
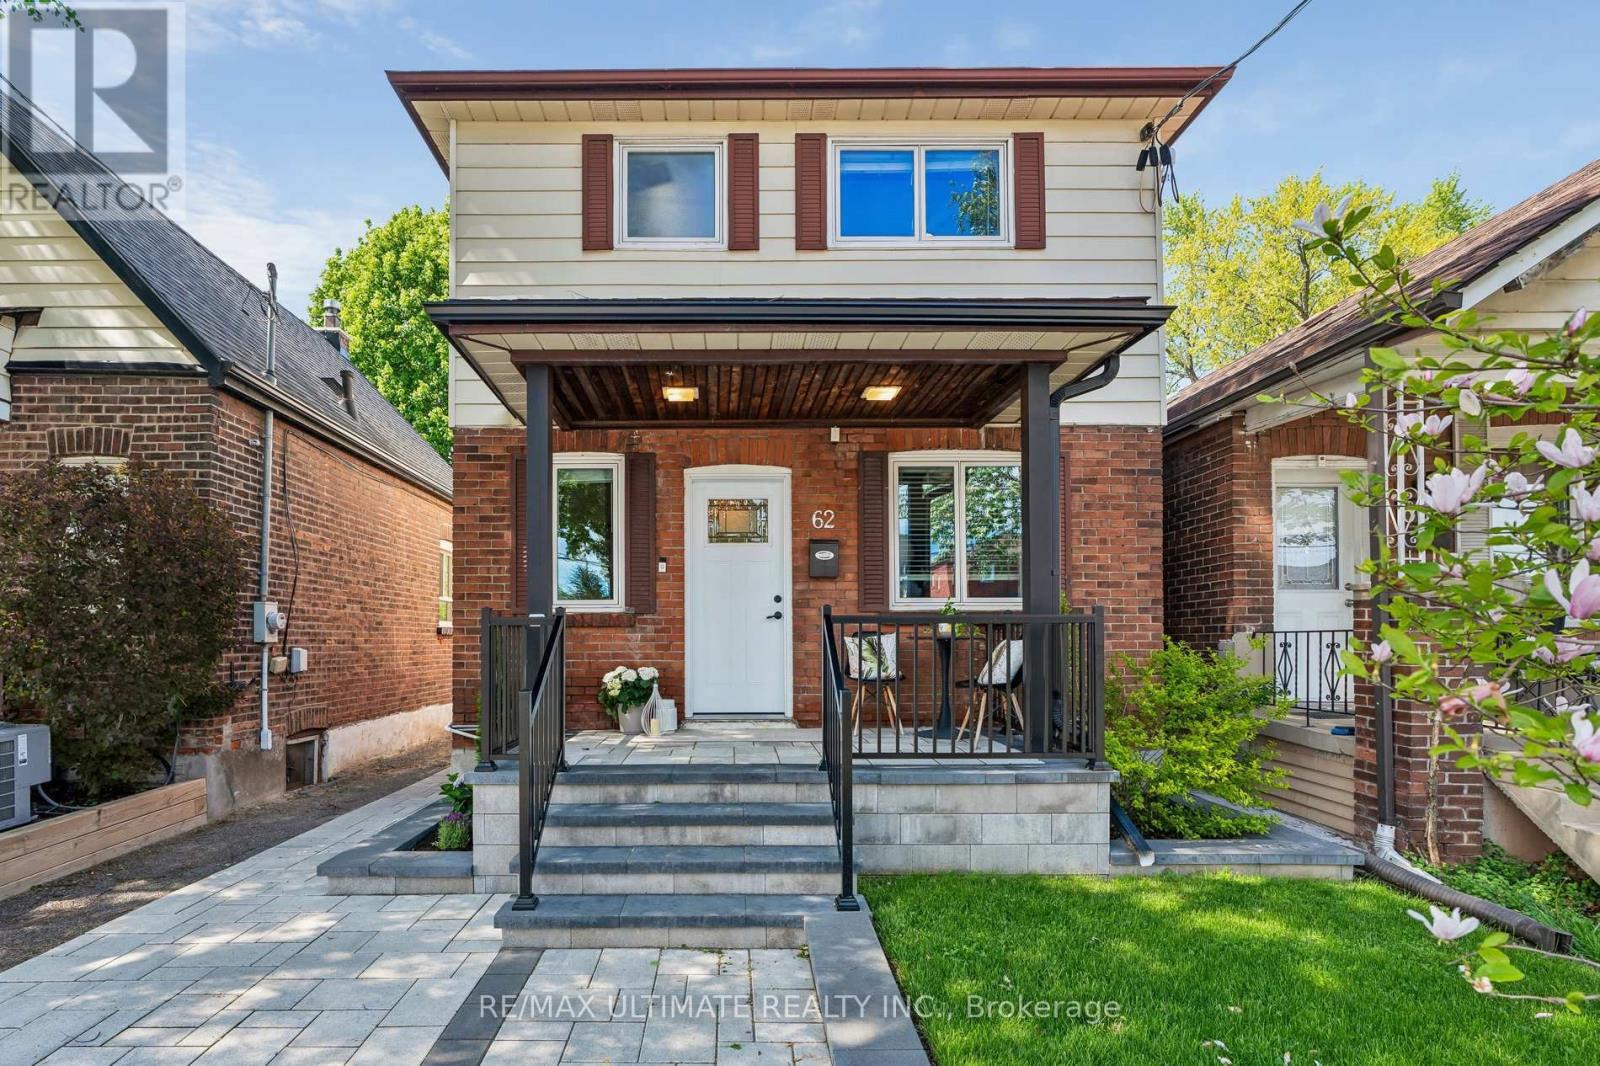
62 Lambton Avenue
Toronto, Ontario
Welcome to a meticulously designed, fully detached home in the heart of Mount Dennis; one of Toronto's most dynamic and emerging west-end neighbourhood. Completely turnkey and optimized for everyday comfort, this property blends high-end functionality with a layout built for modern living. Extensive renovations done between 2022-2024, the light-filled main floor offers an effortless open-concept flow. Step through the highly practical, custom-built mudroom (2022) into the true heart of the home: a showpiece chef's kitchen (2022). Boasting an oversized island with hidden storage, breakfast bar, striking quartz countertops, and upgraded cabinetry, it connects seamlessly to the surrounding living spaces. Toward the rear, an oversized family room provides a relaxed setting with direct walk-out access to the backyard, perfect for both daily family life and entertaining. The home also features 3 great sized bedrooms on the second floor and a beautifully renovated lower-level with full bathroom (2022). Magic Windows throughout with built-in screens and a SpacePak High-Efficiency air handler for premium climate control. Curb appeal is maximized with a freshly upgraded driveway, legal front parking pad ($374.18/year), front stairs, and beautiful patio stones, all completed in 2024. Out back, enjoy a quiet, private yard framed by beautiful gardens-your personal oasis for seasonal lounging. Leave the car at home! Commuting is a dream with just an 8-minute walk to the Mount Dennis UP Express and GO Station, connecting you to both Union Station and Pearson International Airport in 25 minutes. Nature lovers will adore being steps from the lush green spaces of Eglinton Flats, Gladhurst Park, and the extensive Humber River trail system. With local schools, recreation centres, and the vibrant retail and dining scene of St. Clair Avenue West; this home delivers the ultimate urban lifestyle! (id:60365)
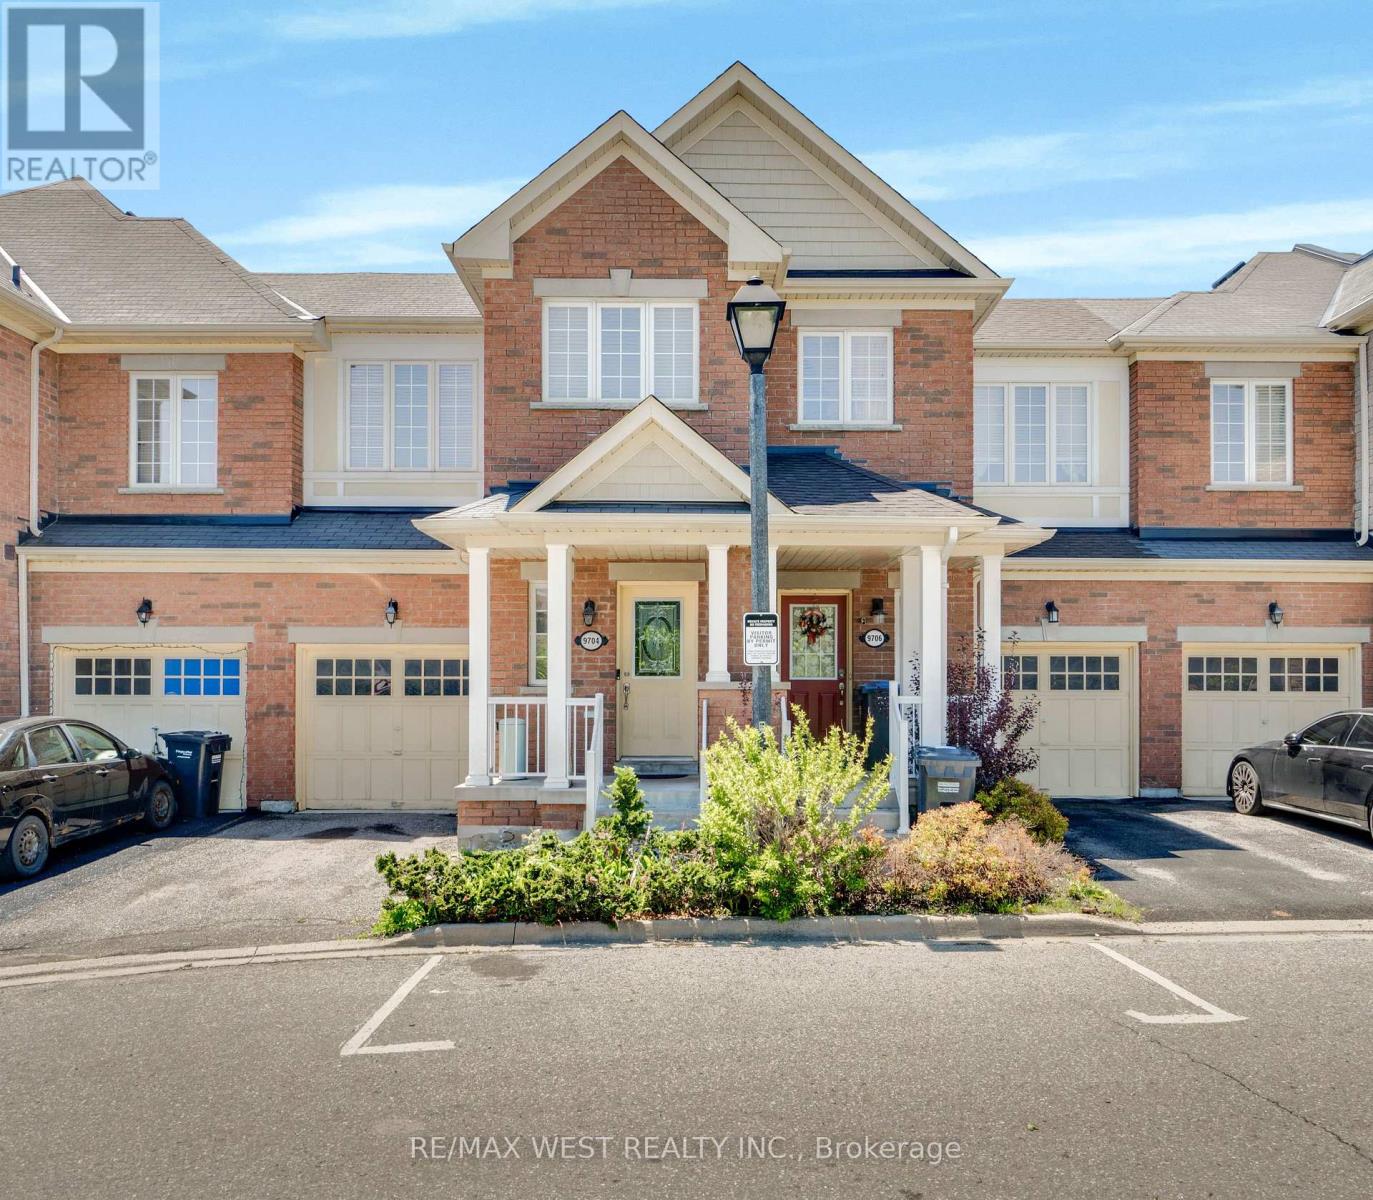
3 - 9704 Mclaughlin Road N
Brampton, Ontario
Tucked against a backdrop of mature greenspace and ravine land, this 3-bedroom townhome offers a rare combination of privacy and convenience in a sought-after Brampton location. With no direct rear neighbours, the setting creates a peaceful outdoor atmosphere that can be enjoyed from the elevated deck just off the dining area. The functional layout includes a built-in garage with interior entry, comfortable principal living spaces, and a finished lower level featuring an at-grade walk-out for added versatility. Whether enjoying the surrounding natural views or the practical flow of the home itself, the property presents outstanding potential for a wide range of buyers. Conveniently located near everyday amenities, commuter routes, parks, schools, and shopping. (id:60365)
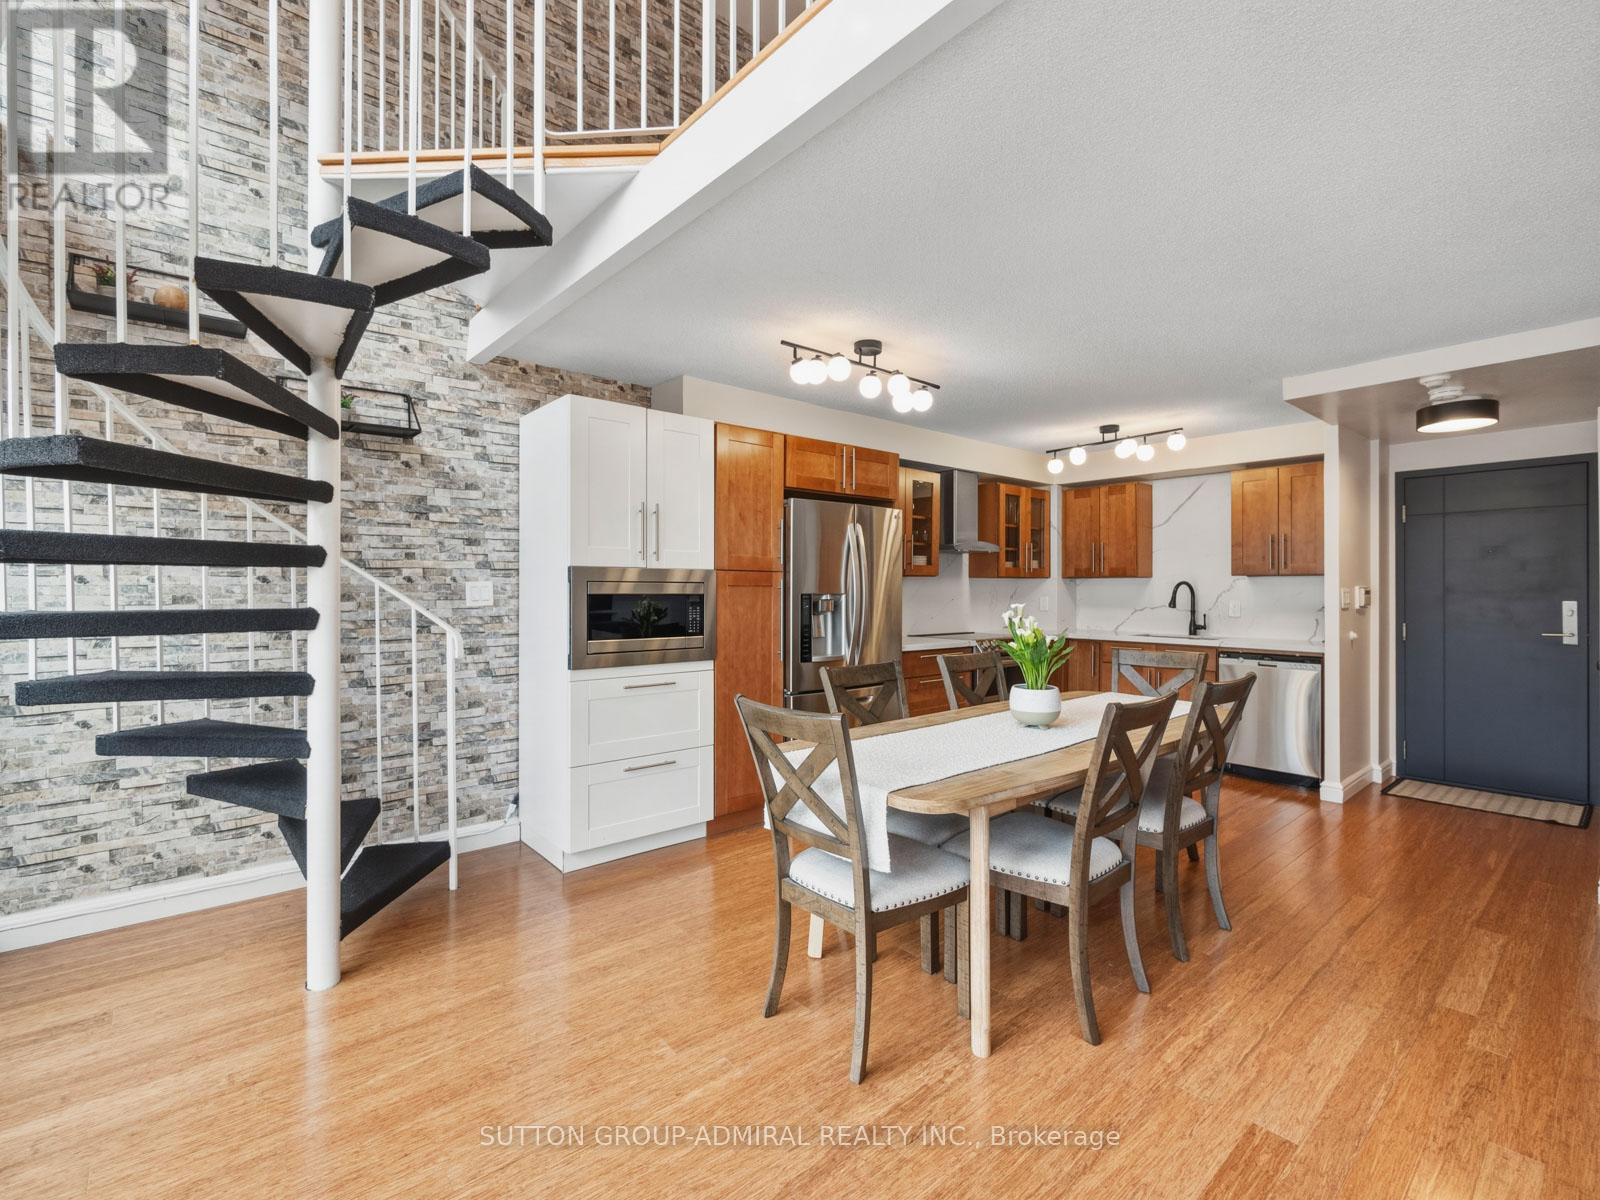
723 - 2267 Lake Shore Boulevard W
Toronto, Ontario
Experience Luxury At Marina Del Rey! Your Own Personal Oasis Is Waiting For You In The Vibrant Mimico Waterfront Community! This **Rare Balcony 2-Storey Loft** Offers Approximately 1,029 Sq. Ft. Of Fully Renovated Living Space With Modern Finishes And Striking Design, Set On Over 10 Acres Of Prime Waterfront Space With Landscaped Parkland Adjacent To Two Prestigious Yacht Clubs! Floor-To-Ceiling Windows Flood The Unit With Natural Light And Showcase Panoramic Views Of The Downtown Toronto Skyline And Lake Ontario. The Open-Concept Main Level Features A Modern Kitchen With Stainless Steel Appliances, Quartz Countertops And Backsplash, An Electric Fireplace With Built-In Shelves, And A Walk-Out To A Private Balcony. A Spiral Staircase Leads To An Upper-Level Den With Potential For A **Second Bedroom** Or Workspace! The Primary Suite Includes A Walk-In Closet And A 4-Piece Marble-Finished Ensuite. Additional Highlights Include In-Suite Laundry, One Underground Parking Space, And A Locker. Enjoy Full-Service Amenities Including An Indoor Pool, Hot Tub, Sauna, BBQ Area, Library, Banquet Hall, Fitness Centre, Tennis And Squash Courts, Party Room, And Concierge, With Maintenance Fees Covering All Utilities. Ideally Located Minutes To Downtown With Easy Access To Highway 427, Gardiner Expressway, Mimico GO, And TTC, And Surrounded By Humber Bay Shores Park, Sunnyside Beach, Sheldon Lookout, And The Palace Pier-Offering Convenient, High-End Waterfront Living. (id:60365)
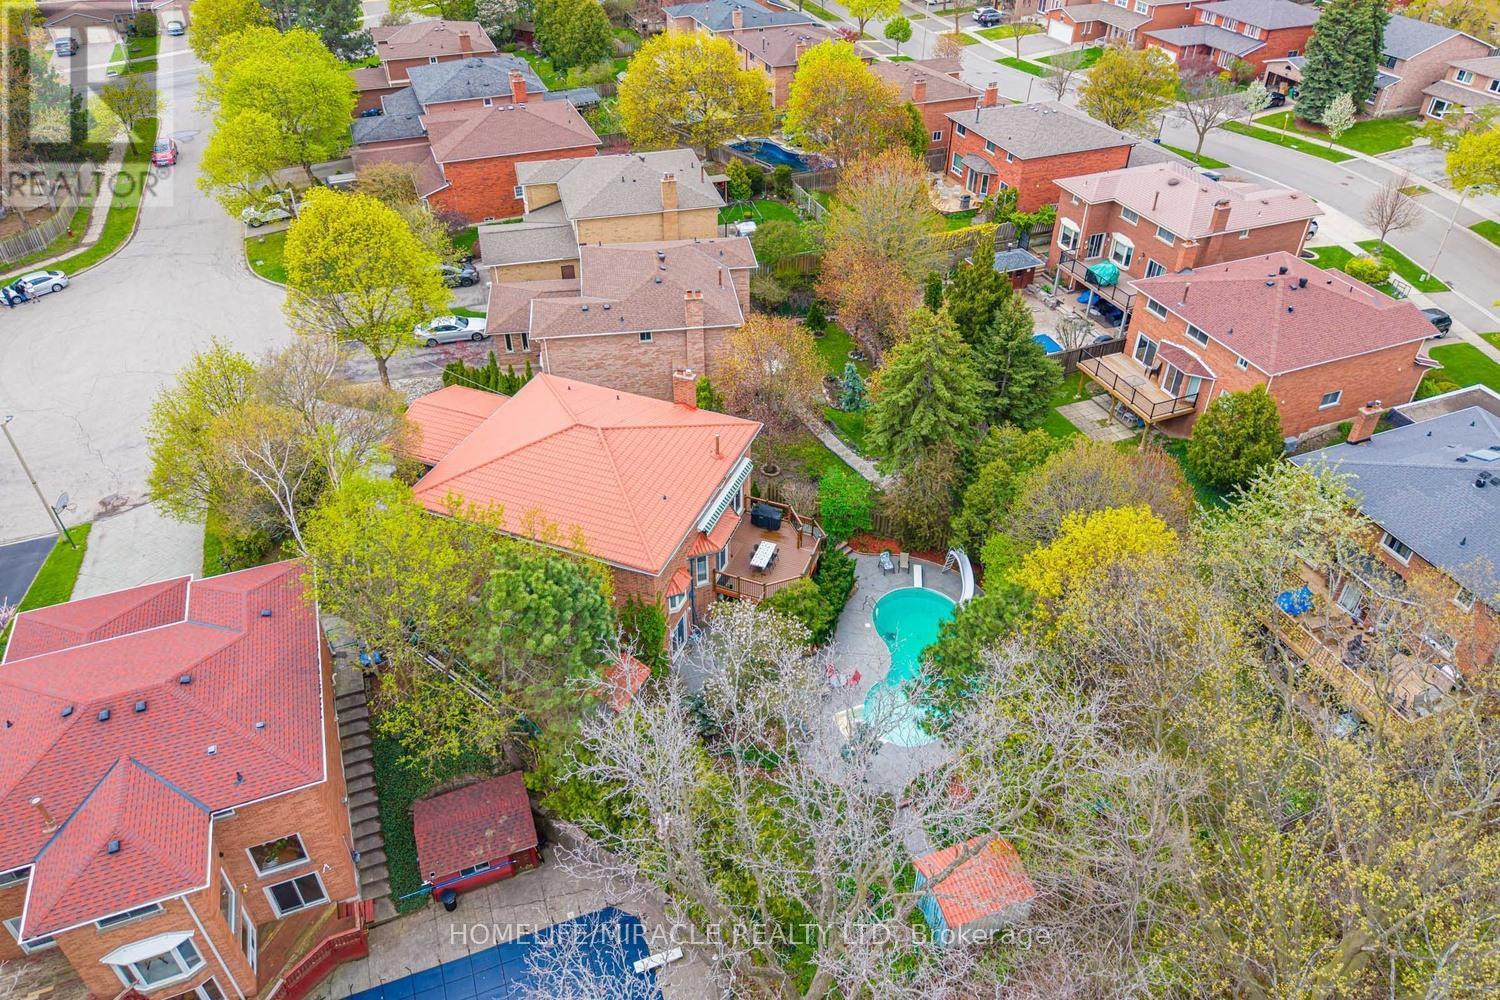
2023 Jacamar Court
Mississauga, Ontario
Absolutely Stunning and Rare Offering of Luxury Living! This elegant 4+2 bedroom detached home is nestled in a quiet, family-friendly neighbourhood, backing onto a serene ravine with a walk-out basement, and offering approximately 4,800 sq. ft. of total living space. Experience resort-style living with an in-ground heated saltwater pool,hot tub, a beautifully landscaped oversized lot and parking for up to six vehicles.The main level features spacious living and dining areas, perfect for entertaining, along with a separate den ideal for a home office or study. The finished basement offers a large recreation area, two additional rooms, and ample storage space, with one room currently being used as a bedroom and the other as a storage room with potential to be converted into an additional bedroom.Thoughtfully upgraded throughout, this home features a newer front door, windows, and patio door, along with a brand-new deck (2025) and a fully renovated primary ensuite (2025), creating a private spa-like retreat. Additional highlights include a durable aluminum roof , a solid oak staircase, and 200-amp electrical service.Ideally located near the University of Toronto, top-rated schools, parks, scenic walking trails, South Common Centre, fine dining, and Credit Valley Hospital. Enjoy convenient access to Highways 403, 401, and QEW, public transit, and GO Transit stations for seamless connectivity.Please click the "Virtual Tour" link to view the video. A detailed floor plan is attached. (id:60365)
2510 Britannia Road
Burlington, Ontario
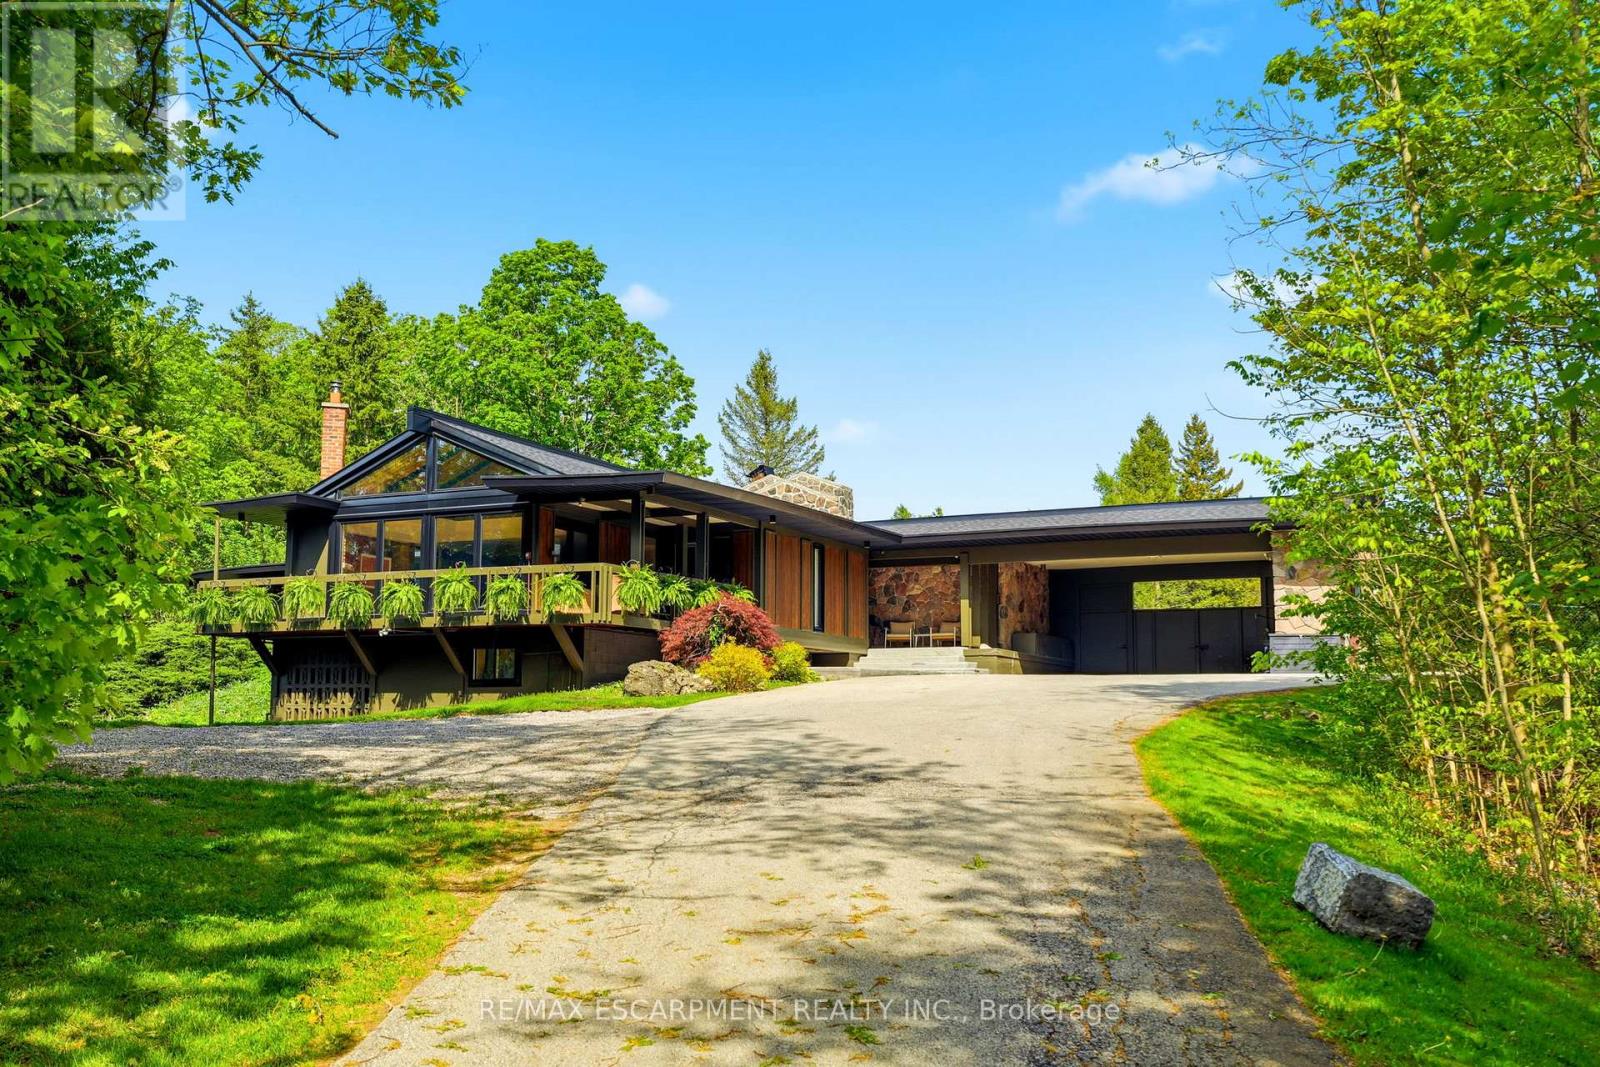
Stunning mid-century modern residence on an extraordinary 4.6-acre property backing onto the Lowville Golf Course. Completely reimagined with a thoughtful top-to-bottom transformation, this home sits on one of the most picturesque roads along the North Burlington escarpment. The property is surrounded by untouched ravines that form part of the land, extending into the ancient Appalachian forest-also known as the Carolinian rainforest. This rare ecosystem creates a lush, private, and immersive natural backdrop. Offering approximately 3,000 sq. ft. of main-level living, the bungalow features solid-wood panelled walls, vaulted ceilings, and wide-plank white oak flooring. The great room showcases an impressive granite wood-burning fireplace and walls of glass overlooking the forest canopy, bringing nature indoors. There are two bedrooms with floor-to-ceiling windows, plus an additional great room that opens to a showpiece kitchen equipped with a 48-inch gas range, built-in fridge and freezer, bar area, and wine fridge. The spa-inspired primary ensuite features a marble vanity, marble shower, stand-alone tub with forest views, and a private water closet. A beautiful 4-piece bath, mudroom with access to the covered front deck, and a laundry closet complete the main level. The walk-out lower level adds two bedrooms, a family room, a luxurious 5-piece bath, and a second laundry area. The grounds include a charming gazebo with a wood-burning fireplace, two poolside structures, an inviting in-ground pool, and a stone fire-pit area ideal for movie nights under the stars. Opportunities like this--where architecture, land, and untouched natural beauty converge--are rare. Let's get you home. Luxury Certified. (id:60365)
2306 Devon Road
Oakville, Ontario
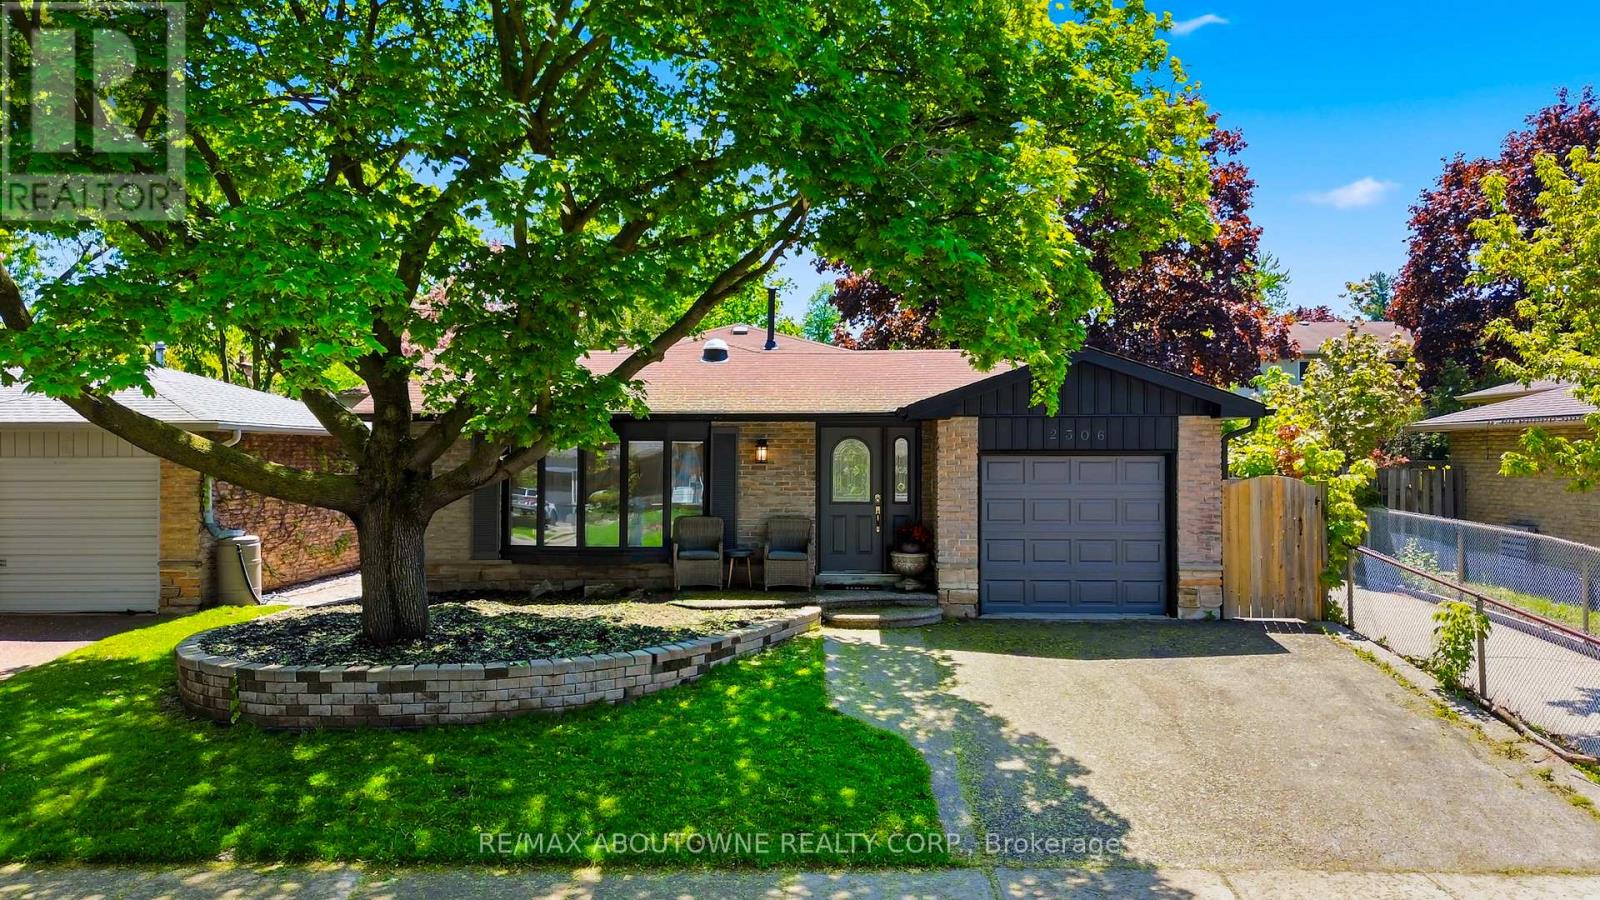
Welcome To 2306 Devon Rd, A Rare Gem Nestled In One Of South East Oakville's Most Prestigious And Family-Friendly Neighbourhoods. This Beautifully Maintained Detached Backsplit Bungalow Showcases Elegant Design, Bright Open Spaces And Exceptional Comfort Throughout. Offering 3 Spacious Bedrooms And 2.5 Bathrooms, This Home Features A Functional Open-Concept Layout Perfect For Modern Living. Welcoming Foyer with Pot Lights Throughout The Main Level. Skylights Flood The Home With Natural Light All Day Long, Creating A Warm And Inviting Atmosphere Without The Need For Artificial Lighting. Stylish Luxury Vinyl Plank Flooring Adds Both Beauty And Durability. Spacious Living And Dining Areas With Large Windows Are Ideal For Everyday Living And Entertaining. Modern Kitchen Equipped With Stainless Steel Appliances, Granite Countertops, Breakfast Bar And Ample Storage Space. Primary Bedroom Retreat Features A Walk-In Closet . Finished Basement Includes A Large Rec Room, Utility Room And Additional 3-Piece Bathroom. Fully Fenced Backyard Perfect For Privacy, Relaxation And Outdoor Gatherings. Enjoy The Added Benefit Of No Neighbours On One Side, Offering Extra Privacy And Open Space. Conveniently Located Close To Top-Rated Schools - Maple Grove Public School, Oakville Trafalgar Secondary School, EJ James (French Immersion), Parks, Shopping, GO Transit, QEW And Highway 403 For Effortless Commuting. (id:60365)
315 Woodlawn Crescent
Milton, Ontario
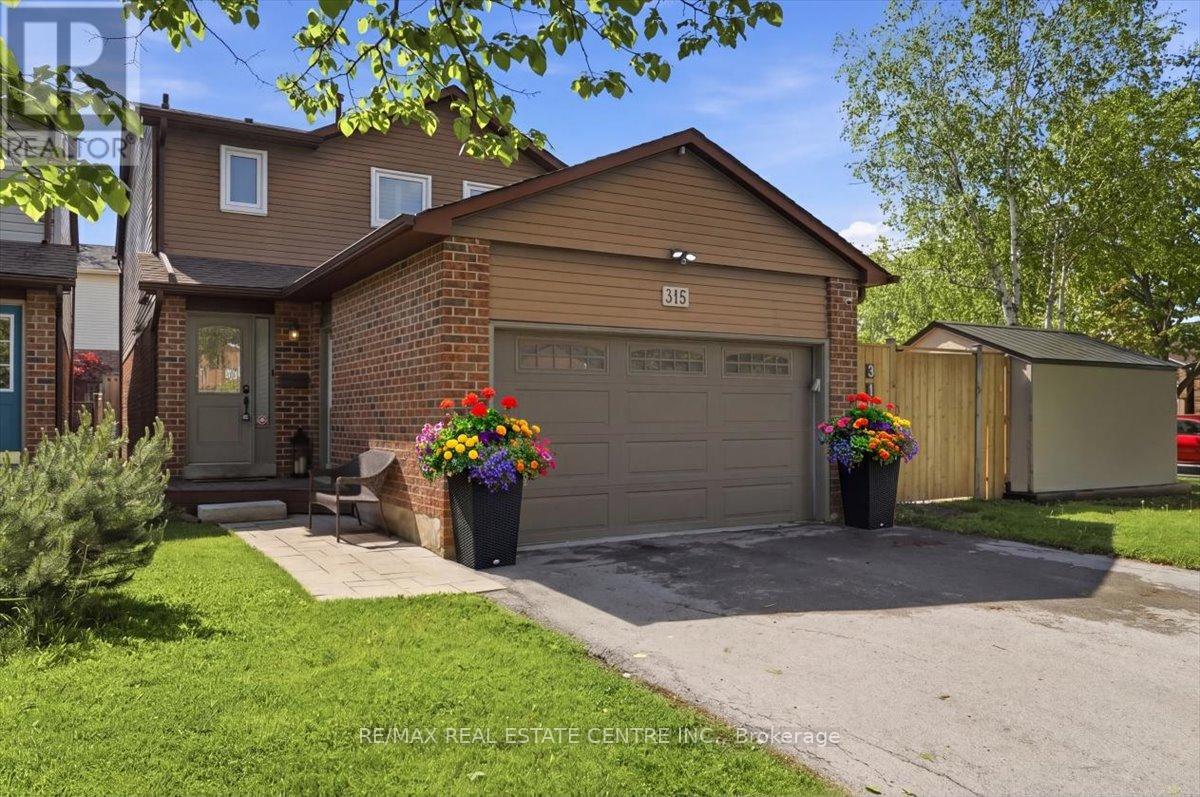
Welcome to 315 Woodlawn Cres, situated on one of the largest lots on the street in the highly desirable community of Bronte Meadows. This spacious and well laid out 3-bedroom, 4-bathroom home with a finished basement offers an incredible opportunity for families and entertainers alike. Situated on an impressive approx. 5,700 sq. ft. corner lot, the home features a massive newly installed deck, a large backyard, and an open-concept main floor designed for easy everyday living and entertaining. Bright and inviting throughout, the home is filled with natural light, pot lights, and newly installed laminate flooring. The kitchen is equipped with quality appliances including a gas stove, multiple dining areas, a convenient vacuum toe-kick inlet for quick clean ups, and seamless flow into an additional dining/living space complete with newly installed custom cabinetry. Step directly outside to the BBQ area and spacious backyard, perfect for hosting family and friends. Upstairs offers 3 generously sized bedrooms and 2 bathrooms, including a spacious primary suite featuring an updated modern ensuite. The finished basement adds exceptional versatility with an additional family room, office area, gym space, laundry room, and a 3-piece bathroom - ideal for growing families, working from home, or multi-purpose living. Additional major updates include newer laminate flooring throughout, an updated central vacuum system, roof shingles completed in 2019, attic insulation upgraded in 2024 (passing the Canada Greener Homes efficiency test), updated electrical, well-maintained mechanicals, and a HEPA air filtration system, New Windows 2024. (id:60365)
Bsmt - 3179 Polo Place
Mississauga, Ontario
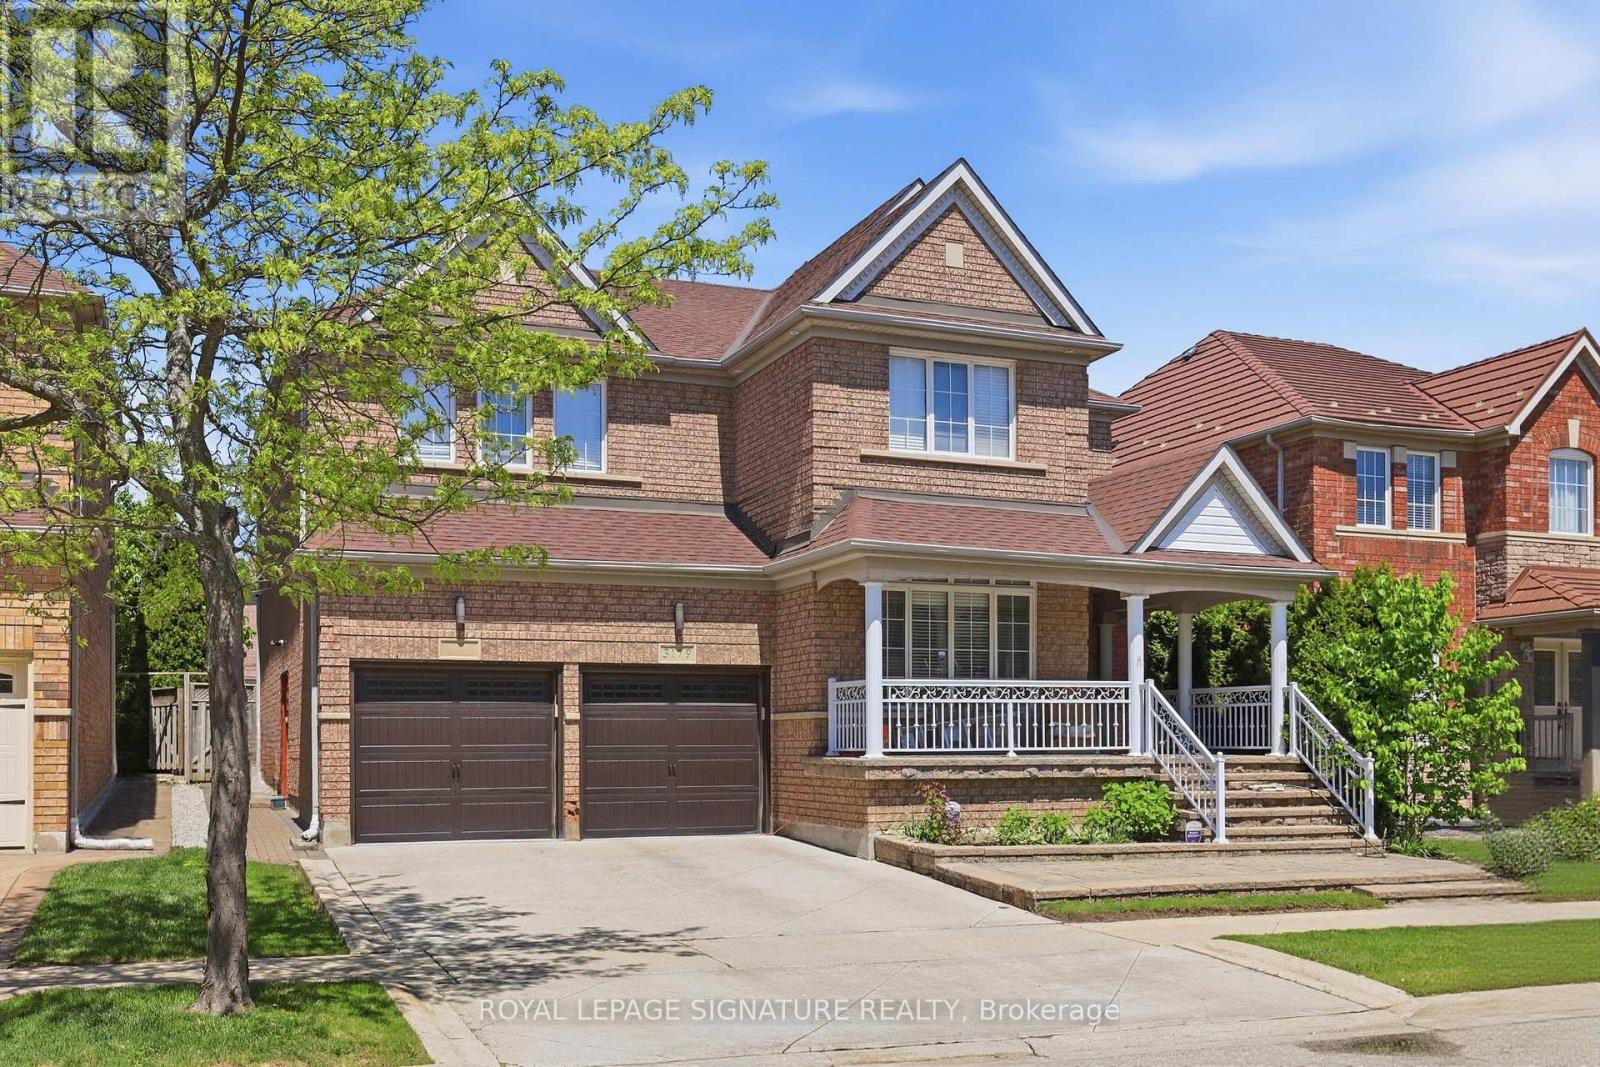
Beautifully Maintained Legal Basement Apartment Located in the Sought-After Churchill Meadows Community. Featuring a Private Side Entrance, This Bright and Spacious Unit Offers an Open-Concept Layout with Two Well-Sized Bedrooms, a Full Bathroom, and Plenty of Storage Throughout. Enjoy a Large Kitchen with Dedicated Dining Area, Plus the Convenience of Ensuite Private Laundry. Includes One Driveway Parking Space. Ideally Situated Close to Schools, Parks,Shopping, and Everyday Amenities. (id:60365)
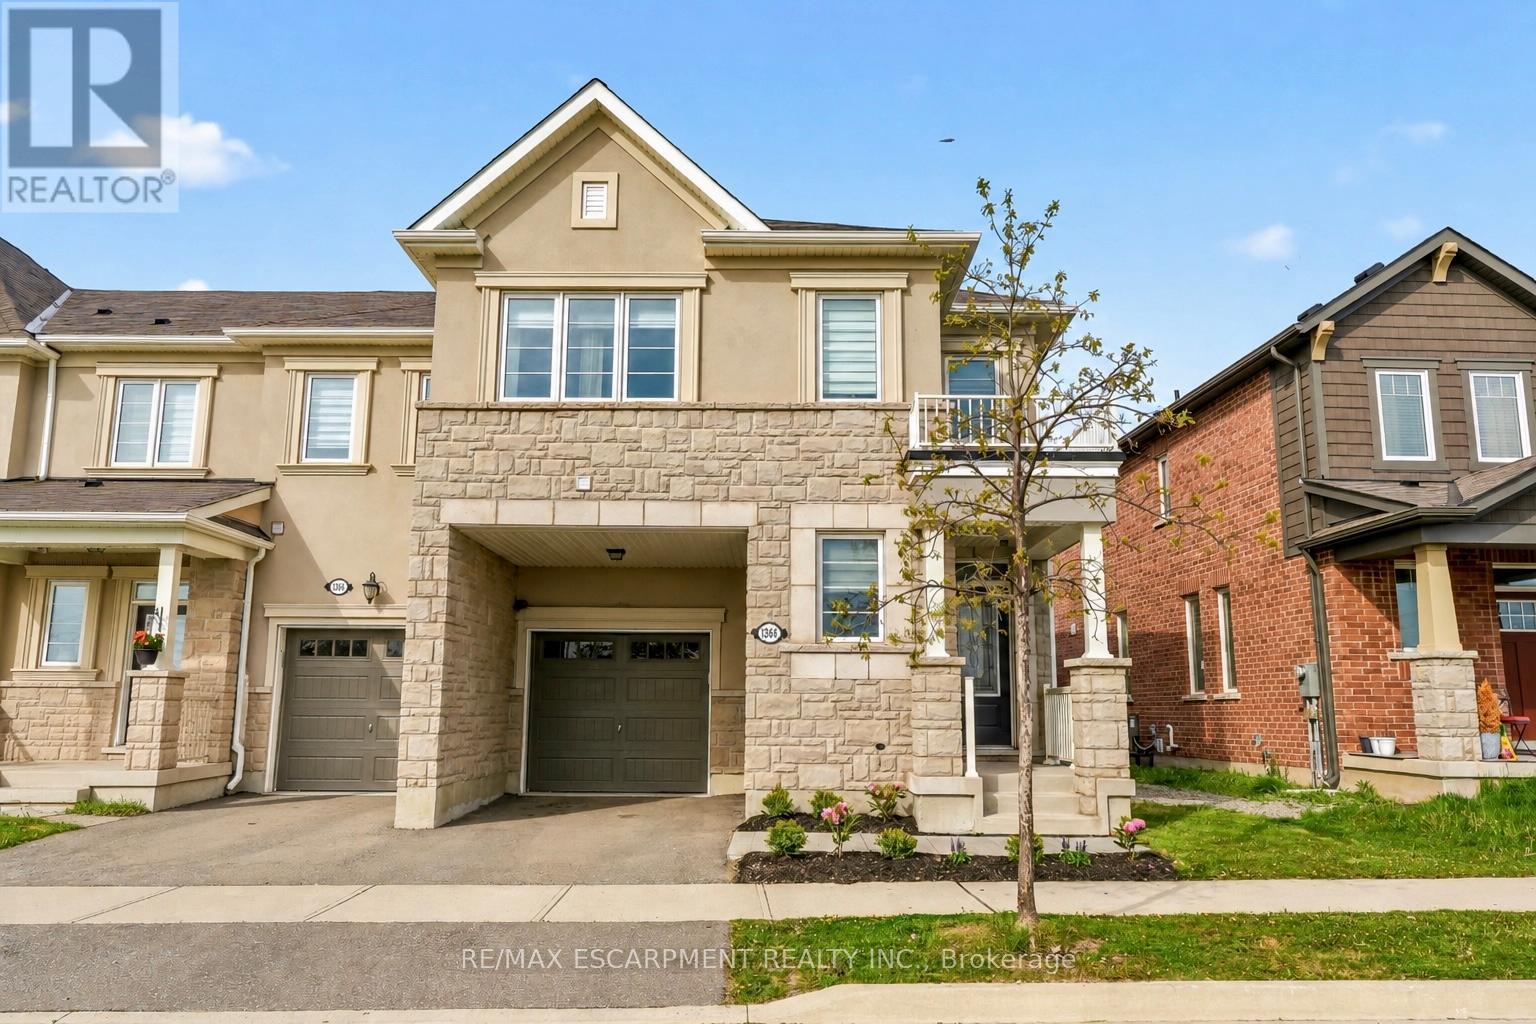
1364 Sycamore Garden
Milton, Ontario
Stunning 4 Bed / 2.5 Bath Move-in Ready End Unit Offering in one of Milton's Most Desirable Family Friendly Communities! This Beautiful Home Offers Elegant, Carpet-Free Living Space With Stylish Laminate Flooring Throughout. Ideally Located Across From A Picturesque Pond With Stunning Sunrise Views, This Home Combines Luxury Living With A Serene Setting. The Spacious Front Entryway Welcomes You Into A Functional Open-Concept Layout Featuring A Bright Living Room With Walkout To The Fully Fenced Backyard, And A Beautiful Chef's Kitchen Complete With Quartz Countertops, Matching Quartz Backsplash, Stainless Steel Appliances with Gas Oven/Stove, Large Island, Custom Pull-Out Shelving, And Plenty Of Storage.The Main Floor Also Features A Private Office/Den, Convenient Powder Room, Smooth 9-Foot Ceilings, Pot Lights Throughout, And Inside Access From The Garage. An Upgraded Oak Staircase Leads To The Second Level Where You'll Find A Convenient Laundry Room, Generous-Sized Bedrooms, And A Spacious Primary Retreat Featuring A Large 4-Piece Ensuite With Its Own Linen Closet, Custom Built-In Shelving, And A Bright Walk-In Closet With A Window. Gas Line Installed For BBQ - Perfect For Outdoor Entertaining. Ideally Located Within Walking Distance to Schools and Amenities, This is the Perfect Place to Call Home! (id:60365)
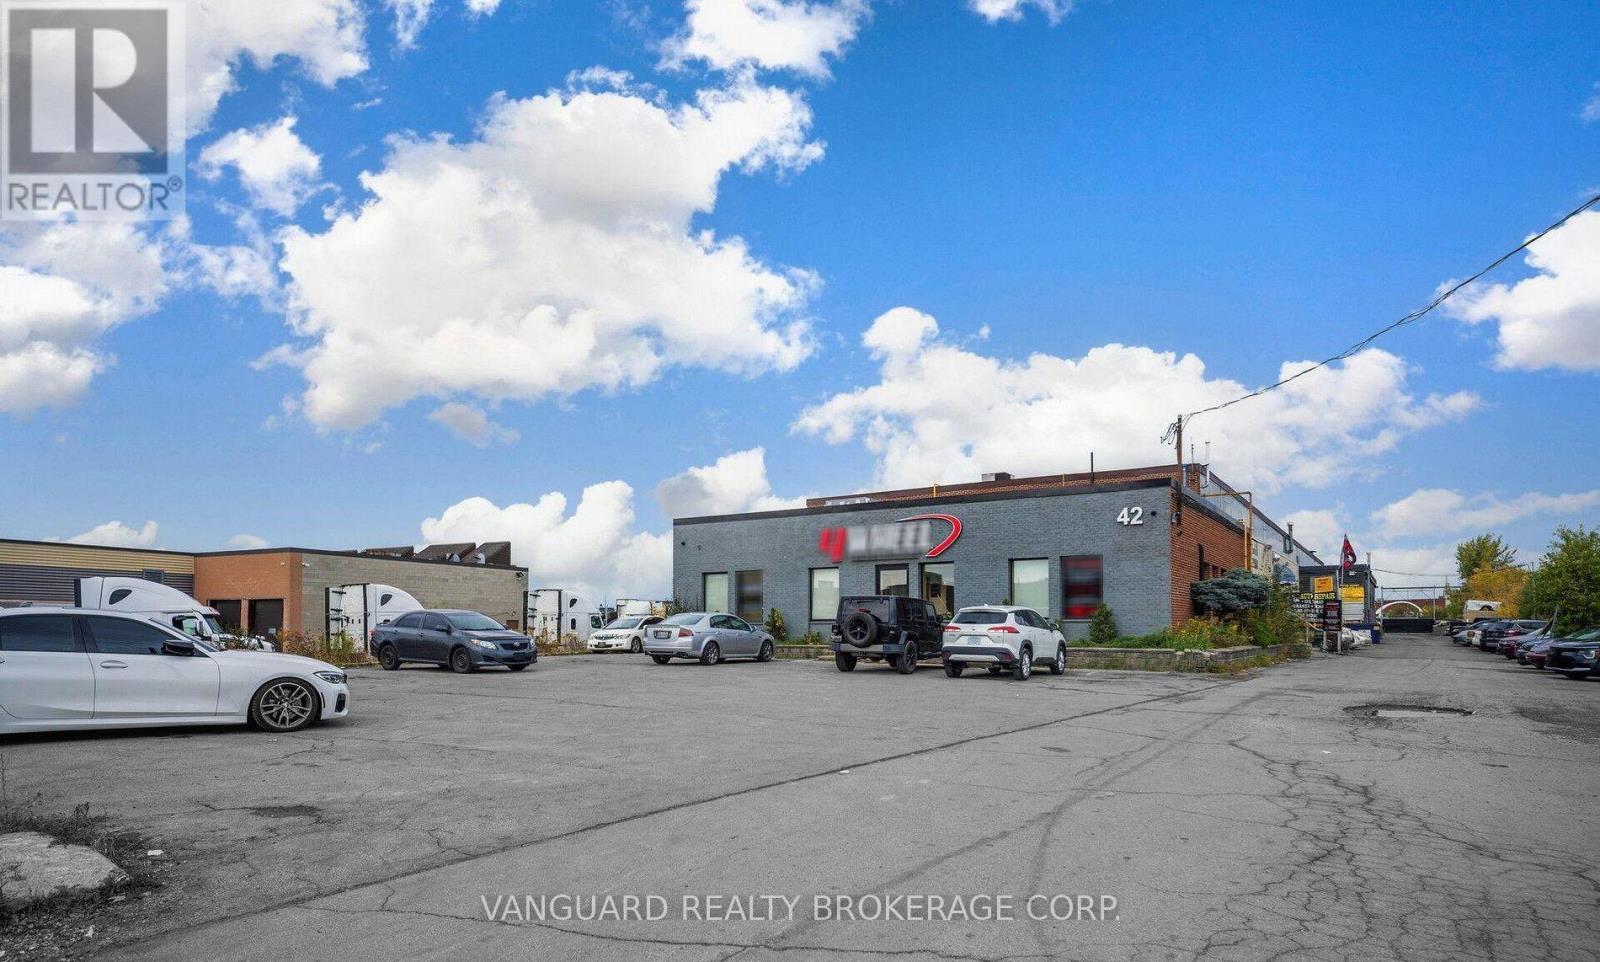
42 Stafford Drive
Brampton, Ontario
Rare Industrial Unit With Very Sought After Zoning, Allowing For Many Different Uses. The Property Also Has .5 Acre Of Outside Gated Storage Land. Excellent Access To Highway 410, 407 And 401. (id:60365)
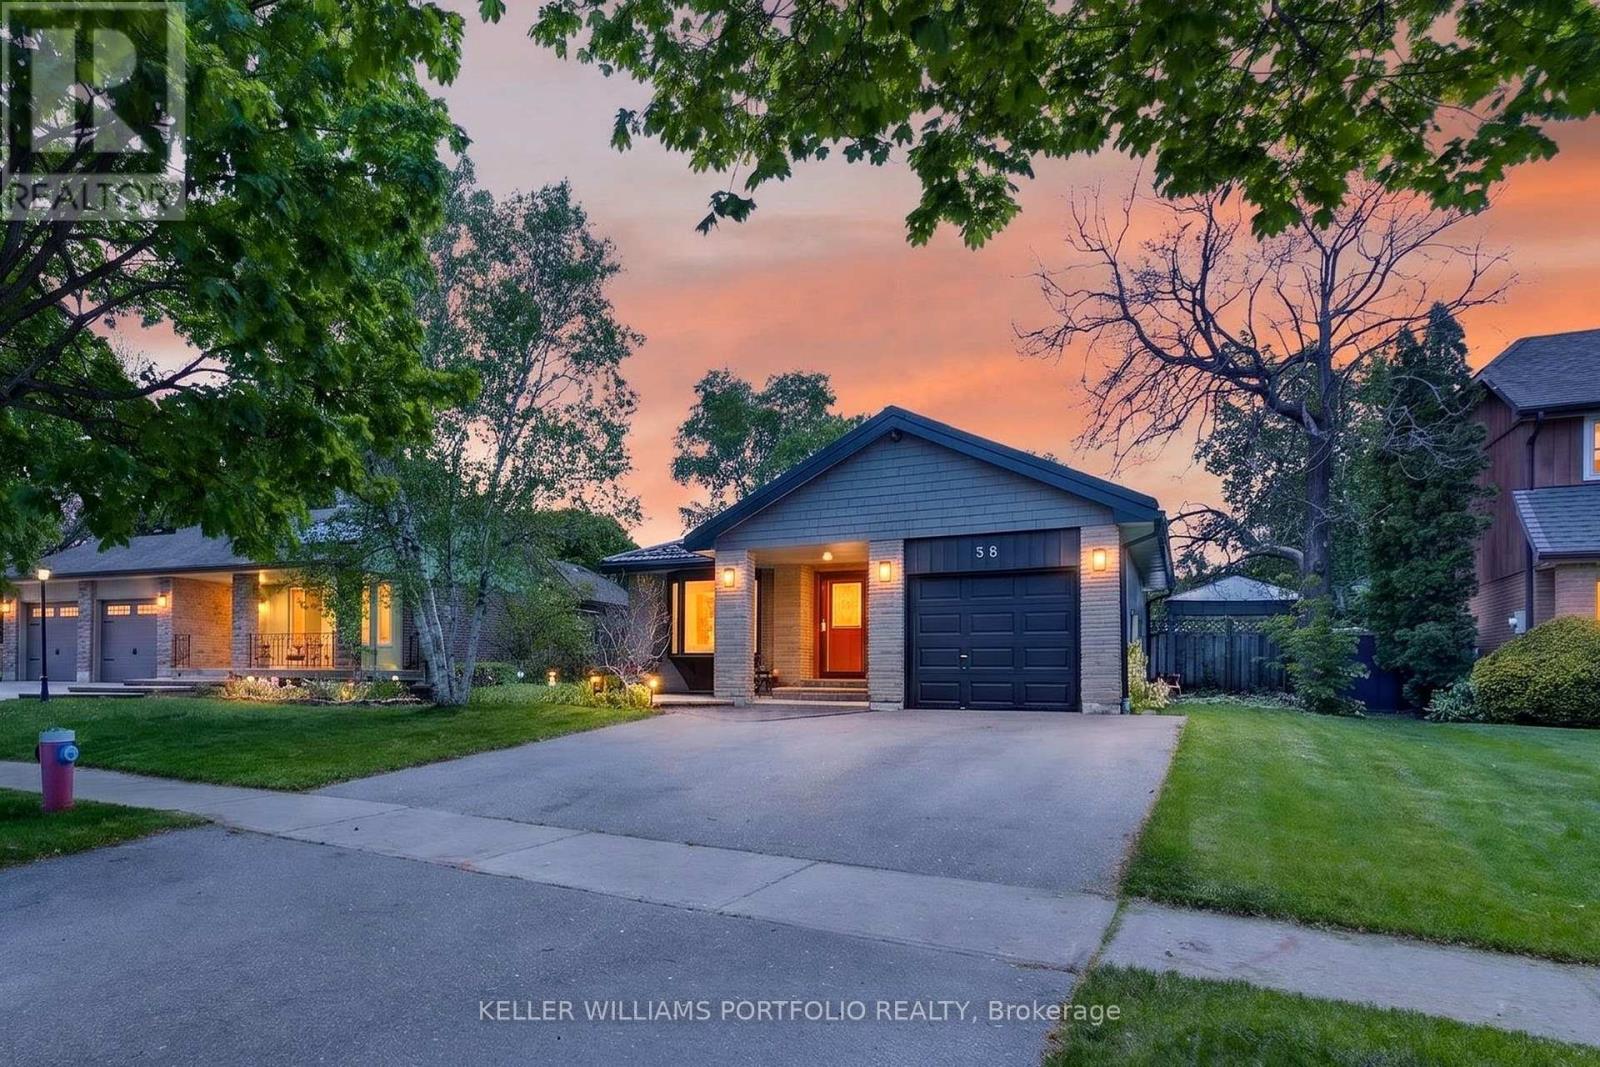
38 Laurelcrest Street
Brampton, Ontario
Set on a tree-lined street in Brampton's family-oriented Westgate District, this bright and spacious backsplit is designed for gathering, slowing down, and making the most of both indoor and outdoor living. Natural light moves throughout the open-concept layout, where the kitchen, dining, and living areas connect effortlessly to create a welcoming setting. The kitchen overlooks the main living space, allowing conversation and daily life to flow naturally whether preparing meals, hosting family, or spending quiet evenings at home. Walkouts from the kitchen and living area extend daily life outdoors, where a wide backyard framed by three separate pergolas creates space to gather, unwind in the swim spa, enjoy meals outside, or spend time in the south-west facing garden. The bedrooms offer generous proportions and flexibility for growing families, overnight guests, or changing routines over time, while the lower level room can easily transition into a home office, creative studio, or extra bedroom when needed. The lower level expands the home's versatility with a spacious open-concept layout well suited for extended family living, recreation, entertaining, or adapting alongside evolving needs, while an expansive crawl space adds exceptional practicality for organization and storage.Thoughtfully arranged and filled with warmth throughout, this is a home that balances connection, comfort, and outdoor living in a way that feels easy to settle into from day one. With proximity to parks, schools (including the in-demand Sainte-Jeanne-d'Arc Catholic Elementary across the street) Bramalea City Centre, transit options including GO service, and major highways, the home also benefits from the kind of everyday convenience that makes family life feel just a little easier. (id:60365)
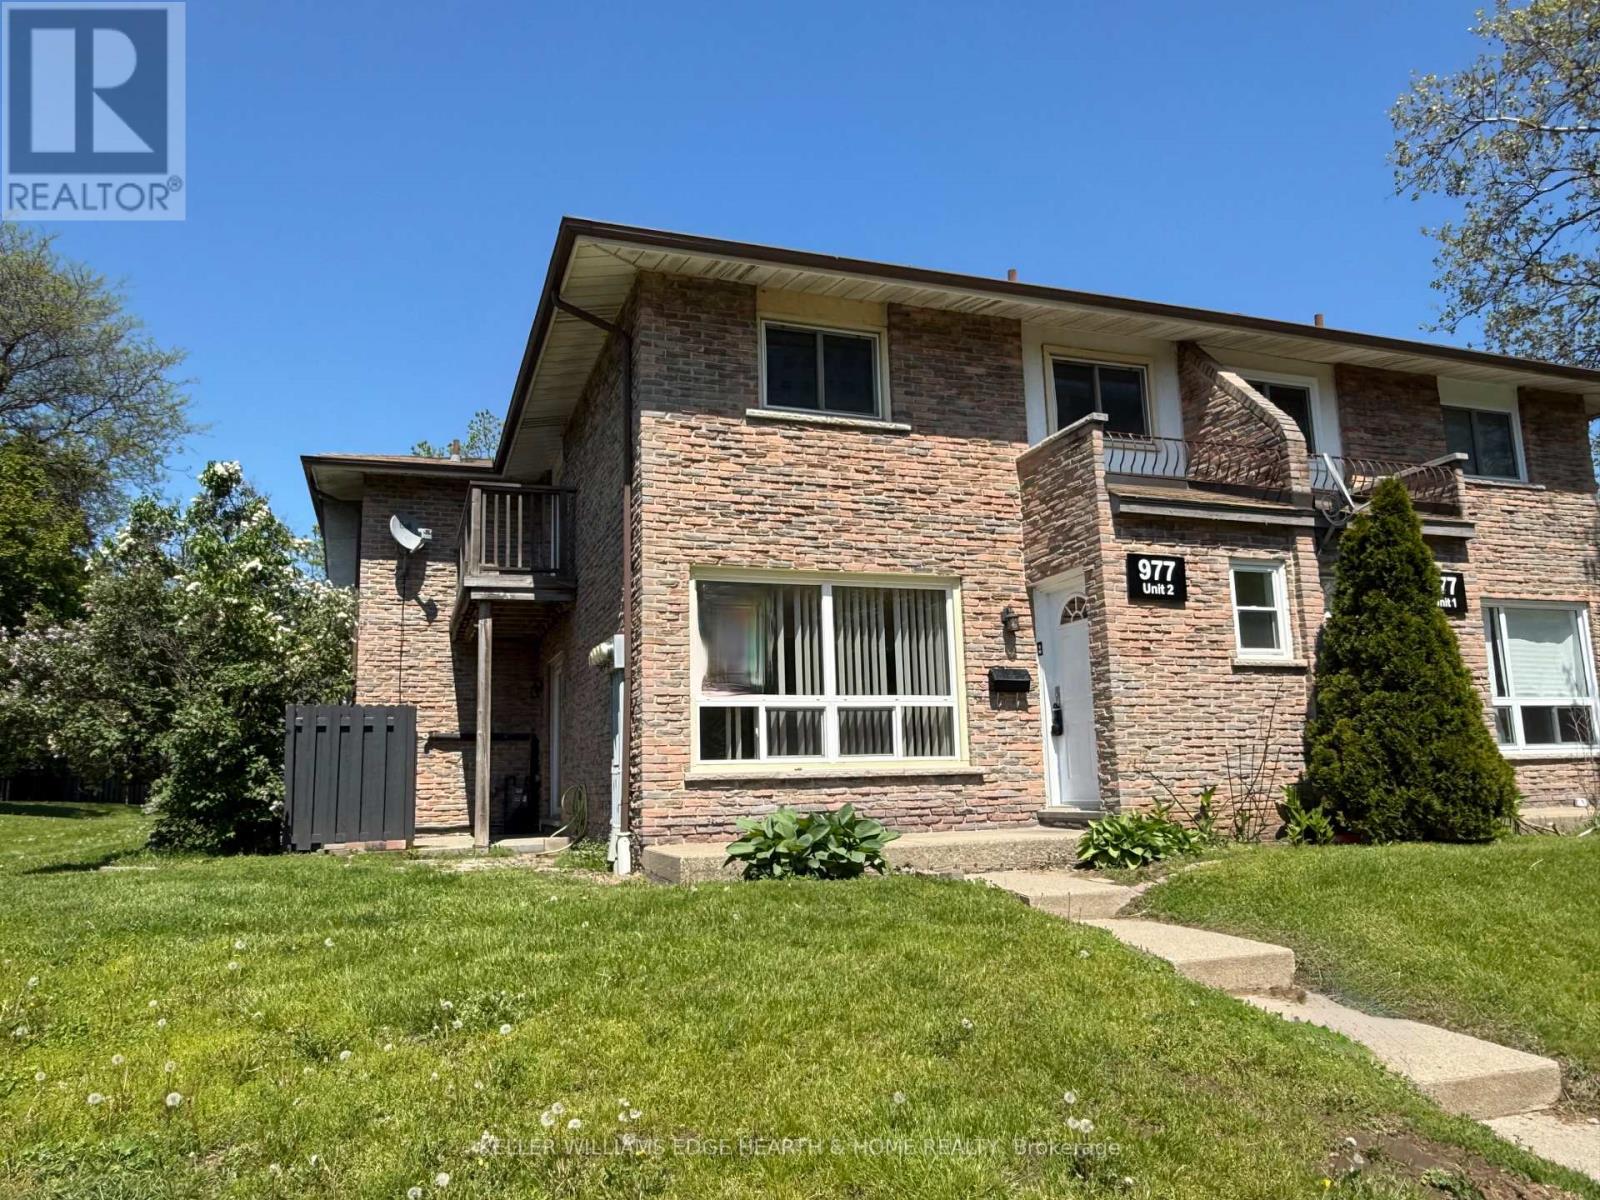
2 - 977 Francis Road
Burlington, Ontario
The Perfect Blend of Comfort, Convenience & Value Bright & Spacious 3-Bed, 3-Bath End-Unit Townhome in a Family-Friendly Burlington Community. Discover the perfect solution for affordable home ownership with this bright and spacious end-unit townhome, featuring 3 bedrooms, 3 bathrooms (one on each level). The open-concept main floor features sun-filled living and dining areas-ideal for both everyday living and entertaining. Step outside to your private patio, perfect for summer gatherings, or unwind on the balcony off the generous primary bedroom. Nestled in Burlington's convenient and accessible Aldershot neighbourhood, this family-oriented community is just steps from schools, parks, shops, transit, and major highways- an unbeatable combination of comfort, convenience, and community living. Available for Immediate possession if needed. Updated furnace and air conditioning units. (id:60365)

© 2026 Proptech Realty Inc., Brokerage.