
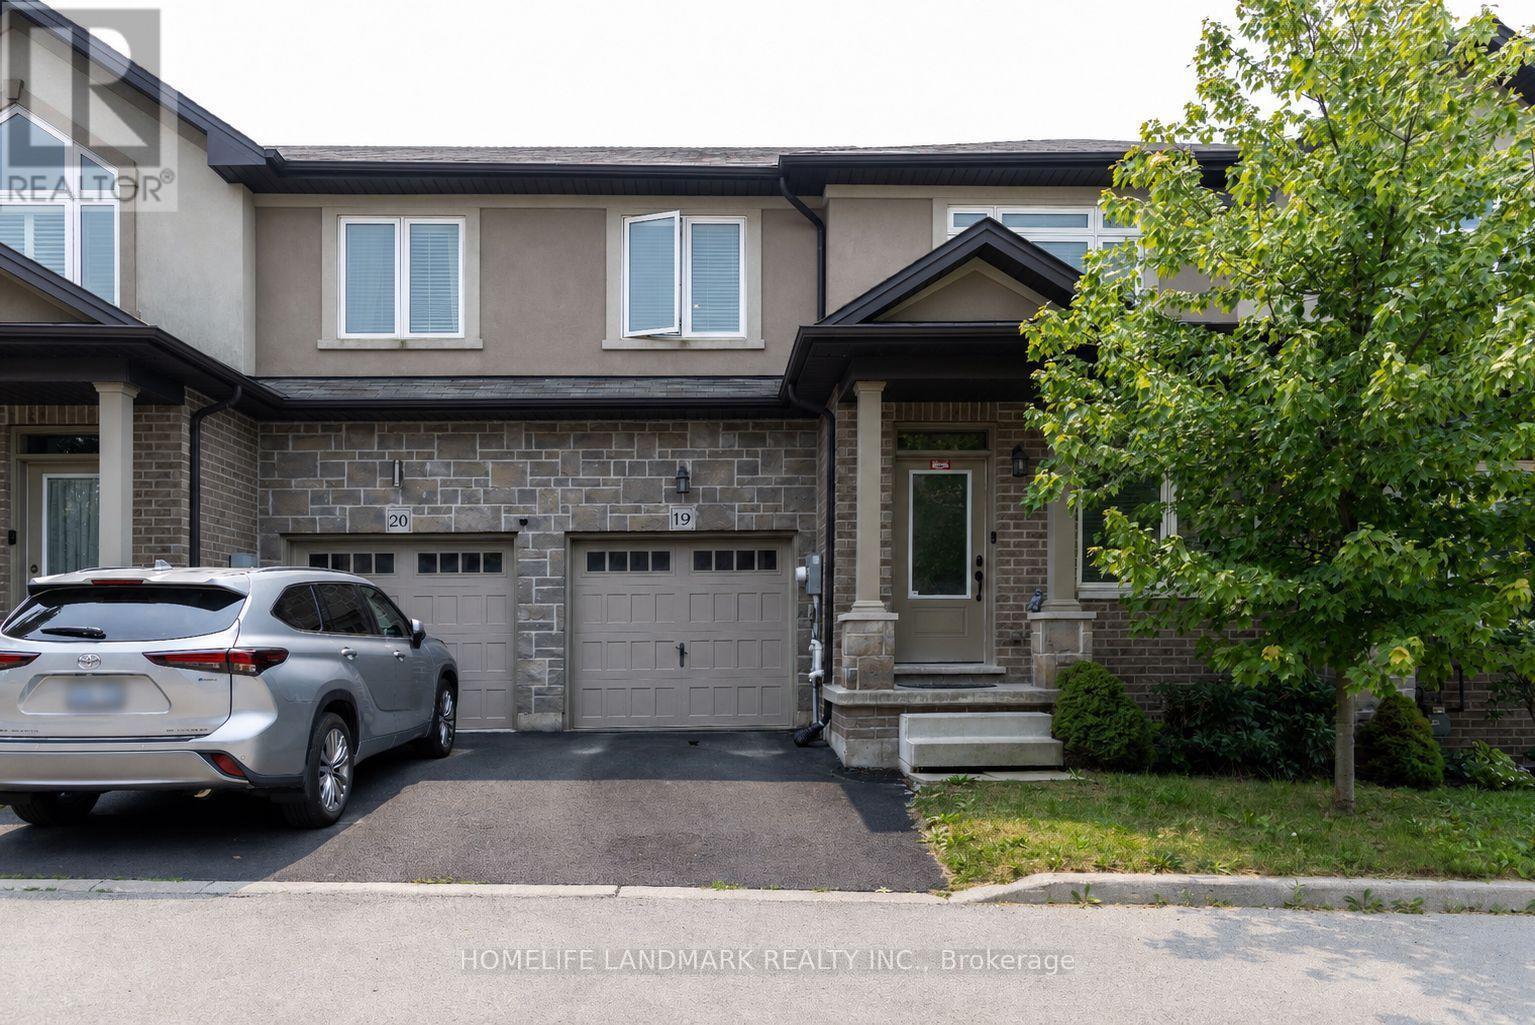
19 - 421 Kitty Murray Lane
Hamilton, Ontario
Welcome to this beautiful 10 year-old freehold executive townhome, tucked away in a quiet and secluded enclave in the south end of Meadowlands. Ideally located just minutes from Redeemer College, Meadowlands Plaza, Highway 403, Linc Expressway, schools, transit, and more. Offering over 1,800 sq. ft. of well-designed living space, this home features 3 bedrooms and 3 bathrooms with an excellent floor plan. The main level includes a separate dining room, spacious living room, and an open eat-in kitchen with high-end appliances and direct access to the backyard. Additional features include dark-stained hardwood floors, California knock-down ceilings, neutral paint tones, inside garage access, and a 2-piece powder room. Upstairs, the primary retreat offers matching hardwood flooring, a Juliette balcony, a spa-like 5-piece ensuite with glass-door shower and soaker tub, and a large walk-in closet. The two additional bedrooms are both generously sized with hardwood floors and double closets. The main 4-piece bathroom includes a tub/shower combination, vanity, and ceramic tile. The unfinished basement awaits your personal touch. If you're looking for quality finishes, a spacious layout, and a prime location, this home checks all the boxes. (id:60365)
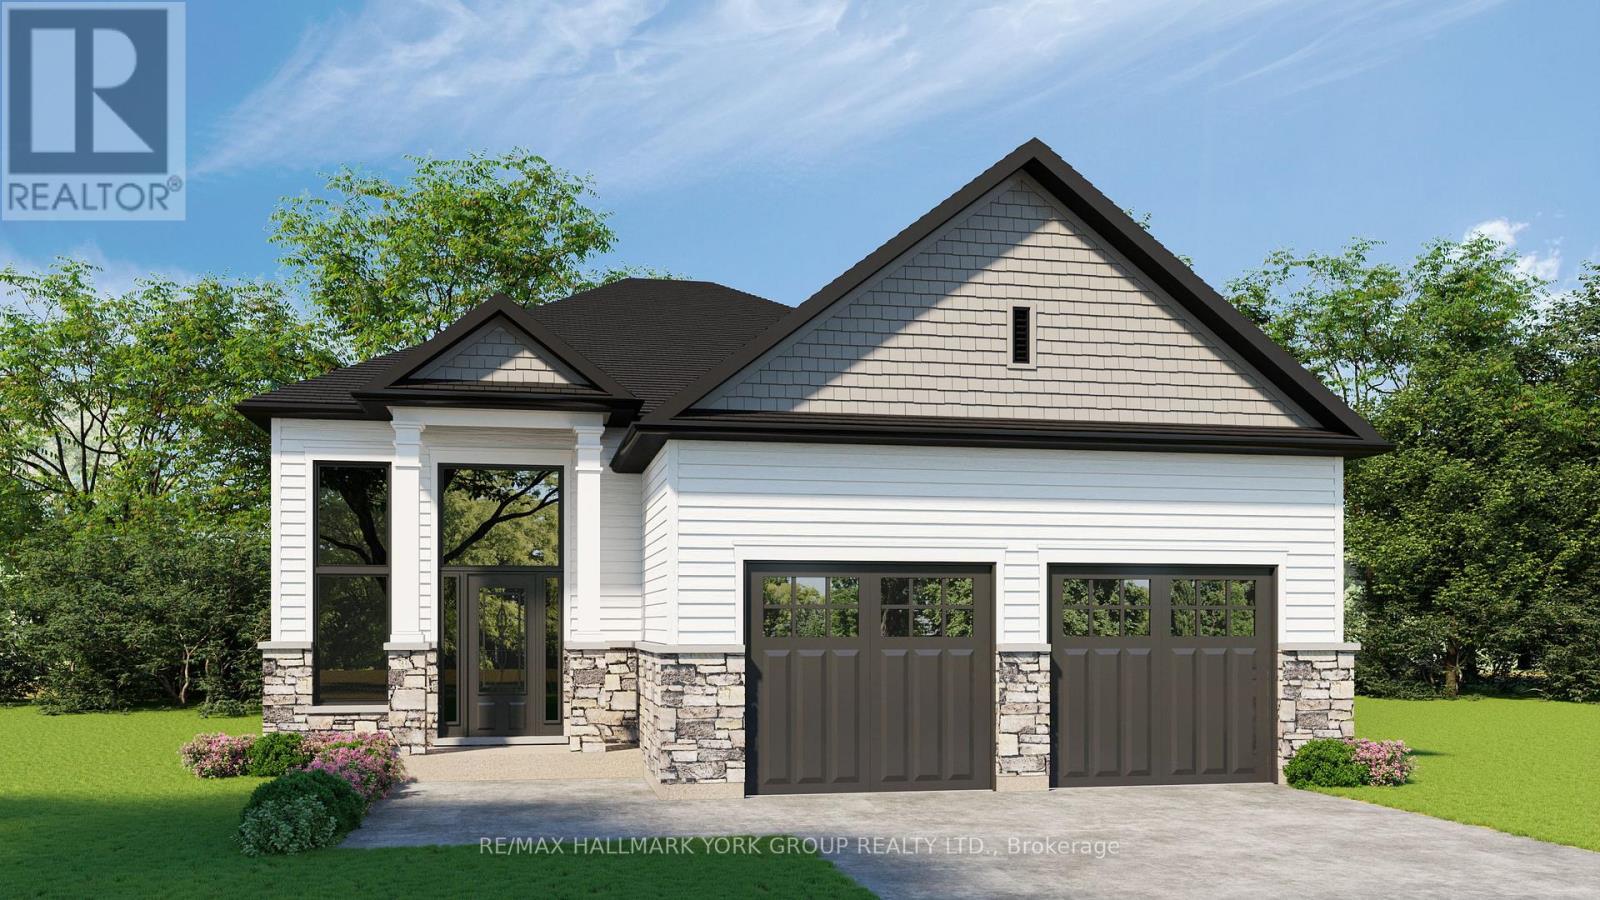
765 Sedore Avenue
Georgina, Ontario
Gorgeous New Design by A & T Homes. Save Thousands of dollars with HST Rebate. Brand new Trivetts Model to be built. 1797 Sq' 3 bedroom, 2 bath Raised bungalow located in the Lakeside community of Willow Beach just one block to Sandy Beaches. Upgraded finishings include a Great Room design with gas fireplace, 9' smooth ceilings and attractive engineered hardwood floors throughout. The kitchen features upgraded cabinetry with a centre island, quartz counters and a Walk-in pantry. The main entrance has a spacious foyer with a double closet and entry to a 556 Sq' double car garage. The bright and open lower level has large above grade windows, a R/I bath and laundry hook up. This awesome location is just a short walk to beautiful sandy beaches, a marina, 9 hole golf course and public transit at the corner. Excellent experienced builder will work with successful buyer to modify to buyers desires. Choice of finishings, colours and builder upgrades available. Extras: Tarion New home Warranty to Be Paid by Buyer. (id:60365)
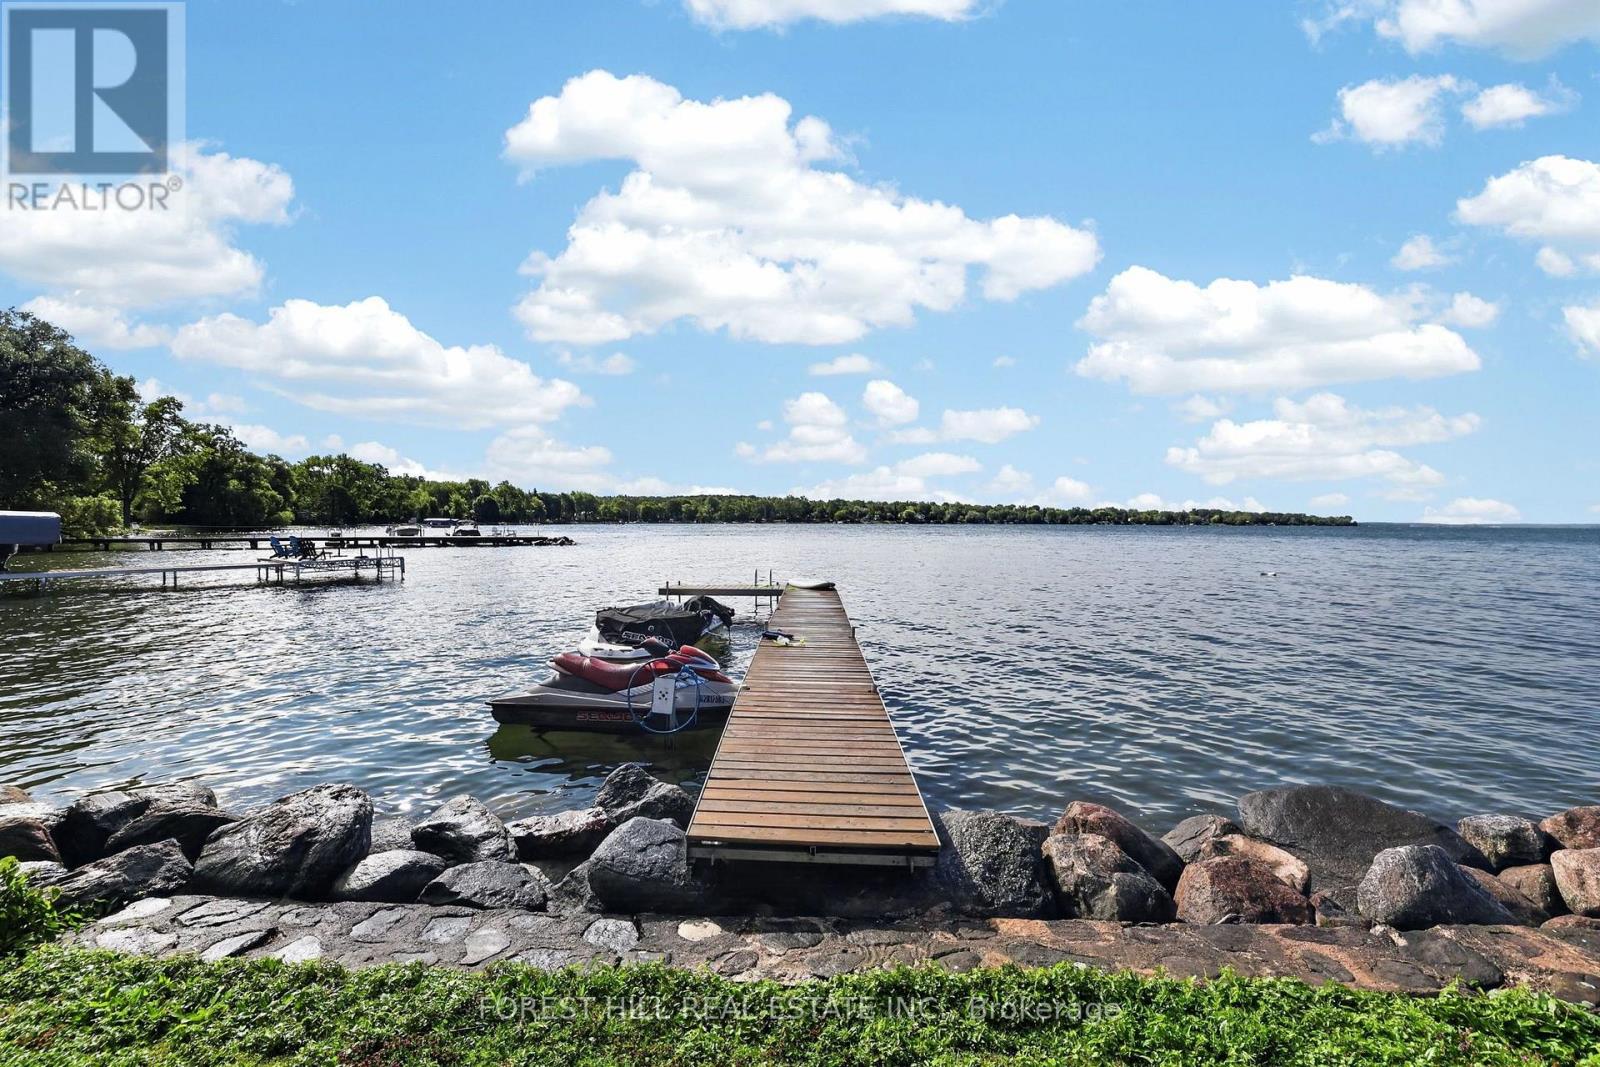
9 Tikvah Circle
Georgina, Ontario
Welcome to a rare opportunity to own one of Balfour Beach's Iconic waterfront properties. Set on an impressive 111.64 feet of prime, south facing Lake Simcoe shoreline, this cherished three-season family compound has been the backdrop for generations of unforgettable summers and lifelong family memories. Positioned on a quietly sloping lot to the water's edge, the property enjoys a mixed stone shoreline and private dock, perfect for swimming, boating, fishing and making the most of life on Lake Simcoe. Designed for large families and multi-generational living, the main cottage offers two self contained living spaces, each with its own kitchen and private outdoor area, allowing everyone to gather together while enjoying their own space. The main level features a spacious 4 bedroom, 3 bathroom suite with an open concept living area and walkout to a lakeside deck, ideal for entertaining. The upper level offers a separate 4 bedroom, 1 bathroom suite with its own kitchen, two entrances (including a private exterior entrance), and a walkout to a generous terrace overlooking the lake. Completing the property is a charming detached 1 bedroom, 1 bathroom guest cottage, perfect for extended family or overnight guests. For decades, this remarkable property was known as the place to gather, hosting family celebrations, holiday weekends and memorable evenings with friends, neighbours and even celebrities. Serviced by municipal water and sewers, with ample parking for up to six vehicles, the property offers conveniences rarely found in a waterfront setting. Whether you continue its legacy as a cherished generational cottage, create an exceptional family compound, or reimagine it into your own Lake Simcoe retreat, the possibilities are endless. Located in the highly sought after enclave of Balfour Beach, this is more than a cottage - it's a place where memories are made and generations come together to enjoy the very best of waterfront living. (id:60365)
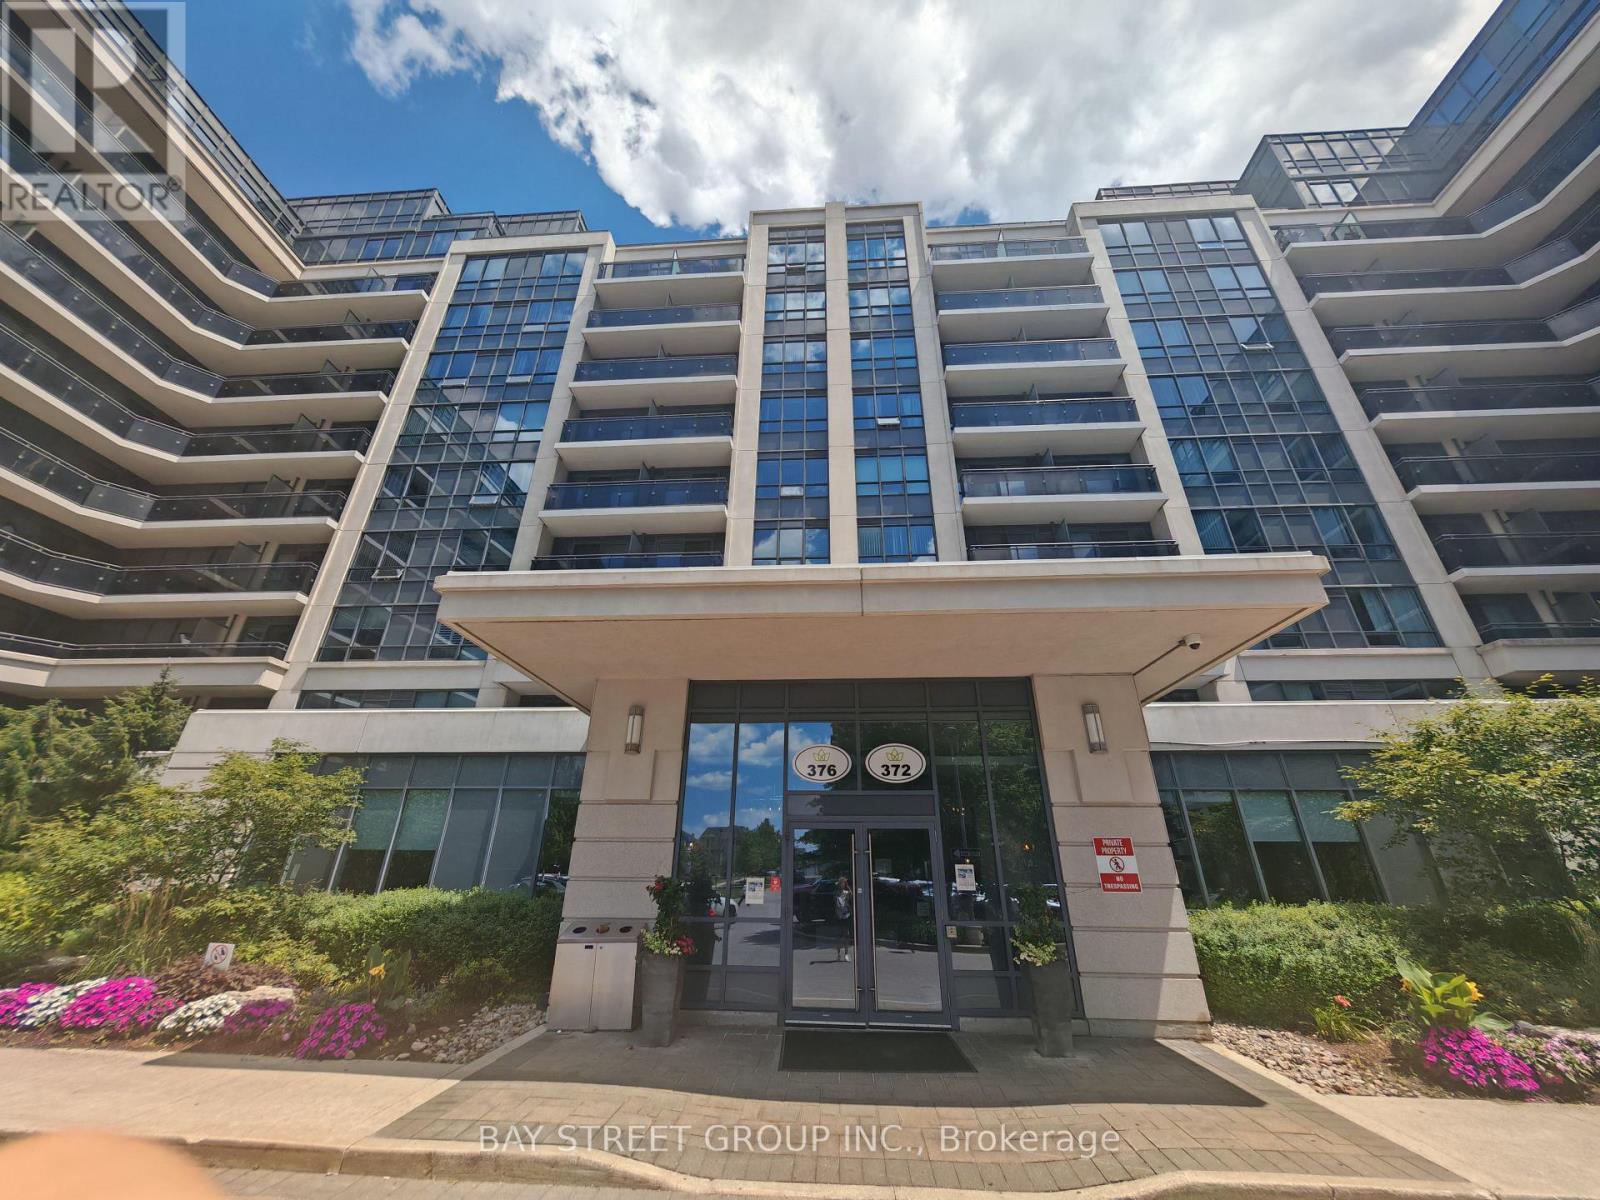
202 - 372 Highway 7
Richmond Hill, Ontario
Welcome to This Bright and Spacious 2 Bedrooms Condo in Prime Richmond Hill Location.*** RENT INCLUDED WATER***This well-maintained suite features an open-concept layout with laminate flooring and a modern kitchen equipped with stainless steel appliances, and granite countertops. Conveniently located near Hwy 404/407, RIGHT IN FRONT of Viva/YRT transit, and just steps to shops, restaurants, banks, and groceries. This well-managed building offers top-notch amenities including a 24-hour concierge, gym, party room, guest suites, sauna, and visitor parking. Work Permit and Student Visa will also be consider. (id:60365)
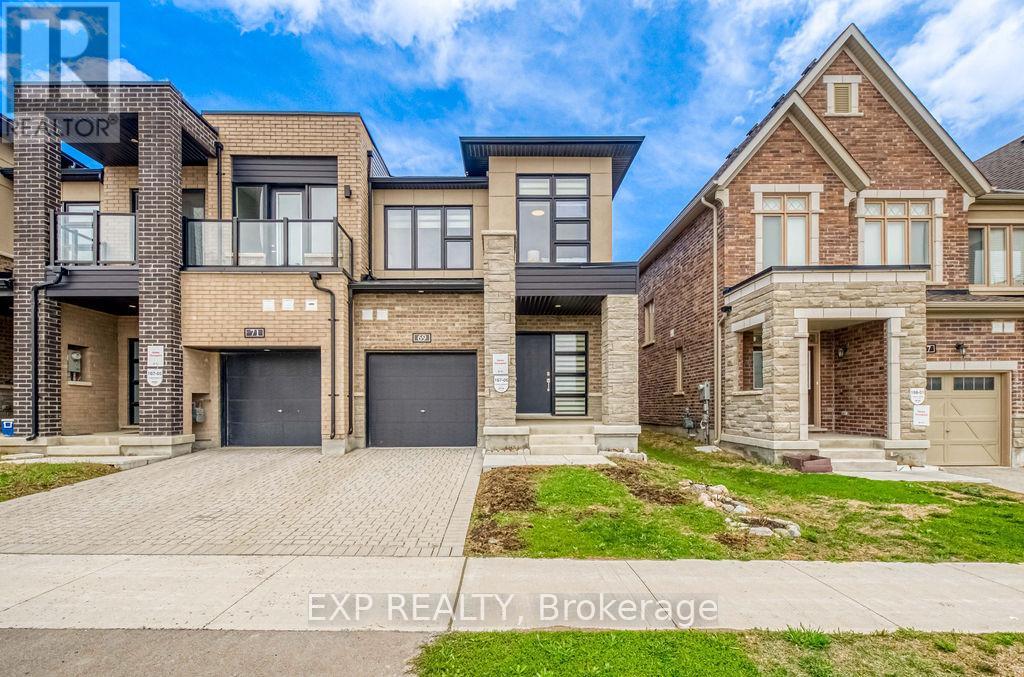
69 Freeman Williams Street
Markham, Ontario
Prestige, Value & Modern Family Living In Angus Glen! A rare opportunity to own a 3-year-new Minto-built FREEHOLD End-Unit Townhome in one of Markham's most sought-after school districts, zoned for Buttonville Public School & Pierre Elliott Trudeau High School, with access to St. Augustine Catholic High School.Filled with natural light from three sides, this upgraded home features 9' smooth ceilings on both the MAIN and 2ND FLOOR, upgraded hardwood flooring throughout with absolutely no carpet, premium window coverings throughout, and almost 2,100 sq.ft. of finished living space. The thoughtfully upgraded kitchen offers enhanced cabinetry, built-in spice storage, and integrated waste/recycling pull-outs for everyday convenience and organization.The professionally finished basement provides valuable additional space for a recreation room, home office, gym, or growing family, while the bathroom rough-in offers excellent future potential. This home is also future-ready with a rare upgraded 200 AMP electrical service and EV charging rough-in already installed in the garage.Enjoy summer gatherings in the private backyard, plus the peace of mind of remaining Tarion Warranty coverage. Conveniently located minutes to Hwy 404, Hwy 7, Kennedy Rd, parks, golf courses, shopping, and everyday amenities.With quality Minto construction, true Freehold ownership, thoughtful upgrades already completed, and no need to wait for new construction, this is one of the most compelling opportunities in Angus Glen today. Move in this summer and be ready for the new academic year. (id:60365)
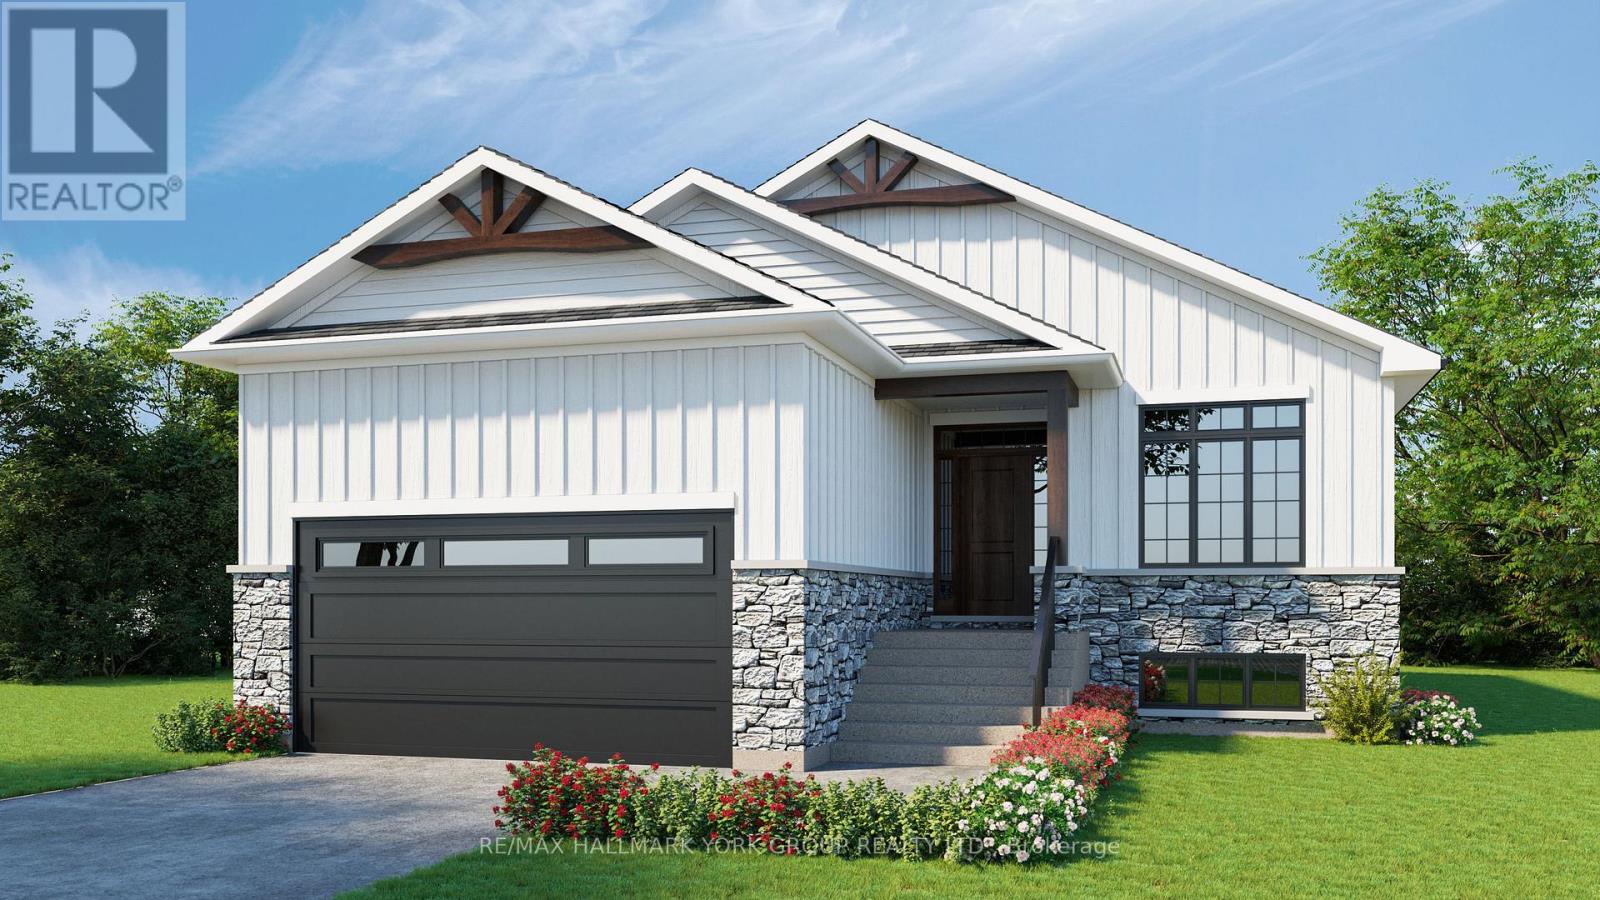
767 Sedore Avenue
Georgina, Ontario
Gorgeous New Design by A & T Homes. Brand new Guelph Model to be built. 1416 Sq' 3 bedroom, 2 bath Raised bungalow located in the Lakeside community of Willow Beach just one block to Sandy Beaches. Upgraded finishings include a Great Room design with gas fireplace, 9' smooth ceilings and attractive engineered hardwood floors throughout. The kitchen features upgraded cabinetry with a centre island, quartz counters and a Walk-in pantry. The main entrance has a spacious foyer with a double closet and entry to a 422 Sq' double car garage. The bright and open lower level has large above grade windows, a R/I bath and laundry hook up. This awesome location is just a short walk to beautiful sandy beaches, a marina, 9 hole golf course and public transit at the corner. Excellent experienced builder will work with successful buyer to modify to buyers desires. Choice of finishings, colours and builder upgrades available. Extras: Tarion New home Warranty to Be Paid by Buyer. (id:60365)
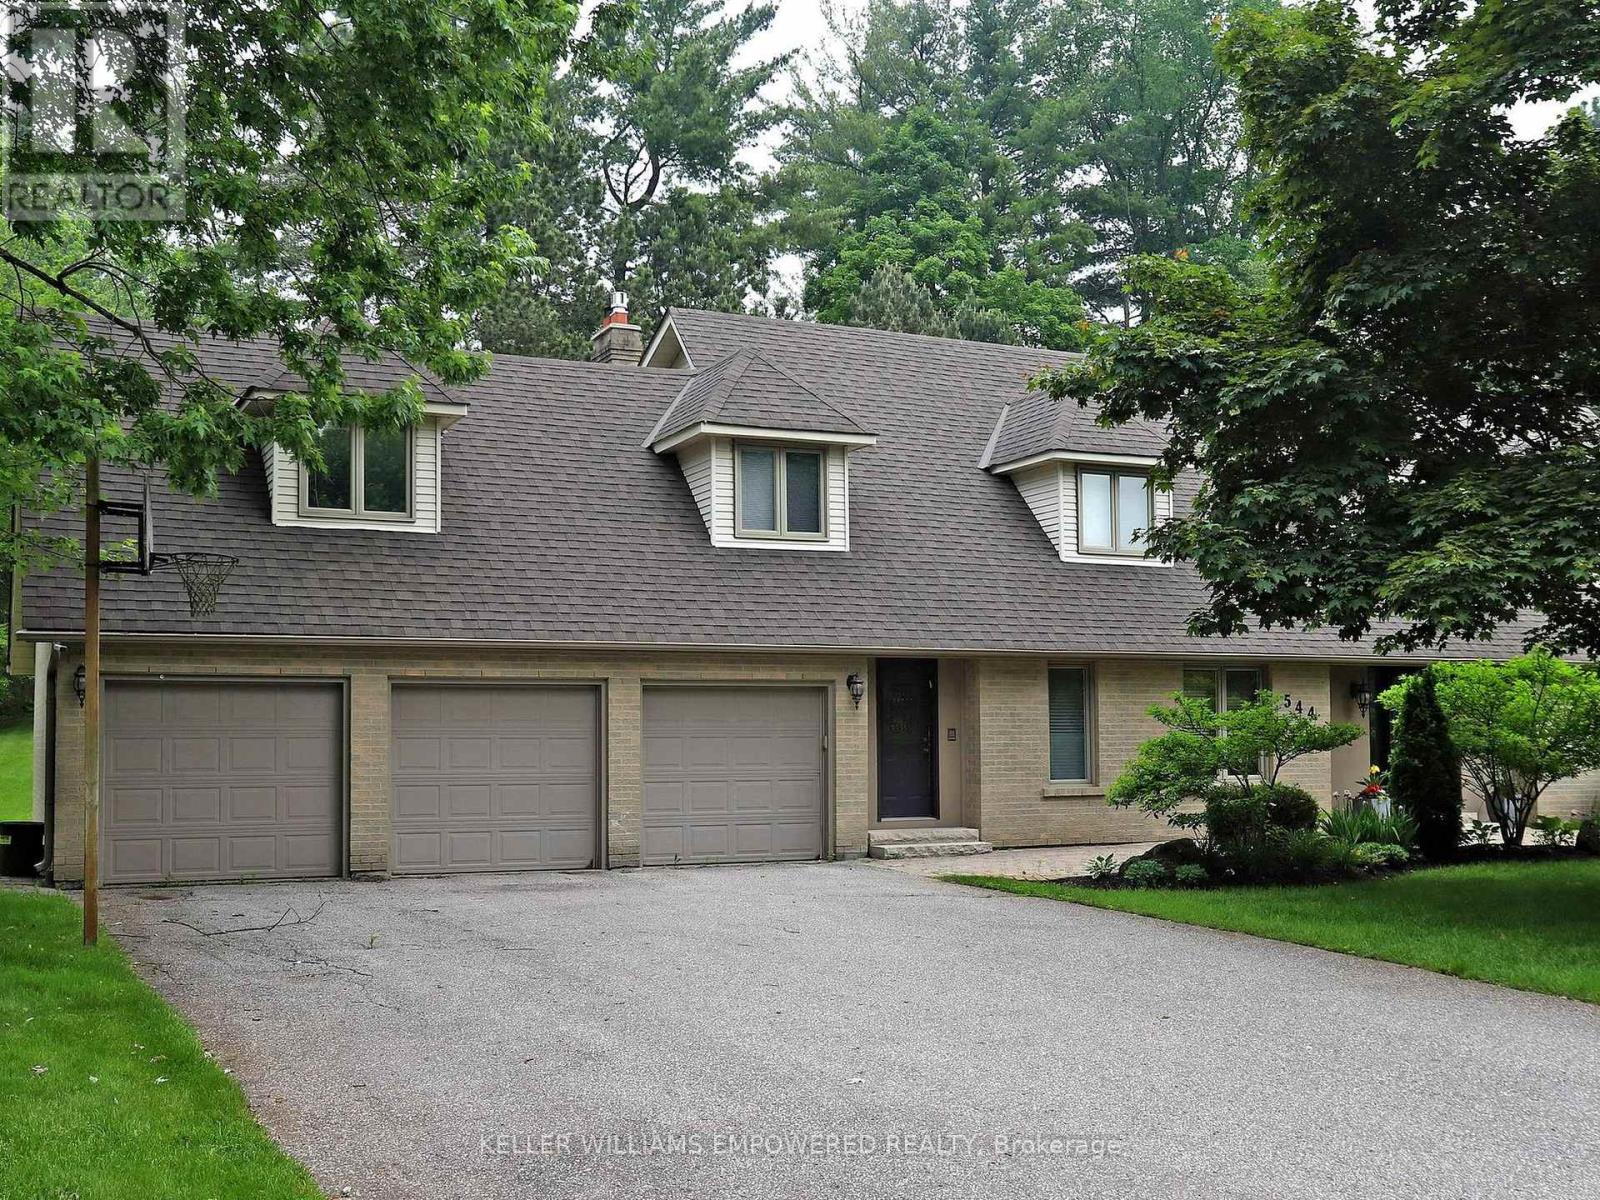
544 Woodland Acres Crescent
Vaughan, Ontario
Own your own slice of paradise on 1.15 acres in the prestigious estate community of Woodland Acres! This exquisitely custom-built home has it all! Armour Rock steps in the front entrance leads into the foyer of this immaculately maintained home that features gleaming hardwood floors, foyer featuring 17ft ceiling heights and a beautiful chandelier with a ceiling medallion. The large open concept living room is filled with natural light streaming from a three-panel window and is complete with a Napoleon gas fireplace with marble surround from floor-to-ceiling. The kitchen is every culinary enthusiast's dream featuring granite countertops, marble backsplash, valence lighting, a six burner gas stove, and a breakfast area with double door access to the pool and outdoor entertainment area! Easily accessed from the kitchen area is welcoming family room with ample room for entertaining family and guests. The main floor office has a quiet charm to it, with hardwood flooring, crown molding, floor-to-ceiling wainscotting and a picturesque window that overlooks the front grounds. The primary bedroom has its own private sitting area, two windows, two ceiling fans, a large walk-in closet, and an ensuite bathroom boasting an oversized vanity, jacuzzi tub, and an enclosed shower. Gather with family and friends in the finished lower level where you will find an impressively large recreation/games room with marble flooring and an open concept design. For the hobbyist, there is also a workshop with work benches and ample storage space in this area. The fully landscaped grounds provides the perfect setting to enjoy warm summer afternoons in your own private oasis. The grounds feature a large inground pool with interlocking stone surround, integrated lighting and ample room for loungers and patio furniture. On the northern side of the lot you will find an abundance of flat table space, ideal for use as a play area or as a hockey rink. Video may be on during viewings. (id:60365)
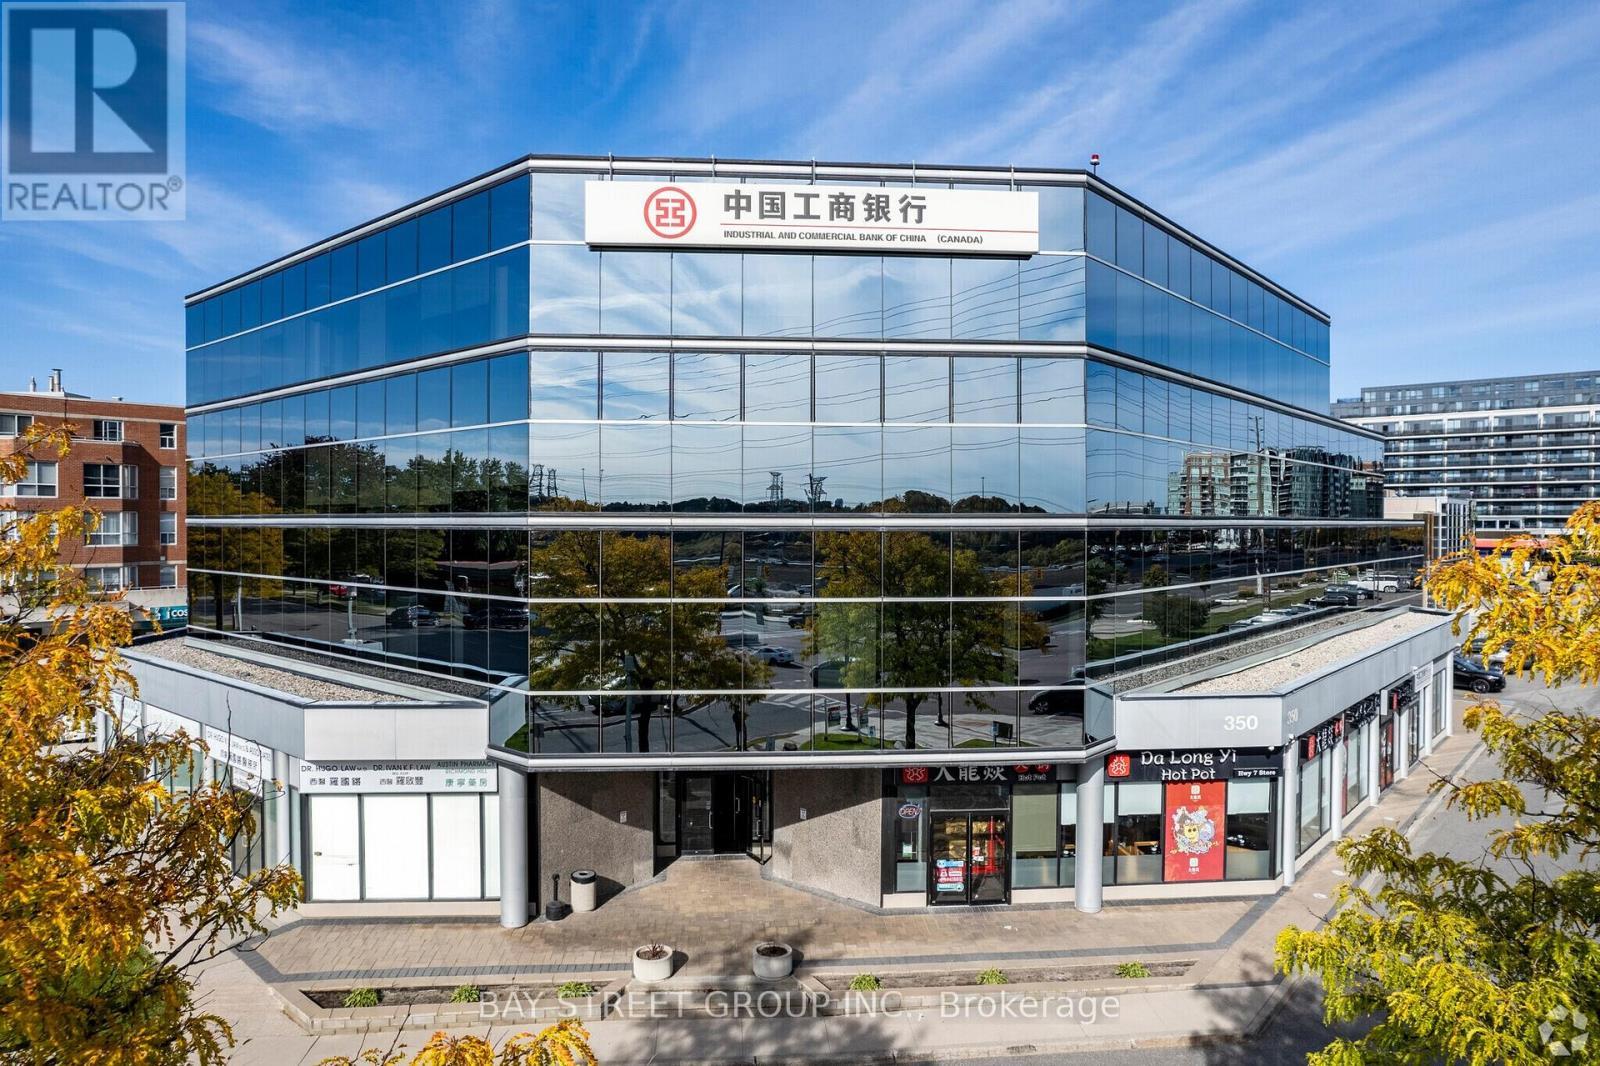
304 - 350 Highway 7 Avenue E
Richmond Hill, Ontario
Well Designed And Renovated Office Unit With 4 Separate Offices/Meeting Rooms. Located In Prime Richmond Hill W/ Direct Public Transit Access. Large Unit In The Building With A Very Functional Layout. Storage Professional Office Building Can Be Used: Law Office, Tutorial School, Accounting Firm.........Etc. Walking Distance To Shop/Restaurants. Easy Access To Hwy 407/404, Viva At Door, Underground & Surface Parking. (id:60365)
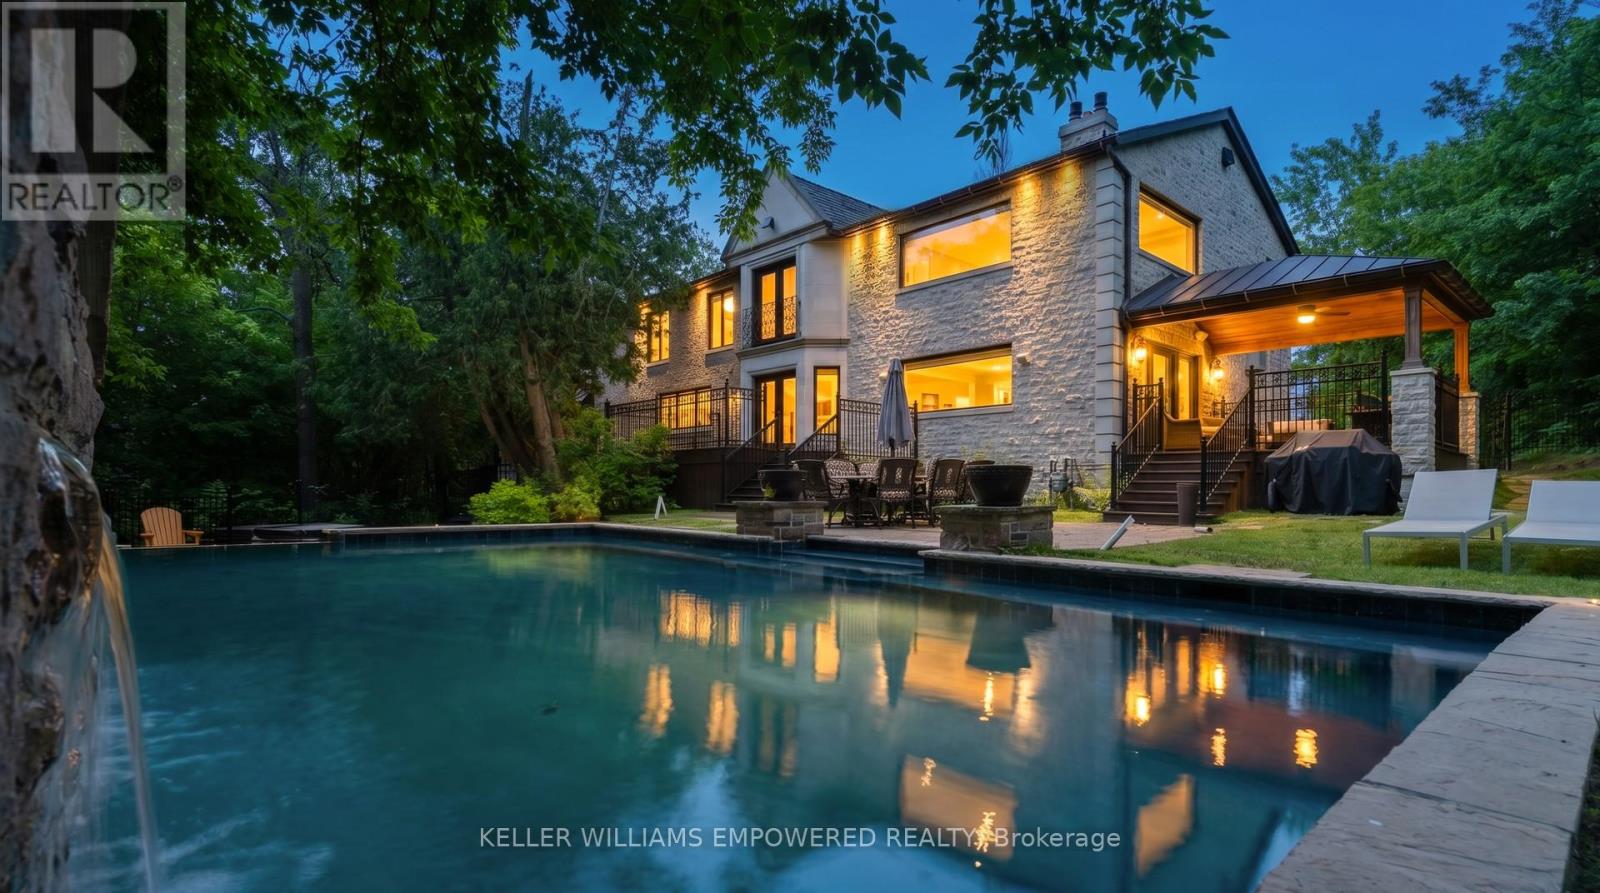
43 Woodland Acres Crescent
Vaughan, Ontario
Set behind an automated custom wrought iron gate and framed by towering trees, this estate offers resort-style outdoor living and exquisite interior finishes. The front grounds feature a cobblestone driveway with snow-melt, basketball court, courtyard w/ fountain and granite bench. The rear grounds include an infinity saltwater pool w/ waterfall and in-pool seating, flagstone dining area , covered cedar lounge w/ seamless access from the family room, plus a wooded entertainment area w/ fire pit and an upper deck overlooking the property, all backing onto conservation. Inside, a dramatic foyer with 25' cathedral ceiling, four skylights, crystal chandelier, curved walnut staircase, and Crema Marfil marble floors. Walnut floors, custom mahogany doors, and designer lighting flow through the dining and living rooms, the latter w/ deck access. The chef's kitchen offers heated marble floors, Bloomsbury cabinetry, marble counters, Thermador appliances, dual islands, and a built-in Miele coffee station, connecting to the family room w/ floor-to-ceiling fireplace and rear grounds views. Upstairs, the luxurious primary suite features nearly 13' ceilings, a sitting area, fireplace, Juliet balcony, walk-in closet, and 7-piece spa-inspired ensuite with heated floors, freestanding air-jet tub, dual water closets, and glass shower. A secondary primary bedroom w/ cathedral ceilings. Remaining bedrooms include vaulted ceilings ranging approximately from 10' to 12'9". The finished lower level has walk-up access to the yard, recreation room, games room, in-law quarters, , gym/guest suite, secondary laundry Additional highlights: 3.5-car heated garage with workshop and storage closet, Indiana limestone façade, cedar roof with copper accents, Pella windows with built-in blinds, home automation, security system, and indoor/outdoor lighting and audio throughout. Walk to top-ranked St. Theresa CHS and drive to SAC, SAS, HTS, Lauremont, CDS & Villanova. (id:60365)
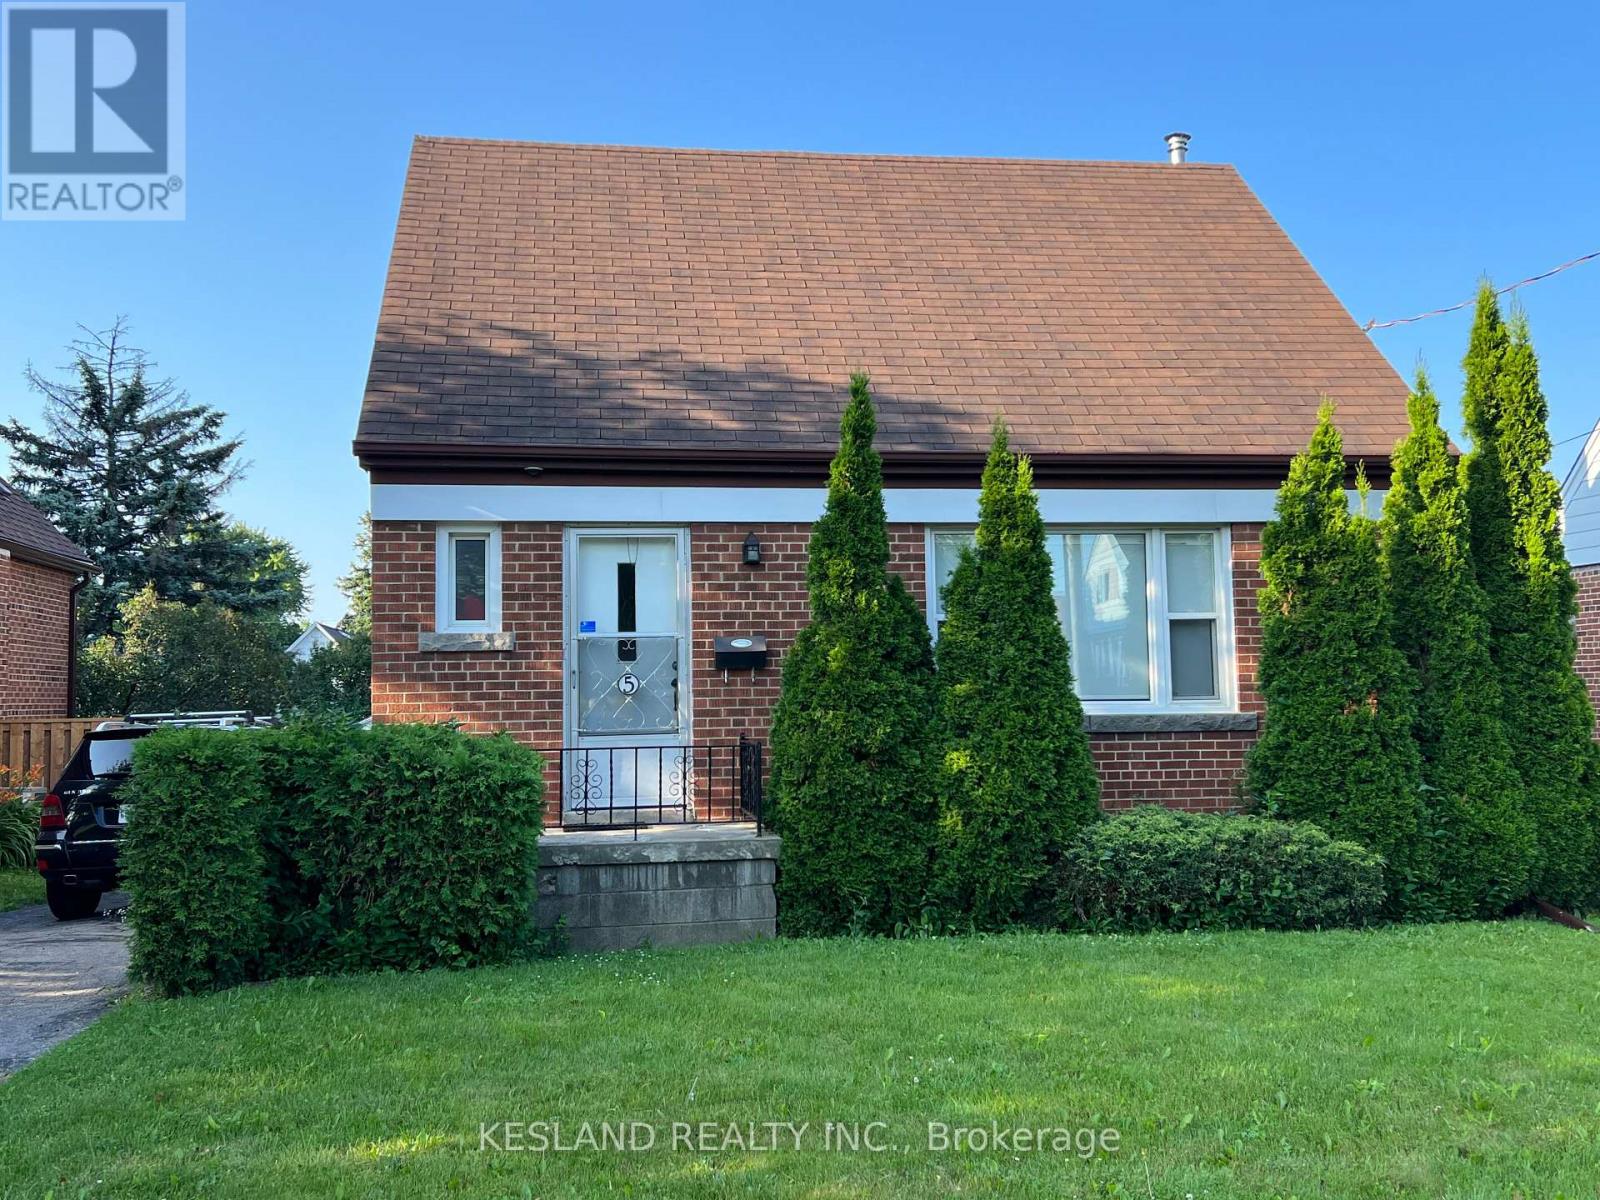
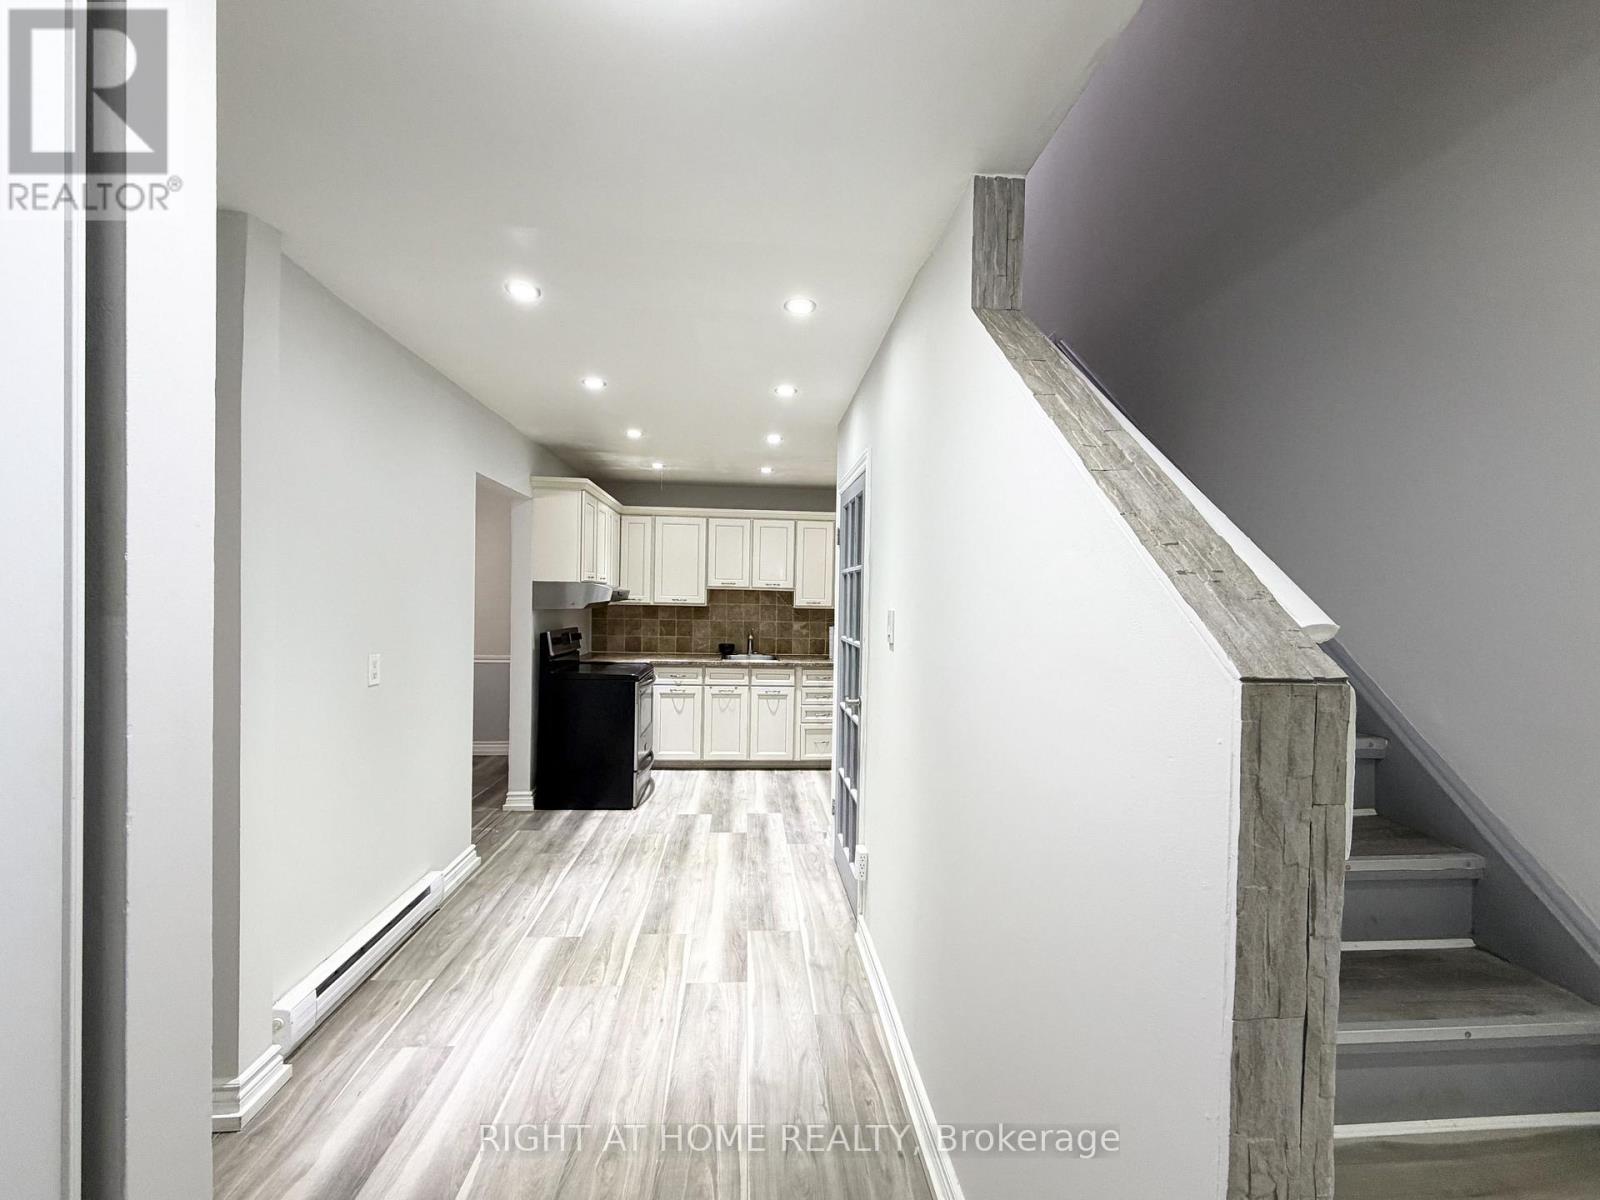
5 Sundridge Drive
Toronto, Ontario
Stainless steel appliances, dual flush toilets, pot lights, vinyl plank flooring in the basement, high efficiency furnace, built-in dishwasher. No pets allowed. Non-smokers only. (id:60365)
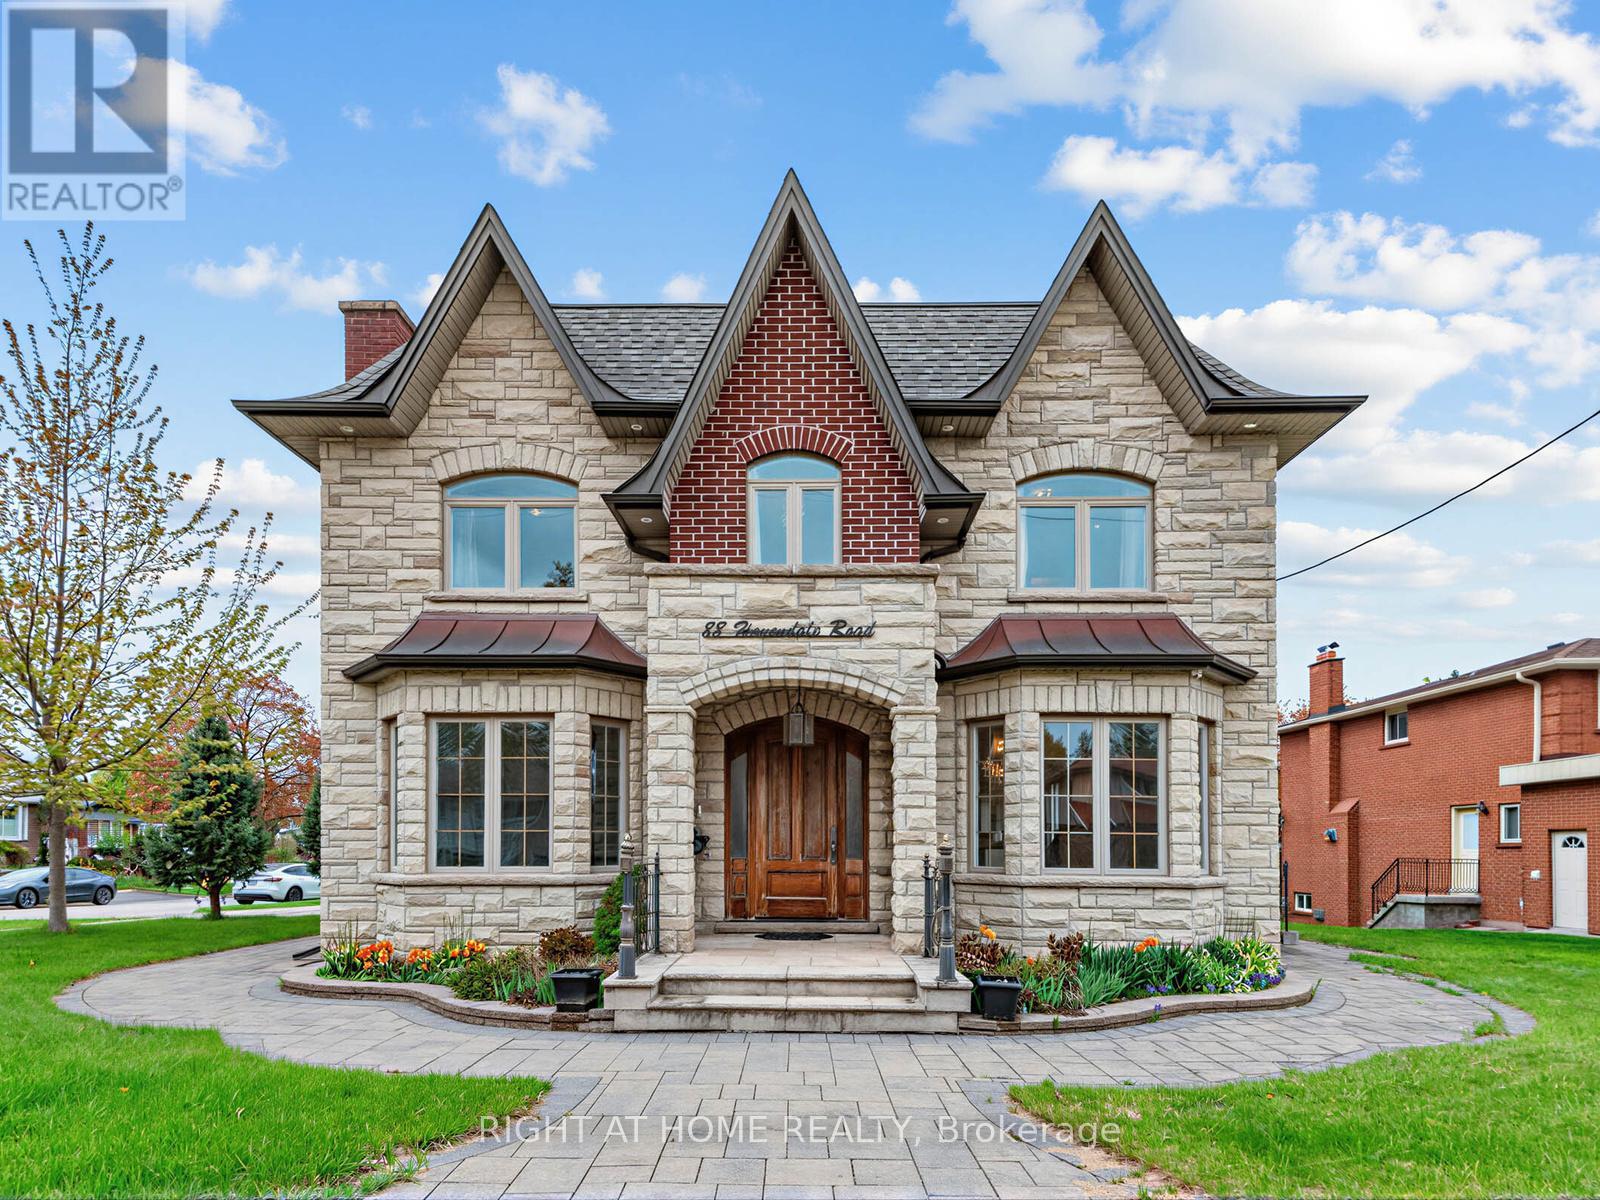
88 Havendale Road
Toronto, Ontario
Magnificent custom built detached house in sought-after Agincourt community with 5000+ sq.ft luxury living space on a corner lot. 10 ft main floor, 9 ft 2nd floor, 10 ft primary bedroom, 9 ft basement. Custom solid hardwood floor/marble floor/moulded ceiling/pot lights/hardwood panelled walls throughout. Gorgeous kitchen with custom cabinets/marble counter top/marble backsplash/huge centre island/built-in stainless steel appliances. 5 bedrooms with 3 ensuites on second floor. Beautiful primary bedroom with lavish 5pc ensuite/office/large walk-in closet. A light-filled walk-up basement features a spacious recreation room with a wet bar, an eat-in kitchen, and two ensuites. Main floor laundry. Great location: minutes to Go station/HWY 401/Walmart/library/Agincourt recreation centre/park/golf course/Scarborough Town Centre. Top ranking schools: North Agincourt Junior PS and Agincourt CI. (id:60365)
91 - 1010 Glen Street
Oshawa, Ontario
Welcome to this spacious and well-maintained 2-bedroom + Den, 2-bathroom townhouse located in a quiet, family-friendly neighbourhood in Oshawa. This bright home features a functional layout, separate in-suite laundry, a private fully fenced backyard, and one dedicated parking space. Conveniently located just a 10-minute drive to Highway 401 and the Oshawa GO Station, it offers easy access for commuters. Enjoy the outdoors with Oshawa Creek just a short walk away, featuring scenic hiking and biking trails, fishing, and nature paths. Lakeview Park Beach is also nearby, offering a sandy beach, pier, splash pad, beautiful waterfront views, and a welcoming family atmosphere. Close to schools, parks, shopping, transit, and everyday amenities, this home is an excellent opportunity for tenants seeking comfort and convenience. (id:60365)

© 2026 Proptech Realty Inc., Brokerage.