
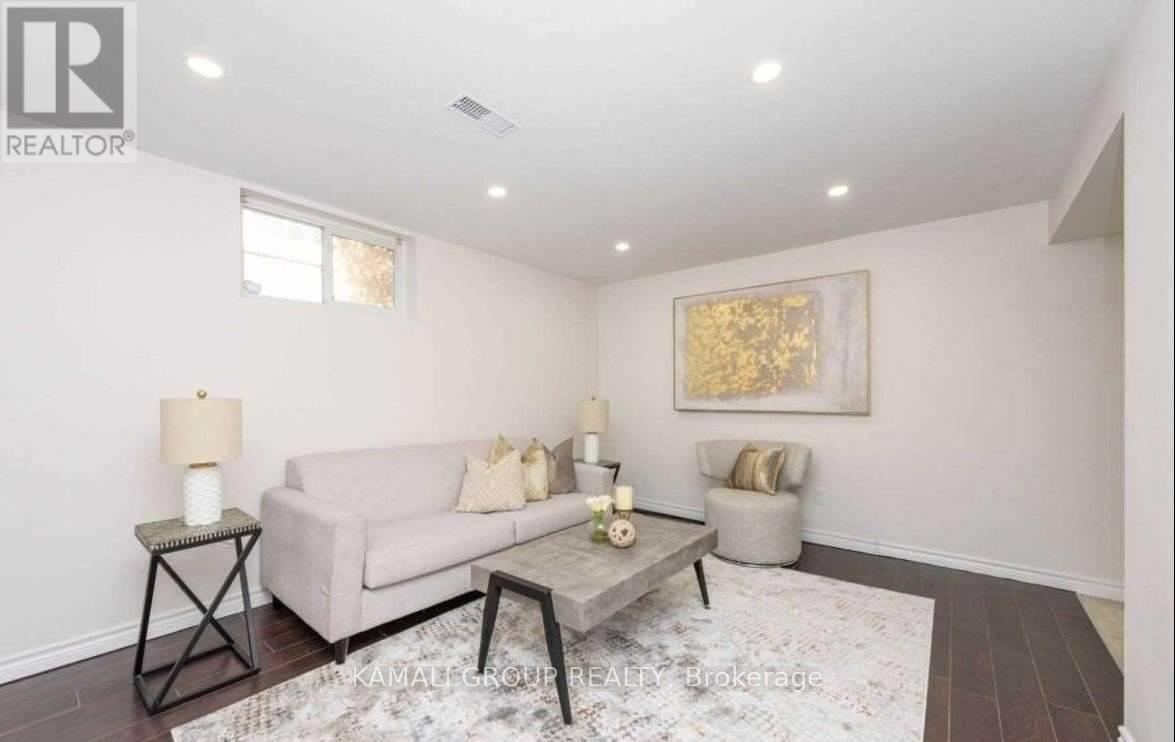
Bsmt - 352 East 18th Street
Hamilton, Ontario
MOVE IN NOW! Bright and spacious 1-bedroom basement apartment with parking. Features a modern kitchen with an open-concept dining area, a separate living room, above-grade windows, pot lights, laminate flooring throughout, and a private entrance. Shared washer and dryer. Conveniently located steps from Hill Park Recreation Centre and minutes to CF Lime Ridge Mall, Mohawk College, Hamilton GO Centre, shopping, transit, and Highway 403. (id:60365)
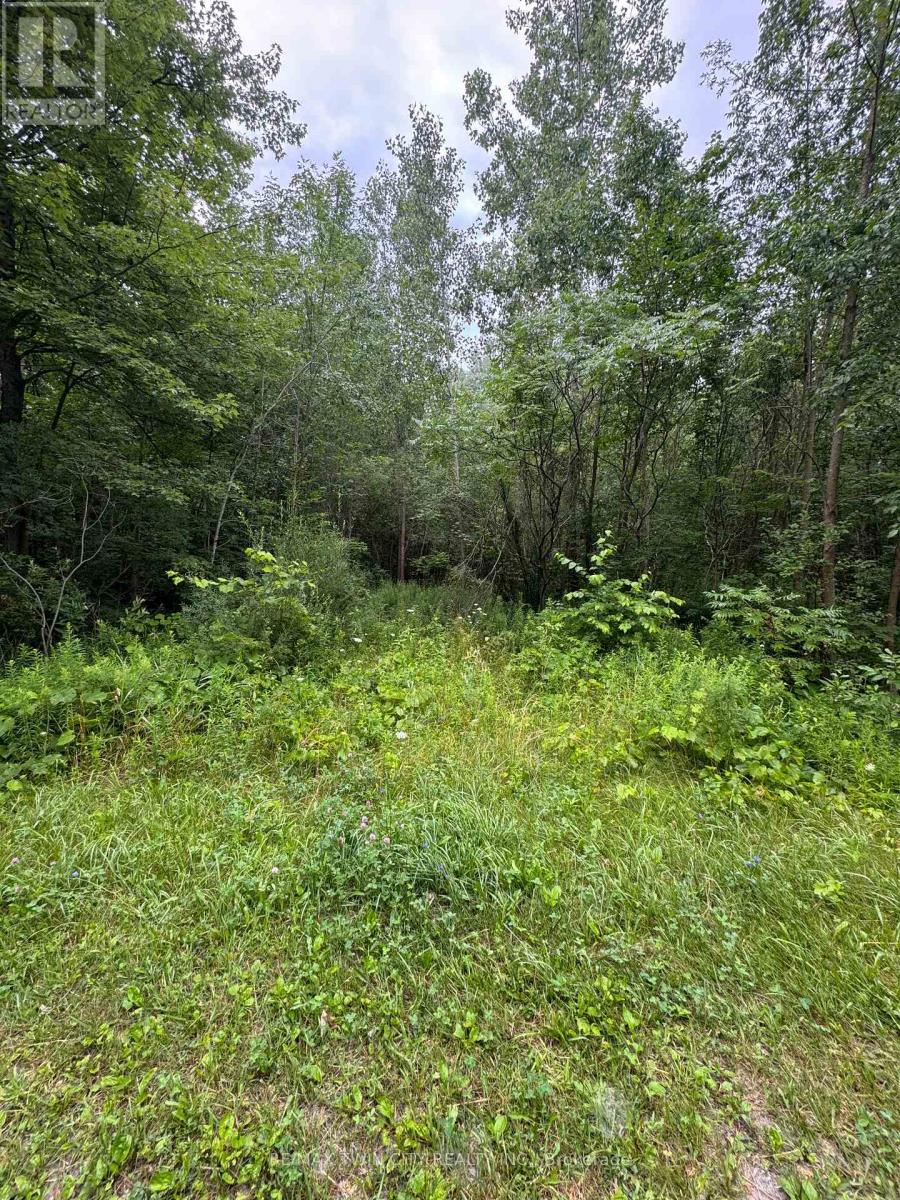
N/a Concession 6 Townsend
Norfolk, Ontario
1.03 acre lot of bush property on a quiet paved road, just off Hwy 24 near Waterford. Zoned Provincially Significant Wetland zone- NO building permitted and governed by the Long Point Regional Conservation Authority. Perfect for hunting, hiking or nature activities. ***Please Note: Not a building lot***. (id:60365)
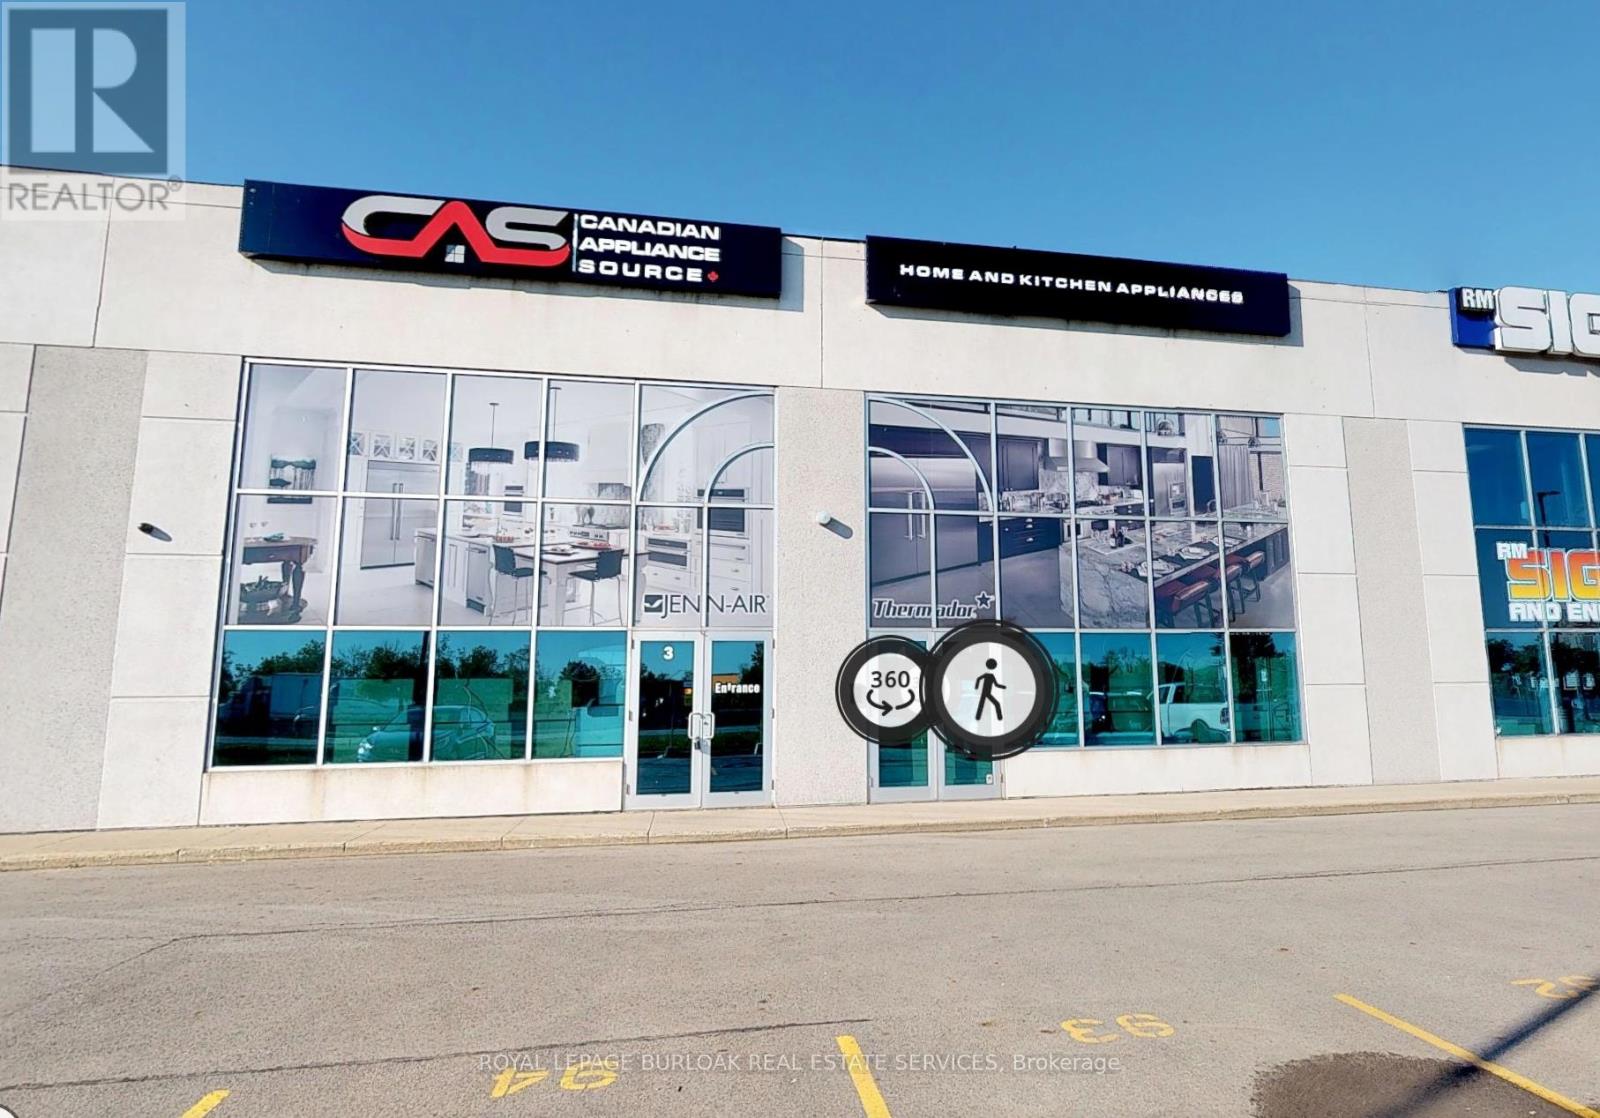
3 & 4 - 442 Millen Road
Hamilton, Ontario
An exceptional opportunity to lease 4,600 SF of highly functional industrial space in one of Stoney Creek's most visible and accessible corridors.Currently configured as a modern showroom with warehouse component, this unit offers flexibility for a wide range of industrial, trade, service, and distribution users seeking professional presentation with operational efficiency.Featuring 20' clear height, a large drive-in overhead door, excellent QEW exposure, ample on-site parking, and versatile M3 zoning, the space delivers both practicality and curb appeal. (id:60365)
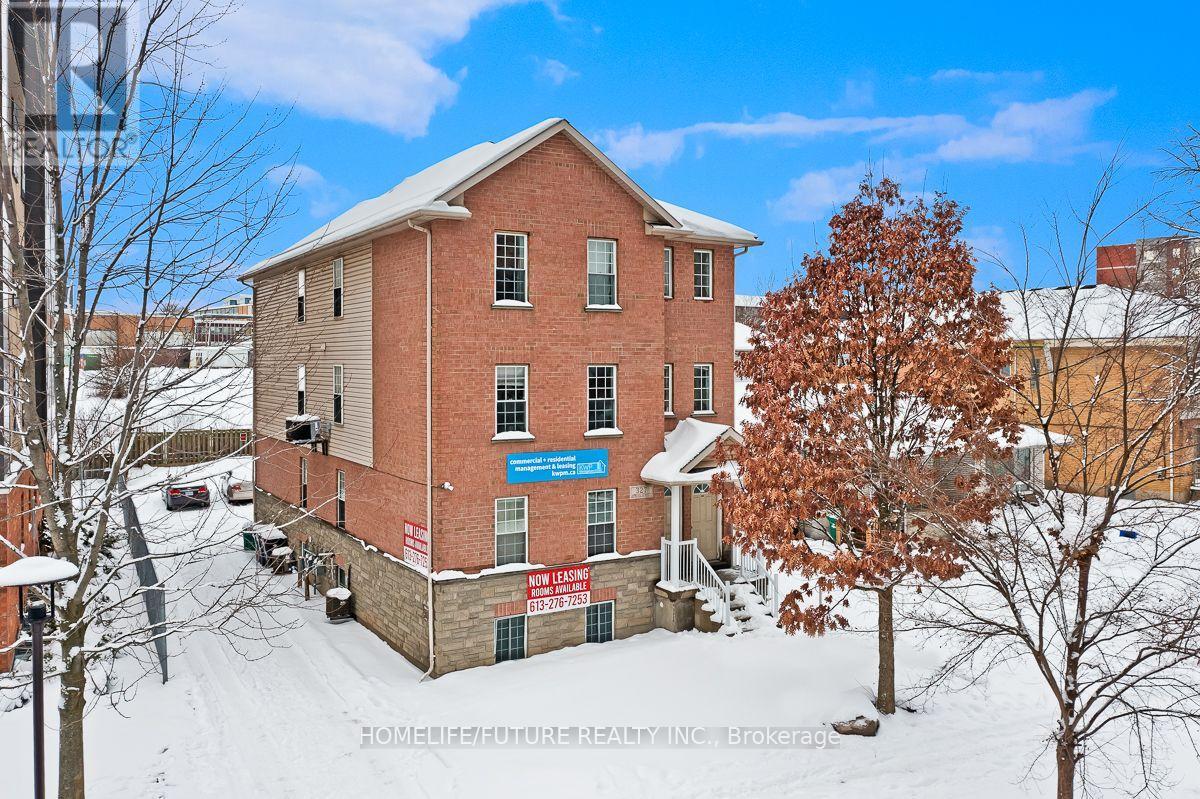
A - 327 Spruce Street
Waterloo, Ontario
Fourplex Apartment With 4 Units As Each Units With 5 Rooms And 2 Full 4pcs Wash Rooms. Open Concept Kitchen, Living Room And Ensuite Laundry In Each Unit. Each Unit Contains Individual High Effciency Furnances And Air Conditioners. University Of Waterloo, Wilfrid Laurier And Fully Renovated Basement. Brand New AC In Unit 2. Brand New Furnace In Unit 1. Conestoga College Are Just Minutes Away From This Building. High Ceiling Through Out All Units. Just A Minute Walk To Public Transit And Amenities. Each Unit Has An Individual Mail Box. High Demand For Student Rental. Easy Showing With LB. Need Minimum 24 Hr Notice For Showing. (id:60365)
595 St. Clair Street
Chatham-Kent, Ontario
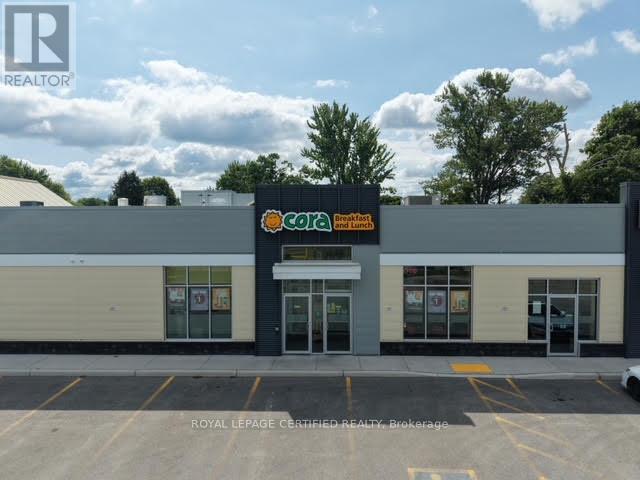
Well-established Breakfast restaurant located in Chatham, offering approximately 3,200 sq ft of operating space with ample on-site parking. This busy, family-friendly location has built a loyal, regular clientele over the years and benefits from strong brand recognition as part of the popular franchise network. Affordable lease at $8,000/month, inclusive of TMI and HST, with 9.5 years remaining on the lease (in hand) - offering long-term stability and peace of mind for a new owner-operator. A fantastic opportunity for an experienced restaurateur or hands-on operator to take over a proven, high-traffic breakfast concept in a great location. Don't miss out on this rare find! Financials available upon signing of NDA. Do not approach staff or ownership directly. (id:60365)
39 - 324 Equestrian Way
Cambridge, Ontario
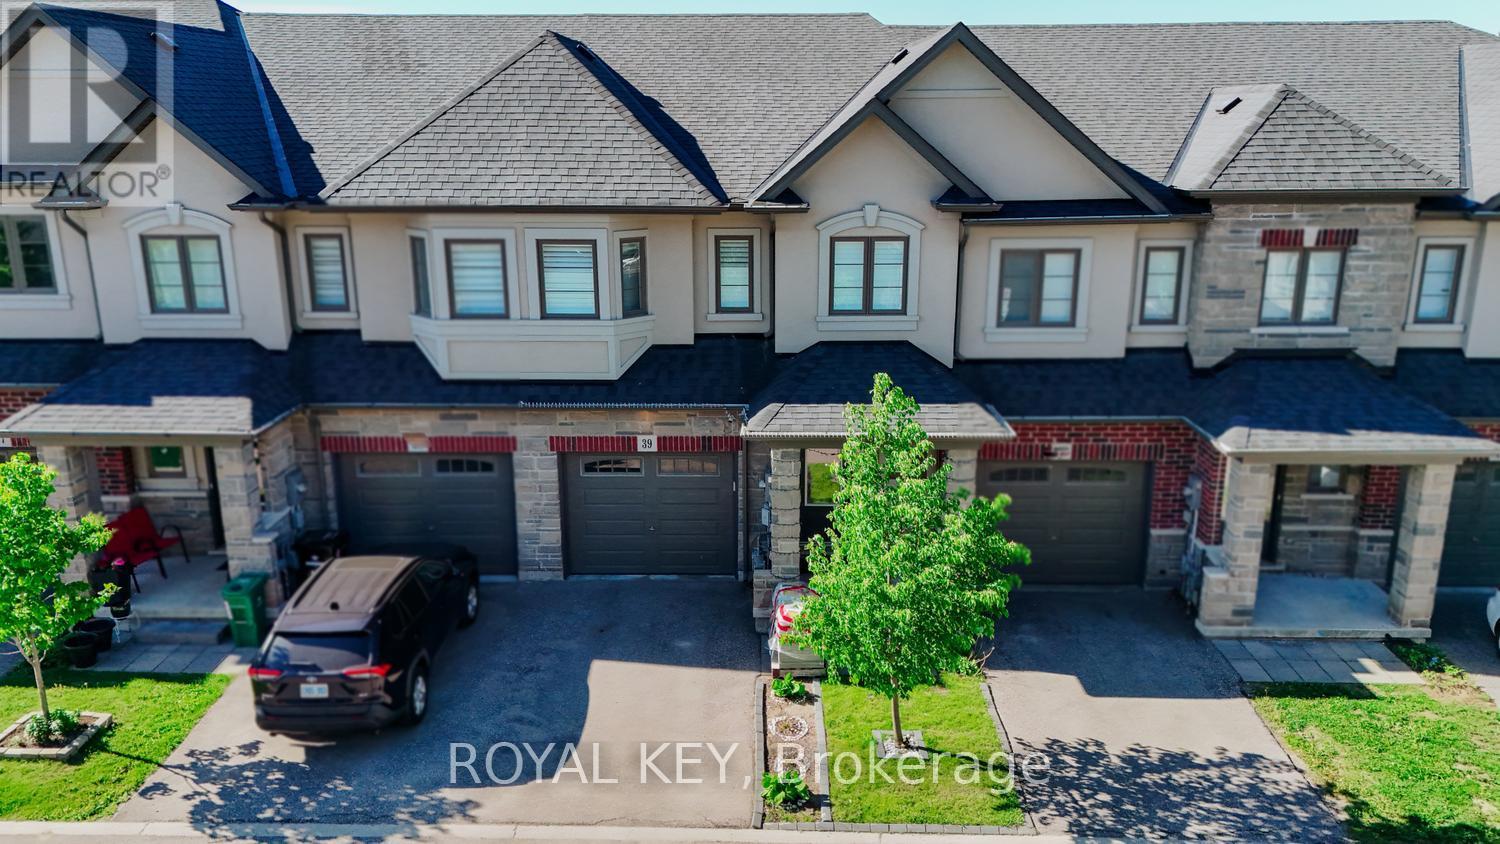
Welcome to this beautiful freehold townhouse available for lease in one of Cambridge's most sought-after neighbourhoods. This bright and spacious home features 3 bedrooms, 2.5 bathrooms, and an open-concept layout designed for comfortable everyday living. The upgraded kitchen offers modern finishes, ample cabinetry, and overlooks the living and dining areas, making it perfect for entertaining. Enjoy the convenience of being just steps from a park, only minutes to Highway 401, and close to schools, shopping, restaurants, and public transit. The unfinished walk-out basement provides excellent storage space. A fantastic leasing opportunity for families or professionals looking for a clean, well-maintained home in a prime location. (id:60365)
52 Crozier Street
East Luther Grand Valley, Ontario
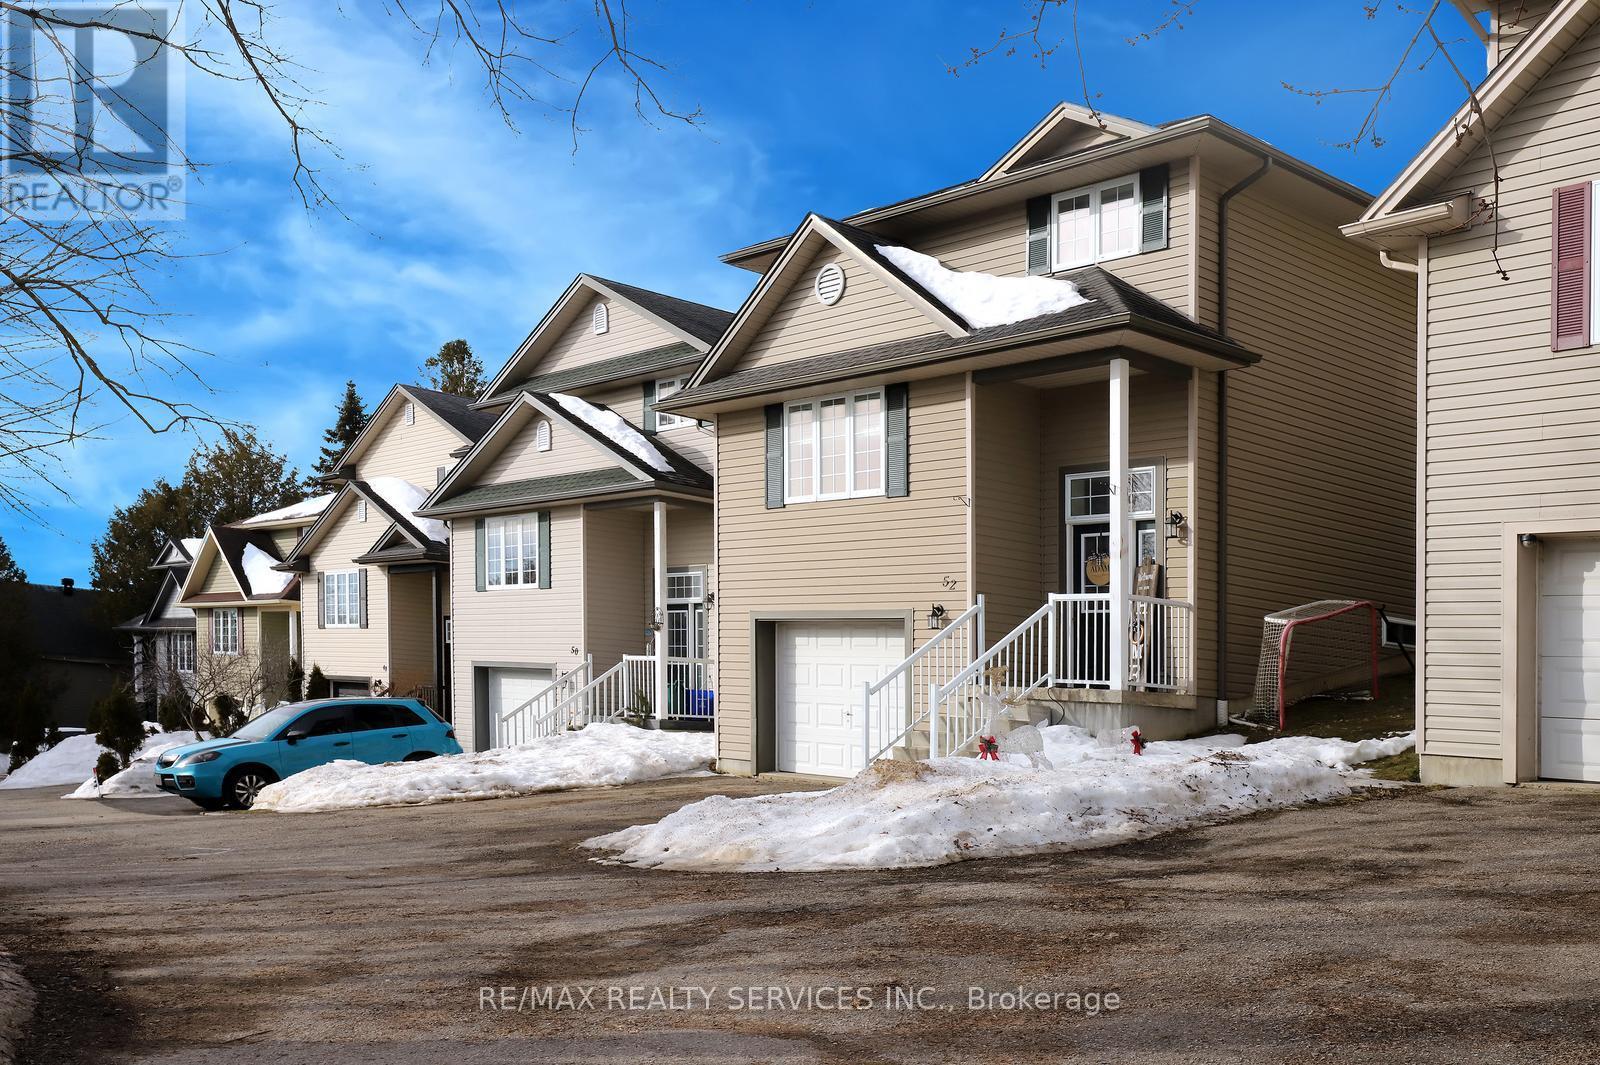
Perfect home for first time buyers! Welcome to 52 Crozier Street! Detached custom built home by local builder. Insulated concrete form (ICF) providing lower energy costs and sound proofing. Three bedrooms with laundry on the upper floor. Large eat-in kitchen with walk-out to your deck, perfect for entertaining family and friends. Garage entrance from the foyer. Close to school, day care, community center, Upper Grand Trailways. Canoeing on the Grand River. Restaurants & Shopping in the Growing village . Welcome Home! (id:60365)
3c Balsam Street
East Zorra-Tavistock, Ontario
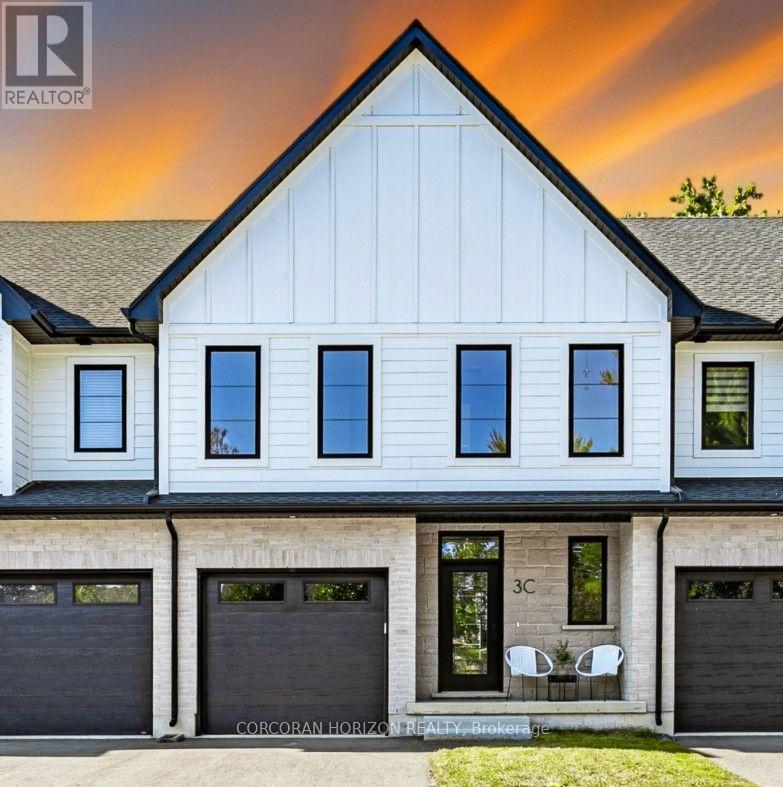
Welcome to 3C Balsam Street, a brand new built freehold townhouse located in the heart of downtown Innerkip, just steps from the Innerkip Golf Course and minutes to Hwy 401. This 3 bedroom, 3 bathroom interior townhome is thoughtfully designed and constructed with the CMU party walls between units for enhanced sound protection - a huge bonus! The open concept main floor is filled with natural light from massive windows and features a modern kitchen with brand new appliances, ample counter space, and an eat-in island that flows seamlessly into the dining and living areas. Upstairs, the spacious primary suite offers a spa-like ensuite, while the additional bedrooms are generously sized with excellent closet space. The unfinished basement provides endless potential for customization. Outside, enjoy an asphalt driveway, private backyard with deck, and green space ideal for relaxing or adding a small garden. A perfect blend of style, comfort, and convenience in a sought-after location. (id:60365)

15 Moriarity Drive
Brant, Ontario
This stunning 3,154 sq. ft. home (built in 2021) offers 5 bedrooms and 4 bathrooms, perfectly blending modern comfort with timeless charm, ideal for growing families. Featuring a spacious and functional layout, this home welcomes you with a bright foyer and soaring ceilings throughout. Enjoy a fully upgraded interior with large windows, quartz countertops, high-end appliances, and a beautiful open-concept living area. All generously sized bedrooms are located on the second floor. The expansive basement offers excellent potential for future finishing and additional living space. Situated in a quiet, family-friendly neighbourhood, backing onto a park, and conveniently close to schools, major highways, and all essential amenities. (id:60365)
804 - 55 Green Valley Drive
Kitchener, Ontario
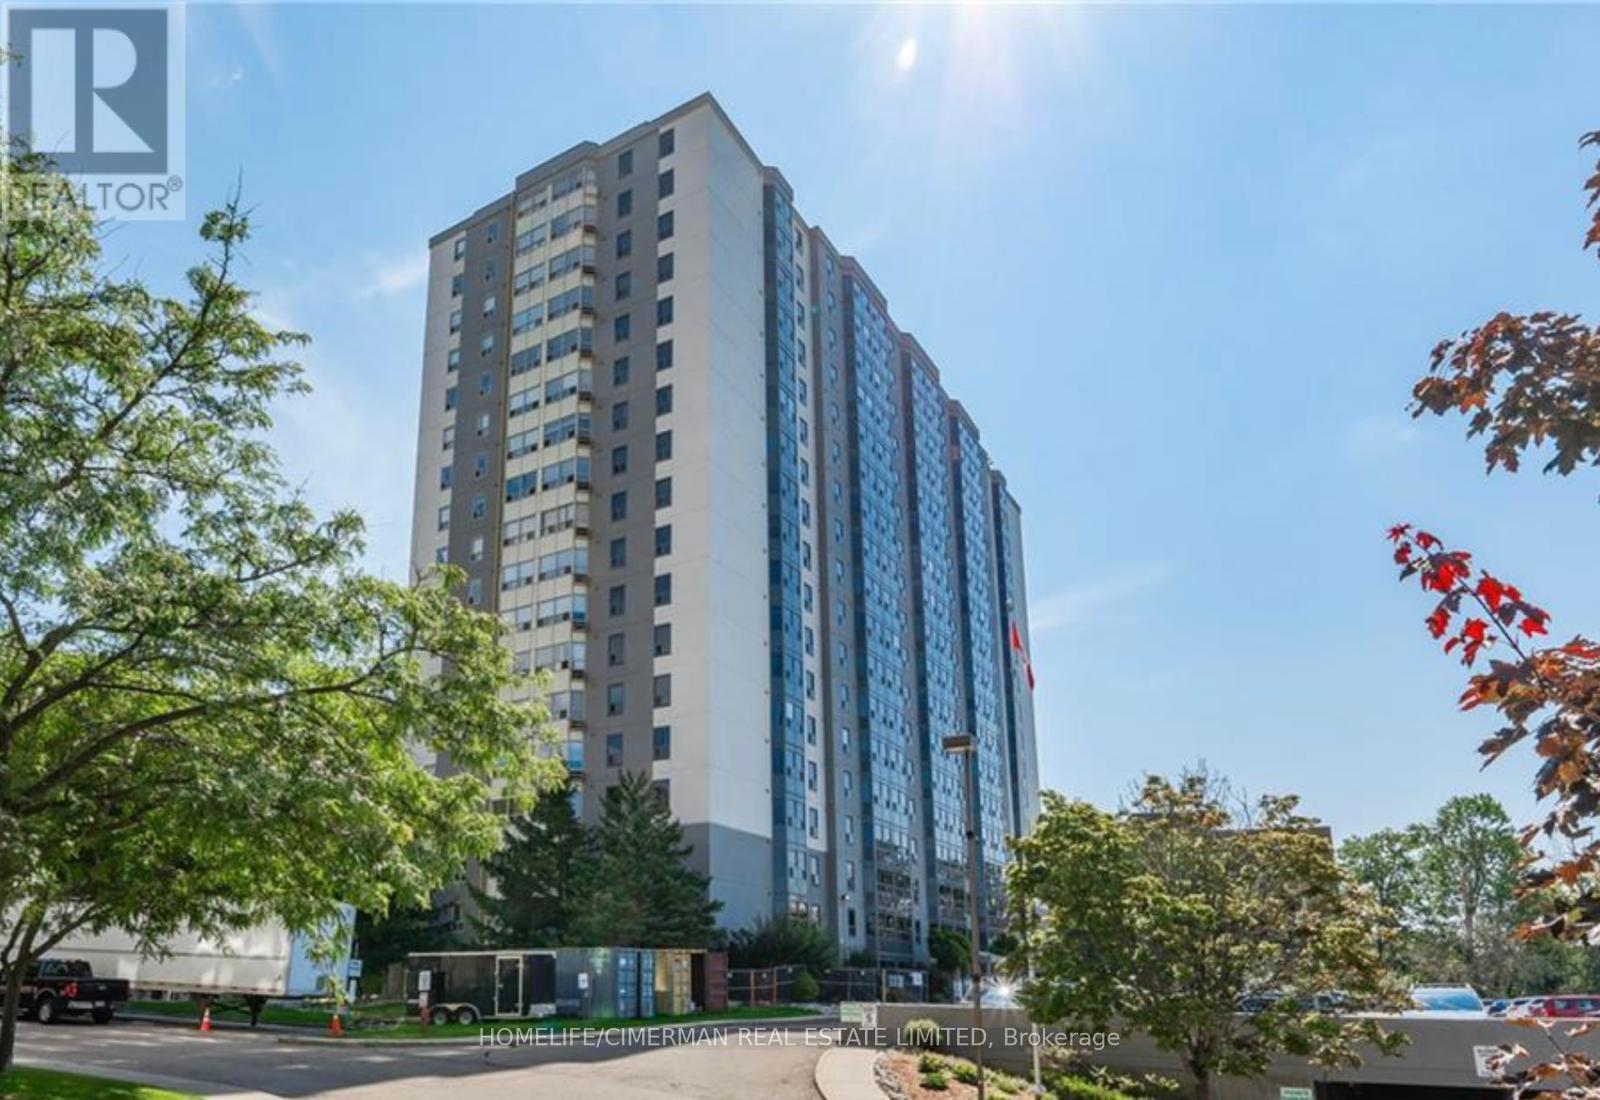
Spacious 850 Sq. Ft. 1-Bedroom Condo in a Prime Location! Welcome to this bright and spacious 850 sq. ft. one-bedroom condo offering the perfect blend of comfort, convenience, and lifestyle. The thoughtfully designed open-concept living and dining area creates an inviting space that's ideal for both relaxing and entertaining. Enjoy an exceptional location just steps from Pioneer Park, scenic walking trails, public transit, and the beautiful Grand River, where you can take advantage of nature, fishing, and outdoor recreation. Commuters will appreciate the quick access to Highway 401, while Conestoga College is just minutes away. This well-maintained building offers outstanding amenities, including a fully equipped fitness centre, hydro pool, sauna, and a party room with a billiards table, perfect for entertaining family and friends. Bike storage is also available. Recent updates include brand-new windows installed in 2025, as well as an in-suite washer, dryer, and dishwasher (2023). Everything you need is right at your doorstep. Grocery stores, department stores, restaurants, and everyday conveniences are located close by, making daily errands effortless. Whether you're a first-time buyer, downsizer, or investor, this beautifully located condo offers an outstanding opportunity to enjoy a low-maintenance lifestyle with exceptional amenities and unbeatable convenience. Don't miss your chance to make this wonderful home yours! (id:60365)
125 Spring Garden Avenue
Toronto, Ontario
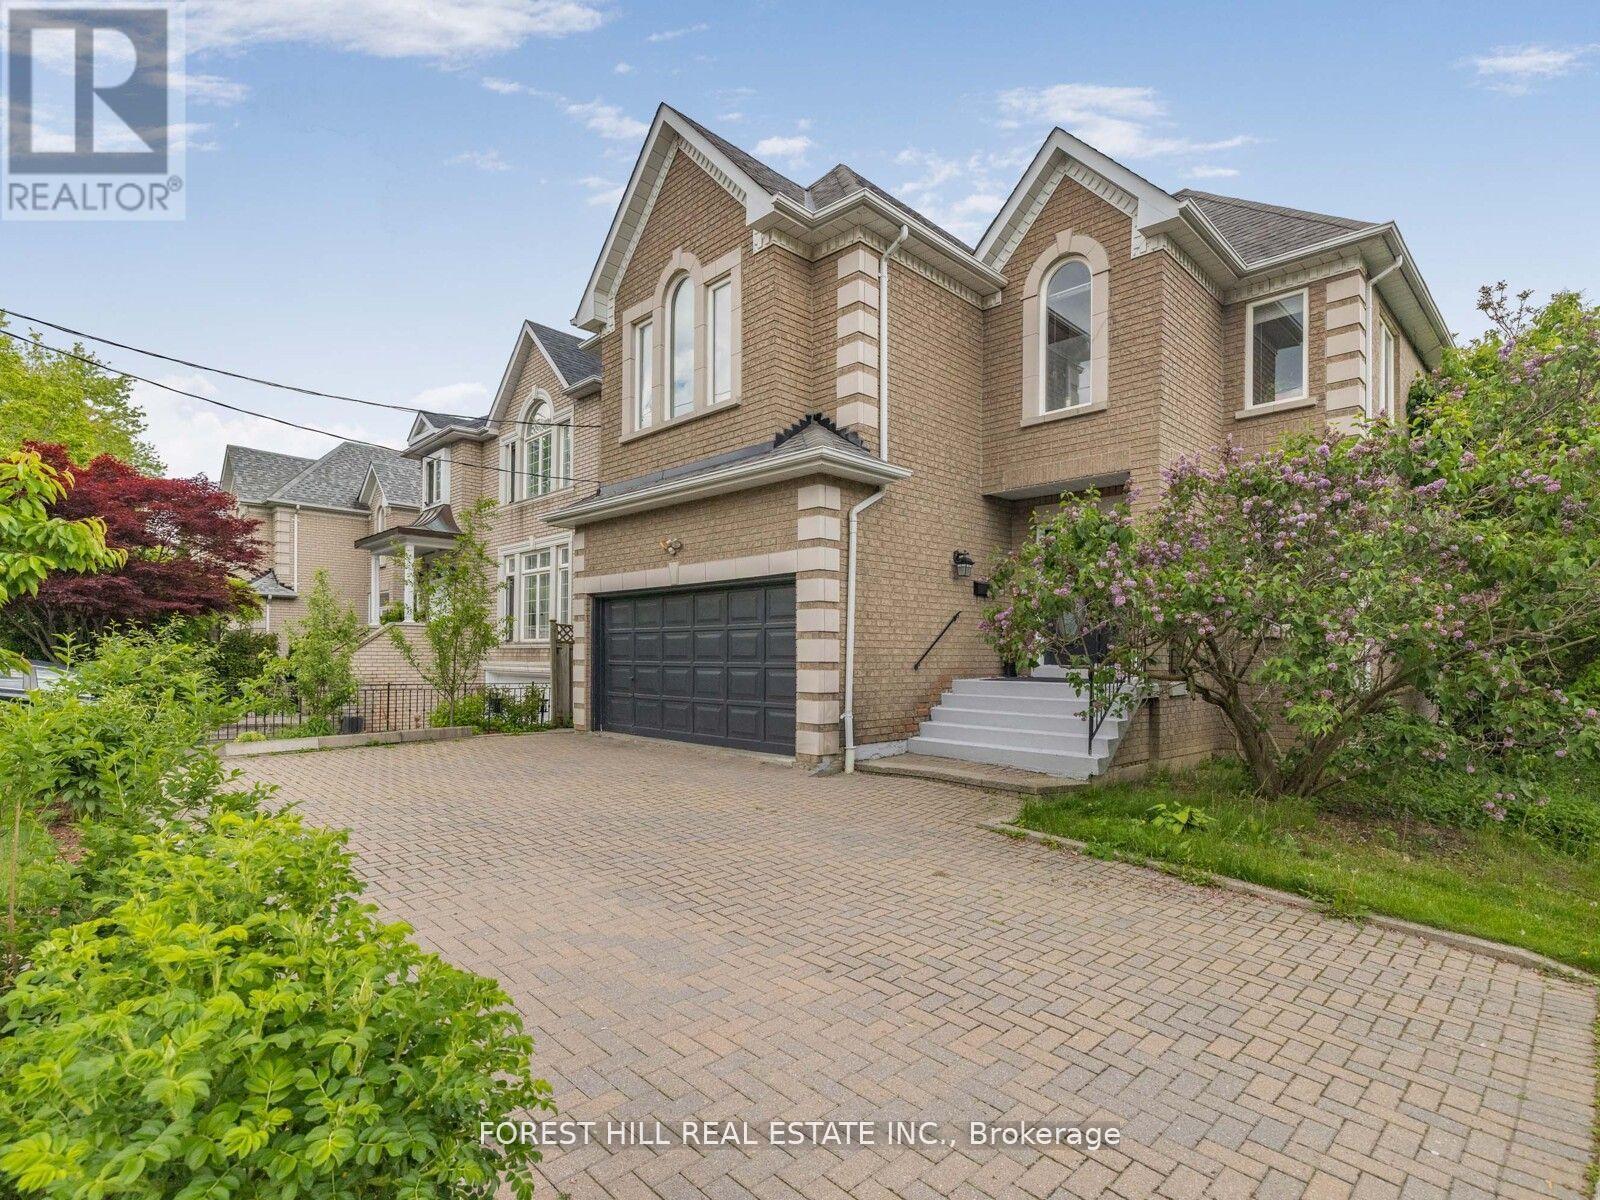
***Location Location Location***5 Minutes walk to Yonge Street and Sheppard Subway, Shopping Malls and Mel Lastman Sq, Top Restaurants, Parks,Top-ranked School---Hollywood PS/Earl Haig SS area*** A Timeless 4+1Bedroom, Amazing Custom-Built Home , nested in a heaven for gardeners of front yard and a serene setting backyard----This home offers modern comforts, featuring abundance of natural light and airy atmosphere, creating a warm and happy vibe. The main floor office provides a quite home office, functionality and welcoming living room area. Family size kitchen with a breakfast area overlooking garden which seamlessly blends with cozy family room, easy access to sunny, south exposure backyard, perfect for entertaining or quiet relaxation. Four thoughtfully designed large bedrooms provide private spaces for rest and reflection. The primary suite elevates daily life and feels like luxury retreat,, featuring an abundance of natural light and large walk-in closet with meticulous organization in mind ,6 pcs recently upgraded ensuite. All other 3bedrooms have tons of natural light throughout windows, one with walking closet and skyline windows, all with new hardwood floors. The lower level includes a separate entrance, a bright bedroom with 3pc bathroom and an extra large great room, recreation room forms an open concept and full walk-out to backyard,New kitchenette area(potential rental income, $$$). The deck extends the living spaces outdoor in summer, creating a welcoming setting for evening gathering or quiet moments of day and lots of fruit trees, berries, herbs and perennials in the front yard, a heaven for gardeners. (id:60365)
215 - 350 Prince Charles Drive S
Welland, Ontario
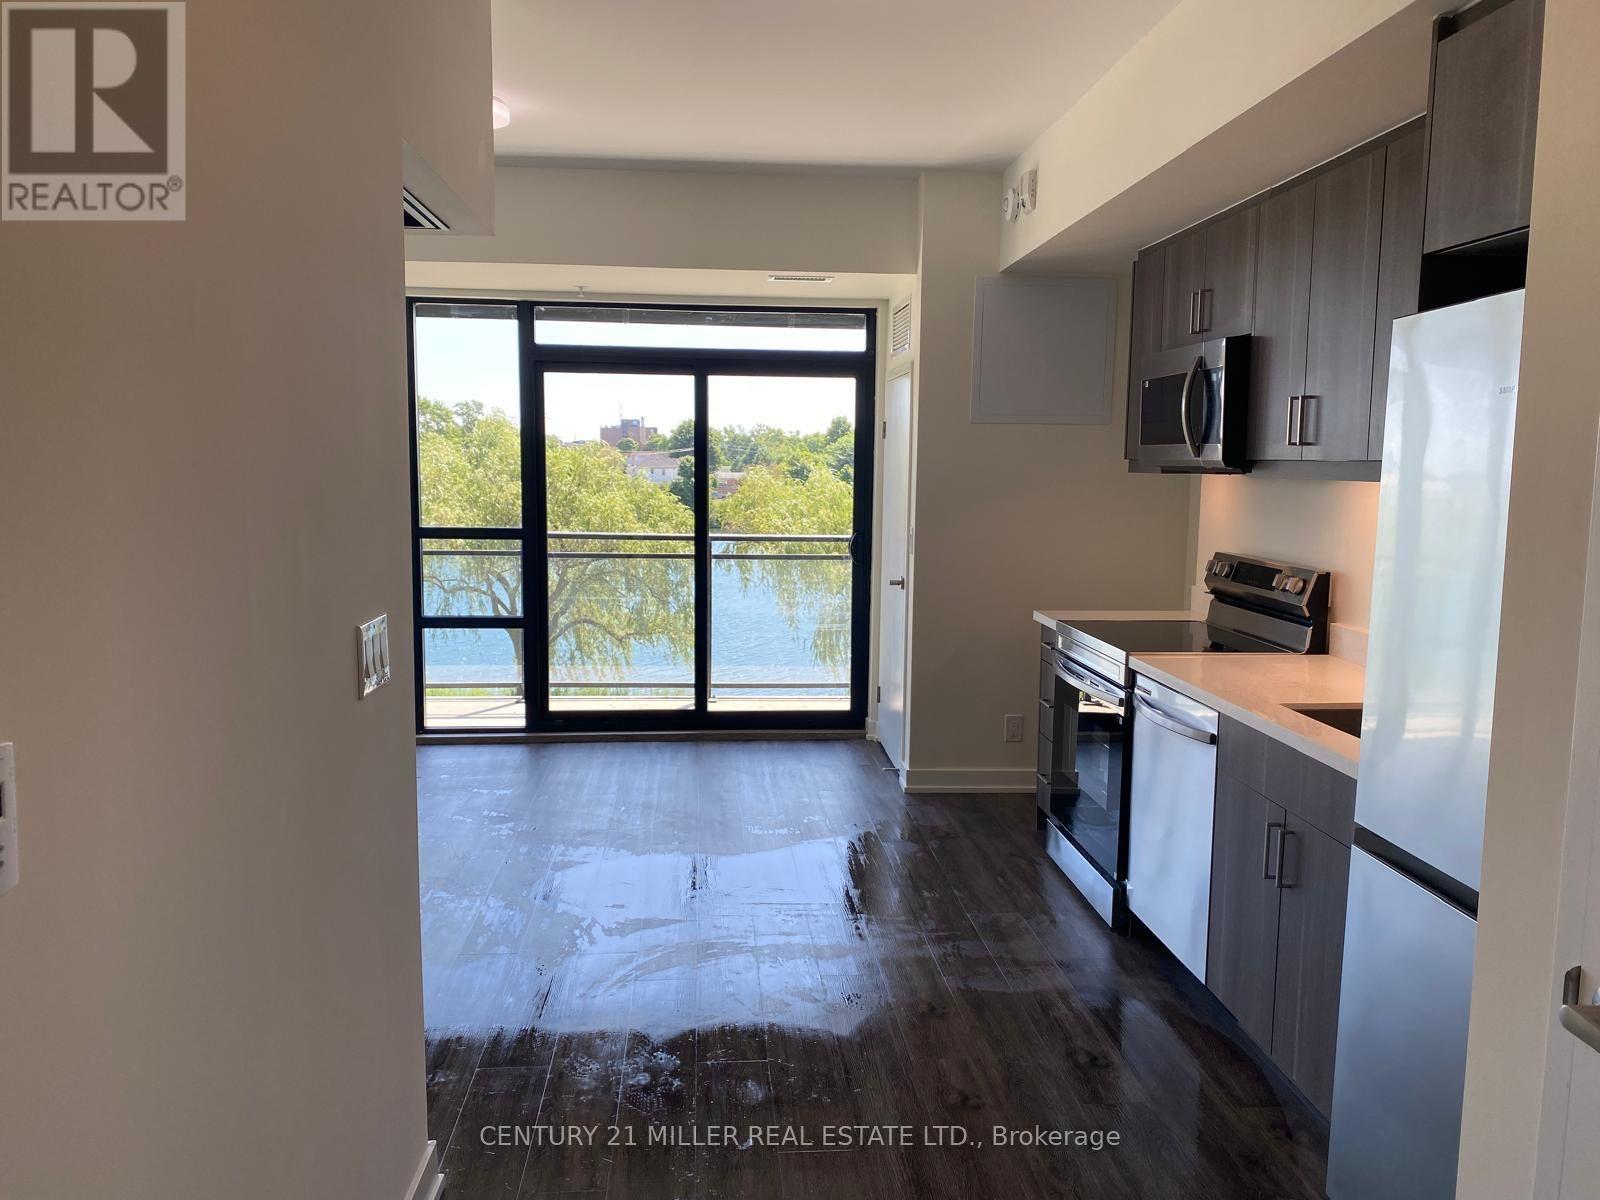
For Lease in a newly constructed building at 215-350 Prince Charles Drive in Welland. This stylish 1-bedroom plus den suite offers 549 sq. ft. of functional living space with beautiful Canal views. Featuring 9-foot ceilings, granite countertops and an open-concept layout, the unit includes an electric stove, over-the-range microwave, refrigerator and convenient in-suite stackable washer and dryer. The versatile den is perfect for a home office or additional living space. Enjoy modern finishes, an efficient floor plan and a desirable location in a contemporary building with 227 residential units and 1 commercial unit. Ideal for professionals looking for comfortable and convenient condo living. (id:60365)

© 2026 Proptech Realty Inc., Brokerage.