
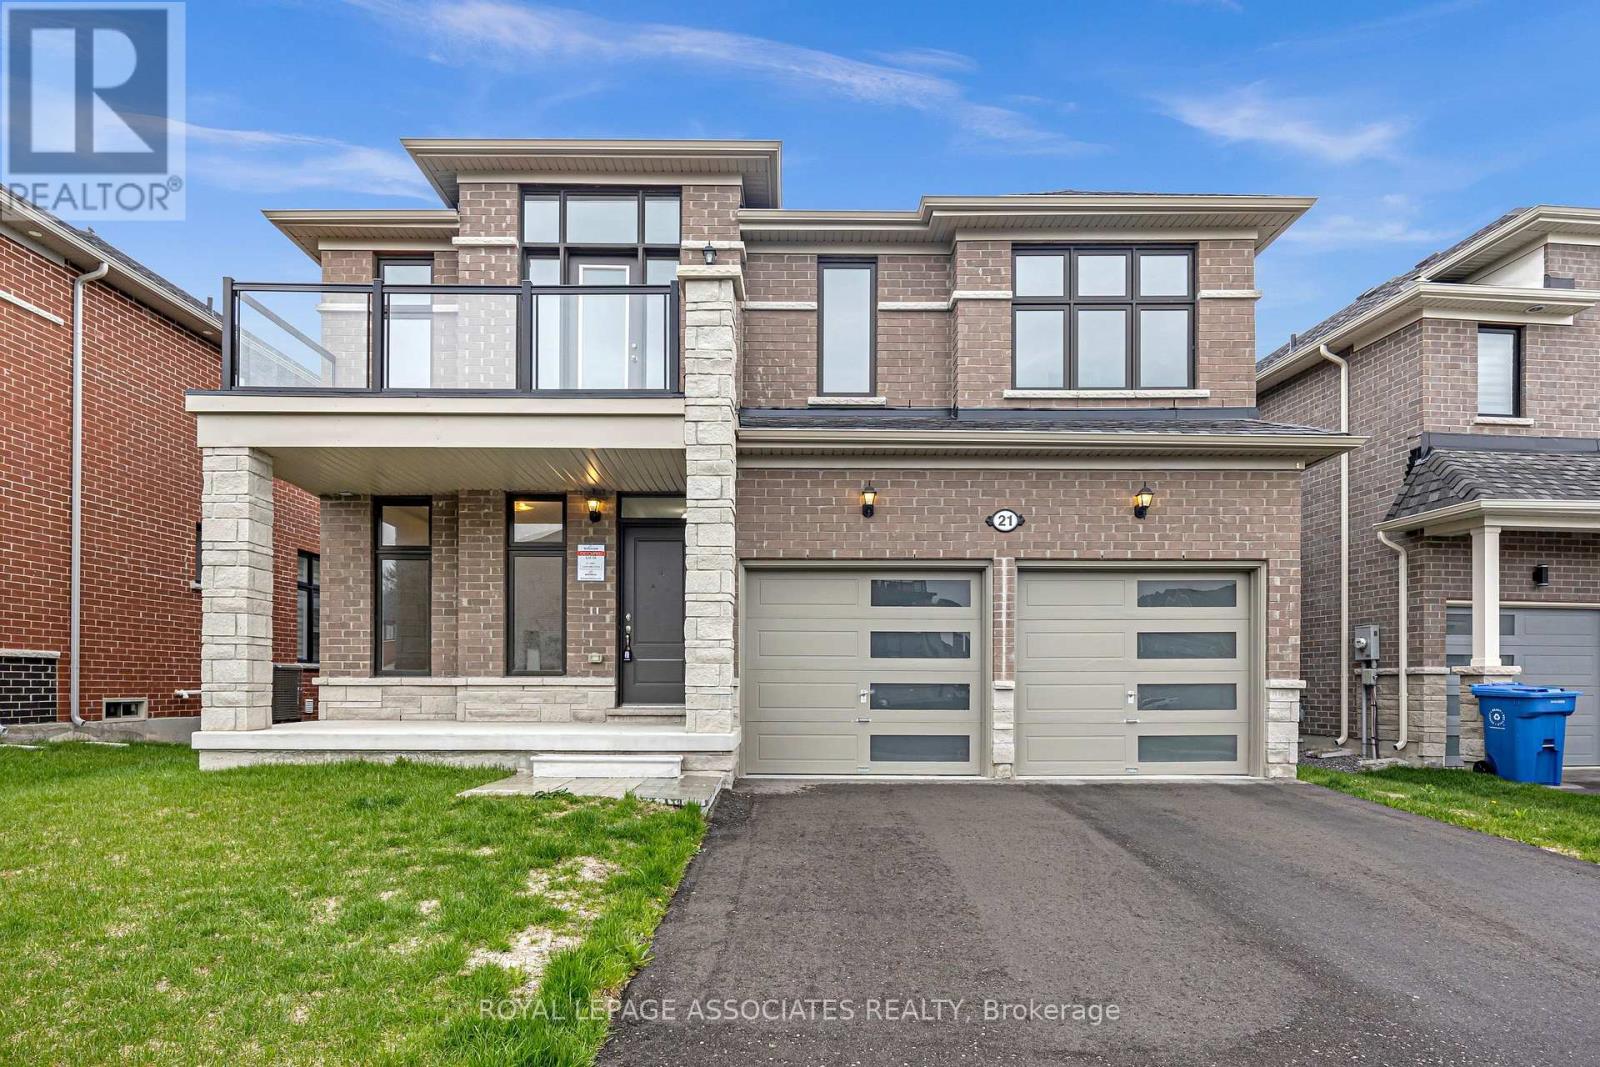
21 John Dallimore Drive
Georgina, Ontario
Nestled in the desirable community of Keswick, just minutes from Highway 404, this beautifully designed home offers approximately 3,088 sq. ft. of total living space, complete with awalk-out basement and a premium ravine lot. Thoughtfully finished throughout, the home features elegant hardwood flooring, soaring 9-foot smooth ceilings, and stylish quartz countertops. Expansive floor-to-ceiling windows on the main level, along with large windows throughout the home, fill the space with an abundance ofnatural light, creating a bright and inviting atmosphere. The main floor includes a dedicated office or library-perfect for working from home-as well as stunning great room anchored by a beautiful fireplace. The modern kitchen is equipped with stainless steel appliances and a servery, offering both functionality and contemporary appeal. Upstairs, you'll find four spacious bedrooms and three full bathrooms, providing comfortable living for families of all sizes. The walk-out basement adds valuable living space, with large windows and direct access to the backyard, making it ideal for recreation or future customization.Enjoy outdoor living in the large backyard overlooking a tranquil ravine setting. Conveniently located within walking distance of grocery stores, restaurants, schools, parks, and a community center, this home blends comfort, style, and everyday convenience in a highly sought-after neighborhood. (id:60365)
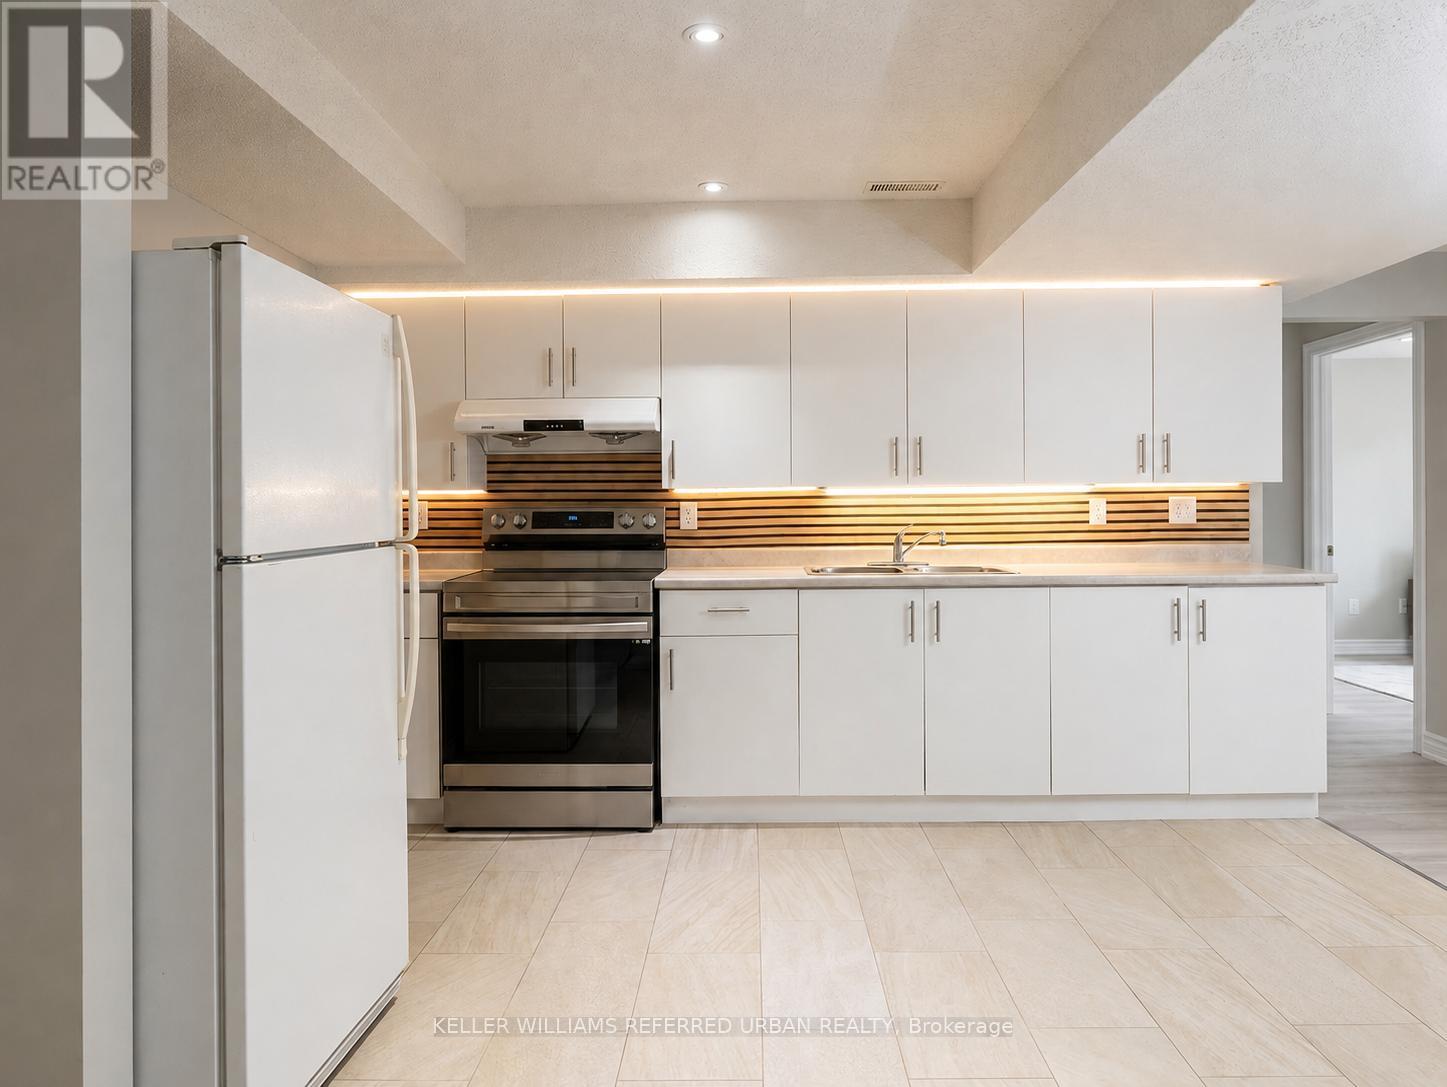
Bsmt - 58 Casa Grande Street
Richmond Hill, Ontario
Spacious, bright, and beautifully updated 2-bedroom, 1-bathroom basement apartment in the highly desirable Bathurst & Elgin Mills area! Freshly painted and featuring new laminate flooring, this clean and modern unit offers a renovated kitchen, stylish 3-piece bathroom, and two generously sized bedrooms-each with double closets for ample storage. Enjoy the convenience of private ensuite laundry with front-loading washer and dryer. 1 parking spot in driveway. Tenant pays 1/3 of utilities. Located in a fantastic family-friendly neighborhood just steps to parks, scenic trails, and St. Theresa Catholic School, with public transit, shopping, and everyday amenities all close by. A perfect combination of comfort, style, and convenience. (id:60365)
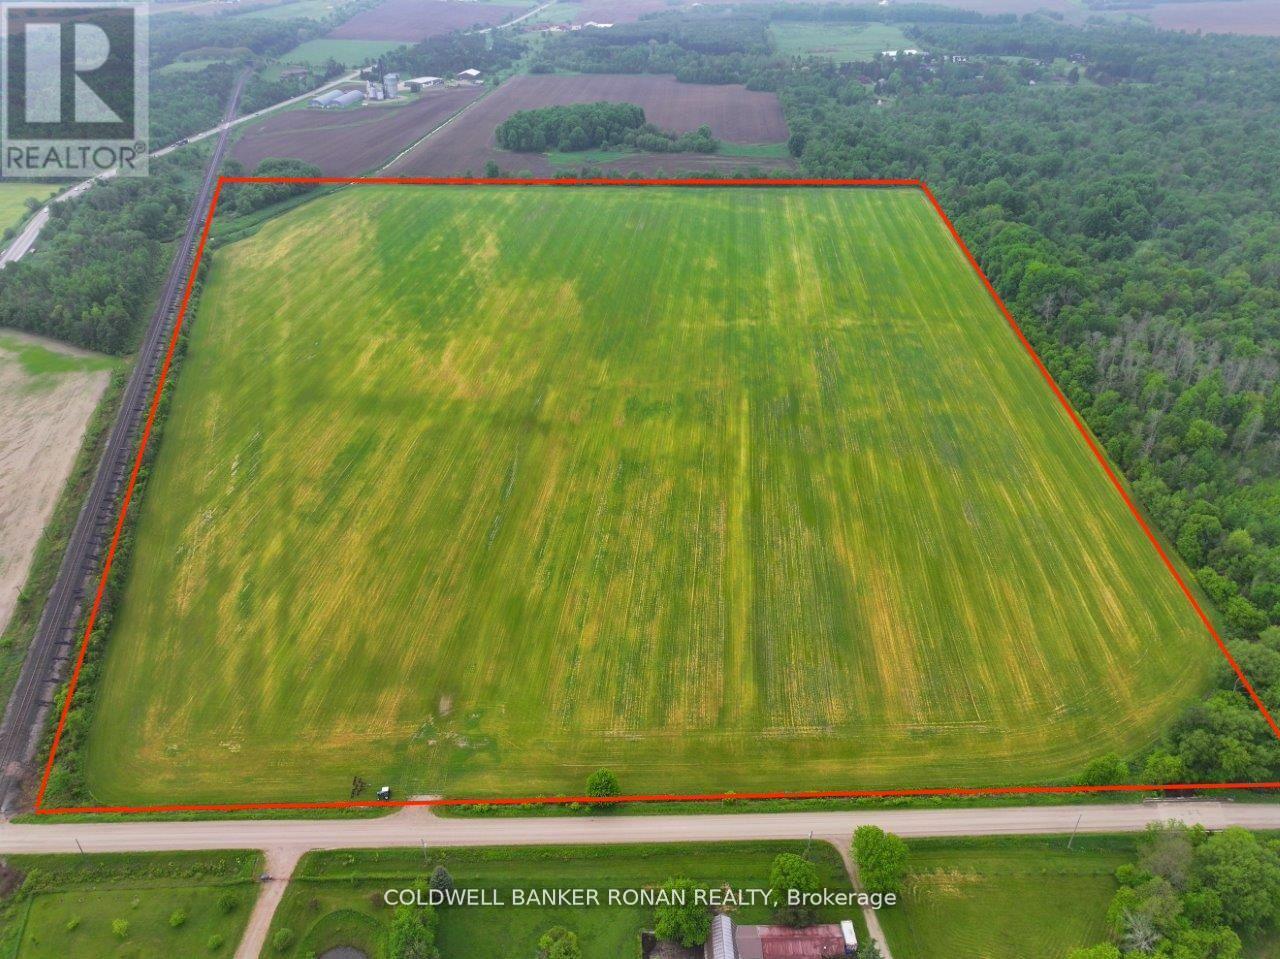
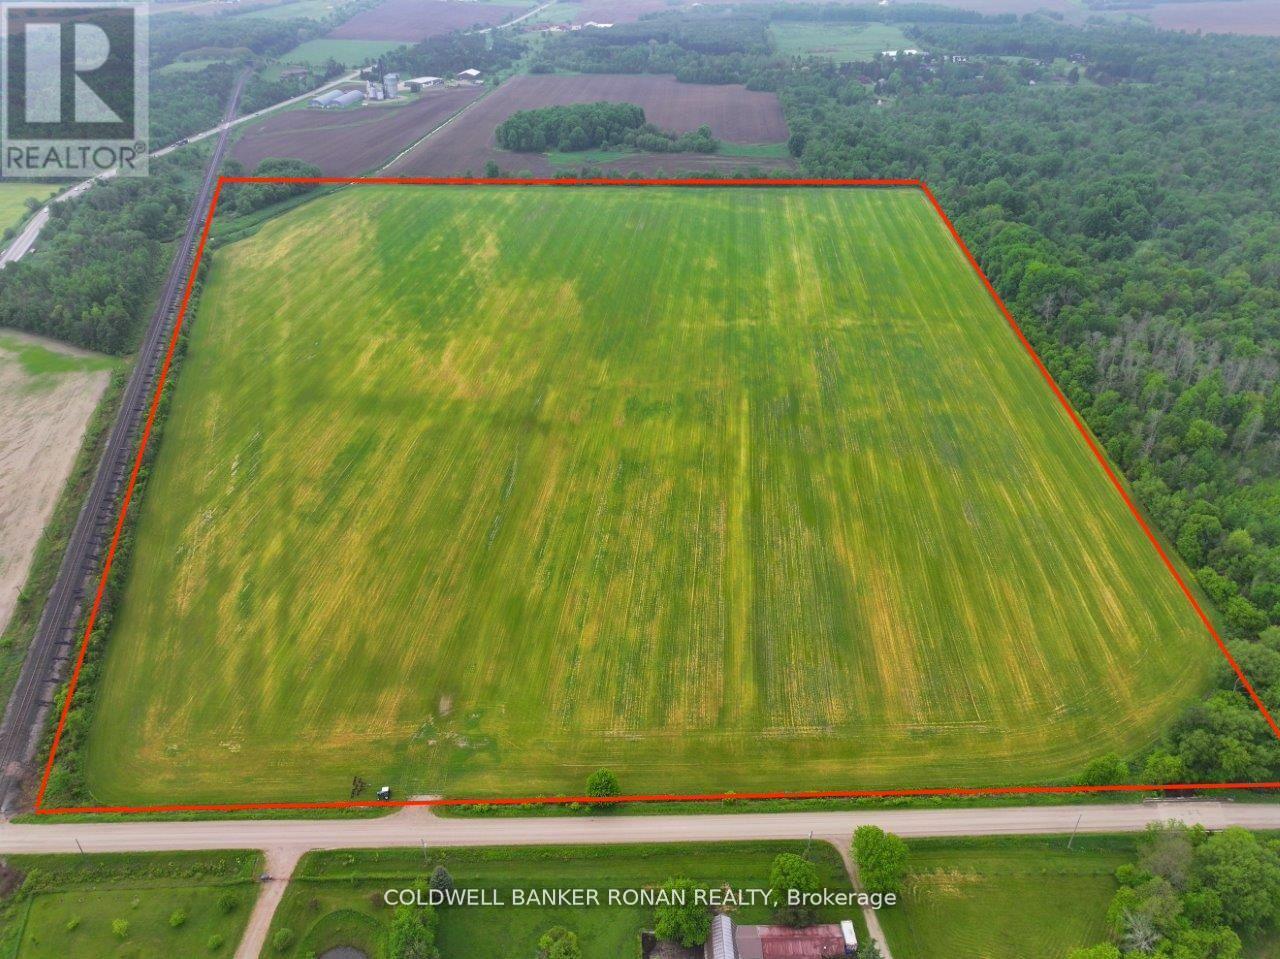
6817 10th Line
New Tecumseth, Ontario
Seize this exceptional opportunity to own a 78-acre farm located at the 10th Line and Tottenham, just north of Beeton. This property boasts approximately 95% workable land, perfect for a variety of agricultural endeavors. Located in close proximity to the proposed Harvest Group Expansion in New Tecumseth. Whether you're looking to expand your agricultural operations including potato, cash crop, bok choy and cabbage or invest in a land, this farm is a prime choice. (id:60365)
3809 Candlelight Drive
Mississauga, Ontario
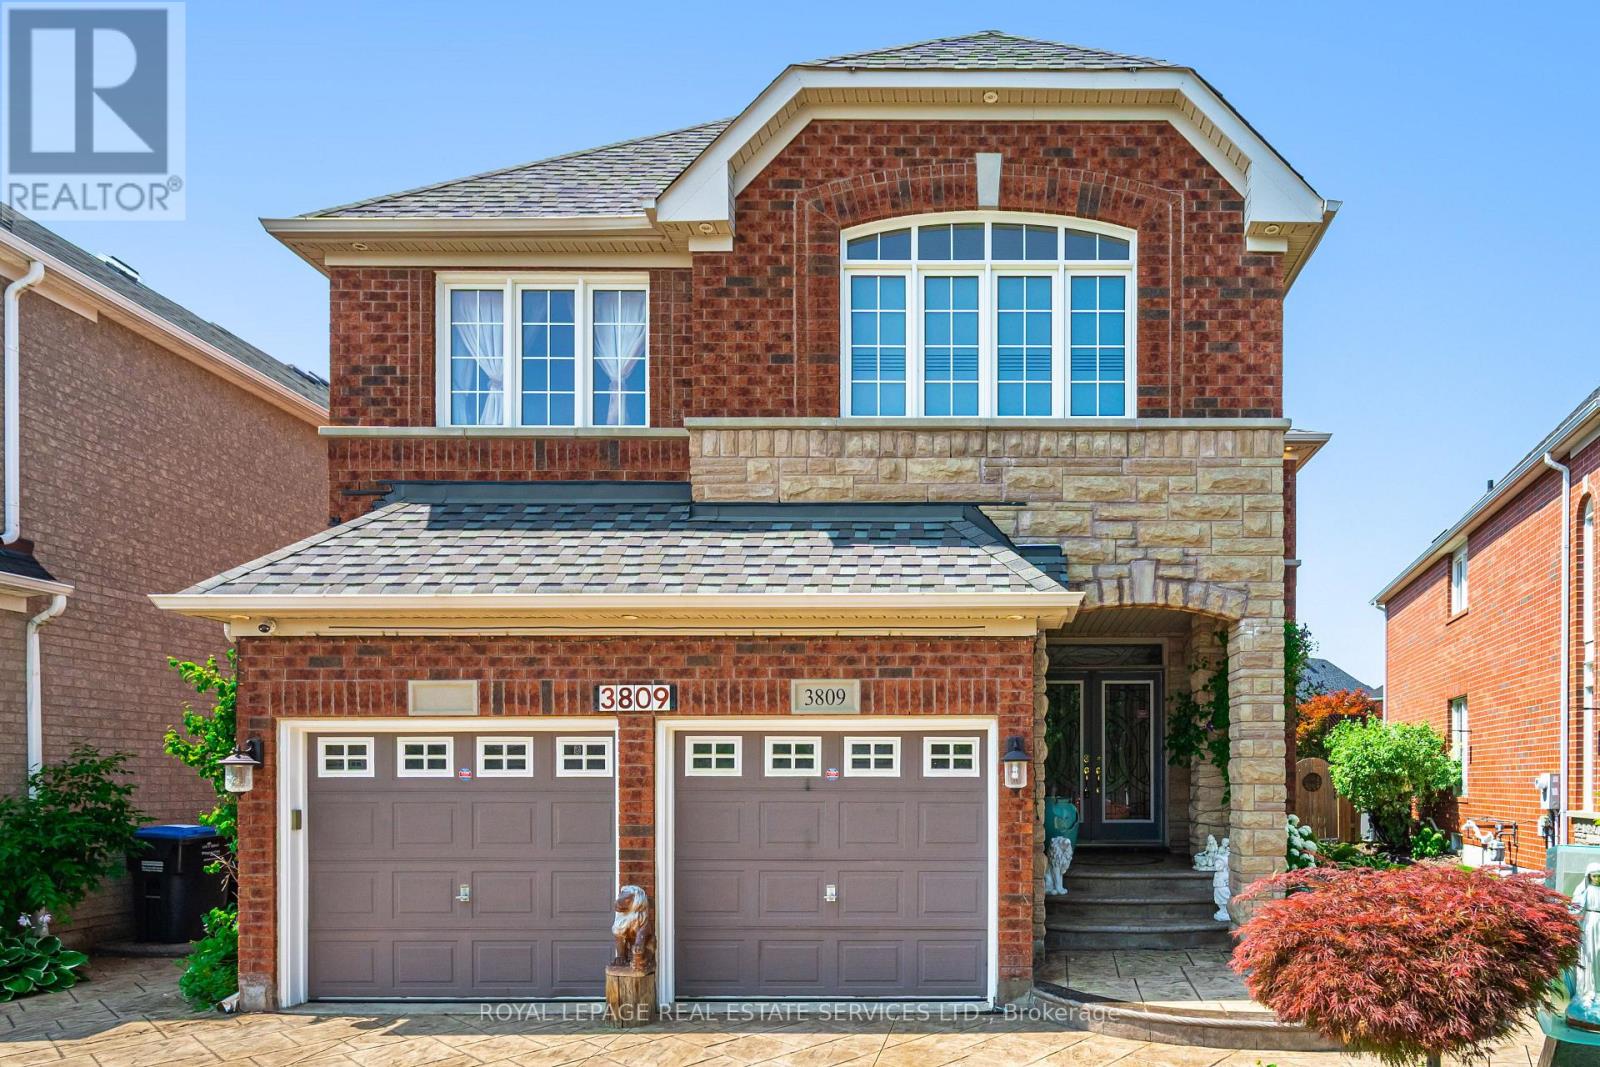
Beautifully maintained and fully move-in ready, this executive-style 4+1 bedroom, 5 full bathroom home features a 2-cargarage, a finished basement, and is nestled in one of Mississauga's most sought-after neighborhoods Churchill Meadows. Offering tons of quality living space (plus finished basement), this home features a main floor den/bedroom with ensuite, 2ndfloor loft, 9-ft ceilings on main floor, dark hardwood floors, granite countertops, LED pot lights, and a thoughtfully upgraded interior throughout. The kitchen was refreshed in 2023 and includes stainless steel appliances and a garburator. The finished basement includes a built-in bar area, a full 3-piece bath, and excellent additional living space. Outside, enjoy professionally landscaped front and backyards, stamped concrete driveway/patios/walkways (resealed 2025), and a 2024 gazebo for outdoor relaxation. (id:60365)
9 Martinau Drive
Markham, Ontario
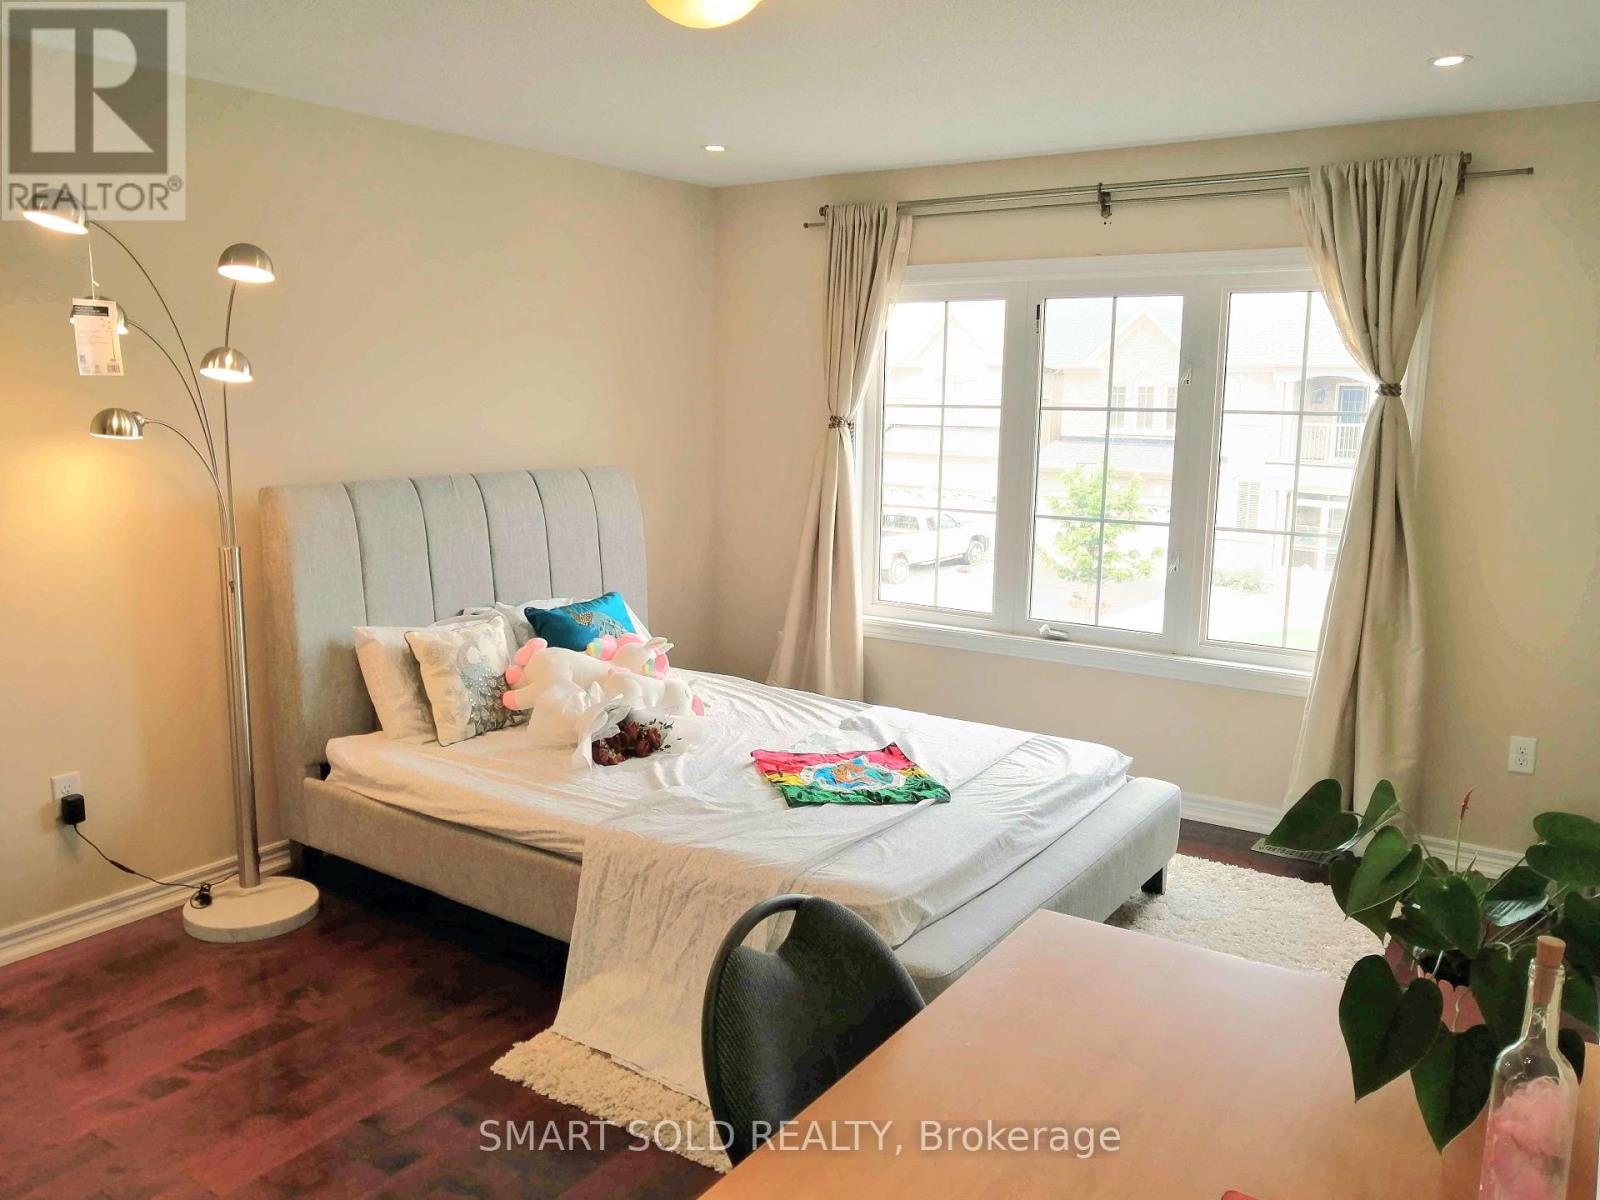
Bright and comfortable one-bedroom with a private bathroom available for rent on the second floor of a spacious home. The room features a brand new countertop and comes fully furnished with a bed frame, mattress, table, and chair-ready for you to move in with ease. Enjoy access to a shared kitchen and laundry, shared with a quiet and respectful small family. The home offers over 3,000 sq ft of living space, providing a welcoming and uncrowded environment. One parking space is included, along with all utilities for added convenience. Perfect for a clean and responsible tenant seeking a cozy and well-maintained place to call home. (id:60365)
4 Tecumseth Pines Drive
New Tecumseth, Ontario
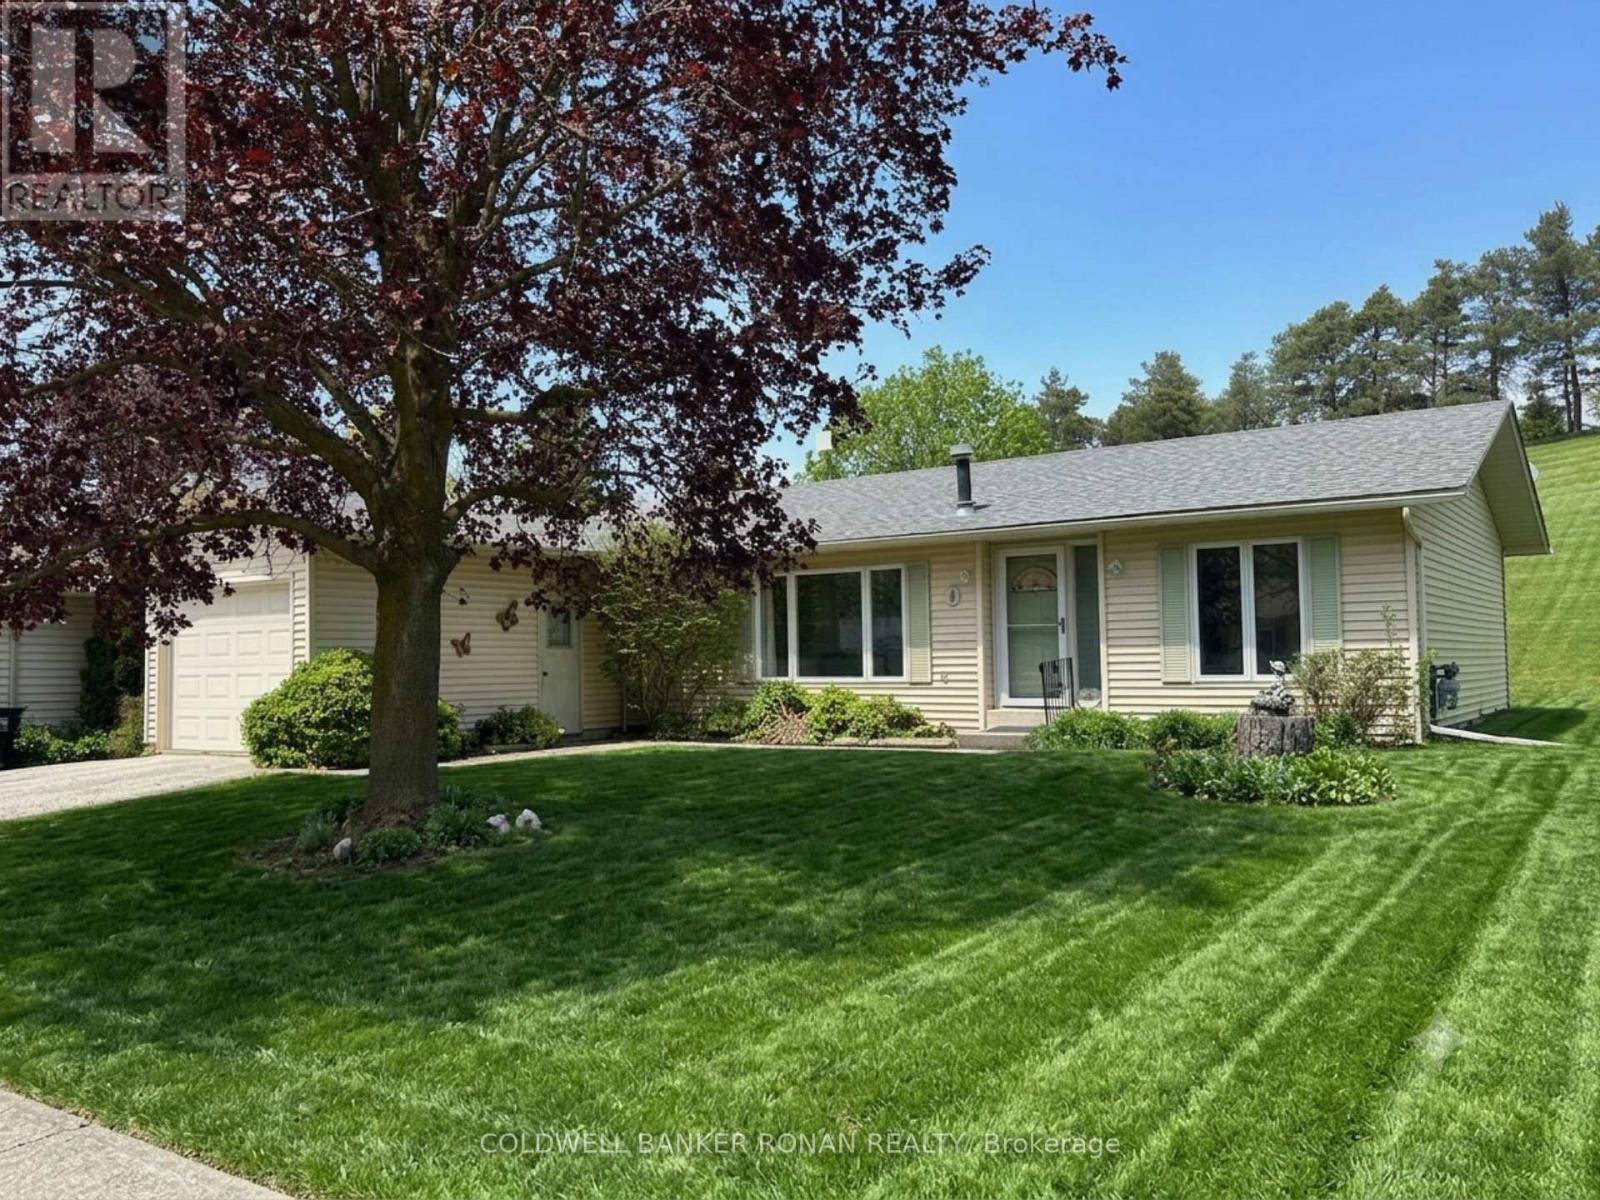
You can have it all in Tecumseth Pines, a sought-after and safe 55+ adult lifestyle community. This bright and spacious 2-bedroom, 2-bath home offers easy main-floor living with in-home laundry and a functional, comfortable layout, ideal for downsizing without compromise. The sun-filled living space features a cozy gas fireplace, perfect for relaxing or entertaining. Includes a single-car garage for added convenience. Walk out to your private patio backing onto peaceful green space-an ideal setting for morning coffee or quiet afternoons. Enjoy exceptional community amenities, including a recreation centre with an indoor pool, sauna, tennis/pickleball courts, exercise room, games room, library, and multipurpose space, all steps from the front door. Conveniently located just minutes to Tottenham, shopping, dining, and Highway 400. A turnkey opportunity for low-maintenance, connected living. Monthly land-lease fees: approximately $1,263.76 (land-lease, property taxes, community, maintenance); water metered and billed quarterly. (id:60365)

3 & 4 - 7550 Highway 27
Vaughan, Ontario
Exceptionally bright, clean, and well maintained PRIME industrial sublease opportunity in a highly desirable Vaughan location. Units 3 & 4 Hwy 27 offer a total of 10776 sqft, ideally configured with approximately 75% warehouse/manufacturing space and 25% finished office area. The office portion features executive offices, boardroom, reception area, washrooms, and kitchen, providing a professional turnkey environment for a wide range of users. Strategically located with immediate access to Hwy 27, Hwy 7, and the 400 series highways, offering outstanding connectivity throughout the GTA. Ample on site parking available. Excellent opportunity for manufacturing, warehousing, or distribution users seeking a premium location. (id:60365)
2315 Hackett Place
Oshawa, Ontario
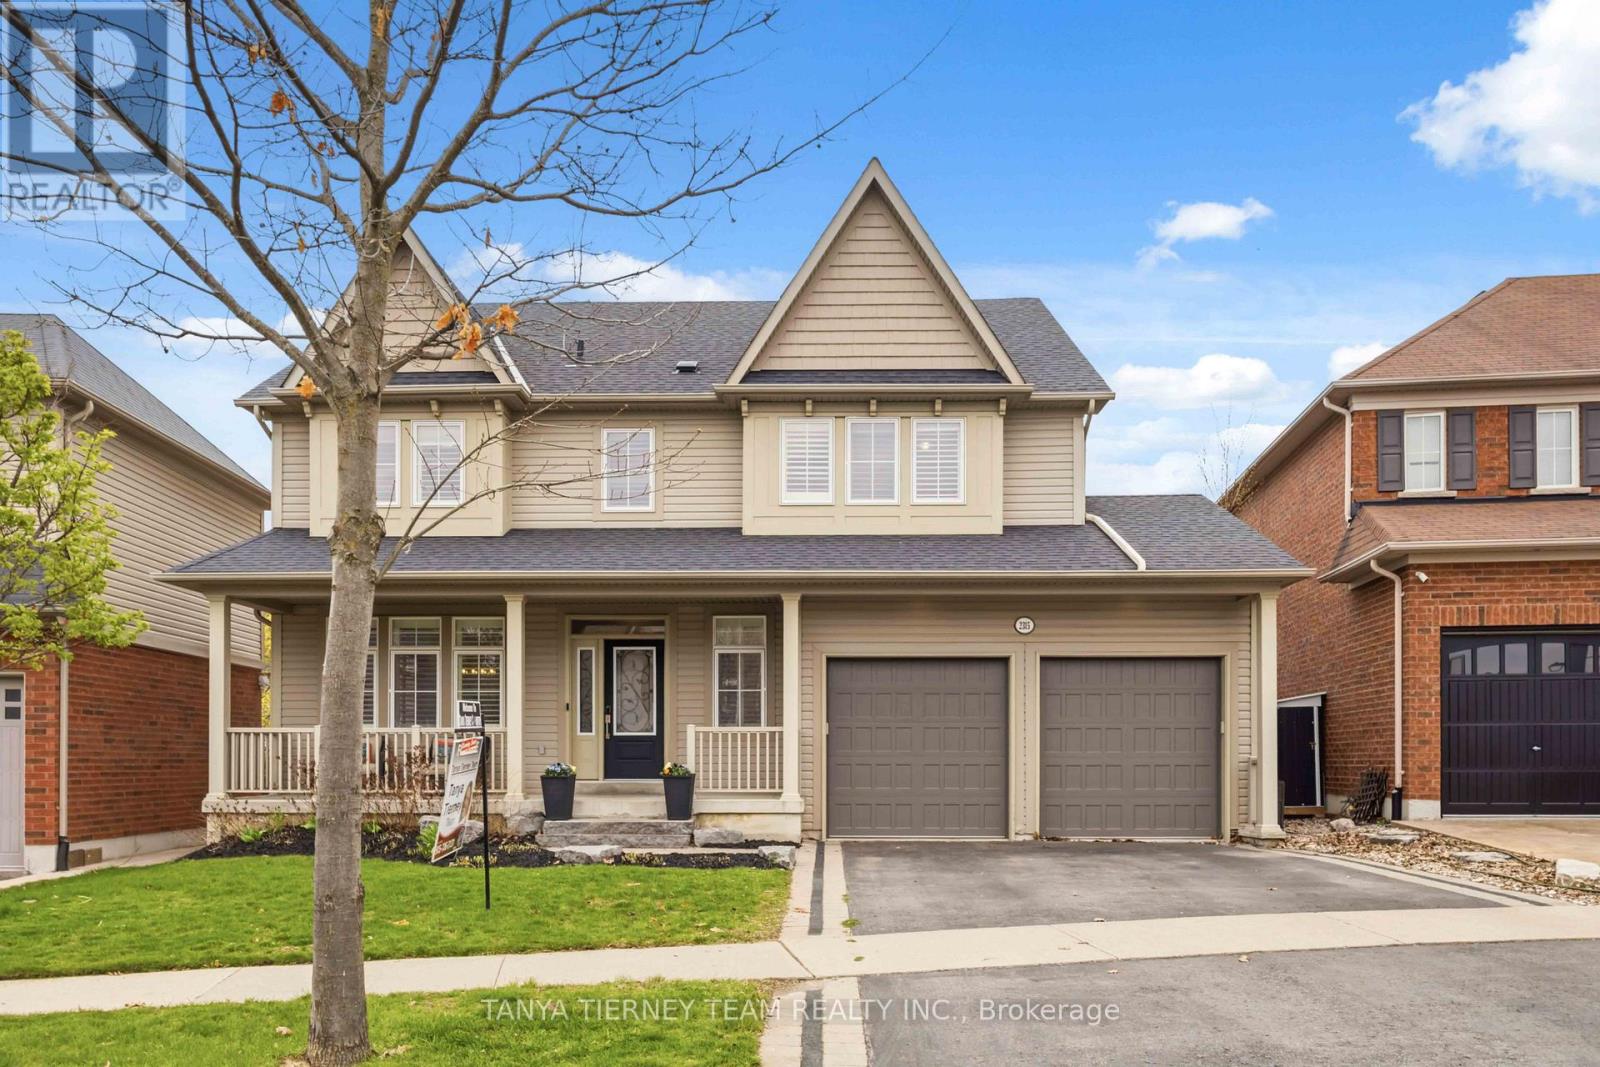
Stunning Tribute built Victoria Park model featuring 4 spacious bedrooms and an open concept layout designed for comfortable family living and entertaining. Main floor boasts 9ft ceilings, california shutters throughout, large sun-filled windows, hardwood staircase with elegant wrought iron spindles, and convenient mudroom with direct garage access. Formal living and dining rooms showcase a beautiful coffered ceiling, adding timeless elegance to the home. Family sized kitchen offers granite countertops, centre island, stylish backsplash, stainless steel appliances, and a spacious breakfast area with sliding glass walk-out to a large maintenance-free composite deck and fully fenced private backyard - perfect for outdoor gatherings and summer entertaining. Cozy family room features a gas fireplace and lovely backyard views. Upstairs offers 4 generous bedrooms with ample closet space and a convenient second floor laundry room. The spacious primary retreat features his-and-hers walk-in closets with organizers and a spa inspired 4pc ensuite complete with glass rain shower and relaxing corner soaker tub. Unspoiled basement with large above grade windows provides endless possibilities and awaits your personal finishing touches. Located in a highly desirable family friendly neighbourhood just steps to schools, parks, UOIT/Ontario Tech University, Durham College Campus, Costco, shopping, restaurants, and public transit. Easy access to Hwy 407 makes commuting a breeze. Exceptional opportunity to own a beautifully maintained home in a prime North Oshawa location! (id:60365)
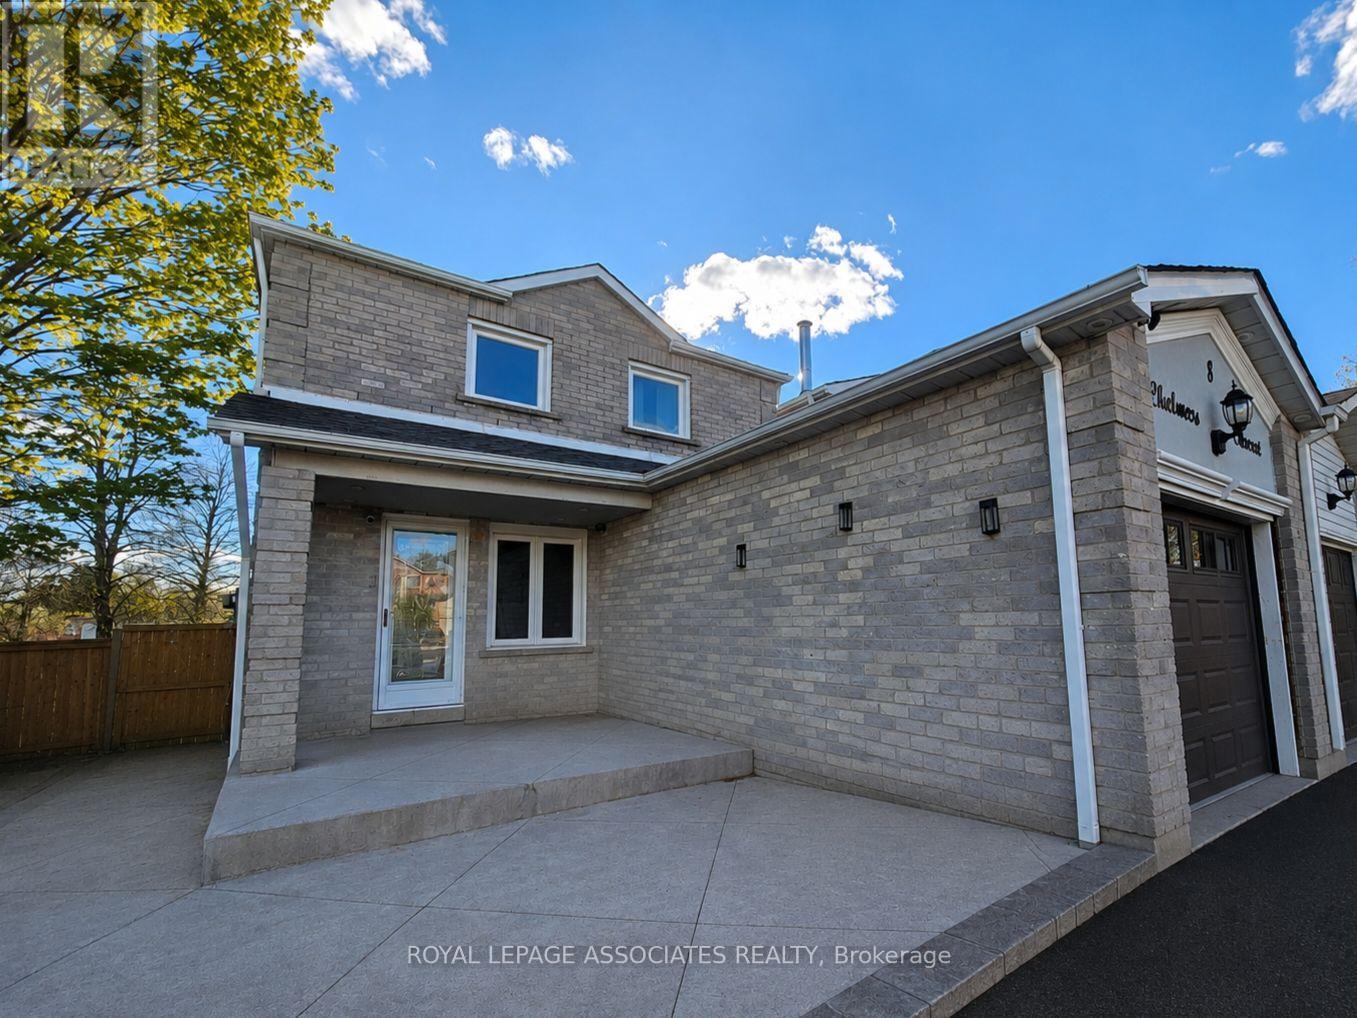
8 Chalmers Crescent
Ajax, Ontario
Welcome to 8 Chalmers Crescent - a beautifully maintained family home situated on a desirable side/corner lot in a quiet, sought-after neighbourhood in Ajax. Offering fantastic curb appeal, 4 bedrooms, 4 bathrooms, a versatile den, and a fully finished walkout basement, this hom eprovides the perfect blend of comfort, functionality, and space for growing families. Step inside a welcoming living space and a functional layout designed for both everyday living and entertaining. The spacious upper level features well-sized bedrooms, including a private primary retreat complete with an ensuite bath. The finished walkout basement offers incredible flexibility and includes an additional bedroom and 3-piece bathroom - ideal for extended family, guests, a recreation space, or home office setup - with direct access to the backyard. Conveniently located close to schools, parks, shopping, restaurants, transit, and Highway 401, this property is an exceptional opportunity in one of Ajax's most family-friendly communities. Property is currently tenanted and the images shown do not reflect the current furnishing ofthe home. (id:60365)
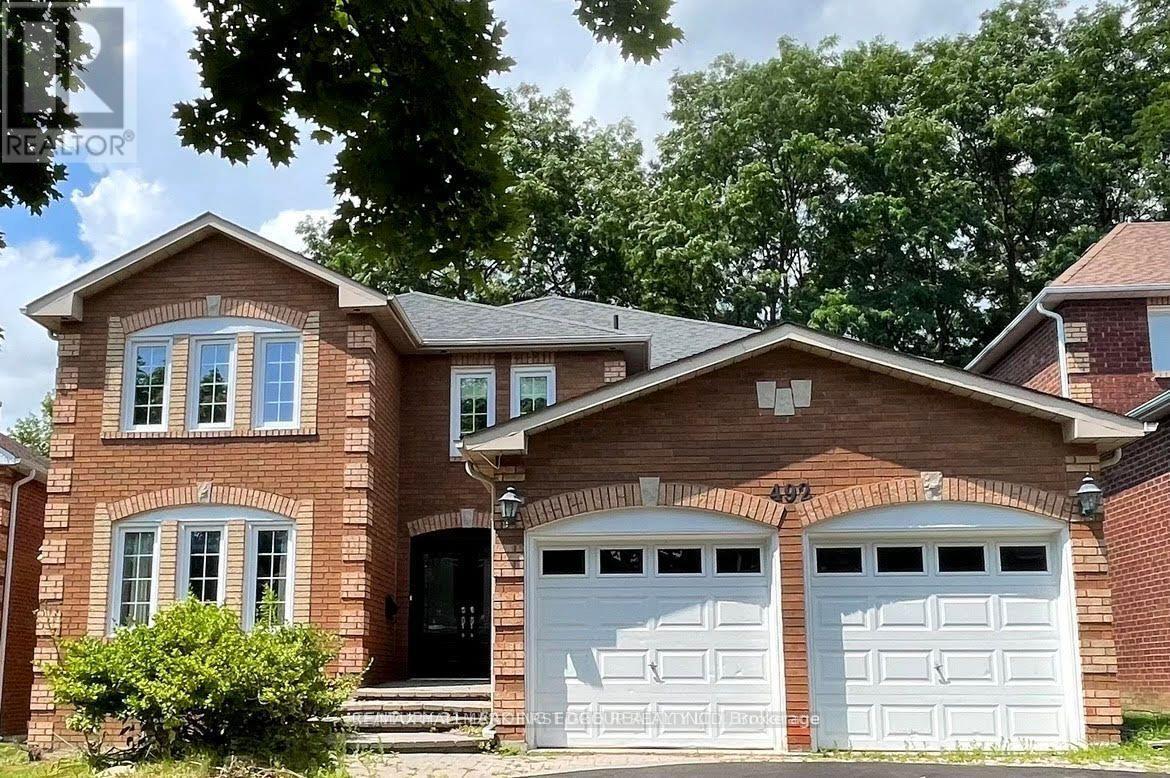
492 Palmtree Crescent
Oshawa, Ontario
Welcome To This Beautiful 4-Bedroom Family Home Nestled In The Highly Desirable Eastdale Community Of Oshawa! Situated On A Premium Ravine Lot, This Home Offers A Perfect Blend Of Comfort, Style, And Privacy. Enjoy A Bright And Functional Layout Featuring A Main Floor Office With Custom B/I Bookcase, Elegant California Shutters, And A Cozy Family Room Complete With Fireplace. The Updated Kitchen Walks Out To A Spacious Deck Overlooking The Ravine - Perfect For Entertaining Or Relaxing Outdoors. Freshly Painted Throughout And Enhanced With Modern Pot Lights, This Move-In Ready Home Is Ideal For Growing Families Seeking Space And Convenience In A Fantastic Neighbourhood. (id:60365)
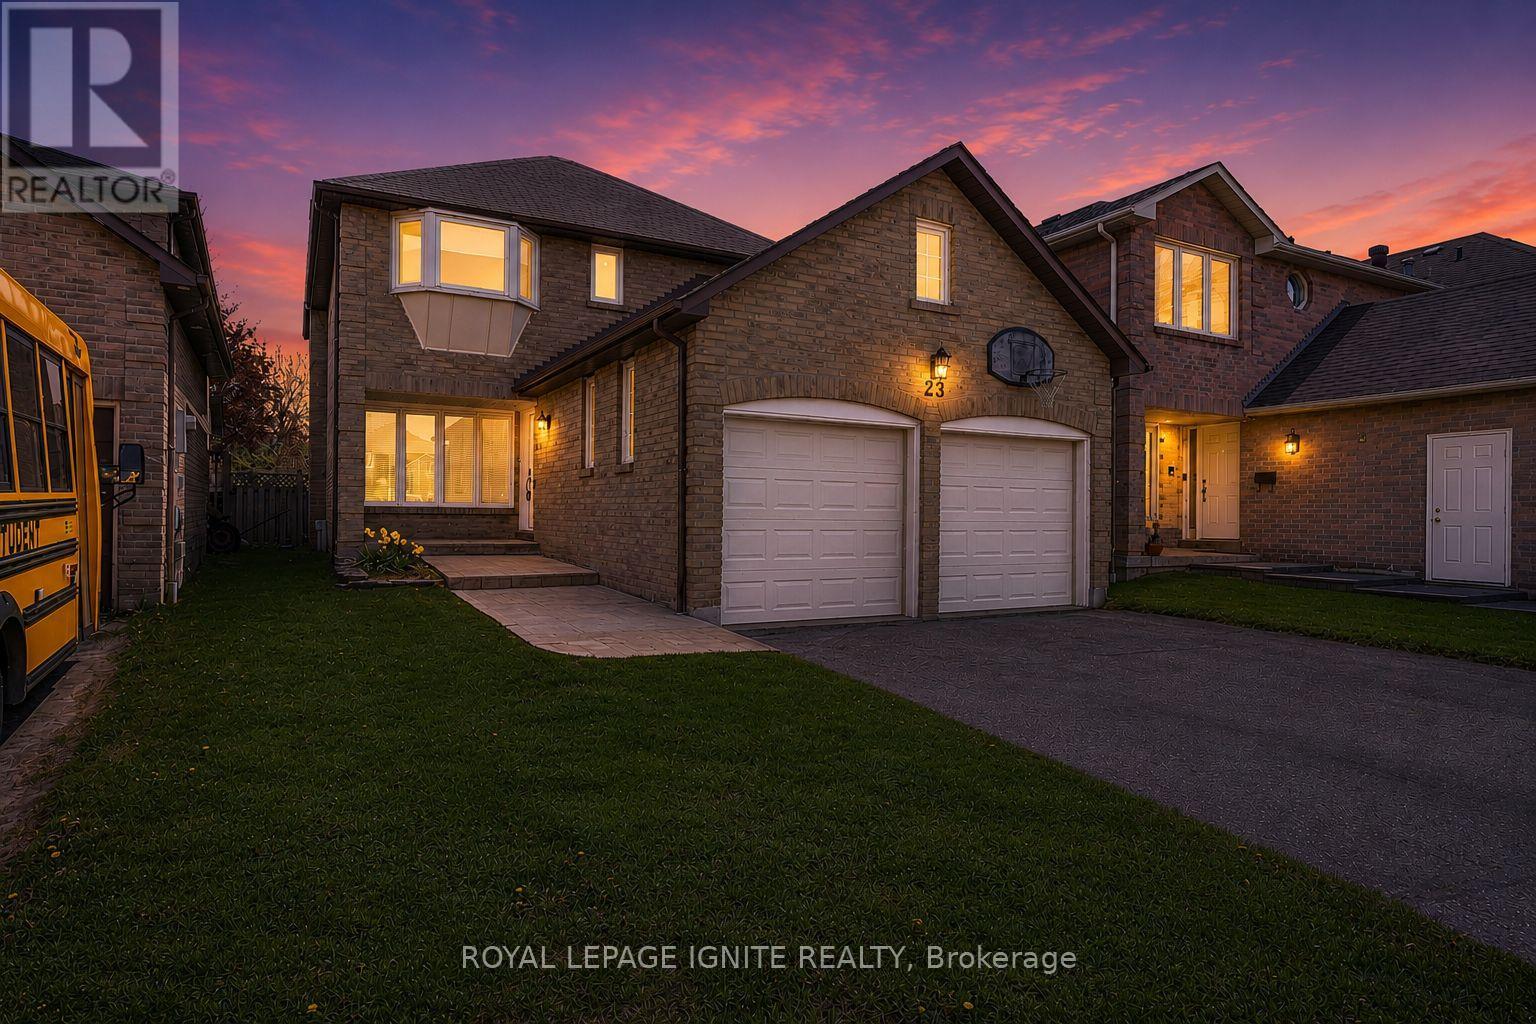
23 Shallice Court
Toronto, Ontario
Tucked away on a quiet court in one of Toronto's most family-friendly east-end pockets, this beautifully updated detached home delivers the rare combination of privacy, space, and walkable convenience. Move-in ready with recent renovations throughout, it's positioned for buyers who want a turnkey home in a neighbourhood known for parks, top-rated schools, and quick access to the 401 and GO Transit. CURB APPEAL & ENTRY:- Quiet, low-traffic court setting offering enhanced privacy and safety.- Stamped concrete walkway and front porch.- Recently updated Elegant front door.- Foyer with closet and direct interior access to the garage. MAIN FLOOR:- Hardwood flooring throughout, freshly painted.- Wide hallways on both levels.- Large living room with crown moulding and oversized front-facing windows.- Sunken family room featuring a wood-burning fireplace and large bay windows overlooking the backyard.- Breakfast area with walkout to the backyard (recently updated patio sliding door)UPDATED KITCHEN:- New cabinet doors and hardware- Granite countertops with new kitchen waterfall island- Double sink and stainless steel appliances. FINISHED OPEN-CONCEPT BASEMENT:- Pot lighting throughout- Enclosed wet bar - ideal for entertaining- Gas fireplace- 3-piece bathroom- Dedicated laundry room- Cold cellar and generous storage. LOCATION HIGHLIGHTS:- Walking distance to parks, schools, public transit, and daily amenities- Minutes to Highway 401 and the GO Station- Close to daycare, beaches, Toronto Zoo, and area golf courses- Established, child-friendly neighbourhood in Rouge. A turnkey home on a quiet child-friend court - ready for its next family. (id:60365)

© 2026 Proptech Realty Inc., Brokerage.