
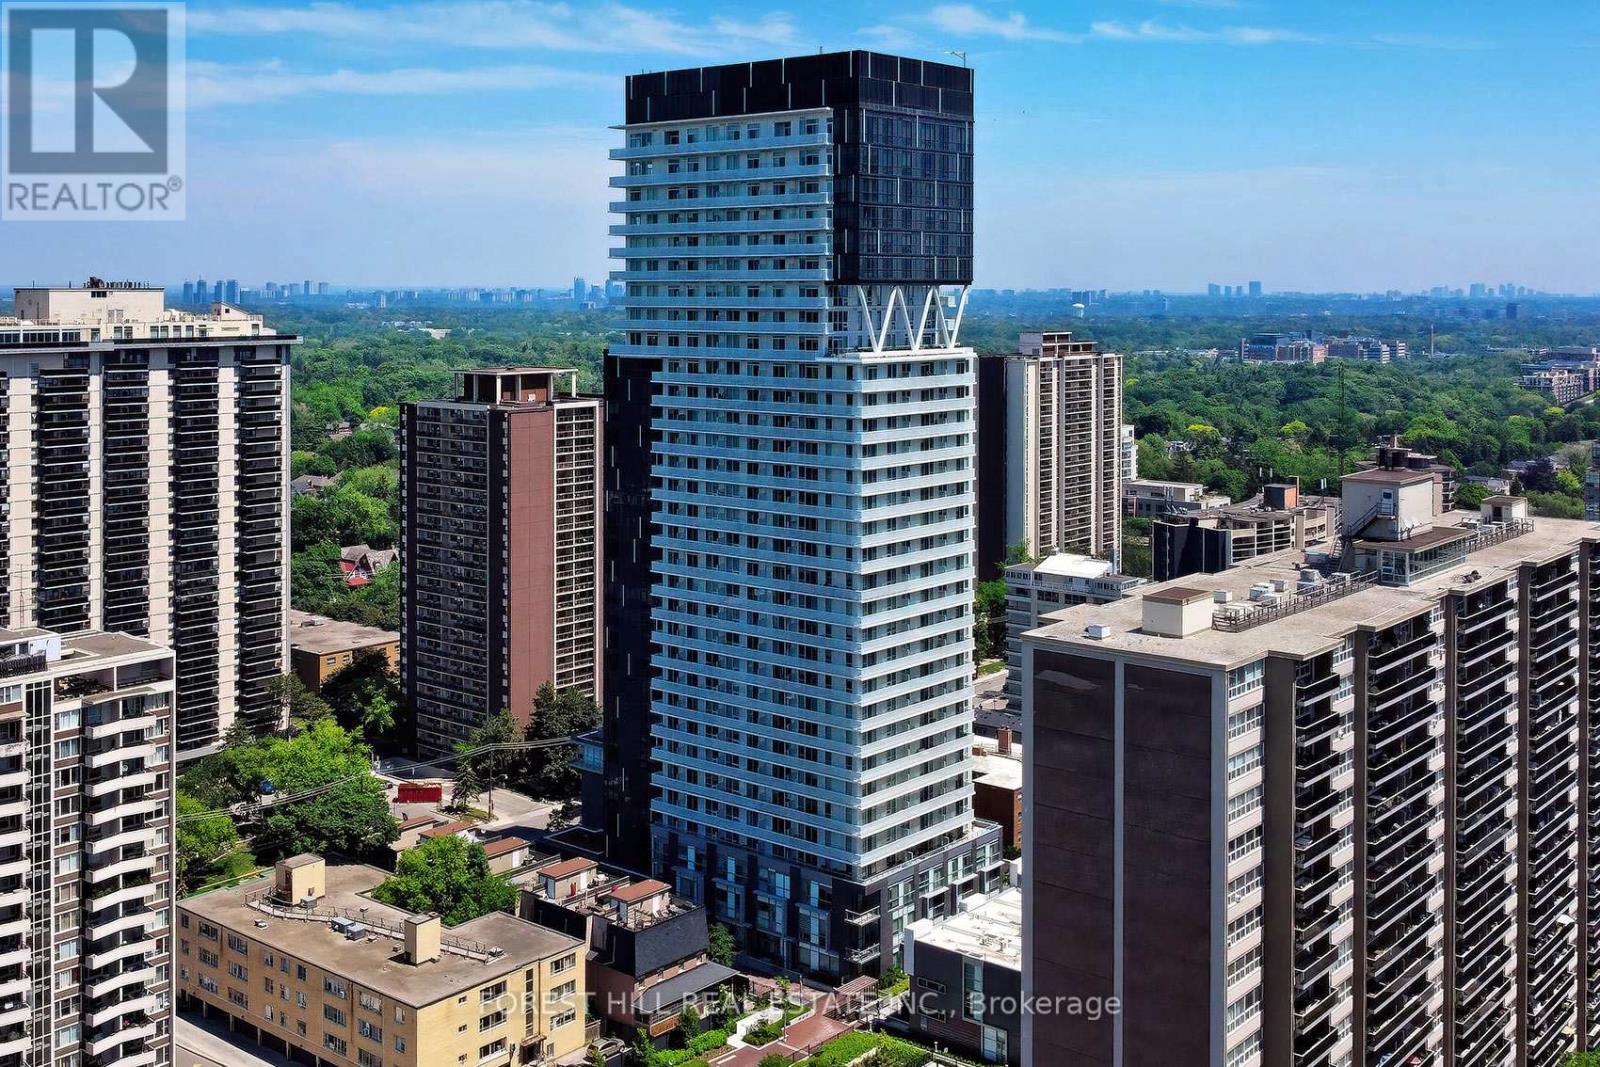
Ph12 - 101 Erskine Avenue
Toronto, Ontario
A Rarely Offered Owner Occupied Penthouse At The Coveted 101 Erskine Is Now On The Market. This Premium Unit Comes Equipped With Breathtaking Western Exposure, A Spacious Layout, And Original Upgrades Directly From The Builder. Behold Soaring 10 Foot Ceilings That Pour SunshineThroughout This Unit, Stunning Sunsets Compliment Dinner In The Oversized Kitchen That Flaunts A Massive Island With Ample Seating. The Generous And Thoughtfully Designed Kitchen Sports Full Sized AEG Appliances And A Double Door Liebherr Fridge, Lovely Wood Grain Cabinets With Ample Storage Tailored To Compliment Your Comfortable Lifestyle. Enjoy Life In This Exceptional Two Bedroom Three Bathroom Layout, Guaranteed To Impress You And Your Guests. The Inviting Primary Bedroom Boasts Both A Linen Closet As Well As An Impressive Walk In Closet And Of Course With A Lovely And Well Equipped Ensuite Bathroom. The Second Bedroom Is Cushy And Cozy Having It's Very Own Ensuite Bathroom Tastefully Tiled With A Convenient Standing Shower. Sleep With A Peaceful Mind That Comes With A Secure Lobby And Concierge And Underground Parking. The Building Is Guaranteed To Impress, But This Is THE Penthouse That You Must See! (id:60365)
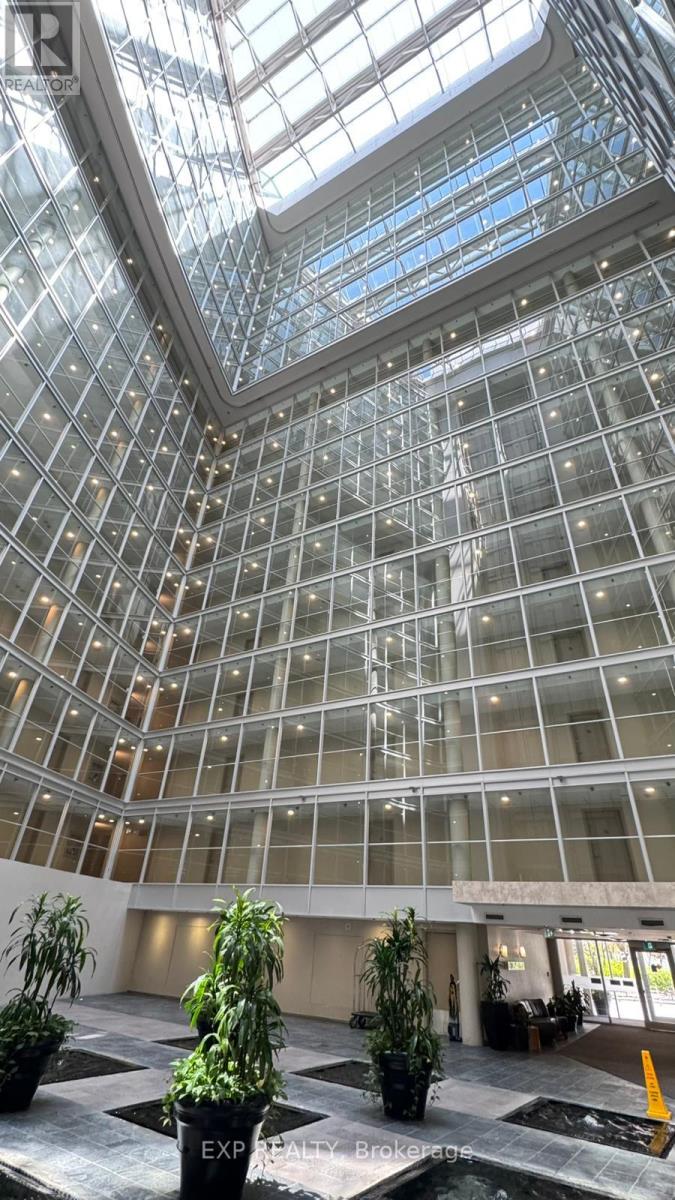
306 - 650 Queens Quay W
Toronto, Ontario
Welcome to your all-inclusive suite at The Atrium, a 680 sq. ft. residence showcasing true pride of ownership. This thoughtfully designed unit features a well-appointed kitchen with granite countertops, tumbled marble backsplash, and breakfast bar overlooking the open living space. The spacious bedroom offers a custom closet organizers, while the bright sun-filled solarium provides flexible space for a home office, dining area, or gym. A versatile den with a custom Murphy Queen Bed creates the perfect guest retreat with additional storage when folded away, making this an exceptional opportunity for stylish and functional urban living. (id:60365)
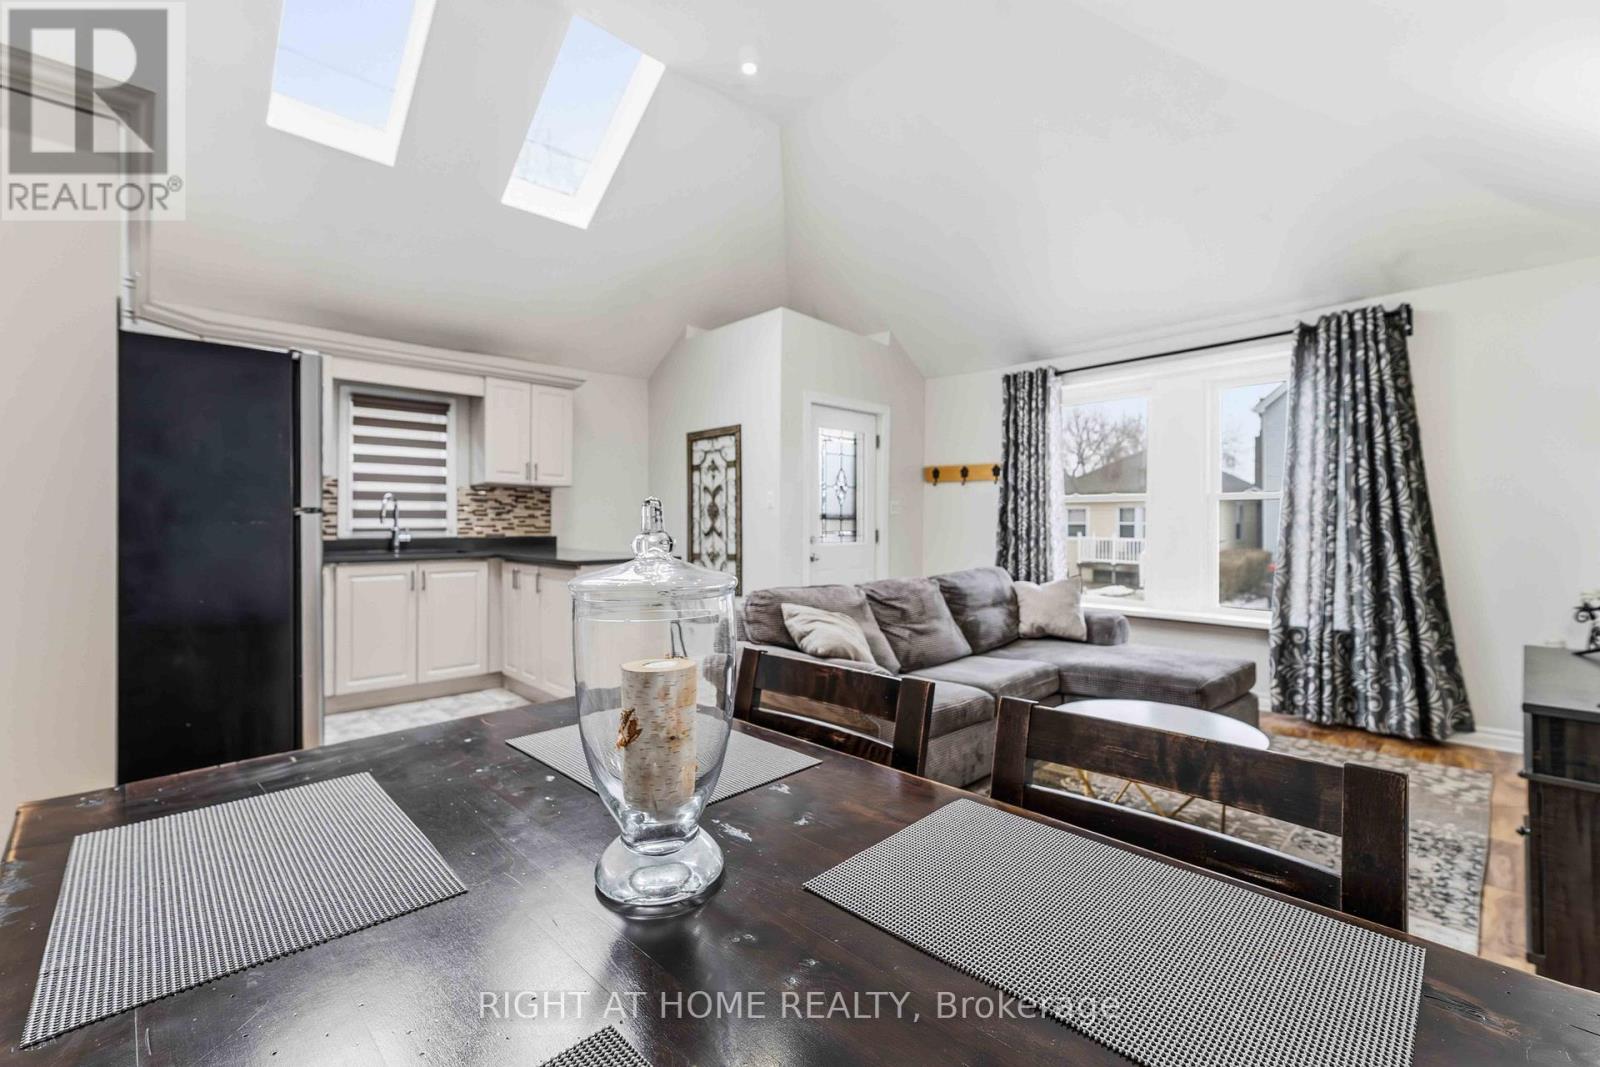
74 Province Street N
Hamilton, Ontario
Welcome to this beautifully updated 3-bedroom bungalow, where modern style meets everyday comfort. Bright and inviting, the open-concept main floor is flooded with natural light, featuring soaring vaulted ceilings and skylights that create a warm and airy ambiance throughout the living and kitchen areas. The stunning modern kitchen is designed to impress, complete with sleek quartz countertops, stainless steel appliances, and an abundance of sunlight-perfect for entertaining or enjoying family meals. A newly renovated bathroom, along with select updated windows, enhances the home's fresh contemporary appeal and energy efficiency. The fully finished basement offers exceptional versatility, providing ample space for a family room, home office, guest suite, gym, or recreation area, plus plenty of storage to keep life organized. Step outside to enjoy the privacy of having no rear neighbours, creating a peaceful backyard retreat. Convenient rear laneway access also offers exciting potential for additional parking or future possibilities Immaculately maintained and completely move-in ready, this charming home is the perfect blend of comfort, functionality, and value. A true pleasure to show-don't miss your chance to make it yours! (id:60365)
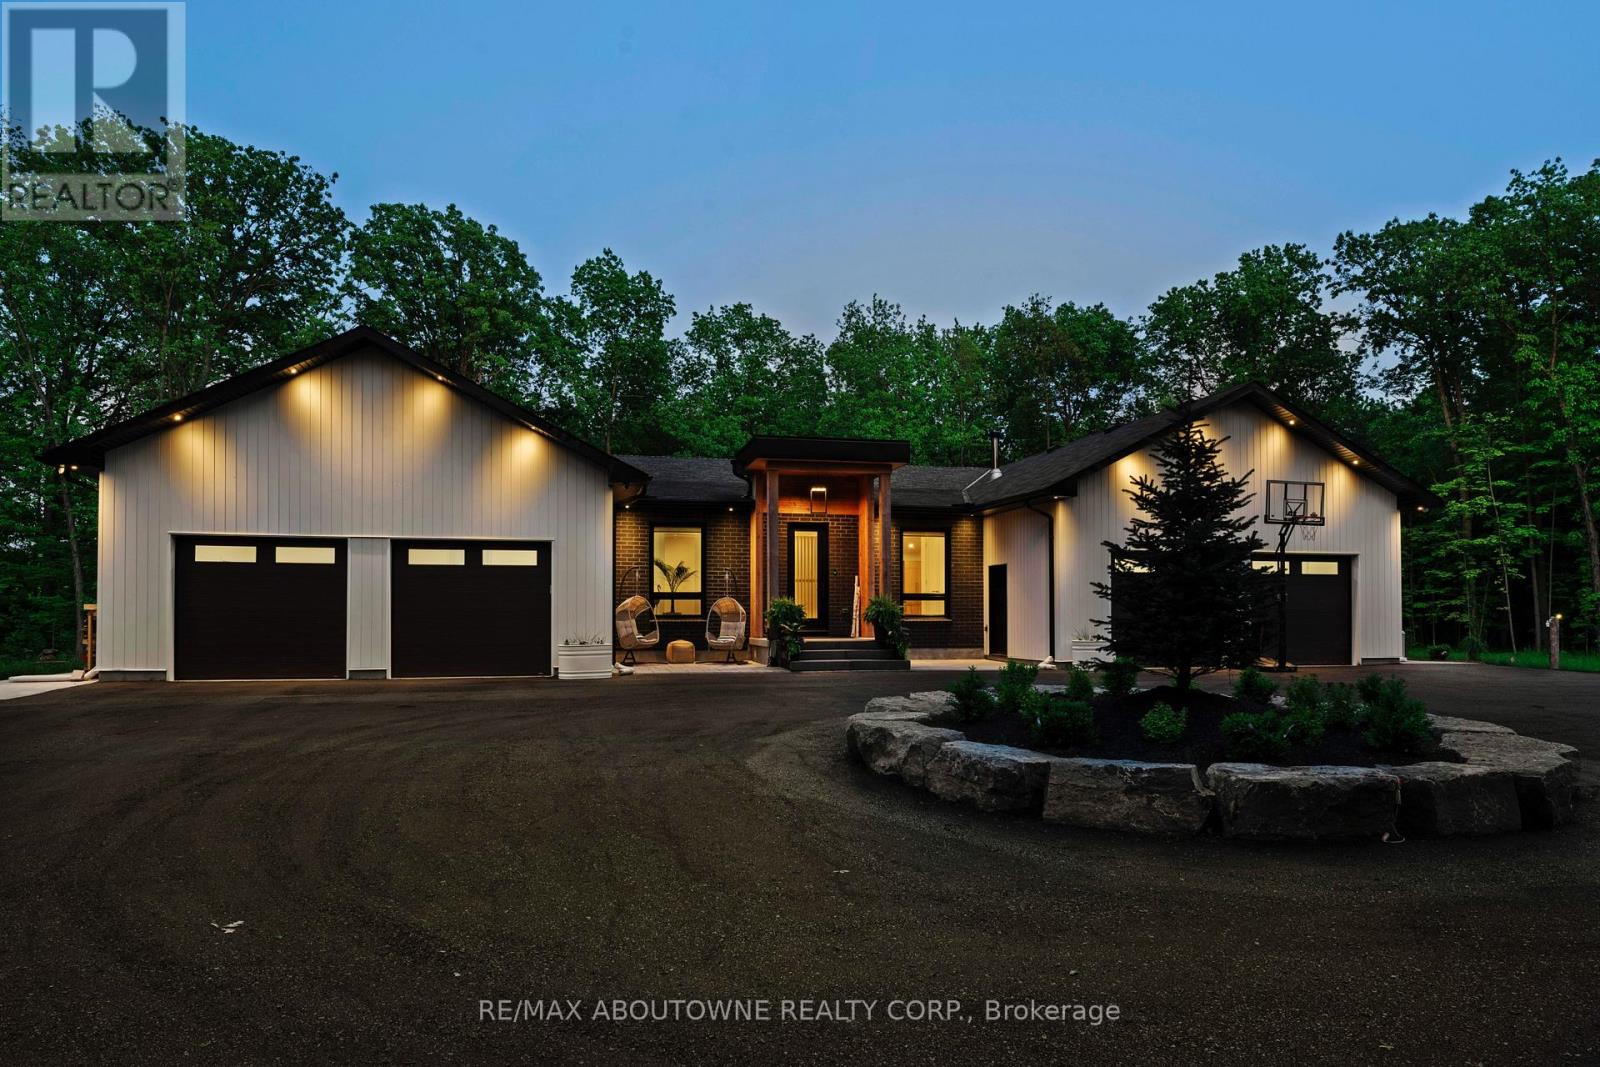
295 Allen Road
Grimsby, Ontario
Welcome to The Forest Home! Custom built in 2023. Live inside a painting with the changing seasons. A breathtaking custom estate nestled on 6.39 acres of pristine, wooded landscape, offering the ultimate in privacy, serenity, and refined living. Designed as a forever home and built to exacting standards, this exceptional bungalow is a masterclass in modern elegance and timeless design. From the moment you arrive, the home's architectural symmetry impresses with two double garages flanking the stately entrance for a dramatic and balanced curb appeal. Inside, approximately 3,250 sq. ft. of thoughtfully curated main floor living unfolds in an airy, open-concept layout. Inspired by Scandinavian simplicity and elevated farmhouse style, every space feels grounded in nature yet luxuriously appointed. Impeccable finishes and high-end upgrades are found throughout; too numerous to list here, but detailed in the attached brochure. Every detail has been carefully considered: from the gourmet kitchen, walk in pantry, coffee bar, every bathroom having a different theme with imported tiles and the rustic wood stove that boasts the most amazing roaring fires! Outdoor living is equally spectacular. Enjoy alfresco dining on the covered patio, unwind in the outdoor lounge, or soak in the hot tub under the stars and an entertainers dream and a private retreat in one. The expansive walk-out basement with separate entrance offers limitless potential for an in-law suite, studio, or bespoke entertaining space. The long driveway accommodates guests with ease, while the brand-new 40 ft well and septic system provide long-term peace of mind. Siding onto the 40 Mile Creek, this estate feels worlds away yet is just 6 minutes from charming downtown Grimsby and 30 minutes from the renowned wineries, boutiques, and fine dining of Niagara-on-the-Lake and Niagara Falls. With easy access to Hamilton and Burlington, this location perfectly balances seclusion and convenience. (id:60365)
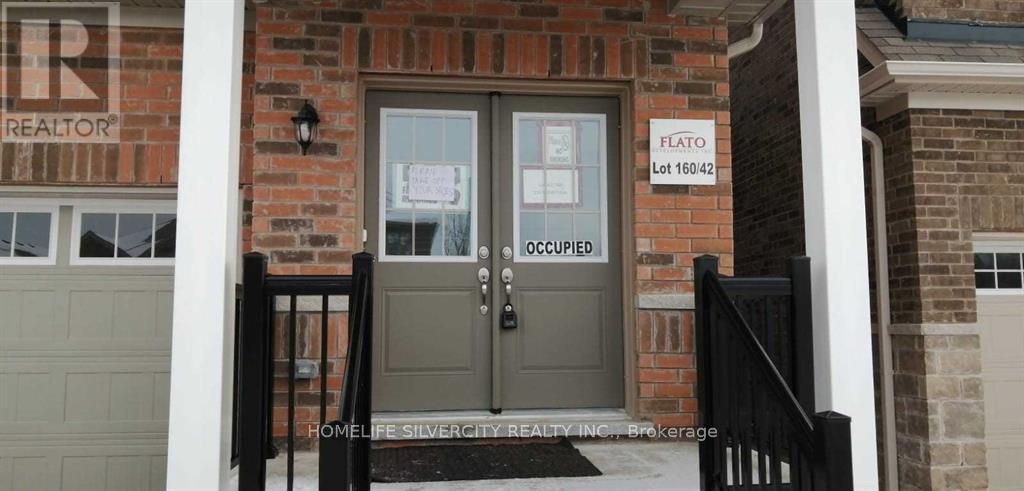
110 Werry Avenue
Southgate, Ontario
Be the first to call 110 Werry Avenue home. This three-bedroom detached home is tucked into a quiet, family-friendly neighbourhood in Dundalk. The open-concept main floor showcases broadloom flooring and oversized windows for plenty of natural light, complemented by a modern kitchen with stainless steel appliances and a functional layout. Upstairs, discover three generously sized bedrooms. The primary suite boasts a walk-in closet and a private 4-piece ensuite with a separate tub and shower for a touch of everyday luxury. The third bedroom offers semi-ensuite access to a 3-piece bathroom, while the second bedroom is perfectly suited for a guest room, home office, or flexible living space. Skip the delays of new construction and move straight into a completed home! Set in the emerging community of Southgate, this home blends small-town charm with exciting future growth, all within an easy 40-minute drive to Orangeville. A rare opportunity to own a three-bedroom home in a community on the rise-don't miss it. Long-term reliable tenants currently paying $2,100/month plus utilities, making this property an excellent opportunity for investors. Buyer may choose to assume the existing tenancy or receive vacant possession upon closing. (id:60365)
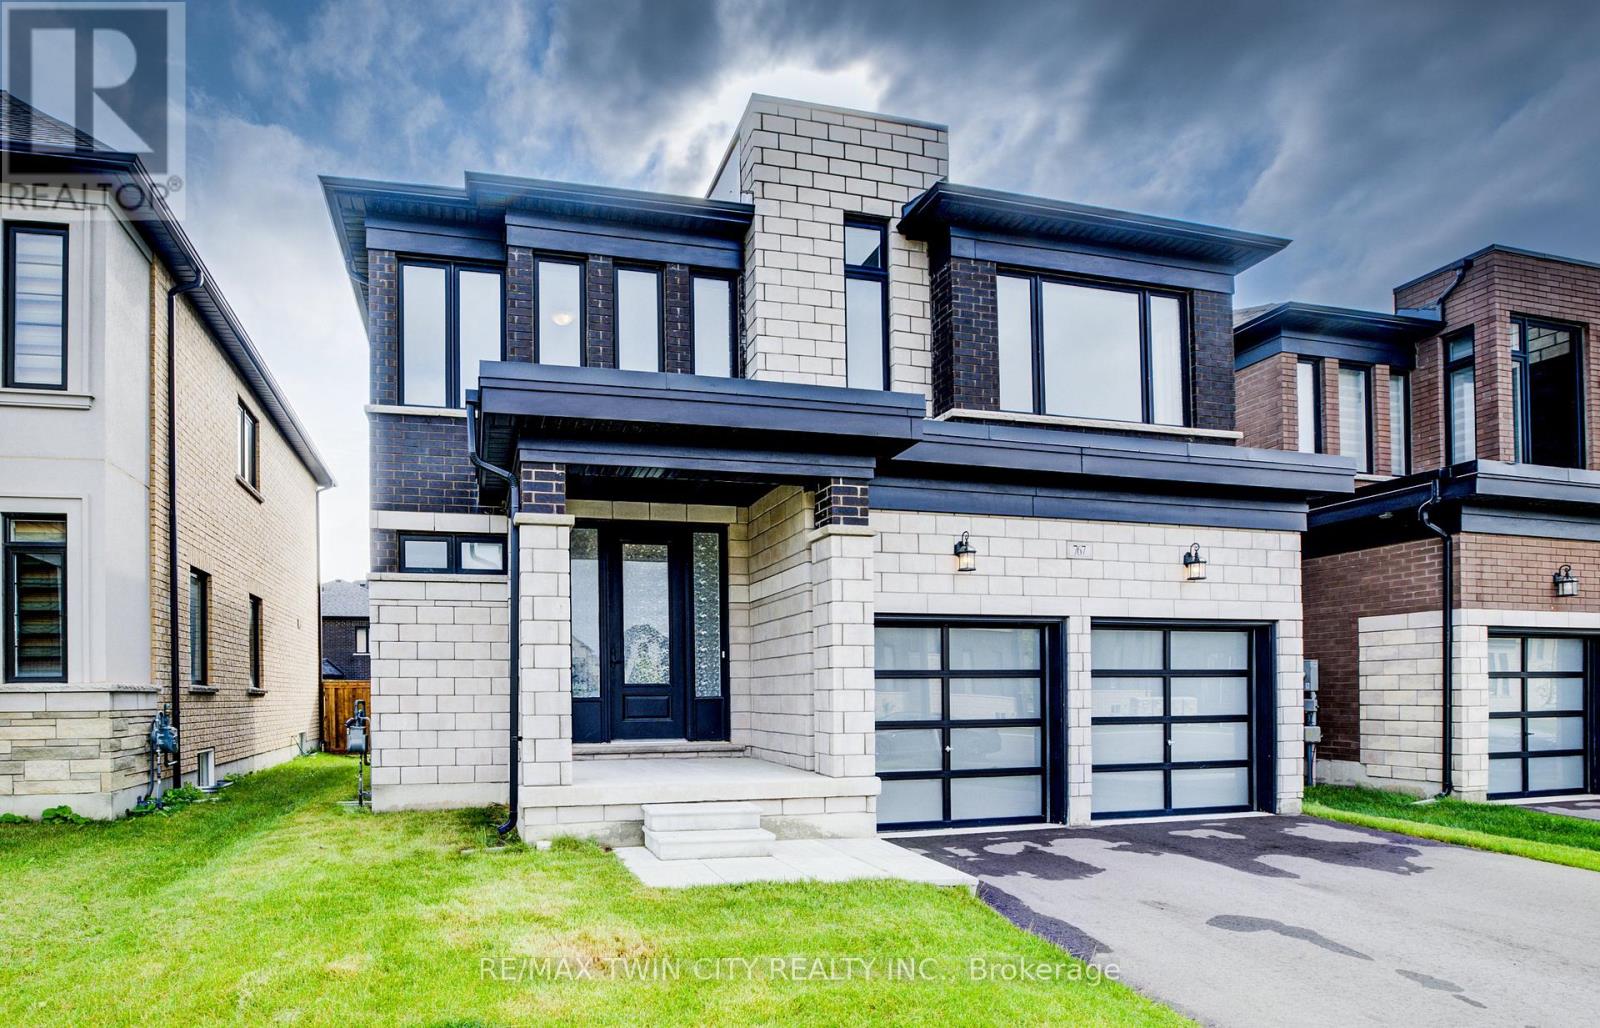
767 Queenston Boulevard
Woodstock, Ontario
Welcome to this newly built home in one of Woodstock's upscale neighbourhoods - offering a bright open concept design, modern finishes and one of the best family layouts you'll find. KEY FEATURES & HIGHLIGHTS : 1) Two Separate Living Areas + Formal Dining Space; 2) Modern Kitchen with Stone Countertops & Stainless Steel Appliances; 3) Spacious Family Room with Gas Fireplace; 4) 9 Ft Ceilings at both main and second floor & Convenient Upstairs Laundry; 5) Primary Bedroom with 5 Pc Ensuite & 2 Walk-In Closets; 6) Steps Away from the Newly Built Turtle Island Public School. Complete with a double car garage, double-wide driveway, covered front porch and 4 spacious bedrooms, this beautiful home offers the perfect blend of space, comfort and functionality for family living. Available for Lease ! (id:60365)
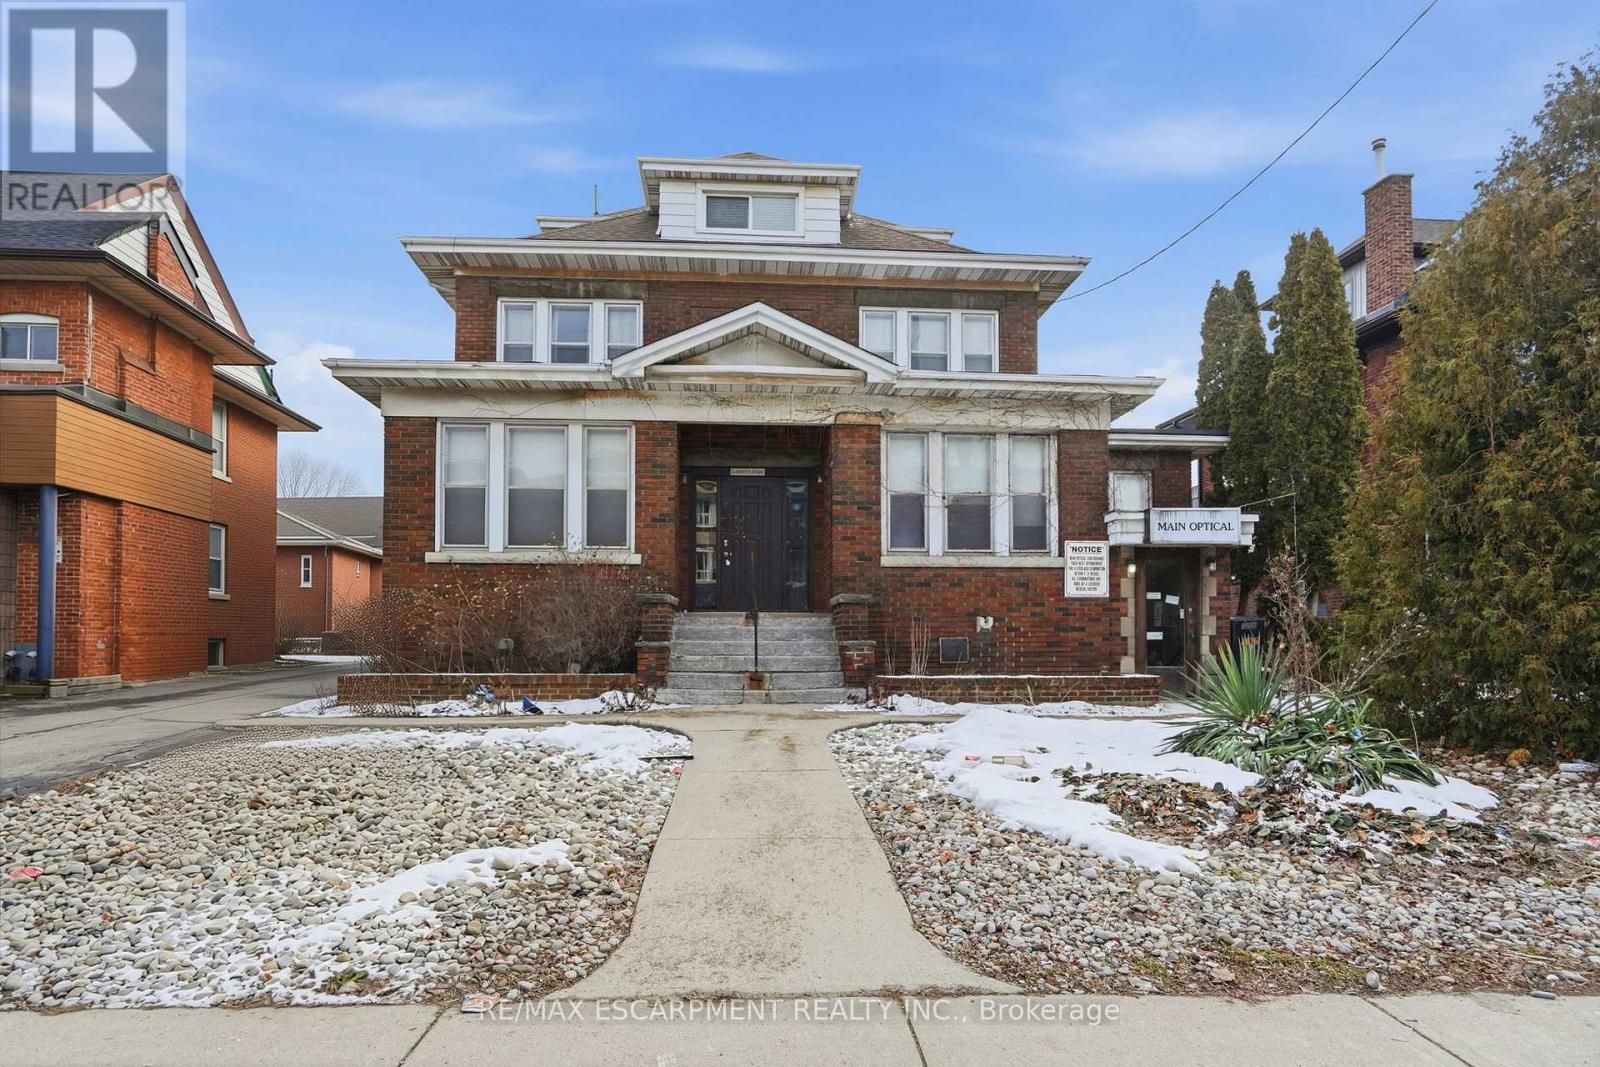
826 Main Street E
Hamilton, Ontario
Spacious commercial building offering exceptional flexibility for medical, professional, or office use. Previously operated as an optical clinic, the space is thoughtfully laid out with multiple private rooms, a welcoming waiting area, and efficient workflow throughout. Ideal for an owner or tenant looking to continue a similar use or easily adapt the space to suit a variety of professional needs. Also provides a separate residential apartment on the top floor for work/live opportunity.The property features approximately 15 rear parking spaces, providing excellent convenience for staff and clients alike. Centrally located in an easy-to-find area with strong visibility, close to Gage Park, and situated along major bus routes for seamless accessibility. The fully finished basement includes additional private rooms and functional space, with separate entrance making it well-suited for expansion or a secondary practice area. Excellent potential for medical offices, therapy services, physicians, physiotherapy, wellness clinics, or other professional uses (subject to zoning). Great opportunity to secure a spacious, versatile commercial building in a high-demand central location with ample parking and transit access. Property being sold AS IS. (id:60365)
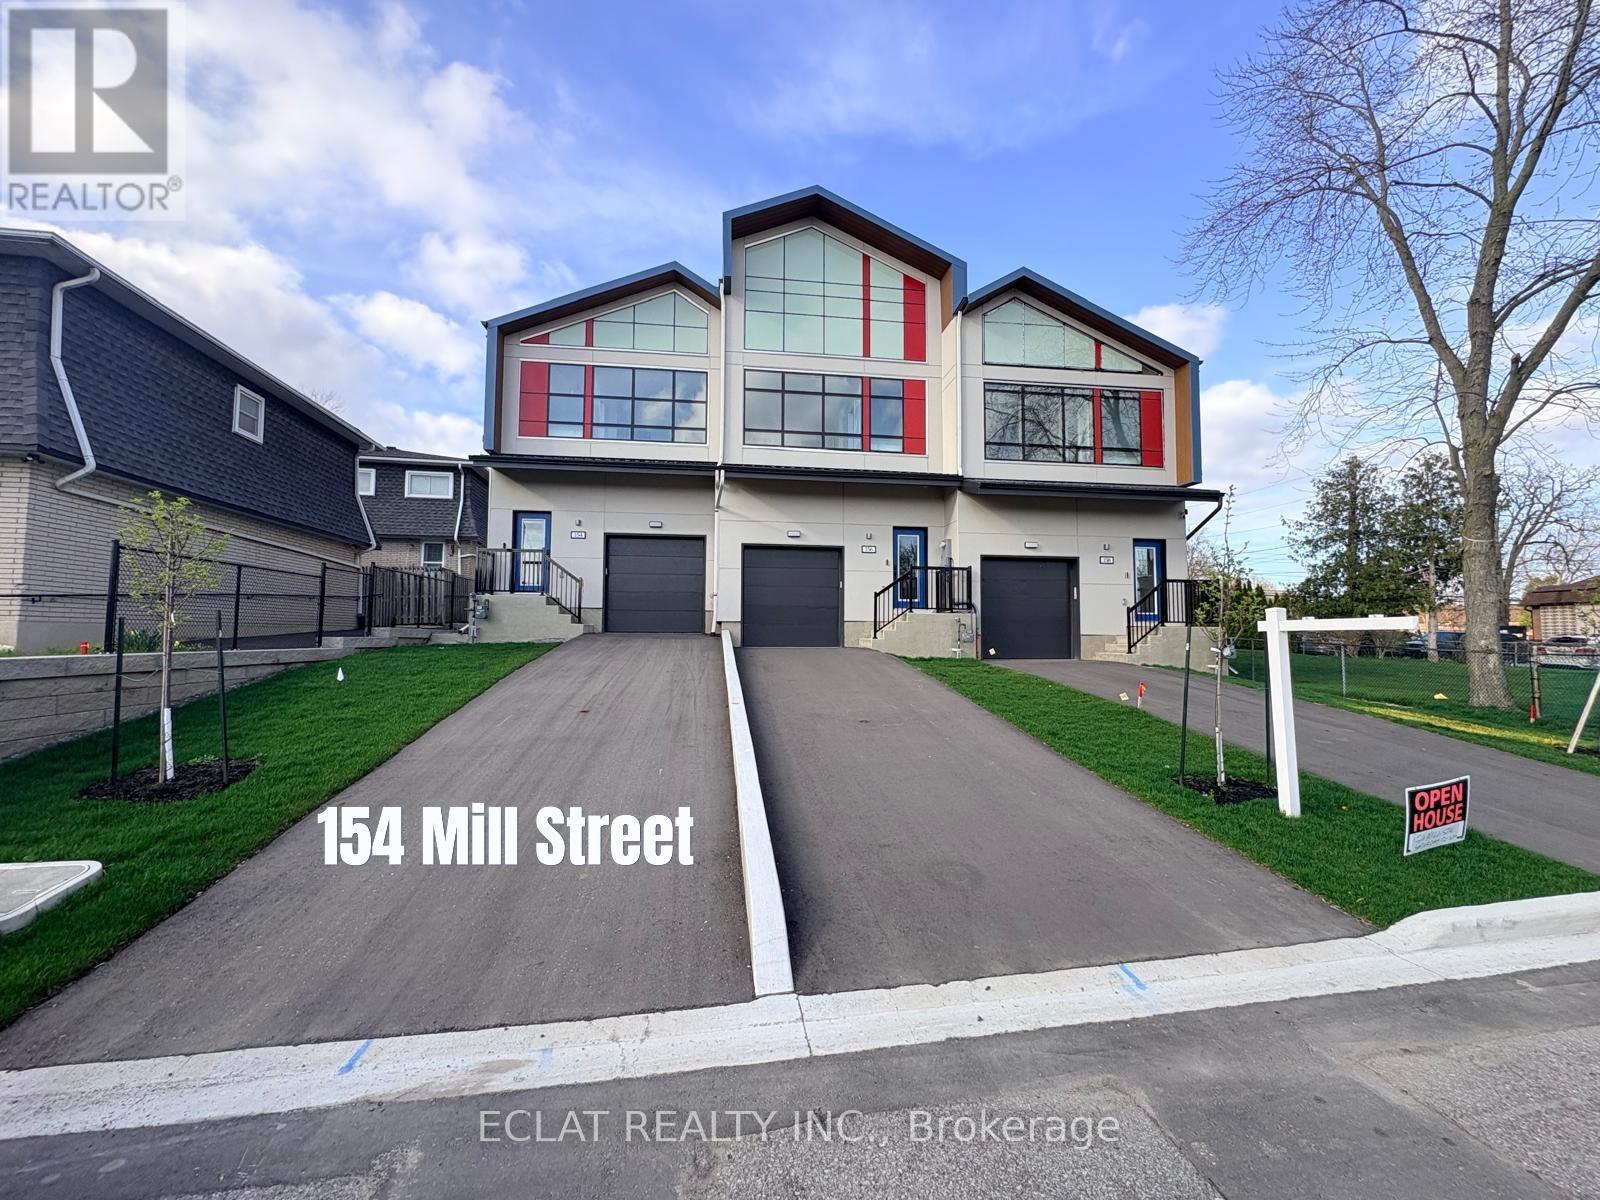
154 Mill Street
West Lincoln, Ontario
This exclusive New Luxury Custom built Freehold townhome sits on the historic Mill Street, a place where stories date back as far as 1787. First of its kind in West Lincoln county. The Beautiful 2 Storey Home boasts of over 1340 Sq Ft Of fully upgraded Luxurious Above Grade Living Space With High-End Modern Finishes, 3 Spacious Bedrooms On The Upper Level Which includes a Primary room Ensuite. Other features that comes with the home include; A Long span Metal Roofing finishing with warranty, front Glass Curtain-wall enhancing beauty and added security, well finished flooring with light Oak 7 x 48 Vinyl Plank, Double Under-mount sink, Oak hardwood floor stairs, with rail and black spindle, 41/2 baseboard & 21/2 casings, Contemporary well finished kitchen cabinet, Glass shower enclosure, Heat Recovery Ventilator (HRV) installed, Skylight windows above the staircase to create a well lit daylight and moonlight void, Conduit for Future car Charger, Quartz Kitchen Counter & island top, Mud room, Enlarged window compatible for egress in the Basement and approved future Build -Accessory Dwelling Unit compatibility and zoning. 200amps Electric Panel, Pot Lights all over the house, Electric powered Fireplace, Digital Thermostat, Tankless hot water heater to conserve cost and Video door bell. This is truly a fully upgraded house with modern but easily operated features for all age group. Over 80k in upgrade value. 15 minutes to Grimsby beach. Prices are excluding HST/Rebate that will be claimed. (id:60365)
128 St. Michael's Street
Norfolk, Ontario
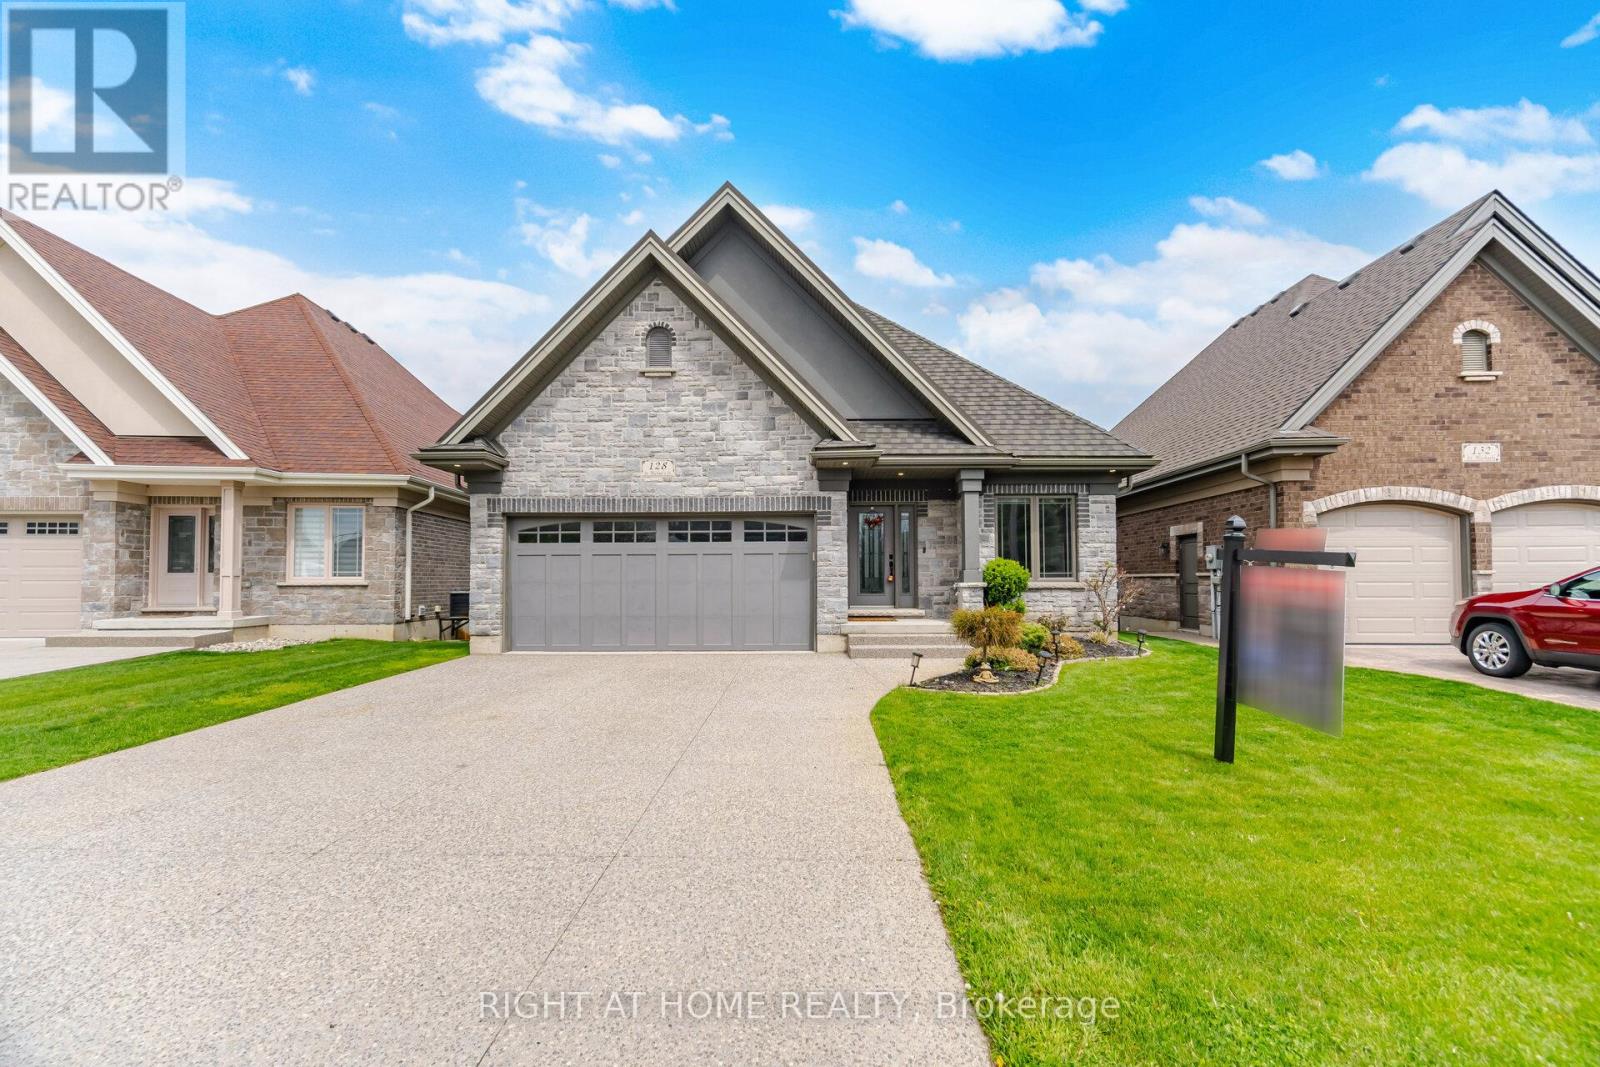
Luxurious Bungalow Located in the Norfolk Fairway Estates, a Private Community of 37 Homes, in the Beautiful Town of Delhi. This House is One of the Best, One of the Biggest, and One of the Best Situated. Over 3000 sqft of Finished Living Space, Backing to Open Space & Protected Wetlands, 2 Bedrooms & 2 Full Bathrooms on the Main Floor + 2 Bedrooms & 1 Full Bathroom in the Basement. Fully Brick & Stone All Around, Walk-Out Basement, Huge Upper 22'x11' Deck + Lower Covered 22'x11' Walkout Ground Level Deck, Carpet Free Home, 2 Living Rooms With Potlights with 2 Full Height Porcelain Finished Gas Fireplaces, 9 Foot Ceilings + Vaulted Ceiling & Wide Plank Hardwood Flooring on the Main floor. The Kitchen Comes with a Huge Kitchen Island, Quartz Countertops, Under Valence Lighting, Potlights, Two-Tone Custom Colour Cabinet Finishes, Built in Microwave, Gas Stove, Custom Built-in Rangehood, and a Large Double Door Kitchen Pantry. All Equipment is Owned with No Rentals. The Roof is a Very Rare & Premium Steel Shingled Roof. Direct Entrance from the Garage to the House! Full Textured Concrete Driveway That Fits 4 Cars + 2 Cars in Garage = 6 Parking Spots! The Basement Also Has a Den/Office Room, Huge Laundry Room that Can Accommodate Storage, Under the Stairs Closet For More Storage, And Large Utility Room for Even More Storage! The Upgrades & Level of Craftsmanship in This House is Beyond Superior. The Management Cuts All Your Grass and Shovels the Snow All the Way to Your Doorstep! **3D Tour, Floorplans, Cinematic Walk-Through Video Are All Available!** Live Upstairs & Have Your Adult Family Members Live Downstairs, Perfect Multi-Generational Home. Tons of Visitor Parking Available, Literally 1 Minute Walk to the Neighborhood Playground. Truly a Breathtaking Home, Come See it For Yourself, You Will Not Be Disappointed. (id:60365)
999 St Pauls Street
Peterborough, Ontario
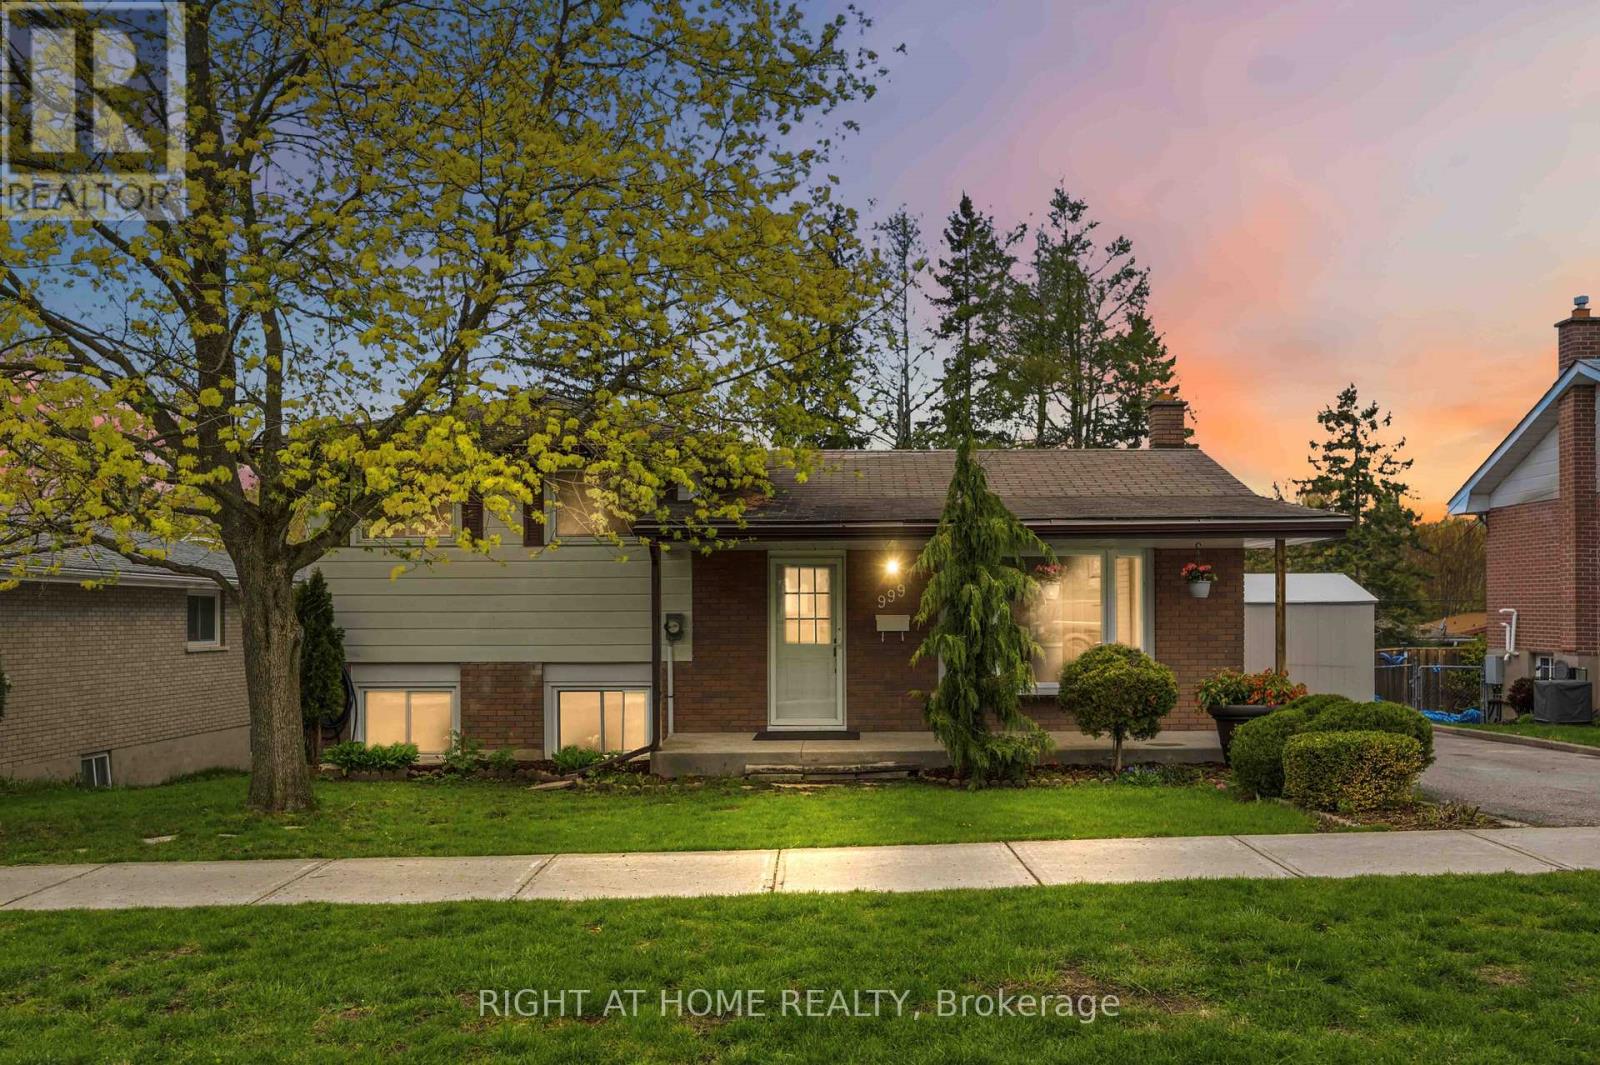
Nestled in a quiet, family-friendly area of Peterborough, this spacious 4-level sidesplit sits on a private 57 x 110 ft mature lot and offers the perfect blend of comfort, functionality, and charm. Featuring 4 bedrooms and 2 bathrooms, this well-maintained home is ideal for growing families or anyone looking for flexible living space. The large eat-in kitchen provides plenty of room for family meals and entertaining, while the bright sunroom overlooks and has direct access to the beautifully mature backyard, creating the perfect spot to relax year-round. This walk-out and another out of the lower level mud room, to the backyard, make indoor-outdoor living effortless and a garden shed with hydro and lighting make for the perfect usable small hobbyshop. Hardwood flooring and durable vinyl laminate throughout the home offer both style and easy maintenance. Updated vinyl windows provide added efficiency and peace of mind, while the lower-level family room is perfect as a cozy theatre room, children's play area, or additional living space. The basement also offers 3 ample storage areas for all your seasonal items and extras. Enjoy quiet mornings on the covered front porch and appreciate the convenience of nearby elementary schools, parks, and amenities all within a short walk. This is a wonderful opportunity to own a versatile family home in one of Peterborough's desirable neighbourhoods. (id:60365)
112 Seeley Avenue
Southgate, Ontario
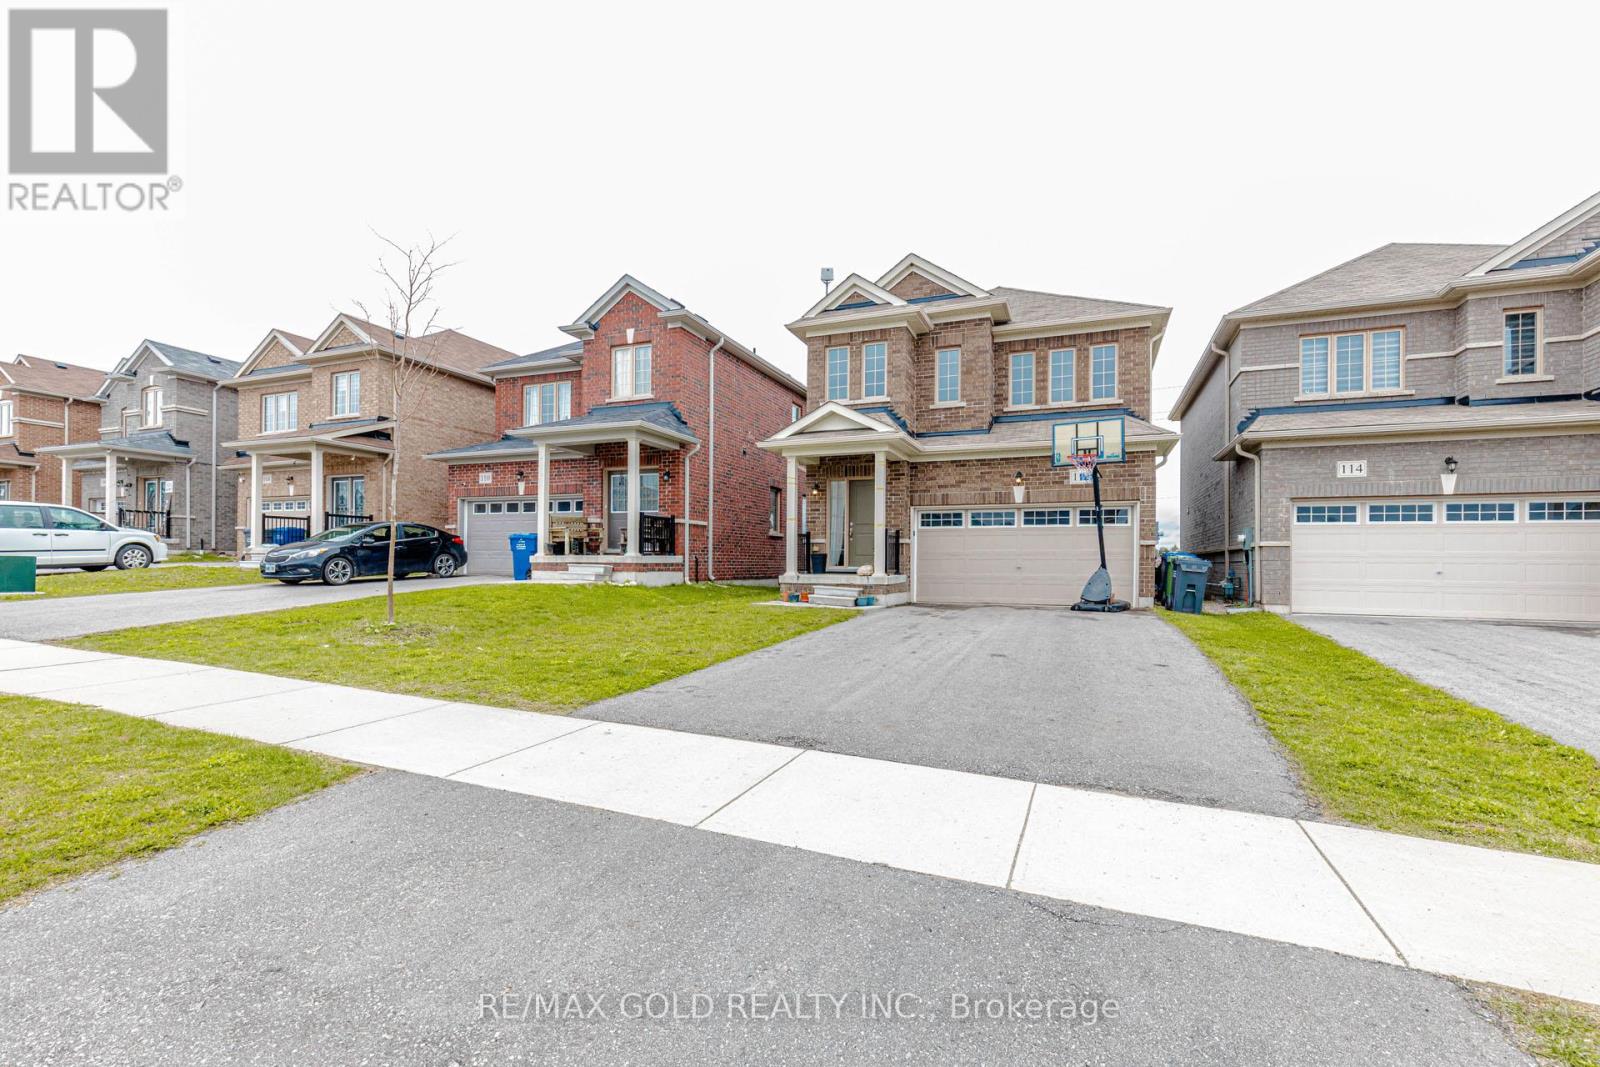
Welcome To This Beautiful 3 Bedroom Detached Home Located In The Highly Desirable Edgewood Greens Community! Featuring 9 Ft Ceilings On The Main Floor, This Bright & Functional Layout Offers A Spacious Great Room, Stylish Open-Concept Kitchen With Granite Counters, Extended Cabinetry & Stainless Steel Appliances. Sun-Filled Breakfast Area With French Door Walk-Out To Backyard. Spacious Primary Bedroom Features A 5 Pc Ensuite & Walk-In Closet. All Bedrooms Include Walk-In Closets Plus A Rare Walk-In Linen Closet Providing Excellent Storage Space. Main Floor Garage Access & Powder Room. All Brick Exterior Situated On An Extra Deep Lot Close To Schools, Parks, Shopping & Everyday Amenities! (id:60365)
23 - 1007 Racoon Road
Gravenhurst, Ontario
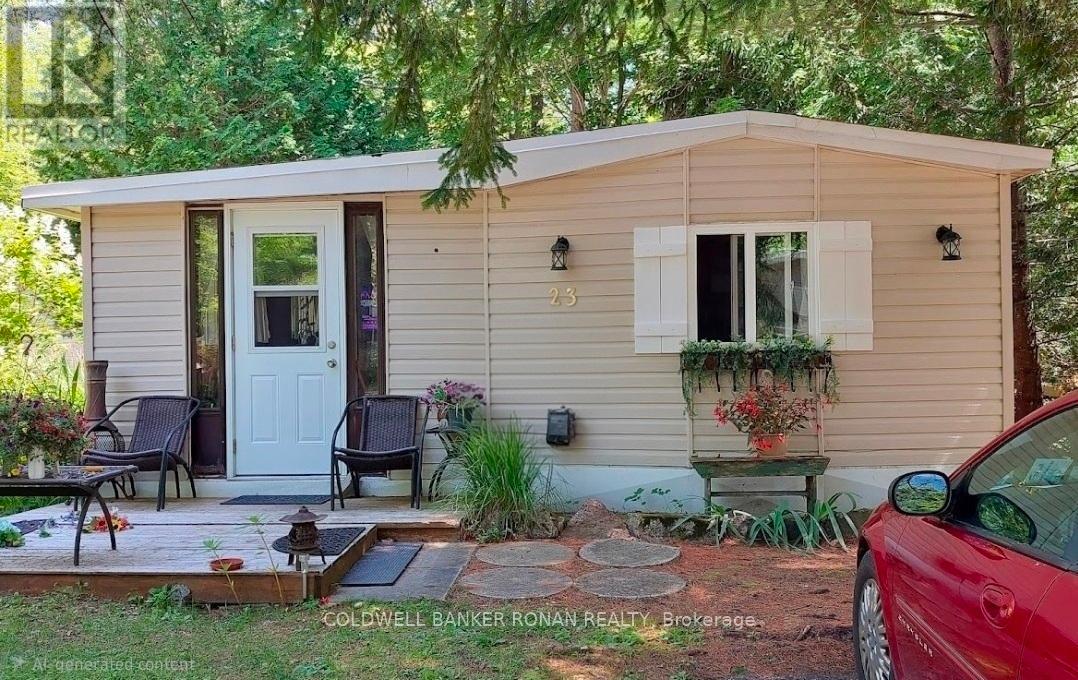
This well cared for 2 bedroom home features one of the largest & prettiest corner lots in the Sunpark Beaver Ridge Estates community in beautiful Muskoka. Large front &back yard with forest in the back & a beautiful ridge w/ hiking trails on one side provides maximum privacy & a beautiful view. Parking for 2 cars on newly resurfaced driveway. This spacious 824sq ft unit features a bright living room w/ hook up for apropane fireplace, a large, bright kitchen featuring solid maple cabinets, stainless steel farmhouse-style double sink w/ a pull down faucet, granite countertops, unpolished marble backsplash & a propane stove. A perfect space for a home office or reading nook leads to the upgraded 3 piece bathroom featuring a large natural stone tiled shower room w/ Moen adjustable shower fixture, marble accents & ceramic tiled floor. There are 2 good sized bedrooms & a screened-in Muskoka room overlooking the ridge & the tranquil backyard. Perfect for watching the wildlife. The home has been renovated including bathroom, kitchen, wiring, plumbing, insulation, drywall, subfloors, vinyl plank flooring, Rheem furnace, water tank, piers, insulated skirting, and front deck. New wall light fixtures & kitchen lights that feature the ability to change light from warm to daylight. New roof 2023, new fridge 2025, new indoor outdoor carpet in Muskoka room 2026. This exceptional large lot features perennial gardens & mature trees. The park features hiking and ATV trails, lakes for canoeing and fishing, a community centre w/ horse shoe pits, pool table, beautiful swimming pool, kitchen & bbqs. Regular social events & get-togethers for the residents. There's also boat and trailer storage available. Gravenhurst is only minutes away offering shopping medical & dental offices, two lakes w/ beautiful parks & lots of activities every season. This property offers a wonderful lifestyle for retirees, a starter home, or an amazing getaway. (id:60365)

© 2026 Proptech Realty Inc., Brokerage.