
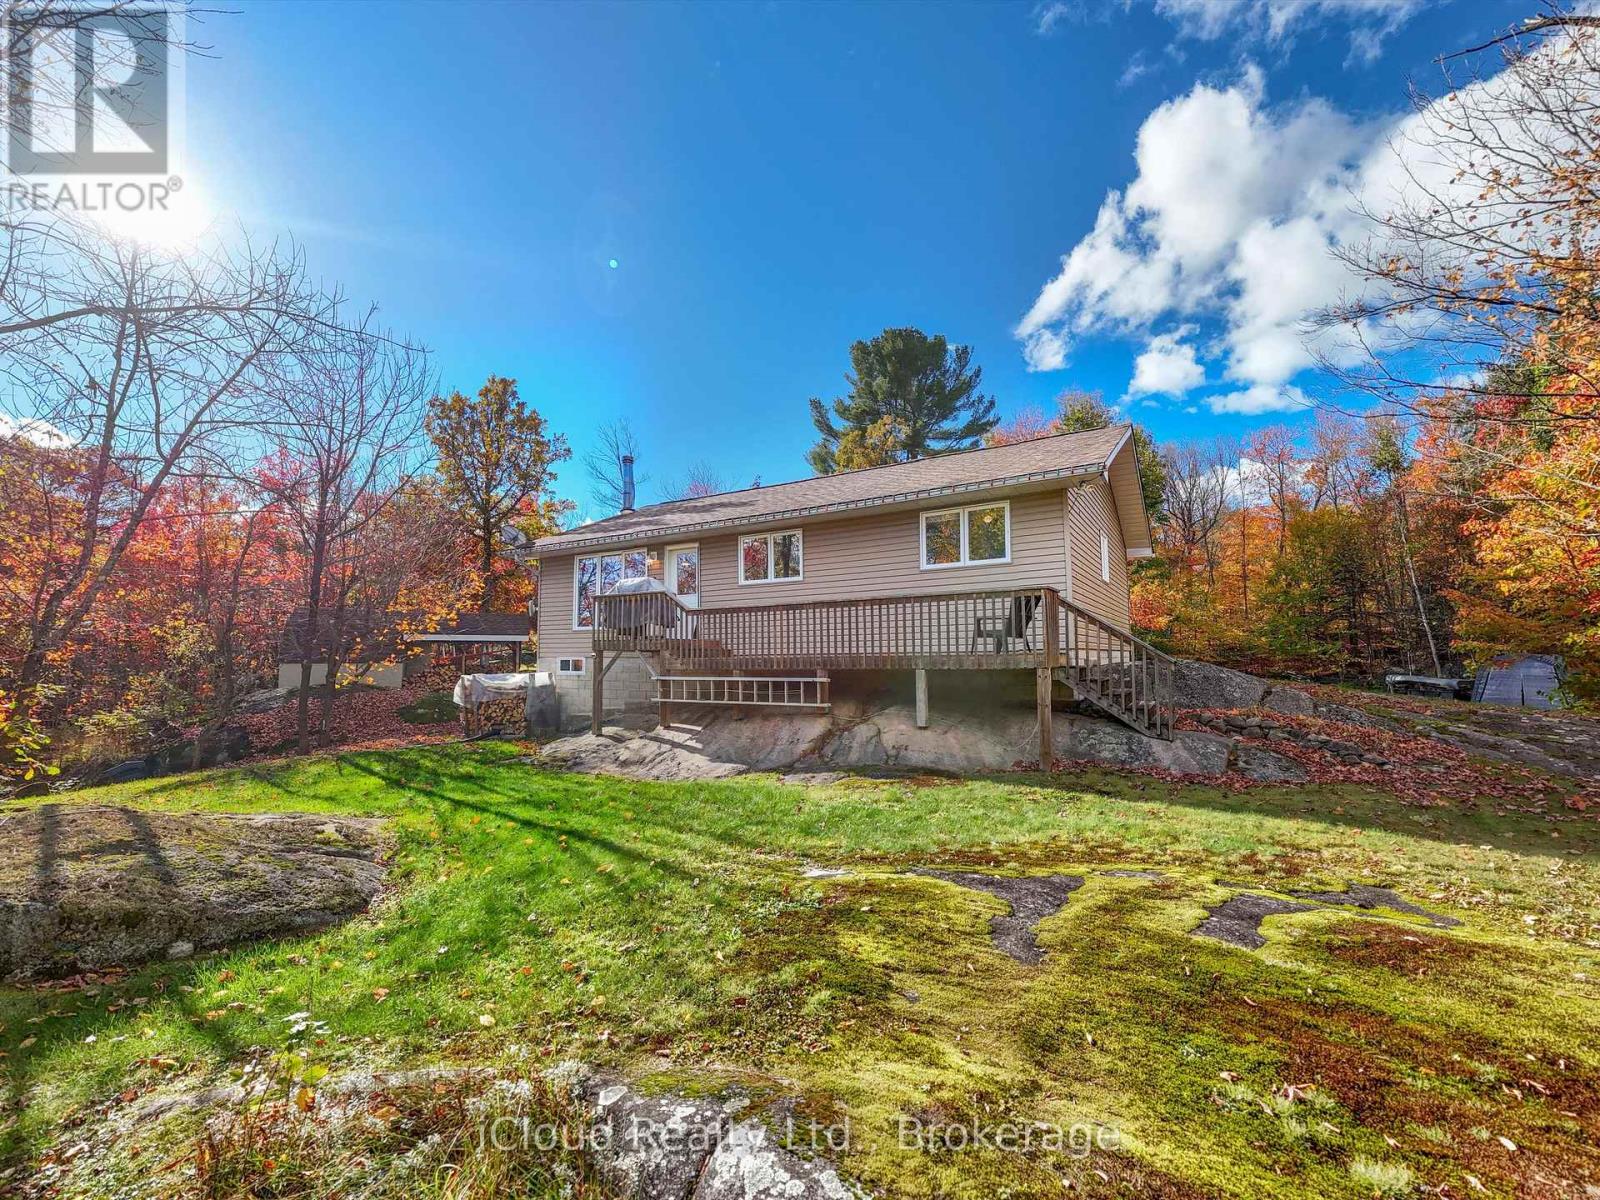
6 Springhill Road
Mckellar, Ontario
Discover your own piece of paradise on this beautifully maintained, nearly one-acre property offering peace, privacy, and a connection to nature. This charming 3-bedroom raised bungalow reflects pride of ownership throughout and is ideally situated near the quaint village of McKellar. Surrounded by mature trees, the home is privately set back from the road with a gently winding driveway that enhances its inviting curb appeal. The location is a nature lover's dream, with numerous lakes, beaches, parks, and public boat launches just minutes away. Conveniently located close to Highway 124, the property provides easy access to Parry Sound, approximately a 15-minute drive, making it an ideal blend of rural tranquility and accessibility. The home is serviced by a drilled well, with a secondary dug well currently in use for garden irrigation. The lower level features a partial basement with walk-out access to the wood shed, utility area, and additional storage. A highly efficient woodstove in addition to a forced air furnace with smart thermostat provides a warm, cozy atmosphere during the colder months. This property offers a rare opportunity to enjoy a serene, well-cared-for home in a desirable area perfect as a year-round residence or peaceful retreat. Note: Low taxes, low maintenance! (id:60365)
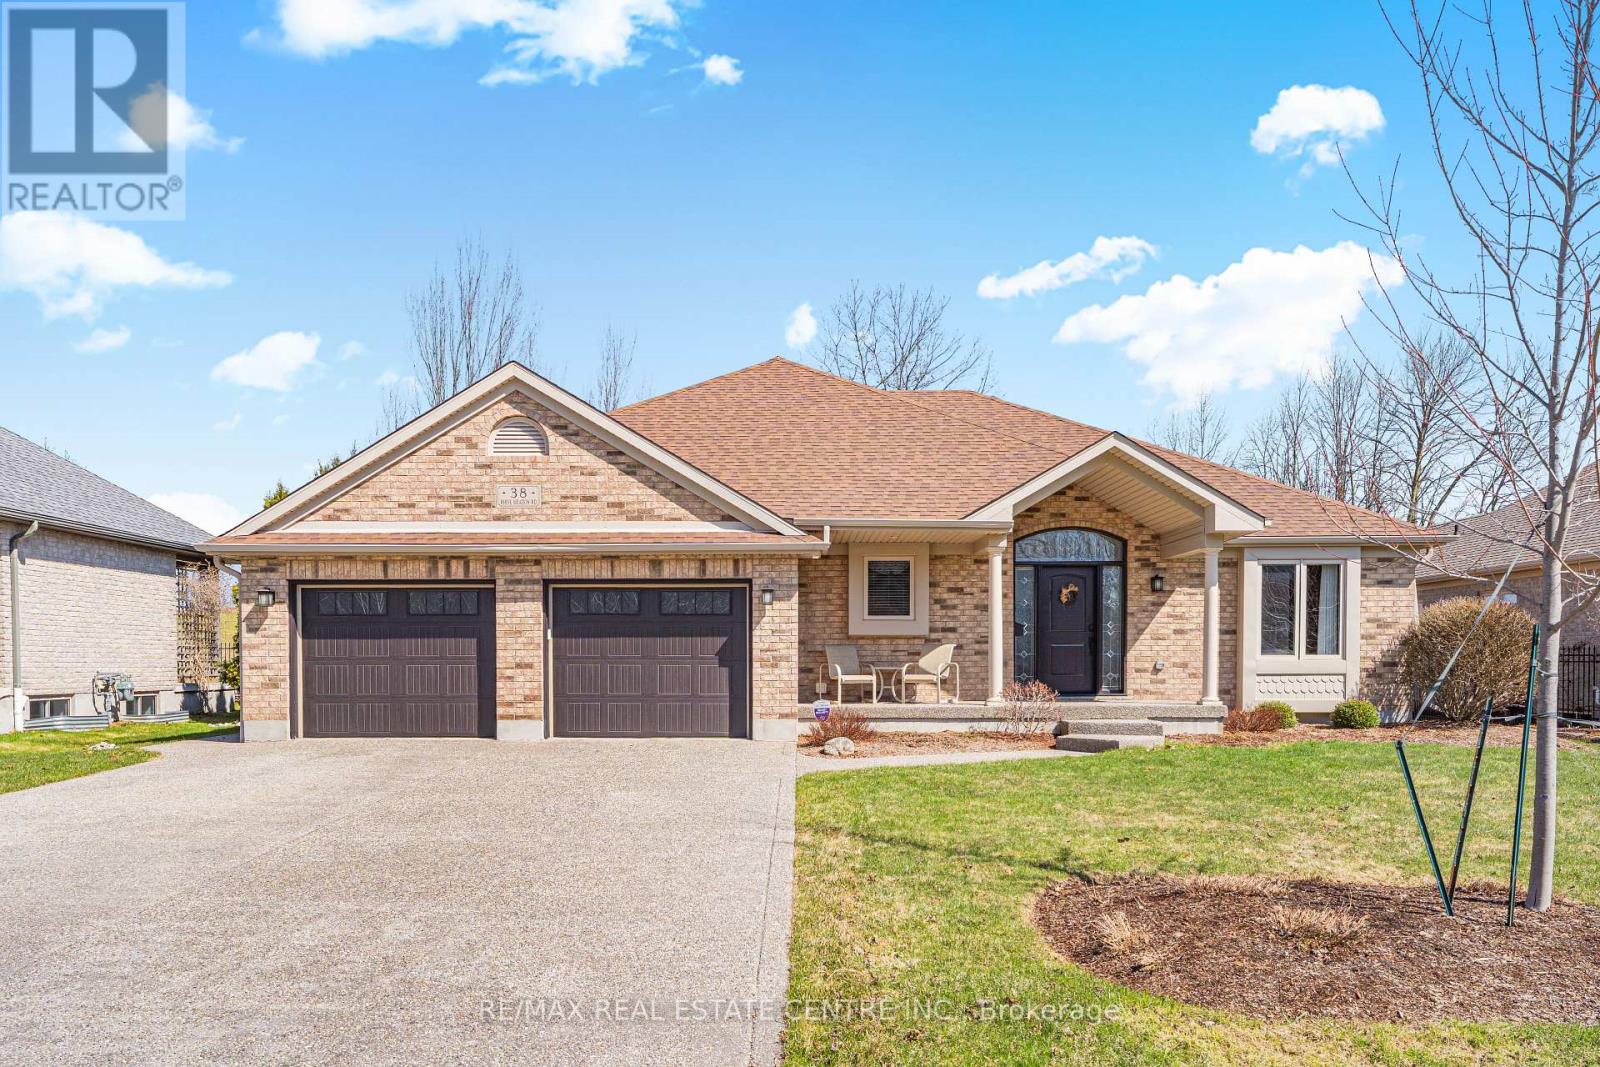
38 Rhine Meadow Road
Woolwich, Ontario
Experience the perfect blend of luxury and tranquility at 38 Rhine Meadow Road. This exquisite custom-built bungalow is nestled on a quiet, family-friendly street in the charming community of Heidelberg, Ontario. Offering a balance of small-town serenity and city convenience, this residence sits on a premium lot with no rear neighbors, backing onto lush greenery for ultimate privacy. From the moment you arrive, professional landscaping and striking curb appeal set the tone. Step inside to a bright, airy interior defined by soaring vaulted ceilings and expansive windows flooding the home with natural light. The open-concept layout is designed for entertaining and comfortable living. The chef's kitchen is well-appointed with built-in appliances, custom cabinetry, elegant stone countertops, and a large central island perfect for gathering. The main floor features a luxurious primary retreat, offering a peaceful escape complete with a walk-in closet and a spa-like ensuite with a relaxing jacuzzi tub and separate shower. An additional bedroom on this level provides versatility for a home office, den, or guest space. The fully finished walk-up lower level dramatically expands your living space. It features a massive recreation room perfect for movie nights or a home gym, along with additional bedrooms and a full bathroom-ideal for older children, guests, or an in-law setup. The outdoor living space is a true sanctuary. Step out to your private backyard oasis, where you can host summer barbecues on the deck or enjoy quiet evenings under the stars. The sprawling lawn and lack of rear neighbors create a park-like atmosphere rare to find. Located just minutes from Waterloo, you'll enjoy easy access to top-tier schools, shopping, and dining. Meticulously maintained and move-in ready, this is more than just a house; it's the lifestyle you've been waiting for. Don't miss your chance to call this exceptional property home! (id:60365)
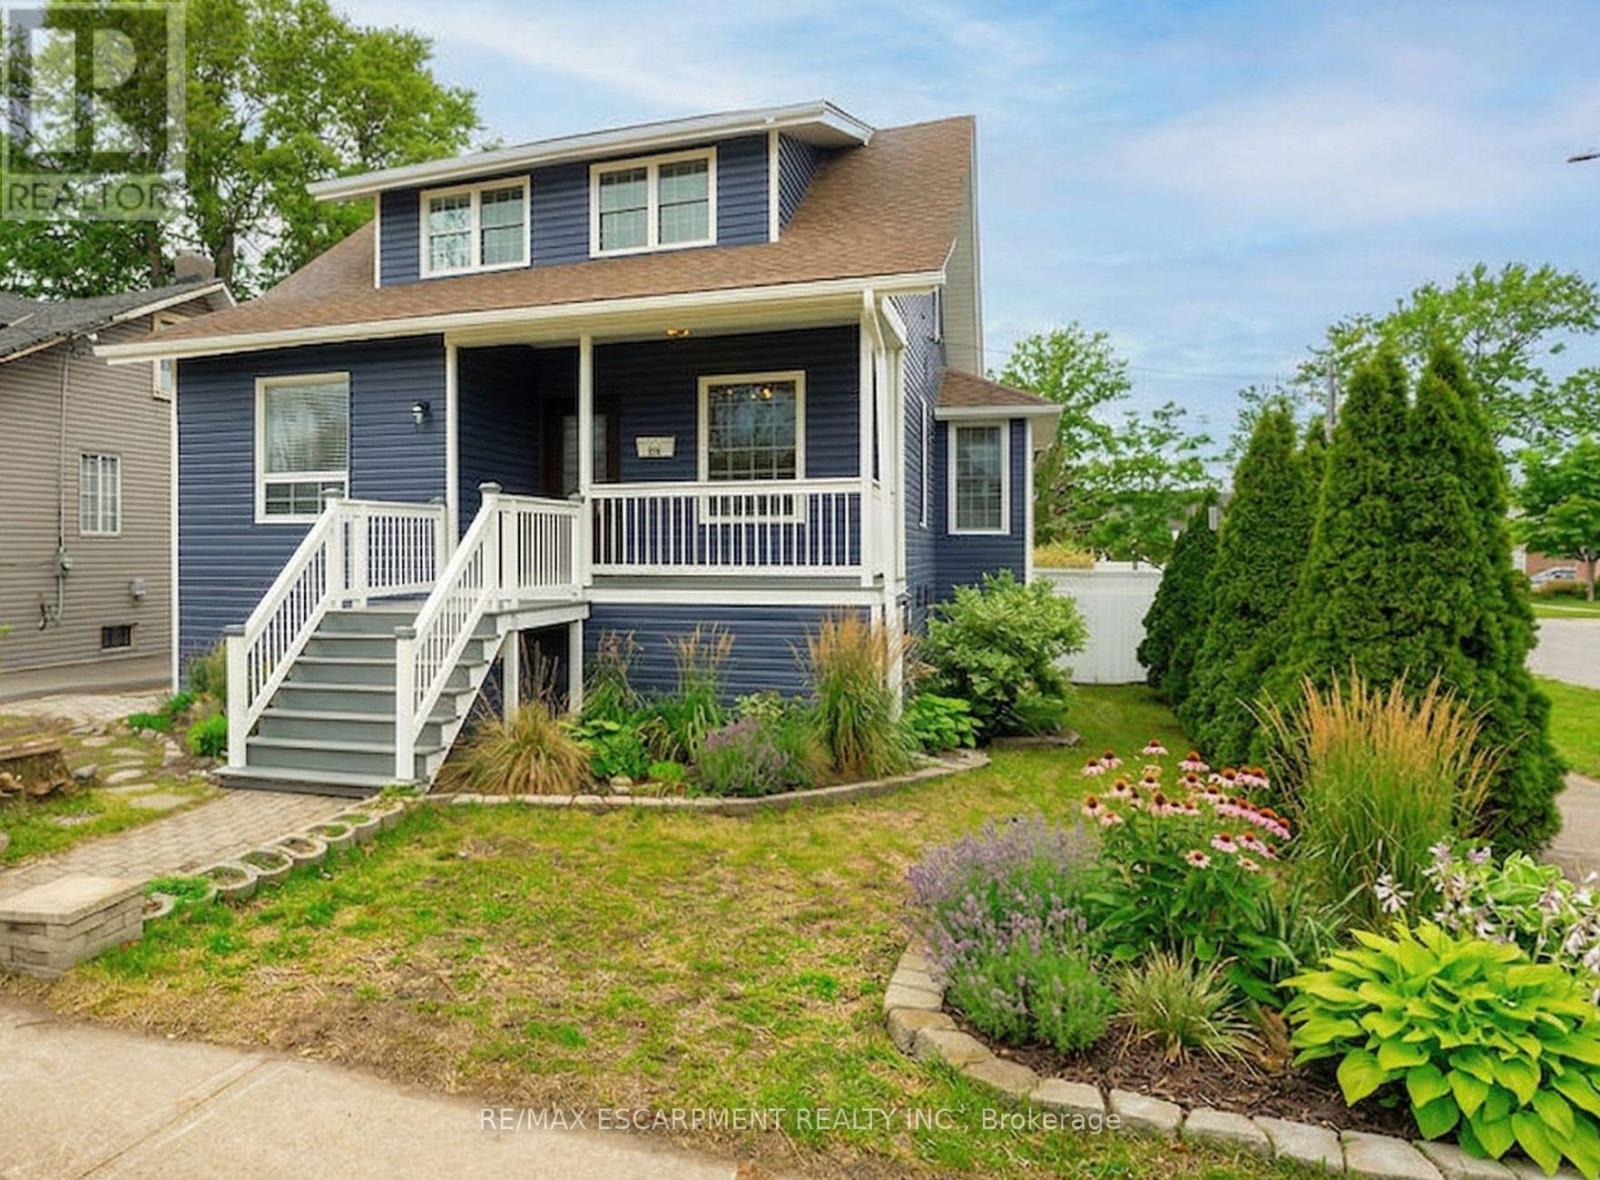
270 Beach Boulevard
Hamilton, Ontario
Experience the magic of the Hamilton Beach community in this adorable, character-filled home just steps from the sand. Start your mornings with a coffee on the covered front porch, catching the lake breeze before heading across the street for a stroll along the shore. Inside, the 1920s soul shines through a spacious living and dining layout, complemented by a dedicated main-floor office-perfect for the remote professional. The main floor also features an updated kitchen and a large, modern bathroom. Upstairs, you'll find three sun-drenched bedrooms, including two with oversized closets. The outdoors is an entertainer's dream: a newly refinished mudroom leads to a private, fenced backyard featuring a pergola-covered patio and a charming garden shed. With a finished lower-level rec room and prime access to the QEW/403, Downtown Burlington, and Hamilton's food scene, this is the lakeside retreat you've been waiting for! (id:60365)
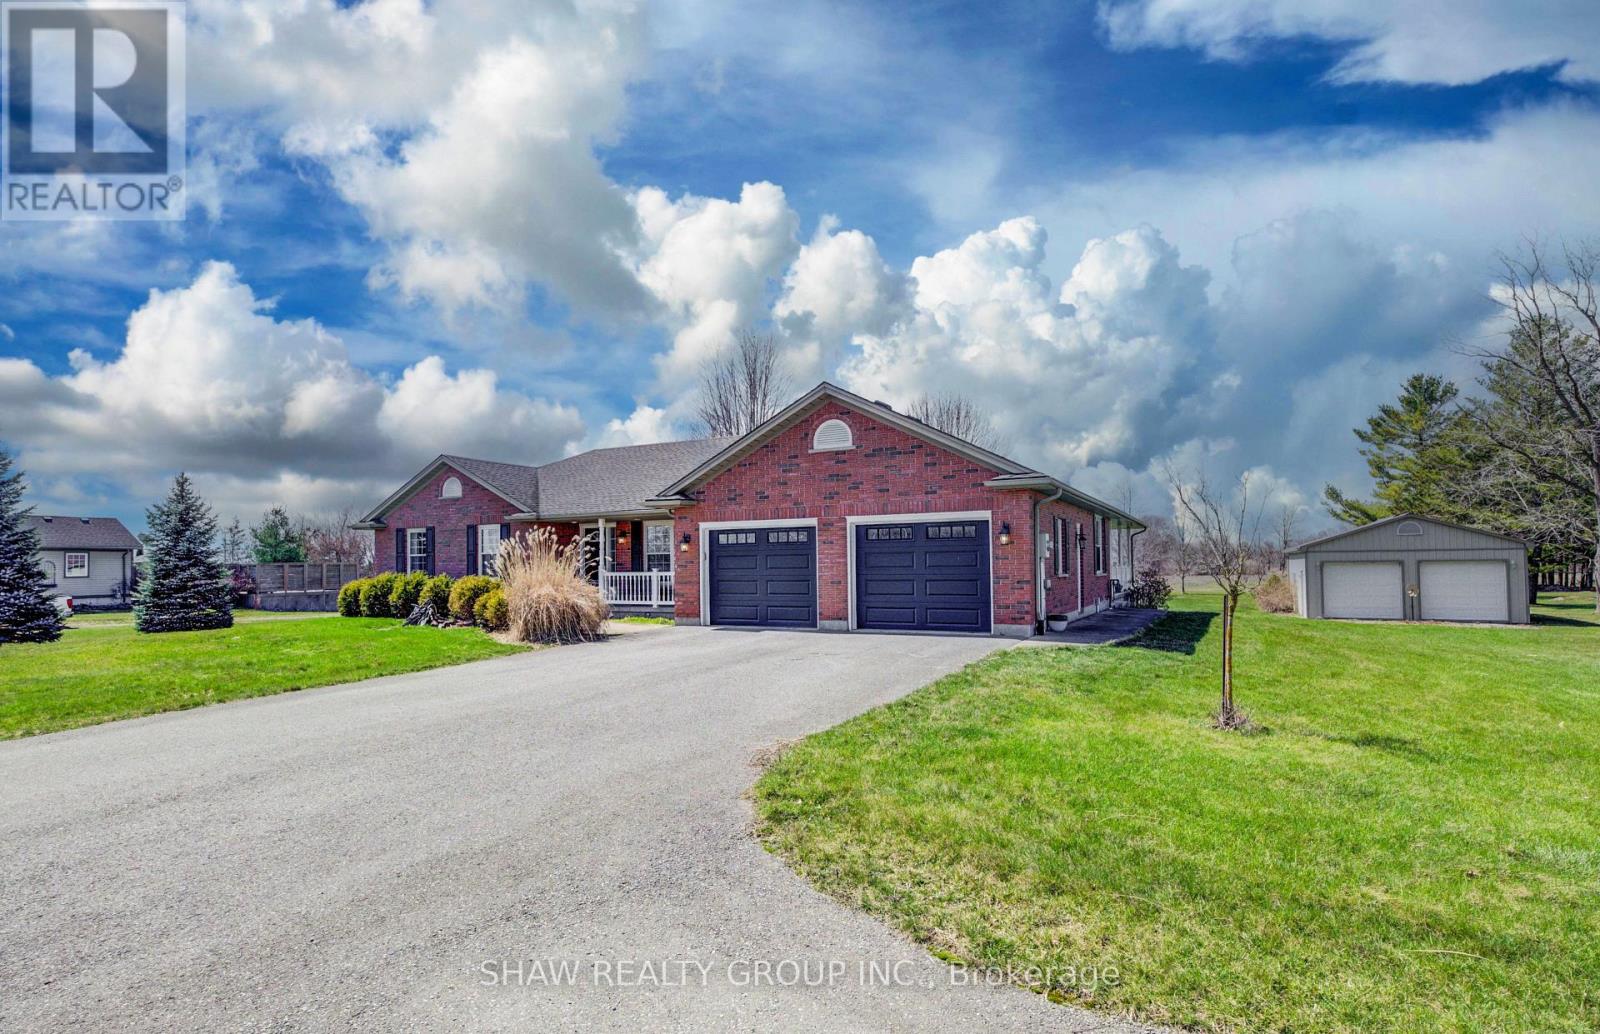
32080 Side Rd 20 Road
Wainfleet, Ontario
Trade the cramped subdivision for actual breathing room. Welcome to 1.16 acres of total privacy at 32080 Sideroad 20, Wainfleet. With Marshville Park out front and a quiet field out back, this custom all-brick bungalow gives you exactly what country living is supposed to be: absolutely zero front or rear neighbours. Inside is 4000+ square feet of pristine, fully finished living space. The main floor features three beds including a primary with an ensuite, dramatic vaulted ceilings, and a massive kitchen opening into a sprawling family room anchored by a gas fireplace. Step through multiple garden doors for morning coffee on one of two covered porches. The finished lower level adds more bedrooms, a third full bath, and a huge rec room. Now for the garages. You get an attached double garage, a massive paved driveway, and the holy grail: a spotless, detached, fully powered 24x32 shop with a concrete floor and two garage doors. Perfect for your business, tools, or toys. Enjoy total country privacy while being walking distance to the school and just a short drive to Welland and Port Colborne. This property is absolutely turn-key. Come claim it today. (id:60365)
5 - 405 Glasgow Street
Kitchener, Ontario
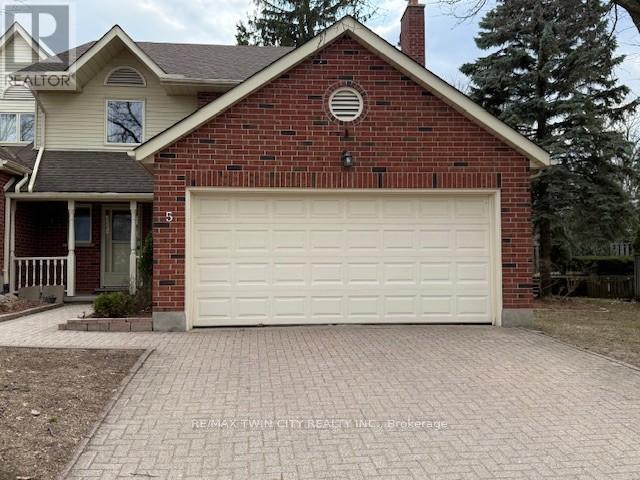
Custom-built executive condominium townhome in prestigious Westmount is one of just 8 units in the complex. It offers over 2600 sq.ft. plus a finished basement, a large 2-car garage, and interlock brick driveway. Ideal location with quick access to Belmont Village, Uptown Waterloo, and the Iron Horse Trail. This end unit, former builder's home, features a welcoming and spacious tiled foyer with sweeping staircase, updated hardwood flooring through the formal living room, dining room, and family room with gas fireplace. The updated kitchen has Brazilian granite counters, built-in appliances, a large island, and walkout to a private deck and landscaped yard. Upstairs you will find three generous bedrooms, including primary suite with walk-in closet and updated spa-like 5-pc ensuite that features a soaker tub, glass shower, and double vanity. Recent updates include newer roof (2017) and new windows throughout (2024). The finished lower level features a large rec room with wood-burning fireplace, 2-pc bath, workshop, and lots of storage. (id:60365)
6 - 170 Dewitt Road
Hamilton, Ontario
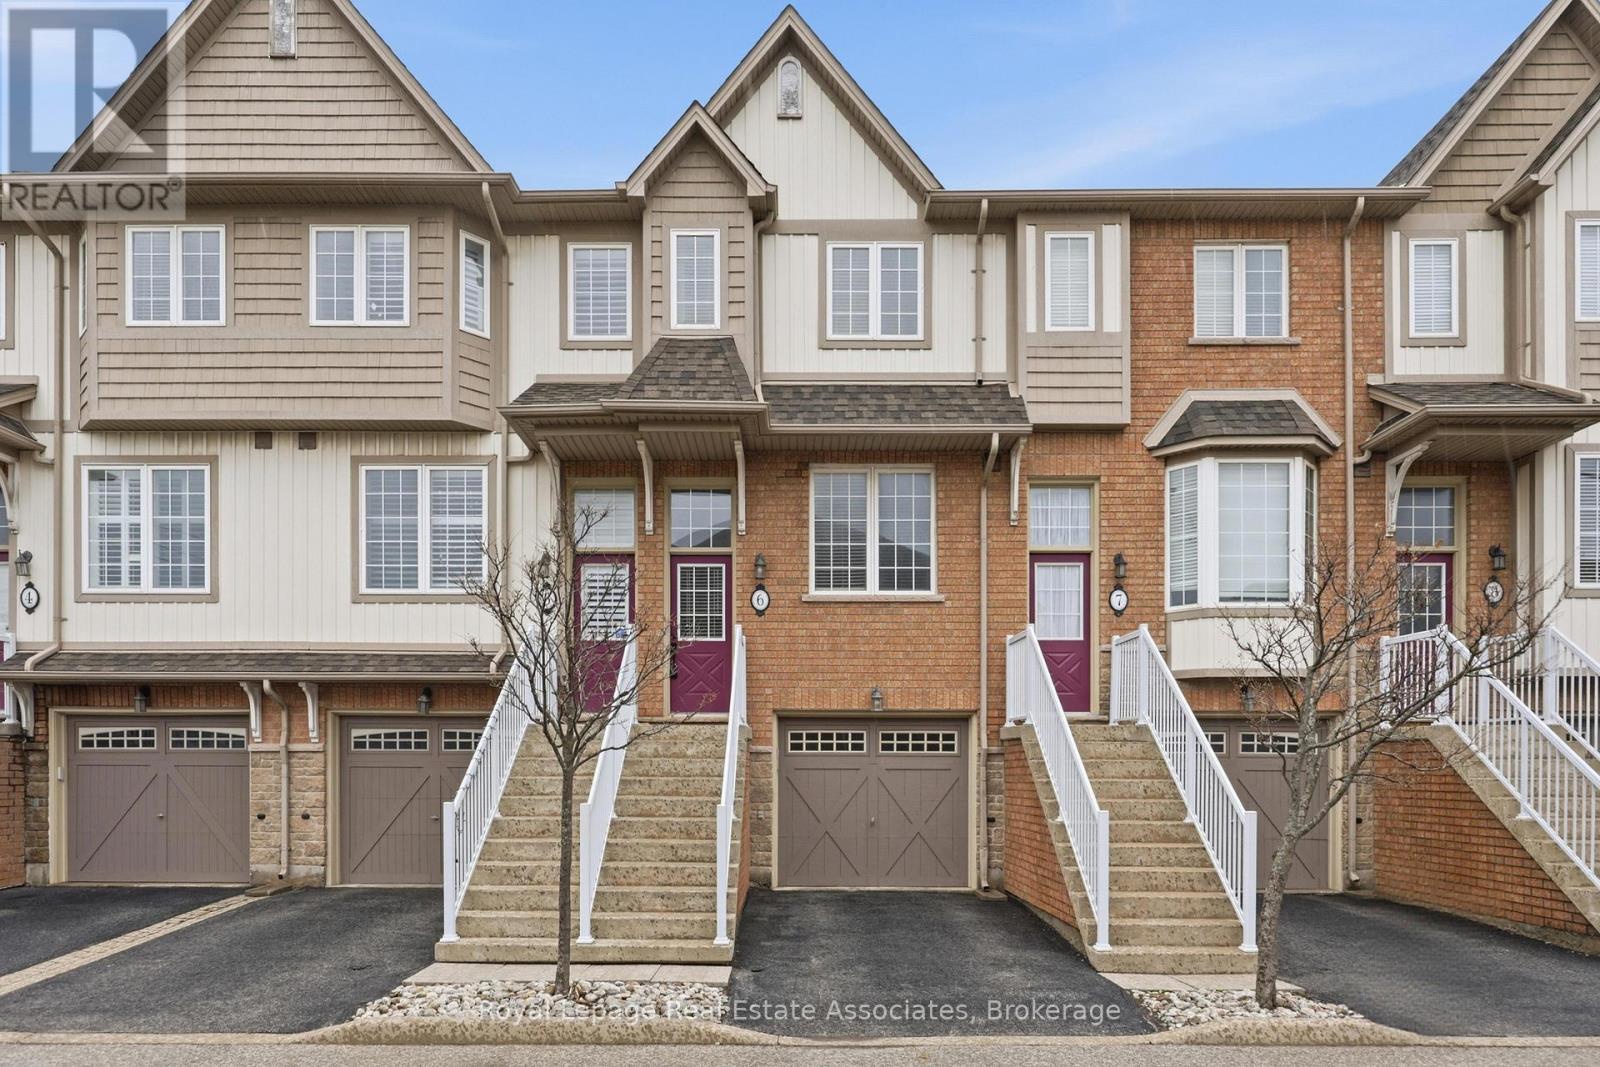
Welcome to this beautifully maintained 3-storey condo townhouse in Stoney Creek's sought-after East Village. A home that offers comfort, function, and easy everyday living. Fully open-concept main floor. Large kitchen with stainless steel appliances & breakfast bar. Living & dining areas featuring laminate flooring in a way that feels both practical and inviting. Large windows bring in plenty of natural light, creating a warm and welcoming space with private balcony access. A recently updated main floor powder room with granite countertops. Upstairs, you'll find generous bedrooms, along with the convenience of a second-floor laundry. The finished lower level provides additional living space with a walk-out to a fully fenced backyard, offering an opportunity for outdoor privacy in condo living. The oversized garage adds valuable space for parking, storage, or both. Ideally located close to shopping, schools, amenities & easy highway access to the QEW as well as a 10 minute drive from the new Confederation Go Station (perfect for the commuter). Not to mention close to the lake, nearby conservation areas and trails (for those nature lovers), this is a home that offers both convenience and connection. Move-in ready and easy to enjoy living your life. (id:60365)
223 Water Street N Street
Cambridge, Ontario
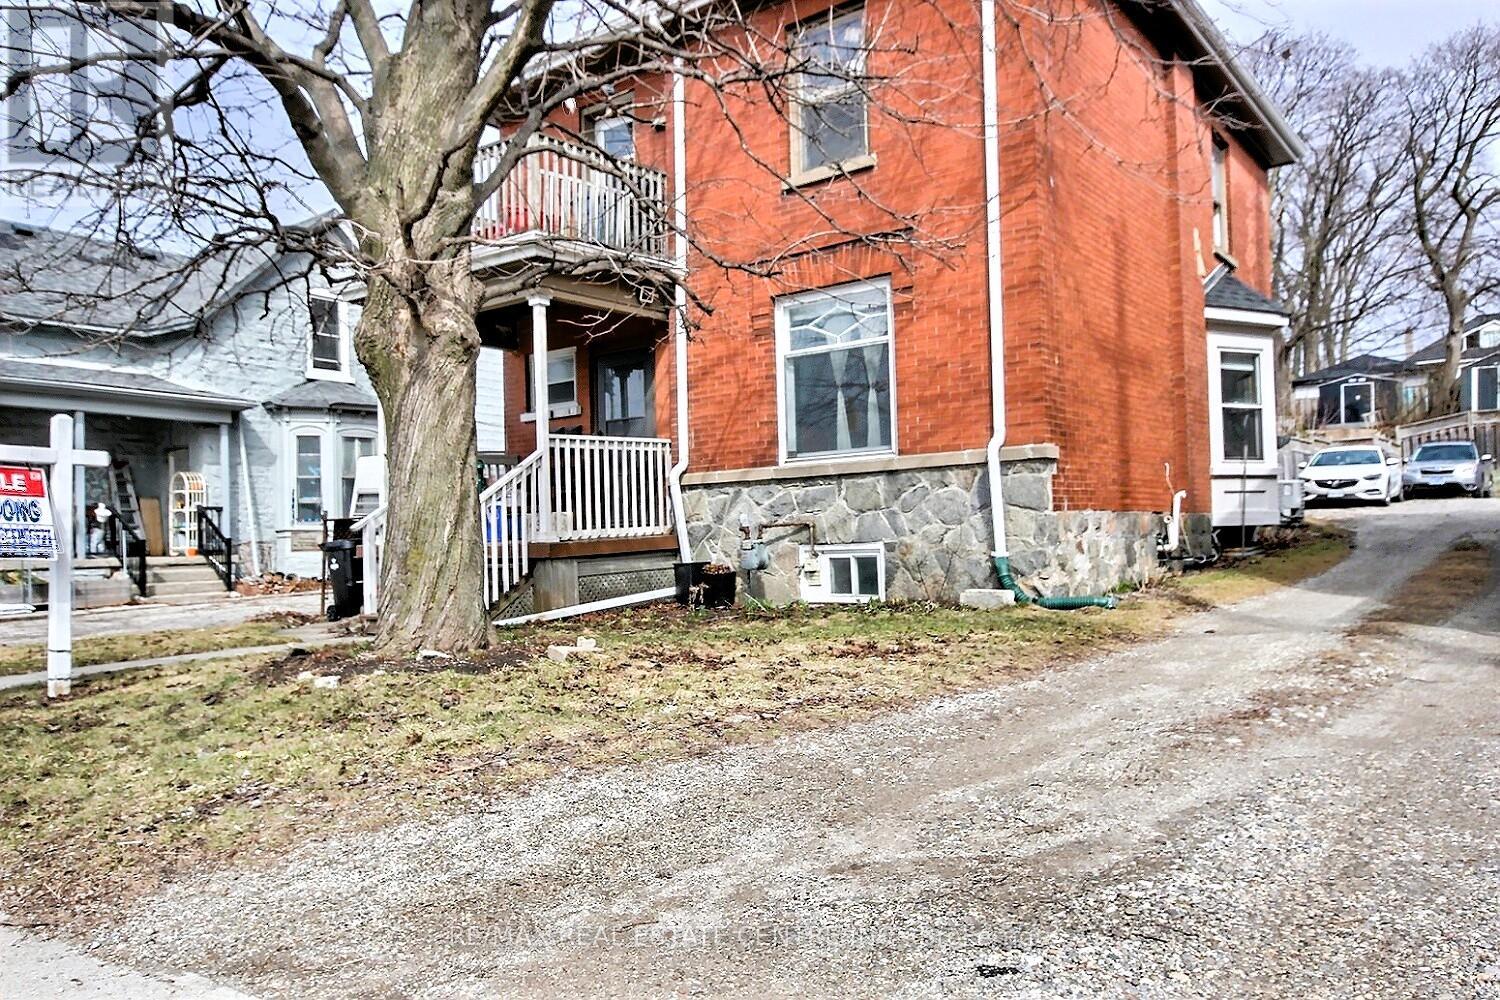
Great investment opportunity: legal duplex with strong income potential. You can get vacant possession and set your own rents. This up-and-down property includes two units 1-bedroom unit, two bedroom unit plus a possible of a basement in-law suite (currently the son is living there). The upper unit offers a playful loft for extra living . The main level boasts high ceilings, a den/office, and a front and rear entrance. Ample parking behind the house. Conveniently located near the schools, hospital, shopping, and downtown, with nearby parks, river trails, and walking paths for outdoor recreation. Twenty minutes to the 401 and a bus stop directly across the road.? Two Separate Hydro meters A real Money Maker. (id:60365)
223 Water Street
Cambridge, Ontario
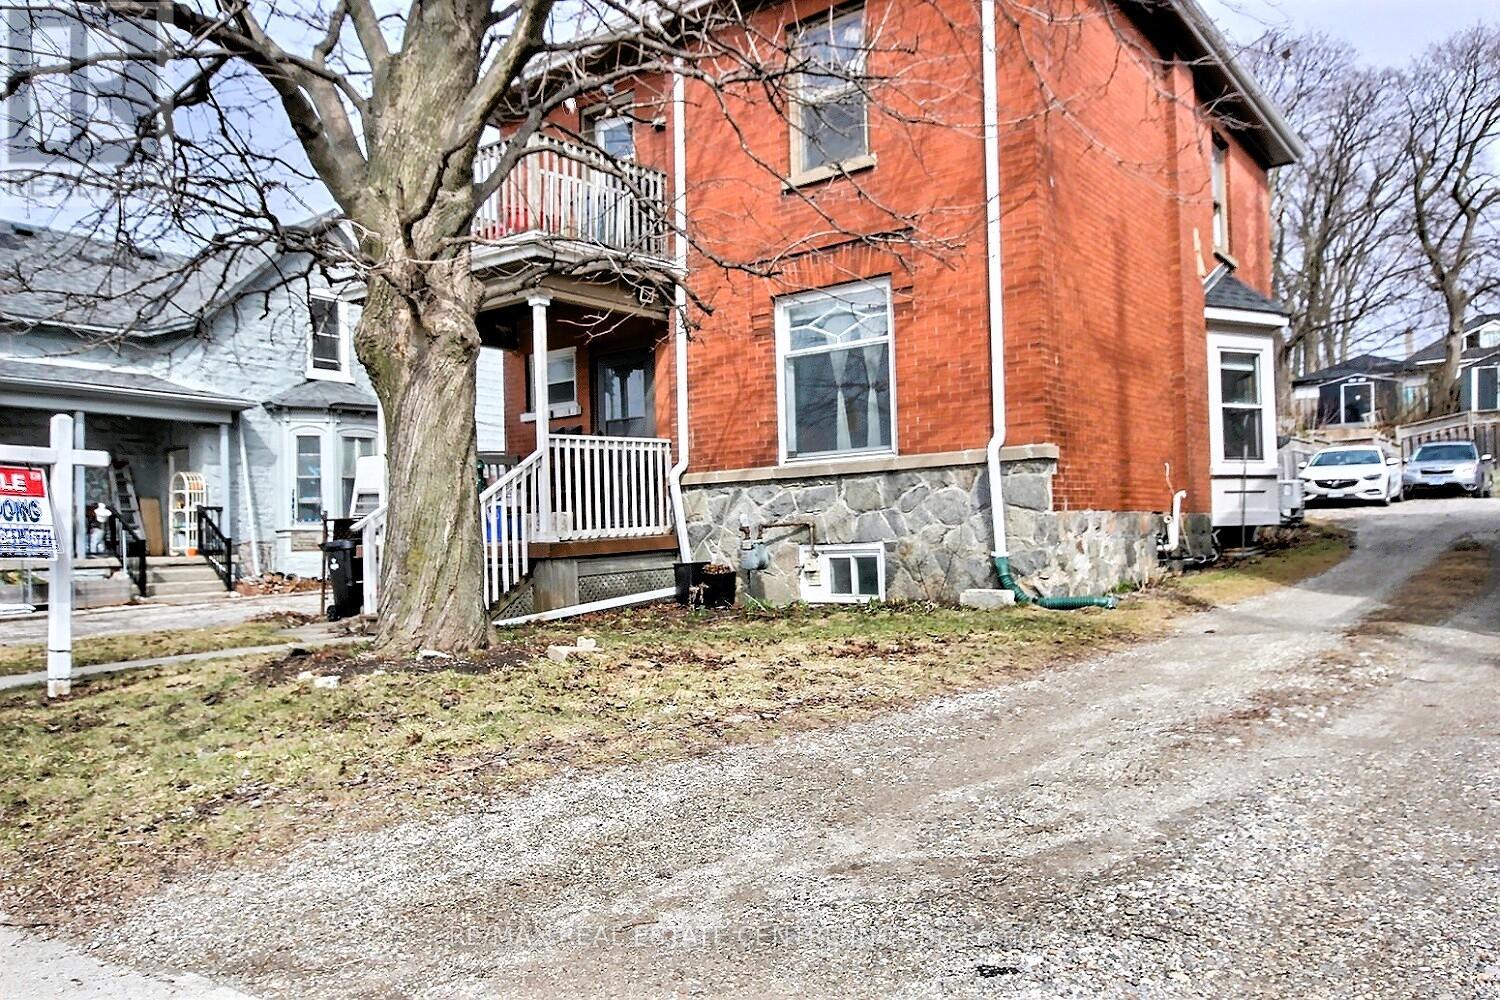
Great investment opportunity: legal duplex with strong income potential. You can get vacant possession and set your own rents. This up-and-down property includes two units 1-bedroom unit, two bedroom unit plus a possible of a basement in-law suite (currently the son is living there). The upper unit offers a playful loft for extra living . The main level boasts high ceilings, a den/office, and a front and rear entrance. Ample parking behind the house. Conveniently located near the schools, hospital, shopping, and downtown, with nearby parks, river trails, and walking paths for outdoor recreation. Twenty minutes to the 401 and a bus stop directly across the road.? Two Separate Hydro meters A real Money Maker. (id:60365)
209846 26 Highway
Blue Mountains, Ontario
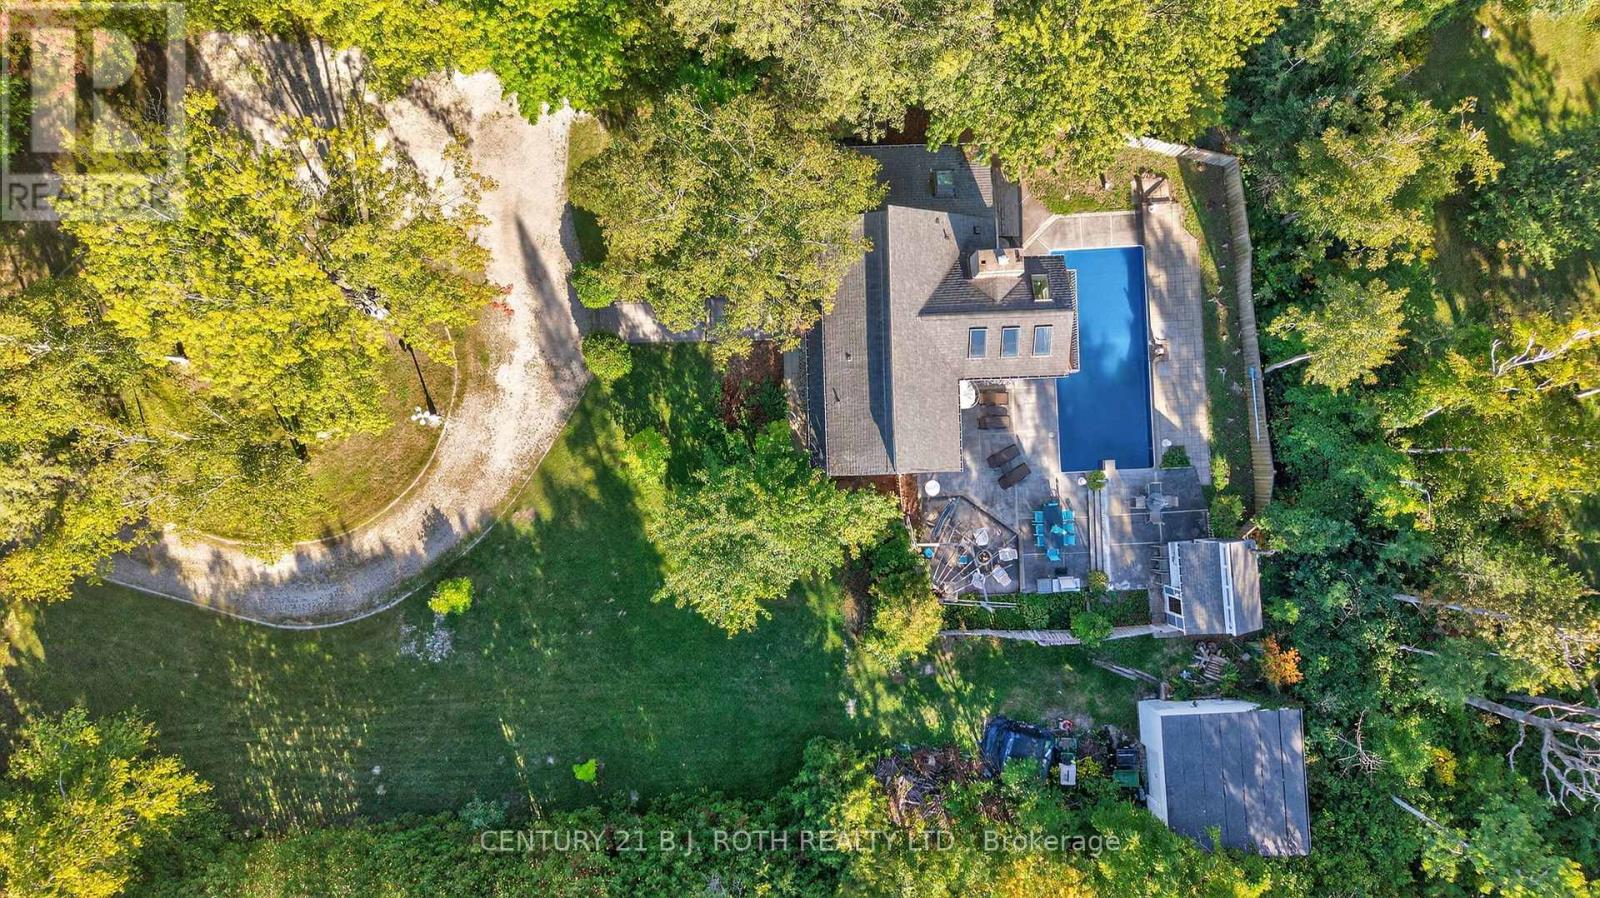
Rare opportunity in the Blue Mountain Resort area! Just minutes to the ski hills, Blue Mountain Village, and year-round recreation, this impressive 6-bedroom, 5-bathroom chalet offers the perfect blend of luxury, lifestyle, and future potential. Situated on an oversized lot, the property presents exciting possibilities for expansion, severance, or the addition of an auxiliary dwelling (buyer to complete due diligence).The open-concept interior features hardwood floors, a gourmet kitchen with granite countertops, and a cozy gas fireplace. Walkout access leads to a spacious patio ideal for entertaining and relaxing après-ski. An upper-level games room overlooks the private backyard oasis, complete with an in-ground pool, waterfall feature, and outdoor bar, creating a true resort-style setting. Ideal as a family retreat, investment opportunity, or full-time residence, this exceptional chalet offers outstanding space and location close to skiing, hiking, biking, beaches, dining, and spa amenities. (id:60365)
907 - 301 Frances Avenue
Hamilton, Ontario
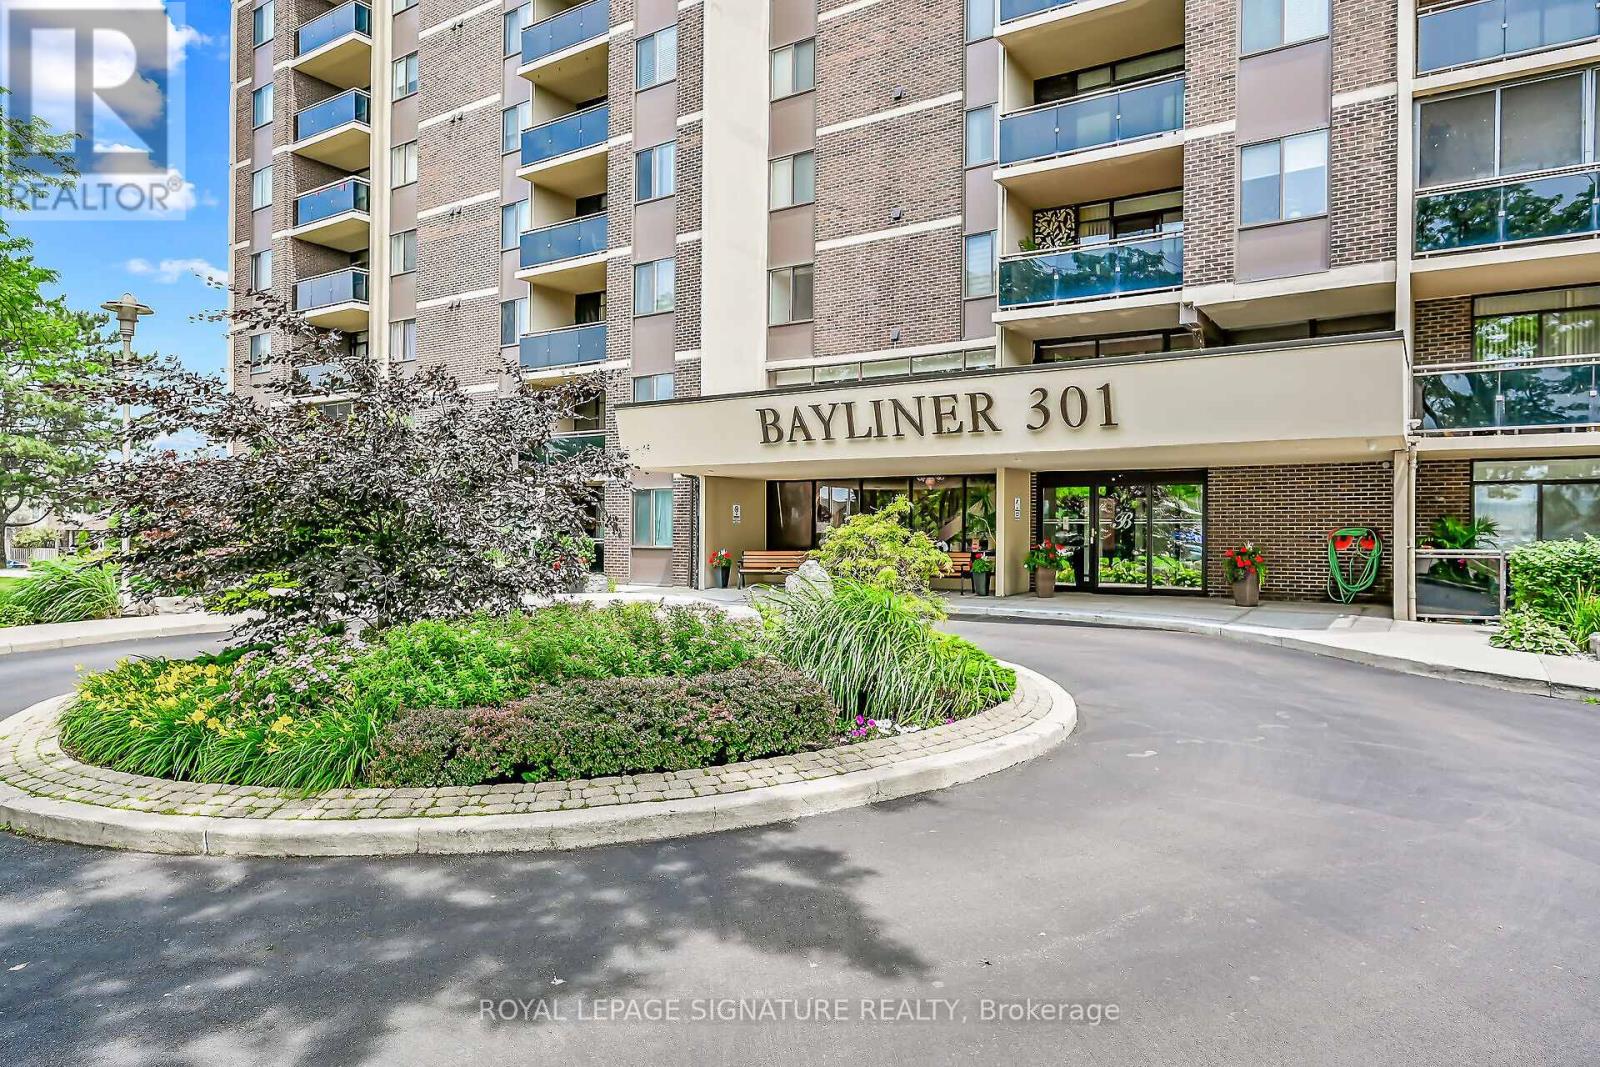
BRAND NEW S.S APPLIANCES! Welcome to the Bayliner, a HIGHLY desirable building within steps to the Lake, Beach and Waterfront Trail. This large 890sqft 1 Bedroom plus Den CORNER SUITE is South-West facing w/lots of natural sunlight, large balcony, panoramic views of the Escarpment, Burlington Skyline and gorgeous SUNSETS. Freshly Painted in neutral colors from Top to Bottom and newer upgraded laminate flooring. Condo fee includes Hydro, Water, Cable, Internet, Exterior Maintenance and Visitors Parking. Building Amenities include Car Wash, Outdoor Pool, Sauna, Exercise Rm, Games Rm, Party Rm, Community BBQ, Library and Workshop. Features In-suite laundry, Underground parking and Locker! Very close to all Amenities, COSTCO, Parks and Conservation Area. (id:60365)
6 - 4805 Muskoka District 169 Road
Muskoka Lakes, Ontario
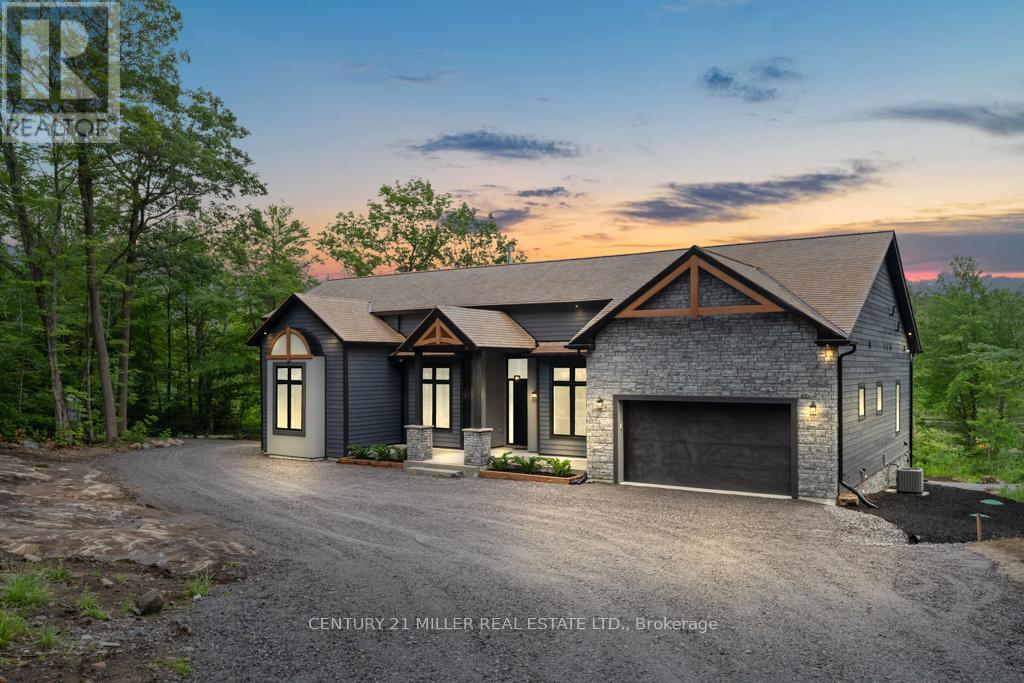
Experience luxury in nature at this brand new home in the prestigious Oviinbyrd Private Golf Club- Top 100 Golf Clubs in Canada. Enjoy 275 feet of Cassidy Lake frontage in this ICF-built, energy efficient home. This 2831 sq ft space features high ceilings, a stone fireplace, sunlit rooms with lake views, 4 large bedrooms and high end finishes. The main room's focal point is a full height fireplace, framed by timber and 16 foot cathedral ceilings. Spacious primary bedroom boasts his and her walk-in closets and a lavish ensuite. Two more bedrooms have private washrooms. Bonus rooms serves as office or fourth bedroom. The kitchen, an entertainer's dream, flows into a dining room with antler light fixture, wine cooler and opens up to a deck overlooking the lake. Oversized windows throughout provide an abundance of light offering a majestic nature's paradise lifestyle with the most stunning and serene views across the lake. An oasis of outdoor living compliments the home. Prime West exposure provides great afternoon sun and guaranteed spectacular sunset views to end your days in Muskoka. Property comes with deeded access to the main part of Cassidy Lake with shared boat launch and docking where you can enjoy swimming, fishing, boating and paddling. This ICF built home is energy efficient and comes complete with 2 car garage with an electric car charger. LUTRON automated blinds, high end appliances and landscape lighting throughout the property. Option to upgrade and customize your outdoor living space to install a jacuzzi spa of your choice on the deck and a pool next to the massive ground level walk-out basement for a price to be discussed upon request. (id:60365)
66 Lise Lane
Haldimand, Ontario

Step into a spacious and well-lit 4-bedroom home offering over 2,300 sq ft of living space-ideal for a growing family looking for room to breathe. This home is all about space and natural light, with hardwood floors and stairs on the main level and cozy carpeting upstairs.Located on a quiet street, it's just a couple of blocks from parks, schools, and daycares, making it convenient without being too close to the hustle and bustle. Plus, you're only a short drive from downtown Caledonia and a quick trip to Hamilton or the airport.While the home has been well-loved, it's priced attractively for its size and location, offering a fantastic opportunity to make it your own. The unfinished but fully insulated basement is ready for future customization. Still covered under Tarion warranty, this is a home with great bones and plenty of potential. (id:60365)

© 2026 Proptech Realty Inc., Brokerage.