
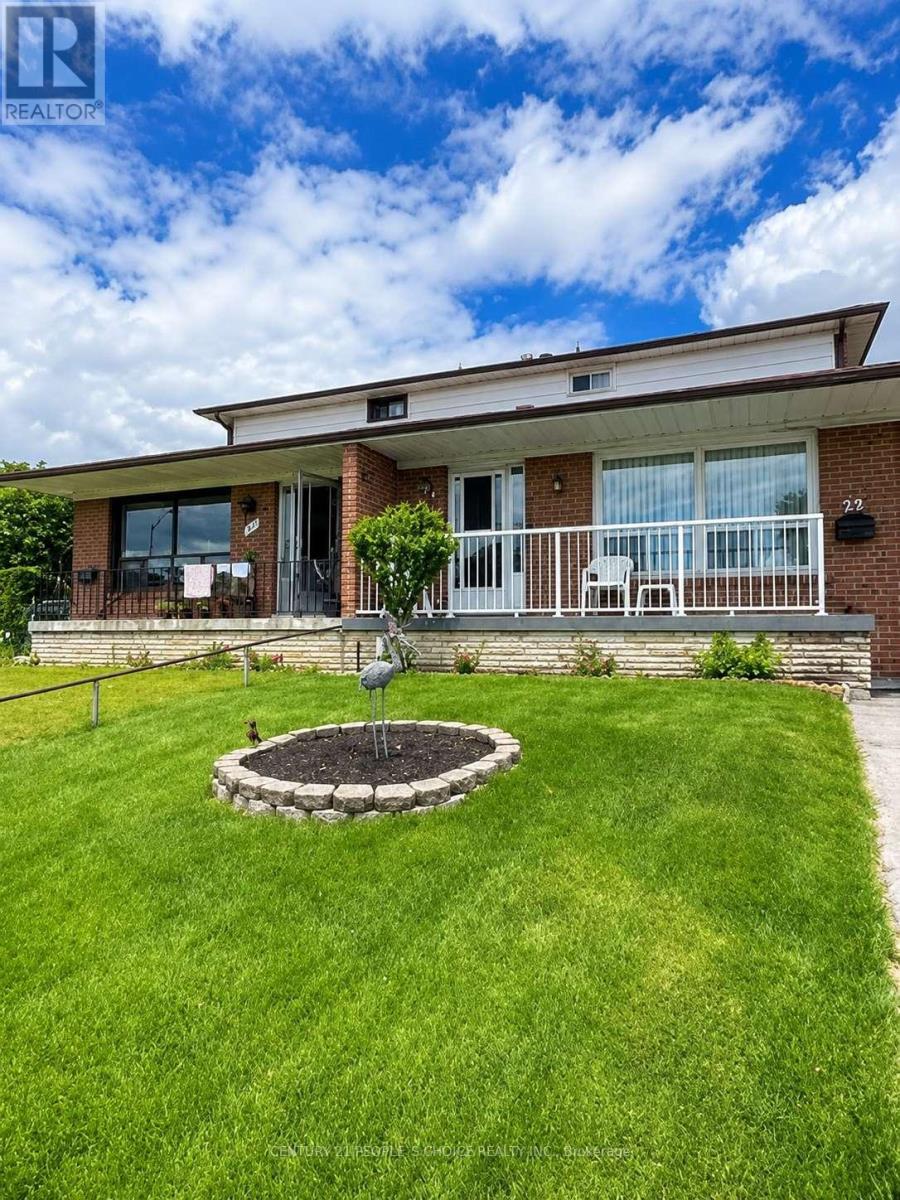
29 Dellbrook Crescent
Toronto, Ontario
Fully Renovated Whole House For Lease In Prime North York Location! Bright South-Facing Home Filled With Loads Of Natural Light And Situated On A High Elevation. Spacious 4 Bedroom, 2 Full Bathroom Home Featuring Brand New Kitchen With Quartz Countertops, Stainless Steel Appliances, Modern Backsplash, New Flooring Throughout, Updated Bathrooms, Fresh Paint, Modern Light Fixtures, And Large Principal Rooms. Functional Layout With Spacious Living And Dining Areas, Private Laundry, Driveway Parking, And Backyard Space. Conveniently Located Close To TTC, Schools, Parks, Shopping, Humber River Hospital, Yorkdale Mall, Highways 400/401, And All Amenities. Move-In Ready. Some Photos Have Been Virtually Staged Using AI. (id:60365)
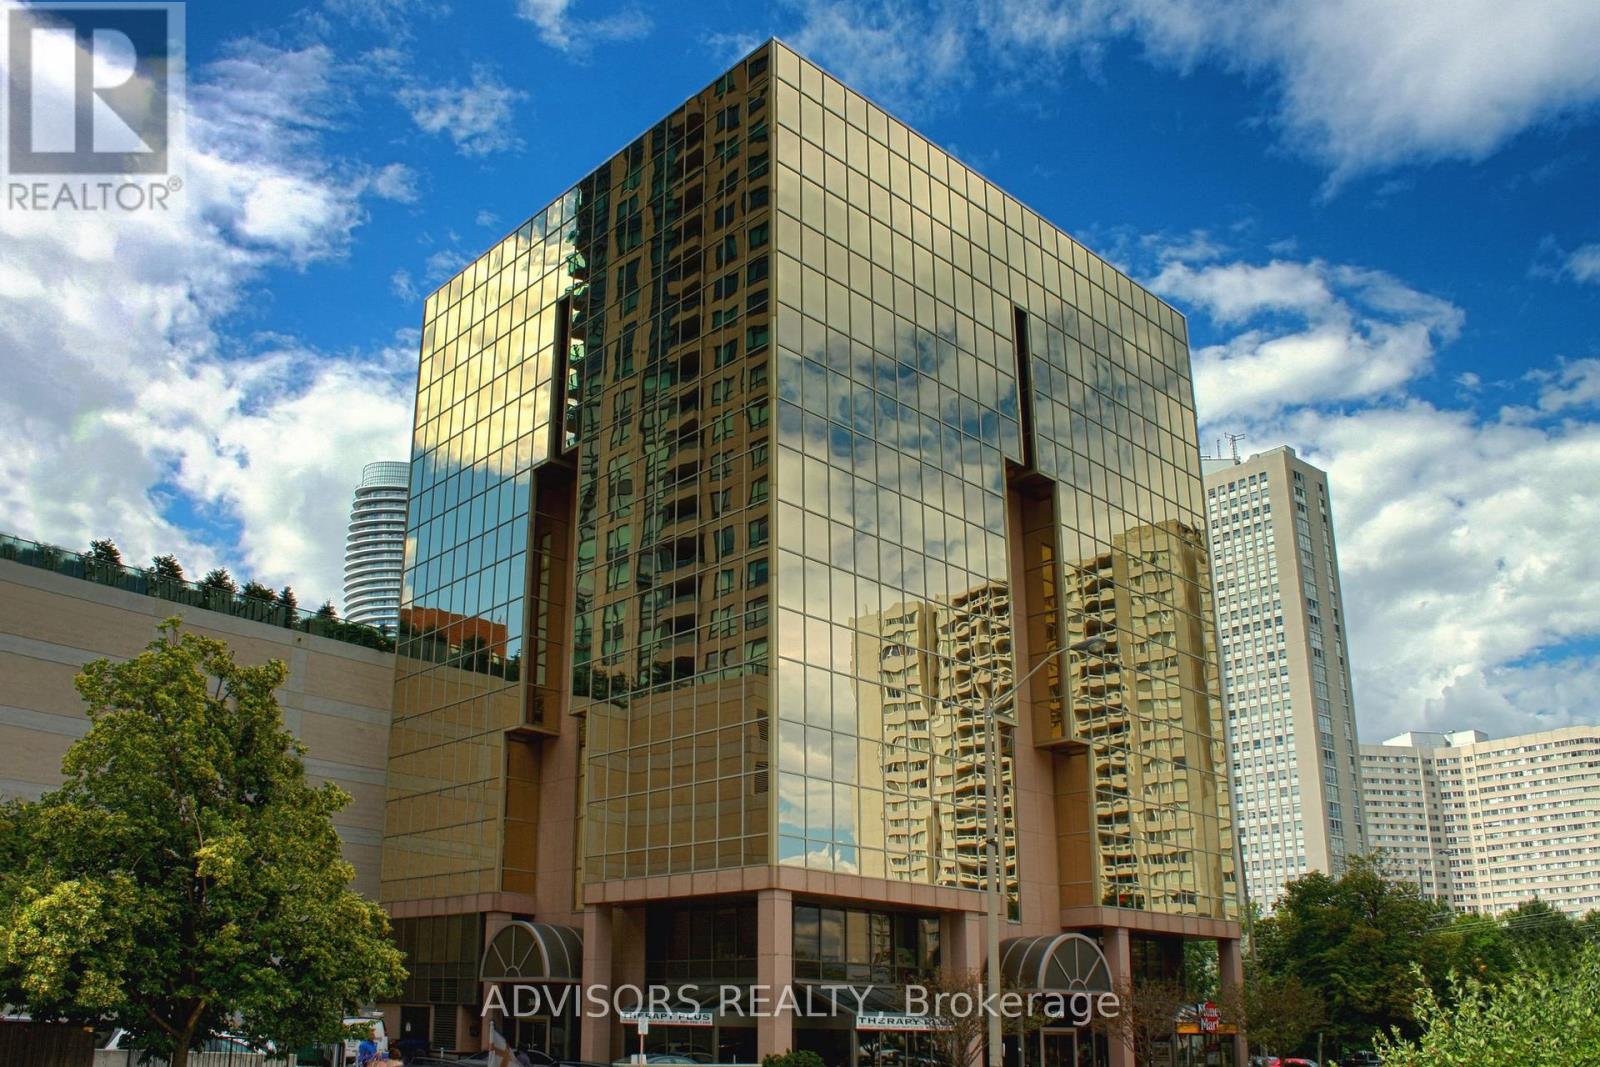
419 - 3660 Hurontario Street
Mississauga, Ontario
This single office space is graced with expansive windows, offering an unobstructed and captivating street view. Situated within a meticulously maintained, professionally owned, and managed 10-storey office building, this location finds itself strategically positioned in the heart of the bustling Mississauga City Centre area. The proximity to the renowned Square One Shopping Centre, as well as convenient access to Highways 403 and QEW, ensures both business efficiency and accessibility. Additionally, being near the city center gives a substantial SEO boost when users search for terms like "x in Mississauga" on Google. For your convenience, both underground and street-level parking options are at your disposal. Experience the perfect blend of functionality, convenience, and a vibrant city atmosphere in this exceptional office space. **EXTRAS** Bell Gigabit Fibe Internet Available for Only $25/Month (id:60365)
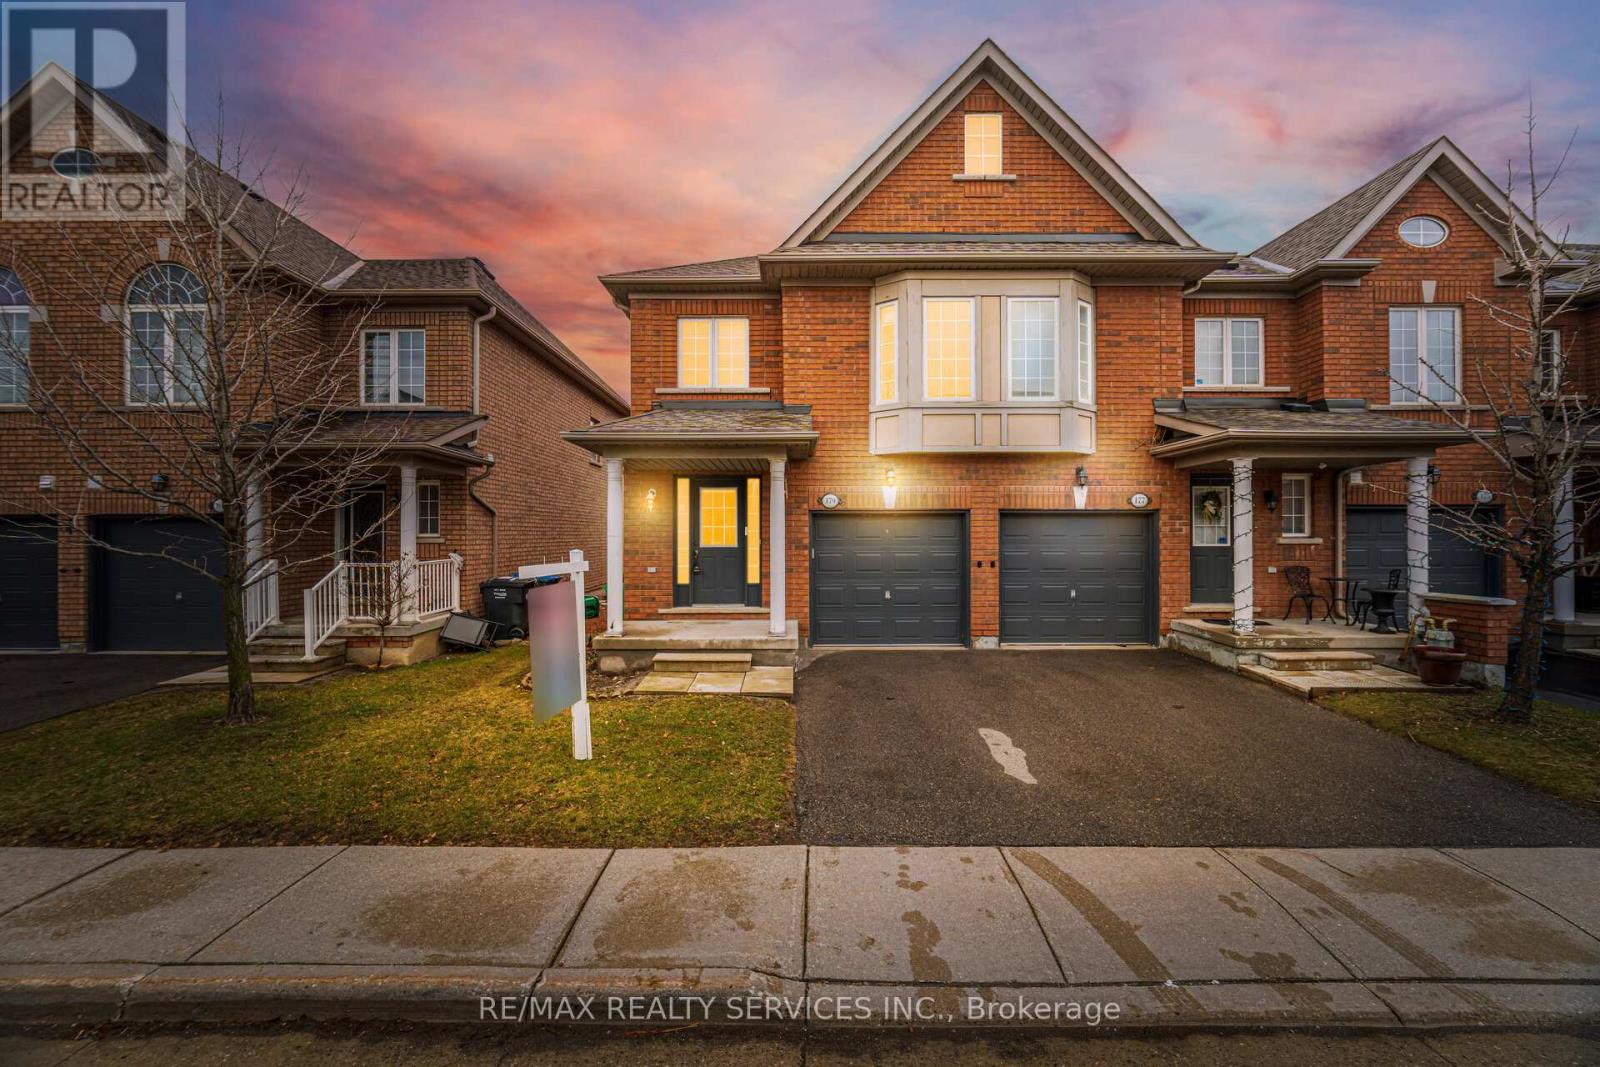
179 - 525 Novo Star Drive
Mississauga, Ontario
//Rare To Find Immaculate 2 Storey End-Unit Town-House With Backyard Situated In Most Desired Neighborhood Of Mississauga! Very Bright Home With Lots Of Natural Light* Freshly & Professionally Painted The Whole House! Move In Ready House With Finished Basement* Open Concept Main Floor With Pot Lights & Hardwood Flooring! Hardwood On Main & Upper Levels! 3 Generous Size Bedrooms Including - Master Bedroom With Ensuite & Walk-In Closet* Open Concept Computer Loft On 2nd Floor* //Carpet Free House// Finished Basement With Recreation Area! Newer Roof* Within Minutes To Grocery Stores, Health Clinics, And Restaurants/Fast Food Spots! Close Proximity To Daycare Angelic Treasures Christian Daycare, And Great Schools In The Area- St. Veronica Ces, Meadowvale Village School, Derry West Public School And St. Marcellinus Ss, Mississauga Ss. Close To 401/407,Best Schools/Parks, Heartland Town Centre, Grocery Stores *Don't Miss This One* (id:60365)
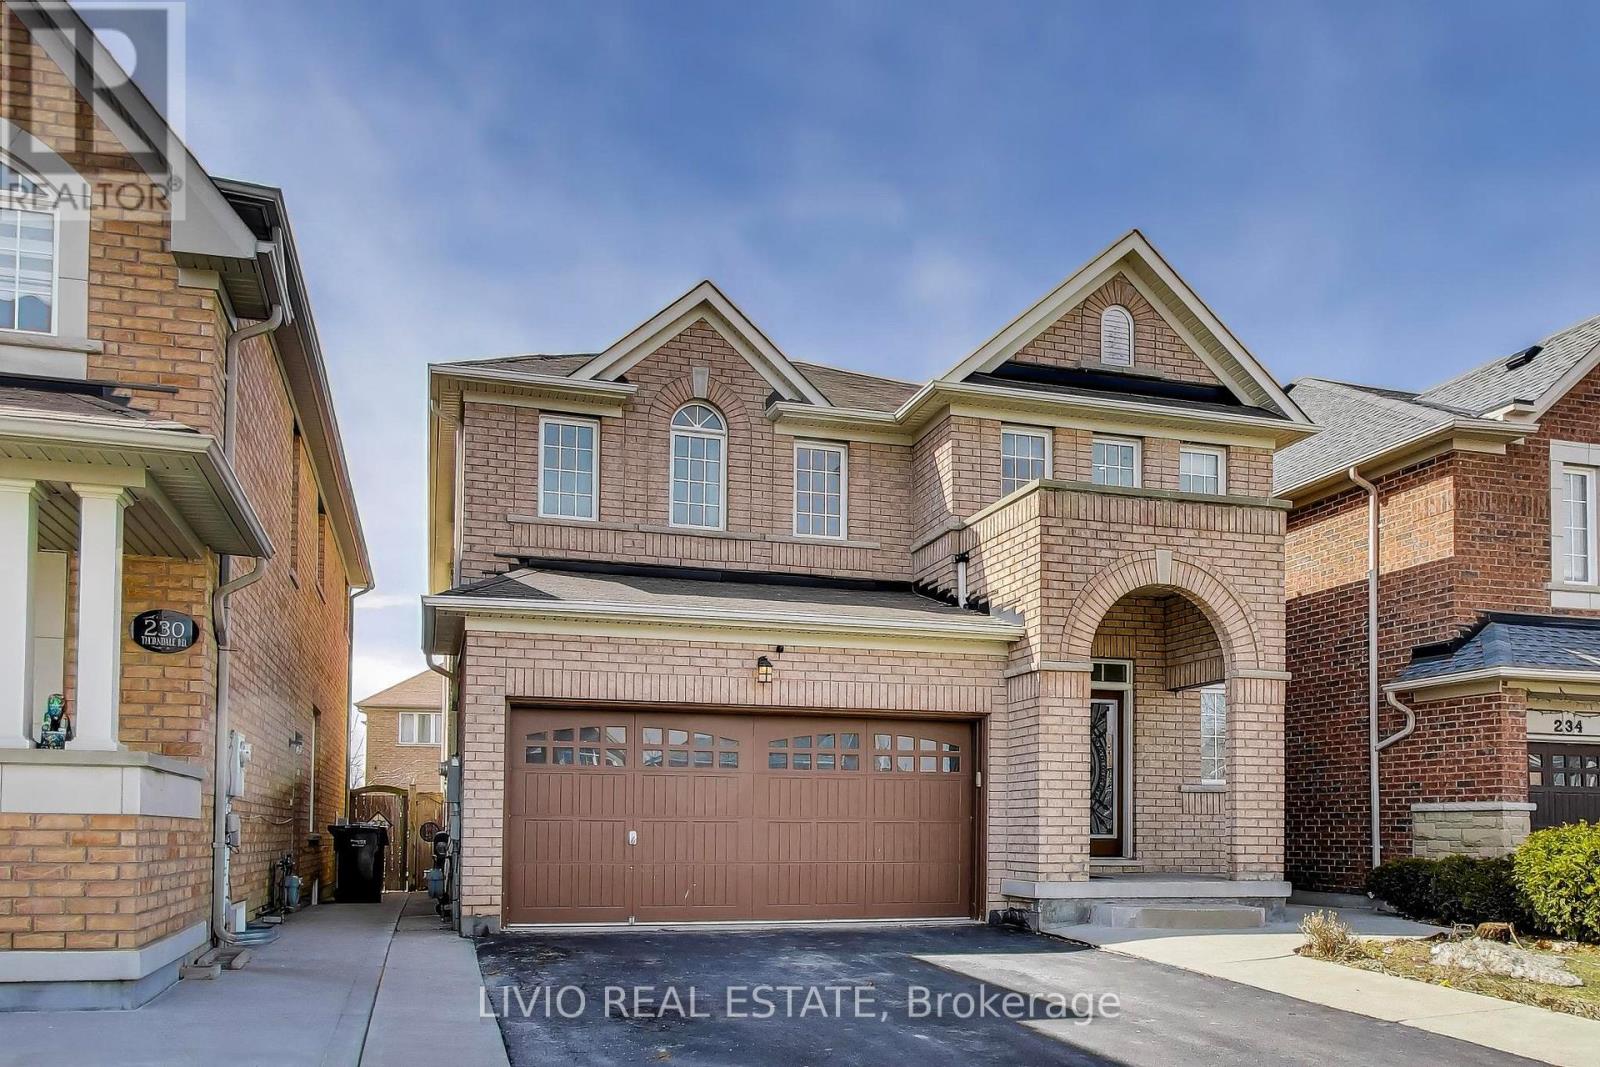
232 Thorndale Road
Brampton, Ontario
Stunning fully detached home with a legal basement apartment offering approximately 3,954 sq. ft. of living space in the highly sought-after Gore & Castlemore area, within the Castlemore Public School district. This beautifully upgraded home features 4 bedrooms plus a loft and 4 washrooms, including 3 full bathrooms on the second floor with two ensuites, including the primary bedroom with a luxurious 5-piece ensuite featuring a jacuzzi, and a second bedroom with its own private ensuite. The legal basement includes 2+1 bedrooms, a separate entrance, and its own laundry, making it ideal for extended family or rental income. Enjoy a grand double-door entry, double car garage, and elegant finishes throughout, including dark hardwood floors on the main level, a matching stained staircase, and laminate flooring upstairs. The fully upgraded kitchen showcases extended cabinetry, modern backsplash, premium tiles, and LED lighting, complemented by upgraded washrooms throughout. The basement also features an additional 4-piece ensuite for added convenience. Exterior concrete work is fully completed, and the open-concept basement living and kitchen area offers excellent income potential-perfect for investors or homeowners seeking a mortgage helper. Conveniently located within walking distance to groceries, shopping, and places of worship, with easy access to major highways. (id:60365)
49 Cross Country Boulevard
Caledon, Ontario
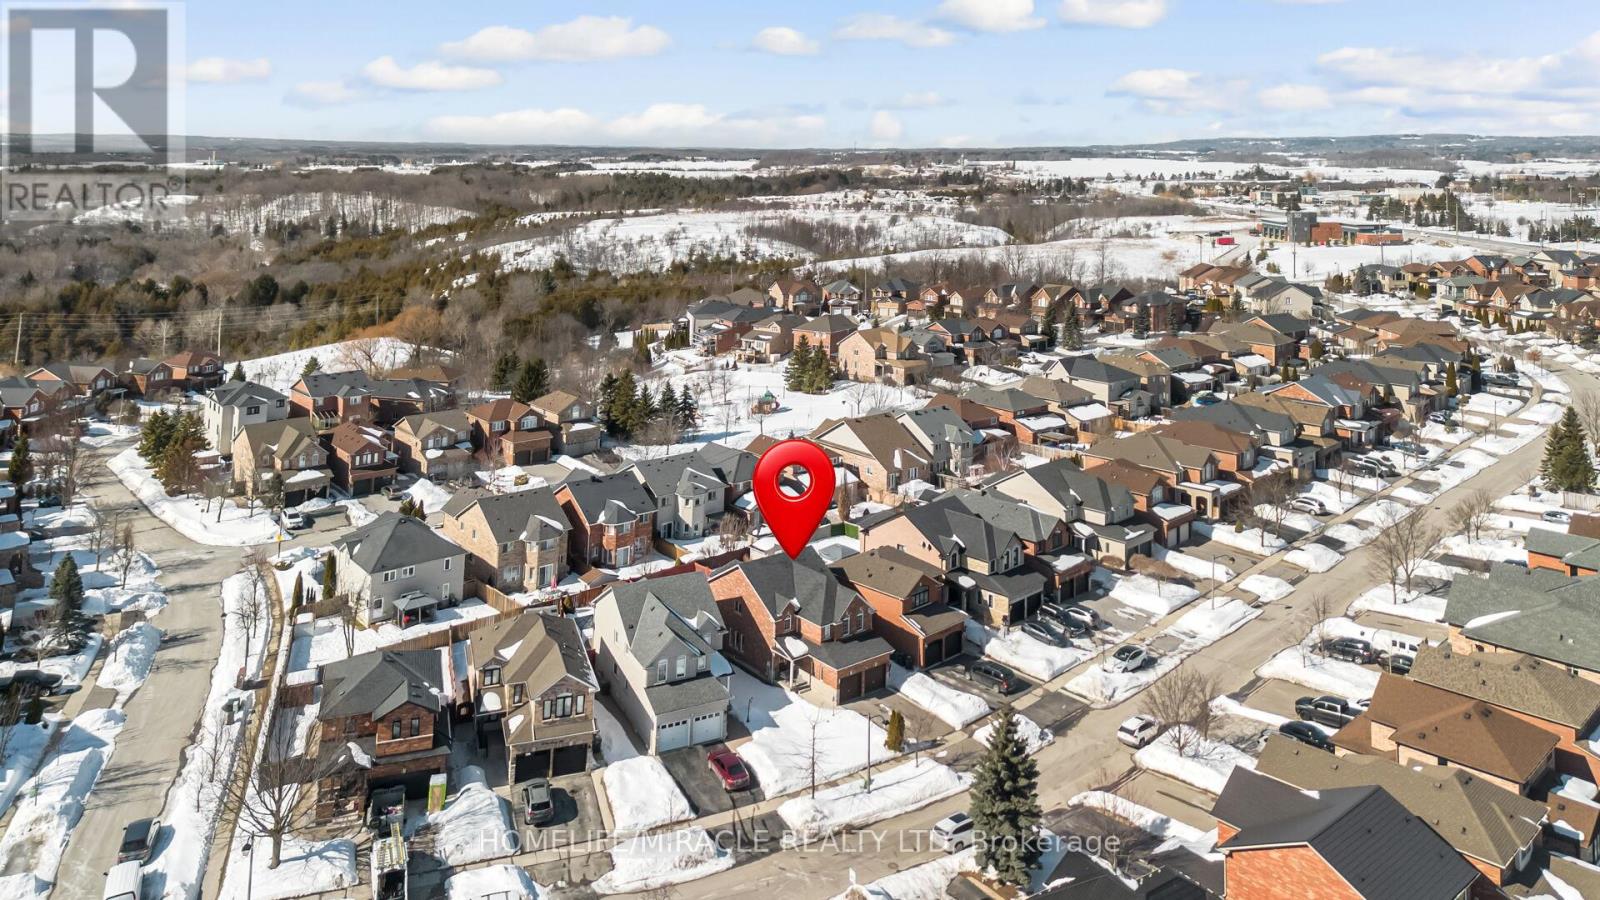
Welcome to this stunning, fully renovated residence in the highly sought-after community of Bolton. Thoughtfully upgraded with over $100,000 in premium renovations, this exceptional home blends modern elegance with spacious family living. Designed for comfort and versatility, the home features 4 generously sized bedrooms on the second floor, including two primary bedroom ideal setup for multi-generational living or added privacy. In total, the property offers 3 full bathrooms and 1 powder room, all tastefully updated with modern finishes. Step inside to discover carpet-free living with rich hardwood flooring and stylish ceramic tiles throughout, creating a clean, sophisticated atmosphere. The bright and functional layout offers spacious living and dining areas, perfect for entertaining guests or enjoying everyday family life. The finished basement adds incredible value, featuring two additional bedrooms with excellent potential for extended family accommodation, guest quarters, or future income possibilities. Outdoors, enjoy a beautifully designed partial interlocking backyard, perfect for summer gatherings and relaxation. The large private driveway provides ample parking for multiple vehicles. Located in the desirable North Bolton area, this home offers convenient access to parks, schools, shopping, and all major amenities while maintaining a peaceful residential setting property. A rare opportunity to own a move in ready beautifully upgraded home in one of Bolton's desirable neighborhoods. (id:60365)
905 - 3501 Glen Erin Drive
Mississauga, Ontario
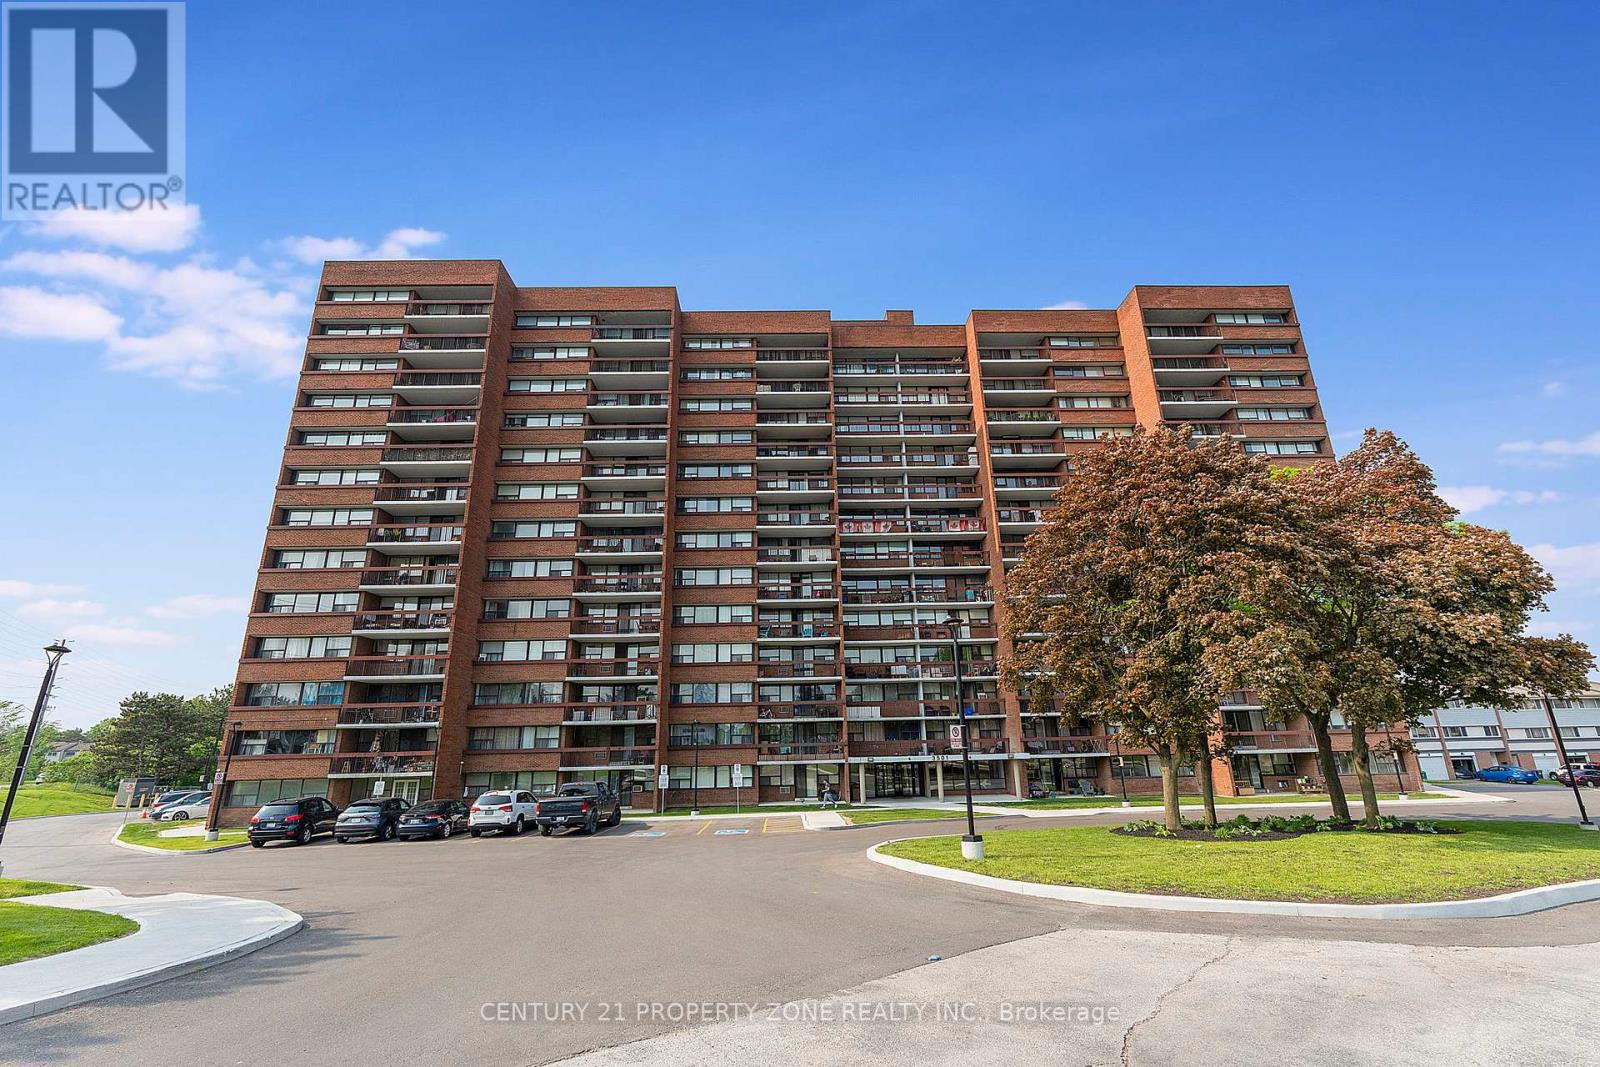
Charming 2-Bedroom Condo with Stunning Views! Welcome to this beautifully maintained 2-bedroom, 1-bathroom condo, offering over 800 sq. ft. of bright and inviting living space where natural light floods the home, while the stunning views provide a peaceful backdrop. This well-maintained building includes all utilities in the monthly fees for stress-free living. Additional perks include Rare 2 underground parking spot and a locker for extra convenience. Ideally located in the Erin Mills community of south-central Mississauga, close to transit, shopping, and dining, this move-in-ready home is perfect for first-time buyers, downsizers, or investors. (id:60365)
4 Sunflower Court
Markham, Ontario
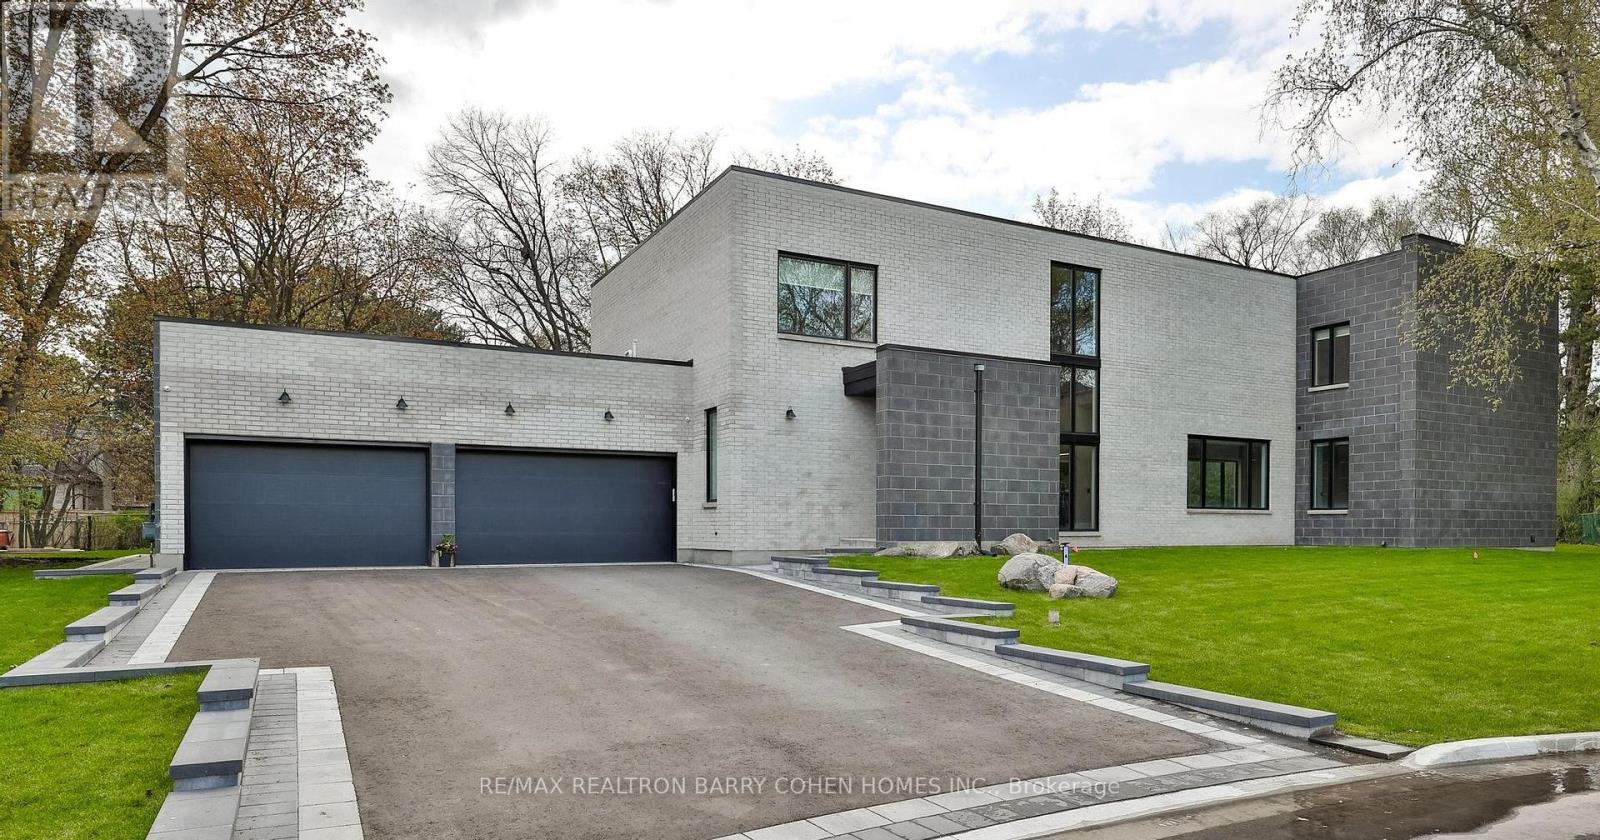
An exceptional brand-new modern estate, fully move-in ready, set on 0.66 acres of land (28,274 sq. ft. / 2,871 sqm). Offering approximately 8,589 sq. ft. of total livable space above grade, including 5,726 sq. ft. across the main and second levels, plus 2,863 sq. ft. of living space in the basement. This residence features 5+1 generously sized bedrooms and 8 spa-inspired bathrooms, complemented by a 12' main floor,10 ft. second floor, and 8'7" basement, creating a grand and open atmosphere. An in-law suite in the basement with a separate exterior entrance, two baths, interconnected fire alarms, a large custom kitchen and a separate laundry and washtub, suitable for an extended family or luxury guest accommodations. Located on an exclusive private cul-de-sac with only five homes, this is the 3rd home completed on the street and is entirely brand new. The property includes a 3-car garage and an expansive driveway up to 8 additional vehicles, for a total of 11 parking spaces. Enjoy the comfort and convenience of a fully heated front porch, walk-up basement, and basement floor, including the primary ensuite. A private elevator seamlessly services the home. Equipped with two furnaces, brand-new top-of-the-line appliances, and premium finishes throughout, this estate delivers uncompromising luxury, comfort, and modern design. (id:60365)
1332 Blackmore Street
Innisfil, Ontario
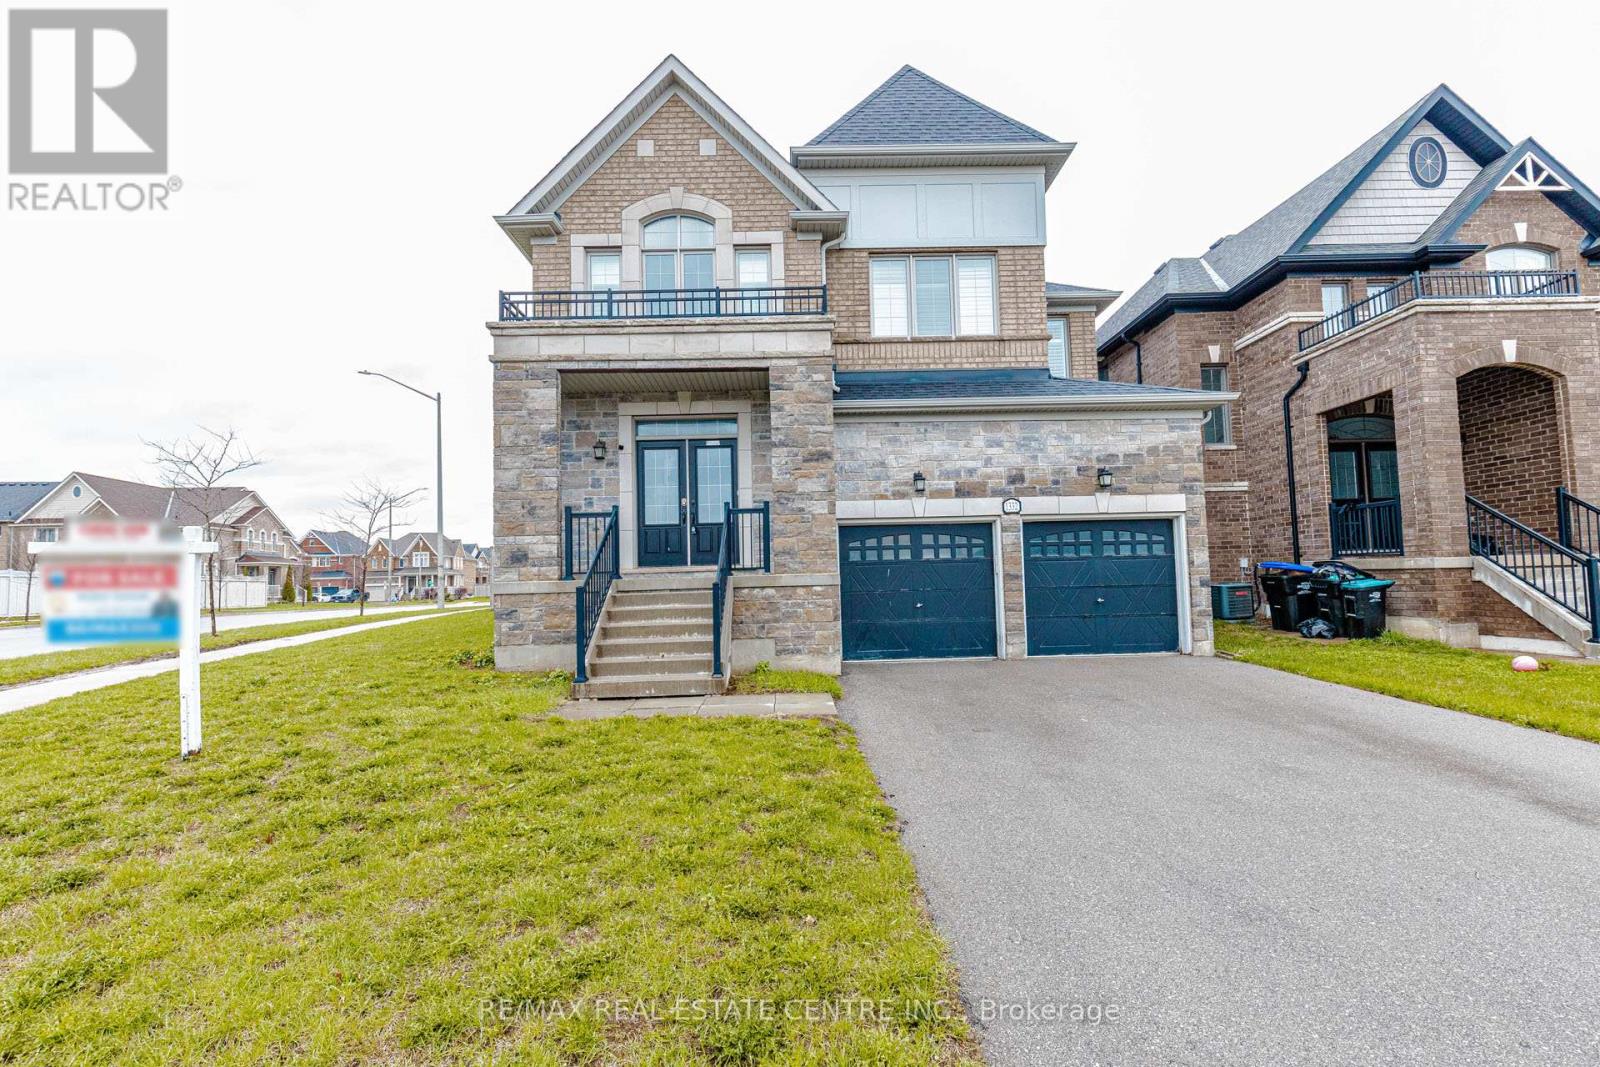
This stunning, impeccably maintained 4-bedroom, 4-bathroom executive home offers nearly 3,400 sq. ft. of refined living space. Situated on a premium corner lot, this residence commands impressive curb appeal and features a fully fenced, private backyard oasis. The interior boasts an expansive, sun-drenched open-concept layout with gleaming hardwood floors throughout the main level. The gourmet kitchen is a chef's dream, featuring granite countertops, premium cabinetry, and a seamless flow into the grand living area anchored by a cozy gas fireplace. Custom California shutters provide sophisticated light control in every room. An oversized primary suite featuring a lavish 5-piece ensuite and expansive walk-in closet space. A secondary bedroom also equipped with its own dedicated ensuite for ultimate privacy. The massive, untouched basement serves as a blank canvas, ready for your custom finishing touches, perfect for a home theatre, gym, or an additional suite. Ideally located just minutes from the vibrant shores of Lake Simcoe, Innisfil Beach Park, Upcoming GO Station and the area's best shopping and dining, this home perfectly balances secluded privacy with urban accessibility. (id:60365)
87 Robb Thompson Road
East Gwillimbury, Ontario
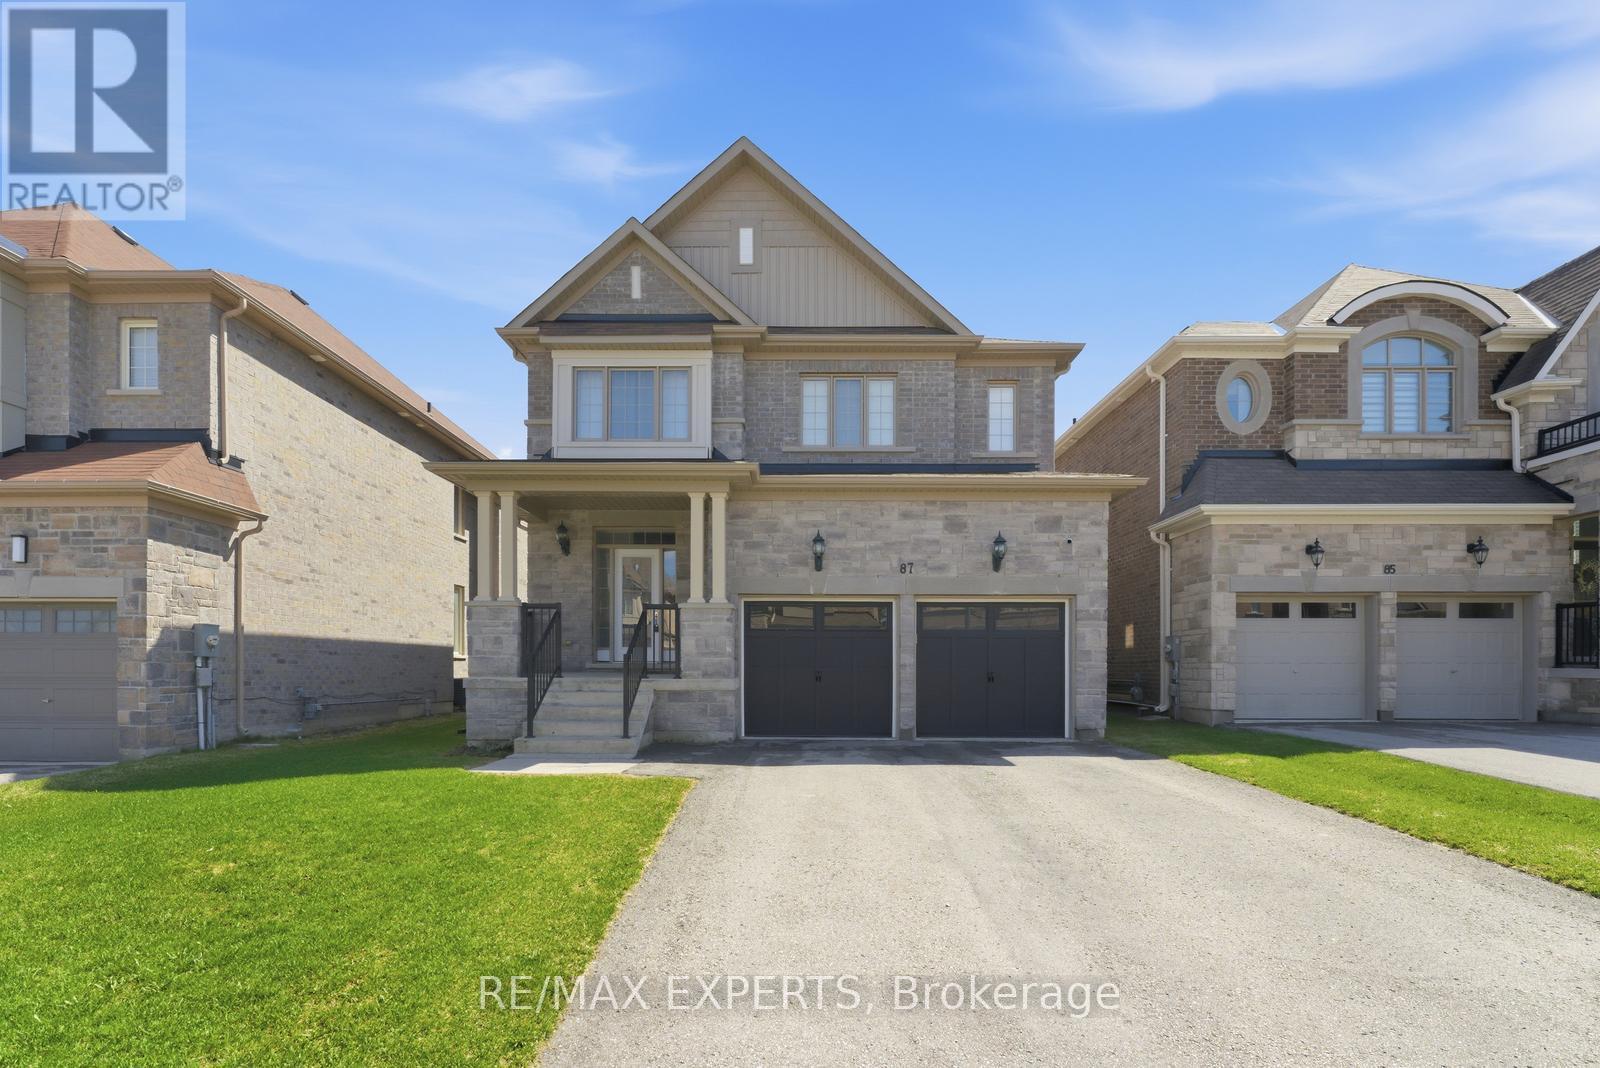
UPGRADED AND RENOVATED!! This stunning detached home at 87 Robb Thompson Rd. in the prestigious Mount Albert Village offers almost 3,000 square feet of beautifully finished living space with 4 generously sized bedrooms - all with ensuite access- and 4 bathrooms on a premium 45' x 108' lot. Featuring a bright and spacious open-concept layout, the home showcases a brand new custom kitchen with an extended island, quartz countertops, custom rangehood, upgraded cabinetry, new light fixtures, and brand new stainless steel appliances including a Bosch refrigerator, Bosch dishwasher, stove, and a large Bosch sink, along with a new washer and dryer. The main level is enhanced with brand new oak herring bone hardwood flooring, complemented by new oak stairs with wrought iron railings, and elegant 24x48 inch porcelain tiles in the foyer, powder room, and kitchen as well as a brand new modern powder room. Enjoy 9-foot ceilings. The primary bedroom features a deep walk-in closet and a luxurious 5-piece ensuite, while the upper-level loft provides versatile additional living space. Additional highlights include direct garage access, a convenient main floor laundry room, a basement water softener system, and an owned hot water tank. The home also features California shutters and custom blinds throughout, along with a brand new fully fenced yard. Incredible Floor plan with no wasted space! With no sidewalk for added parking and curb appeal, and ideally located close to schools, parks, library, recreation centre and just minutes to Highway 404 and Highway 48, this home perfectly blends comfort, style, and convenience- featuring over $100,000 in recent upgrades! YOU WON'T WANT TO MISS THIS ONE! (id:60365)
7g - 8 Rosebank Drive
Toronto, Ontario
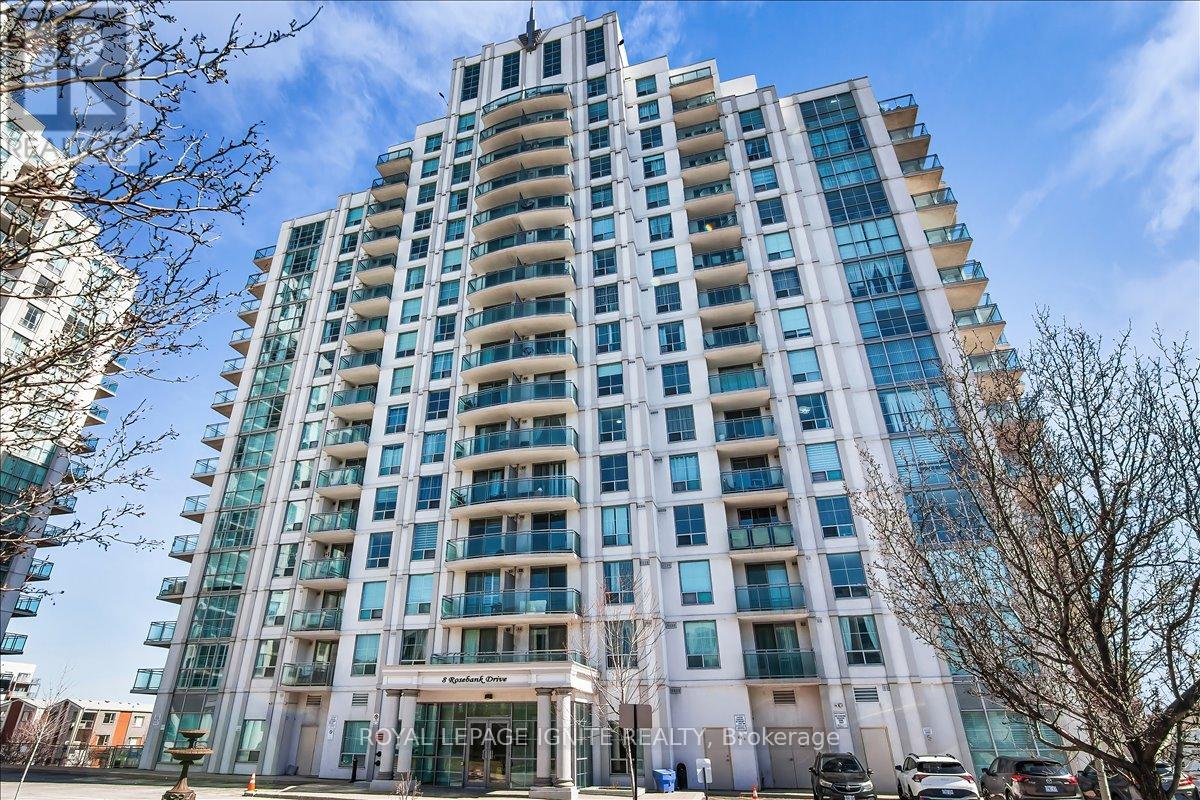
Experience modern luxury in this meticulously renovated 1+1 bedroom suite, perfectly situated for urban convenience. Den has a separation wall & Door. This bright, open-concept floor plan has been completely refreshed with new flooring throughout, designer lighting fixtures, and fresh professional paint in every room. The gourmet kitchen features a stylish new backsplash and stainless steel appliances, including a new dishwasher and new ensuite laundry. The spa- like bathroom serves as a private retreat with a new vanity, smart mirror, and premium shower fixtures. Residents enjoy building amenities like a gym and a 24-hour concierge. Ideally located for commuters and students, this home is steps from the TTC, minutes to Hwy 401, and close to Scarborough Town Centre, Centennial College, and UofT Scarborough. This turnkey property offers a contemporary lifestyle in a vibrant, highly accessible neighbourhood. (id:60365)
1906 - 155 Yorkville Avenue
Toronto, Ontario
In The Heart Of Bloor-Yorkville Neighbourhood - The Residences Of Yorkville Plaza. Gorgeous And Bright Open Concept Mordern Design. Upscale Finishes.One Of The Most Famous Locations In Toronto. Steps To Enjoy Chic Shops, Finest Restaurants, Museum, Art Gallery, U Of T, Subway (id:60365)
317 - 403 Church Street
Toronto, Ontario
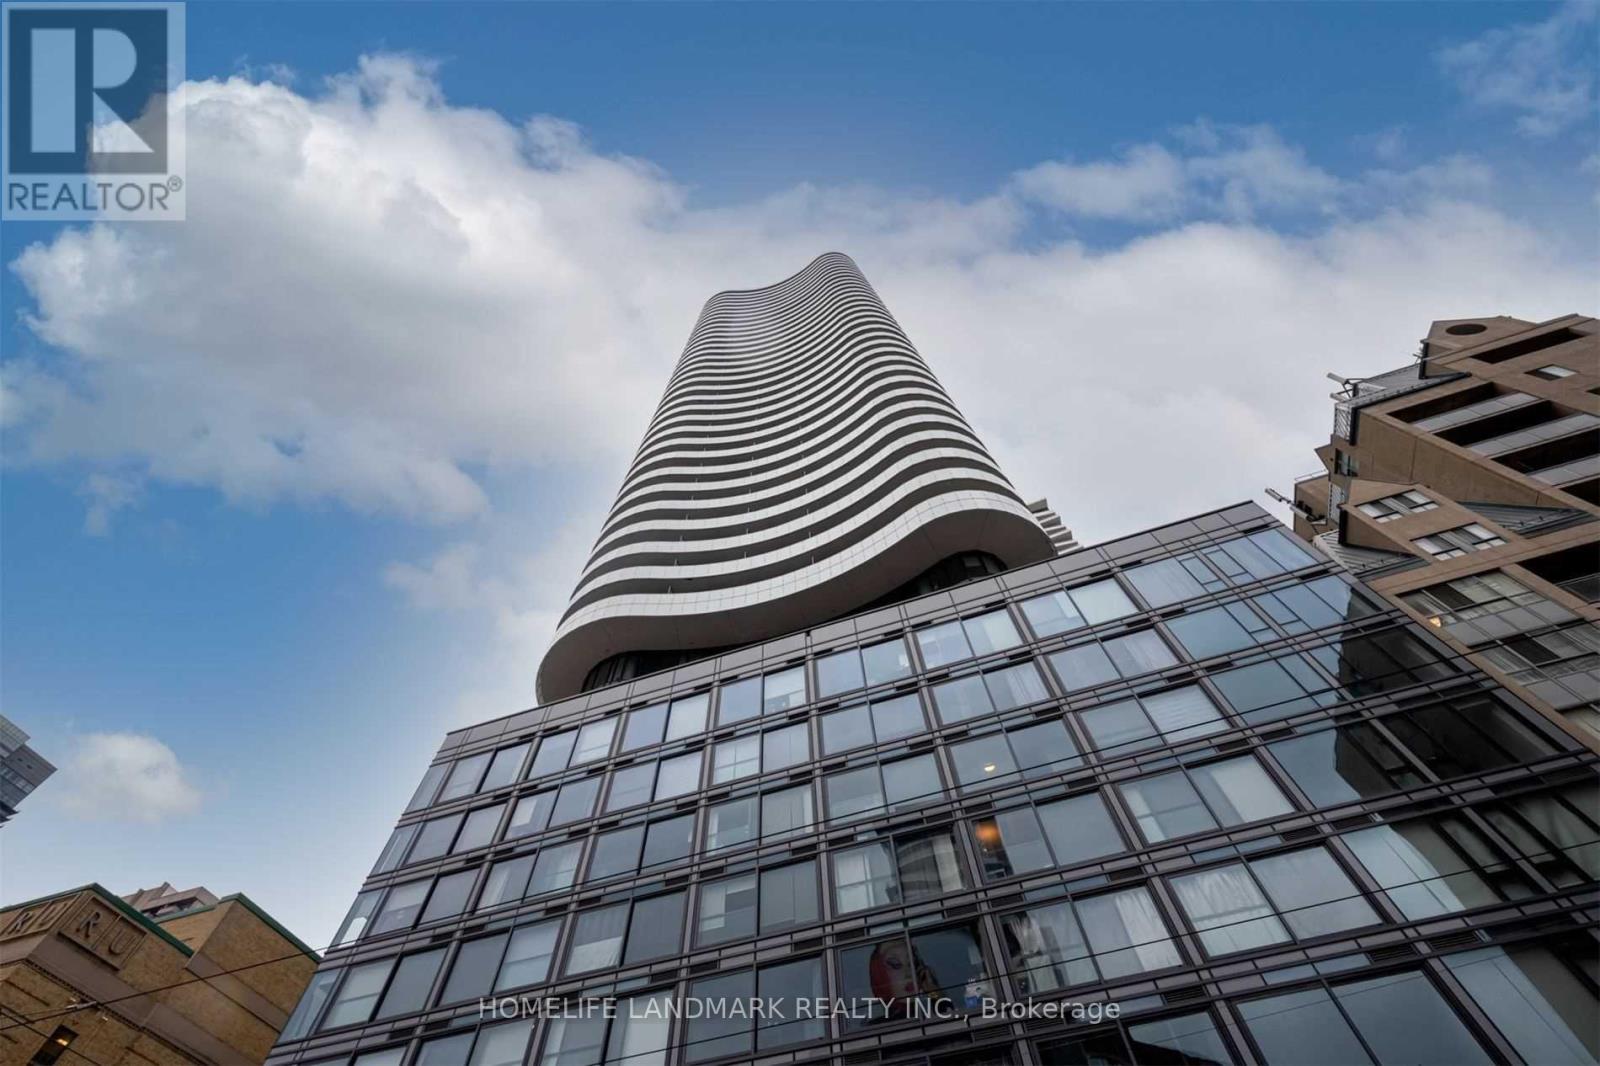
Luxury Living At Stanley Condos In The Heart Of Downtown Toronto At Church & Carlton. Spacious 1+Den Suite Offering 693 Sq.Ft. + 103 Sq.Ft. Balcony, With Soaring 9' Ceilings, Floor To Ceiling Windows, And An Oversized Den That Can Serve As A 2nd Bedroom. Modern Designer Kitchen With Quartz Countertops, Backsplash & Built-In Appliances. Enjoy A Huge East-Facing Walkout Balcony And Premium Amenities Including 24 Hr Concierge, Fitness Centre, Party Lounge, Guest Suites, Rooftop Garden & Games Room. Exceptional Luxury Urban Living In A Highly Sought After Location. One Parking Available For An Additional $180/Month. (id:60365)

© 2026 Proptech Realty Inc., Brokerage.