
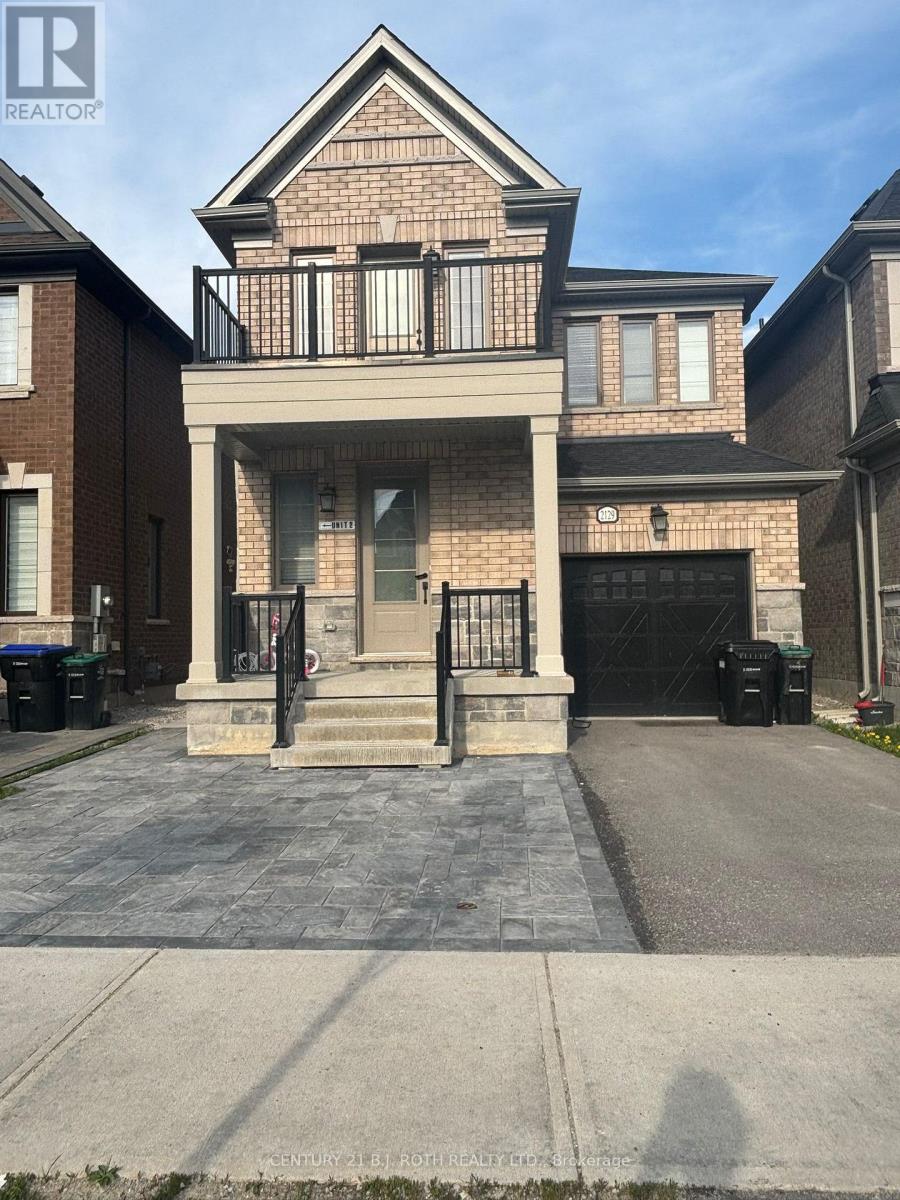
2129 Wilson Street
Innisfil, Ontario
Welcome to this newly constructed legal basement apartment with a separate private entrance in the growing community of Alcona, Innisfil. This bright and modern 1-bedroom unit features a spacious open-concept layout, carpet-free flooring throughout, and brand-new stainless steel appliances. Located in a quiet family-friendly neighbourhood close to schools, parks, shopping, restaurants, Innisfil Beach Road amenities, Innisfil Town Square, and beautiful Innisfil Beach Park. Convenient access to Highway 400 and nearby transit routes. Ideal for a single professional or couple. No smoking. Basement unit only. One parking spot included on driveway. (id:60365)
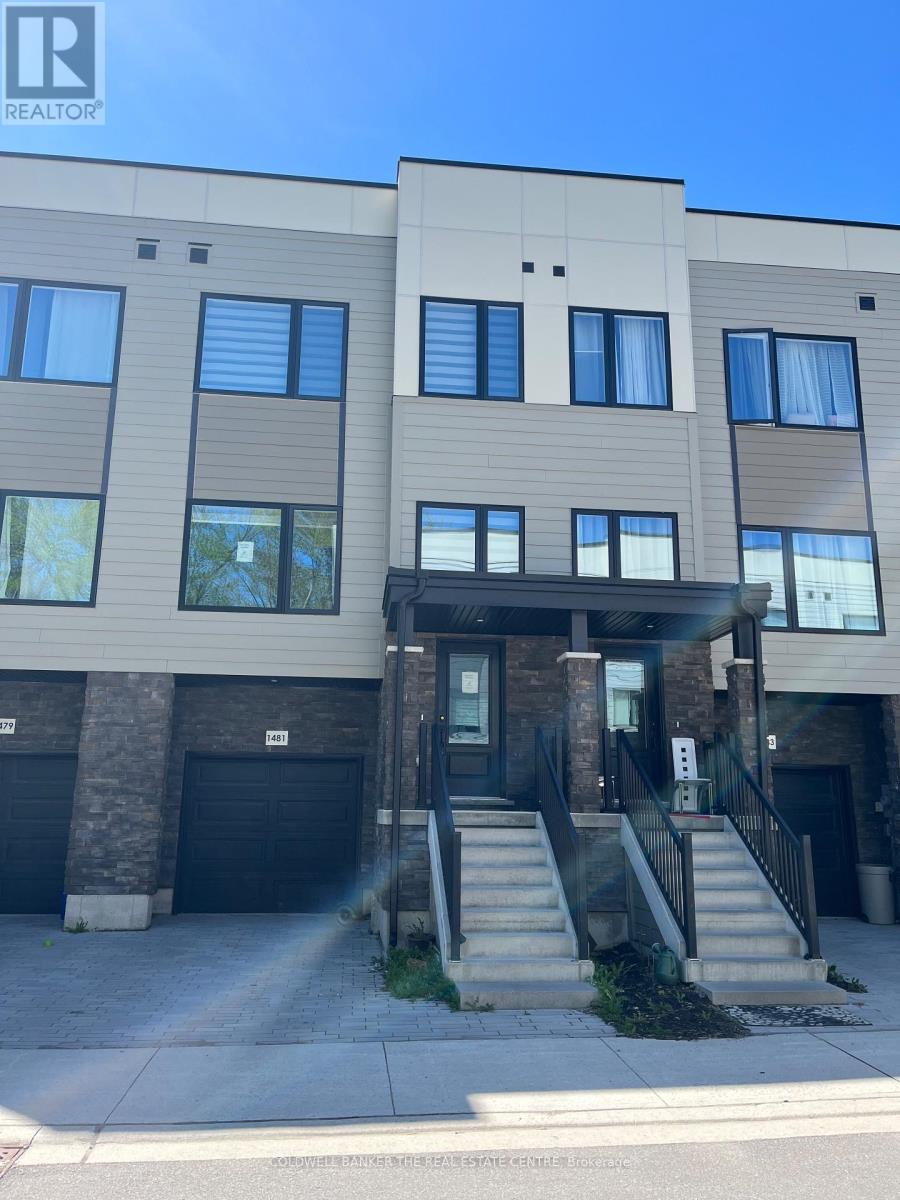
1481 Purchase Place
Innisfil, Ontario
Welcome to this beautifully appointed Executive Townhome. The exterior facade is complimented by harmonizing ledger stone, siding and black trim to complete this modern look. Inside, the home boasts numerous pot lights, high end window coverings, Luxury Vinyl Plank flooring and ceramic tile throughout. All levels are connected by oak staircases stained to accompany the entire interior colour palette. The main floor also enjoys 10' ceilings with over sized windows to the north and south for an enormous amount of natural light. The wide open concept main floor, is centred by the Kitchen, with the Family Room and Dining Room on either side for an incredible entertaining experience. The oversized Breakfast Bar/Island in the Kitchen is the central point of the main floor. The kitchen is highlighted with a double sink, Quartz countertop and is loaded with cupboard space. All of the closets throughout have updated organizers for maximum space efficiency. The large Primary Bedroom offers a 4-piece ensuite, walk-in closet and overlooks the backyard and the strip of Greenbelt immediately past the lot line. The walkout basement is fully finished with a sliding door for easy back yard access and enjoyment. for added convenience, the basement also offers access to an oversized 1-car garage with a large, separate storage room. Lefroy is a growing community with excellent growth potential and exciting developments that are up and coming supporting property appreciation. The proximity to HWY 400, Yonge Street, Lake Simcoe waterfront, public transit, local attractions and all the amenities that Innisfil has to offer make this a standout opportunity. (id:60365)
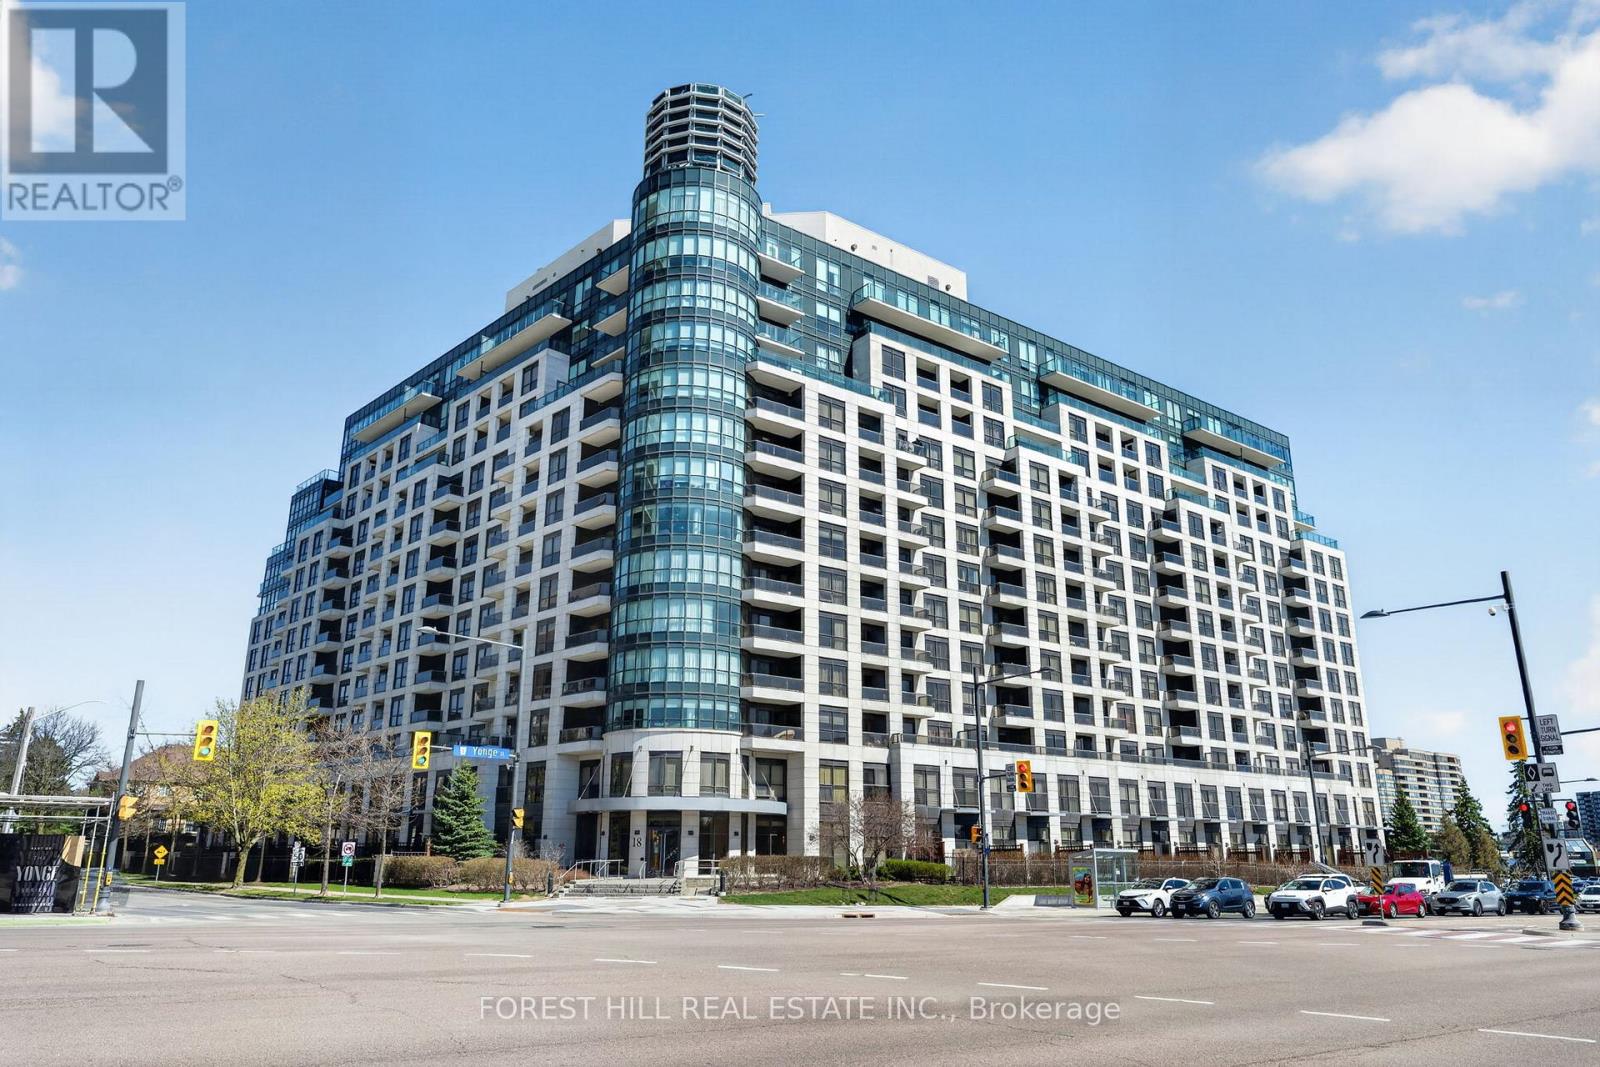
1121 - 18 Harding Boulevard
Richmond Hill, Ontario
Welcome To This Bright 2 + 1 Bedroom, 2 Bathroom Split-Layout Suite Offering The Perfect Blend Of Space and Functionality. Filled With Natural Light and Clear West Facing Views, Step Inside To An Open Concept Space With A Generously Sized Kitchen Complete With Stainless Steel Appliances & Breakfast Bar, Perfect For Both Everyday Living And Hosting. The Primary Bedroom Boasts A Large Walk-In Closet And A Convenient 4-Piece Ensuite. The Second Bedroom Is Equally Well-Appointed, Featuring A Large Closet And Expansive Windows. The Den is the Perfect Size for Your Comfortable Home Office. Thoughtfully Designed For Both Comfort And Practicality, This Bright And Inviting Suite Features A Private Balcony - Ideal For Relaxing Or Entertaining and Also Includes One Parking Space And A Locker. Residents Enjoy Access To Premium Amenities, Including A 24-Hour Concierge, Gym & Yoga Room, Party Room, Games Room and 2 Guest Suites! Ideally Located Just Steps From Hillcrest Mall, Transit, Restaurants, Cafes, And Grocery Stores, Everything You Need Is Right At Your Doorstep! A Truly Exceptional Home Offering Comfort, Convenience, And Modern Living At Its Finest. (id:60365)
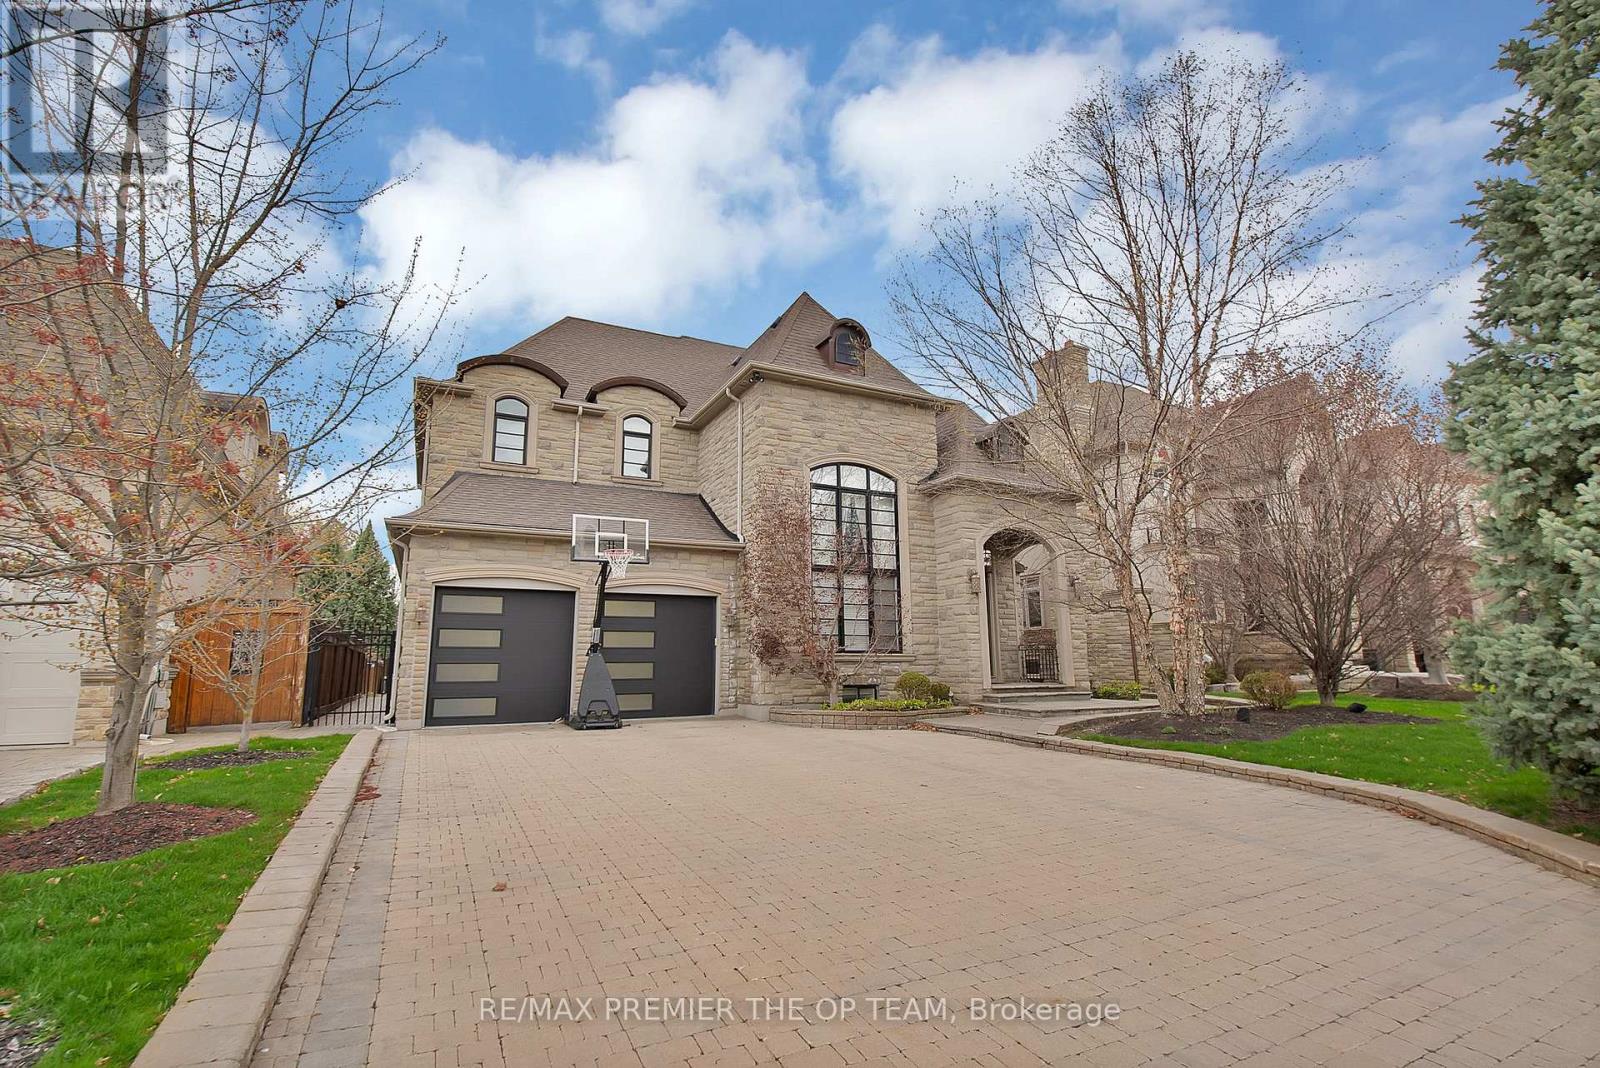
62 Autumn Grove Court
Vaughan, Ontario
Experience elevated luxury in this extraordinary custom-built estate, offering approximately 4,500 sq. ft. of flawlessly curated interiors where timeless elegance meets modern sophistication. Situated on a premium ravine lot with a spectacular private backyard oasis and pool, this exceptional residence showcases uncompromising craftsmanship and the finest materials throughout. Designed for both grand-scale entertaining and refined everyday living, the gourmet chef's kitchen is appointed with custom cabinetry, granite countertops, and premium built-in appliances. Dramatic 10-foot ceilings on the main level and fully finished lower level, complemented by 9-foot ceilings on the second floor, create an atmosphere of grandeur and openness. Each lavish bedroom serves as a private sanctuary, complete with its own spa-inspired ensuite and spacious walk-in closet. Additional highlights include a sophisticated main-floor office, convenient second-floor laundry, and a striking gas fireplace framed by bespoke built-ins. A rare and distinguished offering for the most discerning buyer seeking prestige, privacy, and unparalleled luxury. (id:60365)
4 Marinucci Court
Richmond Hill, Ontario
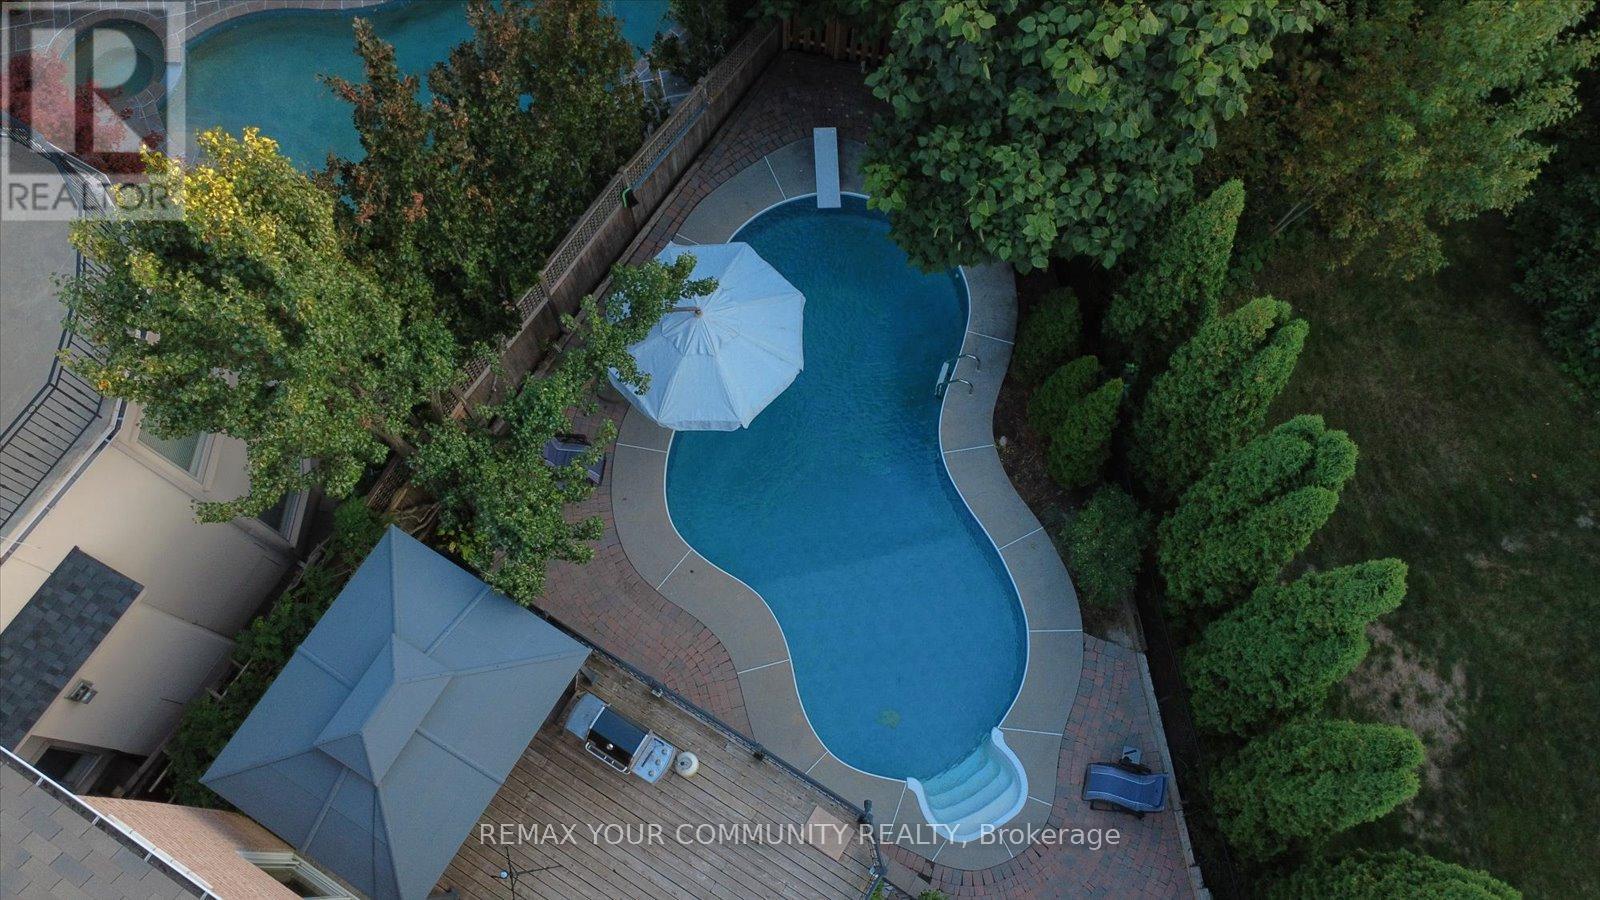
RAVINE LOT TOTAL PRIVACY YOUR OASIS Imagine owning a stunning RAVINE LOT with complete seclusion, backing onto protected greenspace. This exceptional home features your own backyard paradise with an INGROUND POOL, HOT TUB, and SAUNA - perfect for relaxation and entertaining.Tucked away on a quiet cul-de-sac with a pie-shaped lot, this is more than a home - it's where your family will create a lifetime of memories. This exceptional home offers a rare blend of tranquility, space, and connection to nature. This is more than a home-it's a place where a new family can create a lifetime of memories. The sun-filled main floor is designed for living and gathering, with a southwest-facing kitchen and family room illuminated by five large windows and two sliding doors. A premium gas fireplace adds warmth and elegance, while the soaring 18-foot ceilings in the living room create a stunning first impression. A recently renovated main floor laundry room adds everyday convenience. Upstairs, four beautifully updated bedrooms provide comfort and privacy, with two sharing a spacious bath and two enjoying their own private, renovated ensuites-ideal for growing families. The fully finished walk-out basement is a true retreat, complete with a SAUNA, shower, and change room-perfect for relaxation and wellness. Step outside to your own backyard oasis featuring an inground pool, hot tub, and incredible space for entertaining, from summer barbecues to unforgettable kids' celebrations. With a new driveway, garage doors, and front entry, this home has been thoughtfully maintained and updated. A rare opportunity to own a private, light-filled sanctuary in a family-friendly setting-ready for its next chapter. (id:60365)
17830 Leslie Street
Newmarket, Ontario
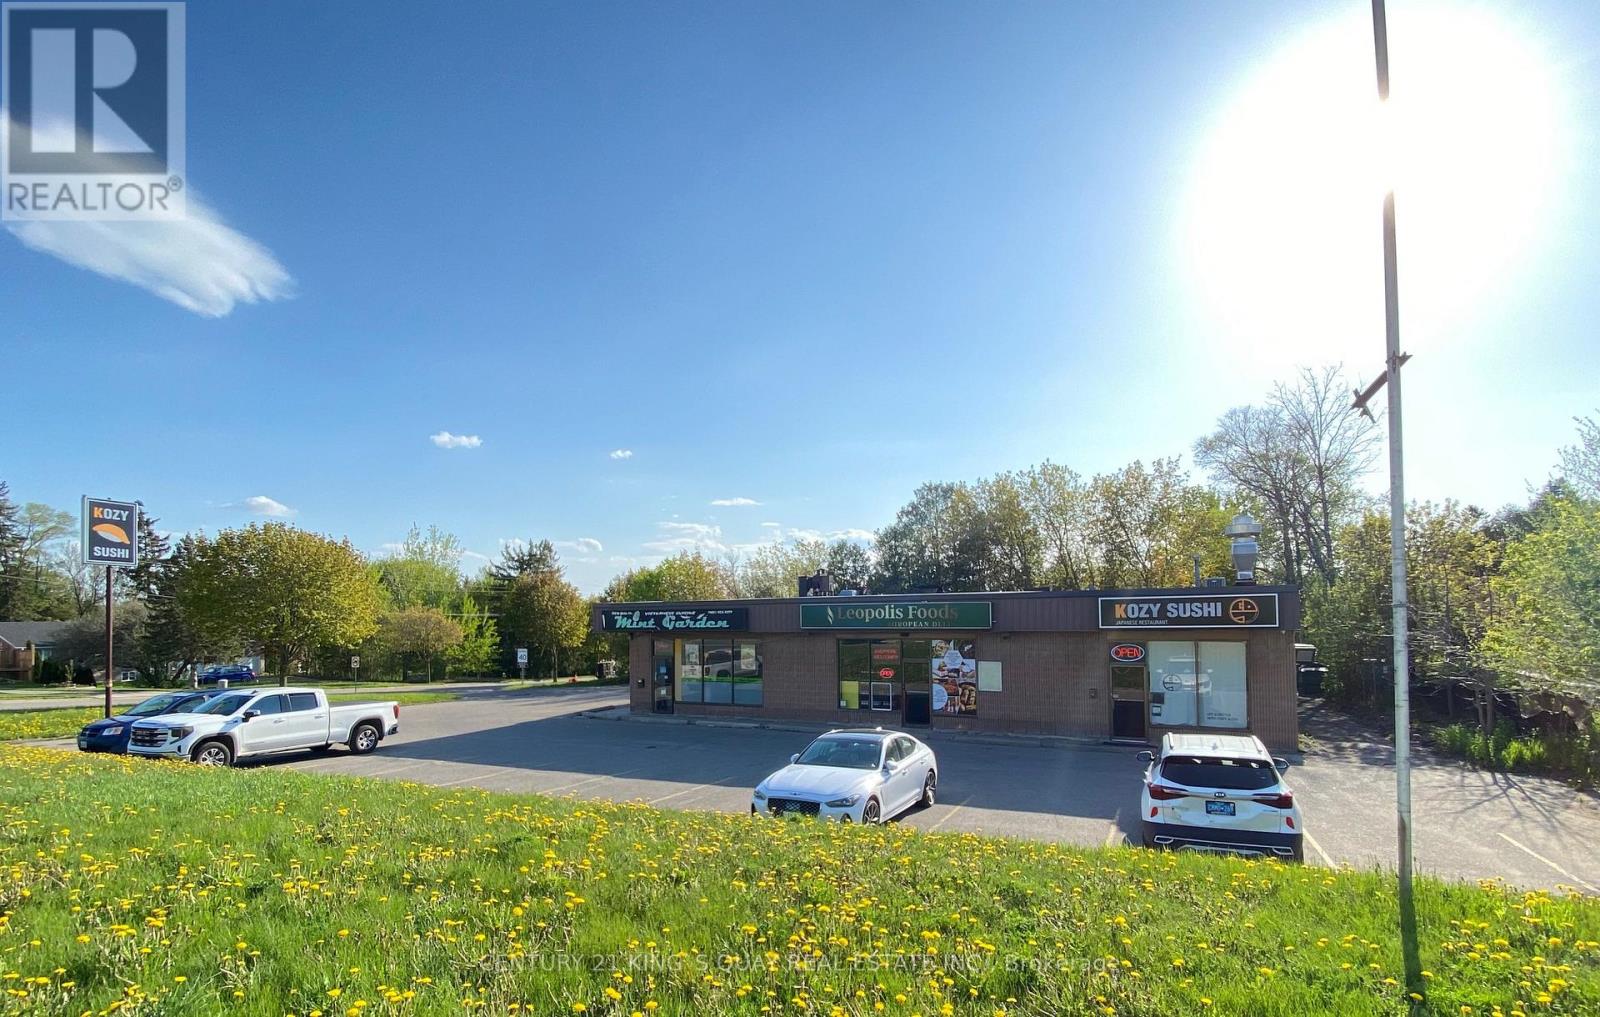
**Rare Find Opportunity To Own A Plaza In The Heart Of Newmarket** Over 1/2 Acre Land Lot, 4000 Sqft Retail Area** High Traffic Location At A Busy Intersection Of Residential And Industrial Area ** Mins To Hwy 404 ** Great Potential For Expansion **Property Is Currently Zoned As Service Commercial Zone (Cs) (id:60365)
512 - 11121 Yonge Street
Richmond Hill, Ontario
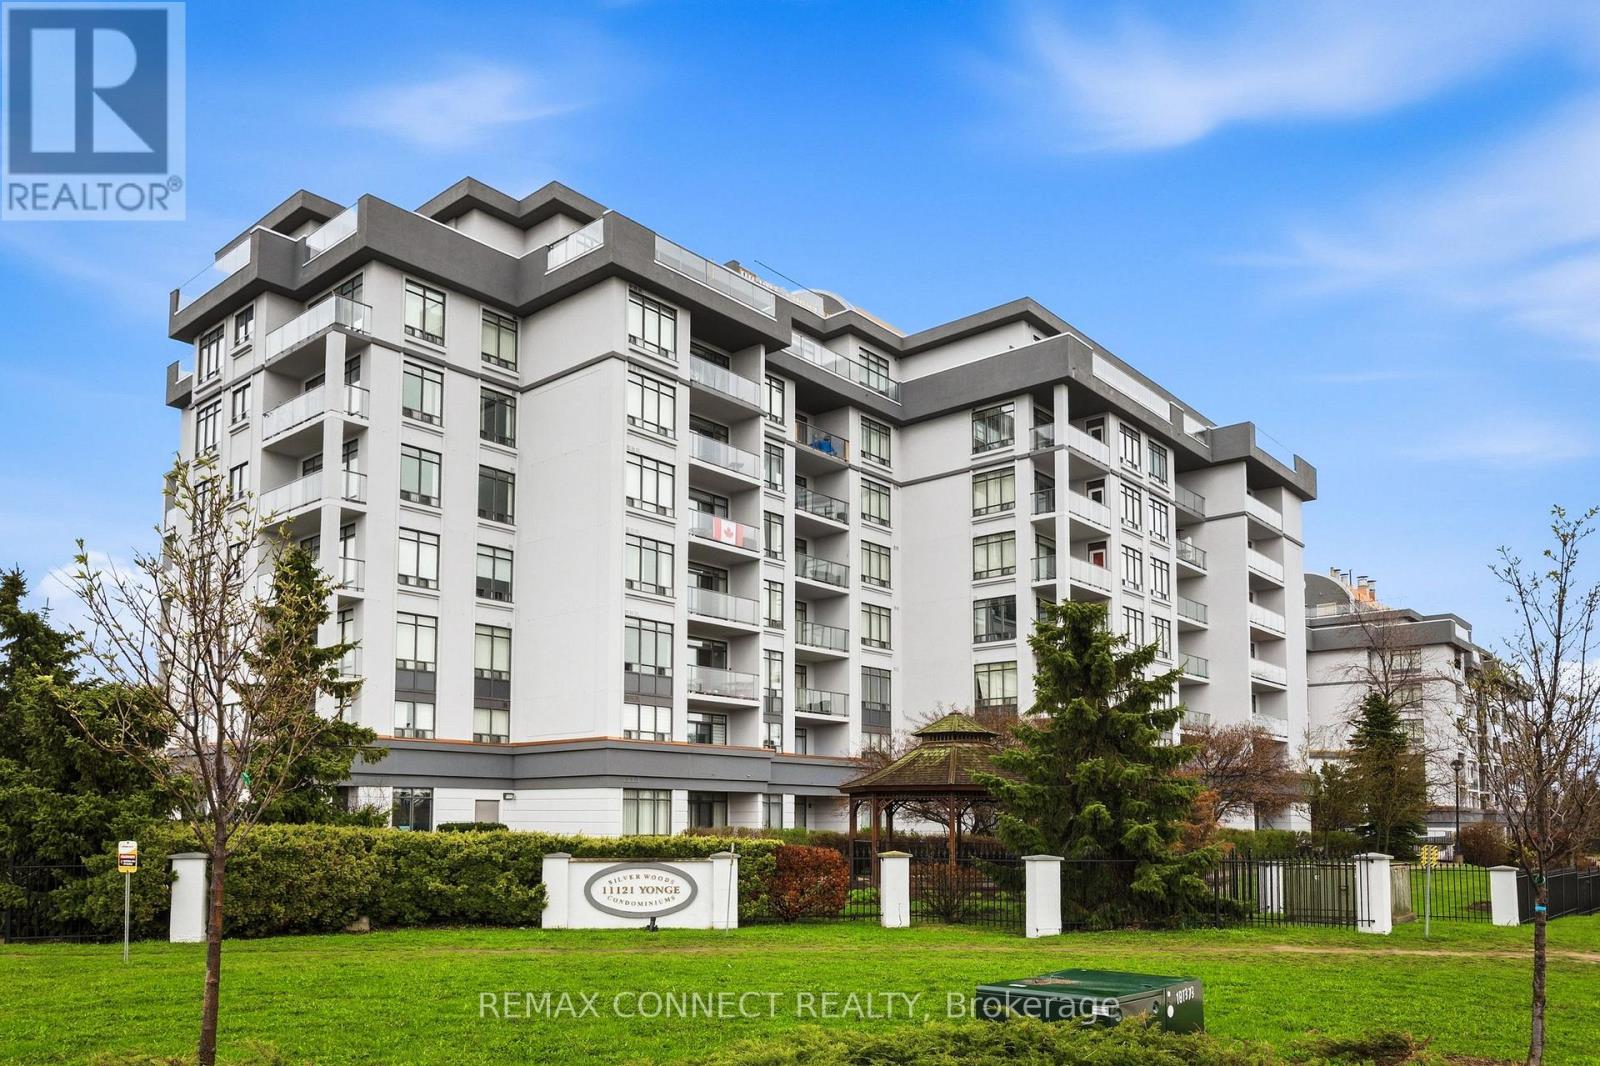
Experience elevated living at Silverwood Condominiums, where this beautifully renovated suite blends timeless elegance with modern sophistication. Offering 910 sq. ft. of thoughtfully designed living space, this suite includes one parking space and one locker - delivering both comfort and convenience. Suite 512 showcases refined finishes and quality upgrades throughout. Step inside to a bright, open-concept layout enhanced by 9' flat ceilings, rich hardwood flooring, upgraded baseboards, crown moulding, and detailed trim work - all contributing to a polished, move-in-ready space. At the heart of the home is a stunning, chef-inspired kitchen featuring sleek quartz countertops, a breakfast bar, large undermount sink, marble backsplash, and stainless steel Samsung appliances - ideal for both everyday living and entertaining. The spacious living area offers a seamless blend of function and style, with a walkout to a private balcony showcasing tranquil eastern views - perfect for morning coffee or unwinding at the end of the day. Generous storage is a standout feature, with a spacious ensuite utility room and a large walk-in closet. Silverwood Condominiums is known for its boutique-style atmosphere and exceptional care, offering residents a welcoming foyer, 24-hour concierge service, and beautifully maintained grounds. Ideally located just steps to Yonge Street, public transit (GO & Viva), shopping, and dining, residents also enjoy a full suite of amenities including an indoor pool, hot tub, sauna, fitness centre, billiards room, library, games room, and landscaped outdoor spaces with a gazebo. A rare opportunity to own a turnkey suite in a well-managed, highly desirable building. (id:60365)
126 Curtis Crescent
King, Ontario
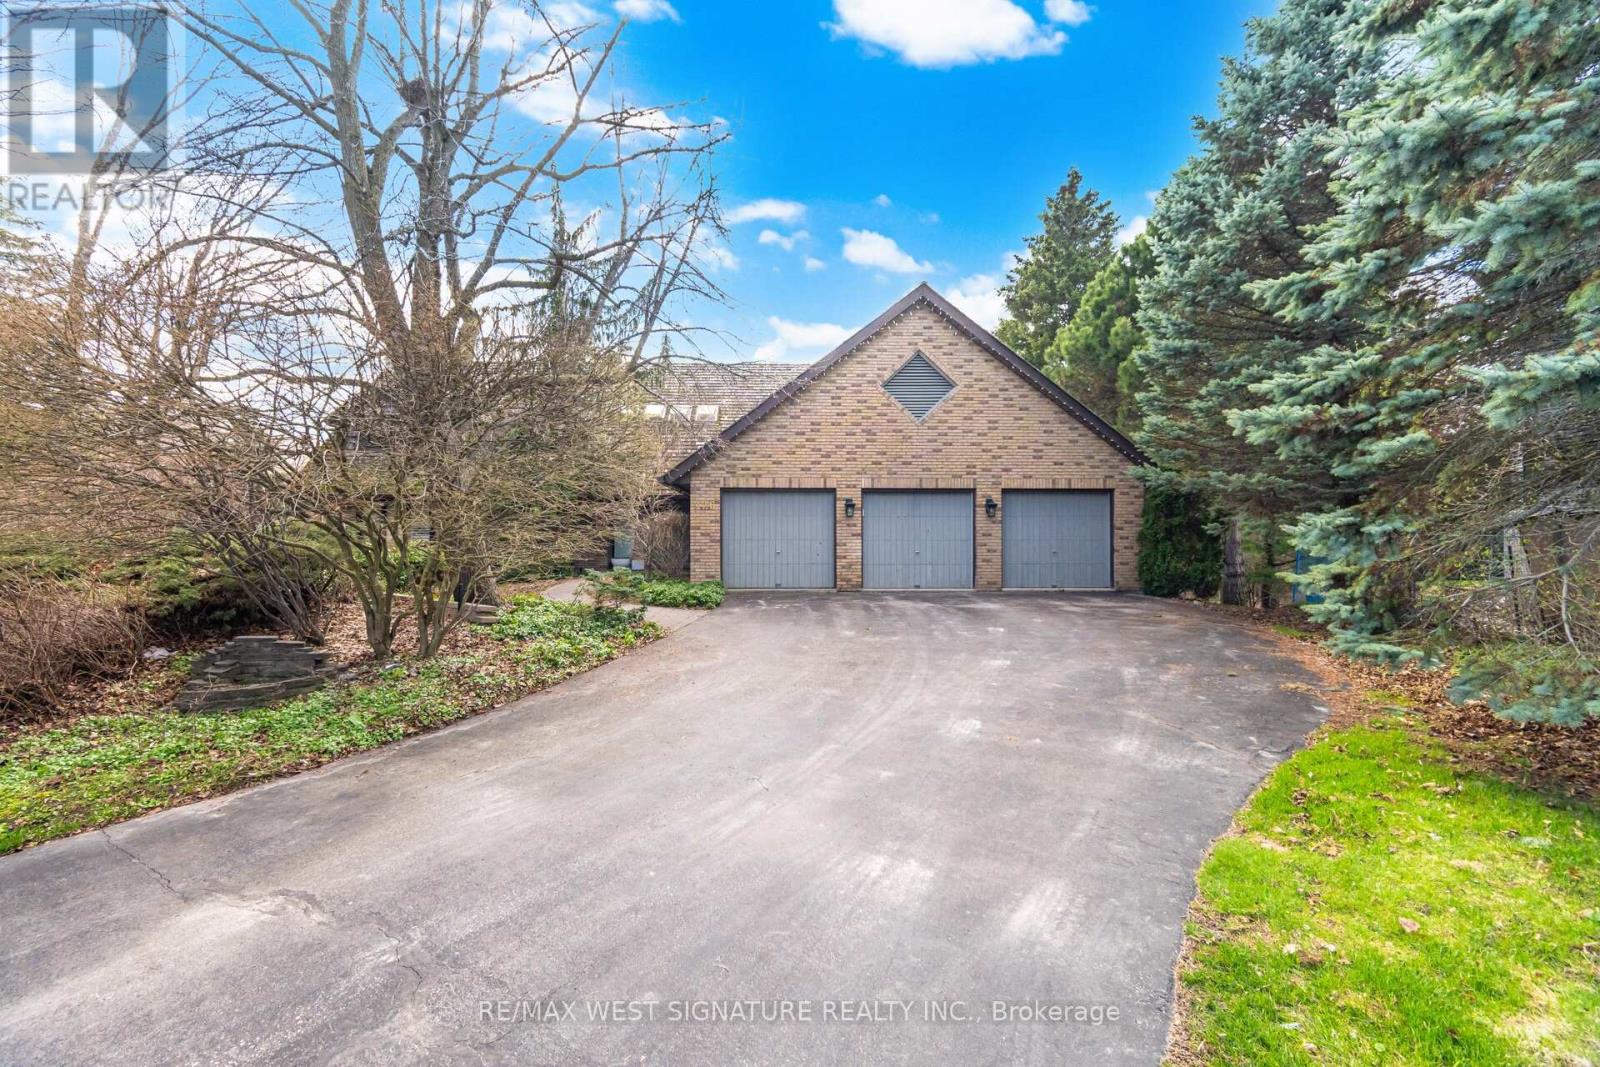
Well appointed executive 4 bedroom, 6 bathroom, home on one of the largest lots in sought after "KING HEIGHTS". This mature 1.3 acre pie shaped lot backs onto green space and offers westerly exposure for stunning evening sunsets! Spacious home features traditional floor plan with eat-in kitchen, formal living/dining rooms, den, family room, 4 fireplaces and multiple walkouts to decks overlooking private backyard with treed setting and in ground saltwater pool! Finished walkout basement has a large rec room with wet bar, kitchen, bath and 5th bedroom perfect for extended family or nanny suite. Truly a beautiful property in a majestic King City setting. Blue chip investment and a rare find!! (id:60365)
111 Catalpa Crescent
Vaughan, Ontario
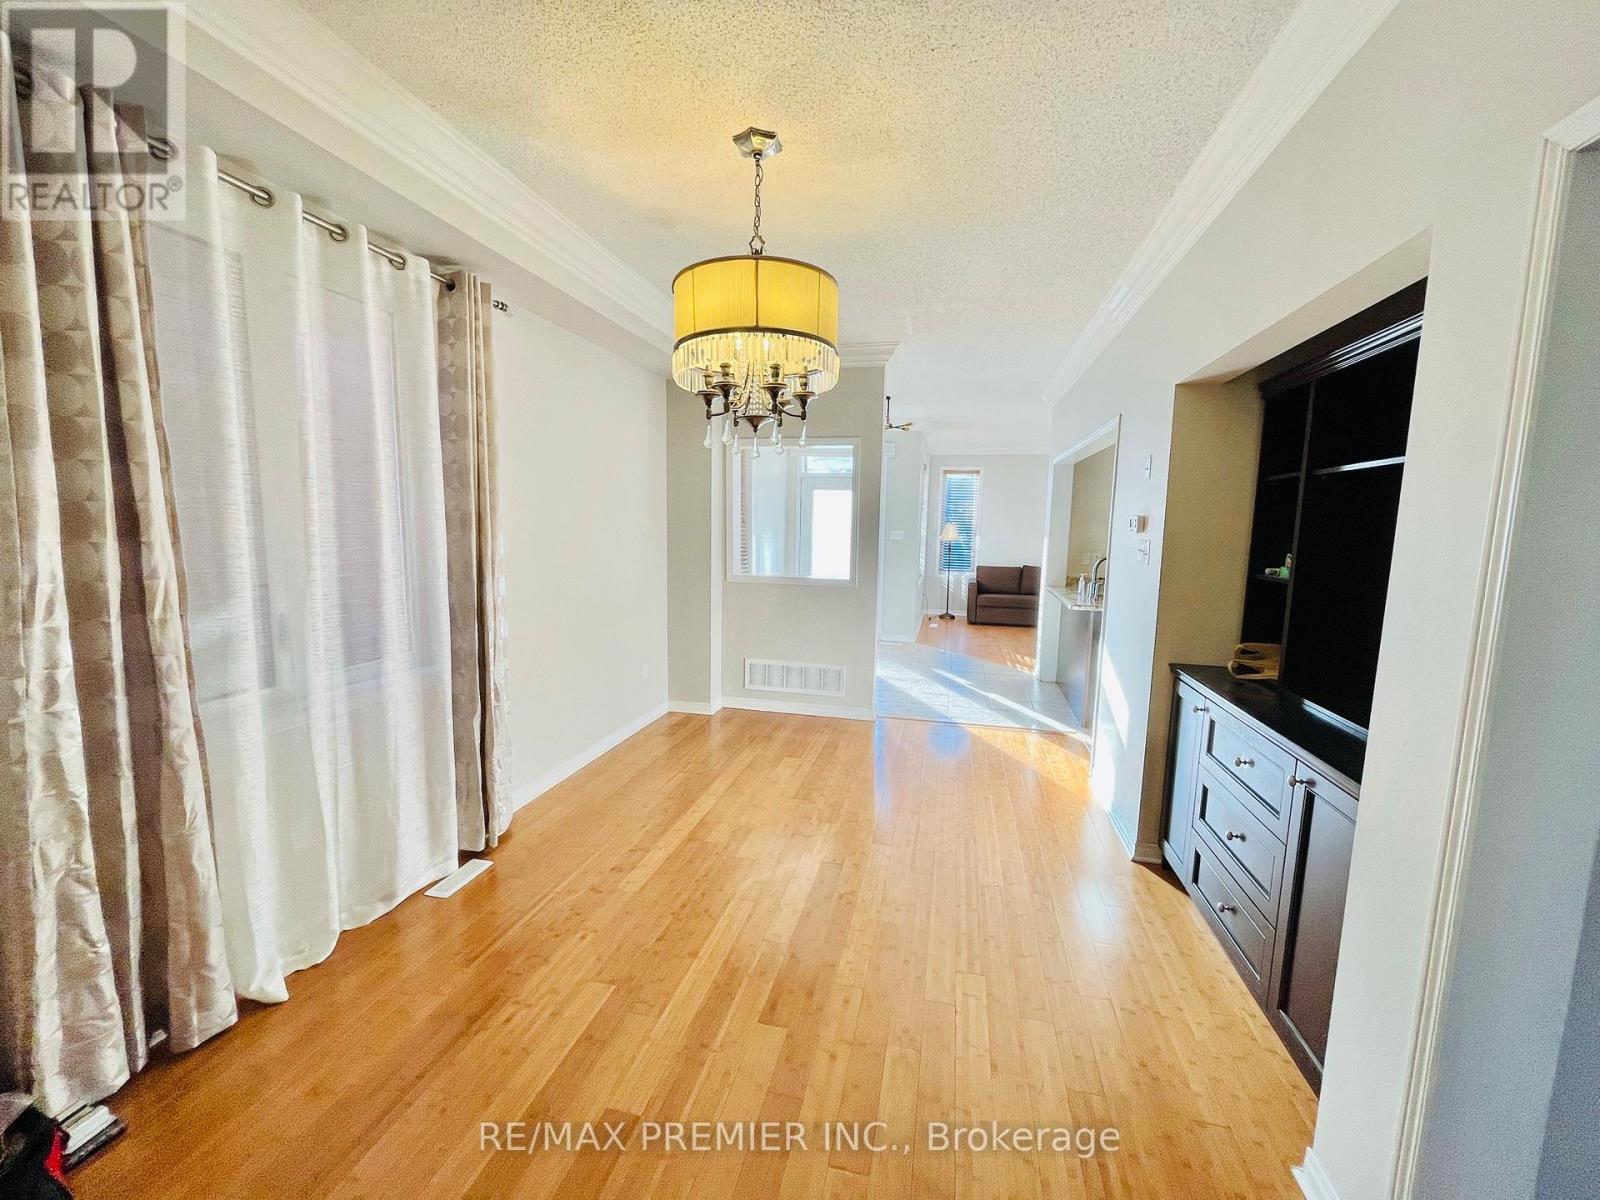
beautifully home on a premium lot, filled with natural light from large windows and featuring a double-door entry with hardwood floors throughout. The kitchen showcases granite countertops and stainless steel appliances, perfect for everyday living and entertaining. The spacious primary bedroom offers a full ensuite and walk-in closet, while the finished basement adds incredible versatility with a wet bar, office, and entertainment area. Step outside to enjoy your own backyard oasis, ideal for relaxing or hosting. (custom built-in shelving in the dining and living areas.) (id:60365)
15 Voysey Way
Markham, Ontario
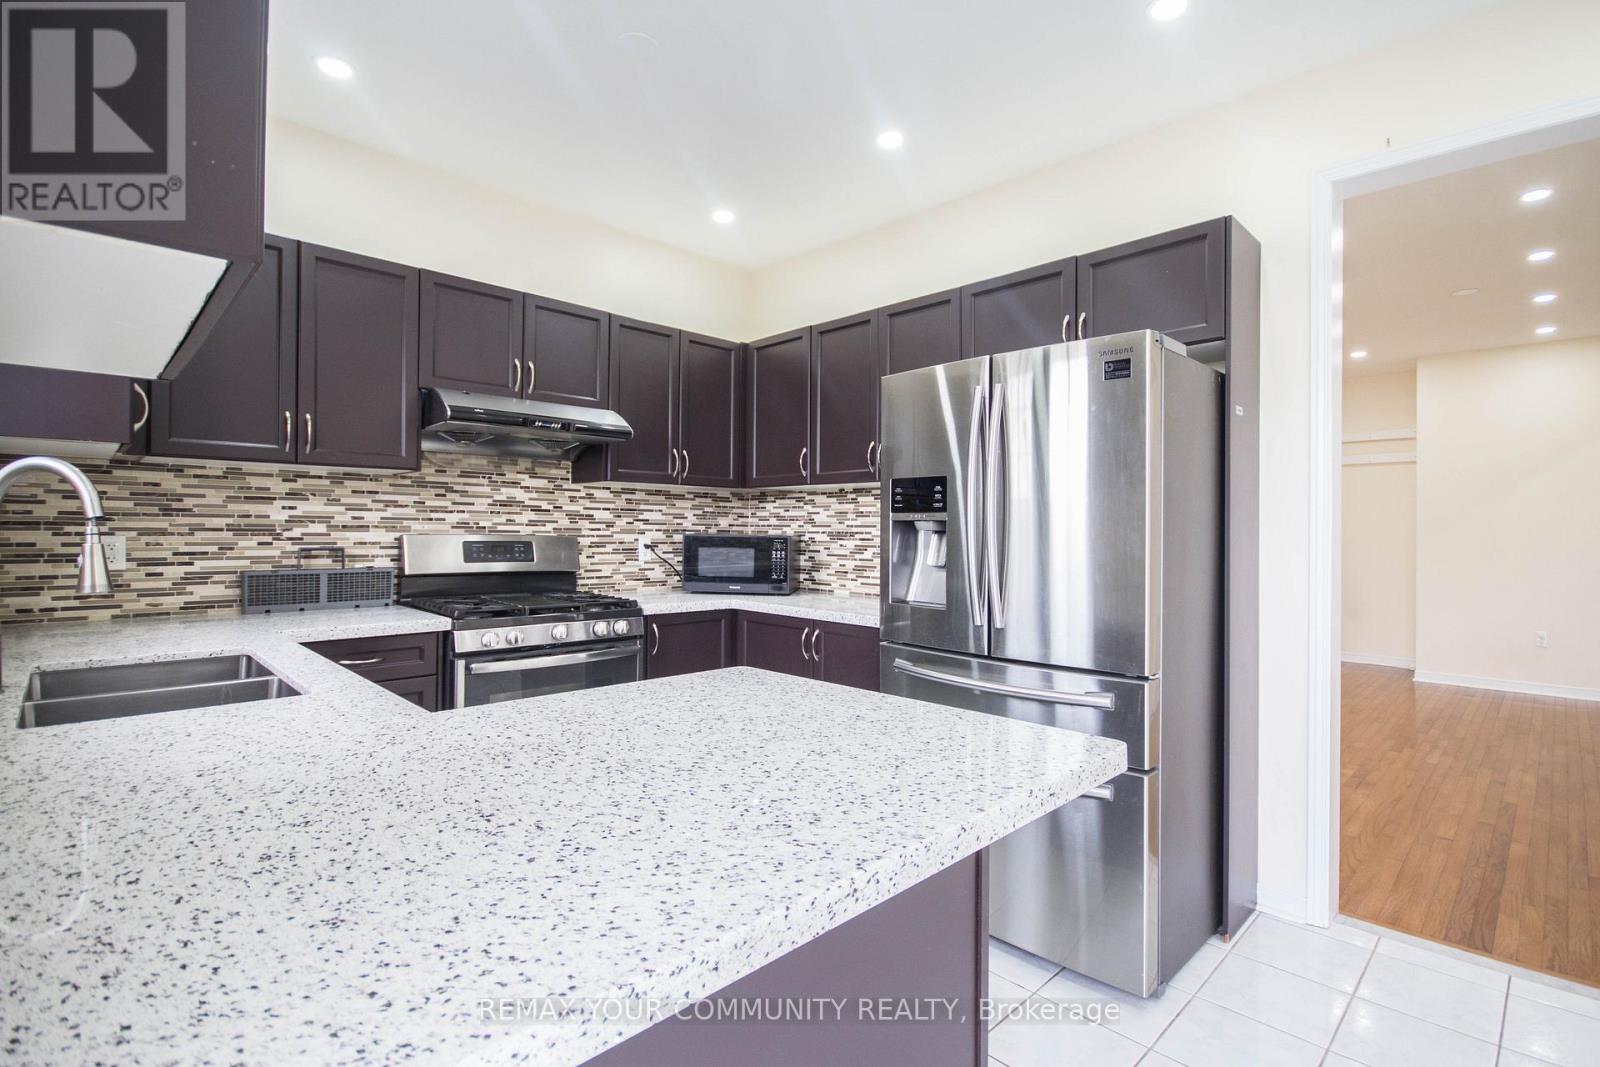
A stunning semi-detached home featuring beautiful ravine views! This spacious residence offers 4 bedrooms, 3 washrooms, and 2 parking spaces, perfect for families seeking comfort and style. Thoughtfully upgraded throughout, the home showcases pot lights on the main floor, upper hallway, and primary bedroom, along with elegant hardwood flooring throughout. The modern eat-in kitchen features quartz countertops, a stylish backsplash, and stainless steel appliances, seamlessly flowing into a bright breakfast area with walk-out to a private deck ideal for enjoying the serene setting. The main floor boasts 9-foot ceiling and an open concept layout, perfect for entertaining! Washroom with quartz countertops, and the home includes a convenient washer & dryer. Ideally located near local transit, and close to top-rated schools, parks, shopping, and highway 407. (id:60365)
485 Albert Street
Oshawa, Ontario
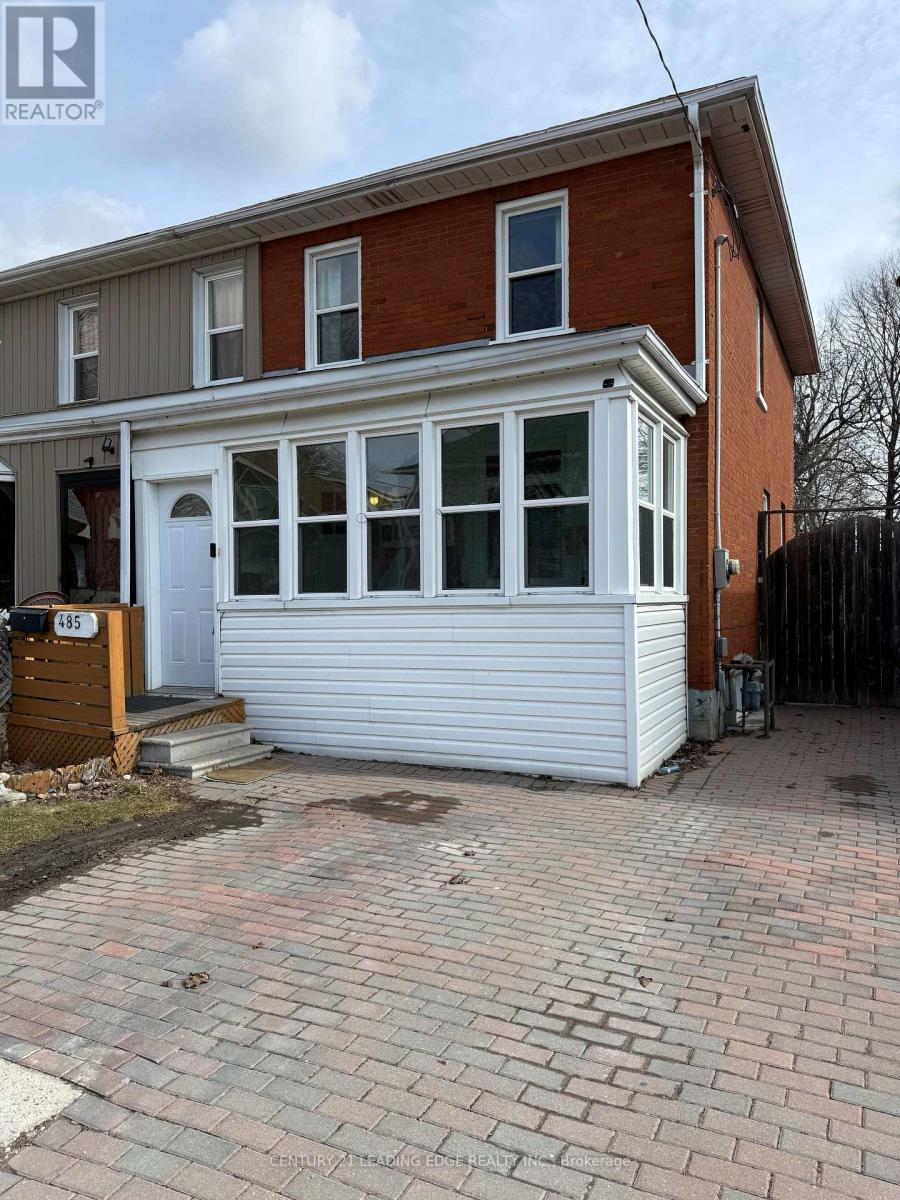
Welcome to 485 Albert Street, a spacious and well-maintained 3-bedroom, 2-bathroom home available for lease in the heart of Central Oshawa. Offering a practical layout with generous principal rooms, this home is ideal for families or professionals seeking comfort and convenience. A wonderful opportunity to lease a comfortable family home in a central and highly convenient location. (id:60365)
Basememt - 533 Victoria Pk Avenue
Toronto, Ontario
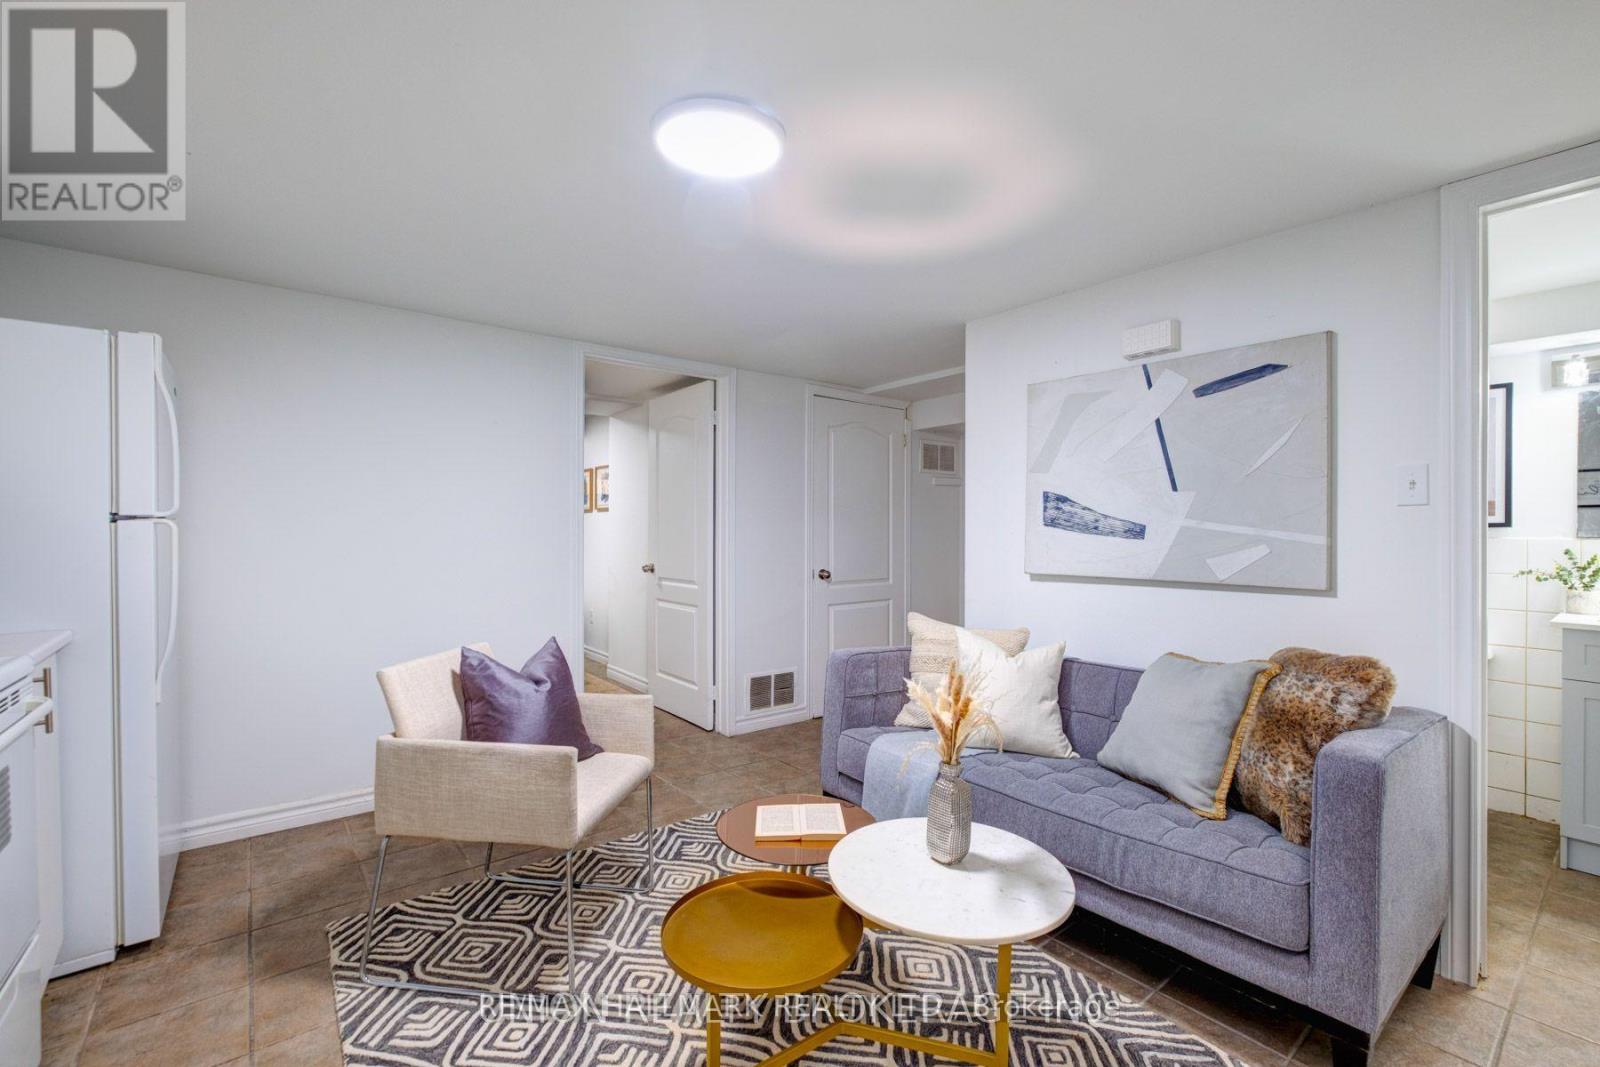
A fantastic 1-bedroom basement apartment featuring a functional open-concept layout, full kitchen, and a 4-piece bathroom. Located in a highly sough-after, walkable neighbourhood just steps to trendy Danforth with cafes and restaurants, TTC/Subway, and directly across from a plaza with groceries and everyday essentials. Ideal for a young professional seeking comfort, convenience, and easy city access. More features include in-suite laundry and separate entrance! Utilities are included! (heat, hydro and water). (id:60365)

© 2026 Proptech Realty Inc., Brokerage.