
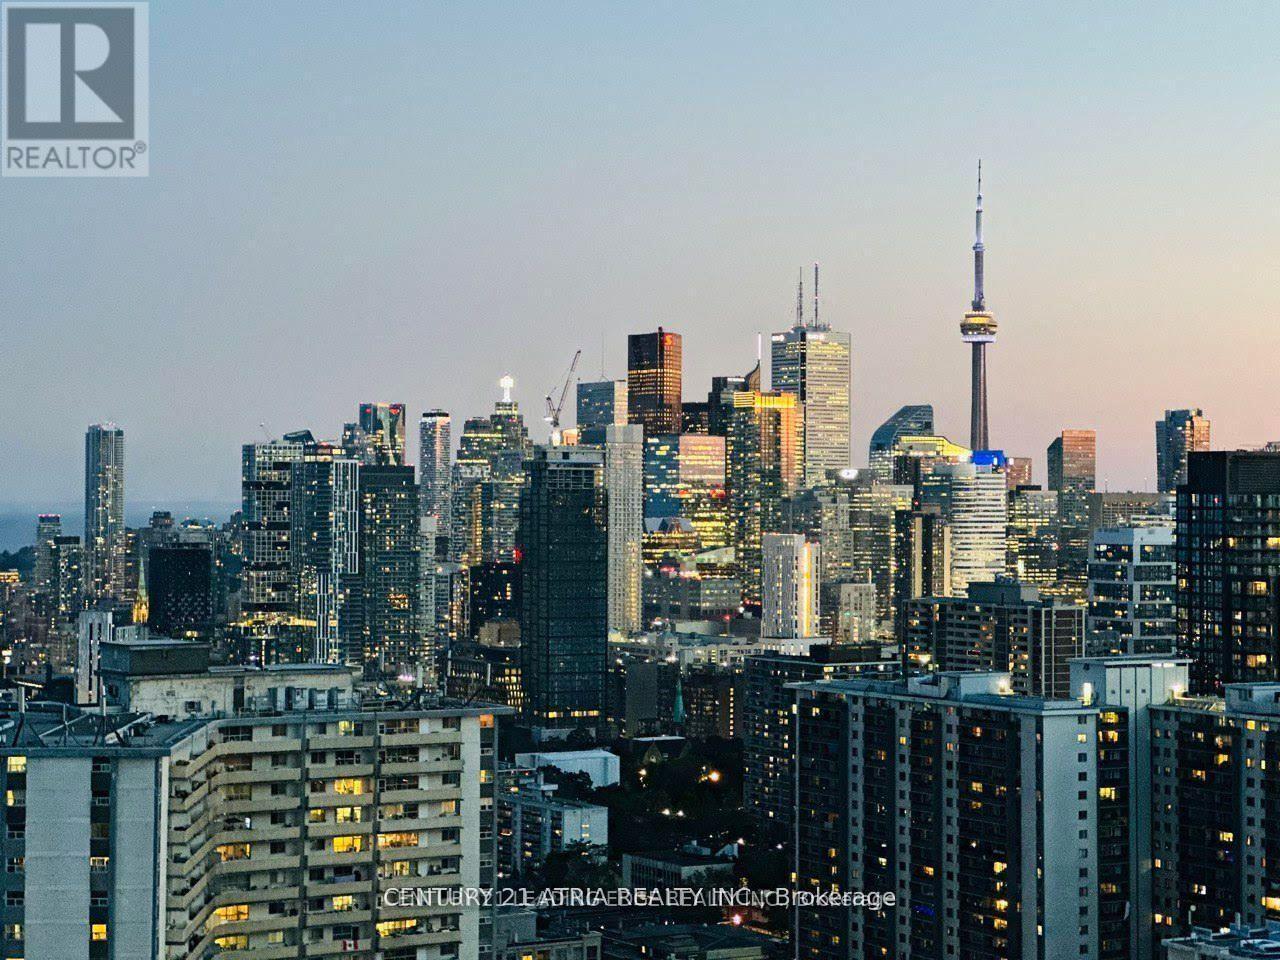
3619 - 585 Bloor Street E
Toronto, Ontario
Welcome to this exceptional 1 Bedroom + Den suite located at 585 Bloor St E, Unit 3619 offering an outstanding opportunity to experience luxury living in the heart of downtown Toronto. Perched on a high floor with spectacular panoramic city views, this beautifully designed residence combines modern elegance, comfort, and functionality in one of the city's | most desirable communities. | This bright and spacious unit features a thoughtfully designed open-concept layout with floor- | to-ceiling windows that fill the space with natural light throughout the day. The contemporary kitchen is equipped with premium stainless steel appliances, sleek cabinetry, stylish backsplash, quartz countertops, and ample storage space, seamlessly connecting to the living and dining area - perfect for entertaining guests or enjoying everyday living. The generously sized primary bedroom offers a relaxing retreat with large windows and excellent closet space, while the versatile den provides the perfect area for a home office, guest room, study space, or additional storage. High-quality finishes and modern details throughout the suite create a sophisticated and welcoming atmosphere. One of the standout features of this unit is the included parking space, a rare and highly valuable addition for downtown Toronto living. Residents will also enjoy access to exceptional building amenities designed to complement a modern urban lifestyle. Ideally situated just steps from TTC subway access, Yorkville, restaurants, cafes, grocery stores, shopping, parks, and entertainment, this prime location offers unmatched convenience with easy access to the Don Valley Parkway and major downtown routes. Whether you are a professional, first-time buyer, investor, or someone looking to enjoy vibrant city living, this unit offers the perfect combination of luxury, practicality, location. A rare opportunity to own or lease a stunning high-floor suite in one of Toronto's most connected and sought-after neighborhoods. (id:60365)
2304 - 575 Bloor Street E
Toronto, Ontario
Welcome to this exceptional 1 Bedroom + Den suite located at 575 Bloor St E, Unit 2304, offering an outstanding opportunity to experience luxury living in the heart of downtown Toronto. Situated on a high floor with beautiful city views, this thoughtfully designed residence combines modern elegance, comfort, and functionality in one of Toronto's most desirable communities. This bright and spacious unit features a highly functional open-concept layout with floor-to- ceiling windows that allow for abundant natural light throughout the space. The contemporary kitchen is equipped with premium stainless steel appliances, sleek cabinetry, stylish backsplash, quartz countertops, and ample storage space, seamlessly flowing into the living and dining area - ideal for entertaining guests or enjoying comfortable everyday living. The generously sized primary bedroom offers a peaceful retreat with large windows and excellent closet space, while the versatile den provides the perfect setup for a home office, study area, nursery, or guest space. Modern finishes and high-quality details throughout the | suite create a sophisticated and welcoming atmosphere. An included parking space adds exceptional value and convenience for downtown living. Residents also enjoy access to premium building amenities designed to support a modern urban lifestyle. Perfectly located just steps from TTC subway access, Yorkville, restaurants, cafes, grocery stores, shopping, parks, and entertainment, this prime location offers unmatched convenience with quick access to the Don Valley Parkway and major downtown routes. Whether you are a professional, couple, investor, or anyone seeking vibrant city living, this suite offers the ideal blend of luxury, convenience, and location. A fantastic opportunity to own or lease a beautifully designed suite in one of Toronto's most connected and highly sought-after neighborhoods. (id:60365)
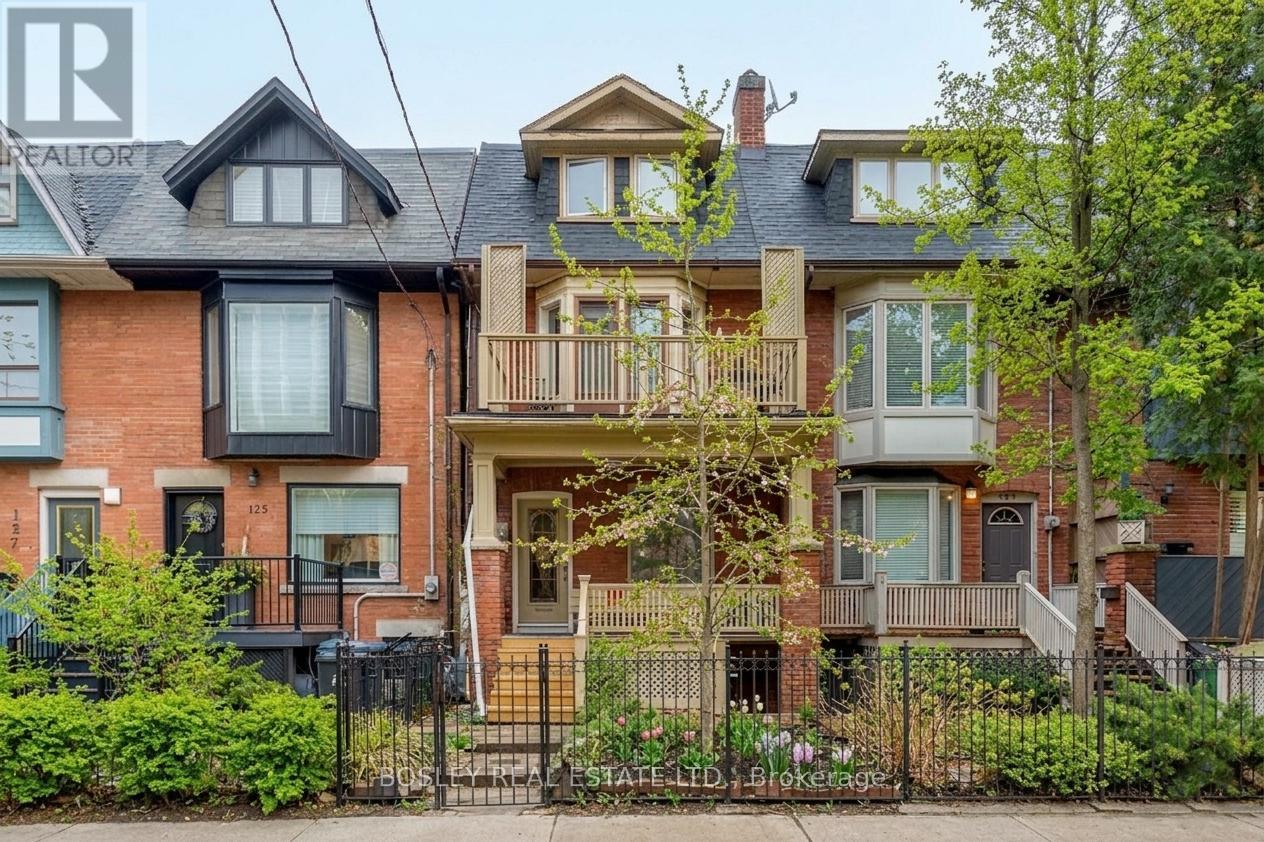
123 Seaton Street
Toronto, Ontario
Positioned on a premier street in one of Toronto's most resilient rental markets, this beautifully renovated 3 unit residential property offers a premium addition to any portfolio, offered at a stellar 5.52% Cap Rate, a benchmark return increasingly difficult to find within the city's core. The versatile suite mix attracts high-quality, long-term tenants to ensure minimal vacancy and consistent revenue, while extensive capital improvements mean the heavy lifting has already been done. Steps from local cafes, transit, and parks, this highly rentable location commands premium market rates and boasts a low turnover. Perfect for any investor looking for immediate cash flow and effortless management, this property delivers stable, predictable returns from day one. (id:60365)
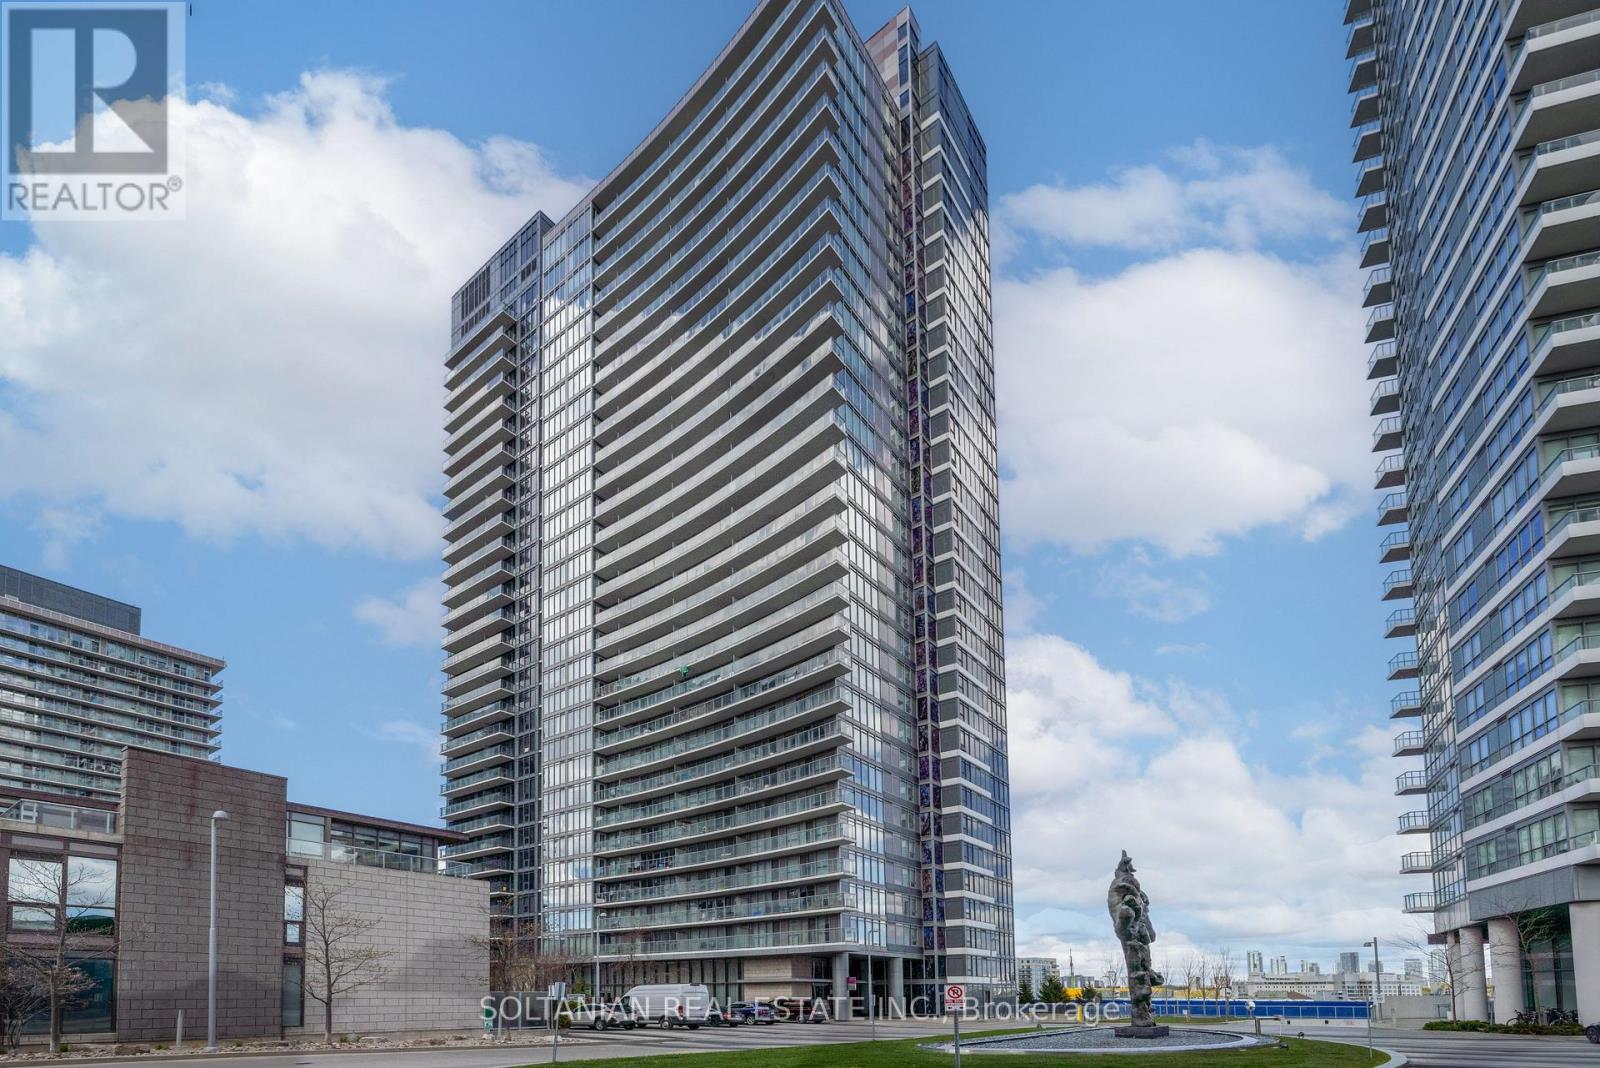
3302 - 121 Mcmahon Drive
Toronto, Ontario
Experience elevated urban living in the heart of Bayview Village. This pristine 1-bedroom plus study comes fully curated and move-in ready, featuring contemporary furnishings, a chic open-concept kitchen, and integrated premium appliances.Mornings here are flooded with natural light and serene, unobstructed views. Step outside into a vibrant, friendly community anchored by a massive 8-acre park (complete with a seasonal skating trail). Whether you're commuting via the 401/DVP or walking to one of two nearby subway stations, the city is at your fingertips.Building Highlights: 24-hr concierge, designer lounge, fitness center, and a scenic BBQ patio. Just minutes from Fairview Mall and North York General. (id:60365)
315 - 399 Adelaide Street W
Toronto, Ontario
Lofts 399! Stunning/Sophisticated Lofts In Trendy King West. 2 Bed - 2 Bath. A quiet oasis in the heart of King West! Supremely Functional Floor Plan, 10Ft. Exposed Concrete Ceilings, Steps To Ttc, Shops And Restaurants. Amenities Incl. Gym, Resistance Pool, Landscaped Courtyard W/Water Garden, Billiard Lounge. 24Hrs Concierge, Party Room.Extras: S/S Appliances: Fridge, Gas Stove, Dishwasher, Stacked Washer & Dryer. 1 Parking Included. (id:60365)
B/main - 54 Tuscarora Drive
Toronto, Ontario
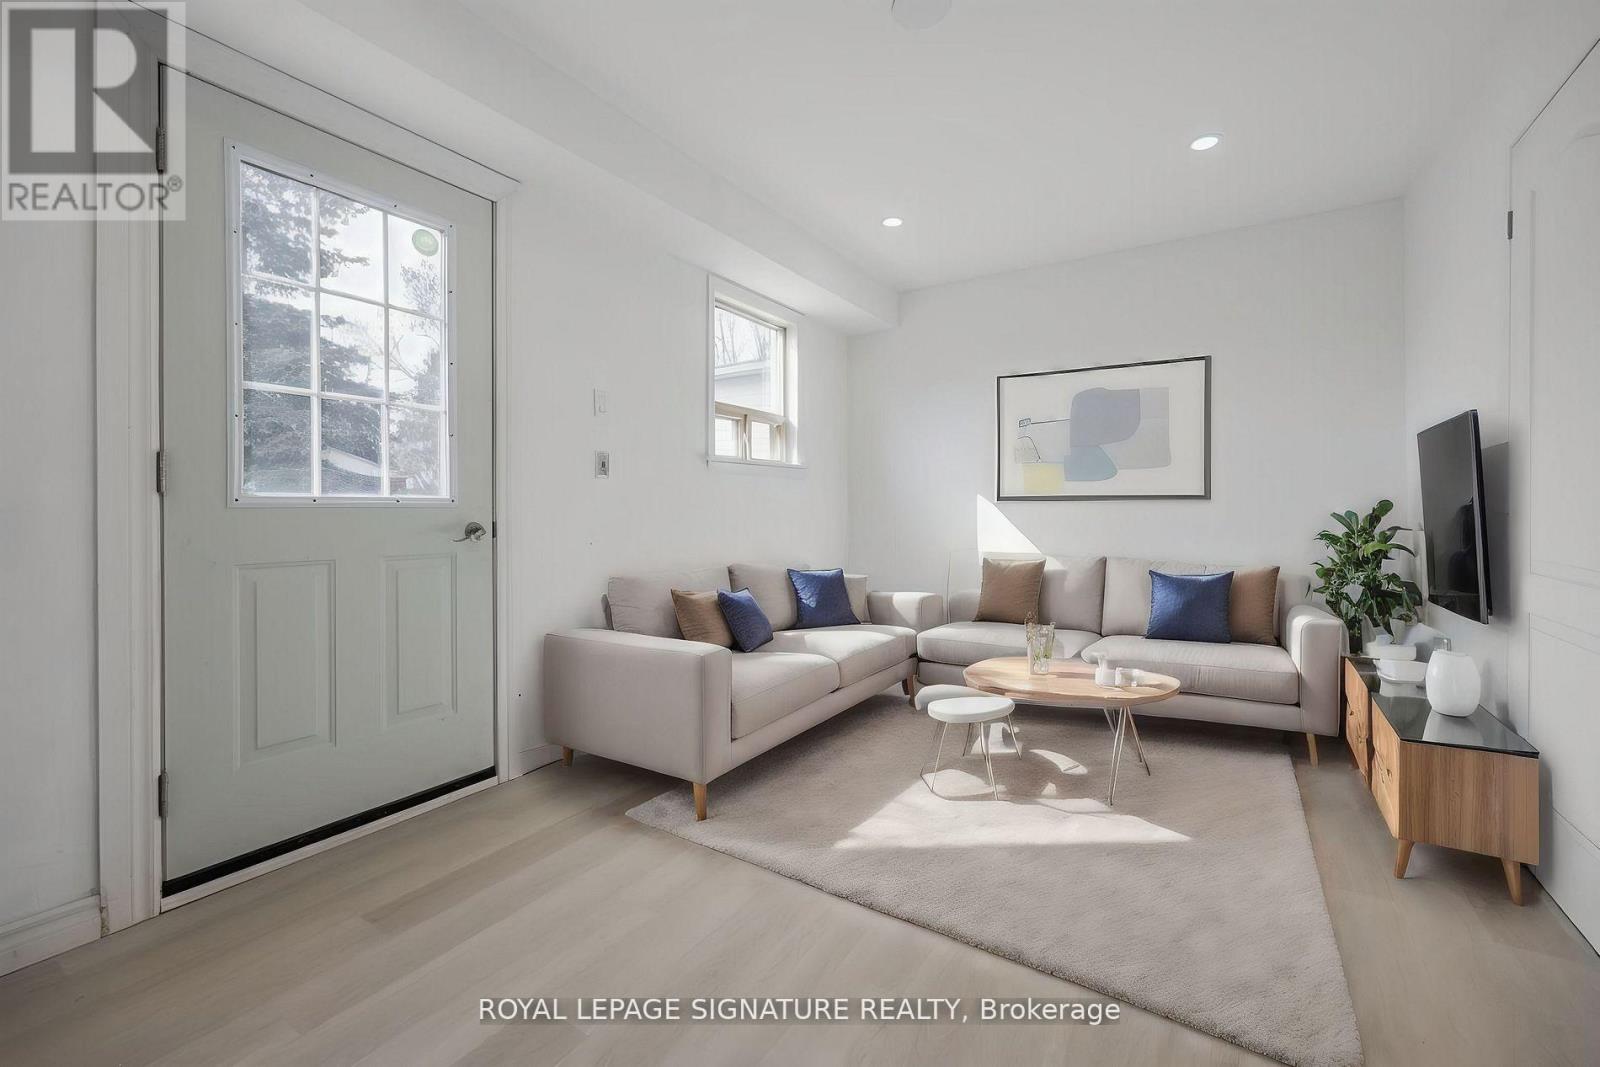
If you're looking for a 2-bedroom apartment that's on the ground floor, look no further! Recently renovated, main/ ground floor (NOT bsmt) unit, with 8' ceiling, ground-floor access with no stairs, easy access to the backyard, your own private laundry machines, and steps away from your dedicated parking spot (never get blocked in). Located in a quiet neighbourhood, minutes walk from bus stops, walk to Shawnee Park with tennis courts, trail and a new playground. Close to schools including Our Lady of Mount Carmel, Cherokee Public School, Epiphany of our Lord, Seneca College. Virtual staging is done in the living room. (id:60365)
1403 - 1360 York Mills Road
Toronto, Ontario
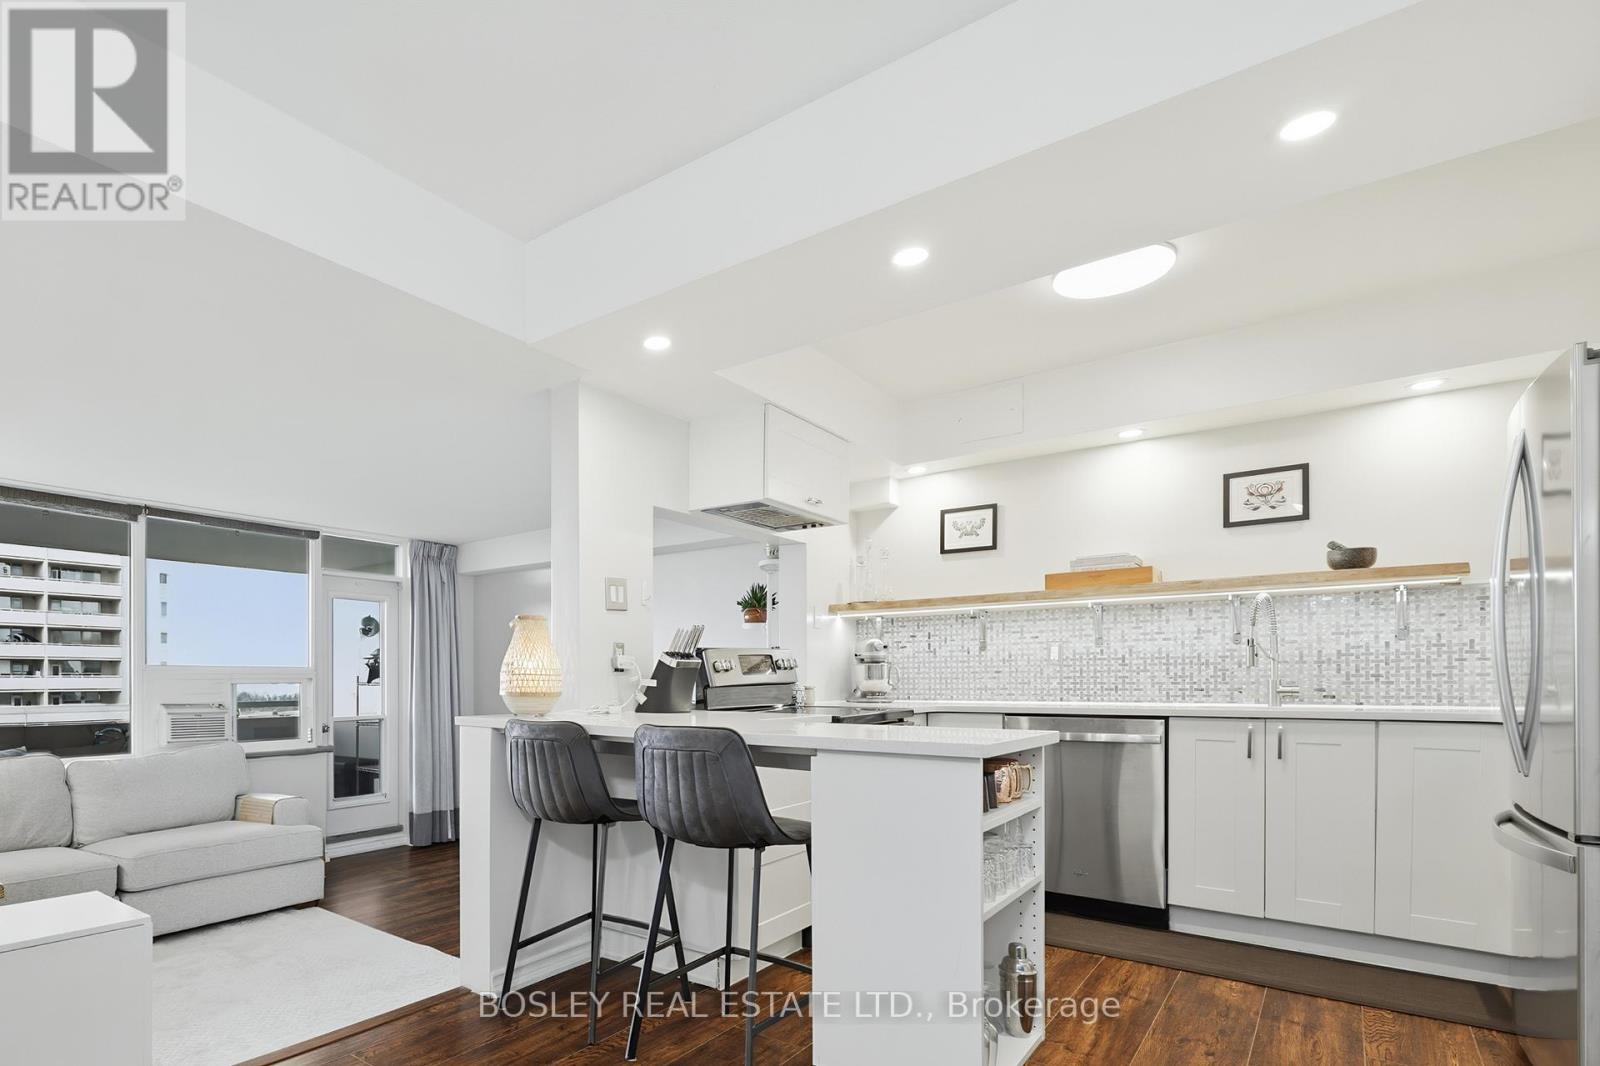
Spacious, stylish and stunning updated 2 bedroom unit, with open concept kitchen and living area! South facing and sunny, the sunken living and dining area include a walk out to a large balcony, with CN tower view. Inside, the kitchen has been updated with quartz counter tops, an oversized sink, live edge shelving, and expanded to include copious storage, and an additional bar area complete with integrated bar fridge. The 2 large bedrooms are also south facing, with upgraded closet doors, and organizers inside. Across the hall is a dedicated laundry room with additional laundry sink, and large storage area. Located in a family friendly and community oriented building, with access to neighbouring tennis courts, soccer field, and football fields at Roywood park. Building amenities include gym, sauna, party room, and 2 outdoor play structures. Ideally located with immediate access to major highways, TTC transit right at your doorstep, and minutes from shopping, parks, and everyday amenities. Best value for this highly desirable floor plan! (id:60365)
631 - 251 Jarvis Street
Toronto, Ontario
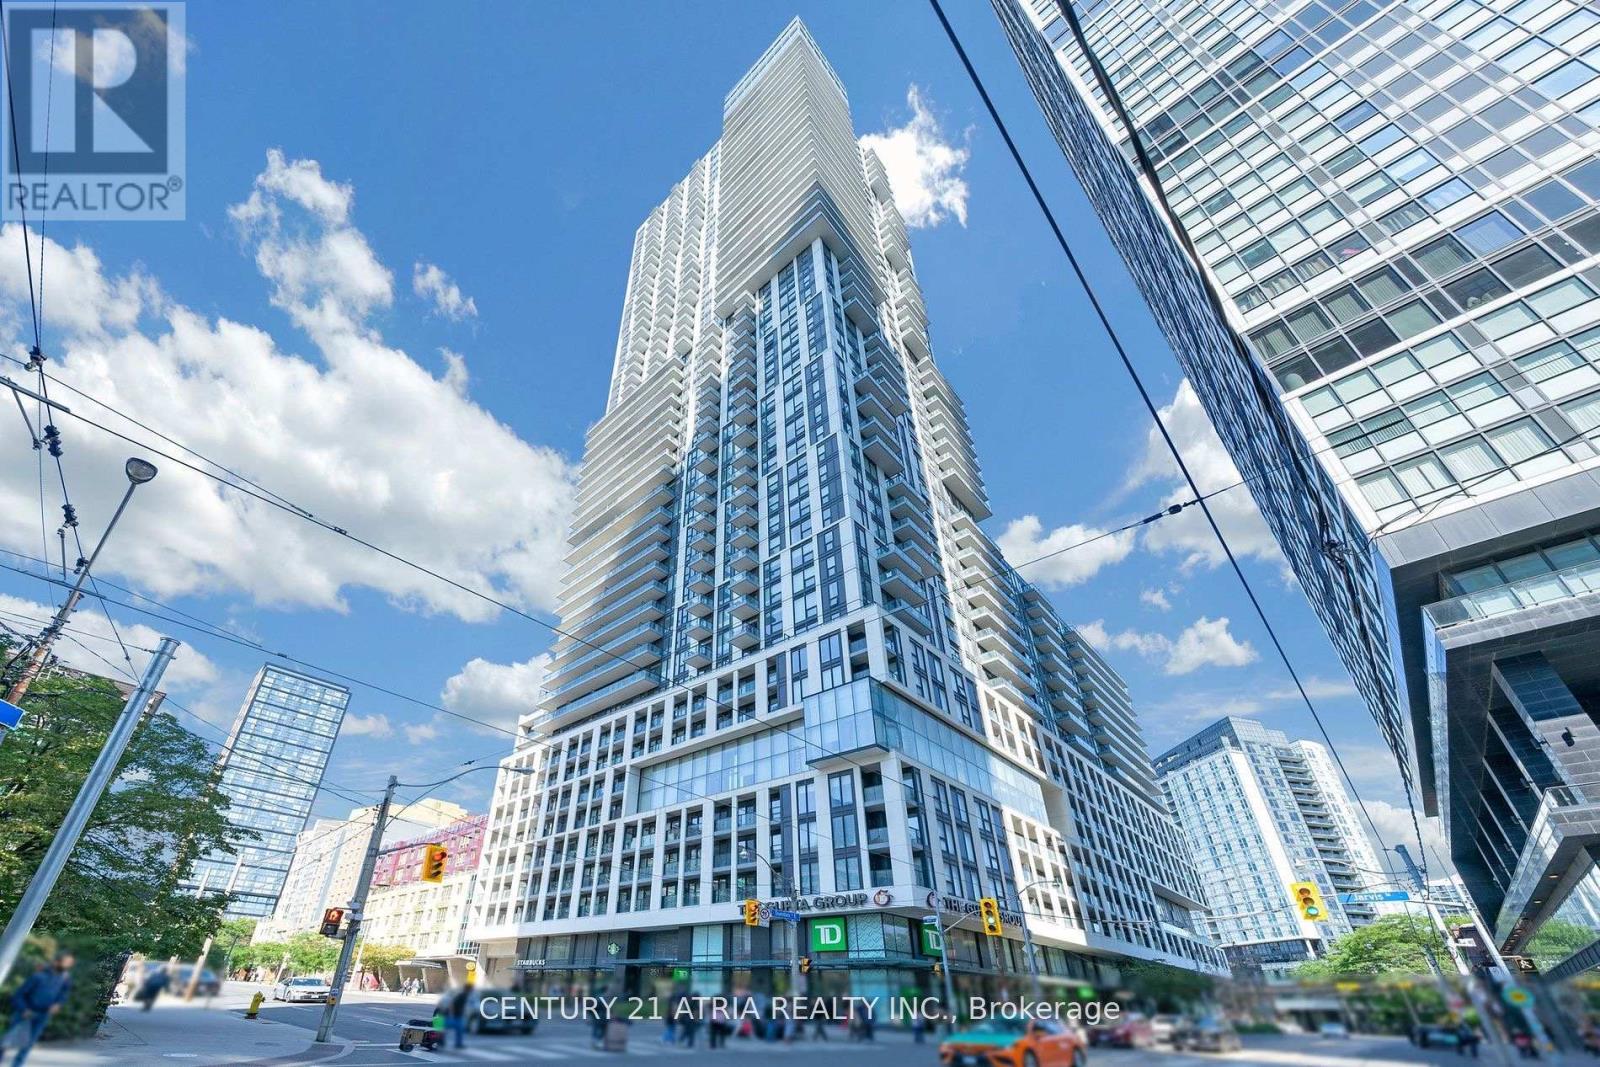
Welcome To Downtown Living At Dundas Square Gardens In The Heart Of Toronto. This Bright And Functional 1 Bedroom+ Den Features A Smart Open Concept Layout With 9ft High Ceilings And Large Windows Allowing Lots Of Natural Lights Throughout The Day. The Spacious Den Offers Flexibility And Can Be Used As A Second Bedroom, Home Office, Or Dining Area. **One Locker Included And Located In The Same Floor. Step Outside And You're Just Minutes From TTC Subway, Dundas Square, Eaton Centre, Financial District, Metropolitan University ( TMU), St. Michael's Hospital, George Brown College, City Hall, Metro Supermarket. Starbucks And TD On The Ground Floor. This Building Has Incredible Amenities that Include 16,000 Sqf Rooftop Terrace, Resort Style Pool, 24H Concierge, BBQ , Party Room, Pet Friendly, Outdoor Garden, Fully Equipped Gym, Co-Working Space And Guest Suites. This Is Great Opportunity For First Time Home Buyers, End User Or Investors Looking For Rental Potential. Low Maintenance Lifestyle With Everything Within Walking Distance. Don't Miss Your Chance To Live In One Of Downtown's Most Vibrant Communities! (id:60365)
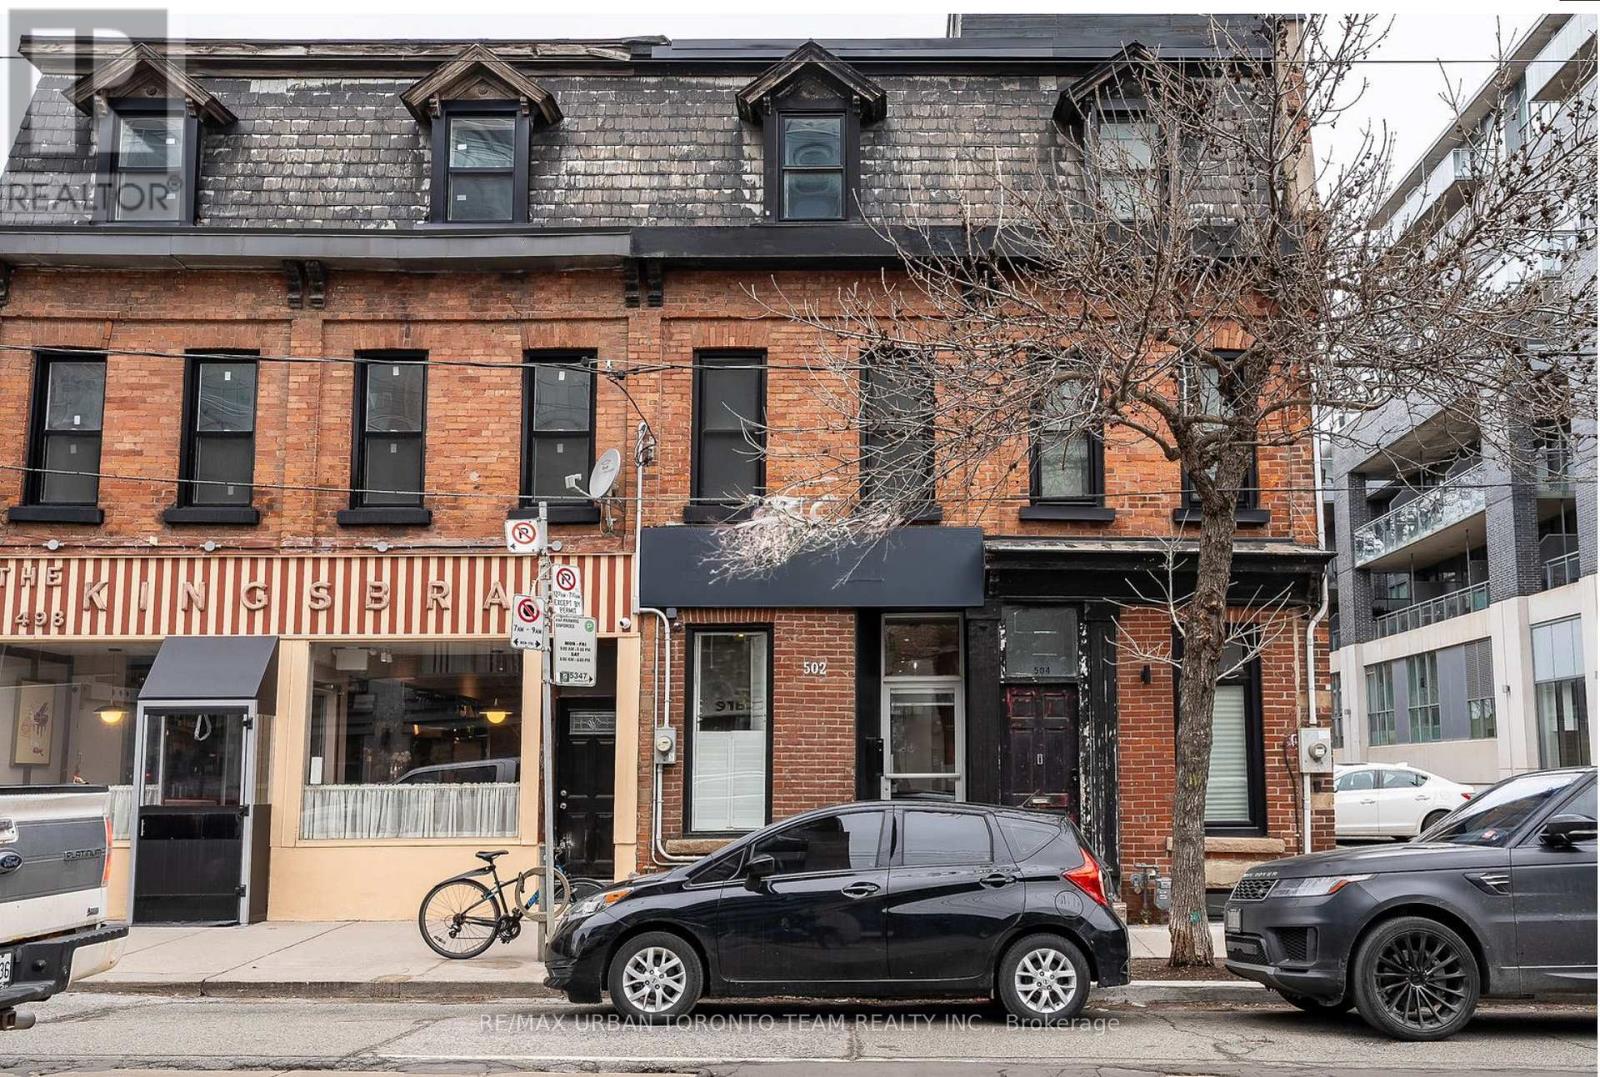
502 King Street E
Toronto, Ontario
Rarely Offered Residential Property with Commercial Exceptions On King St. East Between Sumach And River. Prime Location With Lots Of Foot Traffic. Future Development Site. Many New Projects Being Built In This Redeveloping Area. The Space Is Fully Updated From Top To Bottom. Amazing Live Work Space Or Great Investment Property. Very Bright With Great Layout And High Ceilings. Property Zoned Residential With Commercial Exceptions. See List Of Exceptions Attached. Great Live/Work Option. Small Back Porch Off Rear Of Office With Access From Right of Away From Ashby Place. Close to future Ontario south relief line subway stop, within walking distance. Currently taxed commercially due to its current use, though the property is zoned residential. If converted back to residential use, the property taxes would revert to residential taxes. (id:60365)
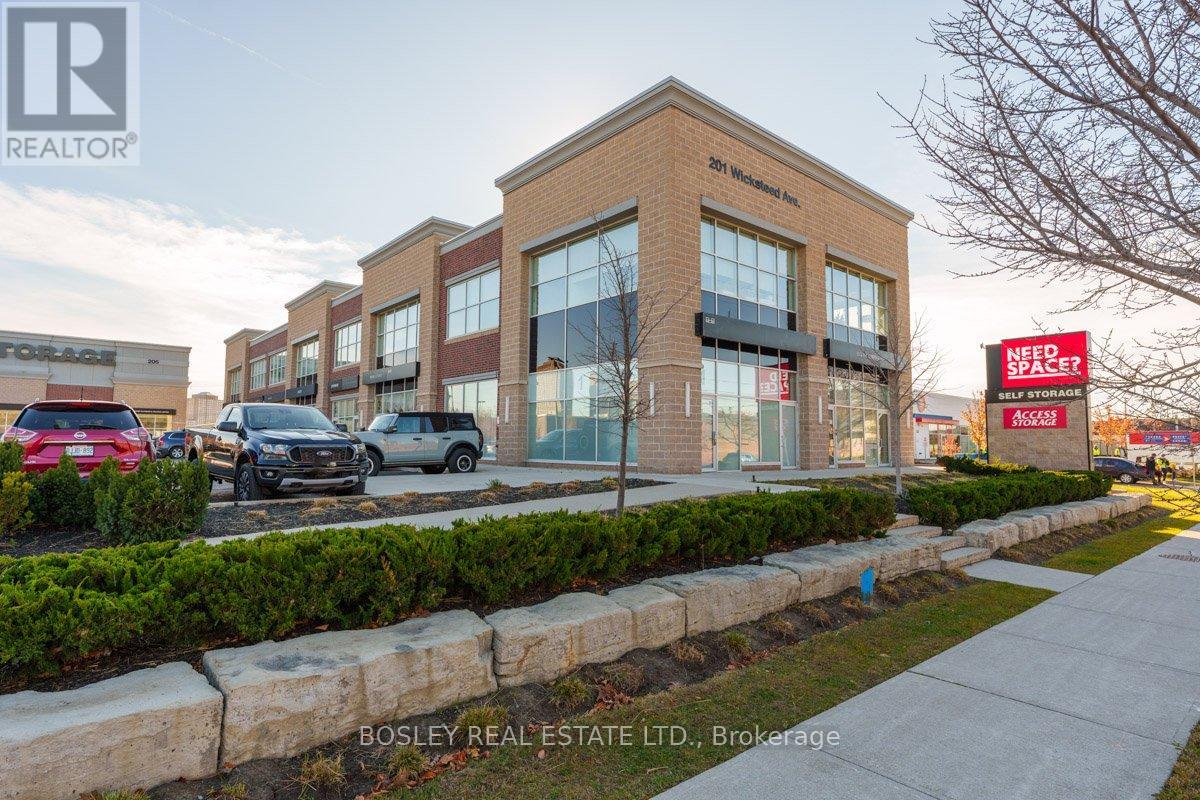
3 - 201 Wicksteed Avenue
Toronto, Ontario
Wicksteed Business Park ground floor unit located at front of property. This is a unique unit. One of only a few with large West facing back windows, back door to sidewalk and green area. Front door can be enlarged to double man door if required. Vehicles can back right up to front door for loading. Unit nicely updated with laminate wood flooring throughout, new washroom with ceramic floor and surround, new h-vac, upgraded LED lighting, 3 phase hydro service. Fully self contained unit with; metered utilities, dedicated H-vac, private washroom. Ample parking, bus stops in front, walk to Laird-Eglinton LRT, big box retail, restaurants, post office and other retail amenities. Easy access to; DVP, HWY 401, and downtown. If you require additional short or long term storage, a storage facility is located on site. Backlit pylon signage available facing Wicksteed. (id:60365)
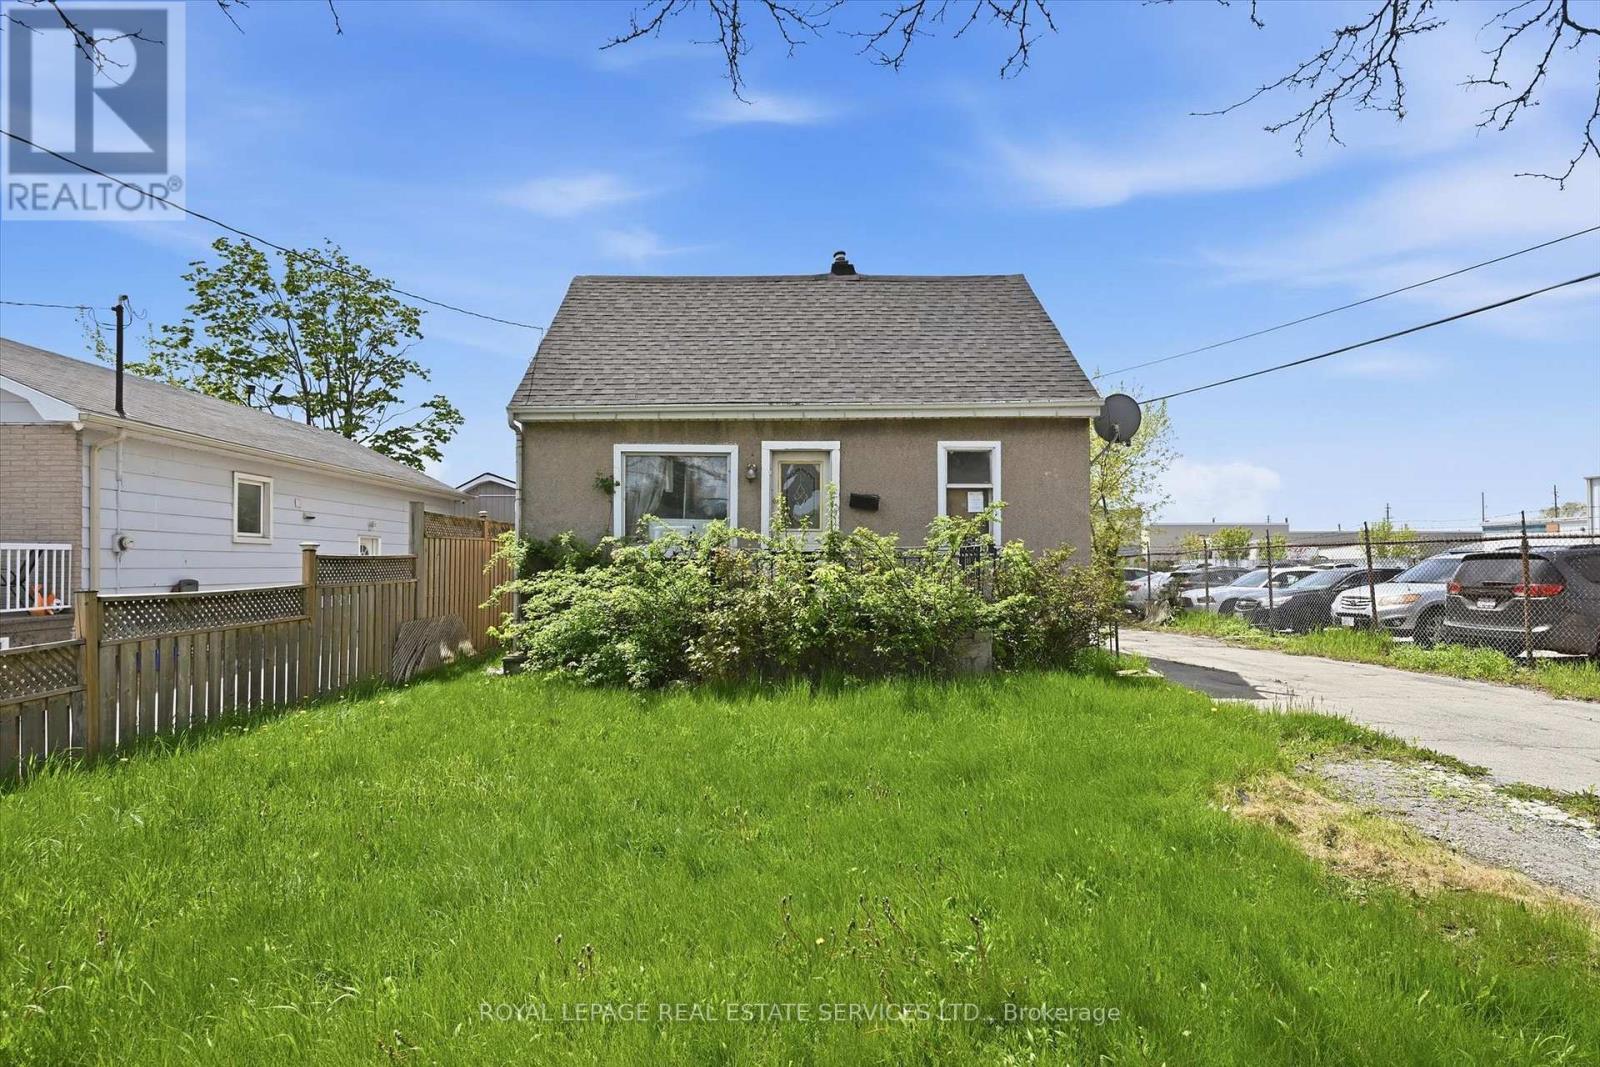
700 Rennie Street
Hamilton, Ontario
OPPORTUNITY KNOCKS IN HAMILTON'S PARKVIEW NEIGHBOURHOOD! Detached 1.5 storey home situated on an approximately 50' x 92' lot offering exceptional potential for renovators, contractors, investors, or buyers with vision. Convenient East Hamilton location close to Woodward Avenue, Red Hill Valley Parkway, QEW access, public transit, parks, shopping, and waterfront trails. Property is being sold strictly "as is, where is" with no interior access available. Exterior viewing only. Buyer to conduct their own due diligence and verify all information including room sizes, taxes, condition, permitted uses, and suitability for intended purposes. (id:60365)
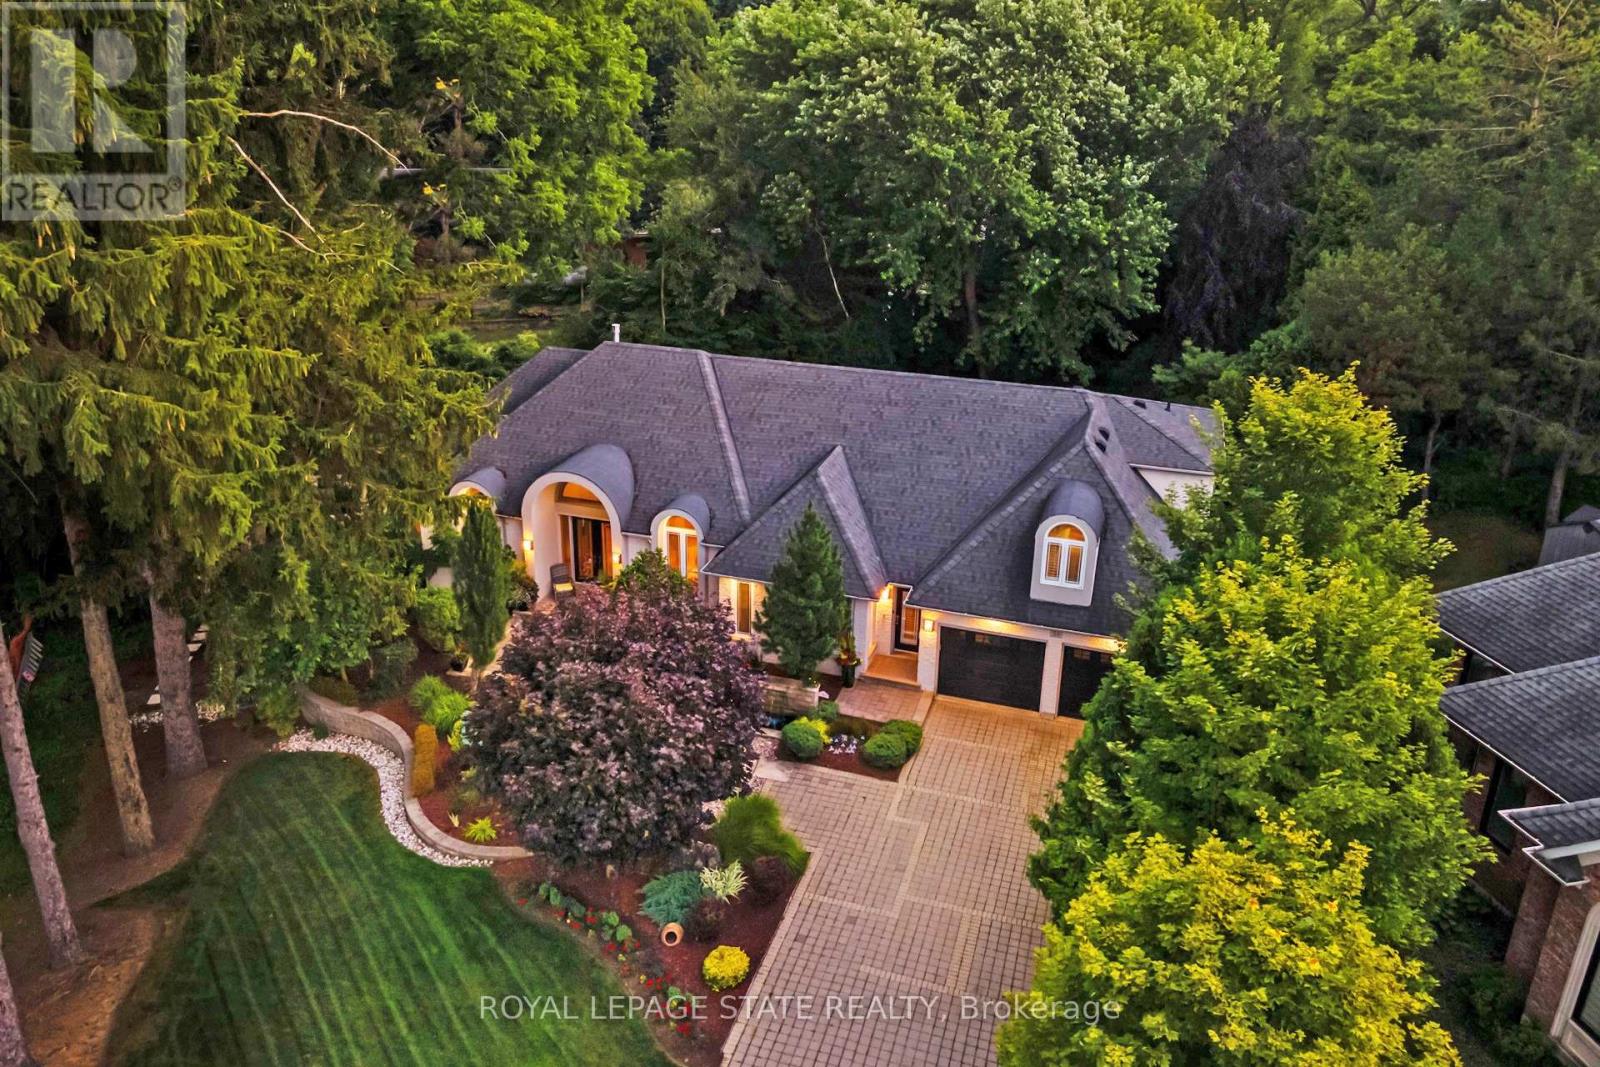
34 Harrington Place
Hamilton, Ontario
Located on a quiet court in Ancaster's prestigious Oakhill neighbourhood, 34 Harrington Place is a one-of-a-kind bungaloft designed for elegant living and unforgettable entertaining. Set on a pie-shaped, nearly half-acre lot with an impressive 217 ft across the rear, this custom-built Atherton home is surrounded by estate properties and award-winning Trillium gardens that elevate the curb appeal and outdoor experience. Boasting almost 5,000 sqft of impeccably finished living space, this home offers 3+1 bedrooms, 4 full baths, and a layout that perfectly blends everyday comfort with timeless sophistication. The main floor features a gourmet eat-in kitchen with custom cabinetry, cathedral ceiling, and access to a covered porch, flowing into a striking 12-ft great room with gas fireplace and floor-to-ceiling windows overlooking the oasis backyard. A formal dining room provides the ideal setting for hosting family gatherings and elegant dinner parties. The luxurious main-floor primary suite includes a cozy gas fireplace, an oversized walk-in dressing room, and a 5-pc spa-inspired ensuite. Also on the main level: a large private office, a full laundry room, and a stylish guest bath with direct outdoor access-perfect for rinsing off after a dip in the custom-designed hot and cold soaker pool spa or post-garden clean-up. Upstairs, two well-appointed bedrooms, a full bath, and a versatile loft area offer space for teens, guests, or a second home office. The bright walk-out basement features a 3-sided gas fireplace, spacious recreation room, kitchenette/bar, 4th bedroom, full spa bath, gym area, and abundant storage-ideal for in-laws or extended family.The backyard is a showstopper: private, lush, and tailored for gatherings large or small. Multiple seating and dining areas, a covered porch, and the signature pool spa create an outdoor sanctuary you'll enjoy in every season. This is more than a home-it's a statement of lifestyle in one of Ancaster's most exclusive enclaves. (id:60365)

© 2026 Proptech Realty Inc., Brokerage.