
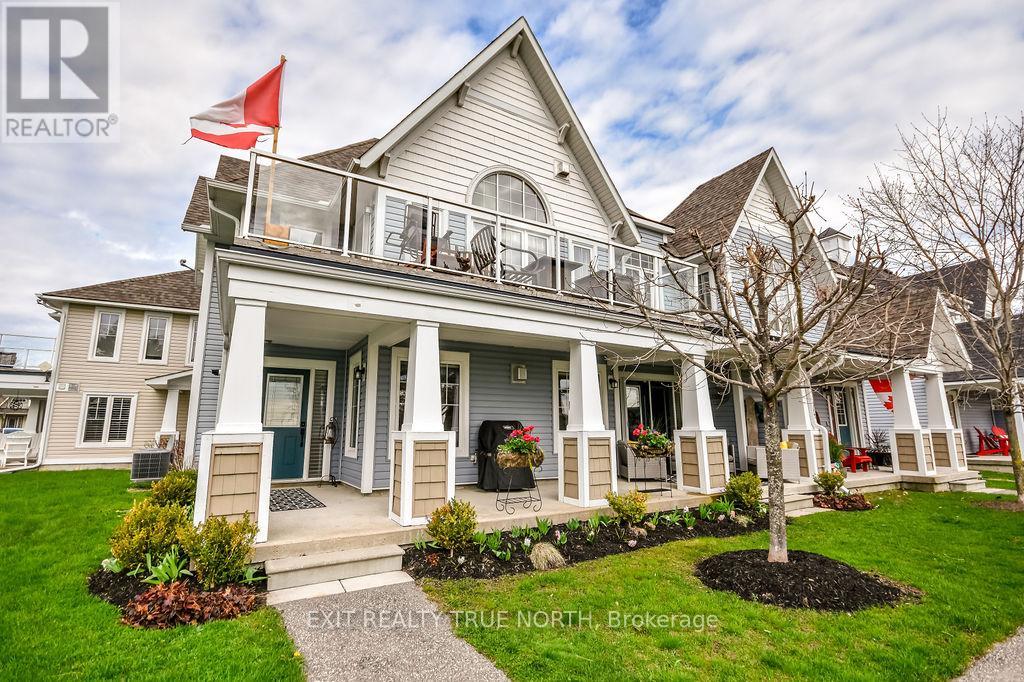
15 Carnoustie Lane
Georgian Bay, Ontario
Offering a vibrant resort lifestyle with a wealth of amenities just moments from your door, this exceptional bungalow condo is a standout opportunity in the prestigious Oak Bay Villas community. Perfectly positioned along the first fairway, this ground-level residence captures sweeping views of Georgian Bay blending manicured greens with the tranquility of waterfront living. Thoughtfully designed for comfort and ease, the bright open-concept layout features two generous bedrooms. The spacious primary bedroom offers a private ensuite with a convenient two-piece bath, ideal for privacy when having guests or everyday living. The second bedroom is equally bright and well appointed with ample storage. The main bathroom has been beautifully updated with a walk-in glass shower, offering both style and accessibility. The modern kitchen is equipped with stainless steel appliances, abundant cabinetry, and a functional layout that will appeal to any home chef. A sun filled breakfast area opens through French doors to your private covered patio an ideal setting to relax and take in peaceful golf course views with sparkling glimpses of the bay. In the evening, unwind in the cozy living room, highlighted by a stunning stone fireplace, all while enjoying the serene surroundings. Additional features include convenient main floor laundry, a private attached garage with separate entry, and a low-maintenance lifestyle in one of the area's most desirable golf and marina communities. This is a rare opportunity to secure a highly sought after bungalow style condo in Oak Bay. (id:60365)
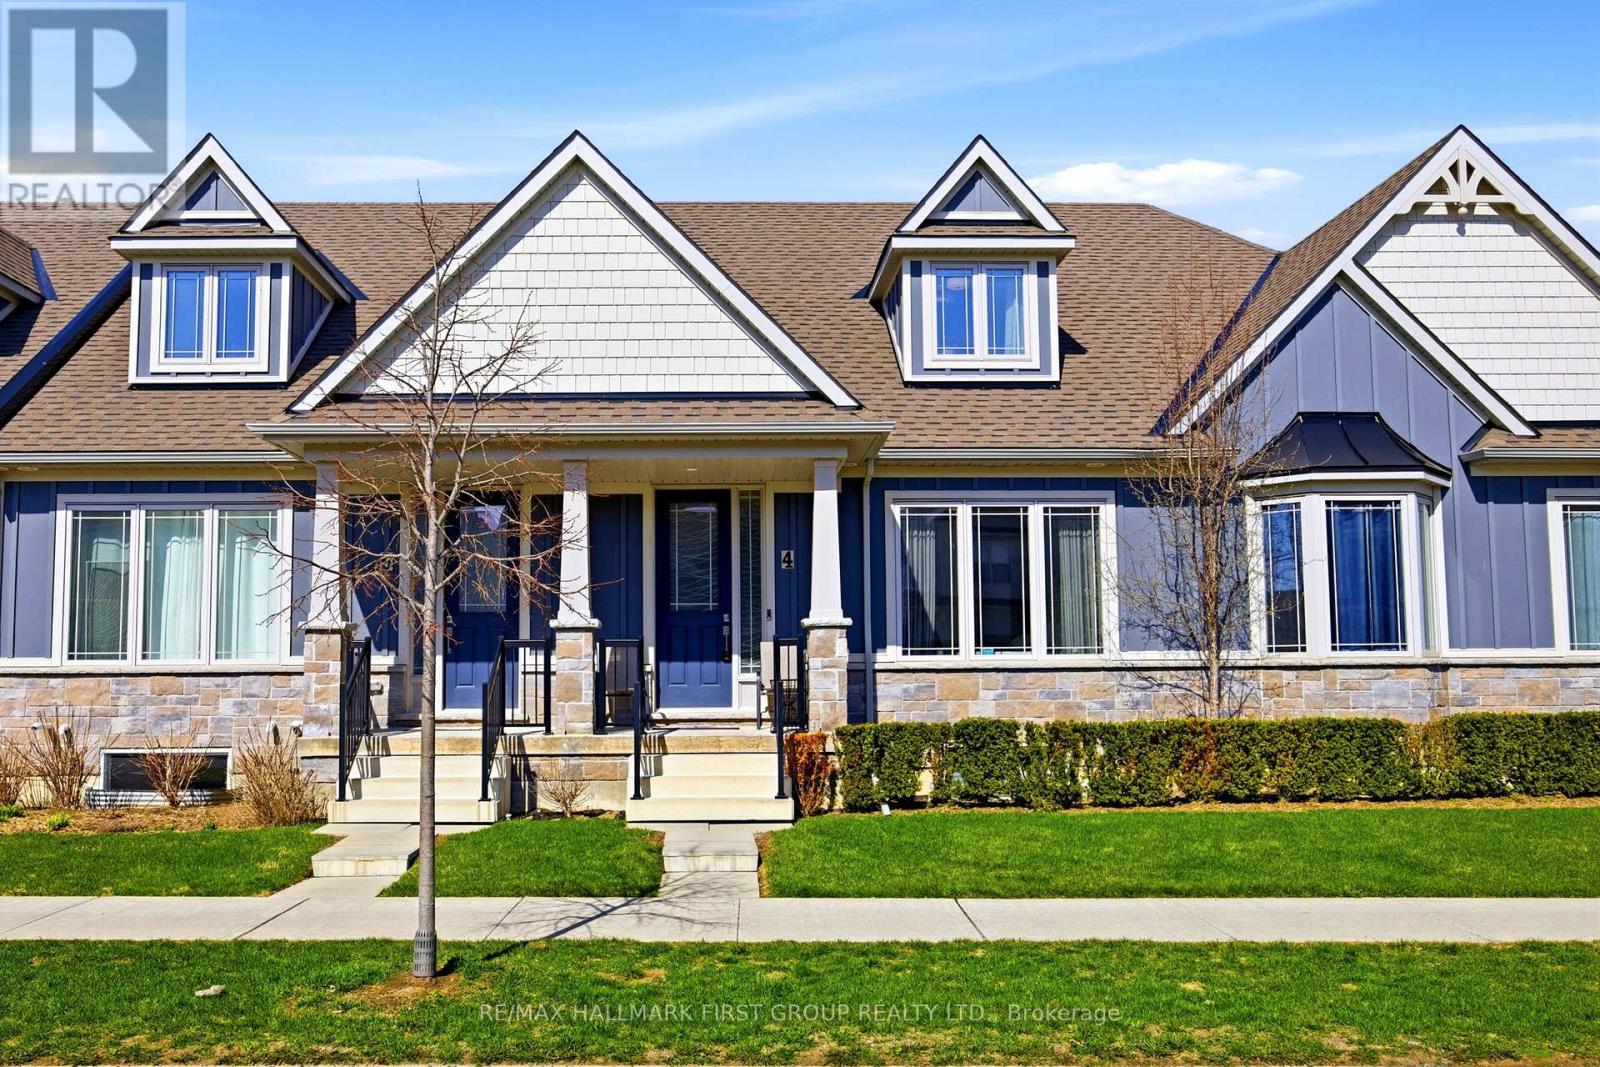
4 - 80 Marsh Avenue
Peterborough, Ontario
This maintenance-free townhome is located in the desirable north end of Peterborough, offering a perfect blend of comfort and convenience. Designed for easy living, it features main-floor everything, ideal for those who prefer to avoid stairs. The spacious primary bedroom on the main level includes a custom ensuite with a walk-in shower and a large walk-in closet. A main-floor laundry area adds everyday practicality and ease. The upgraded kitchen is both stylish and functional, complete with granite countertops, an eat-in island, and a massive pantry with endless storage. The open-concept great room is bright and inviting, with a walkout to a private deck perfect for relaxing or entertaining. Just inside the garage entry, a convenient two-piece powder room is ideal for guests. Upstairs, the versatile loft offers 2 bedrooms. The lower level is generously sized and ready for your finishing touches. A monthly POTL fee of $327 covers exterior maintenance, including snow removal, grass cutting, window cleaning, and more. Located close to restaurants, shopping, and scenic lake country, this home offers a fantastic lifestyle opportunity. Pets are welcome in this friendly, well-maintained community. (id:60365)
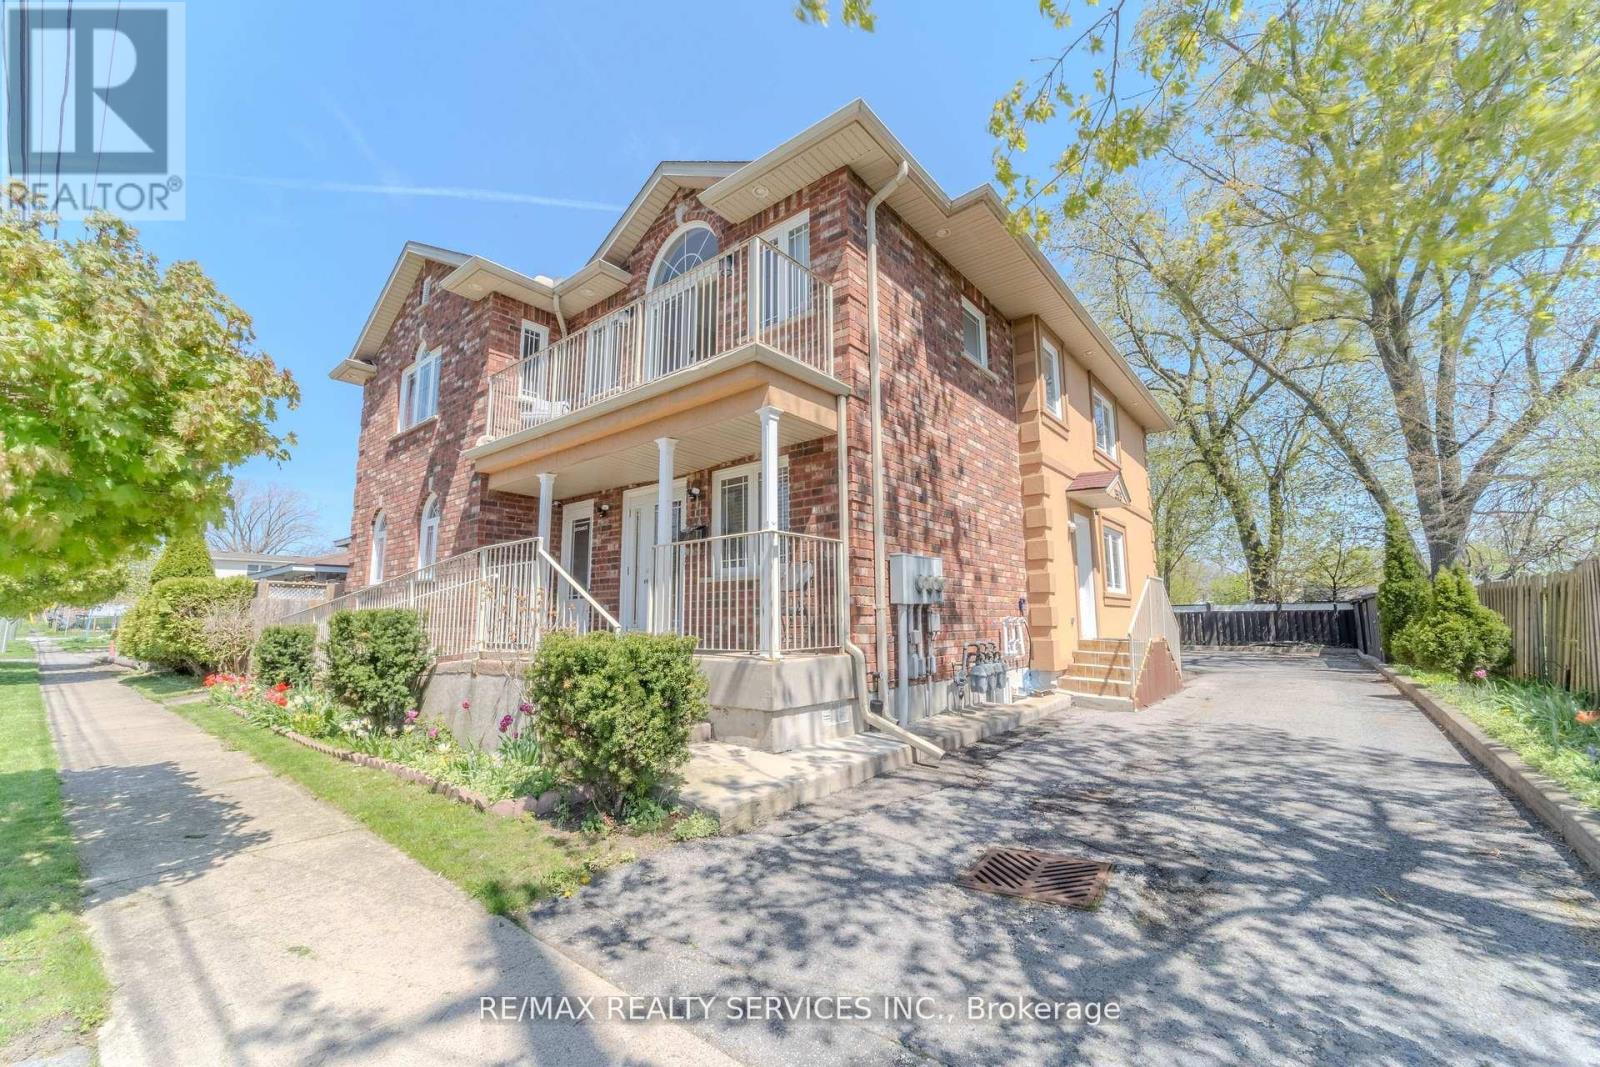
8006 Norton Street S
Niagara Falls, Ontario
Exceptional Multi-Use Property Offering Unlimited Potential in a PrimeLocation Just Minutes From Niagara Falls! Zoned TC, This Unique Property Is Ideal for a Variety of Uses Including Bed & Breakfast, Airbnb, Daycare,Multi-Generational Living, Long-Term Rental Investment, Live/Work Opportunity,and Much More. Situated in a Quiet and Desirable Neighborhood, This Spacious Property Features a Flexible Layout With Multiple Living Quarters and Income Possibilities. The Main Floor Offers 4 Spacious Bedrooms, Each With Its Own Ensuite Bathroom and Closet, Along With a Commercial-Style Kitchen, Additional 2-Piece Bathroom, and a Large Dining Area That Could Easily Be Converted Into a Convenience Store or Commercial Space. The Second Floor Features 4 Additional Bedrooms, 3 Full Bathrooms, Laundry Area, Balcony, and Bright Living/Dining Spaces. Previously Configured as 2 Separate Apartments, the Layout Can Easily Be Restored for Added Rental Income or Extended Family Use.Each Unit Has Separate Heating and Cooling Systems for Independent Comfort and Efficiency. The Fully Finished Basement Adds Even More Functional Space Featuring 3 Bedrooms, Kitchen, Full Bathroom, Laundry Area, Office Room, 2Cold Rooms, and 2 Mechanical Rooms. Hardwood Flooring and Tile Throughout the Property Provide Durability and Easy Maintenance. In Total, This Incredible Property Offers 11 Bedrooms, 8.5 Bathrooms, 4 Kitchens, Multiple Living Areas,and Parking for 6+ Vehicles. A Rare Opportunity for Investors, Entrepreneurs,or Large Families Looking for Versatility, Space, and Strong Income Potential in a High-Demand Tourist Area. Don't Miss This One-of-a-Kind Opportunity! (id:60365)
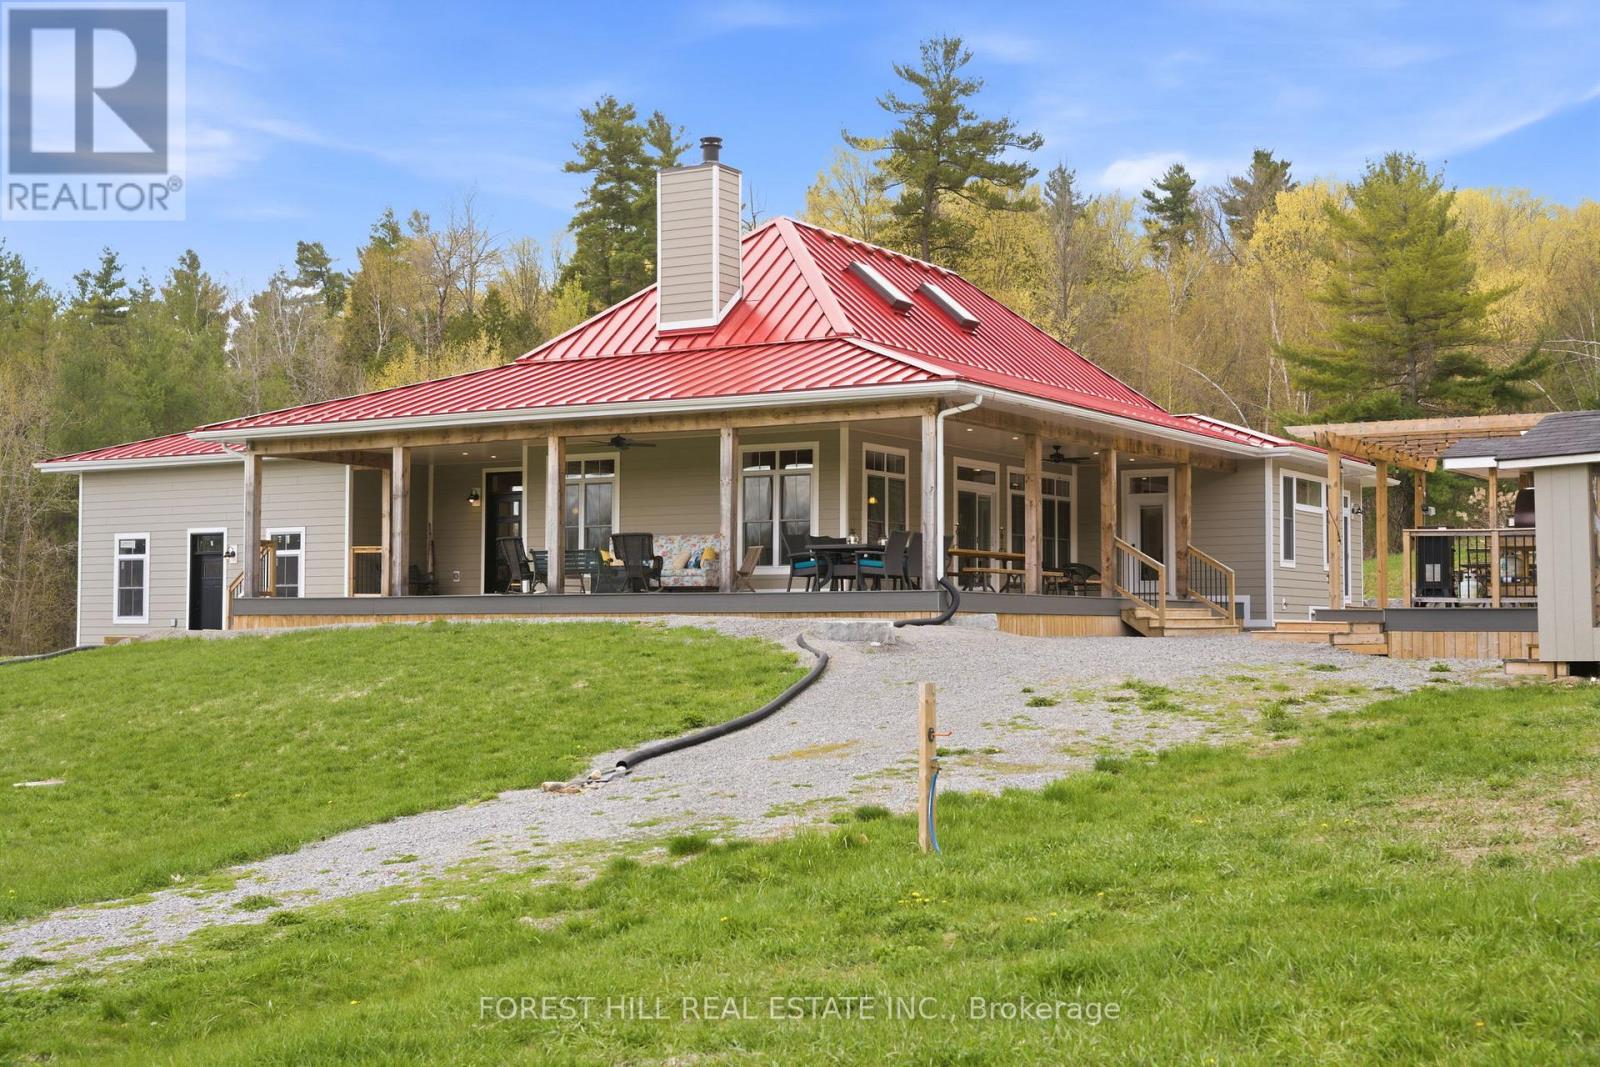
2182 Shelter Valley Road
Alnwick/haldimand, Ontario
Welcome to Almagora - a stunning custom-built estate perched atop 37 rolling acres in the hills of Grafton. Meticulously crafted in 2022, this light-filled residence blends timeless design, luxury finishes, and exceptional craftsmanship in a private natural setting just 7 minutes from Highway 401.Inside, soaring 21-foot vaulted ceilings, reclaimed historic beams, and a striking STUV airtight fireplace anchor the breathtaking great room, creating a warm yet refined atmosphere. Thoughtfully designed with designer features throughout, the chef-inspired kitchen is a true showpiece featuring leathered granite countertops, custom cherry cabinetry, and a premium Monogram range and hood - ideal for elevated everyday living and entertaining alike.The main floor primary suite offers a luxurious private retreat complete with a spa-inspired ensuite and custom dressing room. Two additional bedrooms each feature their own 4-piece ensuite baths, providing comfort and privacy for family and guests.The beautifully finished walkout lower level expands the living space with two additional bedrooms or home offices, generous recreation space, and ample storage.Outdoors, a full wraparound covered porch, gazebo, and multiple open-air lounging areas are perfectly positioned to capture sweeping panoramic views across the surrounding countryside and private walking trails. A truly exceptional offering where luxury, tranquility, and craftsmanship come together in one unforgettable estate. (id:60365)
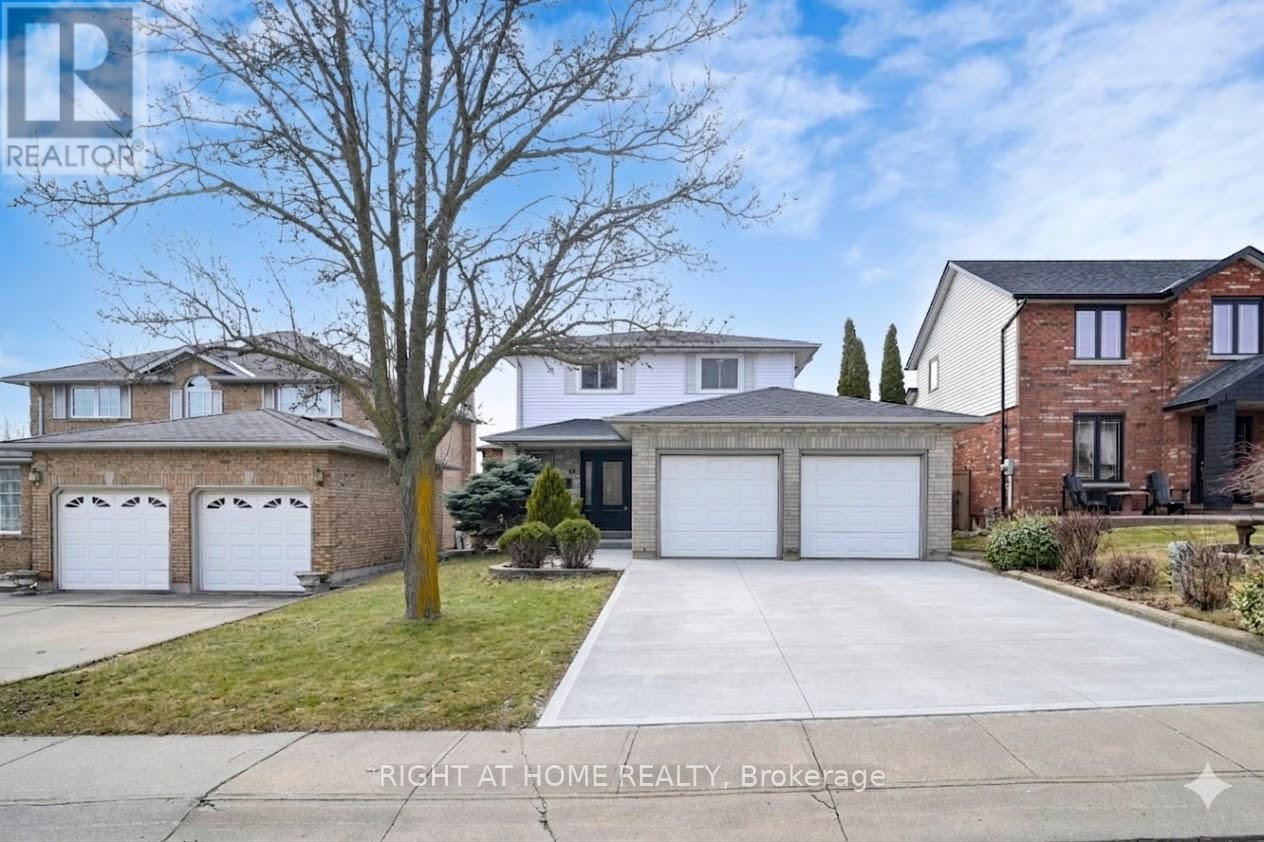
62 Como Place
Hamilton, Ontario
Attractive Two Story Home Offering E. Hamilton Court Location w/ Park View Near All Mountain Amenities Includes Schools, City Transit, Shopping, Eateries/Bistros + Linc/Red Hill/Downtown Accesses. Situated On 42.22X100.07 Feet Lot Features Fenced Yard With Walk Out Deck and Shed. Double Driveway,6 parking spots in total. 3-Bedroom upstairs w/ Two Washrooms. Primary Bedroom w/ double closet and 4-Piece Ensuite. Large Kitchen combined w/ Breakfast area. Quartz Countertop plus Pantry Gives plenty of storage space. Open Concept Basement w/ Fireplace and 3 piece Washroom. 3 min. away from Globe Park Leash-Free Area. 2 min. away from Ridgemount Public School and Nora Frances Handerson High School. (id:60365)
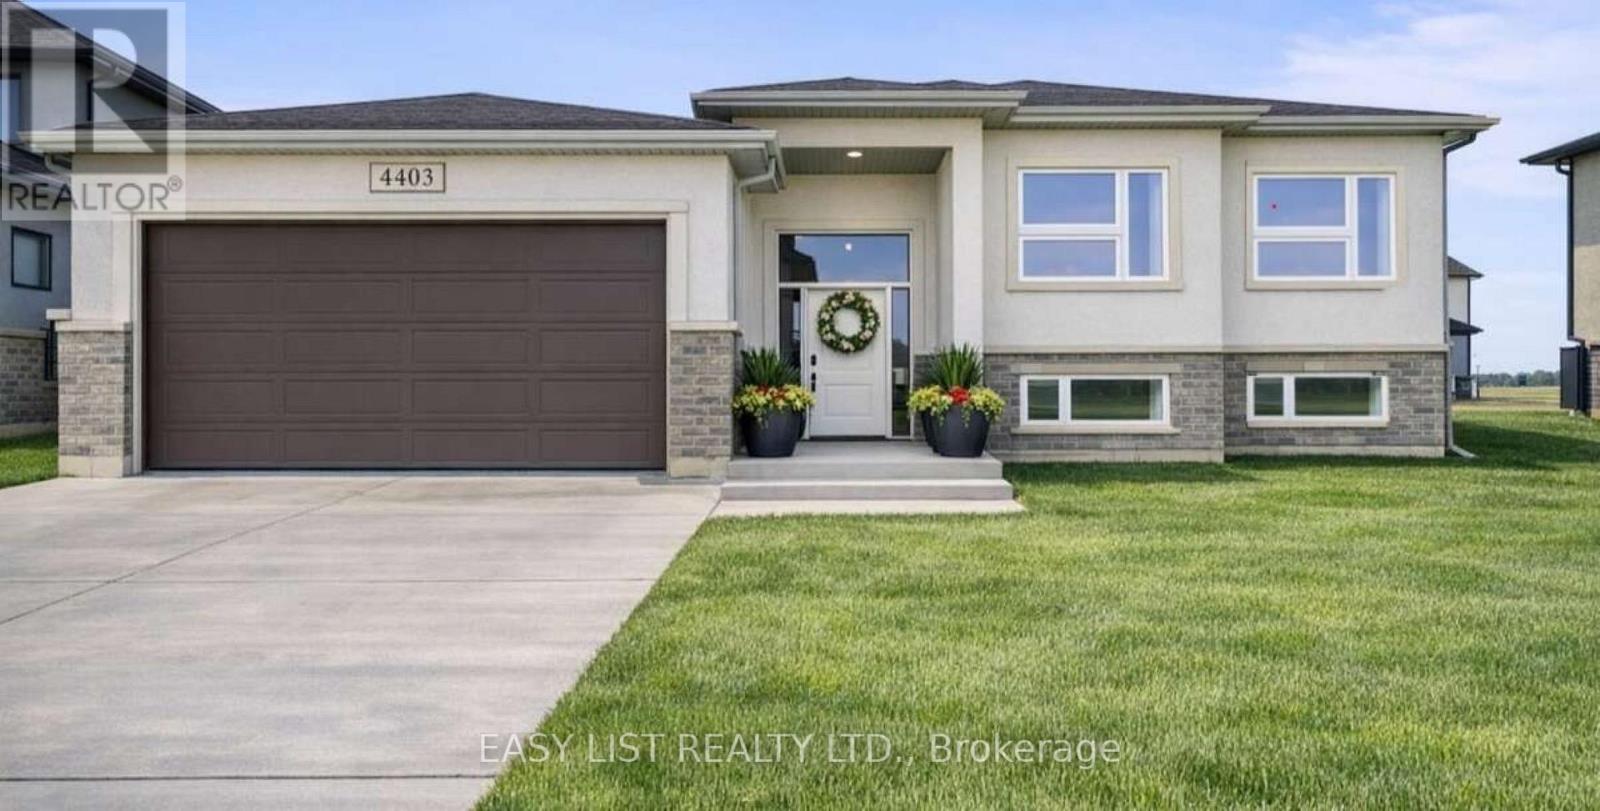
4403 Belmont Avenue
Lakeshore, Ontario
*** Visit the REALTOR website for further information about this Listing *** Welcome to 4403 Belmont built in 2022 with functionality and quality in mind! Located in Comber (commutable 35 min radius from Windsor/USA, Chatham/Kent) in a quiet and family friendly neighbourhood, this newer raised bungalow offers 3+2 bedrooms, 3 full bathrooms in a modern layout, with open concept kitchen/dining/living combo, bright large bedrooms, sparkling matching bathrooms, designed for families. Upstairs (1432 sqft) you will notice the large windows and the natural light throughout the main floor, a modern kitchen with stainless steel appliances and a 4 seater large island, modern countertops, a walkout 12' x 10' ft covered porch from the dining area, extending the entertaining outdoors, year-round, with roller shades for privacy and rain. The master bedroom is generous, featuring an ensuite 4 pcs bathroom with linen closet, and walk in closet, a guest 4 pcs bathroom with storage, 2 nice bedrooms with French door closets. Downstairs (1400+sqft), you will notice a huge entertaining space, filled with natural light, 2 additional bedrooms and a full 3 pcs bathroom. The laundry features NEW washer/dryer, HRV system, sprinkler console, energy-efficient appliances. The outdoors offers amazing curb appeal, premium lot (72X120 ft), a programmable sprinkler system with 8 spouts, landscaped, with a NEW wood deck designed for friends/family leisure, an oversized concrete driveway, double garage, side concrete alley and freshly manicured lawn. With over 2,800 sqft of finished space, this home is perfect for growing families, investors, or just enjoying the most affordable area of Ontario and the mild weather all year round! (id:60365)
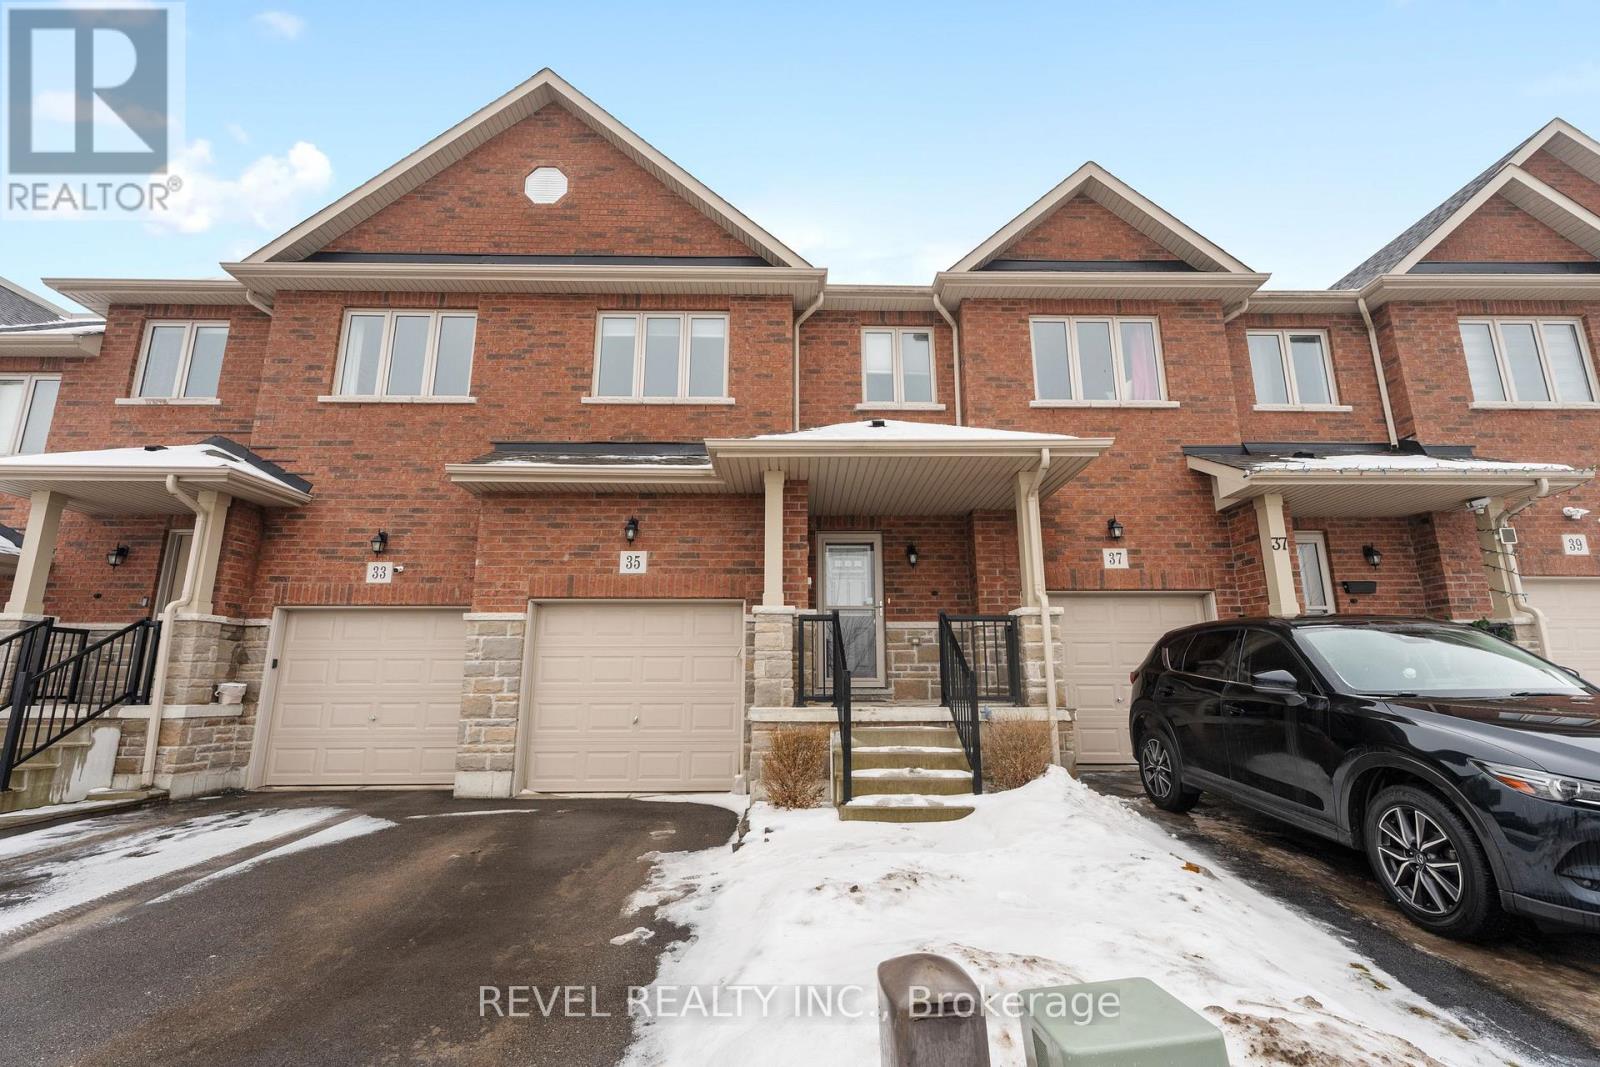
35 Sunset Way
Thorold, Ontario
This beautifully designed 3-bedroom townhouse is perfect for families, first-time buyers, or those looking to downsize. The main floor offers a bright family room and a modern kitchen with stainless steel appliances. Upstairs, three spacious bedrooms provide comfort and privacy. The finished basement adds extra living space with a cozy fireplace insert, a 2-piece bathroom, and a laundry area. Enjoy scenic walking trails, a pond, and a park just down the street. Located in a developing subdivision, this home is close to new schools coming within two years. Just minutes from Niagara Falls, Niagara-on-the-Lake wine country, and St. Catharines, this is an excellent opportunity to live in a growing community. Don't miss out, schedule your showing today! **Virtually staged images** (id:60365)
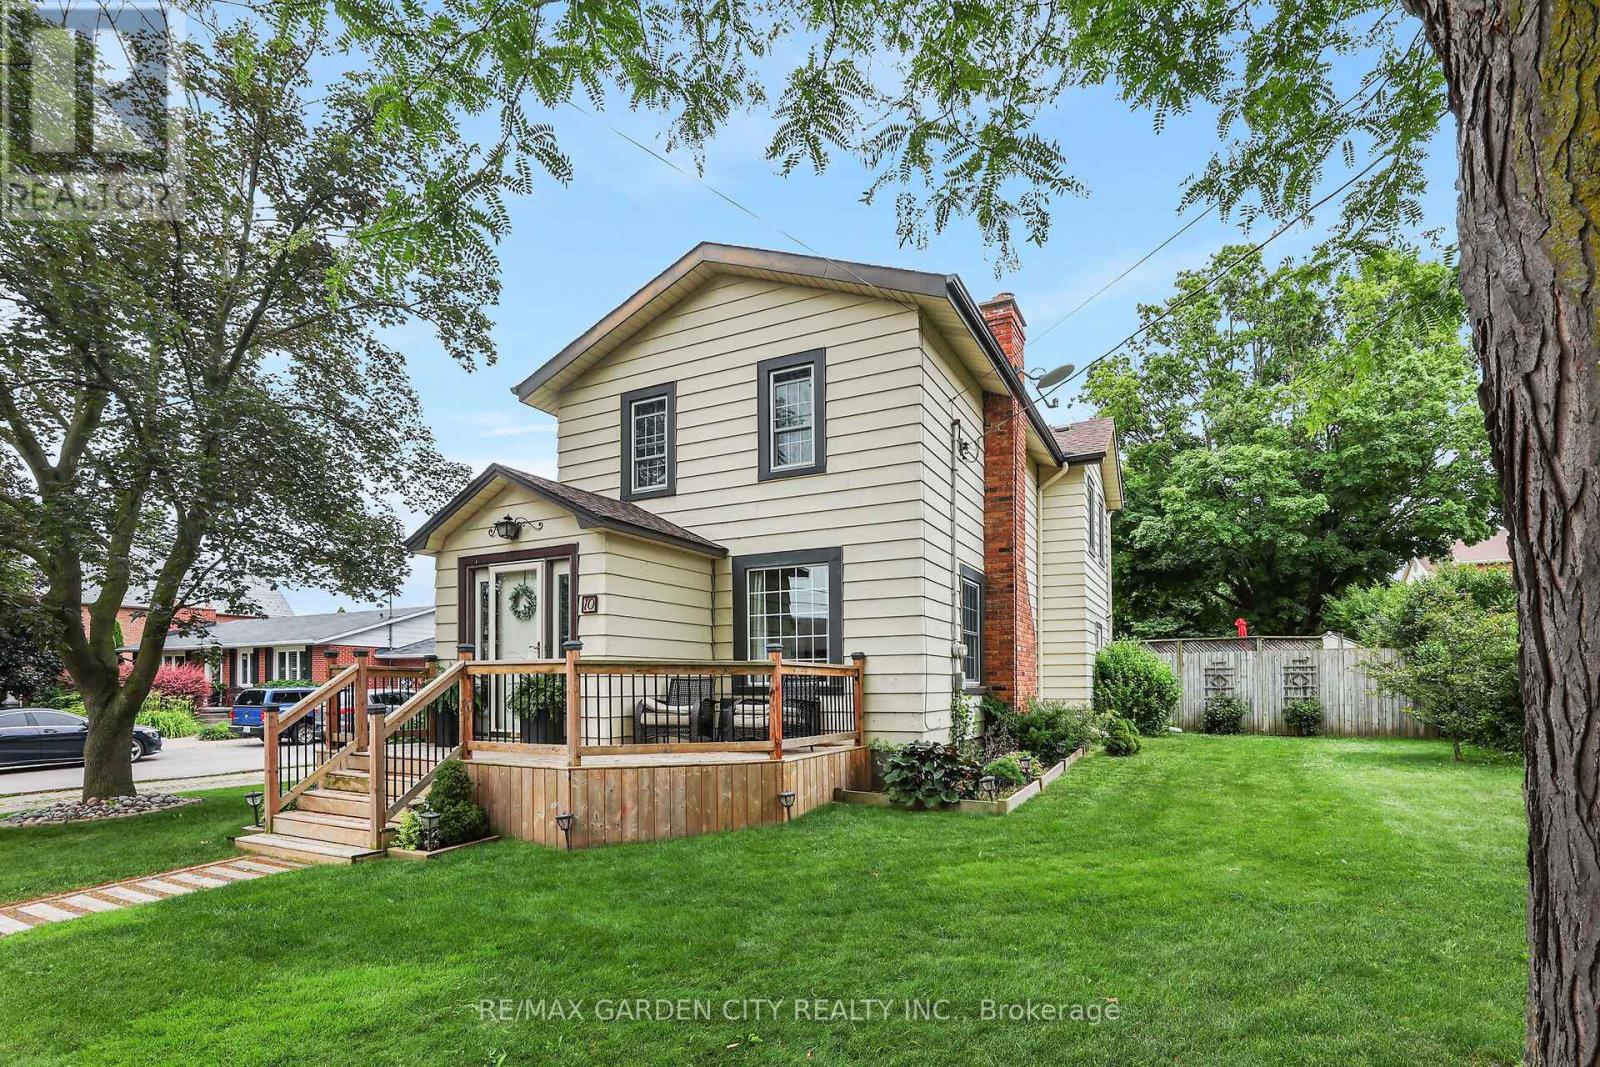
10 Maple Avenue
Grimsby, Ontario
Discover the warmth, character, and modern comfort of this beautifully maintained 2-storey century home, perfectly situated on a generous lot just minutes from vibrant downtown Grimsby. With more than 100 years of history, this timeless residence seamlessly blends original charm with thoughtful contemporary updates. Step inside to a vaulted entryway accented with rich wood details that continue throughout the home, creating an inviting and cohesive feel. The main floor offers an open-concept kitchen and dining area that leads into a cozy year-round sunroom-an ideal spot for morning coffee, quiet evenings, or enjoying views of the backyard in every season. The spacious living room, anchored by a classic fireplace, adds even more warmth and character. Upstairs, you'll find two bedrooms, including a large primary retreat complete with a walk-in closet and an impressive bathroom featuring a walk-in shower and ample room to unwind. Outside, the property shines with multiple decks, a relaxing hot tub, and a charming pergola-perfect for summer entertaining or peaceful outdoor escapes. The detached double garage (24' x 22' exterior) includes a workshop for hobbyists and a loft for additional storage or creative use. With its walkable location near shops, restaurants, and parks, this unique home offers the very best of Grimsby living. Don't miss your chance to own a beautifully cared-for piece of local history! (id:60365)
169 Vanilla Trail
Thorold, Ontario
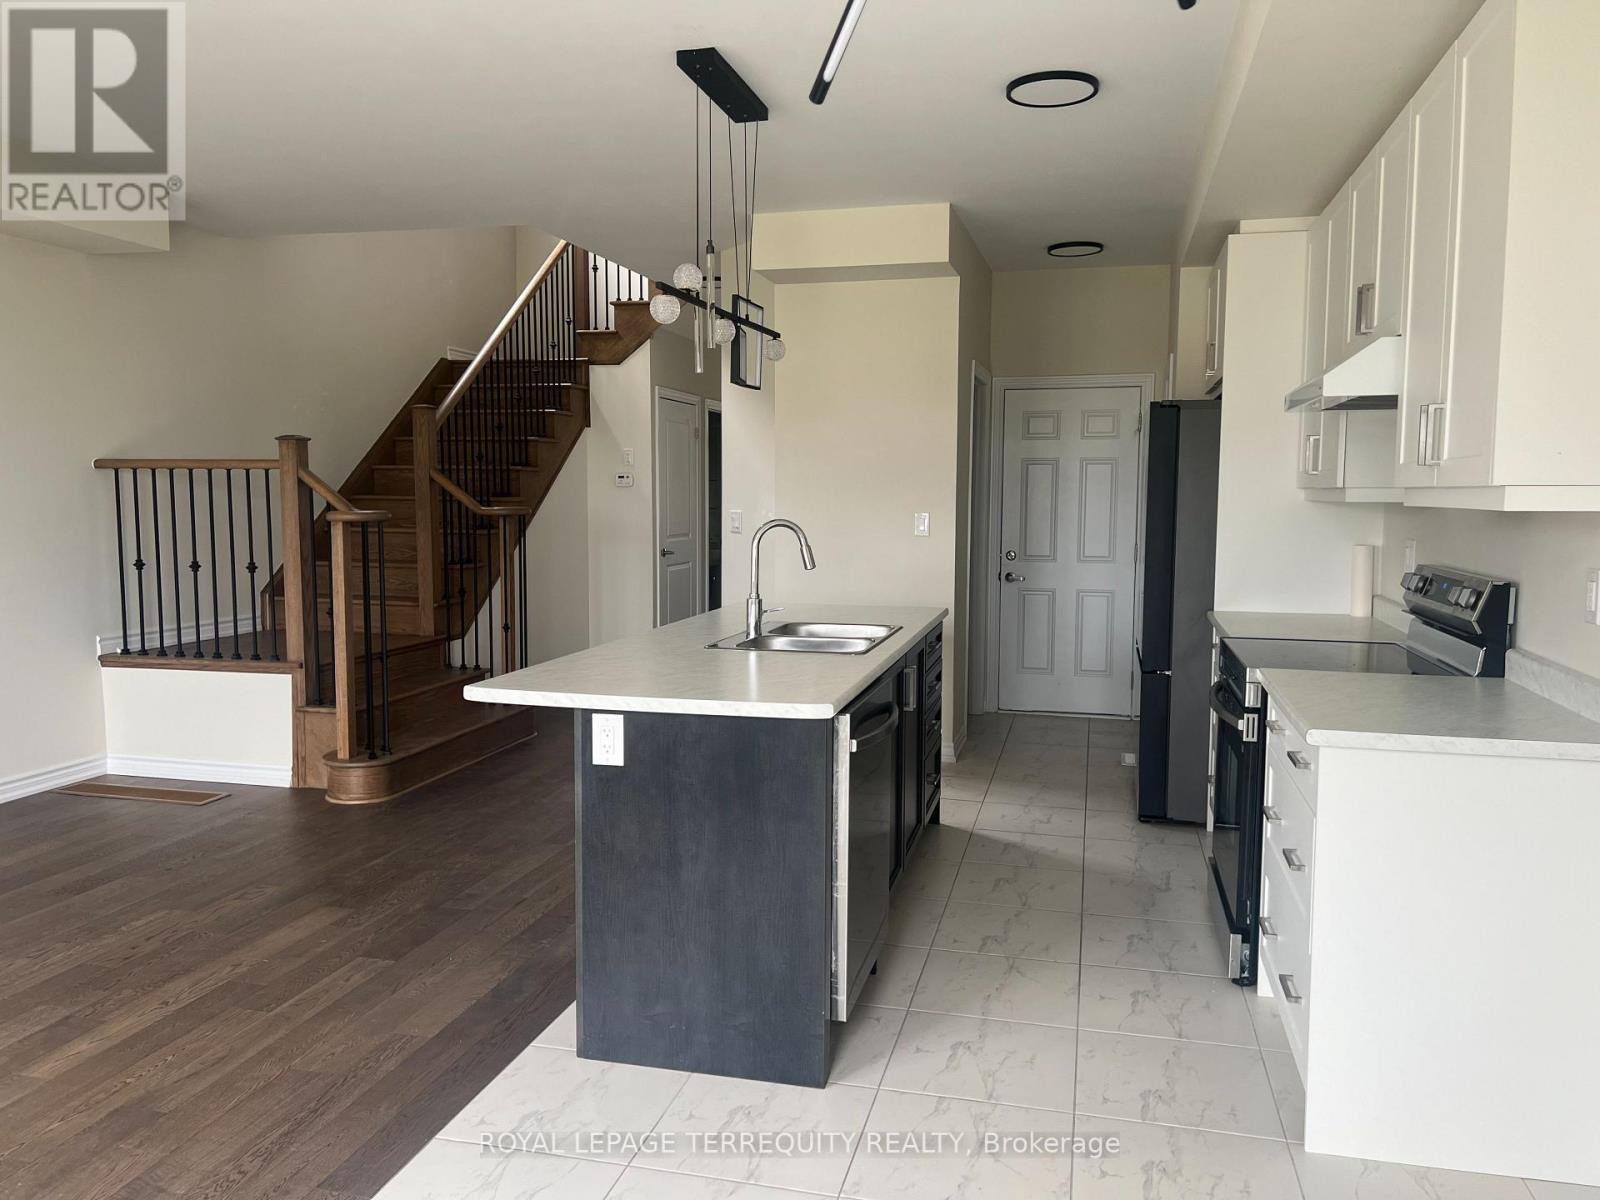
Welcome to 169 Vanilla Trail, an exceptional detached home located in one of Thorold's fastest-growing and highly sought-after communities. Thoughtfully designed with modern living in mind, this beautifully maintained residence offers a bright open-concept layout ideal for both everyday family life and entertaining guests. The main level showcases a stylish kitchen featuring abundant cabinetry and generous counter space, seamlessly connected to the spacious living and dining areas enhanced by large windows and plenty of natural light. Upstairs, you'll find spacious bedrooms, including a stunning primary retreat complete with a walk-in closet and private ensuite bathroom. Additional features include elegant finishes, well-appointed bathrooms, and the convenience of second floor laundry. Adding even more value is the walk-out basement, presenting excellent potential for extended family living, an in-law suite, or future income opportunities. Perfect for families, professionals, or investors alike, this home offers flexibility and long-term potential. Conveniently situated just minutes from Brock University, Highway 406, schools, parks, shopping, and all essential amenities, this property delivers the perfect balance of comfort, style, and convenience in a thriving family-friendly neighbourhood. (id:60365)
195 Old Carriage Drive
Kitchener, Ontario
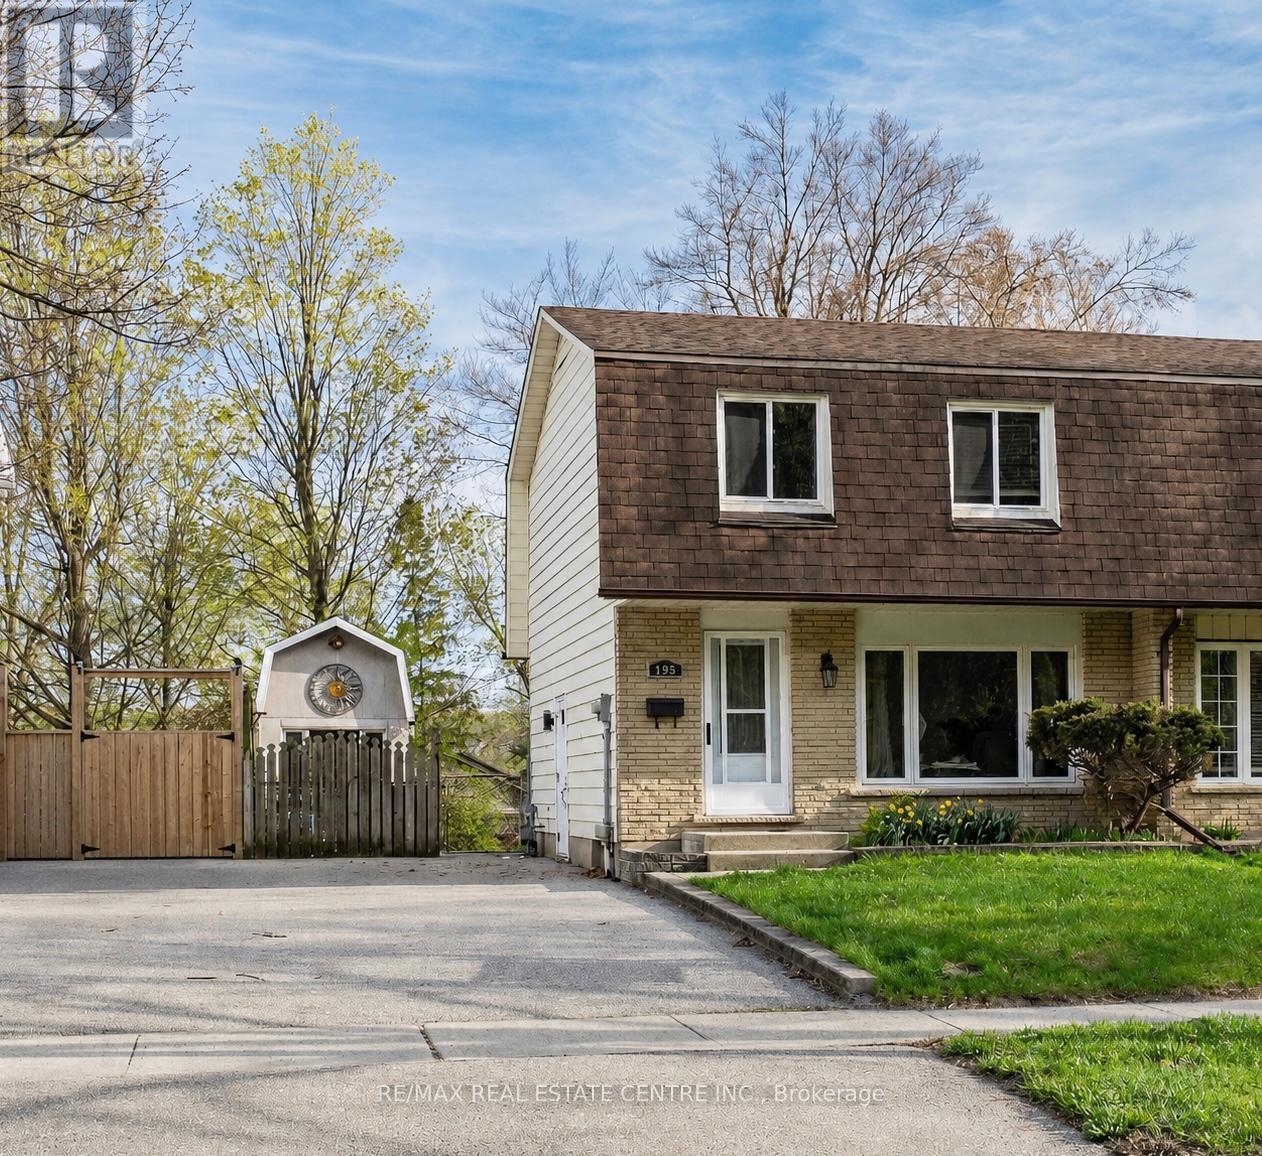
Large mature treed lot offering exceptional privacy in a peaceful setting, just steps from the river and scenic walking trails! This freehold home has no condo fees and features a separate side entrance leading to a well laid out lower level ideal for in-law setup, extended family, or rental potential. Includes a second kitchen, full bathroom with shower, and additional living space. The main and second floor have a bright and functional layout throughout with great natural light, three bedrooms, and full 4-peice bathroom. The home offers 1,611 sq ft of total finished living space along with a large two story shed, providing extra storage space. Located in a quiet family friendly area close to schools, parks, shopping, and everyday amenities. BOOK YOUR SHOWING TODAY! (id:60365)
405 Newman Drive
Cambridge, Ontario
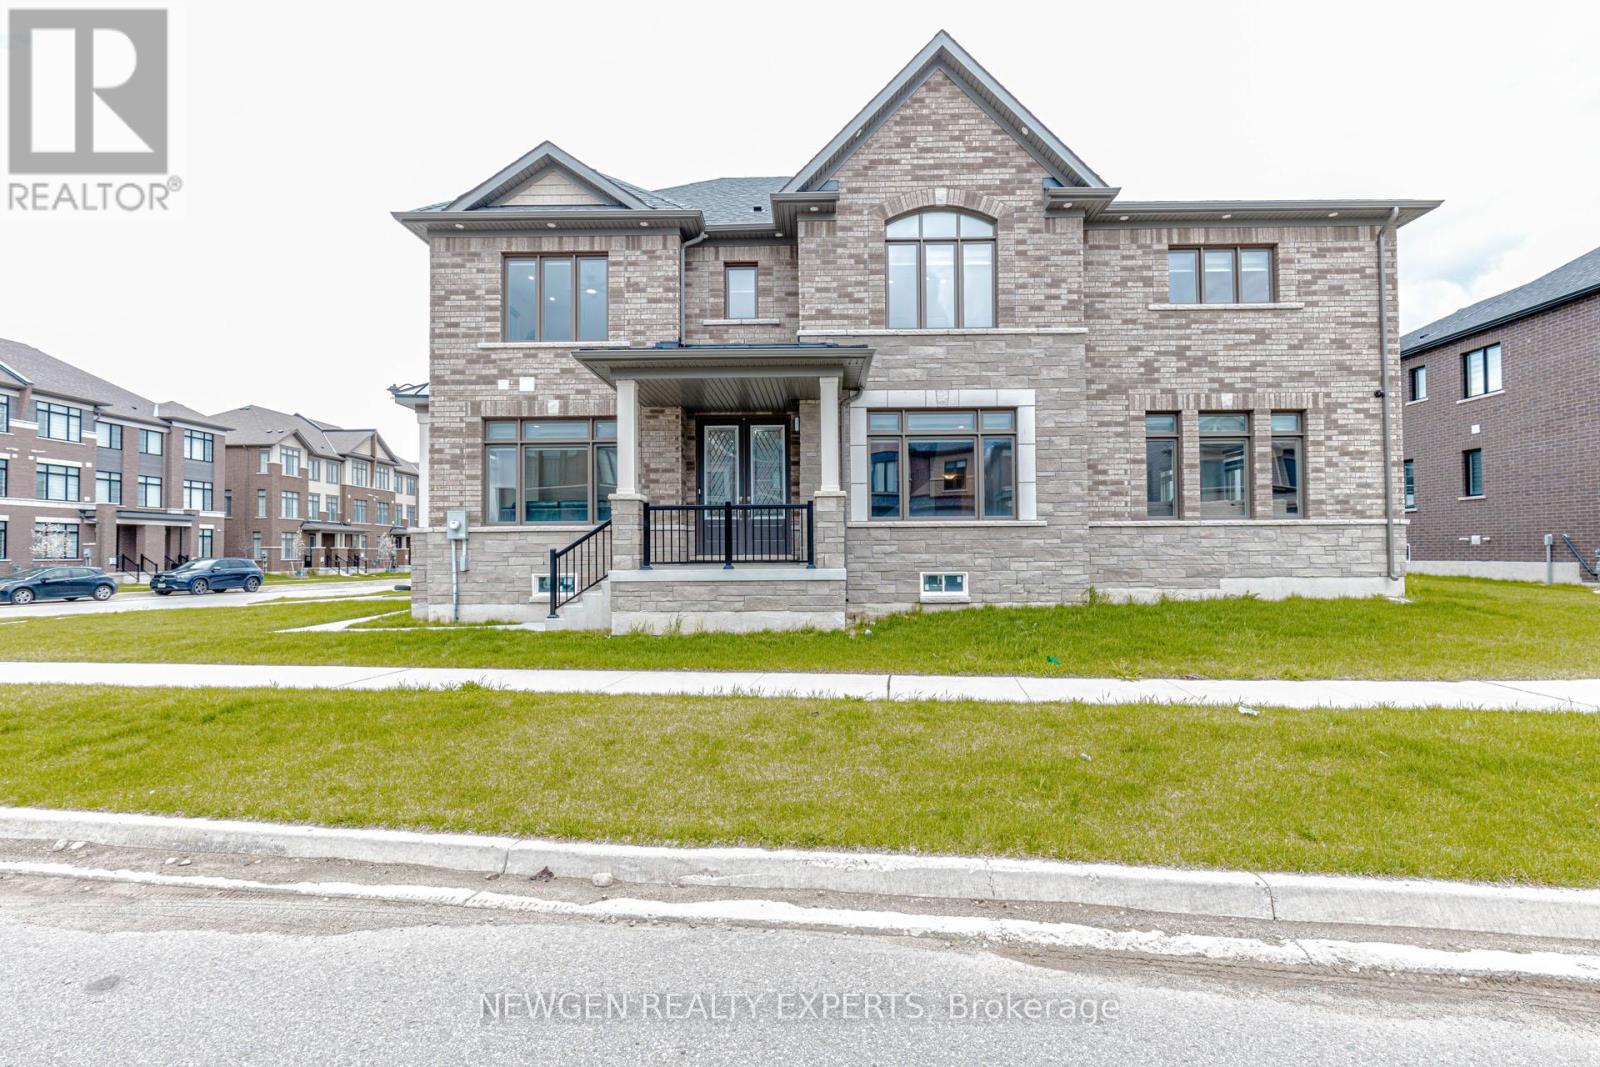
Beautifully designed detached home featuring a spacious and functional layout, ideal for modern family living. The main floor boasts a bright Great Room, elegant Dining Room, and a well-appointed Kitchen with Breakfast Area, perfect for everyday use and entertaining. A separate Library/Home Office adds flexibility for work-from-home needs, along with convenient garage access. The second floor offers five generously sized bedrooms, including a luxurious Primary Bedroom with a sitting area, walk-in closet, and ensuite bath. Additional bedrooms are well proportioned with access to shared and ensuite bathrooms, providing comfort and privacy for the whole family. The thoughtfully designed layout offers ample space for growing families, guests, or multi-functional living needs. Unfinished basement provides excellent potential for future customization. Located in a desirable neighbourhood close to schools, parks, and all essential amenities. Furniture may be available for purchase upon buyer's interest, offering a convenient turnkey opportunity. Any items to be included and associated pricing shall be negotiated separately between the parties. (id:60365)
8006 Norton Street Sw
Niagara Falls, Ontario
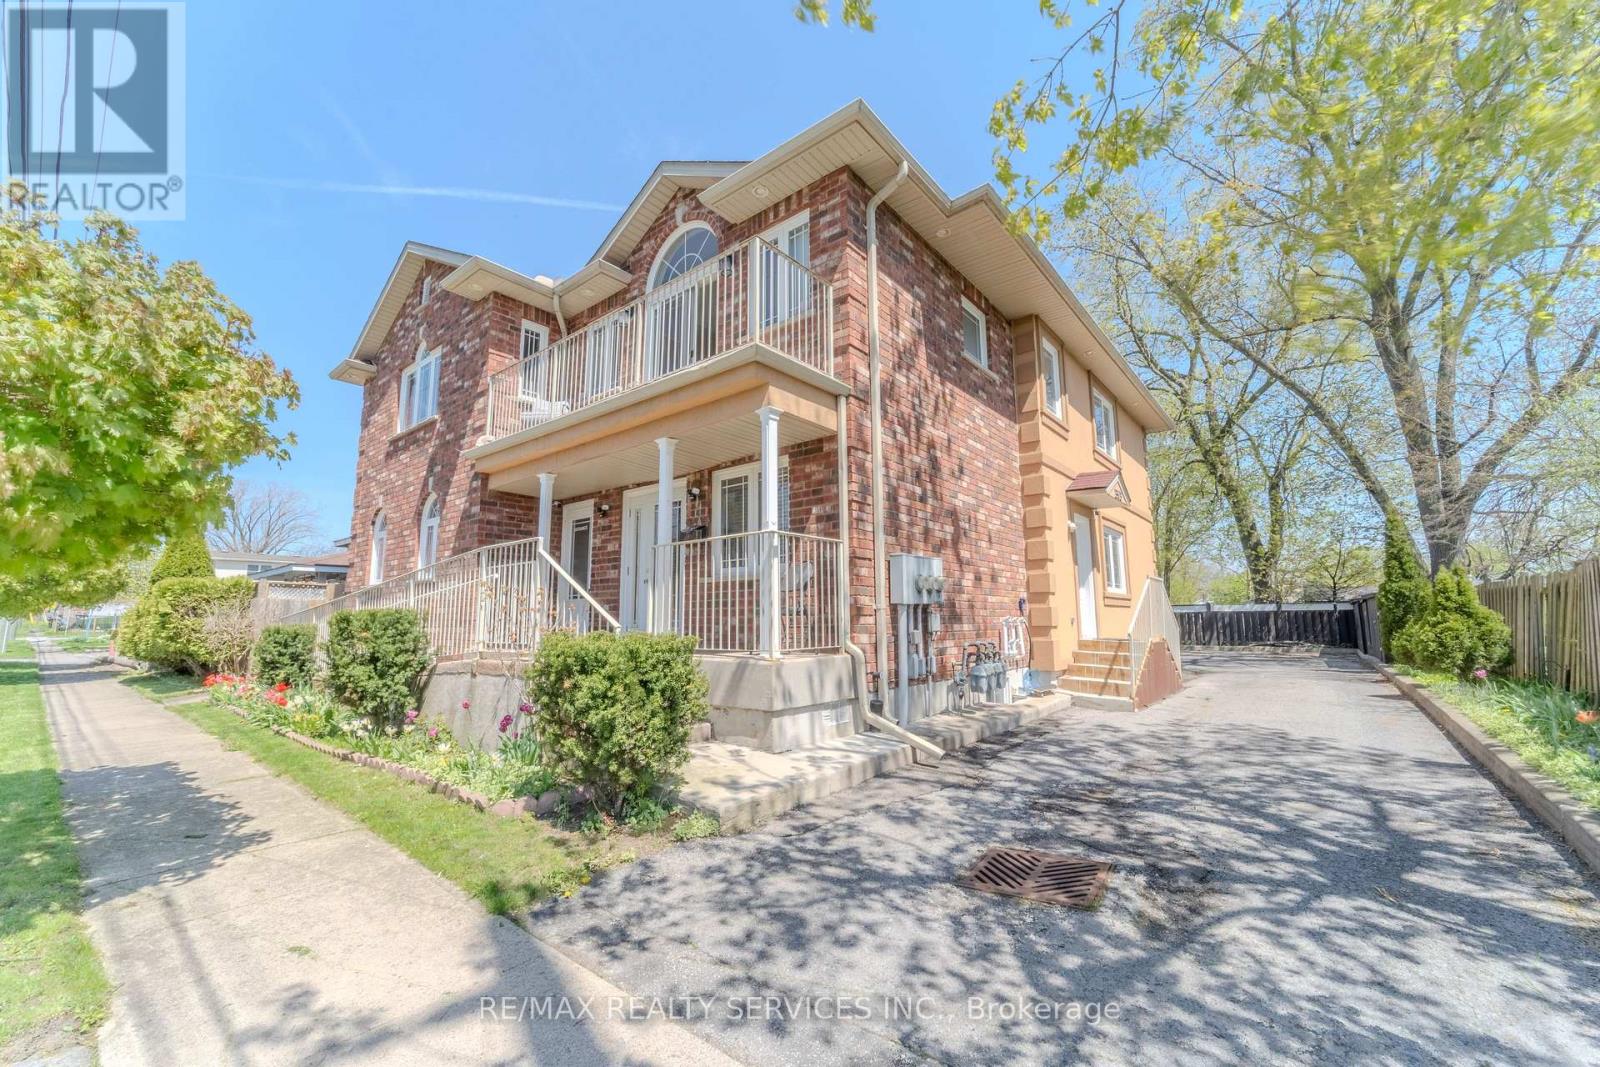
Zoned, Prime tourist commercial property with 3x3 bedrooms self contained apartment residential use and high tourism potential in Niagara Falls. Located within the highly desirable Tourist Commercial (TC) zone in Niagara Falls, this unique property offers a tourism -related applications. The property is currently configured as a residential dwelling and has historically operated as a Bed & Breakfast & Air B & B, Children Daycare Etc. Presenting a compelling opportunity for buyers to explore a range of potential uses aligned with the tourism corridor. Featured: 3 separate entrances, 3 kitchens, 3 gas meters, 3 hydro meters, 3 parking spots per unit. Located in Tourist Commercial (TC) Zoning. Strong proximity to Niagara Falls tourism traffic. Flexible future potential (must see pictures and drone shots virtual tour). This is not just a home - it is a strategically located tourism-positioned asset with long-term upside. (((Must see virtual tour))) (id:60365)

© 2026 Proptech Realty Inc., Brokerage.