
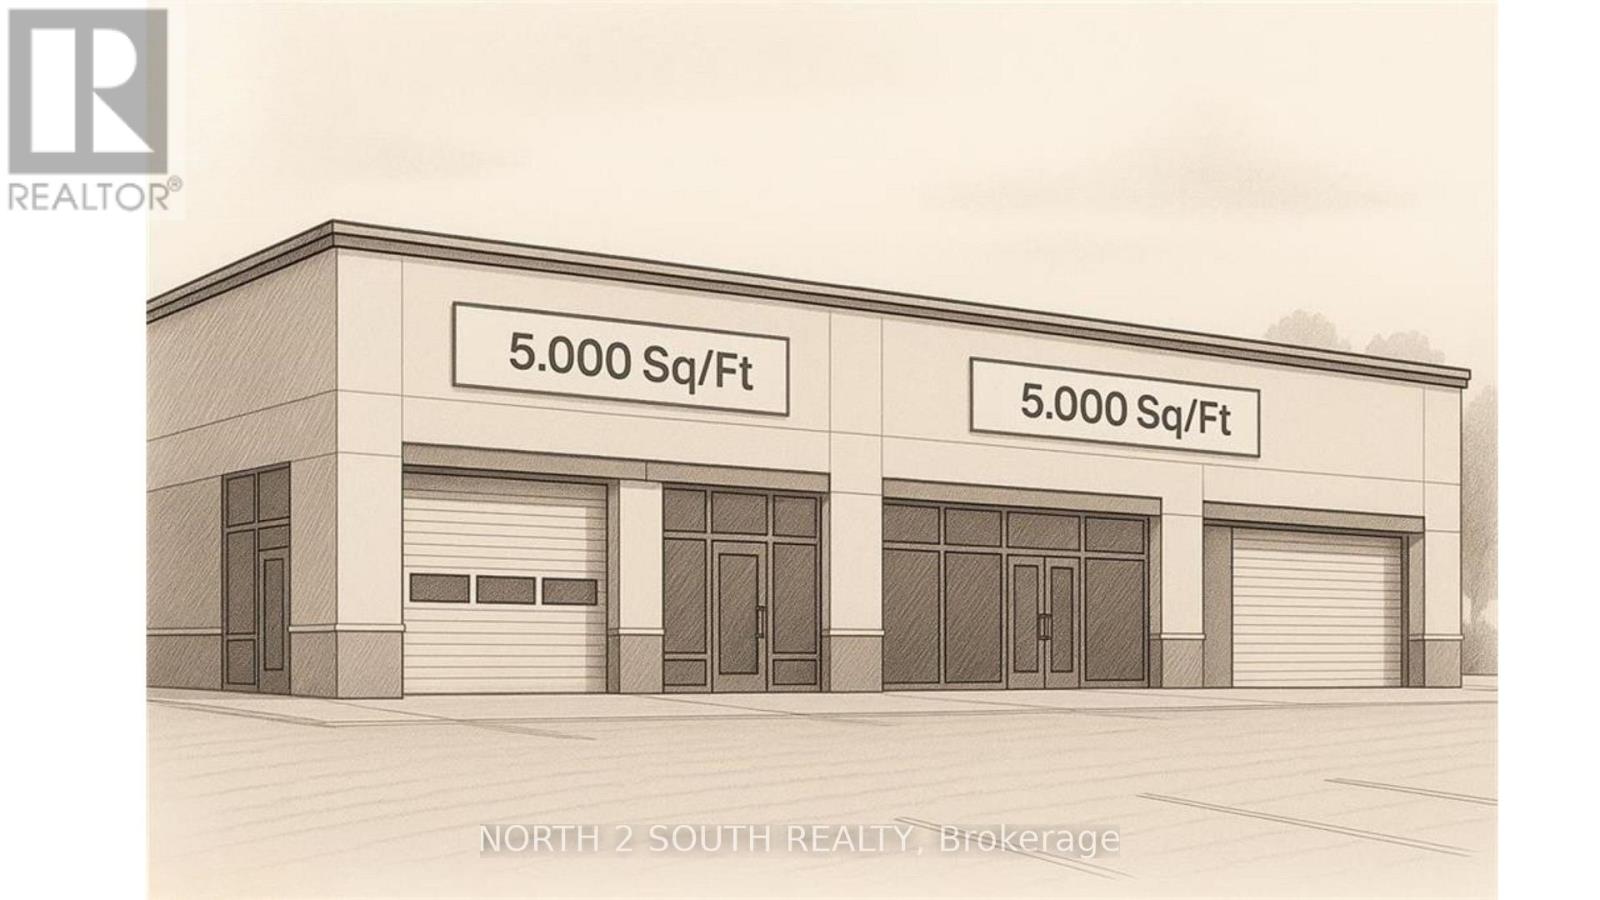
Bld-2 - 1030 Colborne Street W
Brantford, Ontario
Build-to-suit shell space for lease, sized from 2,000 to 50,000 sq ft. Listed rate is for the shell only; custom design, fit-outs, and changes are extra. Estimated build and delivery is about 1 year. Perfect if you need space tailored to your specs, with upgrades priced separately. (id:60365)
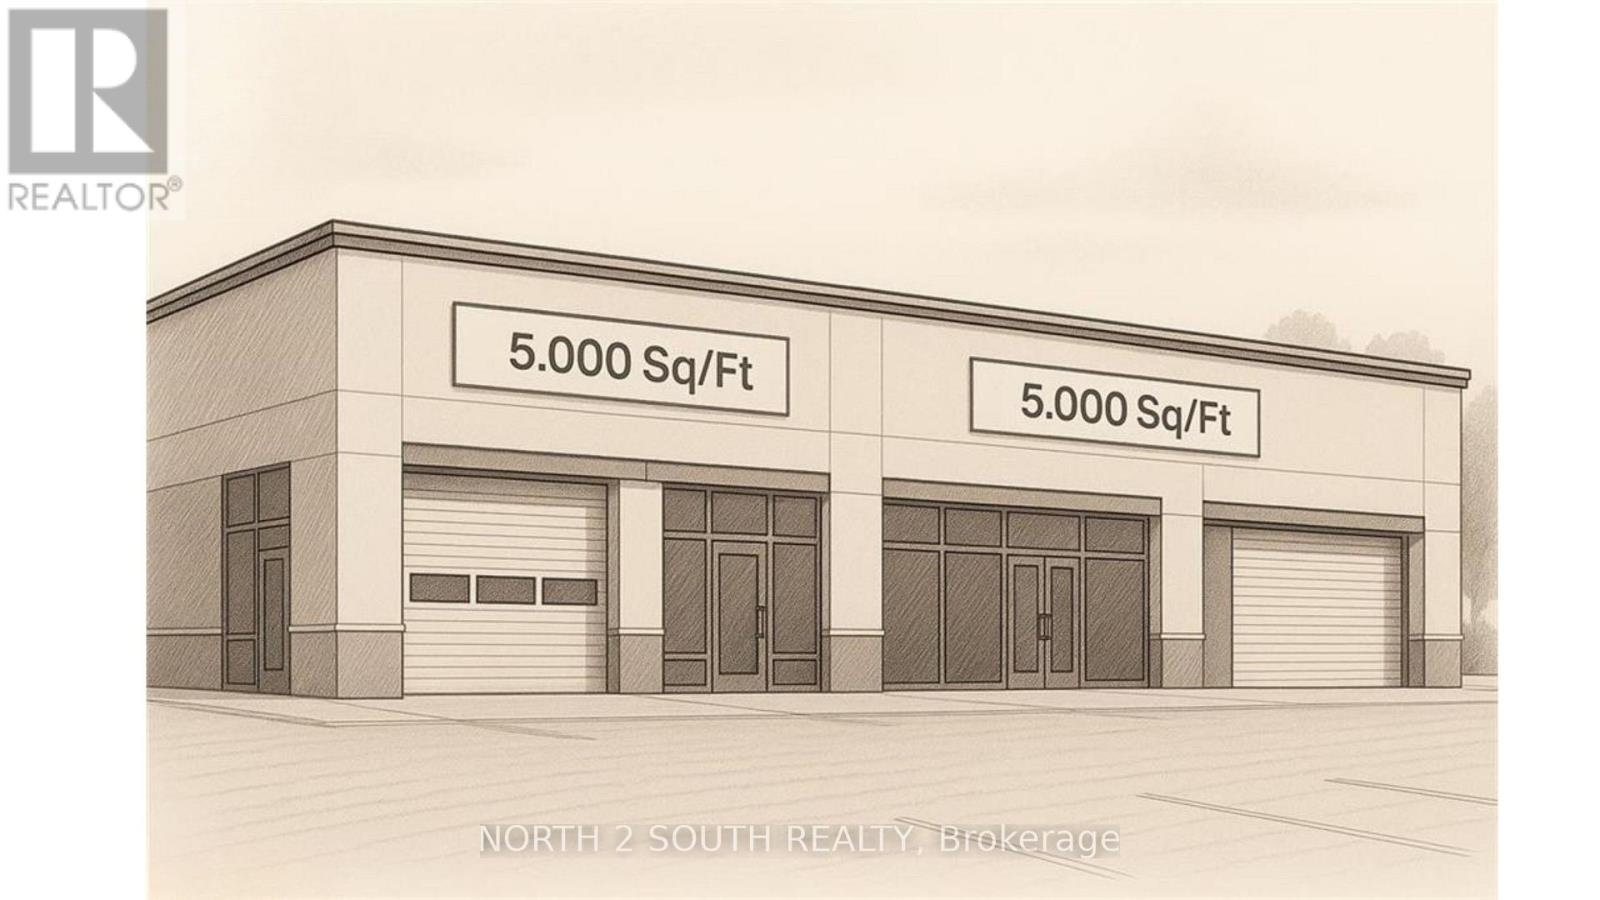
Bld-2 - 1310 Colborne Street E
Brantford, Ontario
Build-to-suit shell space for lease, sized from 5,000 to 10,000 sq ft. Listed rate is for the shell only; custom design, fit-outs, and changes are extra. Estimated build and delivery is about 1 year. Perfect if you need space tailored to your specs, with upgrades priced separately. (id:60365)
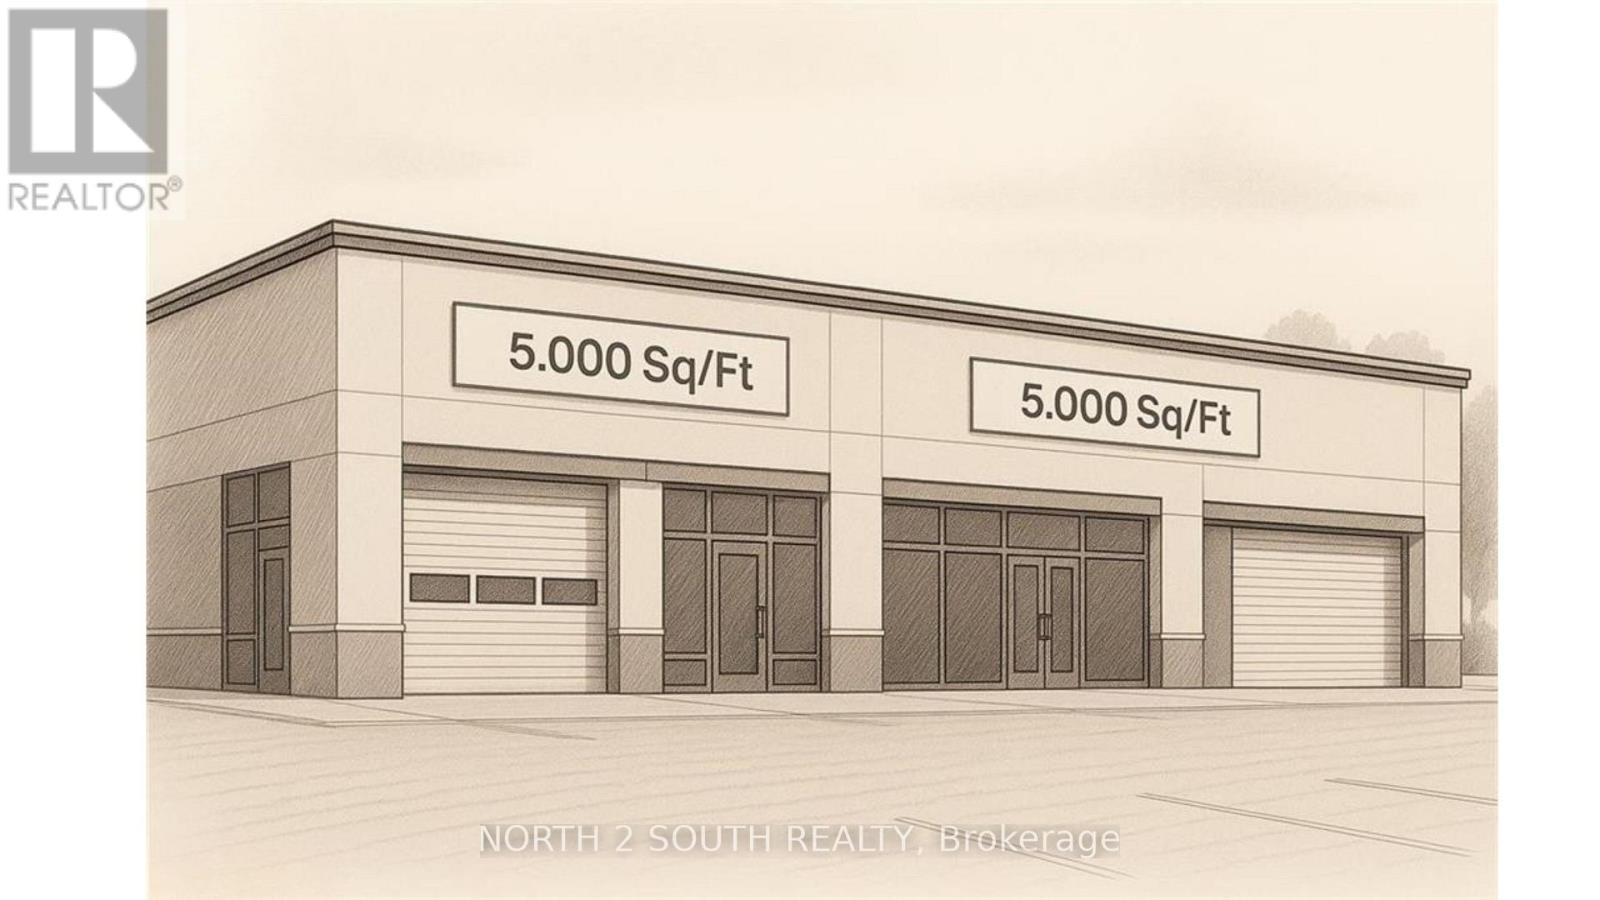
Bld-1 - 1310 Colborne Street E
Brantford, Ontario
Build-to-suit shell space for lease, sized from 5,000 to 10,000 sq ft. Listed rate is for the shell only; custom design, fit-outs, and changes are extra. Estimated build and delivery is about 1 year. Perfect if you need space tailored to your specs, with upgrades priced separately. (id:60365)
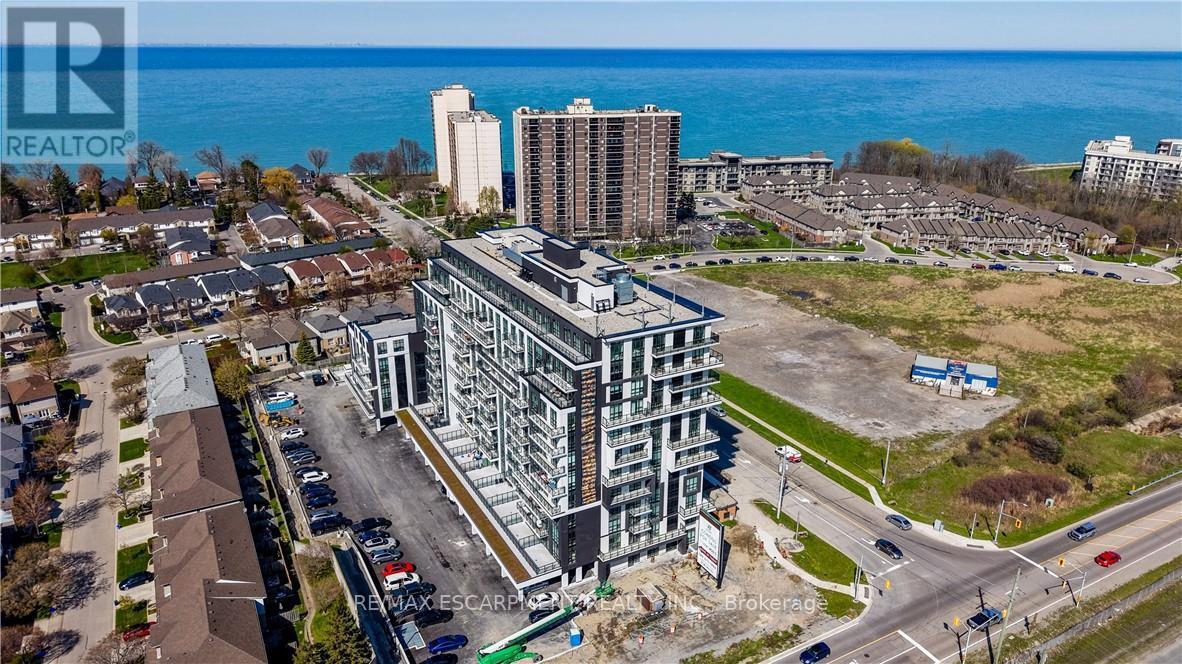
P1203 - 461 Green Road
Hamilton, Ontario
Stunning views is just the beginning with this breathtaking unit! Enjoy over 1100sq ft interior space and 430sq ft exterior space!! Elegantly designed with a contemporary feel. Floor to ceiling windows featuring the outstanding views of Lake Ontario (Toronto) & the Escarpment. Gourmet kitchen, quartz counter top, luxury vinyl, crown moulding, 9ft ceilings, custom cabinetry, stainless steel, kitchen island, pot lighting. Enjoy the lifestyle this brand new 2 + Den unit offers the modern professional, retirees or small family. Walk to waterfront trails, Van Wagners beach, minutes to Hwy. Smart home/ climate control/digital entry. Social area includes media room, party room, yoga studio, fitness centre, pet spa, fire tables, bbq lounge area. 2 parking spaces (id:60365)
957 Clare Avenue
Welland, Ontario
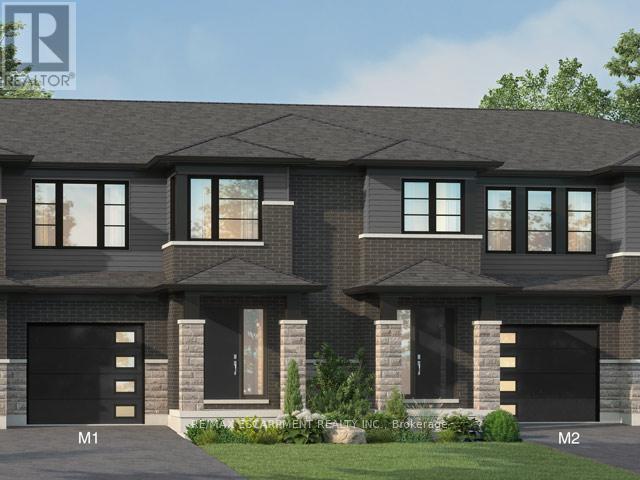
Welcome to 957 Clare Ave in the desirable Harvest Oak community where modern design meets everyday convenience. This brand new 2-storey townhouse offers 1,726 sq ft of thoughtfully designed living space, featuring 4 spacious bedrooms and 3 bathrooms-perfect for families, professionals, or investors alike. Step inside to find a bright and functional layout, highlighted by upgraded quartz countertops, a stylish kitchen island with breakfast bar, and plenty of space for entertaining or casual family meals. With $24,850 in upgrades, this home delivers both quality and value from the moment you walk in. Upstairs, the primary suite offers a private retreat with a walk-in closet and a 3-pieceensuite. Convenient second-floor laundry adds to the home's practical layout, making daily living seamless. The unfinished basement includes a bathroom rough-in, providing excellent potential for future customization-whether you envision a rec room, guest suite, or additional living space. Complete with a single-car garage and driveway, this home is ideally located close to golf courses, Niagara College, and just a short drive to Niagara Falls, Niagara-on-the-Lake, St.Catharines, and Port Colborne. A perfect blend of style, space, and location-this is an opportunity you don't want to miss. (id:60365)
1 - 113 Catharine Street N
Hamilton, Ontario
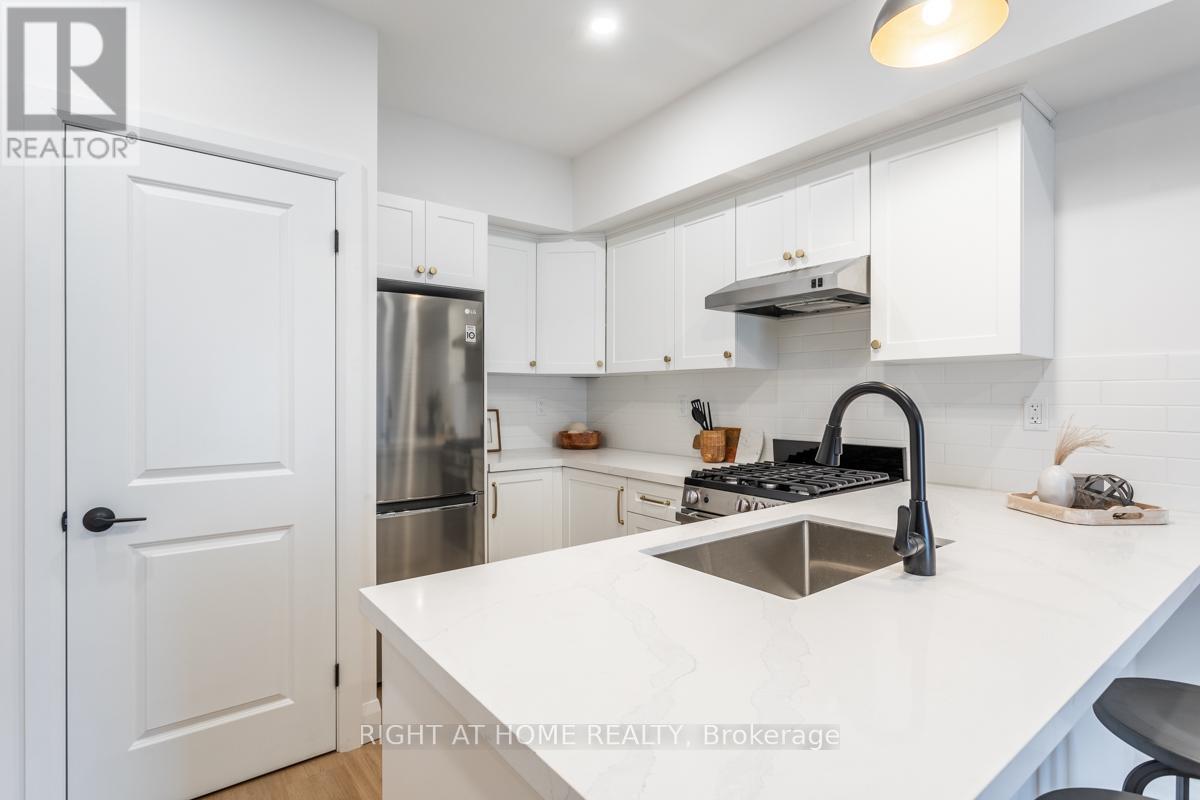
Modern and updated unit in the heart of Hamilton. Tenants can enjoy quick and easy access to the highway, and the transit route. Walking distance to James St N where you can enjoy trendy shops, cafes and restaurants. A perfect place to enjoy all of Hamilton's best restaurants and festivals, including Art Crawl. This 1 plus den unit features large windows and modern upgrades. Fully equipped kitchen features gas stove, stainless steel appliances, and a dishwasher. In unit laundry makes this unit even more convenient. Modern renovated 4 piece bathroom. Tenants can enjoy an exclusive parking spot in a secured lot for an added fee. Water and Hydro are the responsibility of the tenant. Available July 1. (id:60365)
905 - 550 North Service Road
Grimsby, Ontario
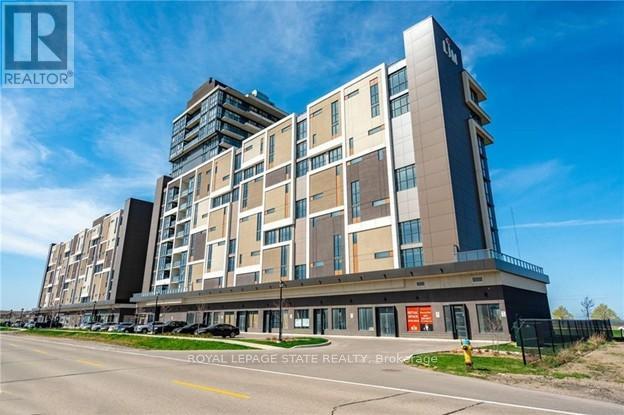
9th-floor unit at the Waterview Condominiums featuring a generously sized balcony with stunning views of Lake Ontario, 2 bedrooms, and 2 full bathrooms, close to all major amenities. Property Sold "As Is, Where Is" basis. Seller makes no representation and/ or warranties. (id:60365)
2 - 115 Catharine Street N
Hamilton, Ontario
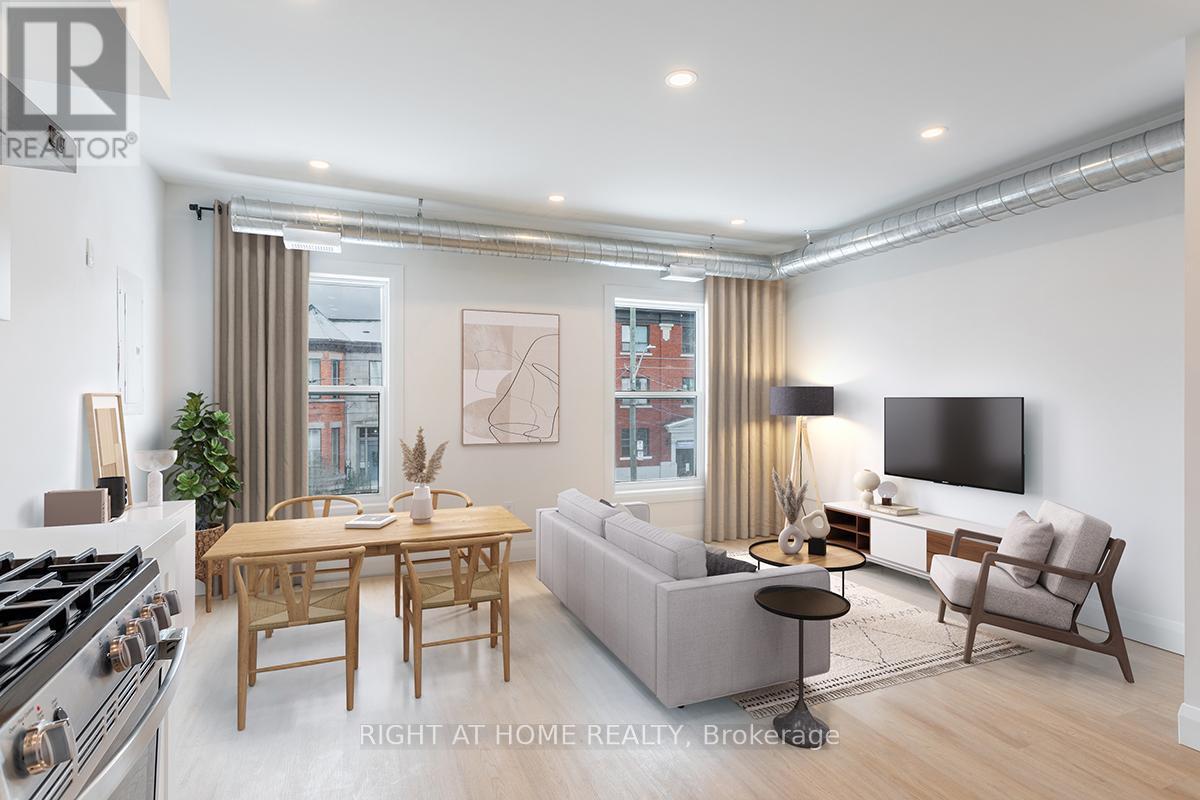
Location, location, location! Walking distance to Hamilton General Hospital, James St N and Hamilton Farmers Market. This 2 bedroom, second floor unit is a city dwellers dream. Perfect for those looking to enjoy all of what Hamilton has to offer. From art crawl, coffee shops/roasters, ecofriendly shopping, trendy shops, and amazing restaurants. Enjoy walking to work capability and quick easy access to the highway, or the transit system. 9 minute walk to Hamilton General, 5 minutes to James ST N. 15 minutes by transit to McMaster! This bright open 2 bedroom unit features endless light in the main living room area. A fully equipped kitchen features stainless steel appliances; including a dish washer. In suite stacked laundry for added convenience and no need to share with other residents! 2 well sized bedrooms and a modern, clean 4 piece bathroom. Tenants can enjoy the entry foyer, a perfect place to act as a mini mudroom, a great way to store all your outdoor necessities. Exclusive parking spot available for added monthly fee. Hydro and Water Extra. Available July 15th. (id:60365)
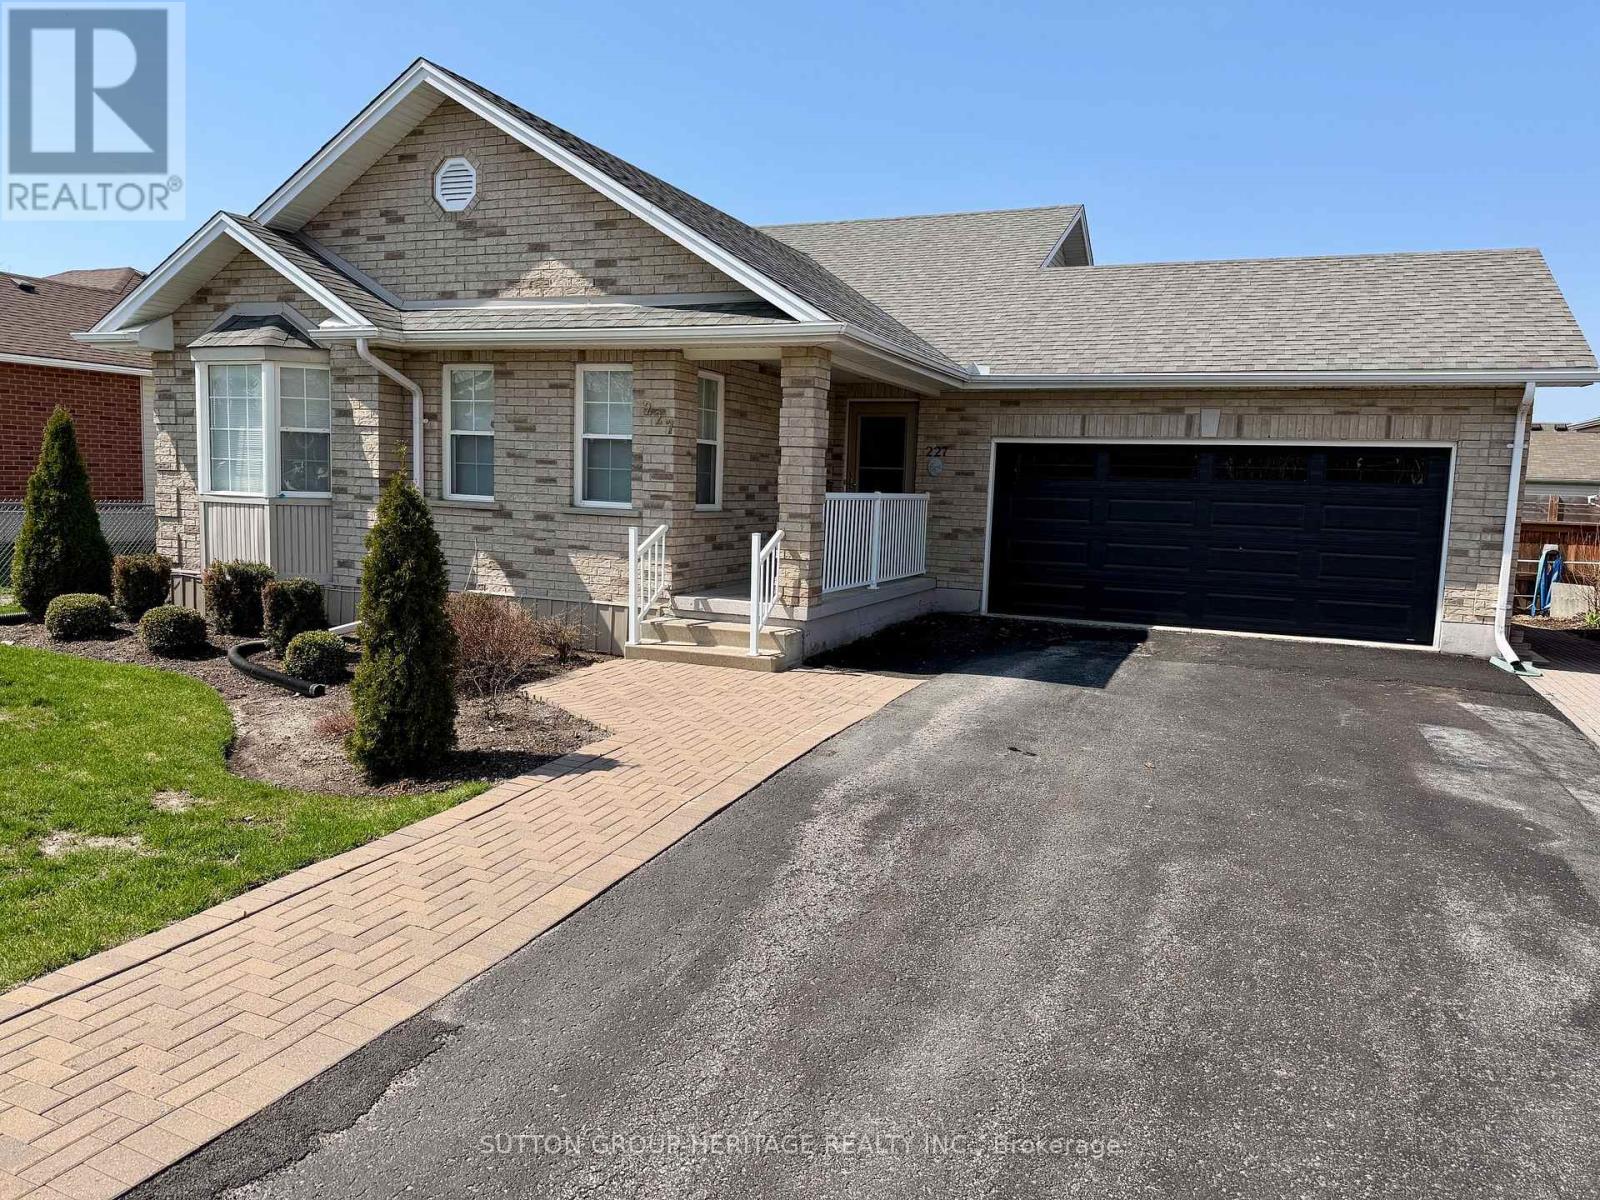
227 Victoria Avenue N
Kawartha Lakes, Ontario
Welcome to this beautifully maintained four-level backsplit offering space, comfort, and functionality for the whole family. Featuring 3_1 bedrooms and fully finished living space on all four levels, this home is perfect for growing families or multi-generational living. The bright main floor showcases elegant hardwood flooring throughout the top two levels, complemented by custom drapery in the living and dining rooms. The spacious kitchen offers a convenient walkout to the backyard and BBQ area, making indoor-outdoor entertaining effortless. Relax year-round in the sun-filled west-facing solarium/sunroom, where you can enjoy stunning sunset views and peaceful evenings. The fully finished lower levels provide additional living, recreation, guest, or office space with endless possibilities. Step outside to a beautifully landscaped backyard complete with interlocking stonework, offering low-maintenance outdoor enjoyment in a quiet, family-friendly neighbourhood. Close to schools, parks, shopping, transit, and major amenities, this move-in ready home combines comfort, style and location. Sunroom/Solarium 2019 $13,000 (how much in todays dollars?) Kitchen cabinets refaced 2019, quartz counter top 20190, shingles 2019, furnace 2024, air conditioning 2024, washer and dryer 2024, custom drapes in Living/Dining $3,000 2016. (id:60365)
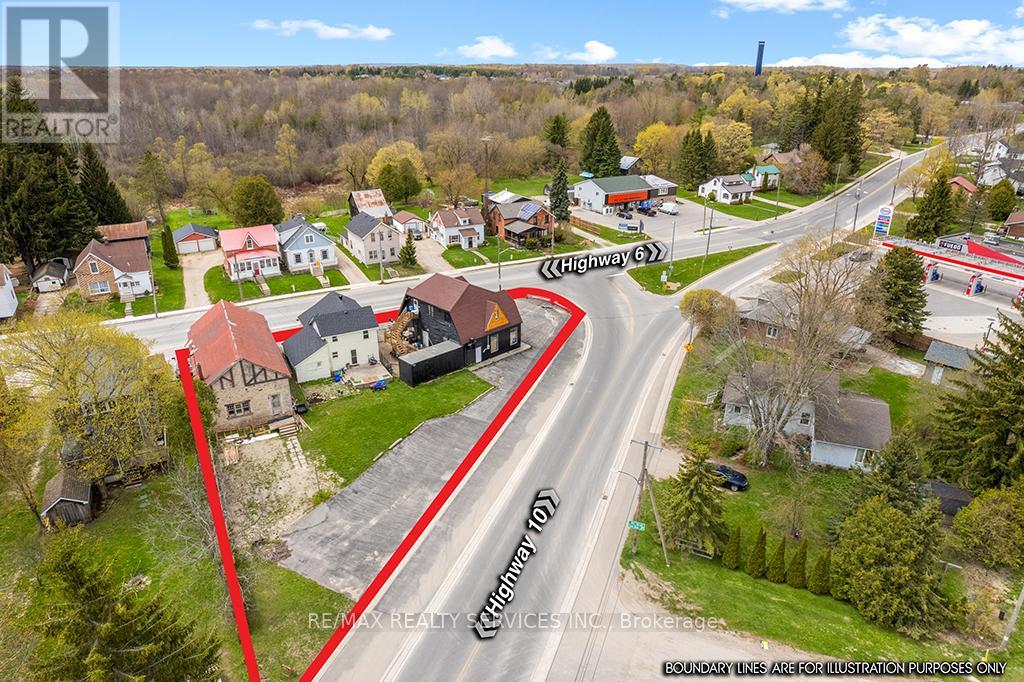
113, 119, 123 Garafraxa Street
Chatsworth, Ontario
Prime Investment Opportunity on the Busy Hwy 6 & Hwy 10 Corner in Growing Chatsworth! Exceptional high-visibility corner property (just under half an acre) located right at the intersection of Hwy 6 and Hwy 10 with 25,000-30,000 cars passing daily. This package includes 3 separate buildings plus ample parking for 20+ vehicles, offering immediate cash flow and outstanding redevelopment potential for investors or end users.The main 1,800 sq ft commercial building is perfectly set up for a restaurant with seating for 30-40, two restrooms. It includes two industrial exhaust fans and other commercial kitchen equipment. Multiple renovations have already been completed - just add your finishing touches to open for business. Above the commercial space is a 2 bdrm, 2 bath loft apartment. In addition, there is a solid 2-storey duplex with single car garage. All buildings have forced air gas heat and are on municipal water. The stone house offers extra rental income or can be torn down for new multi-residential or additional commercial construction. Buyers to do their own due diligence! This is a rare opportunity to own a high-traffic highway corner with proven rental upside, strong existing income potential from the restaurant and residential units, and room to expand. New community centre being built adjacent to the property. Ideal live/work/invest package in a growing area. Sold as is, where is. Don't miss out! See Branded Video (id:60365)
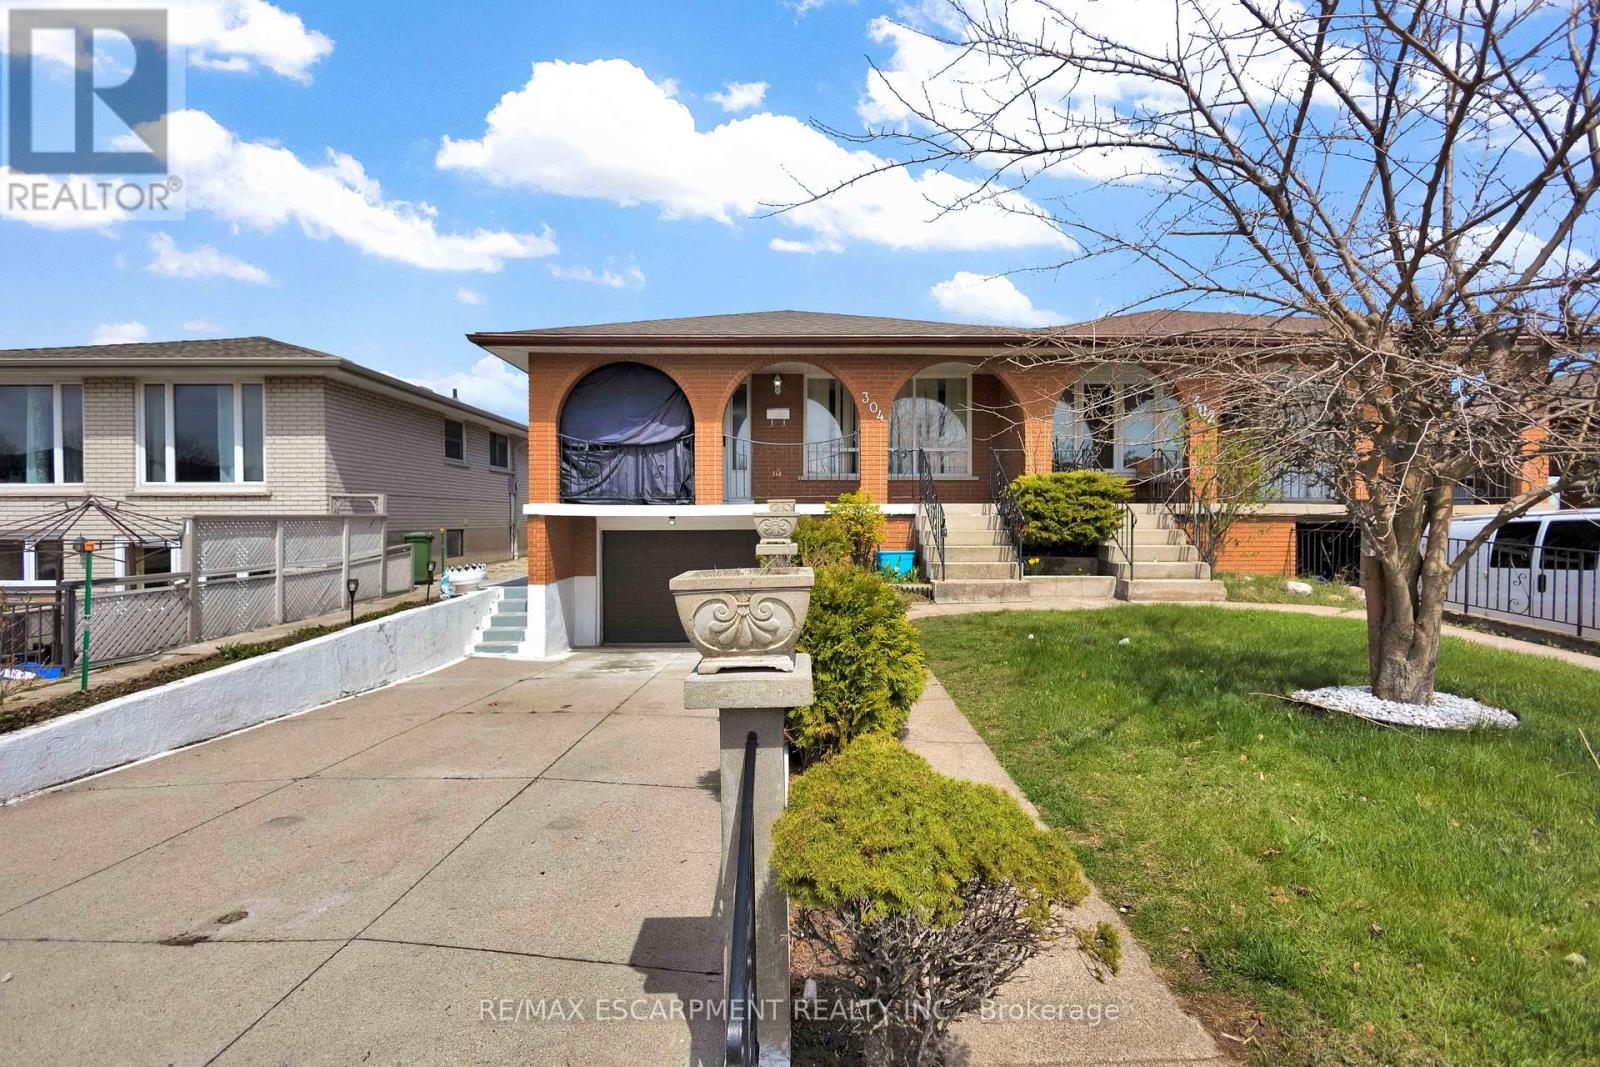
304 Celtic Drive
Hamilton, Ontario
Welcome to 304 Celtic Drive! Nestled in a quiet, family-friendly pocket of Stoney Creek just steps to the lake, parks, and the Confederation walking trail, this well-maintained bungalow sits on a generous lot with mature gardens. Offering over 1,200 sq ft, this 3+1 bedroom, 2 bathroom home is ideal for first time home buyers, downsizers or large families. Complete with a garage with inside entry and a handy shed, the property blends space, function, and location. Inside, the bright and airy main level is filled with natural light from large windows, creating a warm and inviting atmosphere. The spacious living room offers plenty of room to relax or entertain, while the formal dining area is perfect for hosting family gatherings. The eat-in kitchen provides ample cabinetry and workspace, with room for casual meals and future customization. Hardwood flooring lies beneath the carpeting, offering a great opportunity to restore classic charm. Three well-sized bedrooms provide comfortable accommodations, and the 4-piece main bath is centrally located for convenience. The lower level offers a separate entrance to a self-contained suite, featuring a great sized kitchen, additional bedroom, a 3-piece bathroom, and versatile living space-ideal for extended family or potential rental income. Walking distance to schools, parks, amenities, and transit, this is a fantastic opportunity to own in a sought-after neighbourhood. Don't miss out! (id:60365)

11146 Highway 118
Algonquin Highlands, Ontario
NEW PRICE! Over 33 ACRES! Vacant Land on Highway 118 between Maple Lake and Green Lake. Perfect building site with the Redstone (Gull) River across the street, providing access to both lakes. Few trails and a cleared area for the building. Over 33 acres in total. Available immediately. MOTIVATED! (id:60365)

© 2026 Proptech Realty Inc., Brokerage.