
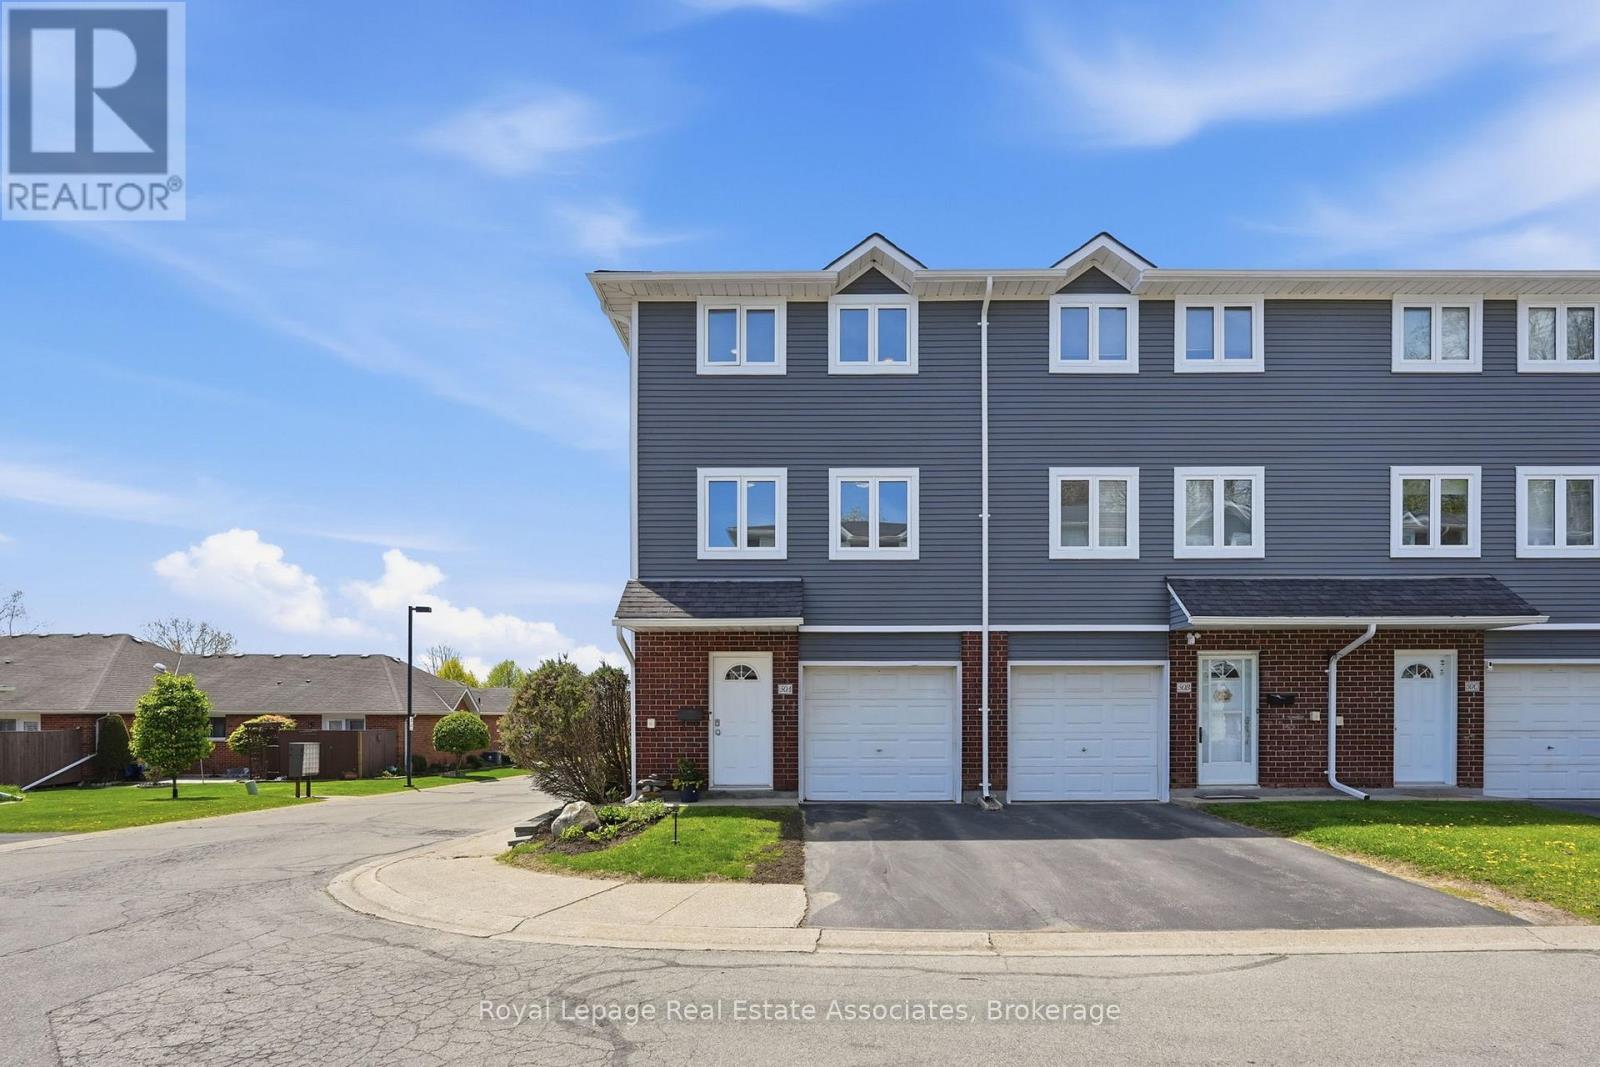
50a Harris Avenue
Brantford, Ontario
Welcome to this beautifully updated top to bottom end-unit townhouse in the heart of Brantford! Thoughtfully designed with stylish finishes throughout, this bright and spacious 3-storey home offers the perfect blend of comfort, functionality, and location. Recent improvements include fresh paint throughout the entire home, all new flooring from top to bottom, both stairwells completely redone, a stunning new kitchen, beautifully refreshed bathrooms with new vanities and tile work, and brand new window coverings. The sun-filled main floor features a spacious kitchen with plenty of prep and storage space, a separate dining area, and an airy layout ideal for everyday living and entertaining. With 3 generous bedrooms, abundant closet space, and an additional lower-level living room with walkout access to the backyard, there's room for the whole family to spread out and enjoy. Complete with a garage and private driveway, this move-in ready home is just minutes to Highway 403, downtown Brantford, shopping, restaurants, and entertainment. A beautifully updated gem in a central location you'll love coming home to! (id:60365)
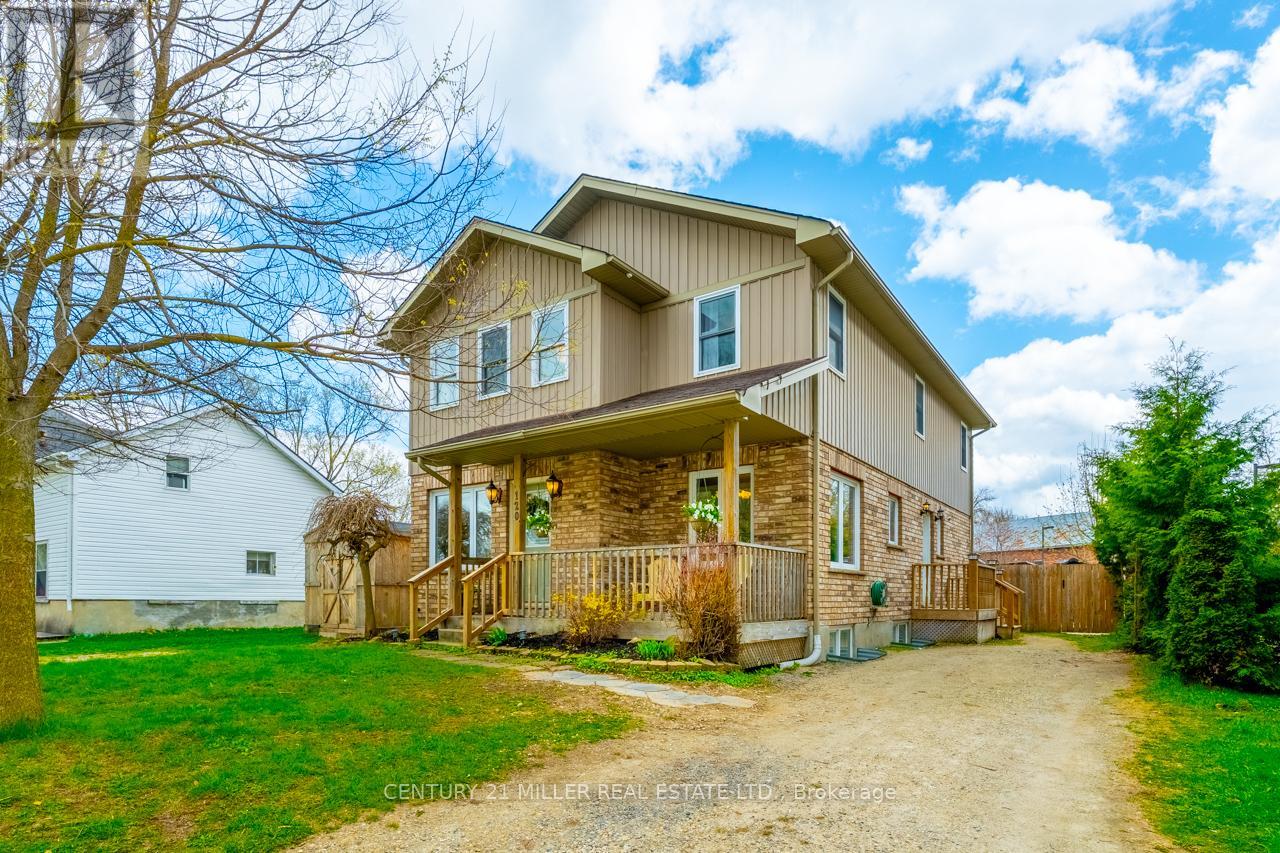
120 Charles Street E
Wellington North, Ontario
A rare opportunity in the heart of Arthur. Located steps from the downtown core and directly beside the public library, 120 Charles Street E offers a centrally positioned C1 Commercial property with an existing single detached residential dwelling and a wide range of future-use possibilities. The property currently features a spacious 2-storey dwelling with 2,137 sq. ft. above grade, 5 bedrooms, 2.5 bathrooms, second-floor laundry, a partially finished basement, parking for 3 vehicles, and a fully fenced rear yard. The existing layout includes a rare main-floor bedroom with a walk-in closet and private 4-piece ensuite, creating useful flexibility for a variety of owner-user, investor, or adaptive-use considerations. The C1 Central Commercial zoning permits a broad range of commercial uses, including business or professional office, medical clinic, retail store, personal service shop, restaurant, financial office, commercial school or studio, art gallery, public building, and more. The property also contains an existing single detached residential dwelling, with Schedule C forming part of the listing documentation regarding the property's existing non-conforming residential use. Recent improvements include major mechanical updates completed in 2025, including furnace, air conditioner, and owned hot water heater, along with an HRV system, Ecobee Smart thermostat, select interior painting and light fixtures, and partial roof, eavestrough, and downspout replacement. Whether explored as a future commercial conversion, owner-user opportunity, investment property, or central Arthur redevelopment consideration, this property offers location, visibility, zoning flexibility, and existing usable space in one package. (id:60365)
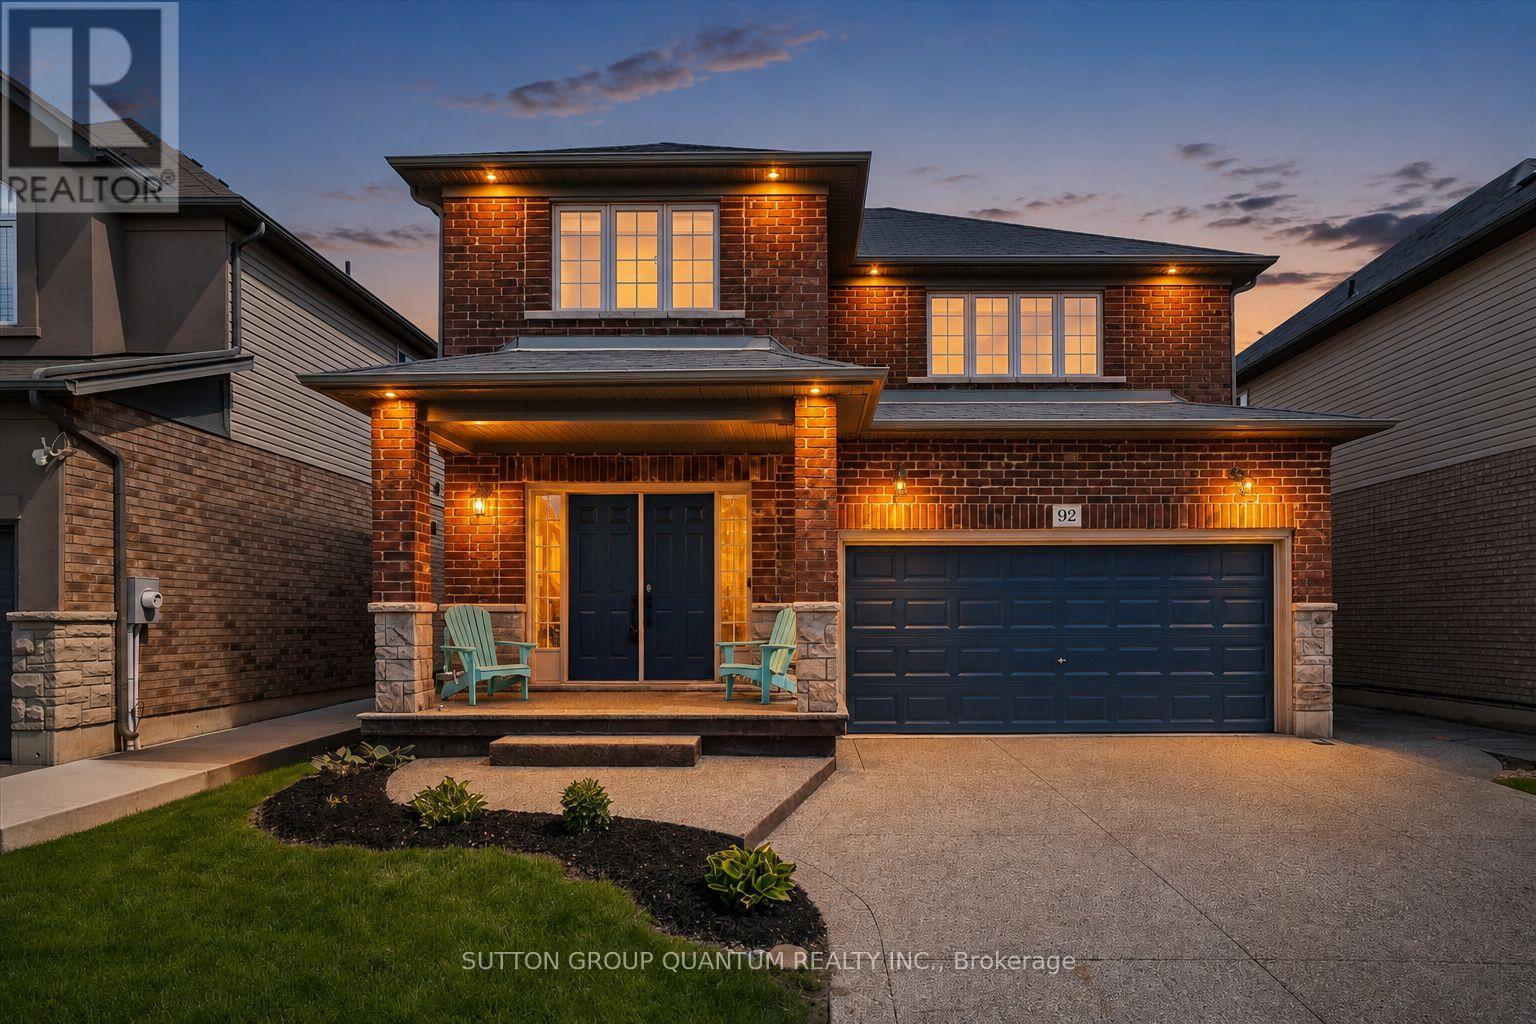
92 Garinger Crescent
Hamilton, Ontario
This is the Binbrook family home buyers have been waiting for. Welcome to 92 Garinger Crescent, built by highly regarded local builder John Bruce Robinson, offering the size, layout, and lifestyle today's families are looking for. This spacious 4-bedroom, 4-bathroom home features an open-concept main level with excellent flow for everyday living and entertaining, highlighted by a massive kitchen with plenty of room to gather. Upstairs, you'll find 4 large bedrooms, including a generous primary retreat with a walk-in closet, second his-and-hers closet, and a 4-piece ensuite featuring an upgraded oversized glass shower. The finished basement adds valuable living space with a custom wet bar and 3-piece bathroom, making it ideal for an older teenagers, guests, extended family, or multigenerational living. Outside, the curb appeal continues with a 2-car garage, 4-car aggregate concrete driveway, aggregate walkway to the backyard, stamped patterned concrete patio, and exterior Wi-Fi controlled pot lights. Additional features include central vac and a highly functional family layout throughout. Located within walking distance to schools, shopping, parks, and close to the Binbrook Fairgrounds, this home offers the convenience of in-town living with the community feel Binbrook is known for. A fantastic opportunity for buyers looking for space, quality, and a true family-friendly location. (id:60365)
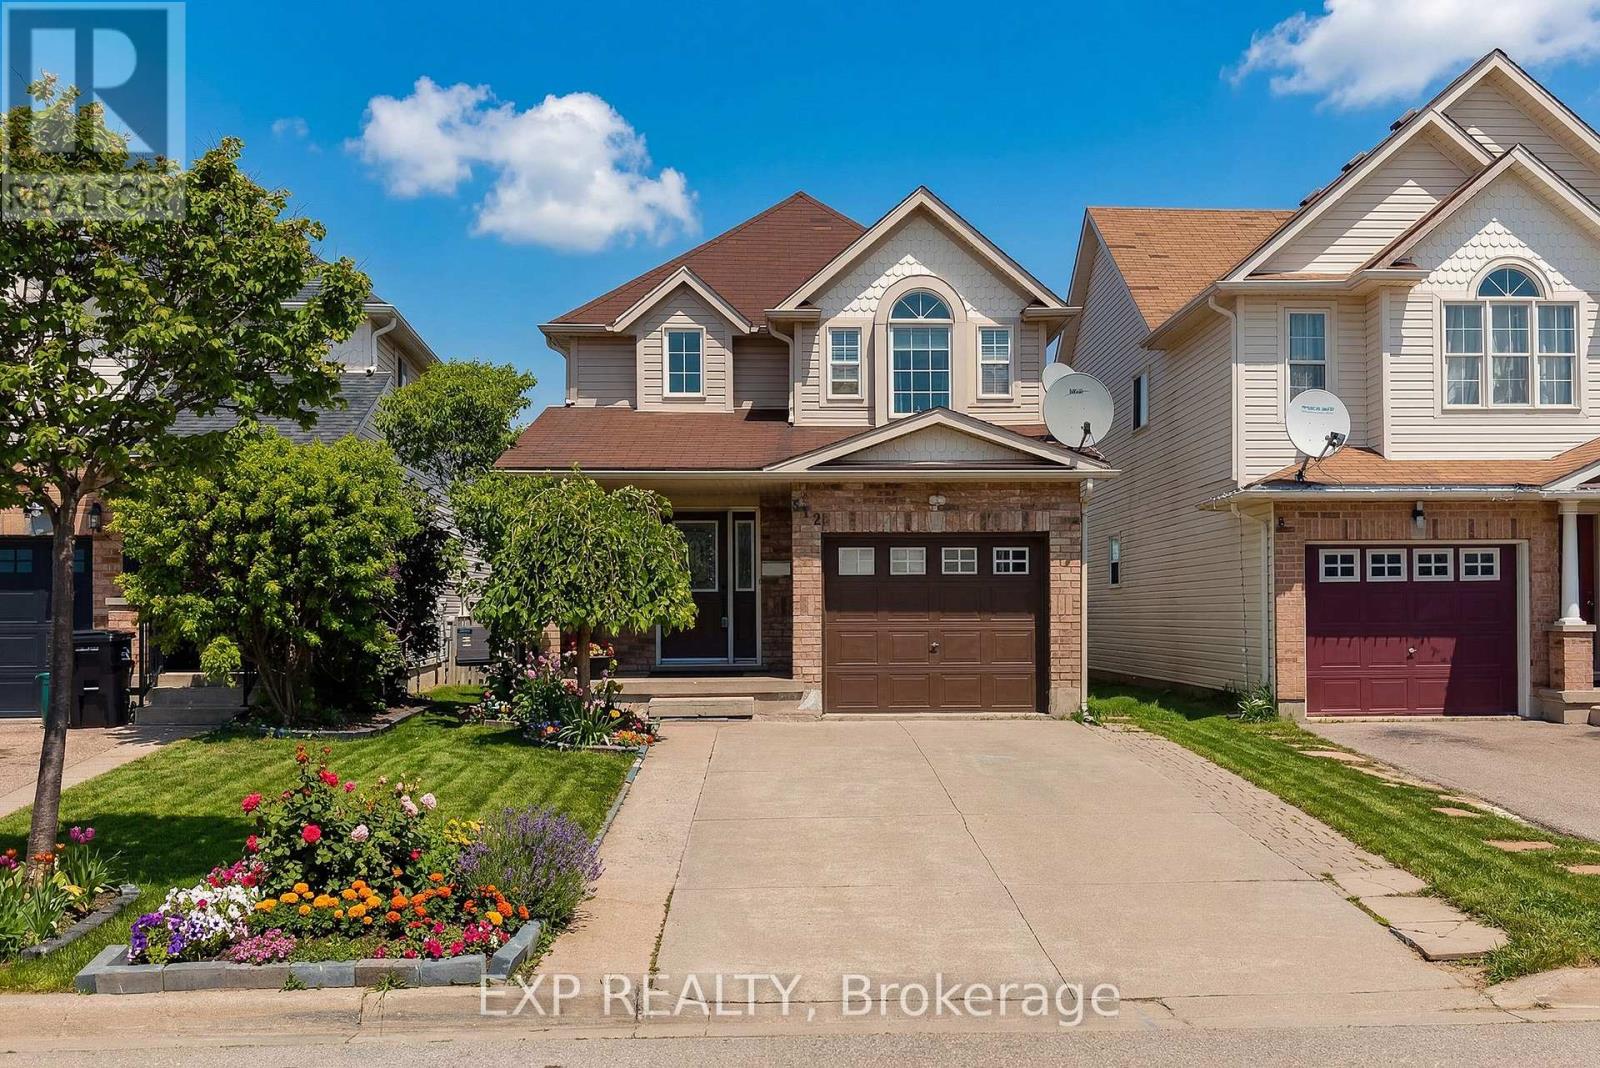
512 Snowdrop Court
Kitchener, Ontario
Welcome to 512 Snowdrop Court, a beautifully updated 3-bedroom, 2.5-bath home tucked away on a quiet, family-friendly court and backing onto a scenic trail. Thoughtfully designed with a modern colour palette and stylish finishes throughout, this home is perfect for both everyday living and entertaining. The stunning renovated kitchen features quartz countertops, a marble backsplash, gas stove, and ample cabinetry, seamlessly flowing into the bright open-concept living and dining areas filled with natural light. Step outside to enjoy the spacious 10 x 22 ft.deck and fully fenced backyard, an ideal setting for summer gatherings, relaxing evenings, and family enjoyment. Upstairs, you'll find generously sized bedrooms with exceptional closet space, including a spacious primary suite complete with an oversized walk-in closet. The finished basement adds even more versatile living space with a bright recreation area, full 3-piece bathroom, cold room, and large laundry room. Ideally located close to schools, parks, trails, Sunrise Shopping Centre, and just minutes from Highway access and the 401, this move-in-ready home offers the perfect combination of comfort, style, and convenience. (id:60365)
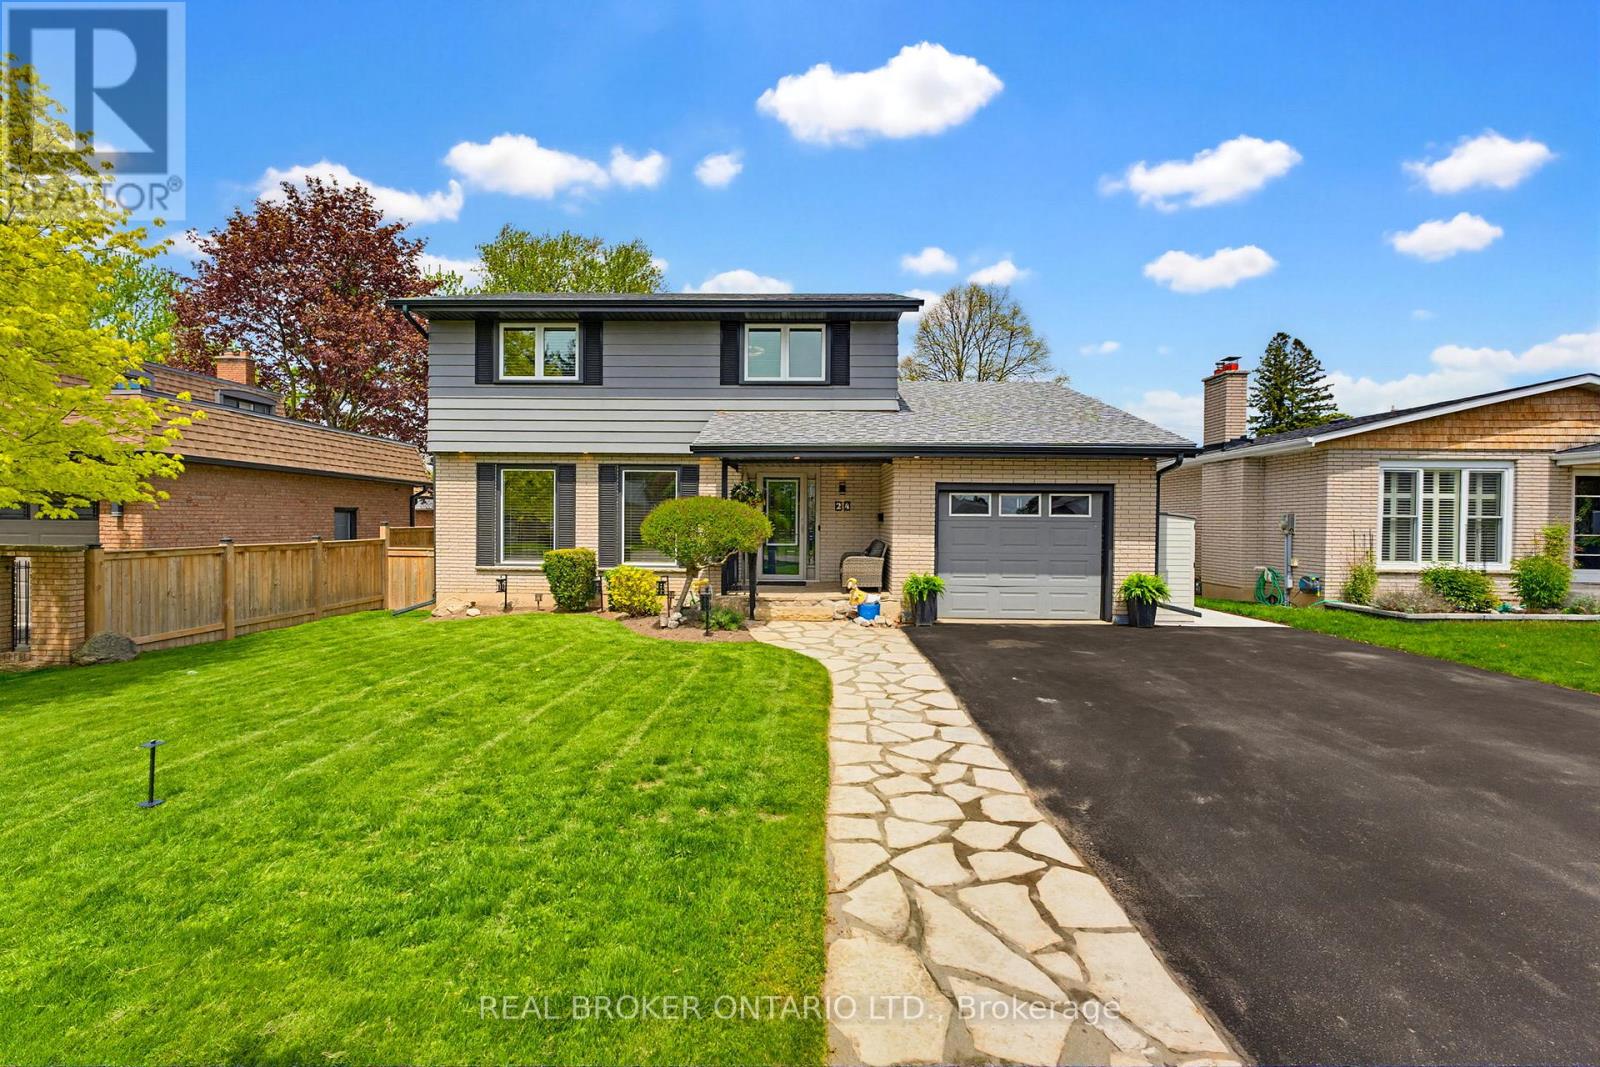
24 Magnolia Street
Brantford, Ontario
For over 20 years, this home has been the backdrop to countless family dinners, quiet mornings, joyful summer nights, and the kind of memories that only come from a home that has been truly loved. Set within the Henderson Survey you have access to beautiful parks and schools just a short walk away. This home has been thoughtfully curated with care, comfort, and the unmistakable feeling of home that has been cherished by the same family for decades. At the heart of the home is a custom kitchen, completed in 2024, blending rustic charm with elevated design. Featuring quartz countertops and a stunning live-edge wood countertop, the space is grounded by an organic warmth that beautifully softens the modern finishes. The kitchen also includes state-of-the-art stainless steel appliances and a chef-inspired gas stove making everyday living and entertaining feel effortless. The newly redesigned living room offers floor-to-ceiling custom storage and a cozy, refined aesthetic that instantly makes you want to stay awhile. Beautiful luxury vinyl plank flooring, new quality carpet, paint, and trim throughout (2025) bring a seamless, modern feel designed to be both beautiful and deeply lived in. Outside, the backyard feels like a private escape. New fencing (2026), decking (2025), concrete work (2025), a gazebo, and hot tub create the perfect setting for entertaining, relaxing, or simply unwinding at the end of the day in complete privacy. Extensively updated for peace of mind, improvements include the 200-amp electrical panel (2023), roof (2019), furnace (2017), owned on-demand hot water system (2021), owned water softener (2024), central air conditioning (2025), soffit, fascia exterior potlights (2021), and more. Set within one of Brantford's most sought-after neighbourhoods, this home is surrounded by parks, schools, trails, shopping, restaurants, and convenient highway access - This is a lifestyle rooted in comfort, connection, and community. (id:60365)
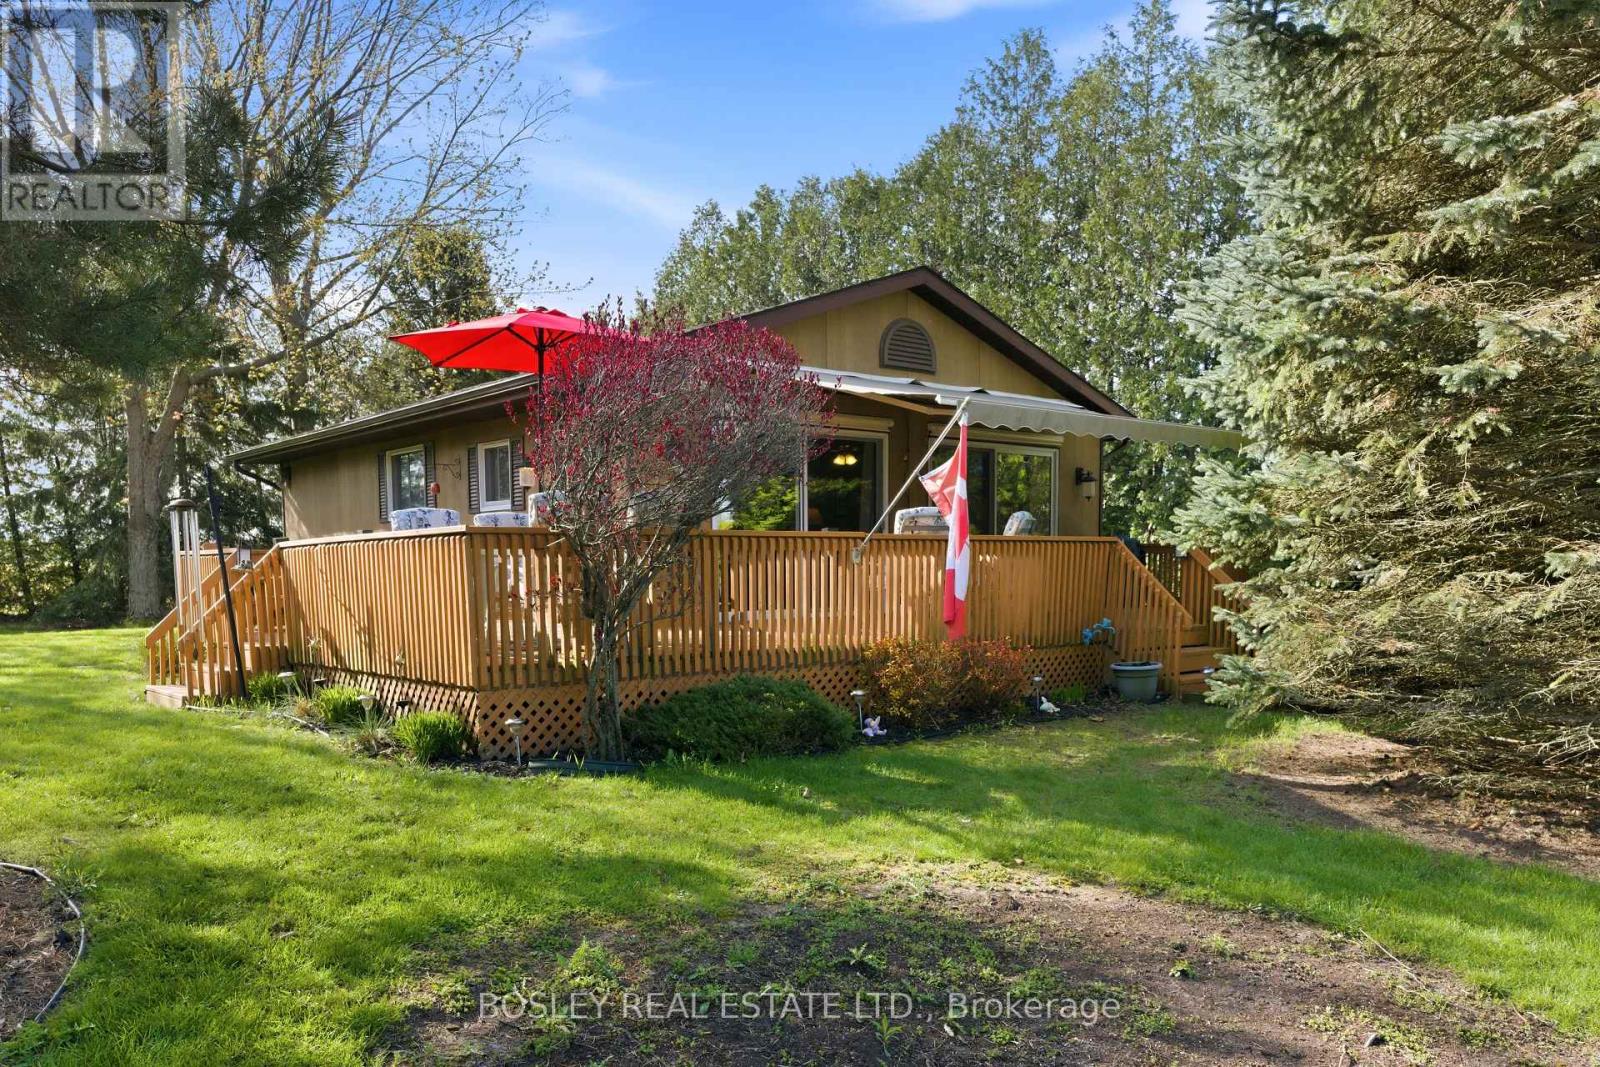
71738 Old Cedarbank Lane
Bluewater, Ontario
OPEN CONCEPT on OLD CEDARBANK! This charming 3-bedroom retreat offers the perfect blend of privacy, space, and laid-black lifestyle. Set on a rare double-wide lot, there's plenty of room to relax, entertain with lawn games, and enjoy the outdoors. Spend your days soaking up the sun with deeded beach/lake access just down the street, and your evenings gathered around the fire pit under the stars. Bonus: Enjoy the benefits of a retractable patio awning and two remote window blinds for those hot sunny days! Ideally located just 10 minutes to the vibrant shores of Grand Bend, 8 minutes to Oakwood Inn Resort & Golf Course, 7 minutes to the White Squirrel Golf Course (18-holes) and only 1 hour 10 minutes to London - this property offers the perfect balance of getaway and convenience. This one checks all the boxes for relaxed West Coast living! (id:60365)
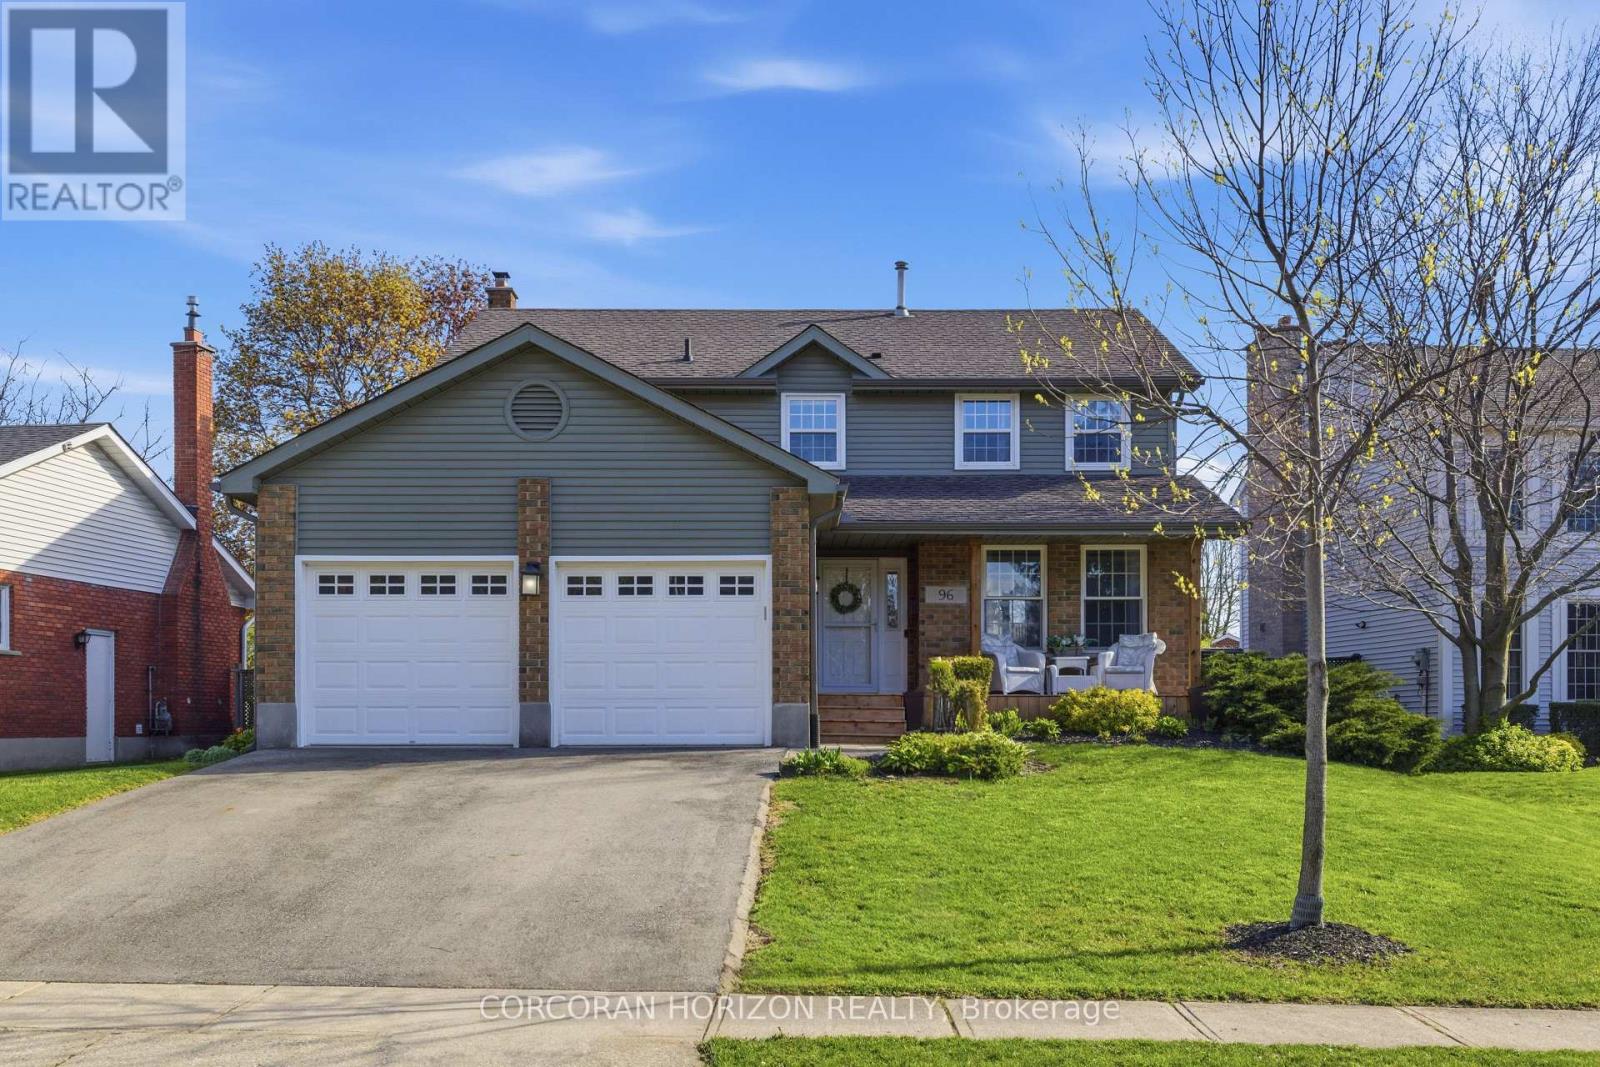
96 Gordon Street
Cambridge, Ontario
Nestled on a quiet cul de sac in the sought after West Galt neighbourhood, this four bedroom, four bathroom home with an inground heated pool offers the kind of setting that mature, family friendly streets are known for. From the moment you step into the formal foyer with its round staircase, the home feels open and inviting. The updated kitchen is equipped with stainless steel appliances, a gas range, pot filler and a breakfast area with sliding glass doors that frame the backyard perfectly. Panoramic windows throughout the main floor bring in tremendous natural light, and with two distinct living rooms on the main level plus a formal dining room, there is genuinely no shortage of space for the whole family to spread out. One of the living rooms is formal and bright, while the second offers a cozy fireplace and a more relaxed atmosphere, giving the home a wonderful versatility that works for both everyday living and entertaining. The main floor also includes a two piece bath and convenient laundry room with direct access to the double car garage. Upstairs, four generous bedrooms include a primary suite with a walk in closet and four piece ensuite, and a second four piece bathroom serves the remaining bedrooms, making busy mornings that much easier for the whole family. The brand new fully finished basement adds impressive additional living space with a large rec room, a second family room that works wonderfully as a movie space or playroom, and a powder room. Outside, the fully fenced backyard has been thoughtfully landscaped and set up for both entertaining and relaxing, with a large patio and the heated inground pool as the centrepiece. A short walk to Tait Street Public School and Southwood Secondary School, this one checks every box for growing families. (id:60365)
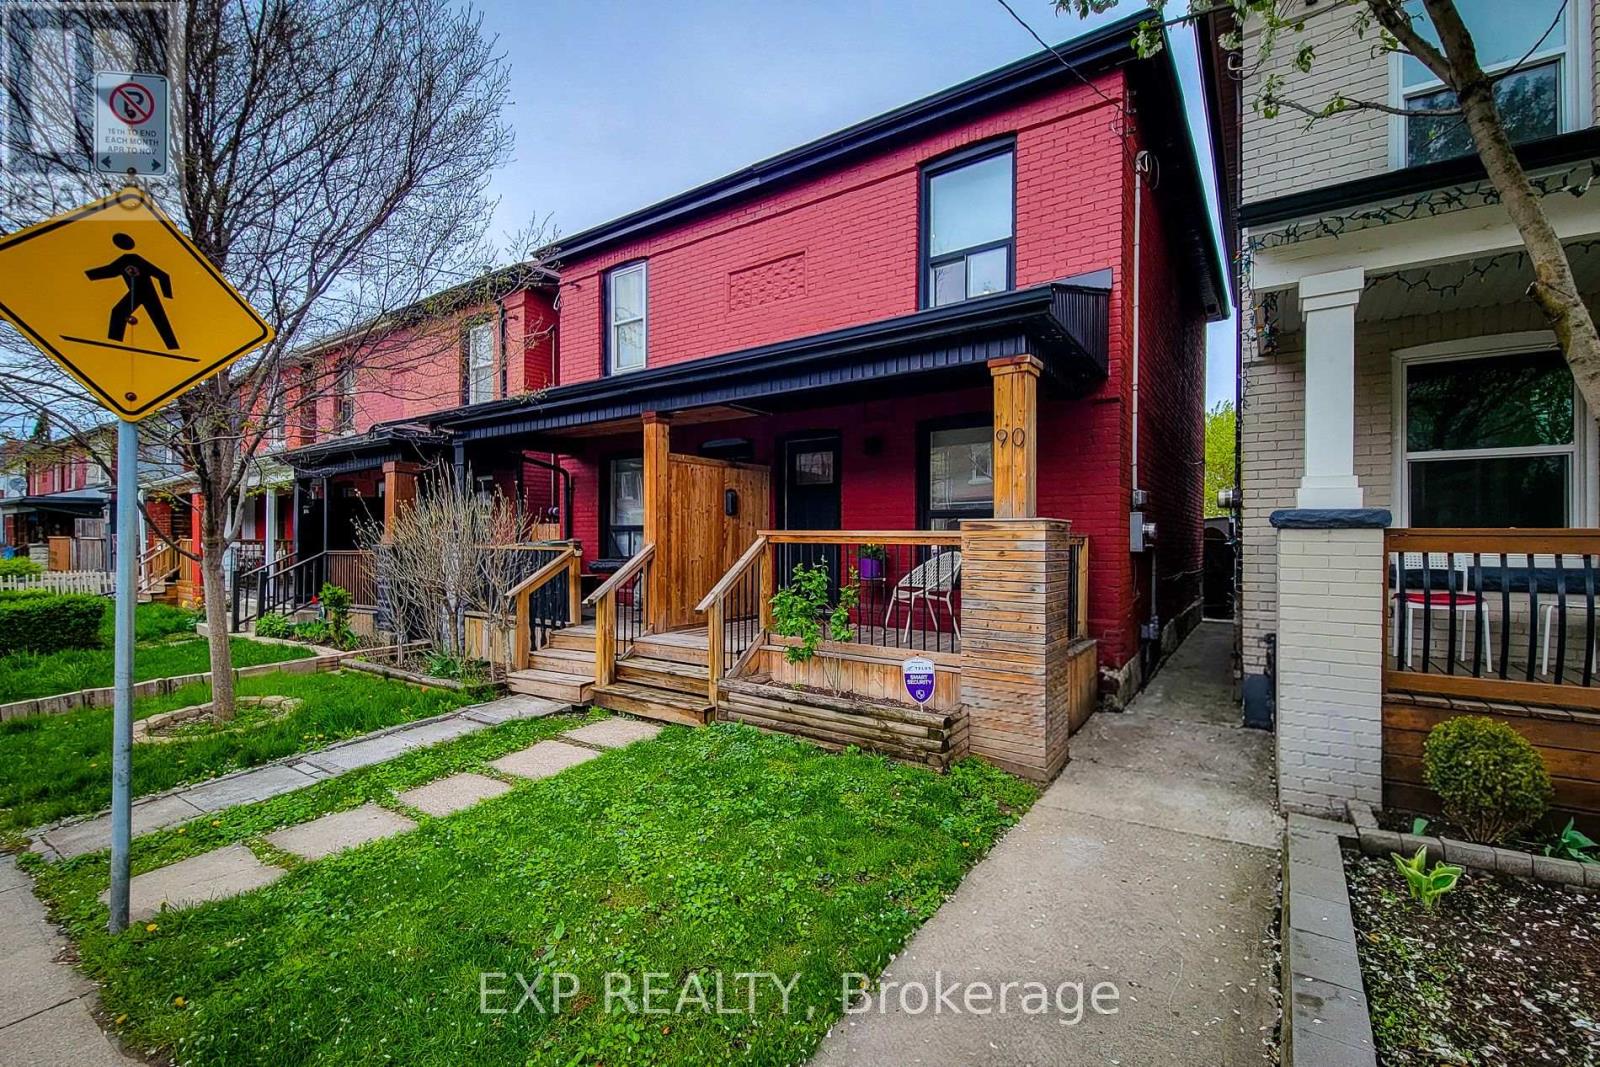
90 Gibson Avenue
Hamilton, Ontario
Welcome to 90 Gibson Ave - a beautifully renovated semi-detached home in Hamilton's vibrant Gibson neighborhood featuring modern finishes, timeless character, and exposed brick accents throughout. This move-in ready 2-storey home offers 2 bedrooms, 1 updated bathroom, a finished basement, and private parking for 2 vehicles. The open-concept main floor showcases engineered hardwood floors, pot lights, and a stylish kitchen with concrete countertops, breakfast bar, and stainless steel appliances. Upstairs features spacious bedrooms, second-floor laundry, and updated finishes throughout. Enjoy a low-maintenance backyard deck, newer roof (2021), and updated concrete parking pad (2021). Conveniently located close to Downtown Hamilton, Tim Hortons Field, Gage Park, transit, schools, restaurants, and highway access - perfect for first-time buyers, young professionals, or investors. (id:60365)
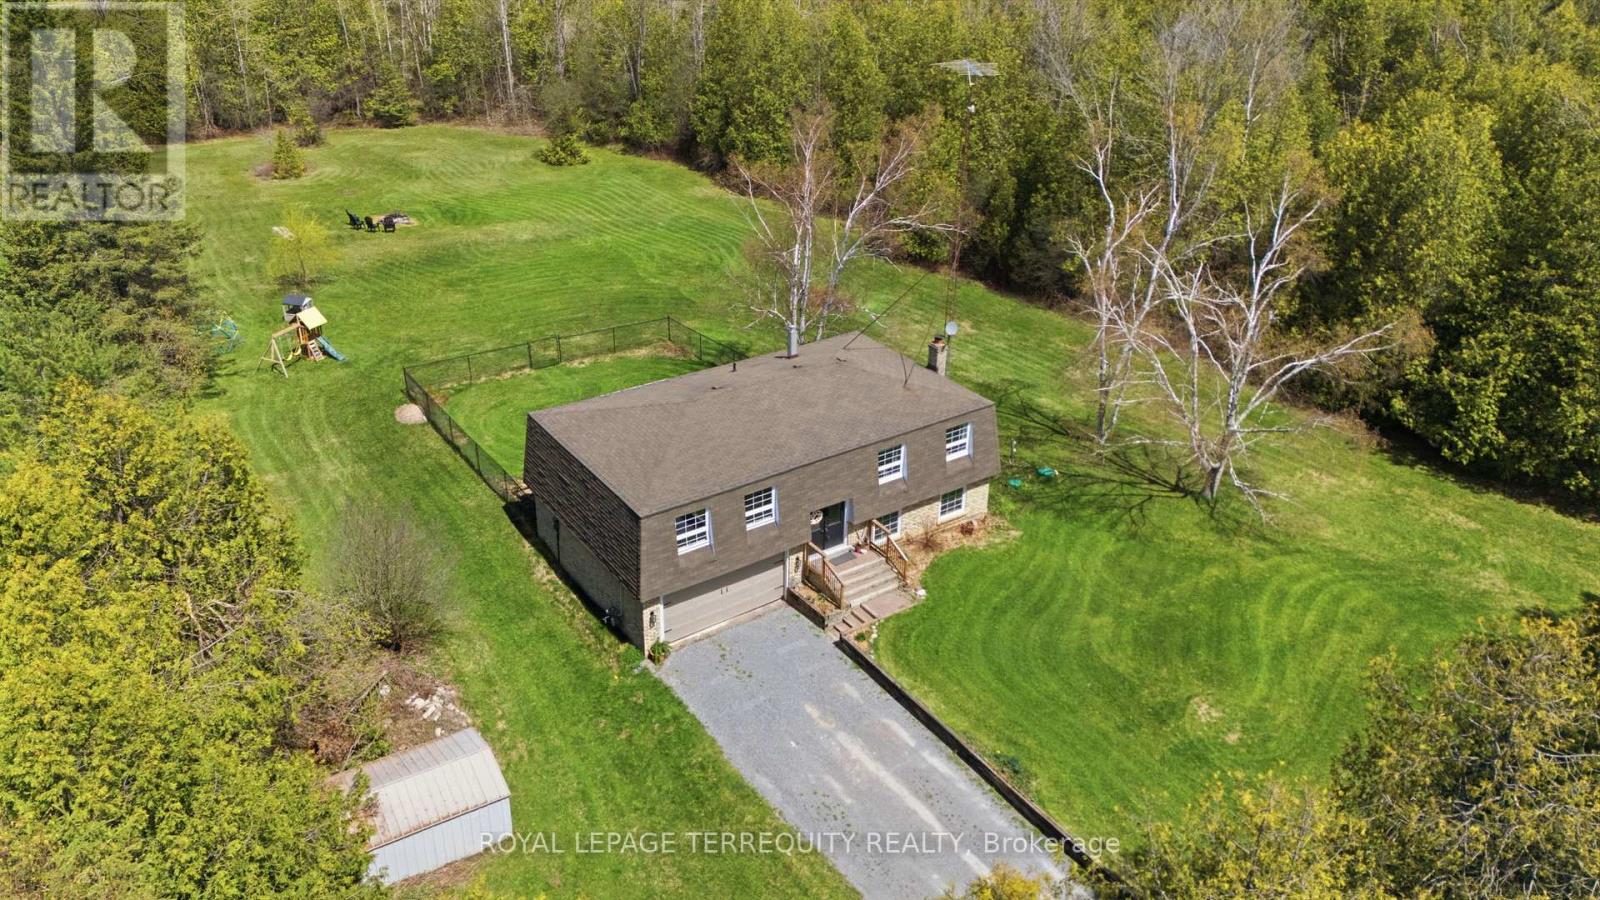
119 Farmstead Road
Kawartha Lakes, Ontario
Welcome to peaceful country living in the heart of Manilla! Situated on a private and picturesque 3.67 acre property, this beautifully maintained raised bungalow offers the perfect balance of space, functionality, and serenity. Inside, you'll find a bright and inviting open-concept layout featuring spacious living and dining areas with a walk-out to the newer deck overlooking the scenic property. It's the perfect place to enjoy your morning coffee or unwind at sunset. The eat-in kitchen offers ample space for family gatherings and everyday living. The primary bedroom retreat features two double closets and a 5 piece semi-ensuite, while the fully finished walk-out basement adds additional living space complete with a large rec room, second bathroom, and endless possibilities for entertaining, extended family, or relaxing nights in.This property truly embodies country living made easy, lovingly cared for with major updates already completed, allowing you to simply move in and enjoy. Surrounded by mature trees and close to riding and hiking trails, it's the perfect setting for families, outdoor enthusiasts, or anyone looking for privacy without sacrificing convenience. Carpet free with beautiful high end vinyl planks. Just 15 minutes to both Port Perry and Lindsay. All within an easy commuting location with convenient access to Hwy 7, Hwy 12, and the 407 via Simcoe Street. Deck: 2025, 2020: Septic, Windows, 2019: Furnace, Water Softener. See list of features and upgrades for everything you don't need to worry about! (id:60365)
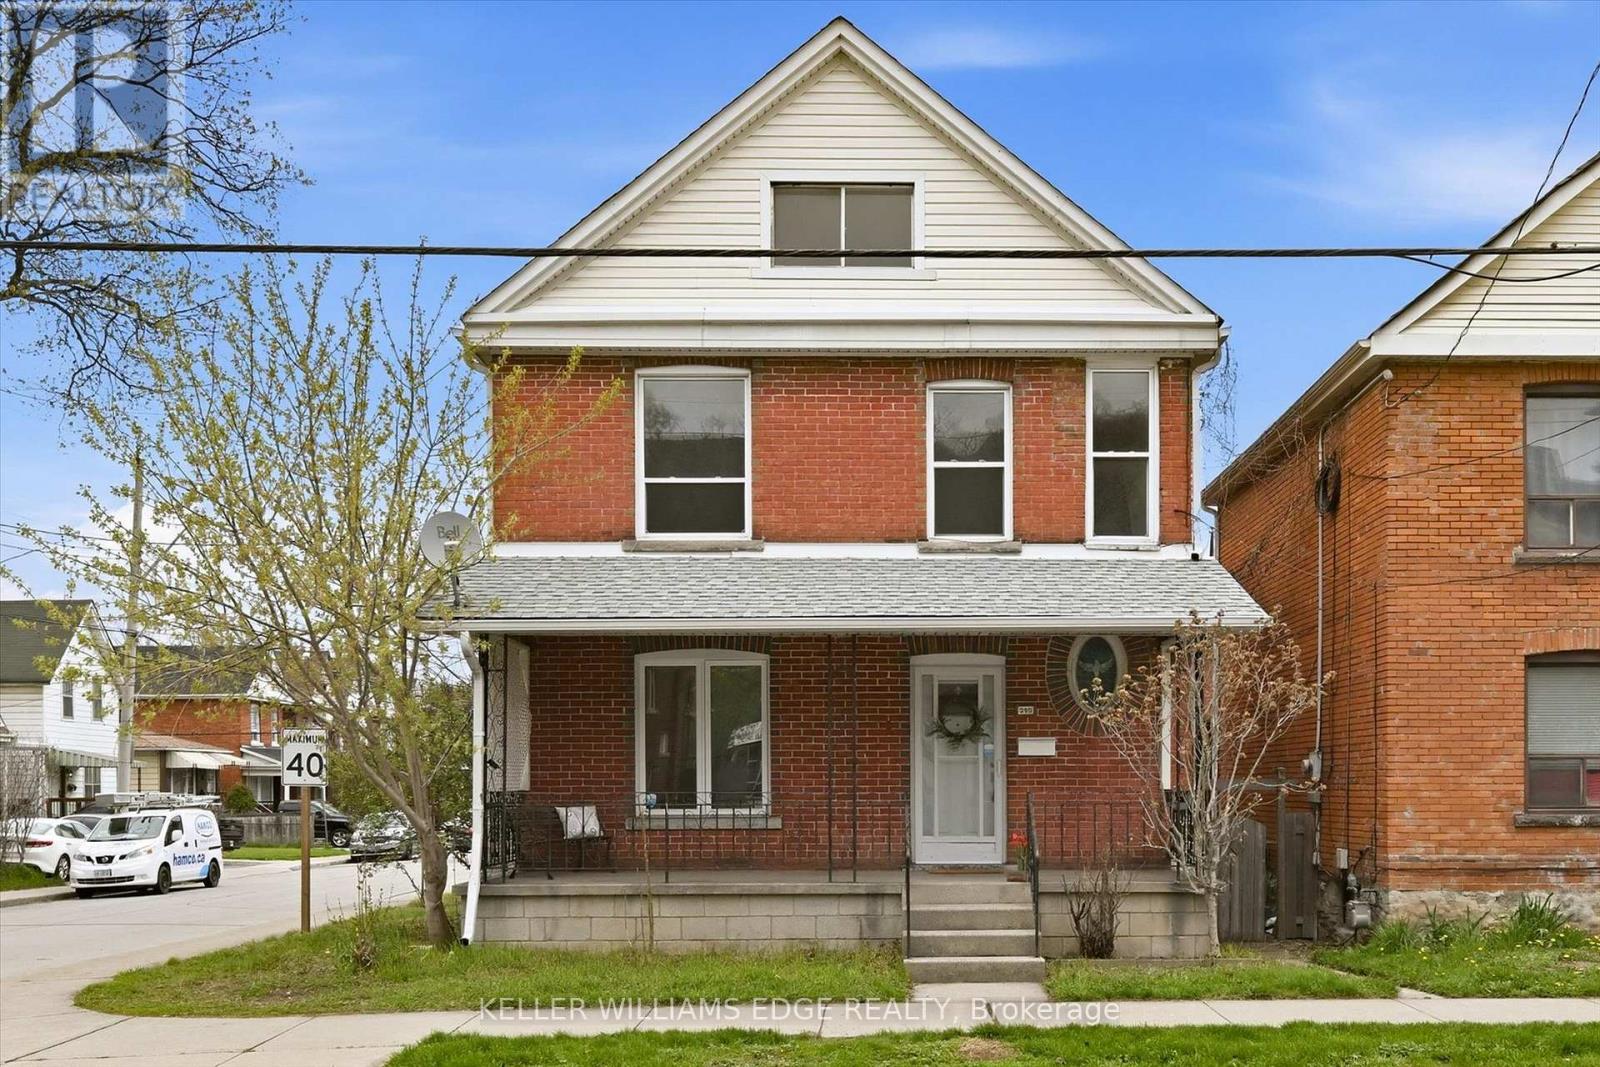
355 Cumberland Avenue
Hamilton, Ontario
This bright and inviting 2.5-storey solid brick detached home is located in Hamilton's highly sought-after Blakely neighbourhood and sits on a 28 ft x 64 ft lot. Known for its friendly sense of community, the area is especially popular with young families and long-time residents alike. A charming covered front porch welcomes you home and offers the perfect place to enjoy the warm neighbourhood atmosphere where front porch conversations are part of daily life. Inside, the welcoming foyer opens to the wood staircase accented by a stunning stained glass window. A warm blend of original wood character and some thoughtful updates. Filled with natural light, featuring wood-and-glass bi-fold doors connecting the foyer to the living room, and matching doors between the kitchen and dining room. The kitchen features white cabinetry, pot lights, a gas stove, a double sink, and convenient access to the rear yard. Designed with family living in mind, the functional layout is mostly carpet-free, with brand new carpeting found in only one bedroom. The home offers three bedrooms plus a versatile loft space ideal for a playroom, home office, or cozy family room. A full bathroom is complemented by a rough-in for a second bathroom in the basement. Updated windows on the main and second floors, and a private garage parking for one car (garage door approximately 6'-2" x 5'-4" HxW). Conveniently located close to public transit and within walking distance to Gage Park, which features a tropical greenhouse, playground, splash pad, pump track, Children's Museum, and offers easy access to the Wentworth Stairs. This home offers an exceptional blend of lifestyle, character, and location, making it a place you'll be proud to call home. (id:60365)
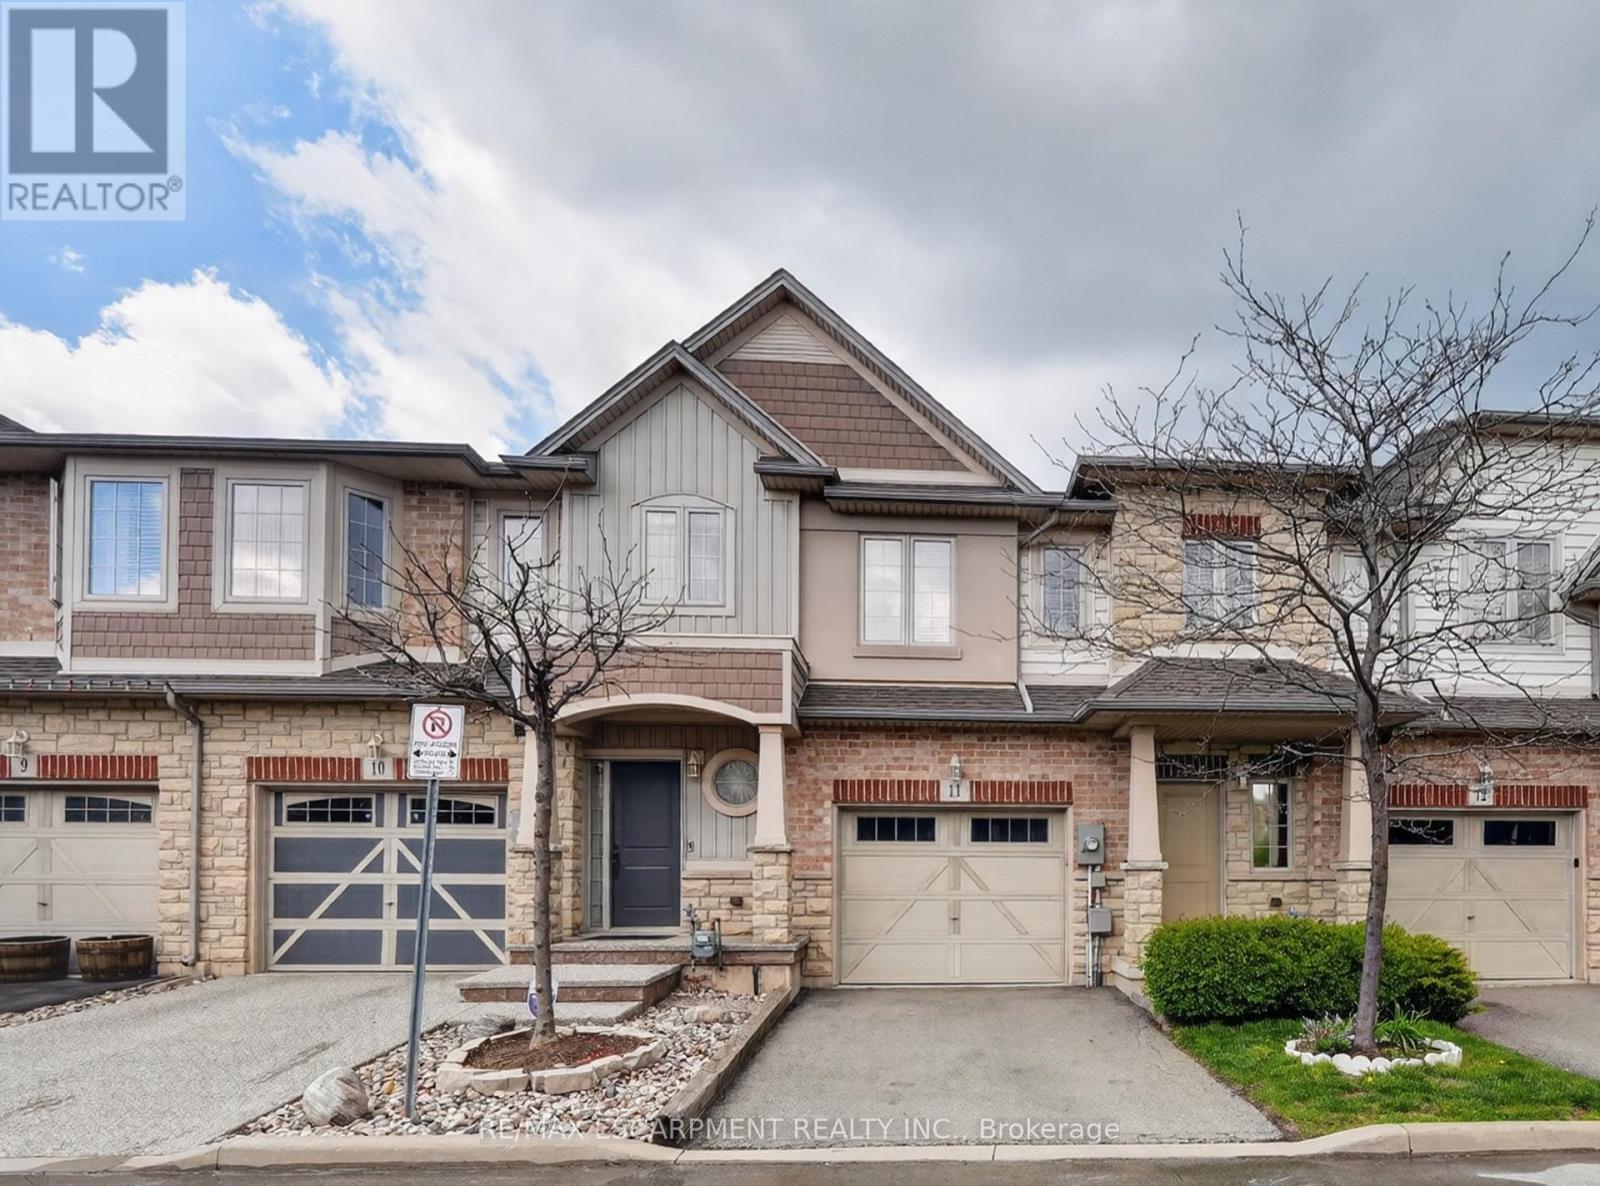
11 - 8 Lakelawn Road
Grimsby, Ontario
LAKESIDE LIVING AWAITS ... Beachside living meets everyday convenience at 11-8 Lakelawn Road in Grimsby - a FULY FINISHED FREEHOLD townhouse tucked into one of the community's most desirable lakeside pockets. Just moments from the WATERFRONT, scenic walking trails, Grimsby Public Beach, "Grimsby by the Lake," boutique shops, restaurants, and only one minute to highway access, this location delivers the perfect balance of relaxation, recreation and commuter-friendly convenience. Inside, the home features a BRIGHT & FUNCTIONAL layout designed for comfortable everyday living. The main living space flows effortlessly, creating an inviting atmosphere ideal for both quiet evenings at home and entertaining family or friends. With 3 bedrooms and 3 bathrooms, the layout offers flexibility for growing families, professionals, or those seeking extra space for guests or a home office. The UPPER-LEVEL includes a convenient second-floor LAUNDRY closet, adding practicality to daily routines. The spacious primary bedroom serves as a comfortable retreat complete with a WALK-IN CLOSET and private ENSUITE bathroom, while two additional bedrooms provide well-sized accommodations for family or visitors. The FINISHED LOWER-LEVEL recreation room extends the living space and creates endless possibilities, whether used as a family room, media area, playroom, fitness space or work-from-home setup. Outdoor living continues in the tiered backyard deck area, creating an ideal setting for summer BBQs, morning coffee or relaxing evenings outdoors + NO REAR NEIGHBOURS. The attached 1-car garage paired with a private 1-car driveway provides practical parking and storage solutions. A fantastic opportunity to enjoy low-maintenance living in a vibrant, waterfront-inspired neighbourhood. CLICK ON MULTIMEDIA for virtual tour, drone photos, floor plans & more. (id:60365)
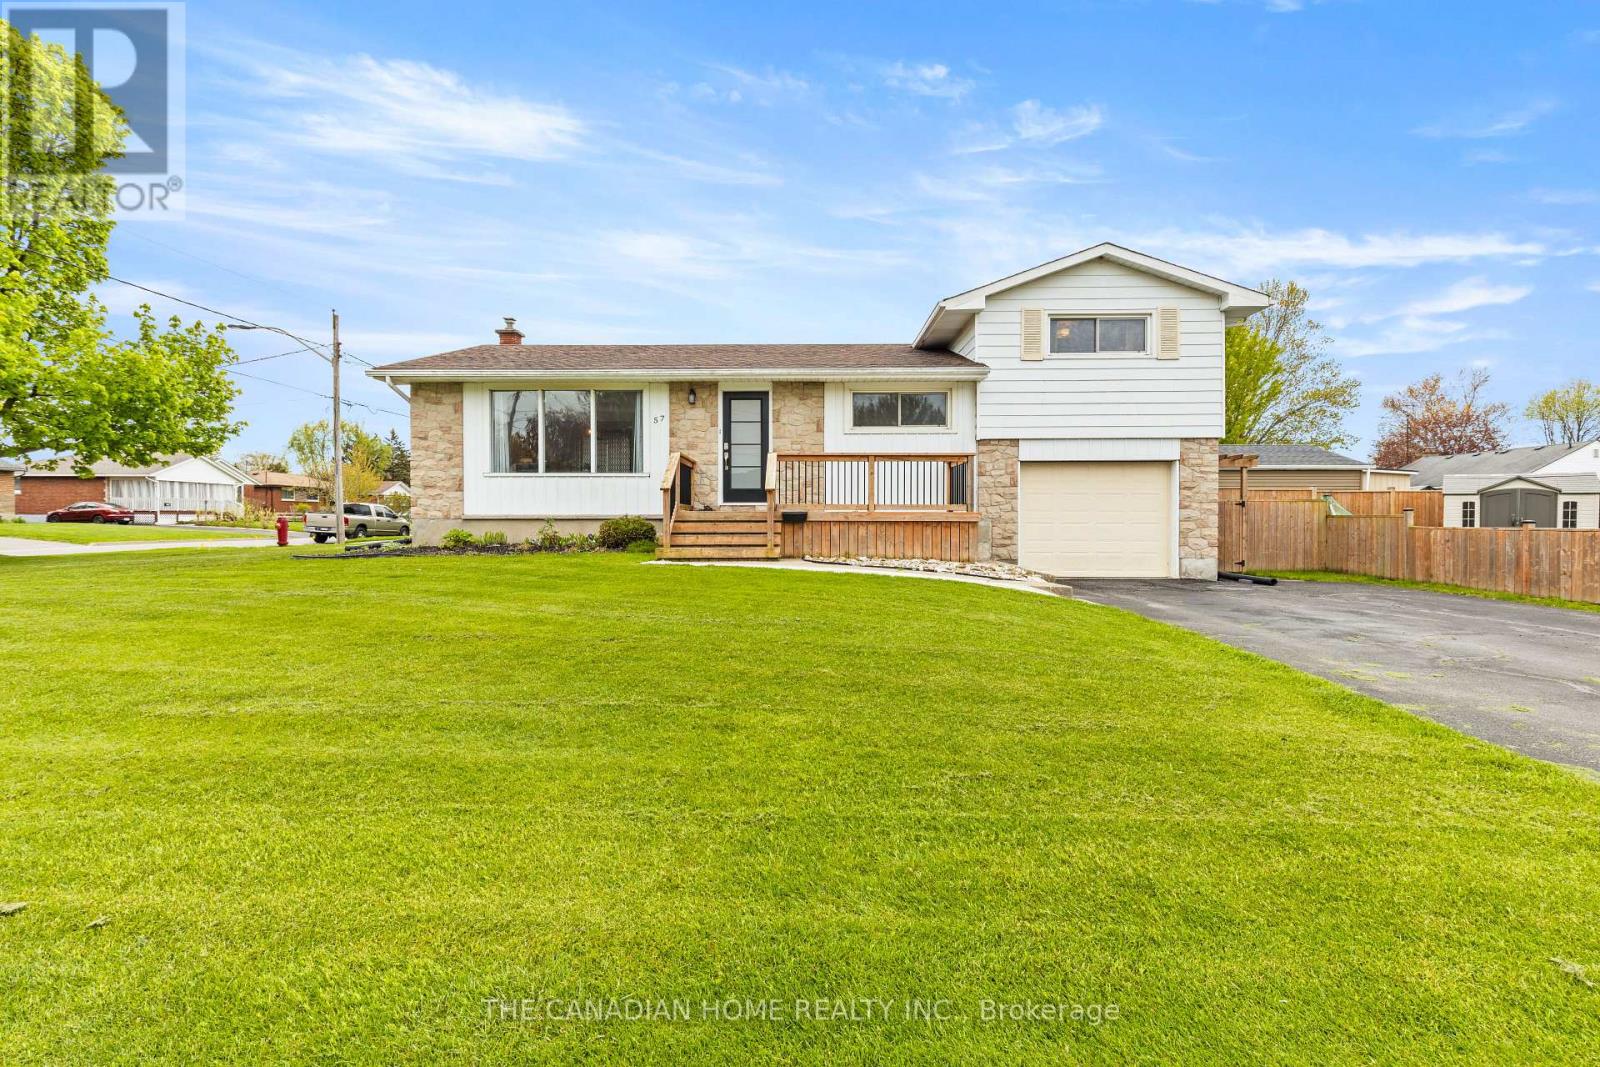
57 Dexter Drive
Welland, Ontario
Welcome to 57 Dexter Drive! Nestled on a quiet street in Welland's sought-after north end, this beautifully updated side-split home offers exceptional space for the whole family. Situated on a large lot, this property features 3 generous bedrooms on the upper level, 1 additional bedroom on the lower level, and 2 full bathrooms. Enjoy a bright and inviting interior with large windows that fill the home with natural light. The stunning new kitchen features quartz countertops and an open-concept design overlooking the dining and living areas, perfect for everyday living and entertaining. The fully finished basement with separate side entrance provides ideal in-law suite or income potential. Step outside to a spacious fenced side yard, perfect for kids, pets, and summer gatherings. Located just steps from Maple Park with playgrounds, splash pad, tennis courts, baseball diamonds, and pools, plus close to schools, shopping, and restaurants. A move-in ready home in a prime location-don't miss it ! (id:60365)

© 2026 Proptech Realty Inc., Brokerage.