
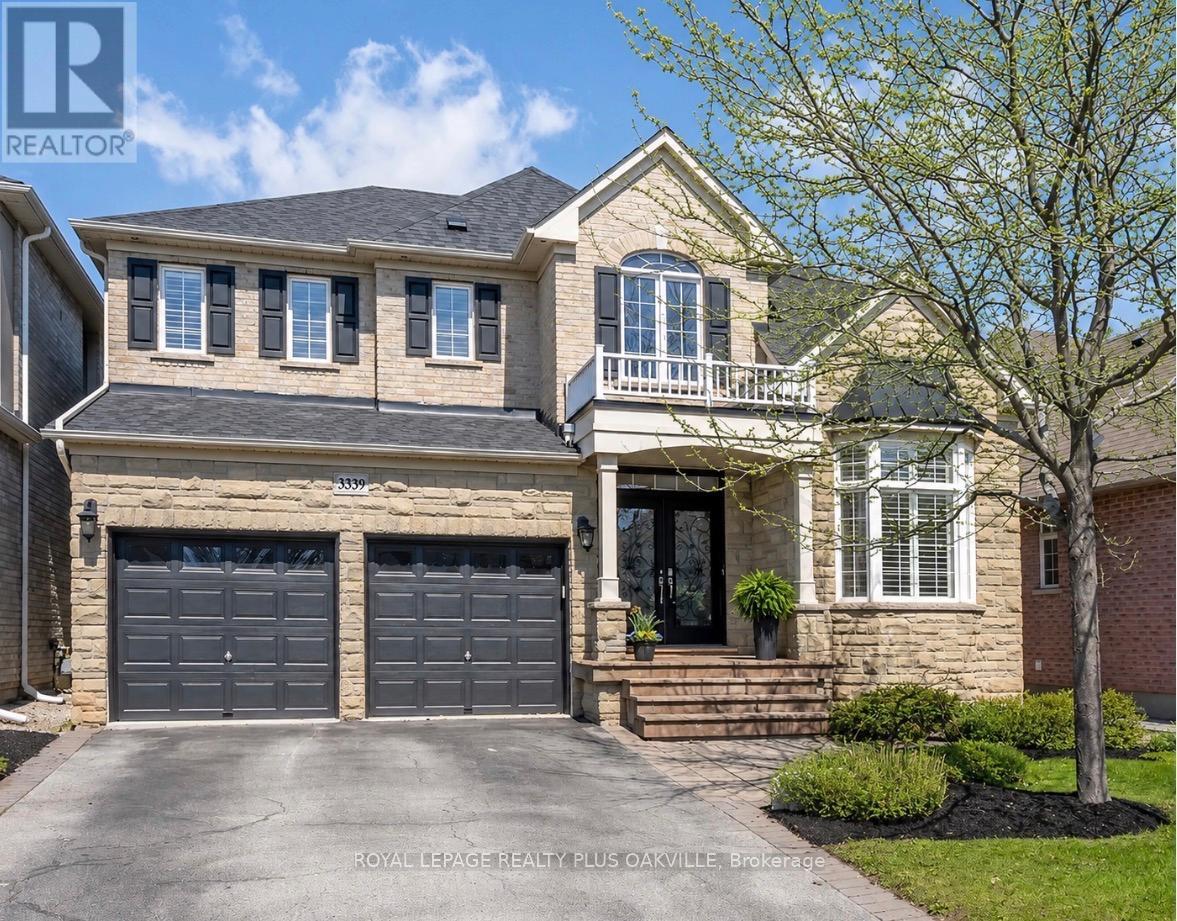
3339 Skipton Lane
Oakville, Ontario
Located in highly sought after and family friendly Bronte Creek, surrounded by lush greenspace, scenic trails and a tranquil pond. Perfect forfamilies looking for close proximity to schools and parks, while enjoying easy access to major highways, shopping and many other amenities.Much loved by the original owner, this impressive four bedroom, four and a half bathroom home finished on all three levels, offers more than4500 square feet of beautifully appointed living space. This property combines comfort, elegance and functionality for todays busy families. Thespacious and naturally bright kitchen features generous cabinetry and counter space and loads of natural light, opening seamlessly to theinviting family room with built-ins and a cozy gas fireplace. Perfect for everyday living and entertaining. A dedicated main floor office provides anideal space for working from home. Upstairs, each bedroom offers ample space and access to well-designed bathrooms ensuring privacy andconvenience for the whole family. A spacious primary retreat, with a walk-in closet and ensuite featuring double vanities, a soaker tub and aseparate shower is the perfect place to unwind. The finished lower level adds more versatility and additional living space with a generousrecreation space with an electric fireplace, an inviting bar area, three piece bathroom, lots of room for a play area and a home gym. Freshlypainted in a neutral palette, smooth ceilings and crown moulding throughout the main floor, extensive pot lighting, new carpeting in all bedrooms(2025), a reshingled roof (2025), and maintenance free artificial turf in the backyard, this home is ready to move in and to be enjoyed by the luckynew family. Excellent value in a wonderful community. Don't miss out! (id:60365)
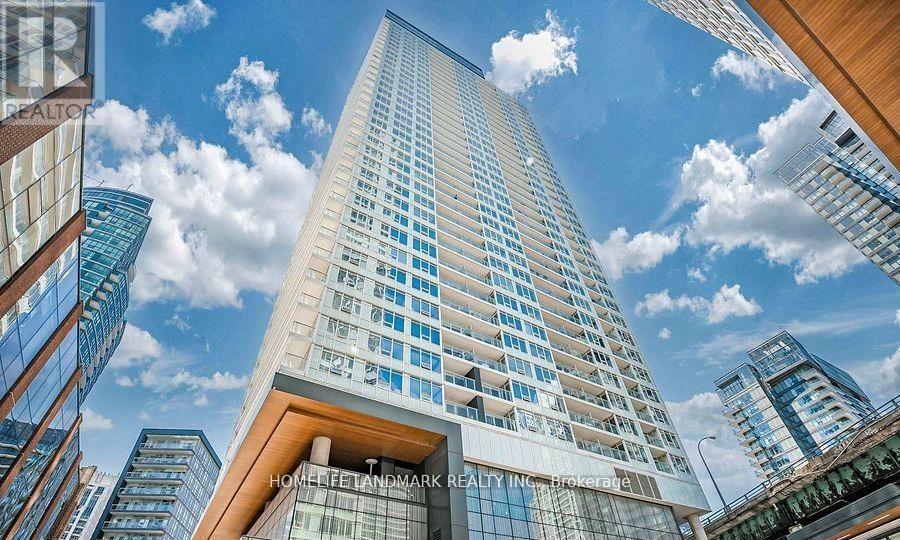
605 - 19 Bathurst Street
Toronto, Ontario
Beautiful Bright, Spacious, Open Concept Northeast Facing 1 BR In The Waterfront Community. Integrated With Modern Finishes Including Laminate Floors, Ensuite Laundry W/ Full Washer & Dryer, High End Appliances, Quartz Countertops, Marble Backsplash, Modern Style Cabinetry With Built In Organizers And More. Steps Away To Shoppers Drug Mart, Loblaws, LCBO, TTC Transit, Restaurants, Waterfront, Bike Paths, Schools, Community Centres, Gardiner Express, Financial And Entertainment District, Parks And More. (id:60365)
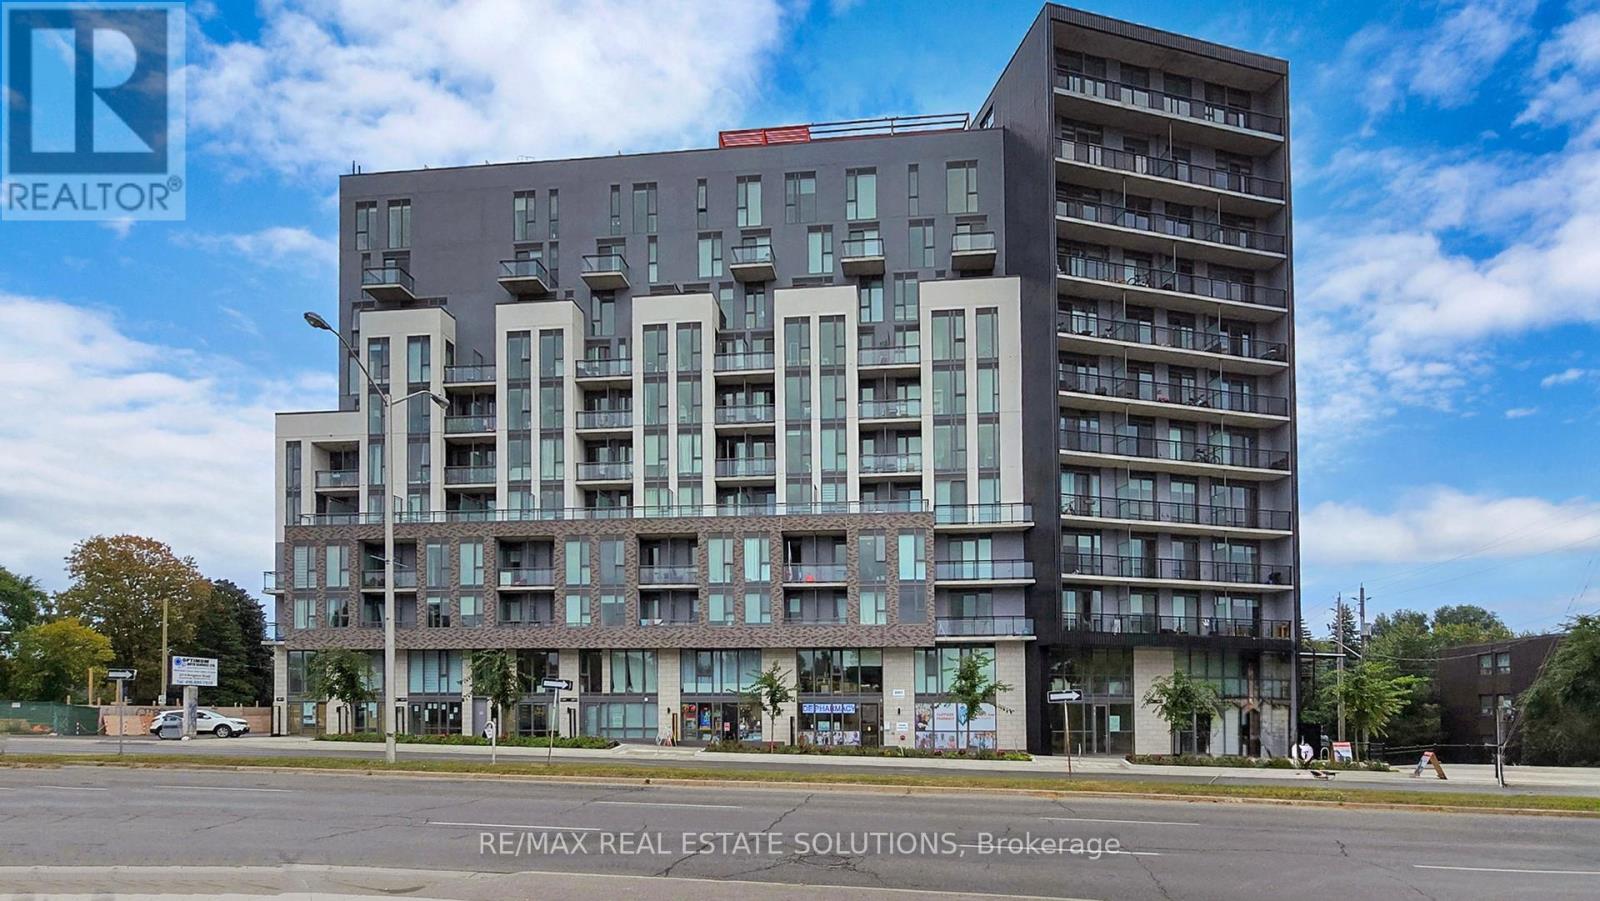
407 - 90 Glen Everest Road
Toronto, Ontario
This 1-bedroom, 1-bathroom condo at Merge Condos offers unobstructed north views and a modern open-concept layout with no wasted space. The unit features 9-foot ceilings, sleek laminate floors throughout, and a contemporary kitchen with stone countertops, glass backsplash, and integrated stainless-steel appliances, including a stove, microwave, fridge, and dishwasher. Building amenities include 24-hour concierge service, a two-level gym, a yoga studio, a rooftop fire pit and patio with barbecues, and a party room. Merge Condos is ideally located with direct bus access to Warden and Kennedy subway stations, plus close proximity to the Beaches, Scarborough Bluffs Park, grocery stores, restaurants, and coffee shops. (id:60365)
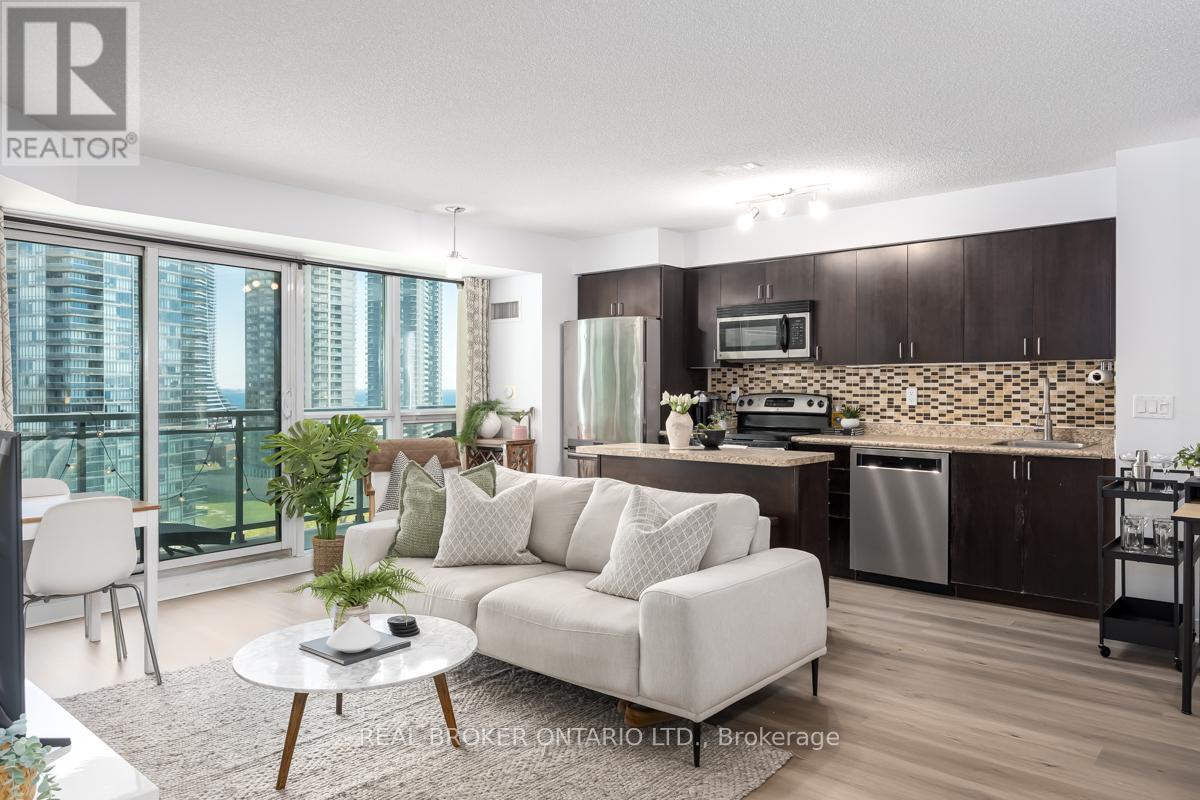
1214 - 155 Legion Road N
Toronto, Ontario
Welcome to 155 Legion Rd N unit 1214 - iLofts! This bright and open-concept 1+1 bedroom condo offers approximately 650 sq. ft. of thoughtfully designed living space, perfect for a young professional working from home. Featuring new flooring throughout, a spacious den with custom built-ins, and a large private balcony with water views, this well-maintained suite combines comfort and functionality. The generous primary bedroom, 4-piece bathroom, and ensuite laundry add to the convenience of everyday living. Located in a pet-friendly building, the unit also includes parking and a locker. Monthly maintenance fees cover heat and water; hydro, cable, and internet are the only additional utilities. Enjoy an excellent location close to highways, transit, restaurants, walking trails, parks, Shoppers Drug Mart, LCBO, and the waterfront. Please allow 24 hours' notice for all showings. (id:60365)
B - 729 Mount Pleasant Road
Brant, Ontario
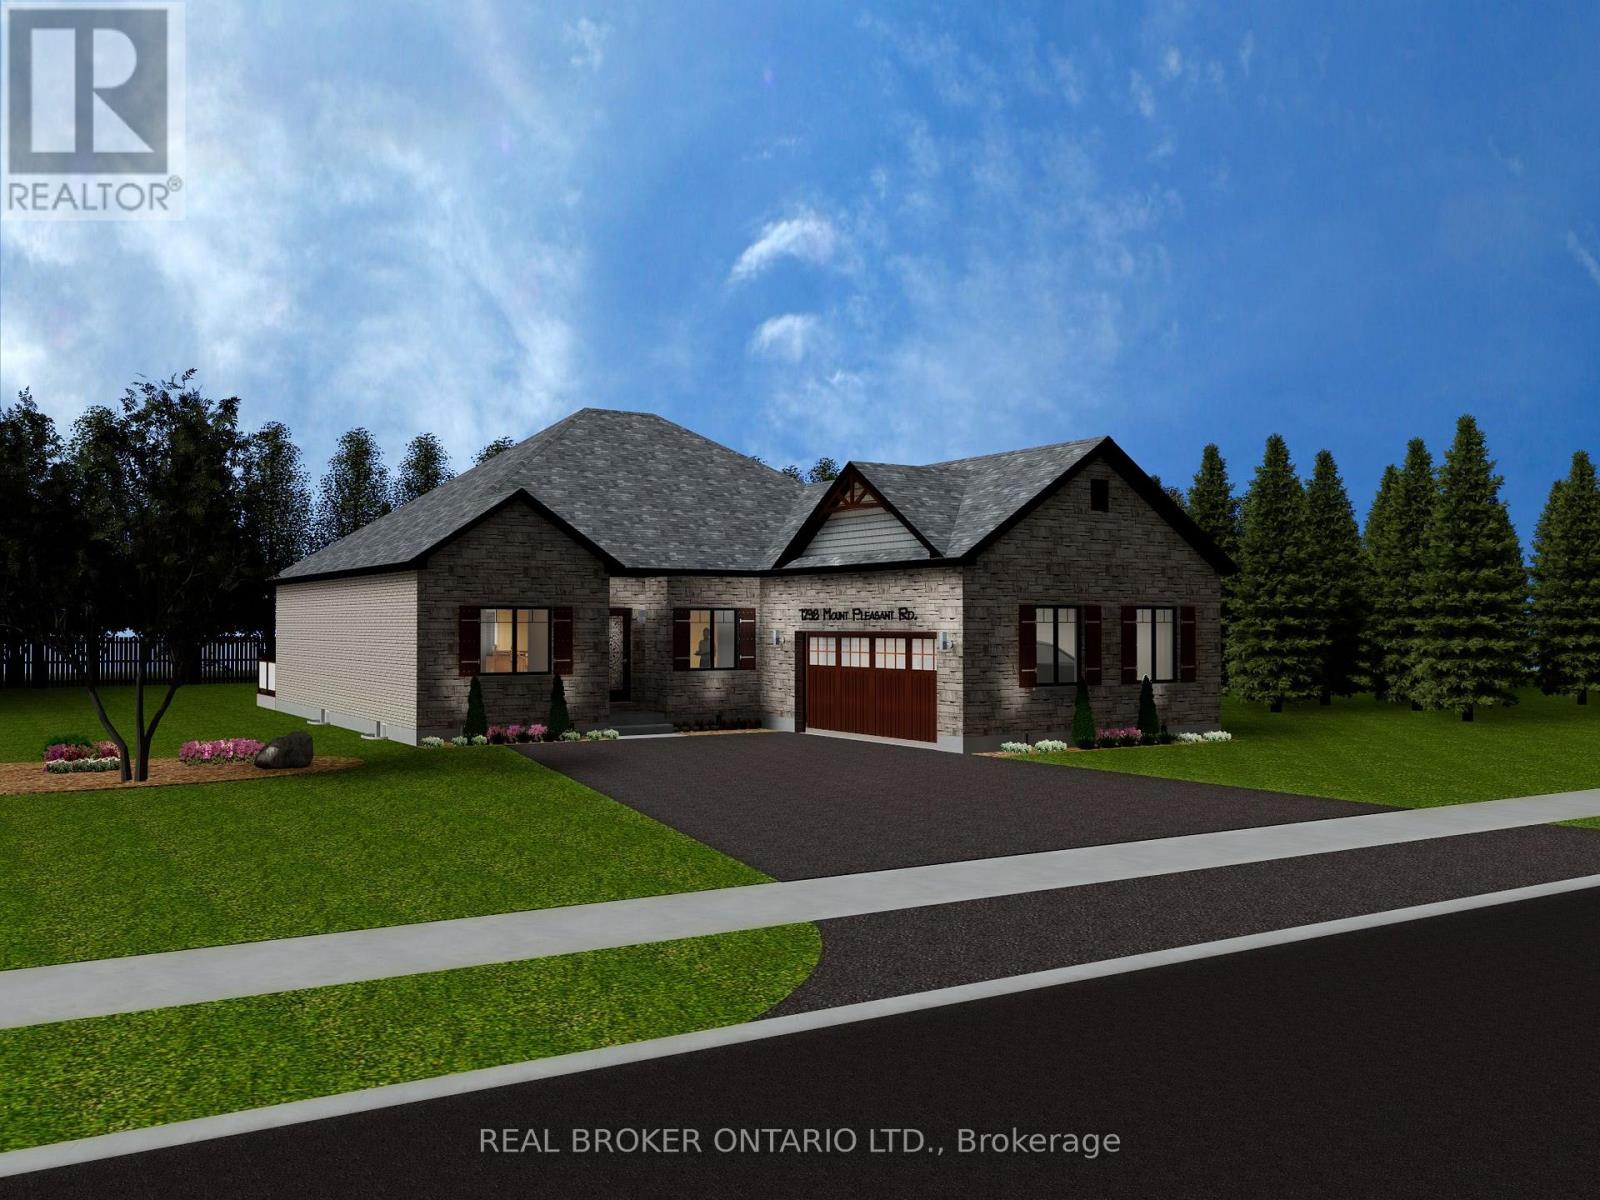
Welcome to an incredible opportunity to build a brand-new home tailored to your style and needs. This to-be-built property features the beautiful rendering shown, included at the current asking price. Buyers also have the flexibility to customize or modify the floor plan, with build costs priced at $235 per square foot, plus the cost of the lot. This home comes complete with builder-grade finishes, giving you a clean and modern starting point and the option to upgrade any selections to suit your taste. The basement is unfinished, offering future potential for added living space, storage, or an in-law suite. Whether you choose to move forward with the featured plan or design something uniquely your own, this property offers a rare chance to build a quality home in a desirable location with a trusted builder. Reach out today for floor plans, upgrade options, timelines, and full details on how to bring your dream home to life. (id:60365)
380 Highway 15 Highway
Rideau Lakes, Ontario
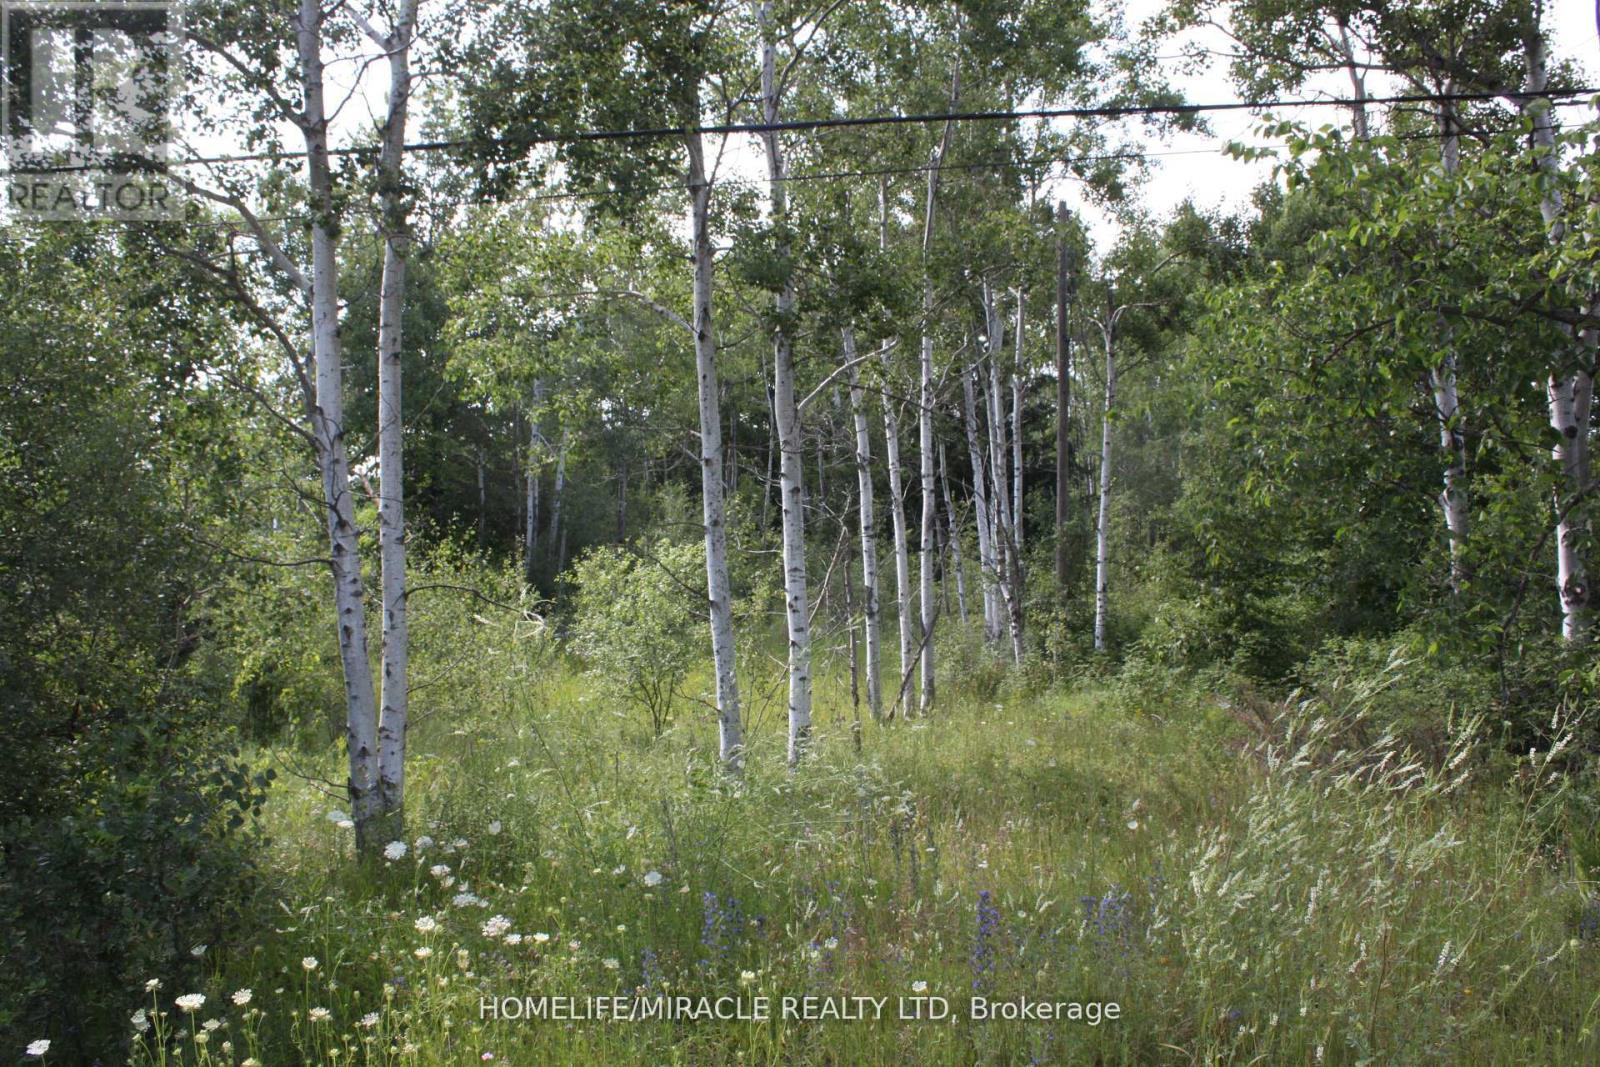
A well situated along the well-travelled Highway 15 and just minutes from the vibrant town of Smiths Falls, this property offers a rare combination of high visibility and convenience. Whether you're envisioning a residential retreat, a small business opportunity, or future development, the location sets the stage for a wide range of possibilities. The prospects for this parcel are truly compelling - full of promise, potential, and the kind of visibility that makes it shine. (id:60365)
37 Appaloosa Trail
Hamilton, Ontario
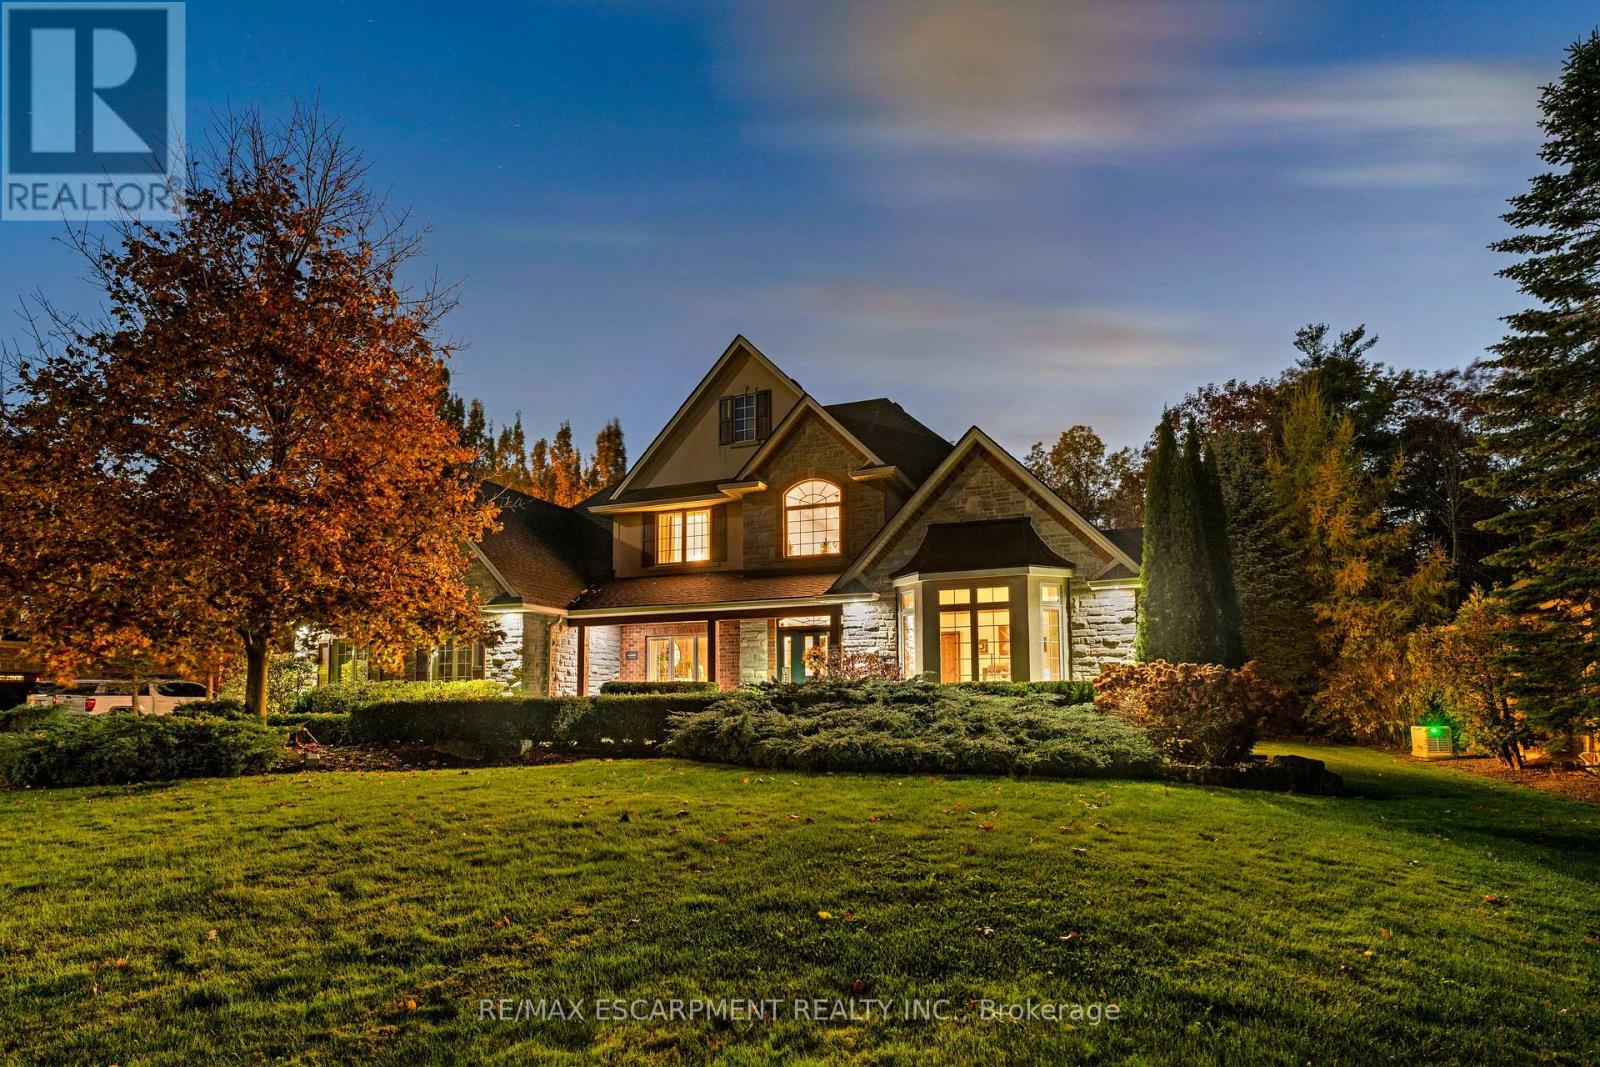
Welcome home! This exquisite, custom Charleston-built 1.5-storey dwelling is nestled on a private, forested half-acre-plus property, offering the perfect blend of luxury and tranquility. The main floor features a desirable primary retreat complete with a sunroom overlooking the private yard and a spa-like ensuite. Gather in the grand great room with its vaulted beamed ceiling and a magnificent 14-foot stone gas fireplace, or relax in the separate den/office, which also boasts vaulted ceilings and a fireplace. The spacious dining room seamlessly connects these living spaces, leading into the bright and spacious island-equipped kitchen. The upper level offers two bedrooms with a Jack and Jill bath in addition to another generous sized room with a full ensuite. The lower level is beautifully finished with high ceilings, a stone fireplace, a three-piece bath, and an additional bedroom. Step outside to your dream backyard oasis. This western-setting retreat features a stunning saltwater pool with a stone waterfall, a full cabana with a bar and dedicated bathroom/change room, a cozy gazebo, and ambient landscape lighting. This wonderful property is ready for your family to move in and enjoy! (id:60365)
36 Tommar Place
Hamilton, Ontario
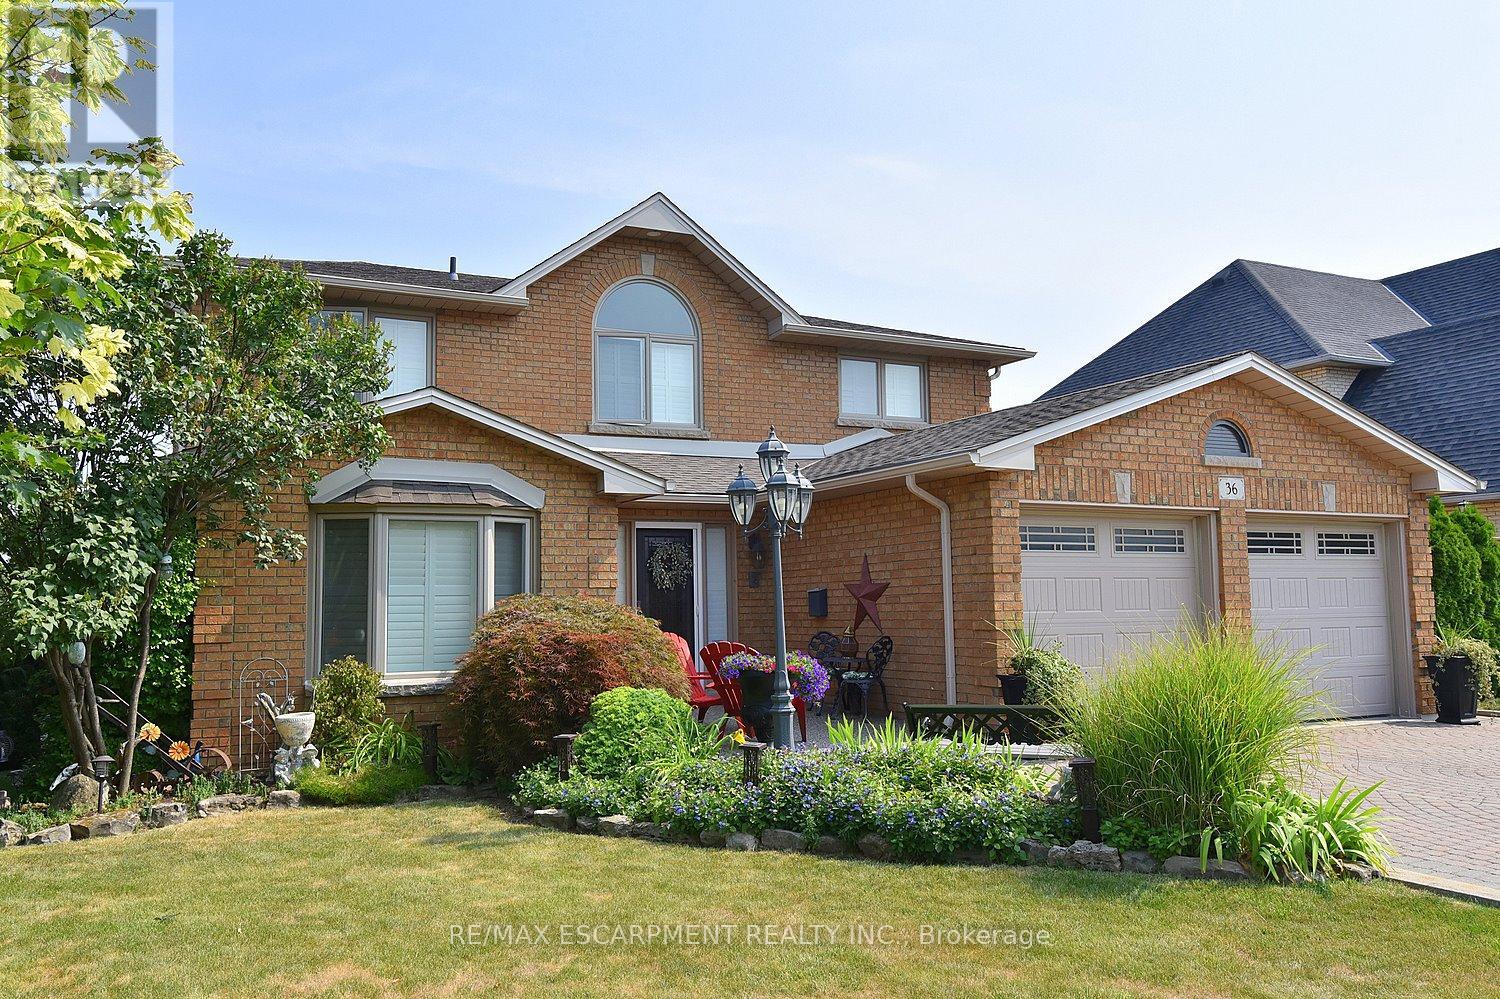
Spacious 4 Family Home In A Pocket Of Executive Detached Homes In East Hamilton Surrounded By Parks/Greenspaces And Escarpment Views! All Amenities Are Minutes Away (Eastgate Square, Queenston/Centennial Shopping, St. Joes Hospital). Quick Access to The Red Hill Parkway/QEW. Perfect For The Large Family, This Home Offers 4 Generous Bedrooms (Primary With Ensuite And Walk-In Closet). Choose To Entertain Guests In The Formal Living/Dining Rooms Or The Large Eat-In Kitchen Which Opens To The Spacious Family Room. A Main Floor Den Is Perfect For Working At Home. The Finished Basement Is Ideal For Larger Gatherings, Complete With A Full Kitchen, Huge Rec Room, Bar Area, 3 Piece Bathroom And Loads & Loads Of Storage! Holiday Dinners At Your House! The Tastefully Landscaped Lot Features An Interlocking Drive Exposed Aggregate Walkway And Rear Patio. The Private, Oversized Rear Yard Offers Plenty Of Room for The Gardener. Upgrades Include: All Brick Exterior, Oak Stairs, Solid Oak Kitchen Cabinetry With Glass Tile Backsplash, Granite Counters in Kitchen & All Bathrooms, Hardwood Floors, California Shutters, A Huge Storage Area Under The Rear Porch, Irrigation System & Much More! Added Value Are The Many Big Ticket Items Have Been Done: Roof Shingles, Windows, Eavestroughs, Front Door, Garage Door, Furnace, Central Air, Water Filtration System. This One Owner Home Has Been Impeccably Maintained And Ready For You To Enjoy! (id:60365)
Bld-1 - 543 Greenwich Street
Brantford, Ontario
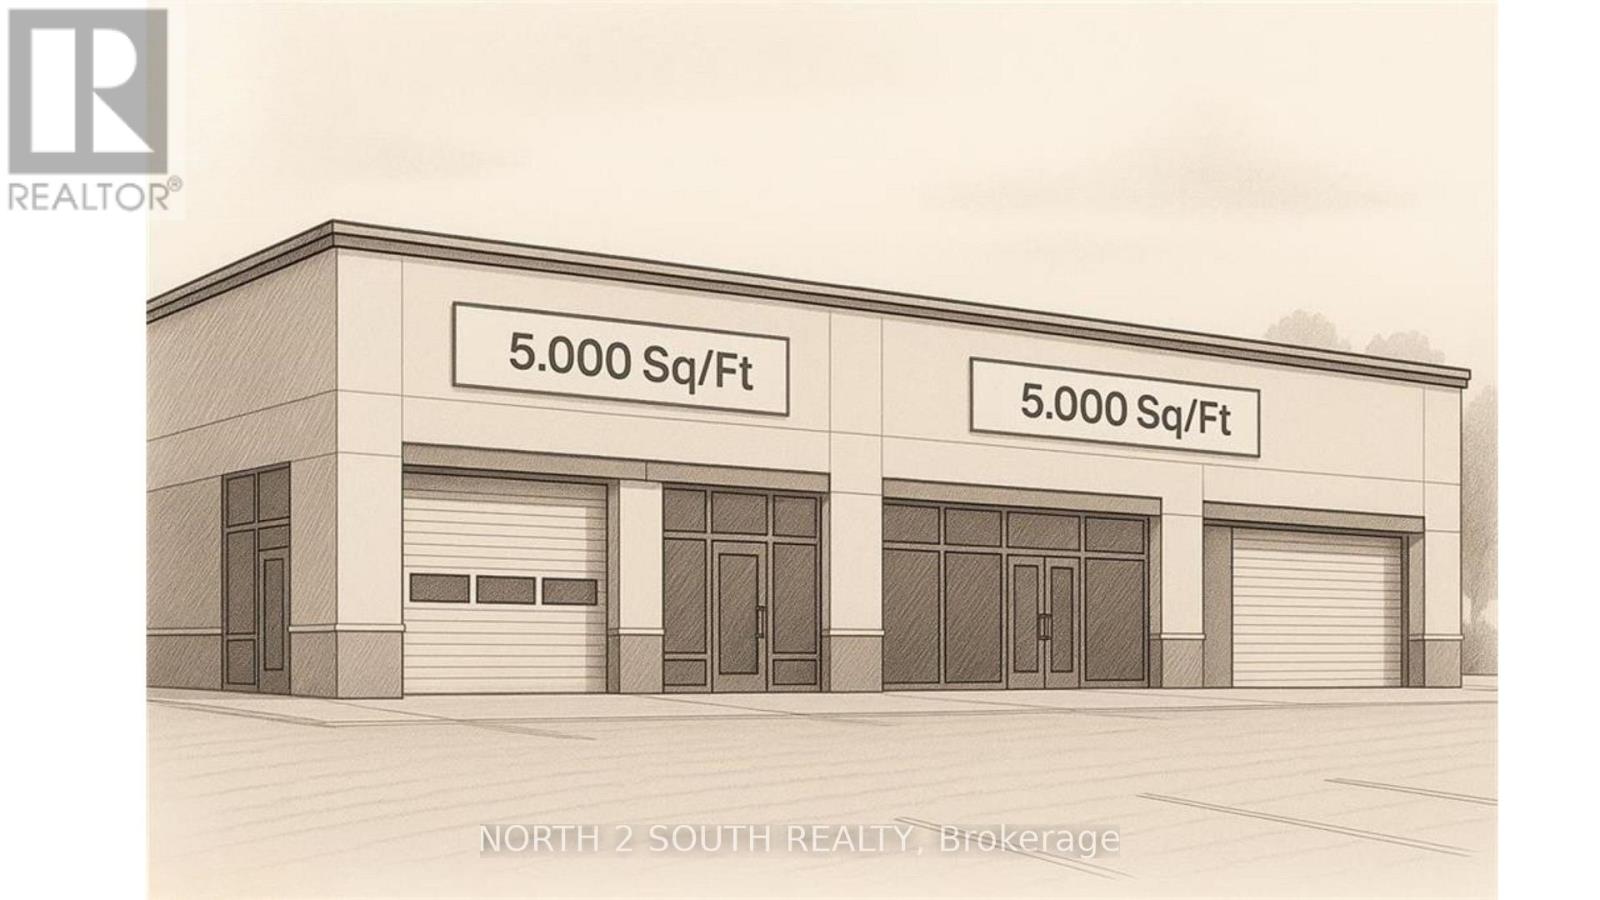
Build-to-suit shell space for lease, sized from 5,000 to 10,000 sq ft. Listed rate is for the shell only; custom design, fit-outs, and changes are extra. Estimated build and delivery is about 1 year. Perfect if you need space tailored to your specs, with upgrades priced separately. (id:60365)
P1203 - 461 Green Road
Hamilton, Ontario
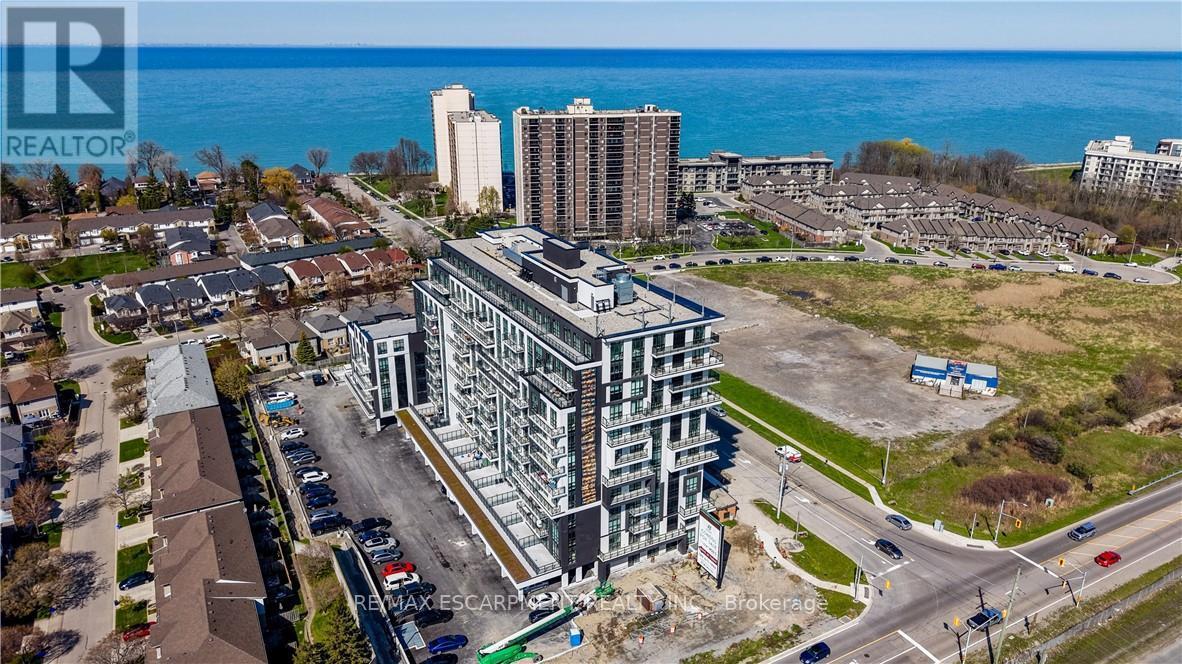
Stunning views is just the beginning with this breathtaking unit! Enjoy over 1100sq ft interior space and 430sq ft exterior space!! Elegantly designed with a contemporary feel. Floor to ceiling windows featuring the outstanding views of Lake Ontario (Toronto) & the Escarpment. Gourmet kitchen, quartz counter top, luxury vinyl, crown moulding, 9ft ceilings, custom cabinetry, stainless steel, kitchen island, pot lighting. Enjoy the lifestyle this brand new 2 + Den unit offers the modern professional, retirees or small family. Walk to waterfront trails, Van Wagners beach, minutes to Hwy. Smart home/ climate control/digital entry. Social area includes media room, party room, yoga studio, fitness centre, pet spa, fire tables, bbq lounge area. 2 parking spaces (id:60365)
Bld-2 - 543 Greenwich Street
Brantford, Ontario
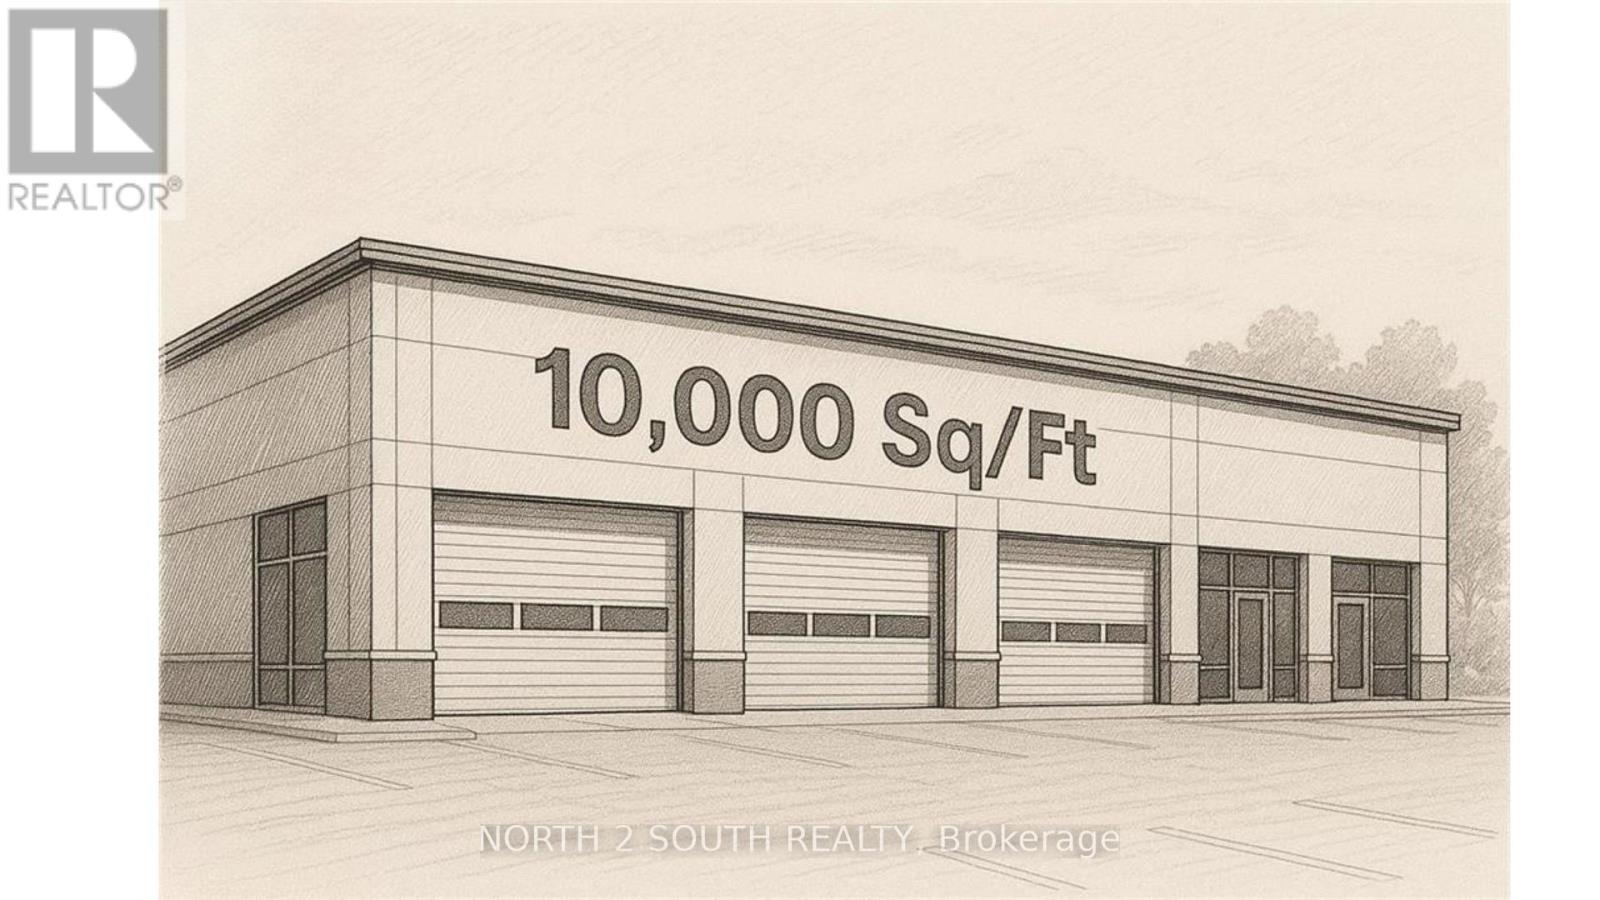
Build-to-suit shell space for lease, sized from 5,000 to 10,000 sq ft. Listed rate is for the shell only; custom design, fit-outs, and changes are extra. Estimated build and delivery is about 1 year. Perfect if you need space tailored to your specs, with upgrades priced separately. (id:60365)
Bld-1 - 1030 Colborne Street W
Brantford, Ontario
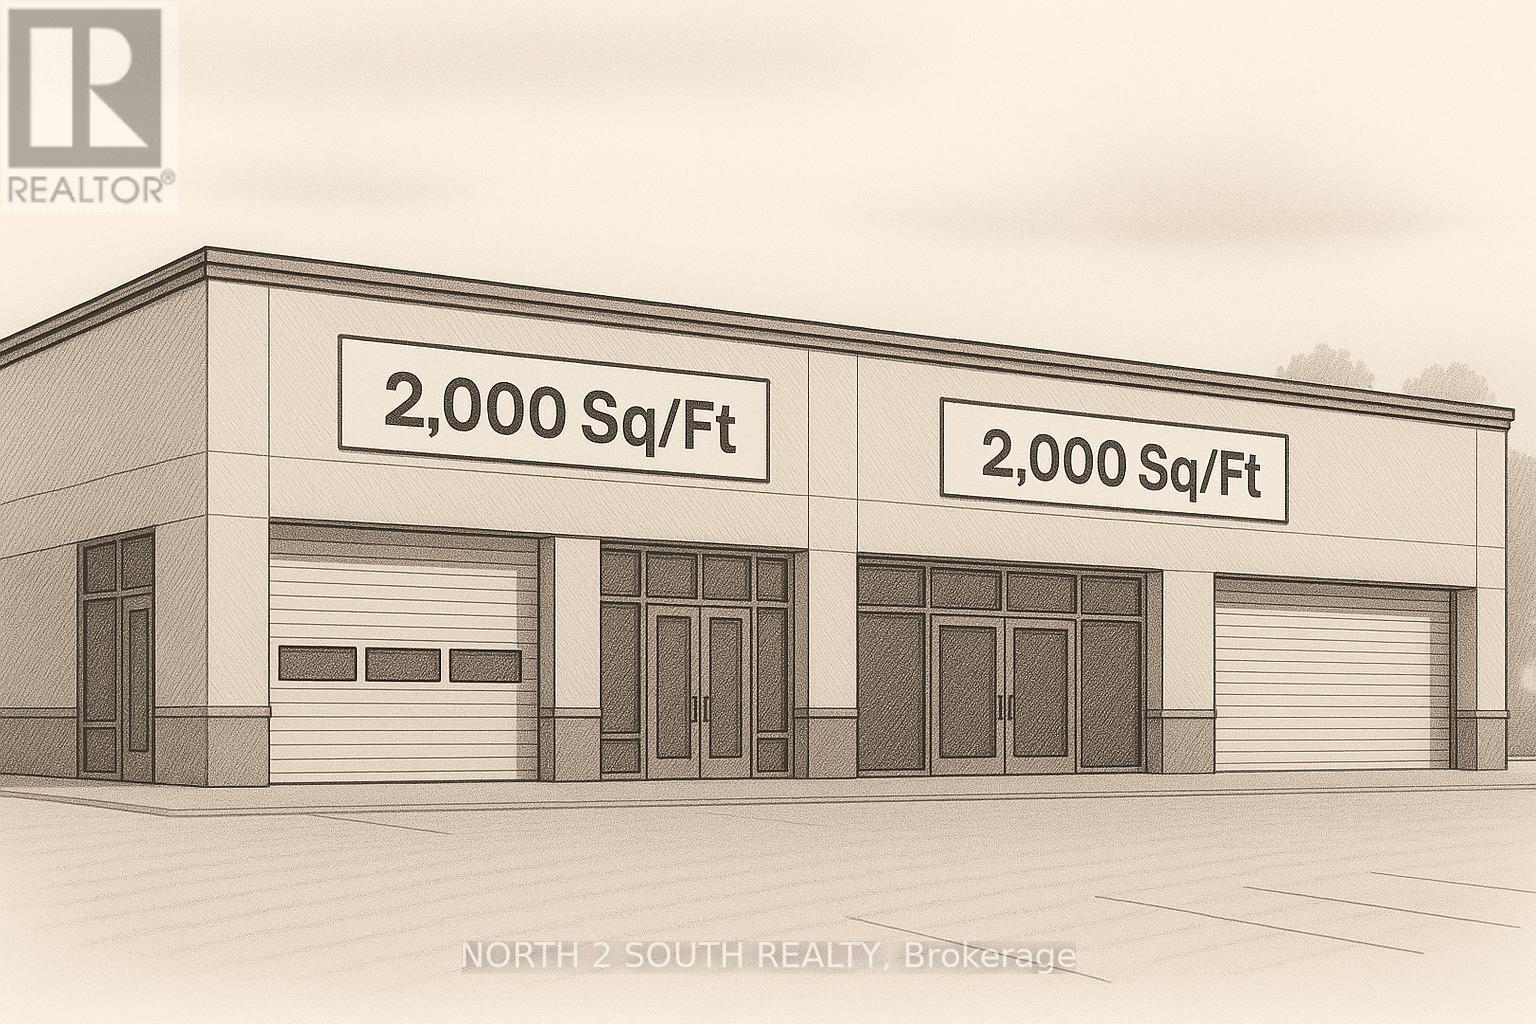
Build-to-suit shell space for lease, sized from 2,000 to 50,000 sq ft. Listed rate is for the shell only; custom design, fit-outs, and changes are extra. Estimated build and delivery is about 1 year. Perfect if you need space tailored to your specs, with upgrades priced separately. (id:60365)

© 2026 Proptech Realty Inc., Brokerage.