
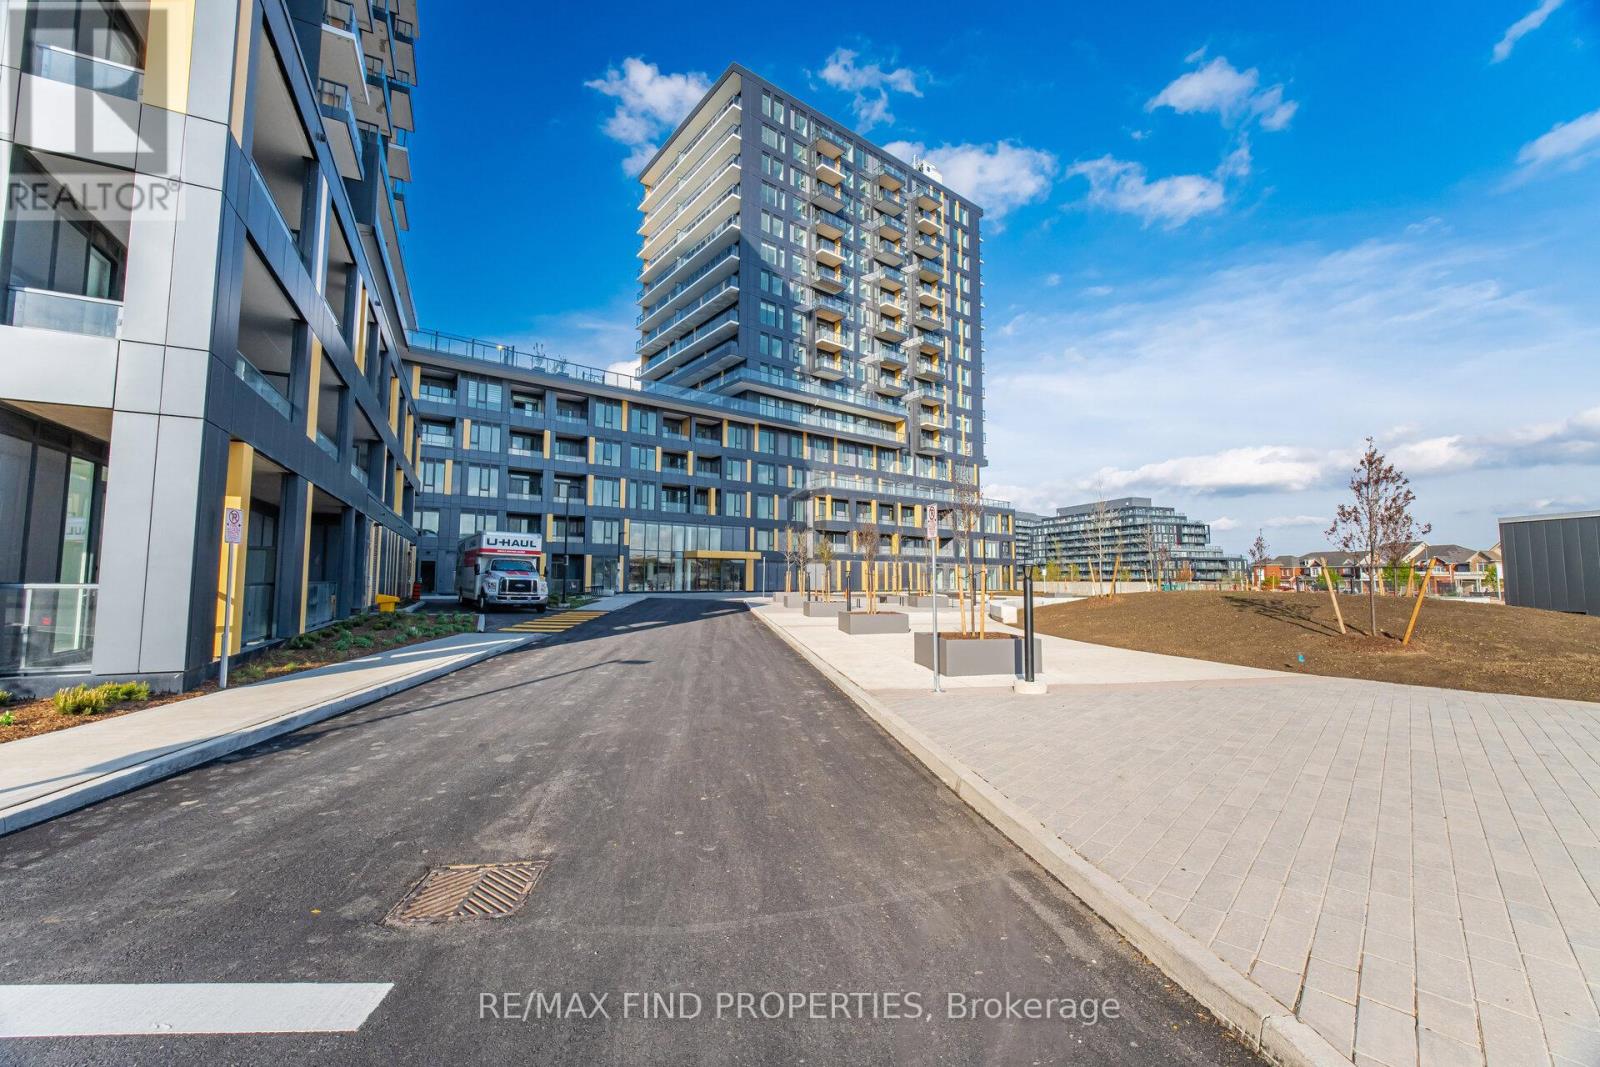
C1305 - 4878 Powers Common
Burlington, Ontario
Realm is planned community by Adi Development Group in Burlington's north end Alton Village. Be the first to live in the modern open concept 2 bedroom-2 bath suite with plenty of natural light. Realm Condos are surrounded by family-friendly parks, top schools, and local conveniences. Amazing amenities designed with thought. No AirBnB or short term rentals (id:60365)
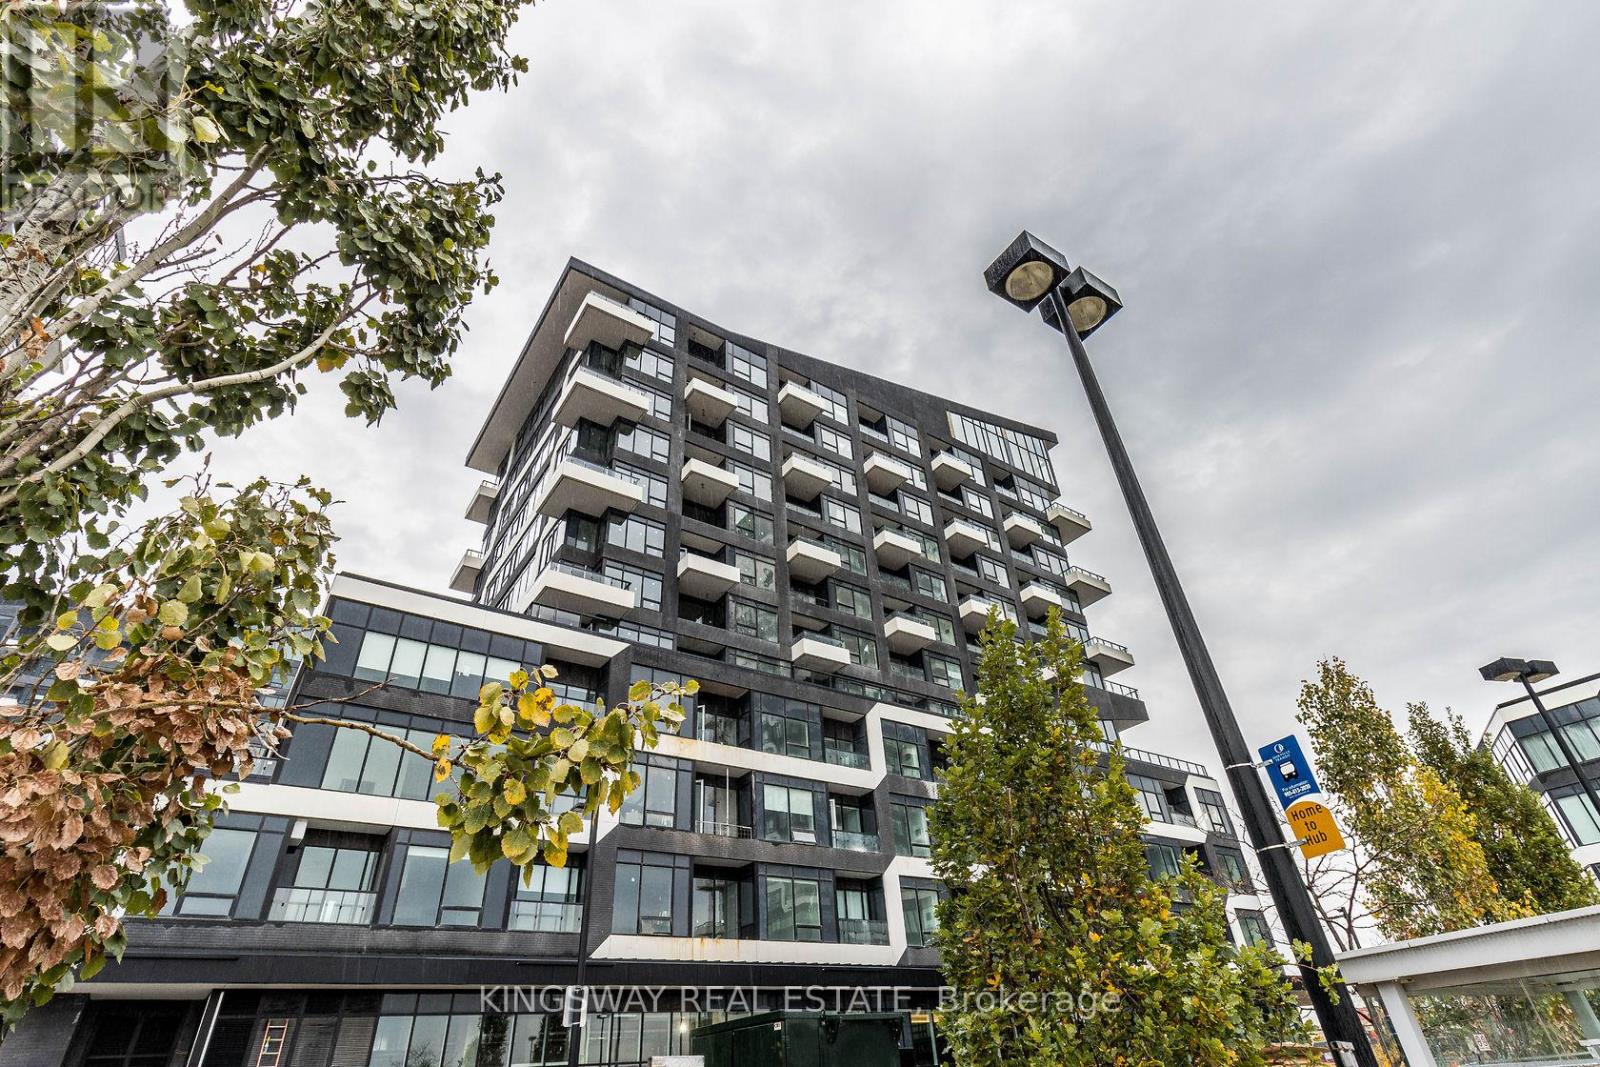
446 - 2485 Taunton Road
Oakville, Ontario
Gorgeous Beautiful Condo features1 Bedroom plus Den. Over 625 Sq. ft. including balcony, Located in Oak & Co at the intersection of Trafalgar Road and Dundas Street East, this residence is surrounded by cafes, restaurants, schools, parks, and more. . It is offering an excellent location near Sheridan College, the new Oakville Trafalgar Memorial Hospital, and just a minute's walk from the Uptown Bus Terminal. It provides quick access to Highway 407 and 403, Oakville GO station, grocery stores, and restaurants, ensuring everything you need is within reach. Amenities feature a Chef's Table and Wine Tasting Room, BBQ terrace, Fitness Centre, Pool, and Pilates Room and more. (id:60365)
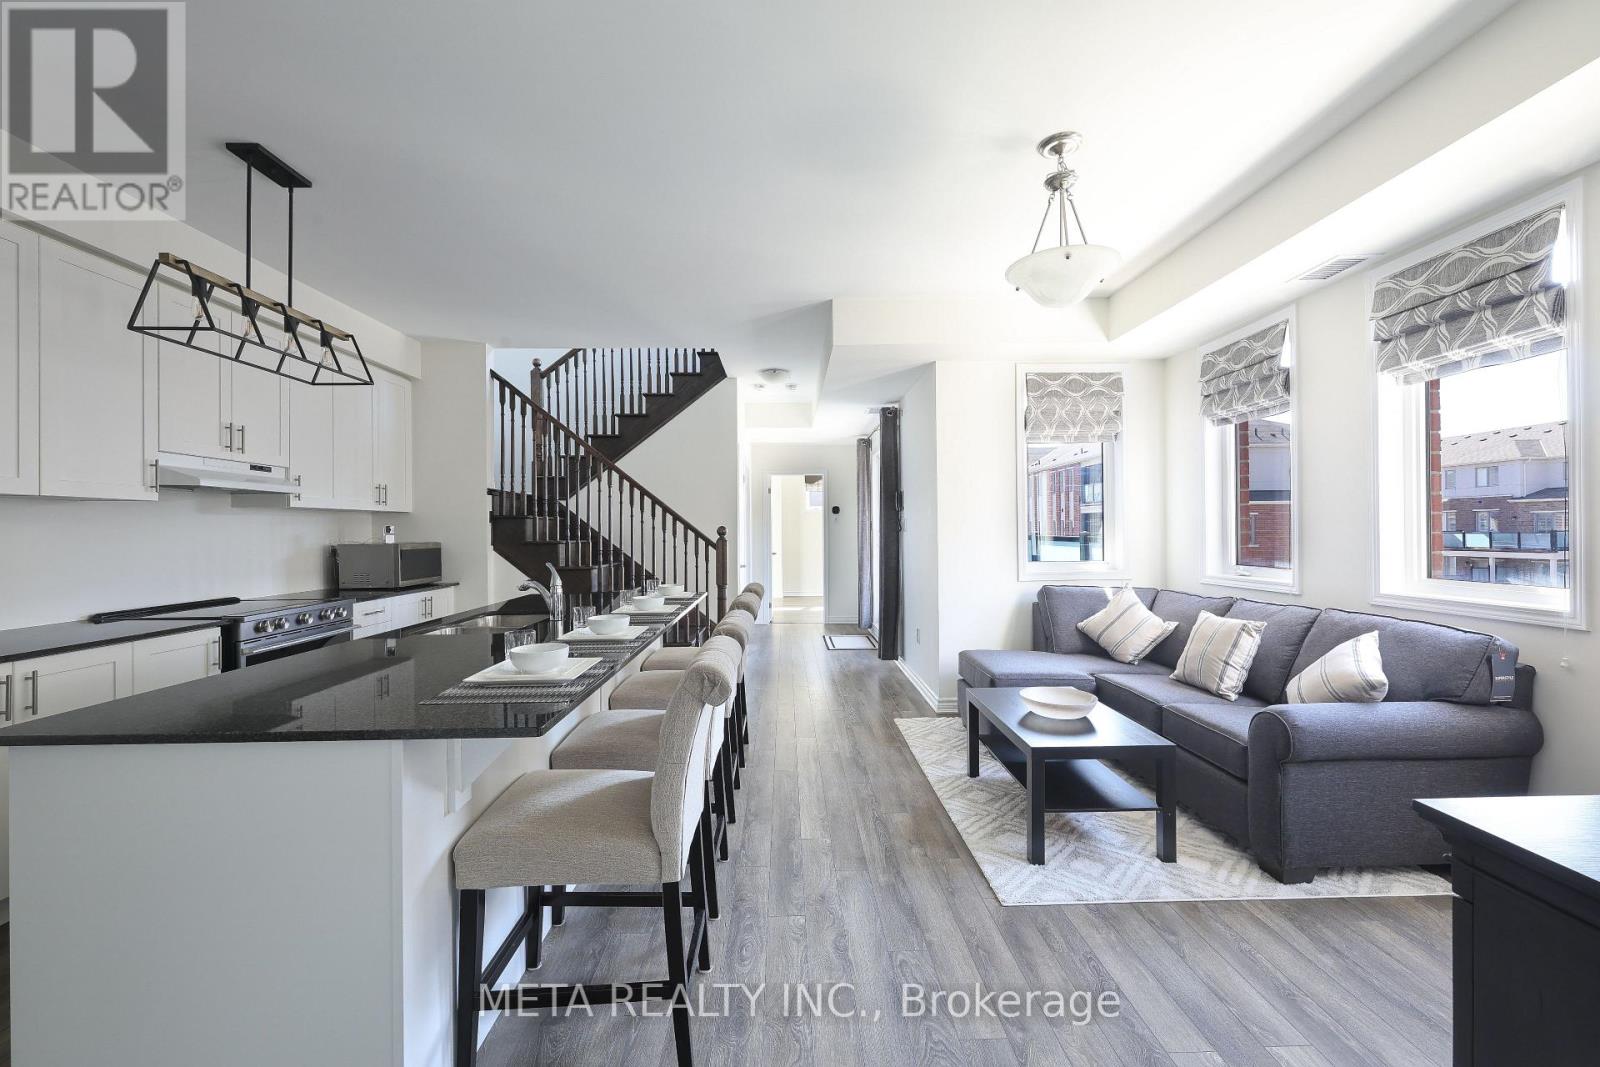
503 - 1148 Dragonfly Avenue
Pickering, Ontario
Welcome to this rarely offered premium-sized 1,794 sq. ft. stacked condo town home in Pickering's sought-after Seaton community, built by Mattamy. This premium corner unit offers functional 3-bedrooms, plus, the ONLY builder-plan model including a home office. The unit also includes 3 bathrooms. All this is thoughtfully upgraded for modern comfort, large living space, and exceptional commuter convenience.Main floor features an inviting open-concept design with 9ft ceilings that create a bright space. The upgraded kitchen stands out with large granite top island, stainless steel appliances, contemporary cabinetry, and ample storage-ideal for daily living and entertaining. This space flows into the dining and living areas and opens to a private balcony. Main floor features an office, offering privacy for remote work or study. A rare main-floor bedroom with a walk-in closet provides valuable flexibility for guests or multi-generational living. The upper level includes two large bedrooms, each with a private ensuite and walkin closet. The primary suite offers dual walk-in closets. A dedicated laundry room with storage enhances functionality, and a second private balcony completes the floor. This is minutes from Highways 401, 407, 412, and the Pickering GO Station, ensuring seamless connectivity across the GTA. With highly rated public schools nearby, this neighbourhood offers an ideal environment for your children to learn and grow. Grocery stores, parks, and scenic trails are all close by, with the Seaton community continuing its strong growth.Additional upgrades include smart lighting controls, an Ecobee smart thermostat, premium main-floor lighting, and efficient under-stair storage. Parking features an EV-ready garage plus a private driveway. Condo fees cover snow removal for pathways and roads. This turnkey home blends design, functional enhancements, and an unbeatable location-offering a great opportunity in one of Pickering's most desirable communities. (id:60365)

32 - 1055 Central Pk Boulevard N
Oshawa, Ontario
A Rare Gem in North Oshawa - Modern Luxury Meets Nature!A stunning condo townhouse nestled in a secluded, well-maintained complex in the heart of the sought-after Centennial community. This home offers a unique blend of privacy and urban convenience, backing directly onto lush, tranquil green space with no neighbors behind. Interior Excellence: Thoughtfully converted from a traditional 4-bedroom layout into a massive 3-bedroom masterpiece, this home features an oversized Primary Retreat designed for ultimate comfort. Freshly upgraded in May 2026, the entire home has been professionally repainted and boasts a fully renovated Chef's Kitchen. You'll love the brand-new stainless steel appliances, sleek modern cabinetry, and a bright breakfast area. The open-concept living and dining rooms feature beautiful laminate flooring and a walk-out to your private, fenced backyard-your own personal oasis for summer BBQs.Standout Features: Detached Garage: A rare find in this complex, providing secure parking in your garage and significant extra storage. Worry-Free Living: Recently upgraded high-efficiency furnace (October 2022), full renovation of the 2nd-floor bathroom (May 2026), and a condo fee that covers water, snow removal, and exterior maintenance. Investment Potential: Move-in ready for families or a high-demand rental for investors. The Location: Live where nature meets convenience! You are steps away from Highgate Park and the scenic Harmony Creek Trail system. Families will appreciate being within walking distance to top-rated schools like Gordon B. Attersley PS and local libraries. For your daily needs, Metro, Taunton Square, and popular eateries are just minutes away. Commuter's Dream: Enjoy rapid access to both Hwy 407 and 401, plus seamless connections to public transit and the Oshawa GO Station. Don't miss this turn-key opportunity in one of North Oshawa's prime pockets. (id:60365)
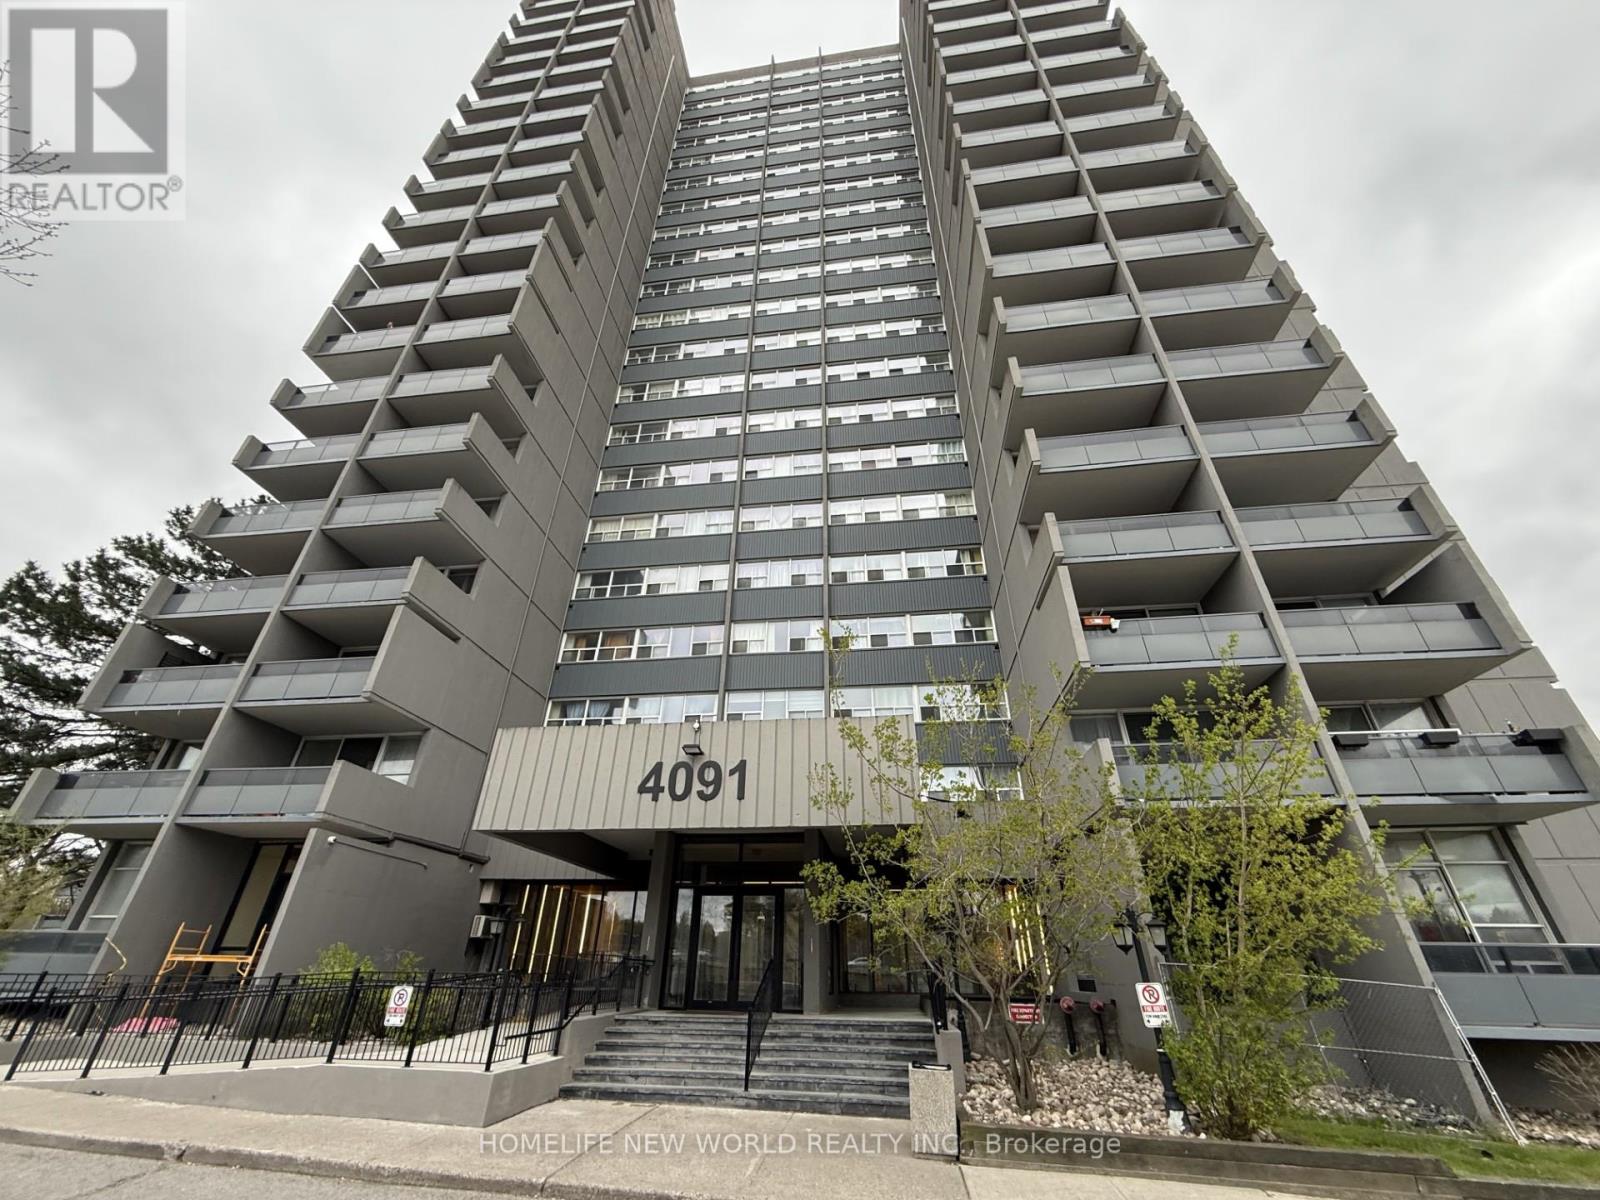
1708 - 4091 Sheppard Avenue E
Toronto, Ontario
Prime Agincourt Location. This 3 Bedrooms 2 Bath Corner Unit Is Spacious & Bright. Laminate Floor Throughout, Renovated Kitchen, Good Size Bedrooms, Stunning View From Balcony. Across The Go Train Station, Ttc Bus At Door. Easy Access To 401, Walking Distance To Agincourt Mall, Library, Medical Office, Shops, Supermarket, High Ranked Agincourt C.I. (id:60365)
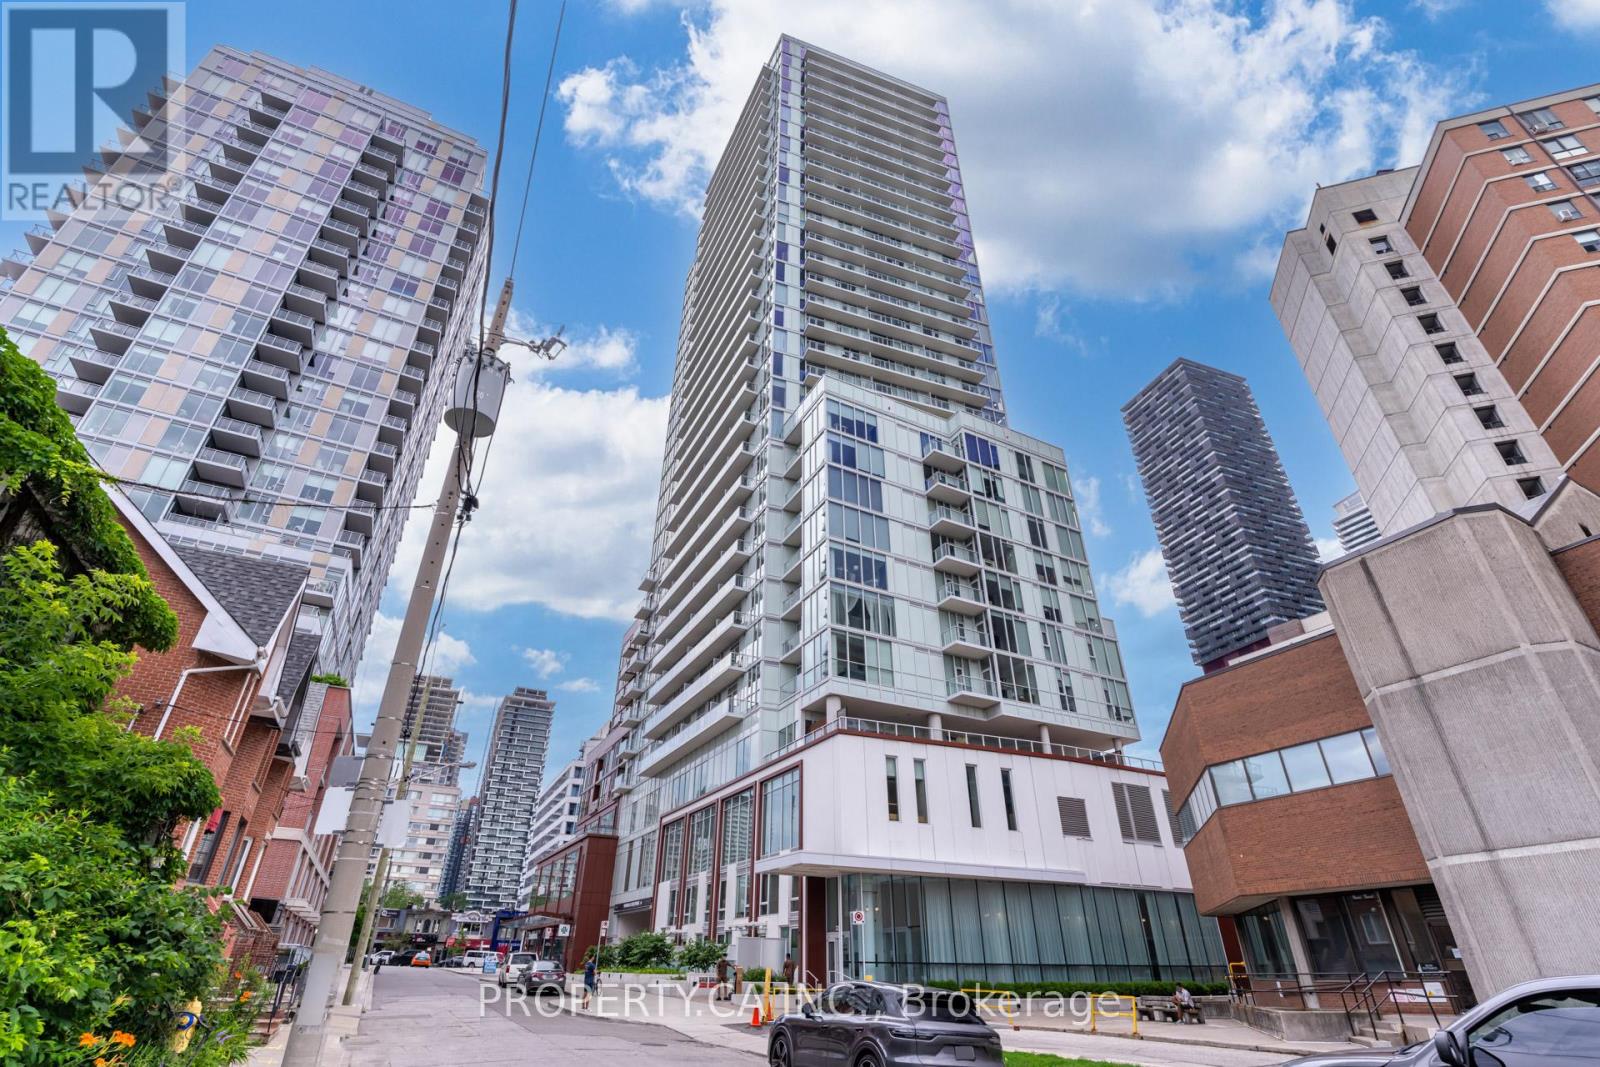
719 - 33 Helendale Avenue
Toronto, Ontario
Discover modern urban living in this charming one-bedroom, one-bathroom condo with storage locker in the heart of Yonge-Eglinton. This stylish unit boasts floor-to-ceiling windows, offering sun-drenched, unobstructed west-facing views that flood the space with natural light. The well-appointed interior features a spacious bedroom, a 4-piece bathroom, convenient ensuite laundry, and privacy and comfort with electric blackout roller blinds. The building offers top-tier amenities including 24/7 security, a fully equipped gym, a vibrant games room, and rooftop deck with BBQs, perfect for entertaining and relaxing. Embrace the vibrant lifestyle of one of Toronto's most sought-after neighbourhoods with this elegant condo. (id:60365)
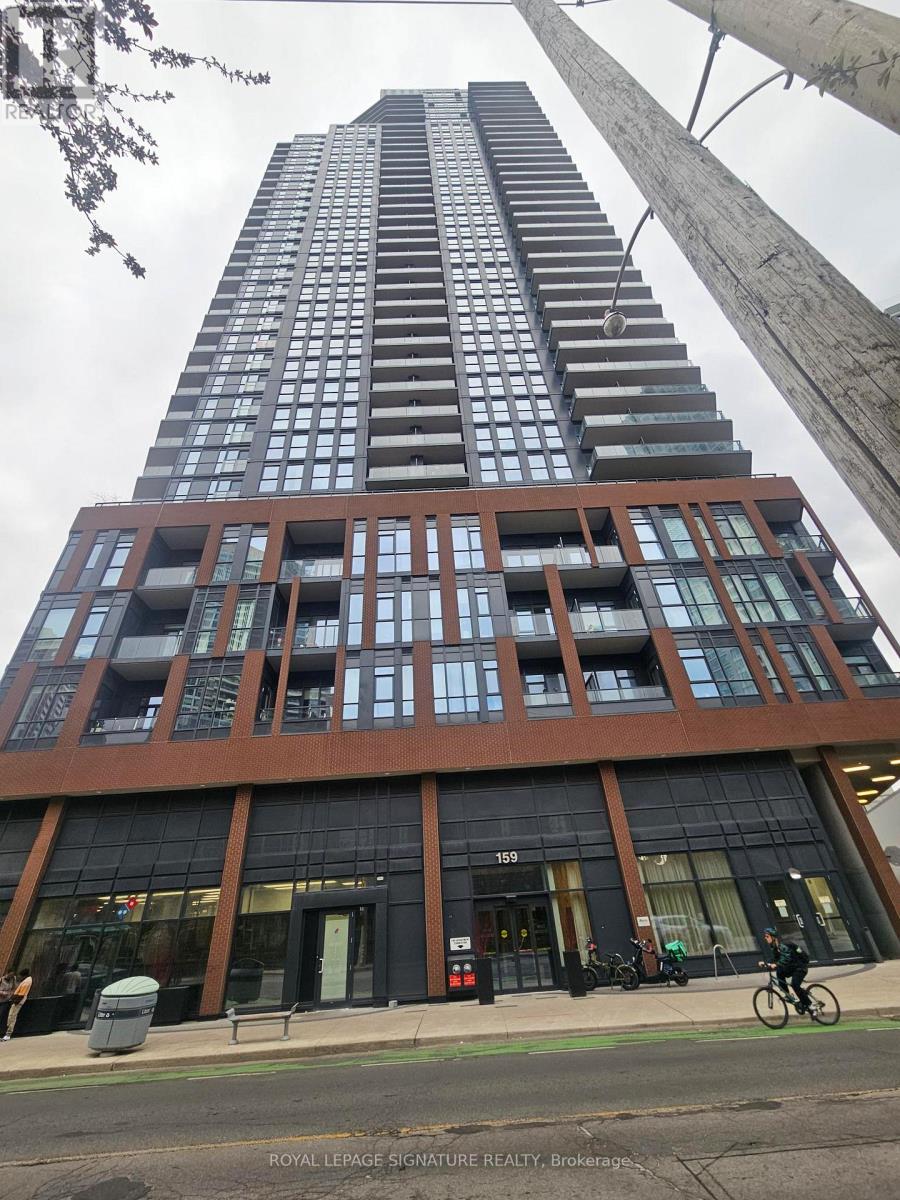
1209 - 159 Wellesley Street E
Toronto, Ontario
Immerse yourself in urban living at its finest in this stunning 2 bedrooms condo located in downtown Toronto. Beautiful North West Facing 2 Bedrooms Corner Unit. Great Location! 1.5Km To University Of Toronto (St. George Campus), 2Km To Ryerson University Ted Rogers Management. 7 Minutes Walk To Yonge/Wellesley Subway & Bloor/Sherbourne Subway. 24-Hour Concierge, Fully Appointed Indoor Fitness Studio W/Yoga Room & Zen Inspired Sauna, Locker Is Included. (id:60365)
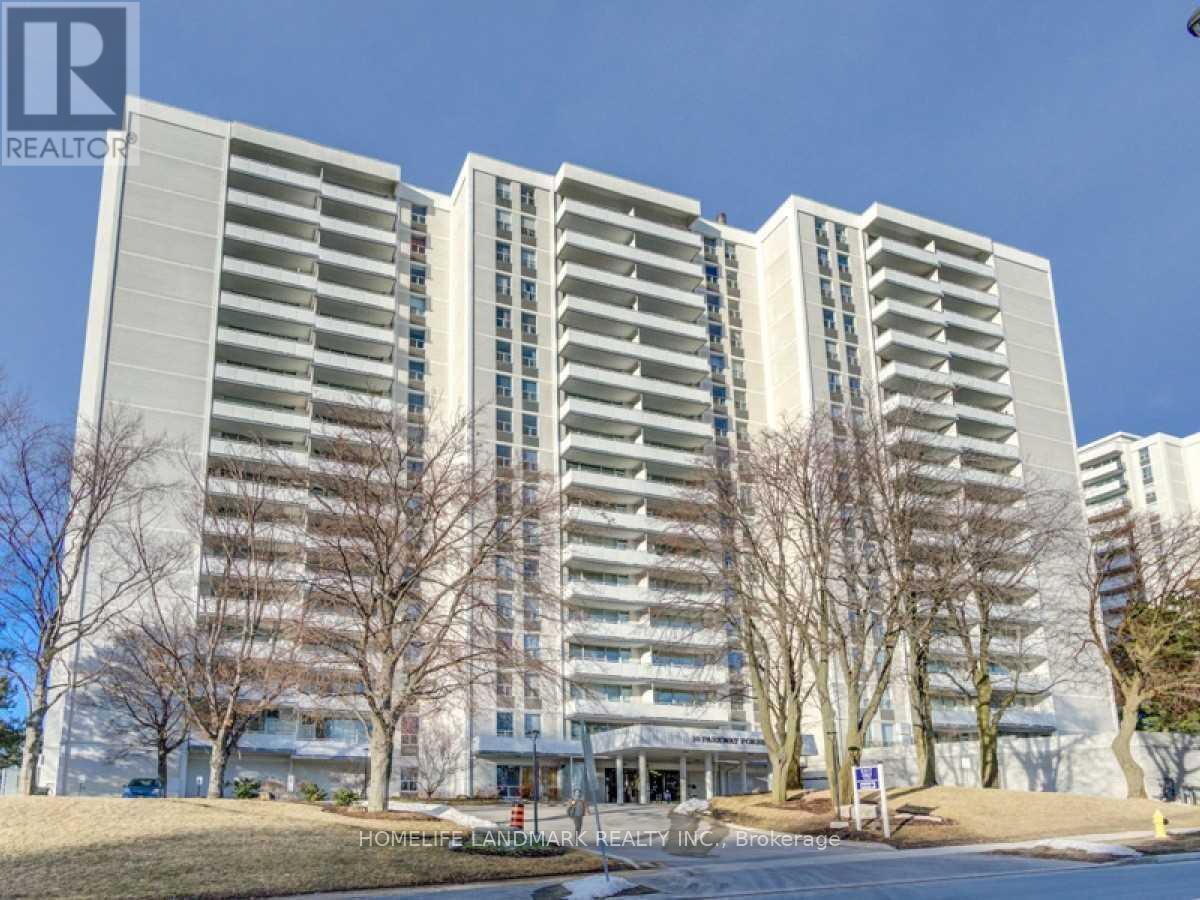
1604 - 10 Parkway Forest Drive
Toronto, Ontario
Hydro, water, heat, basic cable tv, Bell WIFI internet, window ac, parking included in price. Steps to subway and Fairview mall. Open balcony gym /exercise room, pool, tennis court, guest suites, meeting / function room, visitor's parking garage, sauna. Fridge, stove, window ac. Curtains in living room & bedrooms & and bath are included. Stove is new in 2022. (id:60365)
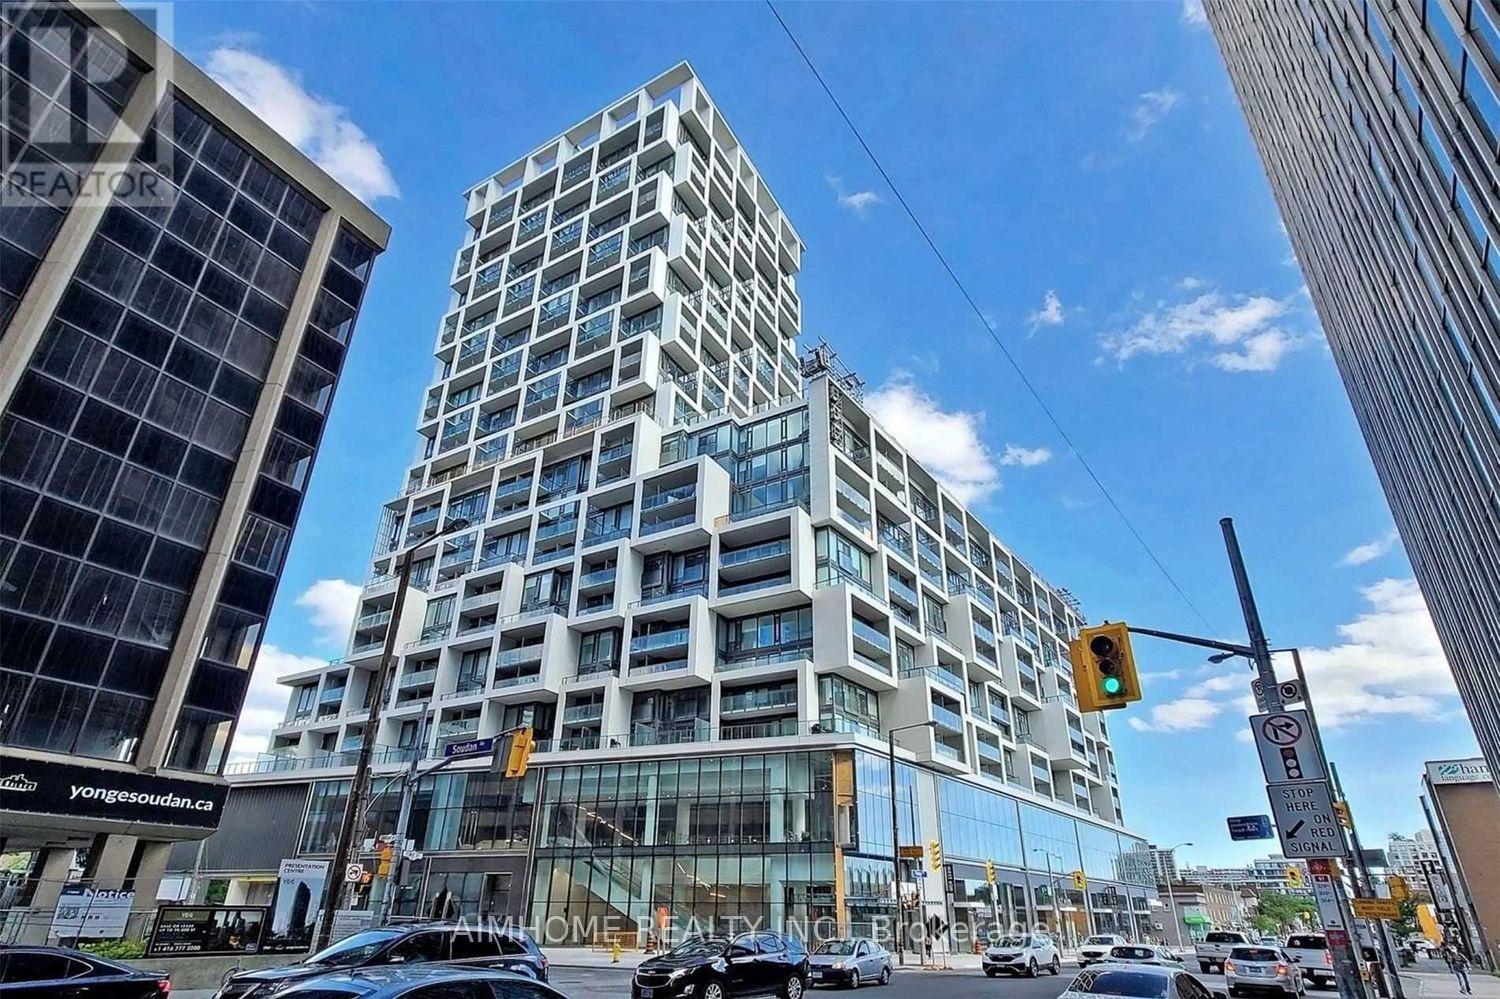
1538 - 8 Hillsdale Avenue
Toronto, Ontario
Upgraded & High-End Finishes Throughout. Open Concept Kitchen And Living Room Featuring Walk Out Balcony With Great East View. Integrated Kitchen With Quartz C.Top Island, 10' Ceiling, Infinity Rooftop Pool, Hot Tub, Party Rm, Bar, Lounge Area Equipped W/Cabanas, Kids Club, Private Dining And Wine-Tasting Rooms. Farmboy Grocery. (id:60365)
533 - 500 Wilson Avenue
Toronto, Ontario
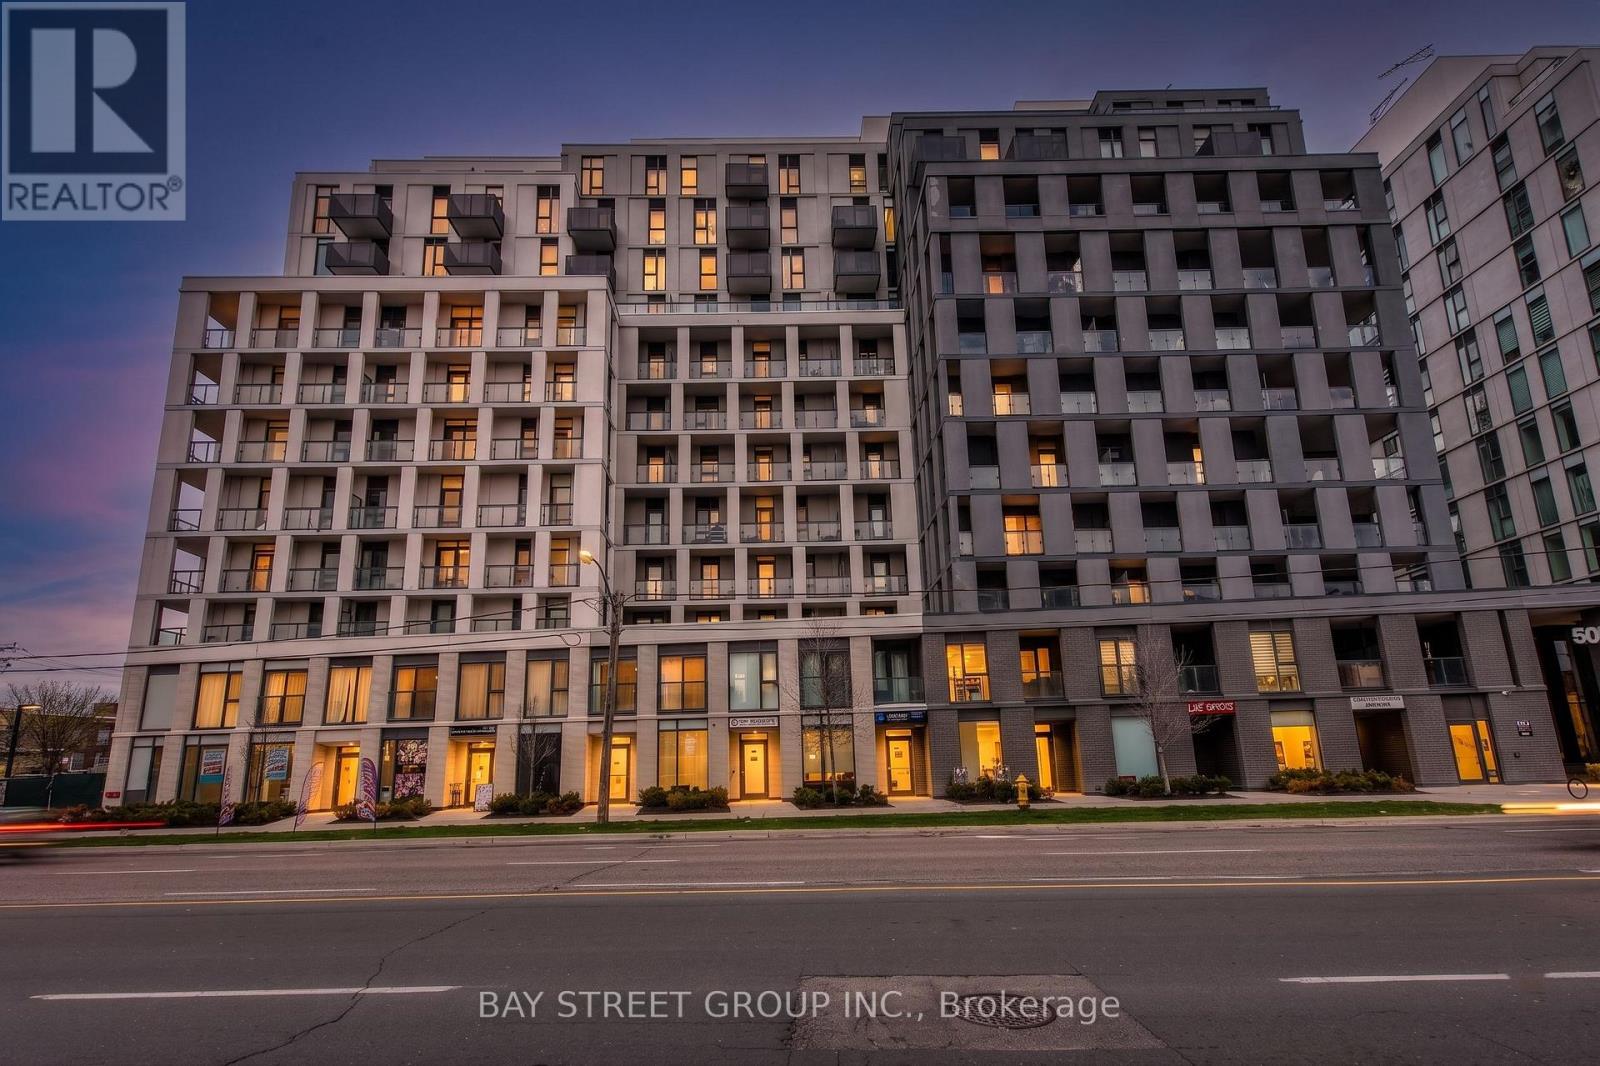
Welcome To Unit 533 At 500 Wilson Avenue - A Beautiful 2-Bedroom, 2-Bathroom West Facing Suite At The Sought-After Nordic Condos In Clanton Park, Toronto! | KEY HIGHLIGHTS: 2 Bedrooms | 2 Bathrooms | 1 Owned Parking Space With EV Charging Station | 1 Locker Included |SUITE FEATURES: Thoughtfully designed with modern architecture and smart home connectivity. Wide functional layout maximizing every inch of living space. Both bedrooms feature full-sized windows with abundant natural light. Designer-style kitchen with sleek cabinetry, stainless steel appliances, and quartz countertops. Spa-inspired bathrooms with contemporary finishes. Laminate flooring throughout. Year-round heating and cooling with programmable thermostat. Balcony perfect for morning coffee or evening relaxation with stunning city views. | PREMIUM BUILDING AMENITIES: 24/7 Concierge | Fitness Studio With Yoga Room | Co-Working Space | Catering Kitchen | Outdoor Lounge With BBQs | Multi-Purpose Room With Second-Level Kitchen | Kids Play Area | Outdoor Fitness Zone | Pet Wash Stations | And More - A Community Where Every Element Contributes To Creating The Perfect Home! | PRIME LOCATION: Steps to Wilson Subway Station for effortless commuting across the city. Minutes to Yorkdale Mall for world-class shopping, dining, and entertainment. Quick access to Hwy 401 and Allen Rd. Close to parks, schools, restaurants, and all essential amenities in the heart of Wilson Heights. | An Exceptional Opportunity For End-Users And Investors Alike. Welcome To The Pinnacle Of Comfort, Connectivity, And Convenience. Don't Miss This One! (id:60365)
00a Sturgeon Street N
Kawartha Lakes, Ontario
Look no further! Build your dream home in the welcoming community of Omemee. This residential building lot measures approximately 52.01 ft x 182.94 ft, offering an excellent opportunity for those looking to create a custom home in a peaceful setting. Situated in an established area with convenient access to local amenities, schools, parks, and commuter routes, this property combines small-town charm with everyday convenience. Enjoy nearby recreational opportunities and the relaxed lifestyle that makes Omemee such a desirable place to call home. Whether you're planning to build now or invest for the future, this vacant lot offers outstanding potential in a growing community. (id:60365)
22 Darnell Road
Guelph, Ontario
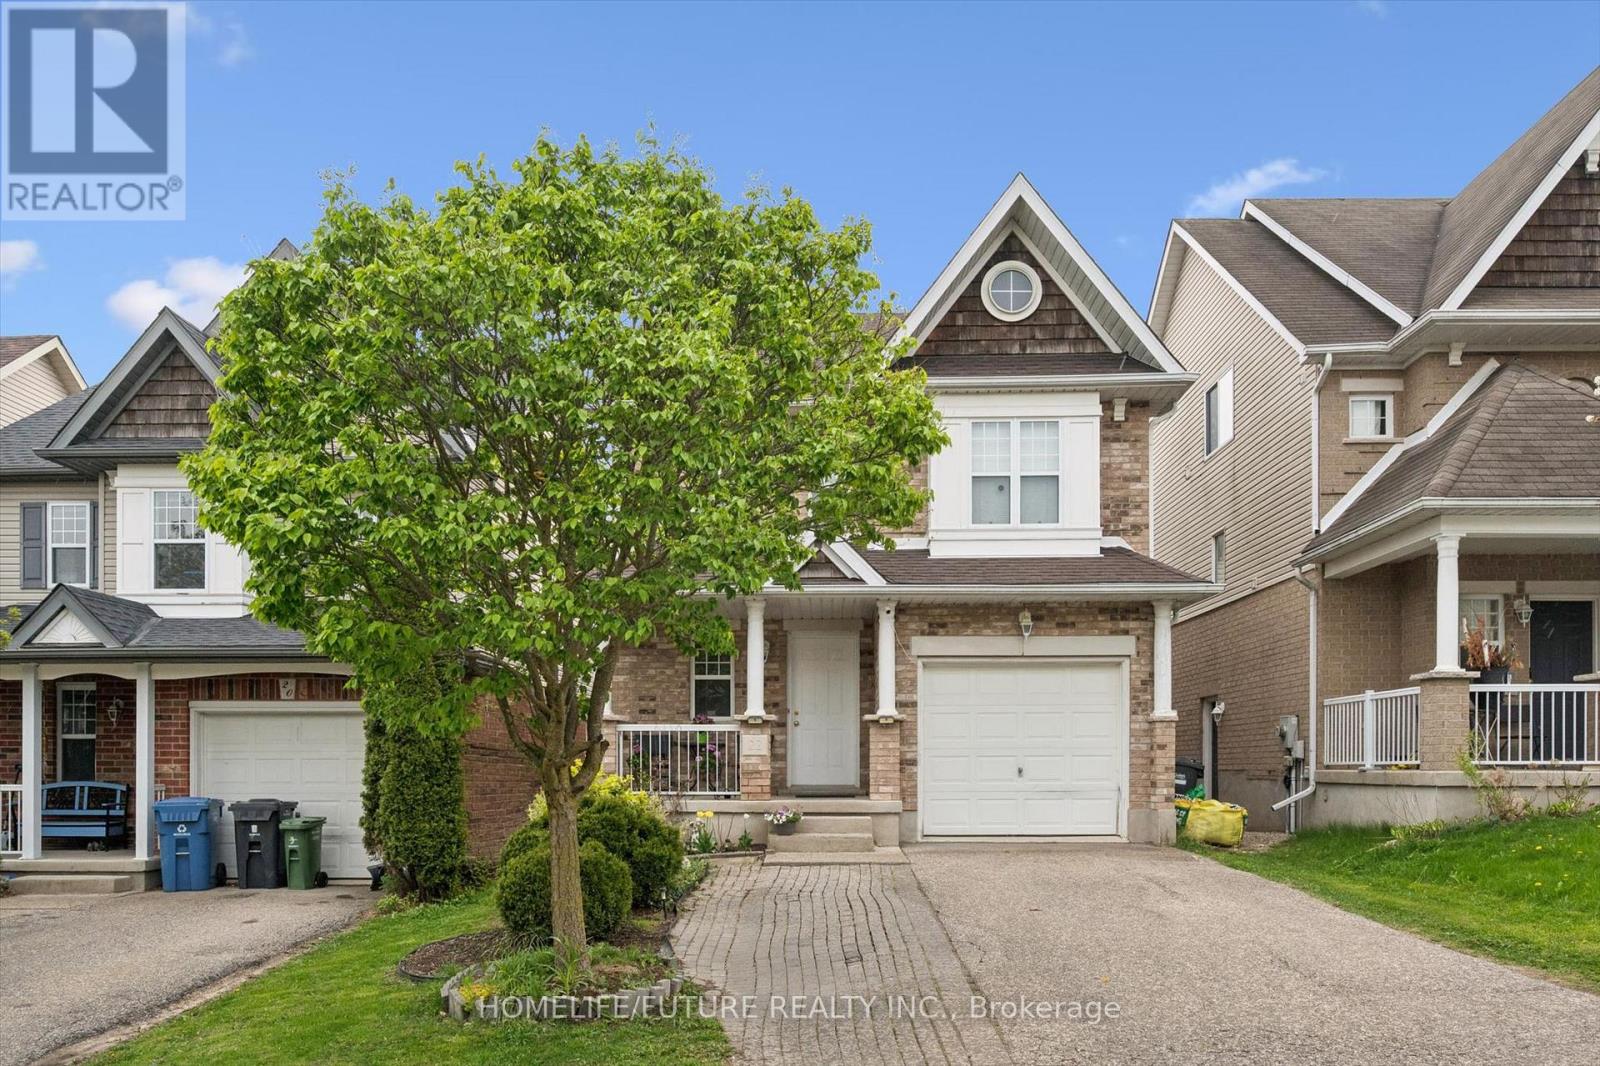
Perfect For First-Time Buyers Or Investors Looking For Income Potential. Homes With Legal Basement Apartments In South Guelph Are Rarely Available, And 22 Darnell Road Is A High-value Opportunity. This Well-Maintained Home Offers 3 Bedrooms And 4 Bathrooms, Along With A Fully Permitted Legal Basement Apartment. Perfect For Generating Rental Income, Supporting Multi-Generational Living, Or Helping Offset Your Mortgage In A High-Demand Rental Area Near The University Of Guelph. The Main Floor Offers A Bright And Functional Layout With Freshly Painted Spaces And A Natural Flow Ideal For Everyday Living And Entertaining. The Kitchen Features Quartz Countertops And Stainless Steel Appliances, Complemented By Updated Bathrooms Throughout The Home. Upstairs, Vinyl Flooring And A Completely Carpet-Free Plan Create A Clean And Modern Feel. The Primary Bedroom Features A Beautiful Cathedral Ceiling, A Walk-In Closet, And A Private Ensuite. A Second Full Bathroom Adds Convenience For Families Or Guests, While The Second Bedroom Also Includes Its Own Walk-In Closet. The Legal Basement Apartment Adds Excellent Versatility With Its Own Private Entrance, And Now Features Fresh Paint And New Vinyl Flooring, Offering A Clean And Move-In Ready Space For Tenants Or Extended Family. Outside, The Fully Fenced Backyard With A Deck Provides A Great Space For Relaxing Or Entertaining. Located Steps From Rickson Ridge Public School, Parks, Amenities, And Transit, This Home Provides Everyday Convenience In A Desirable Neighbourhood. Whether You Are Entering the Market Or A Growing Family Or An Investor Seeking Built-In Income Potential, This Property Offers Flexibility And Value In A Desirable Neighbourhood. (id:60365)

© 2026 Proptech Realty Inc., Brokerage.