
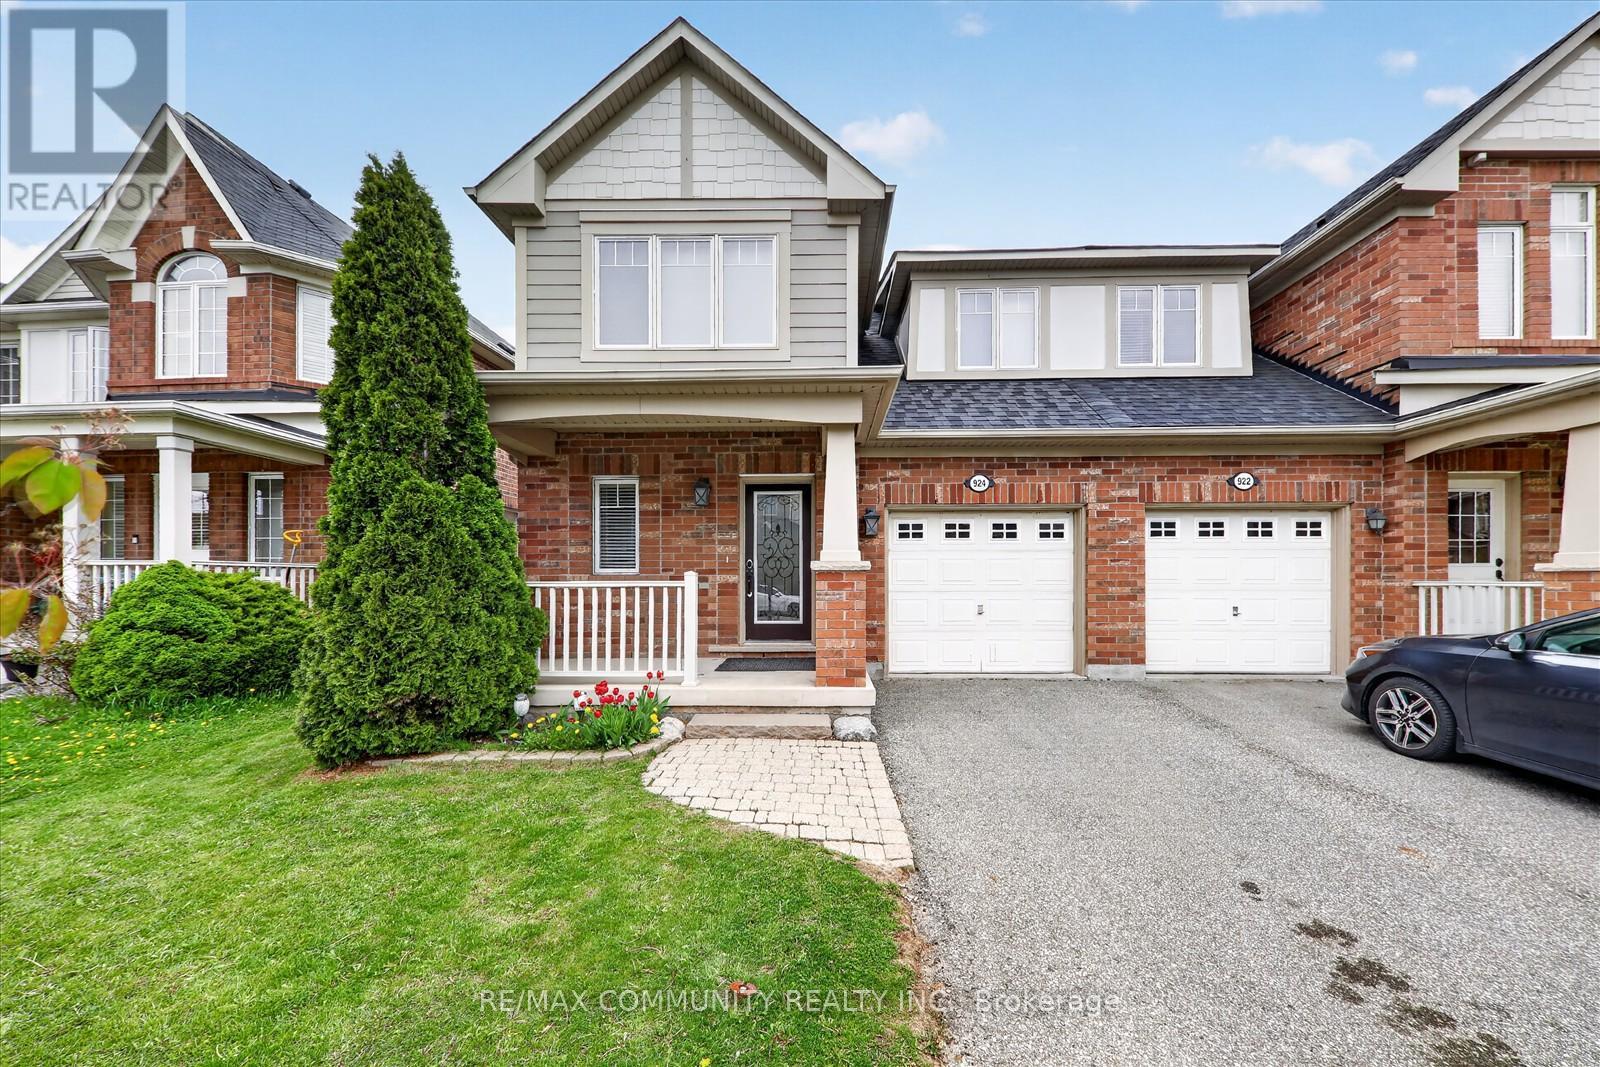
924 Zelinsky Crescent
Milton, Ontario
Beautiful semi detached home in Milton. Laminate flooring, pot lights, Interlocked backyard, direct access to home from garage and finished basement. Custom made kitchen comes with large center island, quartz counters, built in oven & microwave, stainless steel appliances, backsplash and double sink. Finished basement with recreation area, fire place, additional bedroom , separate office room and full washroom. (id:60365)
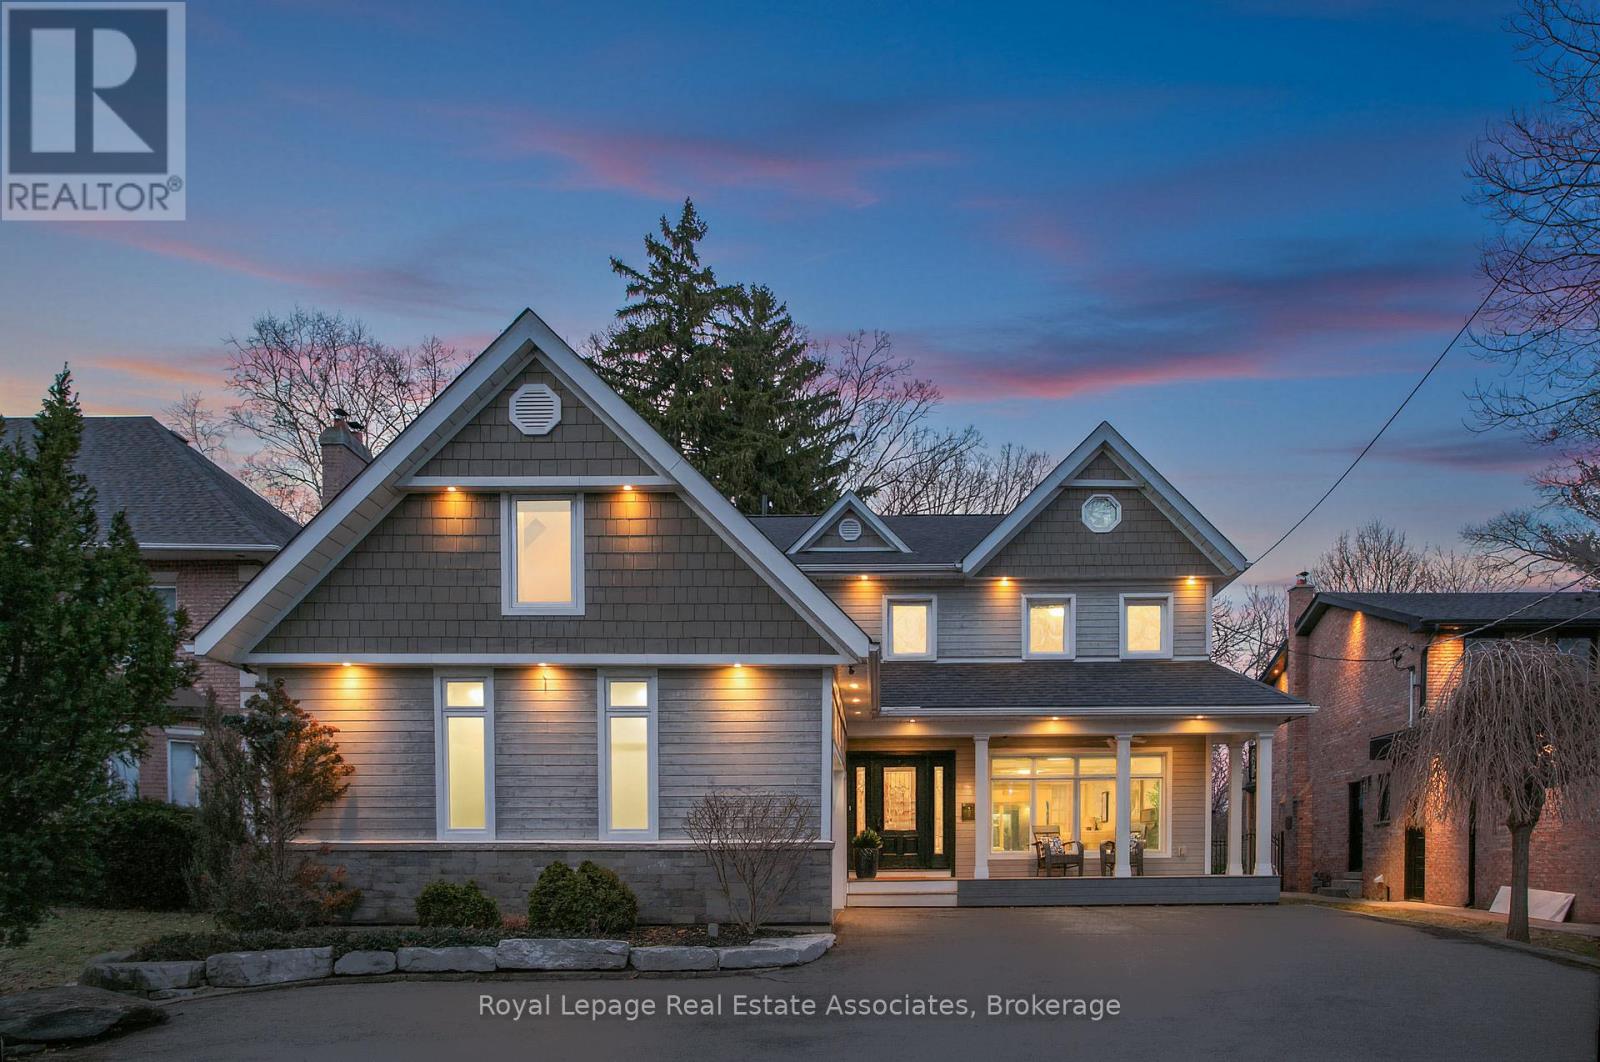
1593 Glenburnie Road
Mississauga, Ontario
Set against a picturesque wooded backdrop in prestigious Mineola West, this exceptional 5-bedroom, 6-bathroom residence offers over 5,000 sq ft of beautifully finished living space, just moments from Port Credit, top-rated schools, waterfront trails, and parks. A welcoming foyer with a graceful circular staircase sets the tone for interiors that blend timeless design with a seamless, functional flow-perfect for both everyday family living and entertaining. At the heart of the home, the chef-inspired kitchen features rich granite surfaces, generous prep space, and extensive storage, opening effortlessly to an elegant dining area anchored by a striking stone fireplace. The family room offers a warm yet refined setting, complete with custom built-ins and tranquil views of the surrounding landscape. Dual walkouts extend the living space to expansive decks and a private, tree-lined backyard-ideal for quiet mornings or relaxed family gatherings. Upstairs, four spacious bedrooms provide comfort and flexibility for growing families. The primary suite serves as a true retreat, featuring separate his-and-hers closets and a spa-like ensuite with a soaker tub, glass-enclosed shower, and double vanity. A standout feature is the fully self-contained fifth bedroom suite, complete with its own bath and living area, perfect for extended family, guests, or a private home office. Thoughtfully designed for busy households, the home also includes a mudroom with separate entry. The lower level is designed with family living in mind, offering a cozy family room with fireplace and reclaimed wood mantel, a large games area, fitness room, and sauna, along with a walkout that brings the outdoors in.1593 Glenburnie Road is a rare offering in one of Mississauga's most sought-after enclaves, backing onto Mary Fix Park and just steps from Kenollie Public School, ranked #1 in Ontario by the Fraser Institute (2025/2026). (id:60365)
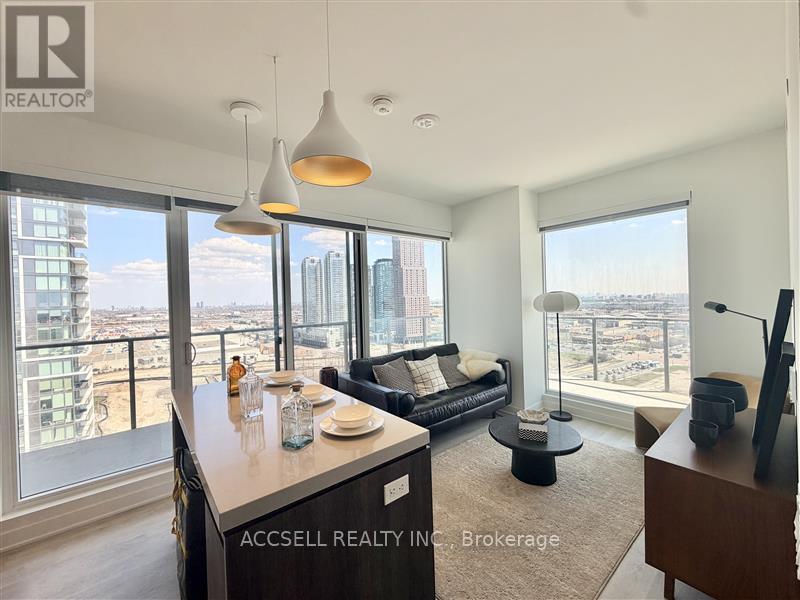
W1703 - 185 Millway Avenue
Vaughan, Ontario
This sleek and modern beautifully designed suite features an open-concept layout with a bright, spacious living area, stylish laminate flooring, and a fully equipped kitchen with high-end stainless steel appliances including a microwave, stove, fridge, and dishwasher. The generously sized bedrooms serve tranquil retreats, while the modern bathrooms offer sleek design and a spacious soaker tub and walk-in shower. Experience the perfect balance of comfort and convenience in this exceptional unit! The Millway is a purpose-built apartment building located in the Vaughan Metropolitan Centre (VMC). With steps from the TTC Subway and with easy access to Highways 407, 400, 401, and 427, Vaughan Mills, Canada's Wonderland, and much more, this building offers the ultimate blend of contemporary style and unmatched convenience. Additional perks include in-suite laundry and stunning views, plus access to over 50,000 sq. ft. of premium amenities. The building also provides access to convenient services such as dry cleaning, suite cleaning, and dog walking for an additional fee. (id:60365)
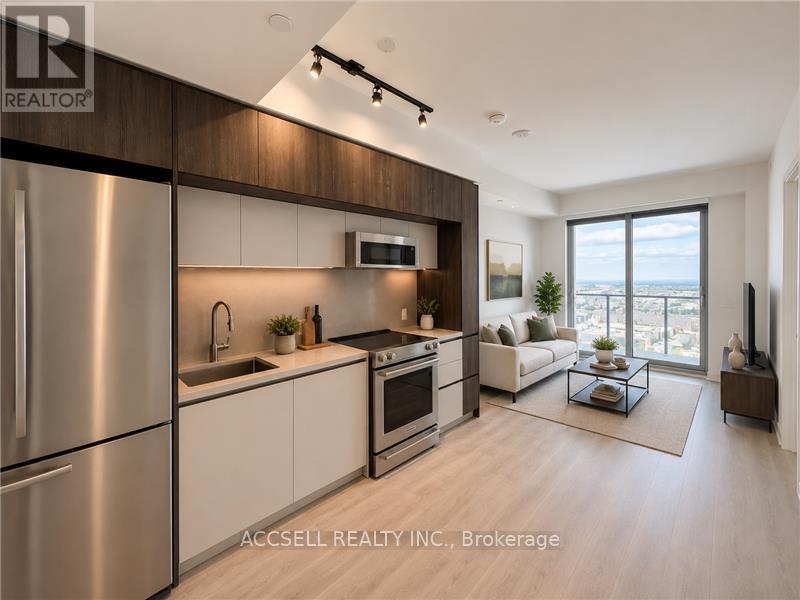
W2301 - 185 Millway Avenue
Vaughan, Ontario
The Millway is a purpose-built apartment building located in the Vaughan Metropolitan Centre (VMC). With steps from the TTC Subway and with easy access to Highways 407, 400, 401, and 427, Vaughan Mills, Canada's Wonderland, and much more, this building offers the ultimate blend of contemporary style and unmatched convenience. Additional perks include in-suite laundry and stunning views, plus access to over 50,000 sq. ft. of premium amenities. The building also provides access to convenient services such as dry cleaning, suite cleaning, and dog walking for an additional fee. (id:60365)
W1505 - 185 Millway Avenue
Vaughan, Ontario
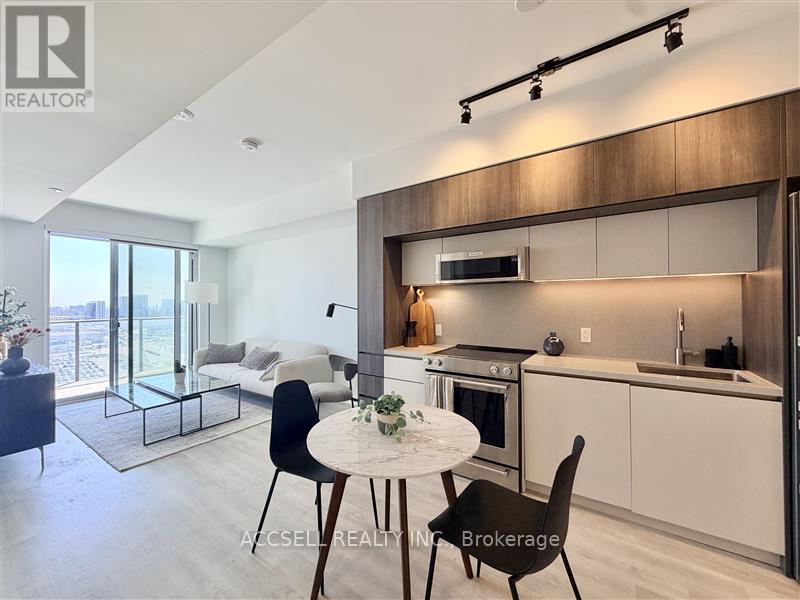
This sleek and modern beautifully designed suite features an open-concept layout with a bright, spacious living area, stylish laminate flooring, and a fully equipped kitchen with high-end stainless-steel appliances including a microwave, stove, fridge, and dishwasher. The generously sized bedroom serves as a tranquil retreat, while the modern bathroom offers a sleek design and a spacious soaker tub. Experience the perfect balance of comfort and convenience in this exceptional unit! Amenities include: 24-hour concierge and security, Indoor track, K2 Ultimate Training, Squash court, Outdoor infinity pool with cabanas, Party/meeting rooms, Sauna, Sky lounge, Courtyard/lounge space, BBQ area (id:60365)
Upper 3 Level - 30 Glenabbey Drive
Clarington, Ontario
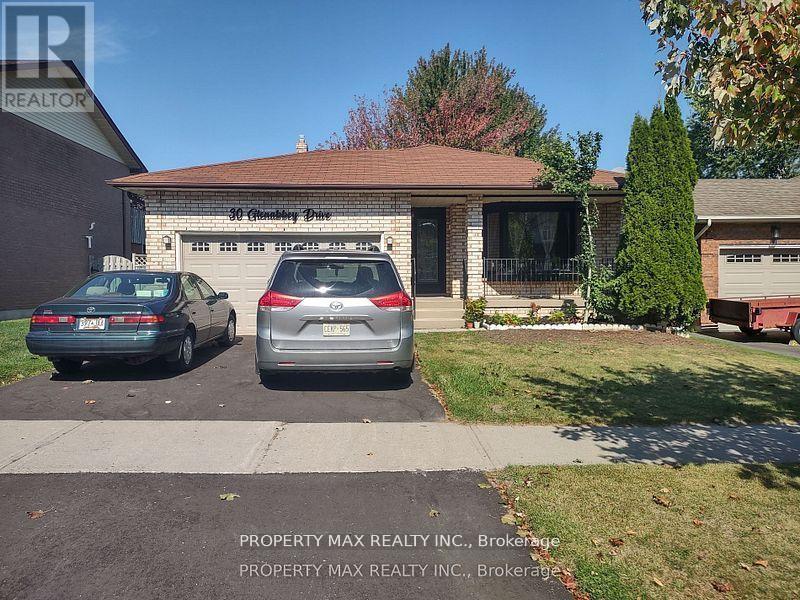
Beautifully maintained and freshly painted 3-level backsplit located in the highly desirable Courtice neighbourhood! This spacious family home features 3 well-appointed bedrooms, including a generous primary bedroom with a 4-piece ensuite, plus an additional common washroom for convenience. Functional layout with one bedroom on the main floor, ideal for guests, home office, or multigenerational living. Bright kitchen overlooking the expansive family room with a cozy wood-burning fireplace and walk-out to a huge private backyard featuring a large deck-perfect for entertaining and family gatherings. Tons of storage throughout, direct access from the double car garage, and a well-designed layout offering comfort and flexibility. Prime location close to excellent schools, parks, shopping plazas, grocery stores, restaurants, community centres, public transit, Durham Region transit routes, quick access to Hwy 401, and future Hwy 407 connection, making commuting throughout the GTA exceptionally convenient. Perfect family home in a sought-after, commuter-friendly community! (id:60365)
18 Telstar Way
Whitby, Ontario
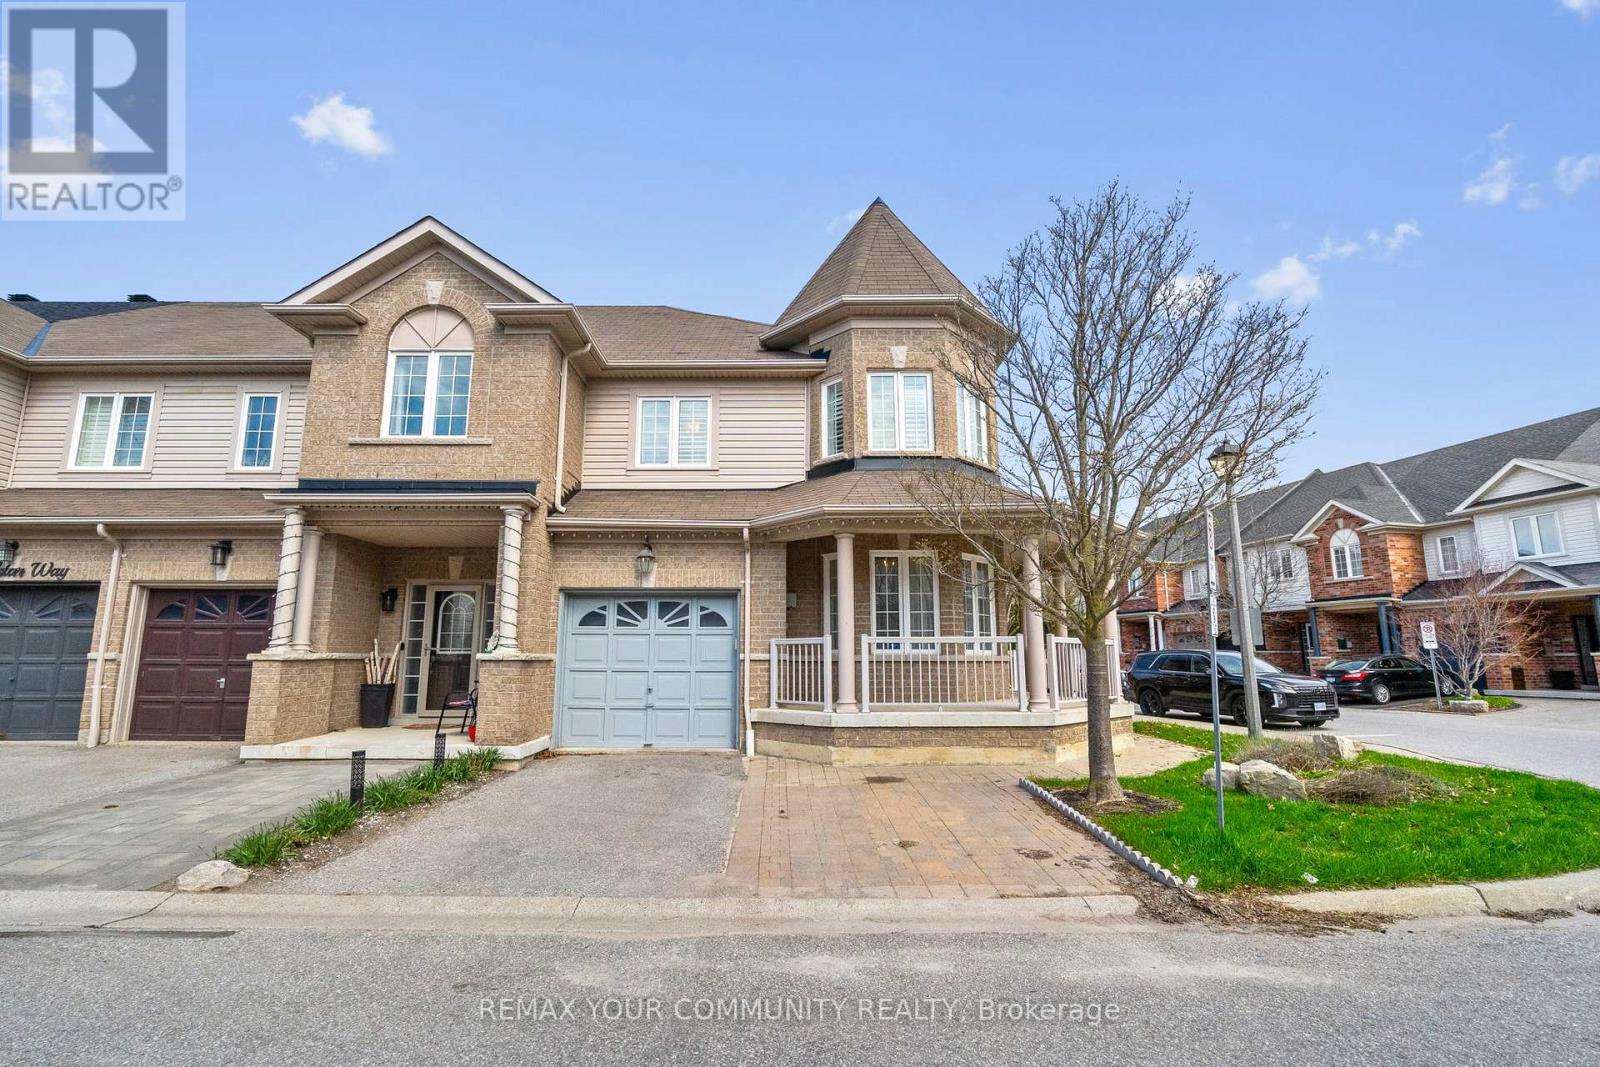
Welcome to this beautifully maintained 3 bedroom end unit townhome in the highly desirable Brooklin community of Whitby. Offering 1,761 sq. ft. of thoughtfully designed living space, this home is a fantastic opportunity for first time buyers, condo upsizers, downsizers, young professionals, and families looking for more space, comfort, and a true neighbourhood lifestyle. The large wraparound porch creates instant curb appeal and offers the perfect spot to enjoy your morning coffee or unwind at the end of the day. Inside, the main floor features crown moulding, a bright open layout, garage access, and an upgraded modern kitchen with quartz countertops, ideal for everyday living and entertaining. The ground floor office with wraparound windows provides a beautiful work from home space, reading nook, or creative studio. Upstairs, you will find three spacious bedrooms and the convenience of a second floor laundry room. The professionally finished basement adds valuable living space, perfect for a rec room, guest area, home gym, or movie night setup. Recent and practical upgrades include a new furnace installed in December 2025, an owned water softener, upgraded front and backyard doors, and a custom built wooden shed. Set on a premium lot with professional landscaping, this end unit offers extra outdoor space and a backyard that feels private, functional, and easy to enjoy. The location is exceptional, just steps to Brooklin Memorial Park with a track field, skate park, arena, and tennis courts. You are also close to grocery shopping, Highway 407, Lyndebrook Golf Course, Heber Down Conservation Area, walking trails, and community centres.Brooklin is loved for its small town charm, family friendly streets, parks, trails, and convenient access to major routes. This is the kind of home that gives you room to grow, space to simplify, and a connected lifestyle in one of Whitby's most desirable communities. (id:60365)
1411 - 33 Isabella Street
Toronto, Ontario
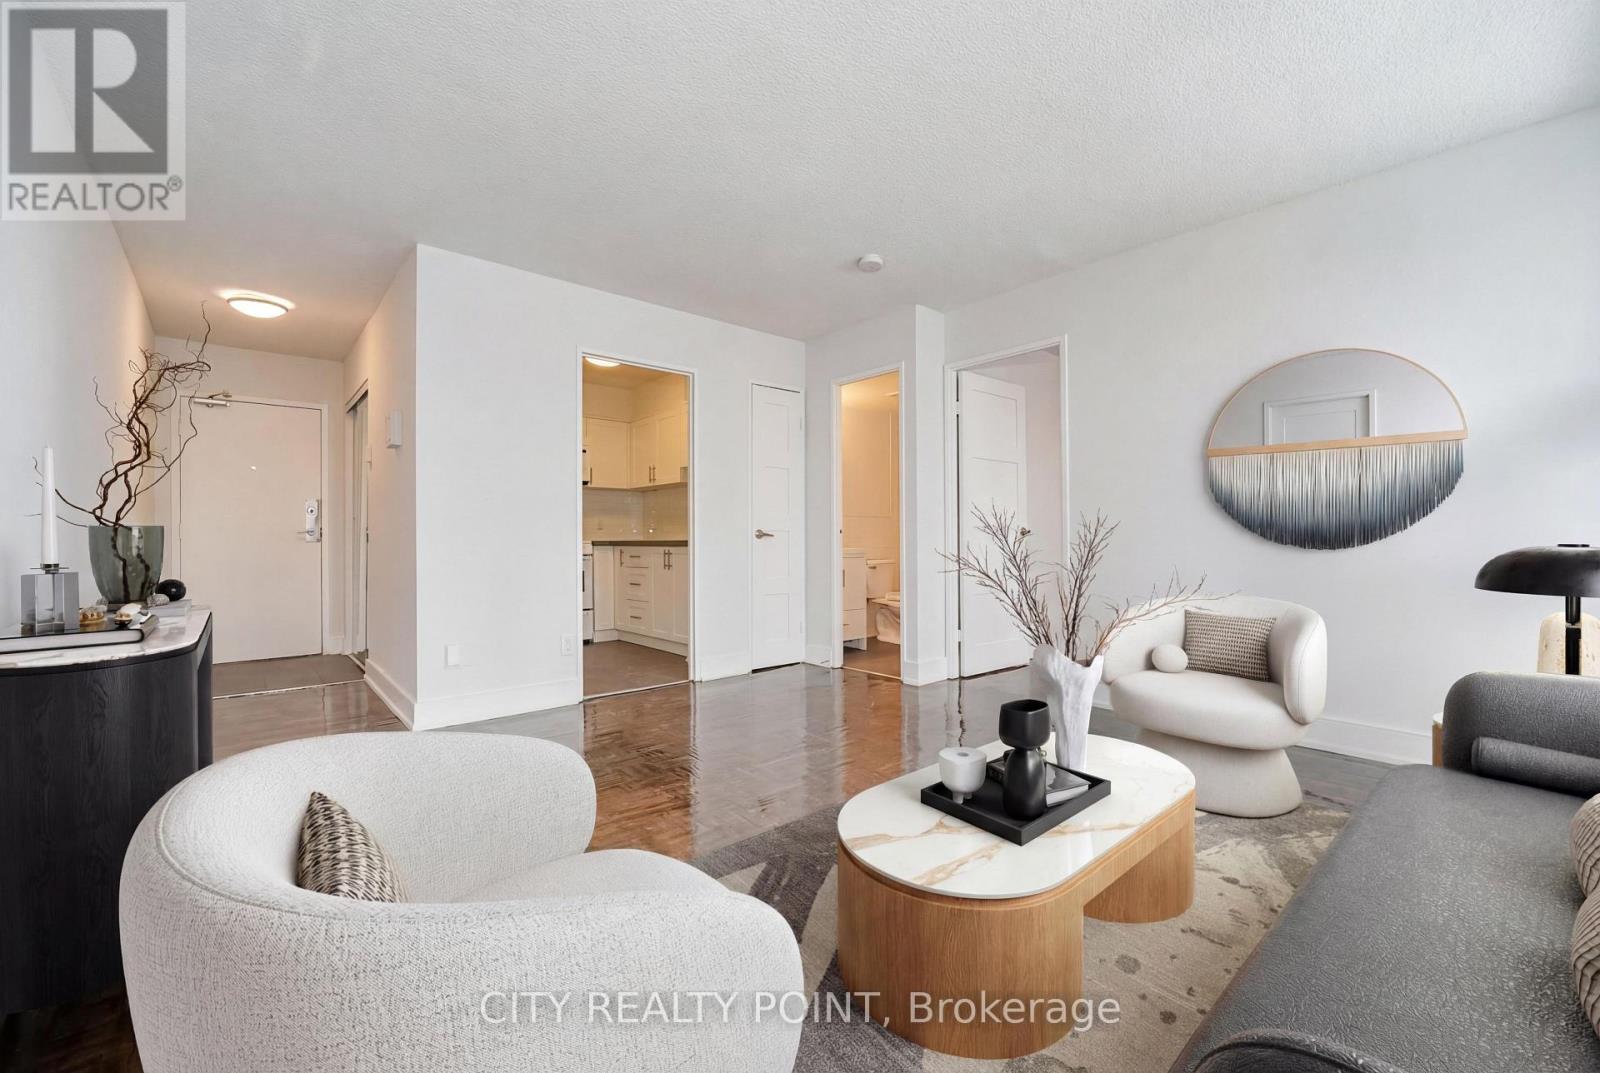
SAVE! | 2 MONTHS FREE* | Move-In This Week | ADDITIONAL $1000 credit in the 3rd month! DOWNTOWN TORONTO - BLOOR & YONGE | 1 BEDROOM APARTMENT* Enjoy the best of downtown living at 33 Isabella Street, just steps from Yonge & Bloor. This bright, well-designed 1 bedroom apartment offers modern comfort in one of Toronto's most connected neighbourhoods, within walking distance to universities, shops, cafés, restaurants, Yorkville, Queen's Park, College Park, Dundas Square, and multiple TTC subway lines. Ideal for students, young professionals, and newcomers, the professionally managed and well-maintained building offers excellent amenities including a gym, games/theatre room, party/multipurpose room, and bright laundry facilities. Heat, water, and hydro are included in the rent, portable A/C units are permitted, and reserved parking is available for $225/month. Move in today and experience central Toronto living with everything at your doorstep. (id:60365)
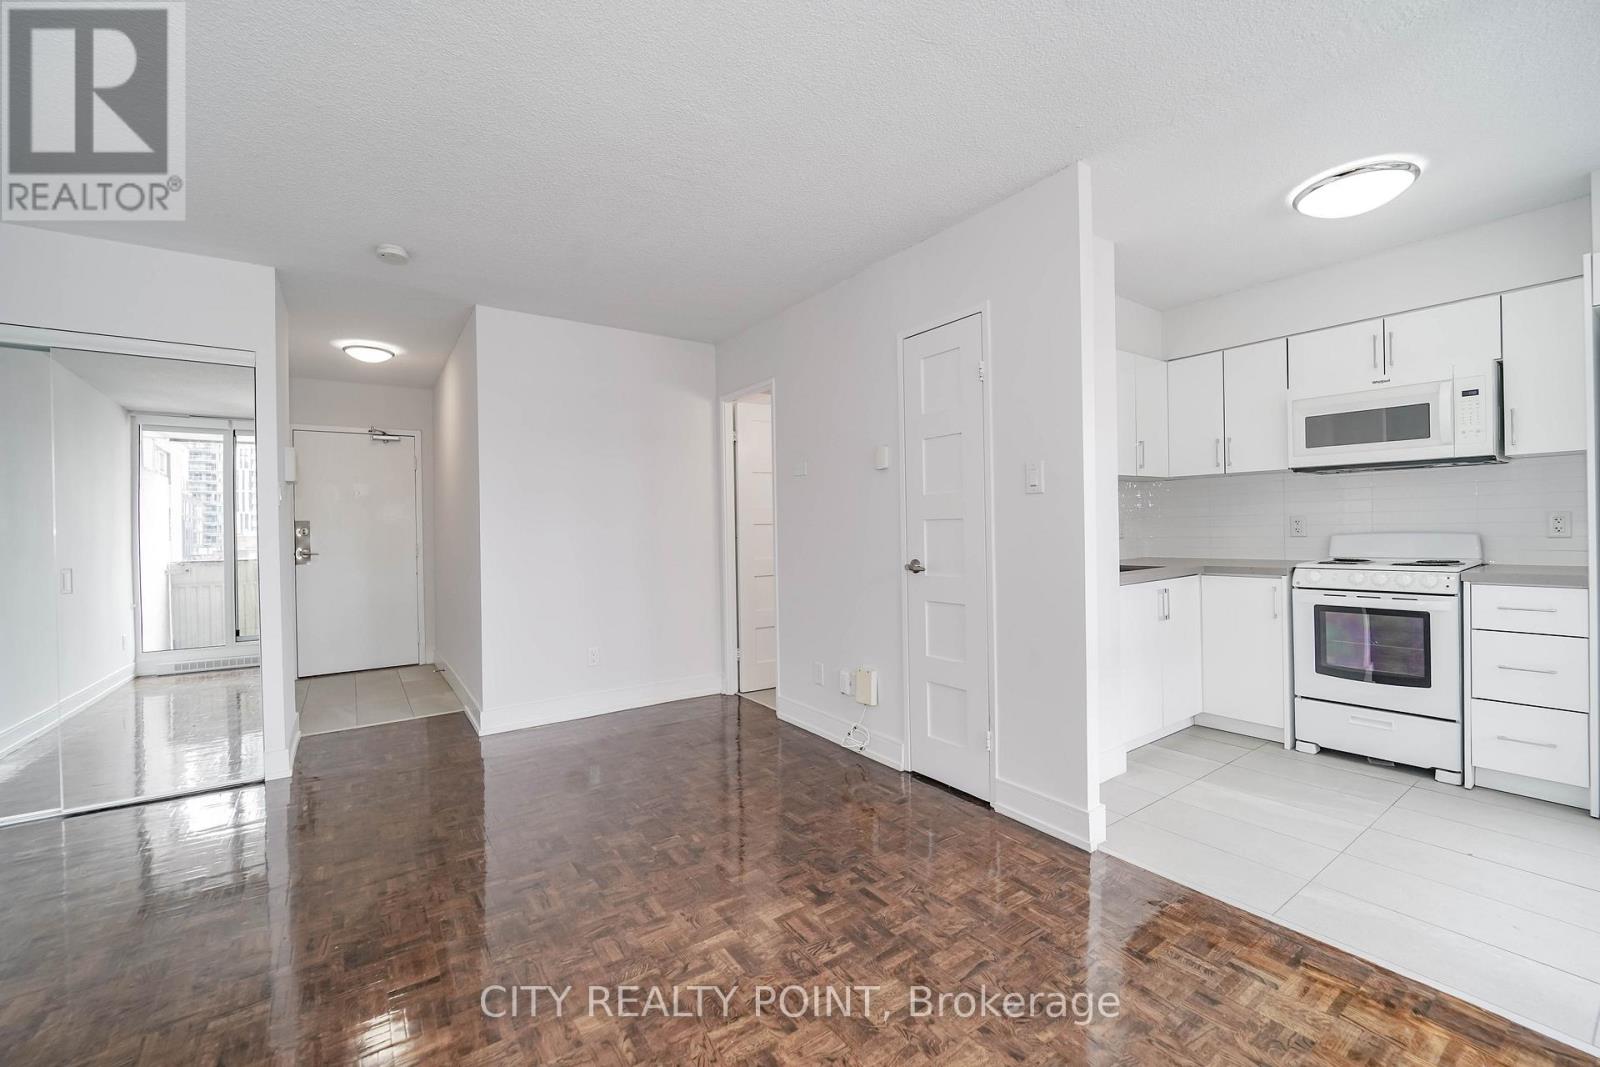
1813 - 33 Isabella Street
Toronto, Ontario
SAVE! | 2 MONTHS FREE* | Move-In This Week | ADDITIONAL $750 credit in the 3rd month! DOWNTOWN TORONTO - BLOOR & YONGE | STUDIO APARTMENT* Enjoy the best of downtown living at 33 Isabella Street, just steps from Yonge & Bloor. This bright, well-designed studio apartment offers modern comfort in one of Toronto's most connected neighbourhoods, within walking distance to universities, shops, cafés, restaurants, Yorkville, Queen's Park, College Park, Dundas Square, and multiple TTC subway lines. Ideal for students, young professionals, and newcomers, the professionally managed and well-maintained building offers excellent amenities including a gym, games/theatre room, party/multipurpose room, and bright laundry facilities. Heat, water, and hydro are included in the rent, portable A/C units are permitted, and reserved parking is available for $225/month. Move in today and experience central Toronto living with everything at your doorstep. (id:60365)
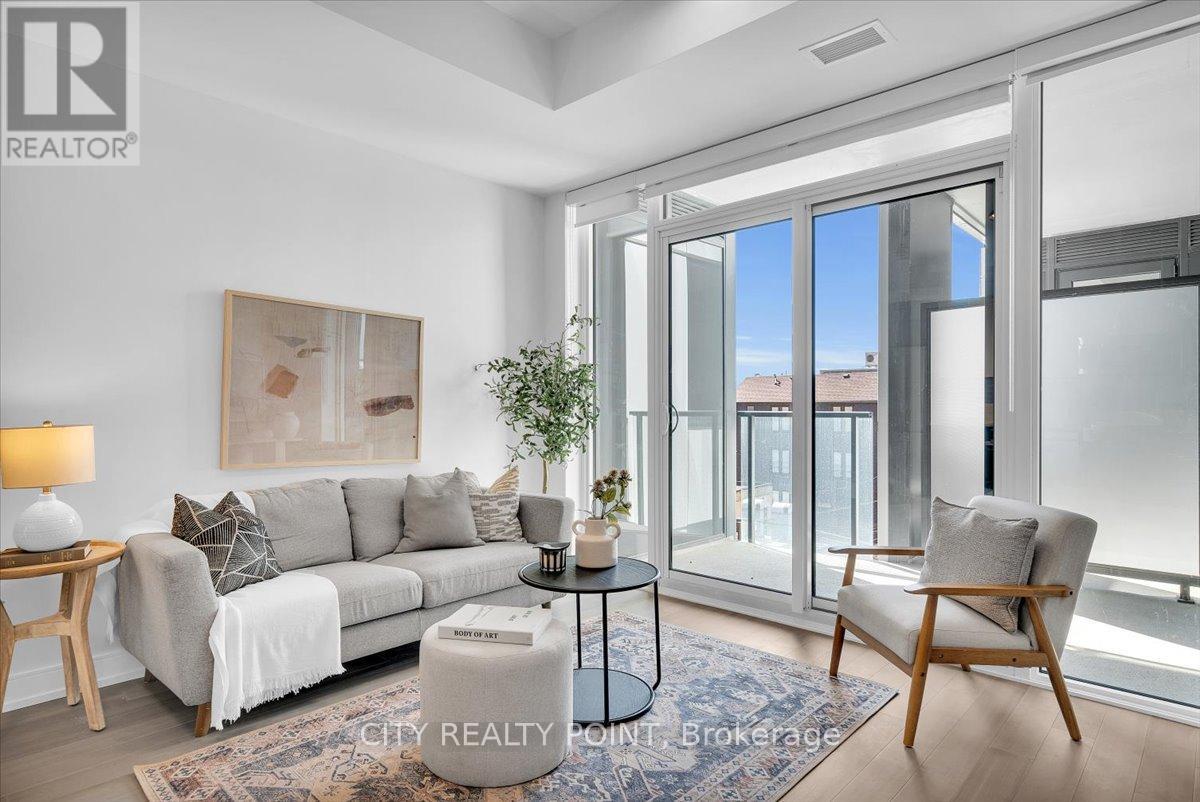
216 - 664 Spadina Avenue
Toronto, Ontario
SAVE! | 2 MONTHS FREE* | Move-In This Week | ADDITIONAL $1000 credit in the 3rd month | SPACIOUS 1 Bedroom, 1 Bathroom | DOWNTOWN TORONTO SPADINA & BLOOR | Discover unparalleled luxury living in this brand-new, never-lived-in suite at 664 Spadina Ave, perfectly situated in the lively heart of Toronto's Harbord Village and University District. This exceptional suite features an expansive open-concept layout, floor-to-ceiling windows that flood the space with natural light, a designer kitchen with top-of-the-line stainless steel appliances and sleek cabinetry, generously sized bedrooms with ample closet space, and an elegant bathroom with modern fixtures. Located across from the University of Toronto's St. George campus, and close to top schools, cultural gems like the ROM, AGO, and Queens Park, as well as St. George and Museum subway stations, this home offers seamless access to the Financial and Entertainment Districts. Enjoy upscale Yorkville nearby or the historic charm of Harbord Village, surrounded by the city's finest dining, shopping, and cultural attractions. See it today and start living your Toronto dream at 664 Spadina Ave! (id:60365)
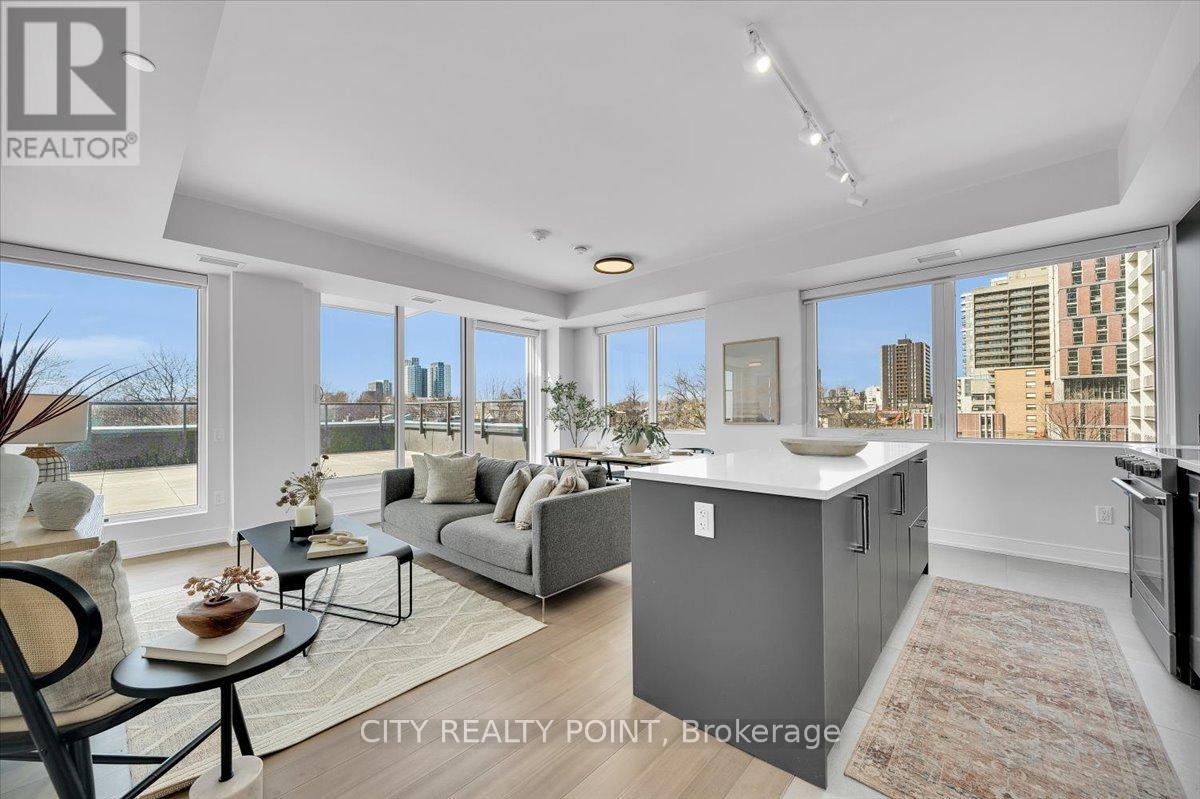
503 - 664 Spadina Avenue
Toronto, Ontario
SAVE! | 2 MONTHS FREE* | Move-In This Week | ADDITIONAL $2000 credit in the 3rd month | SPACIOUS 3 Bedroom, 2 Bathroom | DOWNTOWN TORONTO SPADINA & BLOOR | Discover unparalleled luxury living in this brand-new, never-lived-in suite at 664 Spadina Ave, perfectly situated in the lively heart of Toronto's Harbord Village and University District. This exceptional suite features an expansive open-concept layout, floor-to-ceiling windows that flood the space with natural light, a designer kitchen with top-of-the-line stainless steel appliances and sleek cabinetry, generously sized bedrooms with ample closet space, and an elegant bathroom with modern fixtures. Located across from the University of Toronto's St. George campus, and close to top schools, cultural gems like the ROM, AGO, and Queens Park, as well as St. George and Museum subway stations, this home offers seamless access to the Financial and Entertainment Districts. Enjoy upscale Yorkville nearby or the historic charm of Harbord Village, surrounded by the city's finest dining, shopping, and cultural attractions. See it today and start living your Toronto dream at 664 Spadina Ave! (id:60365)
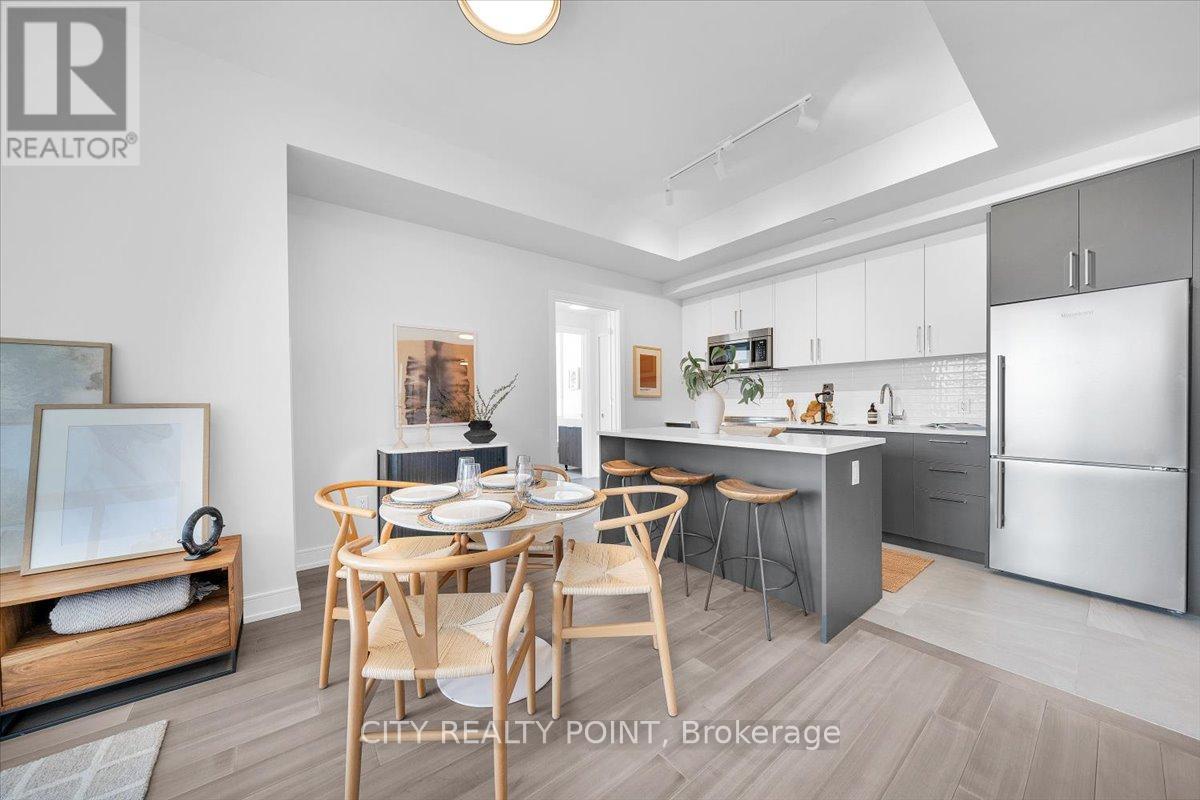
209 - 664 Spadina Avenue
Toronto, Ontario
SAVE! | 2 MONTHS FREE* | Move-In This Week | ADDITIONAL $1500 credit in the 3rd month! SPACIOUS 2 Bedroom, 2 Bathroom | DOWNTOWN TORONTO SPADINA & BLOOR | Discover unparalleled luxury living in this brand-new, never-lived-in suite at 664 Spadina Ave, perfectly situated in the lively heart of Toronto's Harbord Village and University District. This exceptional suite features an expansive open-concept layout, floor-to-ceiling windows that flood the space with natural light, a designer kitchen with top-of-the-line stainless steel appliances and sleek cabinetry, generously sized bedrooms with ample closet space, and an elegant bathroom with modern fixtures. Located across from the University of Toronto's St. George campus, and close to top schools, cultural gems like the ROM, AGO, and Queens Park, as well as St. George and Museum subway stations, this home offers seamless access to the Financial and Entertainment Districts. Enjoy upscale Yorkville nearby or the historic charm of Harbord Village, surrounded by the city's finest dining, shopping, and cultural attractions. See it today and start living your Toronto dream at 664 Spadina Ave! (id:60365)

© 2026 Proptech Realty Inc., Brokerage.