
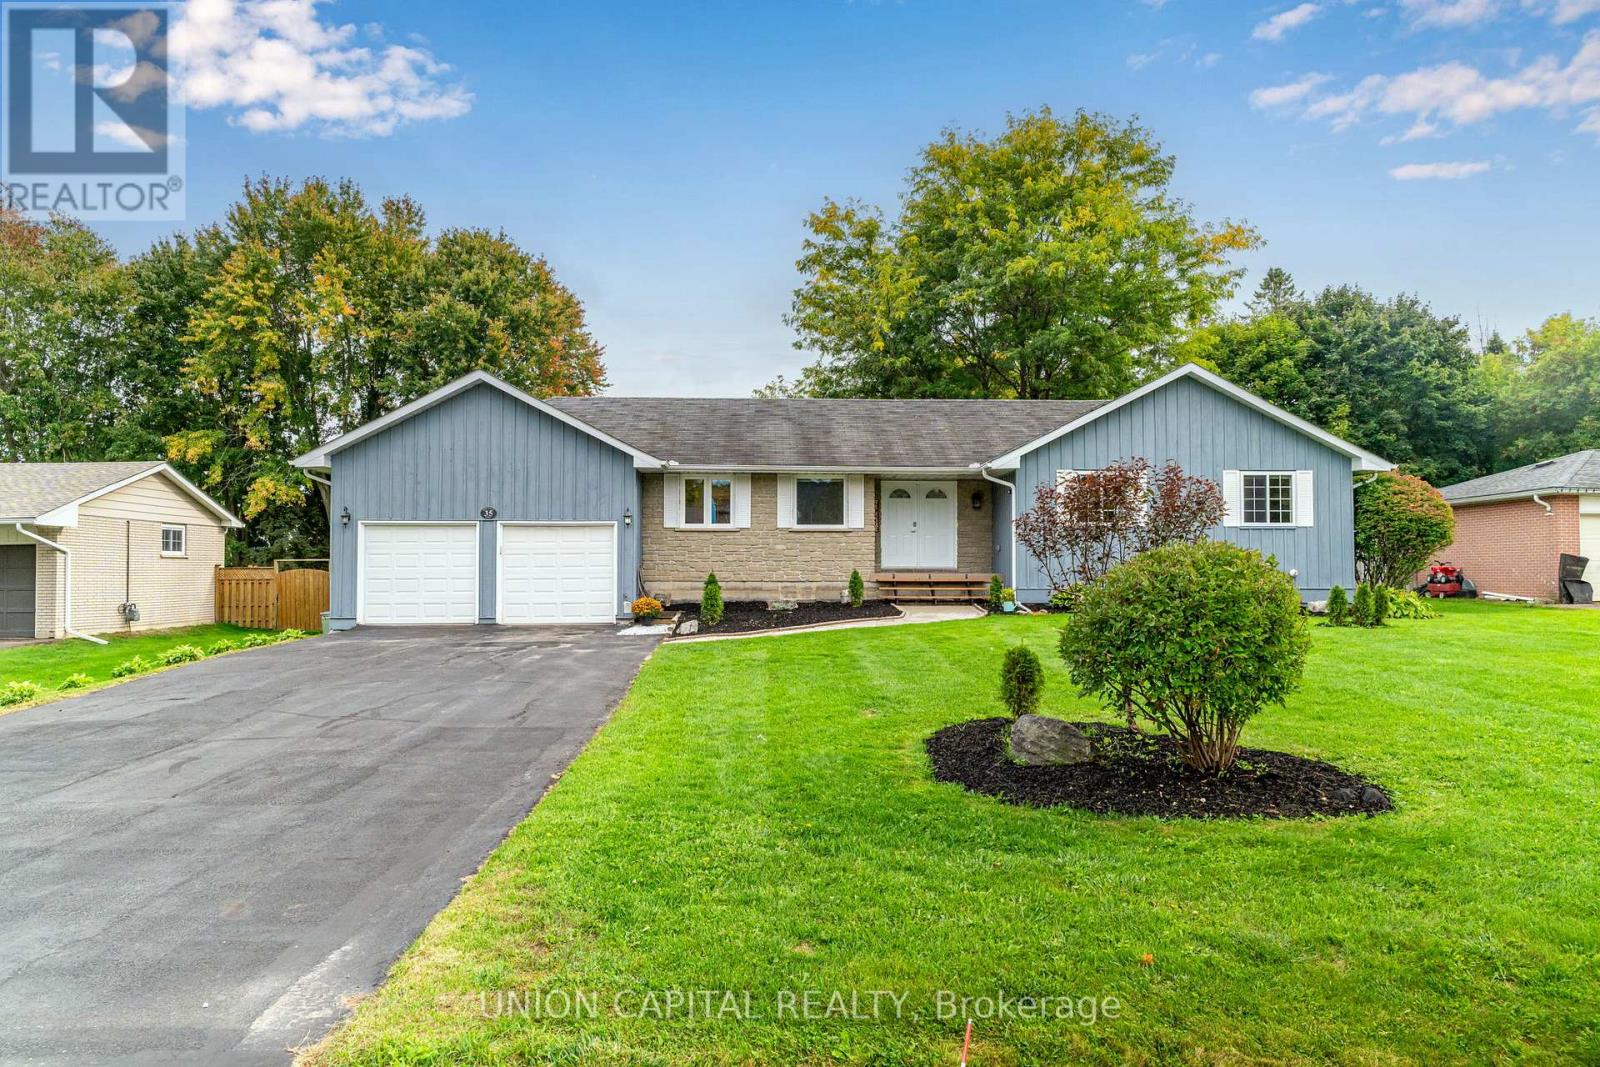
35 Jonathan Street
Uxbridge, Ontario
Look No Further Uxbridge! Gorgeous 3-Bedroom Bungalow Nestled On A 92 x 190FT Lot Close To The Dead-End Of Jonathan St, With No Sidewalk & Very Low Vehicular Traffic. Perfect & Safe Location For Raising A Family or Just Some Peace and Quiet. With Curb Appeal Like No Other, You'll Appreciate The Landscaped Front Yard, Newly Emulsion Sealed (2025) 6-Car Driveway (Easily Fit 6Trucks - Because Why Not!?) & 2-Car Attached Garage (w/ Mezzanine). Walk In To Your Sprawling Main Level Where All 3 Bedrooms & 2 Baths Are Located On One Side, and Kitchen, Living & Dining Rooms Located On The Other. Enjoy Entertaining In Your Open Concept Kitchen With Refaced Cabinets (2025), Stainless Steal Appliances, Looks Over Both Living & Dining Rooms, Plus Walks Right Out To Your 21x20FT Deck, Massive Backyard w/ Veggie Garden & Storage Shed. Generously Sized Bedroom With The Primary Bedroom Set Up With Walk-In Closet & 2-Piece Bath. This Wonderful Layout Allows For Additional Entry To The 4-Piece Main Bath From The Primary As Well! Downstairs You'll Find The Large Rec Room With Gas Fireplace, 4th Bedroom, Office & An Obscene Amount Of Storage. Offering Minimal Utility Bills (Hydro & Gas) Saving On On ALL Water Consumption, Water Delivery, Sewage Costs & Random Service Fees! UPDATES INCLUDED: Majority Of Windows & Doors Replaced In 2023, Furnace 2015, Reverse Osmosis System 2022, Water Softener/Sulphur Remover 2021, 90% Freshly Painted 2025, Powder Room & Main Bath 2025 (minus Tub), Sump Pump 2022 w/ Back-Up Battery, Tankless Water Heater (Owned). (id:60365)
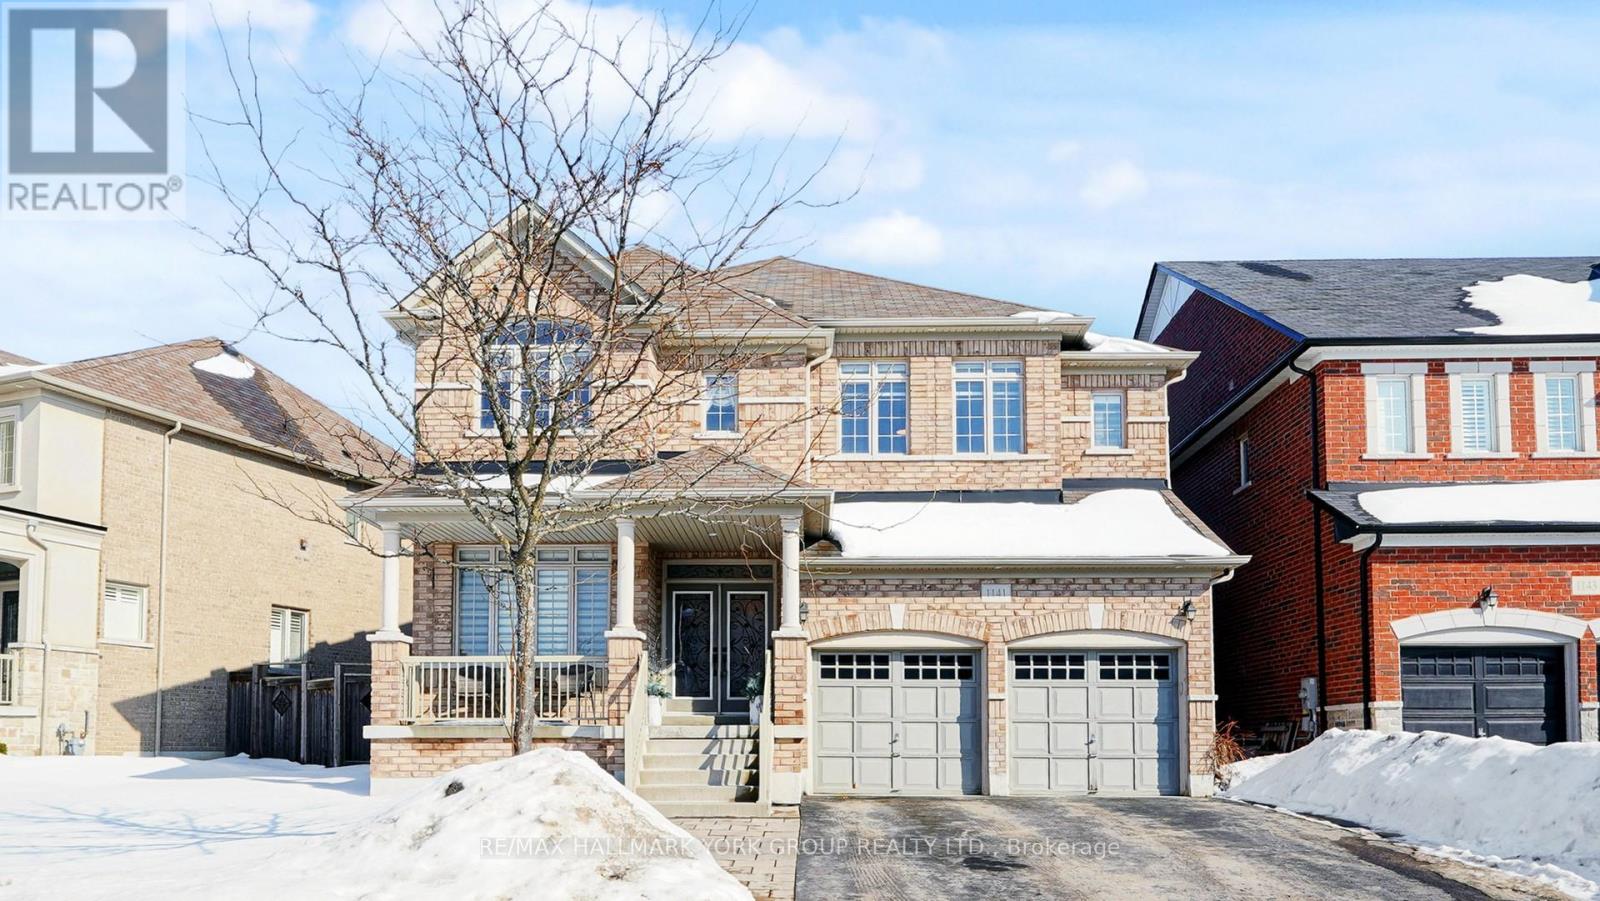
1141 Quick Street
Newmarket, Ontario
Welcome to this exceptional detached 5-bedroom, 5-bathroom residence offering over 3,600 sq ft of beautifully designed above grade living space. Perfectly suited for large or growing families, this home showcases a spacious and functional main floor layout ideal for both everyday living and entertaining. The heart of the home is the chef-inspired kitchen, complete with granite countertops, a large center island, walk-in pantry, convenient servery area, and a bright eat-in breakfast area overlooking the backyard. A grand oak staircase with elegant wrought iron pickets makes a striking first impression. Upstairs, retreat to the expansive primary bedroom featuring a walk-in closet and a luxurious 5-piece ensuite. Generously sized secondary bedrooms and well-appointed bathrooms provide comfort and privacy for the entire family. The finished basement offers additional living space with the added convenience of a second staircase access from the laundry/mudroom. Located close to major highways, shopping, schools, parks, hospital and all amenities, this impressive home delivers space, style, and convenience in one outstanding package. A Must See! (id:60365)
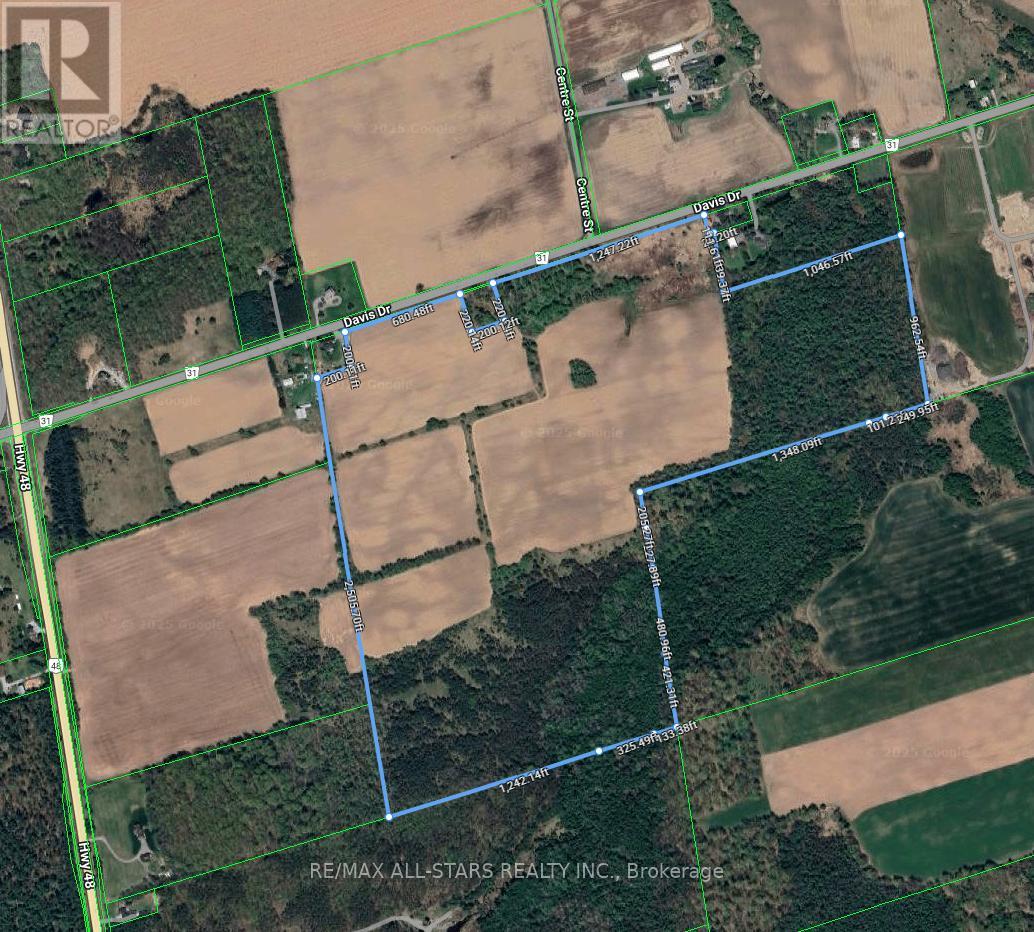
5669 Davis Drive
Whitchurch-Stouffville, Ontario
Real Estate Opportunity!!! Extraordinary expansive 147 Acre lot with endless potential. Located in a prime location is close to HWY 404, town of Stouffville, Aurora, Newmarket and Uxbridge. Owning a property like this has a wealth of versatility and flexibility to future plans. (id:60365)
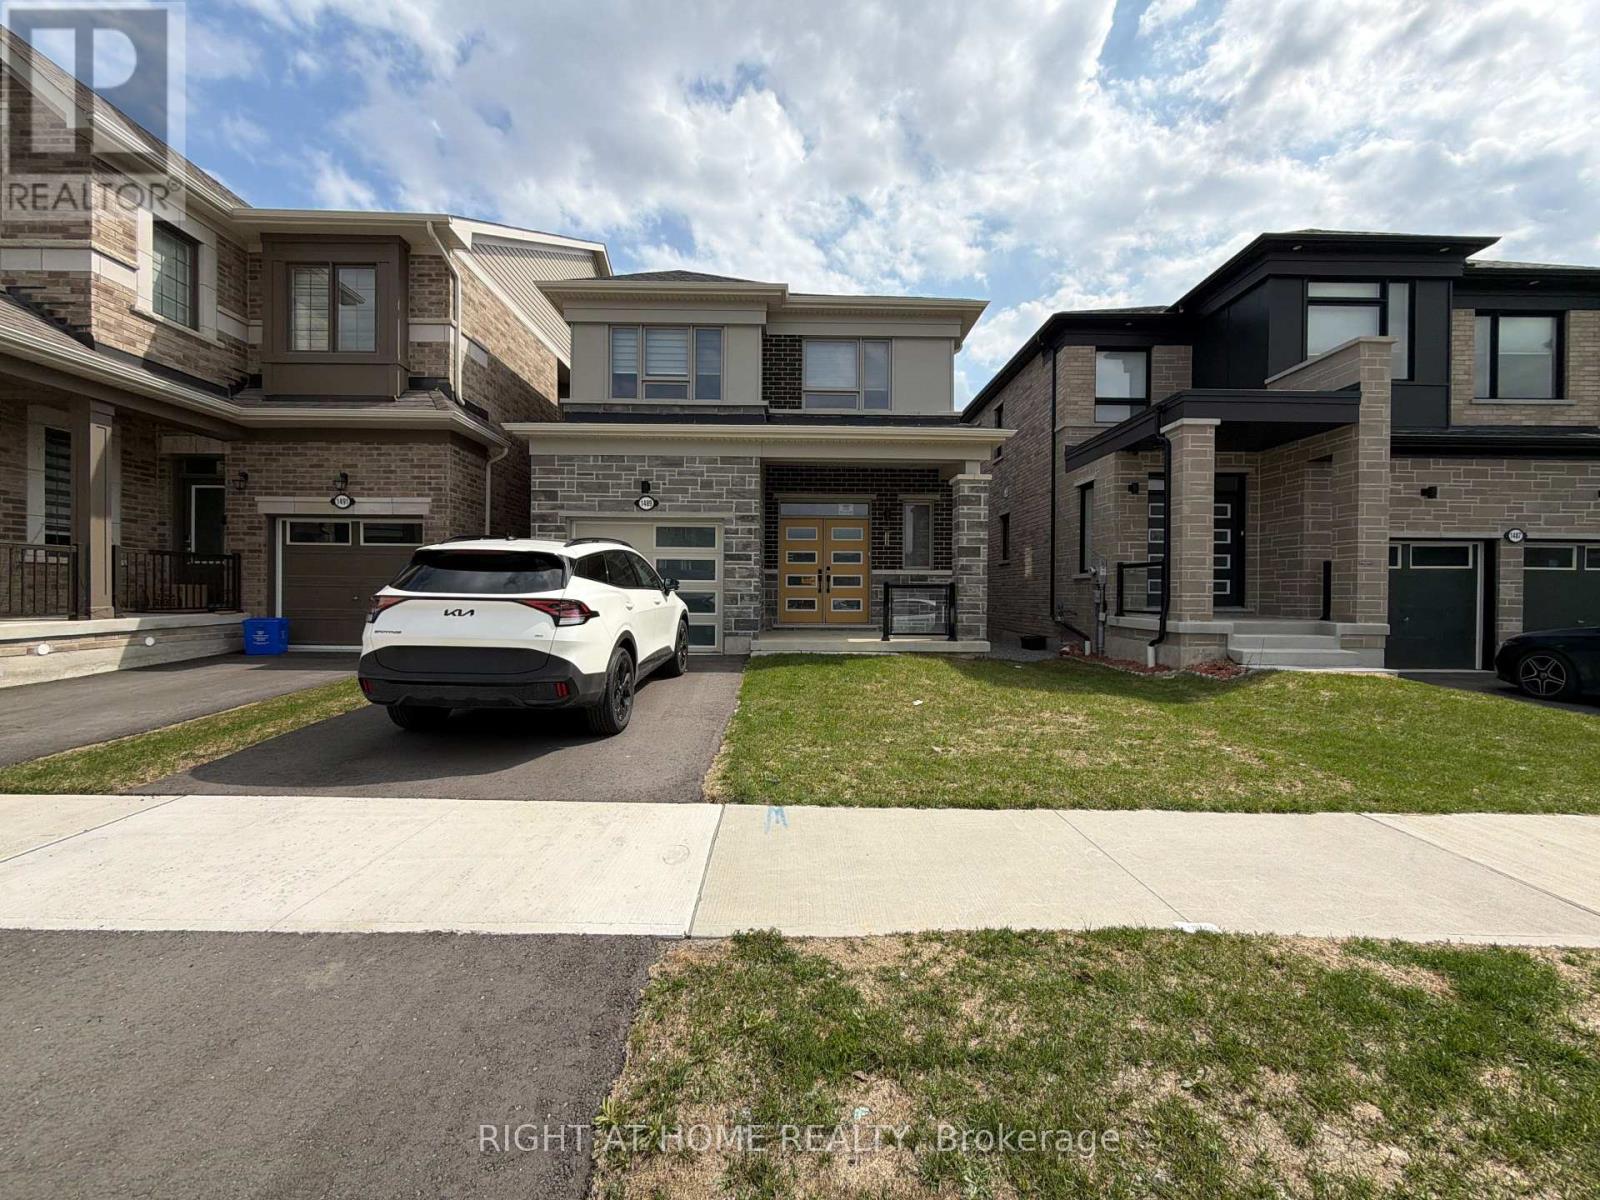
Basement - 1489 Hawktail Path
Pickering, Ontario
Welcome To This Brand-New 2-Bedroom, 1-Bathroom Basement Apartment in Pickering. Featuring An Upgraded Kitchen With Stainless Steel Appliances, Luxury Vinyl Plank Flooring, Pot Lights Throughout, Zebra Blinds, and a Modern Bathroom With Quartz Finishes, This Unit Offers a Bright, Clean, and Contemporary Living Space. Includes 1 Parking Space. Conveniently Located Close To Major Highways 401/407/412, Pickering GO, Shopping, Schools, Parks, and Everyday Amenities. (id:60365)
206 - 5155 Sheppard Avenue E
Toronto, Ontario
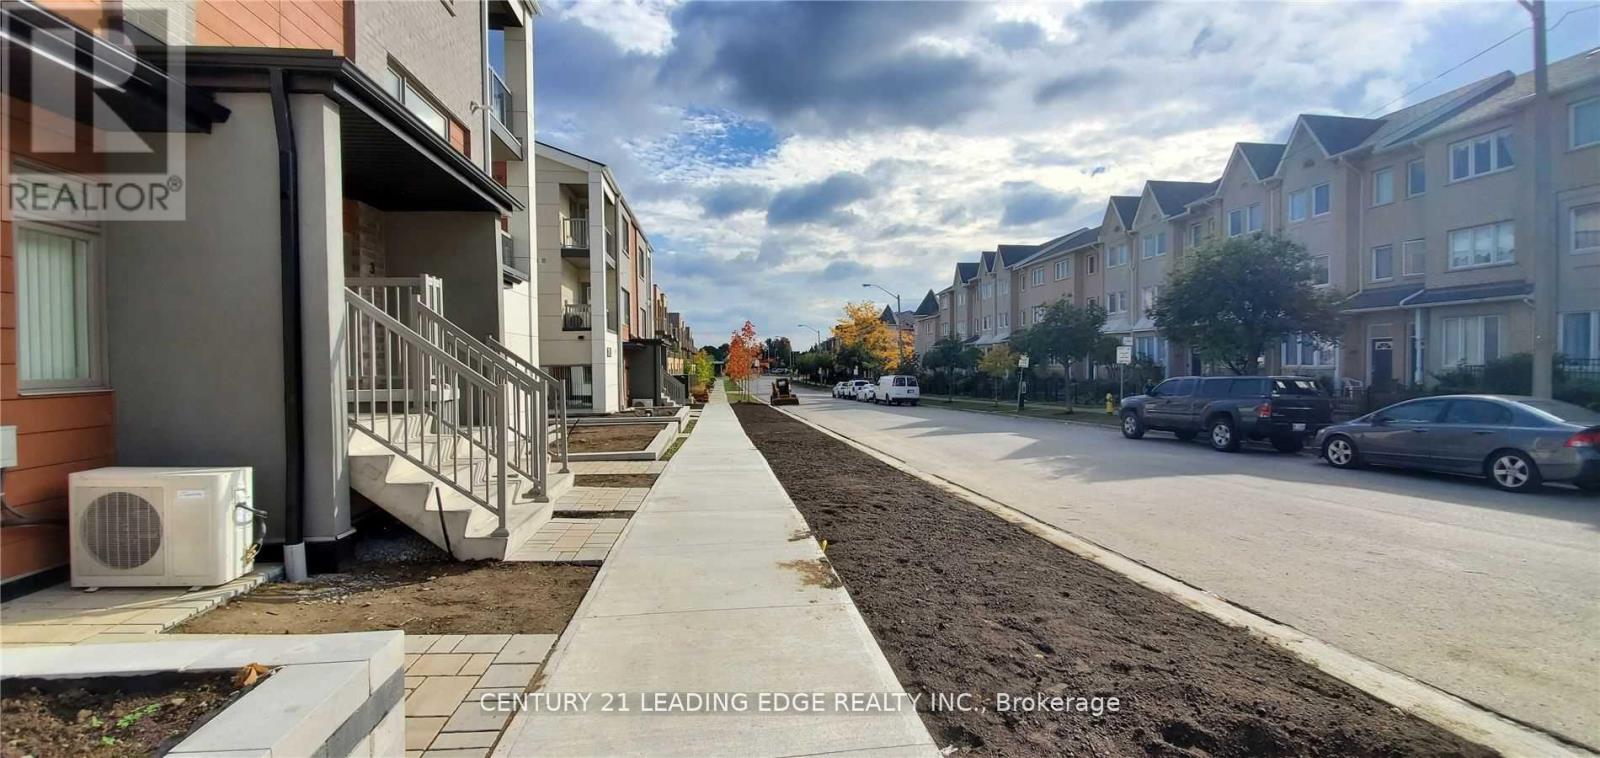
Spacious Conveniently Located 1 Bedroom Condo In a 5 year old building with Quiet Family Neighbourhood. Minutes To Ttc, Library, Uoft, Centennial College, STC, Subway station, Grocery Store, Community Center, Hwy 401. Includes One underground Parking and Locker. (id:60365)
23 Blunden Road
Ajax, Ontario
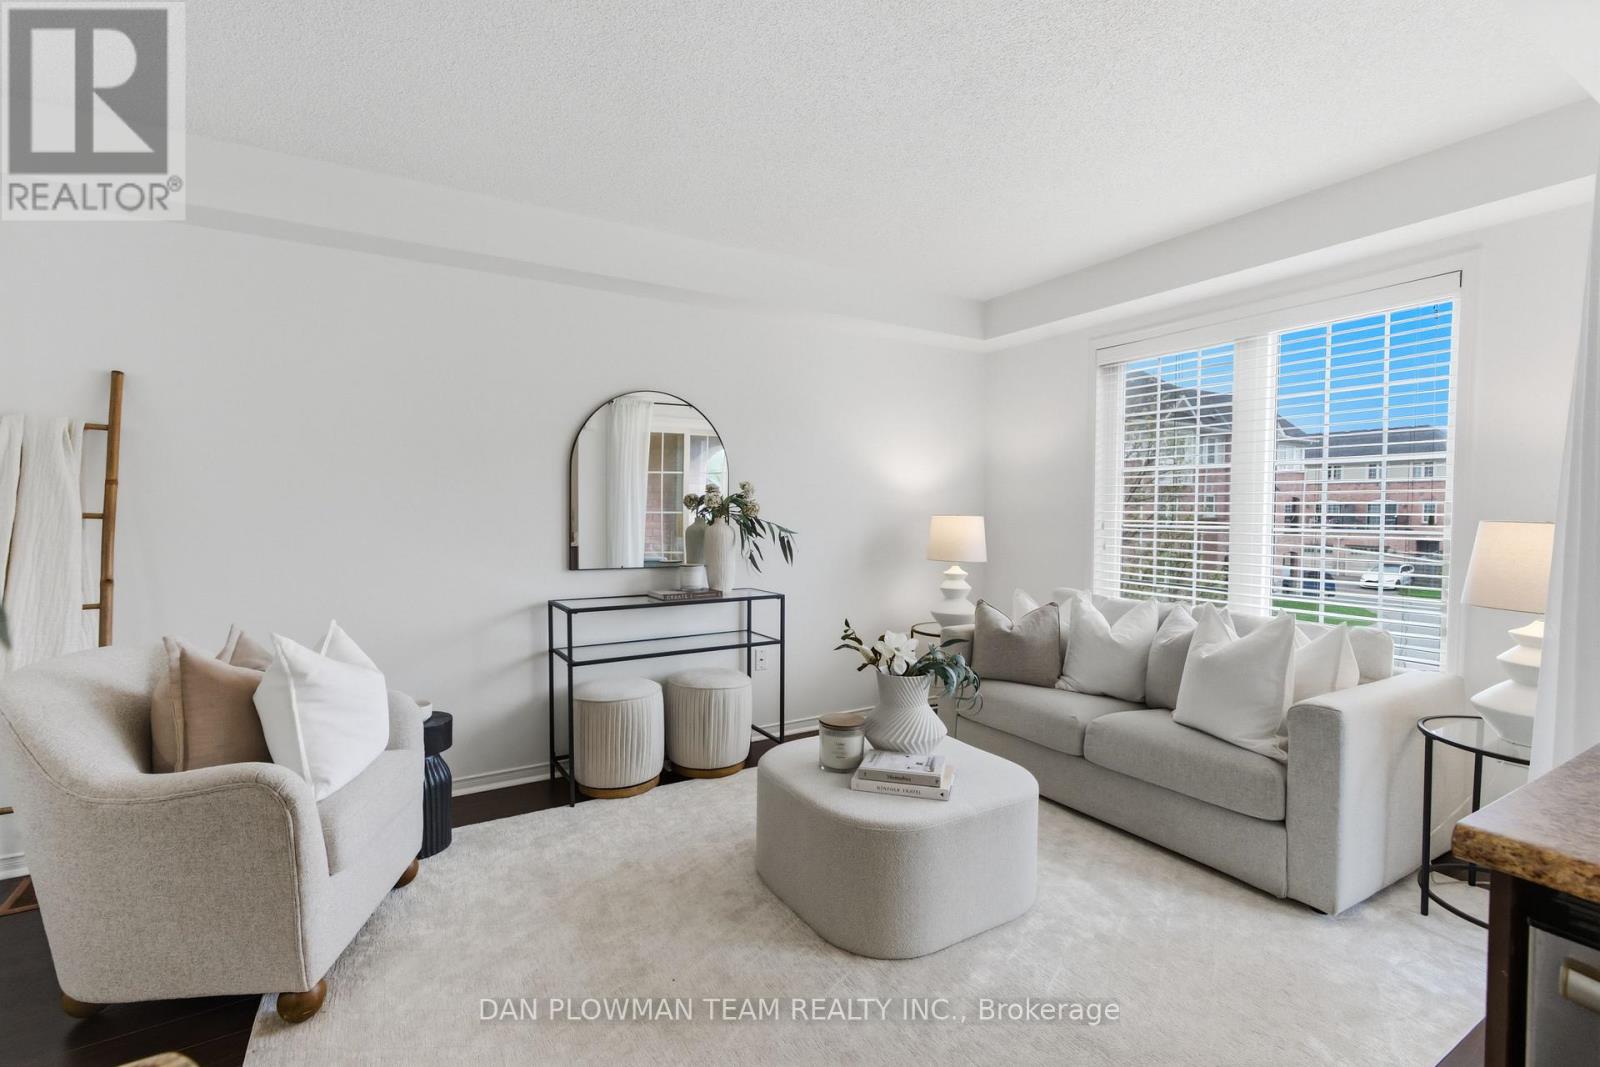
Step Into Stylish, Low-Maintenance Living In The Heart Of Central East Ajax. This Beautifully Designed Three-Storey Townhome Offers The Perfect Mix Of Space, Convenience, And Modern Comfort, All In A Location That Keeps You Connected To Everything. The Bright Open Concept Main Level Is Made For Everyday Living And Entertaining, Featuring A Spacious Kitchen With A Large Centre Island And Seamless Flow To The Covered Balcony, The Perfect Spot For Morning Coffee Or Evening Unwinding. With 2 Bedrooms And 2 Bathrooms, This Layout Feels Both Functional And Inviting. The Primary Suite Features A Semi-Ensuite Bath, While The Second Bedroom Offers Flexibility For Guests, A Home Office, Or Growing Families. Direct Garage Access From The Attached 1-Car Garage Adds Everyday Ease, Along With Parking For A Second Vehicle. Just Minutes To The 401, 412, Shopping, Schools, Transit, And All Amenities, This Is The Kind Of Home That Makes Life Feel Simple, Connected, And Exciting. (id:60365)
102 - 91 Aspen Springs Drive
Clarington, Ontario
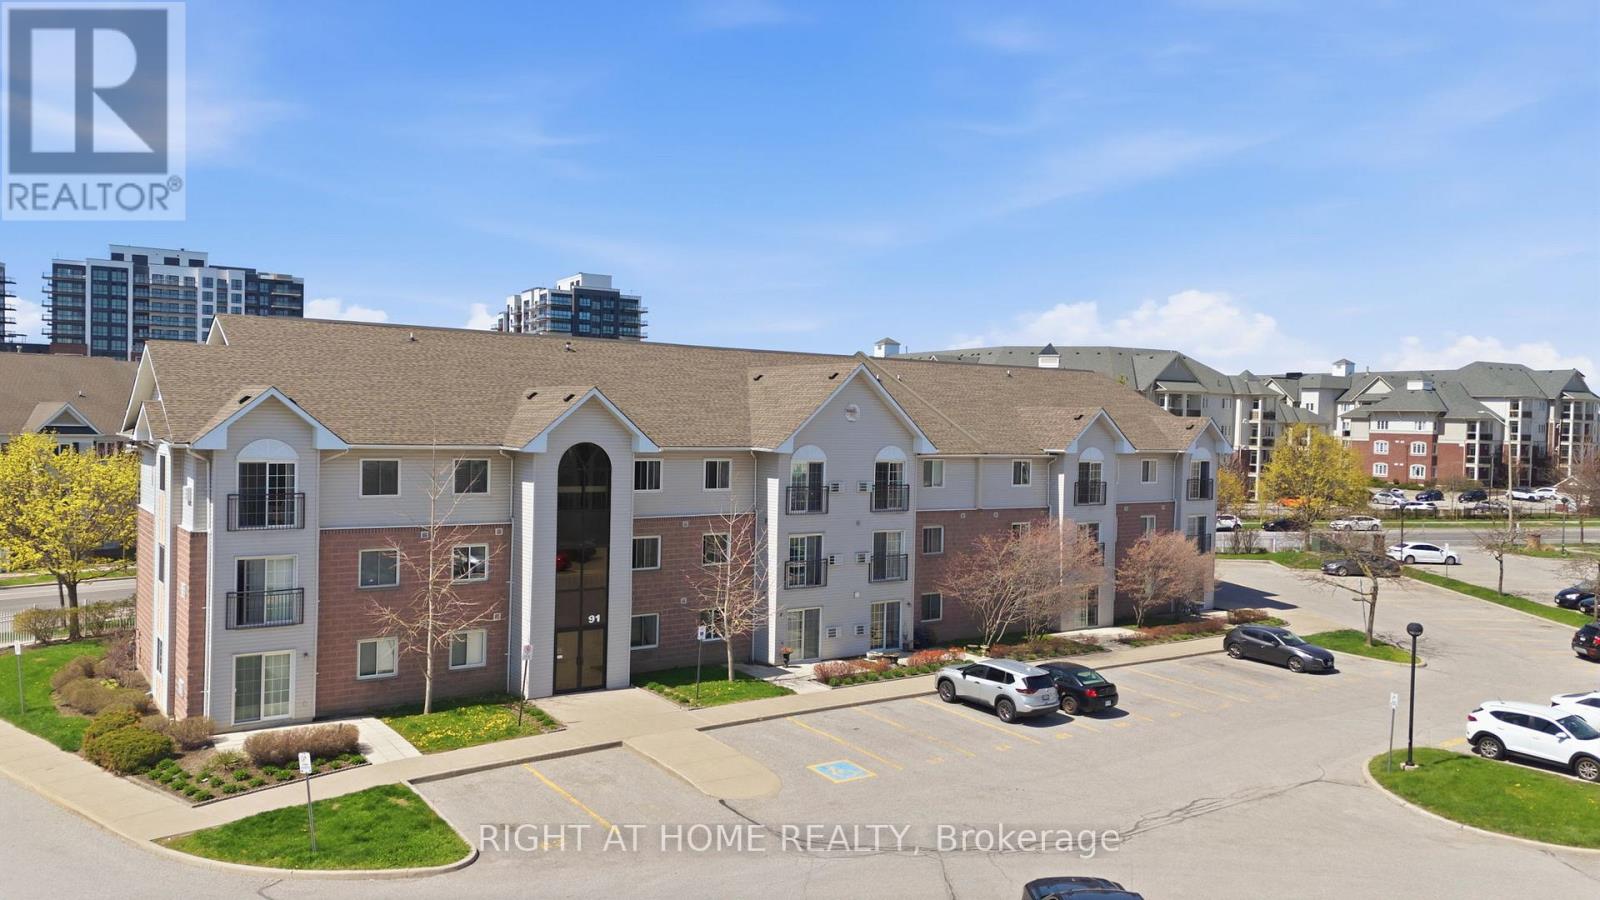
Welcome to easy, effortless condo living! This bright and beautifully maintained south-facing 1st-floor unit checks all the boxes-starting with the rare convenience of direct access from your parking spot (no elevators, no hassle).Freshly painted and filled with natural light, the open-concept layout offers a warm, inviting feel from the moment you walk in. Step out to your sun-filled patio, a perfect spot to enjoy your morning coffee or unwinding at the end of the day. The added bonus of in-suite laundry brings everyday comfort right to your fingertips. Location? It doesn't get better than this. Steps to shopping, top-rated schools, parks, and transit, with the future Bowmanville GO expansion underway-unlocking major long-term connectivity and driving future value in the area. Whether you're a first-time buyer, downsizer, or investor, this home offers the perfect blend of style, comfort, and convenience. An exceptional turnkey opportunity-just move in, unpack, and enjoy a lifestyle defined by ease and simplicity. (id:60365)
1 Lakehill Crescent
Toronto, Ontario
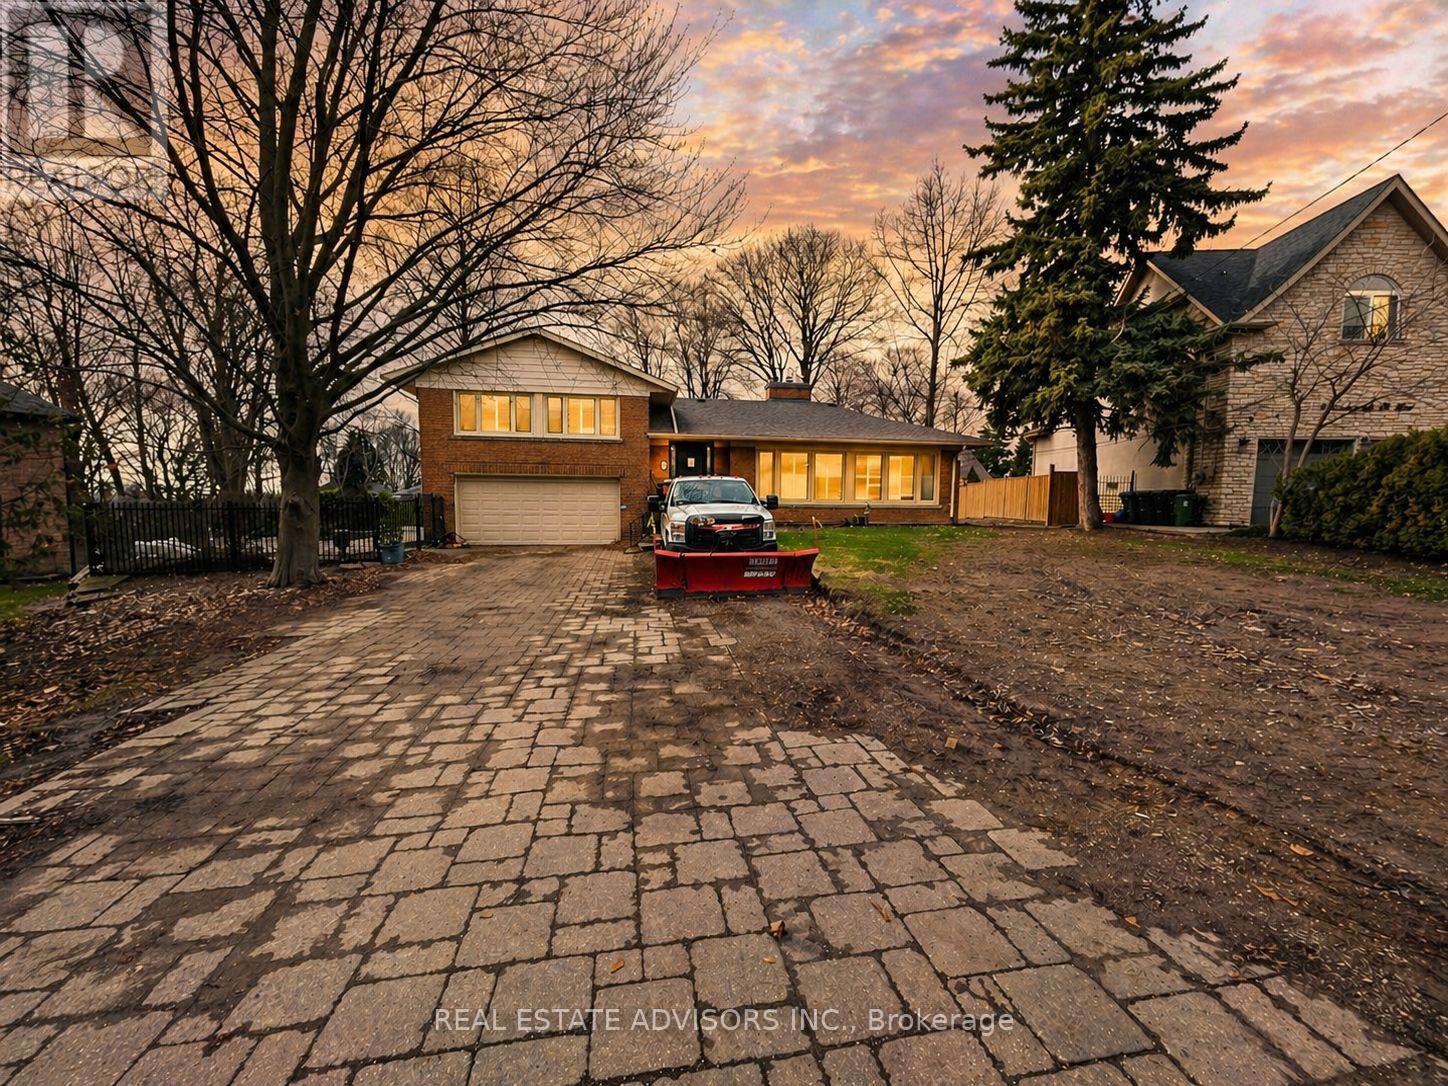
Located on prestigious Lakehill Crescent, this private bluff-top residence offers over 4,000 sq ft of thoughtfully designed living space on a rare, expansive lot just under a quarter acre. This Muskoka-inspired 4+1 bedroom side split features a bright open-concept great room with soaring ceilings and seamless walkouts to a large deck, ideal for indoor-outdoor living. The mature, landscaped backyard with lap pool creates a true resort-style setting, complemented by seasonal lake views. Perfect for entertaining or multi-generational living, with potential for a garden suite. Steps to schools, shopping, TTC, and convenient access to GO Transit and downtown. (id:60365)
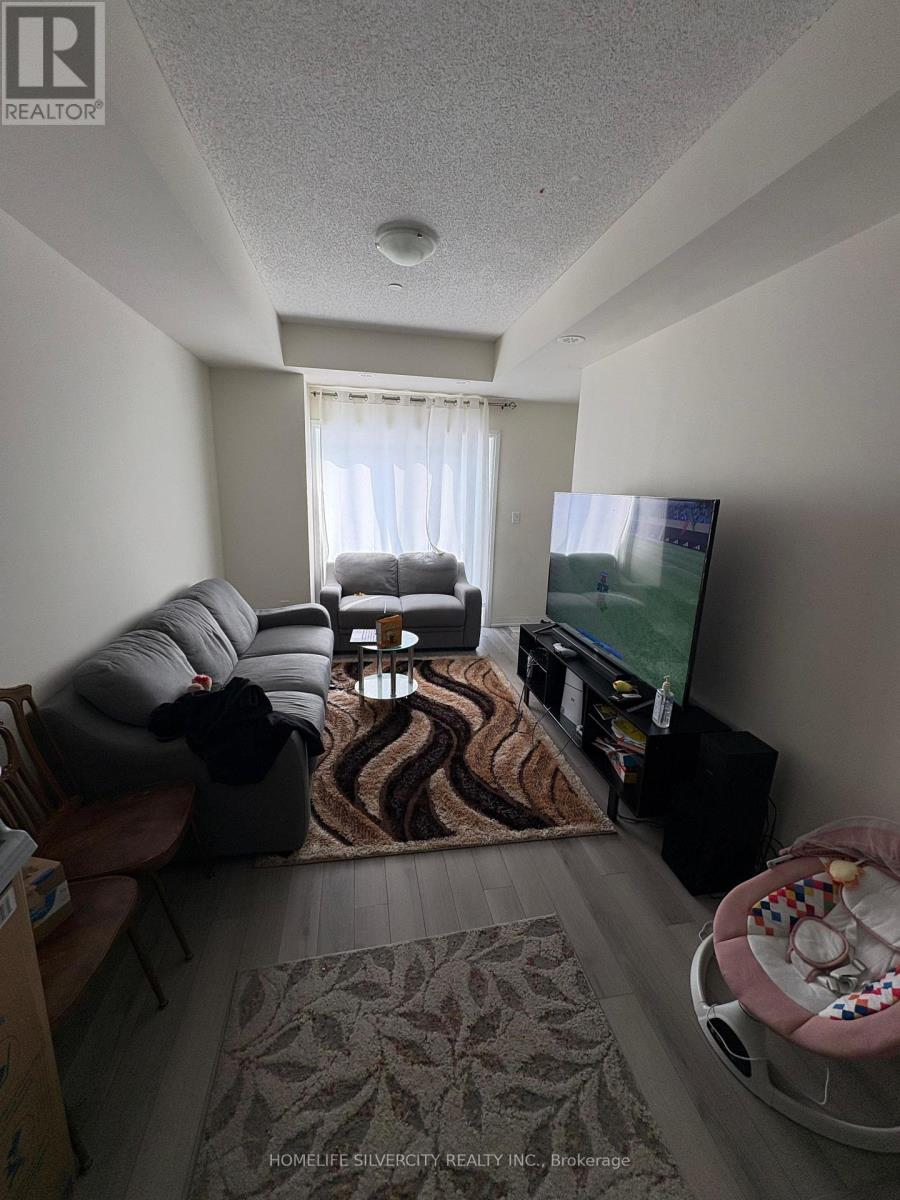
10 - 35 Priya Lane
Toronto, Ontario
Welcome to 35 Priya Lane.....!!! (id:60365)
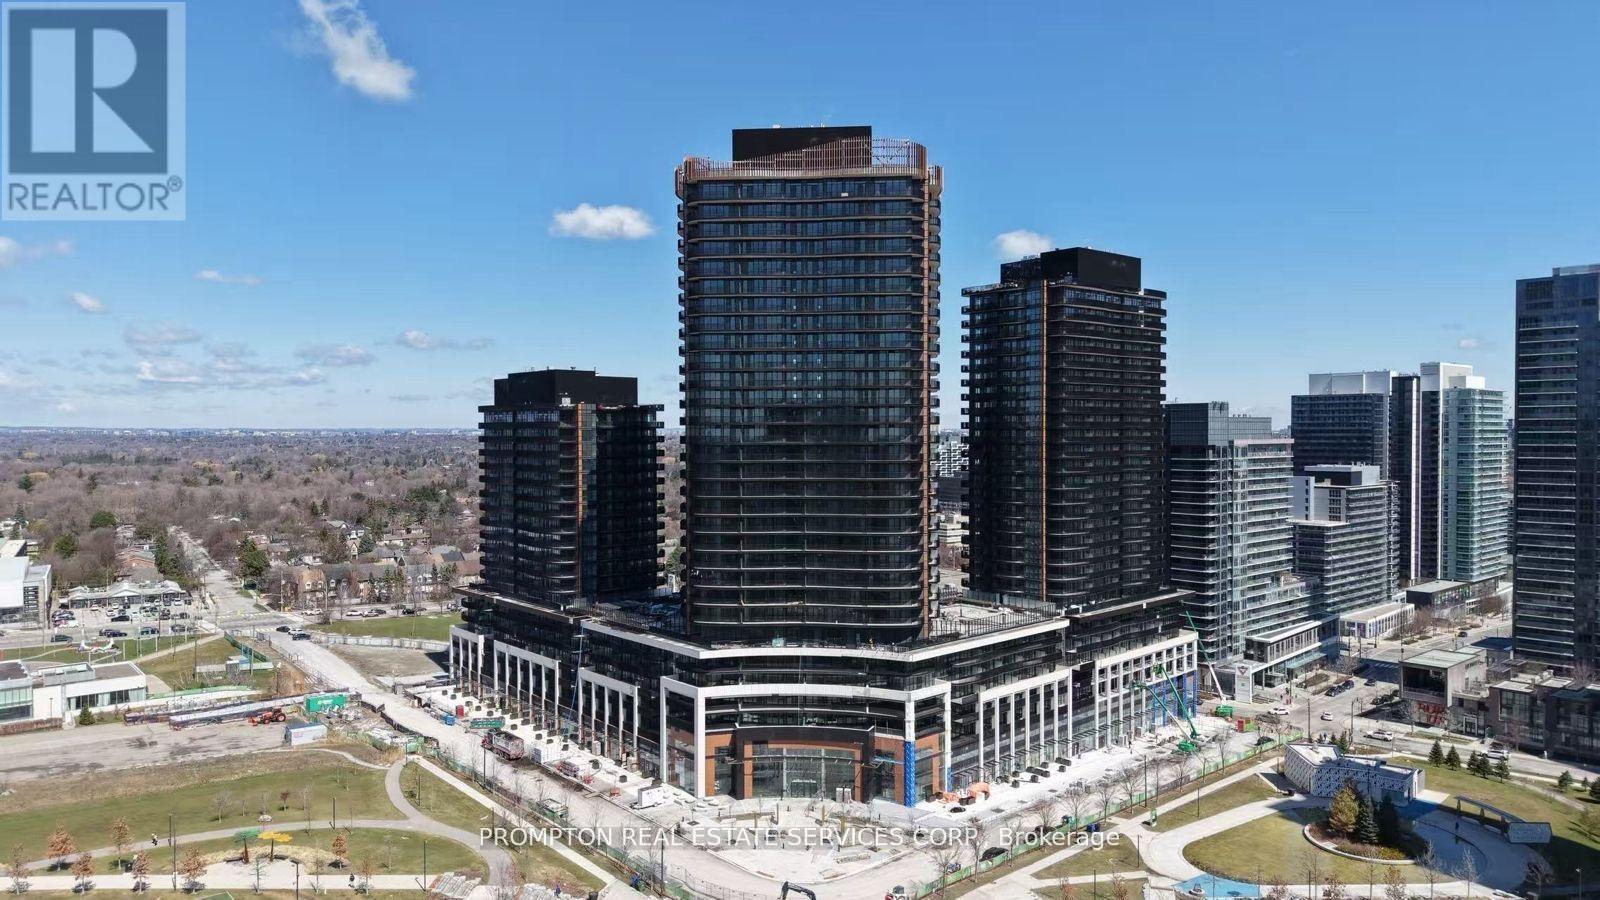
1508 - 18 Esther Shiner Boulevard
Toronto, Ontario
Brand New One-Bedroom Condo. Welcome to King's Landing by Concord - an elegant new addition to the Concord Park Place community, located just minutes from the renowned Bayview Village neighbourhood. This bright and spacious unit features 9-ft ceilings, floor-to-ceiling windows, and contemporary finishes that create an open, airy feel throughout. The kitchen features premium Miele appliances, including the rare luxury of a gas cooktop - a detailed rarely offered in condos. The bedroom is spacious with a closet featuring built-in organizers, while the bathroom includes an oversized medicine cabinet that helps keep everything organized. A true highlight, the balcony is deep, finished with composite wood decking, and large enough for full outdoor seating. Enjoy unobstructed North-facing views. A convenient location with everything you need just minutes away. Steps to Bessarion and Leslie subway stations, North York's largest community recreation centre, the Toronto Public Library, an 8-acre park, Aisle 24 Market, and cafes and restaurants. All within a 15-minute walk, Bayview Village offers shopping, dining, and groceries, while North York General Hospital, the Canadian College of Naturopathic Medicine, Oriole GO Station, and the East Don Parkland Trail are also nearby. Easy access to 401/404, Markham, and downtown Toronto (id:60365)
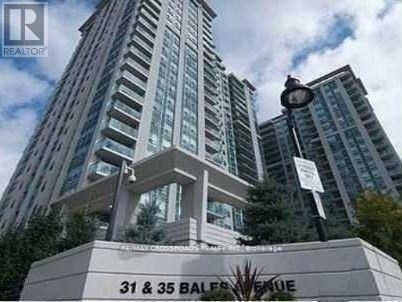
501 - 35 Bales Avenue
Toronto, Ontario
Luxury " cosmo " condo in the heart of north york, just steps to sheppard/yonge subway, open concept kitchen, one parking included, indoor pool, gym, sauna, party room, guest suites, 24 concierges. Walk score: 90. No pets and no smoking (id:60365)
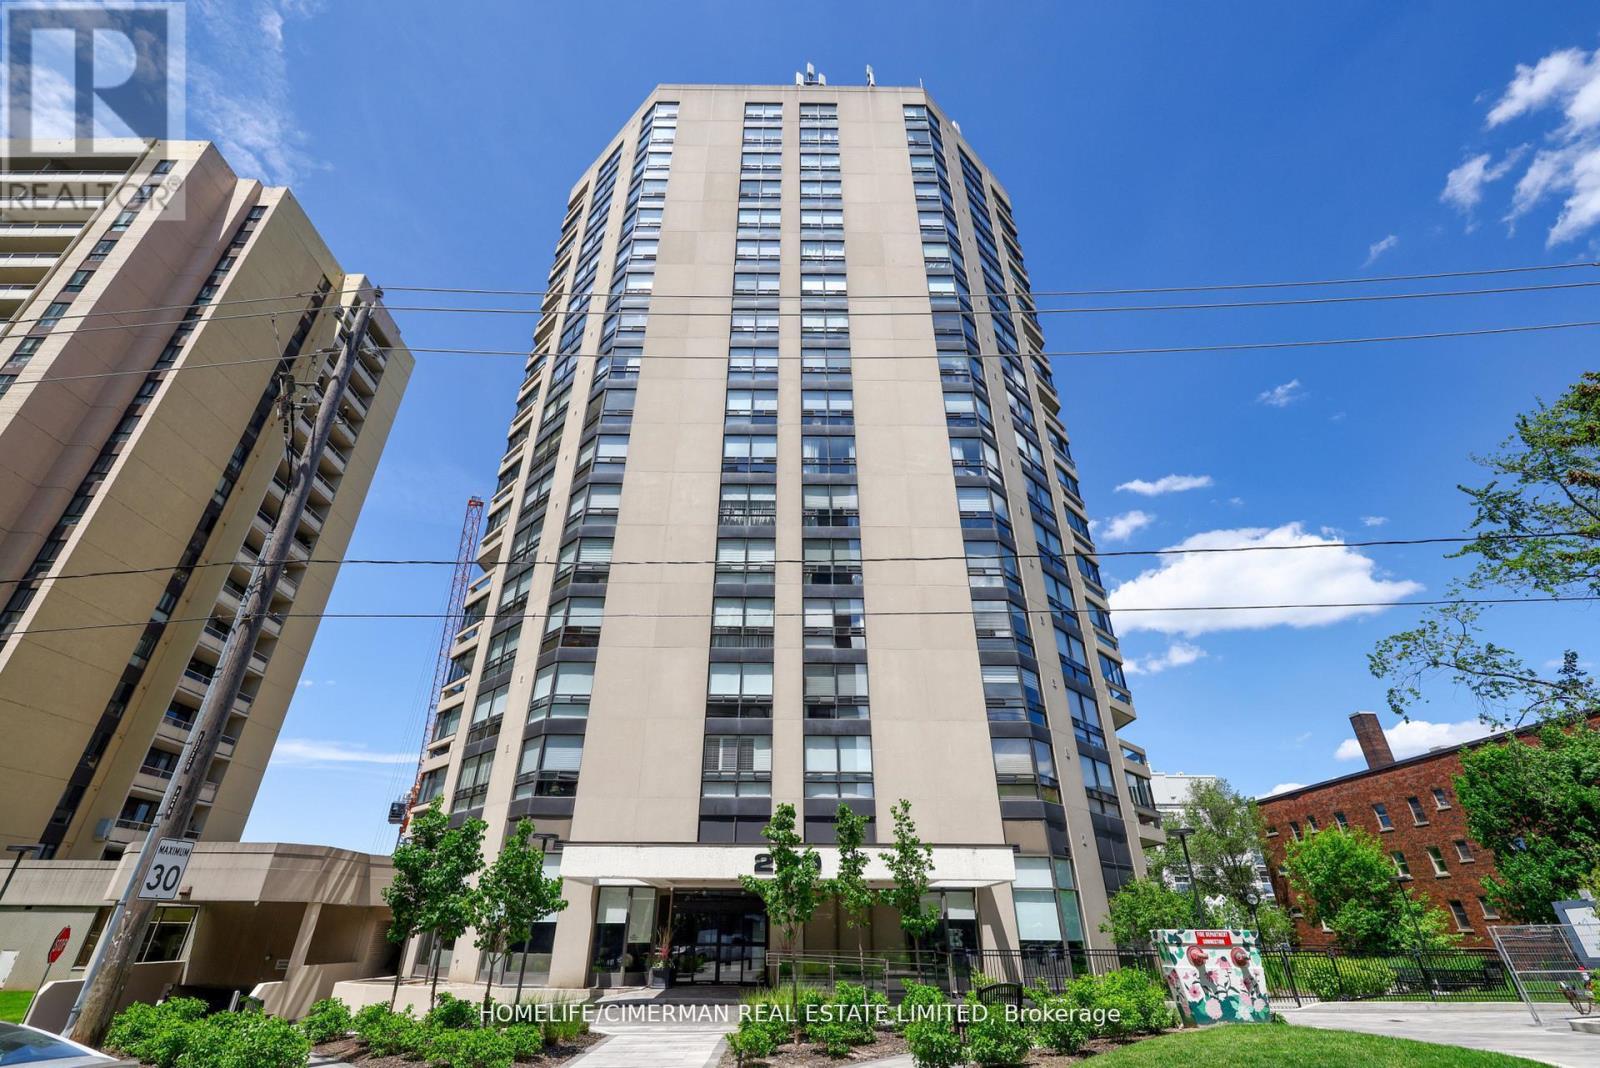
1002 - 240 Heath Street W
Toronto, Ontario
***Remarkable Fully Renovated To An Exceptional Standard Unit In One Of The City's Most Exclusive Boutique Building In Forest Hill*This Versatile Plan Of Extraordinary Scale & Proportions Offers Over 1900 SQFT Of Interior Space Including Approx 200 Sqft Enclosed Balcony***Floor To Ceiling Windows Creating A Bright & Airy Atmosphere/Open Concept Unit With Functional Bedrooms On The High Floor****Sophisticated High-End Custom Finishes Incl :Premium Engineering Hardwood Flooring/Extensive Use Of Pot Lights/Crown Moldings/B/In Living Room Wall Unit With "Napoleon" Fireplace & Abundance Of Custom B/Ins/Custom Kitchen With Breakfast Bar, Center Island & Pantry/Quarts Countertop & Backsplash/Timeless Spa Retreat Ensuite With Custom Vanity, B/In Drawers & Shelves ,Heated Flooring & Heated Towel Bar, Separate Shower Retreat Has Bench & /Bedrooms Build/In Wall Units With Closet Organizers/Separate Laundry Room With Side By Side Washer &Dryer, Build/In Storage Cabinets & Undermount Sink/Custom Millwork And Hardware*******Boutique Residence Offers Visitor Parking, 24Hr Security, Rec Room, Sauna, Indoor Pool***Exclusive Lifestyle And Uncompromised Luxury*** (id:60365)

© 2026 Proptech Realty Inc., Brokerage.