
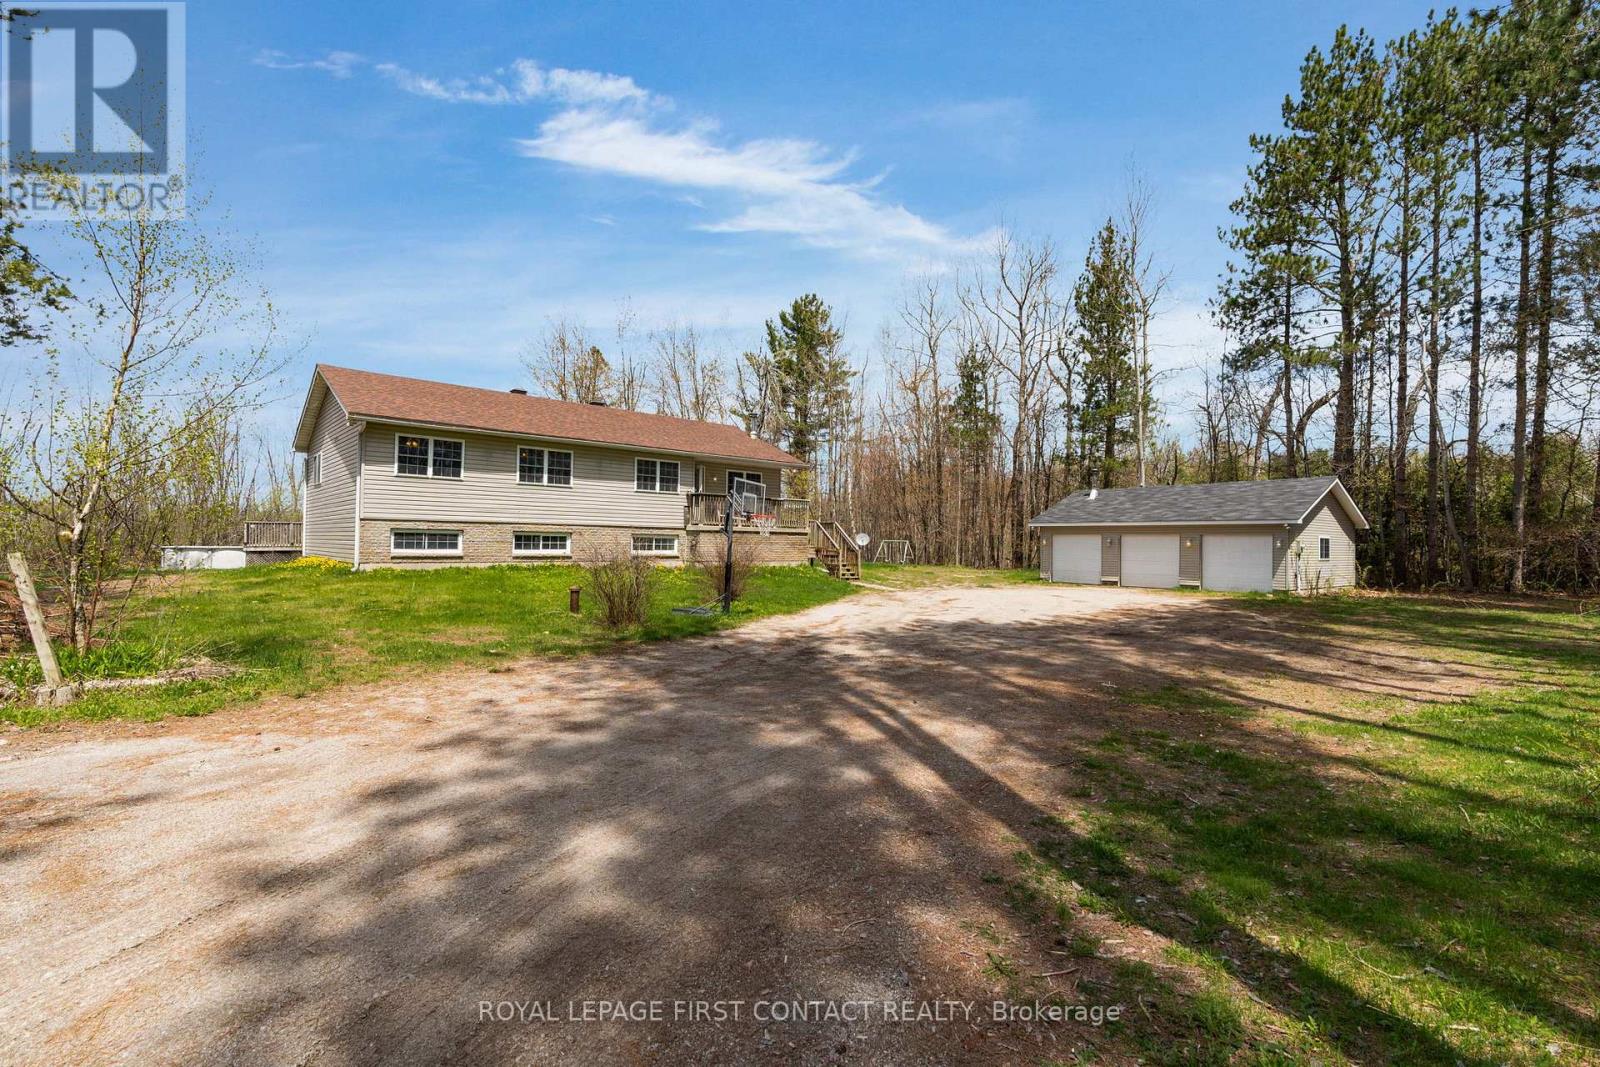
2228 Monck Road
Ramara, Ontario
Nestled on an expansive 49-acre property, this spacious bungalow offers an exceptional blend of privacy, versatility, and multi-generational living. Complete with an insulated three-car garage/shop with power perfectly suited for hobbyists, contractors, or anyone in need of additional workspace and storage.The bright and welcoming main level features 4 generously sized bedrooms and 2 bathrooms, including a spacious primary retreat with its own private ensuite. The oversized eat-in kitchen is ideal for family gatherings and entertaining, with a walkout to a deck overlooking the property. Main floor laundry adds everyday convenience and functionality.The finished lower level is perfectly configured as an in-law suite, offering 2 large bedrooms, a full kitchen, and a full bathroom - ideal for extended family, guests, or potential rental income.Enjoy the endless possibilities of country living with ample acreage for recreation, trails, or future expansion, all while being conveniently located just minutes from Orillia, Casino Rama Resort, marinas, golf courses, shopping, and everyday amenities. (id:60365)
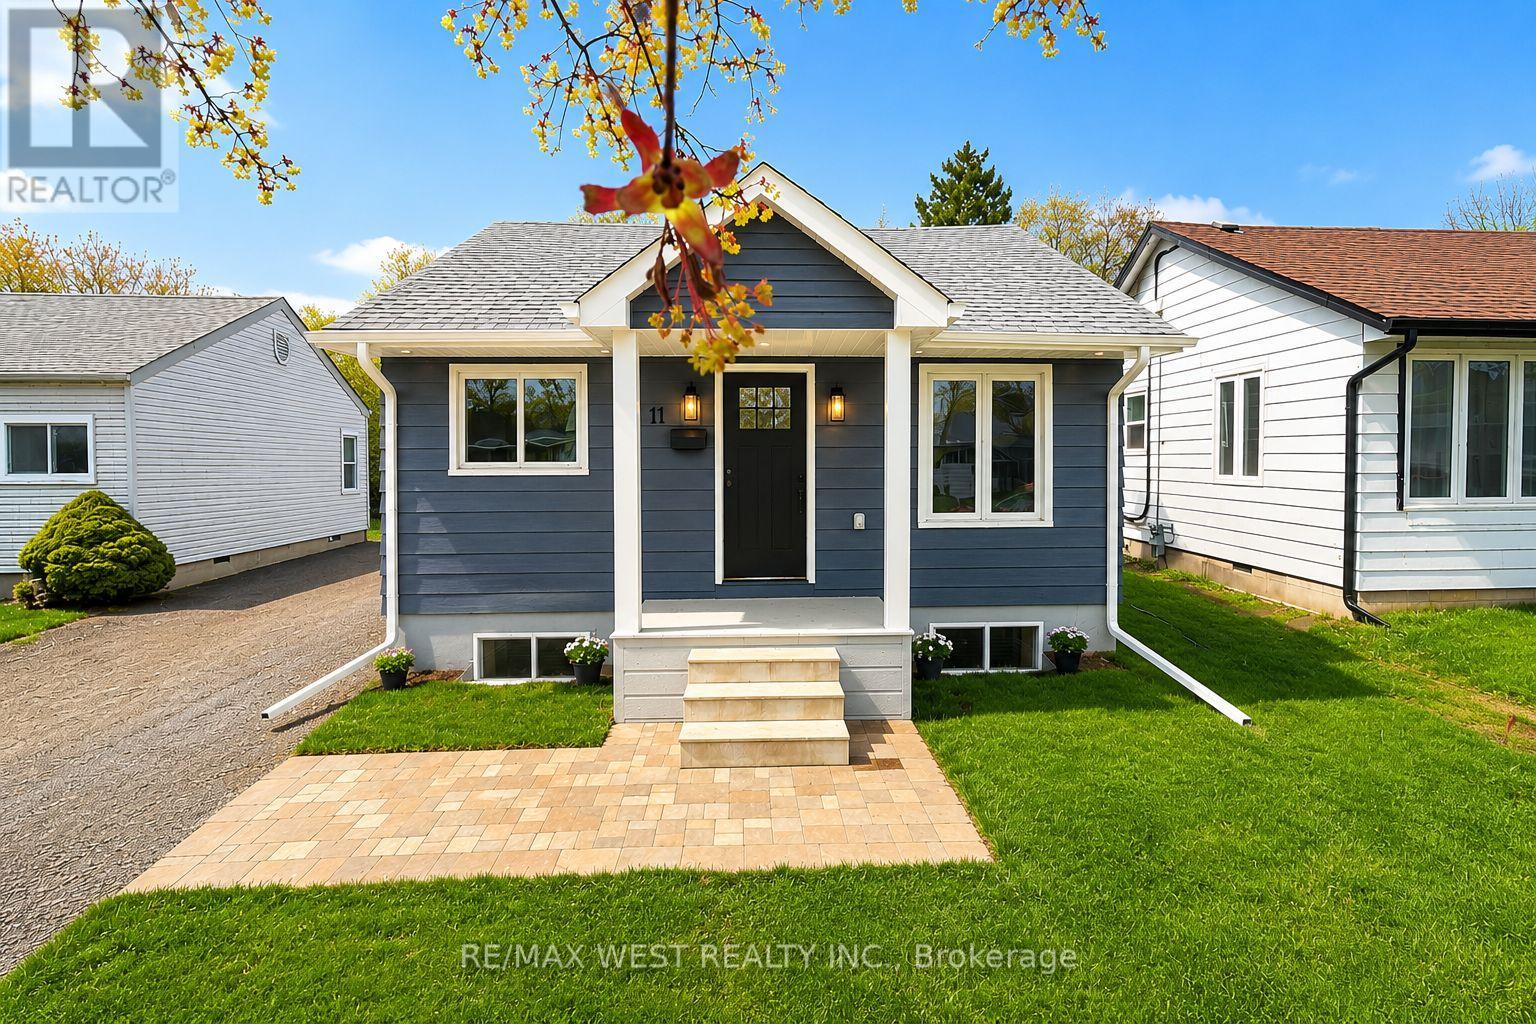
11 Pine Street
Ajax, Ontario
Welcome to this fully reimagined bungalow in the heart of Ajax, professionally renovated from the ground up with exceptional detail & craftsmanship throughout. Completed with permits, this extensively renovated home offers the peace of mind of modern construction in an established family neighbourhood. Virtually nothing has been left untouched, including new plumbing, electrical, HVAC, A/C, insulation, flooring, shingles, sump pump, underpinning, upgraded structural & mechanical systems, a completely replaced drain connection to the city, plus an owned water heater. From the moment you arrive, the curb appeal is immediate with its covered front porch, detached garage, fresh landscaping, oversized private driveway, & newly available survey for added confidence. A new asphalt driveway will also be installed prior to closing. Inside, the bright open-concept layout blends warmth & sophistication with wide-plank flooring, pot lights, designer fixtures, custom millwork, & carefully selected modern finishes throughout. The living area is anchored by a modern electric fireplace feature. The custom kitchen features quartz countertops, shaker cabinetry, S/S appliances, subway tile backsplash, matte black hardware, integrated laundry with sleek sliding barn doors, & an interior switch-controlled soffit outlet ideal for seasonal lighting. The beautifully finished bedrooms offer flexibility for families, guests, or a home office, while the spa-inspired bathroom features a double vanity, elegant tilework, modern black fixtures, & oversized glass shower enclosure. The basement is currently unfinished but offers exceptional future potential with impressive ceiling height, spray foam insulation, updated mechanical systems, & a wide-open layout ideal for additional living space or a future in-law suite. Step outside to a newly built rear deck overlooking a fully fenced private backyard. Located mins from schools, parks, shopping, transit, GO access, & Ajax's waterfront trail system. (id:60365)
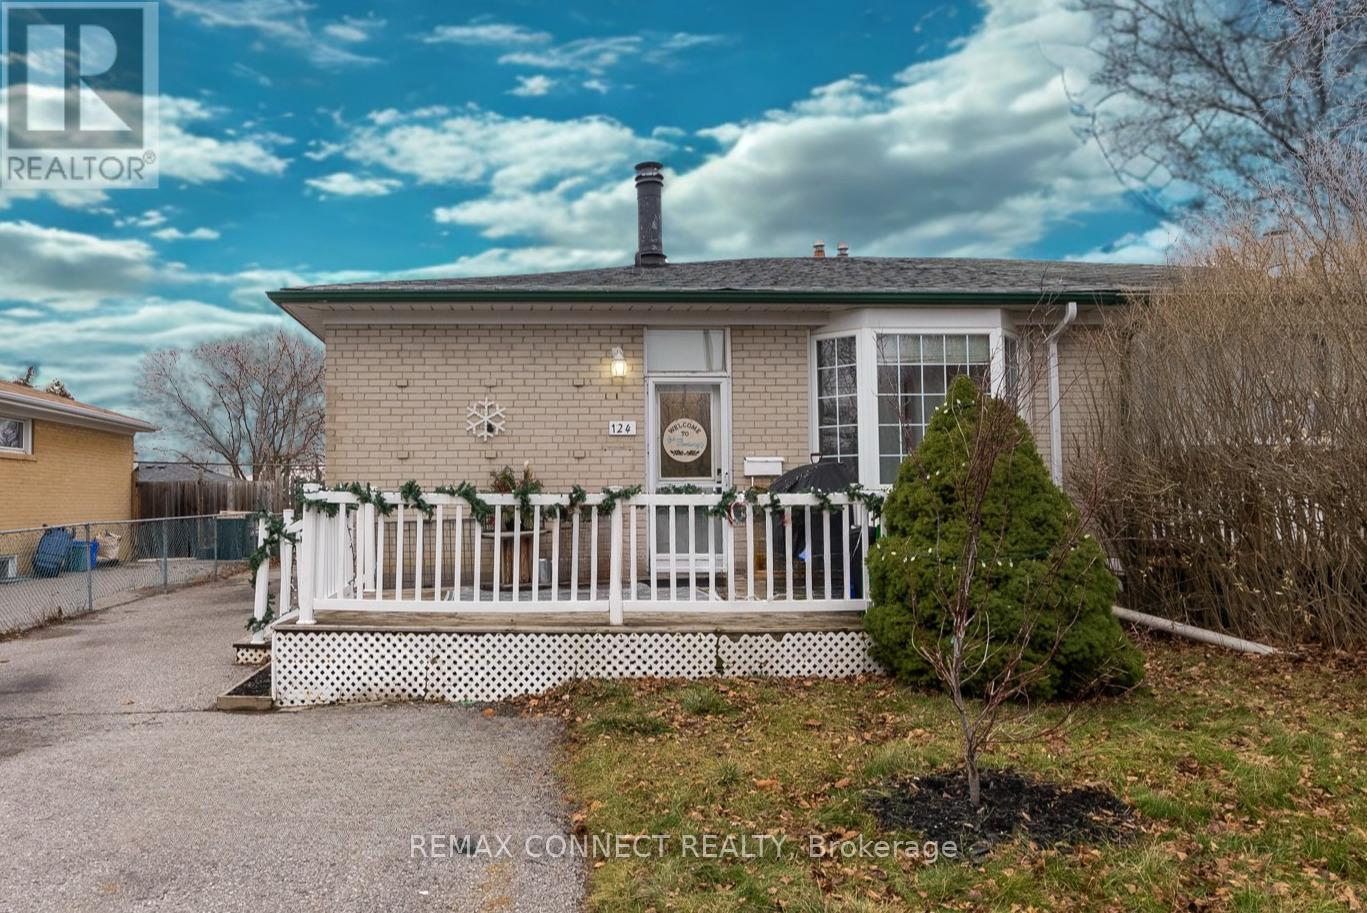
124 Burcher Road
Ajax, Ontario
This Legal, updated 1 bedroom basement apartment is bright, spacious and ready for immediate occupancy. The functional layout is complimented by generous sized living spaces, Large windows providing plenty of natural light, pot lights throughout, durable vinyl flooring, 4 piece bathroom, and extra storage space in the utility room. The unit includes shared laundry and use of the backyard with the upstairs unit, and a dedicated driveway parking space (south side of driveway). The tenant is responsible for 40% of utilities (hydro, gas, water/sewer and internet). Ideally located close to shopping, hospital, parks and rec centre, schools, GO Train, and public transit - everything you need is just minutes away. (id:60365)
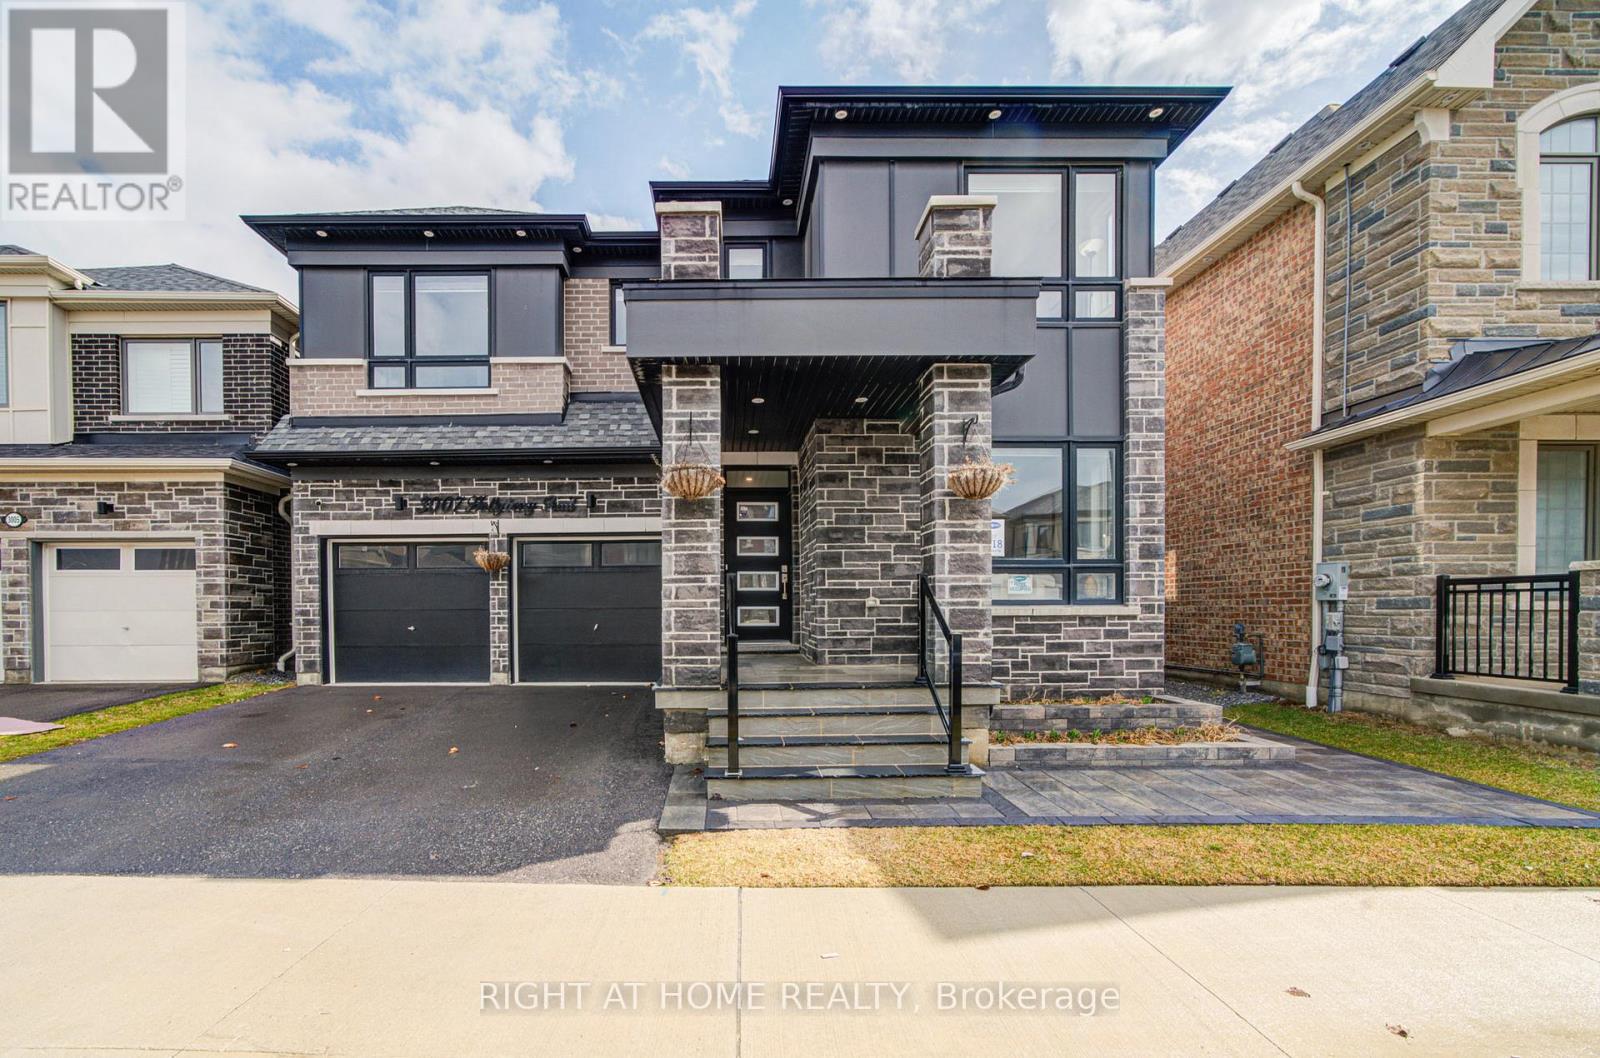
3007 Hollyberry Trail
Pickering, Ontario
Welcome to very rare 43 feet frontage Lot in the Pickering's thriving New Seaton Community! This elegant and spacious multi generational new family home has Finished basment with Separate entrance door , This Lot size is size no longer available from any builder in the area. With approx 3300 sqft of beautifully finished space above grade and about 1250 sqft finished legal basement.This home combines luxury, comfort, and thoughtful design with crown moulding, weinscotting , open concept floor plan and is located in one of Pickering's fastest-growing and most family-friendly neighbourhoods. Located just minutes from Highway 407 & 401, top-rated schools, shopping, restaurants, parks, and transit, this home offers the perfect blend of suburban charm and urban convenience.Step inside and experience high ceilings on the main floor, upstairs and an open, airy layout designed for modern family living. beautiful countertop in laundry room and in kitchen with waterfall island. Beautifully designed front yard with lime stone , interlocking and backyard with the interlocking , Pergola and swing. Modern style kitchen and Kitchenaid appliances including microwave and oven combo. Potlights through ground floor and on exterior parameter. Back yard has natural gas connection for use with BBQ machine. EV charger connection is available in Garage. (id:60365)
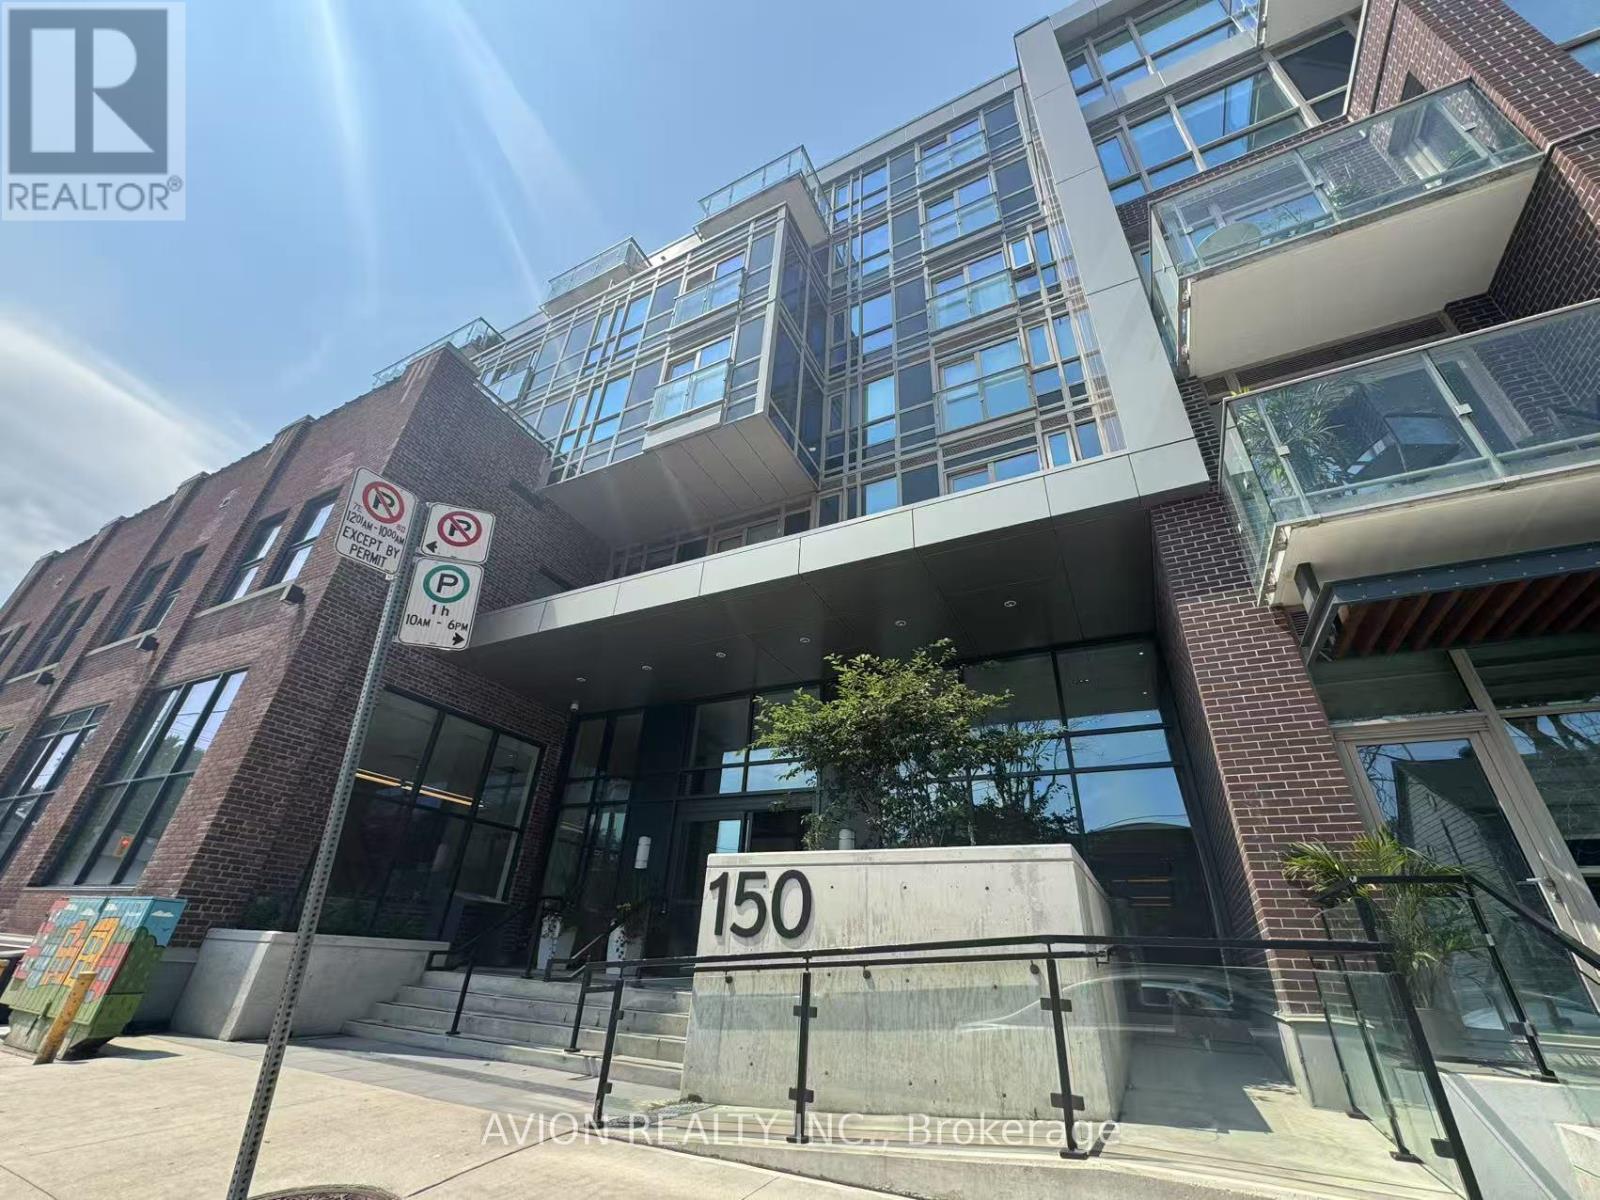
545 - 150 Logan Avenue
Toronto, Ontario
Spacious & bright 2 bed + 1 den, 2 bath unit with 1 parking spot at 150 Logan Ave! Modern open-concept layout, large windows, and great natural light. Steps to TTC, shops, cafes, and parks in trendy Riverside/Leslieville. Building amenities: concierge, gym, rooftop terrace, visitor parking. Available June 1st. 24hr notice for showings. (id:60365)
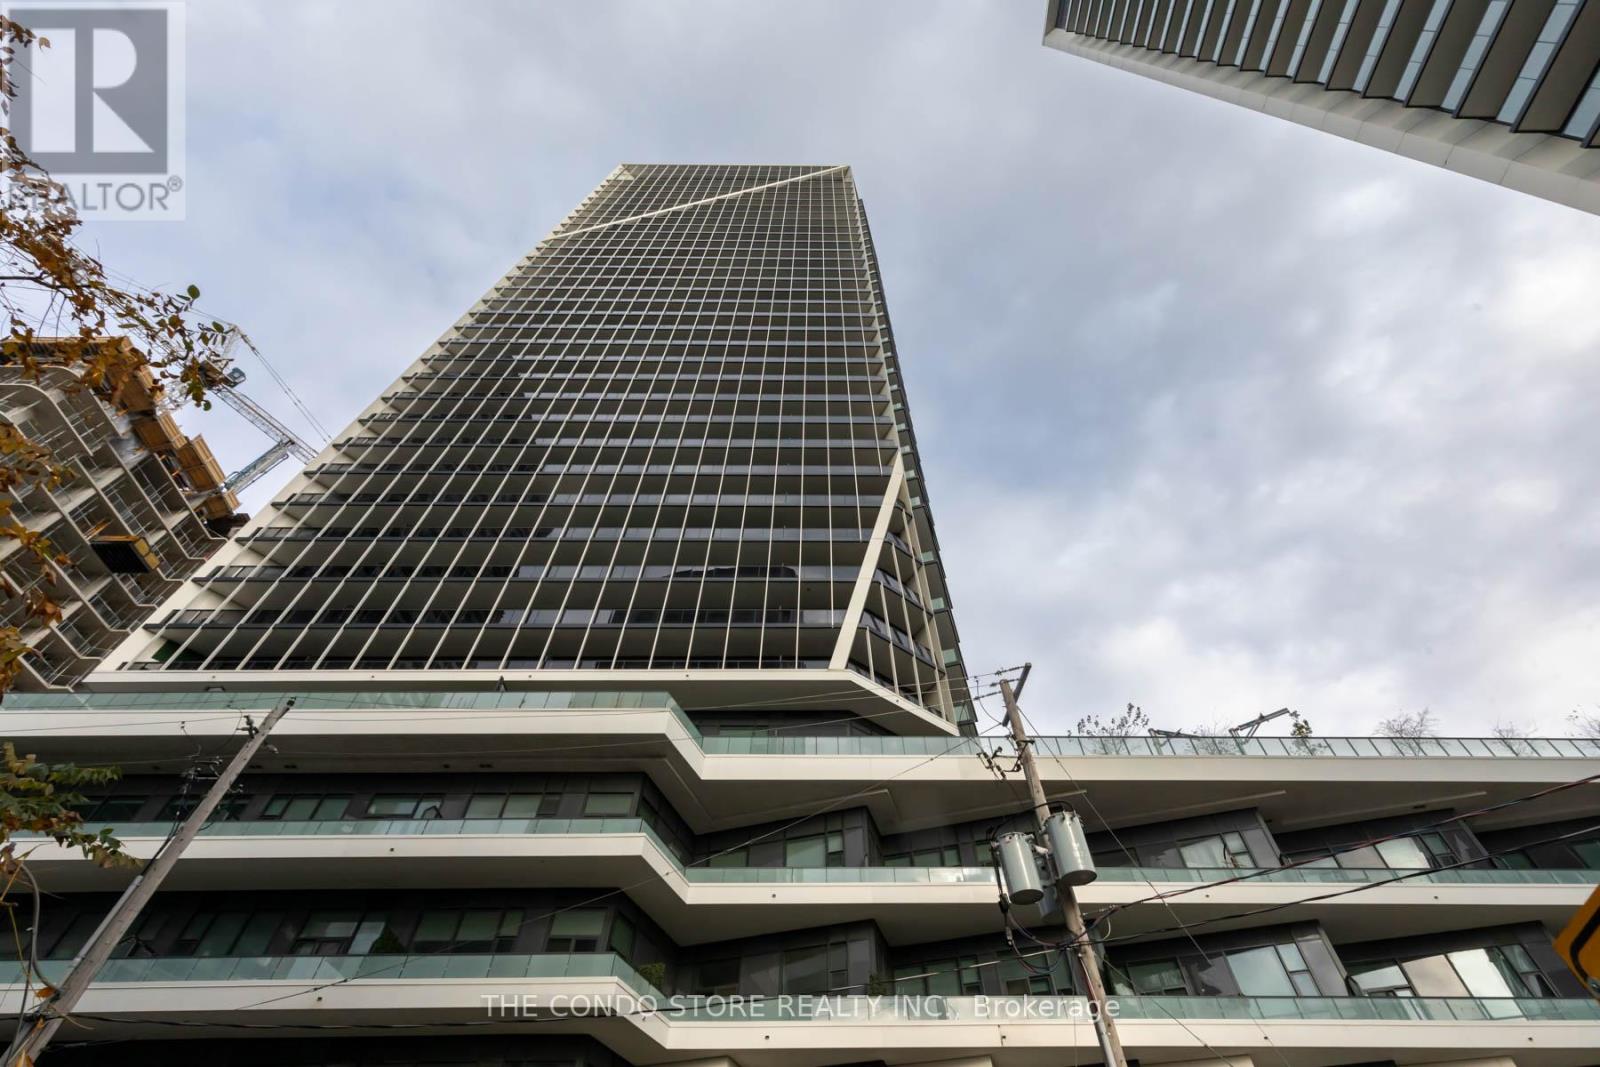
2807 - 50 Ordnance Street
Toronto, Ontario
2 bedrooms, 2 bathrooms, 752 sq ft of interior living space, plus a large northeast-facing balcony with clear, unobstructed views of the downtown skyline and surrounding parkland. Perched high above the city, this suite offers exceptional natural light and a peaceful vantage point with no future obstructions. The expansive balcony provides a stunning outdoor extension of your living space - perfect for morning coffee overlooking the skyline or evening relaxation above the parks below. The modern kitchen with built-in appliances showcases sleek cabinetry and integrated finishes, offering both style and functionality. Both bedrooms are well-proportioned, and the bathrooms are notably spacious - including an oversized, fully accessible primary washroom, a rare and valuable feature that adds comfort and versatility. Located in one of Toronto's most vibrant and rapidly growing neighborhoods, you are steps to the best of Liberty Village, King West, and Fort York. Local amenities and attractions include: Stanley Park, Coronation Park, Fort York National Historic Site, Dining, cafes, and nightlife along King Street West, Loblaws, LCBO, boutique fitness studios, and everyday conveniences, Waterfront trails and Lake Ontario access, TTC streetcar service at your doorstep. Quick access to the Gardiner Expressway and Lakeshore Boulevard. Transit connectivity continues to improve with a new nearby Ontario Line subway station currently under development, further enhancing convenience and long-term value. A rare opportunity to own a high-floor, unobstructed skyline-view suite with meaningful upgrades in one of downtown Toronto's most dynamic communities. (id:60365)

5508 - 197 Yonge Street
Toronto, Ontario
Fantastic Open Concept Junior One-Bedroom With 2 Locker Units, Breathtaking South Facing Panorama View Of Lake Ontario & Cn Tower, On The 55 Floor Spacious Balcony . European Style Kitchen And Appliances: Facilities: Piano Lounge, Exercise Room, Sauna, Juice Bar, Guest Suites Etc. Steps To Queen Subway, Theatres, Luxurious Restaurants, Eaton Centre & Hospitals; 5Min Walk To Ryerson U & George Brown U. 15Min Walk To U Of T. (id:60365)
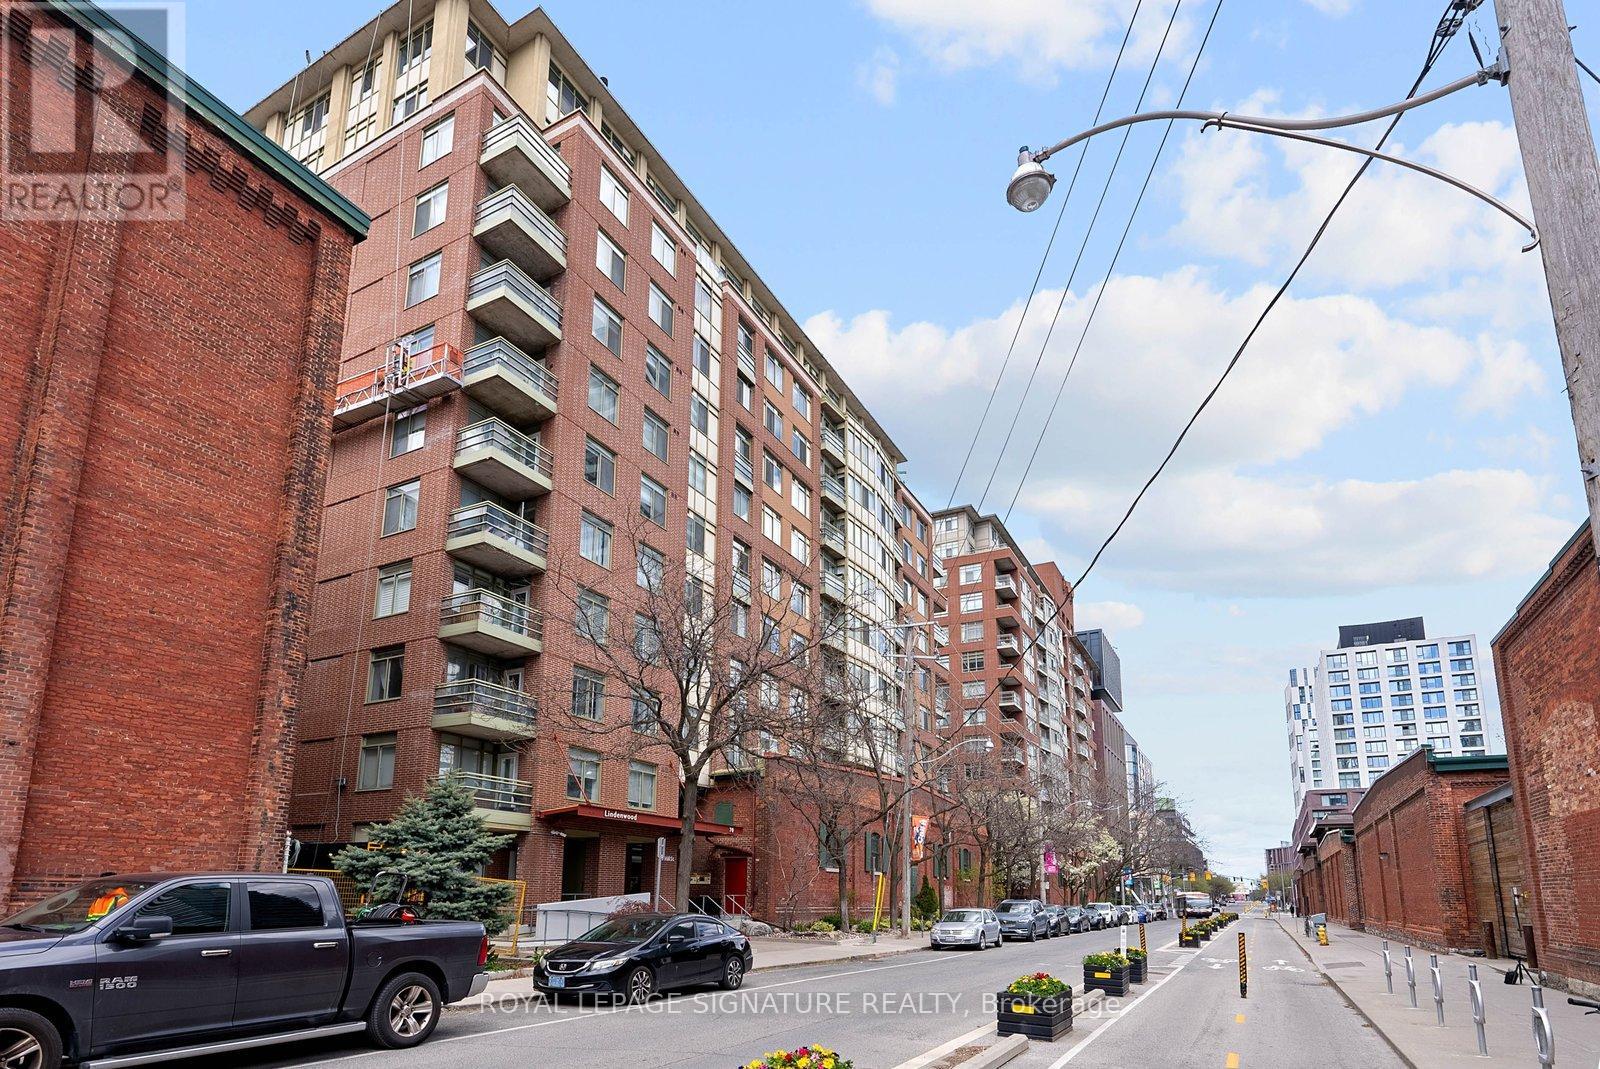
Ph13 - 70 Mill Street
Toronto, Ontario
Welcome to the largest penthouse at 70 Mill Street. This rare, south west facing, 1,434 sq. ft. Corner sanctuary spans two storeys seamlessly blending Victorian architectural charm with contemporary luxury. As the building's largest and most coveted floor plan this residence features three bedrooms, three bathrooms, a working wood-burning fireplace, a newly renovated chef's kitchen, and a 200-foot south-facing terrace. The main floor blends One-of-a-kind polished cement flooring and floor-to-ceiling windows & A fully renovated Open Chef's Kitchen (2023) brings function and high art together. The custom Onyx countertop & backsplash create a glow that makes the kitchen the social anchor of the home. A panelled Fulgor Milano refrigerator, dual-drawer Fisher & Paykel dishwasher, Bertazzoni induction range & Electrolux Smart Oven are a chef's joy! The living room boasts a rare wood-burning fireplace surrounded by vintage imported brick & custom shelves & lights Both the living Room and Dining Room open onto the 200 sq.ft. south-facing terrace offering panoramic views of the Distillery District & Lake Ontario. The extensive Primary Suite enjoys unobstructed southern views & an ensuite 4-piece bath. A clever retractable ceiling-mounted TV is in both the primary and second bedrooms. Large custom closets enhance the primary suite and second bedroom. The third bedroom with south & west corner views is currently being utilized as a luxury home office. Many lights are Wifi-enabled & all thermostats are Ecobee. Solar film is on all windows for maximum thermal efficiency & privacy. One owned parking spot and a dedicated locker are included. Very Reasonable Taxes & Maintenance fees cover all utilities. Steps from The St. Lawrence Market, future and current transit lines & highways, the City's premier galleries, theatres, restaurants & the new future Portlands, this isn't just a home; it's a legacy property at the intersection of history and the future. (id:60365)
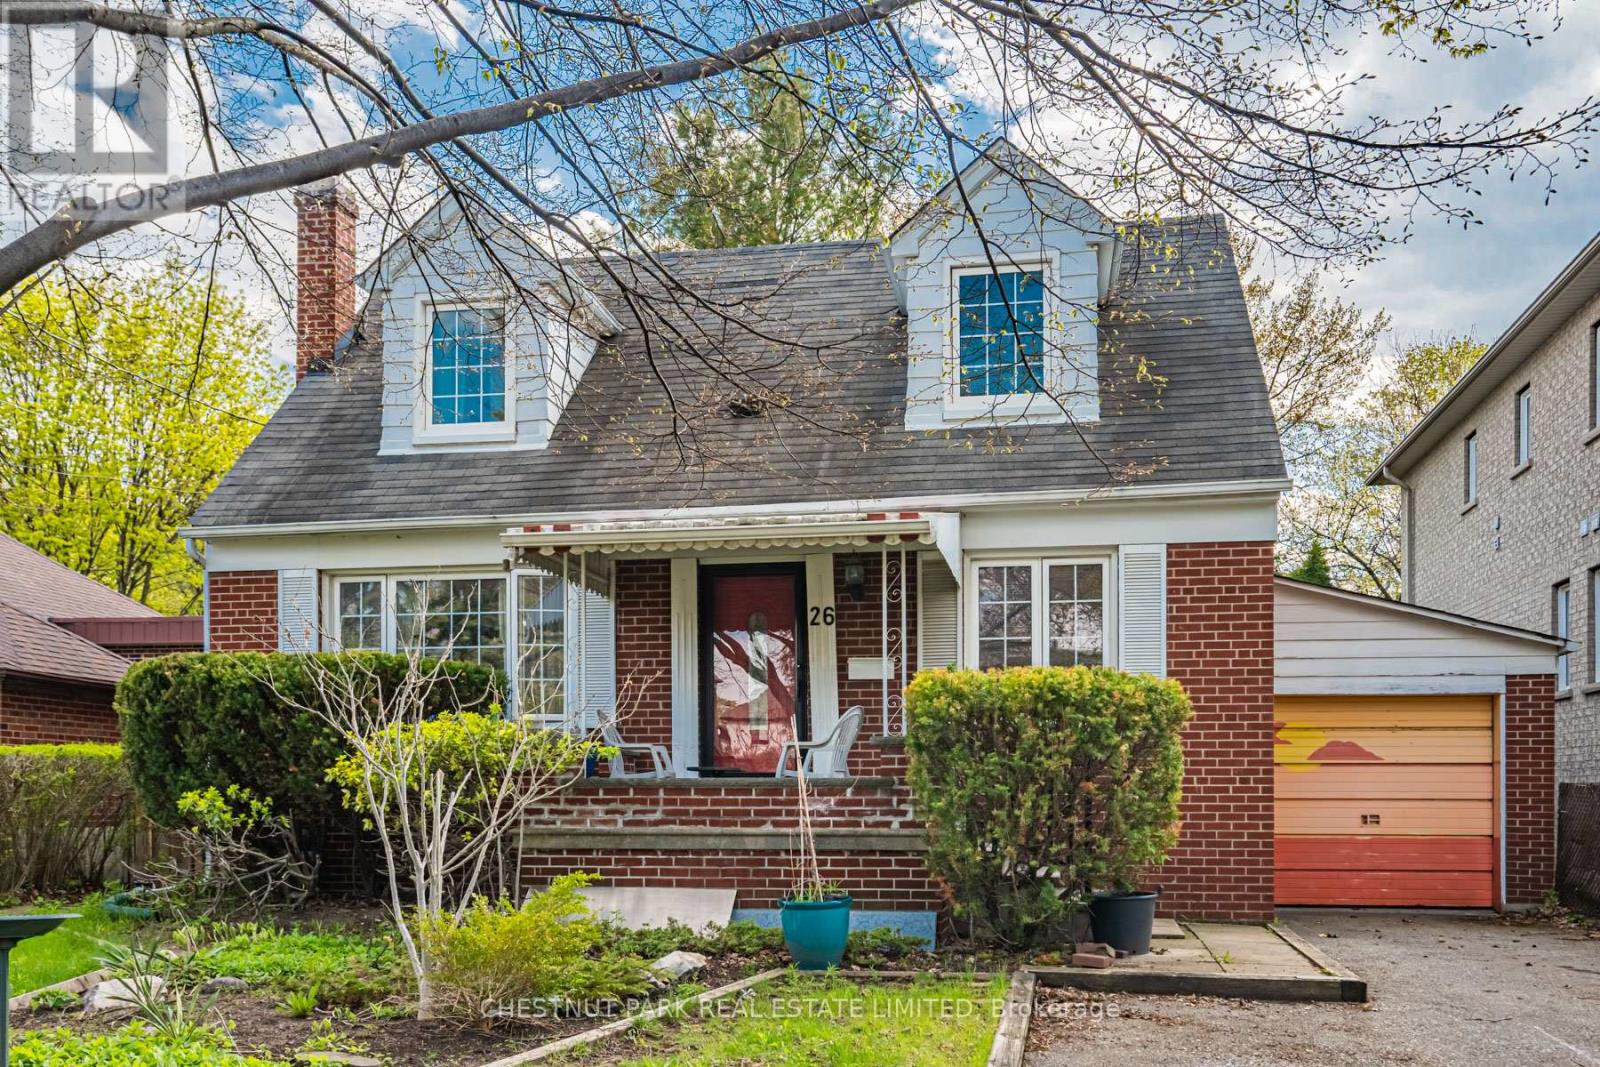
26 Roberta Drive
Toronto, Ontario
Proudly maintained by the same family for over 60 years, this detached 2-storey home offers a rare opportunity in Englemount. Set on a 47 x 120 ft lot with an attached garage, parking for six cars on the driveway, a tall basement complete with a walk-in closet and a 3 piece bathroom, and a deep private backyard, it's an ideal canvas for your next chapter. Move in and enjoy, update over time, or reimagine to suit your vision. Located moments to parks, schools, transit, Hwy 401, and the shops and conveniences along Bathurst & Lawrence. A compelling opportunity in a well-connected, evolving midtown community. (id:60365)
28 Carnwath Crescent
Toronto, Ontario
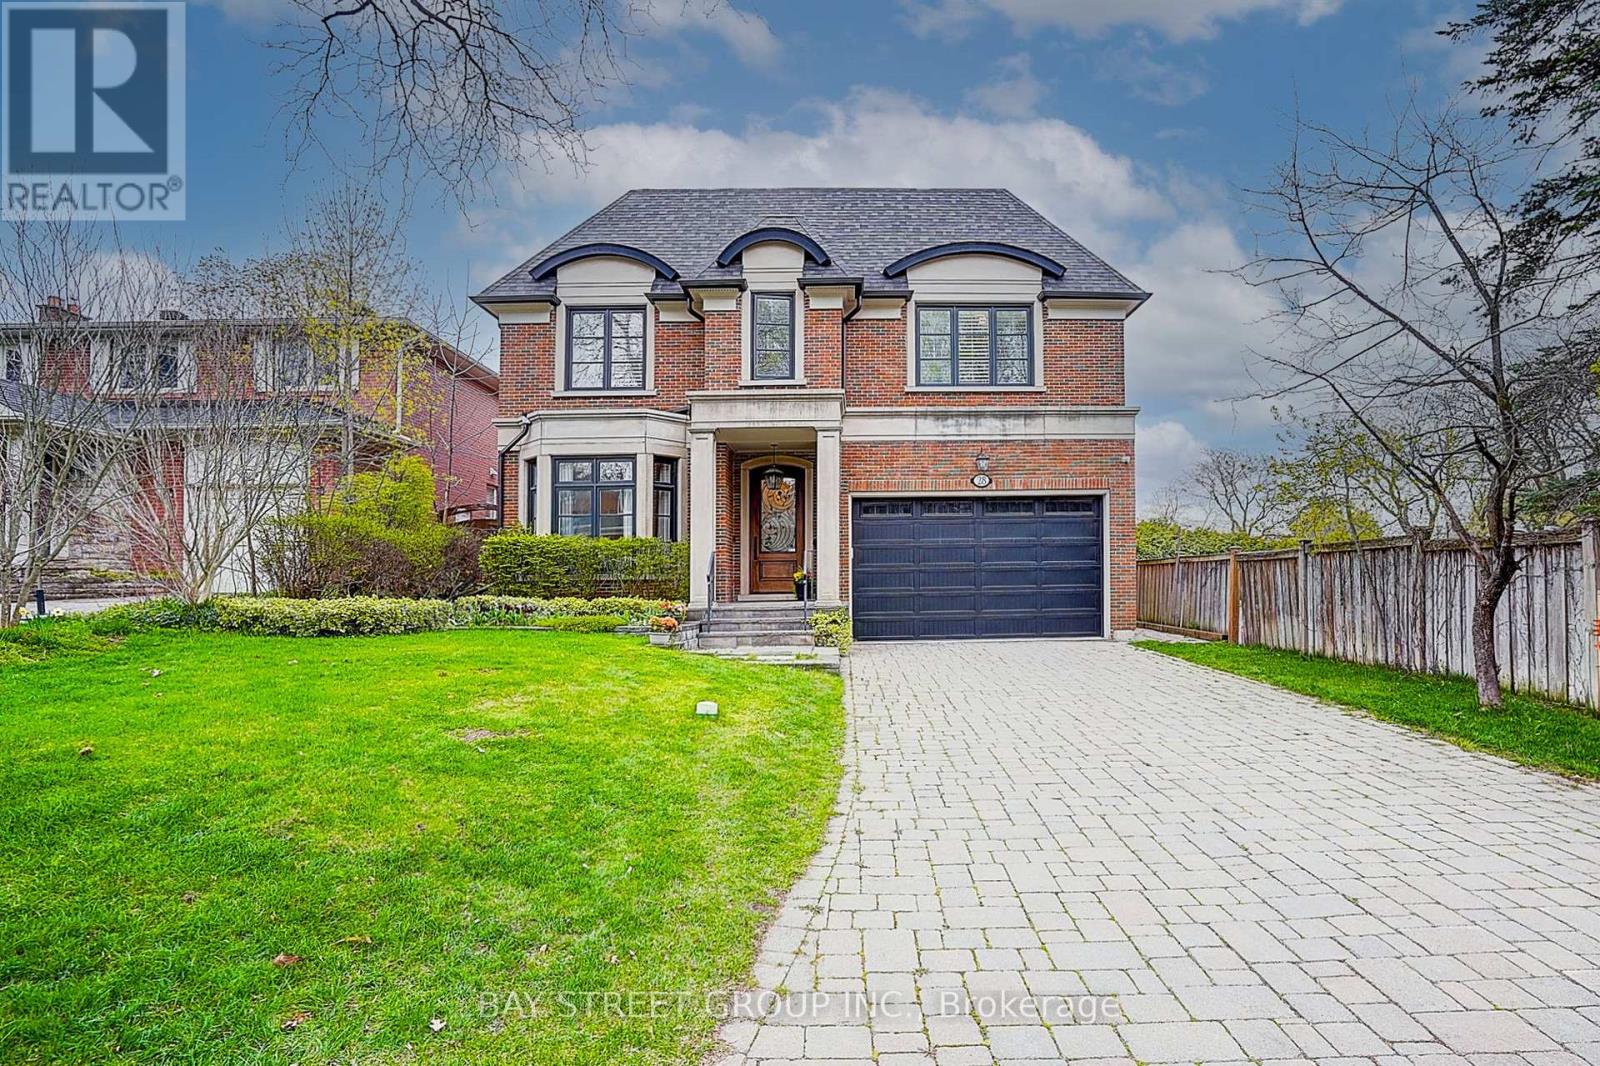
Nestled On Coveted Carnwath Crescent In Prestigious St. Andrews-Windfields, Custom Home Delivers 4,001 Sq.Ft. Of Thoughtfully Designed Living On A Quiet Street. Over 5,000 Sf Of Liv. Hwd T/Out.9'/10'/9' Ceilgs 3Fps.Custom Chef's Gourmet Kitchen W/Natual Stone Island.Grand/ Bright Kit/Fam Rm, Brkfst Area W/ Bay Window, W/O To Garden. Wine Fridge, Priv. Main Flr Office. Master Retreat W/5 Pc Ens & Lavish Boudoir. Walk-Up L/L Offers Gym, Fifth Bdr & Rec.Rm. RO filter, Water Softener , Cvac, Sec Cams sys& Auto Sprinklers sys F/B . Close To Shops, Renowned Schools, Steps To Owen Ps; Minutes To York Mills CI (IB), TFS & Crescent School. (id:60365)
114 Tuscany Trail
Chatham-Kent, Ontario
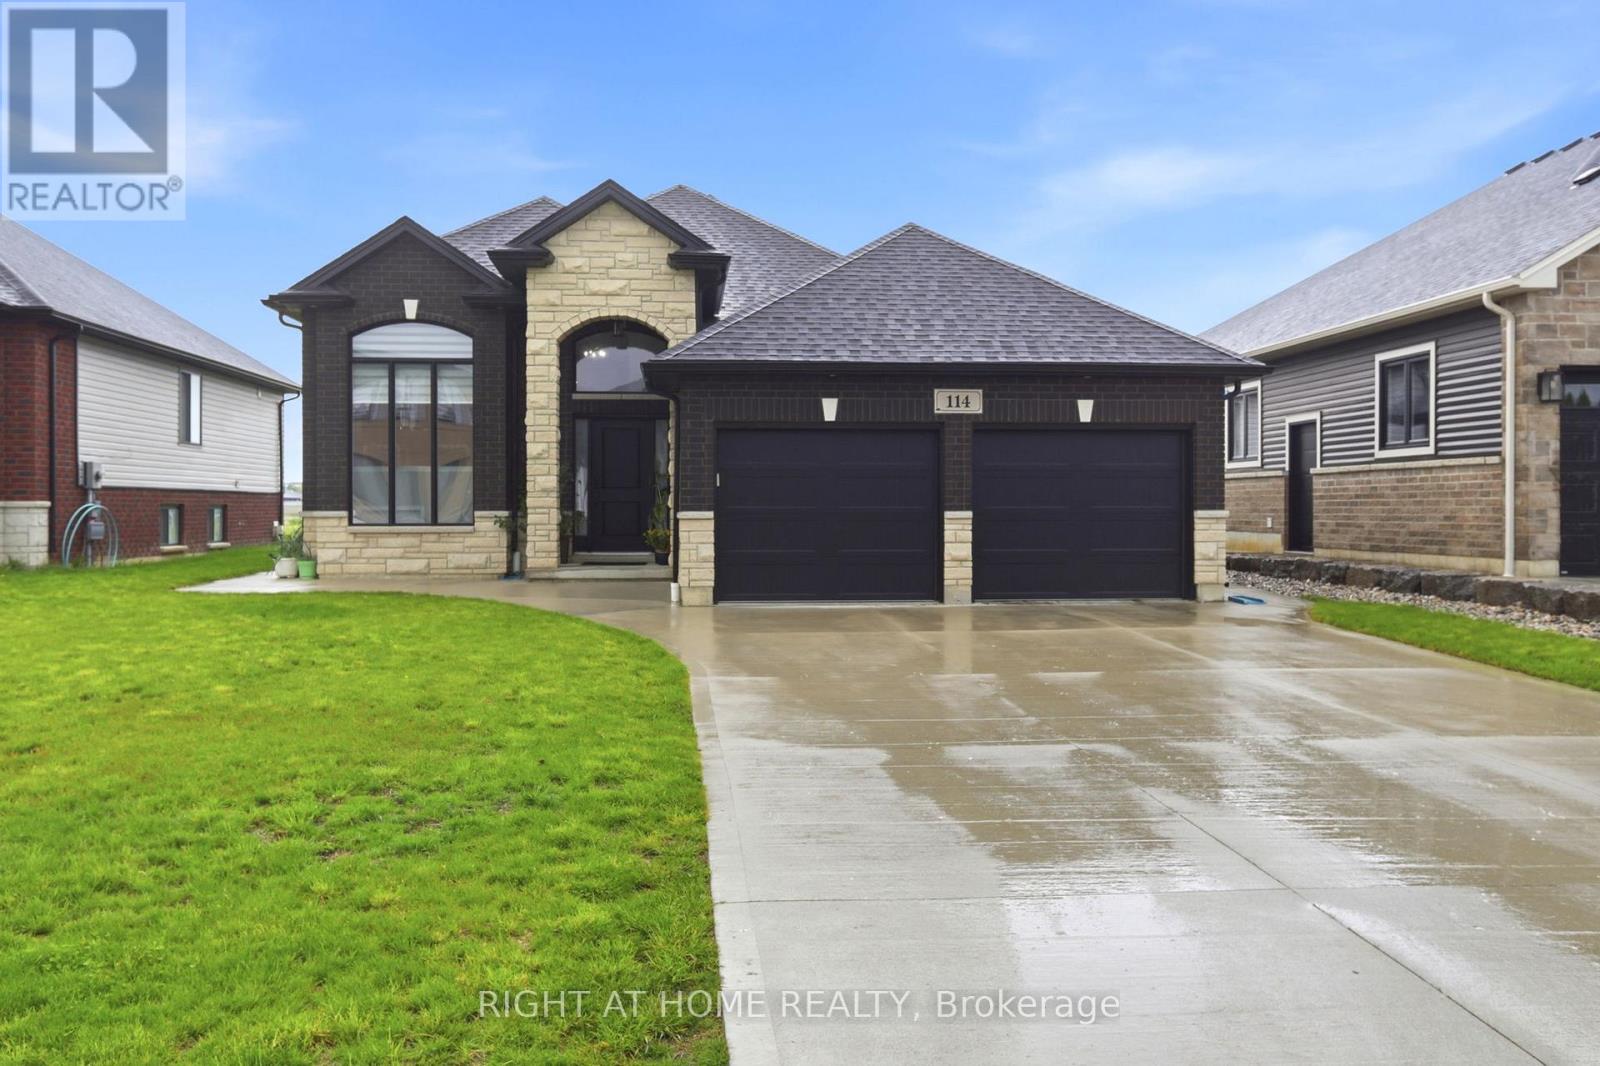
Welcome to this beautifully upgraded raised bungalow nestled in one of Chatham's quiet, family-friendly neighbourhoods, offering the perfect blend of modern luxury, functionality, and multi-generational living. Thoughtfully designed with two complete living spaces, this exceptional home is ideal for extended families, in-law accommodations, or homeowners seeking added flexibility and comfort. The bright and spacious main level features 3 generous bedrooms, 2 full bathrooms, timeless hardwood flooring throughout, granite countertops and backsplash, separate laundry units, and an open-concept layout filled with natural light. The fully finished lower level offers a complete in-law suite with 2 large bedrooms, 1 full bathroom, a full kitchen, separate laundry, and a spacious open-concept living area. Featuring vinyl flooring throughout, granite countertops, a cozy gas fireplace, and a separate entrance, this versatile space is perfect for extended family, guests, or private living accommodations. Step outside to enjoy the large, sun-filled deck overlooking the spacious backyard, with complete landscaping, partially finished fencing, an EV charging port, an extended concrete pathway, a double-car garage, and parking for 4 additional vehicles. With limited stairs and a highly functional layout, this home is also ideal for seniors or downsizers seeking convenience without compromise. Conveniently located just minutes from schools, parks, shopping, restaurants, and everyday amenities, this move-in-ready home offers outstanding space, versatility, and modern finishes. A rare turnkey opportunity combining style, comfort, and exceptional value. (id:60365)
847 Charlotteville Rd 10 Road
Norfolk, Ontario
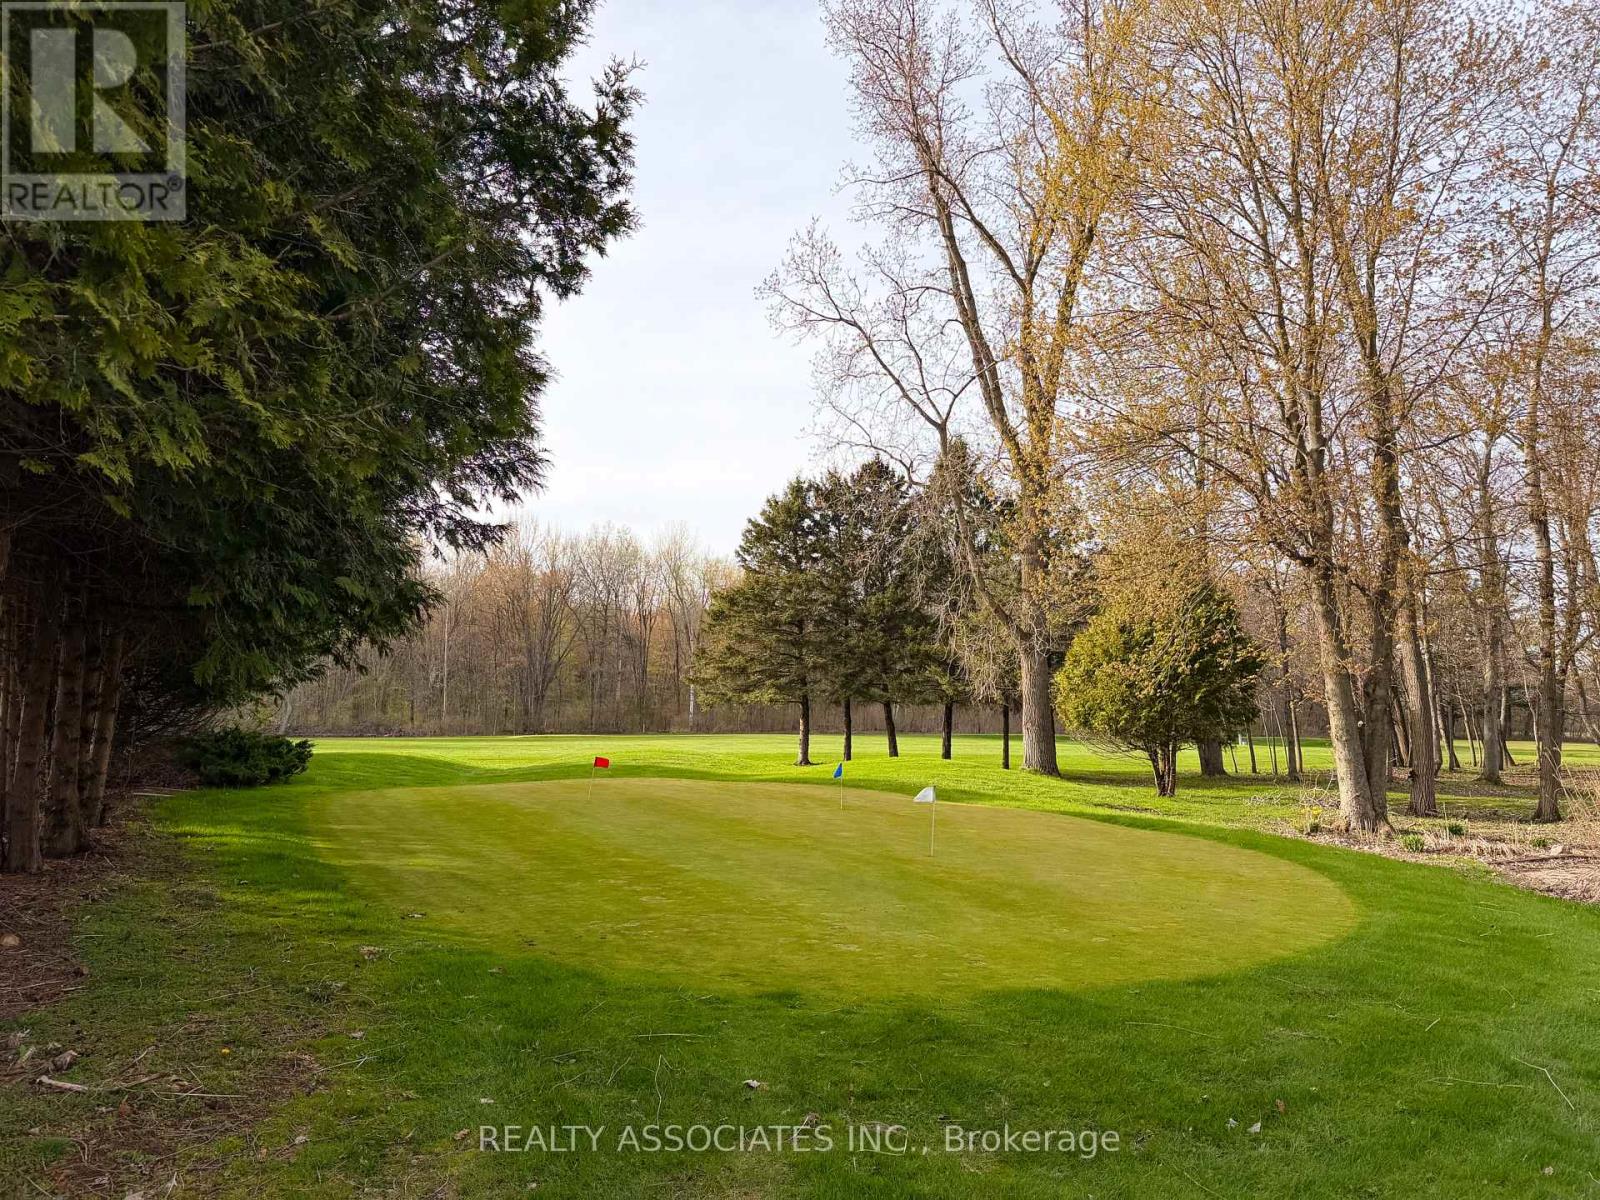
UNIQUE business & investment opportunity for SALE Under Power of Sale As is and Where is. Over 200 ACRES of luscious green land currently being used and operated as a golf club with additional 7-bedroom beautifully renovated cottage, offering strong potential rental or air bnb income. A great investment opportunity awaits you in this well kept home/business located in close proximity to the town of Simcoe as well as Turkey Point beach. *Long-standing and highly profitable business *Property being sold under Power of SALE on "As is & Where is Basis", buyers are encouraged to complete their own due diligence regarding measurements, zoning, condition and intended use of the property *Information provided is believed to be reliable but not warranted. (id:60365)

© 2026 Proptech Realty Inc., Brokerage.