
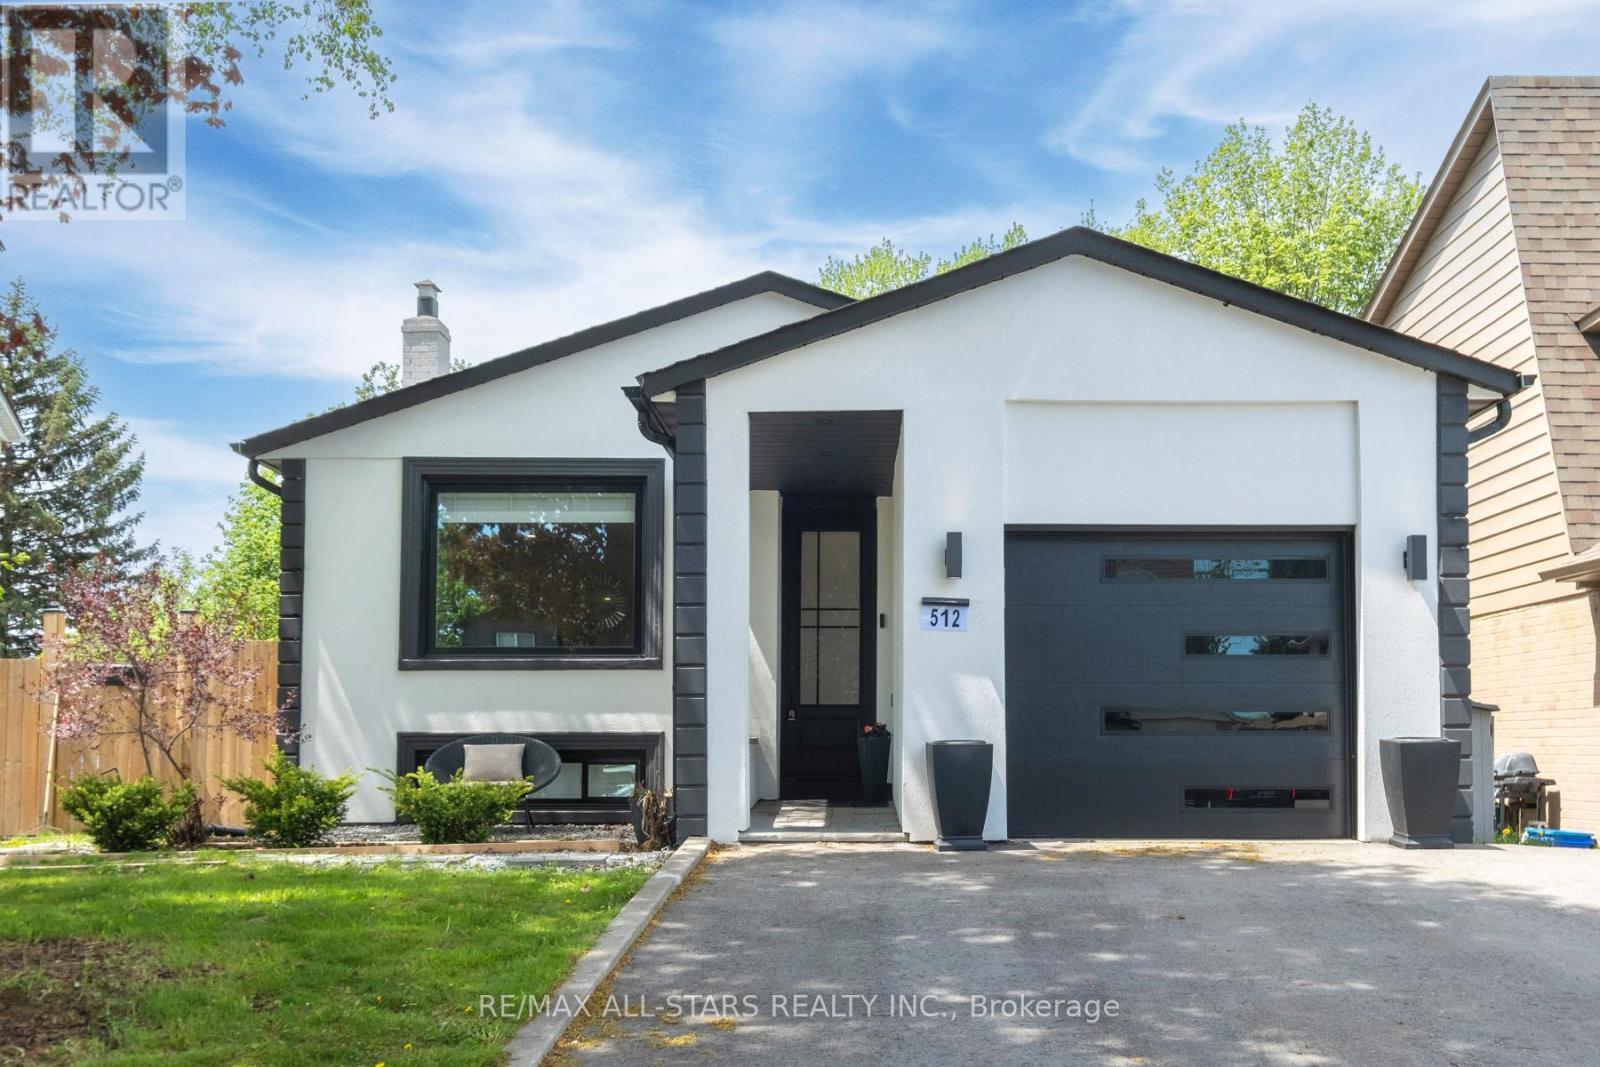
512 Sandford Street
Newmarket, Ontario
Gorgeous turn key four bedroom home with great open bright layout. This house was renovated from top to bottom in 2023 - Shows like a model home. Beautiful finished basement - Great for potential in-law or Nanny quarters - Large private backyard oasis. (id:60365)
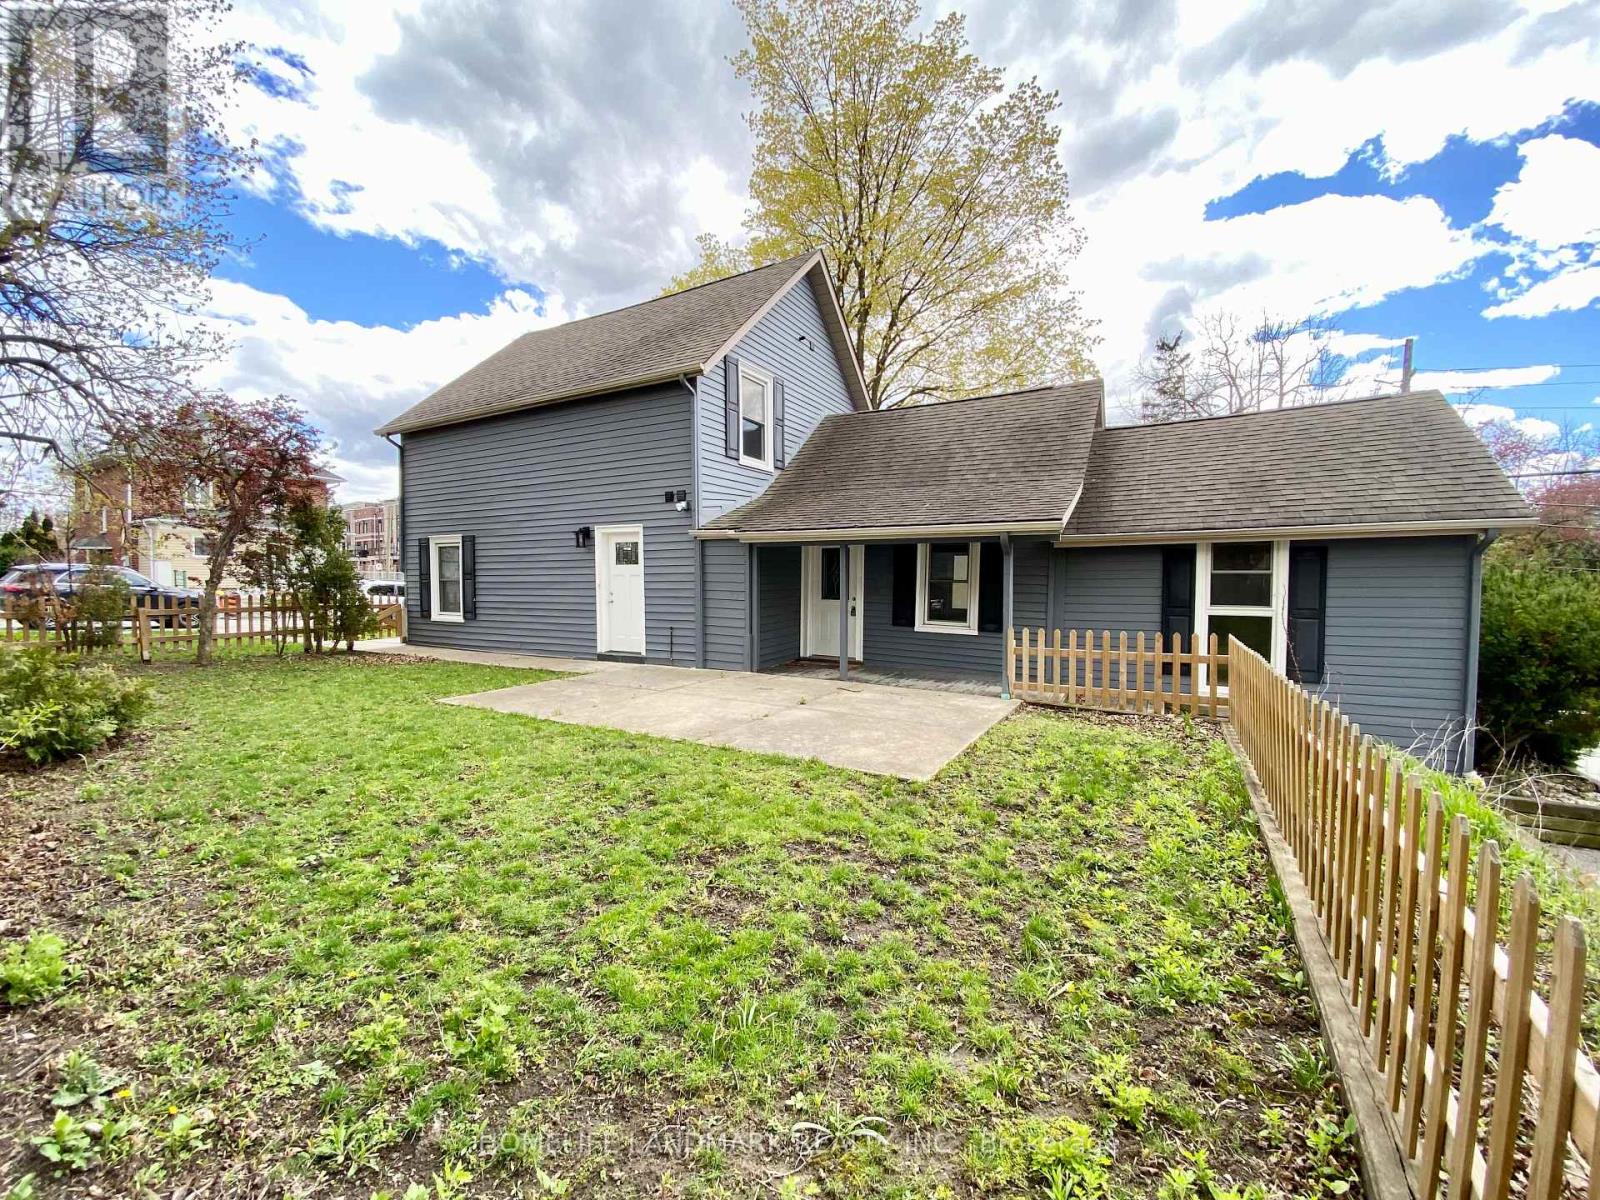
#2 (Back) - 41 Arnold Crescent
Richmond Hill, Ontario
Rarely Offered! Brand-New, 2-Bed, 1-Bath Unit In A Detached House In The Historic Mill Pond Community. Interior Unit Size Is 502 Square Feet. This Home Blends Classic Charm With A Modern, Sophisticated Renovation. It Features High-Quality Tiles And An Open-Concept Layout Of Living And Dinning Areas Bathed In Light From Multiple Windows. Kitchen Boasts Quartz Counters, Custom Backsplash And Stainless Steel Appliances. Both Bedrooms With Cozy And Durable Vinyl Flooring And Windows. Tastefully Designed Bathroom Features Frameless Glass Door, Rainfall Showerhead And Integrated Shower Niches. En-Suite Laundry. This Back Unit Tenant Pays 35% Utilities, While the Main Unit Tenant Pays 65%, Depending On # Of Residents. Large Corner Lot With Lush Green Space. 1 Driveway Parking. Landlord Handles Grass Cutting And Provides Wifi Internet. Steps From Yonge St, Shopping, Cafes, Restaurants, Library, Community Center, Mackenzie Health Hospital And Good Schools. Experience A Vibrant Life In Richmond Hill's Most Coveted Neighborhood! Suitable For A Couple, Two People Or Single Tenant. The Main Unit (MLS#N13137198) In Same House Also For Rent, Welcome To Rent Both. (id:60365)
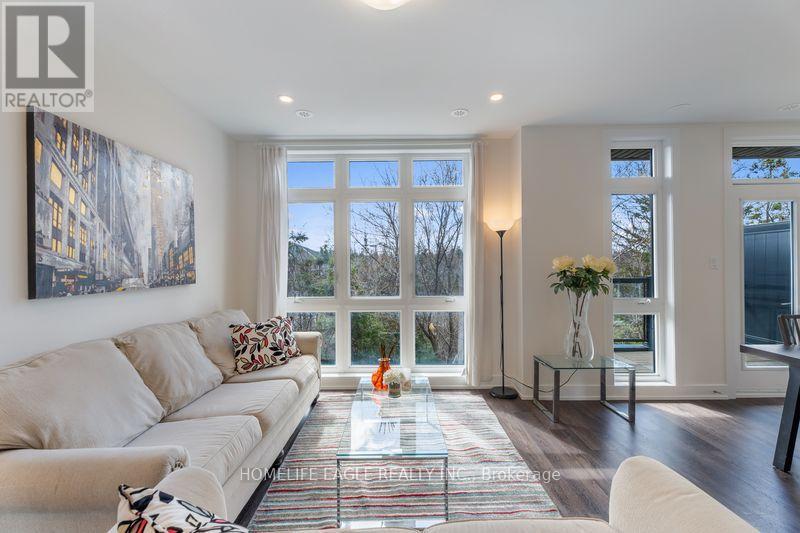
16 - 7 Phelps Lane
Richmond Hill, Ontario
The Perfect End Unit Townhome In Richmond Hill Backing Onto Ravine 3 Years New* Soaring 9 Ft Ceilings On Main & Second Floor* Smooth Ceilings Throughout* All New Flooring Throughout* Pot lights* All New Light Fixtures Throughout* All Spacious Bedrooms* Primary Bedroom W/ Breathtaking Views Of Ravine Including 4 Pc Ensuite & Ample Closet Space* Second Floor Laundry* Open Concept Living & Dining* Floor To Ceiling Windows* Kitchen Featuring Large Centre Island* Granite Counters* All Stainless Steel Appliances* Tons Of Cabinet Space* Breakfast Area W/ Beautiful Walk Out To Your Own Private Terrace *Enjoy Morning Coffee W/ Breathtaking Views Of Green-space Massive Rooftop Terrace W/ Gas BBQ Hook Up*The Property is located near Top-Ranked Schools,Parks,Restaurants, and Public Transport (id:60365)
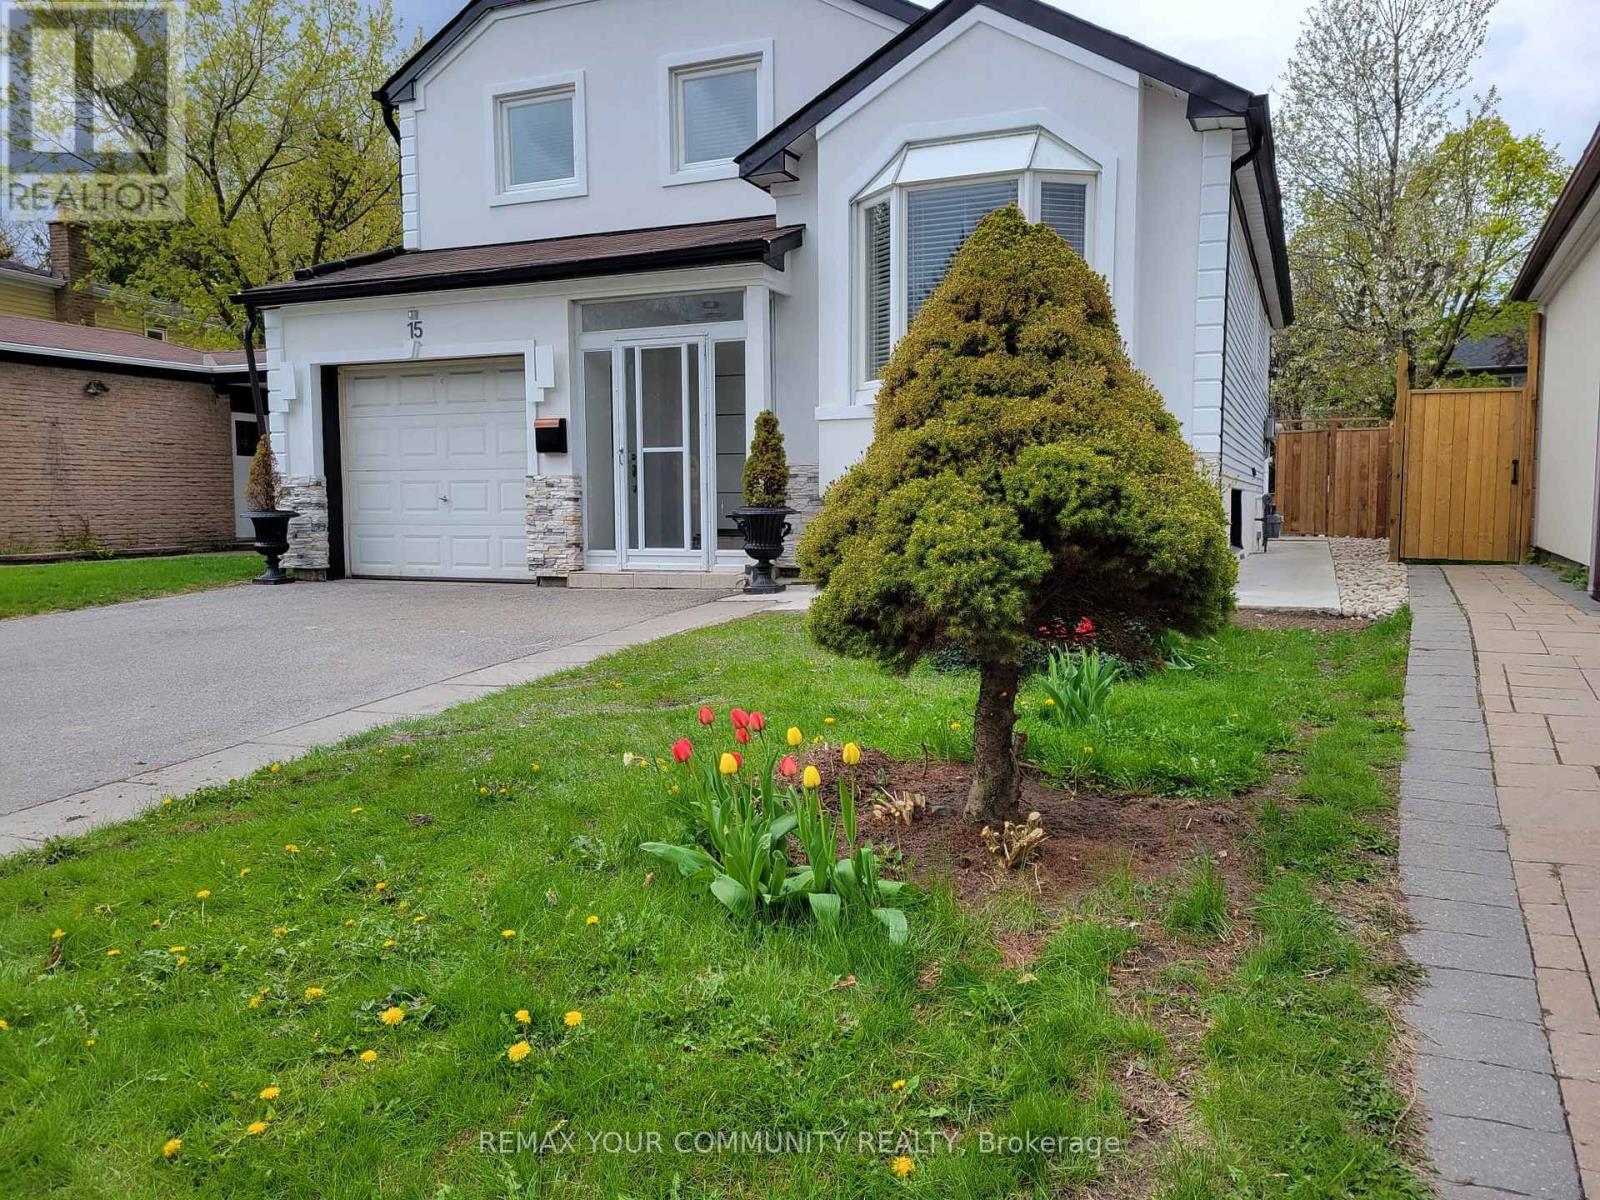
Basement - 15 Springhead Gardens
Richmond Hill, Ontario
Fully renovated bachelor unit with a private separate entrance, located in a highly desirable neighborhood near Yonge Street & 16th Avenue. This bright and comfortable space is ideal for a single professional or student, featuring a functional layout, separate laundry, and 1 parking spot. Enjoy the convenience of a community center with a water park right at your doorstep.Located just minutes from Yonge Street with easy access to Viva/YRT transit, Hillcrest Mall, shops, restaurants, parks, and everyday amenities..A great opportunity to live in one of Richmond Hill's most convenient locations, with quick access to major routes and services. Ideal for responsible tenants seeking comfort, privacy, and convenience.Move-in ready and beautifully updated a must-see! ** This is a linked property.** (id:60365)
211 Sophia Road
Markham, Ontario
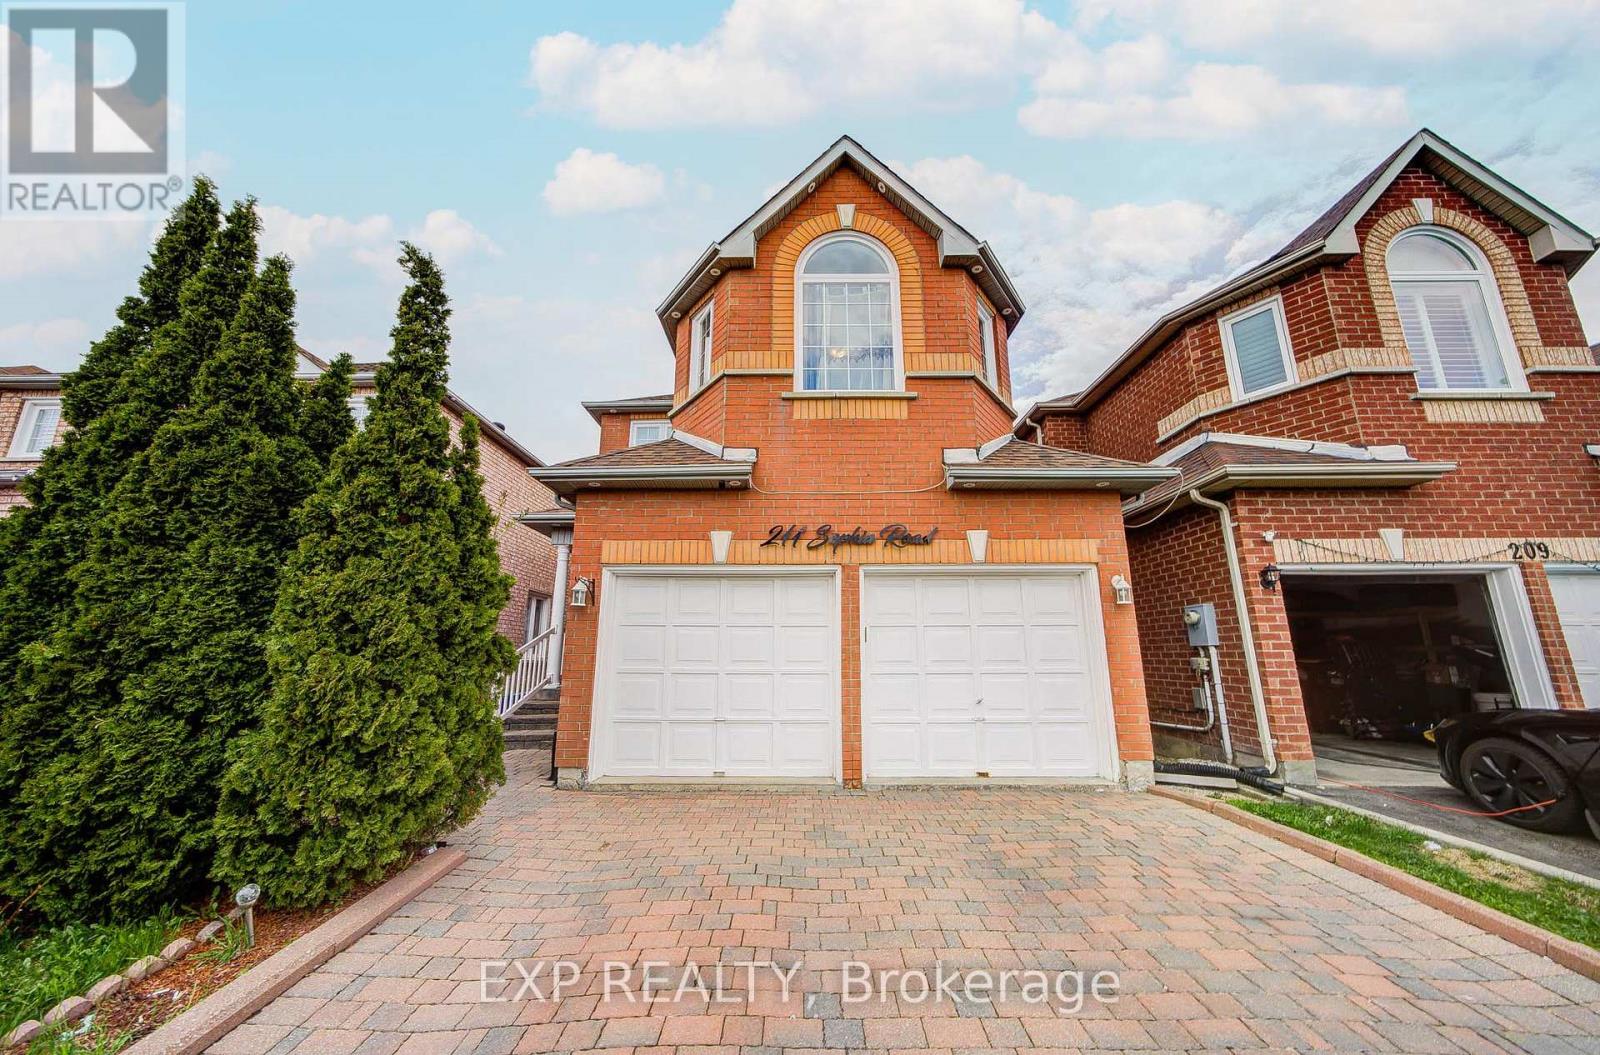
Welcome To This Stunning Detached Home Nestled In One Of Markham's Most Sought-After Family-Friendly Communities *Featuring 4+2 Bedrooms And 4 Bathrooms *This Bright And Spacious Home Offers A Functional Layout Perfect For Growing Families *Enjoy Elegant Living And Family Areas With Pot Lights And A Cozy Fireplace *The Kitchen Features Granite Countertops, Stylish Backsplash, Stainless Steel Appliances, And A Spacious Eat-In Area Overlooking The Backyard *Finished Basement With 2 Bedrooms And Full Bathroom Offers Excellent In-Law Suite Potential *Step Outside To A Beautiful Backyard Retreat Complete With Large Deck, Gazebo, Interlock Patio, And Plenty Of Space For Entertaining *Professionally Interlocked Driveway With No Sidewalk Allows Ample Parking *Conveniently Located Near Top-Rated Schools, Parks, Community Centres, Shopping, Transit, And Easy Access To Highways 401 & 407! (id:60365)
1112a - 9608 Yonge Street
Richmond Hill, Ontario
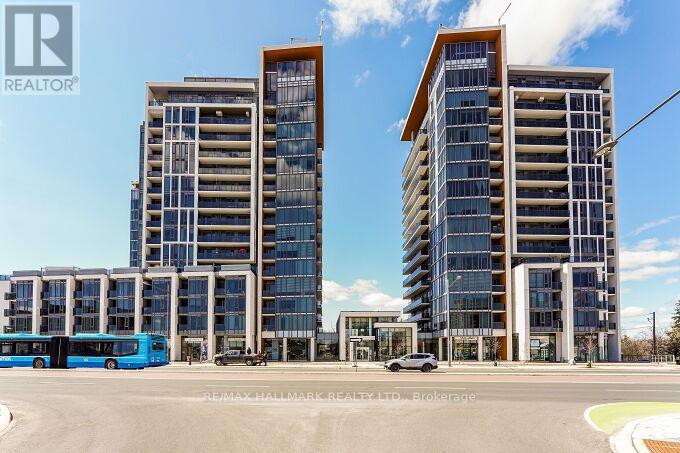
"Two Parking Spaces "at Prime Location at the Grand Palace In The Heart Of Richmond Hill! This Absolutely Gorgeous And Bright Unit Features Soaring 9-Ft Smooth Ceilings, Floor-To-Ceiling Windows, And An Open-Concept Layout Filled With Natural Light And Beautiful East Views Overlooking Yonge Street. The Modern Kitchen Showcases Granite Countertops, Backsplash, And A Custom-Made Granite Island Perfect For Entertaining. Spacious Den Can Easily Function As A Second Bedroom Or Office. Includes 2 Parking Spaces, With The Option To Rent One For Additional Income Potential, Plus A Locker Conveniently Located Behind One Parking Spot For Easy Unloading. Enjoy Luxury Amenities Including An Indoor Pool, Hot Tub, Sauna, Gym, And Party Room. Steps To Shopping, Restaurants, Parks, Hospital, And Public Transit, With Quick Access To Hwy 404, 401 & 407. Luxury, Convenience, And Lifestyle All In One! (id:60365)
91 Angus Morton Crescent
East Gwillimbury, Ontario
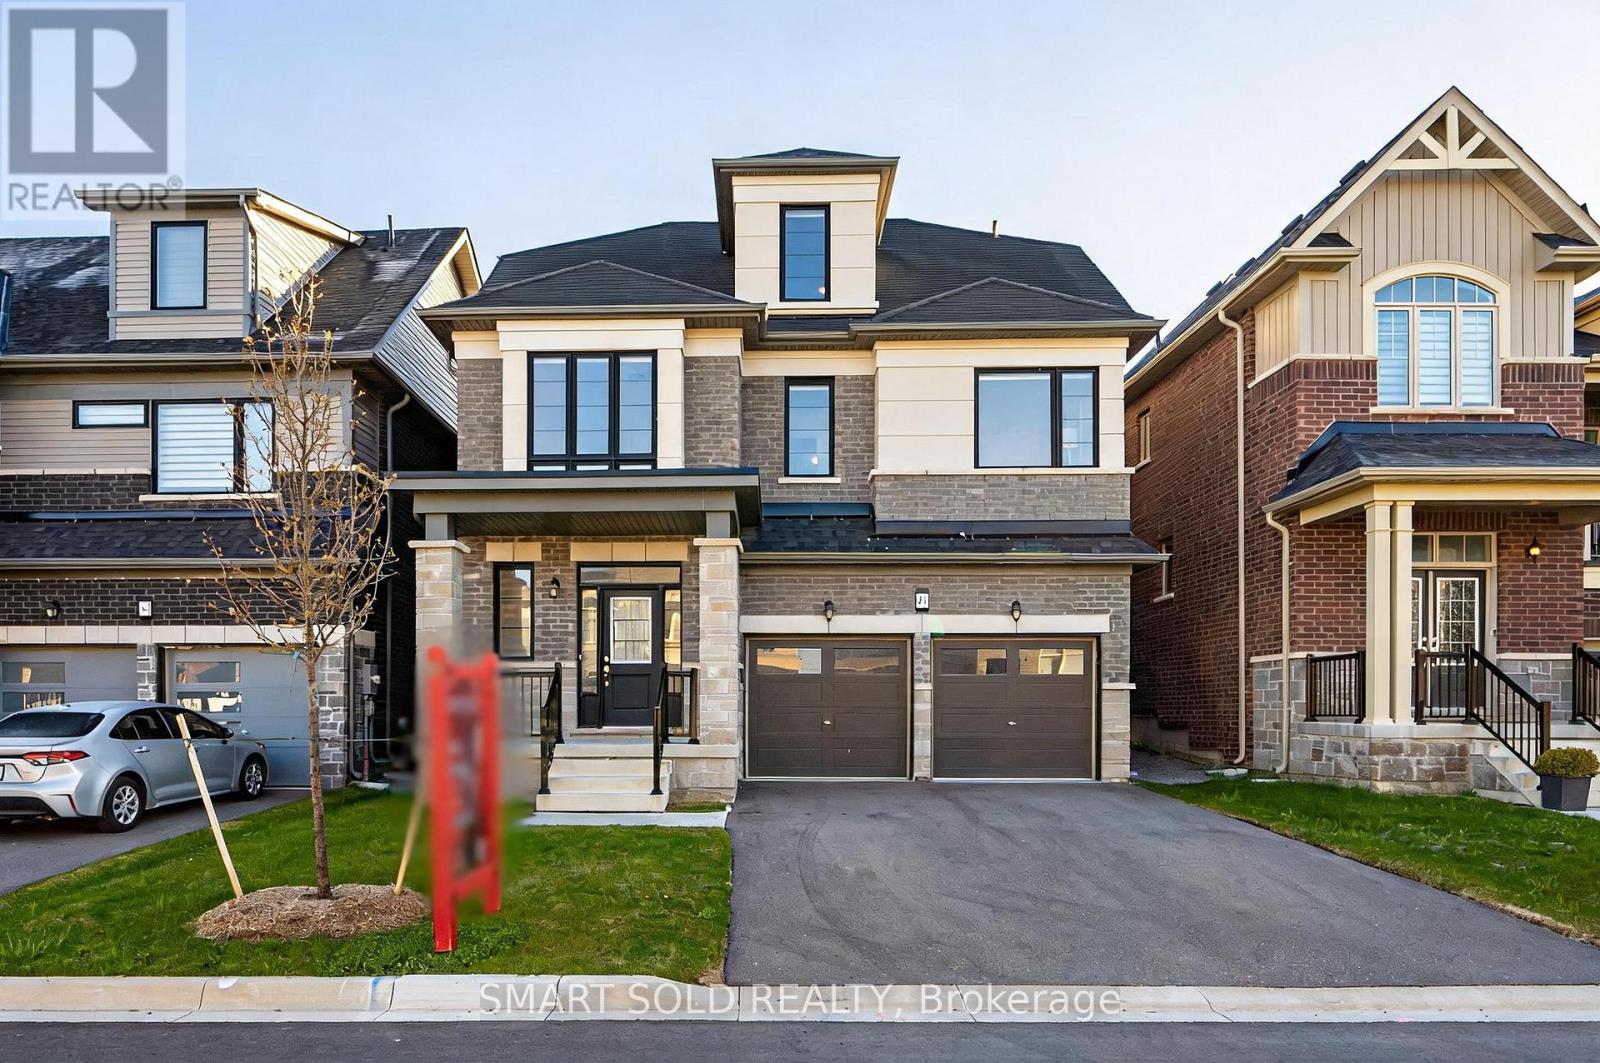
Stunning 4+1 Bedroom Home With Loft In The Growing Queensville Community! Offering Approximately 2,950 Sq Ft Of Above-Ground Living Space, This Beautifully Designed Residence Features A Spacious And Functional Layout Ideal For Modern Family Living. The Loft With A 4-Piece Ensuite Can Easily Serve As A 5th Bedroom, Providing Flexibility For Larger Families Or A Home Office. The Modern Kitchen Features Stainless Steel Appliances And A Large Centre Island. Hardwood Flooring Runs Throughout, While Expansive Windows Fill The Home With Natural Light. The Inviting Living Area Includes A Gas Fireplace, Perfect For Relaxation And Entertaining, And The Convenient Second-Floor Laundry Adds Everyday Practicality. A Double Car Garage And Extended Driveway Provide Parking For Up To 6 Vehicles. Location Highlights: Just 5 Minutes To Highway 404 And 10 Minutes To The GO Station, And Close To A Newly Built Community Centre. Queensville Public School Is Nearby, Offering Full-Day Child Care And Before & After School Programs. Enjoy Easy Access To Trails, Parks, And Sports Fields Within Walking Distance, Making This Home An Excellent Choice For Families Seeking Both Comfort And Convenience. (id:60365)
Upper Level - 169 Matthew Drive
Vaughan, Ontario
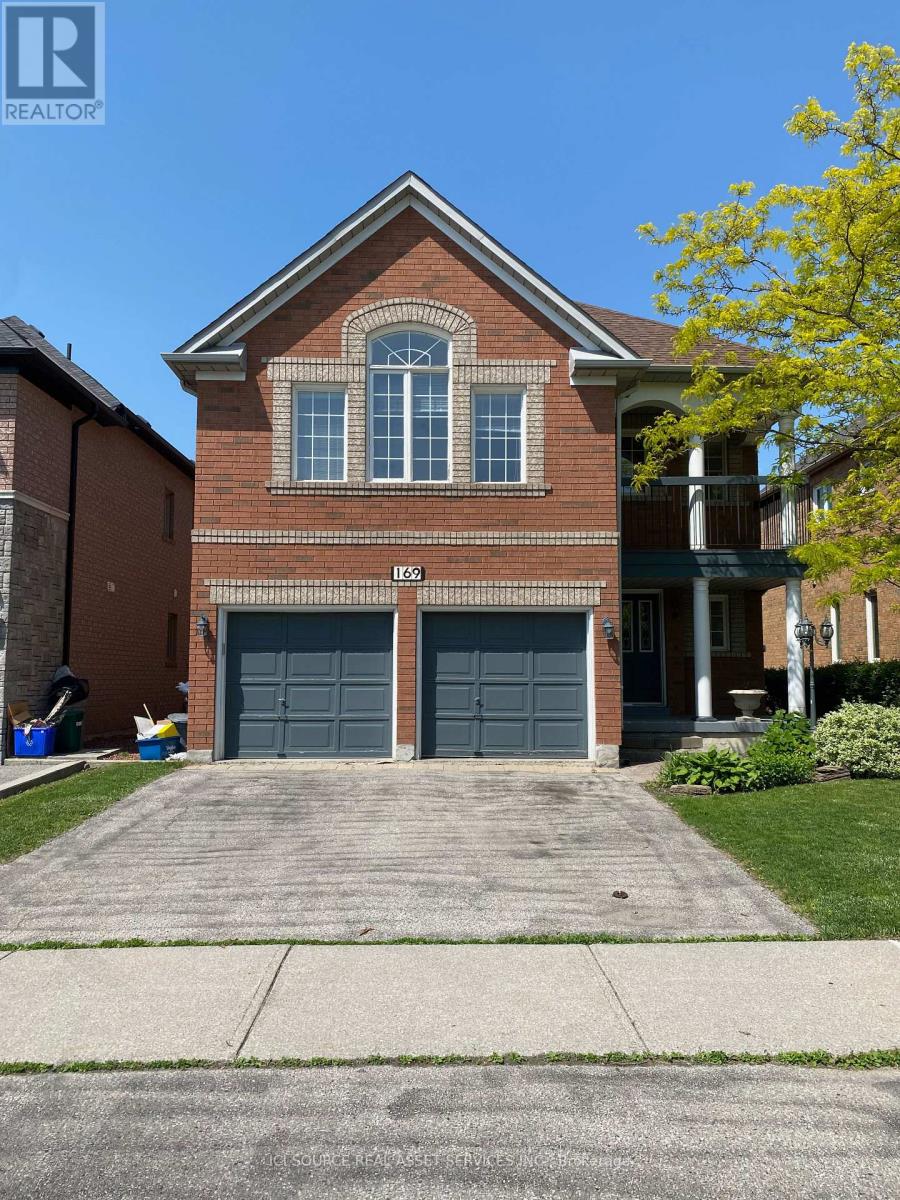
HYDRO, GAS & WATER INCLUDED. Spacious Upper Level For Lease In Sought After Family Friendly East Woodbridge Neighbourhood. This Home Offers Plenty Room With 4 Bedrooms, 3 Bathrooms, Large Kitchen, Large Bedrooms And Living Room With Fireplace. Eat-In Kitchen With Walk Out To Private Backyard. Spacious Primary Bedroom With 5 Piece Ensuite Bathroom. Conveniently Located With Easy Access To Highway 400, Highway 407, And Highway 7. Close To Costco, Fortinos, Canadian Tire, Lcbo, Home Depot, Parks, Community Centre, Library, Schools, Restaurants, Shops, And So Much More! Hydro, Gas & Water Included. No Pets. The backyard is shared with the basement tenant. (id:60365)
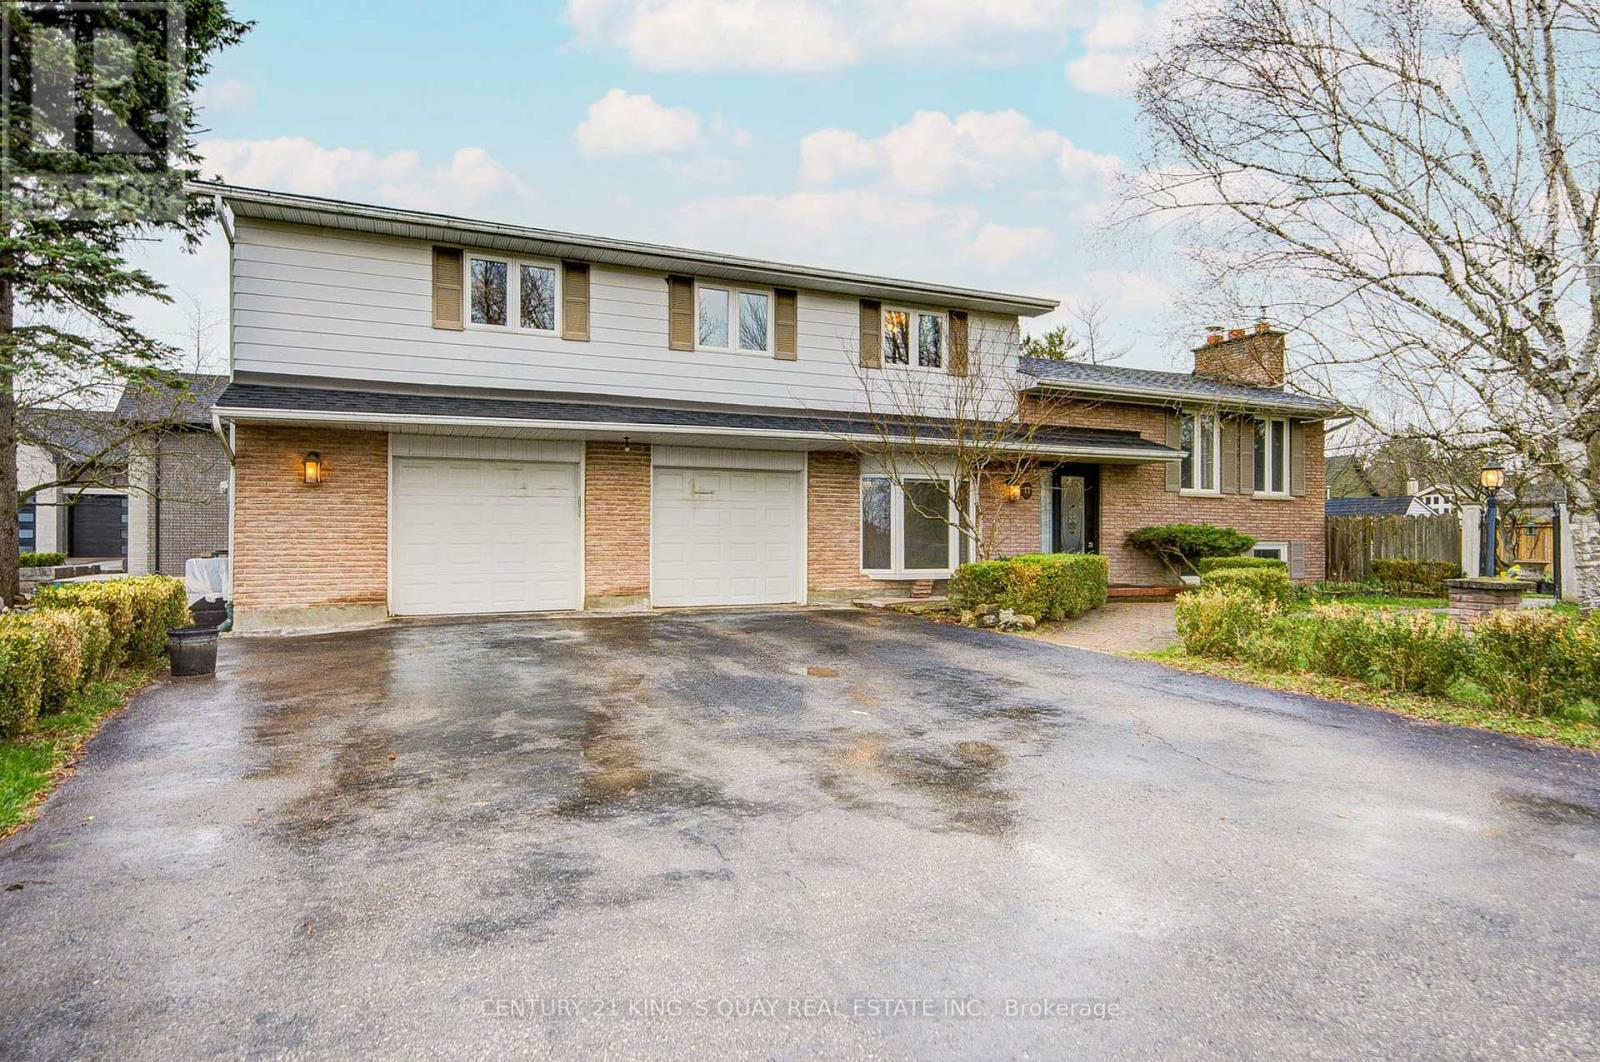
11 George Street
East Gwillimbury, Ontario
Absolutely Stunning 4-Bedroom Family Home in Prestigious Sharon! Step into this beautifully upgraded home featuring a modern chef-inspired kitchen with elegant granite countertops, seamlessly flowing into a spacious dining area overlooking lush mature gardens and a private in-ground pool-perfect for entertaining and family living. The open-concept living room boasts a cozy fireplace, while the expansive main floor family room offers even more space to relax. Upstairs, you'll find two fully renovated, designer bathrooms and generously sized bedrooms filled with natural light. The finished basement adds incredible versatility with a second fireplace and large windows, creating a bright and inviting space for recreation or guests. Extensively upgraded with approximately $180,000 in renovations, including all-new windows, a newer roof, updated flooring, tiles, and custom built-ins. Don't miss your chance to call it home! (id:60365)
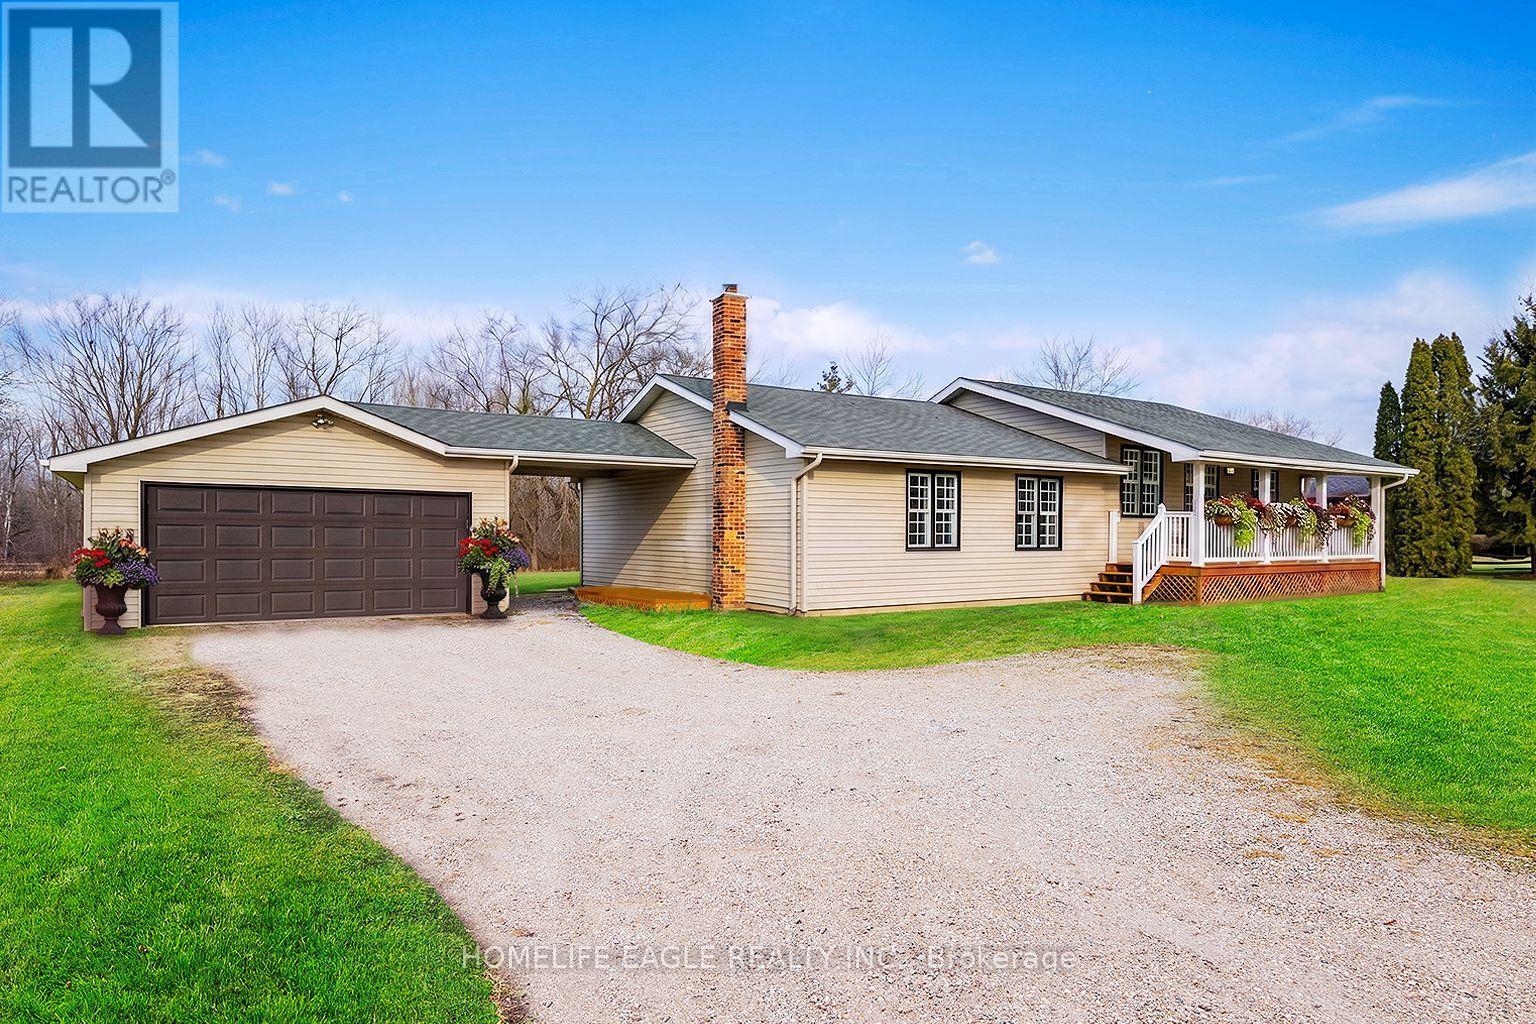
4566 Lloydtown-Aurora Road
King, Ontario
The Perfect 3 Bedroom & 3 Bathroom Bungalow On A Rare 1-Acre Lot In King's Family-Friendly Pottageville Community * Recently Renovated With Modern Style Finishes * Freshly Painted * Bright, Open-Concept Layout * New Flooring * Spacious Living And Dining Areas With Large Windows And Plenty Of Natural Light * Smooth Ceilings * Pot Lights * Updated Kitchen * Custom Backsplash * Nicely Finished Bathrooms, Including A Newly Completed Additional Bath * Sleek Glass Railing Detail * Two Laundry Areas (Main Floor & Basement) * Walk-Out To Large Deck From Main Living Area * Private Backyard With Mature Trees * Large, Level Lot Offering Long-Term Value * Move-In Ready Home With Excellent Future Build Potential - Enjoy Now And Build Later In One Of The Area's Most Sought-After Pockets, Surrounded By Custom Multi-Million Dollar Homes * Double Car Garage With Ample Storage * Lovely Views Of A Private Outdoor Oasis * Mature Trees And Peaceful Pond * Just Minutes To Hwy 400, Hwy 27, Shopping And Top Local Amenities * Must See! Don't Miss! (id:60365)
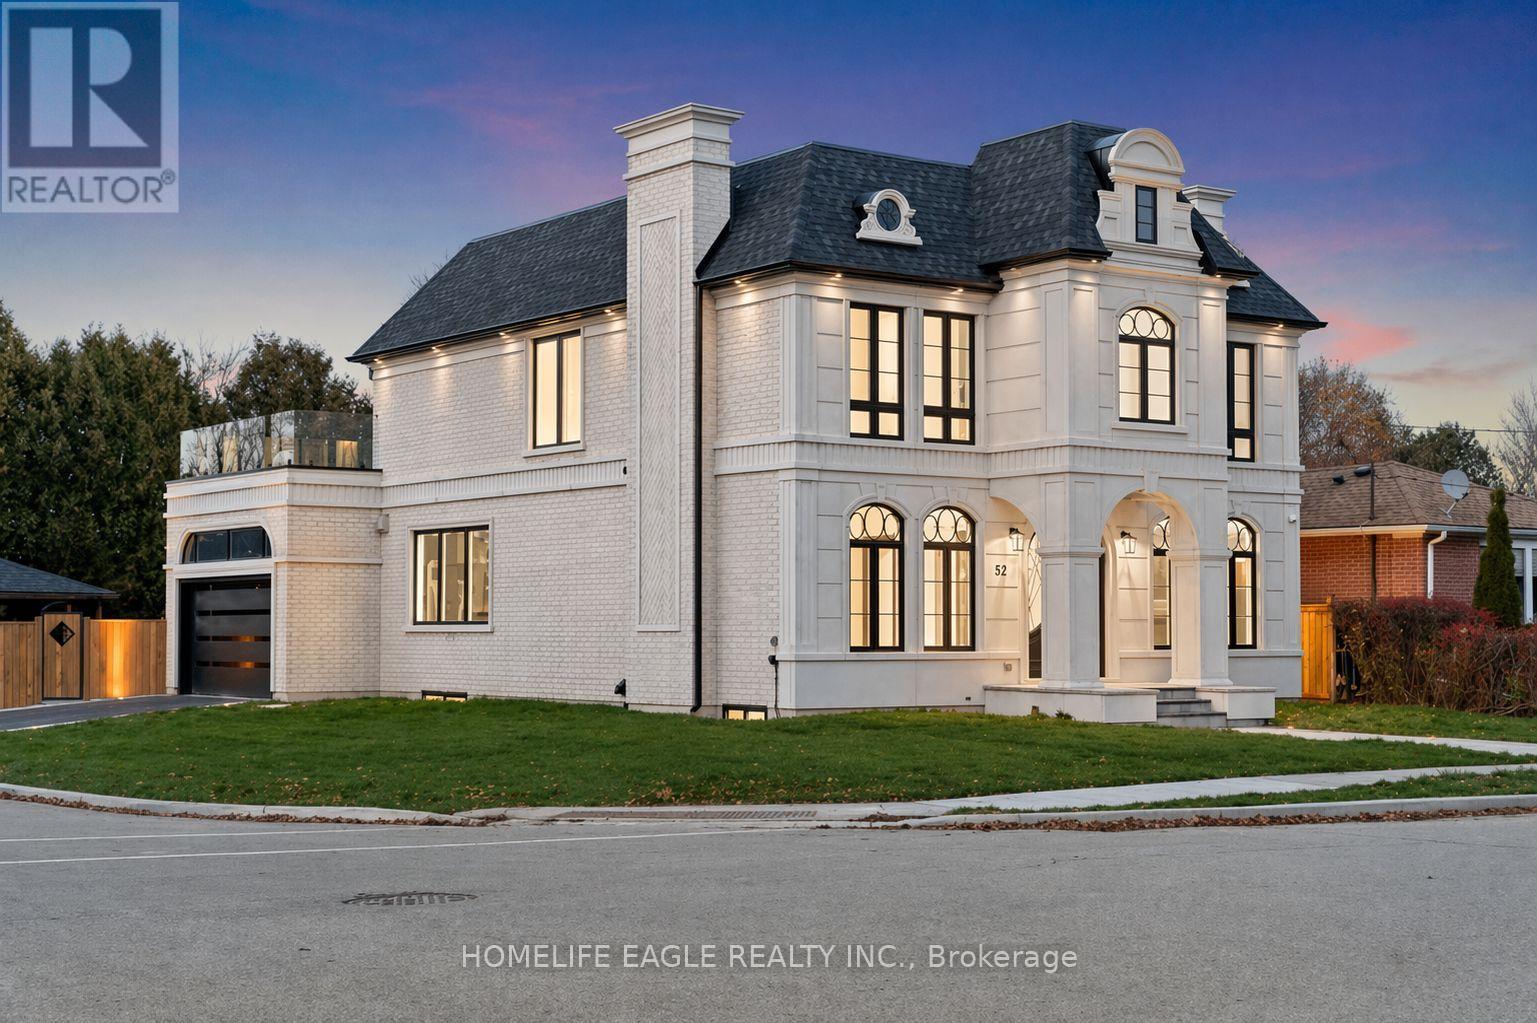
52 Child Drive
Aurora, Ontario
The Perfect 4+2 Bedroom and 7 Bathroom* Luxury Dream Home* Premium 61ft x 127ft Lot Size* Sunfilled Corner Lot* Beautiful Exterior Detailed W/ Brick & Precast Stone Surround & Grand Pillars* Enjoy 5,600 Sqft Of Luxury Living* Modern Architect Includes 10ft Ceilings On Main* 9Ft Ceilings On 2nd & Basement* 12ft High Ceilings In Garage - Perfect For Car Lift* Elevator On All Levels* Skylights & Modern Black Windows Throughout* True Chef's Kitchen W/ Coffered Ceilings* Built-In Speakers* High End JennAir & Dacor Built-In Apps* Panneled Refrigerator & Dishwasher* Gas Cooktop W/ Pot Filler* Wall Oven & Microwave* 2 Tone Design Cabinetry W/ Modern Hardware* 10ft Centre Island W/ Quartz Counters & Matching Backsplash* Under Cabinet Lighting W/ Recess Lighting* Butler's Pantry W/ Sink & Display Cabinetry* Breakfast Opens W/O To 20x20 Sundeck* Natural Gas For BBQ* Family Rm W/ Built-In Speakers* 70" Floating Gas Fieplace* Custom Marble Fireplace Wall From Floor To Ceiling* Built In Display Cabinetry* Large Dining & Living W/ Custom Millwork* Modern Chandelier* Gas Fireplace* Executive Office On Main W/ Built-In Shelving & Feature Wall* Floating Staircase W/ Glass Railing* Large Skylight* Strip LED Lighting* Primary Bedroom W/ 10Ft Ceilings & Floating Fireplace Feature Wall* Large 400sqft Balcony* Walk In Closets W/ Oraganizers* Spa-Like Ensuite W/ Heated Floors* Standing Shower* Rain Shower Head W/ Skylight* Linear Drain* Glass Enclosure & Custom Shower Bench* 24x48 Tiles From Floor To Ceiling* Floating Vanity & Free Standing Tub Positioned By Custom Window* All Bedrooms Fit A King Size Bed W/ Ensuites & Walk-In Closets* 2nd Flr Laundry W/ Built-In Linen Closet* Quartz Counters For Folding* Fin'd Bsmnt W/ Seperate Entrance* Outdoor Sitting Area* Large Windows* Huge Open Concept Multi-Functioinal Rec Area W/ Strip LED Lighting* Soundproof Theatre Room* Dry Sauna* Bedroom For Guests W/ 2 Bathrooms* Massive Backyard W/ Gazebo* Large Sundeck* Perfect Backyard Space* Must See! (id:60365)
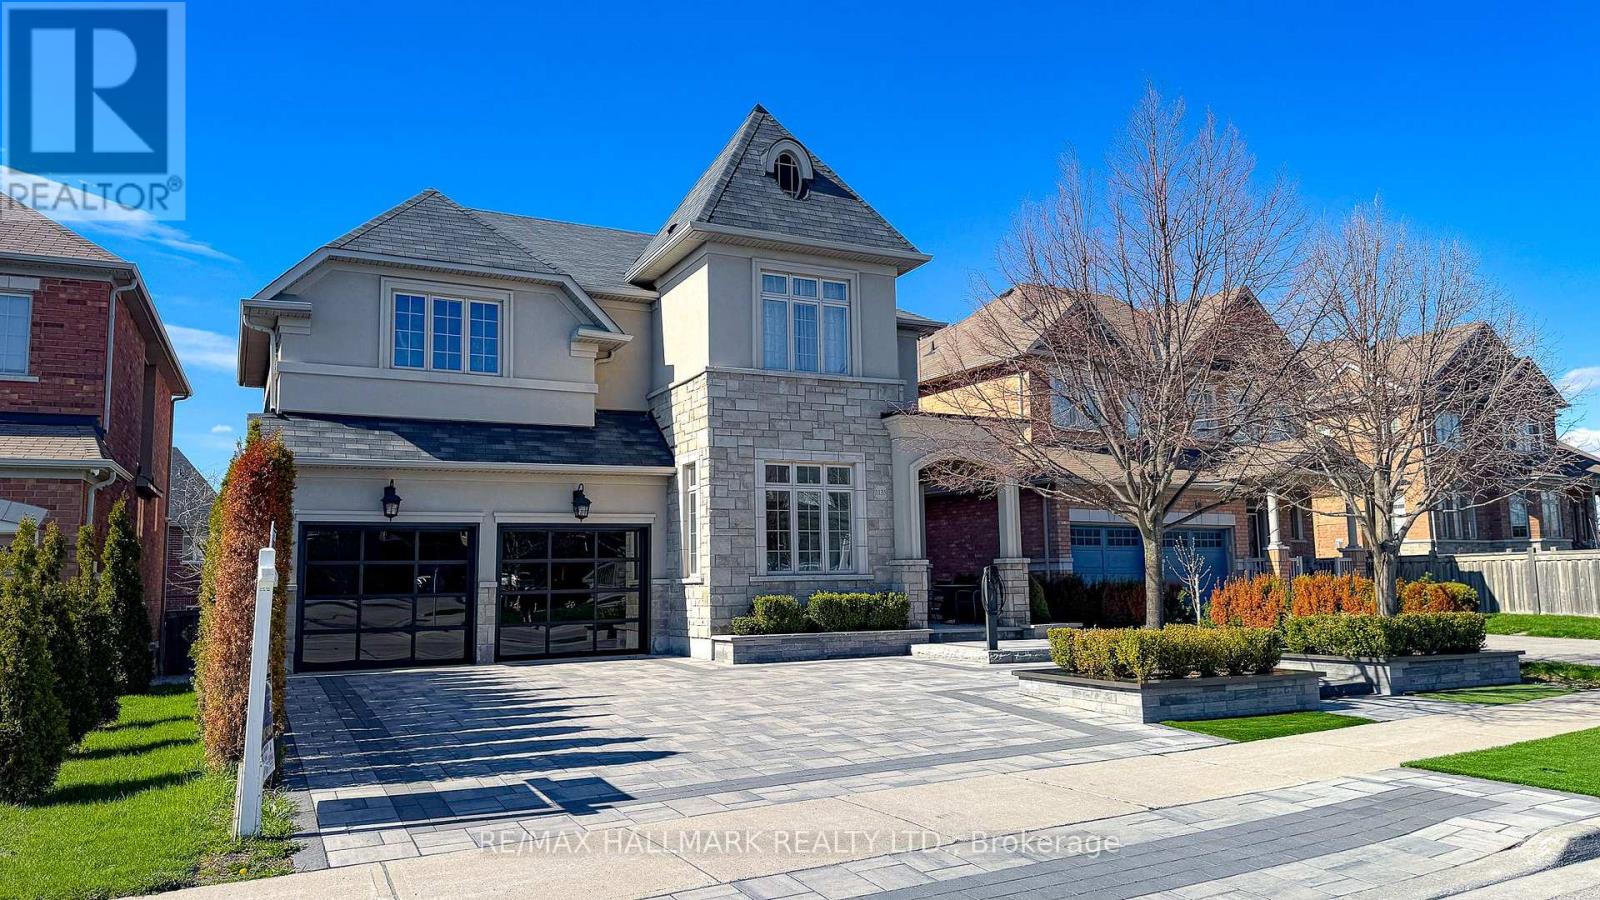
1135 Cenotaph Boulevard
Newmarket, Ontario
Discover This Executive 2-Storey Family Home Set On An Exceptional Landscaped Lot With Outstanding Outdoor Living & Thoughtful Upgrades Throughout! The backyard is a true showpiece featuring a saltwater pool w/waterfall, built-in gas BBQ w/warmer drawer, outdoor fireplace, outdoor TV rough-in, composite deck w/aluminum railing, stone interlock patio & side walkways, irrigation system, turf areas, mature trees, and exterior lighting. The interlocking driveway and double car garage provide parking for 6+ vehicles, while the fully finished garage impresses with epoxy floors, built-in cabinetry, insulated doors, and two EV chargers. Step inside to smooth ceilings, hardwood floors, and LED pot lights throughout. The chef-inspired kitchen offers built-in appliances, granite counters, walk-in pantry, and abundant cabinetry. The open-concept family room overlooks the backyard and features a gas fireplace with marble surround. Upstairs, 4 spacious bedrooms each with built-ins and closet organizers. The private primary suite features a custom walk-in closet and a luxurious 5pc ensuite with thermostatic shower valves. Convenient upper-level laundry includes a Miele washer & gas dryer with pull-out drawers. The finished basement adds valuable living space with a full bathroom, central vacuum, and a versatile recreation area perfect for family living or entertaining. Additional upgrades include security cameras, smart lighting, upgraded electrical panel, HRV system, A/C, hybrid rheem water heater, and exterior Christmas plug. Located in the top-rated Bogart Public School zone, just minutes to Hwy 404 and Magna Centre. Don't miss out on this ultimate family retreat that blends luxury, comfort, and convenience! **Some photos are virtually staged** (id:60365)

© 2026 Proptech Realty Inc., Brokerage.