
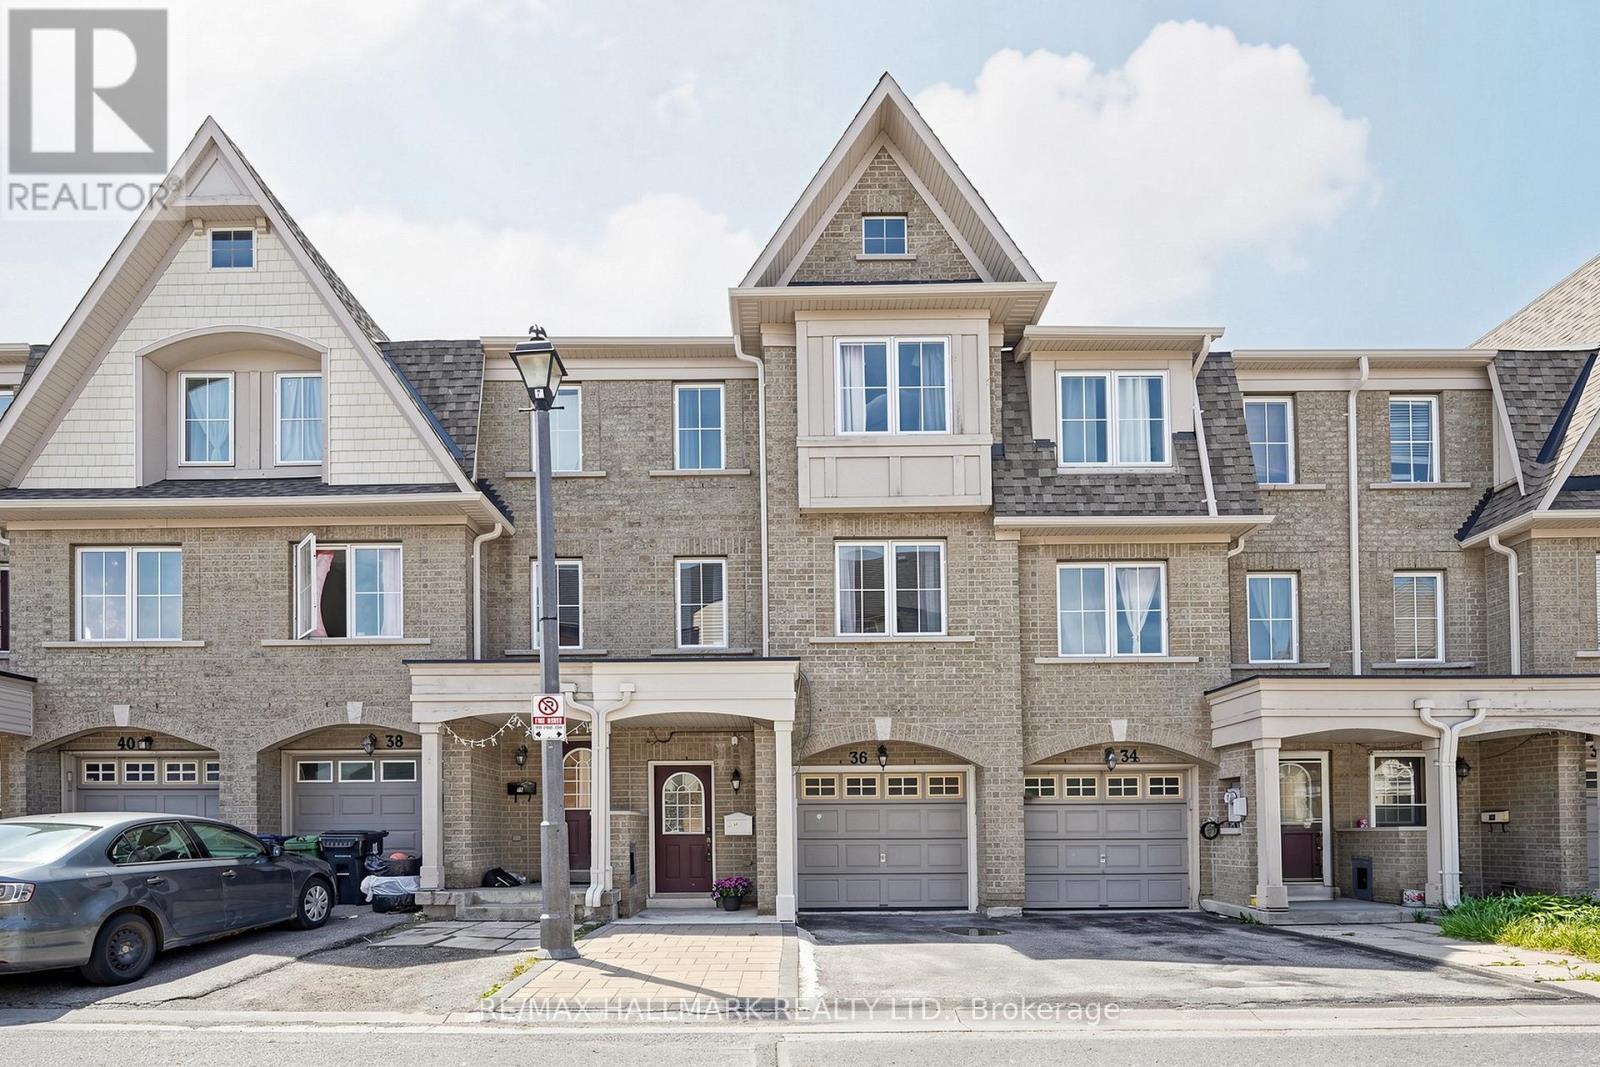
132 - 36 Jenkinson Way
Toronto, Ontario
Welcome to 36 Jenkinson Way, a spacious and beautifully maintained 3-storey condo townhome in the heart of Scarborough offering approximately 1,894 sq ft of functional living space perfect for growing families and working professionals. This bright and inviting home features 3+1 bedrooms, 3 full bathrooms plus a powder room, a single car garage, driveway parking for 2 vehicles plus an adjacent parking pad, and ultra-low condo fees of just $158/month covering roof maintenance, eavestroughs, snow removal, and grass cutting.Step inside to discover a bright open-concept layout with oversized principal rooms, large windows, and multiple flexible living spaces ideal for family living, entertaining, or working from home. The spacious kitchen offers ample cabinetry, generous prep space, stainless steel appliances, and a breakfast area overlooking the dining space. The expansive living room is perfect for gatherings, while the upper-level family room can easily function as a fourth bedroom, home office, or media lounge.The generous bedrooms provide comfort and privacy, including a large primary retreat with ensuite bath and walk-in closet. Enjoy low-maintenance outdoor living with a private backyard patio ideal for summer BBQs and relaxing evenings.Located at Kennedy & Lawrence, this family-friendly community offers exceptional convenience with quick access to the Eglinton Crosstown LRT, Kennedy GO & TTC Hub, local TTC routes, Kennedy Commons, Cedarbrae Centre, Metro, No Frills, Jian Hing Food Mart, parks, community centres, Scarborough Town Centre, and the Scarborough Bluffs along Lake Ontario.A fantastic opportunity to own a spacious family-sized townhome in one of Toronto's most connected neighbourhoods. (id:60365)
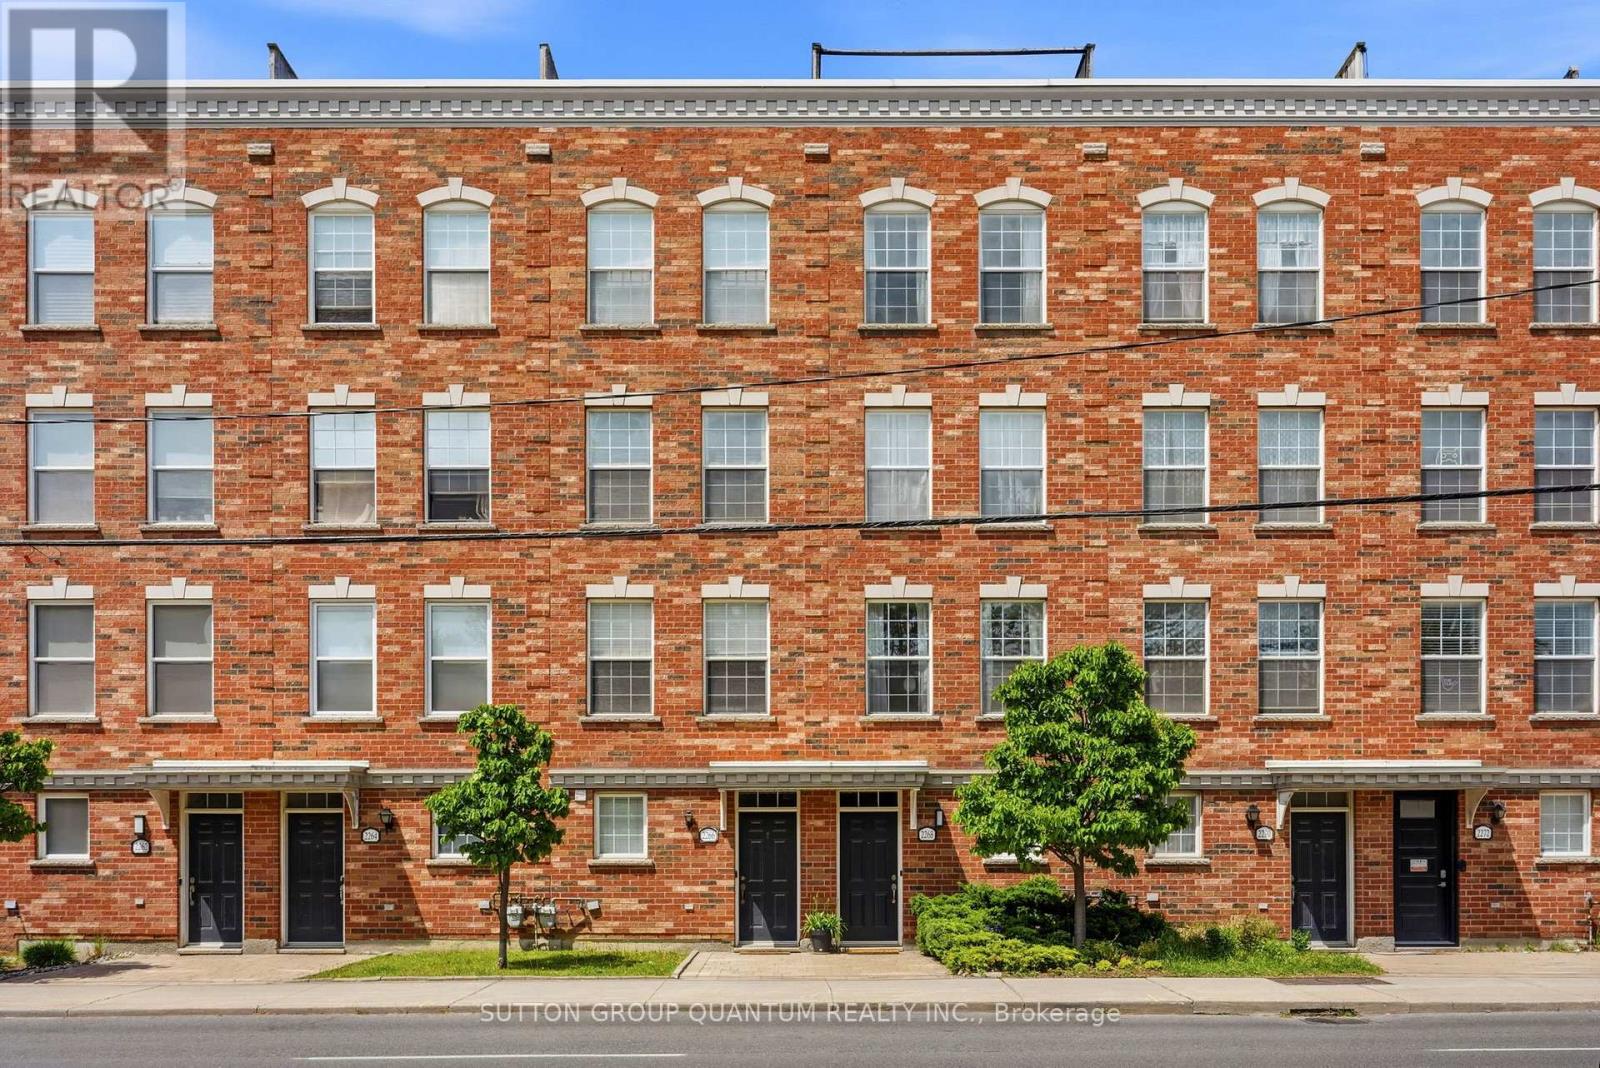
2268 Gerrard Street E
Toronto, Ontario
Well-maintained 3-storey freehold townhouse, proudly cared for by the original owners, located in the desirable Upper Beaches neighbourhood. Surrounded by multiple parks and just steps from Ted Reeve Community Arena, this home offers a wonderful balance of residential charm and city convenience. Enjoy a peaceful community setting with a small café across the street, local shops and businesses nearby, and beautiful walking access to the lake through Glen Stewart Ravine. Schools, the library, and the community centre are all within a 5-10 minute walk. Everyday essentials are close by, with grocery stores along Danforth Avenue and Victoria Park within walking distance. Commuting is easy with a bus stop only 50m away, streetcar access on Main Street about 250m away, and Main Street Subway Station approximately a 10-minute walk via Danforth GO Station. (id:60365)
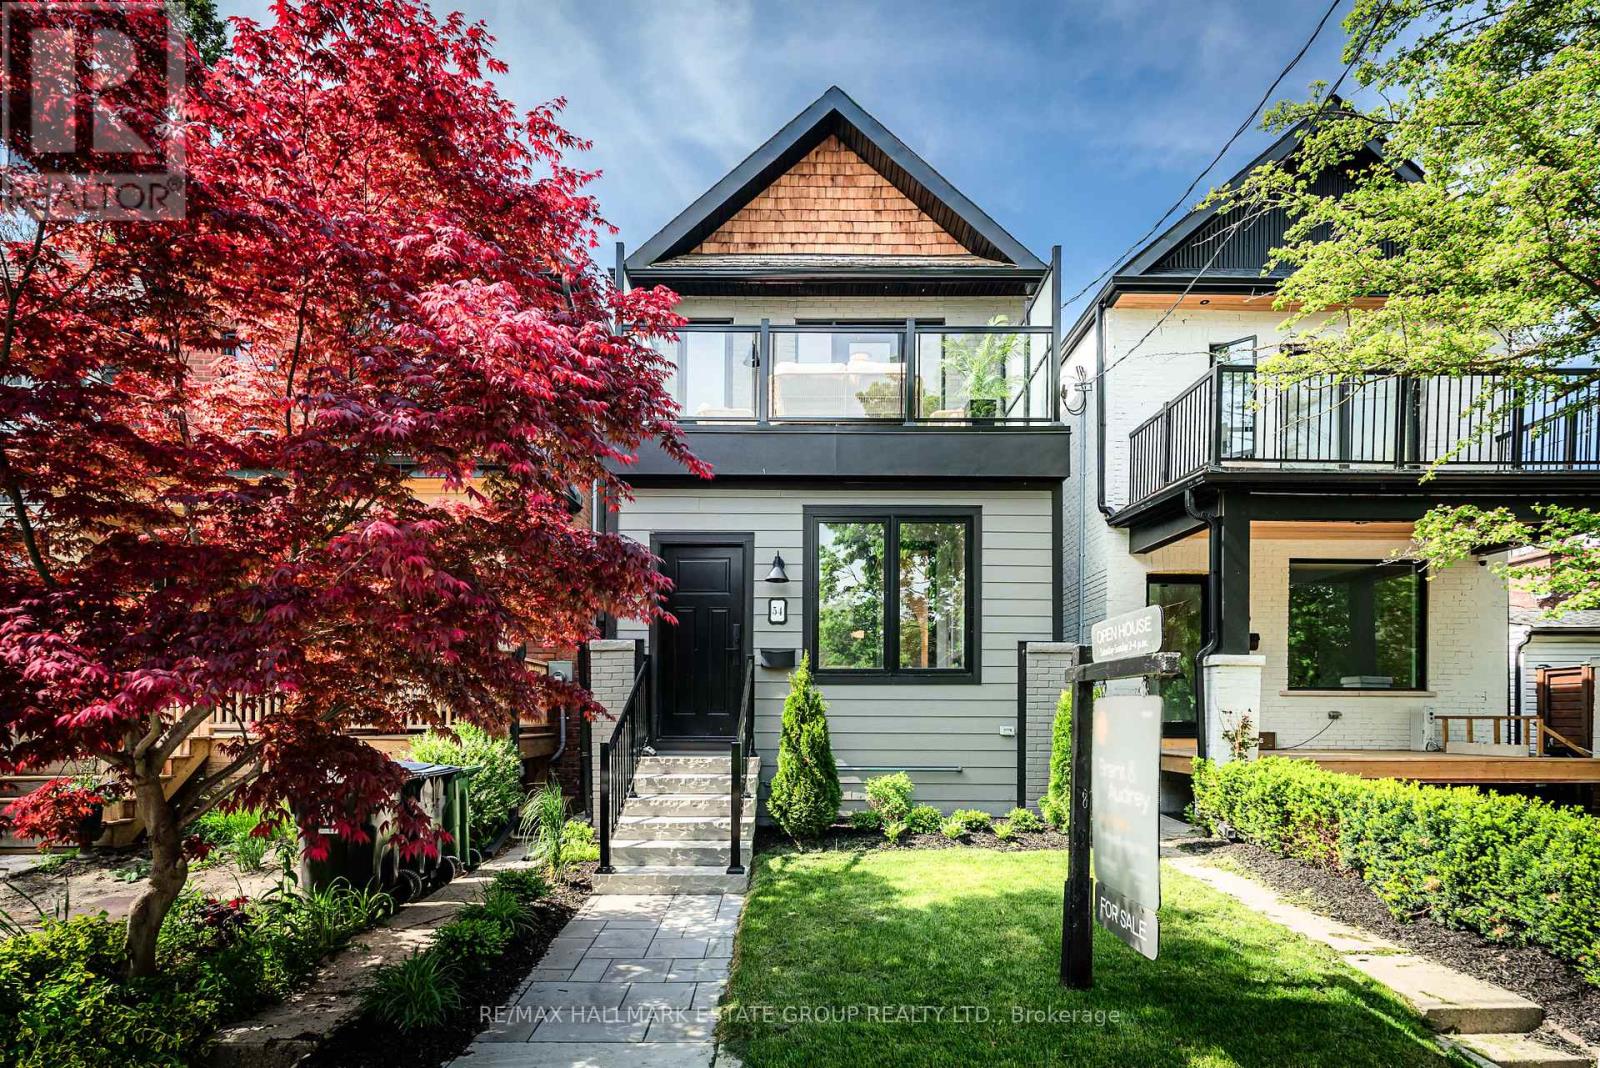
54 Sproat Avenue
Toronto, Ontario
A true Leslieville showstopper - this detached 3-bed, 3-bath home has been rebuilt back to the studs with a design-forward aesthetic and sleek, modern vibes throughout. Striking curb appeal sets the tone with an integrated front porch, cedar and farmhouse accents, and a dreamy second-floor deck overlooking lush green space. Inside, a practical mudroom with a double closet leads into an airy open-concept layout defined by arched feature walls, pot lights, stylish vertical baluster railings, and engineered flooring. The living room offers generous seating, while the intimate dining area sits perfectly framed between the arches. The contemporary kitchen is a knockout with slim-line shaker cabinetry, a centre island, and endless counter and storage space. Upstairs, the king-size primary with double closet, ensuite and walk-out to your private south-facing sundeck is complemented by two more delightful bedrooms also with double closets and a gorgeous main bathroom. The fully underpinned, high-ceilinged basement features a sectional-worthy rec room, another luxurious bathroom, laundry area, a separate entrance, potential for a kitchenette and exceptional flexibility. The backyard delivers effortless outdoor living with space to dine, lounge, and play, plus a generous storage shed for all the extras. See the virtual tour to view the massive attic space waiting to be developed or for amazing storage, accessed via pulldown staircase in the upper hall! This one is pure Leslieville magic. (id:60365)
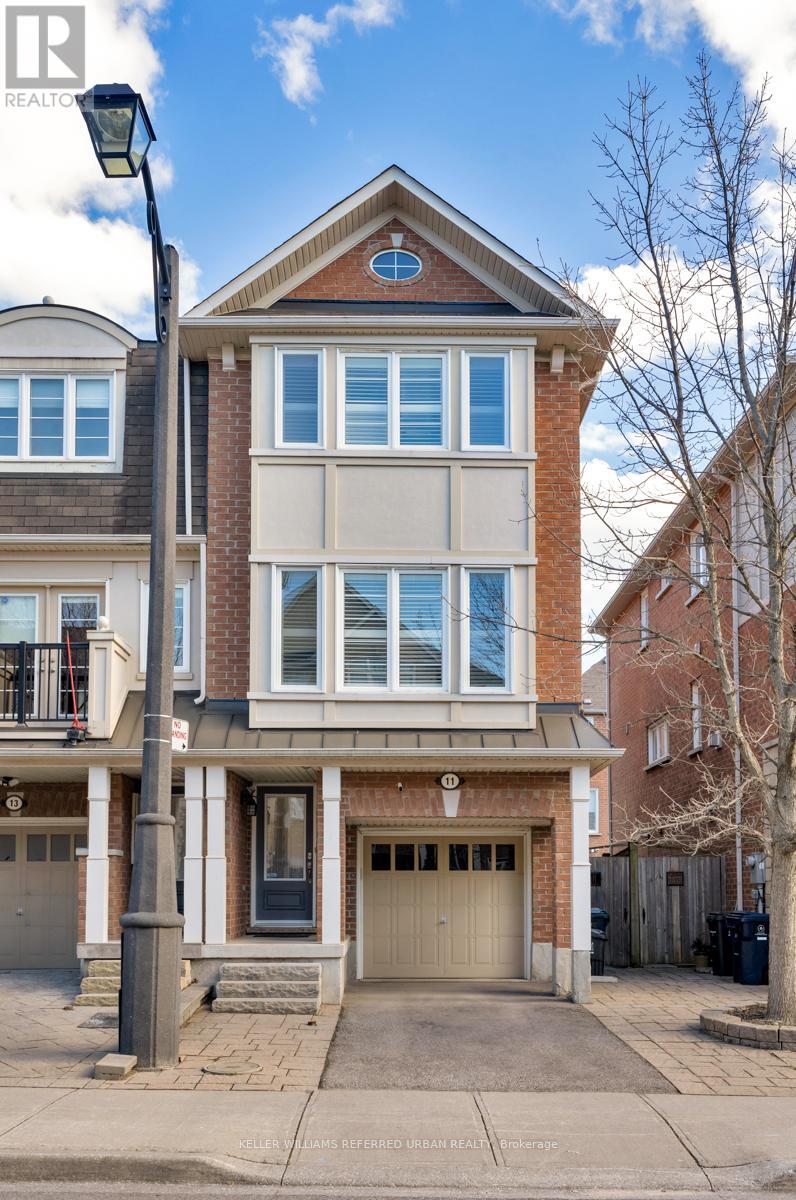
11 Winkler Terrace
Toronto, Ontario
Welcome to 11 Winkler Terrace, a rarely offered end-unit freehold townhome with no silly POTL fees, offering 3 bedrooms, 2.5 bathrooms, and a spacious 1,848 sq ft layout that just makes sense. From the moment you walk in, you're greeted with a bright, open concept design and hardwood flooring throughout the entire home that ties everything together beautifully. The living room is big enough for the whole family (and then some) with tons of natural light pouring in, flowing seamlessly into a dining area ready to host all your dinner parties and holiday feasts. The kitchen is fit for any chef, featuring quartz countertops, loads of storage, and yes, a gas stove because anything less just wouldn't cut it. Upstairs, you'll find three great-sized bedrooms with proper closet space and two full bathrooms so no one has to share, which is always a win. And just like Santa, this home keeps on giving with a bonus room that can be whatever you need it to be: rec room, office, guest space, you name it, with direct access to a beautifully interlocked backyard that's perfect for summer BBQs and completely low maintenance. To top it all off, you're just 5 minutes to Warden Station and close to groceries, restaurants, shops, and everything else you could possibly need. (id:60365)
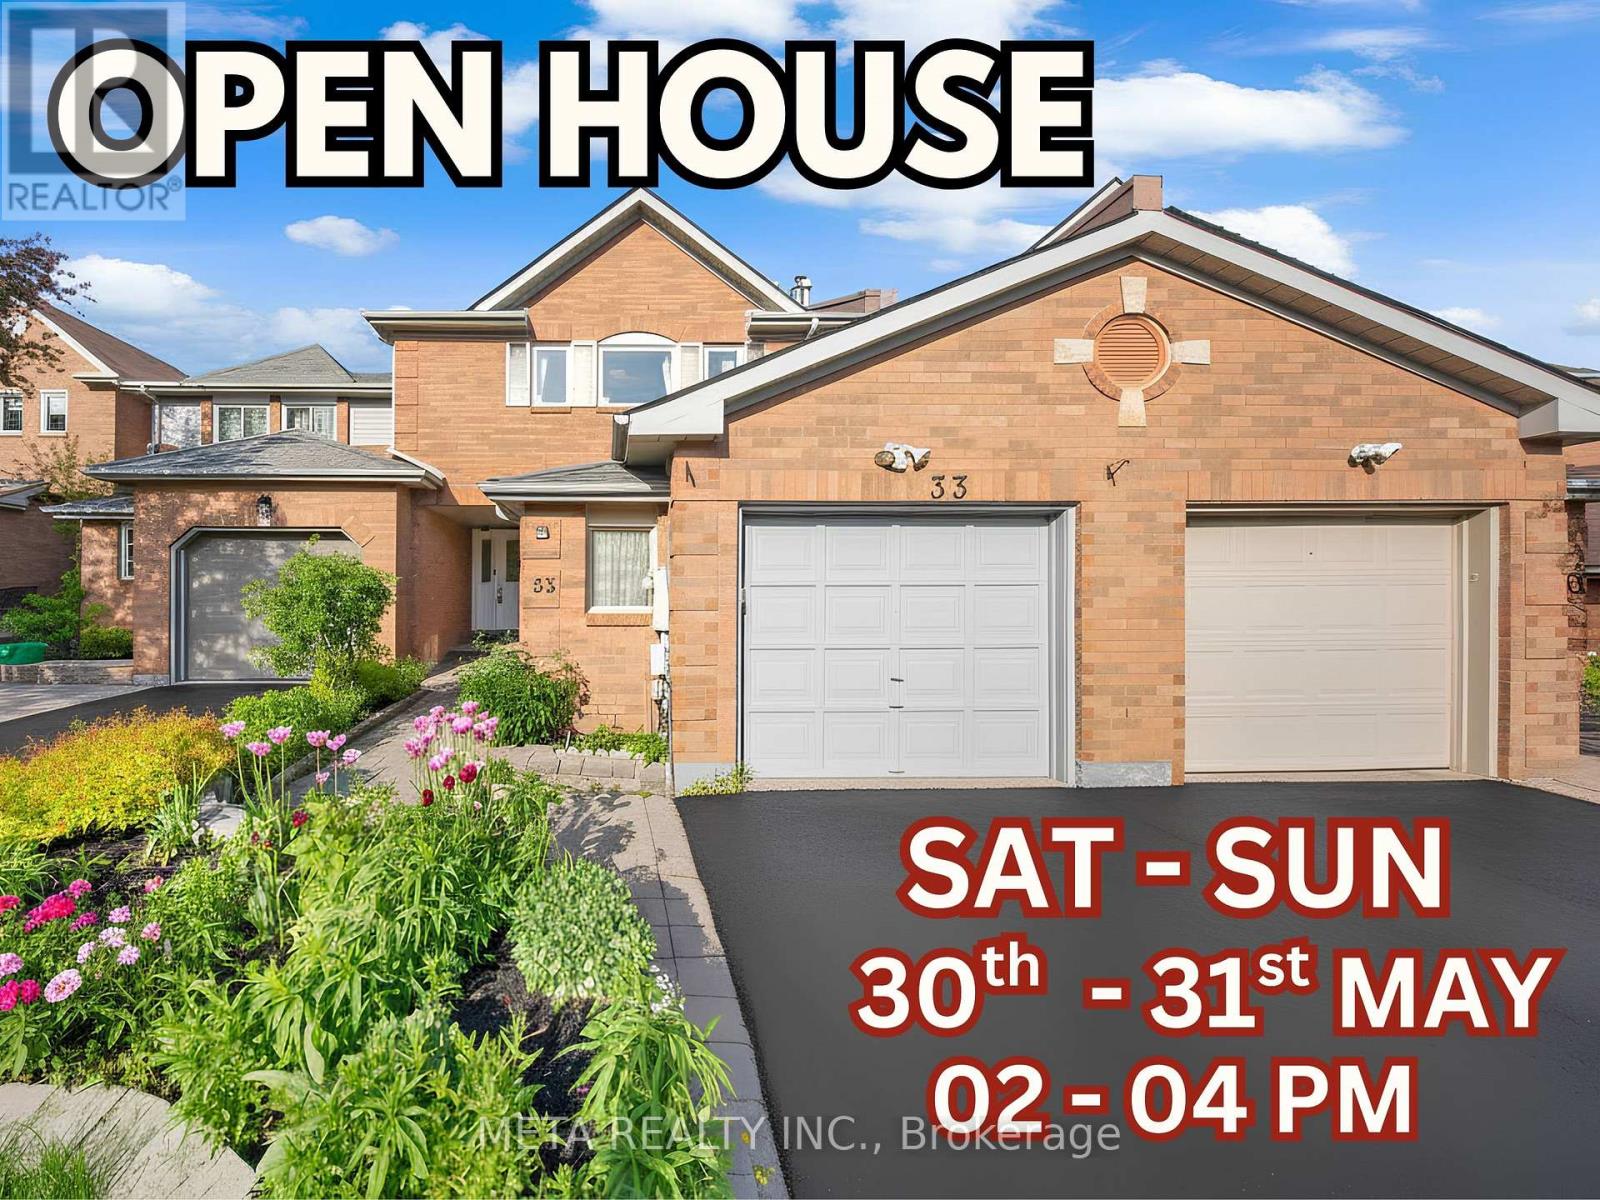
33 Heaver Drive
Whitby, Ontario
LOCATION! LOCATION! LOCATION! Welcome to the heart of Whitby - one of the most sought-after, family-friendly neighbourhoods in the entire region! This stunning fully freehold 3+2 bedroom, 3-bath townhouse with a 1-car garage is packed with upgrades and bursting with potential for growing families and first-time buyers alike. Renovated top to bottom in 2022 with fresh paint, luxury vinyl flooring, hardwood finishes & upgraded staircase carpeting, every inch of this home has been beautifully refreshed and it SHOWS. The showstopper custom two-tone kitchen, fully redesigned in 2024, blends modern elegance with everyday practicality , morning coffees and family dinners have never looked this good! Elegant pot lights throughout + a desirable west-facing exposure flood this home with warm, natural light all day long.Step outside to your PRIVATE BACKYARD, perfect for summer BBQs, kids' playdates & peaceful evenings. The finished basement offers 2 extra bedrooms ideal for a home office, guest suite, or rental income potential. NO maintenance fees, NO condo rules & lower property taxes true ownership freedom Steps to Pringle Creek Public School (Gifted Program), top-rated Anderson High School, parks, Tim Hortons, Shoppers, library & daily amenities. Minutes to Hwy 401 & Whitby GO! AC & Furnace fully owned - no rental surprises! This one won't last - book your showing TODAY! Some of the pictures are virtually staged. (id:60365)
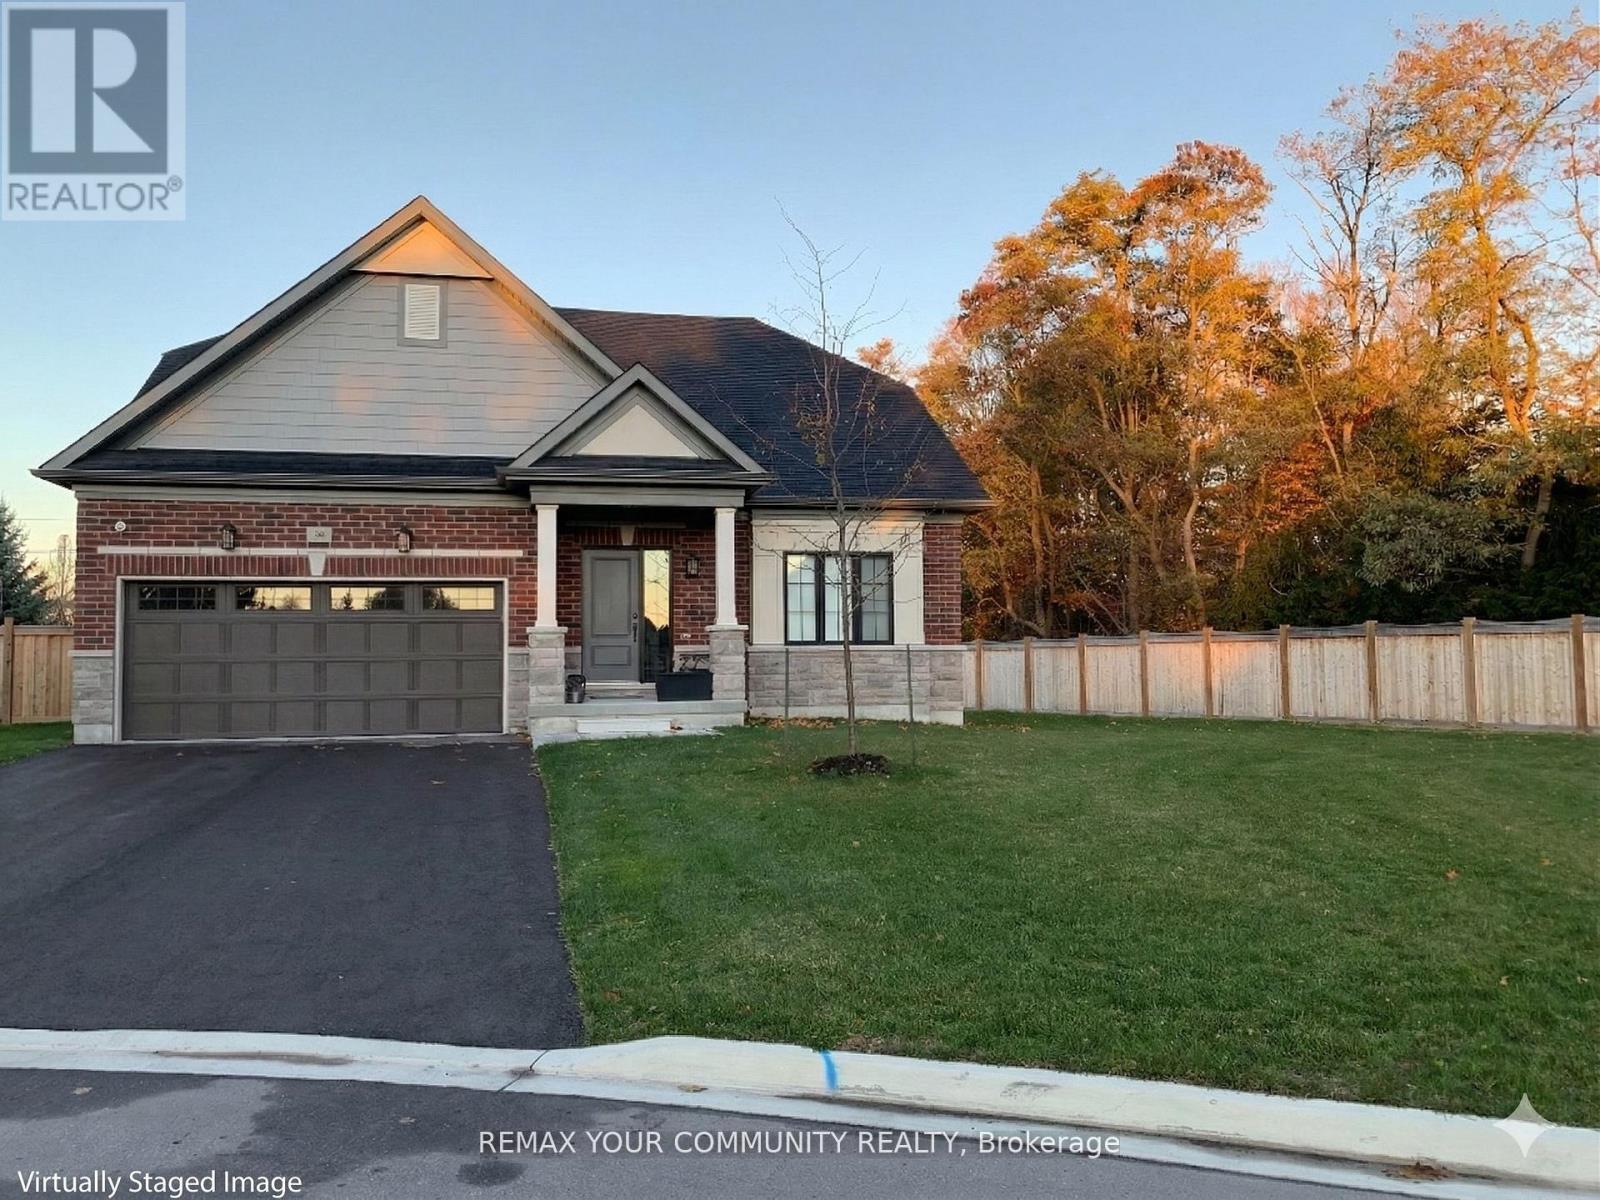
10 Holtby Court
Scugog, Ontario
Discover Distinguished, Executive Living In This Exceptional Residence, Ideally Situated Within The Sought-after Courts Of Canterbury Community In Beautiful Port Perry. Privately Positioned On A Premium Oversized Cul-de-Sac Lot With No Sidewalks and a Pleasant Backdrop Of Mature Trees, This Home Offers a Rare Sense Of Privacy, Natural Beauty & Peaceful Surroundings. Showcasing $280,000+ In Curated Upgrades, The Home Features An Elegant Brick & Stone Exterior With a Refined Curb Appeal.Inside, A Sun-filled Great Room & Dining Area With Soaring Cathedral Ceilings Create a Dramatic Yet Welcoming Atmosphere. The Magazine Worthy Kitchen Is Designed For Both Function & Style, Featuring Floor-to-ceiling Cabinetry, Upgraded Caesarstone Quartz Countertop & Backsplash, a Large Island & Thoughtful Storage Solutions Throughout. Upgraded Wide Plank Engineered Hardwood Flooring, Porcelain Floor Tile, Pot Lighting, Stone Feature Fireplace Wall With Custom Cabinetry & Wood Mantel & Smooth Ceilings Enhance The Sophisticated Interior. The Main Floor Primary Suite Offers a Walk-in Closet Complete With Closet Organizers & a Luxurious Spa-inspired Ensuite With Freestanding Soaker Tub, Frameless Glass Shower & Double Vanity. The Enclosed Upper-level Recreation Room Slat Feature Wall With Surround Sound Wiring, Provides Flexibility As a Media Room Or 4th Bedroom. Additional Highlights Include Tinted Windows (In Great Rm + Primary Bdrm), Wireless Switches Strategically Placed For Remote Management Of Lights, Oversized Basement Windows, Cold Cellar & Insulated Double Garage Door. Residents Enjoy Membership To The Vibrant Canterbury Community Centre, Featuring Social Activities, Walking Trails & a Heated Pool Overlooking Lake Scugog. An Exceptional Opportunity To Experience The Comfort,Elegance & Refined Lifestyle That Define The Picturesque Lakeside Town Of Port Perry, One Of Durham Region's Most Cherished Communities. Show With Highest Level Of Confidence To Your Most Discerning Clients. (id:60365)
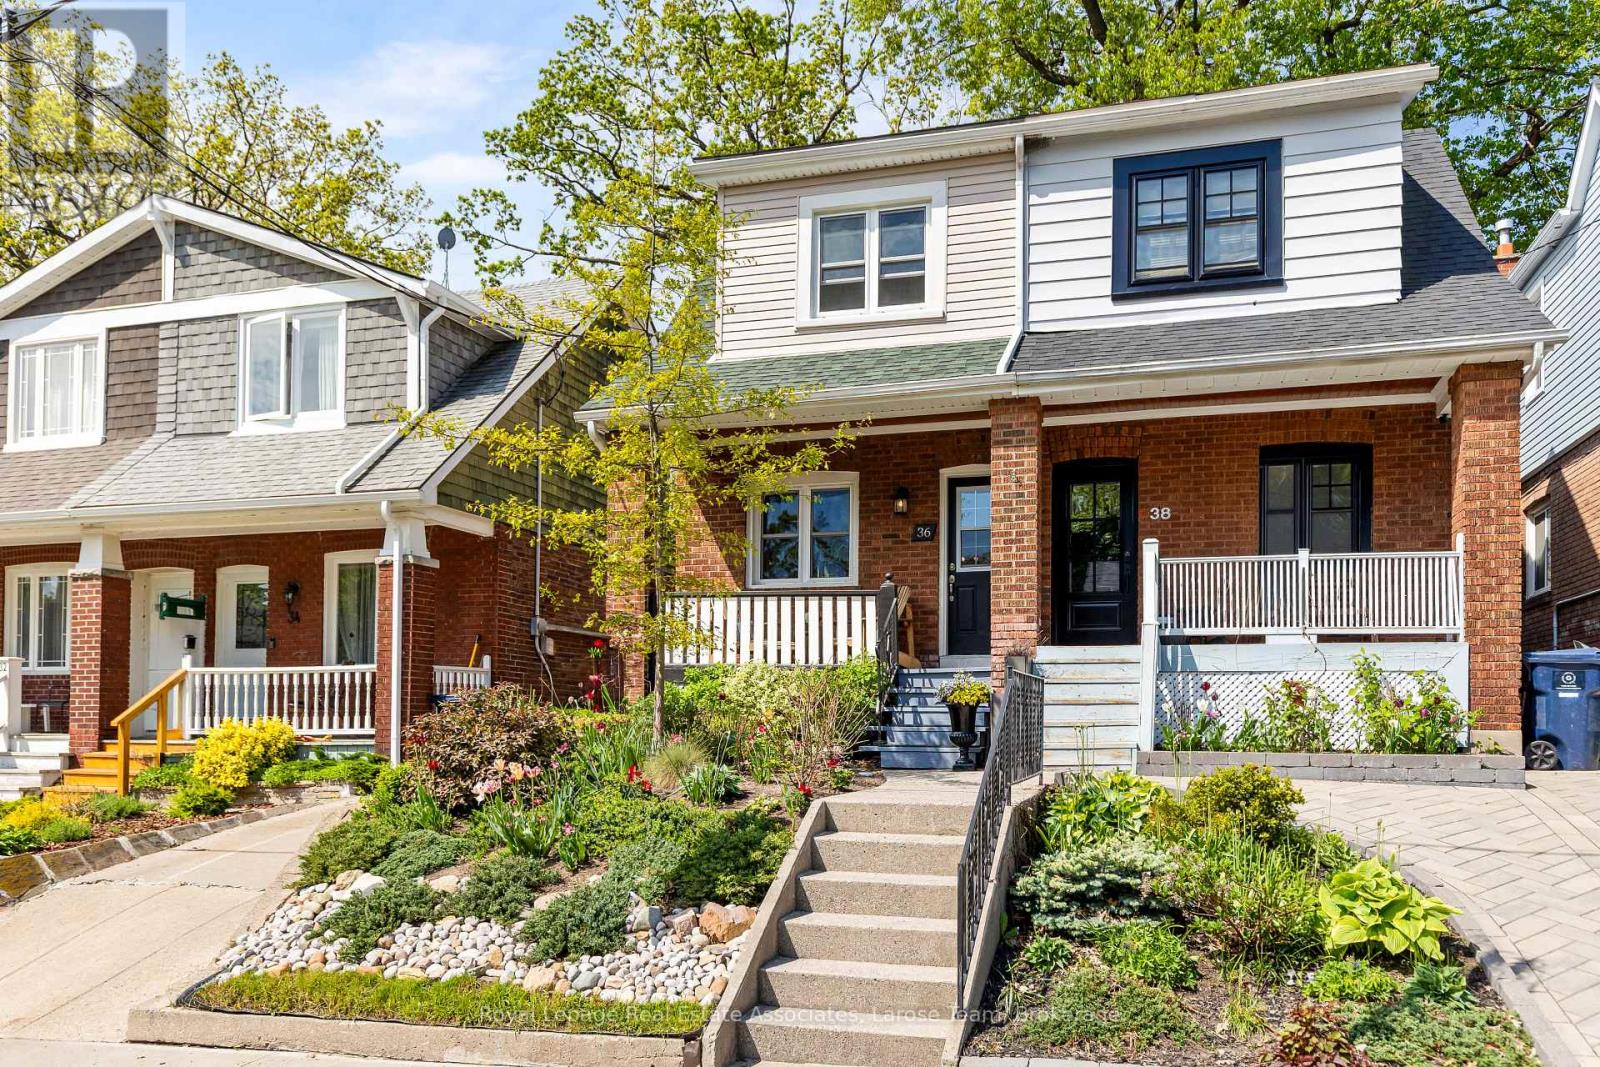
36 Firstbrooke Road
Toronto, Ontario
Welcome to 36 Firstbrooke Rd., a charming 3-bedroom, 2-bath, 2-storey semi-detached home in the heart of the highly sought-after Upper Beaches community. Full of character and warmth, this beautifully maintained home offers close to 1400 sq ft of finished living space and blends timeless charm with thoughtful updates and an unbeatable location - walk to the Danforth, Queen St E, Kew Beach, and the boardwalk. Perfect for families and active city living, this tight-knit neighbourhood is known for its incredible sense of community and convenient access to top-rated schools and specialty programs, parks, public transit, local shops, cafés, and restaurants. Relax on the inviting front porch overlooking the beautifully landscaped front garden, designed to provide colour and blooms throughout the spring, summer, and fall. The private backyard features new landscaping and a new deck, creating the perfect setting for entertaining or relaxing outdoors. Inside, the home offers bright and functional living spaces, fresh paint throughout, a fully finished basement, new flooring, brand-new mechanicals, and a newer roof (2020) for added peace of mind. Thoughtful custom storage throughout the home provides exceptional everyday functionality while maintaining the home's original charm. The additional mudroom includes an upright freezer and direct access to the backyard - a practical feature for busy families and everyday living. An exceptional opportunity to own a character-filled home in one of Toronto's most beloved East End neighbourhoods, just moments from the lake, boardwalk, parks, schools, and everything the Upper Beaches lifestyle has to offer. (id:60365)
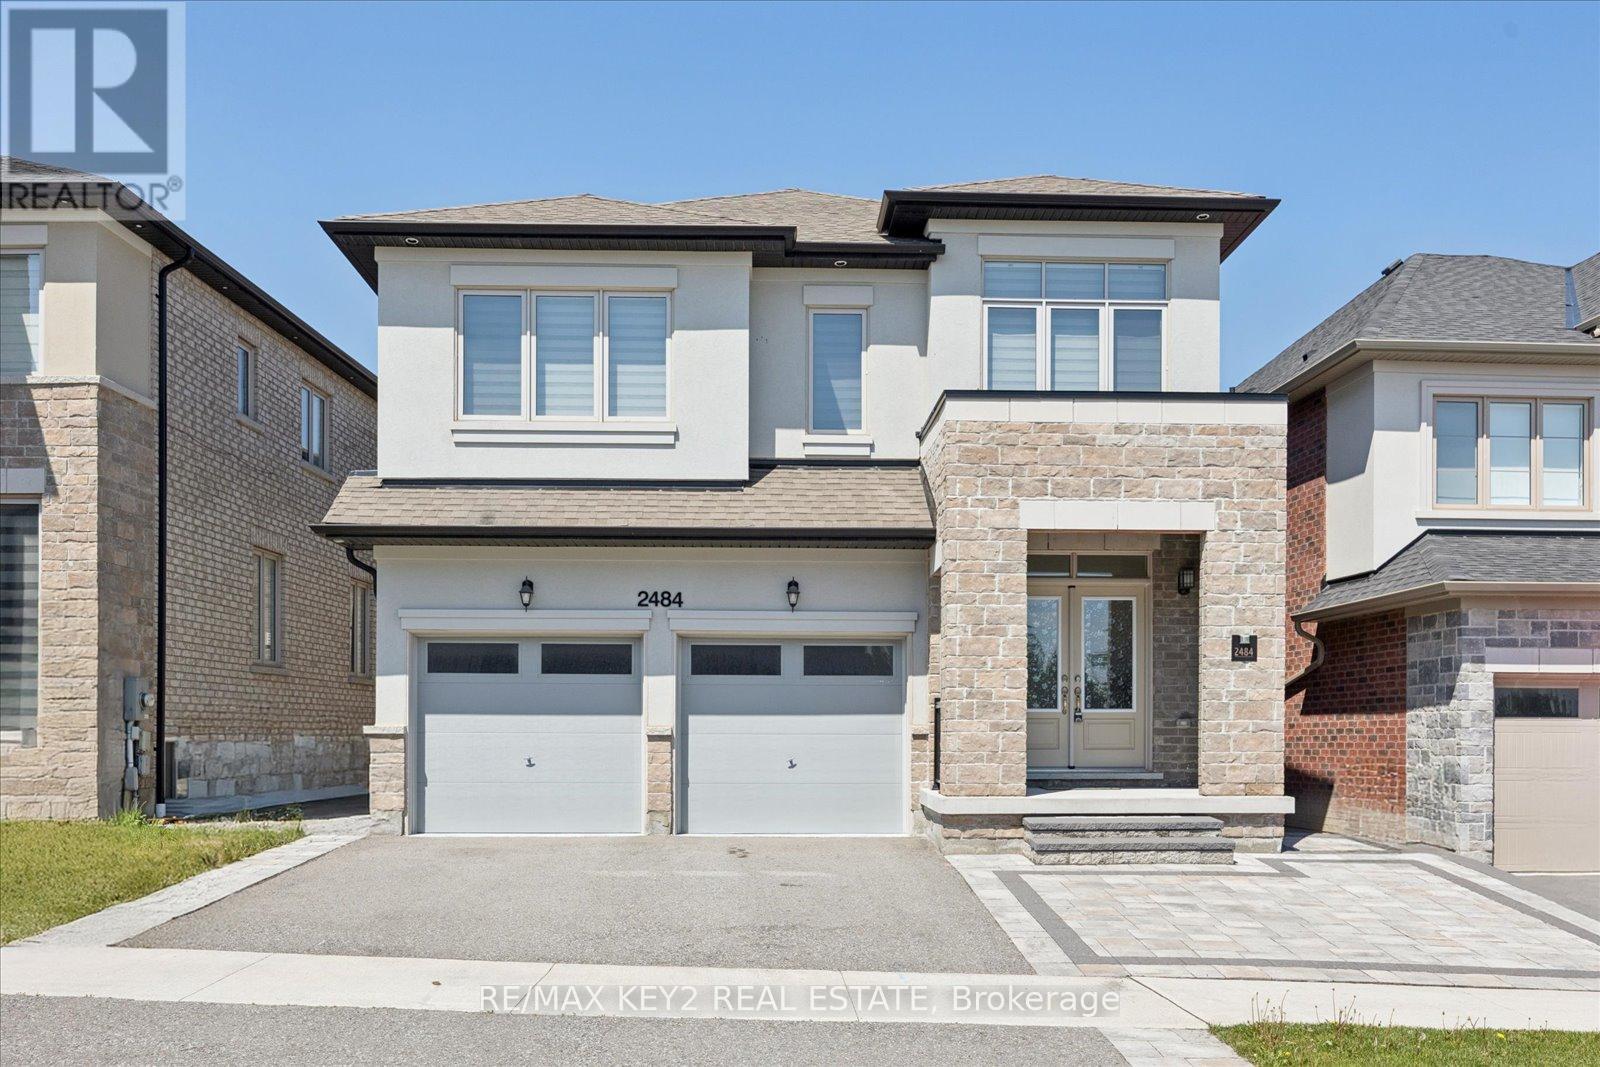
2484 Florentine Place
Pickering, Ontario
Located in the highly sought-after New Seaton community, this beautifully upgraded 4+1 bedroom, 4.5-bathroom home offers luxury, functionality, and over $200,000 spent in premium upgrades throughout. Complete with a finished basement designed for multi-generational living, this home is move-in ready and thoughtfully upgraded well beyond builder standards.The stunning curb appeal begins with extended front interlock landscaping and continues inside with over 40 pot lights, smart Wi-Fi controlled switches on the main floor, zebra blinds throughout, and motorized blinds in the family room and breakfast area. A rare feature is the spacious walk-in main floor hall closet complete with custom organizers for exceptional everyday storage.The upgraded kitchen is both stylish and functional, featuring quartz countertops, a seamless large-stone backsplash, under-cabinet lighting, extended cabinetry in the breakfast area, tons of storage, stainless steel appliances, built-in microwave and conventional oven, new gas cooktop, and hot/cold filtered water dispensers. The breakfast area offers a walk-out to the professionally landscaped backyard with interlock stonework, retaining wall, and garden.Upstairs, the spacious primary suite features custom organizers in both his and hers closets. The finished basement adds incredible flexibility with an additional bedroom with closet, a 3-piece washroom, and generous living space ideal for extended family or guests. Additional highlights include a finished garage floor and motorized garage doors.Families will appreciate being within walking distance to the brand-new Josiah Henson Public School, along with future commercial plazas expected within the next year - further enhancing convenience and long-term value in this vibrant and rapidly growing neighbourhood. Close to parks, trails, schools, and HWY 401/407. (id:60365)

2 - 1870 Altona Road
Pickering, Ontario
3 Bedroom 3 Bathroom Townhome In Highly Desirable Rouge Park Community * Freshly Painted* Bright & Functional Open-Concept Layout * Spacious Living & Dining Area With Engineered Hardwood Floors * Elegant Dining Room With Soaring 9 Ft Ceiling * Modern Kitchen * Primary Bedroom Featuring 5Pc Ensuite With Walk-Out To Balcony* Additional Large 3rd Floor Balcony Facing Altona Forest* Garage With Interior Access * Excellent Family-Friendly Location Close To Schools, Parks, Trails, Shopping, Transit & Easy Access To Hwy 401 & 407, & All Amenities * (id:60365)
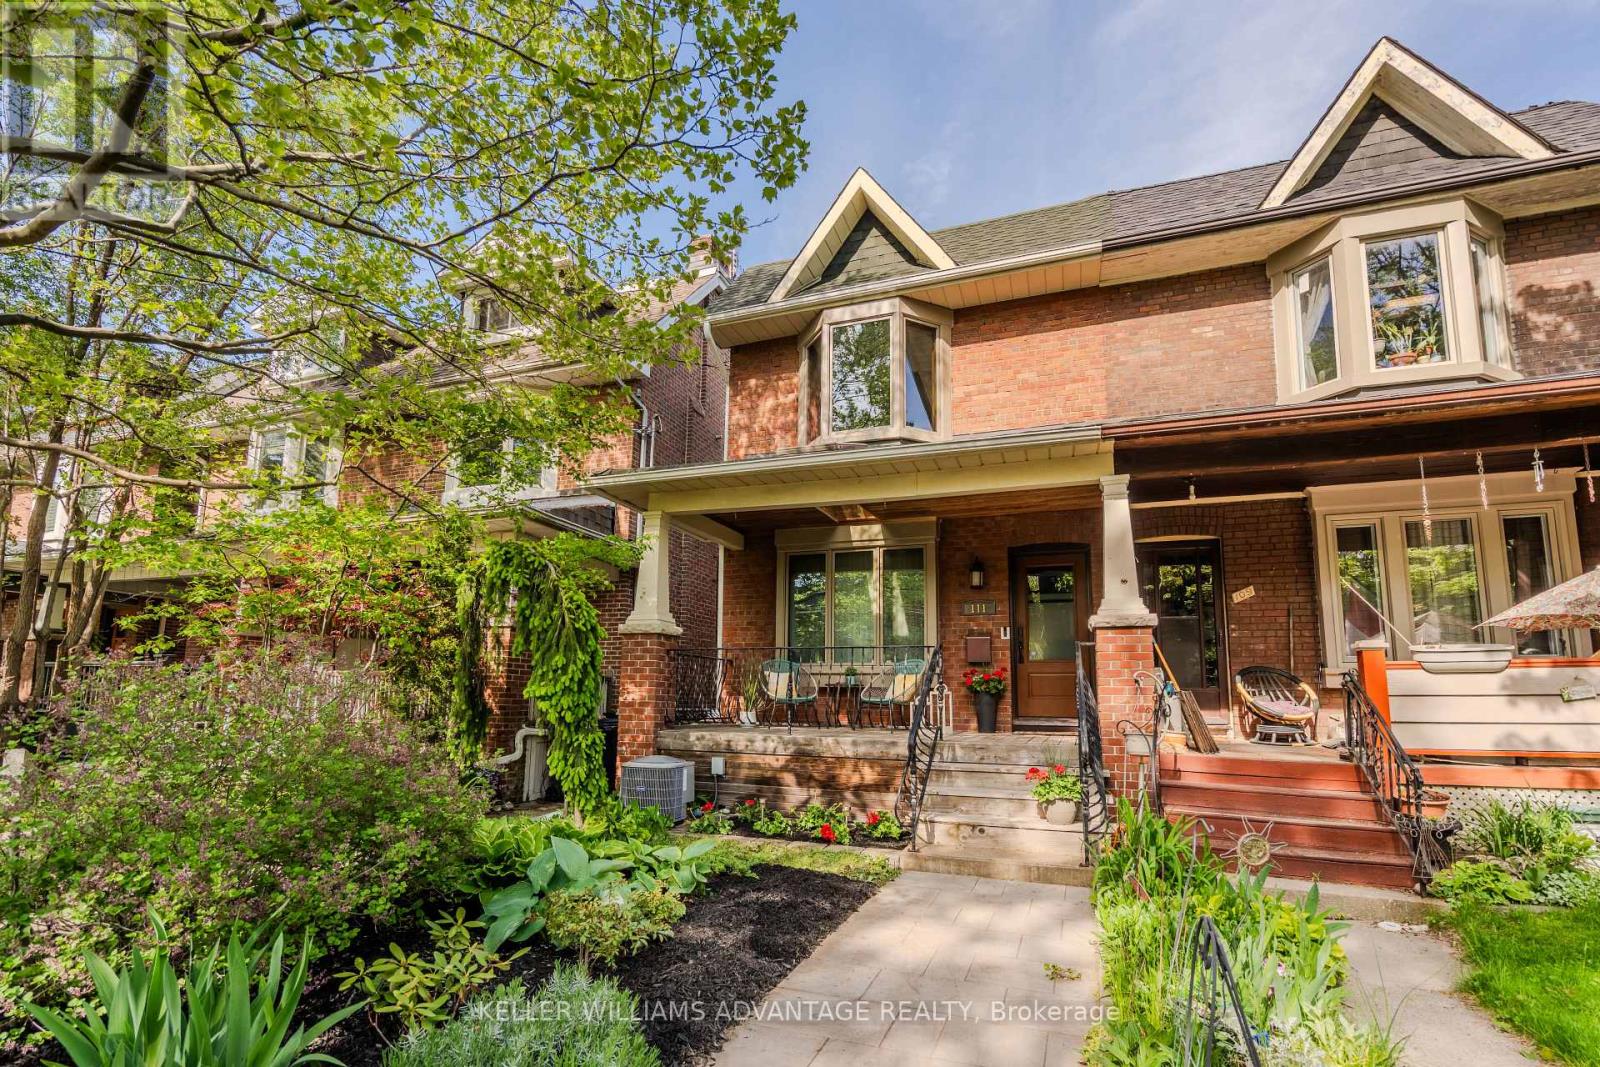
111 Rainsford Road
Toronto, Ontario
A beautiful blend of character, warmth, and lifestyle awaits on sought-after Rainsford Road in the heart of Toronto's beloved Beach Triangle. Lovingly restored and thoughtfully maintained, this inviting home offers 3+1 bedrooms, 2 bathrooms, and beautifully curated living spaces designed for both everyday comfort and effortless entertaining. Sunlight pours through the rear of the home, flooding the main floor with natural light and creating a warm, welcoming atmosphere throughout. Pride of ownership is felt in every detail, from the extended rear bedroom - ideal as a home office, reading nook, or peaceful retreat - to the finished basement with separate entrance, offering excellent flexibility for guests, recreation, a potential in-law suite, or multigenerational living. Experience the very best of family living in one of Toronto's most vibrant and close-knit communities. Known for its strong sense of community and unbeatable lifestyle, the Beach Triangle offers an easy walk to the boardwalk, lakefront parks, Queen Street cafés and restaurants, excellent schools, local shops, and multiple transit options. Whether attending the Triangle Streetfest, biking along the waterfront, enjoying a swim at Sommerville Pool, or dining at local favourites like Sauvignon, everything you need is just steps away. What neighbours love most is how effortlessly the area combines community charm with everyday convenience - including easy access to highways and quick routes in and out of the city. Morning coffee walks, evenings by the water, and weekends spent exploring the Beaches naturally become part of your routine in a neighbourhood where neighbours still know each other by name. A rare opportunity to own a lovingly maintained home in one of the Beach's most cherished family-friendly pockets. (id:60365)
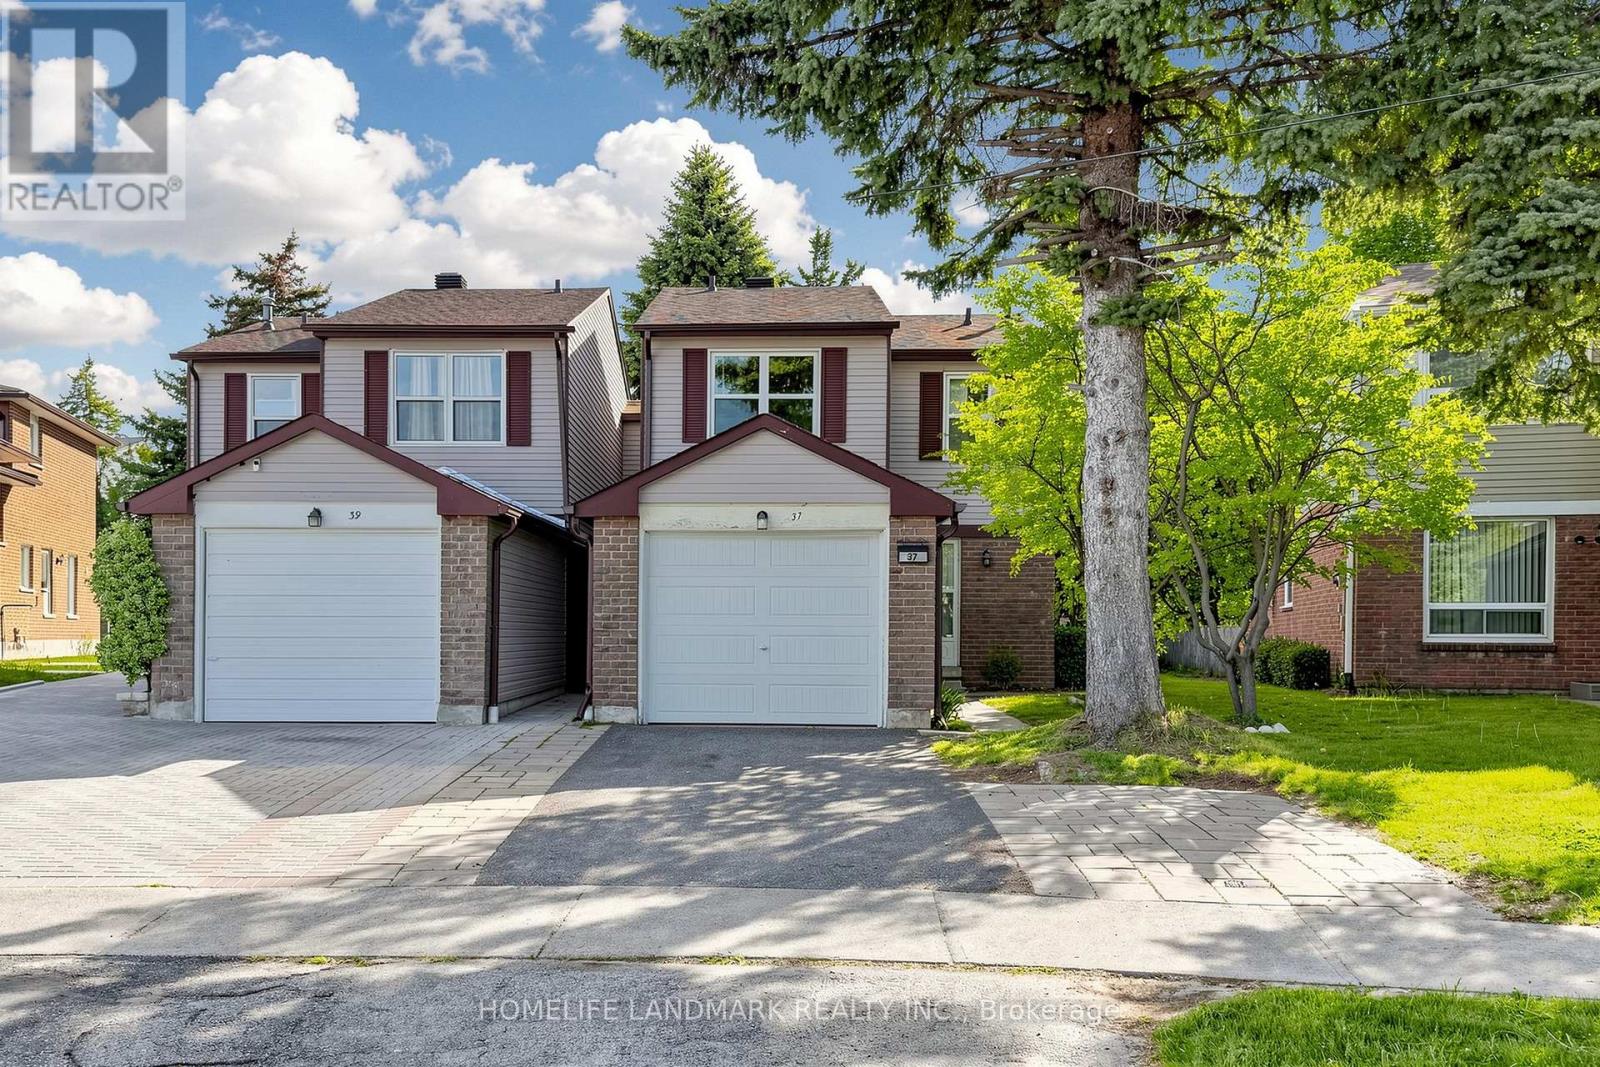
37 Treetops Court
Toronto, Ontario
Welcome To This Beautifully Updated And Well-Maintained Detached Home Nestled On A Quiet And Safe Cul-De-Sac In The Highly Desirable Milliken Community Of Scarborough! This Bright And Functional Home Offers 3+1 Spacious Bedrooms And 4 Bathrooms, Perfect For Growing Families And Extended Family Living. Filled With Natural Light Throughout, Every Room Is Spacious, Bright And Sun-Filled, Creating A Warm And Inviting Atmosphere. Featuring Upgraded Flooring, Freshly Painted Interiors, Smooth Ceilings And Pot Lights Throughout The Main Floor, This Move-In Ready Home Blends Comfort And Modern Style. The Renovated Kitchen Features Granite Countertops, Stylish Backsplash And Stainless Steel Appliances, Ideal For Everyday Living And Entertaining. Major Updates Include New Roof (2020), New Garage Door (2020), Renovated Primary Ensuite Bathroom (2020), Finished Basement Renovation (2020) Featuring An Additional Bedroom, Living Area And Bathroom, Plus Updated Dryer And Stove. The Finished Basement Provides Excellent Additional Living Space Ideal For Recreation, Home Office Or Extended Family Use. Located Within Walking Distance To Top-Ranked Schools, TTC, GO Transit, Milliken Park, Tennis Courts, Shops, Restaurants, Golf Course And Everyday Amenities. Easy Access To Highways 401, 404 And 407 Makes Commuting A Breeze. Enjoy The Privacy And Peacefulness Of Cul-De-Sac Living In One Of Scarborough's Most Convenient And Family-Friendly Communities! ** This is a linked property.** (id:60365)

7167 Carscadden Road
Clarington, Ontario
A truly one-of-a-kind rural retreat offering 4.83 acres of exceptional privacy along the Ganaraska River. With 4+1 bedrooms and generous living spaces. This home is ideally suited for multi-generational living, offering comfort, privacy, and flexibility for extended family under one roof. This beautiful oasis features 3 ponds, with a natural artesian well (approx. 125 ft deep) producing an impressive flow that feeds into the landscape's serene water features. The unique two-storey home is full of warmth and character, showcasing handcrafted wood interiors, Brazilian cherry hardwood flooring, high quality Maibec CanExel siding, and a durable steel roof. The bright custom kitchen features granite countertops and built-in appliances, while the main floor primary bedroom which can be changed back to a living room, offers a fireplace and walkout to a beautiful sun porch - the perfect place to relax and take in the peaceful surroundings. The 2nd floor offers a laundry room, 4 bedrooms, 4 piece bathroom and a beautiful family room with picturesque window overlooking the grounds. The former workshop has been thoughtfully transformed into a well-designed studio space complete with 3 separate rooms, an infrared sauna, and a comfortable relaxation area; offering incredible flexibility for a variety of personal uses. Buyers are encouraged to conduct their own due diligence regarding potential future usage. A rare opportunity to own a private natural sanctuary just minutes from town amenities. This home is also on the Managed Conservation Land Tax Incentive Program offering Reduced Property Taxes. (id:60365)

© 2026 Proptech Realty Inc., Brokerage.