
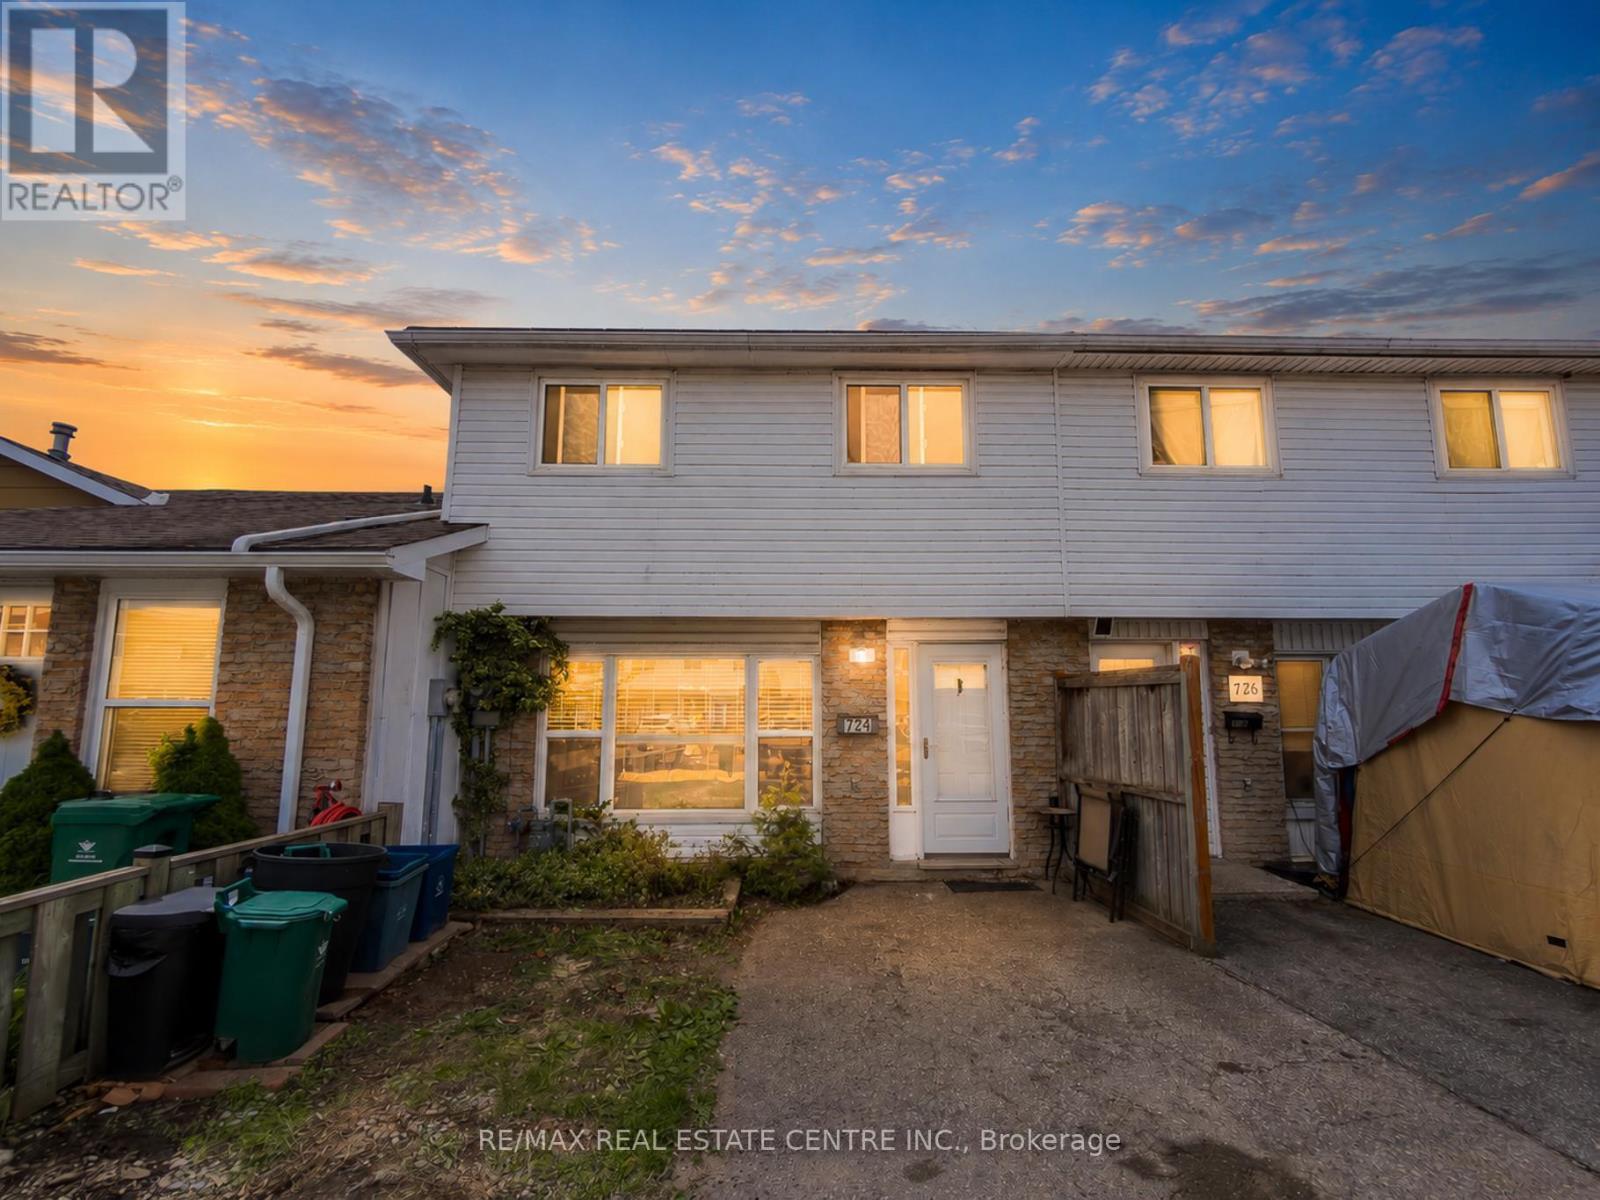
724 Parkview Crescent
Cambridge, Ontario
FREEHOLD TOWNHOUSE = NO MONTHLY FEES. 3 BEDROOM/1 BATHROOM, 1489 SQFT TOTAL LIVING SPACE, FENCED YARD. Fully finished with a long list of updates, this beautiful home features 3 bedrooms, an open concept living room, a fenced backyard, and parking for 2 cars. Freshly painted throughout with updated cabinetry and new lighting (2026), this home also includes numerous upgrades over the years, including a high-efficiency furnace and A/C (2016), windows (2016), dishwasher (2019), floors and baseboards (2019), electrical panel (2019), light fixtures (2019), California ceilings (2019), and water softener (2013). The basement with rec room also offers enough space to potentially add a full bathroom. Enjoy low property taxes and no condo fees, making this an excellent opportunity for first-time buyers, investors, or smaller families. Located in the family-friendly community of Preston Heights, this home offers exceptional convenience with quick access to Costco, Home Depot, parks, & Highway 401, making commuting to Kitchener, Waterloo, and the GTA easy. Just minutes from Conestoga College, Toyota Motor Manufacturing, shopping centres, restaurants, parks, trails, and the Grand River, this location is ideal for families, professionals, and students alike. Enjoy nearby schools, public transit, community amenities, and greenspaces all within a peaceful and well-established neighbourhood. Call today to book your private showing. (id:60365)
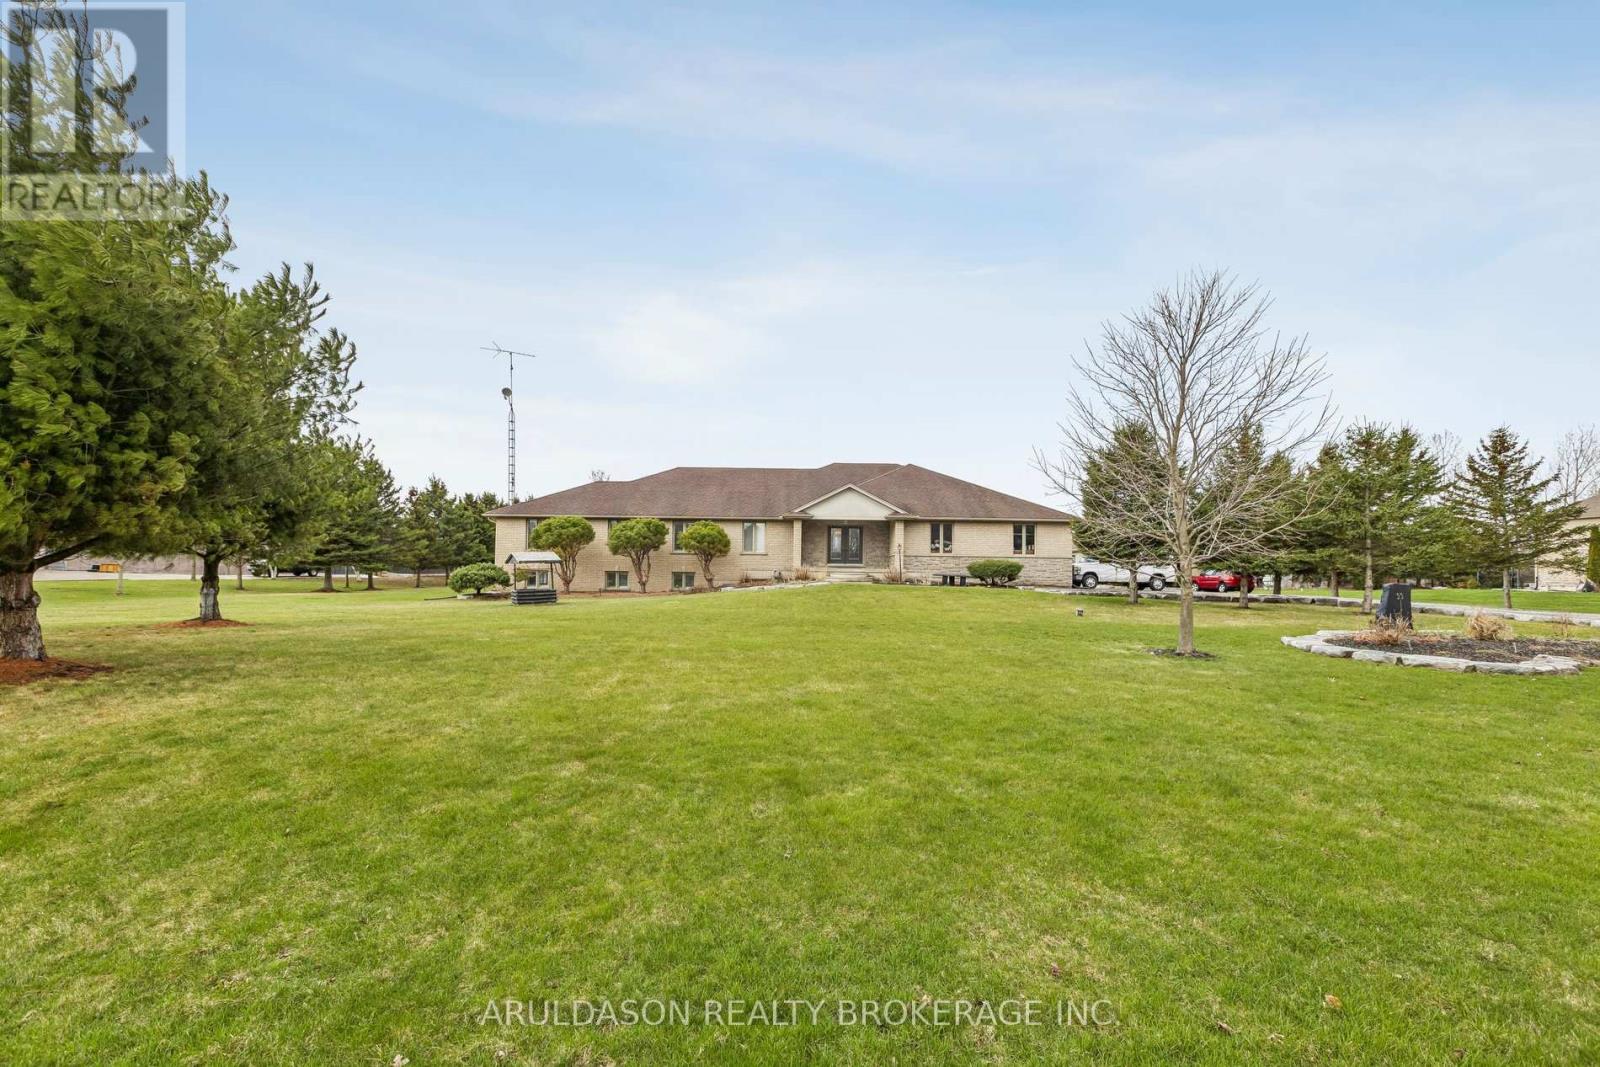
99 Brant School Road
Brantford, Ontario
Stunning 4+3 bedroom, 4-bathroom custom home set on 1.6 acres in a prime location between Ancaster and Brantford. Enjoy breathtaking panoramic views of rolling fields, hills, and surrounding forest-an exceptionally picturesque setting.Offering nearly 3,100 sq ft of thoughtfully designed living space, this home features an open-concept layout with elegant plaster and drywall detailing throughout. The spacious gourmet kitchen includes a large pantry and conveniently located adjacent laundry room. The family and entertaining area boasts soaring ceilings and a walk-out to a generous covered deck-perfect for indoor-outdoor living.The primary suite is a true retreat, complete with a sitting area and a luxurious 5-piece ensuite featuring a custom glass walk-in shower and soaker tub. The main floor is further complemented by a home office and three additional generously sized bedrooms.The bright lower level offers a fully finished walk-out design with three bedrooms, a 4-piece bath, a recreation room with tray ceilings, and a second kitchen-ideal for extended family or in-law potential.This exceptional property also includes a detached 2.5-bay shop with a roughed-in office space and heated hydronic floors-perfect for hobbyists, car enthusiasts, or additional storage.A rare opportunity to enjoy peaceful country living with exceptional space, versatility, and scenic surroundings. Book your private showing today. (id:60365)
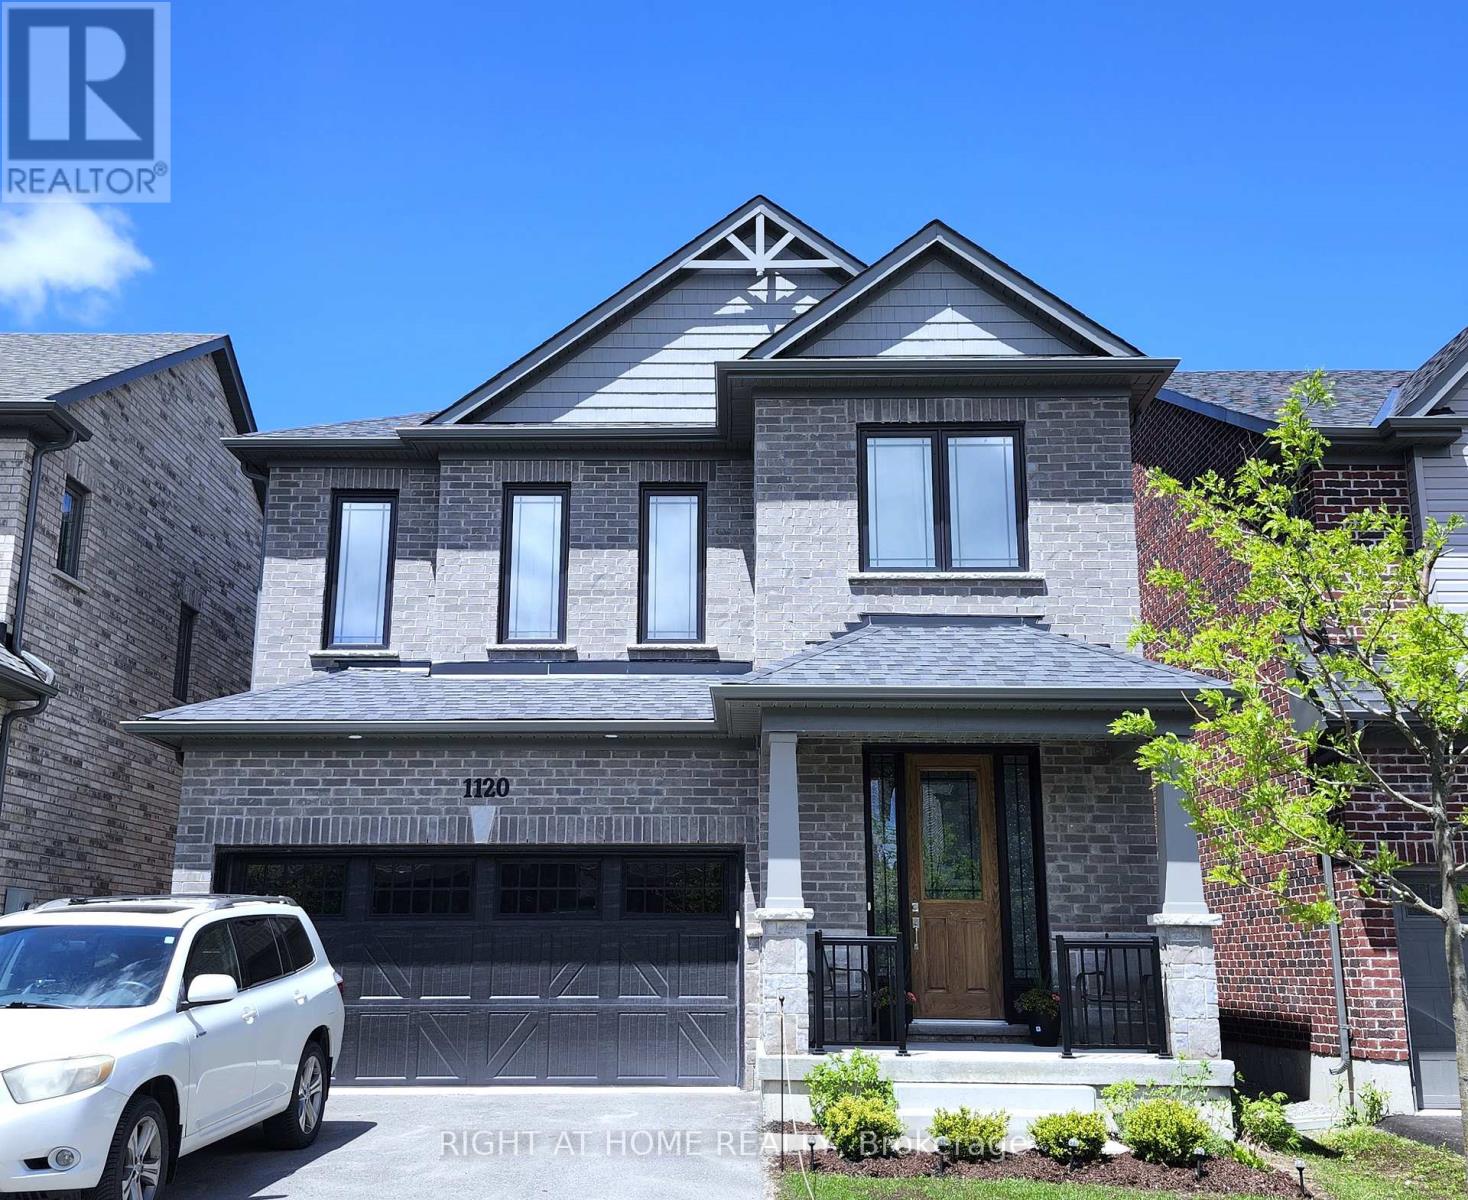
1120 Rippingale Trail
Peterborough, Ontario
Welcome To This Stunning Detached Home Built By Award-Winning Mason Homes! Located in Peterborough's highly sought-after Parklands Community, this popular 'Glenway' model features an exceptional open-concept layout with premium finishes throughout. Step inside to a grand, bright, and spacious foyer that welcomes you with an abundance of natural light. The main floor boasts soaring 9-ft ceilings, gorgeous flooring, a vast Great Room with a cozy fireplace setup, and a convenient Mud Room with direct garage access.Chef's dream kitchen is highly upgraded, featuring a stunning custom quartz waterfall island with a breakfast bar, high-end stainless steel appliances, a sleek marble-style tiled backsplash, and ample cabinetry. The elegant staircase leading upstairs features modern wrought iron pickets, adding a touch of luxury to the home's interior design.The upper level offers a huge family room with large windows drawing in natural light-this versatile space can easily be converted into a 4th bedroom to suit your family's needs. Features a convenient upper-level laundry, a shared full bath, and spacious bedrooms, including a primary retreat with a large walk-in closet and a spa-like ensuite equipped with a freestanding tub, a glass-enclosed shower, and a double vanity.The massive, full-size basement awaits your personal touch-offering a blank canvas for you to create the ultimate dream space exactly to your liking. Step outside to a beautiful backyard, boasting a newly installed wooden fence for ultimate privacy. Nestled in a vibrant, highly walkable neighborhood, this property is just minutes away from top-rated schools, neighborhood parks with walking trails, public transit, and prime shopping options including Walmart, Canadian Tire, and the Brookdale Plaza. Move-in ready-a must-see! (id:60365)
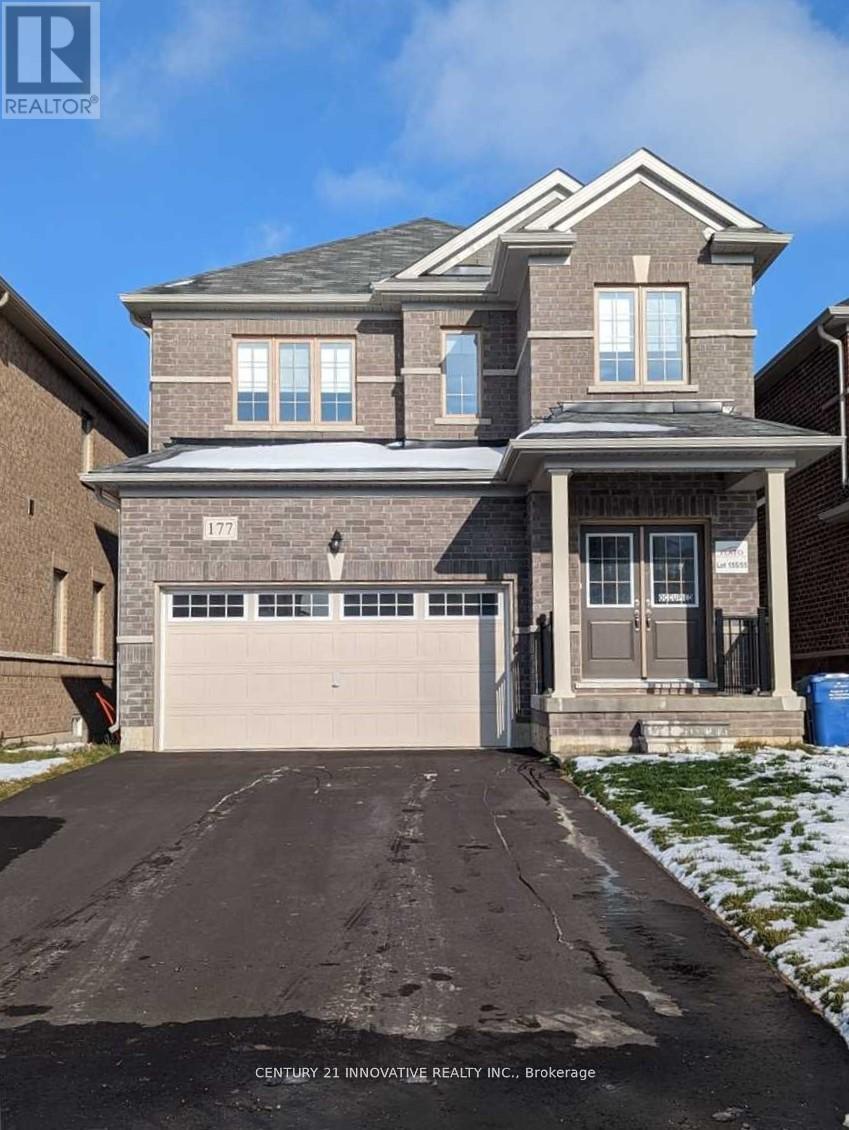
177 Seeley Avenue
Southgate, Ontario
2021 Built - All Brick Detached 2 Storey Home In Brand New Subdivision In Southgate, Dundalk.3 Spacious Bedrooms, 3 Bathrooms, Modern Open Concept Layout, Spacious Kitchen With Lots Of Cupboards And S/S Appliances. Large Backyard & Double Car Garage. Great Neighborhood Close To Schools And Double Car Garage And Big Lot. Very well maintained! (id:60365)
33 Thistle Dew Lane
Prince Edward County, Ontario
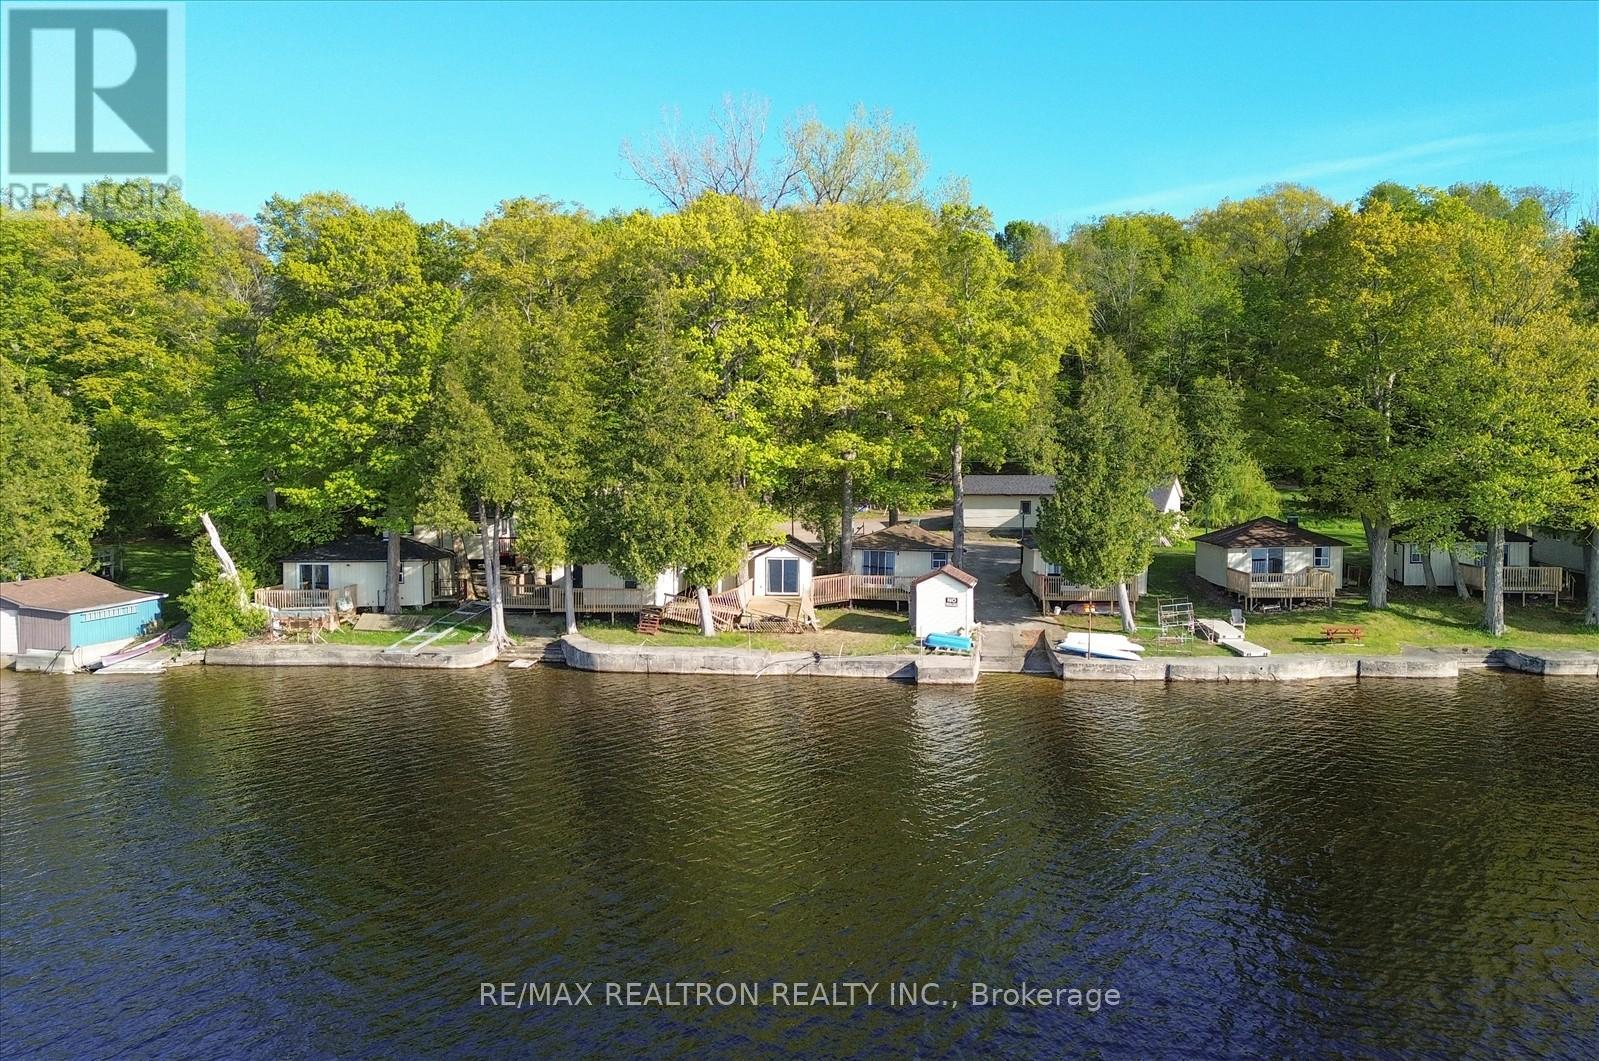
Visitors are flocking to the beautiful Prince Edward County looking for the perfect place to unwind, relax, and enjoy everything the area has to offer. Welcome them to your own hospitality venture featuring 9 charming cottages set along the stunning waterfront of Lake Consecon. Each cottage is equipped with running water and a private washroom. The main cottage offers 3 bedrooms, while seven cottages feature 2 bedrooms each, and one cottage includes 1 bedroom. Guests can take in the scenic views and spectacular County sunsets from their own private front deck. Every cottage also enjoys direct water access, with room for boats to pull in. Some furnishings are included with the cottages. The property also offers ample parking for guests and visitors, along with a spacious garage featuring one large bay, one single bay, and extra side storage for equipment. Fiberglass boats are included and can be rented to guests for additional income potential. Three docks are also part of the property, providing convenient boat access and storage. If you've been considering entering the cottage rental business, this water front opportunity is not to be missed. Excellent opportunity to subdivide into multiple lots for the development of luxury waterfront homes. Buyer to verify and obtain all zoning and subdivision approvals. Buyer to conduct all due diligence. (id:60365)
402 King Street N
Waterloo, Ontario
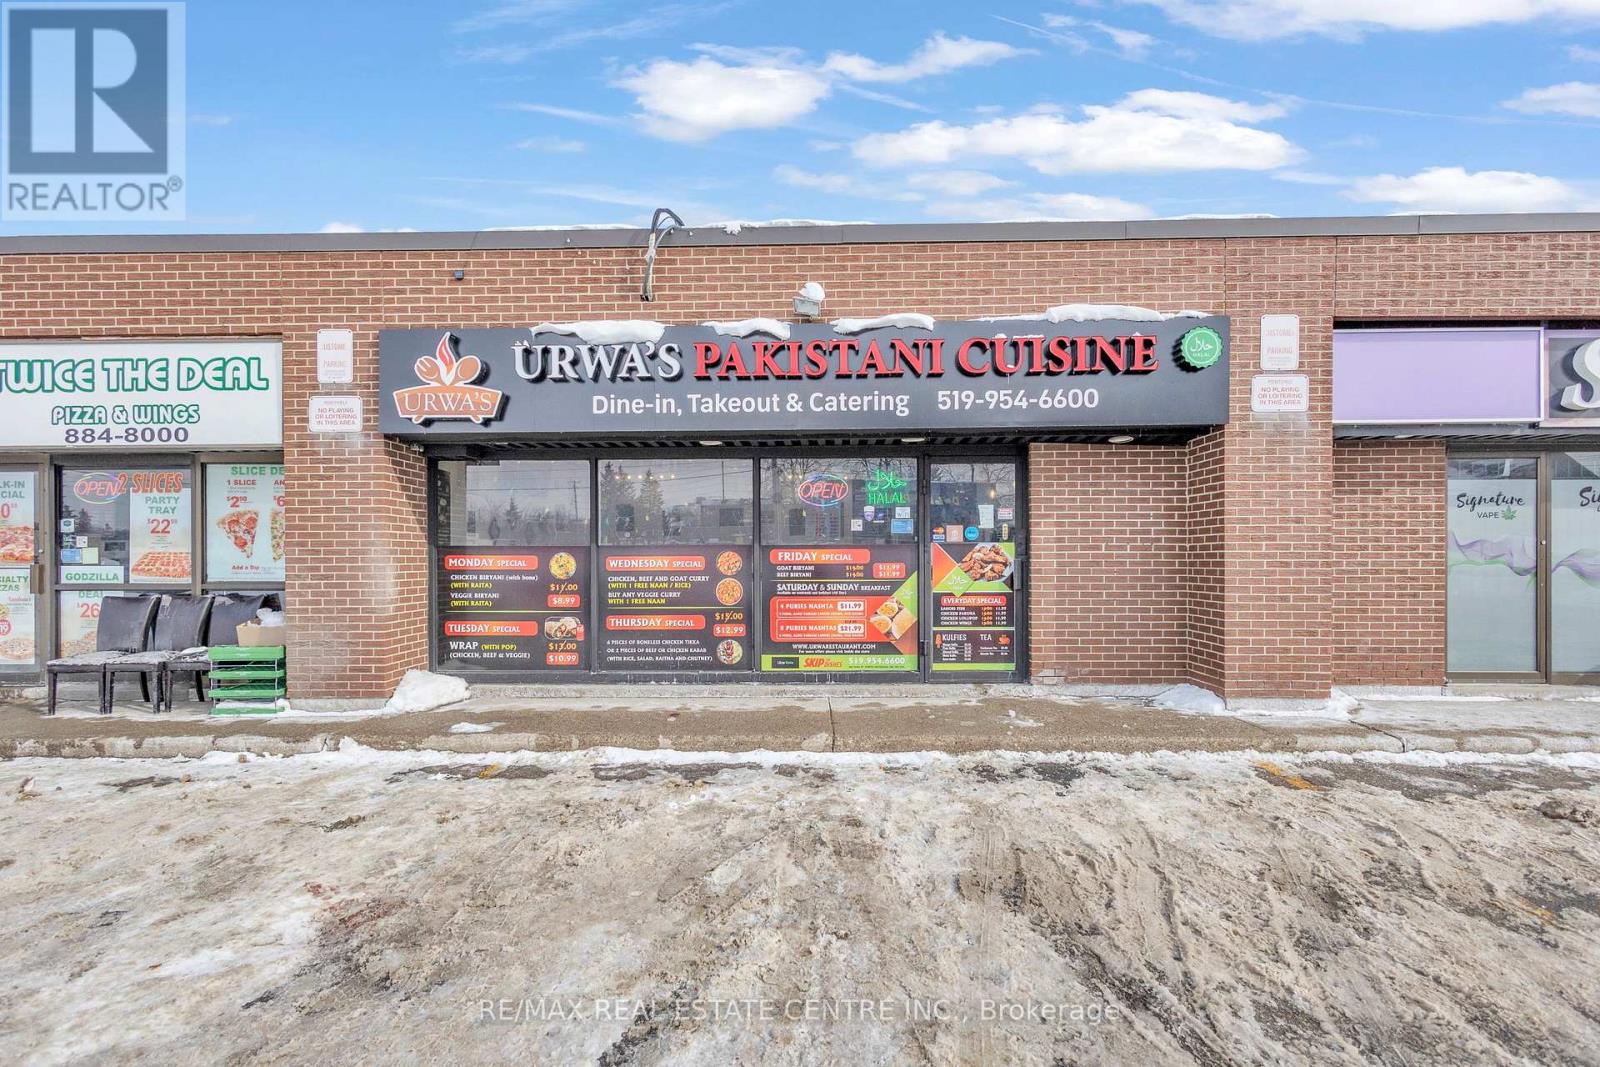
Successfully operating since 2019, this is a rare chance to acquire a proven, high-performing restaurant in a prime King Street North location in Waterloo.This turnkey, well-established business offers outstanding exposure along one of the city's busiest corridors, surrounded by dense residential, student, and commercial activity, including offices such as Manulife. Strong street presence and pylon signage provide consistent visibility and traffic. The location is just minutes from major institutions like University of Waterloo, Wilfrid Laurier University, and Conestoga College. Nearby anchors such as Farm Boy, Tim Hortons, and other big-box retailers, plus close proximity to Wholesale Club, make daily operations and supply runs convenient.The space is approximately 1,200 sq ft with around 40 indoor seats, a modern open-ceiling design, and recent upgrades including new flooring, fresh paint, and bright LED lighting.The commercial kitchen is built for volume, featuring a 15-ft hood with rough-in for an additional 15 ft (up to 30 ft total potential), walk-in cooler, convection oven, gas burners, griller, and more - suitable for high-output or multi-cuisine concepts.Revenue comes from multiple streams including dine-in, catering, tiffin services, and online delivery, backed by an impressive ~4.5 Google rating.Average sales are approximately $52,000 per month. Rent is $6,300 per month, inclusive of TMI, HST, water, and pylon signage.A true turnkey and profitable operation in a high-demand location, ready for the next owner to step in and scale further. All showings by appointment only. (id:60365)
125 Balsam Avenue S
Hamilton, Ontario
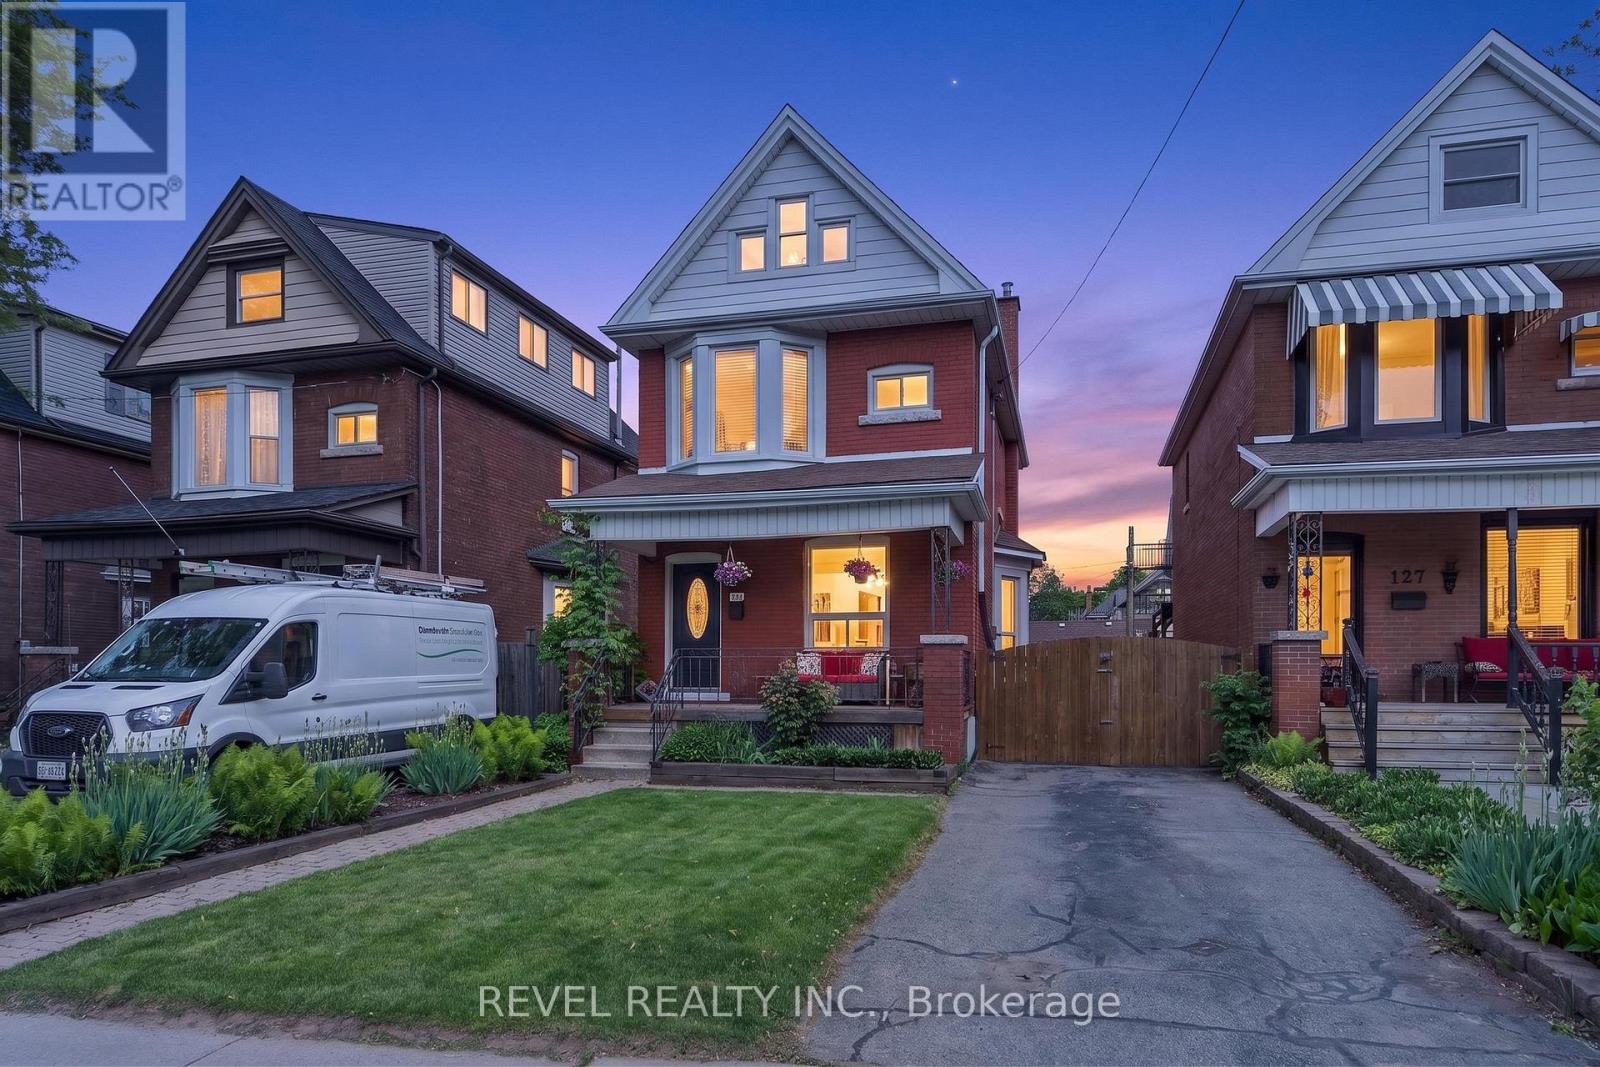
Welcome to 125 Balsam Avenue South! This spacious family home offers the perfect blend of character, style, and modern updates.The fully renovated main floor features an open-concept layout with bright living and dining areas flowing seamlessly into the beautifully updated kitchen, complete with new cabinetry, stone countertops, walnut accents, and a stunning exposed brick feature wall.Upstairs, you'll find two generous bedrooms, a spacious primary bedroom filled with natural light, and an updated 4-piece bathroom. A full-height, easily accessible attic provides excellent storage or future potential for additional living space.The finished basement adds valuable square footage with a cozy recreation room, laundry area, and a second full 4-piece bathroom-a rare feature in homes of this style.Outside, enjoy ample parking with a long private driveway and an elevated backyard deck, perfect for entertaining or relaxing in the sun.Ideally located just steps from Gage Park, public transit, Tim Hortons Field, and the shops, restaurants, and amenities of Ottawa Street. This welcoming street is known for its strong sense of community and fantastic neighbours, making it an ideal place to call home.Don't miss your opportunity to own this beautifully updated home in one of Hamilton's most convenient and vibrant neighbourhoods. (id:60365)
1960 Main Street W
Hamilton, Ontario
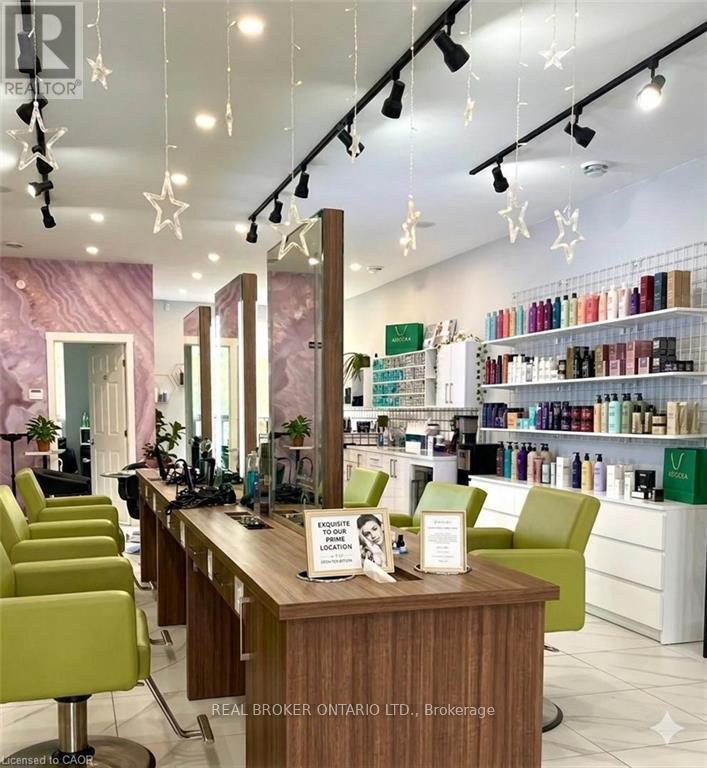
Exceptional turnkey salon and wellness space available for lease in a prime high-traffic Hamilton location. Thoughtfully designed and recently renovated, this stunning space offers 6 styling stations, a private styling room with shampoo sink, premium salon furnishings, custom LED-lit stations, dedicated colour area, retail display shelving, reception area, staff room, and 3 private treatment rooms with sinks. Ideal for hair salons, medical aesthetics, skincare, wellness practitioners, massage therapy, laser services, and other personal service businesses. Move-in ready with significant leasehold improvements already in place, providing an outstanding opportunity to establish or expand your business without the time, expense, and uncertainty of a new build-out. (id:60365)
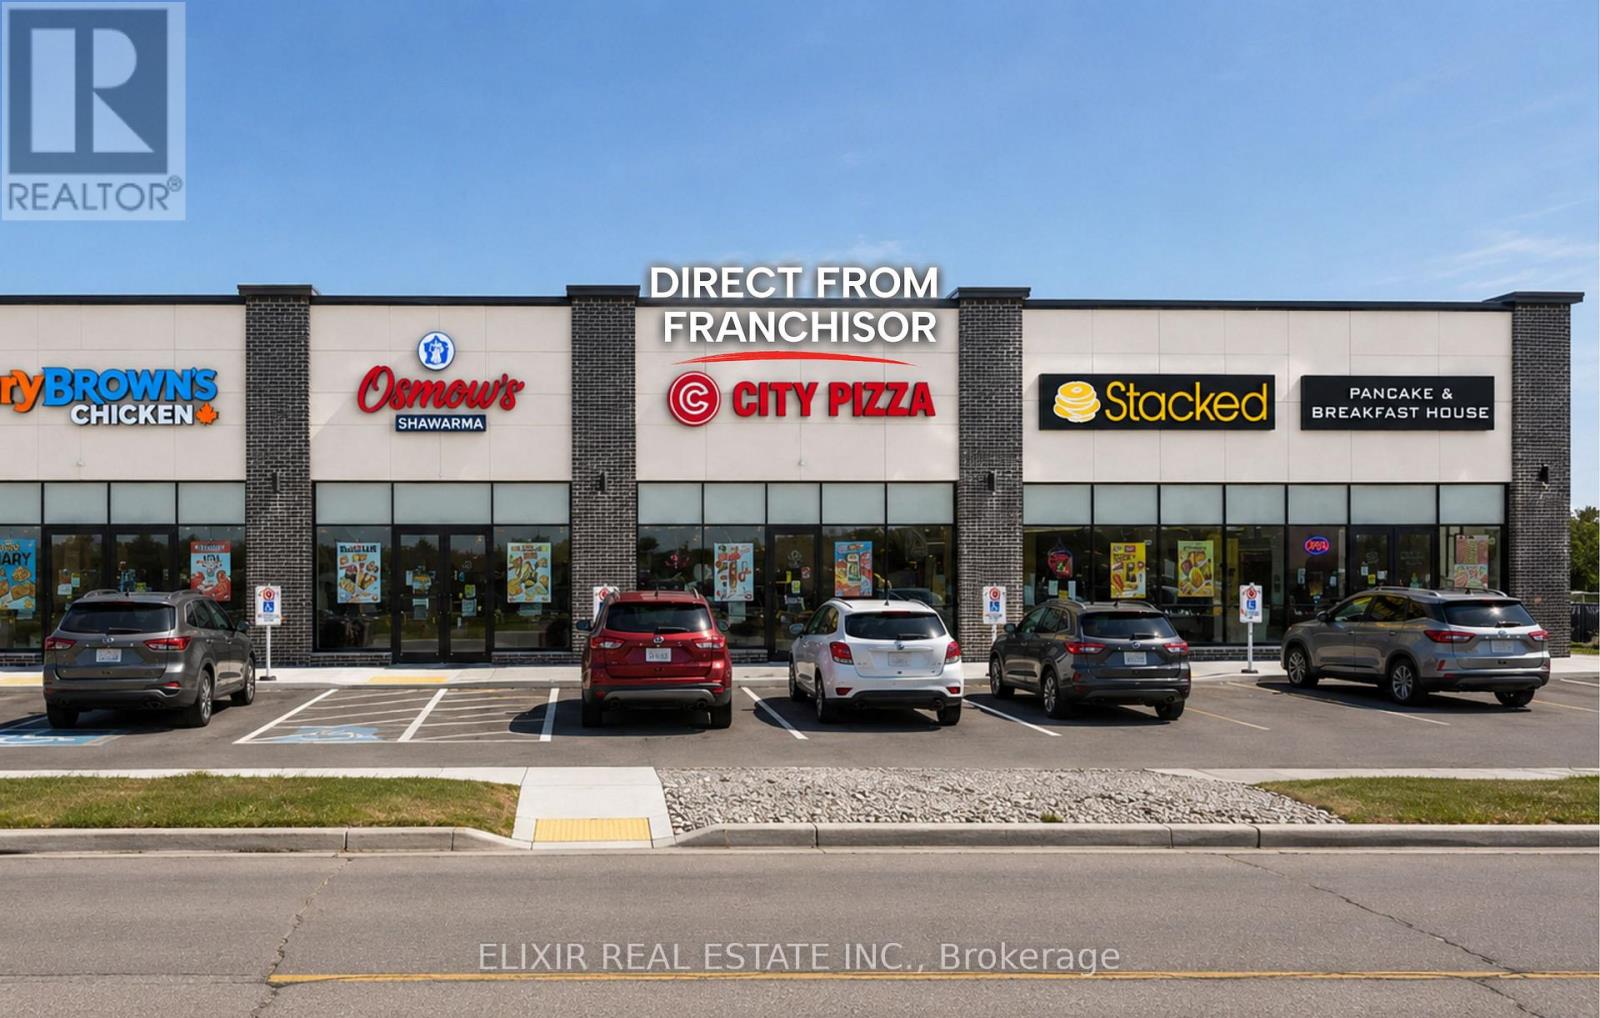
245 Talbot Street N
Essex, Ontario
A rare opportunity to launch a brand-new City Pizza franchise in a prime, high-exposure location in the Town of Essex. OFFERED DIRECLTY BY THE FRANCHISOR , this upcoming location at 245 Talbot Street North will be delivered as a fully branded, turnkey operation complete with brand-new equipment and built to current franchise specifications. Positioned in a busy commercial plaza with ample parking and excellent visibility, the site benefits from a high school directly across the street, generating strong daily traffic and long-term customer potential. City Pizza is a growing franchise brand with more than 30 locations, recognized for its diverse menu offerings including traditional and specialty pizzas, halal options, vegan selections, gluten-free products, oven-baked wings, and other popular menu items. Franchisees benefit from comprehensive training, ongoing operational support, marketing assistance, and a simple flat monthly royalty structure. The location offers a long-term lease extending through 2034, plus additional 5-year renewal options, providing stability and security for future growth. With approximate monthly net rent of $2,916.67 plus TMI of approximately $1,100, this opportunity offers a cost-effective entry into the restaurant franchise industry. Financing assistance may be available for qualified purchasers through the Canada Small Business Financing Program (CSBFP). Subject to lender credit approval and program eligibility, FINANCING OF UP TO 90% of project costs may be available. Ideal for owner-operators, families, first-time business buyers, newcomers to Canada, or investors seeking a scalable franchise opportunity backed by an established and growing franchise system. Purchaser must be approved by the Franchisor. (id:60365)
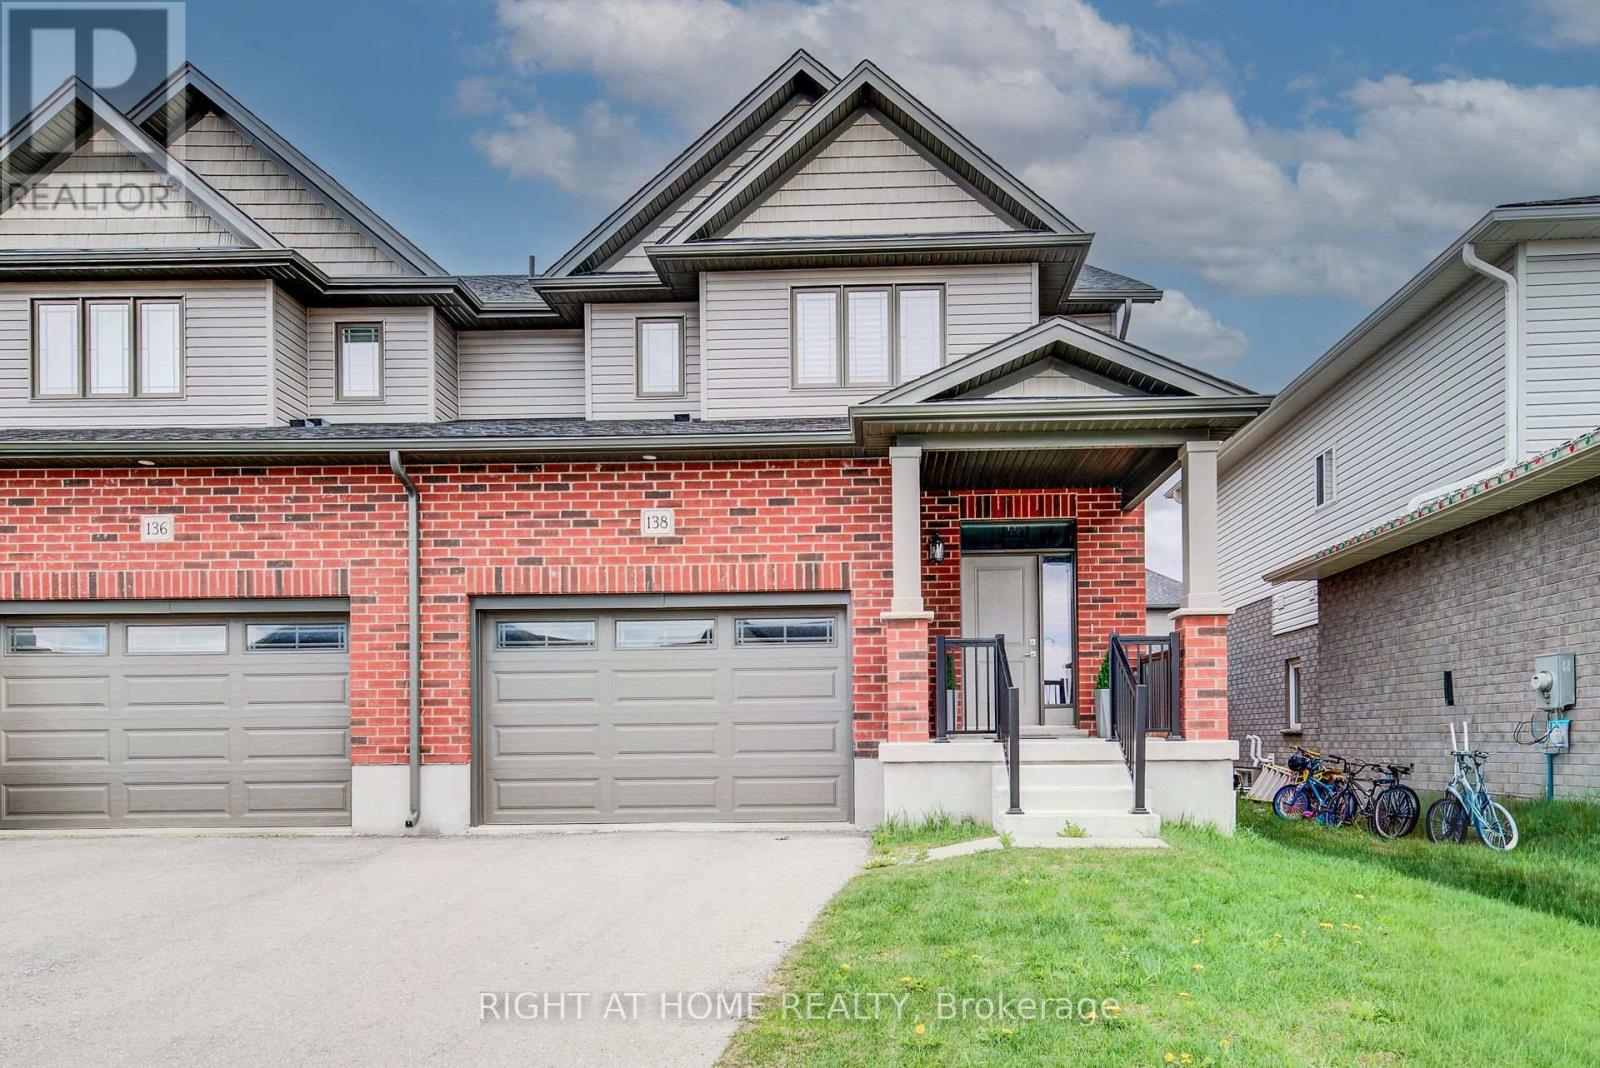
138 Woodberry Crescent
Woolwich, Ontario
Welcome to 138 Woodberry Crescent, a beautifully appointed home set on a quiet, family-friendly crescent in one of Elmira's most desirable residential pockets! This residence offers a refined blend of modern design, functional layout, natural light, and upscale comfort, making it an absolute dream for Tenants seeking style, space, and everyday convenience! From the moment you arrive, the home makes a polished first impression with its inviting curb appeal and well-balanced exterior! Inside, the bright open-concept main floor is designed for effortless living and entertaining, featuring generous principal rooms, large windows, contemporary finishes, and a seamless flow between the living, dining, and kitchen areas! The kitchen serves as the heart of the home, offering sleek cabinetry, ample storage, generous counter space, and a clean, contemporary aesthetic perfect for family meals or hosting guests! Upstairs, the home continues to impress with well-proportioned bedrooms, including a peaceful primary retreat designed for ultimate comfort and privacy, while additional bedrooms offer flexibility for children, guests, or a stylish home office! The unfinished lower level provides incredible future potential, whether you envision a recreation room, home theatre, or fitness studio! Outside, you will love the private backyard setting ideal for summer entertaining and weekend relaxation! Located close to parks, schools, trails, shopping, and commuter routes, this home delivers the exact lifestyle today's Tenant's are looking for! Homes in this pocket of Elmira do not come available often, and 138 Woodberry Crescent offers a compelling, move-in-ready opportunity with room to grow! "Great room and Master Bedroom are virtually staged" (id:60365)
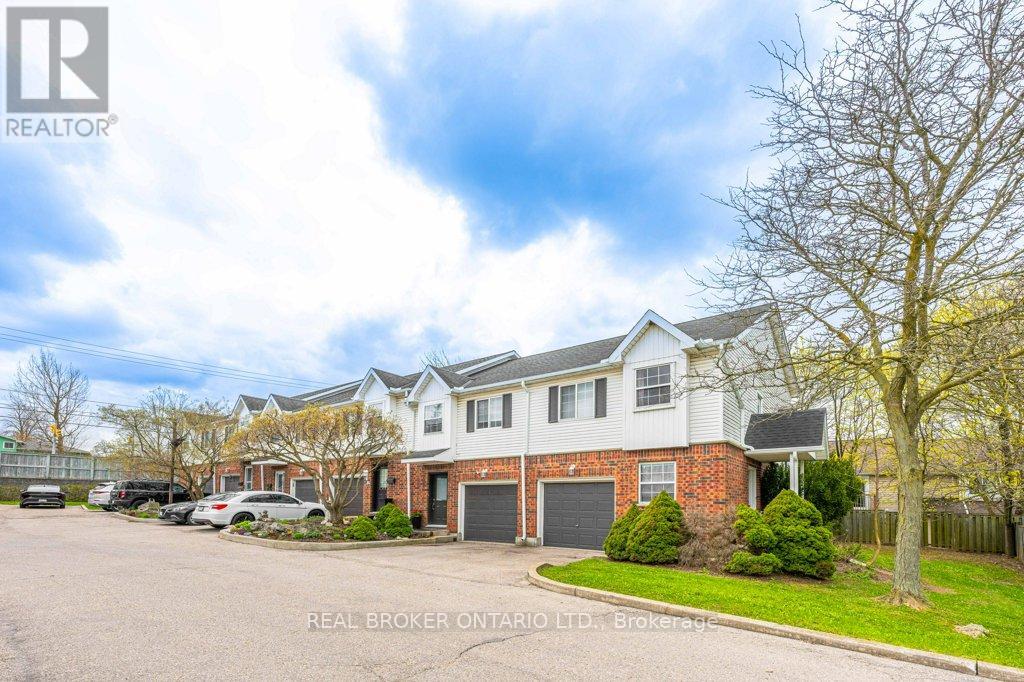
2 - 185 Highland Crescent
Kitchener, Ontario
Welcome to this bright and inviting 3-bedroom, 2-bathroom home at 185 Highland Crescent Unit #2 in Kitchener. Nestled in a safe, quiet neighborhood close to highly regarded schools and everyday amenities, this property offers the perfect blend of comfort and convenience. Step inside to a spacious, open-concept living area filled with natural light, creating a warm and welcoming atmosphere. The light wood finishes throughout add a modern, airy feel while maintaining a sense of coziness. The layout is ideal for both relaxing and entertaining, with seamless flow between the living, dining, and kitchen spaces. Upstairs, you'll find well-sized bedrooms designed for comfort and functionality. The fully finished basement features a recreation area, offering additional space for family time, entertaining, or casual relaxation. Enjoy outdoor living with a multi-level deck, complete with space for a BBQ-ideal for hosting gatherings or unwinding in your private outdoor retreat. Whether you're a growing family, first-time buyer, or investor, this home offers incredible value in a desirable location. (id:60365)
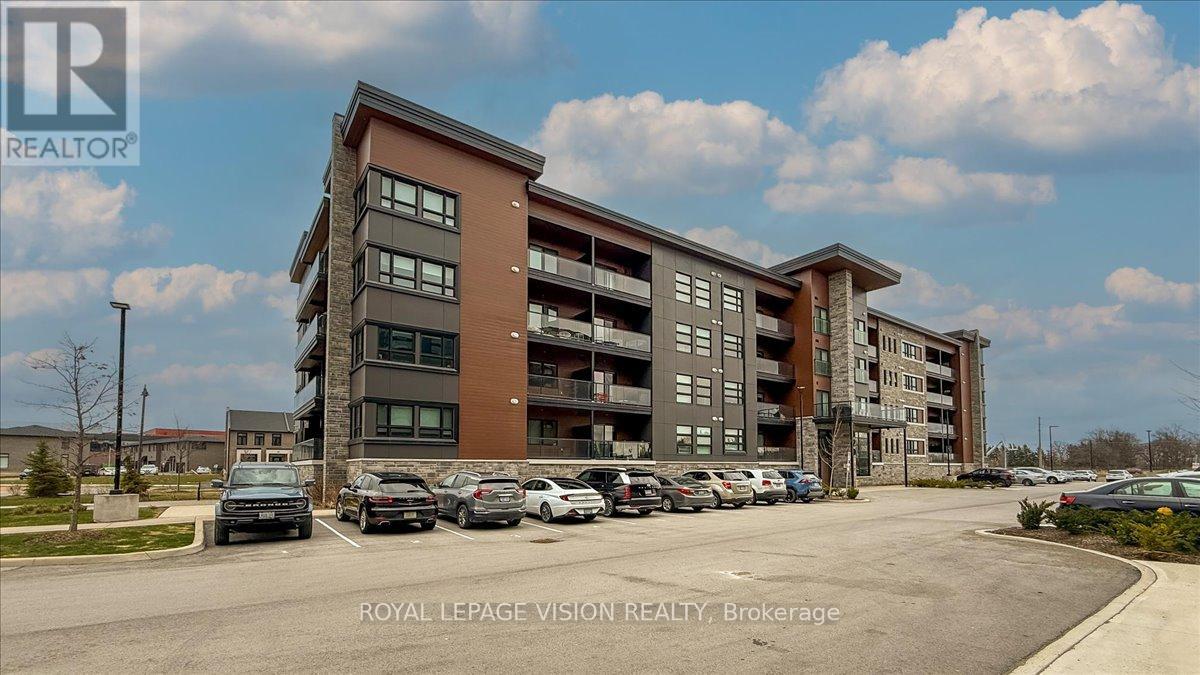
207 - 120 Summersides Boulevard
Pelham, Ontario
Welcome To This Luxurious And Modern Condo In The Prime Location Of Fonthill! Built In 2022, This unit comes with 2-Bedroom + Den, 2-Bathroom and Offers Approximately 1,166 Sq Ft Of Bright, Open-Concept Living Space. Featuring Carpet-Free Flooring, Flat Ceilings, And Large Windows Throughout.The Upgraded Kitchen Includes Quartz Countertops, Soft-Close Cabinetry, And A Spacious Island, Seamlessly Overlooking The Living And Dining Area-Ideal For Entertaining. Walk Out To A Private Balcony With Glass Railings.The Primary Bedroom Features A Walk-In Closet And A 3-Piece Ensuite With Walk-In Shower. Additional Highlights Include A Versatile Den, which could be used for additional office space, In-Suite Laundry, One Exclusive Parking Space, And A Private Locker.Located In A Highly Desirable, Walkable Community Just Steps To Meridian Community Centre, Shops, Cafes, Groceries, And Trails. Easy Access To Hwy 406, Surrounding Communities, Wineries, & GTA. (id:60365)

© 2026 Proptech Realty Inc., Brokerage.