
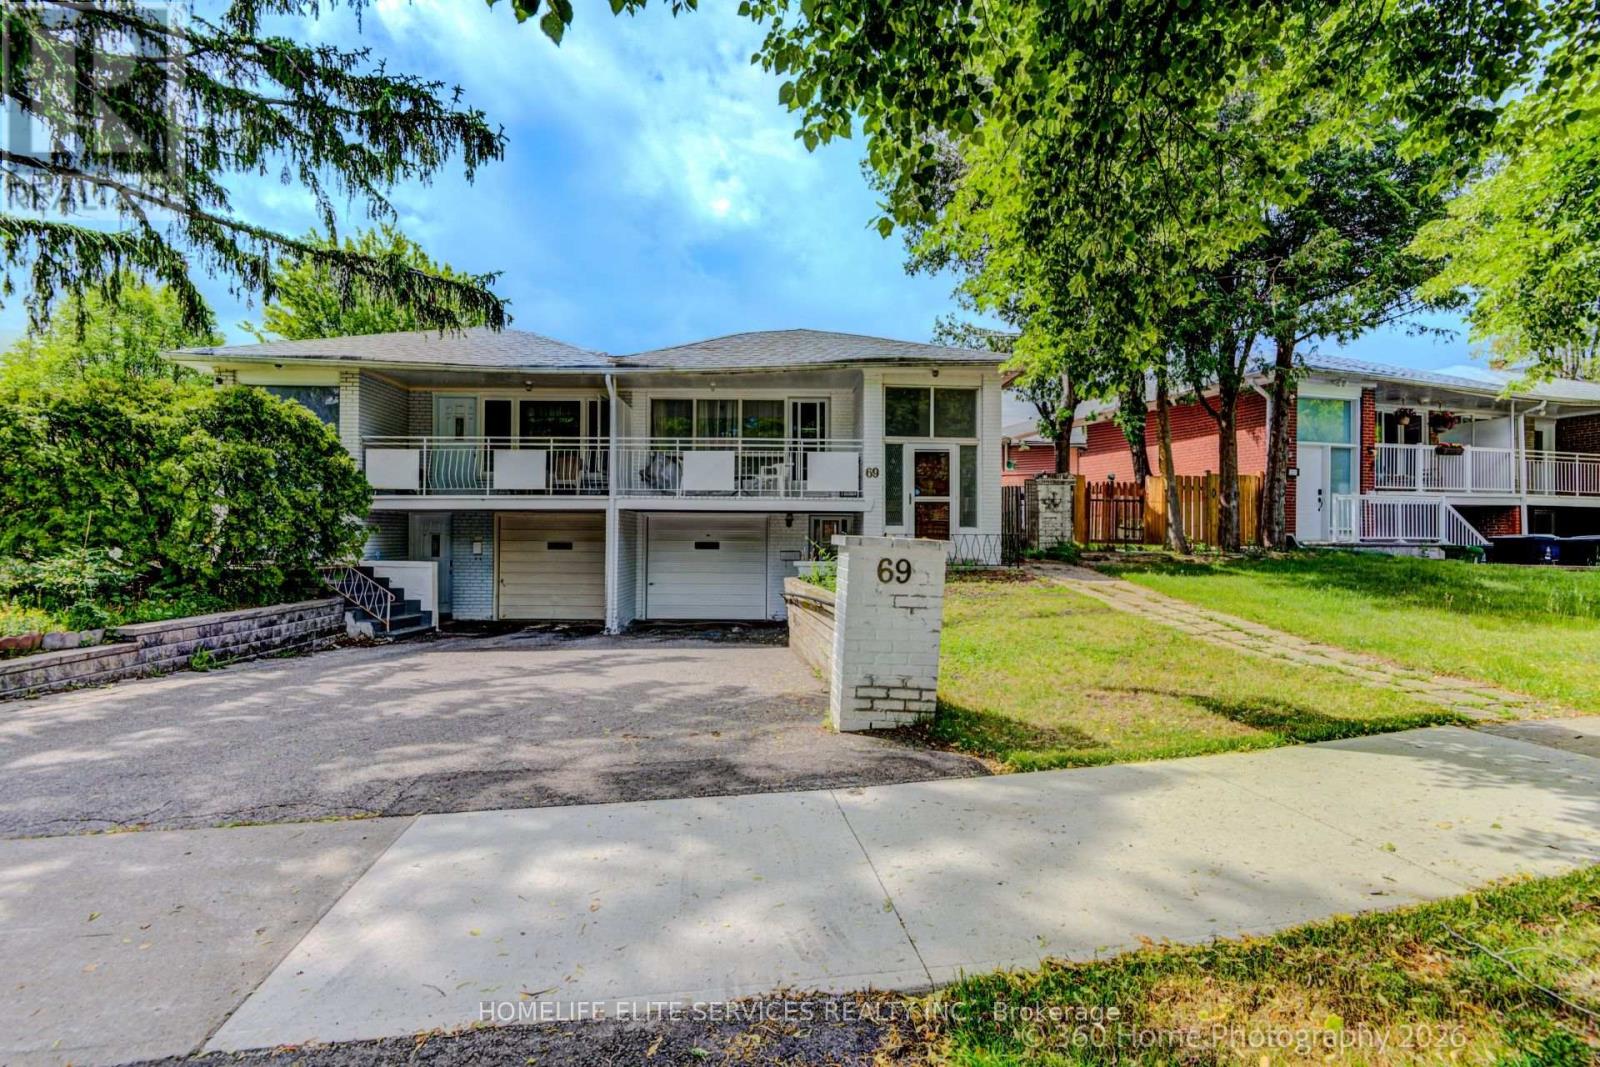
69 Castlebury Crescent
Toronto, Ontario
Welcome to this spacious, beautifully designed 3+2 Semi-detached backsplit in the highly sought-after Bayview Woods-Steeles community! This sun-filled family home features a functional, multi-level layout that maximizes both privacy and open-concept living. Enjoy a private backyard oasis, perfect for summer entertaining. New flooring throughout and freshly painted. Incredible walkability-just steps to Galati Market, Tim Hortons, TD Bank, Shoppers Drug Mart, Restaurants, Library, Community Center, Old Cummer GO Station, top-ranked schools (A.Y. Jackson and Zion Heights), lush ravine trails, and parks (including Cummer Park & Skate Park). Minutes to the DVP, Hwy 401, and premier shopping centers. An exceptional opportunity for growing families and investors alike-move in and enjoy, or customize to your taste! (id:60365)
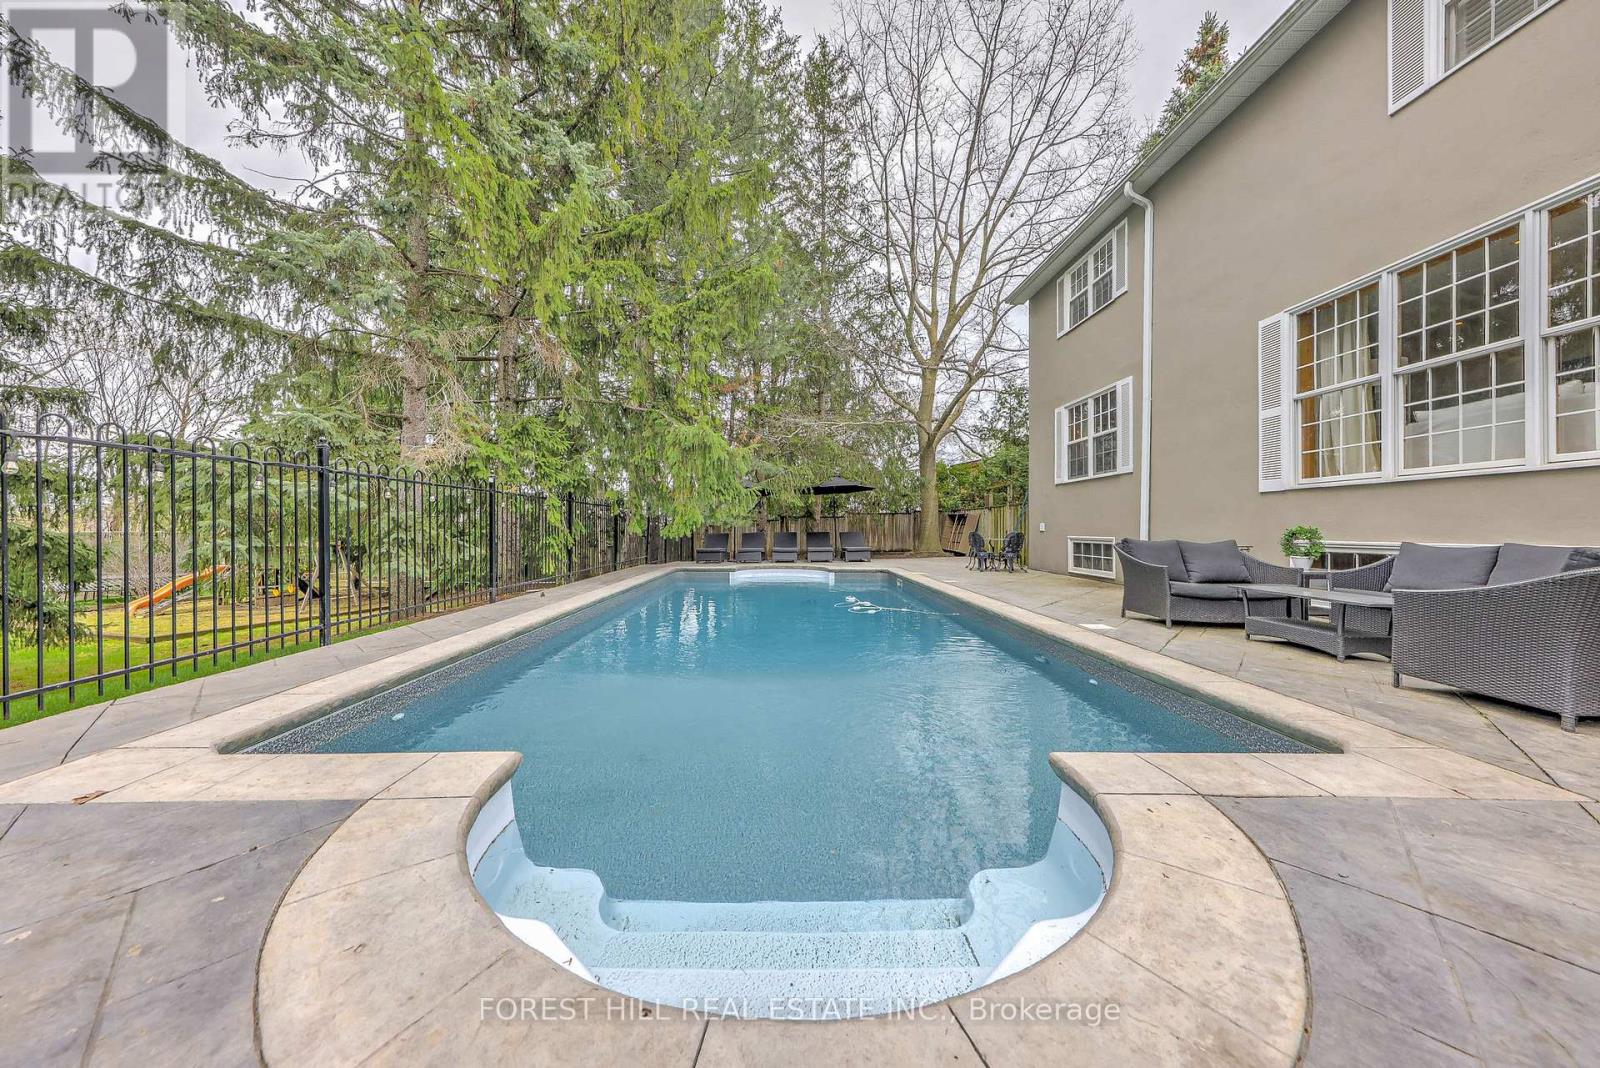
48 Grangemill Crescent
Toronto, Ontario
**UNIQUE ------ CHARM & WONDERFUL FAMILY HOME ------ OVERSIZED/SECLUDED ----- PREMIUM LAND, Total 17,695.85 sq.ft----A RARE-FIND & HUGE LOT, LIKE HAVING YOUR OWN PARK AT THE BACK, INGROUND SWIMMING POOL & FULL OF CHARACTERISTIC 5-BEDROOM FAMILY HOME -------- Nestled in a prestigious and tranquil neighbourhood, this stunning 5-bedroom residence perfectly balances timeless character with a highly functional layout designed for the modern family. From the moment you arrive, the home's exceptional curb appeal and manicured frontage set a tone of understated elegance. Inside, the sun-drenched, spacious rooms flow from grand formal entertaining areas to a chef's kitchen that serves as the heart of the home. The upper level features five generous bedrooms, including a massive primary retreat, while the professionally finished basement-complete with a separate entrance-offers incredible versatility for a nanny suite, an extended family living area, or a high-end home office.The true showpiece of this property is the expansive, park-like private lot, featuring a sparkling salt water pool and sprawling patio areas that create the ultimate backyard oasis for summer gatherings. Families will appreciate the access to top-tier, high-rated schools and a wealth of nearby parks, providing a safe and vibrant community for children to grow. Ideally located just minutes from the scenic beauty of Edwards Gardens, you are also steps away from elite shopping, gourmet restaurants, and major highways, ensuring every luxury is within reach. This is a rare opportunity to own a sanctuary that offers both a private escape and an unbeatable lifestyle in one of the city's most sought-after pockets. The property continues beyond the pool fencing. (id:60365)
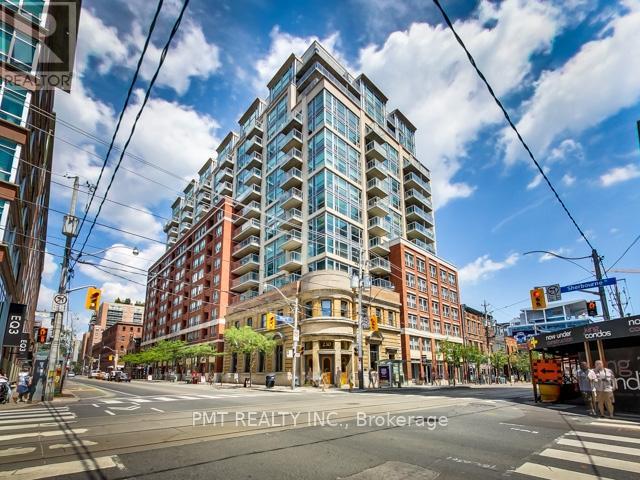
803 - 230 King Street E
Toronto, Ontario
Welcome to Unit 803 at 230 King Street East, a beautifully layout unit in one of the downtown's most vibrant and convenient locations. This bright and spacious suite offers the perfect balance of functional living, and downtown lifestyle. The split layout features a generous primary bedroom along with a spacious second bedroom, perfect for guests, a growing family, or a home office. Enjoy the convenience of living just minutes from the restaurants, cafés, shopping, and everything downtown Toronto has to offer. Residents can also take advantage of exceptional rooftop amenities, including a stunning rooftop terrace with breathtaking city views. Stay active without leaving home at the fully equipped rooftop fitness center overlooking the skyline. Whether you are a first-time buyer, investor, or someone looking to embrace downtown living, Unit 803 offers an incredible opportunity to own in a sought-after location with unbeatable lifestyle. appeal. (id:60365)
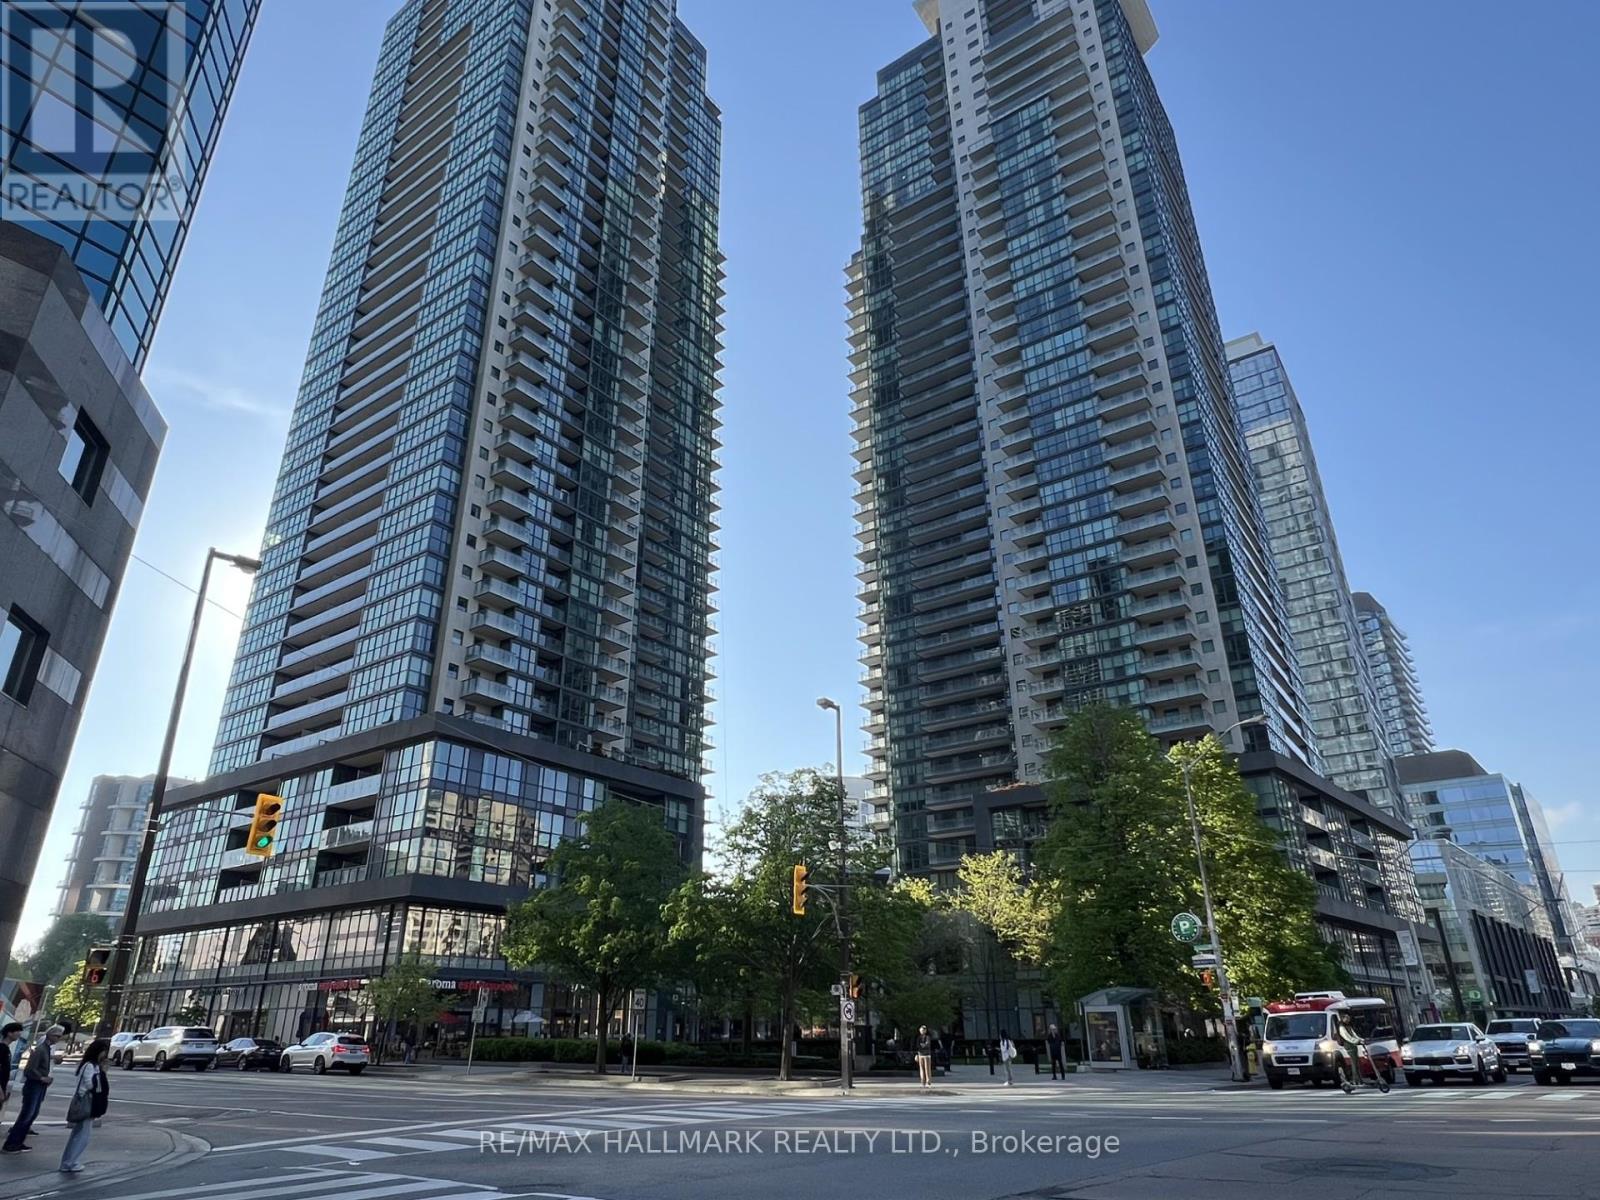
607 - 5162 Yonge Street
Toronto, Ontario
Welcome to Gibson Square by Menkes! Well-maintained 1+Den suite at 5162 Yonge St, situated in the heart of North York along the Yonge St corridor. This unit features an open concept layout with a bright east-facing view, and a modern kitchen with stainless steel appliances, and plenty of storage. The den is a functional separate space that is ideal for a home office, and can be easily converted for utility. Just a short walk to Yonge & Sheppard subway station, Empress Walk, shopping, library, trendy restaurants, cafes, and more. A practical option for professionals, students, or anyone looking to be close to everything North York has to offer. Don't miss this one! (id:60365)
704 - 150 Neptune Drive
Toronto, Ontario
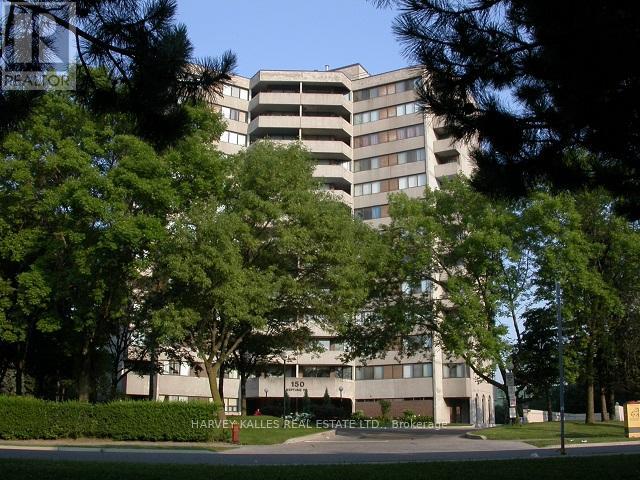
Spacious & Sun-Filled 3-Bedroom, 2-bathroom generously sized 1,420 sqft. condo offering functionality, and incredible natural light. Featuring two south-facing balconies, this bright and airy suite is perfect for enjoying all-day sun.The well-designed layout includes parquet wood flooring in the living/dining areas, a large living space ideal for entertaining, and the convenience of ensuite laundry. A dedicated in-suite storage/utility room, along with an additional separate locker on the main level, ensures plenty of storage. Please note there are NO DOGS ALLOWED in this building as per the condo management. This unit also comes with one underground parking space. Exceptional Amenities - Sabbath Elevator, outdoor swimming pool, tennis court, exercise room, mens sauna, women sauna, party/meeting room, visitor parking. (id:60365)
2232 - 33 Harbour Square
Toronto, Ontario
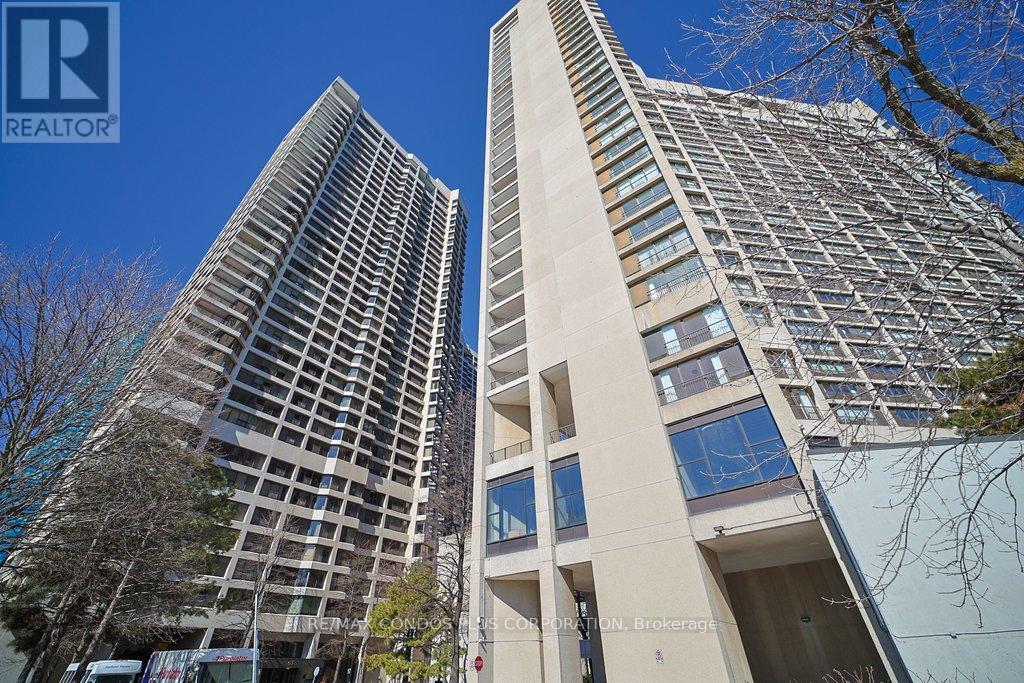
Light filled spacious two bedroom , 2 bathroom, parking + locker with city + lake views, recently renovated and move in ready condition. Approximately 1453 sq ft split level with bedrooms upstairs. Building has gym, weights, bike storage, salt water indoor pool, sauna + terrace Guest suites, plenty of visitor prk., free shuttle bus service for residents, library++. Easy walking distance to financial core, entertainment district, trails, grocery shopping, restaurants also catchment for Island /Natural School JK-6 grades. Hydro, High Speed Internet and Cable included in maintenance fees. (id:60365)
215 Flatrock Road
Tweed, Ontario
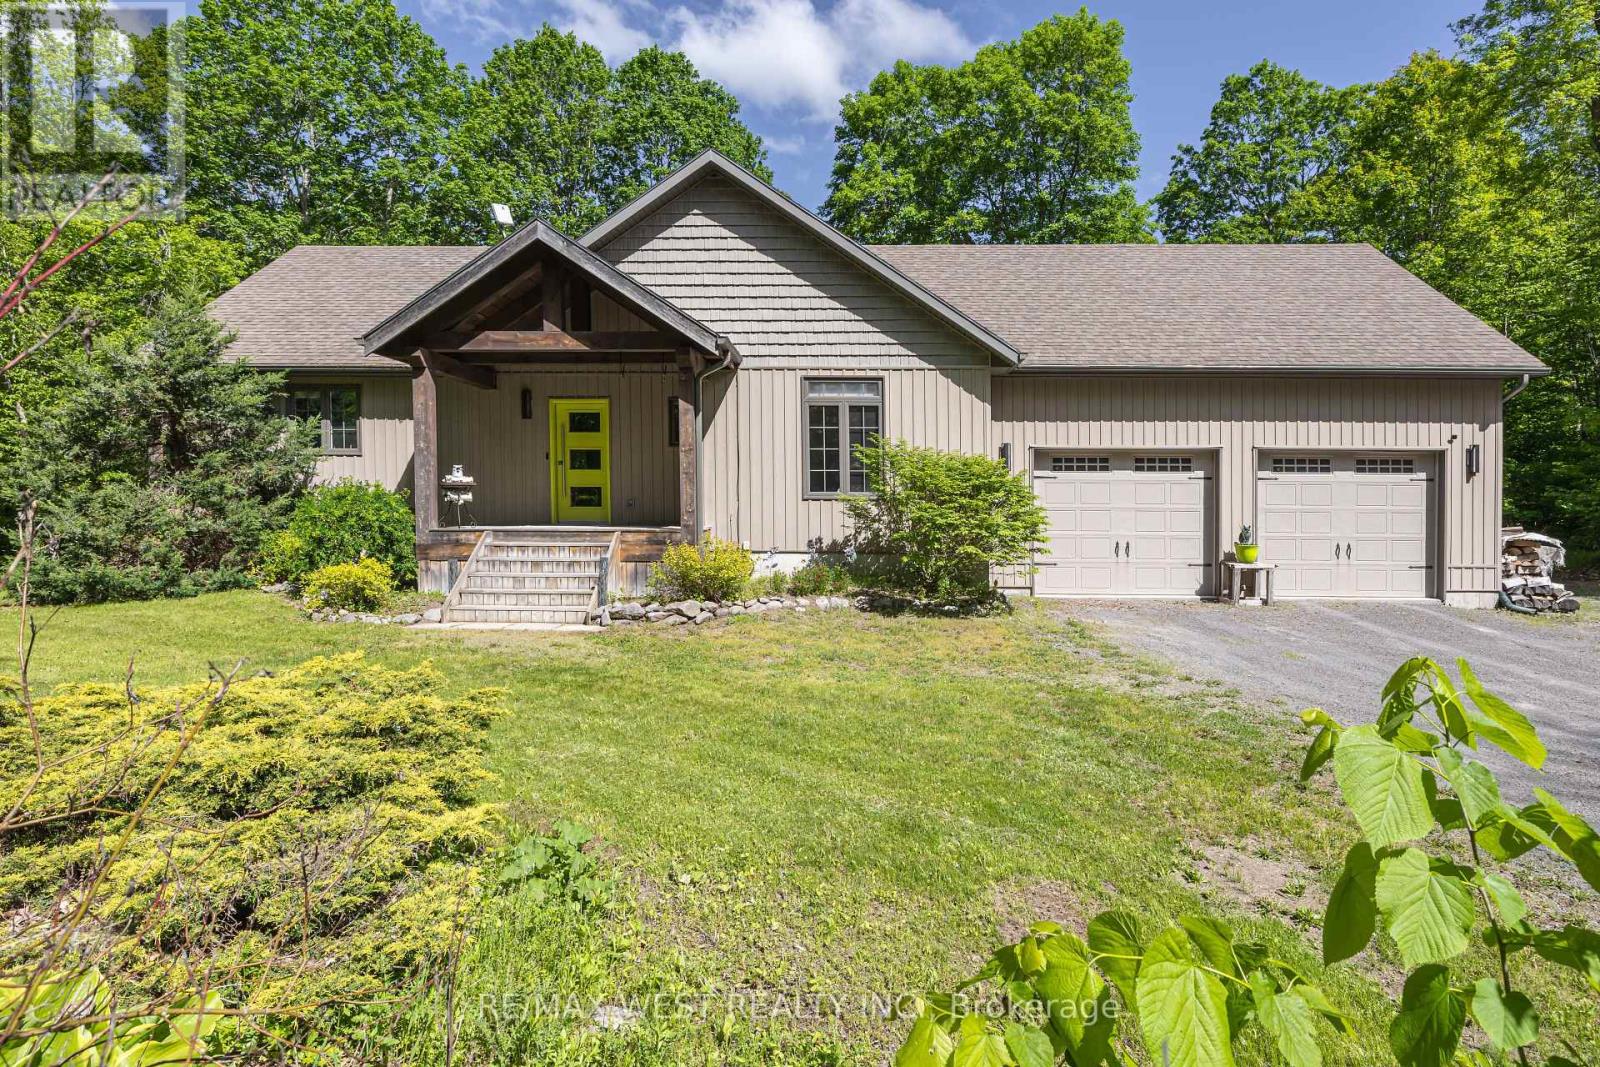
Custom-Built Forest Retreat on 2 Private Acres Nestled among 2 acres of mature hardwood forest, this exceptional custom-built raised bungalow (2011) offers the perfect blend of timeless craftsmanship and modern comfort. Thoughtfully designed with attention to every detail, this stunning home is filled with natural light and premium finishes throughout. Step inside to a welcoming foyer that opens into a spectacular great room featuring soaring vaulted ceilings, rich hardwood flooring, custom cabinetry, and a cozy fireplace. The bright living space flows seamlessly to a private enclosed sunroom complete with a wood stove-perfect for year-round enjoyment. The spacious main-floor primary suite is a true retreat, boasting a massive walk-in closet, luxurious 4-piece ensuite, and private walkout to a second enclosed porch. Convenient main-floor laundry and direct garage access add to the home's functionality. The nearly 1,500 sq. ft. lower level offers incredible versatility with a separate entrance, two generous bedrooms, a full 4-piece bathroom, and a welcoming family room featuring large above-grade windows and a second wood stove for added warmth and efficiency. Outdoor enthusiasts and hobbyists will appreciate the oversized garage with loft storage, plus a 10' x 20' outbuilding equipped with 220-amp service-ideal for a workshop, studio, or additional storage. Located just 20 minutes north of Belleville and minutes from the Moira River and Vanderwater Conservation Area, this remarkable property offers privacy, space, and a lifestyle surrounded by nature. Your dream country escape awaits-where luxury, comfort, and natural beauty come together. (id:60365)
122 Longfield Road
Halton Hills, Ontario
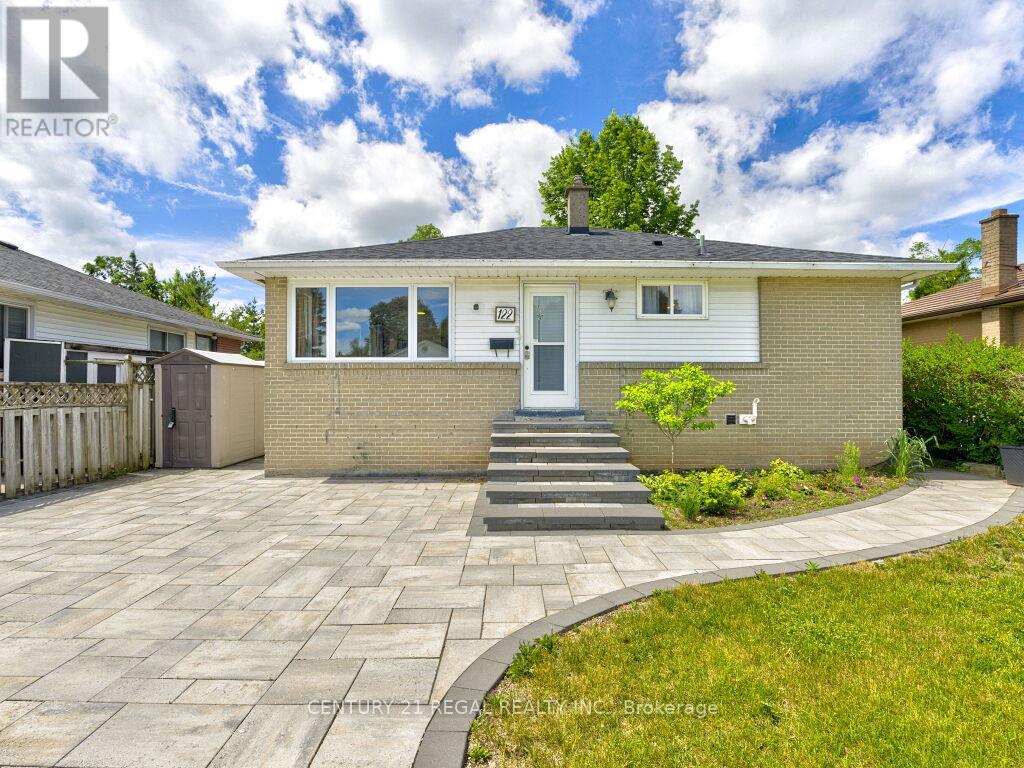
Welcome to 122 Longfield Road. A 3 plus 1 bedroom bungalow with a full In-law suite in a desirable family-friendly area of Acton. A recently fully renovated basement is complete with a stunning galley style kitchen, large bedroom with a semi ensuite washroom with glass shower and a walk-in closet. The basement shows potential to be used as a multi generational home, in-law suite or future income generation. Enjoy the sunroom with a walkout to the deck, with tranquil garden and park views. A true gardeners paradise with terraced flower beds and fish pond. A deep 150 foot lot overlooking the green space of Sir Donald Mann Park offers a panoramic view and privacy. Includes an interlocking driveway that holds up to six vehicles. Close to amenities such as shopping, golf club, parks, schools, & recreation centers and a short commute to the west GTA area. (id:60365)
23 Japonica Road
Toronto, Ontario
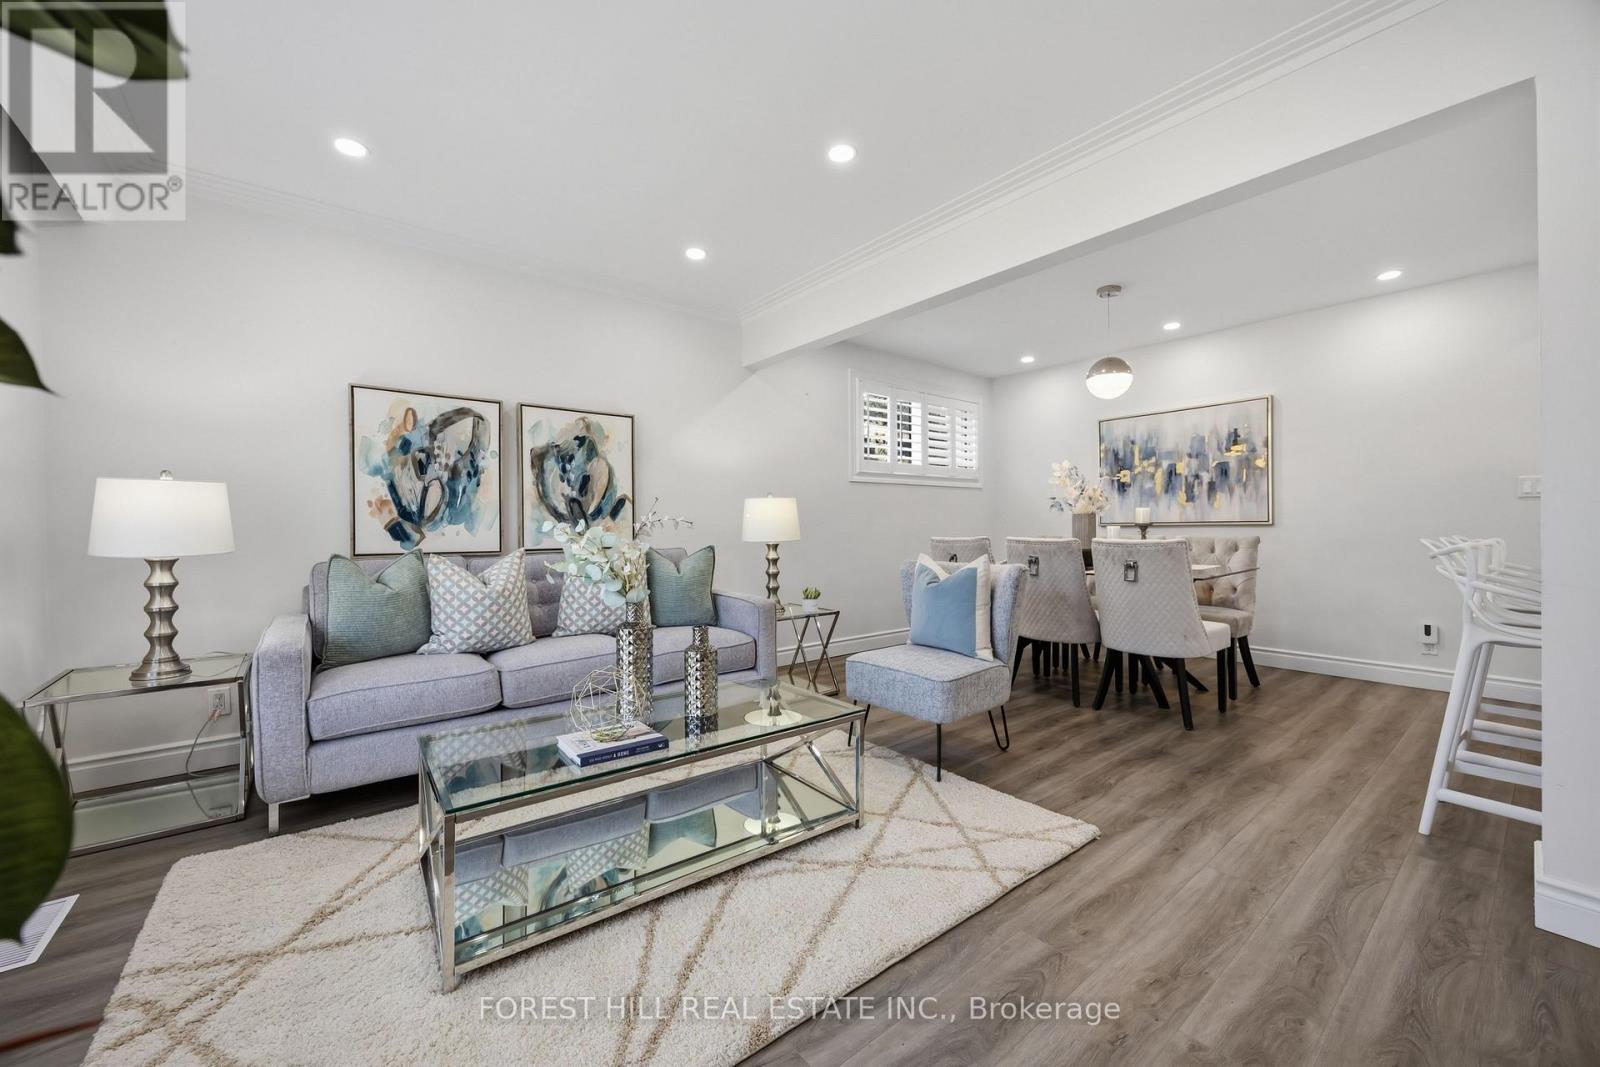
****MOTIVATED SELLER****Welcome to a picture perfectly-situated, 23 Japonica Road ***** NEW - INTENSIVE -RENOVATION INSIDE & OUT(2024 --- SPENT OVER $100K INC. as per sellers ------ A PERMITTED NEW DETACHED GARAGE) ***** in the sought-after/family-friendly community & in the heart of Wexford-Maryvale. This luxuriously-intensively renovated(2024) bungalow offers a premium & south land: 45 ft x130 ft, and showcasing extensive & recent upgrades from top to bottom(SPENT $$$$---2024) inside and outside with a 3+2-bedroom, reflecting exceptional *PRIDE OF OWNERSHIP*.The living and dining rooms provide ample space and airy atmosphere, and featuring a custom & contemporary kitchen equipped with premium stainless-steel appliance, quartz countertop/backsplash and large centre island, and offering an experience of culinary perfection of your family. The primary bedroom suite serves as a tranquil haven, happy warm spaces, while overlooking sunny and south exposure-large backyard, and two additional main floor bedrooms offer generous space, windows & closets. The professionally finished basement(2024) offers excellent versatility with a private and convenient side/separate entrance-ideal for extended family(multi-generational living space) or income potential, offering spacious recreation room, two bedrooms, a bathroom and more!! ------ THIS HOME HAS BEEN UPDATED(2024 ----- SPENT $$$$) BEAUTIFULLY AND OFFERS A PREMIUM LAND IN THE AREA ------ SOUTH EXPOSURE, 45 Ft x 130 Ft LAND WITH A PRIVATE BACKYARD(GREAT POTENTIAL WITH A GARDEN SUITE). Prime location near schools, major commuter routes, transits, parks and shopping (id:60365)
17 Lady Lynn Crescent
Richmond Hill, Ontario
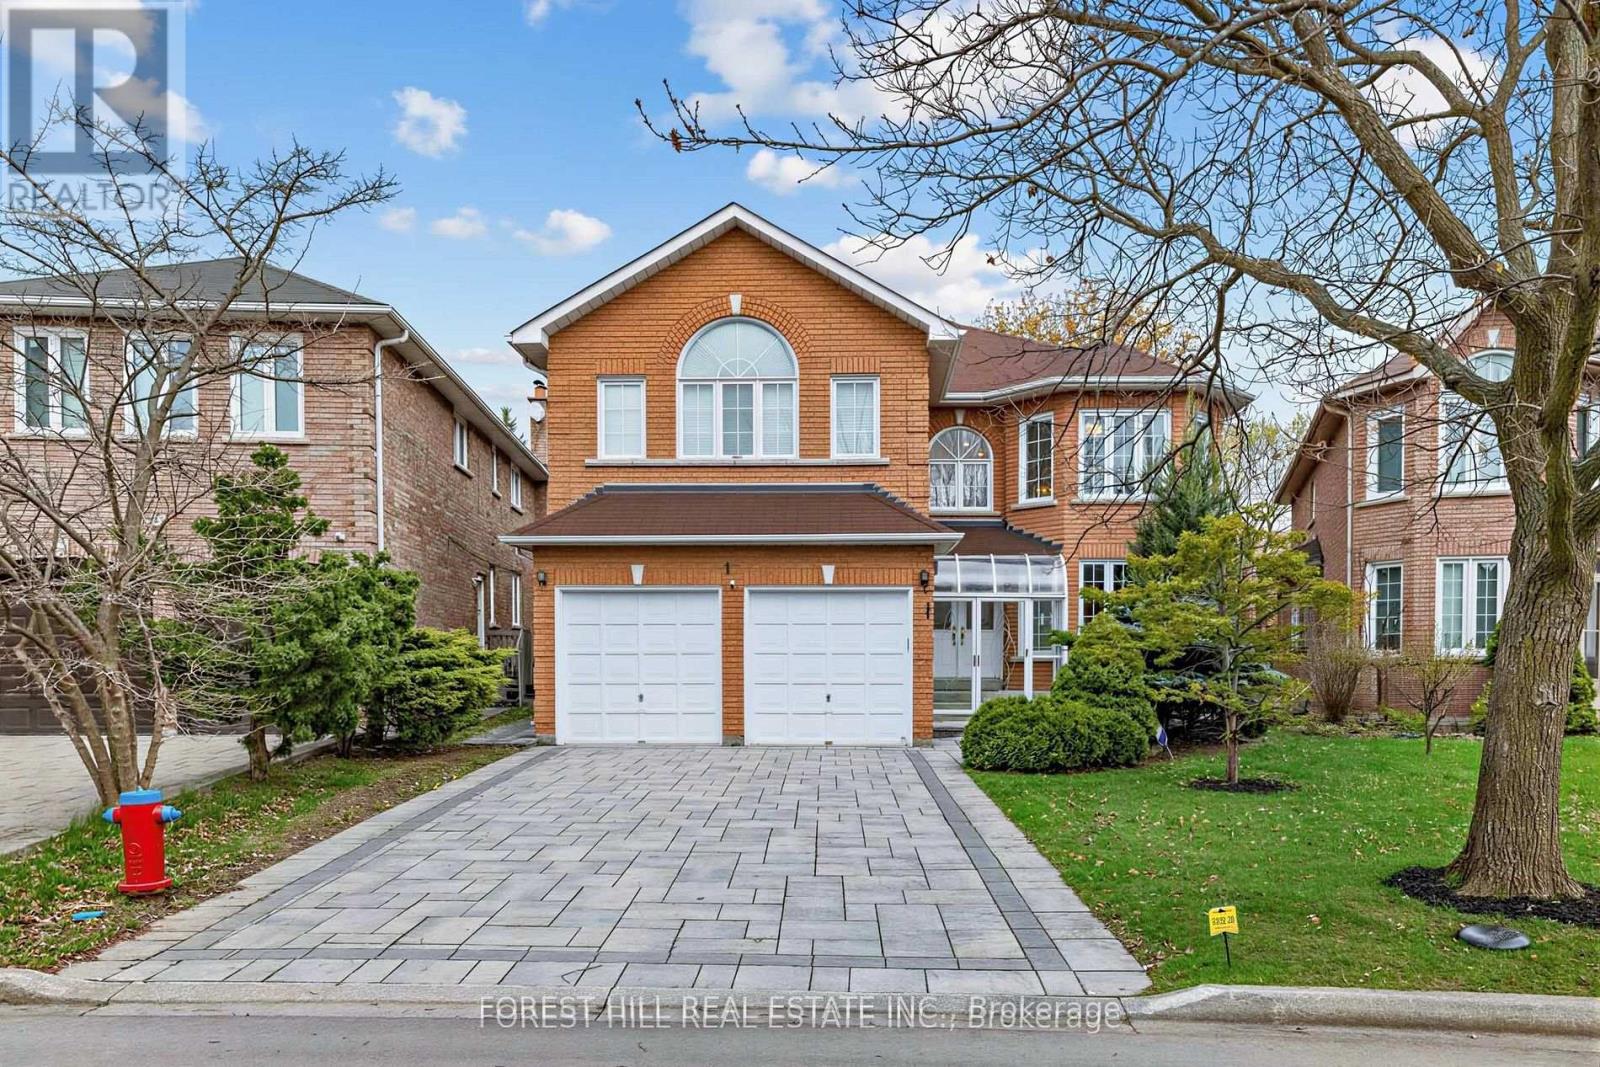
***PRIDE OF OWNERSHIP***Proudly offered by its owner after 22 years of meticulous care and maintenance, this exceptional executive residence showcases timeless design, outstanding functionality, and impressive living space in one of Richmond Hill's most desirable central neighbourhoods. Situated on a quiet family-friendly street and surrounded by top-ranking French Immersion and English schools, parks, shopping, and convenient highway access, this home offers an ideal blend of comfort and convenience.Boasting almost 3,600 sq. ft. above grade and approximately 5,500 sq. ft. of total finished living space, this home is perfectly designed for large or multi-generational families. The thoughtfully designed layout features 5 spacious bedrooms on the second level, including an elegant primary retreat complete with double closets and a luxurious 6-piece ensuite bathroom. Main floor highlights include a private library/home office, a welcoming family room with gas fireplace, two staircases, and a large mudroom with separate entrance for added flexibility and functionality.The professionally finished basement offers excellent additional living space and includes a second kitchen, ideal for extended family living or entertaining. Numerous quality upgrades and improvements have been completed throughout the years, including a beautifully renovated kitchen (2019), interlock driveway and landscaping (2022), roof replacement (2016), upgraded furnace and air conditioning system (2018), 200-amp electrical service, and newer garage door opener.This rare offering combines exceptional pride of ownership, generous principal rooms, and a highly sought-after location - an outstanding opportunity to own a truly remarkable family home in the heart of Richmond Hill. (id:60365)
36 Fleetwell Court
Toronto, Ontario
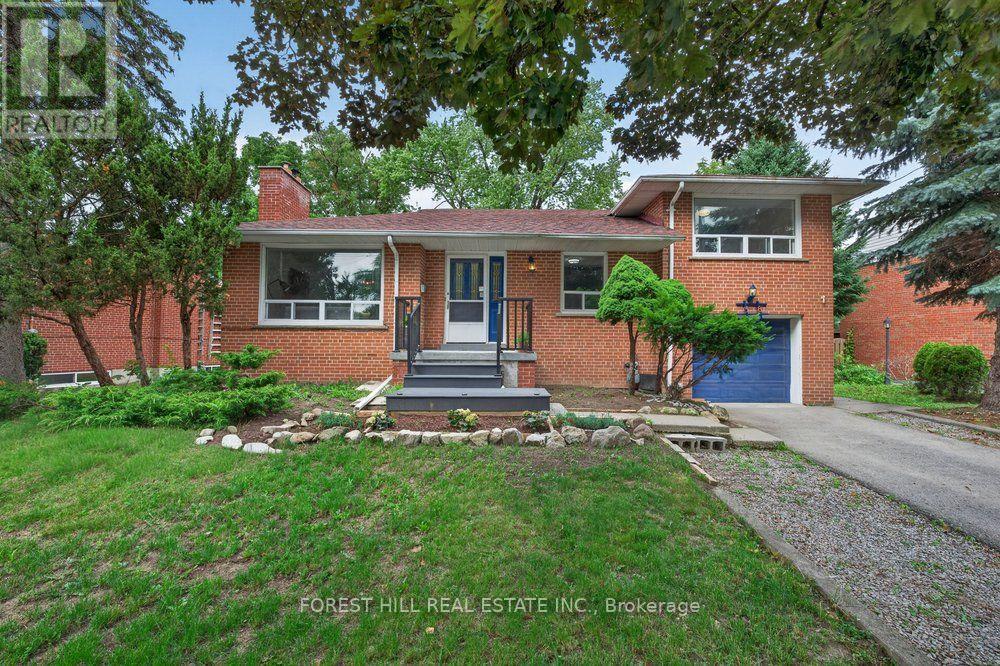
***Stunning Fully Renovated Detached Sidesplit on an Exceptional 67 x 125.7 Ft Premium Lot! Tucked Away on a Quiet Family-friendly Court, This Beautifully Updated Residence Offers the Perfect Opportunity to Own or Lease Out. The Exceptional Living Space for Large or Multi-generational Families. Featuring 5 Generous Bedrooms and 2 Full Bathrooms Above Grade, Plus a Finished Basement With 2 Additional Bedrooms, 1 Full Bathroom, and Excellent in-law or Income Potential. The Thoughtfully Renovated Interior Showcase a Practical Layout Designed for Today's Lifestyle. The Impressive 67 X 125.7 Ft Premium Lot, Offering Endless Possibilities for Outdoor Enjoyment, Future Expansion, or Redevelopment. Conveniently Located Close to Top-rated Schools, Parks, Ttc, Shopping, Restaurants, Community Centres, and Major Highways. A Rare Opportunity to Own a Move-in-ready Home on One of the Largest Lots in the Area! (id:60365)
103 Bevdale Road
Toronto, Ontario
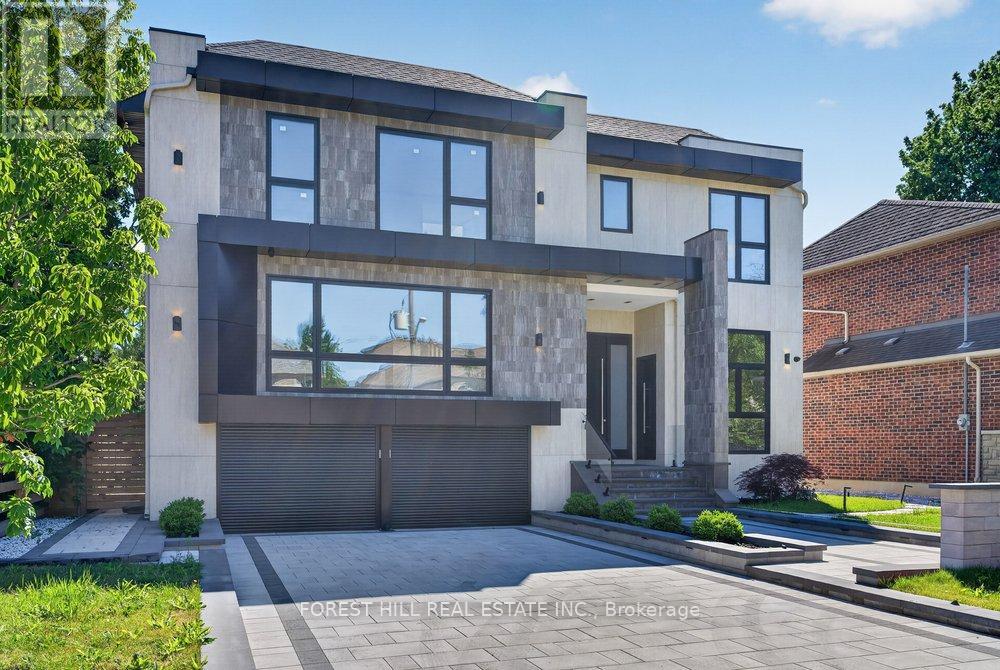
*Welcome to 103 Bevdale Rd--A Masterclass in design and craftmanship, this newly built custom-built residence. This residence blends modern luxury, elegance and functionality, set on one of the best and most sought-after street in Willowdale West. This beauty is majestically poised on 60Ft x 133.50Ft premium + backing onto open views, and spacious living of 4,260 sq.ft for 1st/2nd floors & LEGALLY-PERMITTED Formal Apartment(Versatility for extended family or rental opportunity), soaring ceiling(foyer & library). This 5-bedroom, 8-bathroom residence has been curated to perfection with high-end finishes and meticulous attention to details. The main floor offers spaciously-designed, open concept living room and dining rooms with airy atmosphere, and floor-to-ceiling windows that invites the home in natural light. The main floor office provides a private entry for a home office. The chefs kitchen features custom cabinetry, a waterfall island, and premium built-in appliances seamlessly flowing into a spacious-open concept family room with sleek fireplace, floor-to-ceiling windows and backyard views. The private in-home elevator offers seamless access to all levels, adding both convenience and a touch of sophistication. Upstairs, the primary suite is a sanctuary, complete with a lavish 5-piece ensuite, skylit walk-in closet, and serene treetop views. The bedroom is a private retreat with ensuite and custom closets. The fully finished basement is an entertainers dream offering a private walk-up legal apartment with full kitchen, built-in appliance, gym area with sauna, and versatile recreation space. Outside, the landscaped backyard provides a tranquil escape for gatherings or quiet evenings. Perfectly located near top-ranked schools, parks, shopping, dining, and TTC, this is a rare opportunity to own ONE-OF-A-KINE LAND, Premium 60Ft X 133.50Ft and luxurious home!!!! (id:60365)

© 2026 Proptech Realty Inc., Brokerage.