
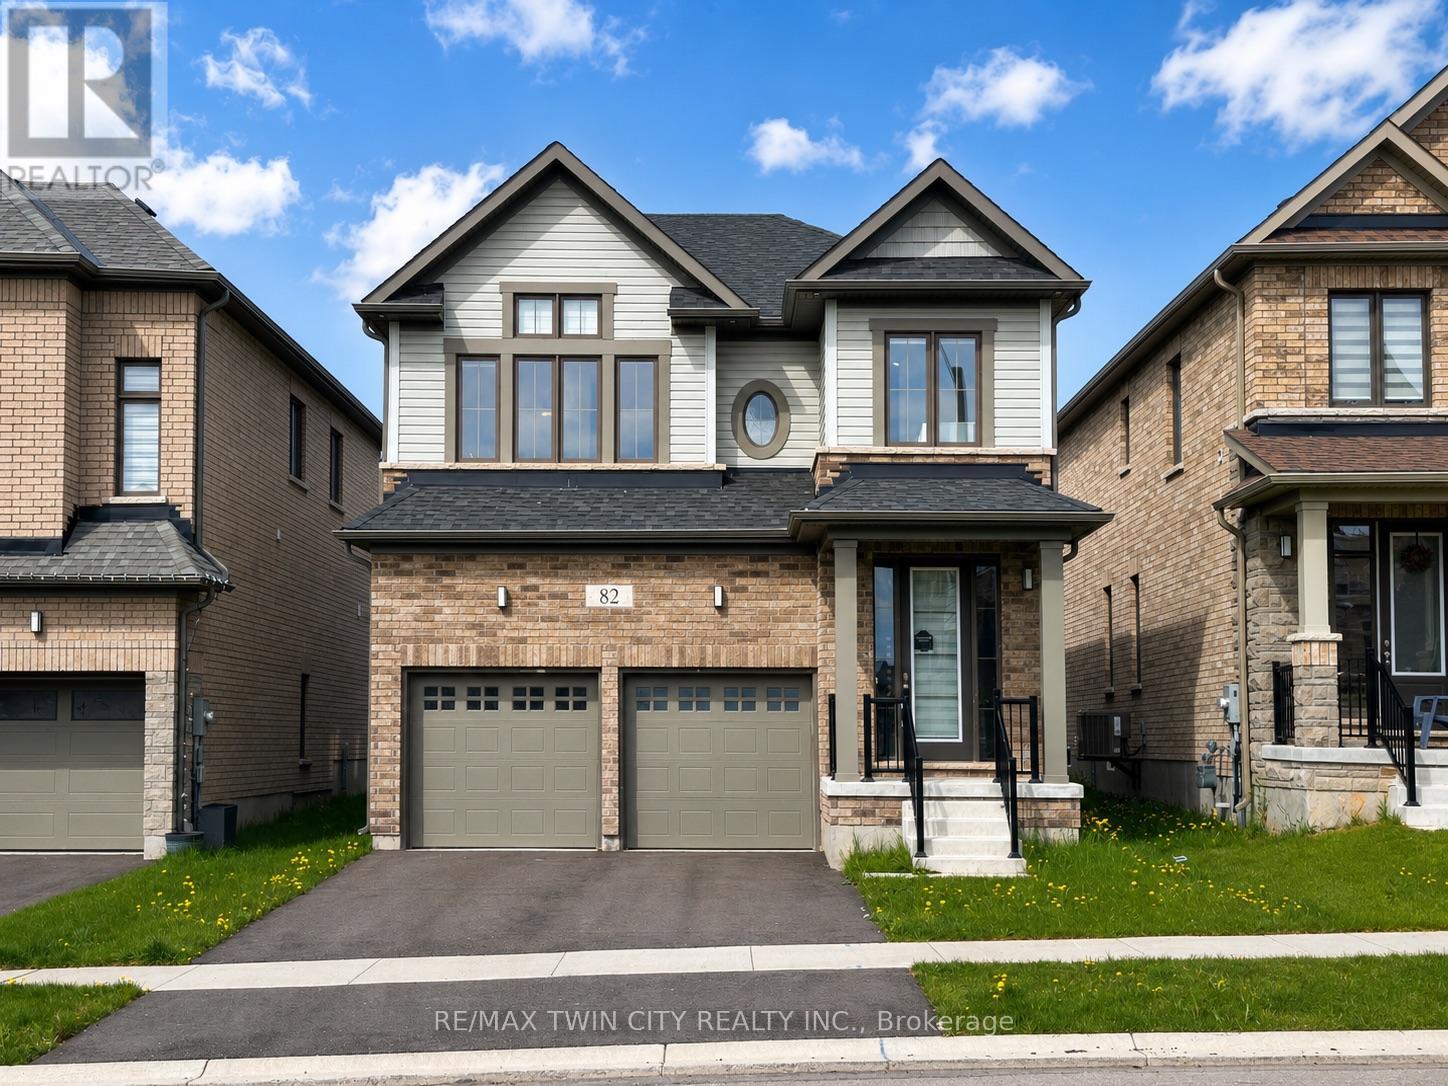
82 John Carpenter Road
North Dumfries, Ontario
Welcome home to 82 John Carpenter Road in Ayr - a spacious, beautifully finished two-storey home that feels nearly new and is ready to impress. Step inside to a bright, welcoming foyer that opens into thoughtfully designed living and dining spaces, complete with engineered hardwood flooring, recessed lighting, large windows, and a partial dividing wall that helps define each area while maintaining an open, connected feel. The kitchen offers the space and function today's households are looking for, with abundant cabinetry, built-in appliances, generous counter space, and a large island ideal for meal prep, casual dining, or gathering with family and friends. A 2-piece powder room and convenient mudroom with direct access to the attached double garage complete the main floor. Upstairs, the oversized primary bedroom features a walk-in closet and a spacious 5-piece ensuite with dual sinks, a soaker tub, and separate step-in shower. A second bedroom also enjoys its own private ensuite, while the third and fourth bedrooms are well-sized and are just across the hall from the 5-piece main bathroom with dual sinks and a tub + shower. The second-floor laundry room is thoughtfully positioned away from the bedrooms, adding everyday convenience while keeping noise tucked aside. The unfinished basement provides excellent storage space. Located in a great Ayr neighbourhood close to Cedar Creek Public School and Sken:nen Park, this home offers space, comfort, and convenience in a family-friendly setting. Book your showing today! (id:60365)
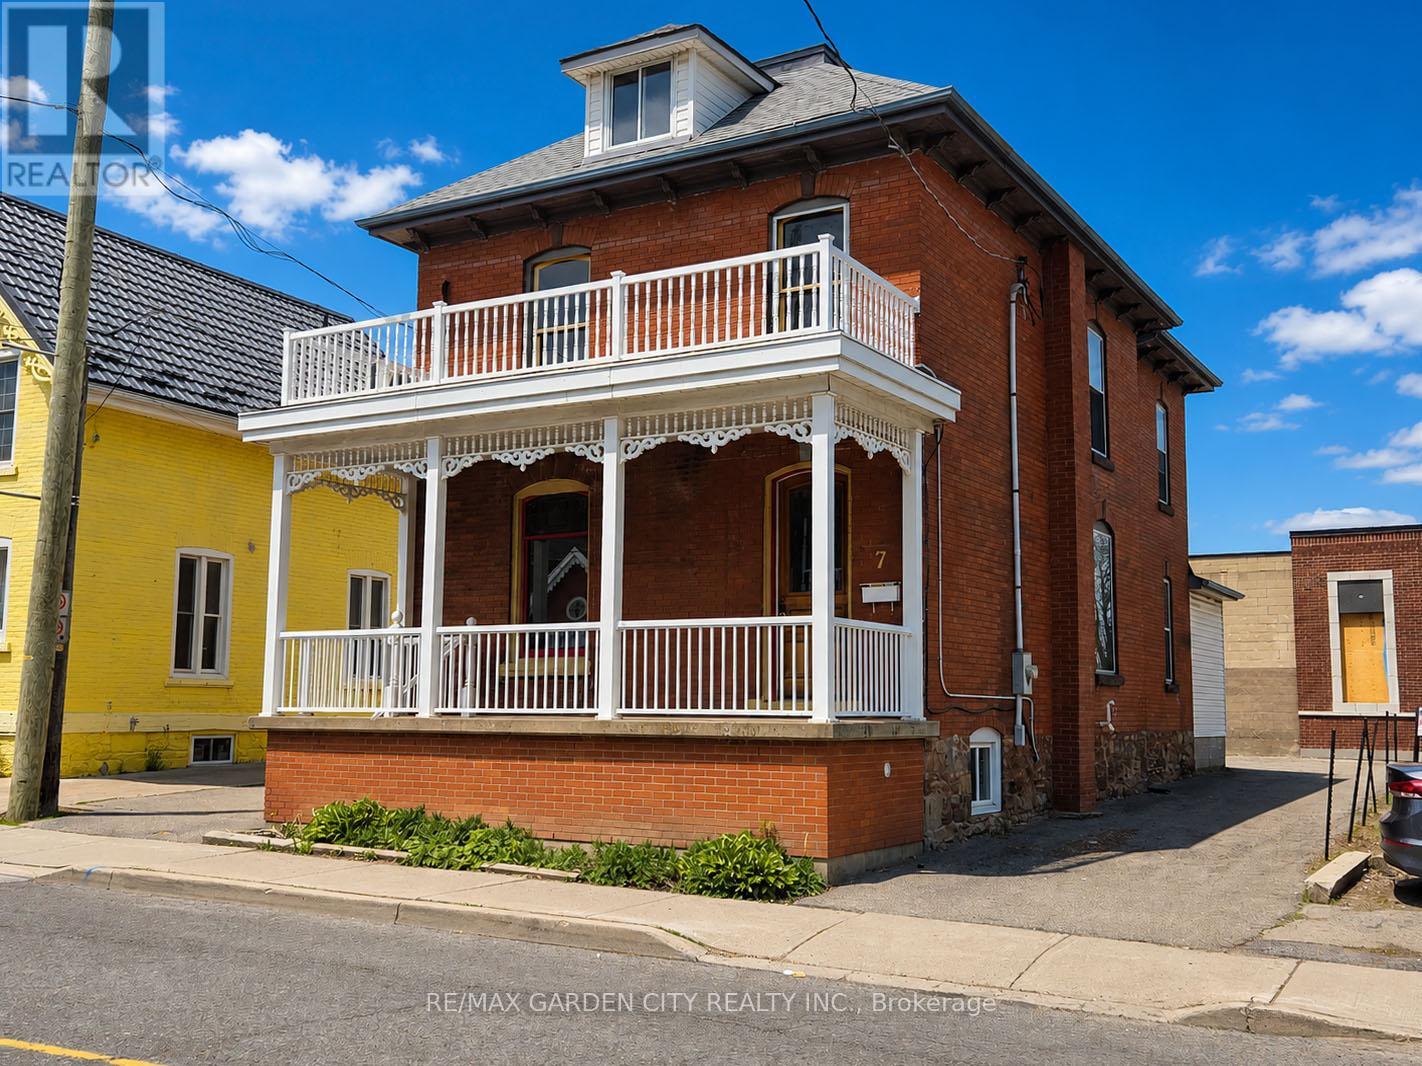
7 Ontario Street
Grimsby, Ontario
Great opportunity in Grimsby's vibrant downtown core. Beautifully maintained 2.5 storey large brick building with DMS (Downtown Main Street) zoning offering numerous uses with excellent storefront exposure. Ample parking, full of character throughout. Nine foot ceilings, air conditioning, 200 Amp service, new roof shingles 2023, fully finished attic, new forced air gas furnace 2023. Municipal parking very close, 1 minute to QEW access. The possibilities abound in this ideal location! (id:60365)
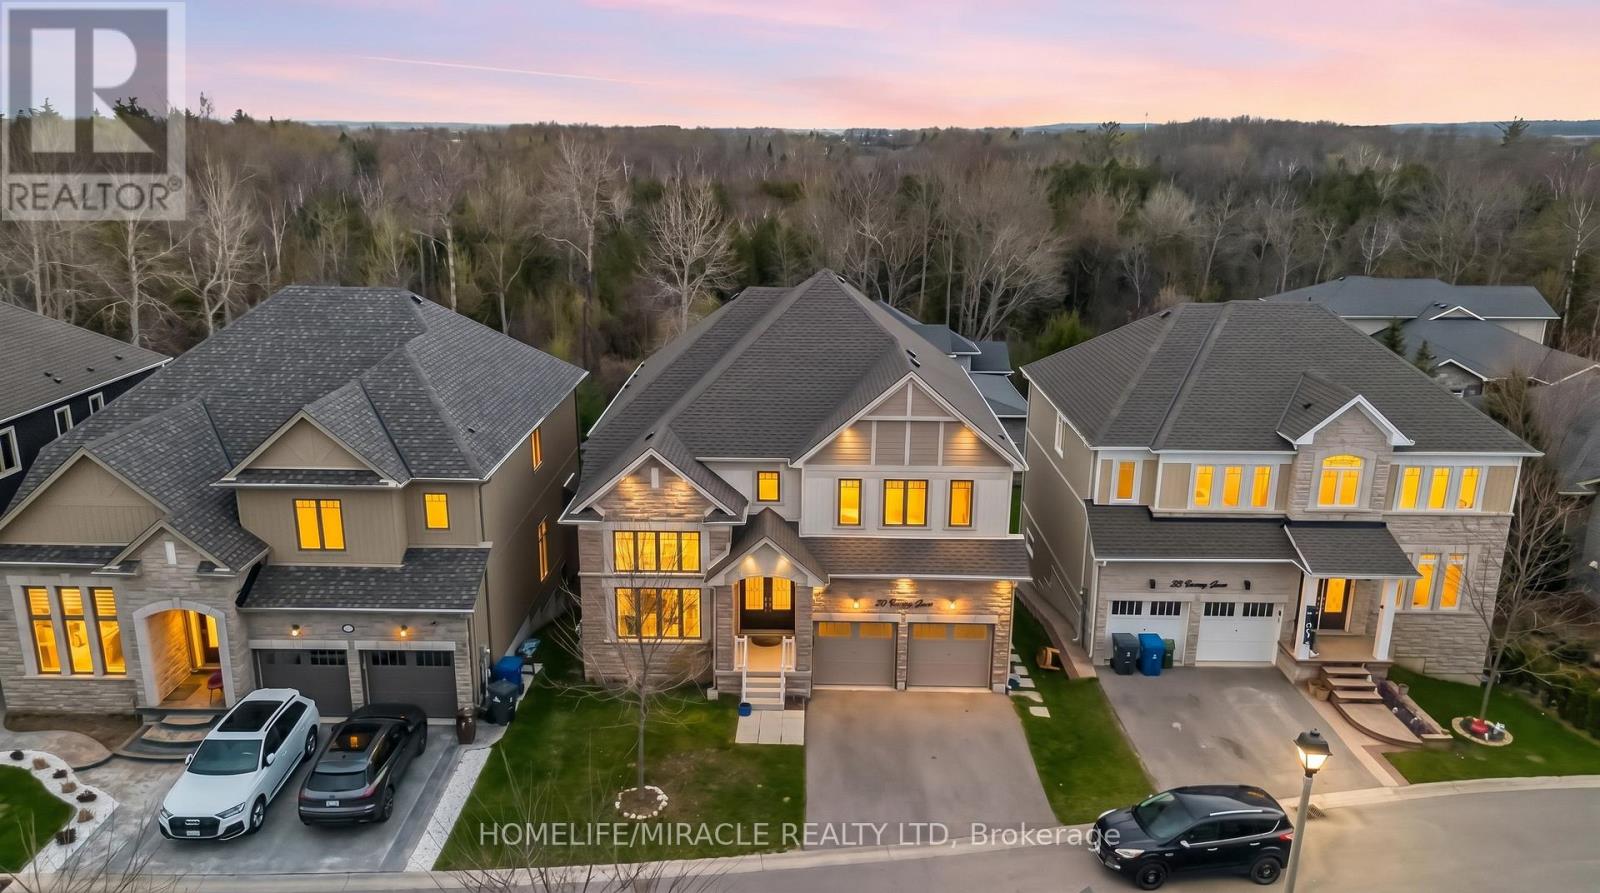
11 - 30 Emeny Lane
Guelph, Ontario
Welcome to 30 Emeny Lane. A spacious 4-Bedroom Detached Townhome Offering approx 3,500 Sq Ft Of well-designed Living Space. Features 4 Generously Sized Bedrooms On The Upper Level, Including A Functional Layout With A Jack & Jill Washroom, One Ensuite, and An Additional Full Bathroom. Enjoy Ample Living Space With Separate Living, Dining, And Family Areas Complemented By A Large Kitchen-Perfect For Families And Entertaining. Premium Ravine Lot Backing Onto Mature Trees, Private Backyard Offering Tranquility & Natural Beauty, Elevated Balcony With Scenic Green Views. The Property Includes a Legal 2-Bedroom Walkout Basement along with one Den & additional Room, currently rented out, presenting an Excellent Income Opportunity. A Perfect Blend Of Space, Functionality, And Investment Potential-Ideal For Growing Families Or Savvy Investors. Excellent investment opportunity with current rental income from Legal Basement plus two additional rooms of CAD $3,300/month. (id:60365)
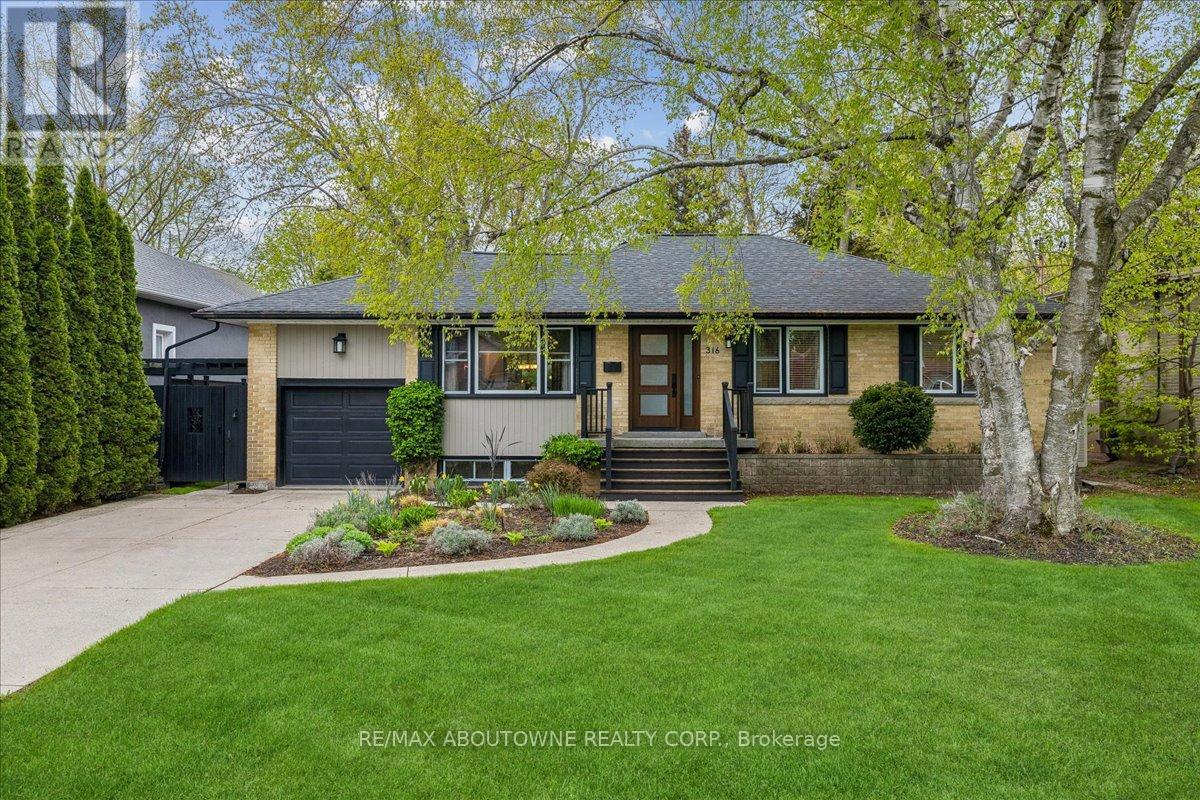
316 River Side Drive
Oakville, Ontario
Bright, well maintained raised bungalow with a stunning backyard oasis available in the well sought out area of the West River neighbourhood. The eat-in sunroom kitchen is infused with natural light, with wraparound windows with views of the private backyard, a long peninsula quartz counter, pantry space, gas stove, reverse osmosis water system, and patio doors out to decks, patios and an inground pool with spillover hot tub. Combination living room and dining room with built in bookcases is perfect for entertaining family and friends. Large primary bedroom with two other good size bedrooms with the 3rd bedroom currently being used as an office. 4 pc bathroom completes this floor. The finished basement features a den with gas fireplace, large sunlit bedroom, 3 pc bathroom, large rec room currently used as an office and laundry room with counter space and extra cupboards. The backyard gives you lots of options for entertaining or just hanging out. Decks, gazebo, raised reading nook, shed with thoughtfully landscaped mature gardens and trees offer a space to unwind, breath and relax. Walking distance to downtown Oakville, Vibrant Kerr Village, Oakville GO, Forster and Westwood Park and playground with splashpad, Public and school bus routes. (id:60365)
6001 - 3883 Quartz Road
Mississauga, Ontario
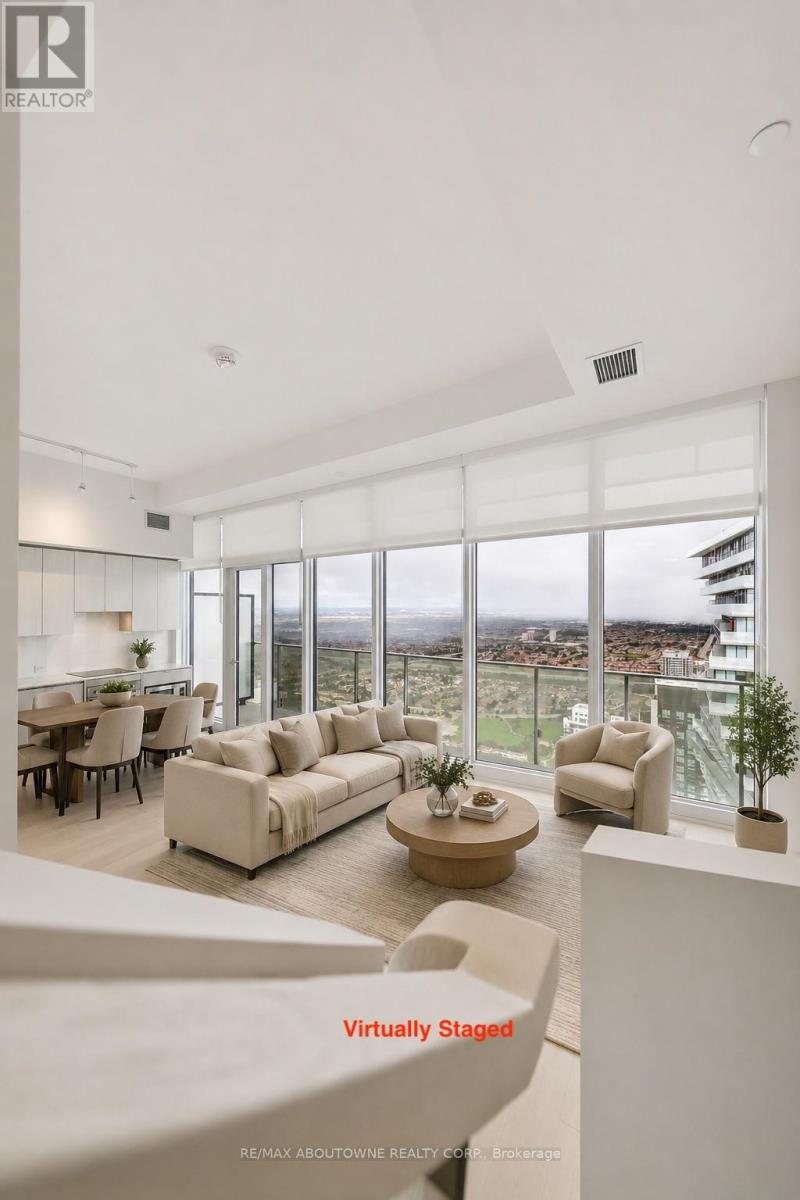
Stunning two-story 60th floor penthouse at M2 Condos featuring 11-foot ceilings on the main floor, creating an open and airy ambiance. With 3 spacious bedrooms and 3 full bathrooms, the well-designed layout offers comfort and privacy. The penthouse includes two owned parking spaces on P2 conveniently located just steps from the elevator for ease and accessibility. Easy access to transit, shopping, dining, and parks. No smokers or pets. Rental applications must include references and a credit score. Some listing pictures are virtually staged. (id:60365)
515 - 412 Silver Maple Road
Oakville, Ontario
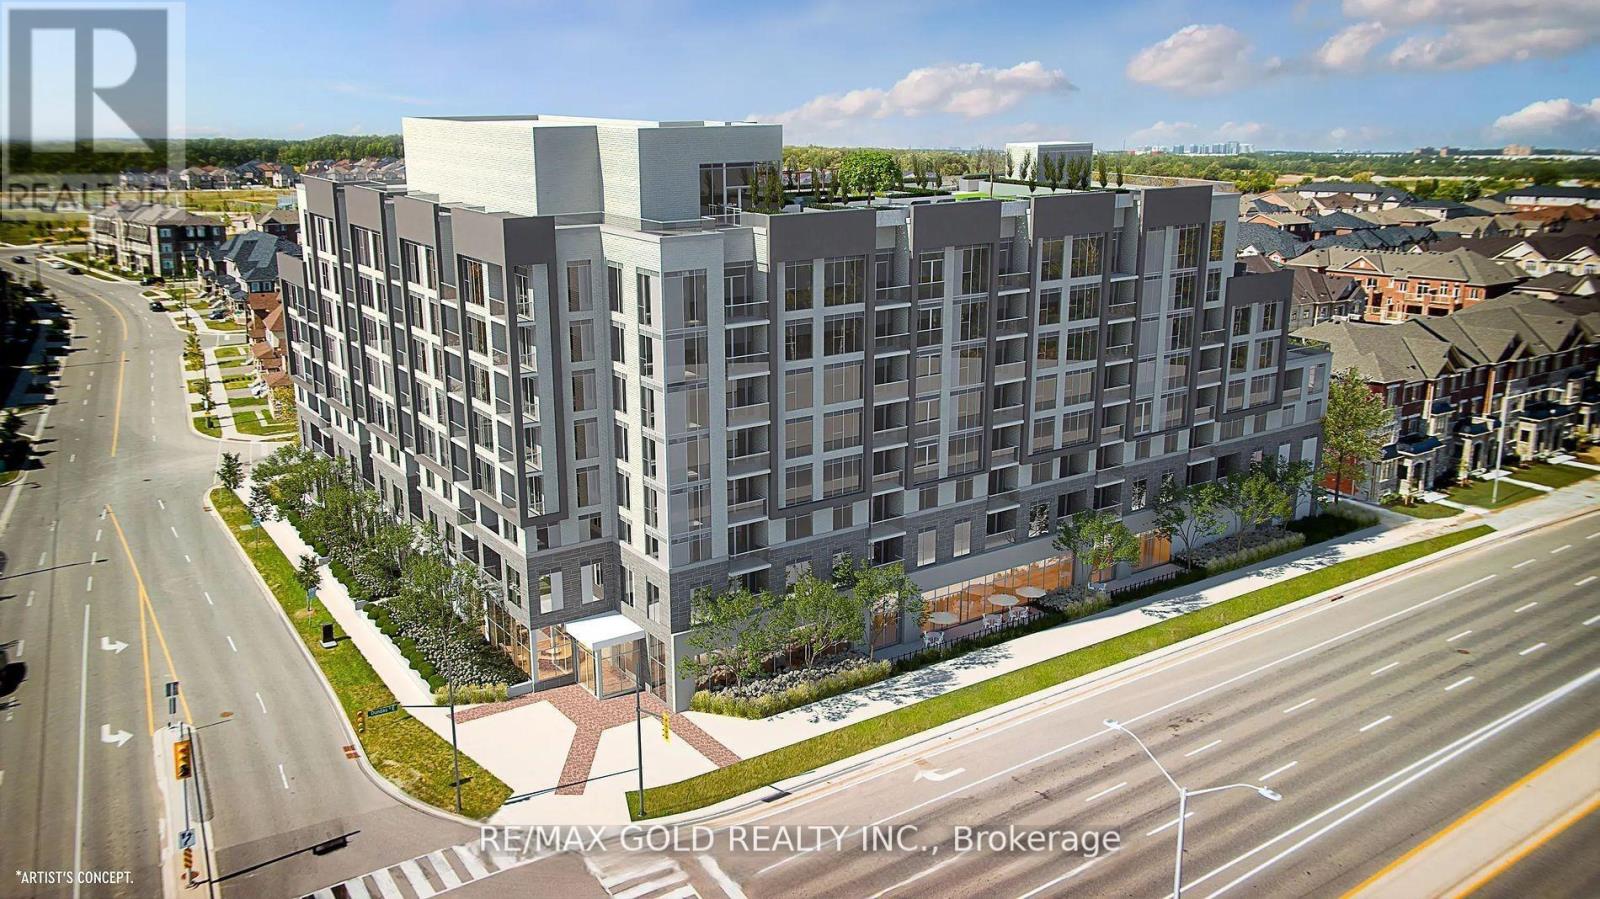
*See 3D Tour* 1+1 Corner Unit With Floor-To-Ceiling Windows Filled With Natural Light And A Step-Out Balcony From The Living Room. Perfectly Located With Groceries, Shopping Plazas, Restaurants, Parks Within Walking Distance And Public Transit At Your Doorstep, This Stunning Unit Boasts Unobstructed Views, High-End Laminate Flooring Throughout, And A Practical Layout With 9 Ft Smooth Ceilings. The Modern Kitchen Features Upgraded Extended Tall Cabinets, Quartz Countertops, Stainless Steel Appliances, And A Sleek Subway Tile Backsplash. The Barrier-Free Design Includes Extra-Wide Doors For Accessibility. Building Amenities Include A Rooftop Patio And Party Room. One Parking Spot And One Locker Are Included. Don't Miss This Move-In-Ready Gem! (id:60365)
469 Threshing Mill Boulevard
Oakville, Ontario
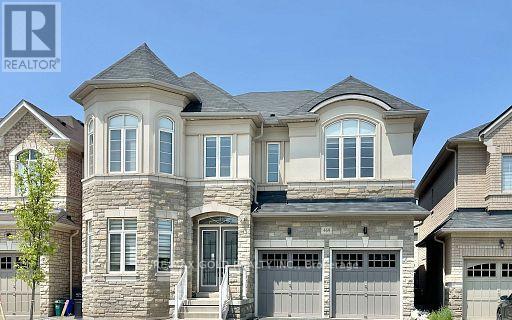
*See 3D Tour* Discover the epitome of modern luxury with this stunning, expansive home. This architectural masterpiece spans over 3,600 square feet of living space, excluding the basement, and has six parking spots, offering unparalleled sophistication and comfort for the discerning homeowner. Six Bedrooms! Including a rare bedroom on the main floor with a full washroom, and five beds on the second floor, each with a full or semi-ensuite. Ideal for a large family! Freshly painted. This gorgeous home has a 10 ft ceiling on the main floor and 9 ft on the upper and basement floors. Around $250K was spent on upgrades! The main level has captivating wainscotting, newer modern hardwood floors, a newer and massive chef's kitchen with high-end built-in appliances with an eat-in central island. Upgraded washrooms including porcelain tiles, frameless glass showers & stand alone soaker tub in master ensuite. Master bedroom walk-in close features custom built closet organizers. 2nd floor laundry with custom built cabinets for extra storage and quartz vanity top. Landscaped backyard, interlocked front and back patio. The property is close to all amenities and great schools! This home is not just a residence; it's a lifestyle statement for those who appreciate the finer things in life. With its modern design, upscale finishes, and thoughtful amenities, it promises a living experience that is both luxurious and practical. Don't miss the opportunity to make this your forever home. See it today! (id:60365)
26 - 2700 Dufferin Street
Toronto, Ontario
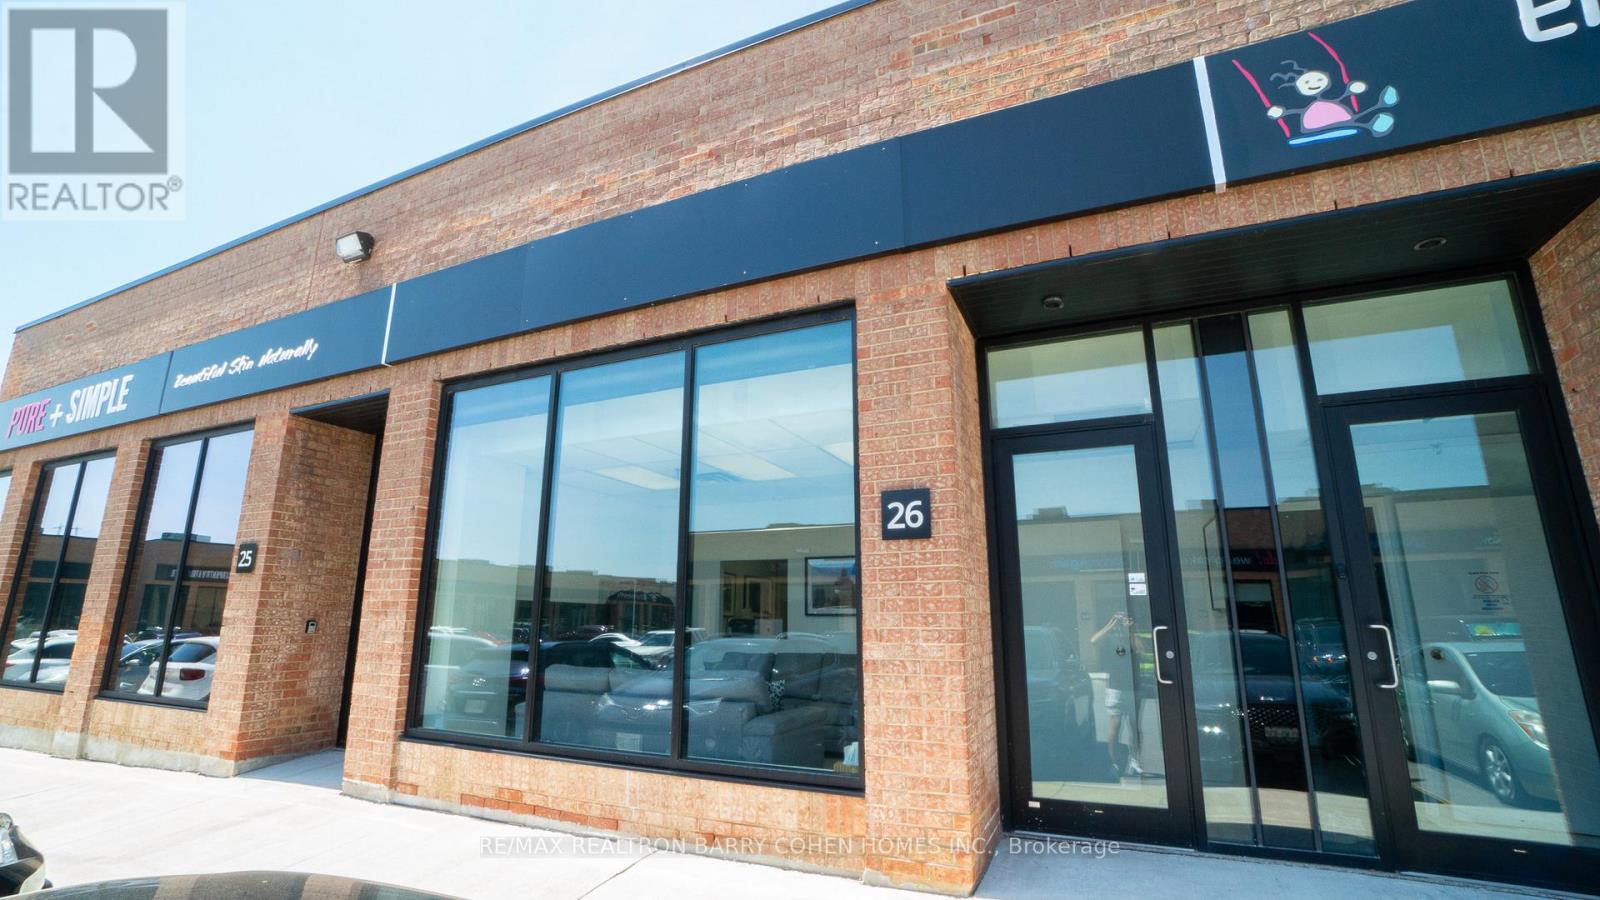
Prime 2,006 Sq. Ft. Commercial Unit In The Prestigious "Dufferin Business Centre," Ideal For Retail, Office, Showroom, Or Light Industrial Uses. Functional Layout Featuring A Highly Desirable Rear Drive-In Shipping Door For Convenient Loading And Operational Efficiency. Excellent Exposure With A Professional Front-Facing Presence, Ample Parking, And Flexible Space To Suit A Variety Of Business Needs. Strategically Located Near Major Highways, Transit, And Established Commercial Amenities In One Of The Area's Most Sought-After Business Complexes. (id:60365)
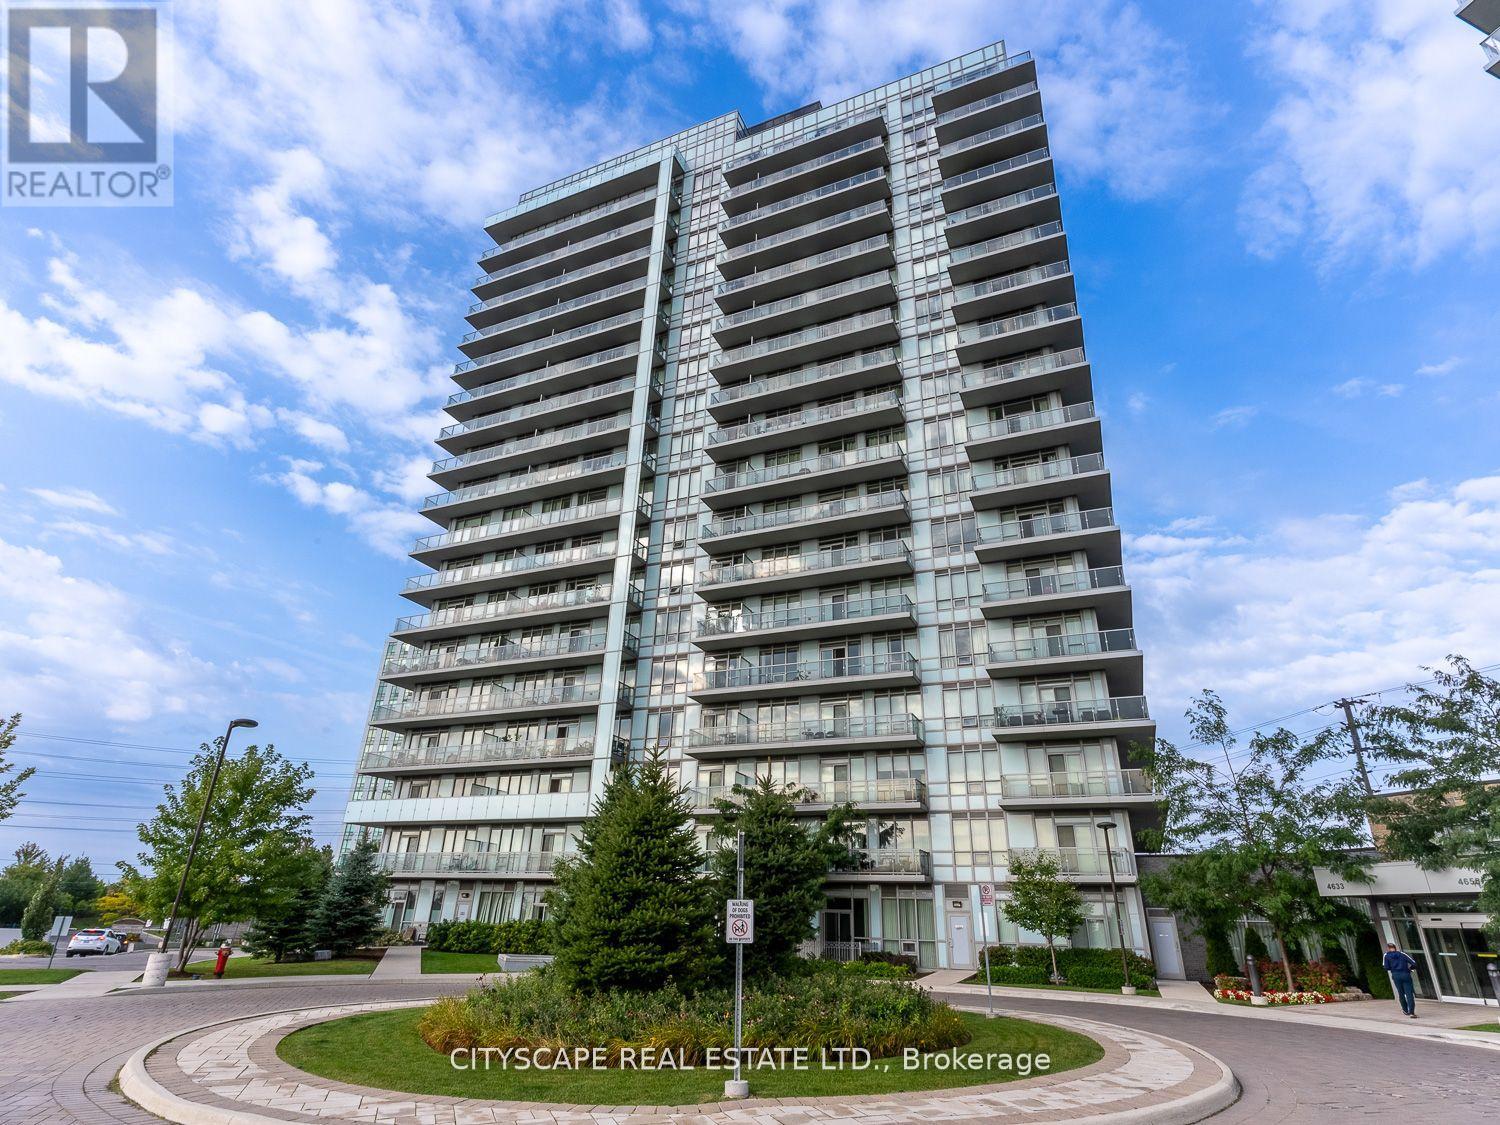
1608 - 4633 Glen Erin Drive
Mississauga, Ontario
The Ultimate Corner Suite: Massive Wrap-Around Balcony & Panoramic Views! Welcome to an elevated lifestyle in Central Erin Mills. This rarely available, high-floor corner masterpiece at 4633 Glen Erin Dr offers over 850 sq. ft. of bright, sun-drenched interior luxury. Boasting a massive, true wrap-around balcony with 270-degree unobstructed Southern views, you can enjoy breathtaking sights of Lake Ontario, the city centre, and the iconic Toronto Skyline. This pristine suite features a functional split-bedroom layout with 2 full bedrooms, 2 full bathrooms, 9ft smooth ceilings, wide-plank laminate flooring, stone countertops, stainless steel appliances, and premium quartz window sills. Includes 1 owned parking space and 1 locker. Located in the highly-coveted John Fraser/Gonzaga school district, steps to Credit Valley Hospital, the $100M+ Erin Mills Town Centre renovation, and top-tier transit. Luxury 5-star building amenities include a 24hr Concierge, Gym, Guest Suites, and Party Room. Just move in and enjoy.Stainless Steel Fridge, Stainless Steel Stove, Built-In Dishwasher, Built-In Microwave w/ Hood Fan. Stacked Front-Load Washer & Dryer. All Existing Electrical Light Fixtures and Custom Window Coverings. Includes 1 Owned Underground Parking (Level B, Unit 67) and 1 Owned Locker (Level B, Unit 180) (id:60365)
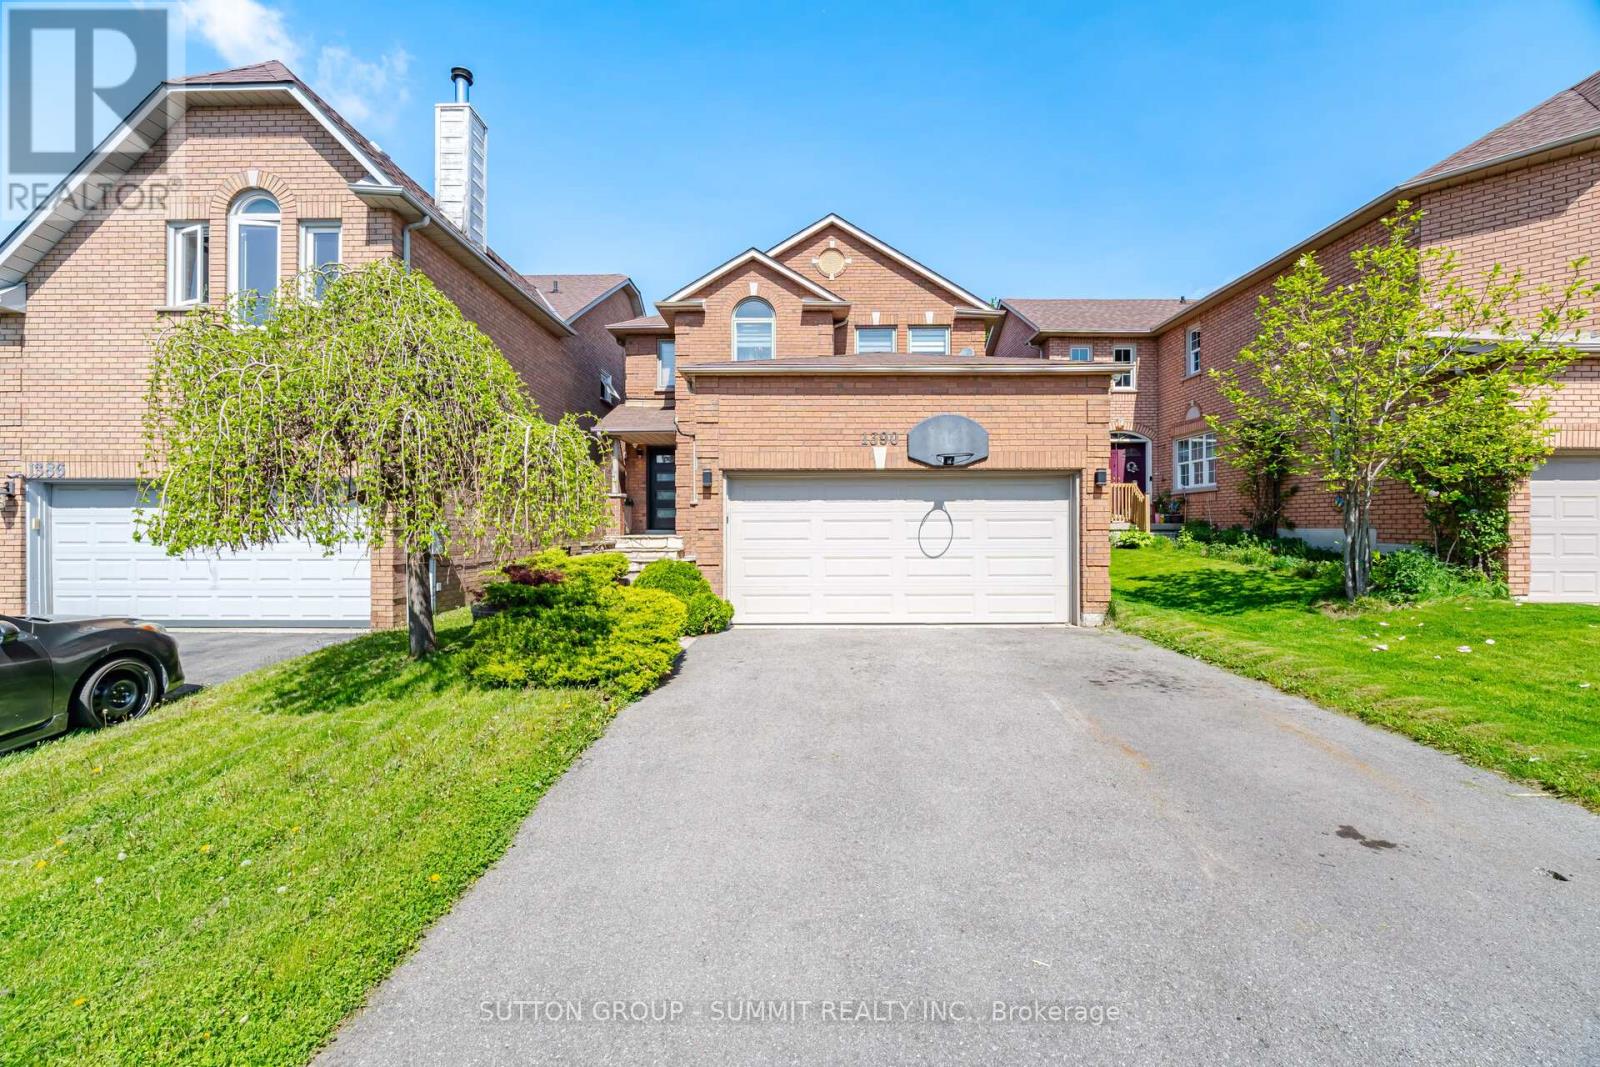
1390 Astrella Crescent
Mississauga, Ontario
Welcome to this well maintained 4 bedroom, 3.5 bathroom detached home with a double-car garage, located in the highly desirable East Credit community. Thoughtfully designed, this home offers a perfect blend of modern finishes, functional living space, and everyday family comfort.The main floor features hardwood flooring, pot lights, and a functional layout ideal for entertaining. The adjoining family room provides excellent space and warmth, complete with a natural fireplace. Step outside to a private backyard featuring a custom pergola, perfect for relaxing or hosting family and friends.Upstairs, you'll find four spacious bedrooms with hardwood flooring throughout. The primary suite includes awalk-in closet and a beautifully updated ensuite bathroom. The additional bedrooms are bright and versatile, idealfor children, guests, or a home office.The fully finished lower level offers a generous recreation area with a bar and a full 3-piece bathroom, adding even more functional living space. Ideally located in one of Mississauga's top-rated school districts, and just minutes from the GO Station, parks, trails, and public transit, this East Credit home truly combines style, comfort, and convenience. (id:60365)
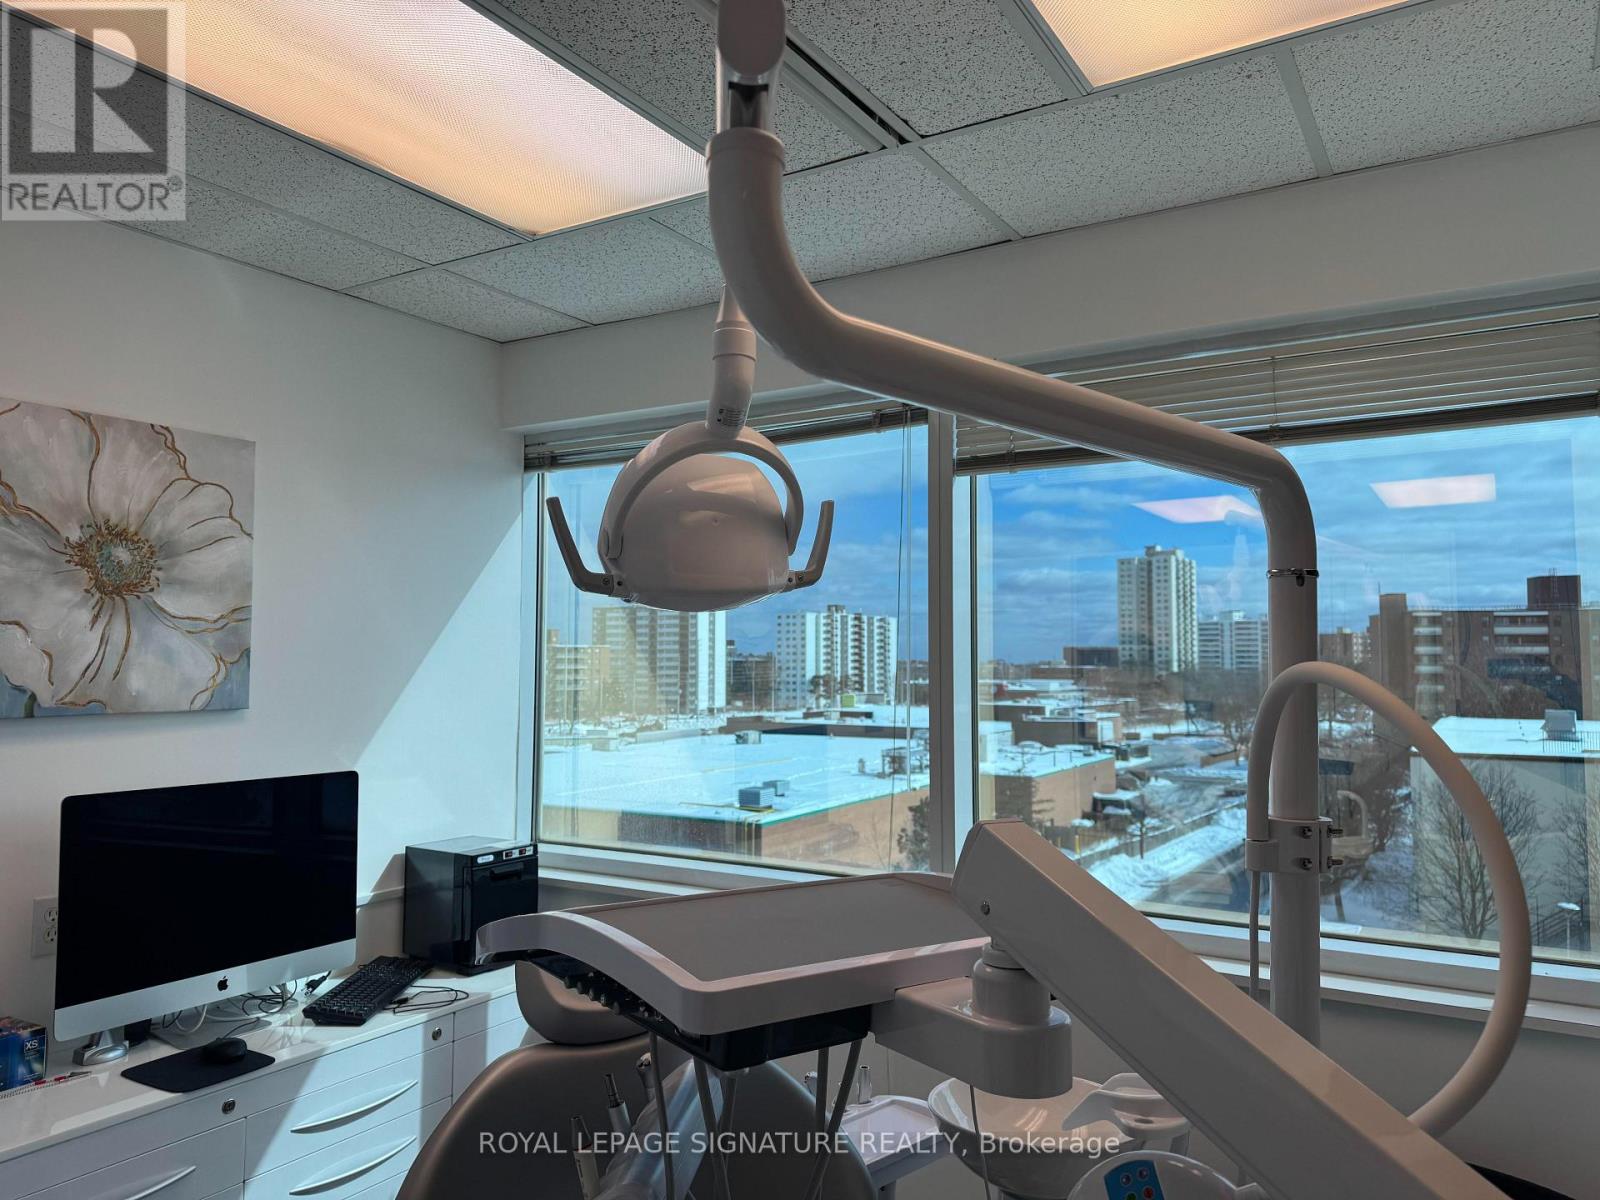
Unit 405/407 - 71 King Street W
Mississauga, Ontario
HYGIENE/DENTAL CLINIC for Sale! Registered DENTIST working out of unit 405, direct billing in 3 Operatories!!! >>> Potential to have 13+ OPERATORY ROOMS >>Ensuite janitorial included in rent, Existing Plumbing for Nitrous Oxide and Oxygen (Sleep Sedation ). Don't miss this opportunity to fast track your Dental business today! (id:60365)
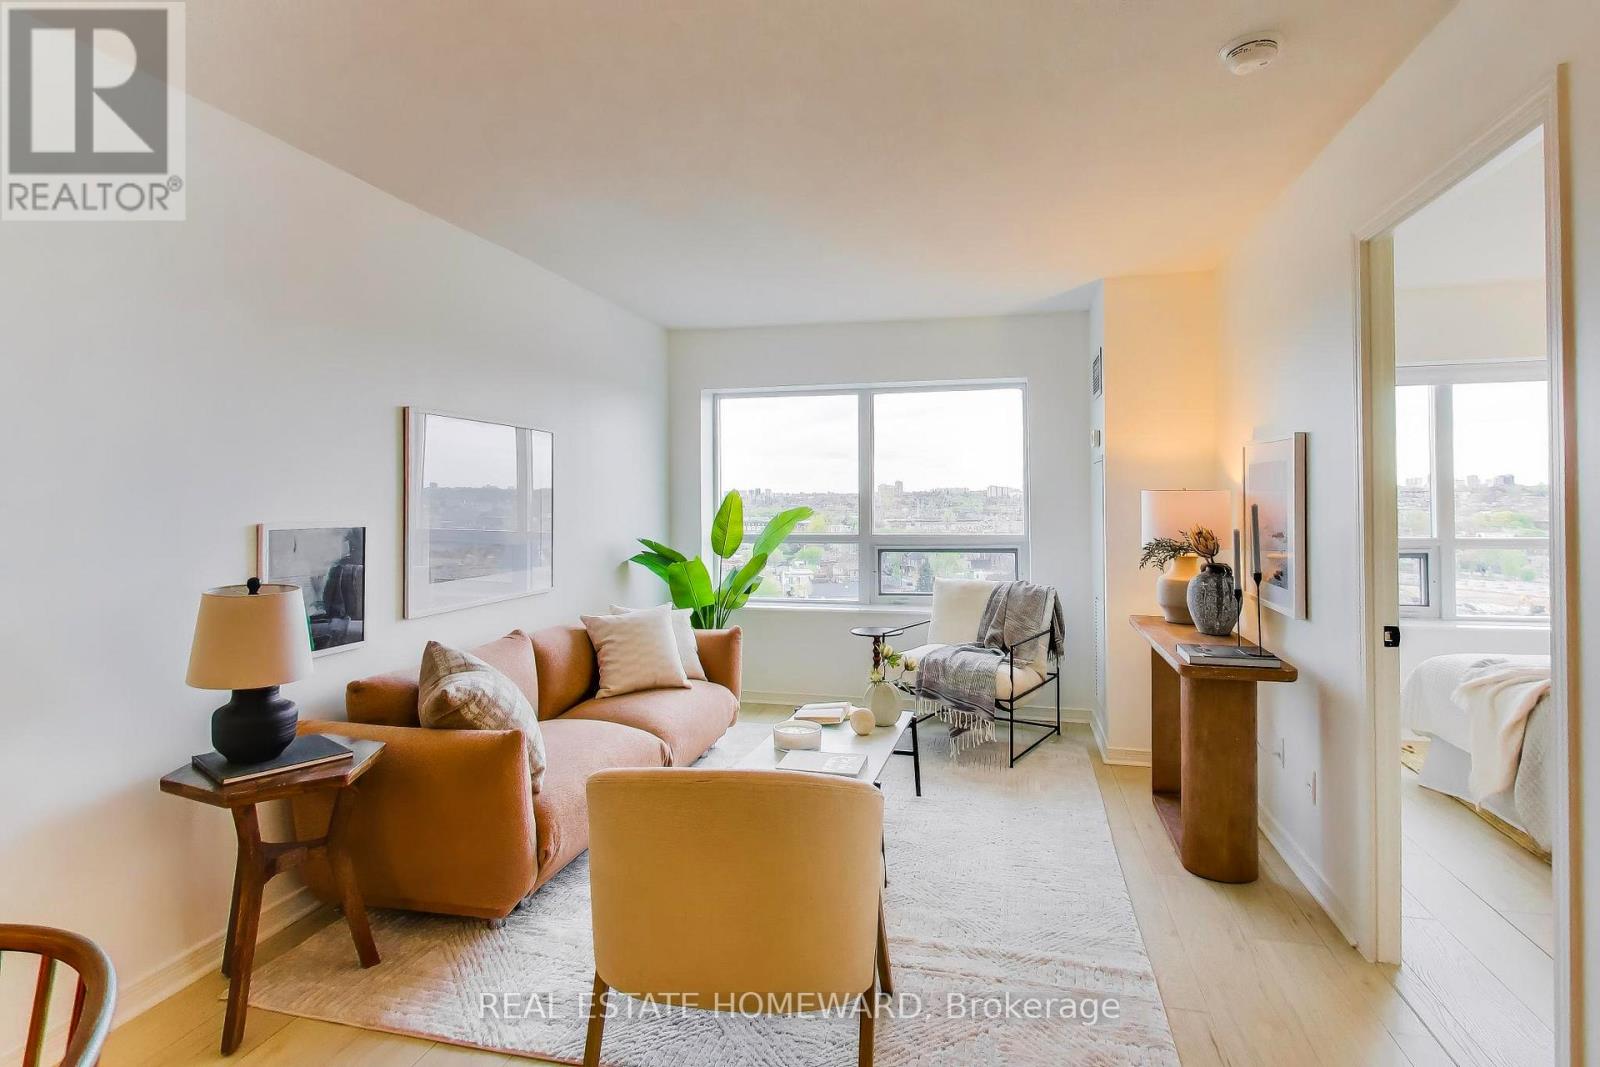
1315 - 60 Heintzman Street
Toronto, Ontario
Rarely Offered 1+1 Unit Featuring Open-Concept Living and Dining Area With Plenty Of Upgrades Including New Flooring, and Kitchen Appliances. Located in the Highly Desirable Heintzman Place With Its Welcoming Community and Low Maintenance Fees, This Beautiful Home Includes A Large Den Enclosed By Mirrored Sliding Doors, Large Windows That Provide Plenty of Natural Light With Unobstructed View, and A Living Space That Offers the Perfect Blend of Comfort, With Convenience. You Will Enjoy Exceptional Amenities, Including a Concierge, Security, A Library With Free Wifi And Walkout To The Outdoor BBQ-Terrace, Party Room, Yoga Room, Gym and More, All While Being Steps from Local Shops, Trendy Dining, Bars, Cozy Cafes, Convenient Transit Options, and the Vibrant Culture of The Junction. Don't Miss This Incredible Opportunity To Experience Urban Living At Its Finest! (id:60365)

© 2026 Proptech Realty Inc., Brokerage.