
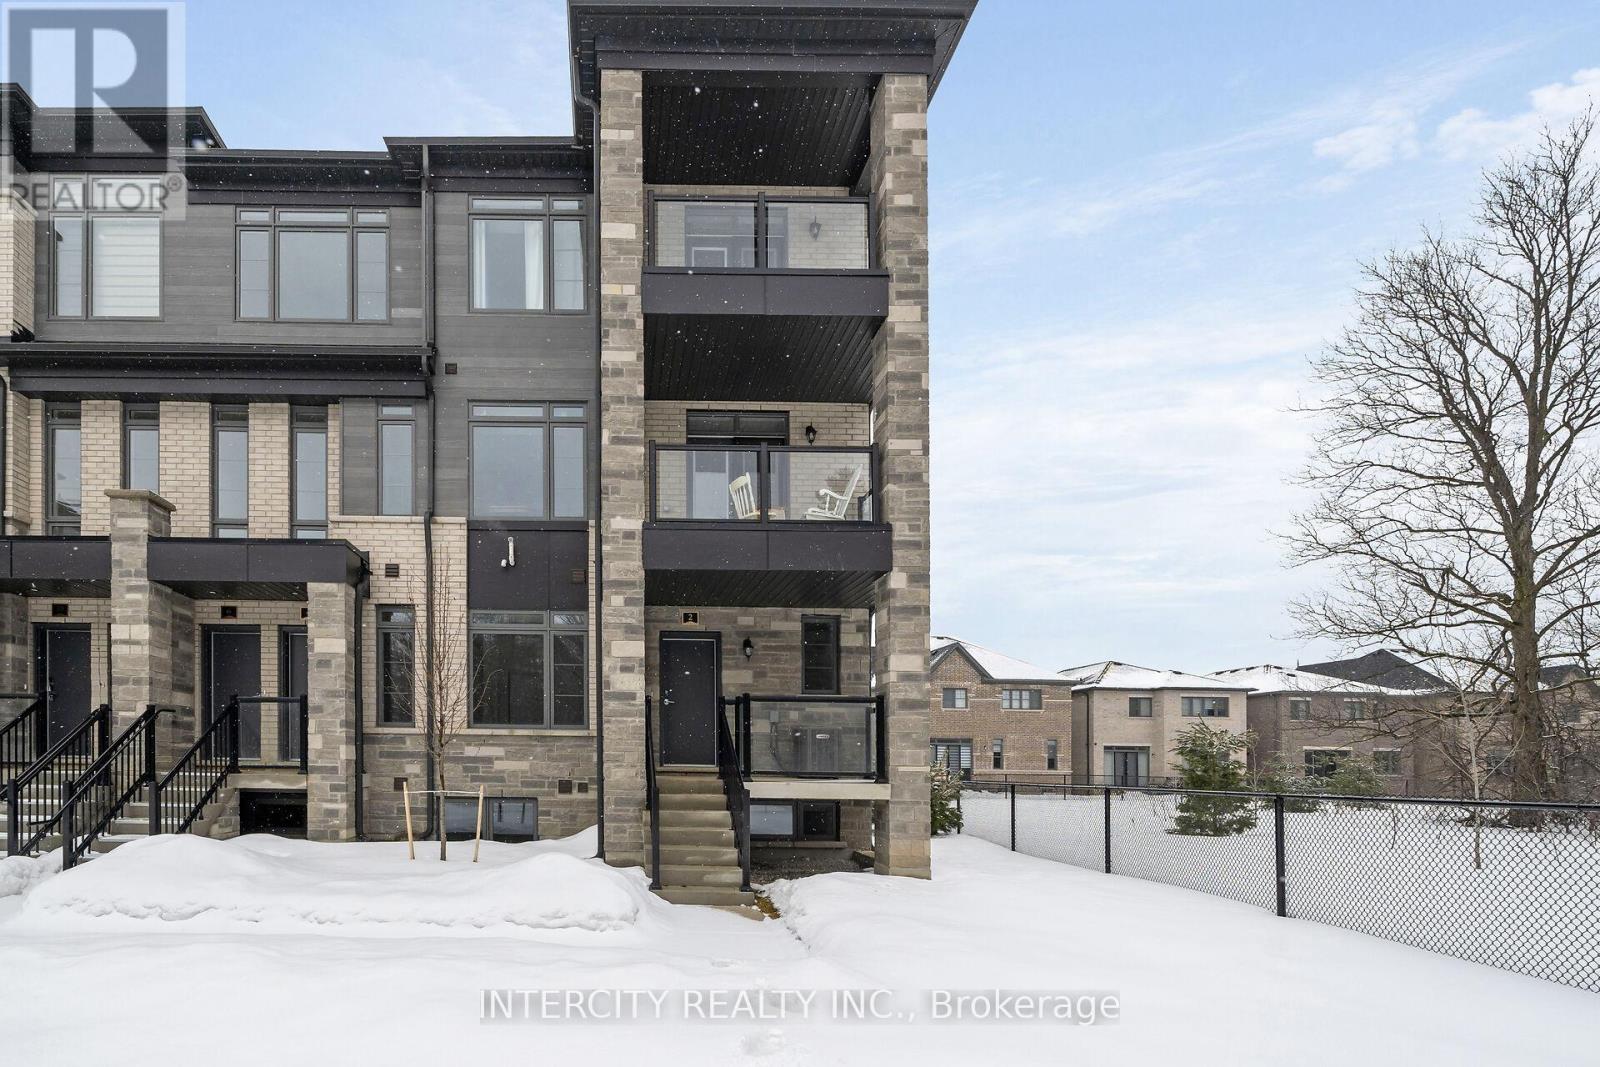
43z - 2 Savvy Lane
Caledon, Ontario
LISTED MLS Pricing is PURCHASE PRICE NET OF HST REBATE. Please note Agreement of Purchase and Sale price is $619,990.00. Rebate to be adjusted on closing if applicable** The Social by Zancor Homes, stylish and contemporary Urban Town Located in Caledon. Move In Ready! Two Bedroom, 2.5 bathroom unit, 2 Car Parking ( 1 Interior, 1 Exterior). Covered Terrace with private entrance. Spacious and bright open unit, with Stainless steel appliances, white washer and dryer. No Development Charges, No Occupancy Fees, 1 Year Fee Maintenance (Est $269.99/ month) 3 Stainless Steel Appliance Package& Stacked Washer/Dryer. Located close to all Amenities / Future highway access and Coming Soon Plaza. (id:60365)
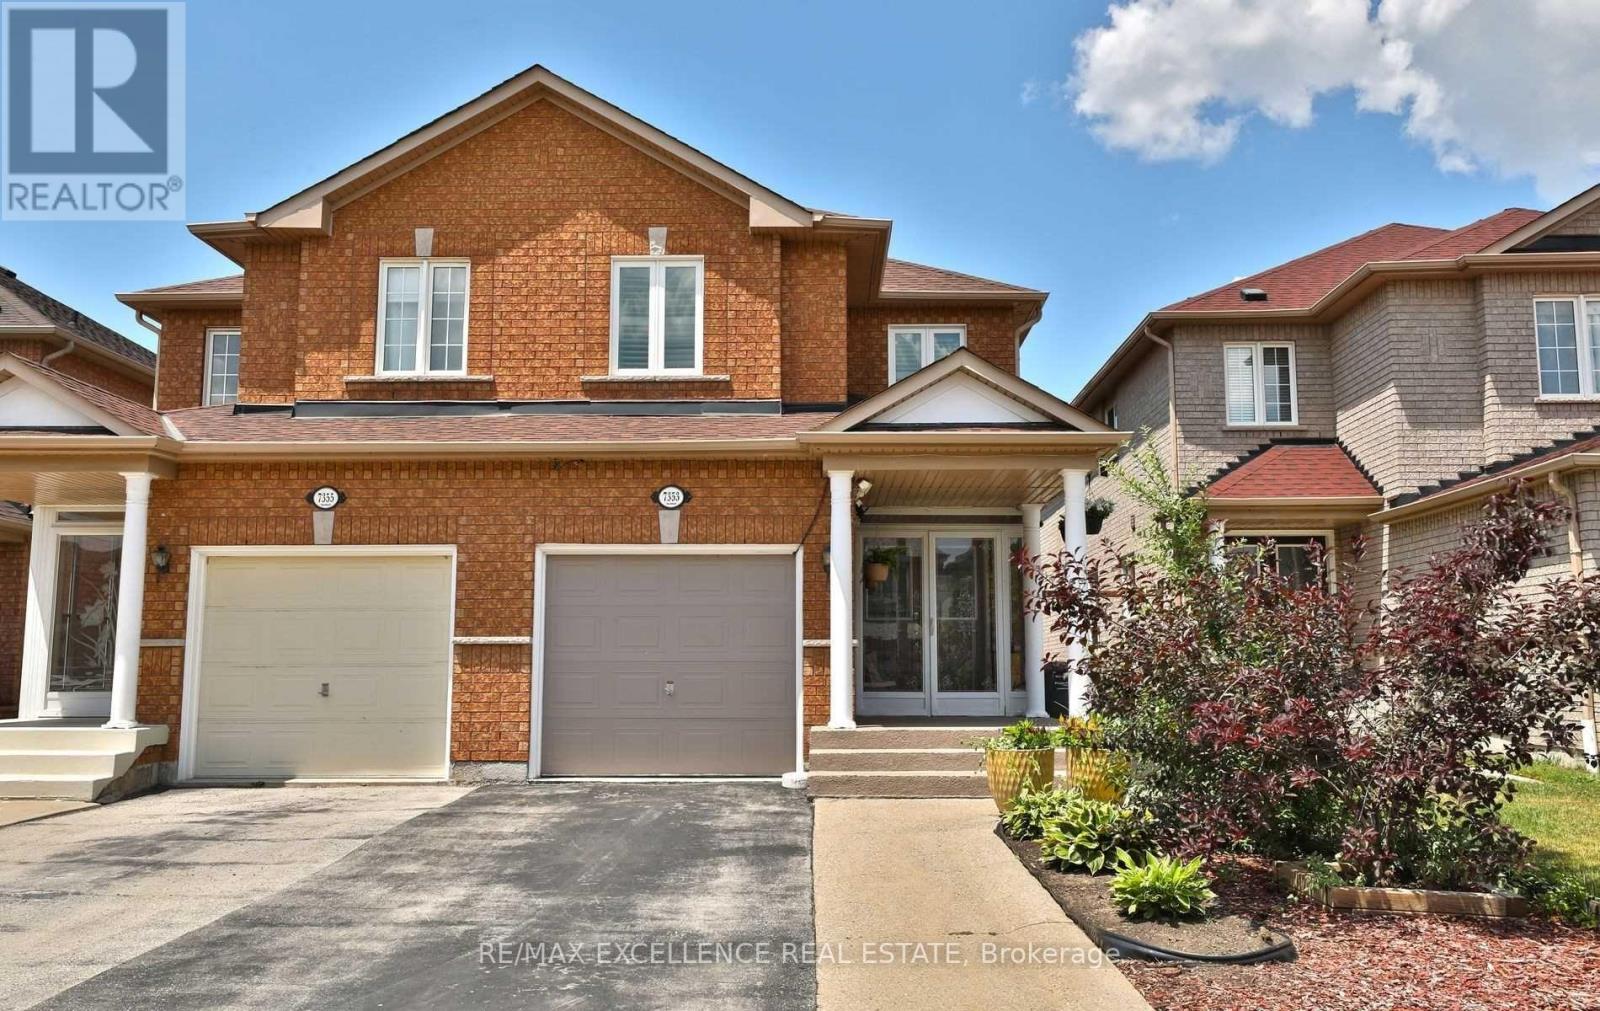
7353 Lowville Heights
Mississauga, Ontario
Absolutely stunning approx. 1,735 sq. ft. semi-detached home with professionally finished basement, located in the highly sought-after Meadowvale community. This bright and spacious 4-bedroom home offers excellent curb appeal with double door entry and a skylight that fills the space with natural light. The open-concept main floor features a family room combined with an updated kitchen complete with granite countertops and breakfast bar, along with hardwood flooring and California shutters throughout and the convenience of main floor laundry. Additional highlights include central air conditioning, central vacuum, cold room, and an insulated room above the garage with built-in shelving. Ideally situated close to GO Station, top-rated schools, parks, shopping, and all amenities-this move-in ready home is perfect for families and investors alike. (id:60365)
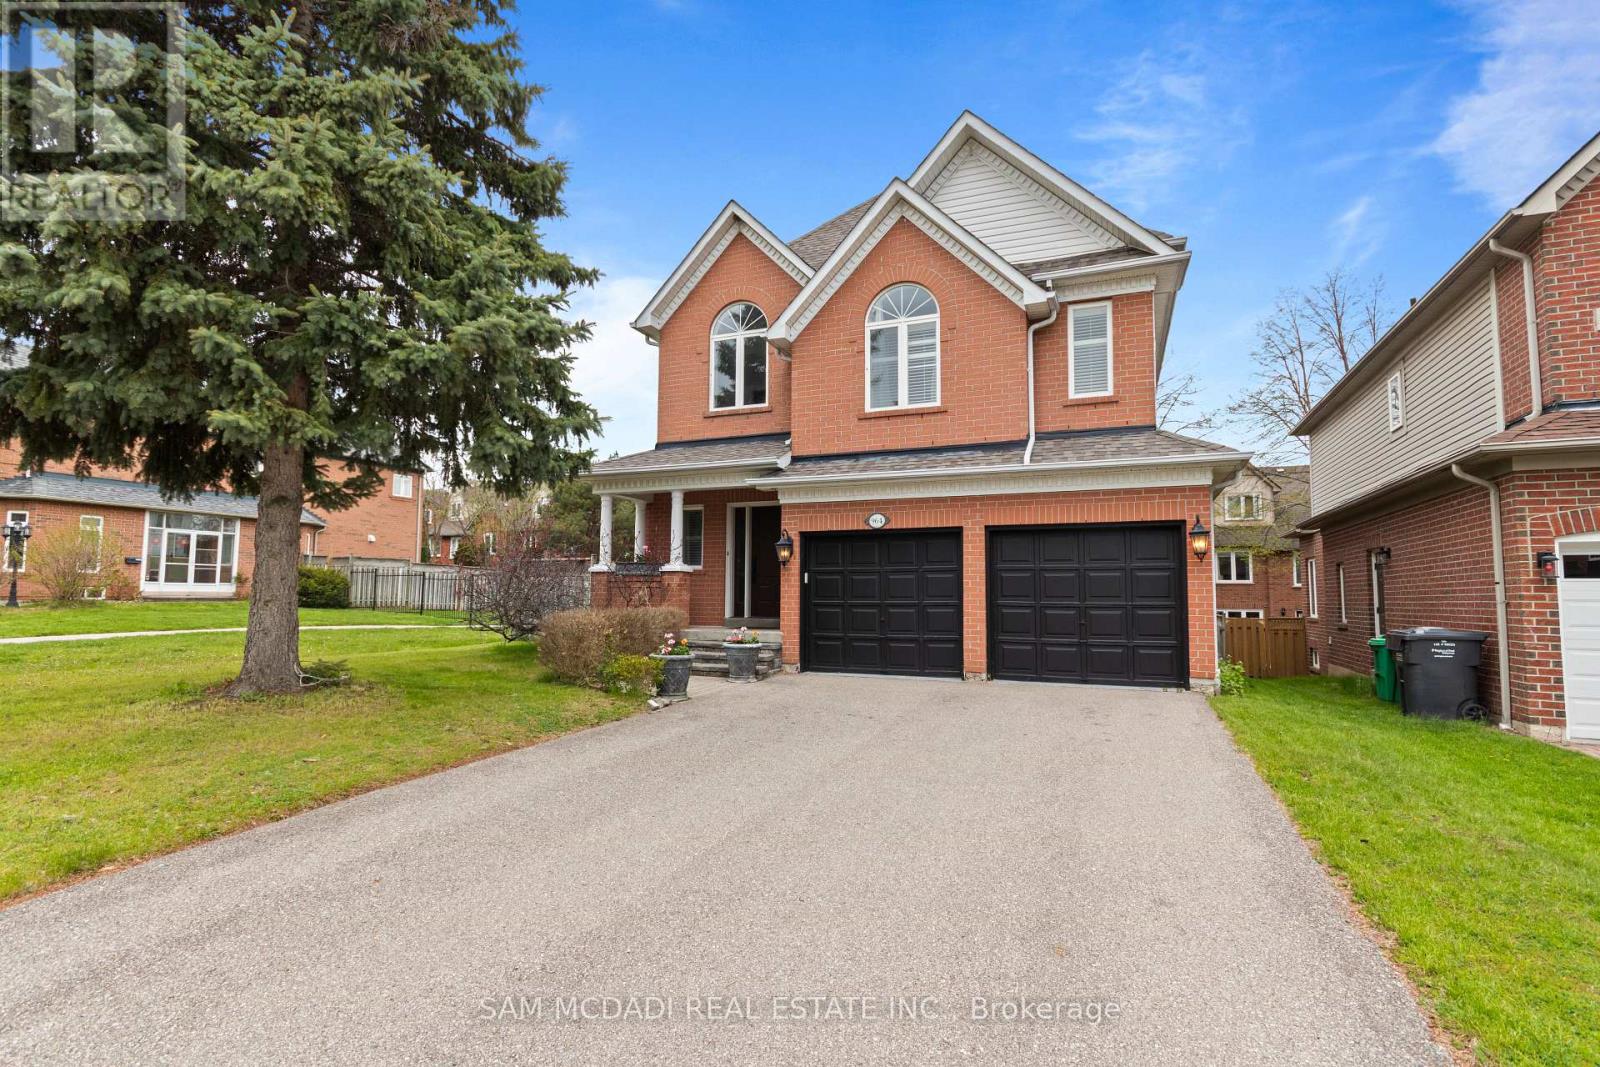
964 Queen Street W
Mississauga, Ontario
This Beautiful Detached 4 Bed, 4 Bath, Thoughtfully Designed 3400 SF- 2 Storey Residence w/ Finished Basement on Private Lot is Nestled in one of Mississauga's Highest Ranked & Prestigious Lorne Park Community Steps to Top Rated Schools, Boutique Shops, Lakefront, Parks, Major Highways & Public Transit. +Greeted By a Lovely Home Elevation & Landscaping, Walk into Inviting Open Concept Design w/ Stunning Spiral Staircase & Large Skylight Feature & Upgraded Finishes T/O. MAIN Floor Delivers Expansive Rooms w/ Large Chef's Kitchen w/ Grand Island Open to a Cozy Family Room w/ Gas Fireplace Ideal for Everyday Living & Entertaining + Grand Formal Dining Room & Powder Rm Bath. Spacious eat-in kitchen is stylish & functional, featuring granite countertops, floor to ceiling cabinetry, stainless steel appliances, island, plenty of storage, backsplash, glass cabinet doors, crown molding & bright breakfast area w/ walkout access to your backyard patio. The SECOND Floor Feats Large Primary retreat with 5 Pc Enusite & Walk-in closet ++ Three additional spacious bedrooms w/ California shutters & ample closet spaces + Convenience 2nd Flr Laundry Room with B/I Cabinets, Sink & Granite Tops. The BASEMENT Level fully finished adds exceptional versatility with a large open recreation area + 4 Pc Bath w/ Potential to add rooms for home gym, office or extra bedroom/apt for inlaw suite or rental potential, various Possibilities. ++ Features Include Premium Hardwood, slate, ceramic, Travertine & vinyl floors T/O (Carpet Free), (new Floors on 2nd Floor & Basement) Crown Molding, Granite Tops, Backsplashes, Pot Lights, Modern Millwork, Oak Stairs, Renovated Baths, New Roof (2024), New Furnace (2020) & More!! MOVE IN Ready!! Great Home in a Great Community, Near Lakeshore Rd, Port Credit, GO Station, Golf Course, Lake, Waterfront Trails, Parks, Mississauga Yacht Club, Major Highways (QEW/403) Public Transportation, Trillium Hospital & Top Schools in a Family Oriented Community. A Must See! (id:60365)
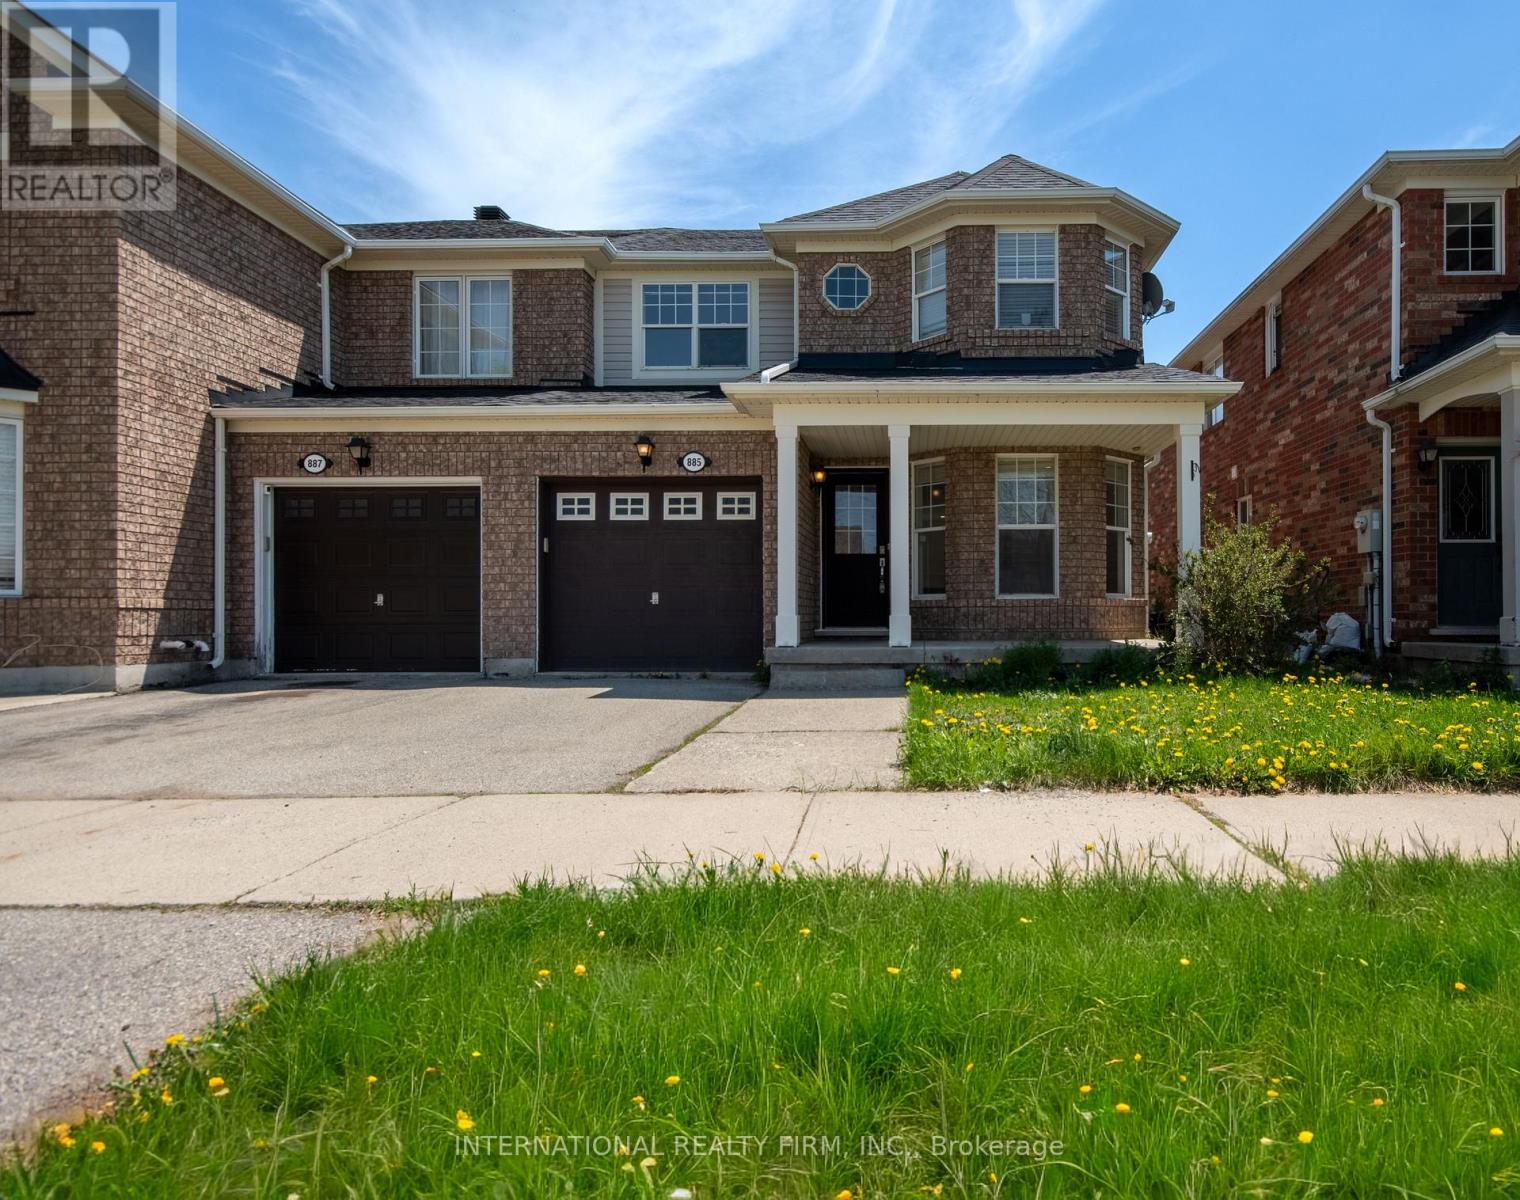
885 Gazley Circle
Milton, Ontario
Welcome To This Bright & Beautifully Renovated 3 Bedroom, 3 Bathroom Semi-Detached Home In Milton's Highly Sought-After Beaty Community! Thoughtfully Upgraded From Top To Bottom Featuring Brand New Flooring Throughout, Fresh Paint, Modern Pot Lights, Upgraded Staircase With New Spindles & Refinished Steps, Brand New Stove, Dryer, Toilets, Plus New Shingles. Functional & Family-Friendly Layout Offers Separate Living & Great Rooms, Creating Multiple Spaces To Relax & Entertain. The Bright Eat-In Kitchen Features Stainless Steel Appliances, Large Sliding Door For Plenty Of Natural Light & Walk-Out To A Fully Fenced Backyard With Green Space - Perfect For Outdoor Enjoyment & Summer Gatherings. Upstairs Features A Spacious Primary Retreat With Walk-In Closet & 4-Piece Ensuite With Standing Shower. Two Additional Generous-Sized Bedrooms & Full Main Bath Offer Plenty Of Space For Families, Guests Or Home Office Needs. Enjoy Added Privacy With Open Green Space In Front Of The Home. Conveniently Located Close To Parks, Schools, Shopping, Transit, Milton GO, Hwy 401 & All Major Amenities. Parking For 2 Vehicles & A Covered Front Porch Complete This Move-In Ready Gem! (id:60365)
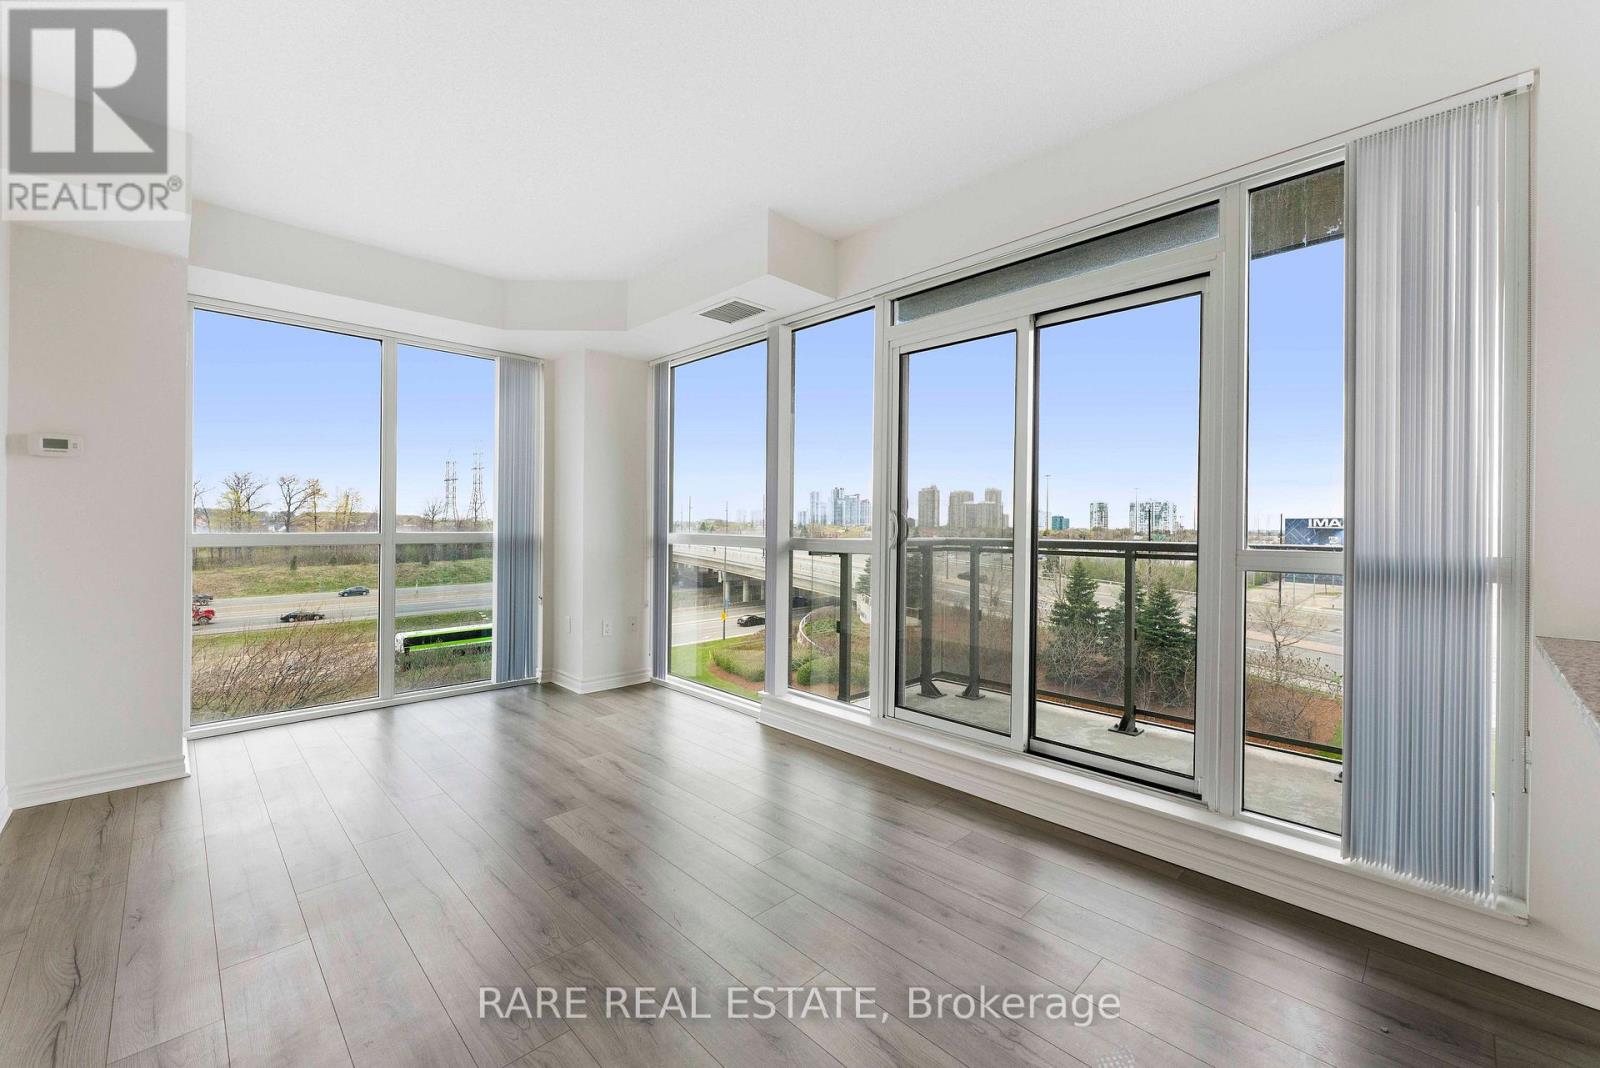
605 - 349 Rathburn Road W
Mississauga, Ontario
One parking and one locker. This thoughtfully designed split 2-bedroom, 2-bathroom suite offers 790 sq ft of functional, elevated living. The open-concept layout creates a seamless flow between the living and dining areas, complemented by a modern kitchen with a breakfast bar-perfect for both everyday living and hosting. Step out onto your private balcony and enjoy a quiet moment above the city.The primary bedroom features a walk-in closet and private ensuite. A second full bathroom and in-suite laundry add to the overall ease of living. Well-suited for professionals or couples seeking a clean, well-designed space in a connected location-just moments to transit, shopping, and everyday essentials. A refined rental opportunity in one of Mississauga's most convenient communities. (id:60365)
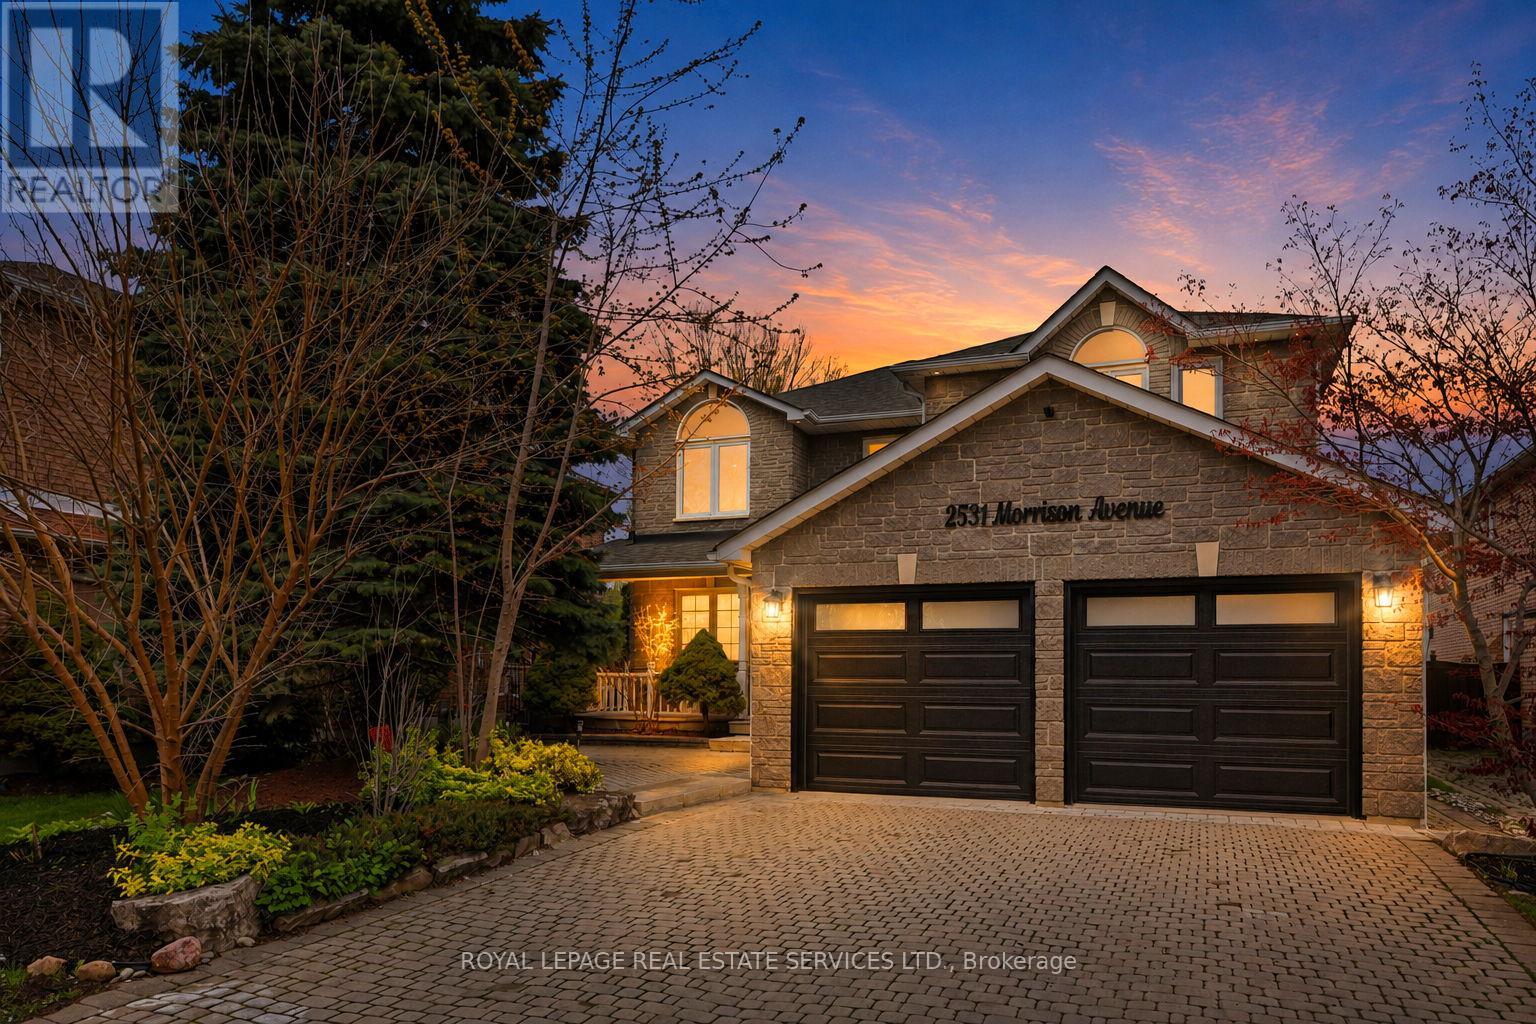
2531 Morrison Avenue
Mississauga, Ontario
Welcome to a Rare Opportunity in Highly Sought-After Huron Park, Mississauga. Situated on an exceptional 48 x 200 ft premium lot, this beautifully renovated detached home offers the ideal combination of end-user comfort, income potential, and long-term value. A standout feature of this property is the presence of two legal, self-contained basement apartments with separate entrances, providing strong rental income potential or flexible multi-generational living.The main and upper levels have been thoughtfully upgraded with a fully renovated kitchen featuring new cabinetry, island, backsplash, and modern lighting, complemented by engineered hardwood and tile flooring throughout the main level. Bathrooms have been tastefully updated, and the home has been freshly painted, offering a clean, move-in-ready experience. Additional improvements include an updated furnace, electrical panel, garage doors, light fixtures, window glass, and custom blinds. Prime Location: Minutes to QEW & Hwy 403, close to Square One, and within walking distance to transit, schools, and community amenities. Set on a rare deep lot with future potential (buyer to verify), this property is ideal for families, investors, or those seeking a high-quality asset in a mature, high-demand neighbourhood. A turnkey opportunity combining lifestyle, flexibility, and built-in income in one of Mississauga's most established communities. Thoughtfully designed with Vastu principles. (id:60365)
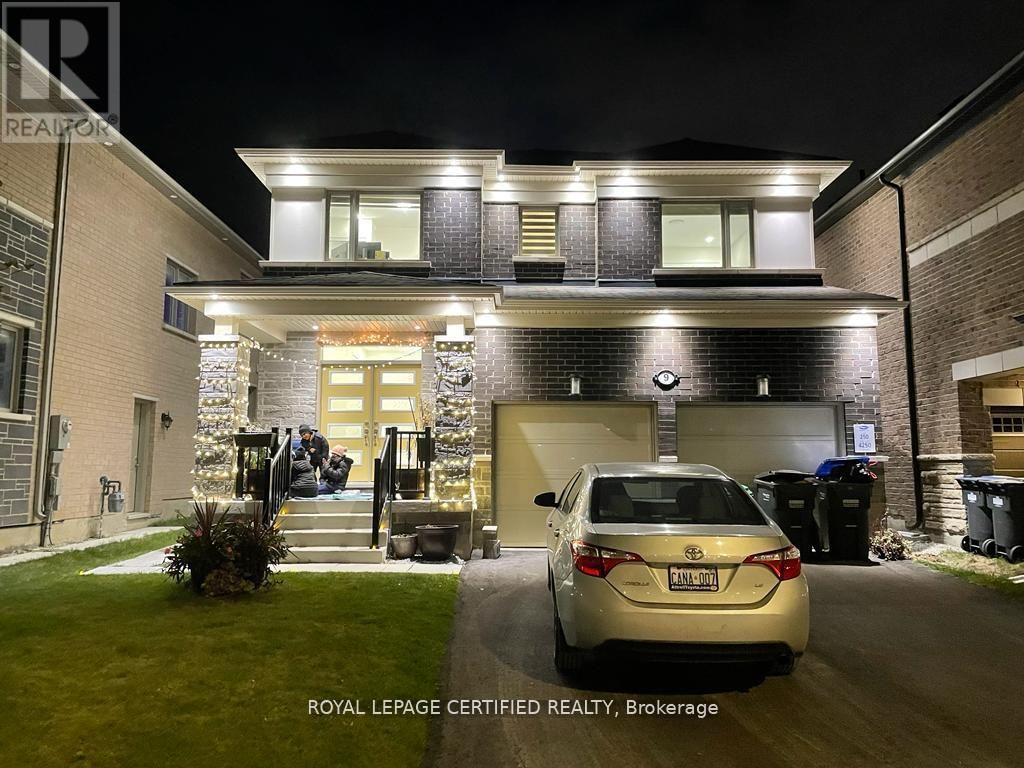
9 Affusion Road E
Brampton, Ontario
Available for lease from 1st July 2026. 4 bedroom 2.5 Washrooms available for 1 year lease term, Basement (not included) offering superior quality Quartz countertops w/under-mount sink in kitchen + laundry and washrooms. 4 parking's close to all amenities, plaza, transit, stained oak staircase with metal pickets, with 9 feet ceiling on main floor. Book a showing to see this amicably beautiful property. ** This is a linked property.** (id:60365)
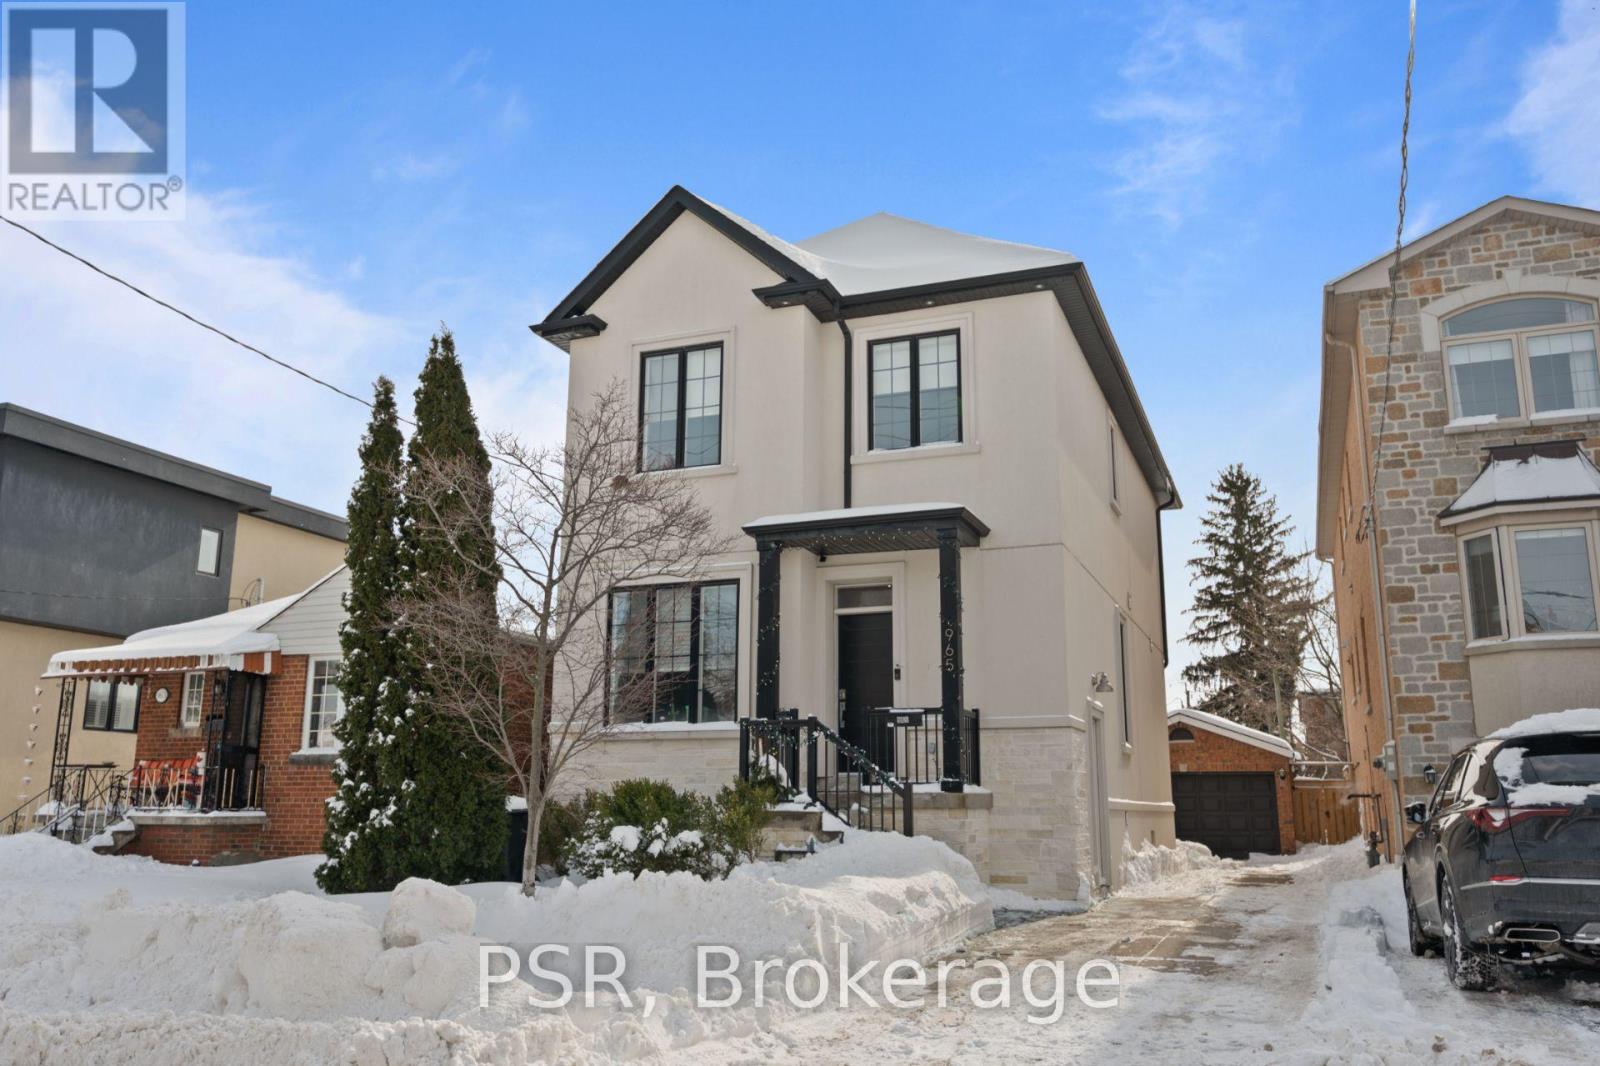
Lower - 965 Briar Hill Avenue
Toronto, Ontario
Beautiful basement apartment in a well-maintained custom-built home offering a thoughtful layout. One Bedroom + Den that can also function as a 2nd bedroom. Enjoy the additional features of an Open Concept Kitchen, a glass enclosed stand-up shower, pot lights and Vinyl flooring. Your future home is conveniently located near local shops, grocery, parks, TTC & the subway. Hydro, Heat, Water & Garbage Removal Flat Rate $100/mo extra. Laundry available 2 days per week for tenant's exclusive use (Wednesdays & Saturdays). No Parking. No Backyard Access. (id:60365)
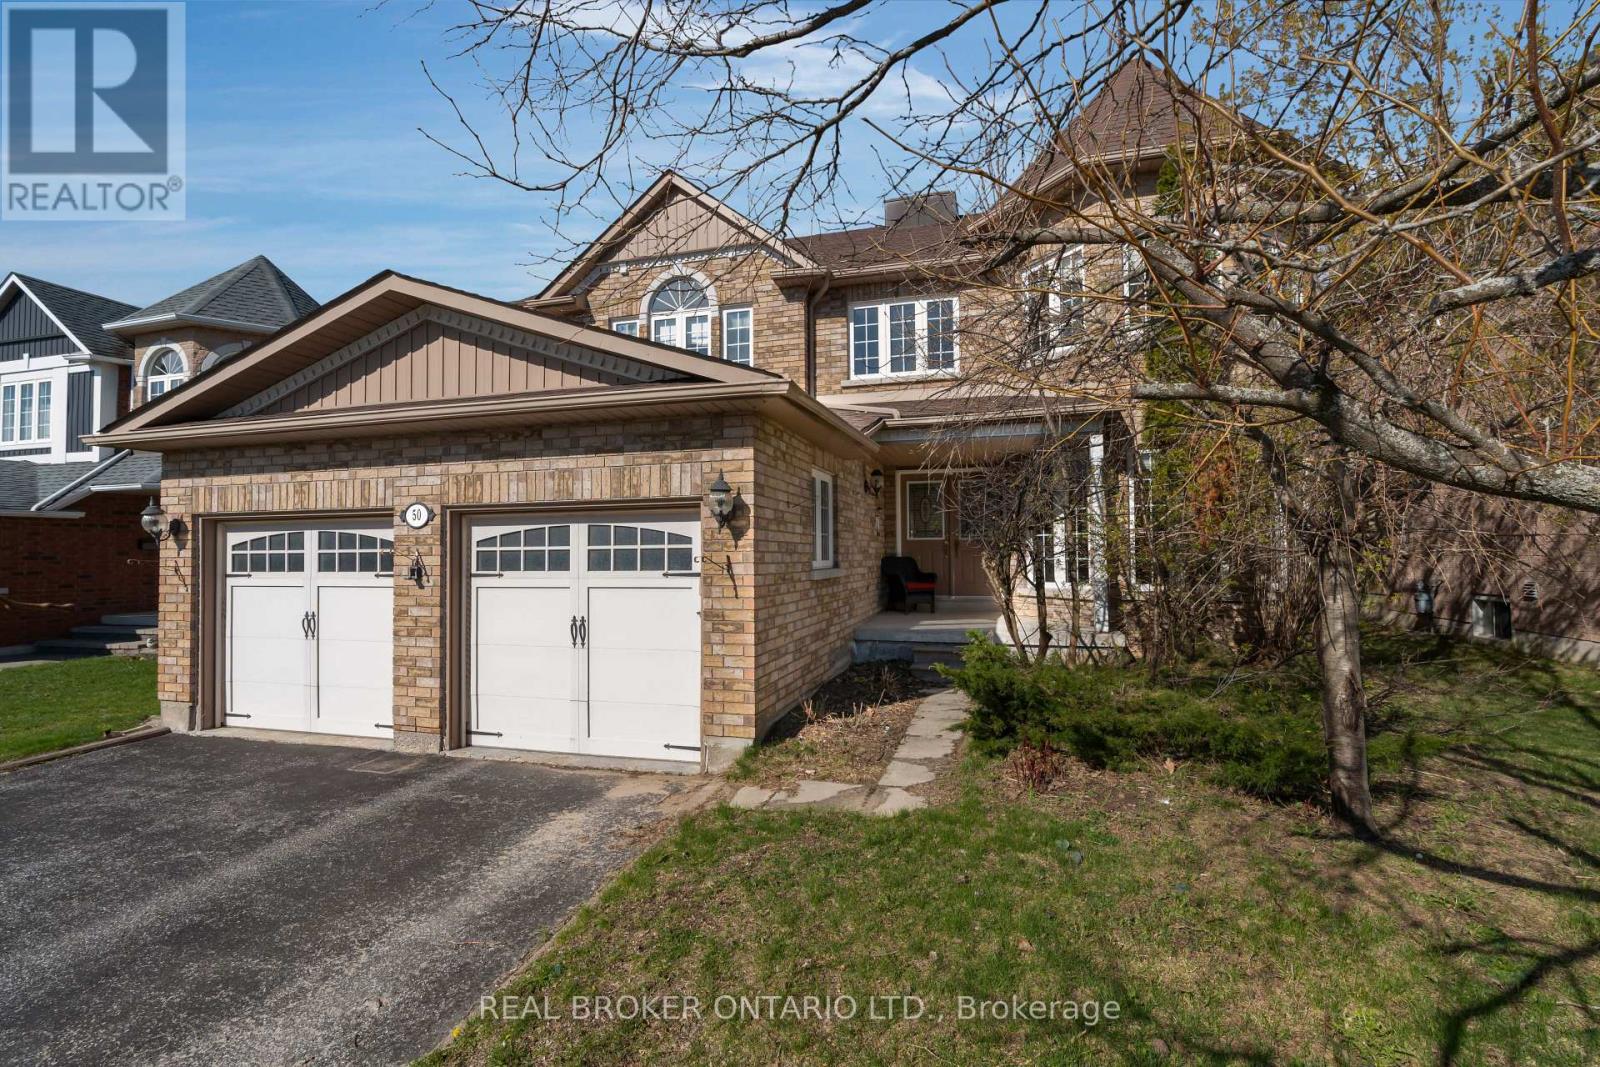
50 Cloughley Drive
Barrie, Ontario
Remarkable quality built John Boddy all brick home with over 3800 square feet of living space in quiet family friendly neighbourhood. As guests approach they are immediately welcomed by the large double doors and spacious foyer. To the right a sunken living room with hardwood flooring, sleek crown moulding and tons of natural light. To the left of the front door a formal dining room adorned with pilars, coffered ceiling and crown moulding. Main floor laundry, inside double car garage entarance as well as a powder room complete the space before heading to the back of the home. Into the bright kitchen with ceramic flooring, backsplash and stainless steel fridge. Bright sliding doors with California shutters to the fully fenced yard with large deck, and shed. Back inside another living space with natural gas cozy fireplace and hardwood flooring (entire home painted 2026). Up the hardwood circular staircase you will be drawn to the beaming natural light from the octagon shaped ceiling leading to the skylight. With three kids bedrooms, or office etc. plus a primary bedroom with large 5-piece ensuite and massive walk-in closet there is plenty of space for any sized family. Downstairs an additional bedroom, bathroom, bar, rec room and game space as well as storage space to round out the home. 200 amp panel. 4 minute walk to school, 6 mins to hwy, 7 mins to mall and all of Bayfields shops, 7 mins to East Bayfield Community Centre, 5 mins to Lampman splash pad/Community Centre and 10 mins to Snow Valley (id:60365)
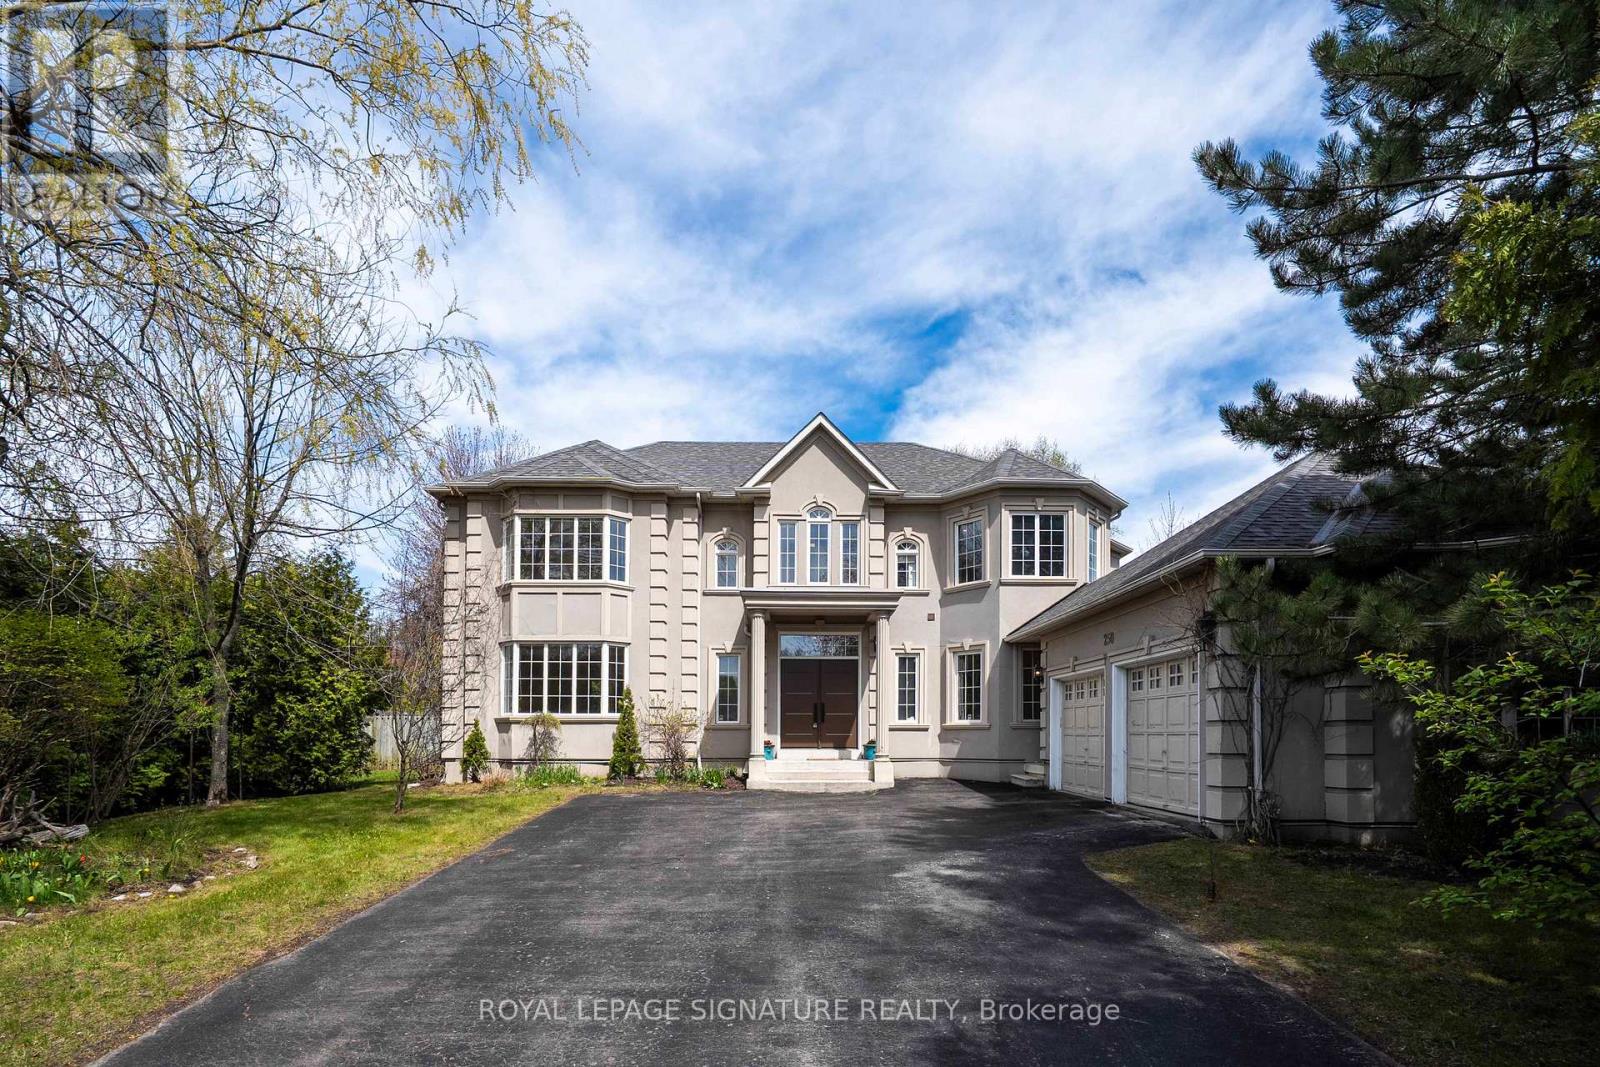
250 Laurentian Boulevard
Vaughan, Ontario
Welcome to 250 Laureation Blvd, an immaculate executive home! This home sits on one of the largest and most premium lots in one of Vaughan's high-end residential neighbourhoods. It offers a fully private front and backyard, surrounded by mature trees and shrubs. Upon entering, you will find a large, combined formal living and dining room with high ceilings. These rooms overlook both the front and the backyard and receive plenty of sunlight. Continue into the house to find a family-sized kitchen and breakfast area. This space overlooks a massive family room with a fireplace and a pool-sized backyard. An office is located at the entrance of the house. The house offers 4,127 sqft of livable space above grade, plus the basement. Upstairs, there are four large bedrooms. The primary bedroom features an ensuite, a walk-in closet, and large windows overlooking the beautiful backyard. The second bedroom also has a full-size ensuite bathroom. The other two bedrooms share a well-appointed four-piece bathroom. In the basement, two bedrooms provide additional living options. A large living and kitchen area, a workshop, a separate entrance and plenty of storage space complete the lower level. This home offers too much to list-don't miss this opportunity! (Note: Some photos are staged virtually.) (id:60365)
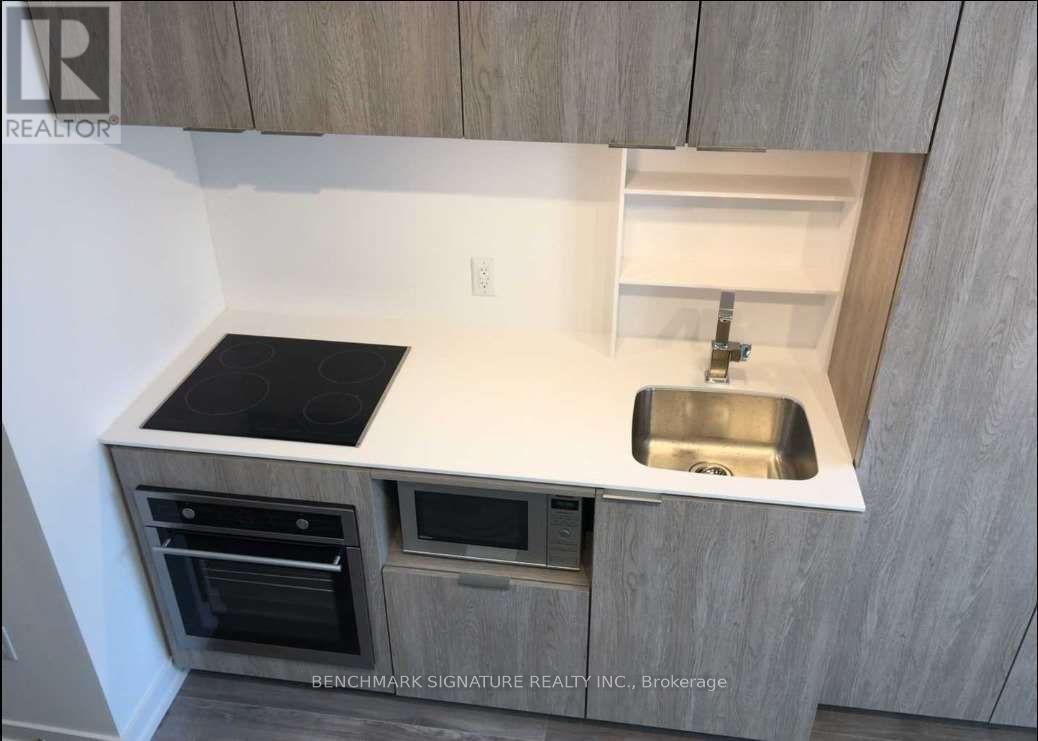
223 - 77 Shuter Street
Toronto, Ontario
2-Storey Loft 1+Den Unit & 1.5 Washrooms W/Lots Of Natural Light. South-facing layout with beautiful View W/Floor To Ceiling Windows. Modern Kitchen & Built-In Appliances. Amenities include 24 Hour Concierge, Cabanas, Gym, Rooftop Garden, Party Room, and outdoor BBQ. Located steps from TMU, Eaton Centre, St. Michael's Hospital, TTC, the Financial District, and St. Lawrence Market, making it ideal for students or young professionals. (id:60365)
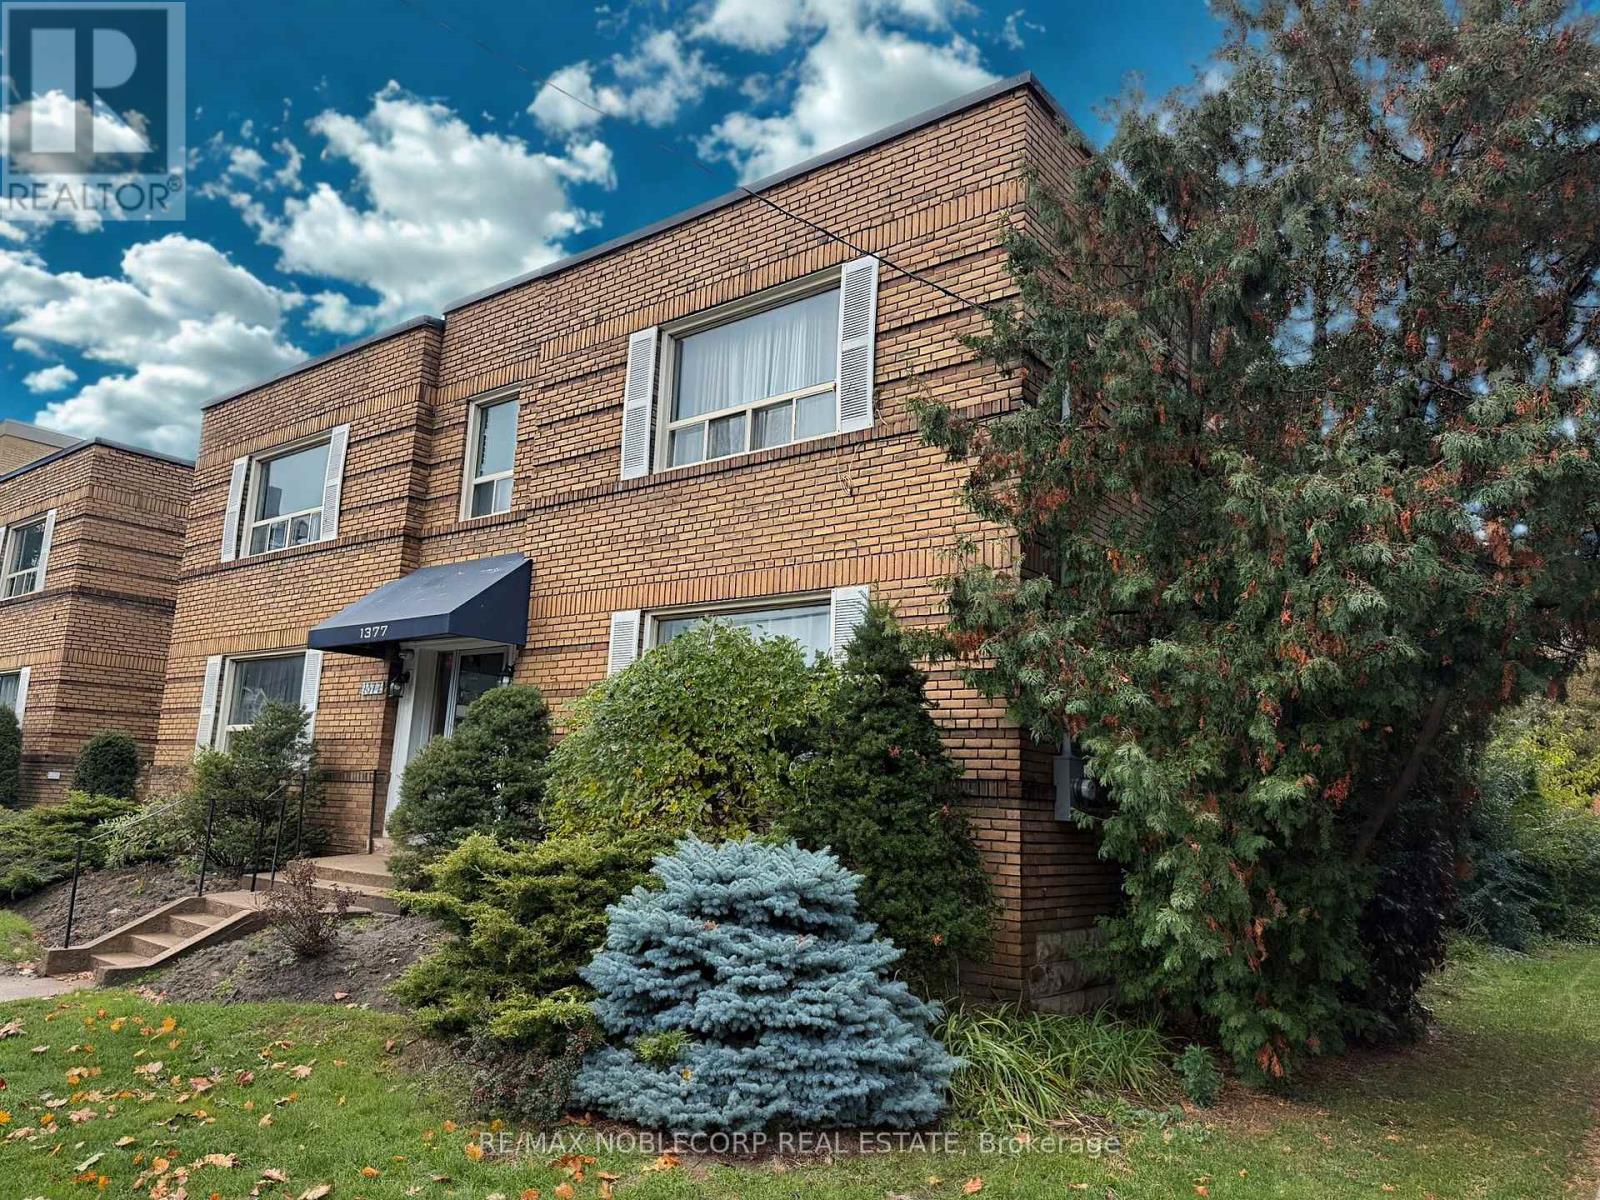
1 - 1377 Bayview Avenue
Toronto, Ontario
LIMITED-TIME OFFER: 1 MONTH FREE RENT! Discover this charming 1-bedroom gem tucked into the prestigious Bayview - Leaside neighbourhood. Light-filled and impeccably maintained, the suite features warm hardwood floors, a dedicated dining area, and generous storage throughout. Take in tranquil views of the tree-lined streets below, all within a secure, well-cared-for building with a dedicated superintendent just down the street, convenient laundry facilities, and optional covered carport parking. Steps to TTC, Sunnybrook, boutique shops, cozy cafés, and lush parks, this is the perfect blend of comfort, convenience, and serenity. (id:60365)

© 2026 Proptech Realty Inc., Brokerage.