
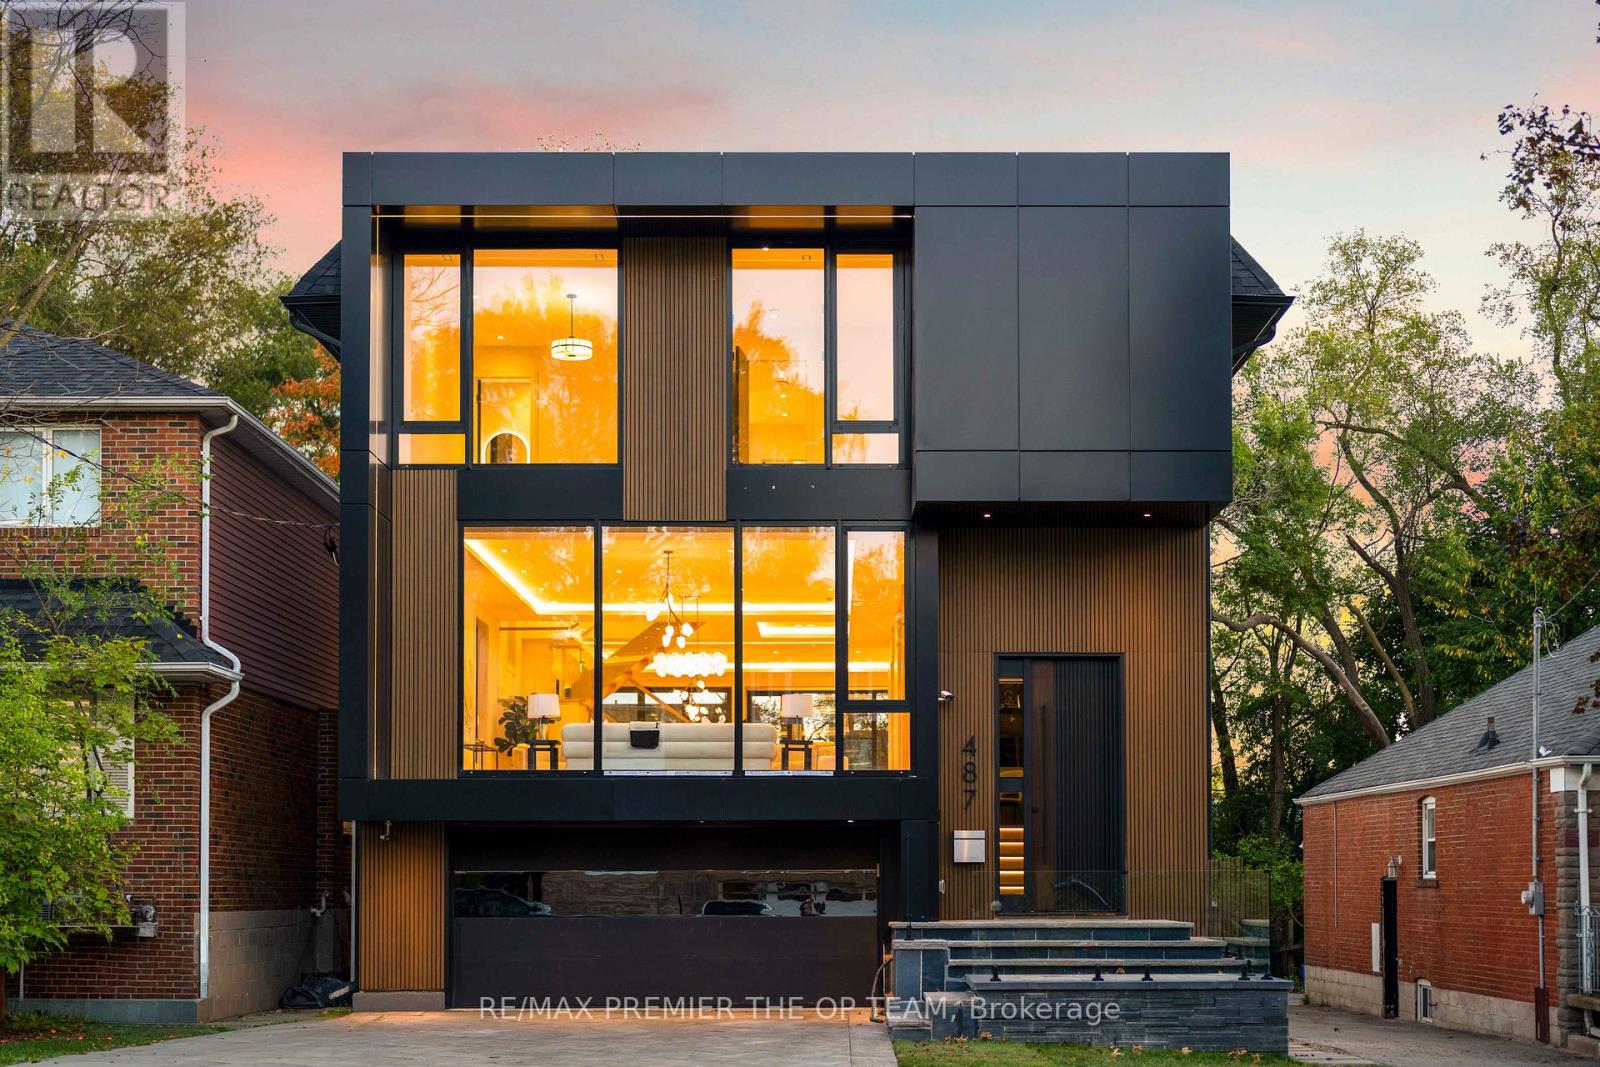
487 Coldstream Avenue
Toronto, Ontario
Step Into A World Of Refined Sophistication In This Brand New Modern Luxury Residence That Harmoniously Blends Elegance With Functional Elevated Standard Of Living. Spanning Over 5,000 Square Feet Of Meticulously Curated Living Space, This Architectural Gem Offers An Expansive Layout Ideal For Both Grand Entertaining And Simple Everyday Living. At The Heart Of The Home Lies A Chef's Dream Kitchen With A Stunning 9-Foot Island That Doubles As A Breakfast Bar, Sub-Zero Appliances, And A Secondary Prep Kitchen. The Main Floor Opens To A Custom Deck For Seamless Indoor-Outdoor Living, While The Upper Level Includes Four Spacious Bedrooms With Spa-Inspired Ensuites And A Laundry Room For Everyday Convenience. The Primary Suite Impresses With A Large Walk-In Closet, Private Balcony, Heated Ensuite Floors, And A Soaker Tub. The Lower Level Boasts 16-Foot Ceilings, A Wet Bar With A Dual-Zone Mini Fridge, And A Walkout Lounge Area, Letting You Entertain Your Guests With Ease. Flooded With Natural Light And Crafted With Precision, This Home Exemplifies Contemporary Luxury In A Highly Walkable Neighbourhood - Steps From Top Schools, Parks, Shops, And Transit, With Easy Access To Allen Road, Highway 401, And Yorkdale Mall. (id:60365)
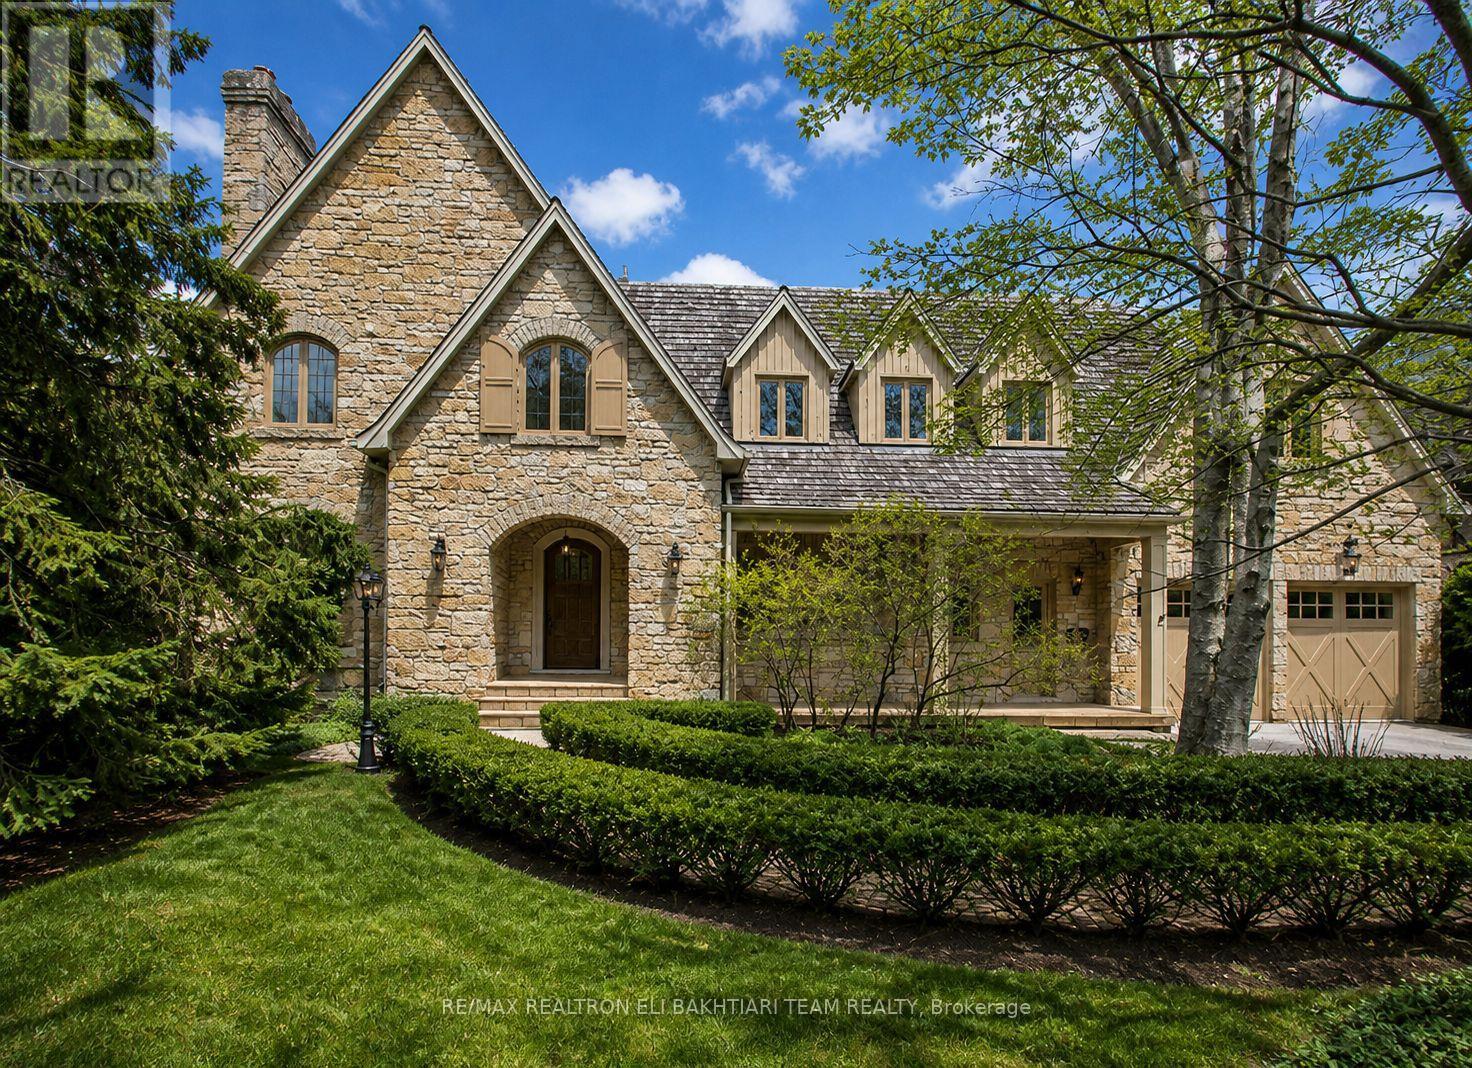
14 St Margarets Drive
Toronto, Ontario
Nestled on one of **Hogg's Hollow's** most prestigious streets, this * European-inspired *limestone and Tyndall stone estate backs onto the **Don River**, offering exceptional privacy, breathtaking natural beauty, and timeless elegance. Inspired by Tuscany and masterfully designed by an Italian architect, this residence is rich in old-world craftsmanship and refined luxury. A grand foyer with stained glass detailing welcomes you into elegant principal rooms, including a formal living room with a custom European-inspired fireplace and a sophisticated dining room highlighted by a copper ceiling and exquisite raised-panel wood detailing. The spectacular family room features soaring cathedral ceilings, exposed wood beams, wrought-iron chandeliers, and a dramatic floor-to-ceiling stone fireplace, all over/l gardens, pool, and river. The Italian-inspired chef's kitchen is a true showpiece, featuring premium appliances, and a separate prep kit designed for effortless entertaining. A richly finished private study-featuring leather flooring, a stunning copper ceiling, custom built-in shelving, and a balcony overlooking the Don River-offers a one-of-a-kind retreat. Upstairs, beautiful Italian lighting leads to a grand hallway and six generously sized ensuite bedrooms, crowned by an extraordinary primary retreat featuring a fireplace, a boutique-style walk-in closet, and tranquil views overlooking the lush gardens and the Don River beyond-creating a true private sanctuary. The fully finished lower level extends the home's exceptional living space with a spacious recreation lounge featuring a fireplace , wet bar, glass-enclosed gym, custom wine cellar, second kitchen, nanny suite, and walk-in cedar room. Large walkouts open directly to a spectacular resort-style backyard with a heated pool, outdoor fireplace, built-in BBQ, wood-fired pizza oven, elegant stone terraces, mature trees, and professionally landscaped grounds-all overlooking the tranquil beauty of the Don River. (id:60365)
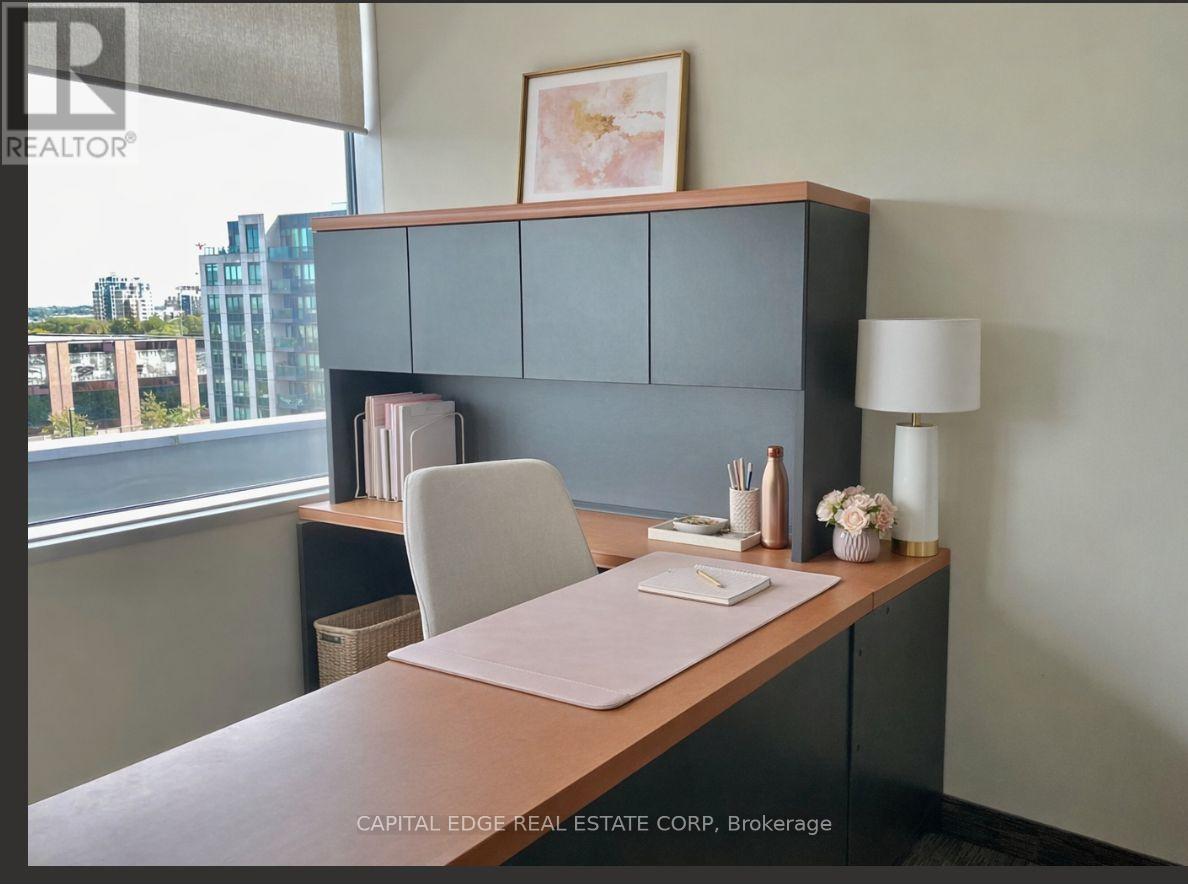
515c - 3601 Highway 7 Road E
Markham, Ontario
Fully Furnished Professional Interior Office Within Shared Executive Space Located In Liberty Square, Downtown Markham. Bright Unit With Large Windows, High End Finishes and Sound Proofing. Ideal For Various Professionals including Accountants, Lawyers, Tech Companies and Consultants. Features A Shared Waiting Area, Fully Equipped Kitchenette, Storage Cabinets & More! Easy Access To 407/404/Viva. Close To Shops, Restaurants & Many Professional Offices. **MANY EXTRAS** Rent Includes Wi-Fi, TMI, All Utilities, Cleaning, Maintenance And Security System. Office Is Furnished With Desk, Chair, Upper/Lower Cabinets & Client Chairs. Includes Heated Underground Parking for Tenants And Clients. Impress Your Clients With This High End Professional Facility! (id:60365)
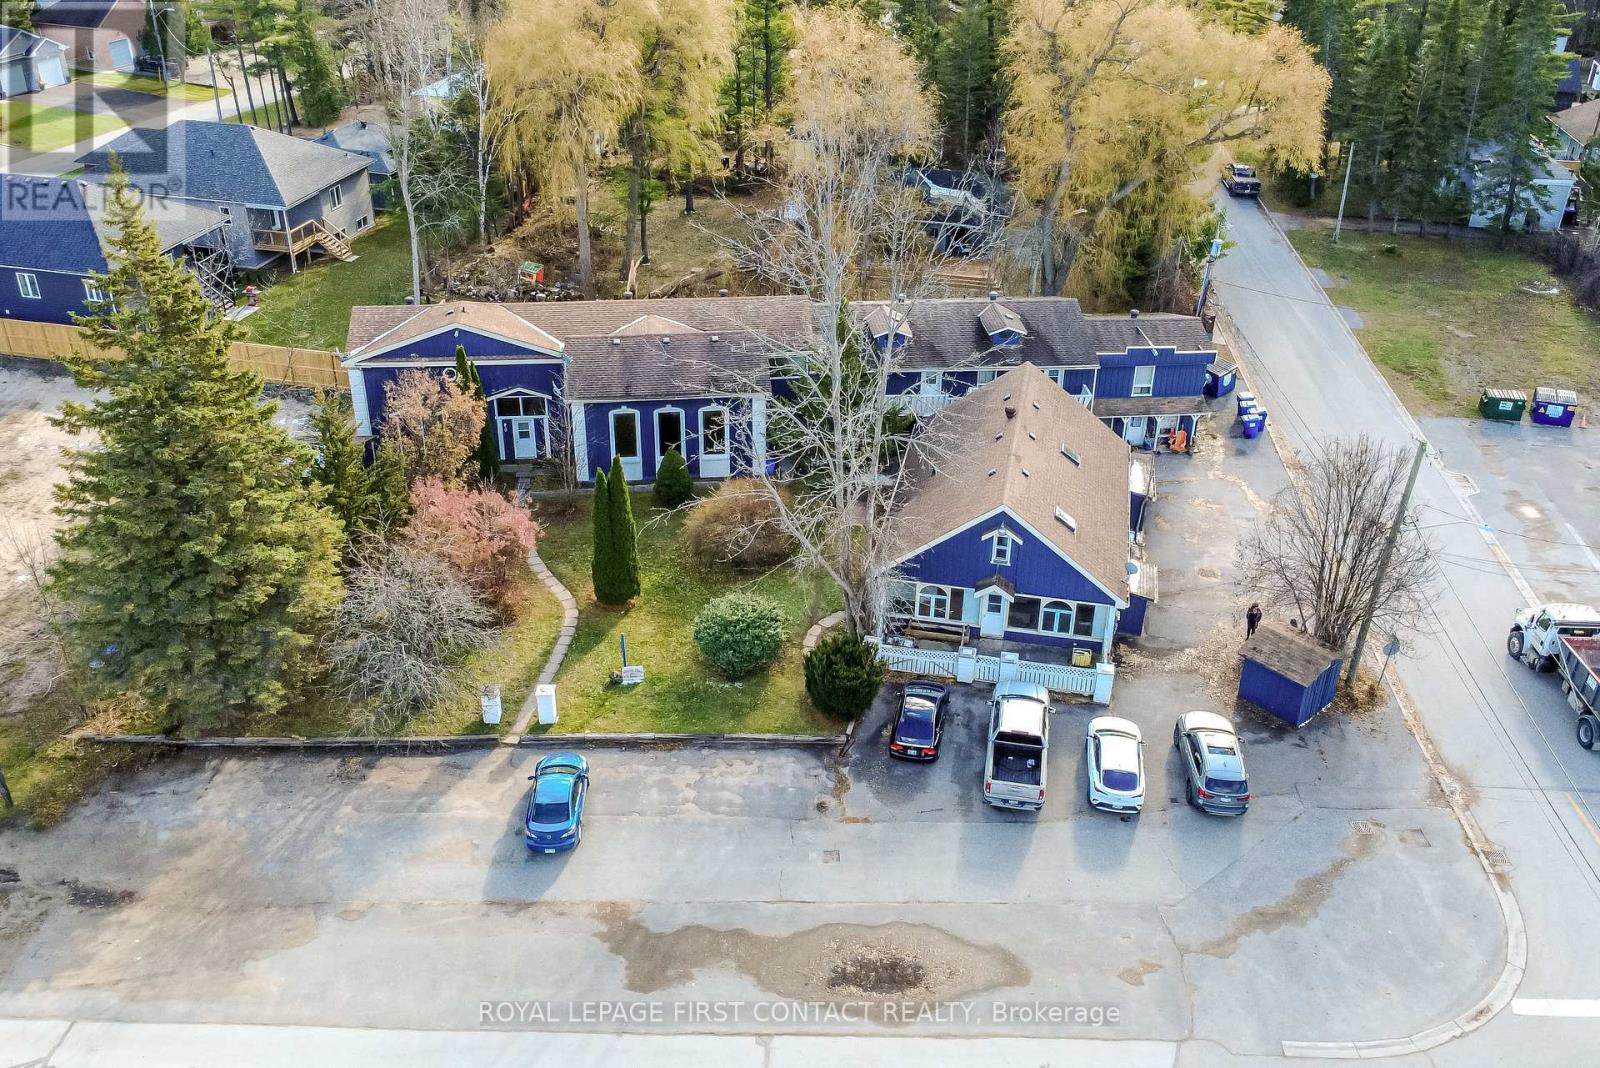
3071 Mosley Street
Wasaga Beach, Ontario
A prime opportunity for investors and developers in the heart of Wasaga Beach. Steps from the shoreline and minutes from the new casino, this 12-unit property combines stable income with strong redevelopment potential. Situated on a 0.437-acre corner lot with 147 feet of frontage, the site is surrounded by properties slated for growth and has been rezoned for medium-density residential use, making it ideal for expansion. Configured as nine one-bedroom and three two-bedroom units, all separately metered with no common areas, the property offers low operating costs. Originally a converted motel, it has been well maintained. Ample on-site parking adds convenience. A vacant CL-zoned corner lot directly beside the property (approximately 143 ft x 103 ft) underscores the area's commercial versatility and future development potential, adding to the long-term value of this location. Whether held as a turnkey income asset or redeveloped to meet rising housing demand, 3071 Mosley Street stands as a rare opportunity in one of Wasaga Beach's most promising corridors. (id:60365)
1609 - 75 James Street
Hamilton, Ontario
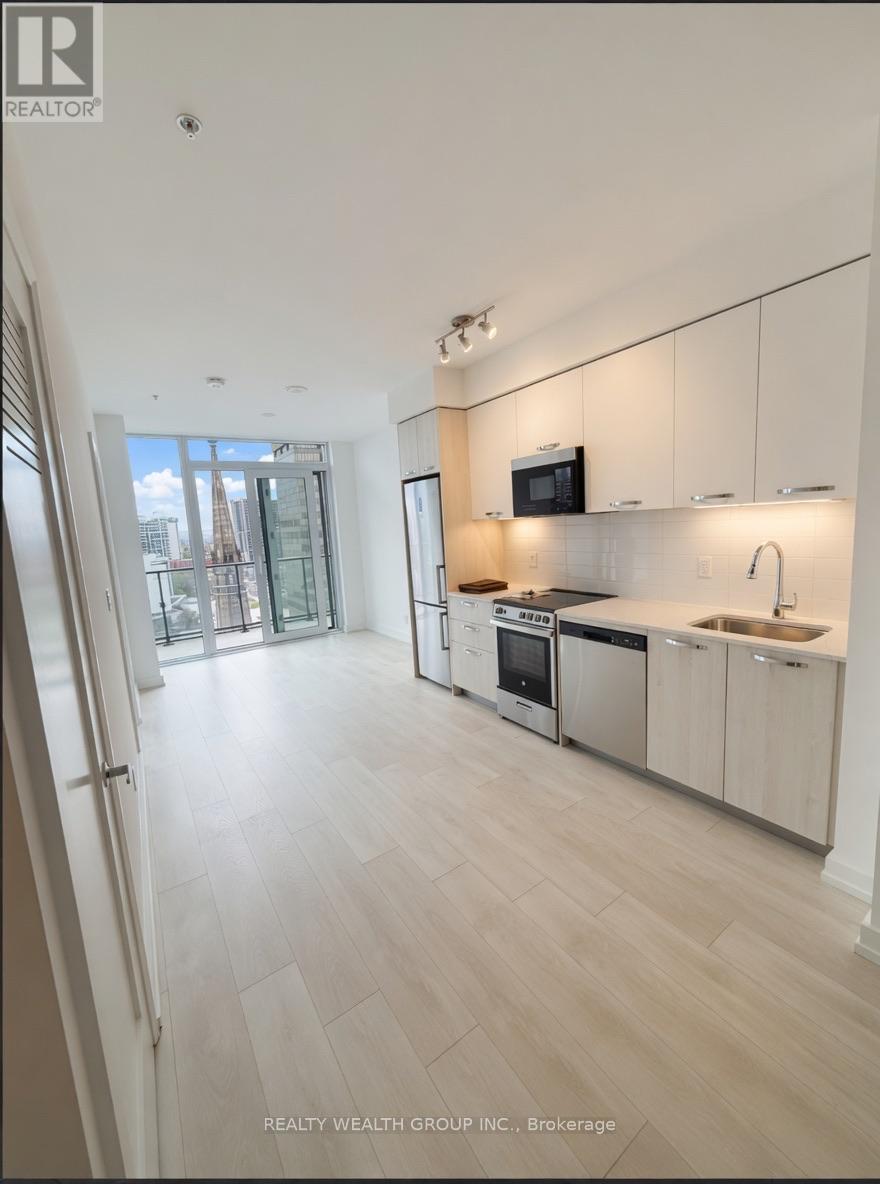
Welcome to luxury living in this brand-new, never-lived-in 2-bedroom, 2-bathroom suite offering the perfect blend of comfort, style, and breathtaking scenery. This stunning west-facing unit features floor-to-ceiling views stretching across from the Hamilton Mountain to the sparkling bay, and a charming historic church directly ahead - creating an unforgettable backdrop both day and night. Thoughtfully designed with modern finishes, an open-concept layout, and abundant natural light throughout, this suite also includes 1 parking space and locker for added convenience. Residents enjoy access to an impressive collection of upscale amenities located right on the same floor, including a games room, theatre room, conference rooms, elegant dining rooms with catering kitchens, a spacious resident lounge, and a beautifully landscaped rooftop patio and garden perfect for relaxing or entertaining. An exceptional opportunity to lease a pristine, never-occupied suite in one of Hamilton's most exciting communities. (id:60365)
894 Garth Street
Hamilton, Ontario
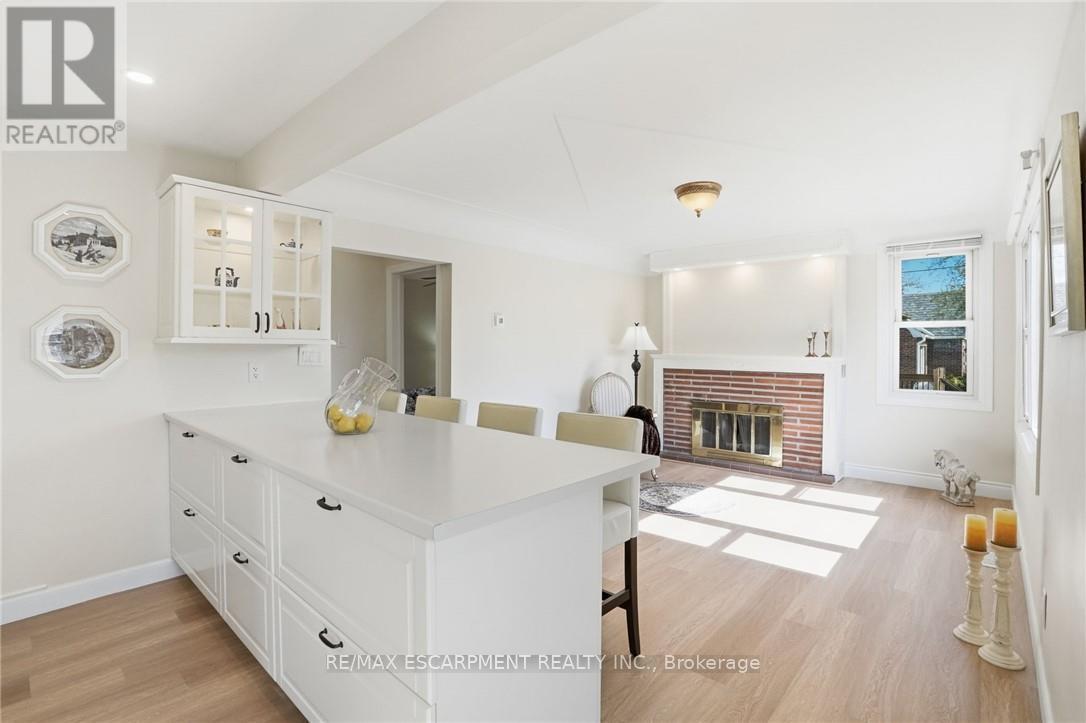
Charming Updated and renovated home in desirable West Mountain neighbourhood! 2+2 bedrooms with 2 bathrooms offering warmth, character, and flexibility. With a separate side entrance and walk-up, this property presents excellent potential for multi-use living or an investment opportunity. The thoughtful layout features bright living spaces and versatile bedrooms that can easily adapt to your lifestyle-whether as a home office, guest room, or additional family space. Step outside and enjoy the small, private backyard, a perfect spot to relax, garden, or entertain in a peaceful setting. Ideally located near the college, highway access, parks, grocery stores, and everyday amenities, this home is an excellent choice for first-time buyers, downsizers, or investors looking for both charm and convenience. (id:60365)
101 - 119 Lincoln Street
Welland, Ontario
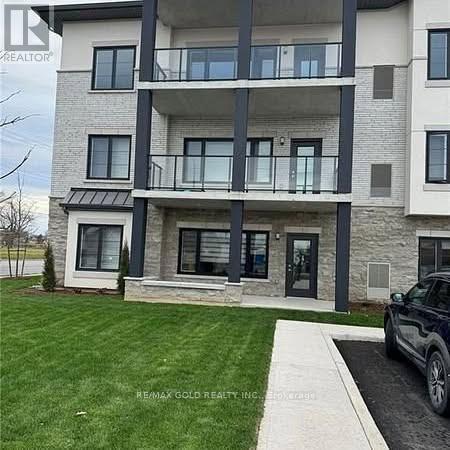
Available Immediately 2 bedroom, 2 Full Washrooms, 1 surface Parking, ensuite Laundry One Extra Parking Available by Paying $100.00 Monthly. Built by Rankin Construction. Located at the City's Rotary Park Along the old Welland Canal Recreation corridor, Close to shopping, dining, culture &recreational opportunities. Open concept Lay out Features 9' Foot ceilings & quality finishes. Students, Work permits , New immigrants Are Wellcomed ! (id:60365)
44 Heming Trail
Hamilton, Ontario
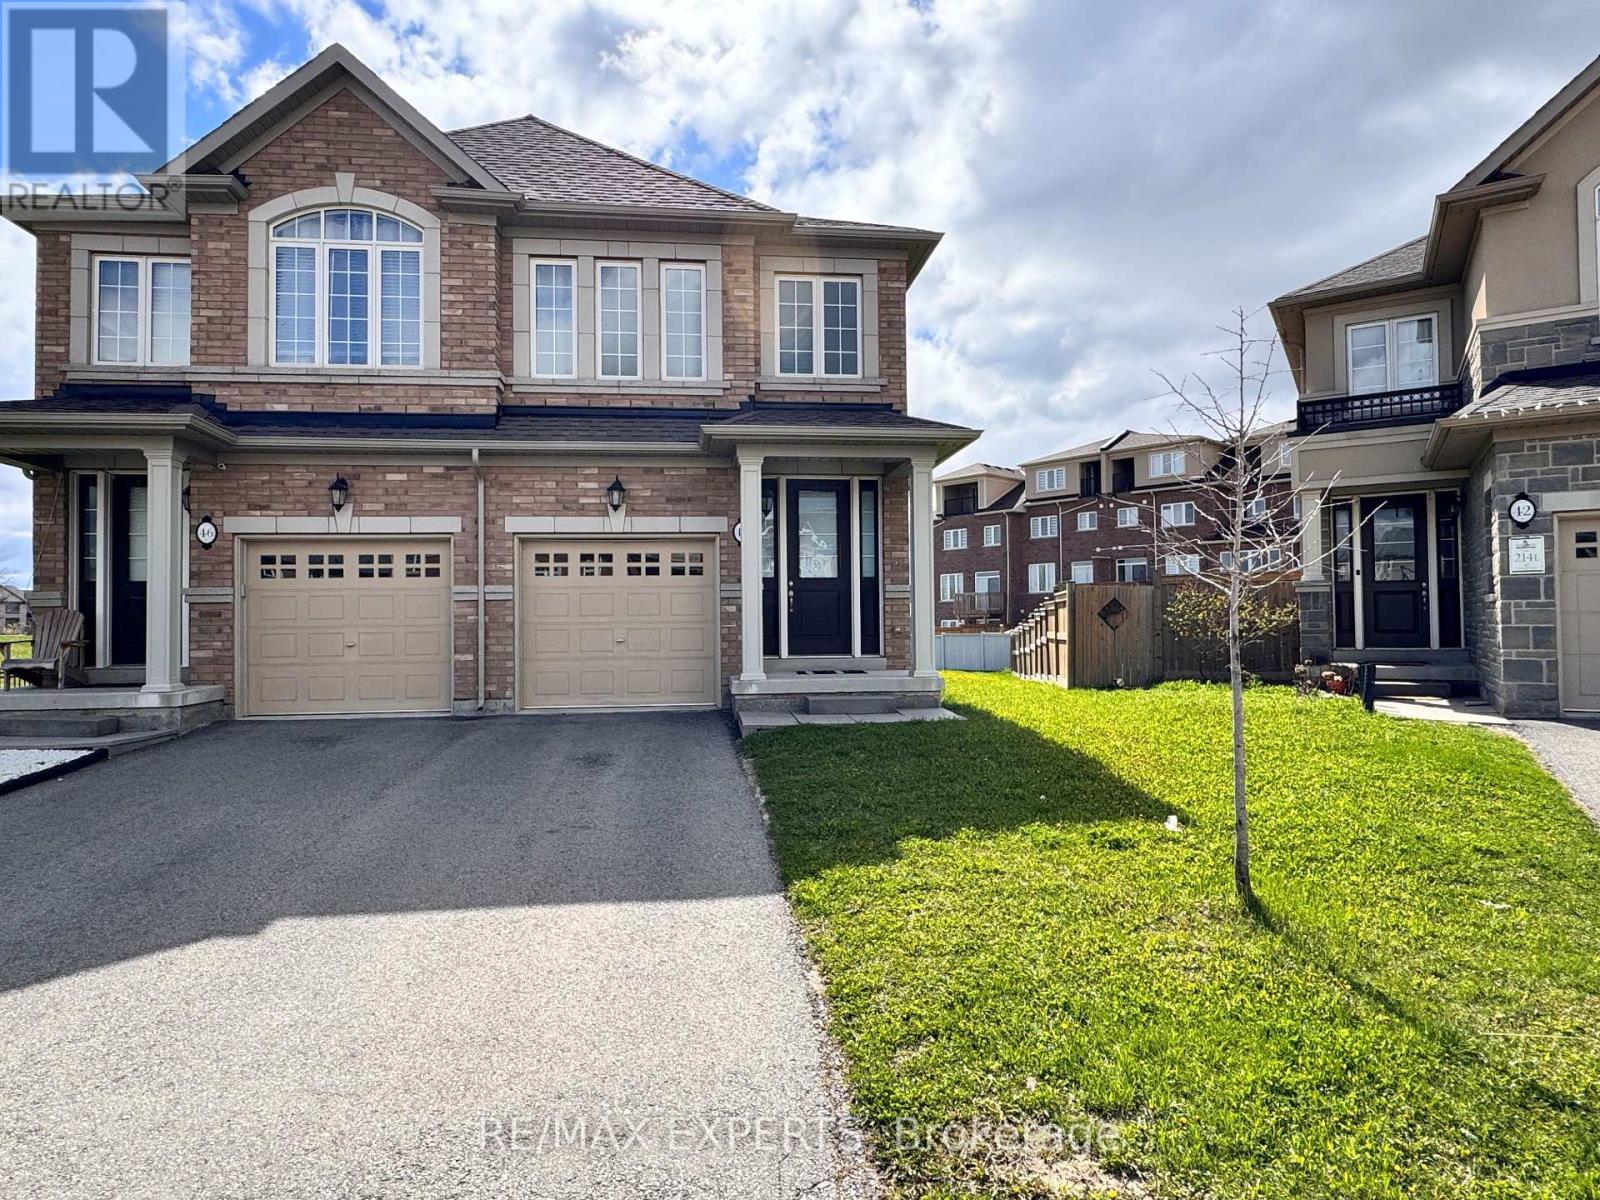
Welcome to 44 Heming Trail, Hamilton! Fully brick semi-detached home situated on a premium pie-shaped lot in the highly desirable Meadowlands community. No sidewalk with extra driveway space and great curb appeal. Main floor features a welcoming foyer with tile flooring, 2-piece bath, coat closet, and convenient entrance from the garage. Separate living room with hardwood floors offers a comfortable space for relaxing or entertaining guests. Open concept kitchen, breakfast/dining area, and family room create a functional layout for everyday living. Kitchen features an island with breakfast bar, stainless steel appliances, and plenty of cabinet and counter space. Spacious breakfast/dining area overlooks the family room with hardwood floors, cozy fireplace, and walkout to a huge backyard. Wooden staircase leads to the second floor featuring a spacious primary bedroom with Berber carpet, walk-in closet, and a 5-piece ensuite with double sinks, soaker tub, and separate stand-up shower. Two additional good-sized bedrooms offer Berber carpet, closets, and a shared Jack & Jill 4-piece bath with double sinks and stand-up shower. Second floor also features a walk-in linen closet and convenient laundry with stackable front load washer & dryer. Huge unfinished basement with large windows offers endless potential for additional storage space. Additional highlights include a single car garage with garage door opener and 2-car driveway parking.Located in a sought-after family-friendly neighbourhood close to schools, parks, trails, shopping, restaurants, transit, and easy access to Hwy 403 & Lincoln Alexander Parkway. Minutes to Meadowlands Power Centre and all everyday amenities. Move-in ready home on a premium pie-shaped lot in one of Hamilton's most desirable communities! (id:60365)
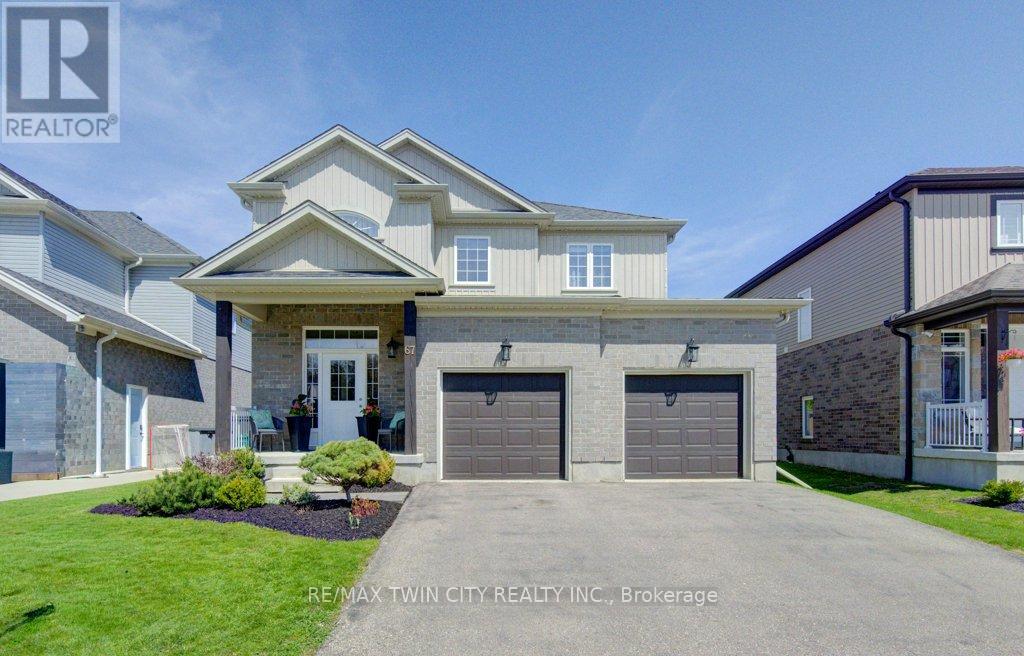
67 Theodore Schuler Boulevard
Wilmot, Ontario
Talk about class, style and sophistication! This well maintained and updated family home has all that and more while being located on a family friendly street in a desirable New Hamburg neighbourhood. The moment you enter the front door you're greeted by a spacious foyer and hallway offering up loads of space for the kids to get ready for school. The open concept main floor is carpet free with hardwood flooring, 9' ceilings, tall baseboards and brushed gold accents. On this level there is a convenient laundry/mudroom off the double car garage, a 2pc bath and kitchen with updated quartz countertops and designer appliances open to the dinette and living room with feature wall. Just off the dinette is a recently added 160 sq ft 3 season room wrapped in glass panels that all open up to the landscaped and fenced yard. The versatility of this room is a wonderful extension of the indoor and outdoor living space while creating a perfect place for family meals, morning coffees and afternoon bevys. Up on the second floor there are 3 large bedrooms including a primary suite with walk in closet and ensuite bath, a 4pc main bath and a home office or potential 4th bedroom depending on your needs. But wait....the basement is also finished with a large recroom, separate bedroom with a 3pc ensuite bath as well, a great place for your overnight guests or high schooler! (id:60365)
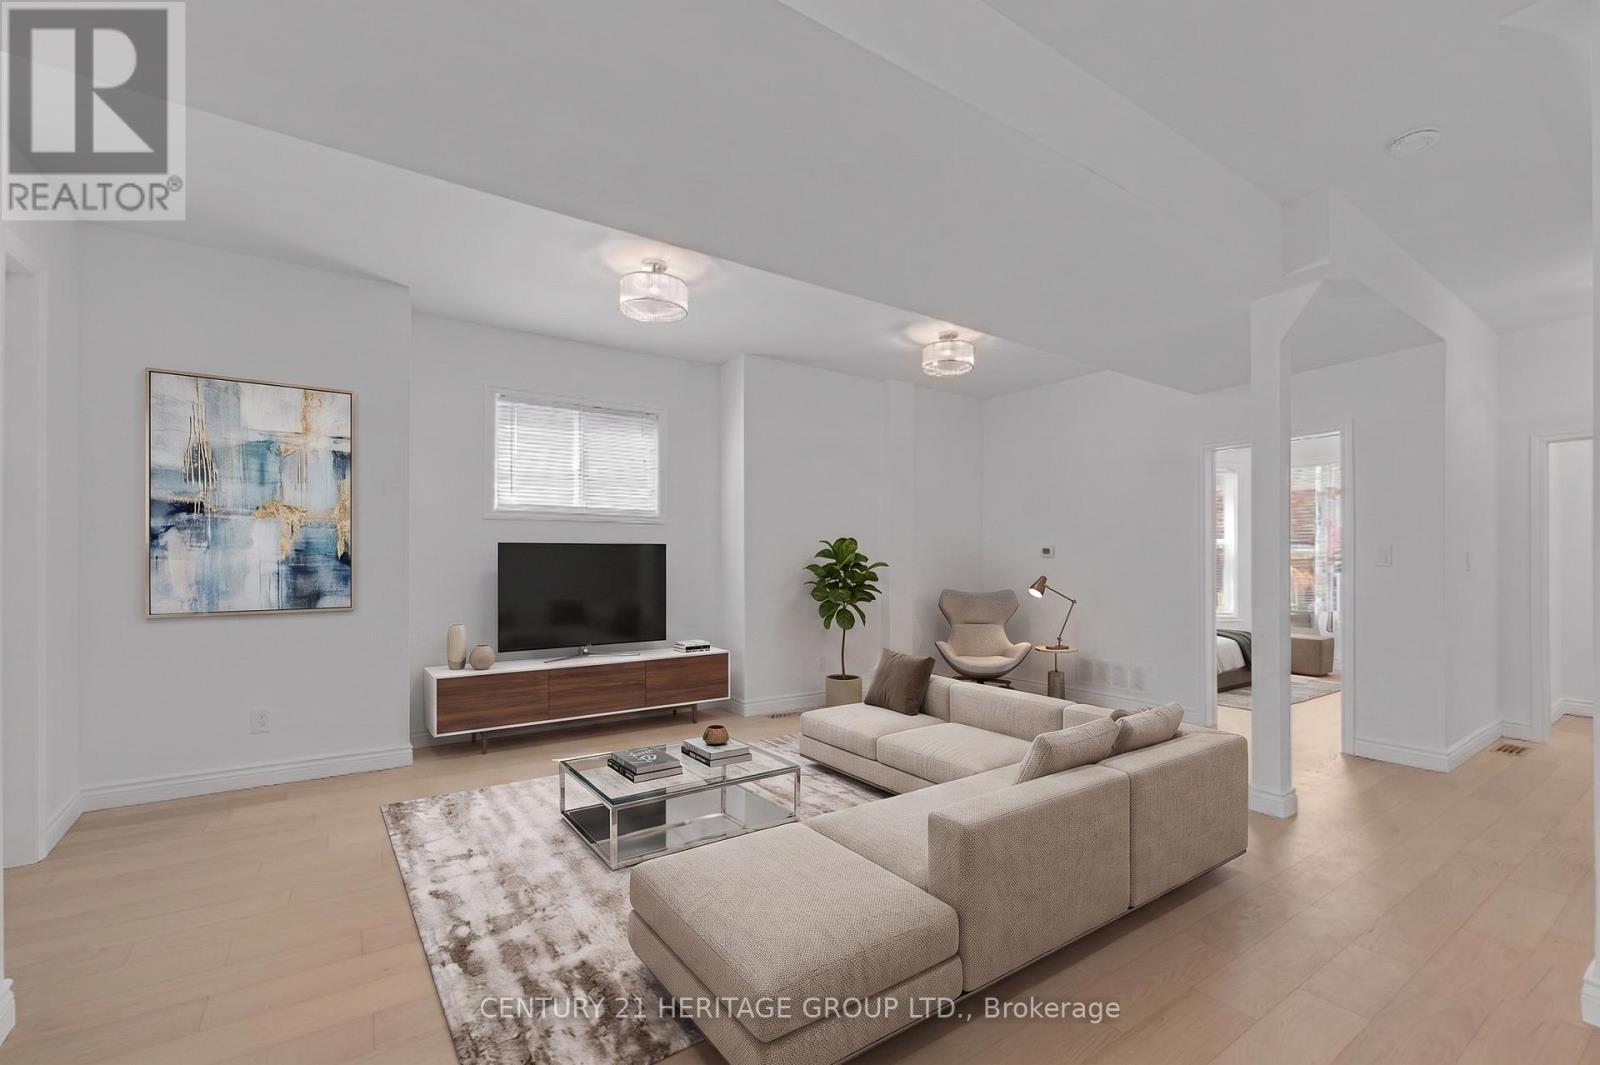
295 Locke Street S
Hamilton, Ontario
A GRAND 5-BEDROOM EXECUTIVE HOME WITH PRIVATE REAR DECKS ON EVERY LEVEL AND FRONT-PAD PARKING. This beautifully fully renovated detached home offers a level of privacy that is truly rare. This amazing layout features three levels of private decks with no homes directly behind, providing a peaceful and quiet setting. With huge windows throughout and unobstructed rear views, you get the perfect mix of natural light and seclusion, all while being in the heart of the city's most sought after neighborhood. THE LAYOUT: DESIGNED FOR MODERN FAMILY LIVING This property is designed to adapt to your specific needs without compromise. The main floor features a bedroom with a very large bay window that would make an incredible home office overlooking Locke Street. If used as an office, to maintain a full 5-bedroom count the 3rd floor family rec room can easily be converted to a massive 5th or 6th bedroom. This layout gives you a dedicated professional space on the main level while keeping all your sleeping quarters private on the floors above. THE PENTHOUSE SANCTUARY The third floor is a spectacular, private retreat. Featuring a spacious, open-concept design that leads directly to a private walk-out deck, it is the ideal space for a Games or Family Room, Yoga Studio, or Creative Loft. Complete with its own wet-bar and the best vantage point in the house, it offers amazing privacy. This level also provides an excellent footprint for a private Nanny Suite. THE CONVENIENCE OF ON-SITE PARKING Having your own parking right at your doorstep makes daily life easy. Front-pad parking is approved and will be installed by the seller. Fully renovated with new kitchens, bathrooms, brand new S/S Kitchen appliances, a new roof, windows, doors, hardwood floors throughout, new A/C and so much more. A rare find in a great location. This home is a definite must-see. Some photos have been virtually staged. (id:60365)
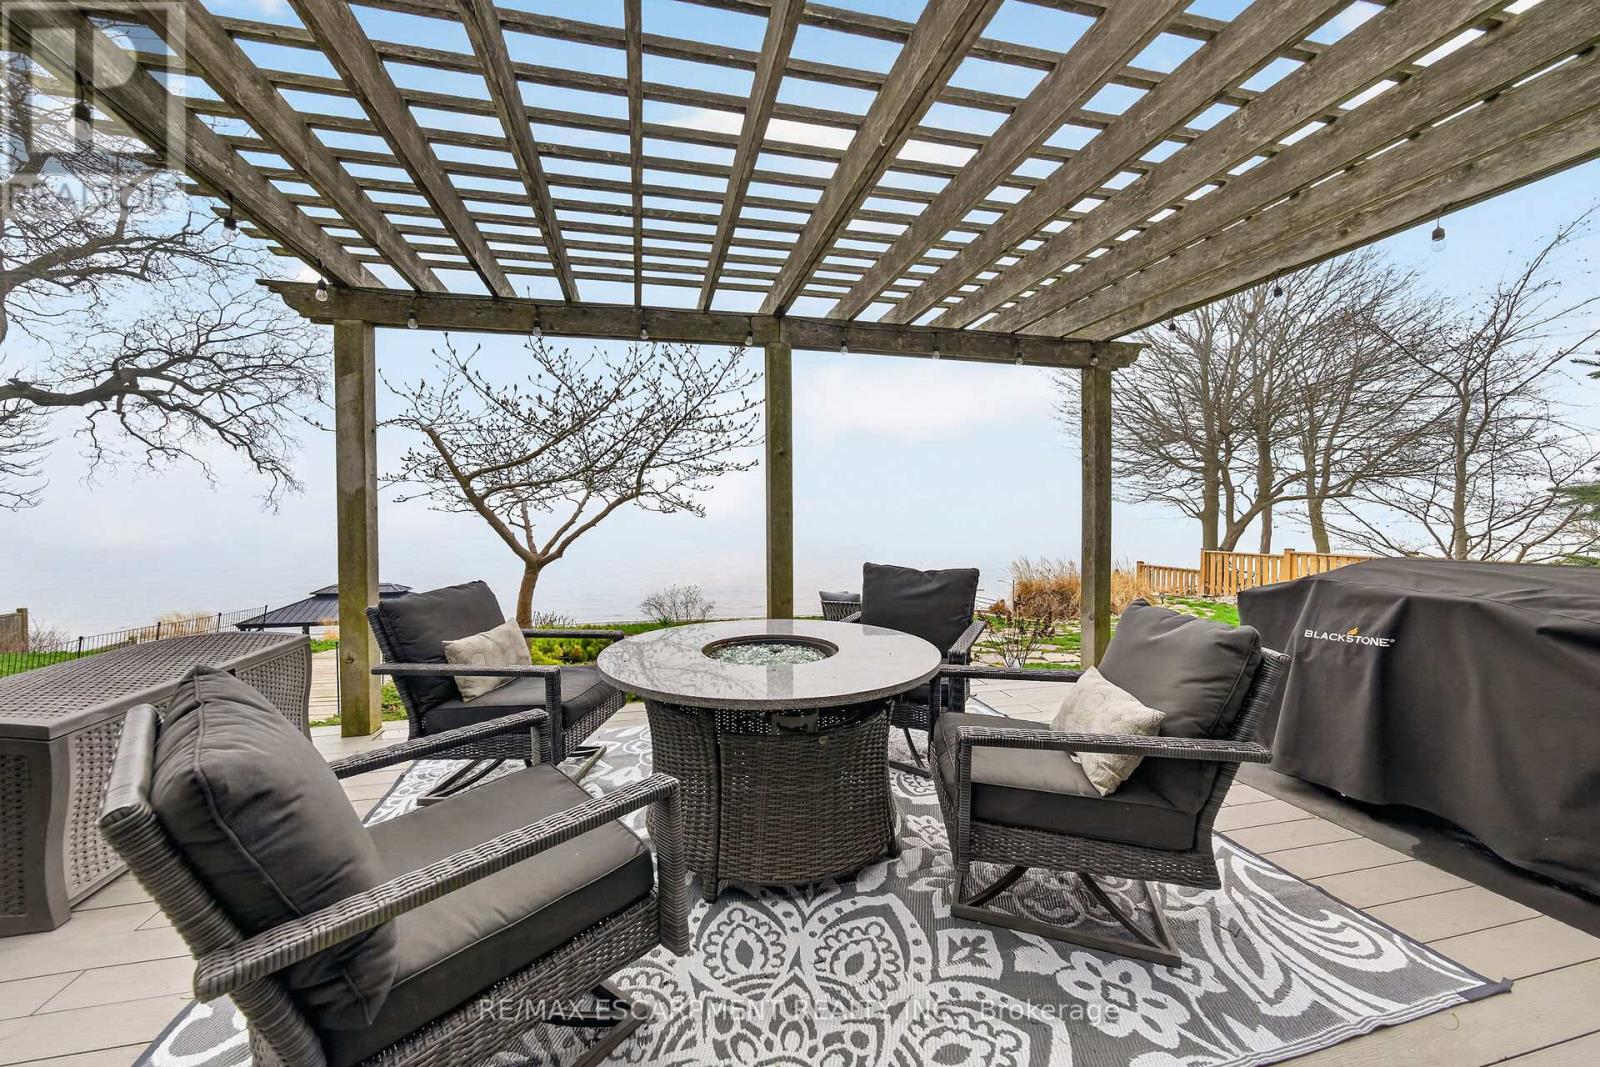
108 Lakeside Drive
Haldimand, Ontario
Welcome to 108 Lakeside Dr! Experience breathtaking Lake Erie vistas from an extraordinary 80-ft concrete waterfront patio (2022), raised 8ft+ above the water's edge cement pad, accessed by mechanized steel stairs (2022) for easy access to the sand/pebble beach. Perfect for launching kayaks or dipping toes. Relax beneath the pergola, enjoy the elevated lookouts, or take one of two precast stone stairs (Permacon 2024) to the upper level's 14 x 24 composite deck. The panorama is unforgettable! Overlooking this spectacular waterfront is a tastefully renovated, year-round home set proudly on a double lot landscaped with low upkeep perennials for all-season interest. The main level offers 1429sf of beautifully presented living space, highlighted by a sun-filled glass solarium and impressive living/dining room combo. On cool evenings light the gas FP highlighted in a stone feature wall while waves lap the shoreline. The sizeable primary bedroom captures soothing lake views and features a chicly renovated 3-pc ensuite (2026) and wall-to-wall closets. Gorgeous "distressed" engineered hardwood flooring (bedroom 2021) compliments the inviting décor throughout. The well-appointed kitchen enjoys an abundant cabinetry & small pantry, flowing naturally toward a second renovated 3-pc bath (2026). A comfortable family room-formerly 2nd bedroom-adds flex (TV room, office, guest space). The functional 636sf lower level (8-ft clgs) offers a tastefully finished bedroom (2023), laundry station, storage, mechanicals, and workshop area. Additional Features: 14 kW generator (2025) Metal roof (2019) Wood fence/gates (2024) 6k gallon cistern Septic Sys w tile bed Access to seasonal community water Fibre high speed Detached 12' x 16' shed Updated windows Natural gas furnace & A/C (2013) Located in Peacock Point- along Lake Erie's Golden South Coast - close to beaches, Hoover's Marina & E of Pt. Dover's amenities - 50 min to Brantford/Hamilton. Let's get to "The Point!" (id:60365)
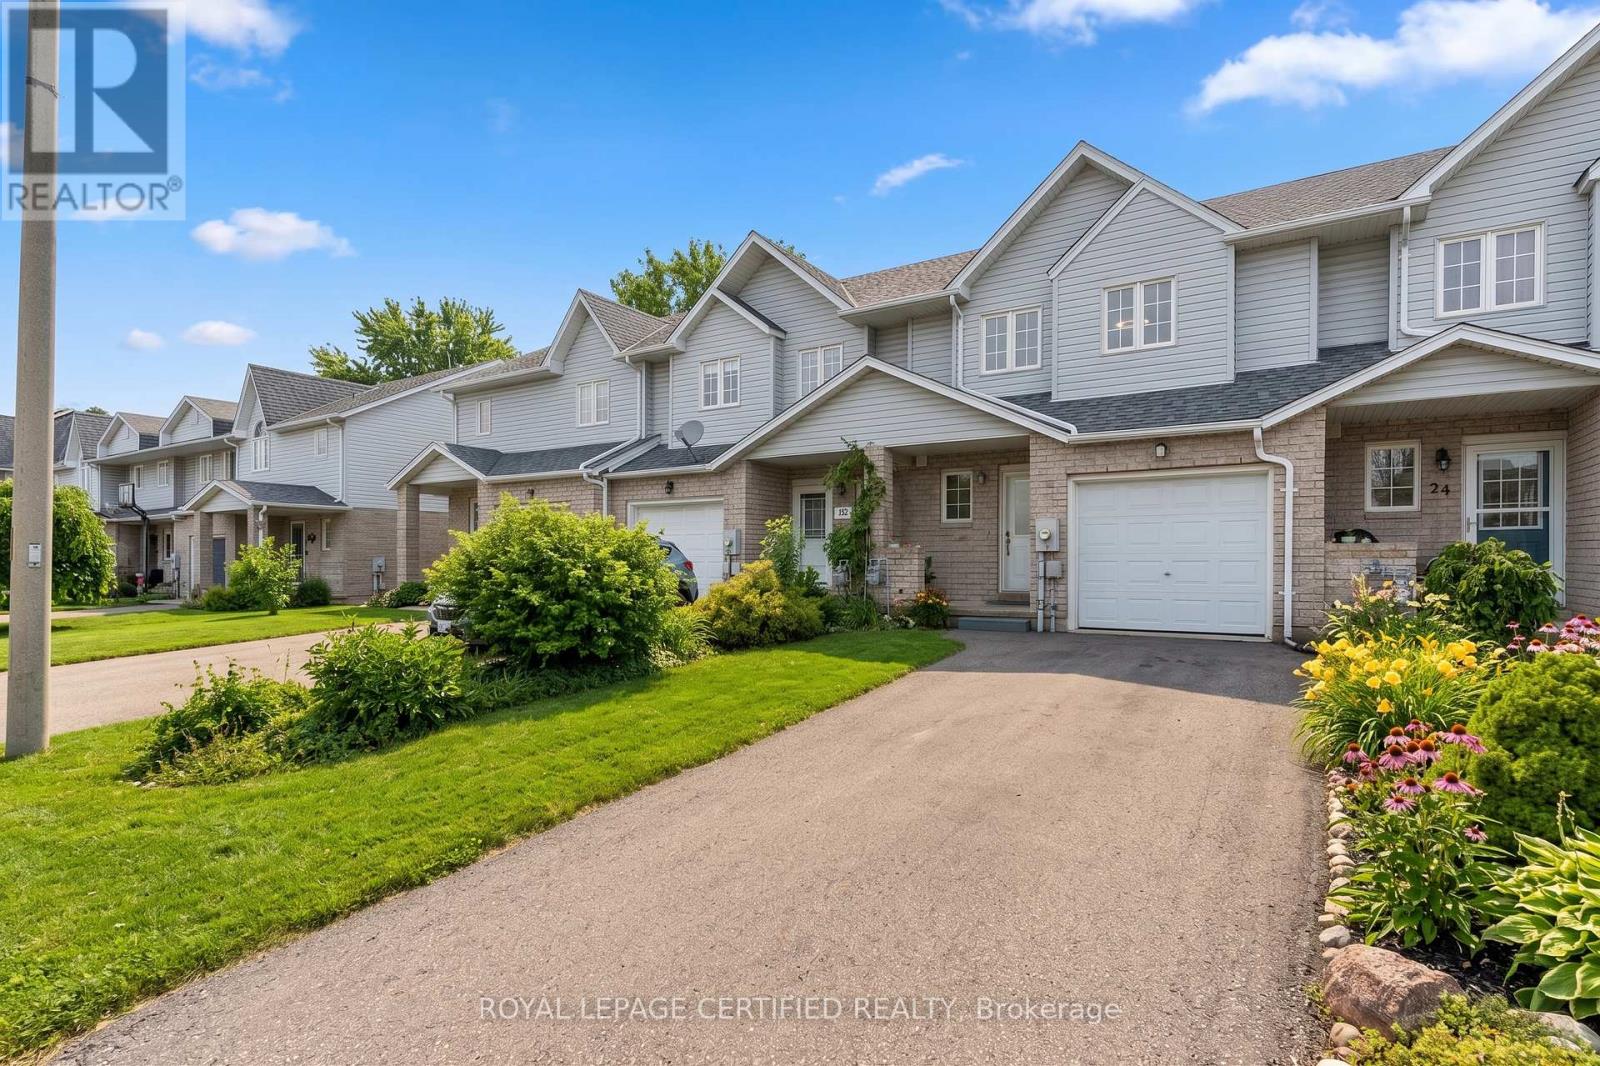
22 Golden Terrace Court
Kitchener, Ontario
Welcome to this move-in-ready freehold townhouse located on a quiet cul-de-sac in the highly sought-after Beechwood Forest/Highland West neighbourhood of Kitchener. Offering 3 bedrooms and 2 bathrooms, this beautifully updated home is ideal for first-time buyers, growing families, or those looking to upgrade from condo living. Step inside to a bright, carpet-free interior featuring a functional layout and numerous recent upgrades throughout. The main floor offers a spacious living and dining area, perfect for both everyday living and entertaining, along with a well-appointed kitchen equipped with high-end stainless steel appliances including fridge, gas stove, dishwasher, and range hood. A white washer and dryer are also included for added convenience. Upstairs, you'll find three generously sized bedrooms and a full bathroom. The fully finished walk-out basement adds valuable living space with in-law capability-ideal for extended family, guests, or a home office. Additional features include an attached garage, private single driveway with parking for two vehicles, and a deep lot backing onto a desirable setting. Located close to schools, parks, shopping, public transit, and all major amenities. Flexible closing available. A fantastic opportunity to own a well-maintained home in a family-friendly community. (id:60365)

© 2026 Proptech Realty Inc., Brokerage.