
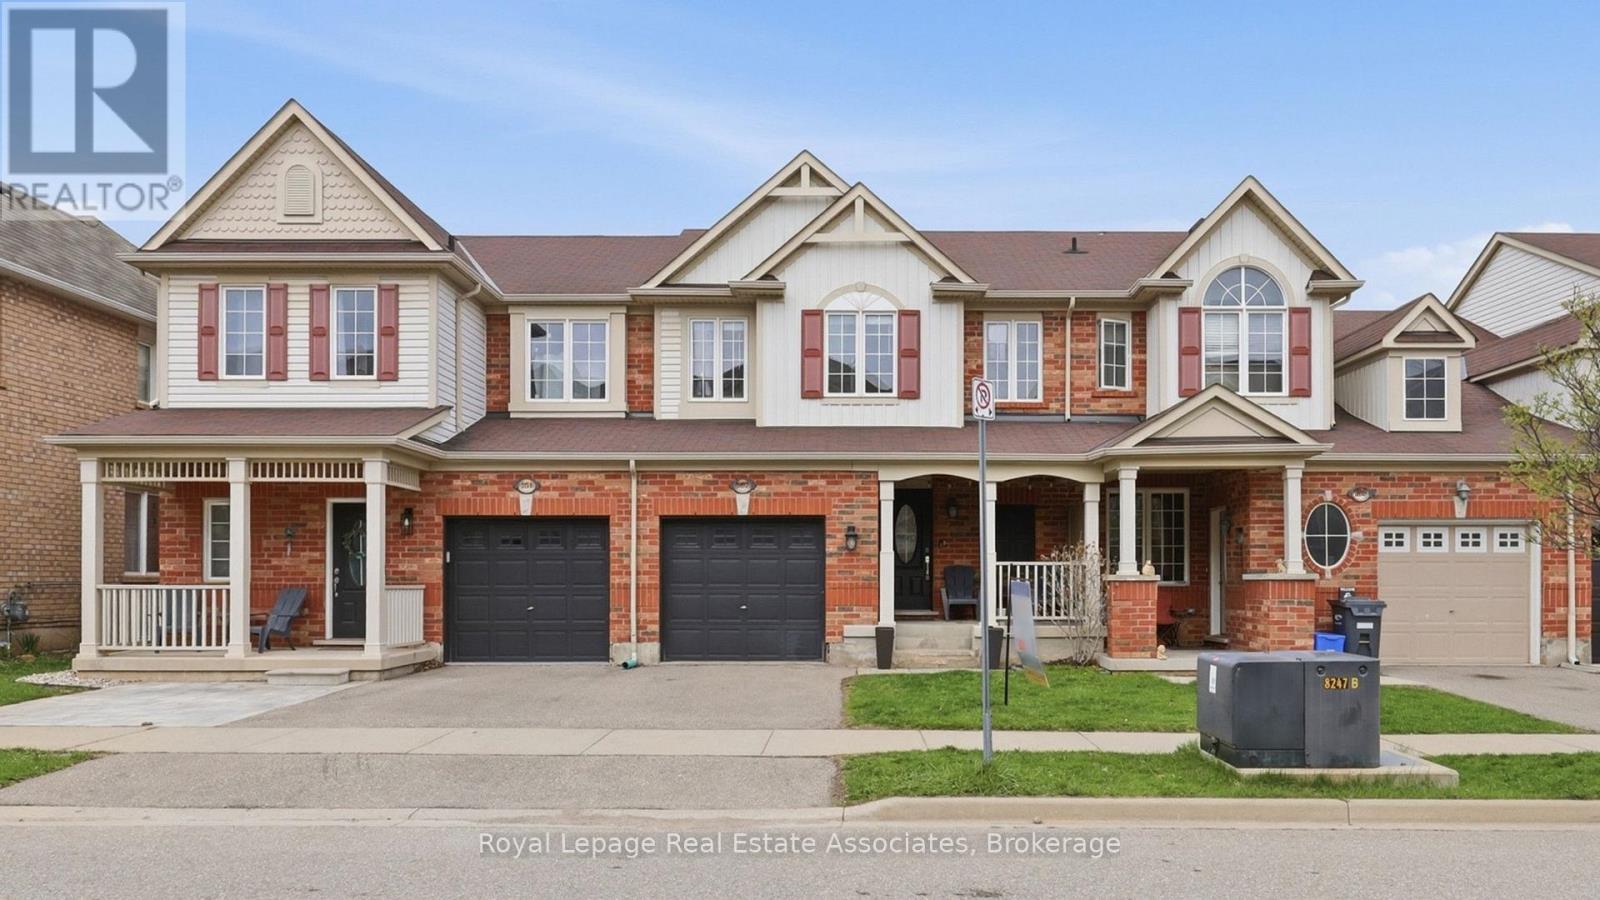
362 Cavanagh Lane
Milton, Ontario
Finished basement, two full bathrooms upstairs, open concept main floor layout with hardwood floors, and a backyard finished with patio, gazebo, and low maintenance synthetic grass - this two-storey townhouse is move-in ready for first time buyers and young families! Lieterman park and playground is just down the street and both Catholic and public schools are less than 5 minutes drive away. No monthly fee! Park your car in your private driveway or pull into your attached garage. Catch up with neighbours or watch the kids playing outside from the enclosed concrete front porch. Step inside to an open foyer, no narrow hallway here! Entertain guests easily with a main floor layout that is centred around the kitchen with its large peninsula, white quartz counters, and stainless steel appliances. A patio door adds plenty of natural light and opens up to the backyard, finished with a stone patio, gazebo, and synthetic grass to enjoy. Defined dining and living spaces help keep everyday life organized, with separate areas for dining, relaxing, and family activities to happen comfortably at the same time. A convenient powder room completes the main floor. Upstairs, you will find three good sized bedrooms, a 4-piece main bath, and a 3-piece ensuite. The professionally finished basement (2023) with pot lights and an enlarged window offers bright, flexible living space ideal for a rec room, home gym, office, or play area. This townhome is perfect for buyers looking for a move-in ready home near parks, schools, amenities, and hospital in family friendly Milton. (id:60365)
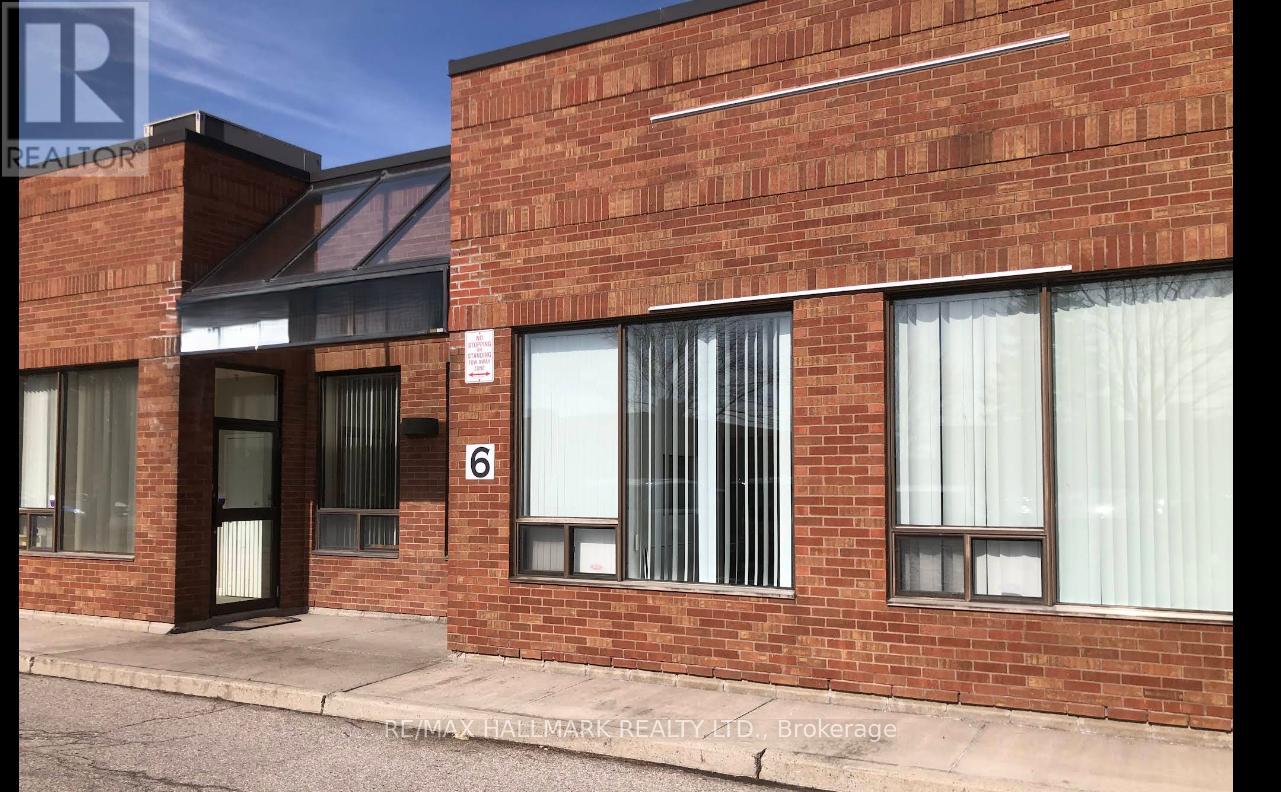
6 - 150 Rivermede Road
Vaughan, Ontario
An exceptional opportunity to own a well-established auto parts business in the heart of Concord's thriving industrial area! This Auto Parts has corner built a solid reputation for quality products and reliable service. Located at 150 Rivermede Rd, this business benefits from high visibility, easy highway access, and steady walk-in and trade clientele. You can't find approximately 3,000 sq.ft. in such a prime location at this rent - only $4,218.31 per month including HST and TMI! The sale includes all equipment, $70K ish inventory, and established supplier relationships - a turnkey operation ready for a new owner to take over and continue its success. Ideal for entrepreneurs in the automotive sector or investors seeking a profitable, RECESSION-RESISTANT BUSINESS. Please do not go direct or speak to staff. (id:60365)
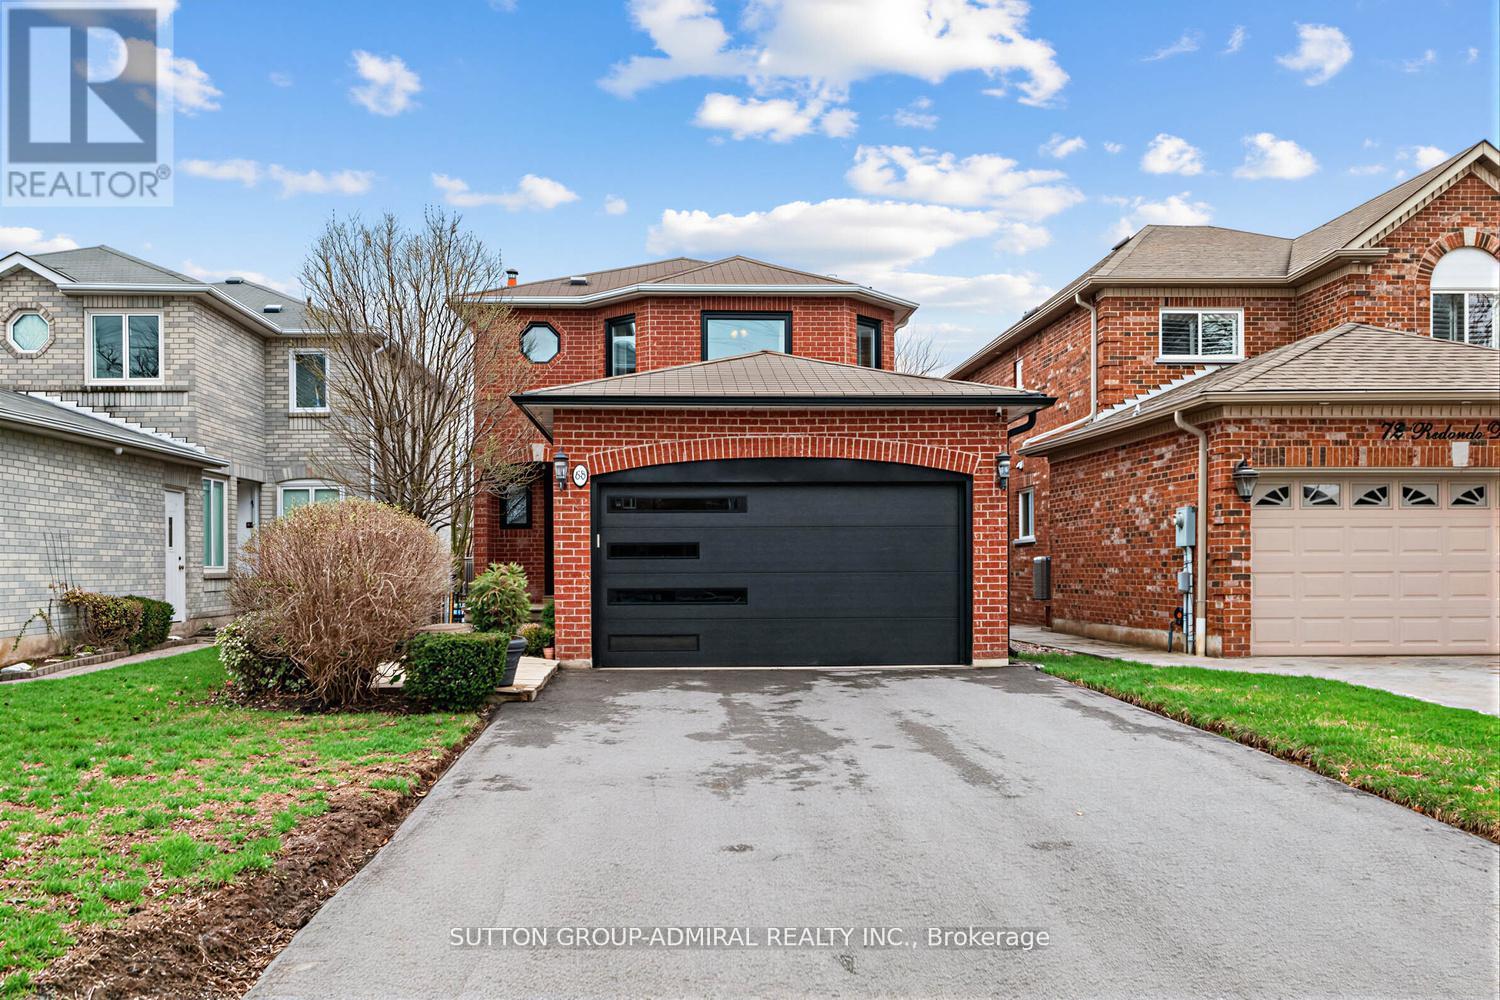
68 Redondo Drive
Vaughan, Ontario
Welcome To This Stunning Move-In Ready - 3+1 Bedroom Detached Home In The Highly Sought-After Beverly Glen Community In Vaughan !!!... Bathed In Natural Light And Well Kept, This Gem Offers Spacious, Open Concept Living With A Seamless Blend Of Style And Functionality. The Main Floor Boasts Gleaming Hardwood Floors, Smooth Ceilings, And Elegant Pot Lights In The Kitchen And Family Room. Formal Dining Room Ideal For Family And Entertaining. Family Room With Fireplace And Custom Built-Ins. Eat-In Kitchen Comes With Brand New Stainless Steel LG Stove (2026), KitchenAid Fridge, And Maytag Dishwasher. Three Spacious Bedrooms On The Second Floor. Primary Bedroom Comes With A 4-Piece Ensuite And A Walk-In Closet. Finished Basement Offers Large Rec Room Perfect For Family Movie Nights, A 4th Bedroom And A 3-Piece Bathroom. Upgraded Energy-Efficient Vinyl Windows All Over (2023) (Except 2 In The Basement), Upgraded Front Door (2024), And Kitchen Sliding Door (2024), Upgraded Garage Door And Motor (2026), Smart Switches For Lighting And Smart Control For Heat And A/C. Brand New Driveway (2025), Brand New Attic Insulation (2025). Beverly Glen Is One Of Thornhill's Most Walkable, Convenient, And Coveted Neighborhoods. Close To Top Schools: Wilshire Elementary School, Ventura Park Public School, And Westmount Collegiate. Close To Promenade Mall, Walmart, Home Sense, Parks, Restaurants, Hwy 7/407, And Transit. This Turn-Key Home Won't Last Long And Is Waiting To Be Filled With New Memories. (id:60365)
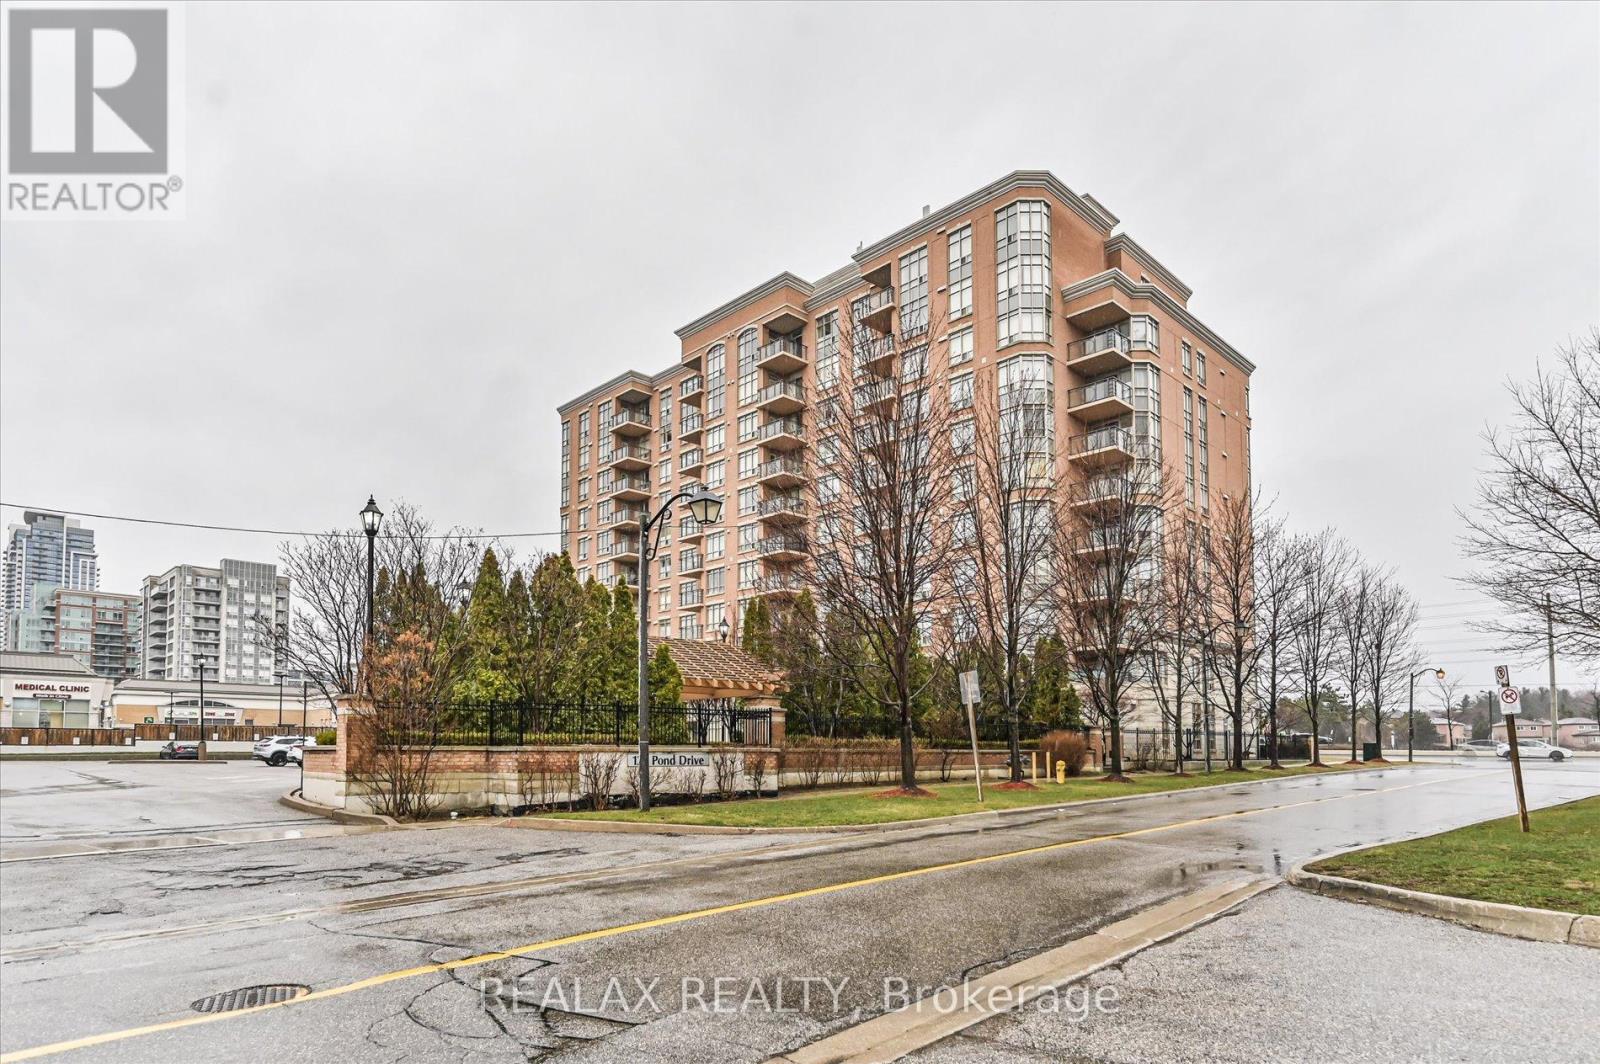
302 - 130 Pond Drive
Markham, Ontario
Welcome to the prestigious Derby Tower in the highly sought-after Hwy 7 & Leslie area! Priced to sell, this is one of the lowest-priced 1+1 layouts in the neighborhood, offering incredible value for buyers or investors. This clean and well-maintained 714 sq. ft. suite features a bright, open-concept kitchen overlooking the living and dining areas, with large windows that bathe the space in natural sunlight. The spacious primary bedroom boasts a generous walk-in closet, while the oversized separate den includes a proper door, making it perfectly versatile as a comfortable second bedroom or private home office. Situated in the ultra-convenient Commerce Gate community, you are steps to transit, Times Square, restaurants, groceries, and parks, with quick access to Highways 404 and 407. A massive draw is the elite school zoning. Home boundary to top-ranked schools including St. Robert CHS, St. Theresa of Lisieux CHS, Thornlea SS, Alexander Mackenzie HS, Doncrest PS, and Adrienne Clarkson PS. Don't miss this rare opportunity to own a highly functional unit in an unbeatable location! (id:60365)
Bsmt - 36 Bonnycastle Drive
Clarington, Ontario
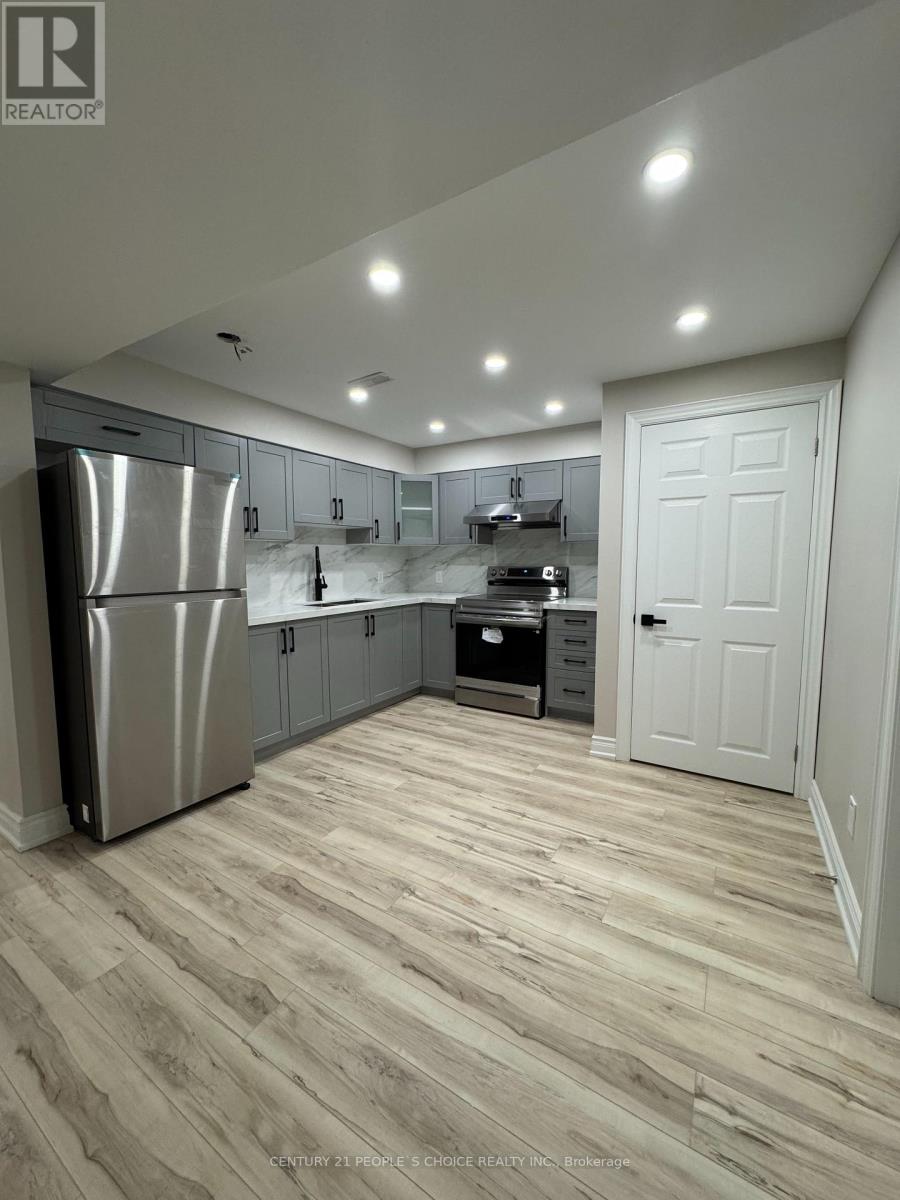
Be the first to live in this newly built basement unit featuring modern finishes and brand-new appliances. Located in a very quiet, family-friendly neighborhood, this space is perfect for a single professional or couple.1 spacious bedroom1 full 3-piece bathroom1 Bright and modern kitchen with new appliances1 dedicated driveway parking spot1 small storage area Utilities included (hydro, electricity, gas) Separate entrance for added privacy ** This is a linked property.** (id:60365)
804 - 233 Carlaw Avenue
Toronto, Ontario
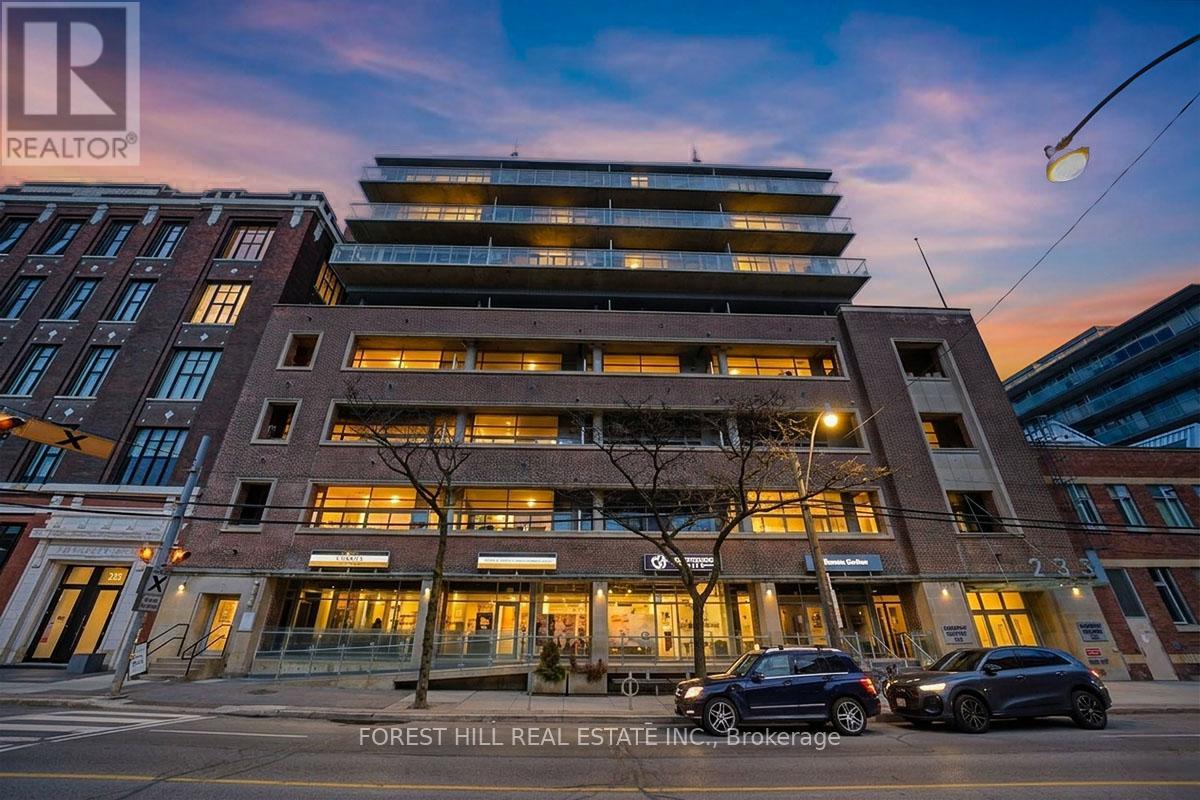
Elevated Above The Vibrant Energy Of Leslieville, This Penthouse Corner Residence At The Iconic Garment Factory Lofts Offers An Exceptional Leasing Opportunity For Those Seeking Sophisticated Urban Living. Spanning Nearly 1,300 Square Feet, This Sun-Drenched Loft Showcases Stunning West-Facing Skyline Views, Soaring 10-Foot Ceilings, Exposed Ductwork, Warm Brick Accents, And An Airy Open-Concept Design Filled With Natural Light.Designed For Both Relaxed Living And Effortless Entertaining, The Custom Millwork Chef's Kitchen Features Integrated Fisher & Paykel Appliances, A Massive 10-Foot Island With Breakfast Bar Seating And Extensive Storage, Alongside A Custom Dry Bar With Wine Fridge. The Double-Door Walk-Out Seamlessly Connects The Living Space To The Oversized Open Balcony, Creating The Perfect Setting For Sunset Evenings Above The City. Offering Two Generous Bedrooms, Two Updated 4-Piece Bathrooms, Built-In Closet Organizers, A Gas Fireplace, Oversized Parking Space, And Exceptional Privacy, This Residence Delivers Style And Function In Equal Measure.Steps To Queen East's Best Restaurants, Cafés, Boutiques, Parks, And Transit, This Is Elevated Leslieville Living Tailored For Executive Professionals, Modern Couples, And Those Seeking An Inspired Lifestyle In One Of Toronto's Most Desirable Loft Communities. (id:60365)
304 - 500 Dupont Street
Toronto, Ontario
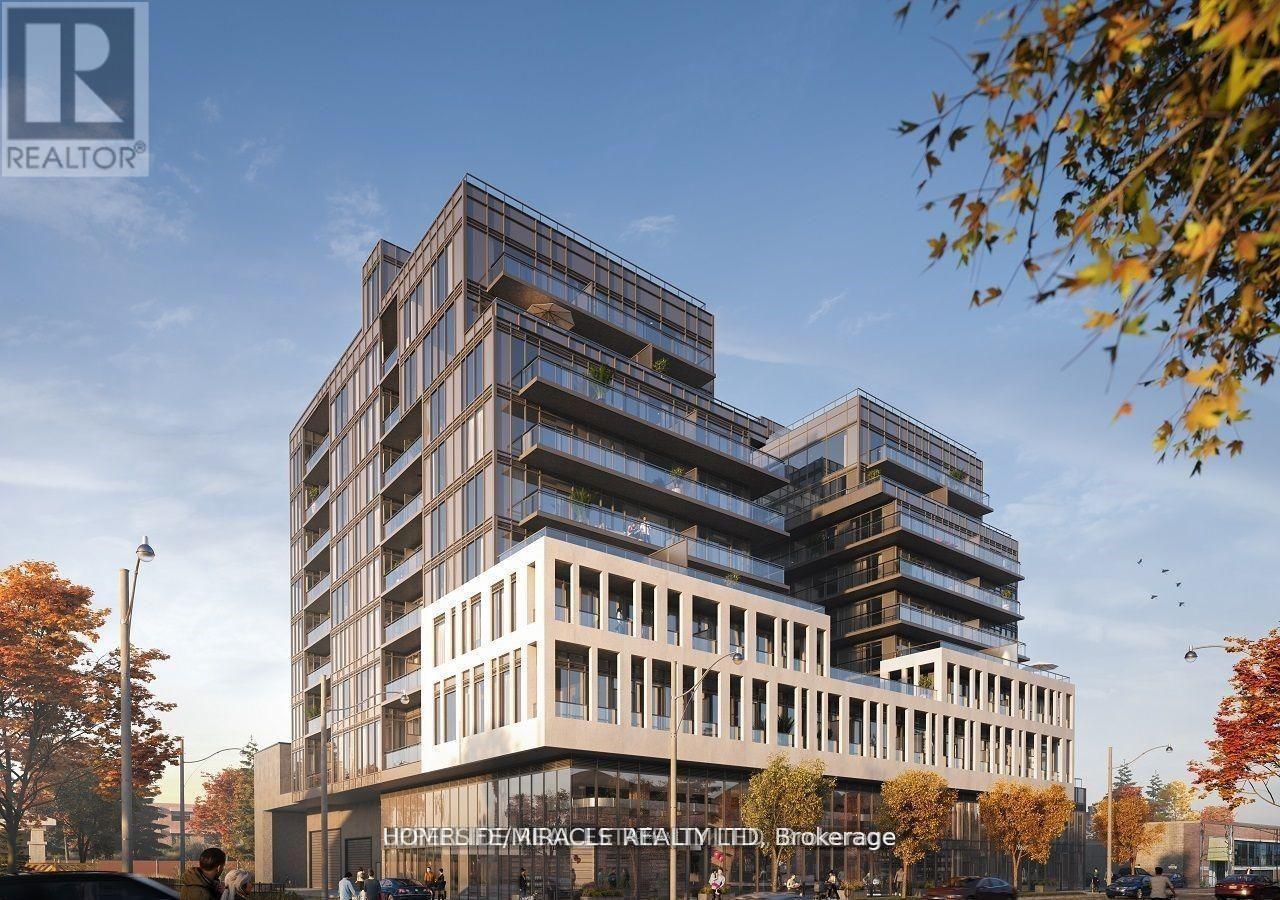
corner unit! south-east unabstracted cn tower view! Lights, Camera, Action! Welcome home to Oscar Residences located in the highly sought-after Annex Neighborhood of Toronto. Enjoy a lovely views of the CN Tower and Casa loma and 10-foot ceilings in this thoughtfully never-lived-in corner unit 2 bedroom 2 bathroom condo. Sleek finishes throughout this beautiful open layout, perfect for modern living and an abundance of natural light with floor-to-ceiling windows and plenty of closet space. Take advantage of the building's great amenities like the a concierge, fitness center, lounge, chef's kitchen for gatherings and much much more. (id:60365)
9259 White Oak Avenue
Niagara Falls, Ontario
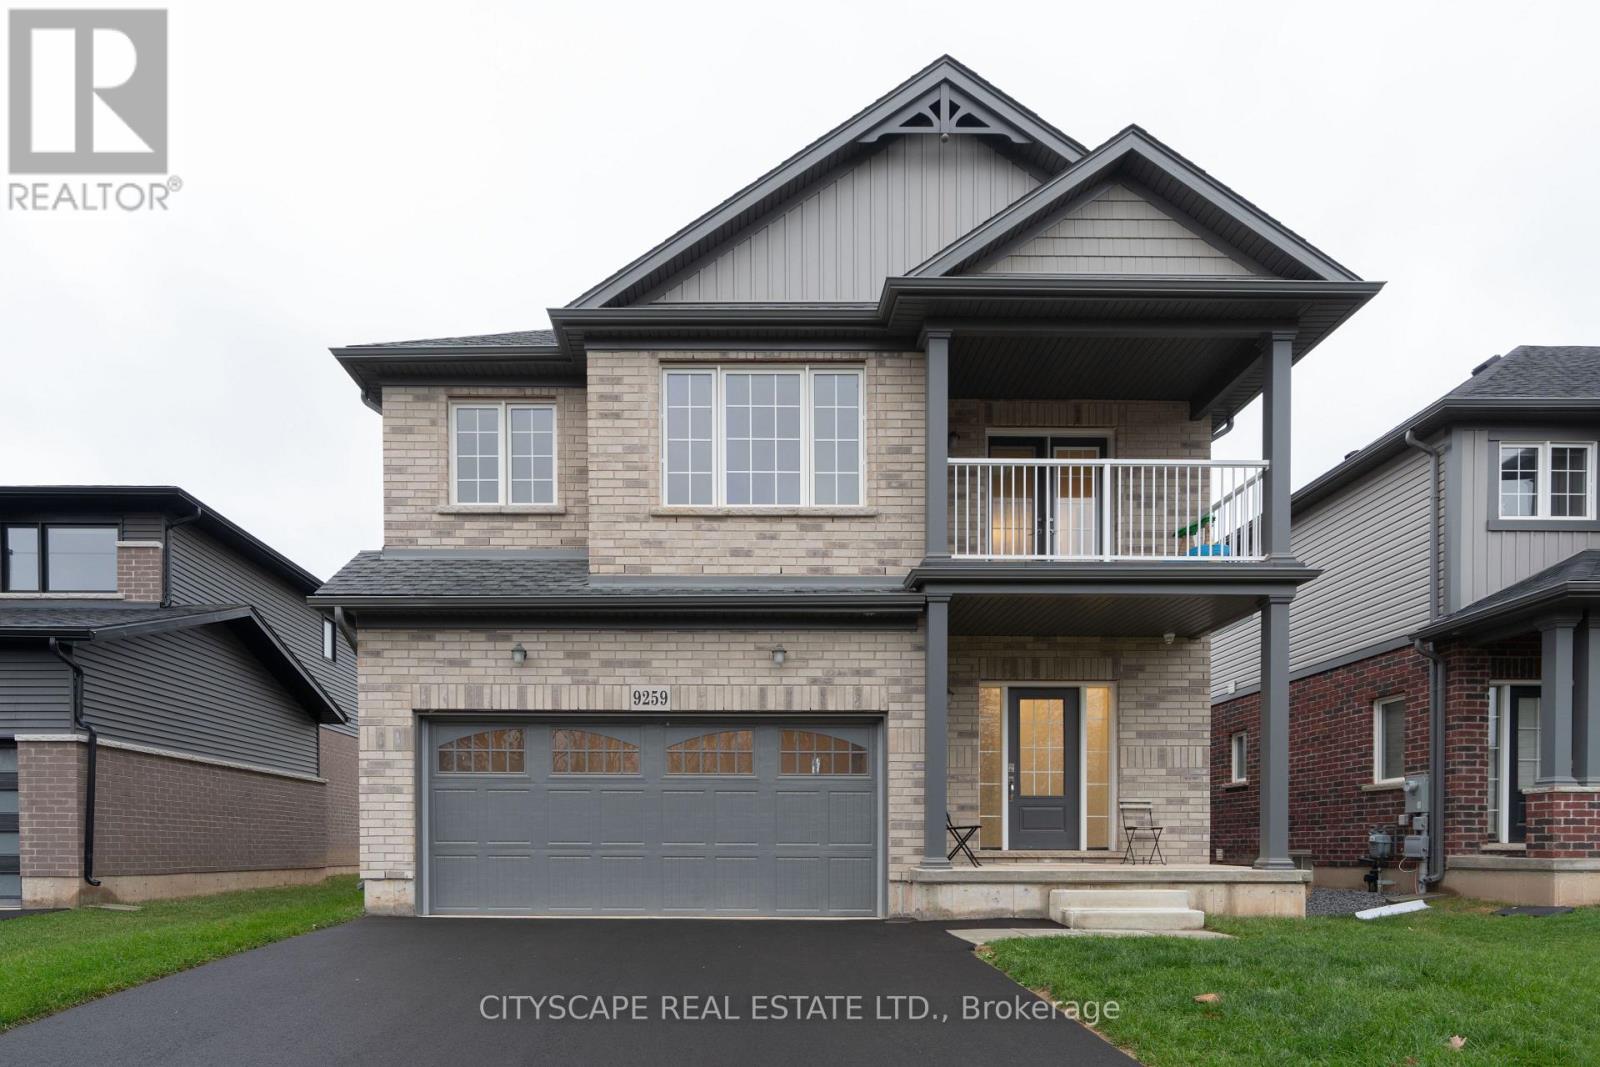
A Must See Home! Stunning, Open Concept & Meticulously Maintained Spacious Detached + Loft. This Bright Home Features A Very Practical Layout, Excellent Sized Bedrooms & Ample Storage and Closet space & 4 Pc Ensuite. Laundry conveniently located on the 2nd Floor. 2 Car Parking One In Garage And 2 Outside. Owner has spent more than $30000 on top notch upgrades directly from the builder. (id:60365)
8005 Grossi Court
Niagara Falls, Ontario
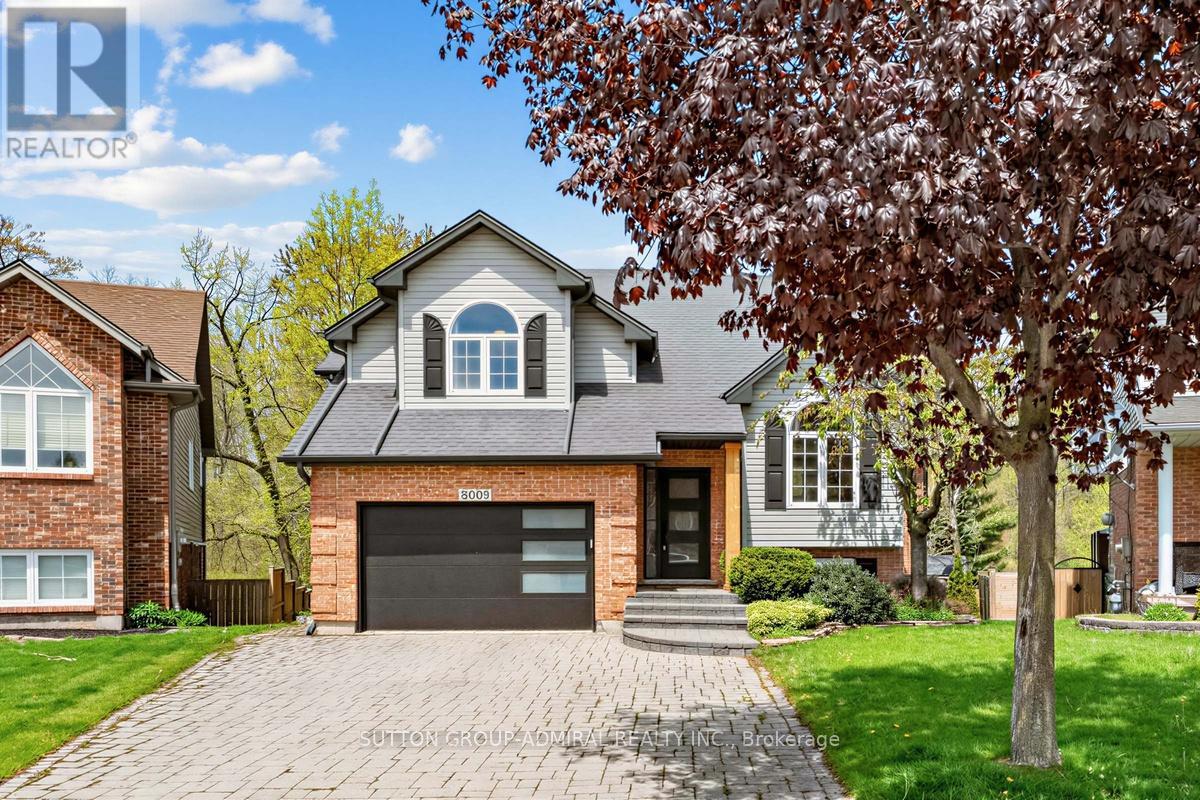
Ravine!!! Premium Pie Shaped Lot!!! Backing Into Shriner's Creek !!! Premium Cul-De-Sac!!! Welcome To 8005 Grossi Court Located On A Premium Pie Shaped Lot Backing Into Ravine!!! Enjoy This Cottage Style Living With The MultiMillion Dollar View Of The Park/Creek......Situated In the Prestigious Family Friendly Mount Carmel Neighborhood Of Niagara Falls !!! Tens Of Thousands $$$ Worth Of Recent Upgrades !!! This Captivating Bi-level Home Offers Over 2,000 Sqft Of Finished Living Space. Inside, Enjoy Cathedral Ceilings And An Open-Concept Layout On The Main Level. Modern Upgraded Eat- In Kitchen With Stainless Steel Appliances, Quartz Countertops And Access To The Deck. Open Concept Dining Room Naturally Transitions Into A Cozy Living Room With Cathedral Ceilings . The Primary Bedroom Features Vaulted Ceilings, Brand New Sliding Glass Closet System (2023), And An Updated 4 Piece Ensuite. One Of The Bedrooms Is Equipped With A Sound Insulated Door To Enjoy The Convenience Of Work From Home Arrangement. Step Onto The Upper Deck To Admire The Views Of The Ravine And Shriner's Creek. Extra Wide Lot At The Back (77.76 feet). The Lower Level Offers A Great Entertainment Space With A Rec Room and Family room featuring a cozy fireplace and access through French Doors to a serine deck/backyard. Lot's Of Storage Space On The Lower Level! Recent Upgrades Include New Doors, Garage Door, New Built In Storage In The Garage With Heavy Duty Shelving, Fascia/Eavestroughs, Decks, Kitchen Peninsula With Granite Countertops, Stainless Steel Appliances, Upgraded 3 Piece Bathroom On Main Level, Upgraded Ensuite Bathroom, Furnace, And Hot Water Tank. Experience The Tranquility Of This Highly Sought-after Prestigious Location, Nestled In A Quiet Crescent Within The Subdivision!!! 10 Minutes Drive To Downtown Niagara Falls. 20 Minutes Drive To Popular Beaches And Campgrounds. Don't Miss The Chance To Make This Impeccably Maintained Home Yours! (id:60365)
1175 Pinegrove Road
Oakville, Ontario
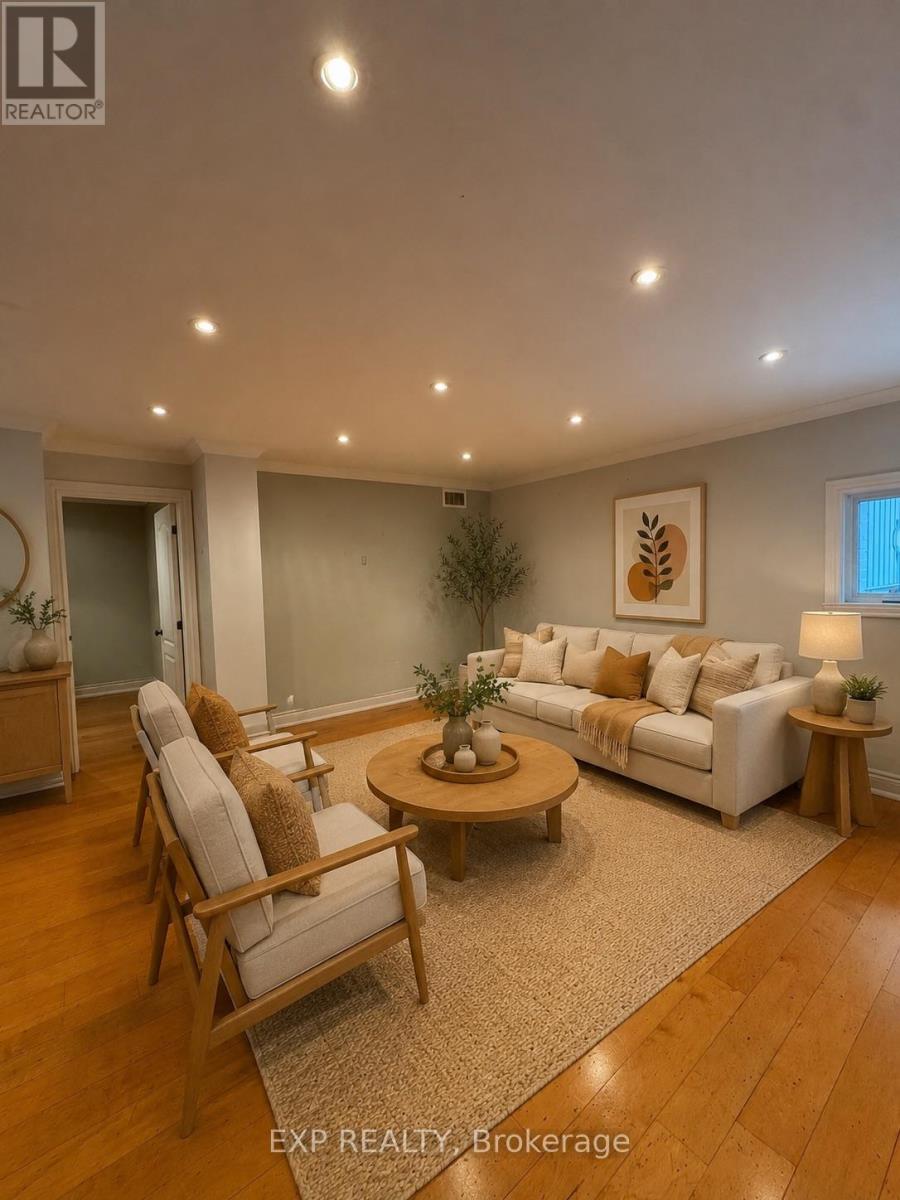
Nestled in the prestigious neighbourhood of West Oakville, this beautifully maintained upper-level residence offers comfort, style, and convenience in one of Oakville's most sought-after communities. Surrounded by multimillion-dollar estate homes, this spacious 3-bedroom, 2-bathroom upper unit is perfect for families or professionals seeking refined living in a prime location.Step inside to discover a bright open-concept layout featuring a spacious family room and dining area with French doors leading to a private deck-ideal for relaxing or entertaining. The renovated kitchen is designed for both function and style, complete with a centre island, prep sink, gas stove, and updated cabinetry.The primary bedroom features built-in storage and a beautifully updated 5-piece ensuite with double vanities, glass walk-in shower, and jacuzzi tub. Two additional generously sized bedrooms are filled with natural light and complemented by a modern 4-piece main bathroom.Additional highlights include exclusive use of the attached garage plus driveway parking for up to 3 vehicles. Conveniently located close to top-rated schools, parks, shopping, transit, and major highways. Please note, Photos are visually staged. (id:60365)
103 - 423 Wanless Drive
Brampton, Ontario
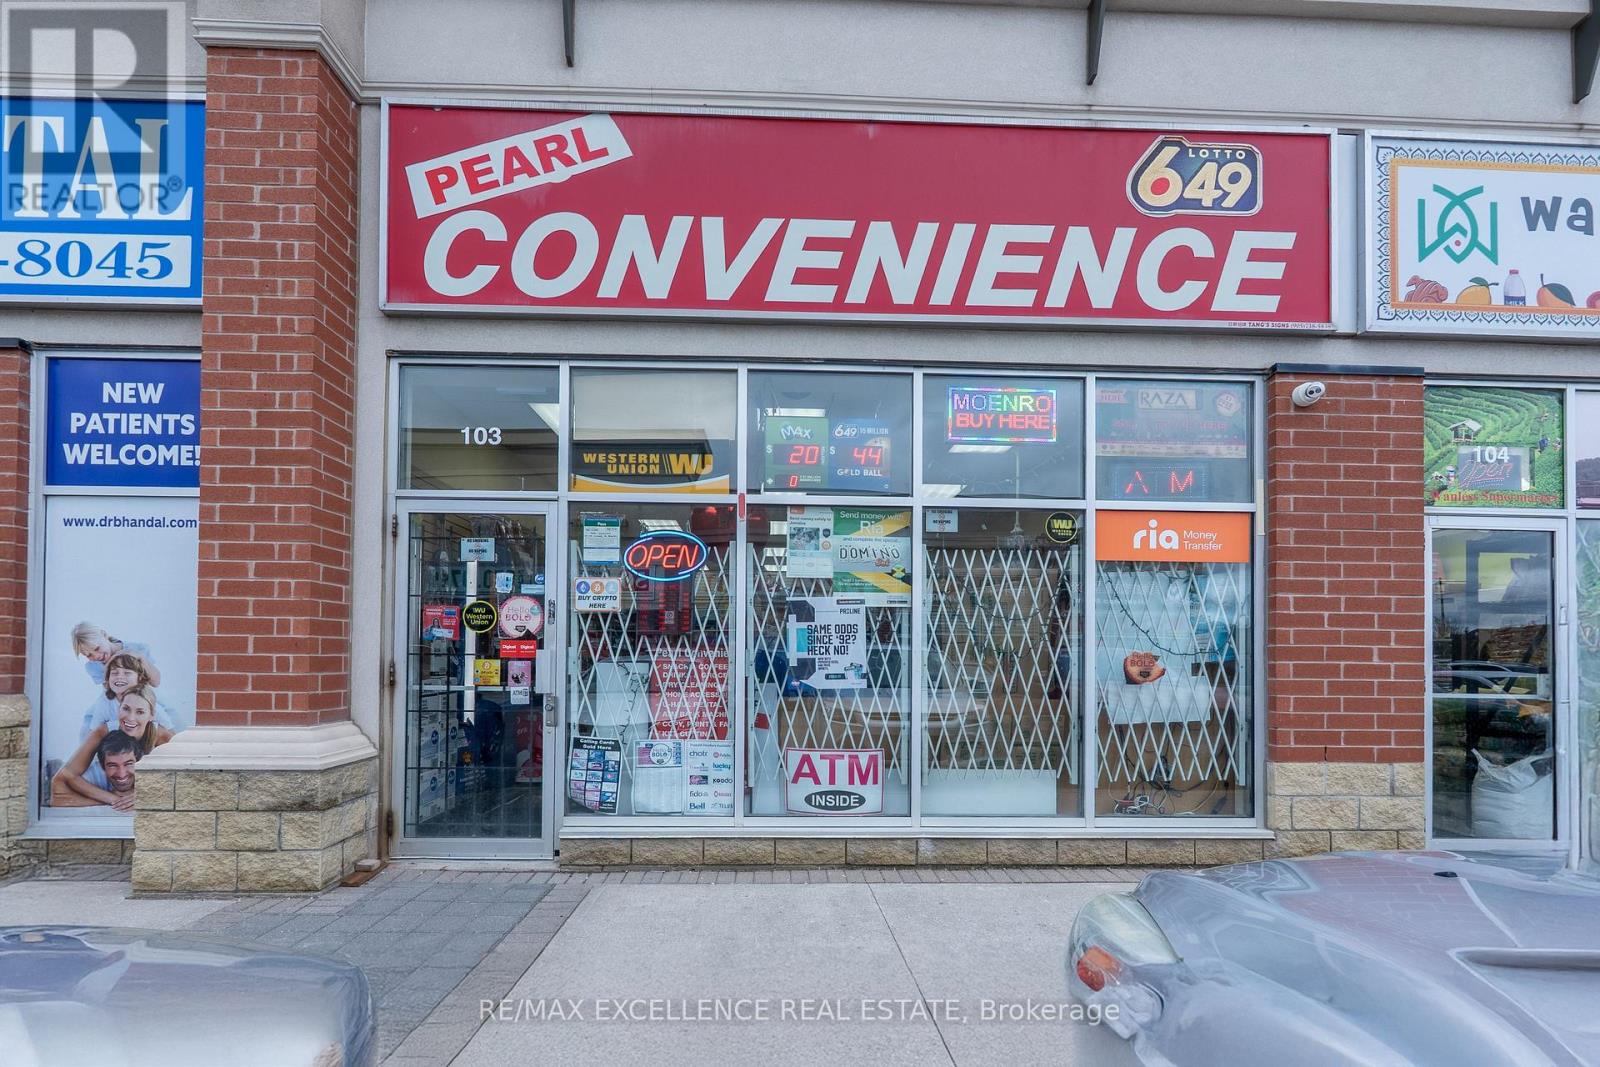
Excellent opportunity to own a well-established convenience store in a prime high-traffic location at McLaughlin Rd & Wanless Dr. This 1,133 sq. ft. turnkey business features ample customer parking and a lease secured until July 2028 with an additional 5-year renewal option. Rent is approximately $5,300 per month including HST and TMI. The store generates average monthly sales of approximately $45,000 and offers multiple income streams including cigarettes, soft drinks, grocery items, beer & wine, household and seasonal products, candies, Lotto, ATM, Bitcoin machine, top-ups, printing, courier services, money transfer, and key cutting. Strong customer base, excellent visibility, and great growth potential make this a fantastic business opportunity. (id:60365)
58 Brunetta Way
Brampton, Ontario
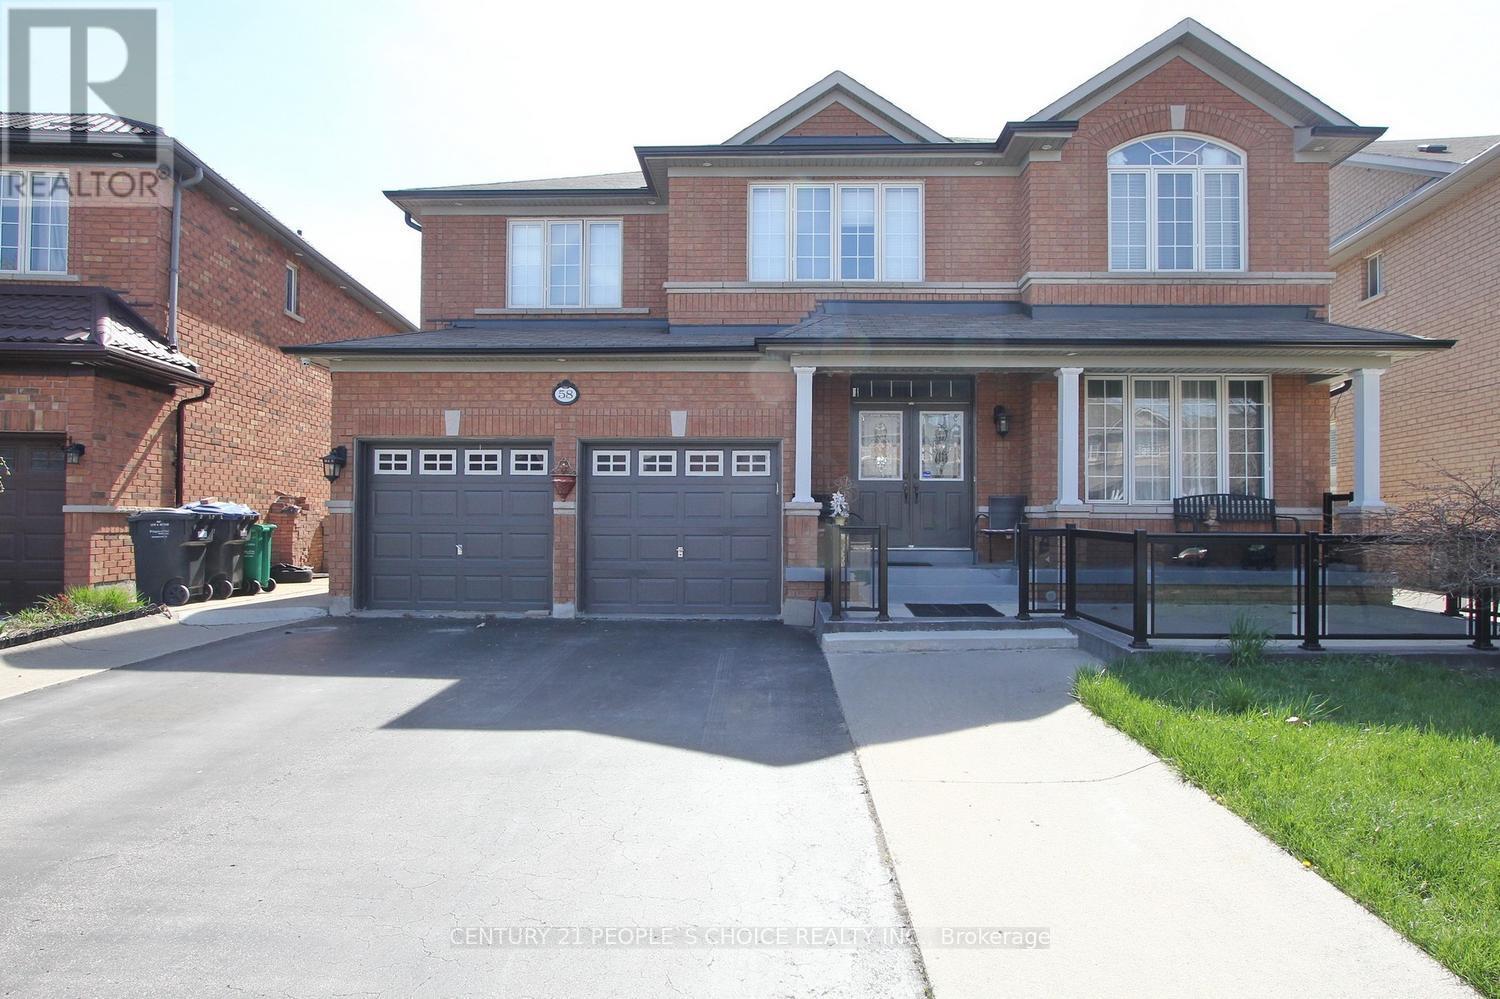
super clean, fully updated 4 bedrooms detached home in high demand area of brampton.approximately 3100 square foot detached home features double door entry, 9 feet smooth ceiling on main floor,, living room, dining room, family room, with fire place, family size upgraged kitchen with breakfast area lead to the deck,kitchen features upgraded exteded kitchen cabinet, granite couner top, island,all stainless steel appliances. through out hardwood floor, oak stained stairs, 24 by 24 tiles, back splash. 2 master bedrooms with walk in closet, computer loft.office on the main floorfinished walk out finised basement.and ravine lot (id:60365)

© 2026 Proptech Realty Inc., Brokerage.