
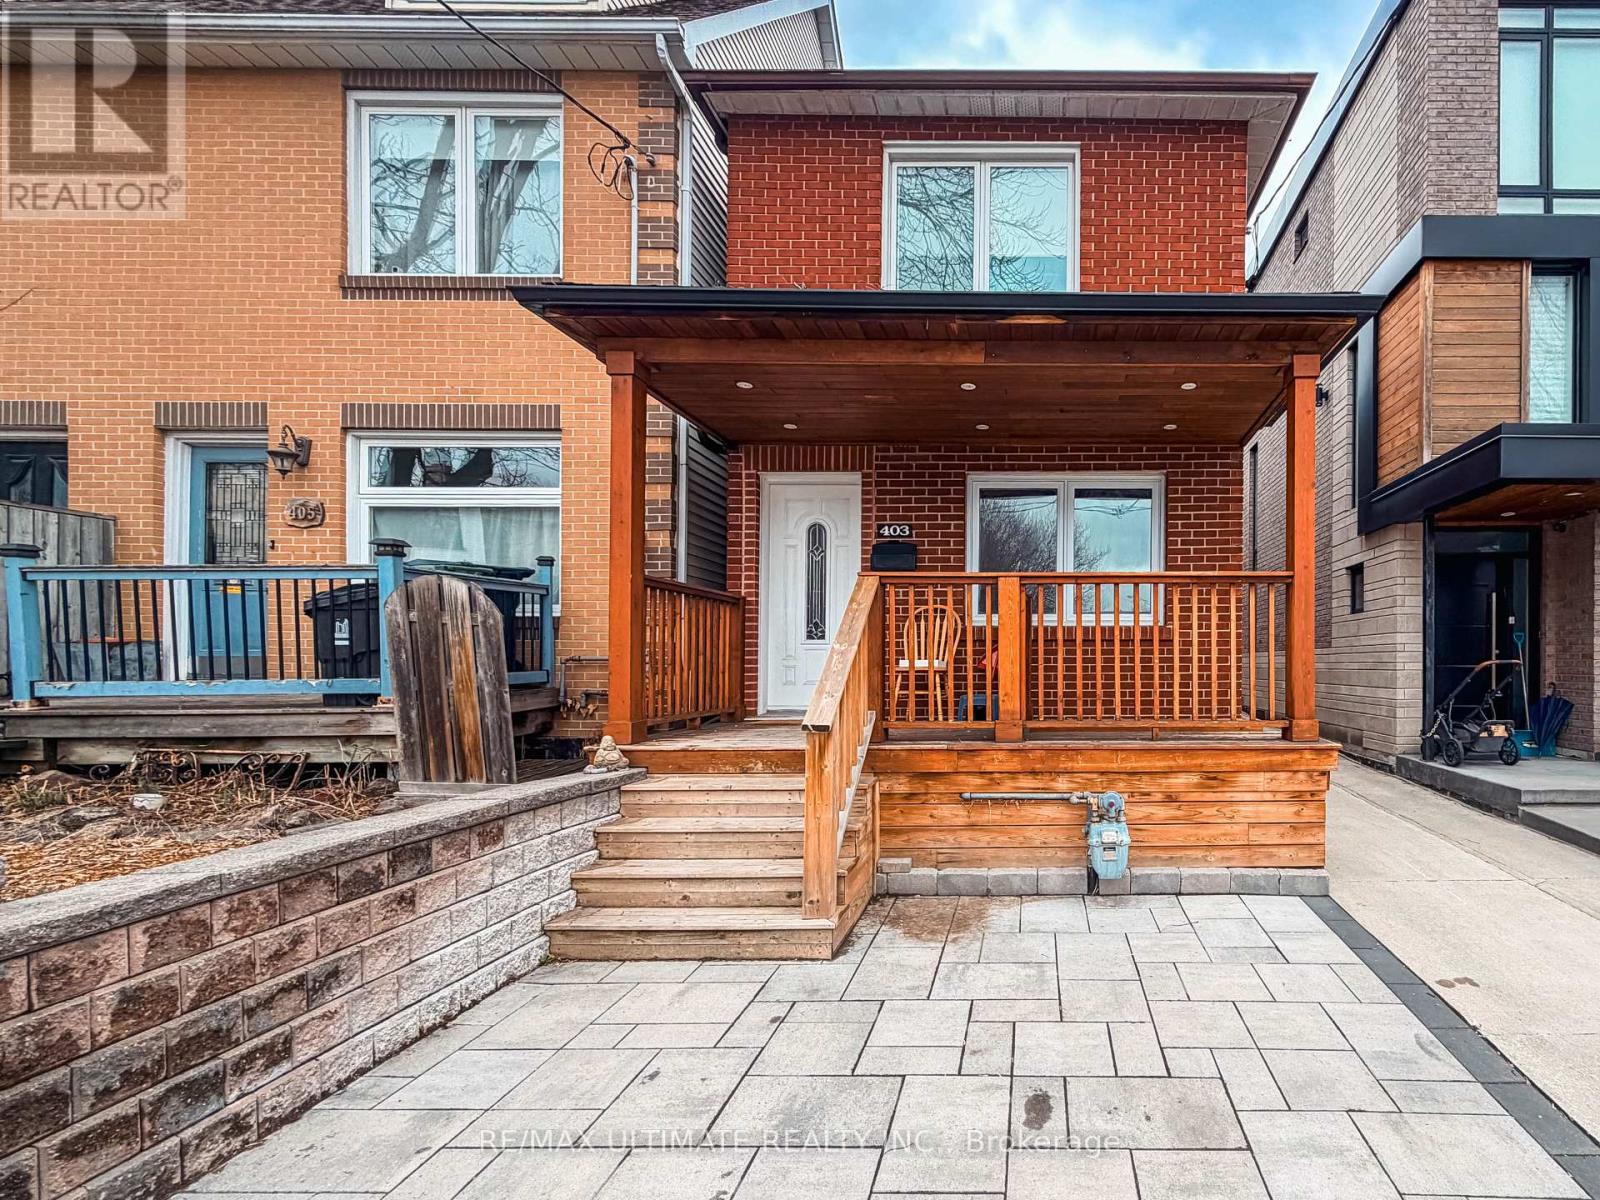
Lower - 403 Winona Drive
Toronto, Ontario
Live in the heart of one of Toronto's most vibrant and artsy neighbourhoods - St. Clair West & Vaughan Rd! This newly renovated lower-level suite in a charming triplex blends modern finishes with unbeatable city living.Features Include: Spacious open-concept layout with great ceiling height Above-grade windows throughout for natural light Brand new kitchen & bathroom New flooring throughout All new stainless steel appliances Private separate entrance On-site Shared Coin laundry. ALL utilities included: heat, hydro, water & internetStep outside and enjoy everything this trendy neighbourhood has to offer - cafés, restaurants, bars, fitness studios, grocery stores, parks, great schools, and boutique shopping all just steps away. Excellent transit access with a short walk to St. Clair West Subway Station for an easy commute downtown or uptown.Perfect for professionals seeking stylish city living with every convenience nearby. Available now. (id:60365)
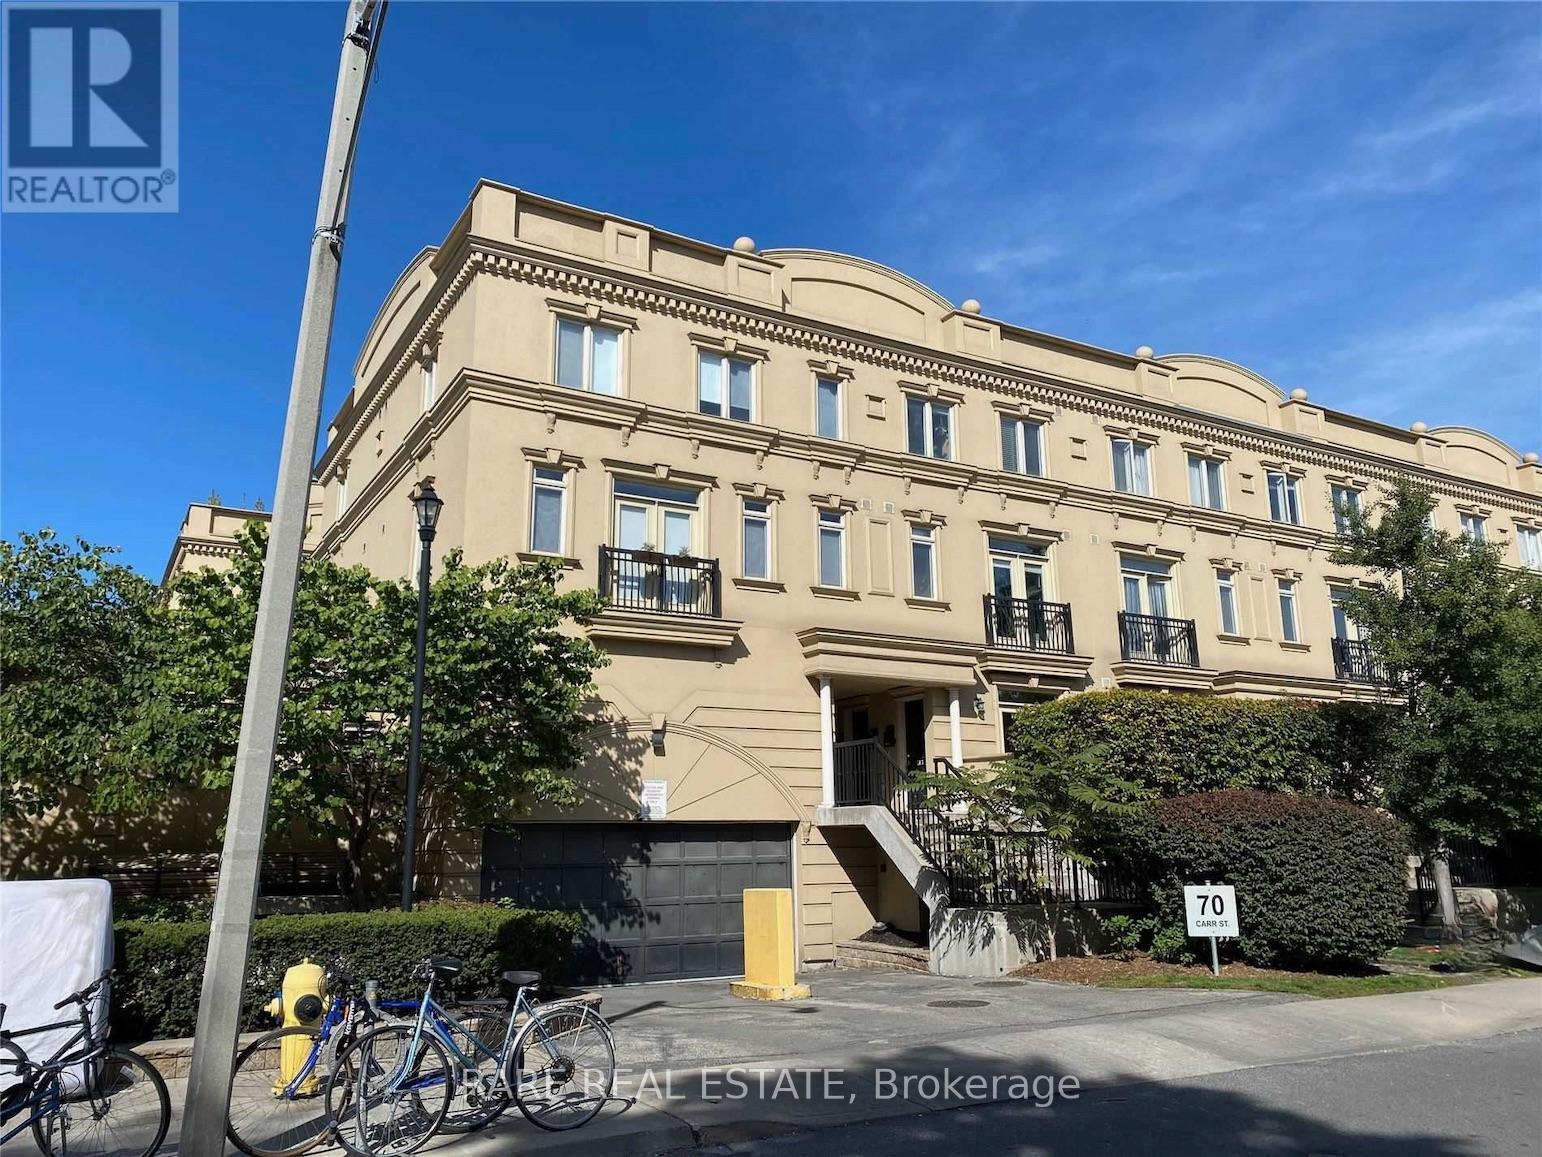
Th05 - 70 Carr Street
Toronto, Ontario
* Bright & Spacious Two Bedroom Townhouse Unit In Highly Desirable Trendy Queen West * Ultra Functional Layout With No Wasted Space * Perfect For Professionals To Work From Home * Patio Has Rare Natural Gas Line For BBQ * Steps Away From Shops, Boutiques, Restaurants, Streetcar TTC, Trinity Bellwoods Park, Chinatown, King West & Much More! (id:60365)
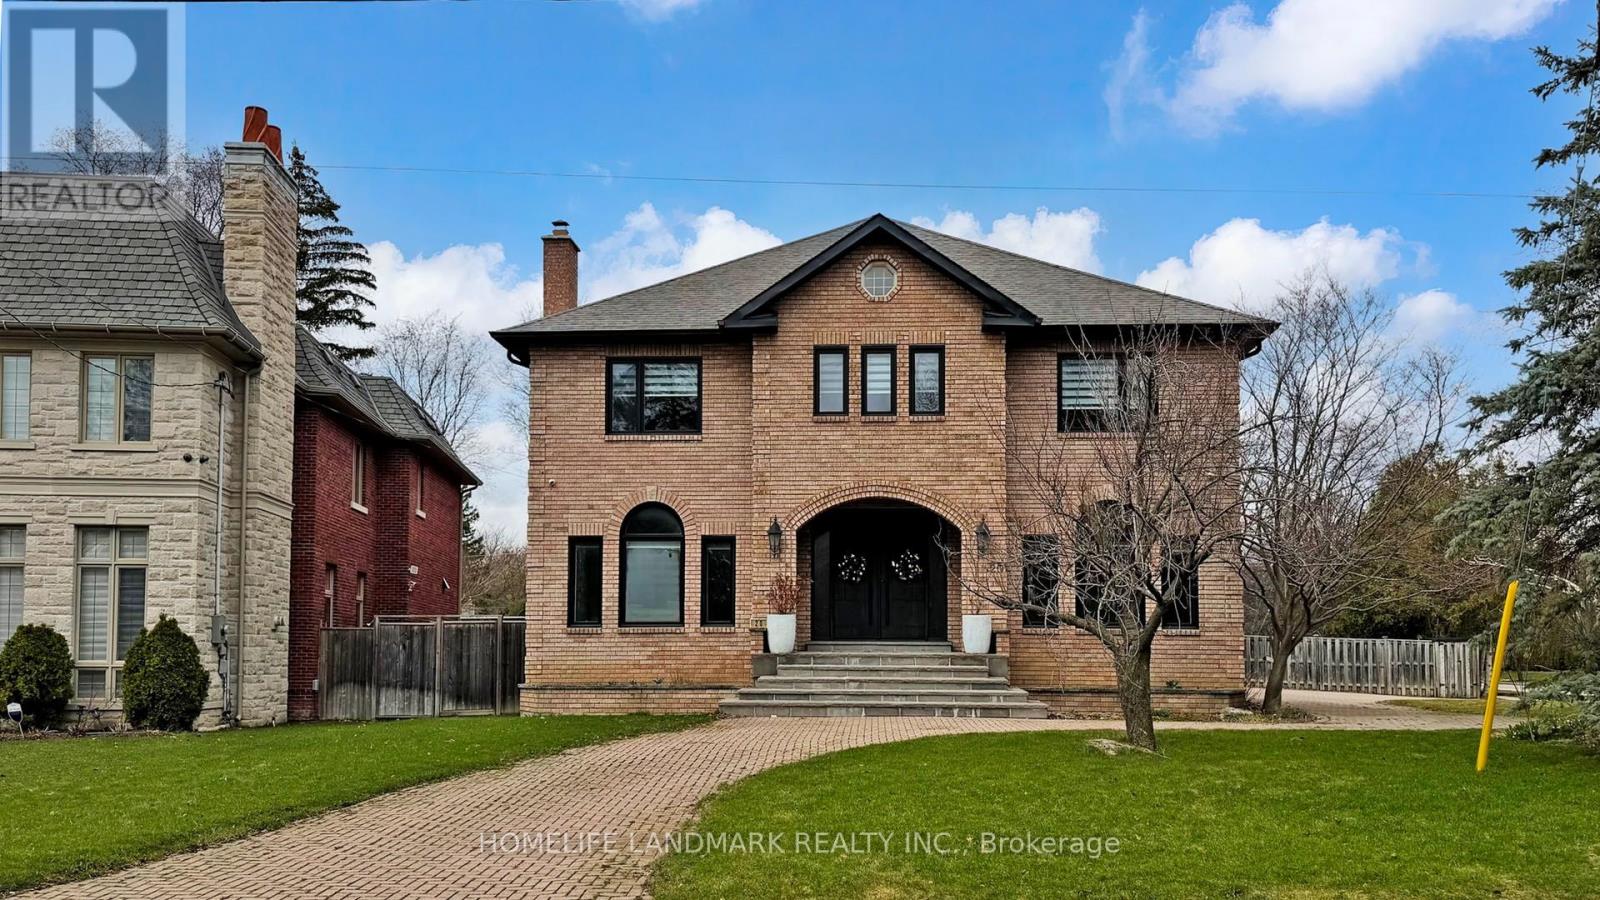
20 Blaine Drive
Toronto, Ontario
Exceptional fully renovated luxury home in prestigious Banbury-Don Mills on a prime 62 x 140 ft corner lot. Offering over 7,000 sq. ft. of finished living space, this grand detached 2-storey residence was renovated top to bottom in 2022 and features 5 bedrooms, 7 full bathrooms, an open-to-above foyer, elegant spiral staircase, expansive principal rooms, large windows, and skylights. The gourmet eat-in kitchen includes a pantry, breakfast area with walk-out to deck that leads to the side garden, and premium appliances including Wolf, Sub-Zero, Vent-A-Hood, and Miele. Main floor office/library with French doors and built-in shelves. Luxurious primary retreat with sitting area, custom dressing room, and spa-like 5-piece ensuite. Fully finished basement with home theatre, gym, sauna, second kitchen, and walk-up. Includes 2 laundry areas, 2 furnaces, 2 A/Cs, 3-car garage, circular driveway, and parking for up to 15 cars. Close to Edwards Gardens, Granite Club, and top private schools including Crescent, Crestwood, and TFS. (id:60365)
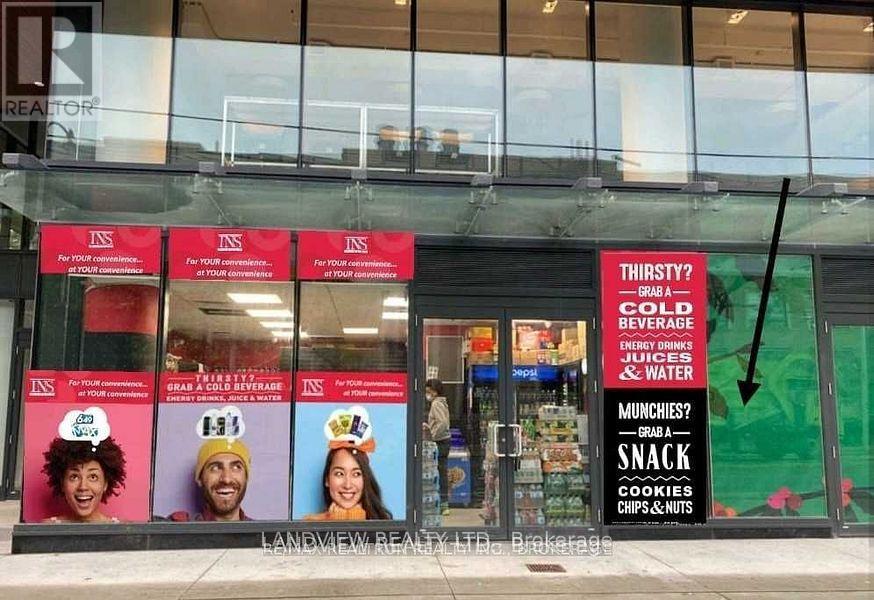
2 - 205 College Street
Toronto, Ontario
INS Market Franchise Business Unique location With no Competitor Nearby in very busy and High Traffic Area at College St & Beverley St Across From University Of Toronto with Over 60 Thousand Students next to Braemar College And Dalla Lana School,400 Meters From Queens Park Subway Station, Weekly Sales Approximately $12000(As Per Seller)Low 25% Cigarettes Sales, High 75% Sales From High profit items like Beverages And Snacks with over 65% profit Margin, Lotto Commission Approximately $600/Month, Rent& Tmi $5320/M, Long Lease Until June 2029 + 5 Option, Open Hours 8 Am To 10 Pm Mon To Fri Sat/Sun 10am-7pm ,One Person Job, very high profit Margin Business, Low Flat Fee for Royalty and advertising. Unique location With no Competitor Nearby ,Across From UFT, One Person Job. (id:60365)
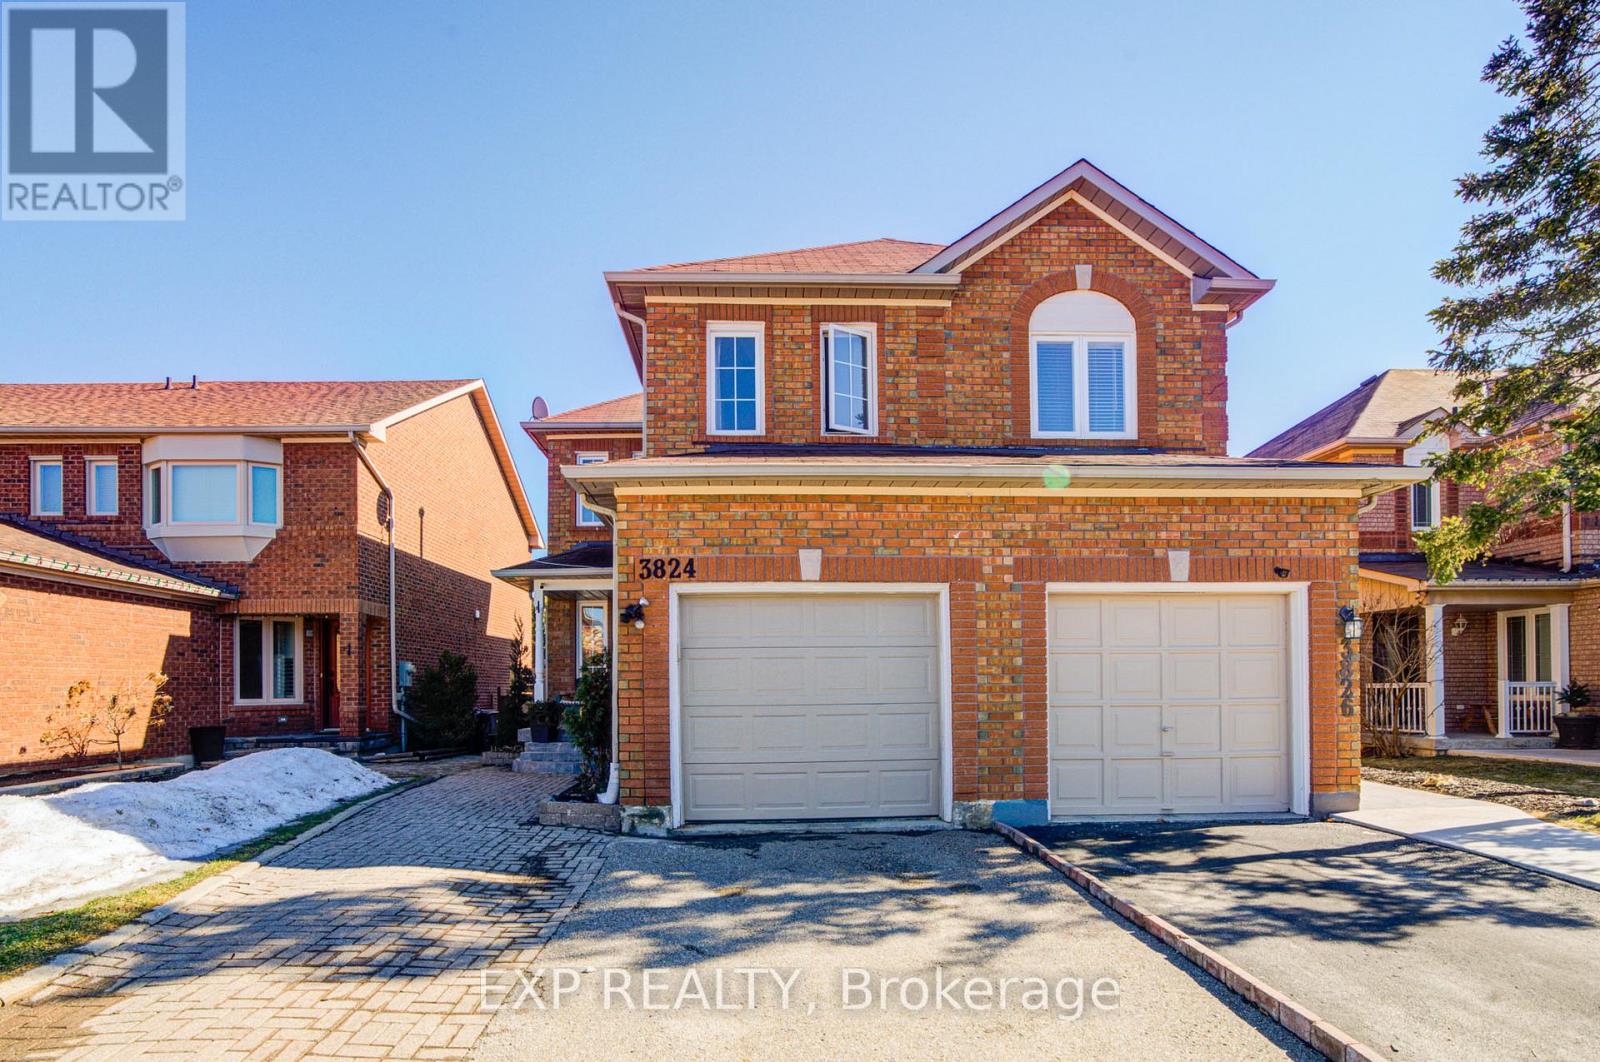
3824 Allcroft Road
Mississauga, Ontario
Welcome To This Bright And Spacious Semi-Detached Home In The Highly Desirable Lisgar Neighbourhood! Featuring 3+1 Bedrooms And 3 Full Bathrooms *This Well Maintained Home Offers A Functional Layout With A Second-Floor Family Room That Can Easily Serve As A Home Office Or Fourth Bedroom *Enjoy Open-Concept Living And Dining Areas Filled With Natural Light, Hardwood Flooring Throughout, And A Beautifully Updated Kitchen With Eat-In Area, Top-Grade Porcelain Floors, Stylish Cabinetry, And Stainless Steel Appliances *Walk Out To A Private Backyard With Deck-Perfect For Relaxing Or Entertaining *The Finished Basement Apartment With Separate Entrance Provides Excellent Potential For Extra Income Or Extended Family Living *Conveniently Located Close To Transit, Schools, Grocery Stores, And Everyday Amenities, Making It A Perfect Blend Of Comfort And Convenience!Extras: (id:60365)
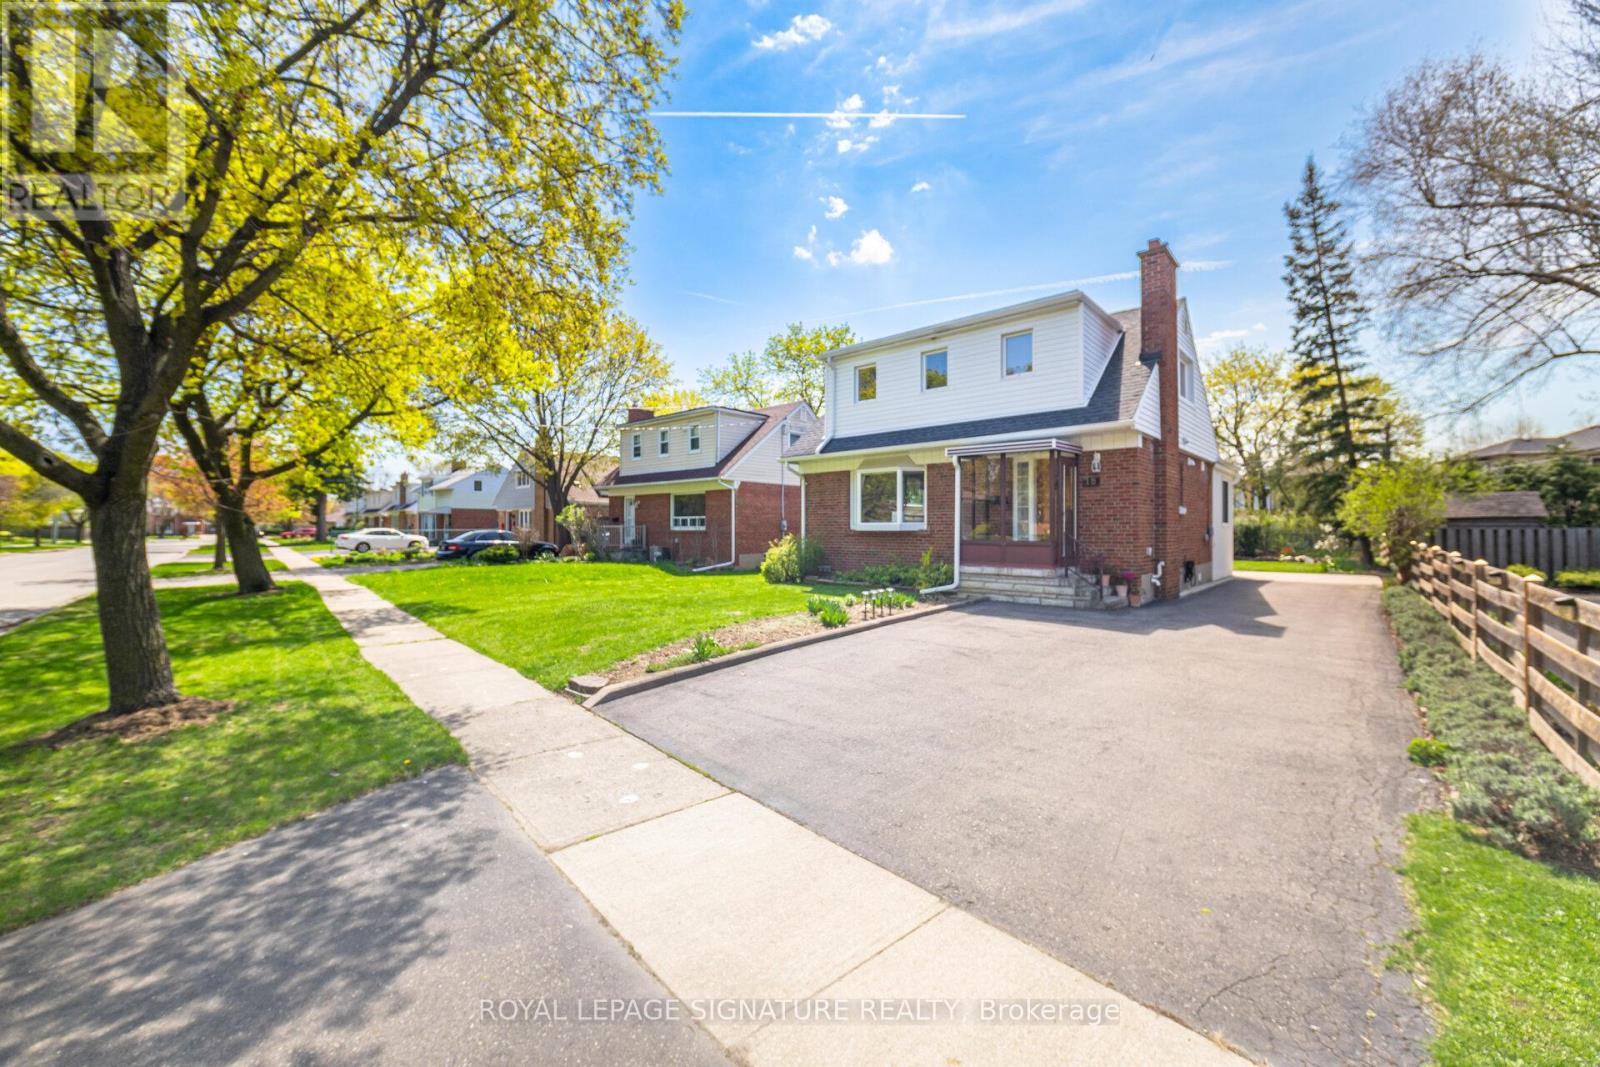
18 Erlesmere Avenue
Brampton, Ontario
Incredibly well-maintained, bright, and spacious 3 bedroom, 2 bath detached home in the sought-after Brampton community, nestled on a quiet, tree-lined street. This charming property presents a fantastic opportunity for first-time buyers or downsizers alike. The main floor features a large living room with hardwood flooring and a cozy fireplace, along with a versatile main floor bedroom that can also serve as a generous dining room. A modern kitchen equipped with stainless steel appliances flows seamlessly into a sun-filled breakfast area/sunroom with expansive windows overlooking the private backyard. A 3-piece bathroom completes the main level. Upstairs, you'll find two spacious bedrooms, both offering hardwood flooring and walk-in closets, along with an updated 4 piece bathroom. The partially finished basement includes a separate entrance and is ready for your personal touch, ideal for additional living space. Step outside to enjoy a large backyard featuring a stone patio, expansive greenspace, a flower bed, and a shed, perfect for relaxing or entertaining. Conveniently located close to schools, parks, public transit, City Hall and all amenities, this home combines comfort, flexibility, and a fantastic location. (id:60365)
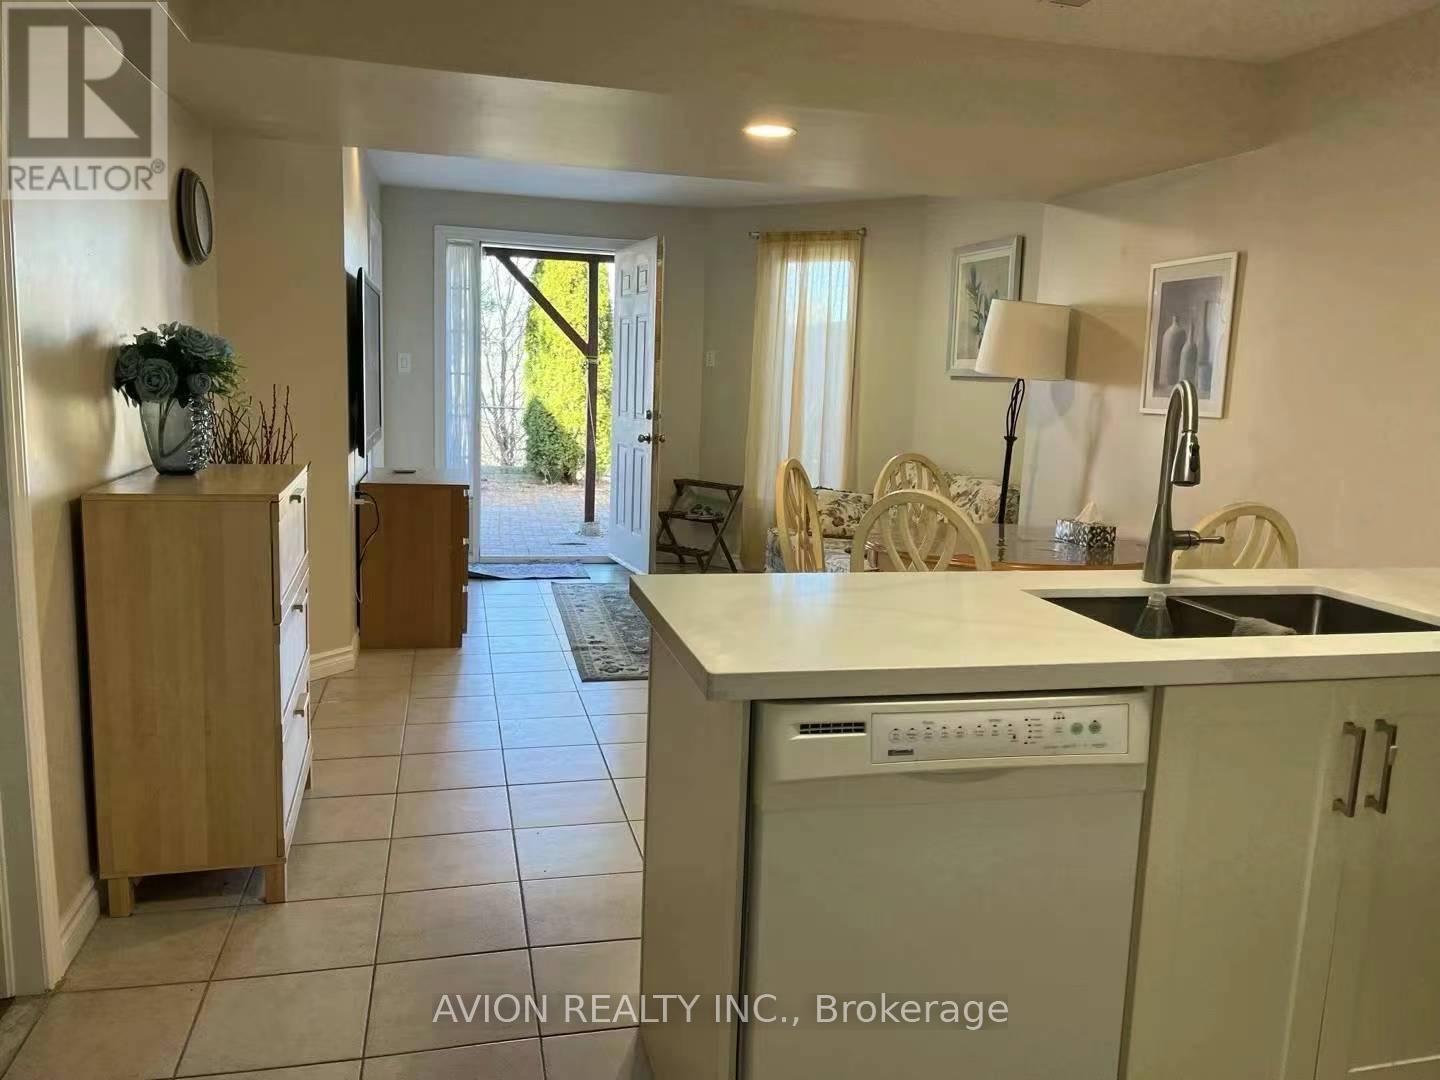
32 Manorheights Street
Richmond Hill, Ontario
Welcome to the prestigious Rouge Woods Community. **A totally seperate suite in a ravine faced walk-out basement with two parks on the other side. **Seperate entrance, kitchen, bathroom, two bedrooms, and a laundry room. ** Newly renovated, with new appliances and all furnitures.** Close to schools, bus stations, and all amenities: parks, trails, shopping centers. All furniture included. (id:60365)
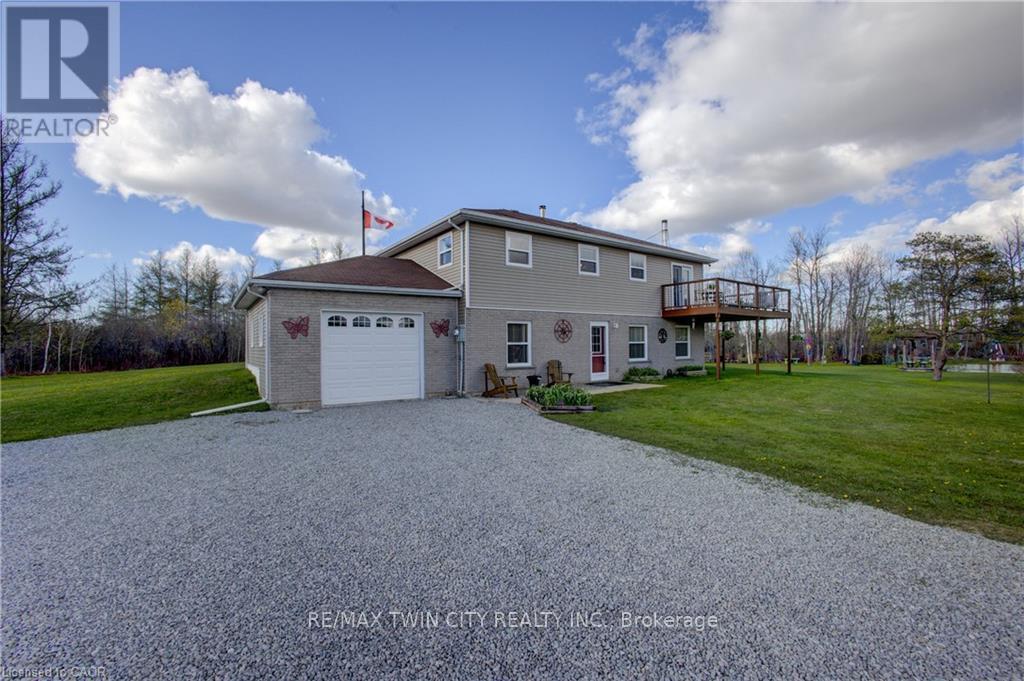
375729 6th Line
Amaranth, Ontario
Welcome to this charming 5.1-acre country property in beautiful Amaranth, offering space, privacy, and endless possibilities for families, hobbyists, or those seeking a peaceful rural lifestyle. This well-maintained carpet-free home features a spacious layout with 3 bedrooms on the main floor, a large kitchen perfect for entertaining, a separate dining room, and a generous 4-piece bathroom. The fully finished walk-out basement adds exceptional living space with a large family room, games room, laundry area, and an additional bedroom that could easily serve as a home office. Step outside and enjoy everything this incredible property has to offer, including a stunning wrap-around deck overlooking picturesque scenery and beautifully landscaped outdoor spaces. The large pond, complete with a filtration system, becomes the perfect winter skating or hockey spot when frozen over. A standout feature is the impressive detached garage measuring 48 ft x 26 ft with electrical service and a raised roof, perfect for those looking for a workshop at home, hobby space, or storage for larger equipment and recreational vehicles. Additional outbuildings provide even more storage and flexibility, enhancing the property's versatility. A rare opportunity to enjoy country living with room to grow, relax, and create your dream lifestyle. (id:60365)
13 - 19 Perenack Avenue
Welland, Ontario
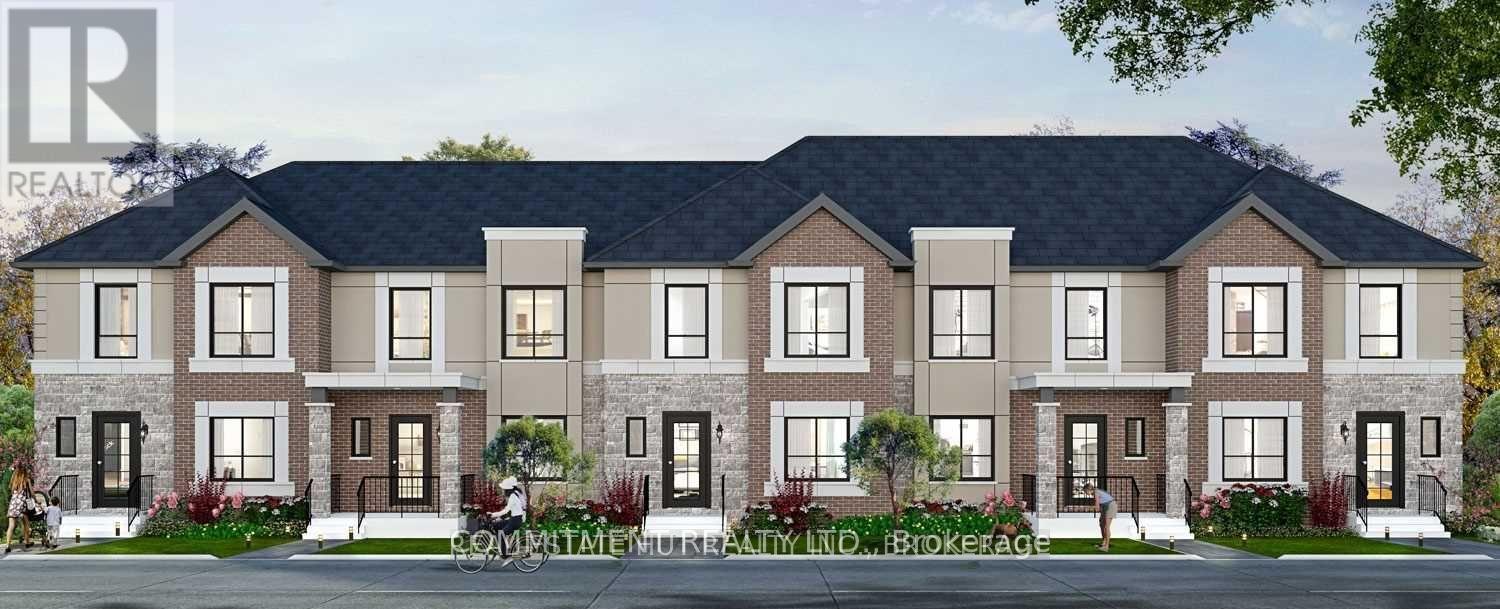
Beautiful 3 Bedroom house with 3 Bathrooms, Open Concept on Main Floor, Approximately 1490 Square Feet, Conveniently located next to all amenities Such as Shopping, School, Welland Canal, Hospital and Much More, Hardwood Floor on main Floor and Oak Stairs, Front covered Porch, Laneway Garage, Maintenance fee $99 as per Status Certificate (id:60365)
108 Flagg Avenue
Brant, Ontario
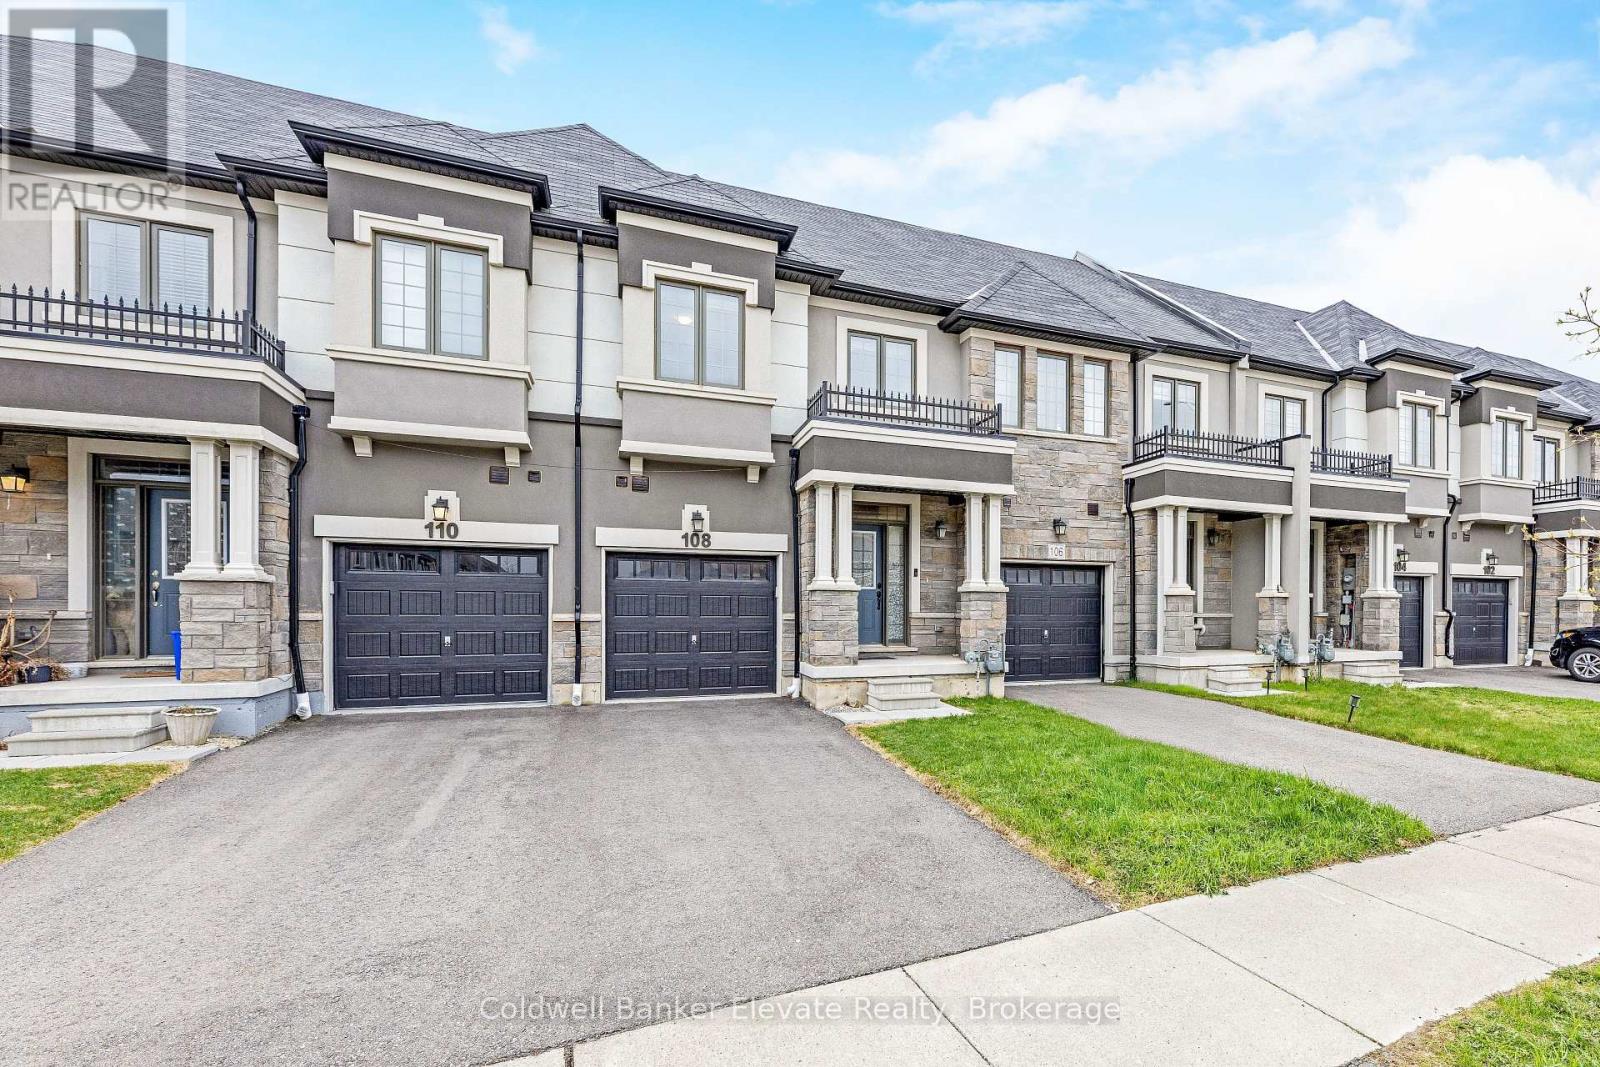
Welcome to this beautifully maintained home offering a functional layout, modern updates, and a low maintenance lifestyle inside and out. Featuring a brick and stucco exterior, covered front porch, asphalt driveway, and single car garage with automatic door, this home offers great curb appeal and everyday convenience. Step inside to a bright and welcoming front entrance with ceramic tile flooring, a coat closet, and a front door with window panel that allows natural light to flow through the space. The main level features 9 foot ceilings and a spacious living room with brand new vinyl flooring (2026), pot lights, and a large window overlooking the backyard, creating a comfortable and inviting setting. The kitchen is practical and well equipped with ceramic tile flooring, white laminate cabinetry, laminate countertops, and a full suite of stainless steel Samsung appliances, including a newer fridge (2025), range hood, stove, and dishwasher, along with a Panasonic microwave. The adjoining breakfast area offers a chandelier and a walkout through sliding doors to the fully fenced backyard, finished with turf for a clean and low maintenance outdoor space. Upstairs, the primary bedroom features two windows overlooking the backyard, a walk in closet complete with an IKEA Pax wardrobe system, and a private ensuite with tile flooring, laminate vanity, and a glass shower. Two additional bedrooms offer comfortable space for family, guests, or a home office, along with a full bathroom with tub and shower. Convenient upper level laundry includes a newer LG washer and dryer (2025). The unfinished lower level offers excellent potential to create additional living space to suit your needs. Additional updates include windows (2021), roof (2021), a high efficiency Lennox furnace (2020), and a 200 amp electrical panel. A great opportunity to own a move in ready home with space to grow. (id:60365)
28143 Talbot Line
Dutton/dunwich, Ontario
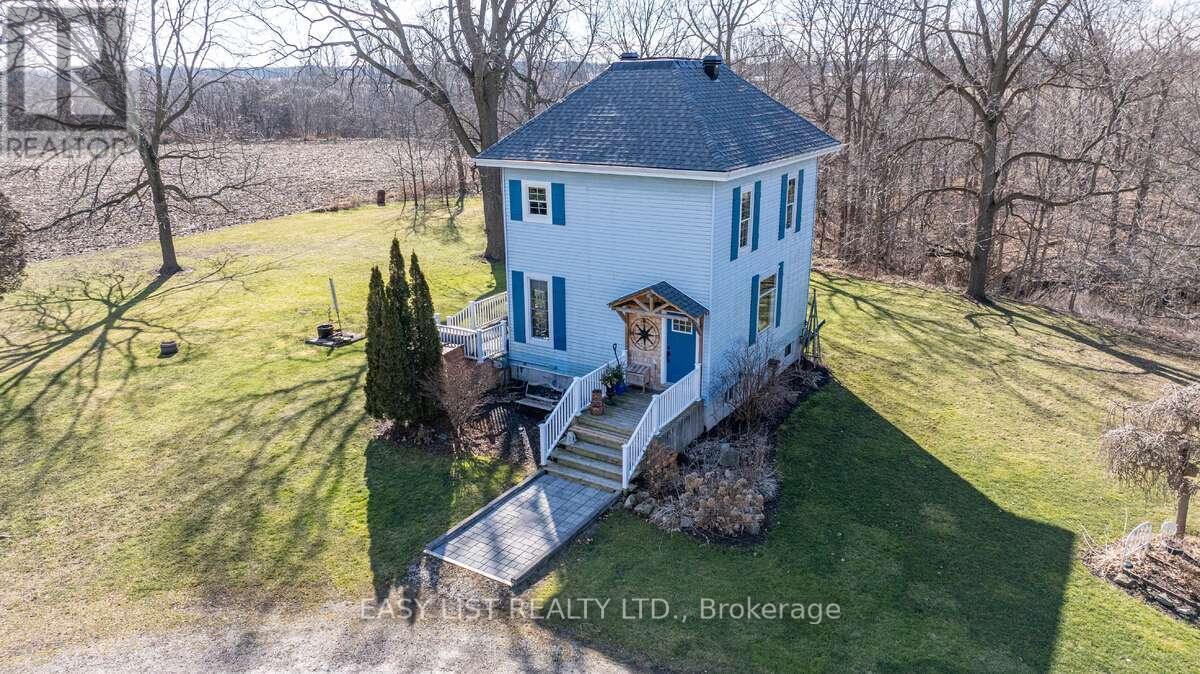
*** Visit the REALTOR website for further information about this Listing *** Century Home with Commercial Buildings on Talbot Line Discover a unique opportunity to own a beautifully renovated Century Home paired with two commercial buildings, all set on meticulously landscaped grounds along Talbot Line. This exceptional property boasts over 500 feet of road frontage, offering both charm and functionality. Main Residence: The fully renovated home features a modern kitchen equipped with granite countertops and an island topped with a stunning black walnut and resin surface. Includes 3 yr old stainless steel appliances and built in microwave in the island. The main floor showcases an open-concept design, perfect for contemporary living and entertaining. Upstairs, you'll find a completely updated bathroom with a walk-in shower and radiant heated ceramic floors, providing a spa-like experience. The second floor also includes a spacious master bedroom and a versatile second bedroom that can double as an office. The partially renovated basement adds even more living space, featuring a third bedroom, a washroom, a laundry room, and ample storage. The home is equipped with numerous upgrades, including a new dual-zone Enerstar heat pump, a high-efficiency furnace, a new hot water tank, and Energy Star windows (excluding the front). The property also boasts 50-year architectural shingles and an ESA-certified backup home generation system, ensuring comfort and reliability. Commercial Buildings: The property includes three outbuildings: 1. Barn (35x54): Ideal for storage or various commercial uses. Main floor commercial space is insulated and heated. 2. Storage Building (19x27): Provides additional space for your needs. 3. Heated Woodworking Shop (12x20): Fully equipped with all necessary tools, perfect for hobbyists or professional use. Zoning and Utilities: Zoned for both commercial and residential use. (id:60365)
2978 Turner Crescent
London South, Ontario
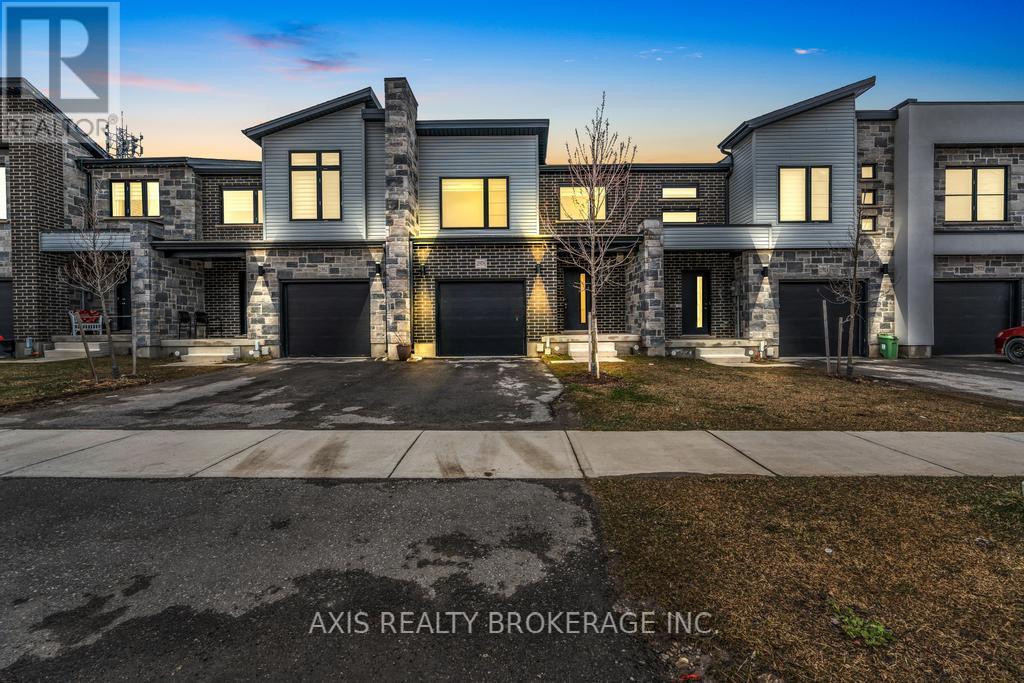
Remarkable Townhome With Amazing Natural Light From The Windows Throughout. The Lot Allows For Lots Of Outdoor Space In The Backyard. Three Magnificent, Well-Sized Bedrooms For The Whole Family. Move-In Ready For First-Time Buyers Or The Perfect Buy For Investors. This Home Has Been Renovated To Remove Any And All Carpet From The Home. $$$ Money Spent On Beautiful Renovation For Fresh Stairs, Fresh Doors, Fresh Flooring And Fresh Paint Throughout The Entire Home. This Home Is No Less Than A Brand New Built Home. Turnkey Opportunity With No Work Required On This Home For The Next 5 To 10 Years. (id:60365)

© 2026 Proptech Realty Inc., Brokerage.