
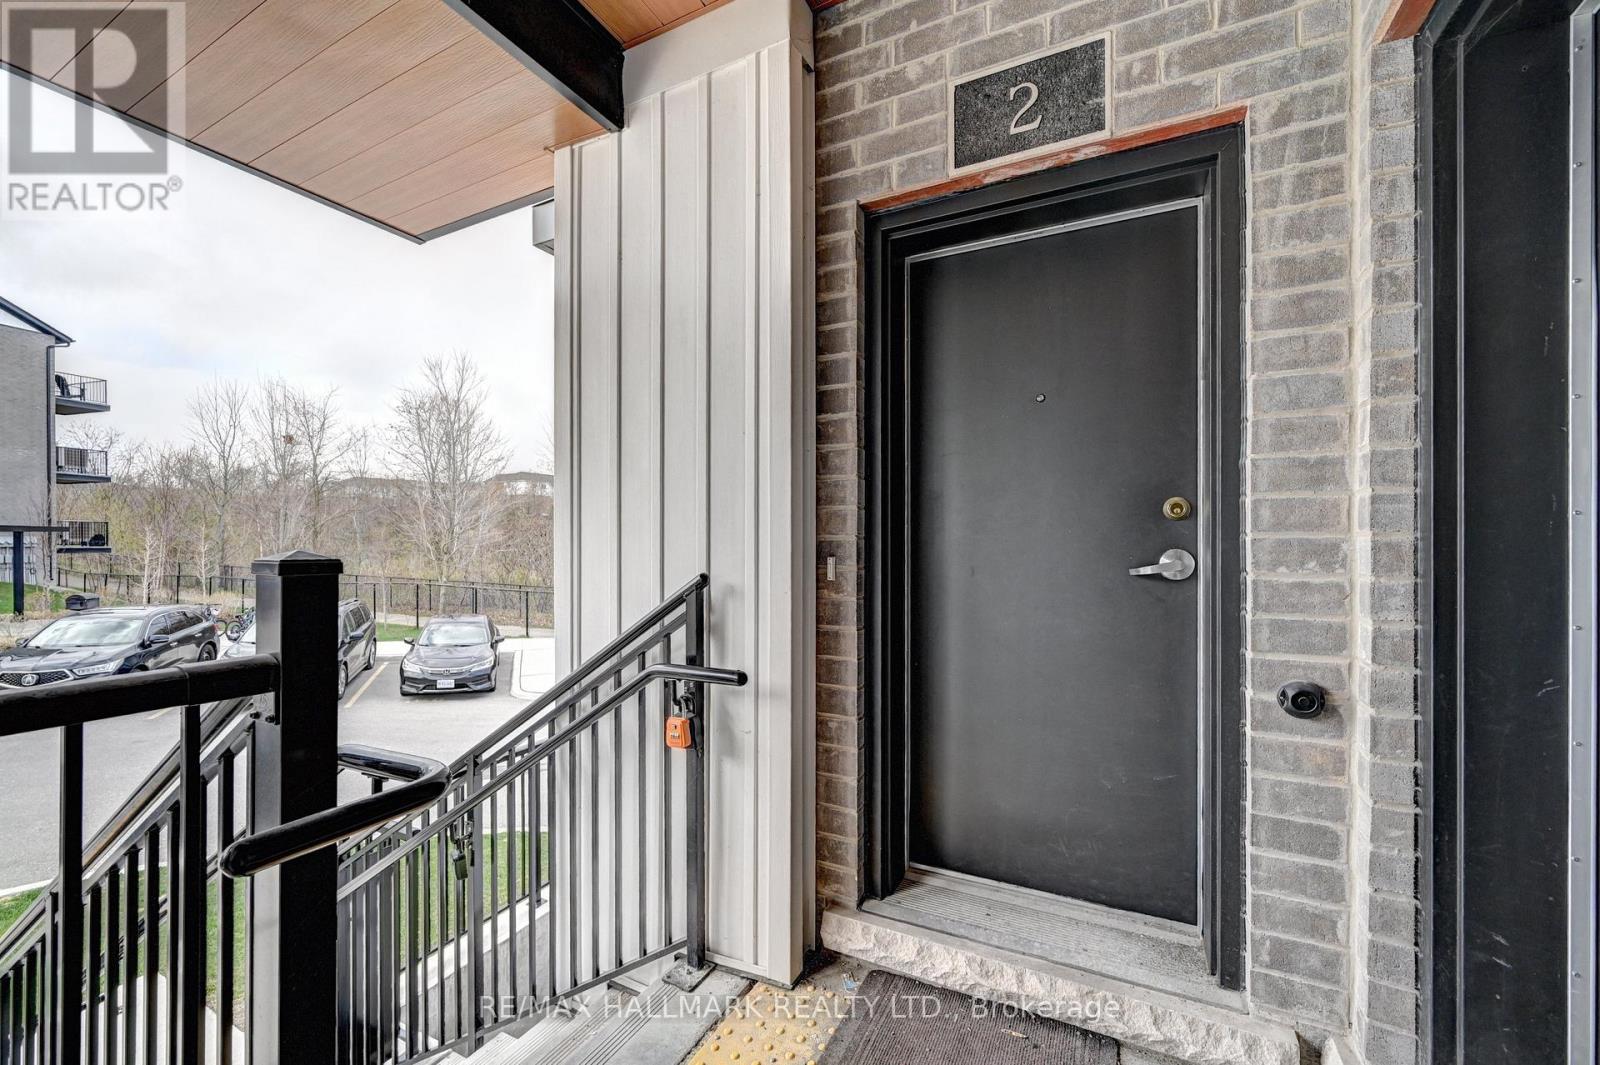
2 - 405 Myers Road
Cambridge, Ontario
Welcome to this beautifully maintained stacked townhouse located at 405 Myers Rd in the heart of Cambridge. This bright and modern 2-bedroom, 2-bathroom home offers a perfect blend of comfort, style, and convenience-ideal for first-time buyers, downsizers, or investors. Step inside to discover a thoughtfully designed open-concept layout featuring a spacious living area, perfect for entertaining or relaxing at home. The kitchen is well-appointed with ample cabinetry and workspace, making meal prep both easy and enjoyable. The primary bedroom offers a private retreat with its own ensuite bathroom and balcony, while the second bedroom is generously sized and perfect for guests, a home office, or growing families. A second full bathroom adds extra convenience and functionality. Enjoy low-maintenance living with all the benefits of townhouse ownership, including modern finishes, in-suite laundry, and dedicated parking. Located in a desirable, family-friendly neighbourhood, you're just minutes from parks, schools, shopping, public transit, and major commuter routes. Whether you're looking to get into the market or expand your investment portfolio, this charming home is a fantastic opportunity you won't want to miss. (id:60365)
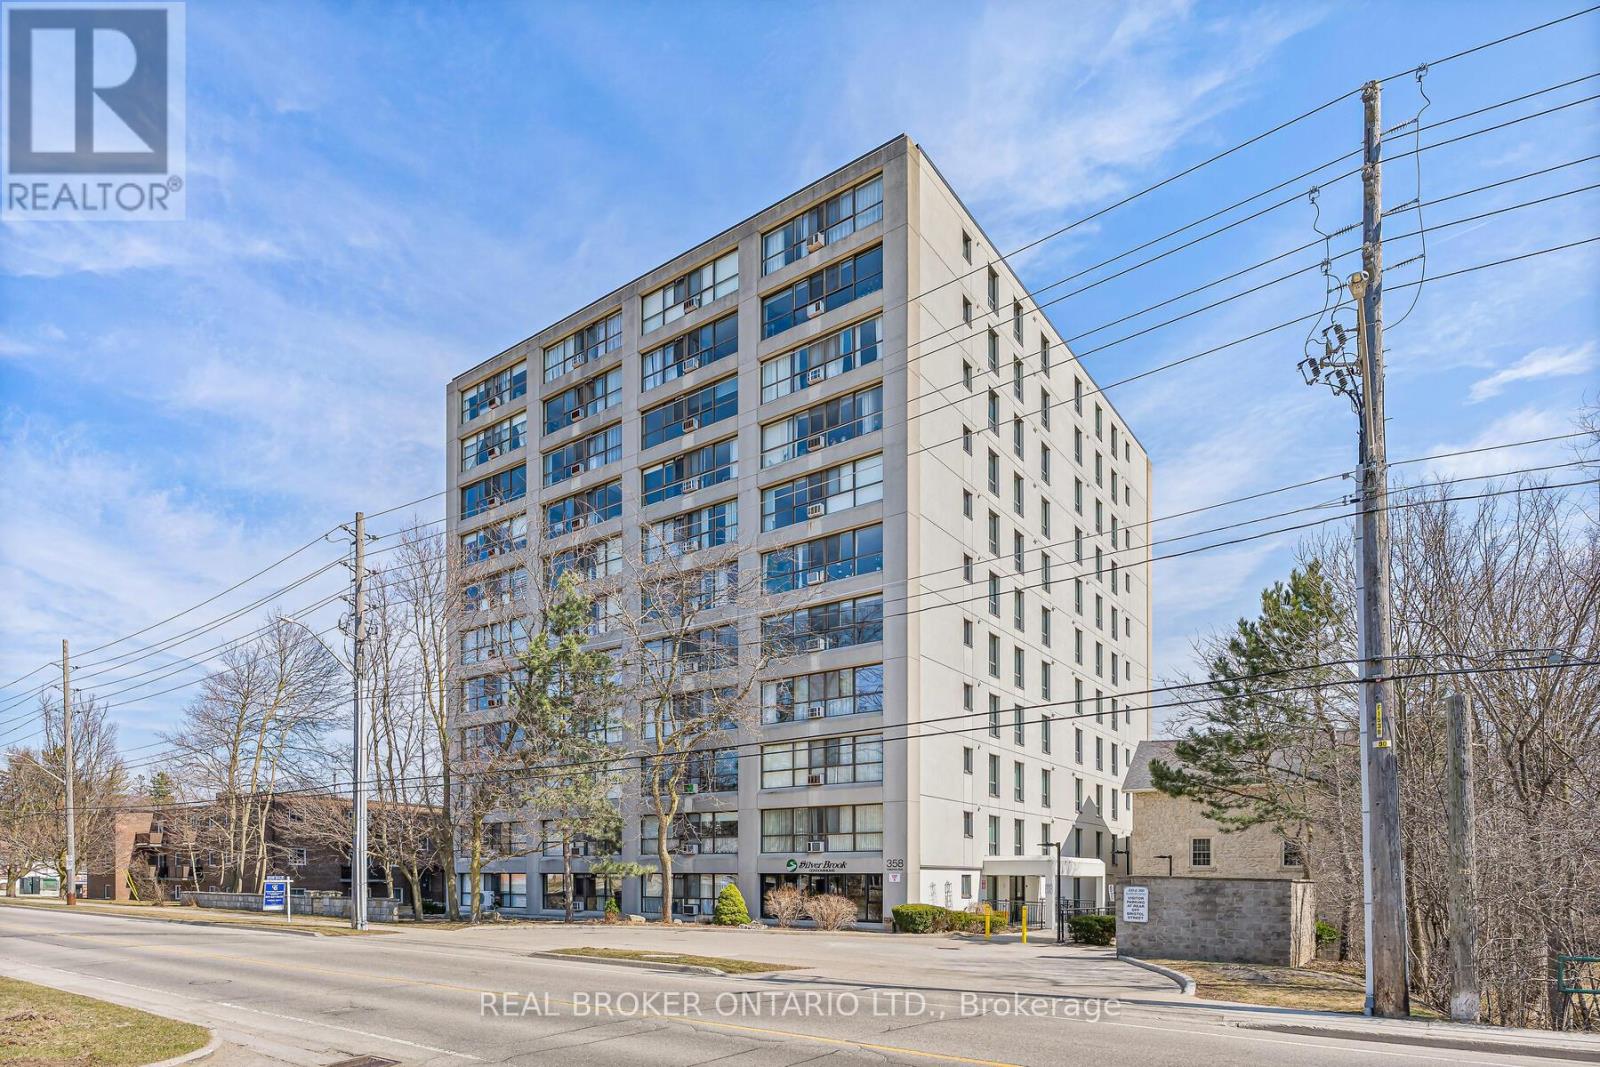
606 - 358 Waterloo Avenue
Guelph, Ontario
One of Guelph's most afforadable condos, great opportunity for first time home buyers or someone looking to downsize. This condo has a bright open concept layout with huge windows with Southern facing views. Recently painted and new luxury vinyl installed in the kitchen and bathroom. The building has friendly residents and is a smoke and pet free property. Residents have access to building amenities including a sauna, fitness room and party room. There is a private picnic area with BBQ,s and sitting area for summer fun and relaxation. This condo offers flex space with a good size den and insuite laundry. The condo is perfectly located close to highways, short walk to parks, shops and downtown Guelph. (id:60365)
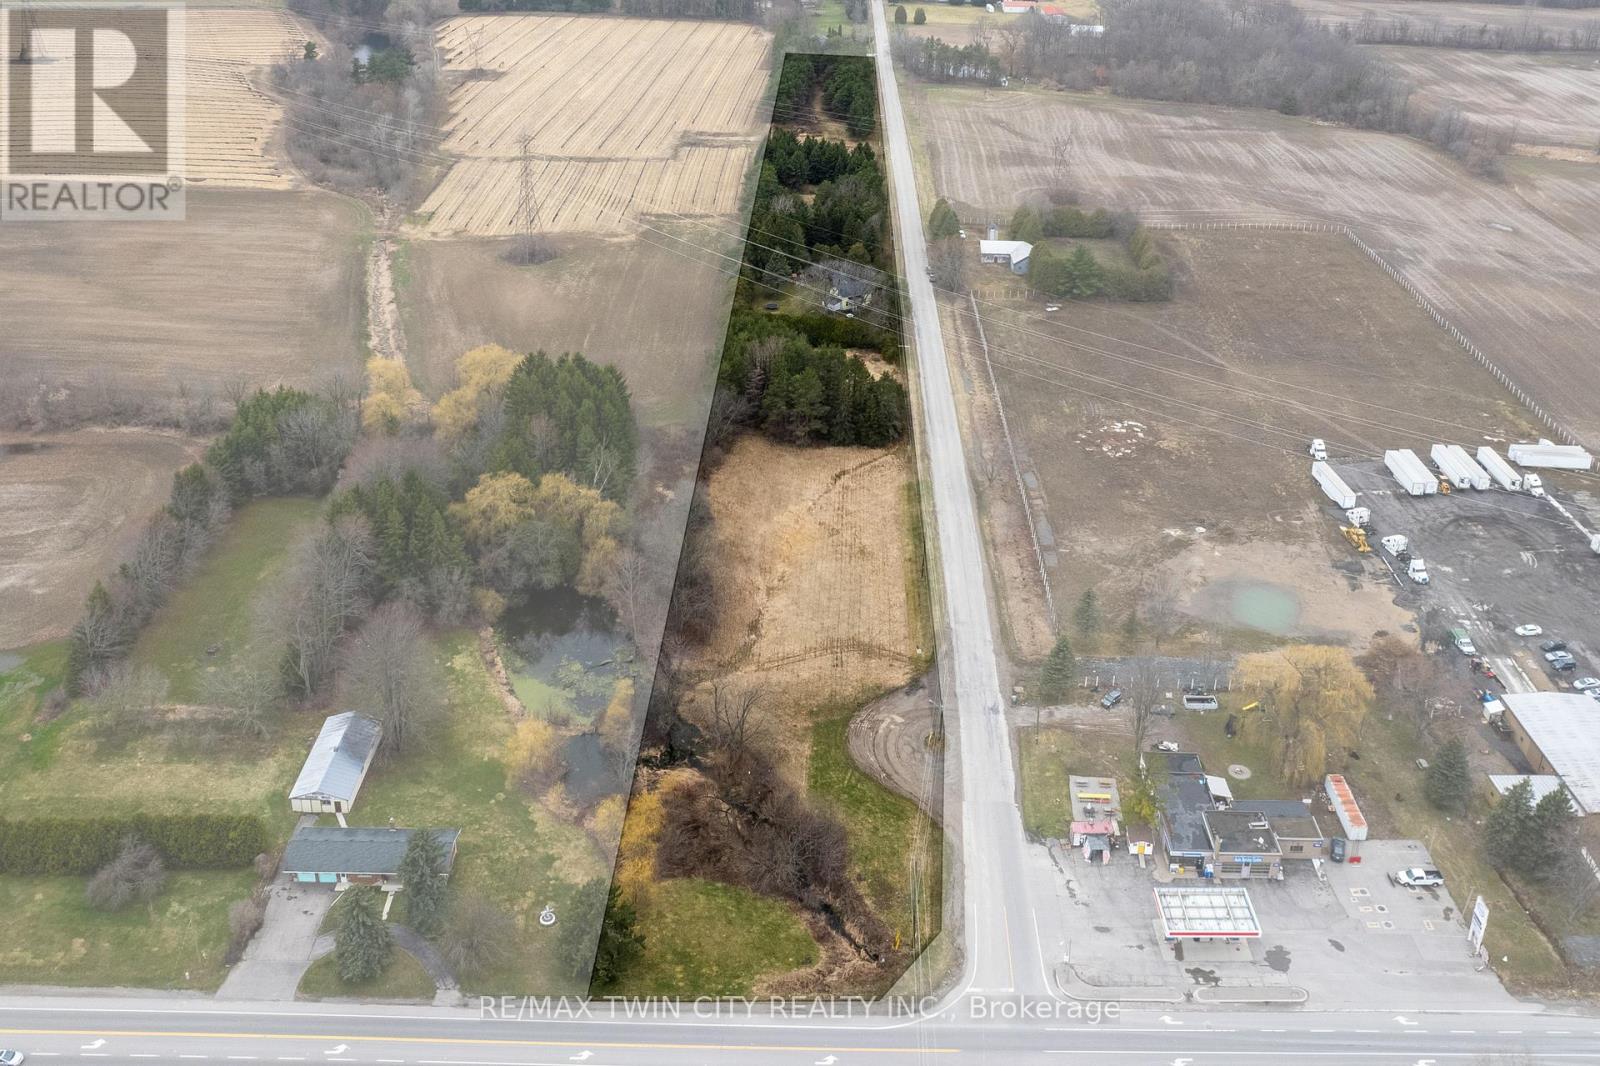
18 Mcgill Road
Brant, Ontario
Charming 2 storey home perched on a 6.63-acre country lot fronting on both McGill and Cockshutt Roads. Complete with 3 large bedrooms, main floor laundry and spacious principal rooms with huge windows allowing tons of natural light. The country kitchen is where family will gather around the island and from the kitchen you have easy access to the dining and living rooms. A den, back mudroom and laundry room round out the main level. The second floor houses the three bedrooms with amazing views of the yard. Love countryside views? This property has those too, with hundreds of acres of well cared for neighbouring farmland as far as the eye can see. A 20'x30' detached double car garage with concrete floor can house your vehicles or toys. Natural gas and municipal water supplied to the home. Over 1,900' of frontage along McGill Road and over 100' of frontage on Cockshutt Road with mature trees as natural buffers from neighbours. Live the countryside lifestyle with almost complete privacy and serenity while being minutes to Brantford, Ancaster, Mount Pleasant and Hwy 403 access. Book your private viewing today before this opportunity passes you by. (id:60365)
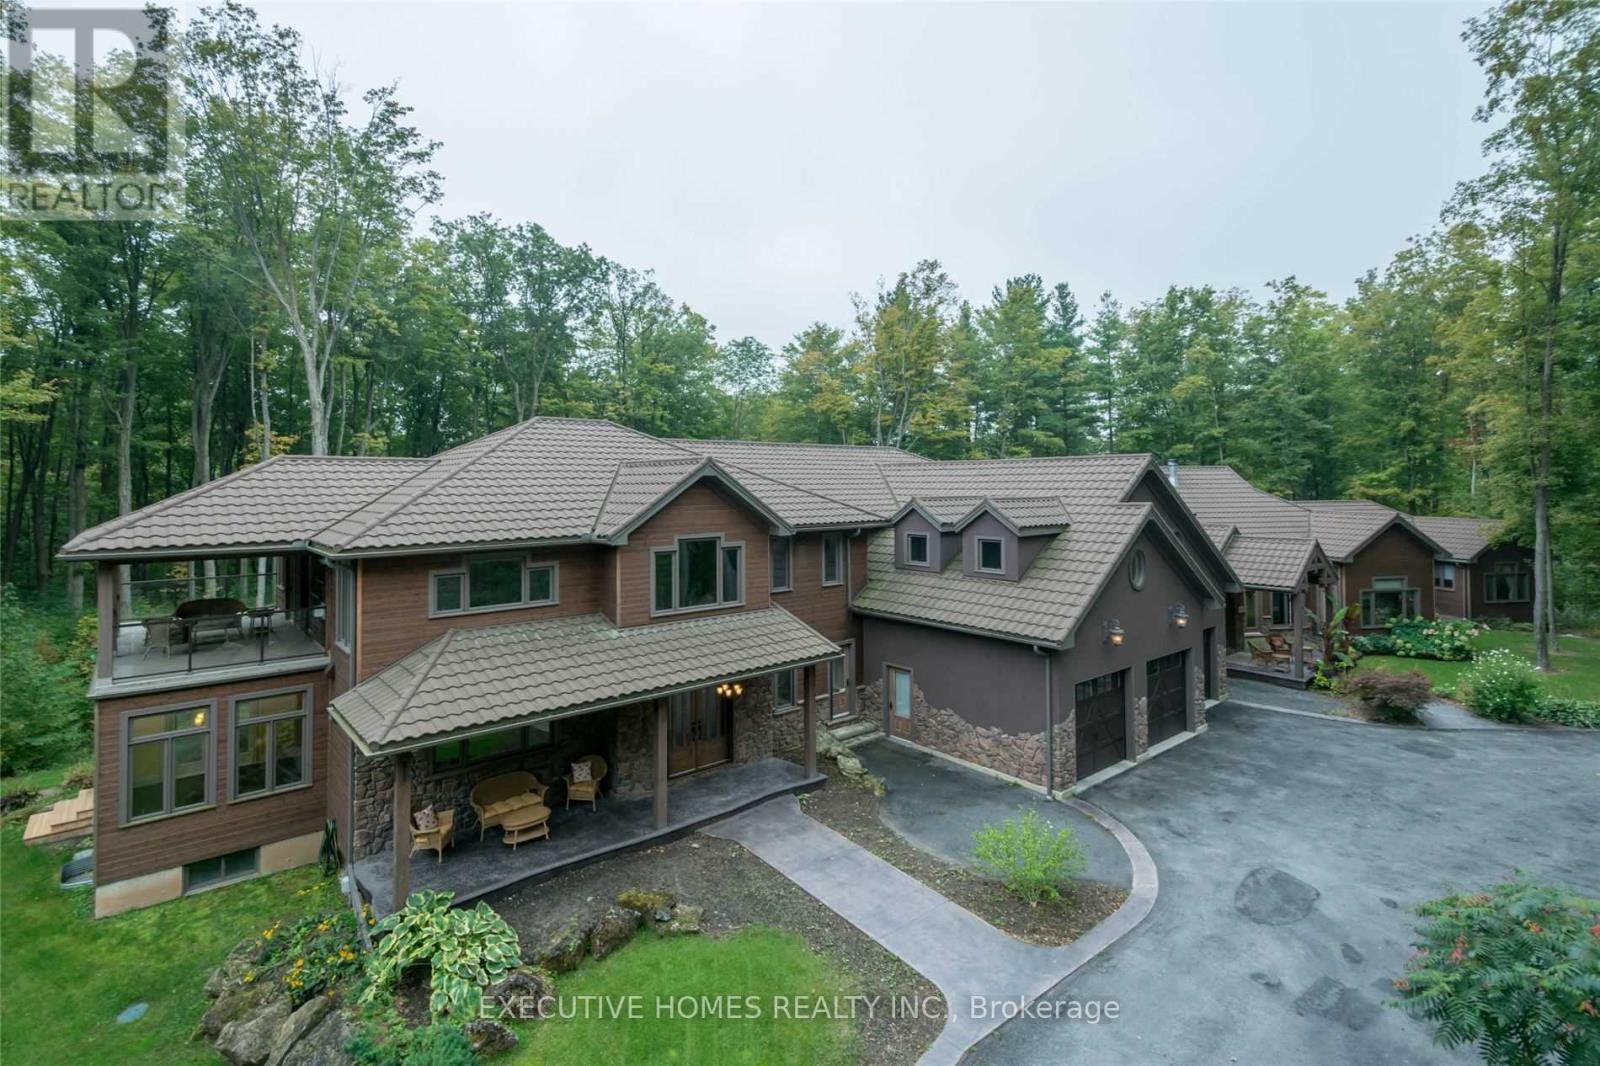
7651 Milburough Line
Milton, Ontario
Welcome to 7651 Milburough Line, an exceptional private estate set on 42 acres of picturesque countryside in Milton, complete with a spring-fed pond and 30 acres of mature sugar maple forest. A long, tree-lined private drive leads to this remarkable custom-built residence offering approximately 19,470 sq ft of total living space (15,696 sq ft finished). Designed for grand living and entertaining, the home features 11 bedrooms and 11 bathrooms, ideal for multi-generational families or luxury retreats. Inside, timeless elegance is expressed through soaring 22-ft vaulted ceilings, coffered details, handcrafted plaster mouldings, and rich solid wood finishes throughout. Two gourmet kitchens, outfitted with professional-grade appliances, provide exceptional versatility for hosting on any scale. The main floor primary suite is a true sanctuary, highlighted by a spa-inspired ensuite with chromatherapy tub, heated backrests, warming drawer, and heated towel rack. Multiple principal rooms are anchored by five gas fireplaces and a striking wood-burning fireplace, offering warmth and sophistication. Resort-style amenities elevate the experience, including a stunning indoor heated pool with hot tub and children's wading area, along with a dedicated wellness wing featuring a home gym and spa with dual saunas. The finished lower level with walkouts adds flexible space for recreation or extended family living.Outdoors, enjoy multiple patios, screened porches, and a Muskoka-style room with a double-sided fireplace, all surrounded by serene natural beauty. Built with exceptional quality, the home includes geothermal heating, in-floor radiant systems, 400-amp service, metal roofing, and advanced water purification. Renovated in 2015, this rare offering blends luxury, privacy, and convenience just minutes from major routes. (id:60365)
27 Elm Street
Puslinch, Ontario
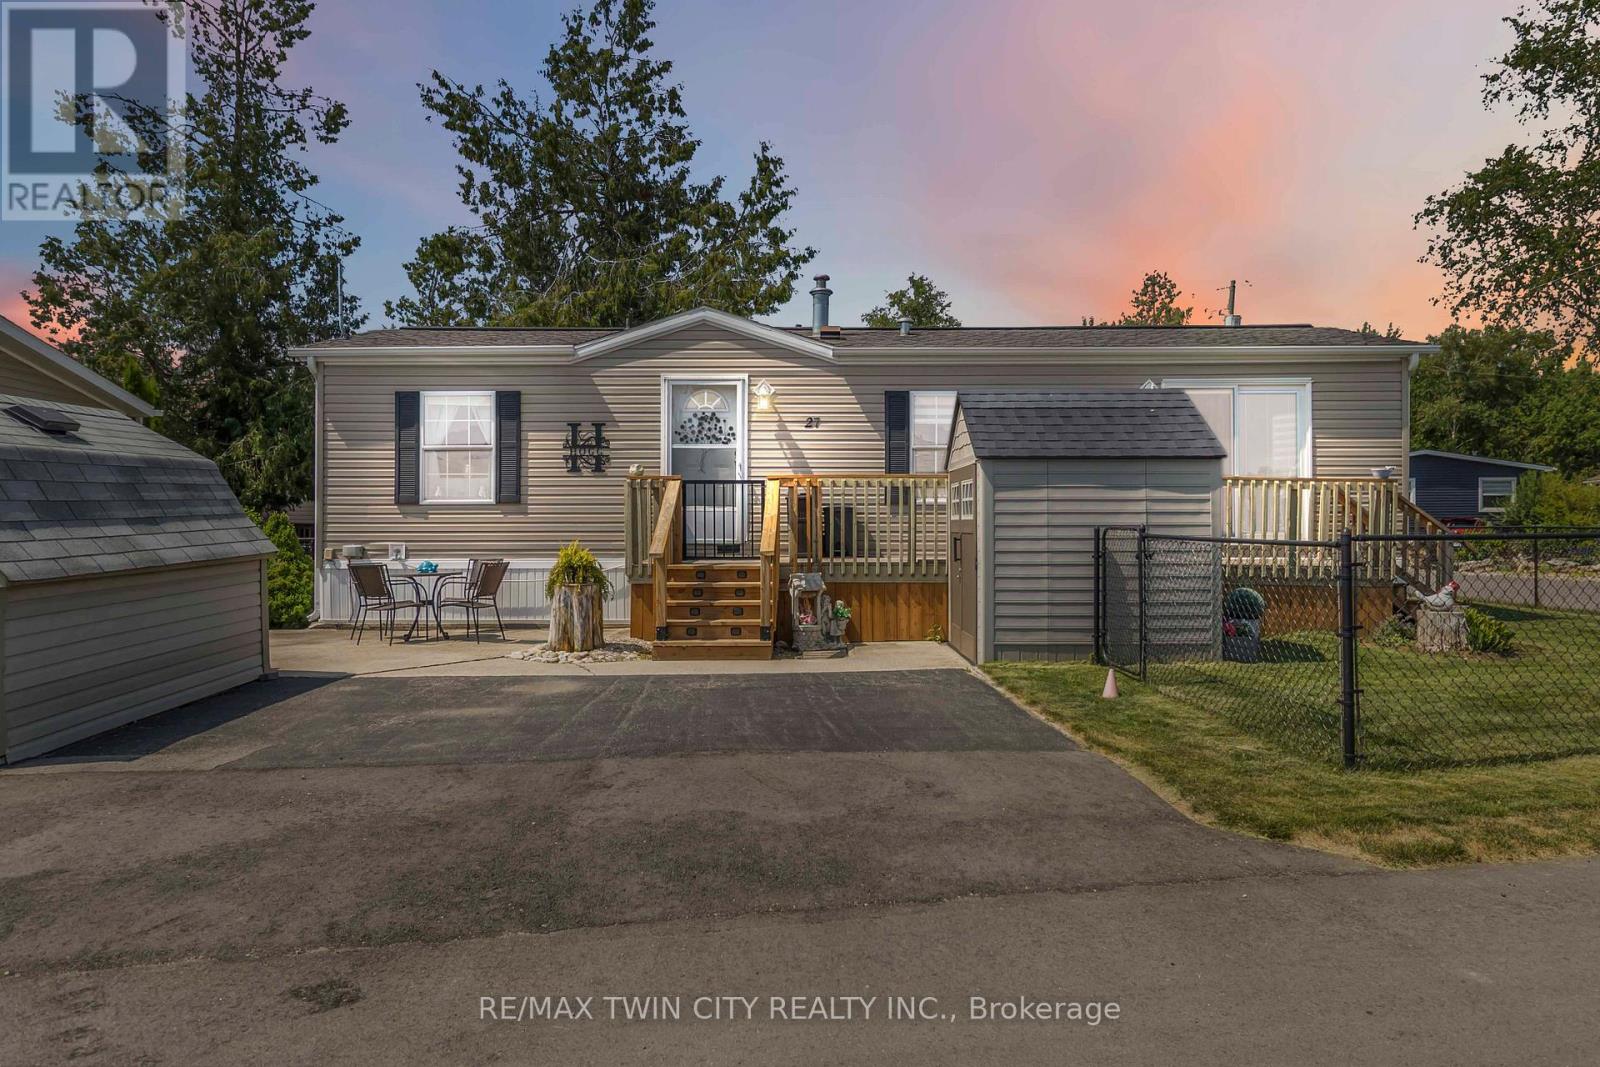
Welcome to 27 Elm Street, a charming gem nestled in the highly desirable condominium community of Mini Lakes. This thoughtfully upgraded home offers the perfect blend of comfort, style, and low-maintenance living-an ideal retreat for empty nesters, snowbirds, or those looking to embrace a slower, more relaxed lifestyle. Boasting approximately $70,000 in tasteful updates over the past seven years, including a show-stopping kitchen that looks like it was pulled from the pages of a magazine, this home truly impresses at every turn. Set on a generous lot the property also features two sheds, parking for two vehicles, and all appliances included-just move in and start enjoying. Inside, the single-bedroom layout is cleverly designed to maximize space without sacrificing comfort or charm. From its tranquil setting to its unbeatable value, this home checks all the boxes. Located just 5 minutes from Guelph's bustling south end and a quick 5-minute drive to the 401 at Hwy 6, Mini Lakes offers unmatched convenience in a peaceful, gated community. Residents here enjoy a unique lifestyle centered around nature, connection, and recreation-with access to spring-fed lakes, scenic canals, a heated pool, community gardens, walking trails, and a vibrant social calendar filled with bocce, darts, card nights, and more. Whether you're looking to downsize, retire, or simply enjoy year-round living in a friendly, welcoming environment, 27 Elm Street is a rare opportunity you won't want to miss. (id:60365)
1004 - 15 Watergarden Drive
Mississauga, Ontario
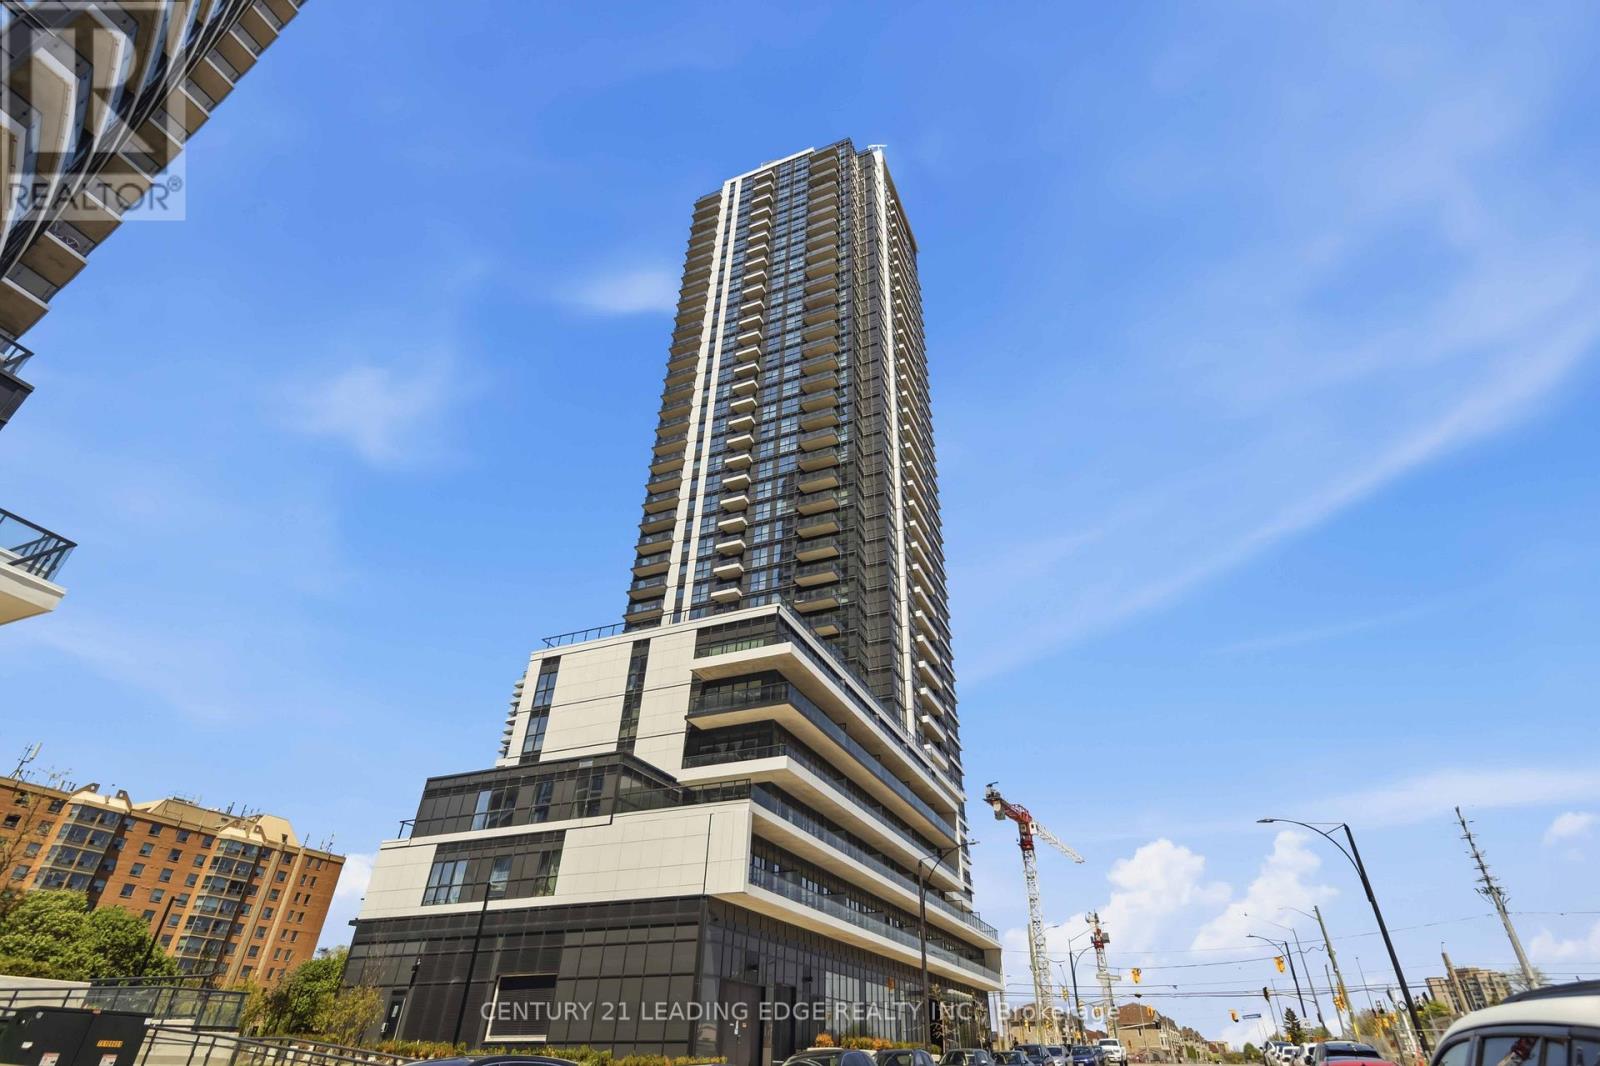
Welcome to this brand new (never lived in) bright and spacious 2 -bedroom corner suite featuring 2 full bathrooms and stunning southwest views-the perfect blend of comfort, style, and convenience. Offering approximately 900 sq. ft. of thoughtfully designed living space plus an 81 sq. ft. balcony, this modern condo delivers an elevated urban lifestyle in the heart of Mississauga. With 9-foot ceilings and floor-to- ceiling windows on two sides, the unit is flooded with natural light throughout the day. the open-concept layout, complemented by sleek laminate floor flooring, creates a contemporary and inviting atmosphere ideal for entertaining or unwinding after a long day. The modern kitchen features stainless steel appliances, quartz countertops, a designer backsplash, undermount cabinet lighting, and a large breakfast bar perfect for casual dining. Both bathrooms are finished with quartz countertops and stylish modern fixtures, adding a touch of luxury throughout the home. Residents enjoy access to the premium building amenities including: 24 -hour concierge, fully equipped fitness centre & outdoor fitness areas, games room, Private dining room, party room with kitchnette, Pet wash station, Outdoor terrace with BBQ and dining areas, Visitor parking & security, Unbeatable location-steps to public transit, restaurants, and shopping plazas. Minutes to Square One Shopping Centre, Sheridan College, GO Bus & Train Stations, T&T Supermarket, Walmart, and major highways including 403, 401, and QEW. Perfect for professionals, couples, or all families seeking stylish modern living in one of Mississauga's most convenient and high demand communtities. (id:60365)
606 Trethewey Drive
Toronto, Ontario
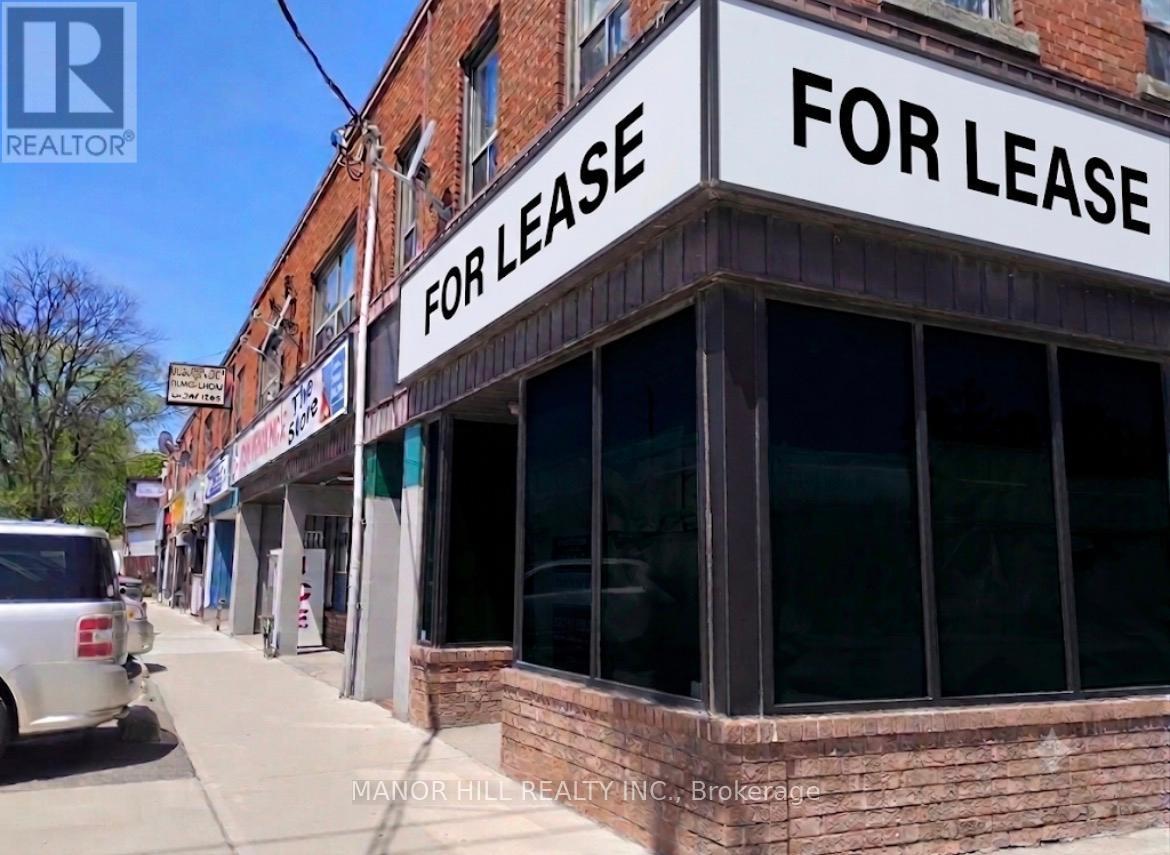
Perfect Corner location on a busy plaza, ideal for a franchise restaurant , Bakery, Fast Food Related or a Retail business Serving the community. 1038 sq feet on Main and 1005 on lower level, Buildout Time will be given to serious Business Owners. Off Main Rd, Near Hwy's (id:60365)
2 - 624 Lakeshore Road E
Mississauga, Ontario
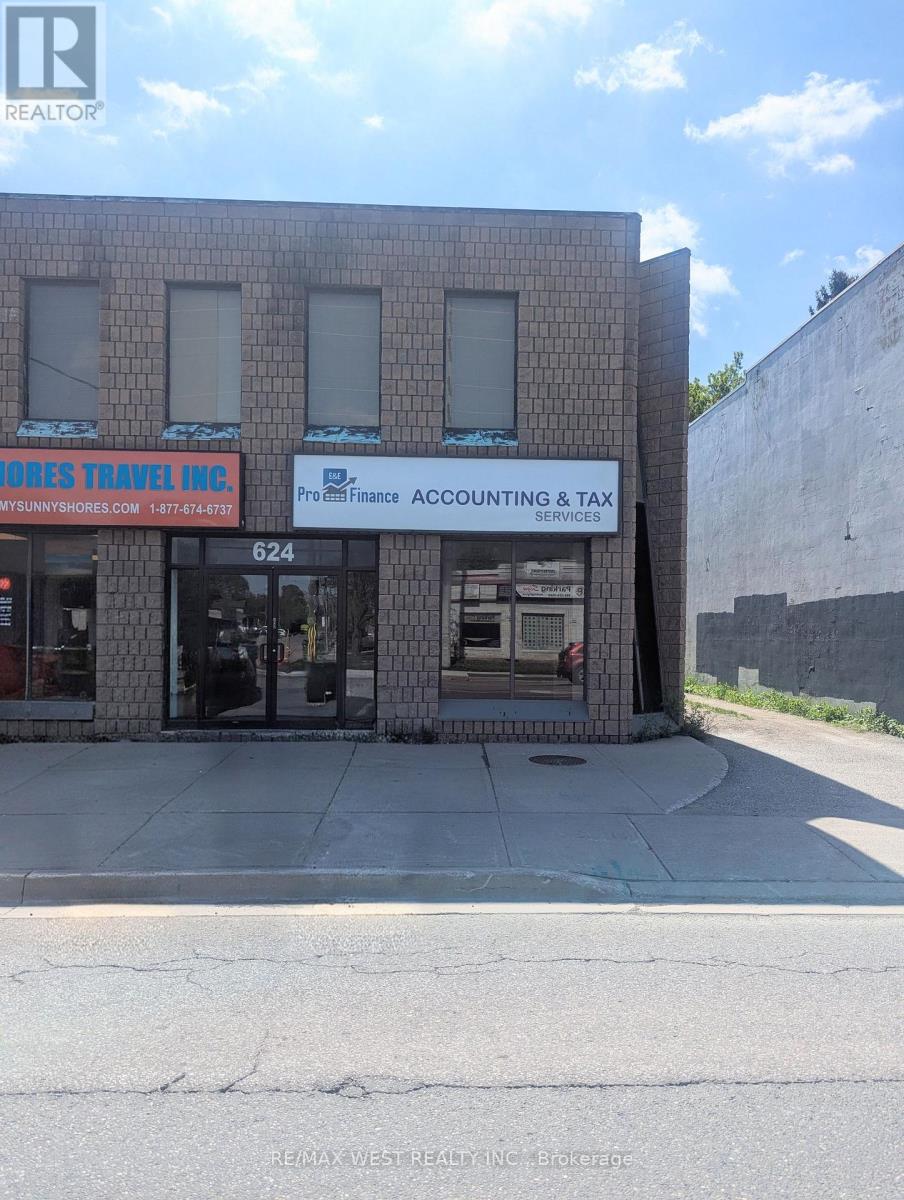
Well-maintained Lakeview office/retail space available for immediate occupancy. This approximately 1,000 sq. ft. unit features a rear entrance, one dedicated parking space, one 2-piece washroom, drop ceiling, bright lighting throughout, and north-facing windows that provide natural light. (id:60365)
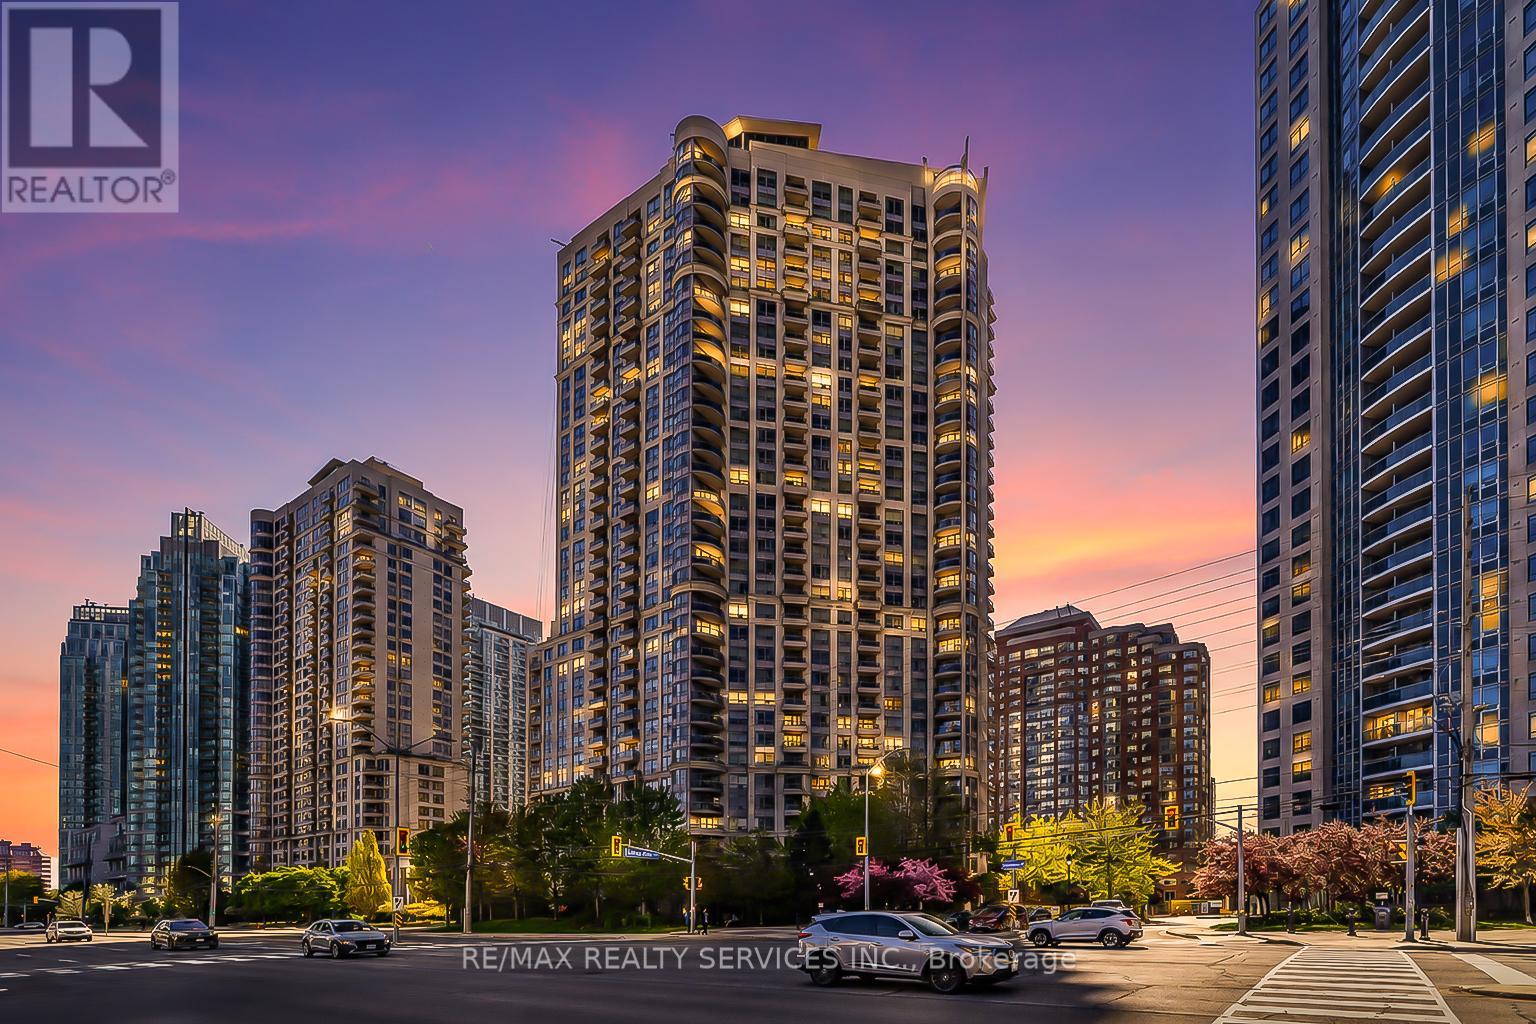
1711 - 310 Burnhamthorpe Road W
Mississauga, Ontario
Welcome to Grand Ovation. This exquisite 2-bedroom corner condo, crafted with Tridel quality, offers a smart split-bedroom layout that gives everyone their own space. The open-concept living and dining area is made for entertaining, while high-end finishes throughout make the whole home feel brand new. Step outside to GO Bus services, Square One, the city library, and a vibrant community full of local attractions. Rare, refined, and ready for you. (id:60365)
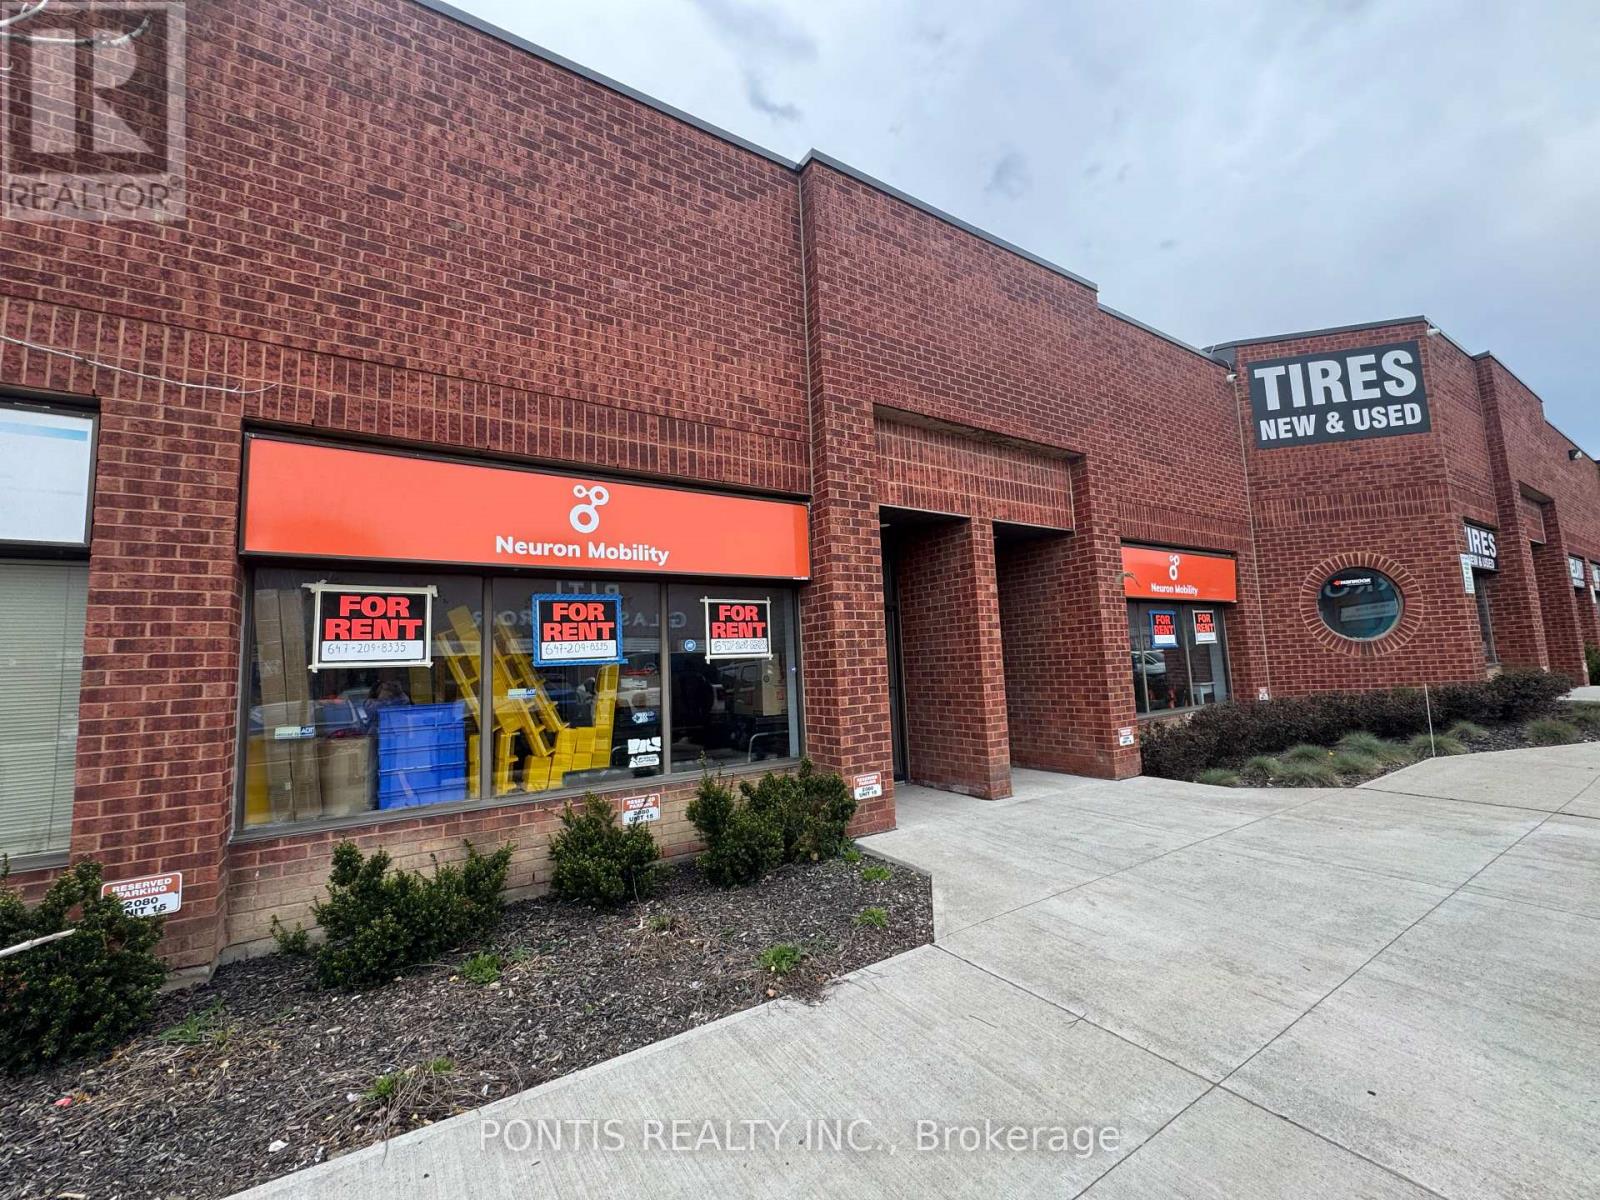
14-15 - 2080 Steeles Avenue E
Brampton, Ontario
INDUSTRIAL UNIT FOR LEASE - PRIME BRAMPTON LOCATION WITH M2 ZONING! EXCELLENT OPPORTUNITY TO LEASE A 3500 SQ FT INDUSTRIAL UNIT AT 2080 STEELES AVENEU EAST, SITUATED IN ONE OF BRAMPTON'S BUSIEST AND MOST ESTABLISHED INDUSTRIAL CORRIDORS. THIS HIGHLY VERSATILE M2 ZONING PERMITS A WIDE RANGE OF USES, INCLUDING MEDIUM SCALE MANUFACTURING, ASSEMBLY, PRODUCTION FACILITIES, PROCESSING FACILITIES, ADMINISTRATIVE OFFICES, AND MORE. POTENTIAL USES MAY ALSO INCLUDED CAR DETAILING AND SOME AUTO RELEATED SERVICES (SUBJECT TO ZONING COMPLINCE? THE PROPERTY IS IDEALLY POSITIONED IN A HIGH TRAFFIC AREA WITH EXCELLENT EXPOSURE, EASY ACCESS TO MAJOR HIGHWAYS, AND CONVENIENT PUBLIC TRANSIT CONNECTIONS. AMPLE ON SITE PARKING IS AVAILABLE FOR STAFF AND VISITORS. NOTE: TIRE SHOP, AUTOBODY & MECHANIC BUSINESS ARE NOT PERMITTED BY THE LANDLORD (id:60365)
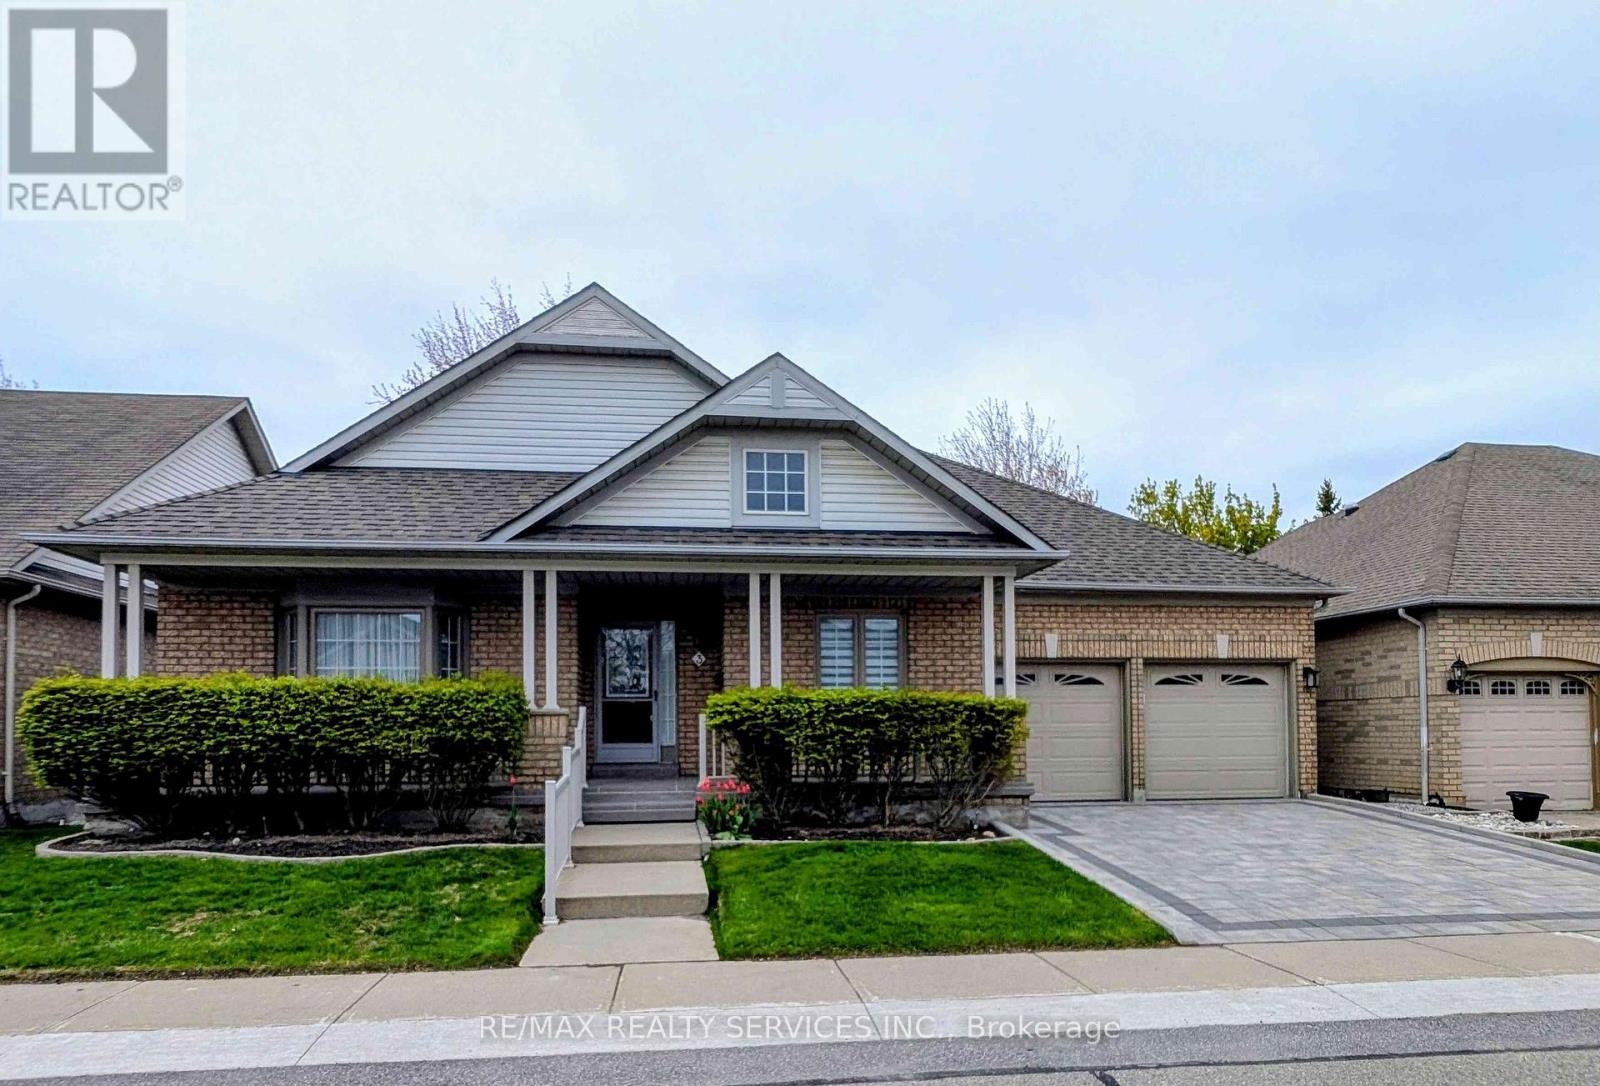
3 Tuscany Lane
Brampton, Ontario
Downsizing Made Easy!! This Beautifully Maintained 2 Bedroom, 2 Bathroom Offers 1742 SqFt (Per Builder). Located On A Quiet Court. A Lovely "Move In" Home That Offers An Inviting Front Entrance/Foyer W/Double Mirror Closet. Spacious "L" Shape Combo Living/Dining Rms W/Gleaming Hardwood Flrs, Crown Mldg, Gas F/P & French Drs. A Beautiful Kitchen W/SS Appl's, Pot Lights & Under Cabinet Lighting, Ceramic Flrs/B-Splsh & Large Pantry. A Good Size Breakfast Area W/Walk Out To Entertainers Size Deck W/Retractable Awning + BBQ Gas Hook Up. Family Rm W/Cathedral Ceiling & Gleaming Hrdwd Flrs. Huge Primary Bdrm W/Gleaming Hrdwd Flrs, Walk In Closet & 4Pc Ensuite (Sep Shwr/Tub). Good Size 2nd Bdrm W/Hrdwd Flrs. Bright Main 4Pc Bath. Convenient Main Floor Laundry W/BI Cabinets, Mirrored Closet + Garage Access. Massive Unfinished Basement W/Loads Of Storage, Cantina & Workshop Area. Updates/Upgrades Include; Paver Stone Driveway '23, Rear Deck '23, Deck Awning '22, Front Porch Resurfacing '22, Roof Shingles '18, Garage Doors '18, Windows '17, Strip Hardwood '16. Fantastic Resort Style Amenities; 24Hr Security At Gatehouse, 9 Hole Golf Course, Pickleball, Tennis & Lawn Bowling. Club House Offers Indoor Pool, Exercise Room, Saunas, Billiards, Shuffleboard, Lounge, Meeting Rooms, Hobby Rooms, An Auditorium and Banquet Facilities & More! (id:60365)
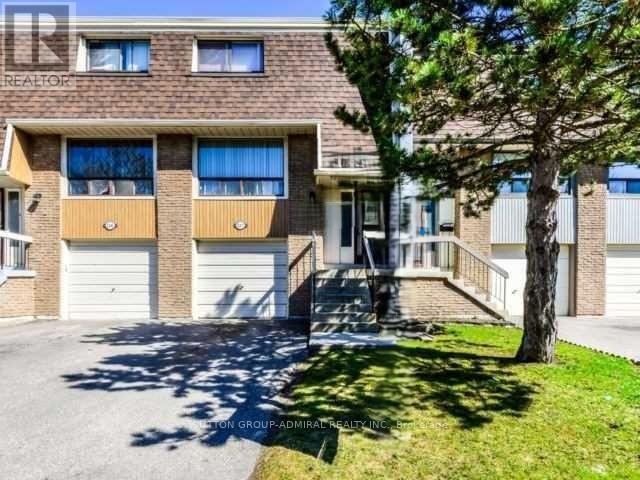
137 Ashton Crescent
Brampton, Ontario
Bright - Spacious - Updated - Vacant - 1,180 square feet as per MPAC and a finished walk-out lower level. Entrance to garage from ground floor. (id:60365)

© 2026 Proptech Realty Inc., Brokerage.