
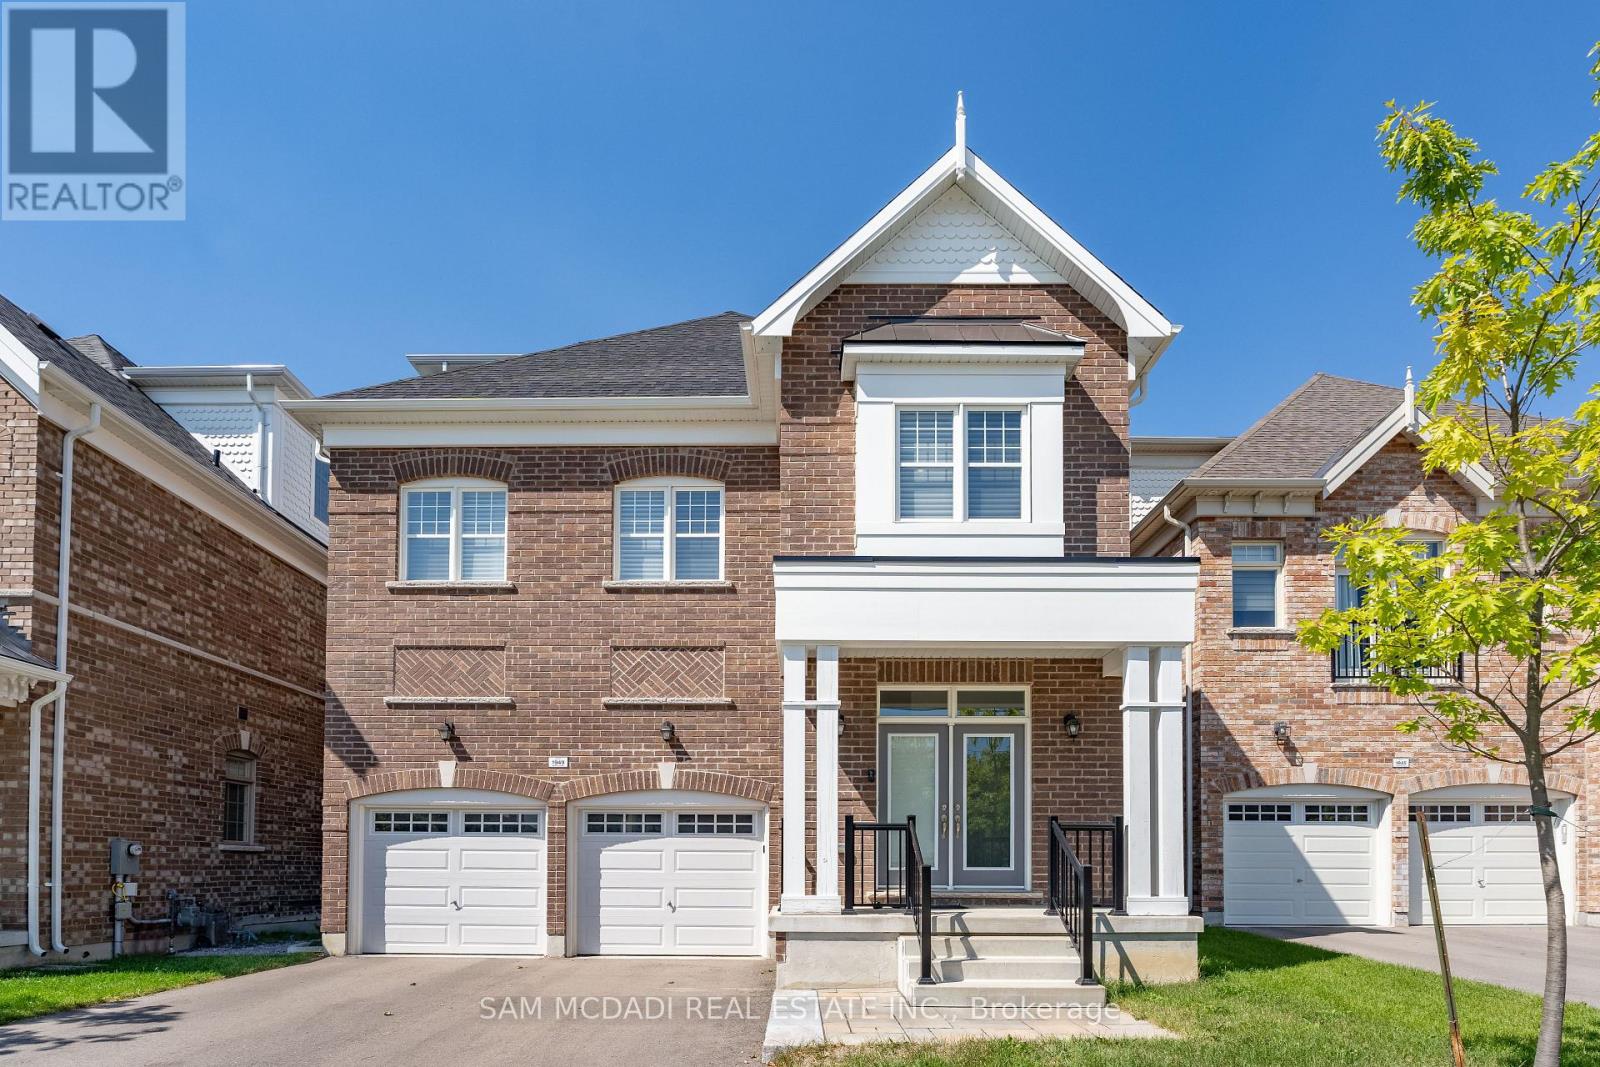
1949 Barbertown Road
Mississauga, Ontario
Situated in desirable Central Erin Mills, this exquisite home with over $200k spent in upgrades invites you into a world of modern elegance that spans over 3,100 square feet above grade. Crafted by City Park Group, this impeccable residence showcases an undeniably remarkable open concept interior elevated with engineered oak hardwood floors, 10ft ceilings (main level), expansive windows, and LED pot lights. Step into your state-of-the-art kitchen with an oversized center island designed to be grand in scale with crisp quartz countertops that extend to the backsplash, built-in stainless steel appliances, and ample counter and cabinet space. Curated to be the "heart of the home," the kitchen provides panoramic views of all living and dining areas with a seamless transition into the charming backyard with a wooden deck. Ascend to the second level via your very own home elevator that is accessible to all levels, and be mesmerized by 3 prodigious bedrooms with their own design details, including en-suites and walk-in closets. The third level is completely dedicated as the "Owners Suite" and boasts his and her walk-in closets, a stunning 5-piece ensuite with soaker tub and freestanding shower, and your very own private patio to enjoy a morning coffee or an evening glass of wine. With beautiful finishes evident throughout, this home is an absolute must-see for even the most discerning of buyers! Superb location with all amenities at your doorstep, including: Streetsville's trendy shops and renowned restaurants and boutiques, Erin Mills Town Centre, lovely walking trails/parks for children, amazing schools including UFT-Mississauga Campus just 10 mins away, Credit Valley Hospital & major highways w/ a quick commute to DT Toronto, Pearson International Airport and more. (id:60365)
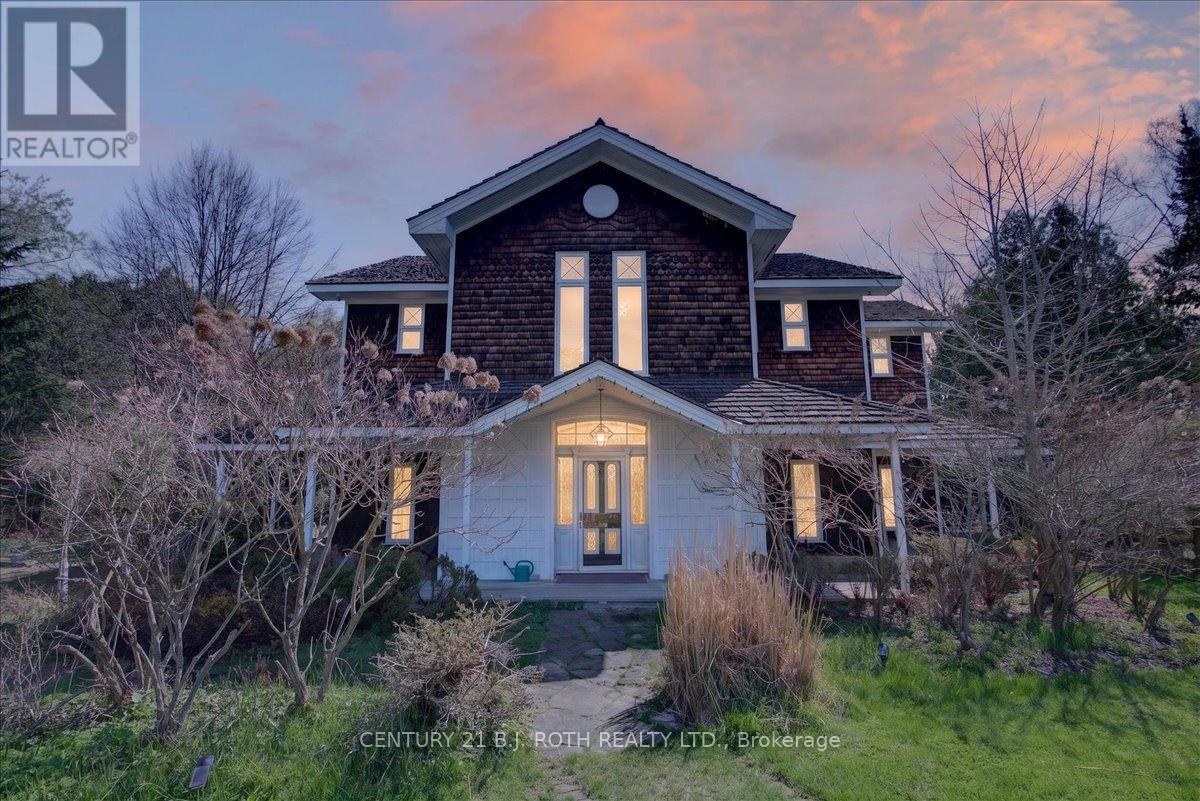
19555 Shaws Creek Road
Caledon, Ontario
A Rare Landmark Estate In The Heart Of Caledon. Set on 8 breathtaking private acres surrounded by rolling hills, forest, trails, and creekside scenery, this extraordinary residence offers a lifestyle rarely found within reach of Toronto.Thoughtfully created from a purpose-built 1856 oak barn sourced from King Township, this architectural masterpiece blends authentic heritage craftsmanship with refined modern living. Approximately 3,500 sq ft featuring 4 bedrooms and 3 bathrooms, the home showcases restored handcrafted beams and posts, soaring cedar-clad ceilings, rich timber framing, and a stunning two-sided stone wood-burning fireplace.A remarkable architectural feature from Toronto's iconic Granite Club adds to the home's one-of-a-kind character and timeless design.Designed for exceptional family living and entertaining, the property offers winding private trails, open natural spaces, wraparound porch views, and a handcrafted rustic treehouse - creating an unforgettable retreat-style setting for all seasons.A true four-season lifestyle property ideally located: 9 mins to Caledon Ski Club 10 mins to TPC Toronto at Osprey Valley, host of the RBC Canadian Open Minutes to hiking, cycling, rivers, golf, skiing, and equestrian amenities Near top-rated schools in Belfountain and Alton 2 mins to GoodLot Farmstead BreweryAdditional features include geothermal heating system, artesian well, circular driveway, A/C, and a fully insulated 1,200 sq ft detached garage/workshop with loft space.An extraordinary opportunity to own a private country estate offering luxury, nature, history, and lifestyle in one remarkable property.Includes: Stainless steel fridge, dishwasher, cooktop, built-in oven, washer & dryer, all ELFs and window coverings. Previous inspection reports available upon request. Excludes two ensuite mirrors. (id:60365)
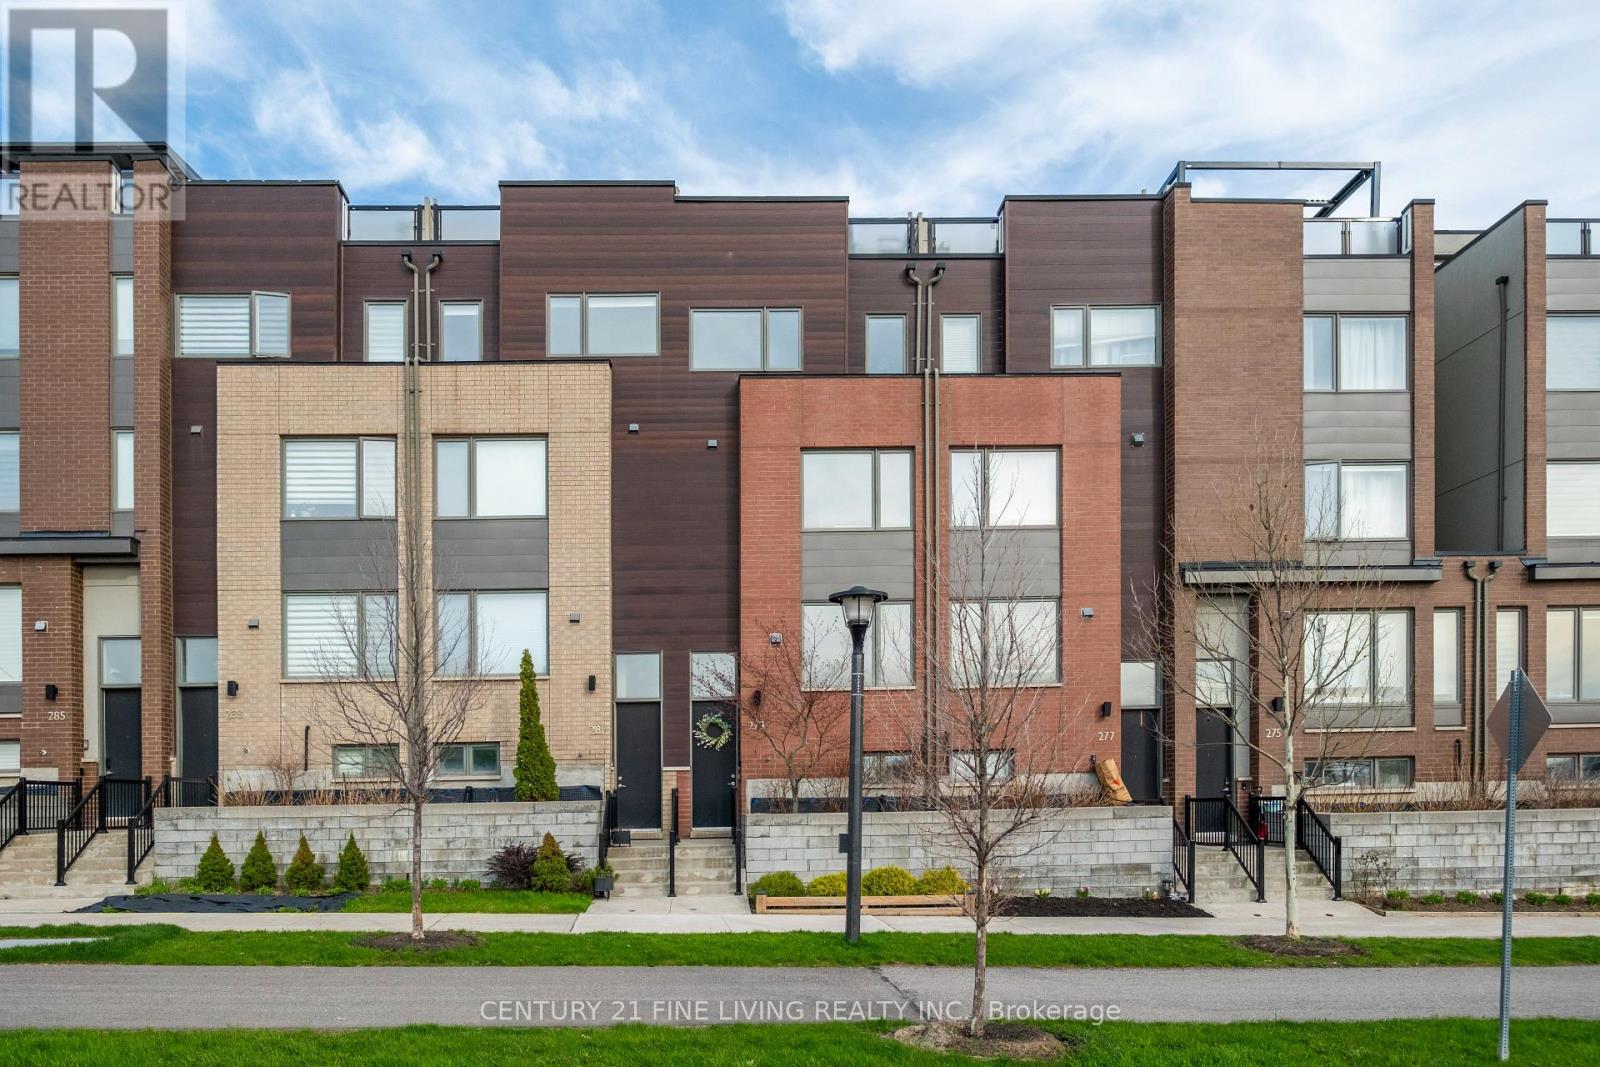
279 Downsview Park Boulevard
Toronto, Ontario
Welcome to an Oasis in the City. A beautifully upgraded townhome by builder Mattamy Homes, where modern elegance meets everyday comfort in one of Toronto's most convenient and family-friendly communities. Thoughtfully designed with functionality and style in mind, this sun-filled home features spacious bedrooms, a versatile den perfect for a home office, and large park-facing windows that flood the interior with natural light while offering peaceful green views. Upgrades include oak staircase, backsplash - marble mosaic, quartz counter, ensuite frameless glass shower, custom built in walk in closet organizer, pot lights throughout, ceramic tiles, custom window coverings, dimmer switches, bbq gas line on balcony, radiant gradient heating in the basement floors. Above, two private rooftop terraces provide incredible outdoor living space-ideal for summer entertaining, relaxing under the stars, or creating your own urban rooftop garden. Perfectly positioned near everyday conveniences, you'll enjoy easy access to grocery stores, cafés, restaurants, and premier shopping at Yorkdale Shopping Centre. Nature lovers will appreciate being moments from Downsview Park, one of Toronto's largest and most vibrant parks, offering scenic walking trails, sports facilities, playgrounds, a pond, and exciting year-round community events. Commuting is effortless with quick access to Highways 401 and 400, TTC just steps away, and the nearby GO Barrie Line providing seamless connectivity across the GTA. Offering the perfect blend of urban convenience, stylish living, and natural surroundings, this exceptional home is a rare opportunity for families and professionals alike. OPEN HOUSE SATURDAY MAY 16 & SUNDAY MAY 17th 2-4pm. (id:60365)
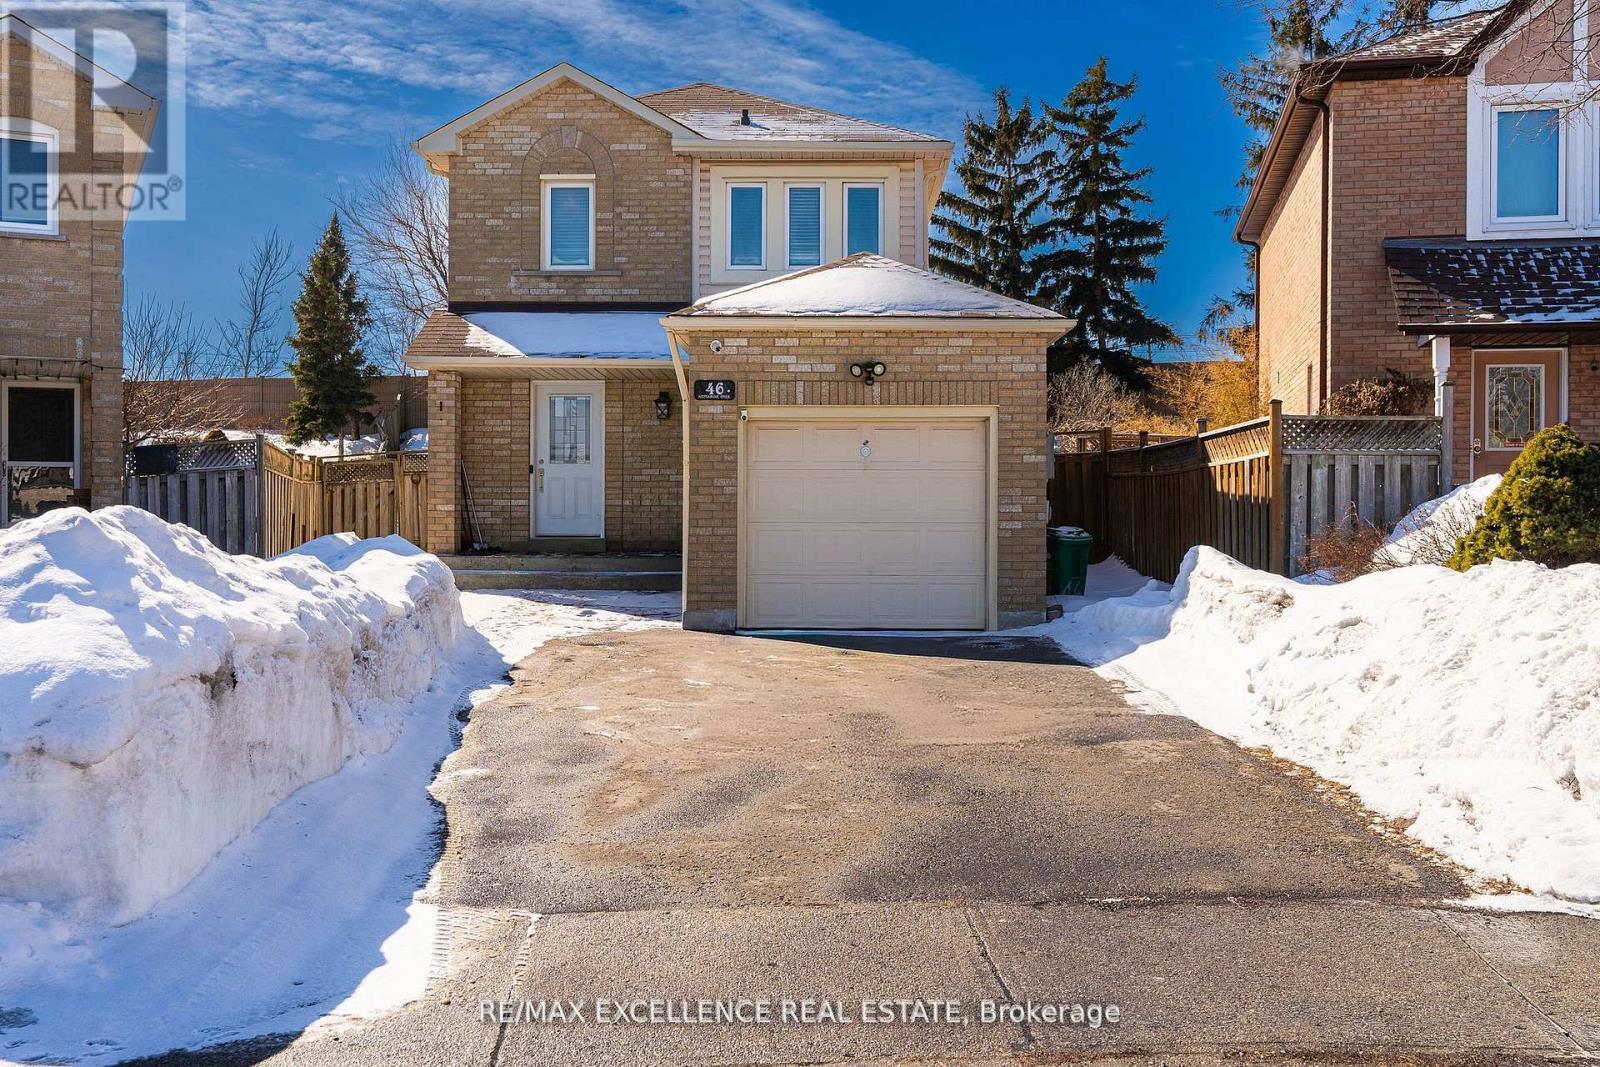
46 Nectarine Crescent
Brampton, Ontario
Affordable and fully renovated 3-bedroom home featuring a bright open-concept living/dining area and a modern kitchen with stainless steel appliances, quartz counters, and porcelain tiles. Walkout to a huge private backyard with no homes behind! Hardwood floors throughout (no carpet), pot lights, and updated fixtures. Every corner of the home has been upgraded; making it perfect for first time home buyers and families. Finished basement includes a bedroom, full washroom, and second kitchen - great for extended family or income potential. Walk to parks, schools & transit. Minutes to Trinity Common, hospital & Hwy 410. Modern. Bright. Move-in ready. (id:60365)
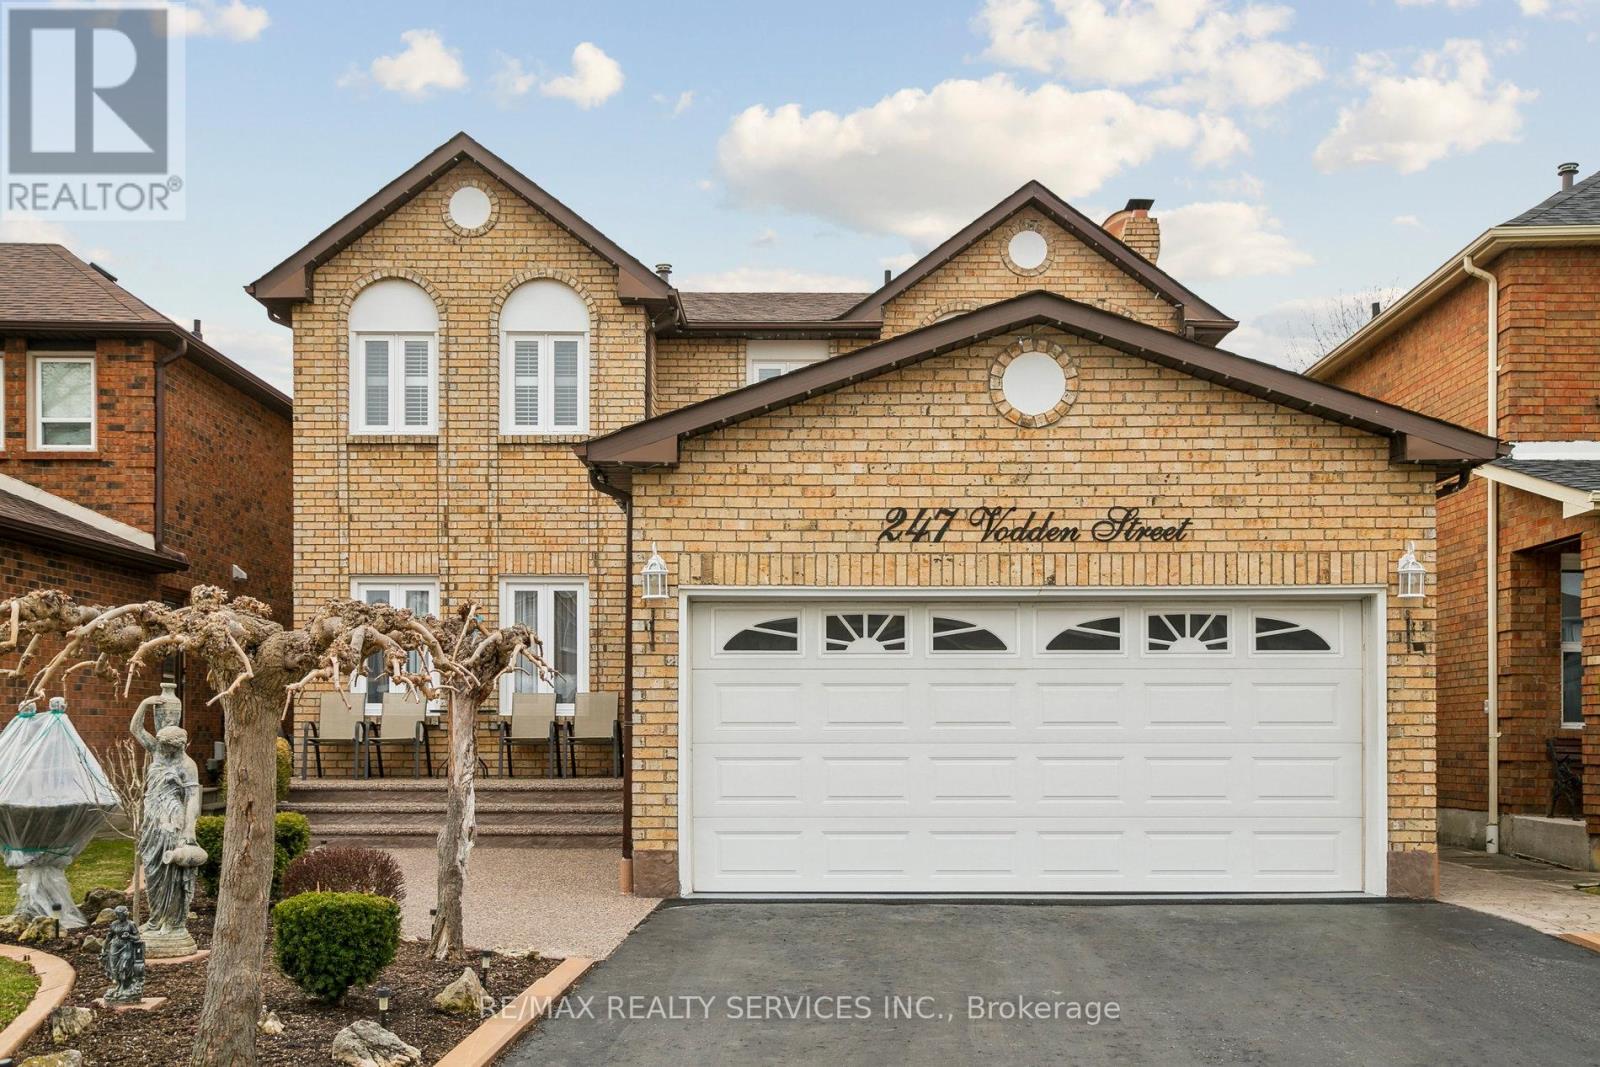
247 Vodden Street W
Brampton, Ontario
An Absolutely Beautiful & Meticulously Maintained 4+1 Bed, 4 Bath Detached Home In Great Neighborhood . Finished basement with a 5-piece bath, custom - built Bar .The Massive Primary Bedroom Offers A Private Retreat, Easily Accommodating A King-Size Bed And A Cozy Sitting Area, Beautifully Landscaped Front & Big Back Yard With ,Garden and shed ,Full Entertainment For the entire Family. (Upgraded Furnace 2024 ,Roof 2021,AC 2018, upgraded widows and kitchen floors as per seller) This beautiful home is Close To All Major Amenities Bus Stops , Highways, Shopping centers , School, Parks, Go Station and more (id:60365)
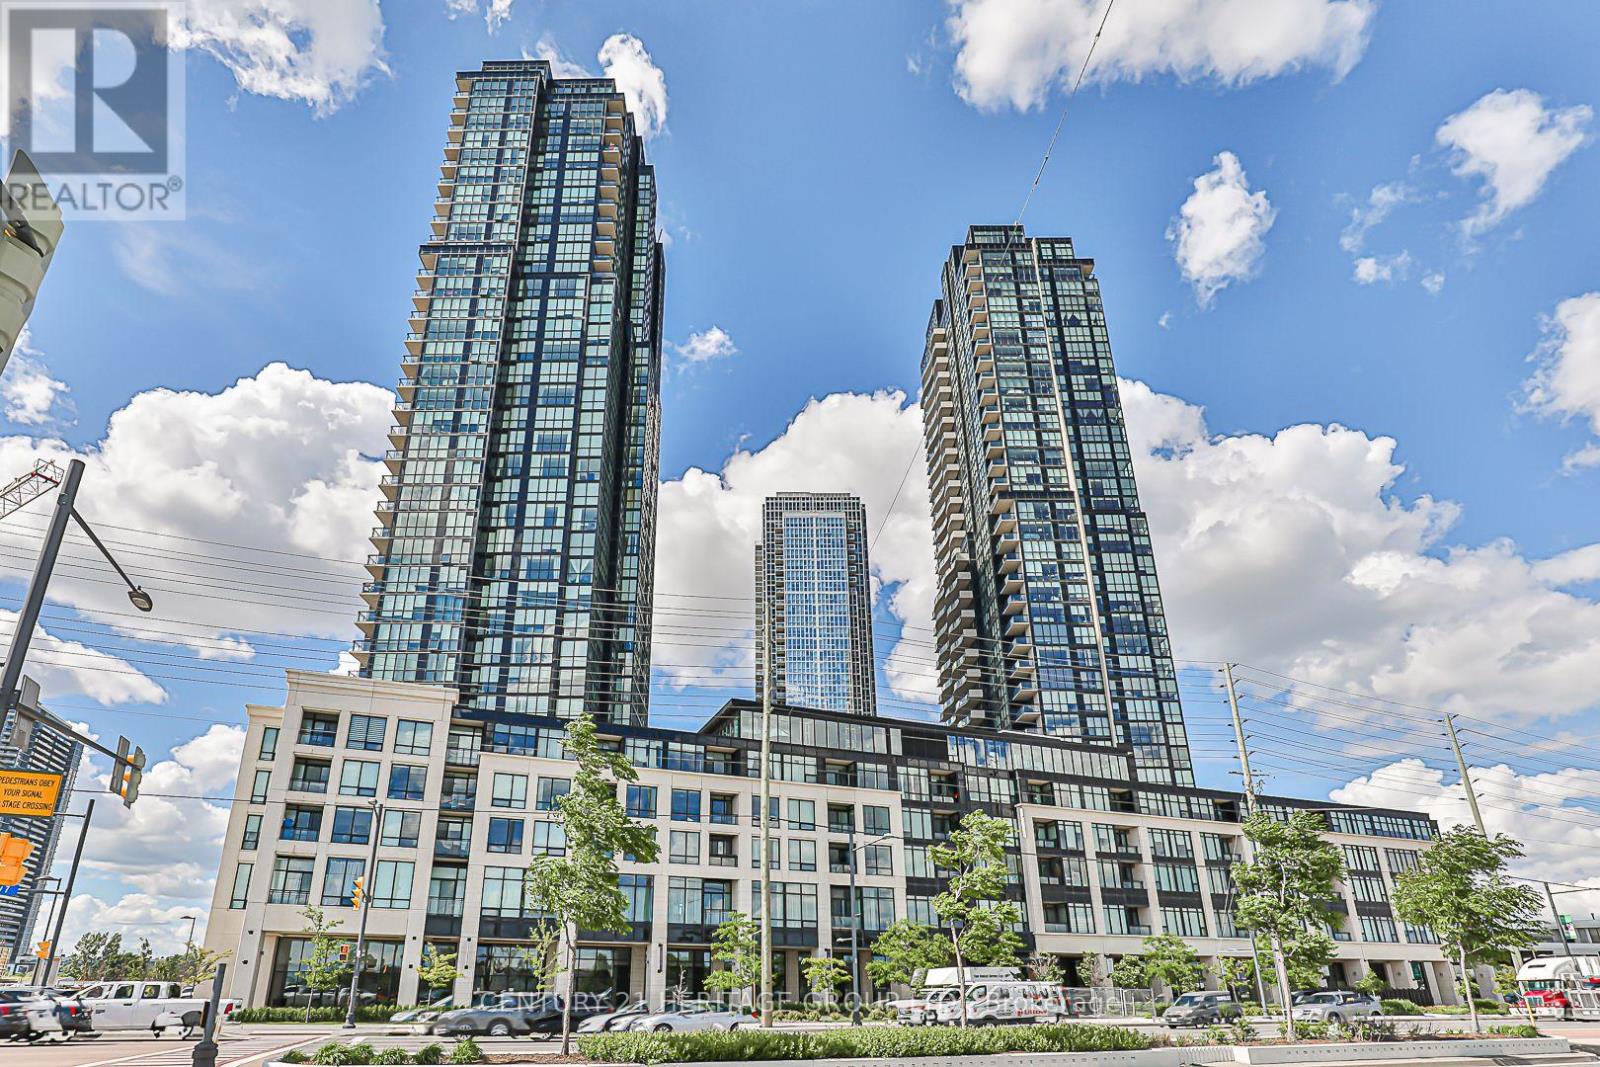
2202 - 2910 Highway 7 Road W
Vaughan, Ontario
Work from home and walk to the subway. This beautiful bright 1+1 suite comes complete with 1 parking space and locker. One of the largest units in the building, offering 818 sq ft of thoughtfully designed and spacious interiors with soaring 9 ft ceilings and floor-to-ceiling windows that flood every room with natural light and panoramic views. The open-concept living and dining area is anchored by a sleek granite kitchen with a breakfast peninsula and full stainless steel appliances. The private den, separated from the main living area, works perfectly as a home office. The generously sized primary bedroom features a walk-in closet and 4-piece ensuite. Additional powder room and brand new ensuite washer and dryer included. Heat, water, CAC, building insurance and common elements included in rent. Steps to Vaughan Metropolitan Centre subway, shops, restaurants and major highways. Exceptional building amenities including indoor pool, gym, sauna, party room, guest suites and 24-hour concierge. (id:60365)
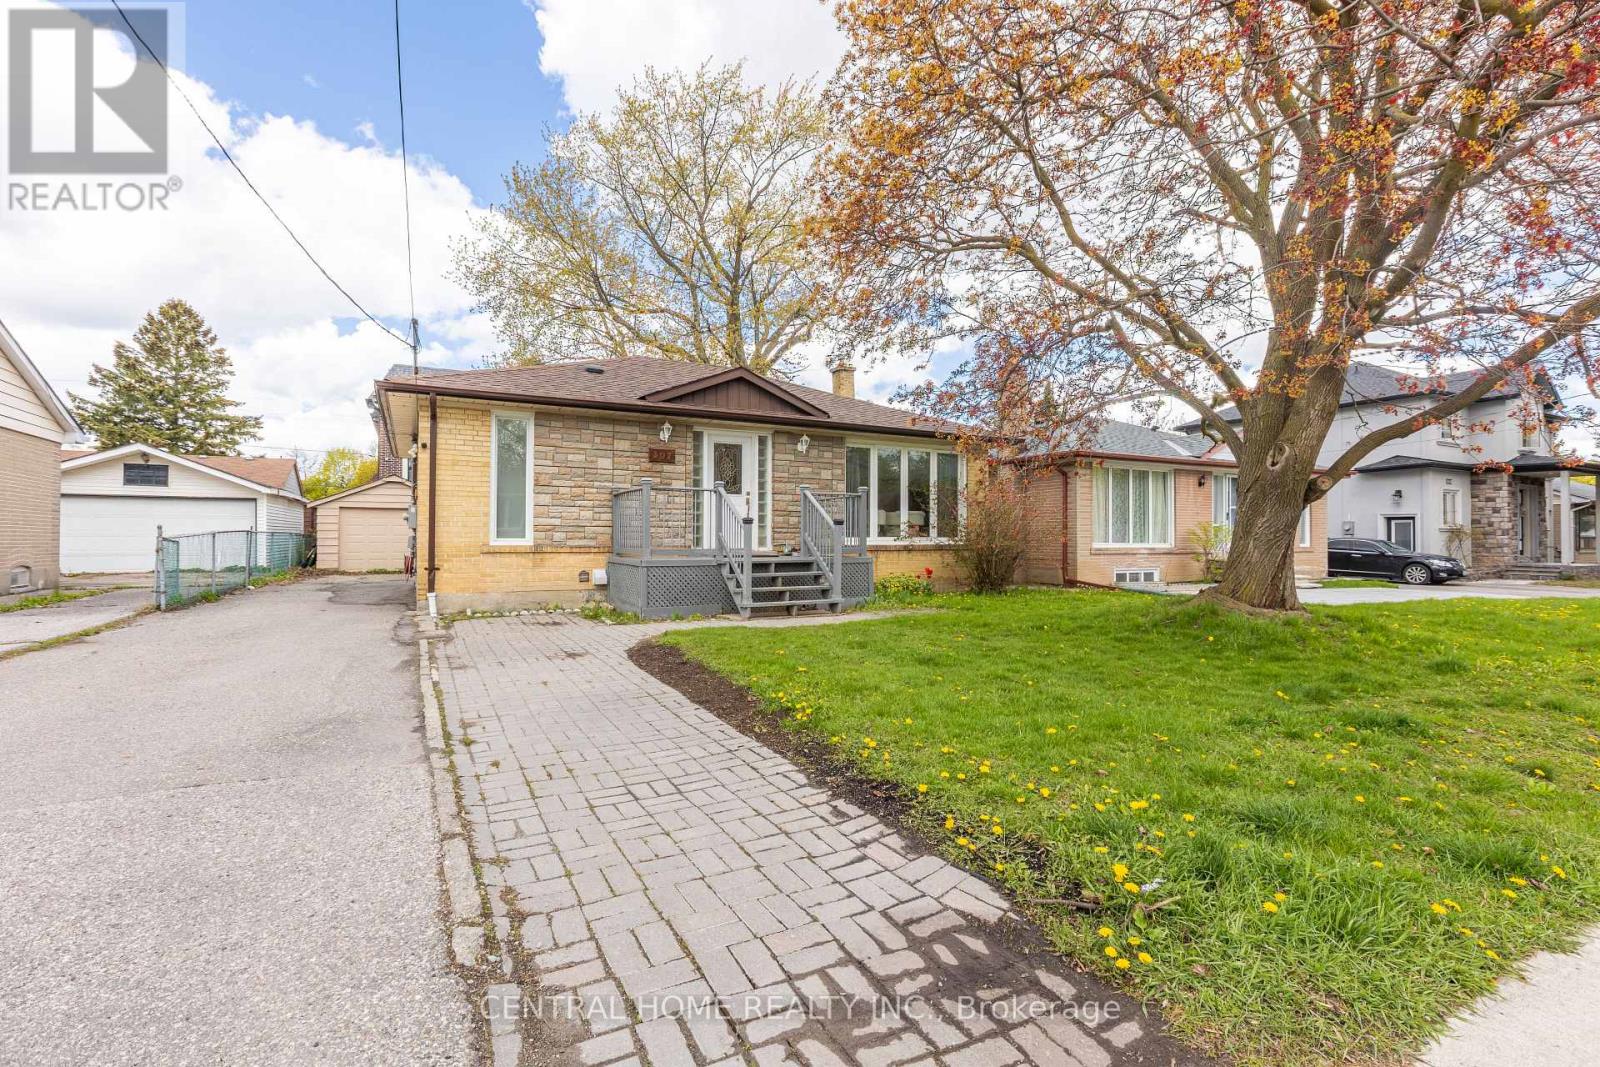
307 Boisdale Avenue
Richmond Hill, Ontario
Great Opportunity For Investors / Builders !!! Beautifully Upgraded Bungalow Including A Separated Entrance To 2 Basement Units. Separate Laundry Facilities. Detached 1 Car Garage. Great Tenants A++ / Great Income Around $5000 Per Month. Perfect To Build Your Dream Home In A Quiet Neighborhood With Numerous Custom-Built Homes. Top Ranking Bayview Secondary School, Parks, Close To Go Station, Viva, 407 And 404. (id:60365)
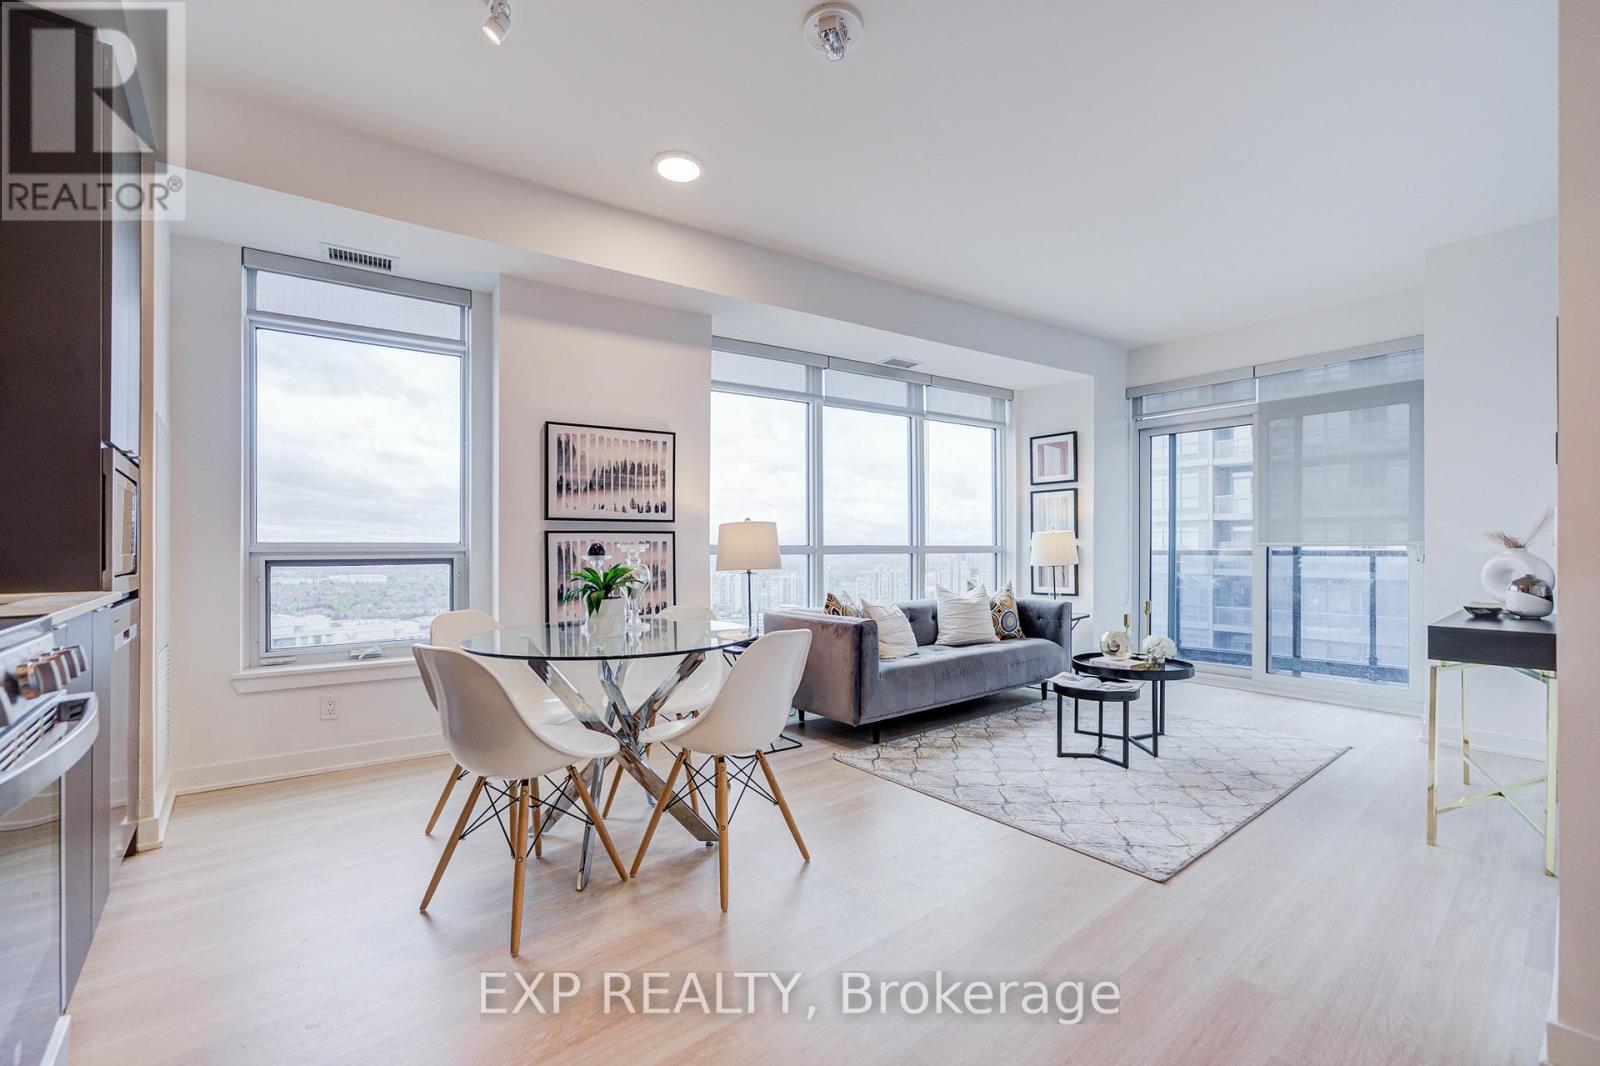
2707 - 30 Upper Mall Way
Vaughan, Ontario
Welcome to Suite 2707 at Promenade Park Towers - a bright and spacious corner suite offering breathtaking panoramic views and exceptional natural light throughout. This beautifully designed 2-bedroom + den layout features 910 sq.ft of functional open-concept living space with expansive windows, a private balcony, and stunning skyline and sunset views high above the city. The thoughtfully designed split-bedroom layout offers excellent privacy, while the versatile den is ideal for a home office or additional workspace. Floor-to-ceiling windows create a bright, airy atmosphere rarely found in condo living. Residents enjoy exceptional amenities including 24-hour concierge, fitness and yoga facilities, rooftop terrace with BBQ areas, party lounge, games room, golf simulator, co-working spaces, children's play area, and more. Perfectly located in the heart of Thornhill with direct access to Promenade Mall, grocery stores, restaurants, transit, parks, schools, library, community centre, and major highways. (id:60365)
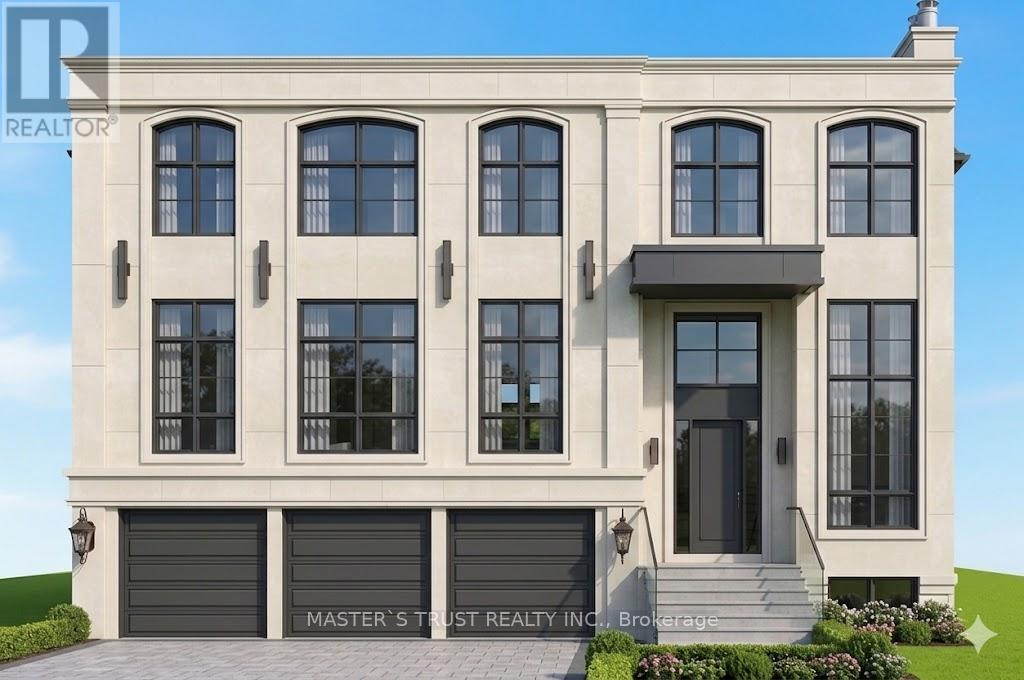
5a Lunar Crescent
Markham, Ontario
PASSED OLD ZONING BY LAW CAN BUILD ABOVE 5300 SQFT .The building permit will be obtained in July /2026 and construction can begin soon.All expenses are to be paid by the owner. Lot On The Middle Of Many Luxury Homes On The Street In Center Of Markham. Greatest Location. Premium Building Lot Nestled Within A Mature Community In Markham. Close To All Amenities, Chinese Supermarket, Longo's, Winners, Lcbo, Costco, Home Depot, Staples, Starbucks, Bus Station, Seneca, Park & Etc. A+ Buttonville Public School, Unionville Hs. Appointment Required To showing only outside of the Property (id:60365)
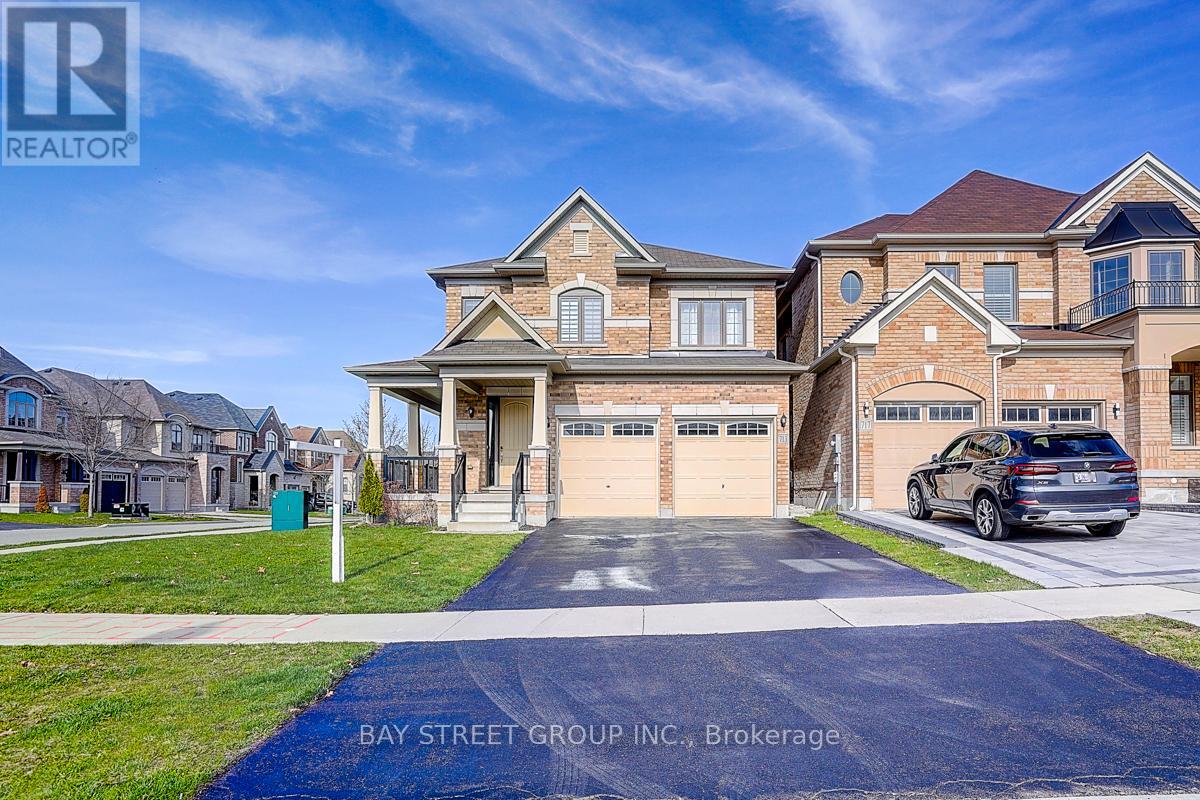
713 Dillman Avenue
Newmarket, Ontario
Welcome to this bright and inviting 4-bedroom detached home on a corner lot, quietly located in the desirable Stonehaven community. Updated with modern finishes throughout, it offers a practical and comfortable layout for everyday living. The main floor features a well-designed open-concept layout with builder upgrades, including a sun-filled family room with a cozy gas fireplace, along with a spacious living and dining area-ideal for both daily living and entertaining. The kitchen is equipped with stainless steel appliances, a gas range, quartz countertops and backsplash, a large centre island, and upgraded cabinetry with plenty of storage. Perfect for families, the home offers a bright and spacious primary suite with two walk-in closets and a 5-piece ensuite. Additional highlights include a double-car garage and a driveway that fits up to four vehicles. Conveniently located with quick access to Hwy 404, Smart Centres, T&T Supermarket, highly ranked public and private schools, Magna Community Centre, and nearby parks. Move-in ready and thoughtfully updated, this home offers a great balance of comfort, functionality, and everyday convenience. (id:60365)
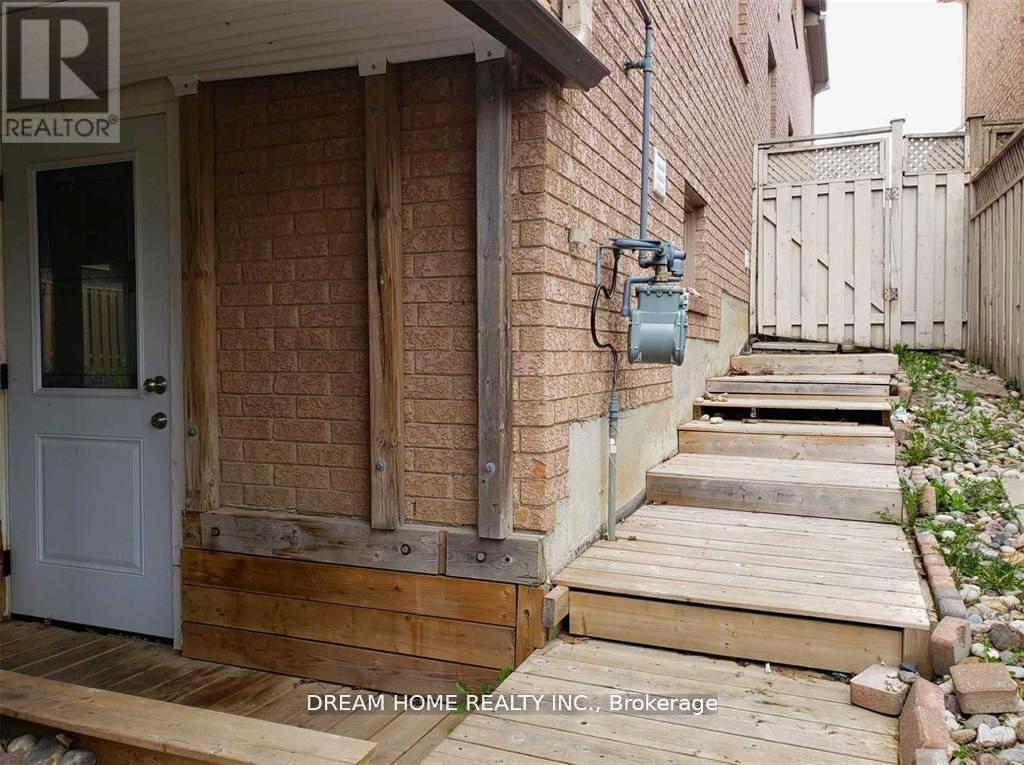
Bsmt - 3 Salt Creek Avenue
Richmond Hill, Ontario
SPACIOUS BASEMENT 2 bedroom Apartment in the center of Richmond Hill with walk out entrance. Close to the school, supermarkert and transit. (id:60365)
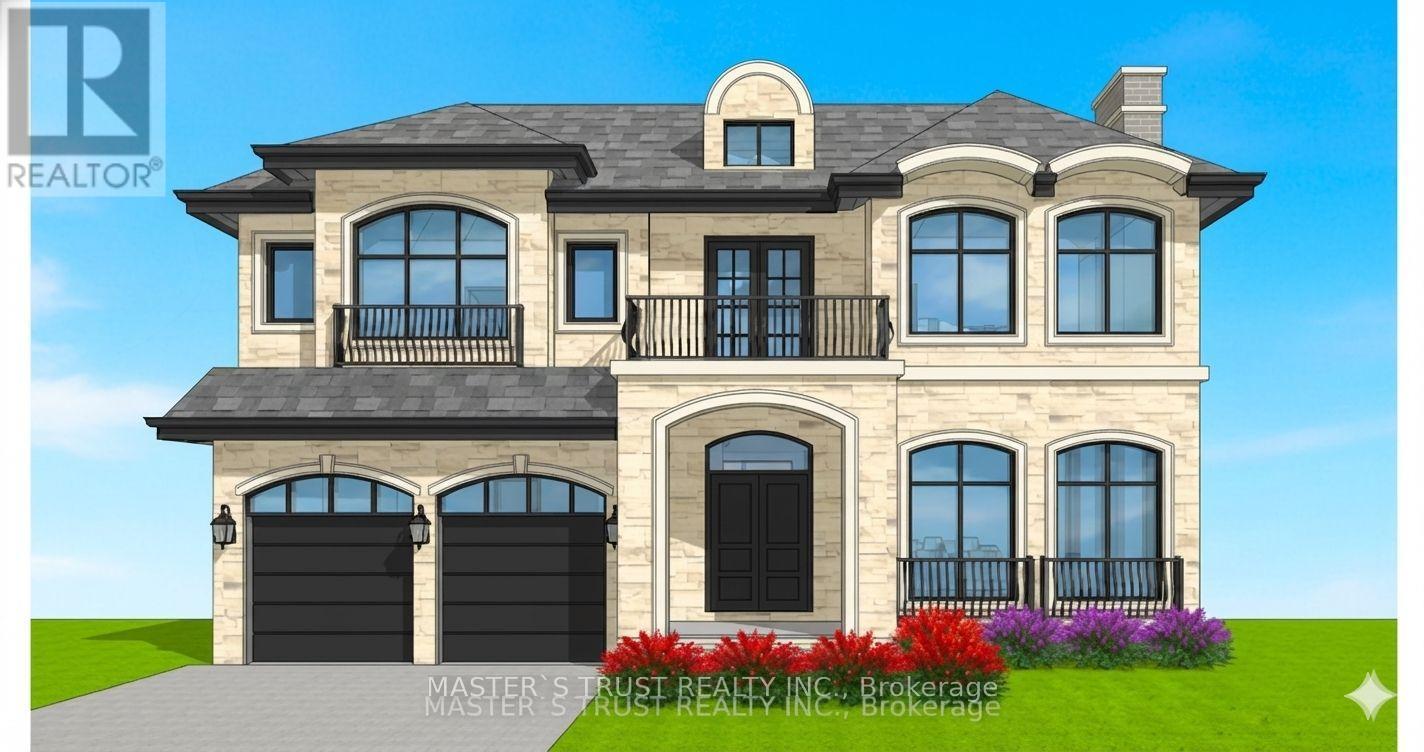
5 Lunar Crescent
Markham, Ontario
PASSED OLD ZONING BY LAW CAN BUILD ABOVE 5200 SQFT .The building permit will be obtained in July /2026 and construction can begin soon.All expenses are to be paid by the owner. Lot On The Middle Of Many Luxury Homes On The Street In Center Of Markham. Greatest Location. Premium Building Lot Nestled Within A Mature Community In Markham. Close To All Amenities, Chinese Supermarket, Longo's, Winners, Lcbo, Costco, Home Depot, Staples, Starbucks, Bus Station, Seneca, Park & Etc. A+ Buttonville Public School, Unionville Hs. Appointment Required To showing only outside of the Property (id:60365)

© 2026 Proptech Realty Inc., Brokerage.