
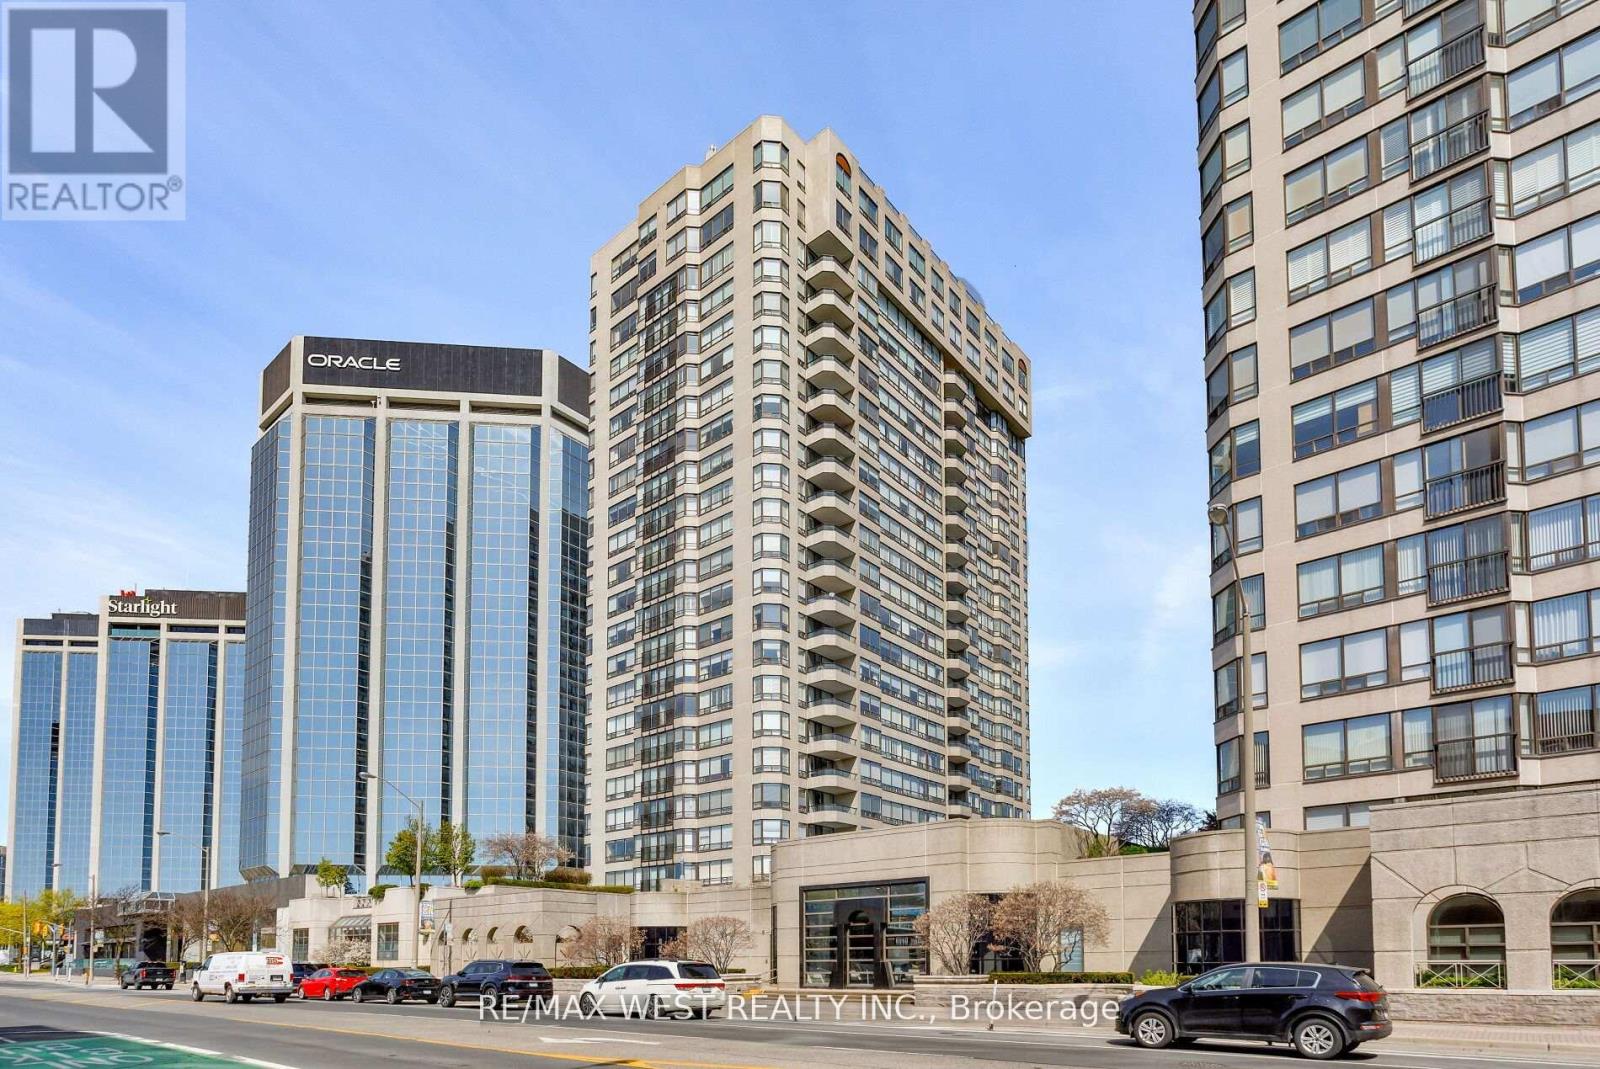
411 - 1 Aberfoyle Crescent
Toronto, Ontario
Welcome to the coveted Grenview Suite at Kingsway on the Park. Suite 411 offers a bright and expansive 1,589 sq ft northeast corner layout, filled with natural light and framed by panoramic views of Tom Riley Park through large windows.This well-maintained residence presents a fantastic opportunity to customize and make it your own. The thoughtful split-bedroom design features two generously sized bedrooms, each with its own ensuite, a spacious 250 sq ft eat-in kitchen and breakfast area, and an oversized ensuite laundry room with additional storage and a separate private locker.Enjoy the convenience of underground parking and an exceptional suite of amenities, including 24-hour concierge service, a saltwater indoor pool, Sauna, whirlpool / spa ,Fully equipped fitness centre private tennis courts, and an on-site Del Property Management team. well-managed luxury building with resort-style amenities Direct access to the subway and shopping adds unmatched ease to daily living.A rare offering in a premier location (id:60365)
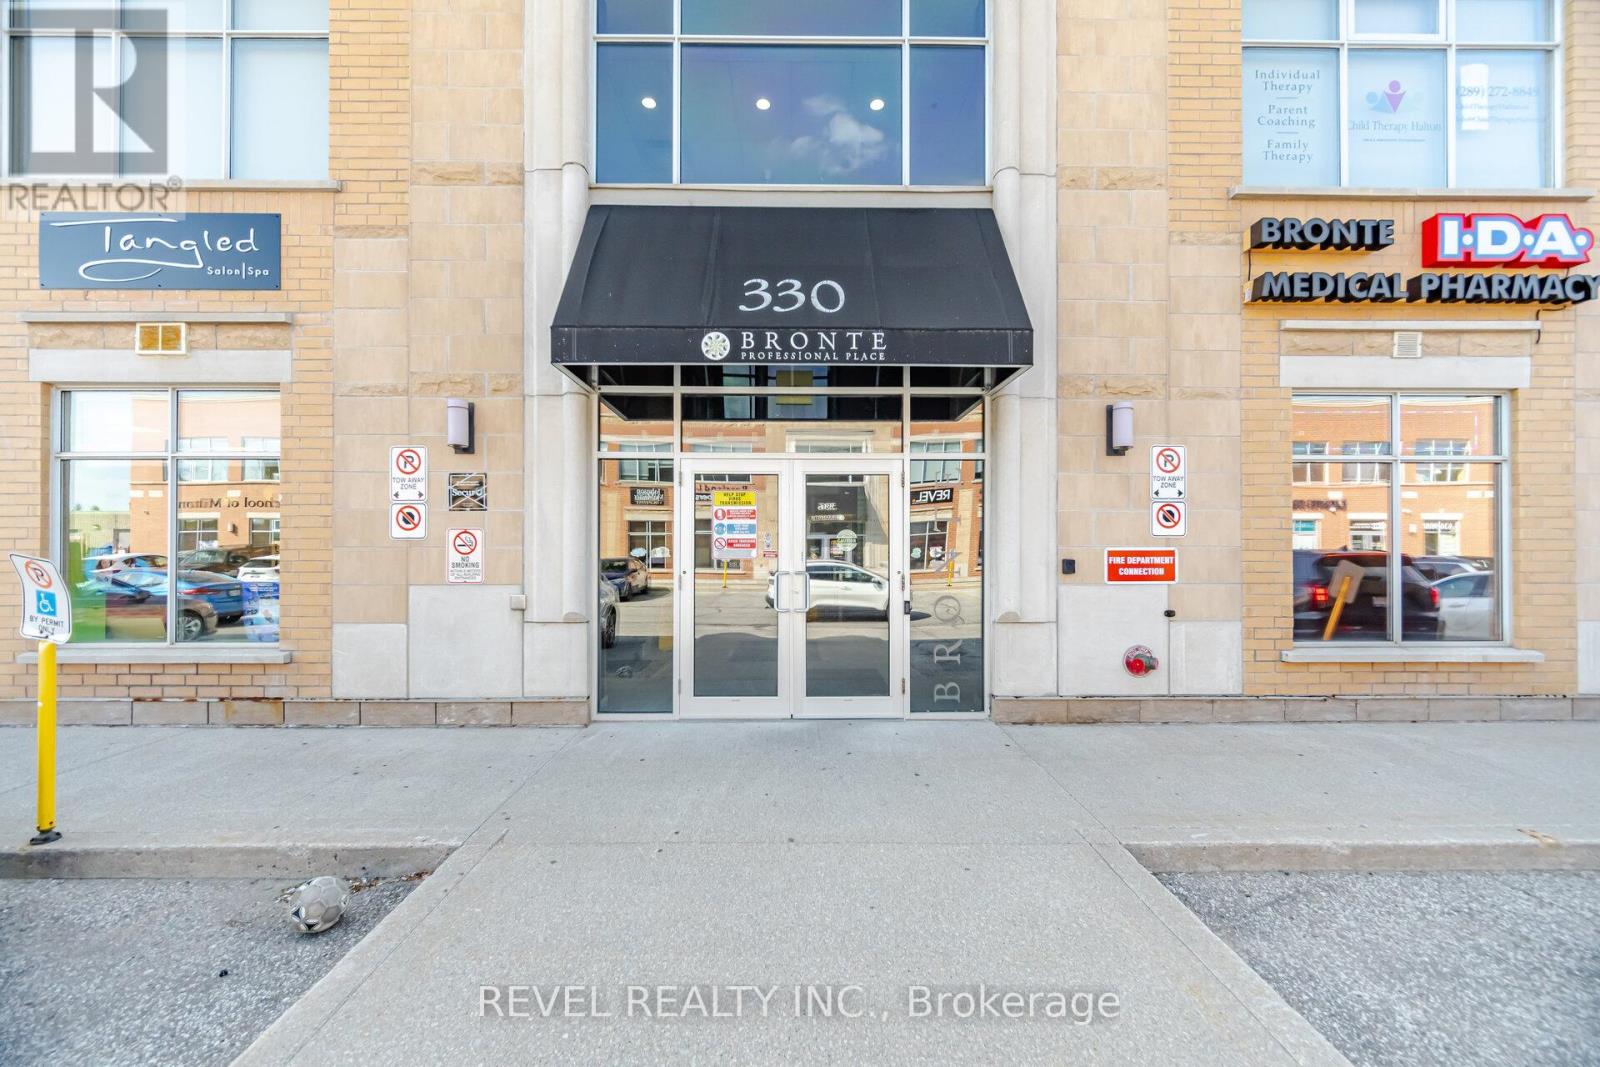
210 - 330 Bronte Street S
Milton, Ontario
RARELY AVAILABLE IN MILTON. Prime 720 sqft professional commercial office space in the heart of Milton offering exceptional visibility and convenience in a highly sought-after location. Currently configured as a professional office space, this versatile unit presents endless possibilities for a variety of business and commercial uses. Whether you are looking for office, studio, medical, consulting, or multi-purpose space, this property provides the flexibility to suit your needs. Modern rendering concepts have been attached to showcase potential upgrades and contemporary finish options, allowing buyers to envision the full potential of the space and customize it to fit their brand or business style. PLENTY OF CUSTOMER AND STAFF PARKING ALWAYS AVAILABLE!! An added bonus for owners and clients is the inclusion of one OWNED underground parking space, providing convenience and added value in this prime commercial setting. Ideally situated close to Highway 401, this location offers quick and easy access for employees, clients, and business operations, making commuting seamless from surrounding areas and the GTA. Surrounded by growing residential and commercial developments, this is an excellent opportunity for investors, entrepreneurs, or businesses seeking a strategic Milton location with strong long-term potential! A rare chance to own a flexible commercial space in one of Milton's most accessible and rapidly growing area - book a showing today! (currently connected to unit 209, seller to close off doorway). Virtual Staging / Virtual Reno pic ideas included for you! (id:60365)
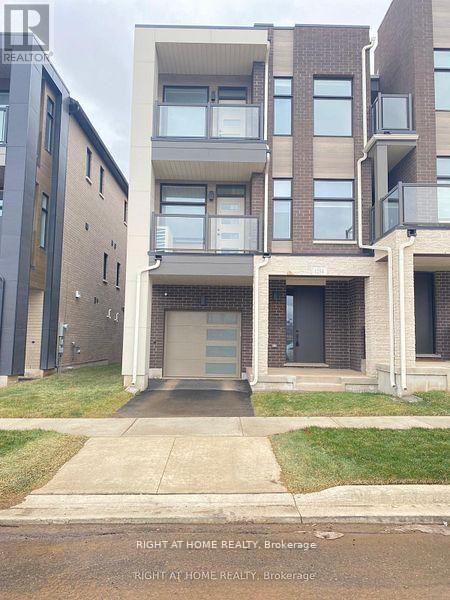
1284 Muller Lane
Oakville, Ontario
Welcome to this stunning, newer freehold end unit townhouse located in the highly desirable Joshua Creek Montage Community! Featuring 9ft Ceilings Throughout, This 3 Bedroom, 3-Washroom Home Offers a stylish open-concept layout with a bright family room flowing into a modern kitchen island with a breakfast bar, sleek quartz countertops, stainless steel appliances, and ample cabinet space, perfect for entertaining. The bright living & dining area walks out onto a private balcony. At the same time, the upper level offers 3 spacious bedrooms, including a stunning master bedroom with a walk-in closet & ensuite bathroom. The second bedroom also features its own balcony for added outdoor enjoyment. Bonus bright and specious third bedroom, which can also be used as an Office. Enjoy the luxury of in-suite laundry, with 2-car parking (garage + driveway) and inside access, convenience is built right in smart home keypad controller. Tarion Warranty Included. Prime location to GO Transit, 403, QEW, and 407, Trafalgar Memorial Hospital, public transportation, & Steps away from parks, schools, shopping, and restaurants. A Must-See Opportunity! (id:60365)
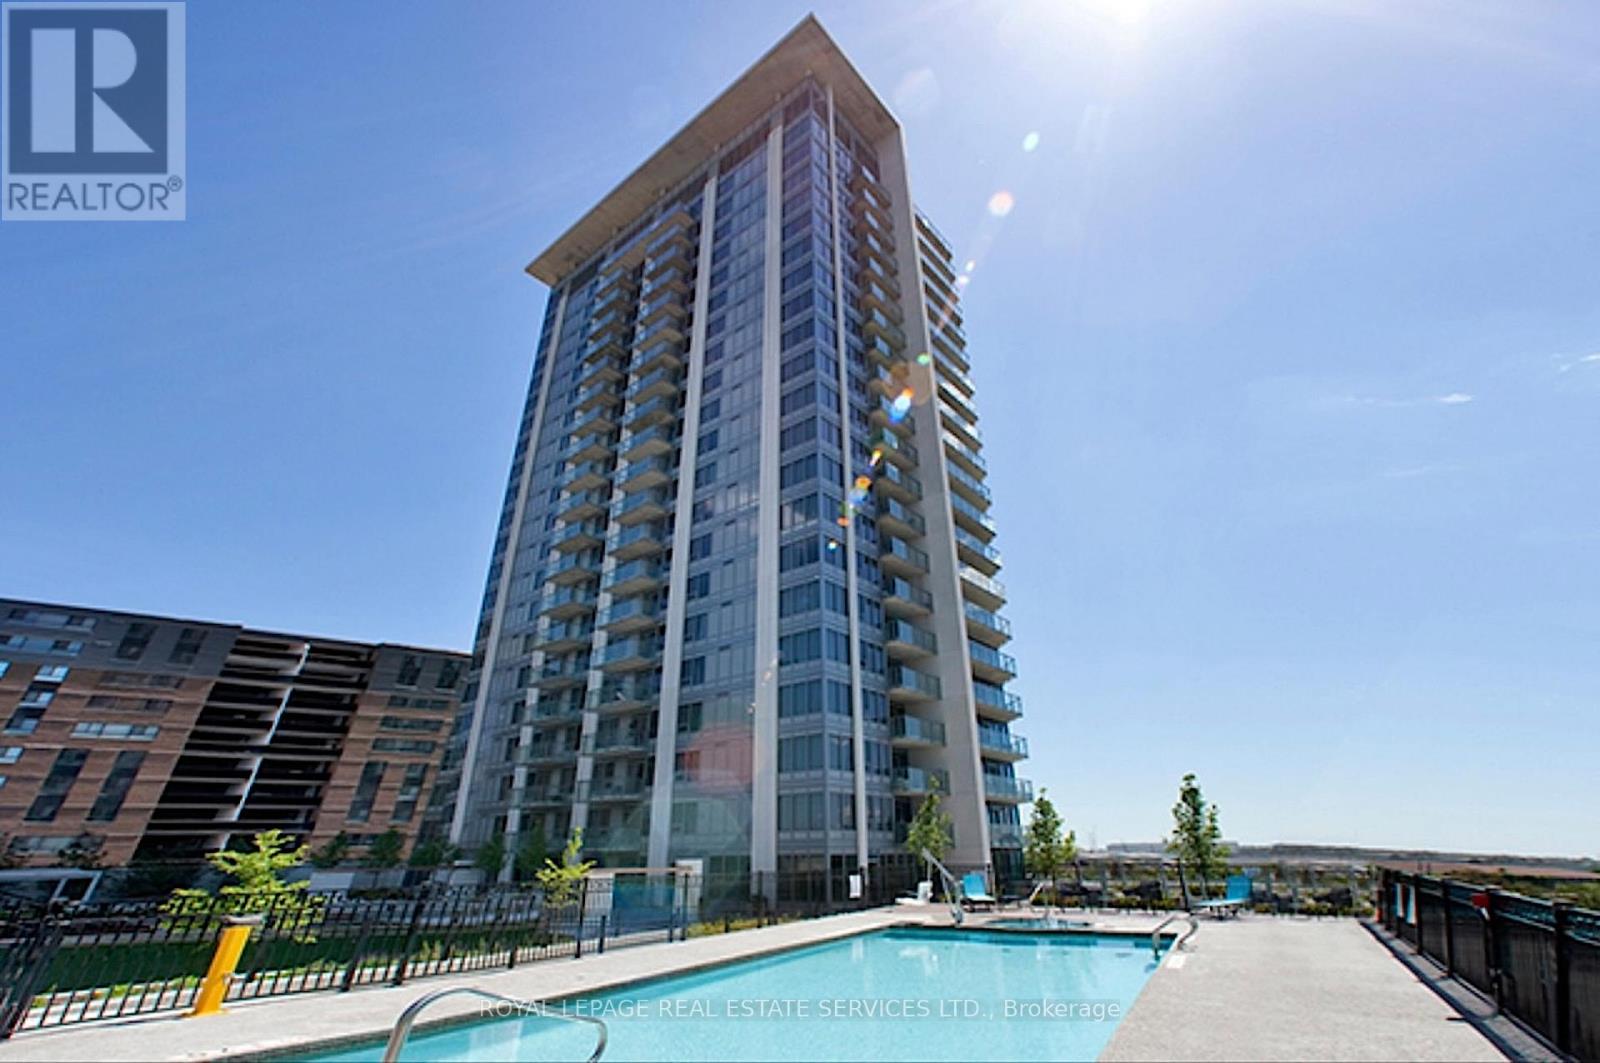
407 - 188 Clark Boulevard
Brampton, Ontario
One bedroom suite offering 558 sq. ft. functional living space. Open-concept layout featuring laminate flooring throughout and wall to wall windows. Kitchen is equipped with quartz counters and rich dark cabinetry. Spacious primary bedroom features a walk-in closet. Located in a family-friendly neighbourhood. Brampton Transit right at your doorstep. Schools, parks, libraries, and community centres are just around the corner and Highway 410 is just minutes away. Great building amenities include Gym, large party room, wifi room, garden terrace, outdoor pool & barbecue area, Guest suites. Parking optional, available for rent at additional cost. Tenant to pay hydro. (id:60365)
47 Thornbird Crescent
Brampton, Ontario
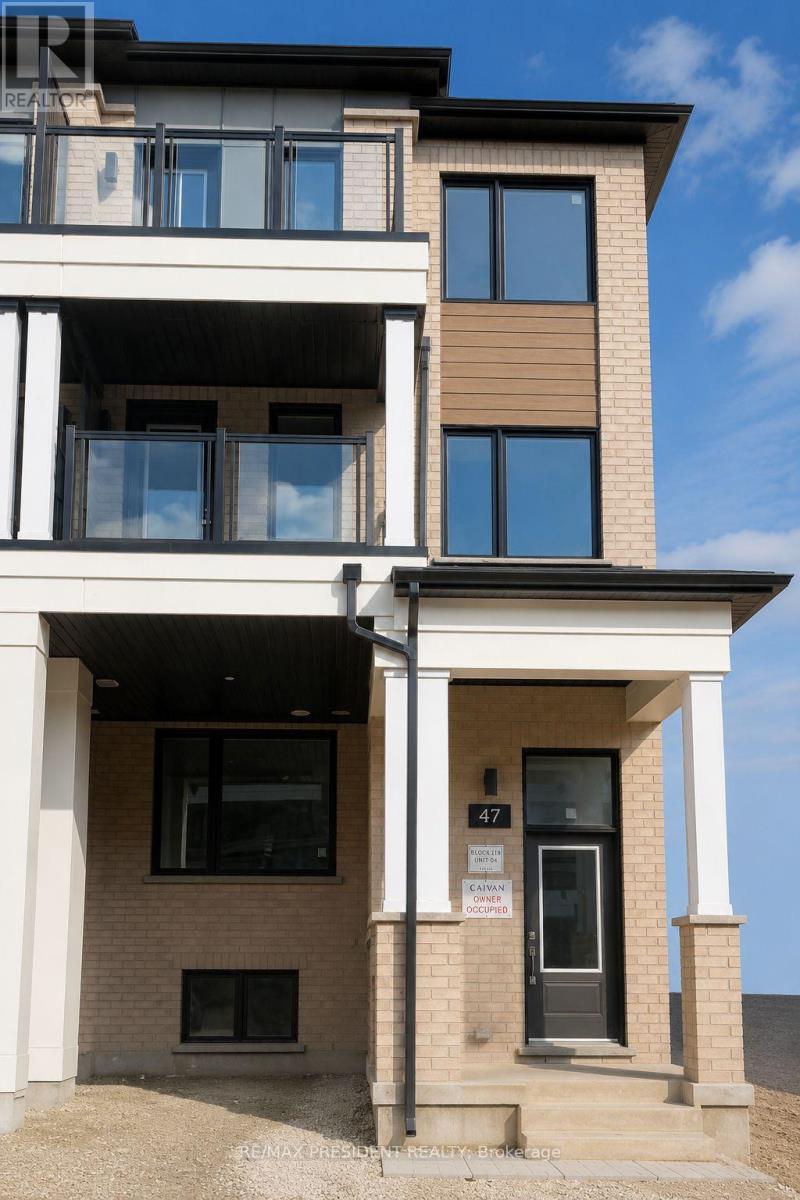
Experience luxury living in this brand-new, never-lived-in modern townhome located in one of Brampton's most desirable communities near Bovaird Drive & Mississauga Road. Offering approximately 2023 sq. ft. of beautifully designed living space, this exceptional home combines elegance, comfort, and functionality with premium finishes throughout. Be the very first to live in this pristine home where everything is brand new, fresh, and move-in ready. The main level features a stunning open-concept layout with a modern chef-inspired kitchen complete with sleek cabinetry, elegant granite countertops, and ample space for cooking and entertaining. The spacious great room is filled with natural light and creates the perfect setting for family living and hosting guests. The second floor offers two spacious bedrooms with oversized windows, a stylish 4-piece bathroom, and a convenient separate laundry room. One of the bedrooms also features access to a private balcony, perfect for enjoying your morning coffee or relaxing outdoors. The entire third floor is dedicated to an impressive private primary retreat featuring large windows, abundant natural light, and access to a beautiful terrace - your own personal outdoor escape to relax and unwind. Ideally situated close to schools, parks, shopping, restaurants, transit, and only minutes from Mount Pleasant GO Station. Easy access to Georgetown and major highways makes commuting simple and convenient Tenants Preferred. (id:60365)
5 - 166 Broadway Avenue
Orangeville, Ontario
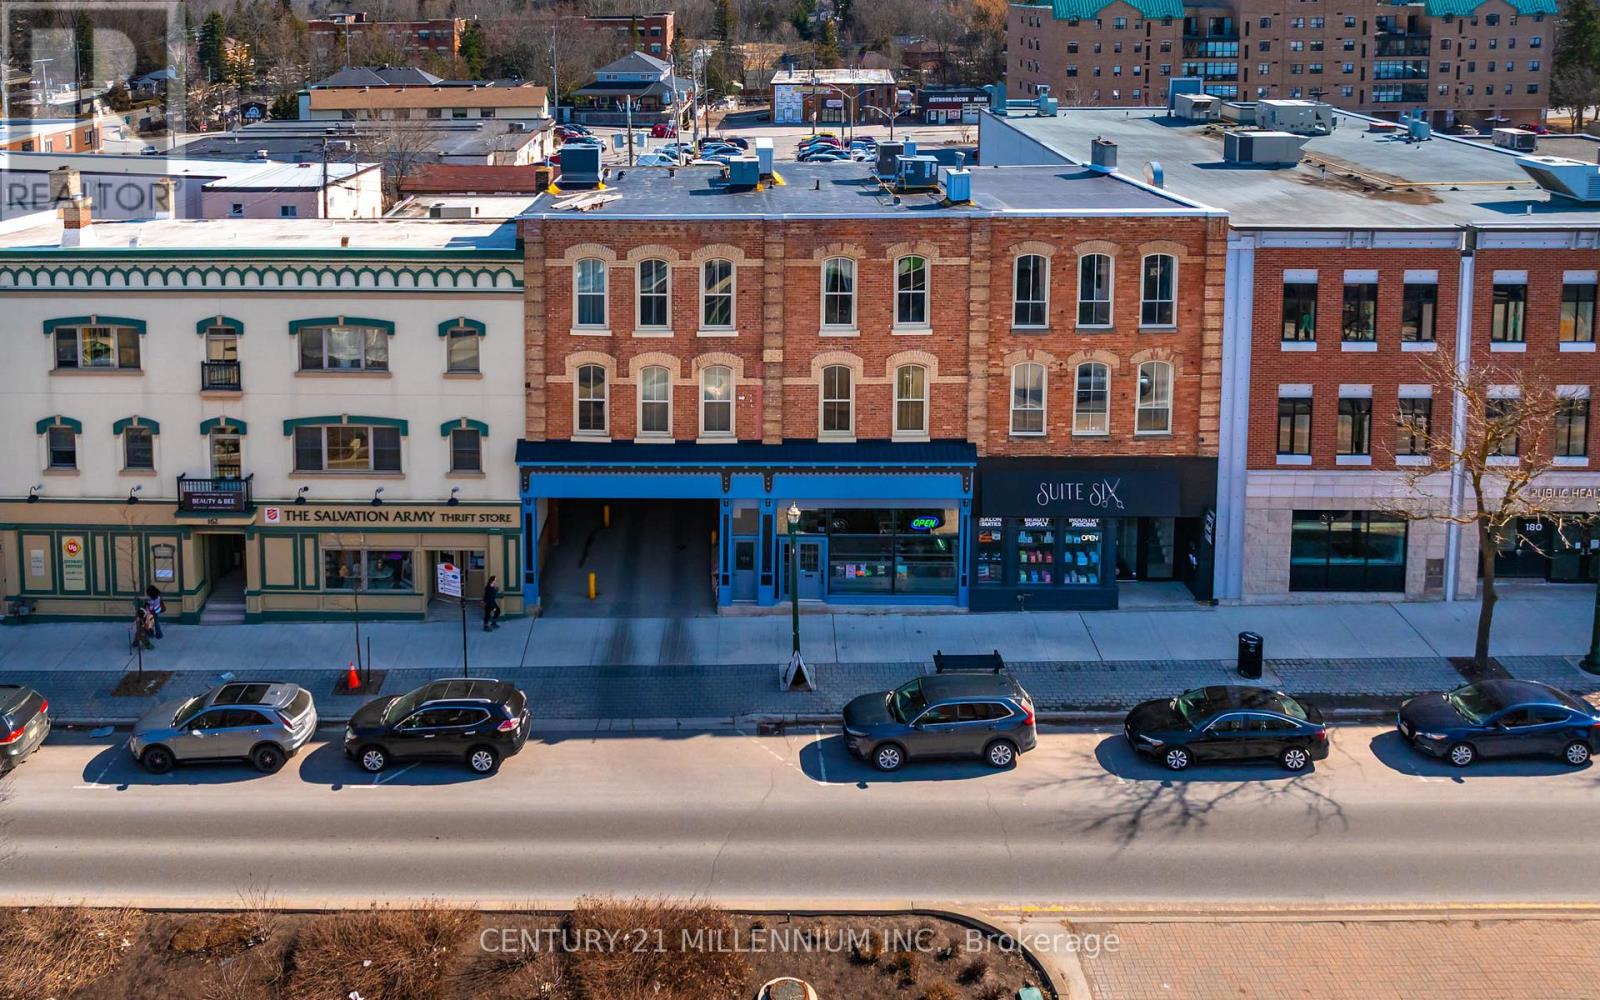
Welcome to top-floor living in the heart of Downtown Orangeville. This bright and airy condo offers 10-foot ceilings, oversized windows facing north, south, and east, and a private rooftop deck that creates a rare blend of openness and charm. The spacious open-concept design features a large kitchen island with built-in dishwasher, 2 extra-large bedrooms, in-unit air conditioning, and new carpet in the front entrance (2026). Enjoy the feel of downtown urban living with the comfort of a safe, small-town community. An ideal opportunity for first-time buyers or anyone looking for a stylish, low-maintenance lifestyle in an unbeatable location. (id:60365)
3 - 45 Dusk Drive
Brampton, Ontario
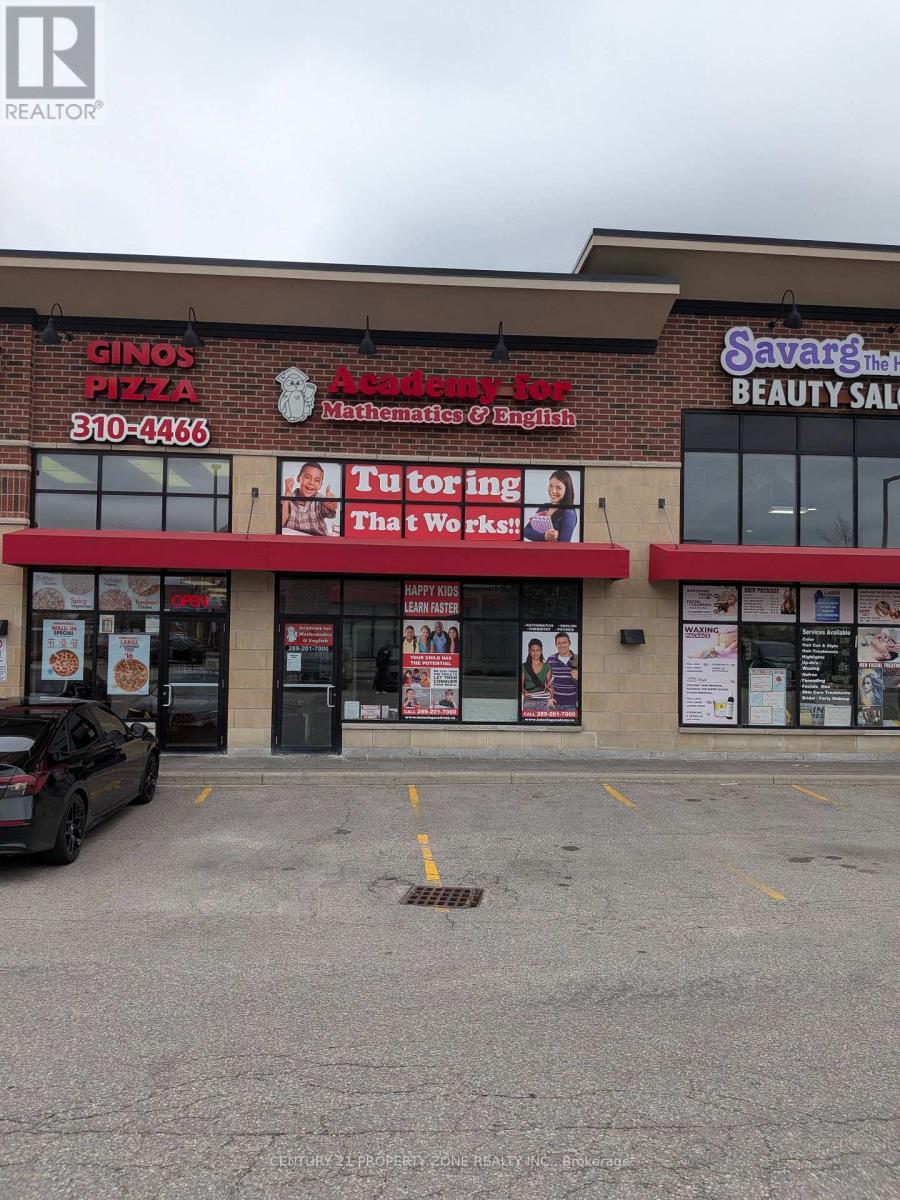
Own a premier educational asset in one of Ontario's fastest-growing markets.Academy for Mathematics & English (Dusk Academy) is a well-established tutoringCentre that has been serving the local community for a decade. A recession-proof pillar ofthe Brampton community with a 10-year track record of academic excellence and consistentprofitability. The business is built on a structured academic model that combinesclassroom learning with individualized student development, allowing students tostrengthen core academic skills while progressing at their own pace.The Academy offers programs across mathematics, English, and science, catering tostudents from early learning stages through high school. Its assessment-driven approachensures that each student receives a customized learning path, leading to improvedacademic outcomes and long-term retention.Over the years, the Dusk Academy has built a strong reputation, reflected in its 4.9-starrating and consistent referral-based enrollment. The business operates with stable revenueand has demonstrated the ability to sustain operations with minimal marketing,highlighting the strength of its brand and customer loyalty. (id:60365)
26 - 2020 South Millway
Mississauga, Ontario
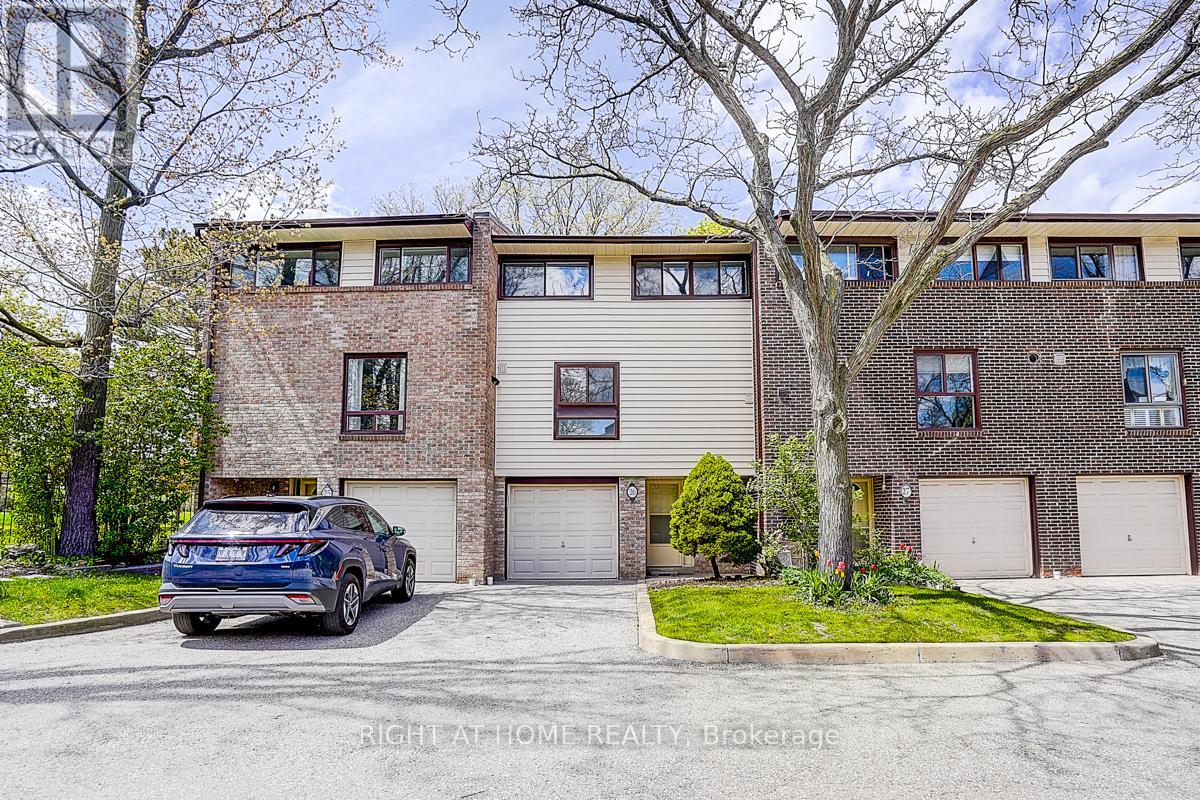
3 Bedroom Condo Townhome Located Where There Is No Traffic.! Very Private Patio And Only 5 Minutes Walk to Brookmede Park & Brookmede Public School. Walking Distance To Trails And Public Tennis, Close To Public Transportation And Shopping. Open Concept Living Dining With High Ceiling And Walk Out To Very Private Backyard, Main Level Laundry! Fridge, Stove, Dish Washer, Washer, Dryer, All Light Fixtures, Window Coverings, Garage Door Opener With Keypad. Currently include Water, Internet & Cable TV. Internet Modem is Rental. (id:60365)
58 - 5535 Glen Erin Drive
Mississauga, Ontario
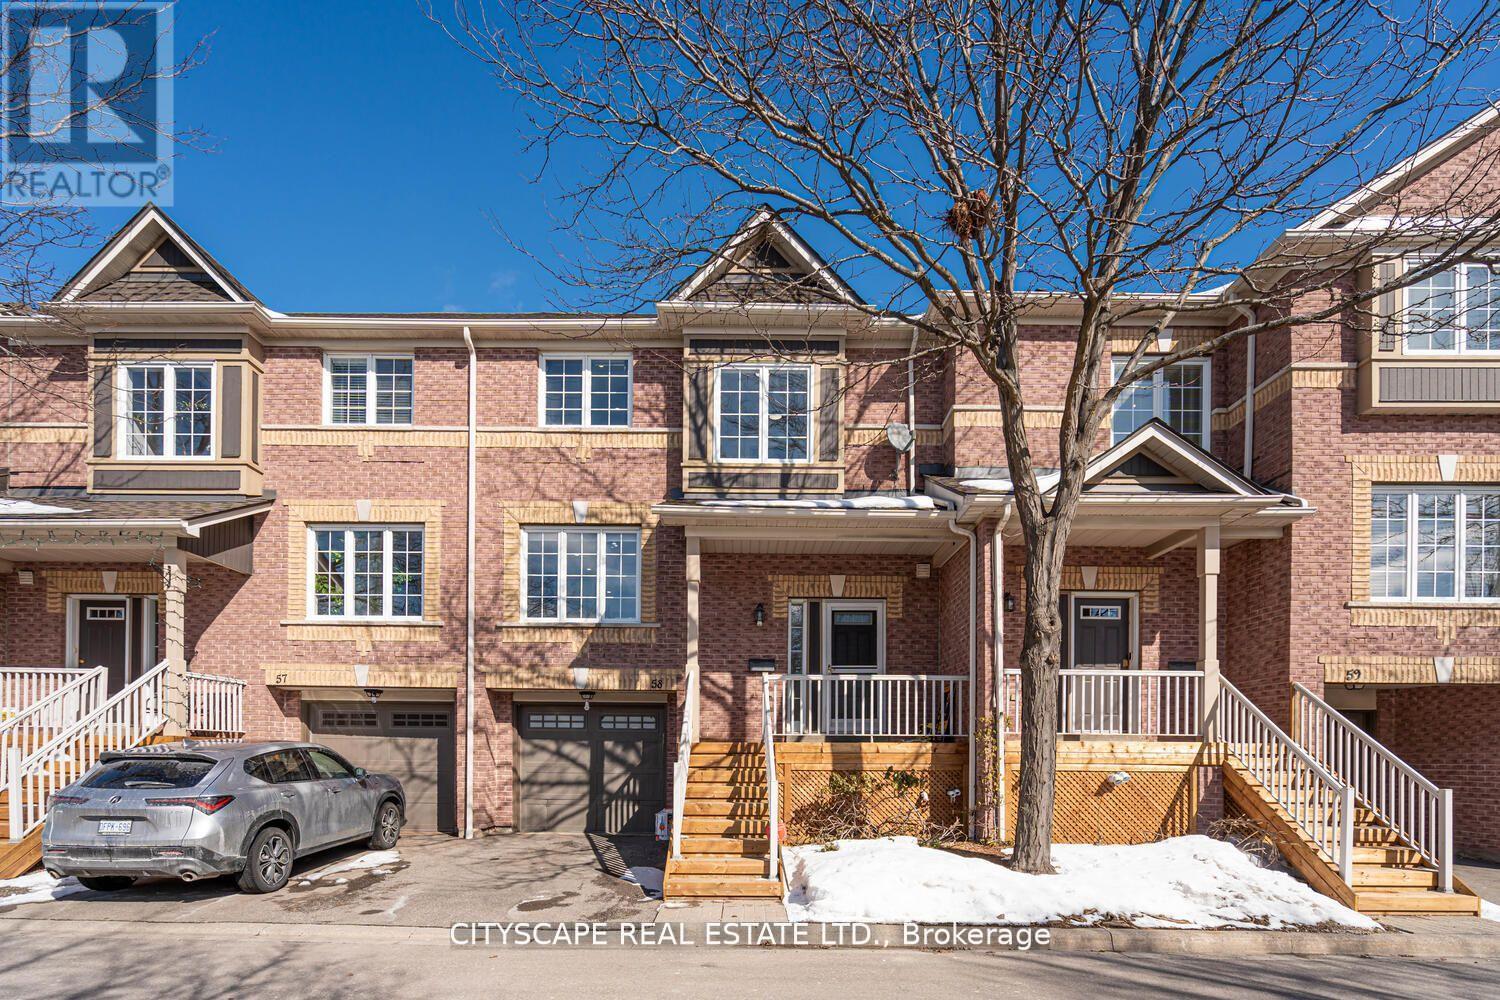
This beautifully updated condo townhome in the highly sought-after Central Erin Mills community offers 3 bedrooms in total, including a third bedroom with a window located in the finished basement - ideal for guests, extended family, or a home office. Situated within the top-ranked school district of John Fraser Secondary School, along with Middlebury Public School and Thomas Street Middle School, this home is perfect for families seeking comfort and convenience. The bright, carpet-free main level features an inviting living room with impressive 12-foot cathedral ceilings and a walkout to the backyard, creating a spacious and airy atmosphere rarely found in townhomes of this size. The modern open-concept kitchen is equipped with stainless steel appliances, a brand-new refrigerator (2023), new quartz countertops, and a new sliding door leading to the balcony. Upstairs, two generously sized bedrooms each feature their own private ensuite bathrooms, offering added privacy and functionality. The finished basement showcases new vinyl flooring, pot lights, built-in cabinetry, and flexible living space with the third bedroom area. Recent upgrades include a new AC (2024), newer furnace (2021), whole-home humidifier (2023), new bathroom vanities (2024), and a brand-new front patio, backyard deck, and steps (2025). Enjoy multiple outdoor spaces including a private backyard and balcony with a natural gas BBQ connection. The property also includes two parking spaces (garage and driveway). Ideally located just minutes from Erin Mills Town Centre, Credit Valley Hospital, Streetsville GO Station, Highways 403/401/407, parks, trails, and everyday amenities including Longo's. Maintenance fees cover roof and exterior maintenance, snow removal, and playground access within the complex, providing convenient low-maintenance living. (id:60365)
112 - 2465 Cawthra Road
Mississauga, Ontario
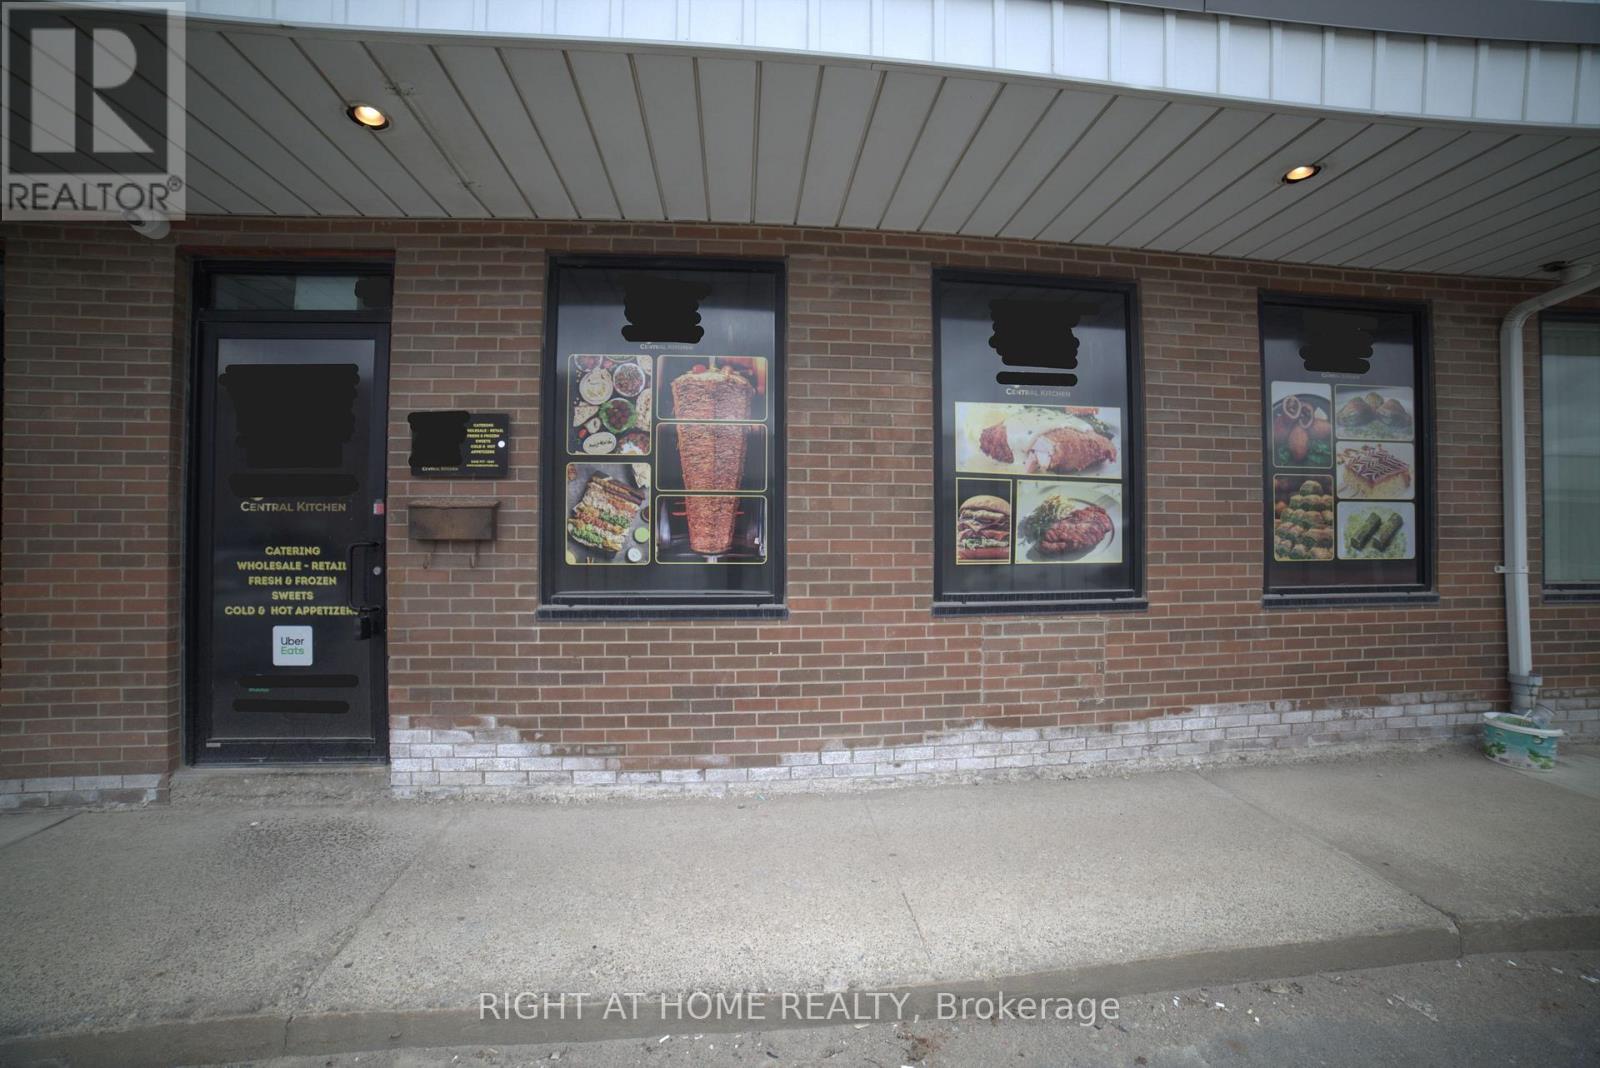
Prime Location Industrial Condo Unit. The price is only for the Property Sale. Kitchen equipment is not part of the price but it can be added to the price as an Asset Purchase which is $190,000 extra. ****Seller is ok to sell the Unit only without the Kitchen equipment****. This unit is used as a Commercial Central kitchen. ideal for Catering/Prep Kitchen. Loading Dock Door and Door access at the back. E2 (Employment) zoning is a flexible commercial/industrial designation that allows a wide range of business uses. For this specific property, it includes: Office uses (professional, administrative), Light industrial/light manufacturing, Warehousing/distribution, Medical or clinic-type uses, "Quasi-Retail". Close to major highways and transit. (id:60365)
12363 Elizabeth Street
Halton Hills, Ontario
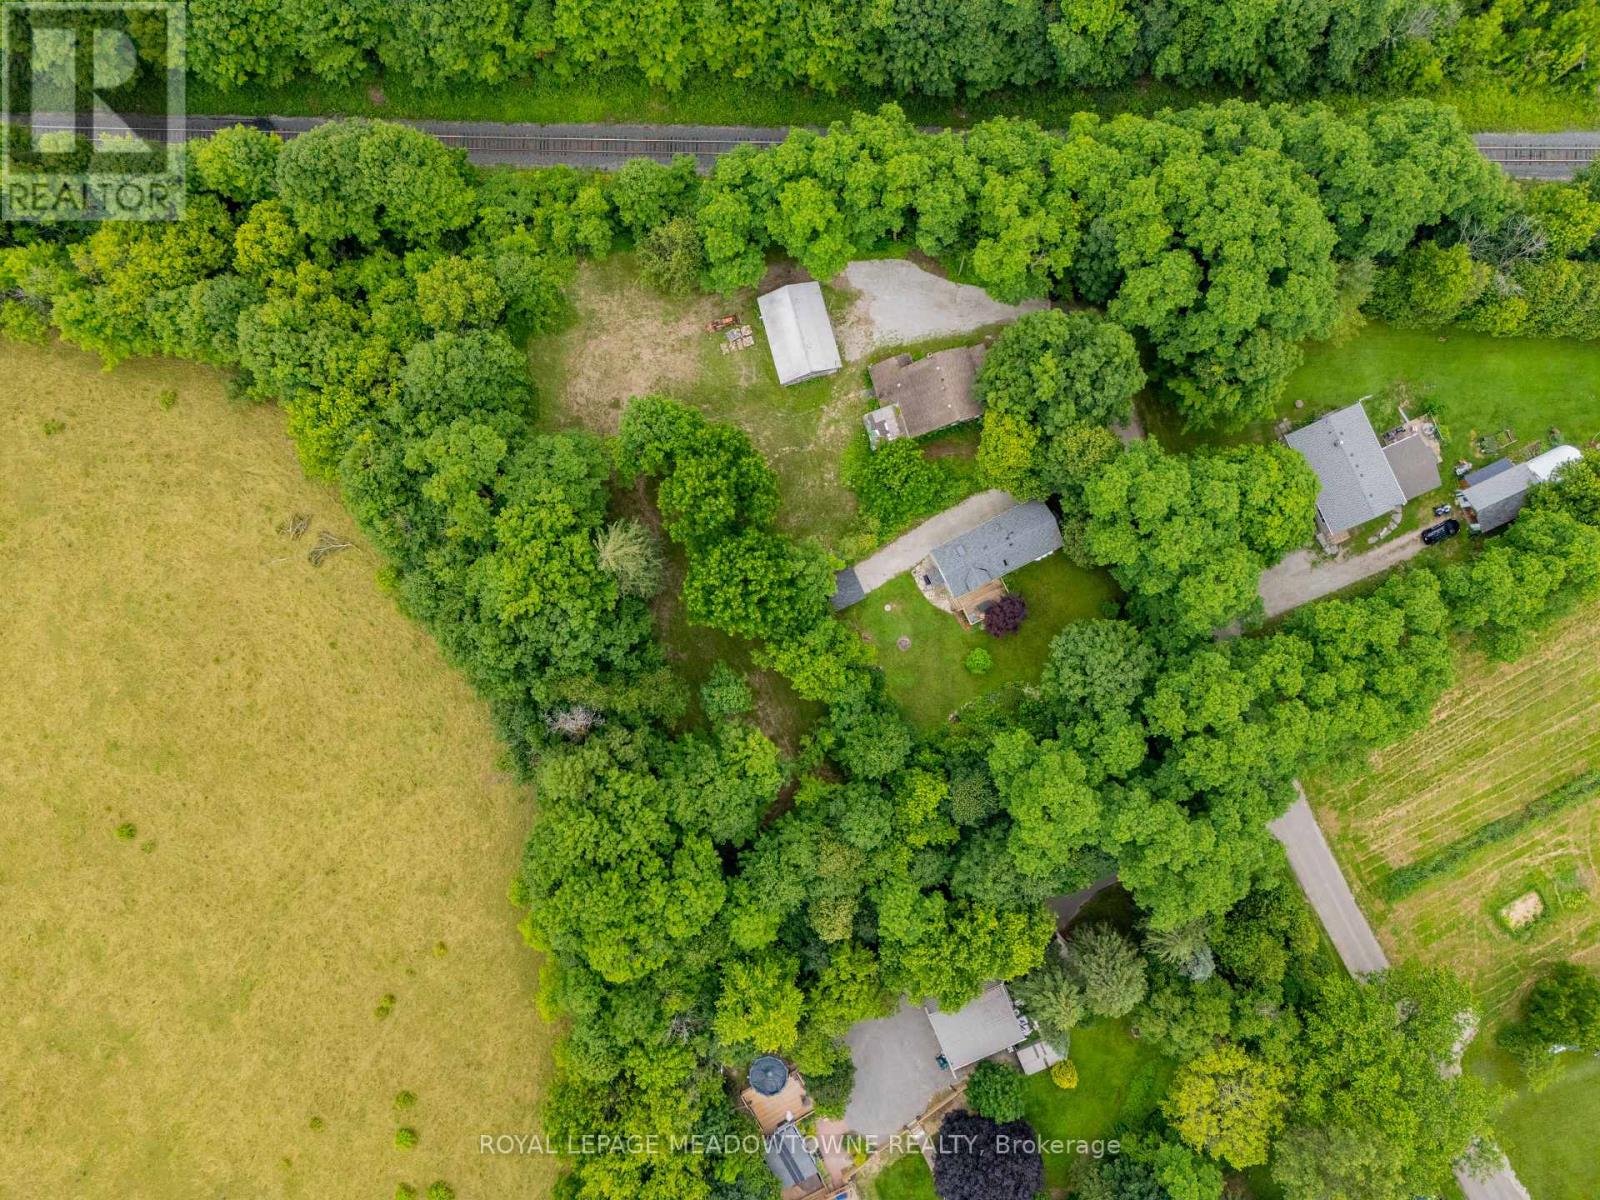
Tucked into the storied landscape of historic Limehouse, this distinctive property offers genuine countryside character at an accessible price point. Pastoral views stretch out from the lot, and the Bruce Trail runs just steps away, making quiet morning walks part of everyday life. The existing 3-bedroom home spans over 1,400 sq. ft., and a two-storey barn sits alongside it, both ready to be shaped into something special. Whether that means a thoughtful renovation, a creative reimagining of the layout, or starting fresh with a custom build, the bones are here to support any direction. Two separate parcels are included, opening the door to expansion, hobby space, or future development. Close enough to town for convenience, yet thoroughly surrounded by nature, the setting strikes a balance that's genuinely rare. Vendor take-back financing is available, adding an extra layer of flexibility for the right buyer. Note that a portion of the property falls within the jurisdiction of the Niagara Escarpment Commission (NEC). (id:60365)
409 - 758 Dovercourt Road
Toronto, Ontario
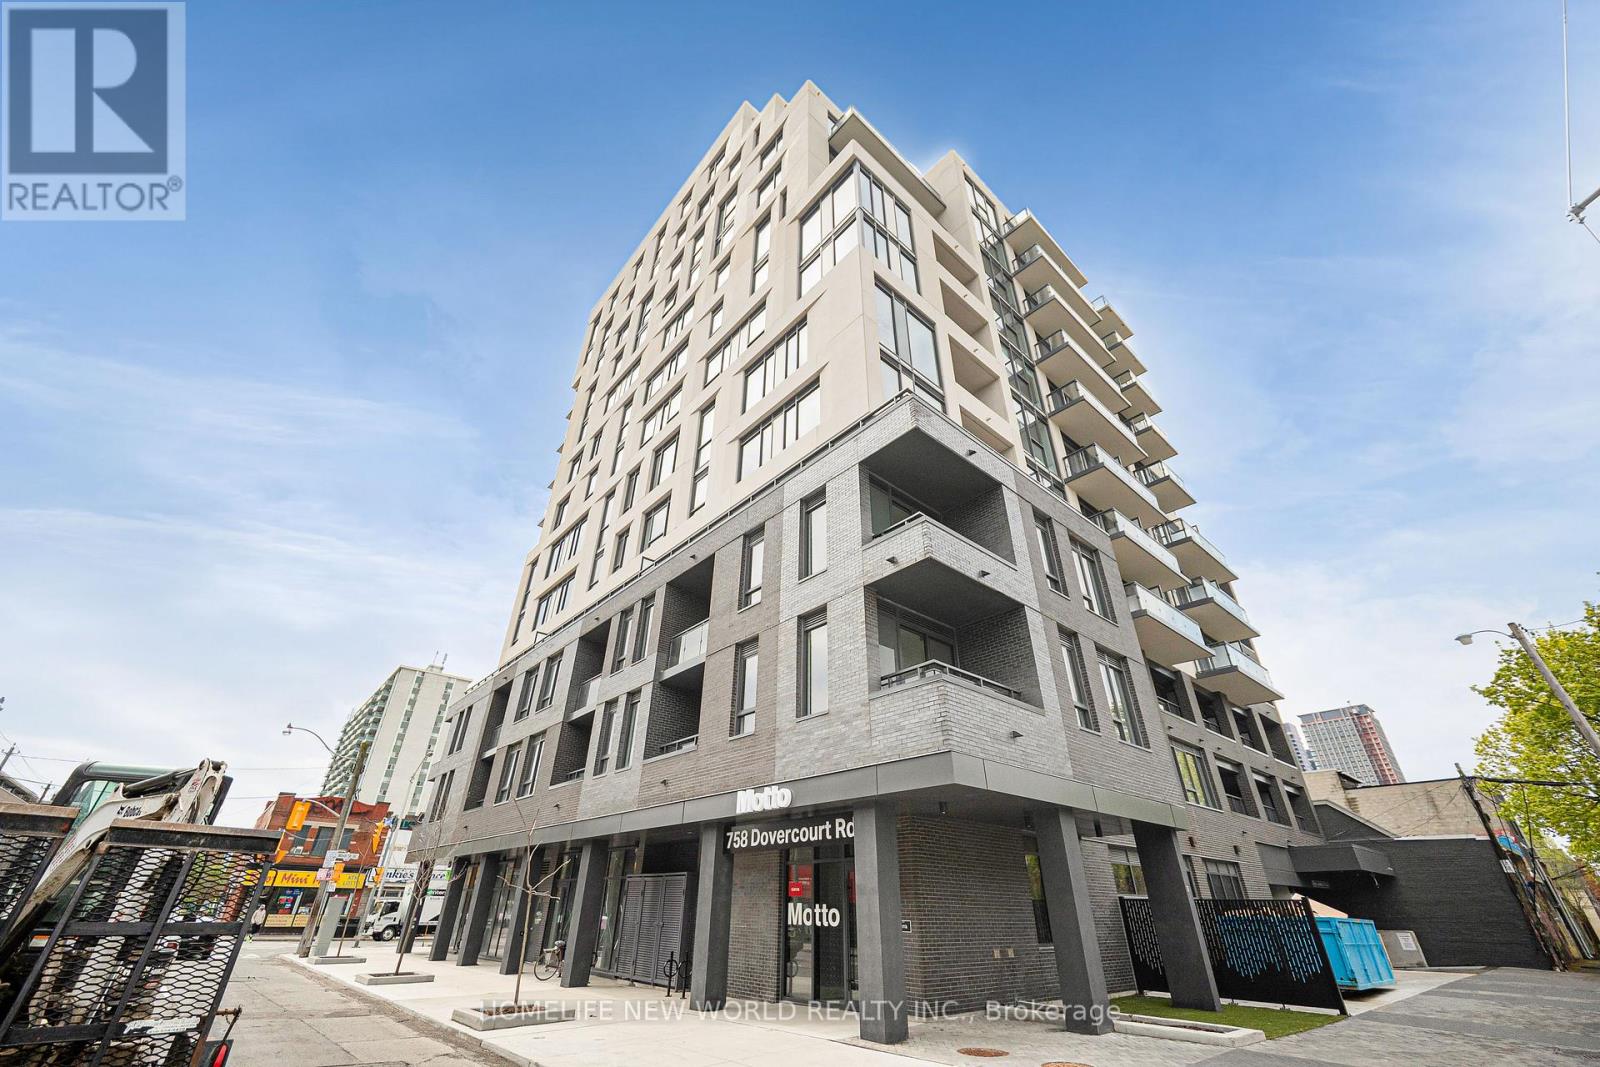
Welcome to Motto Condos, where modern design meets effortless urban living. This brand new, never-lived-in south-facing studio suite offers a bright and efficient layout, perfect for comfortable city living.Expansive floor-to-ceiling windows fill the space with natural sunlight throughout the day, creating a warm and inviting atmosphere. The open-concept design is complemented by wide plank flooring and a seamless flow between living, dining, and sleeping areas, maximizing both function and style.The contemporary kitchen features sleek matte cabinetry, stone countertops, a stylish tile backsplash, and a full appliance package, providing everything needed for everyday living.This pristine, never-occupied unit includes roller sunscreen shades and smart home features such as digital entry and programmable climate control for added convenience.Residents of Motto Condos enjoy premium amenities including a fitness centre, co-working spaces, and a landscaped rooftop terrace with BBQs.Ideally located in the vibrant Dovercourt-Wallace Emerson-Junction neighbourhood, just steps to transit, parks, cafes, and local dining.Perfect for professionals or students seeking a modern, move-in ready space in one of Toronto's most dynamic communities. (id:60365)

© 2026 Proptech Realty Inc., Brokerage.