
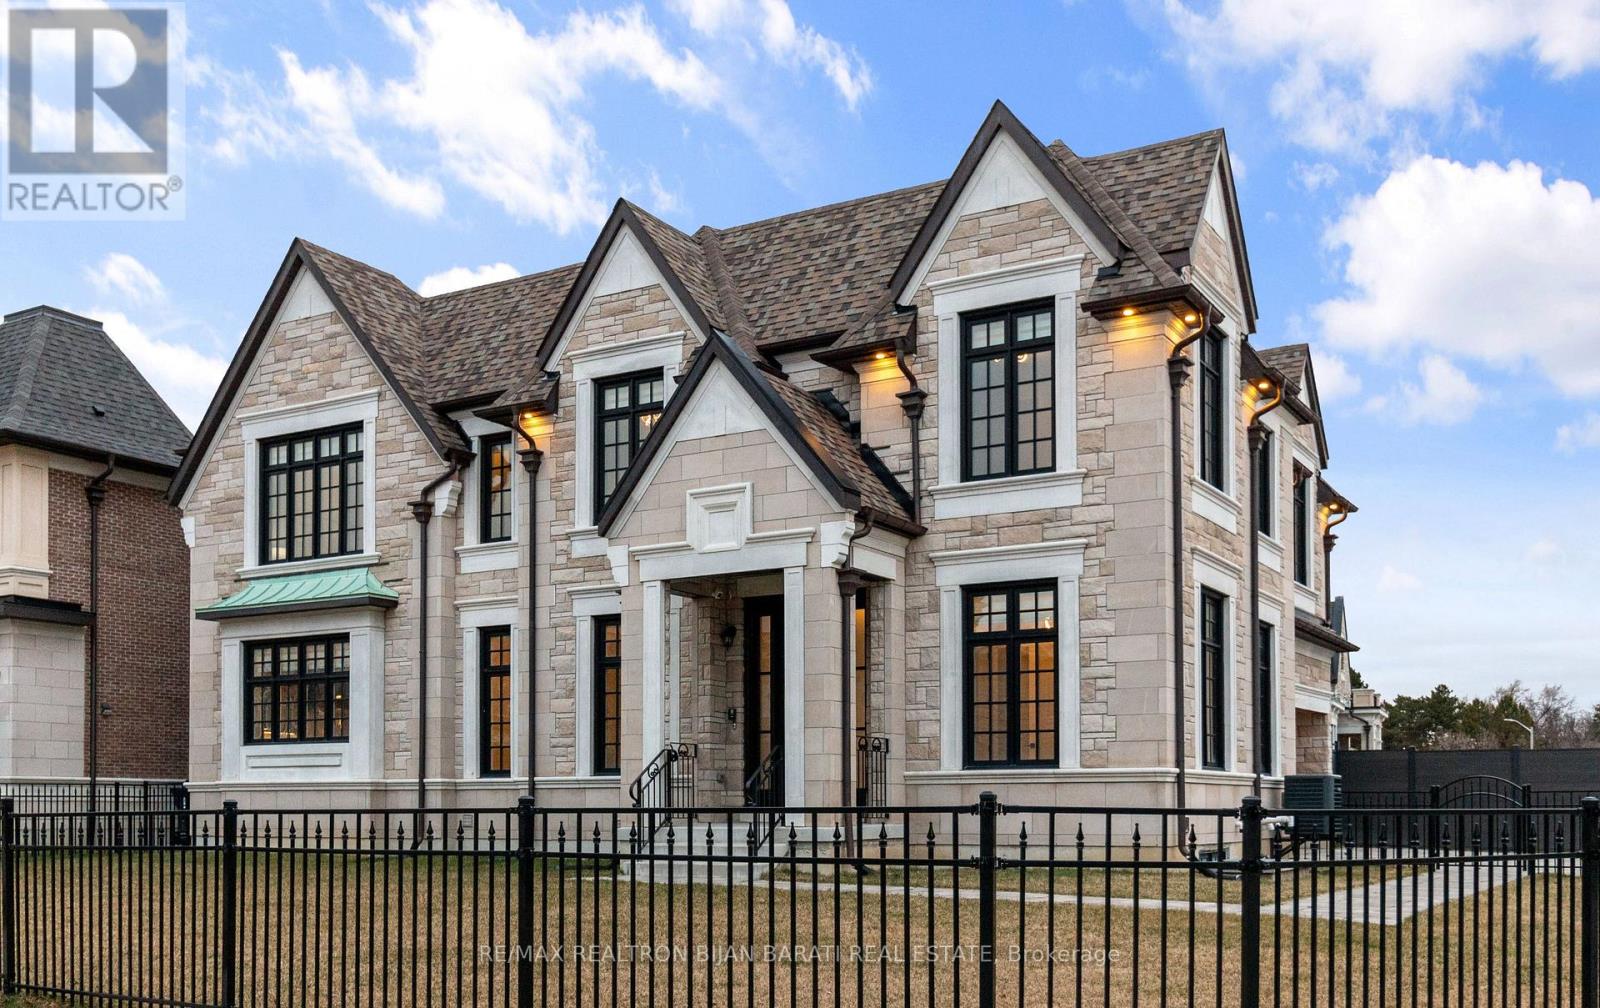
29 Ballyconnor Court
Toronto, Ontario
Elegant Modern Custom Home Expertly & Tastefully Crafted by One of Canada's Finest Builders: *Knightsbridge* In One of the Most Coveted, Classy, and Quiet Neighbourhoods in Toronto! This Stunning ** New Home ** Offers Approximately 5,600 Sq.Ft of Luxurious Modern Living Space Includes 4+2 Bedrooms & 7 Washrooms! It Features: An ** E-L-E-V-A-T-O-R ** for 3 Levels! Impressive Architectural Design with Warm Accents and A Functional Layout! Soaring Ceiling Height (1st Flr >> 10' , 2nd Flr >> Master:10' Others:9')! Hardwood Flr and Led Lighting Thru-Out Main & 2nd Flr! High Quality Metal Fence Wraps Around the Front of the Property! Beautiful Stone/Pre-Cast Design in Facade and Other Three Exterior Sides!! Comfortable Home for Living with Direct Access from Garage to Main Floor and Mudroom Includes a Large Guest Closet! Chef Inspired Modern Kitchen with State-Of-The-Art Appliances and A Large Breakfast Area (Like A Dining Room)!Huge Open-Concept Principal Living and Family Area with Gas Fireplace and Vaulted Ceiling, Walk-Out to Patio and Private Fully Fenced Backyard! Large Formal Dining Room Can Be Used as A Living Room, Depends on Your Usage! Breathtaking Large Master Bedroom Boasts an Amazing Boutique Style Walk-In Closets & Skylight Above, and A Bright Gorgeous 7 Pc Heated Floor Ensuite! 3 Additional Bedrooms With 3 Ensuites & 3 W/I Closets, Plus 2nd Floor Laundry Room! Fully Finished Lower Level Offers a Guest Suite and Own Ensuite, 2nd Powder Room, Huge Entertainment Recreation Room, and A Great Room, Walkout to The Backyard! This Prime Location Is Truly the Best of The Best. High Ranked Secondary School Zone: AY Jackson!! Cannot Be Missed and Must Be Seen! (id:60365)
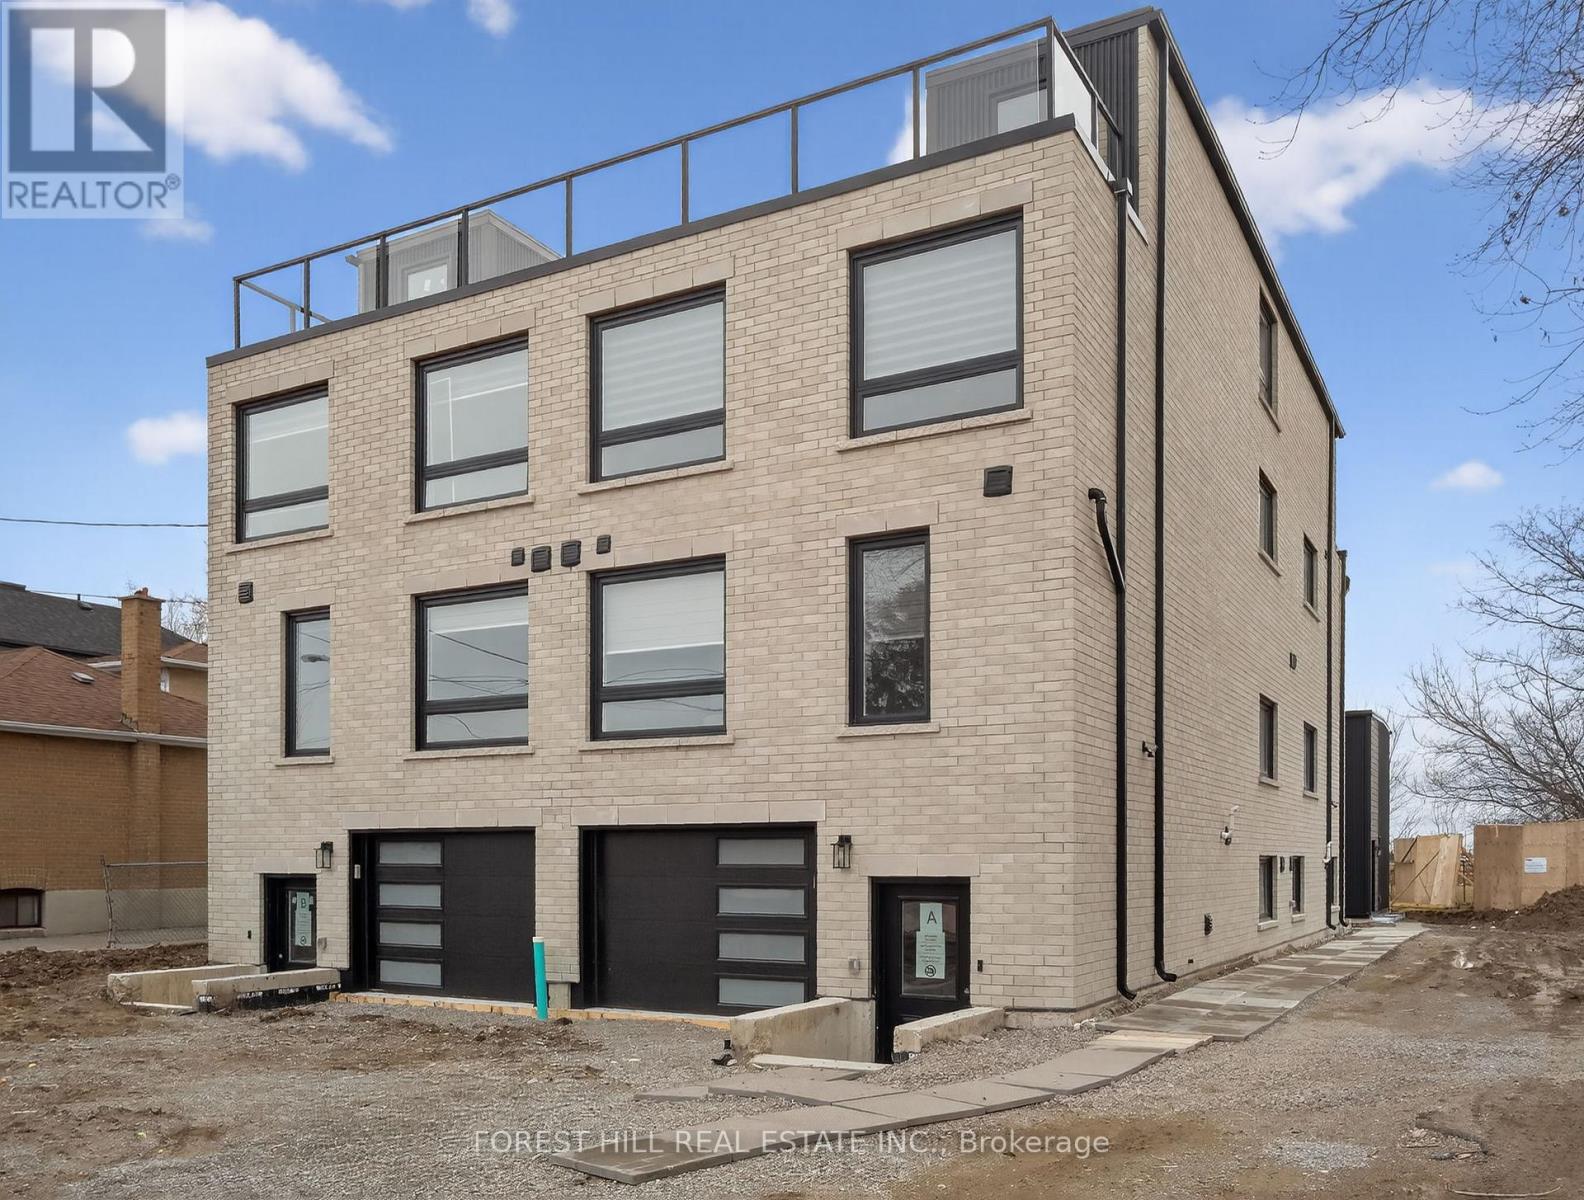
C - 221 Churchill Avenue
Toronto, Ontario
Perfectly designed for modern family living, this exceptional residence offers approximately 1600 sq. ft of thoughtfully crafted living space, blending timeless elegance with luxurious finishes and impeccable attention to detail. Open-concept layout filled with abundant natural light. The heart of the home is a gorgeous eat-in kitchen featuring an island .This home features 4 bedrooms and 4 bathrooms, Upstairs retreat to primary suite complete with a walk-in closet and a spa-inspired ensuite boasting an oversized shower. Additional generously sized bedrooms offer large closets. Lower level laundry room. located just steps from top-rated schools, parks, and transit. (id:60365)
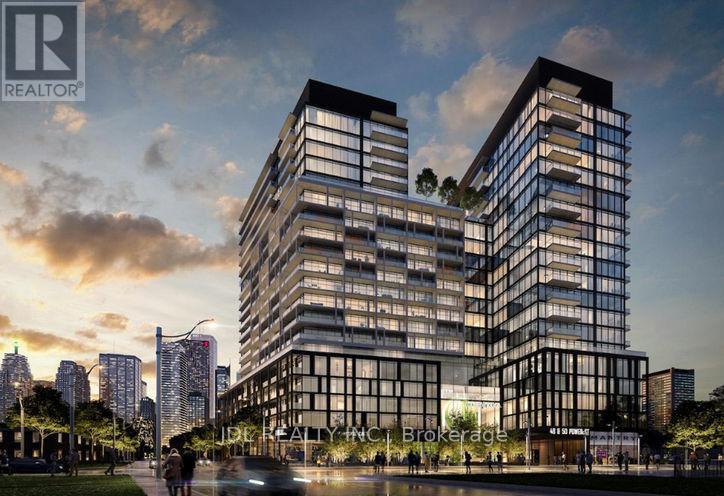
1326 - 50 Power Street
Toronto, Ontario
Luxury Beautiful 2 Bedroom And 2 Full Bath Unit! Located In The Centre Of One Of Toronto's Most Popular Neighbourhoods - Moss Park Community! 9' Smooth Ceiling, Modern Kitchen W/ New Stainless Steel Appliances, Fantastic Amenities! Conveniently Step To Grocery Stores, Coffee Shops, Restaurants TTC Station, And Park Just Across The Street. Quick Access To Everywhere! Don't Miss It! (id:60365)
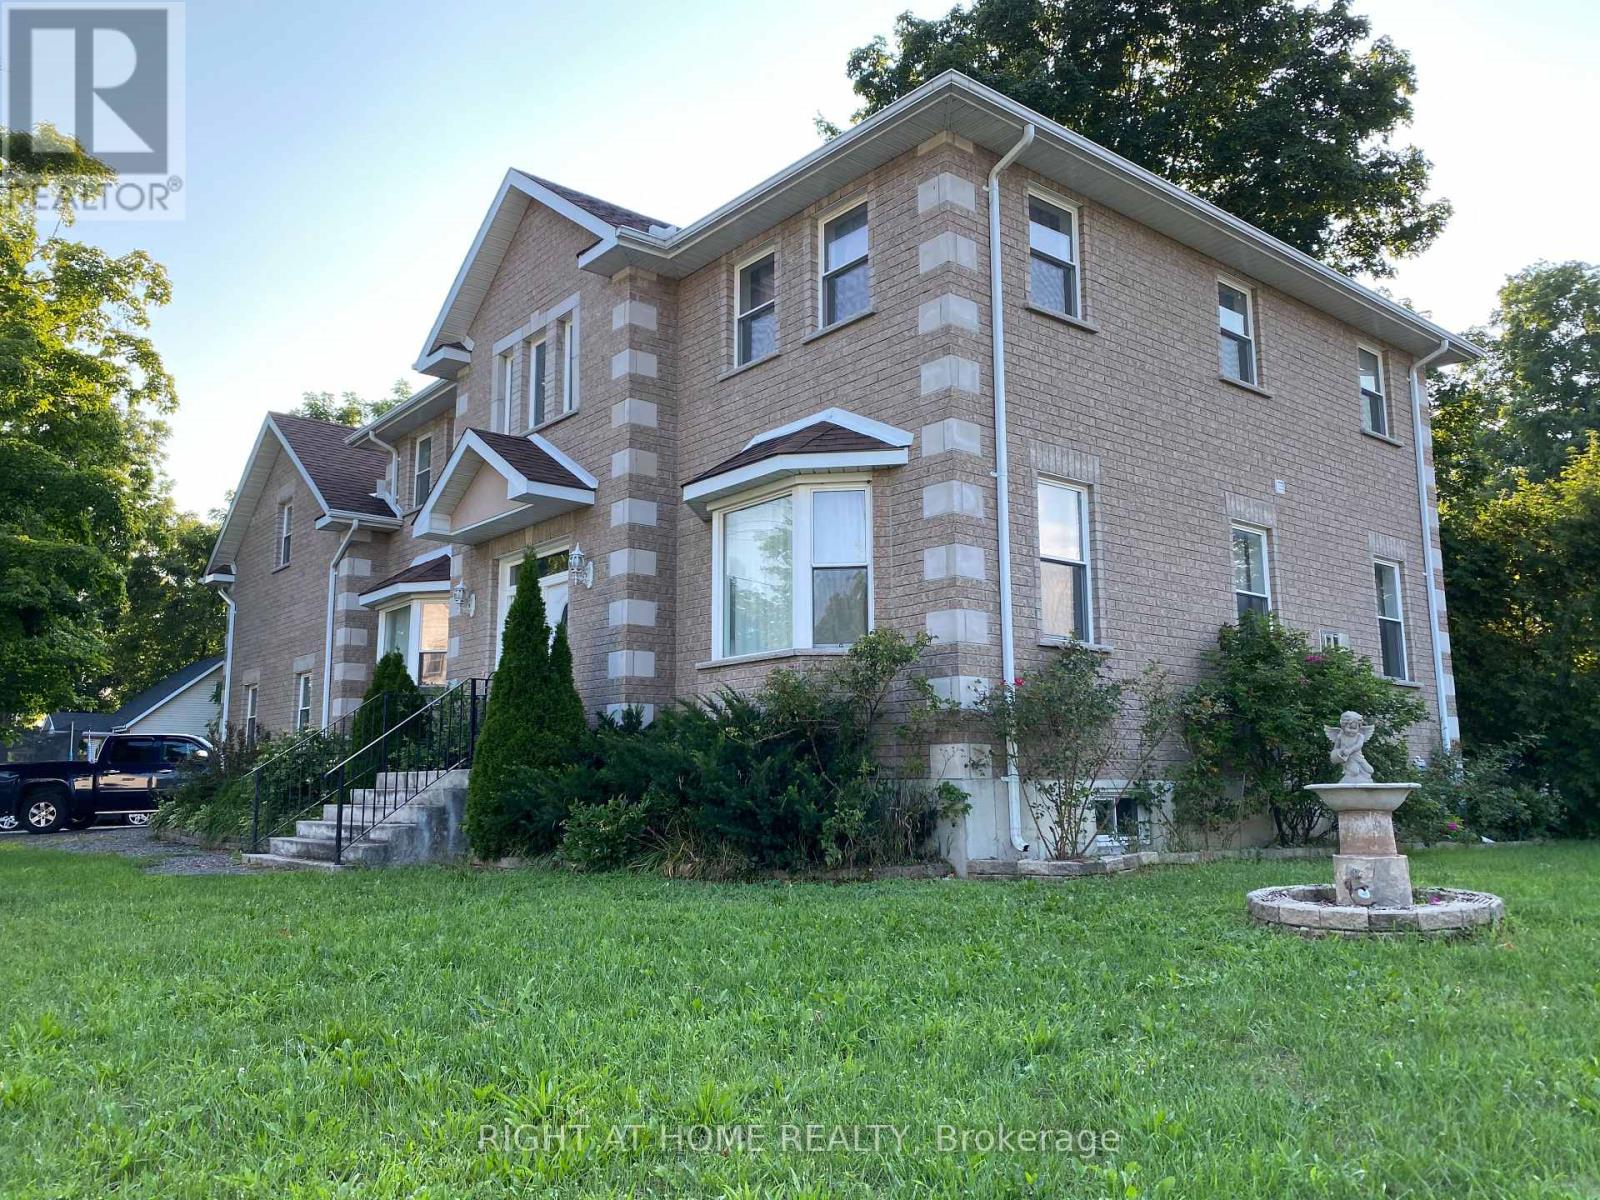
4 Palmer Street
Norfolk, Ontario
Beautiful Executive Custom Fully Brick 2010 Built Home, Corner 66x165 Foot Lot, Double Garage 3048 Sqft Above Grade + Large Unfinished Basement with a Cold Room, on a Corner Lot Nestled in the Heart of Teeterville. This Professionally Designed Home has an Immaculate Floor Plan & Luxurious Upgrades with Top Notch Finishes. Quick Access to Main Roads, Schools, and Nature Scenery Makes This The Perfect Location for Country Living in a Traditional Home That You Would Find in an Urban Community! Every Room in This House is Overly Generous in Size. The Front Double Door Entrance Leads to a Large Breathtaking Foyer with an 18 Foot Open to Above Ceiling Height. The Huge Kitchen Features Solid Maple Cabinets and Stainless Steel Appliances. Solid Maple 3/4" Hardwood Flooring Throughout the Main Floor, Second Floor Hallway, and 4th Bedroom Loft. Maple Hardwood Stairs and Pickets. Master Bedroom Features a Huge Walk-in Closet, and an Ensuite Washroom with Glass Stand-up Shower and Whirlpool Tub! All Washrooms Feature Thick Granite Countertops. Entire Home is Spray Foam Insulated. Massive Yard and Driveway That Fits 8 Cars Easily + Street Parking is Abundant & Available. All Equipment is Owned with NO Rentals! No Water Bill, Water is from a Drilled Well. High Speed Internet is Available in the Area. Don't Miss Out! *Photos Used were Taken in 2020, Before the Tenant's Moved into the Property.* (id:60365)
109 - 43 Goodwin Drive
Guelph, Ontario
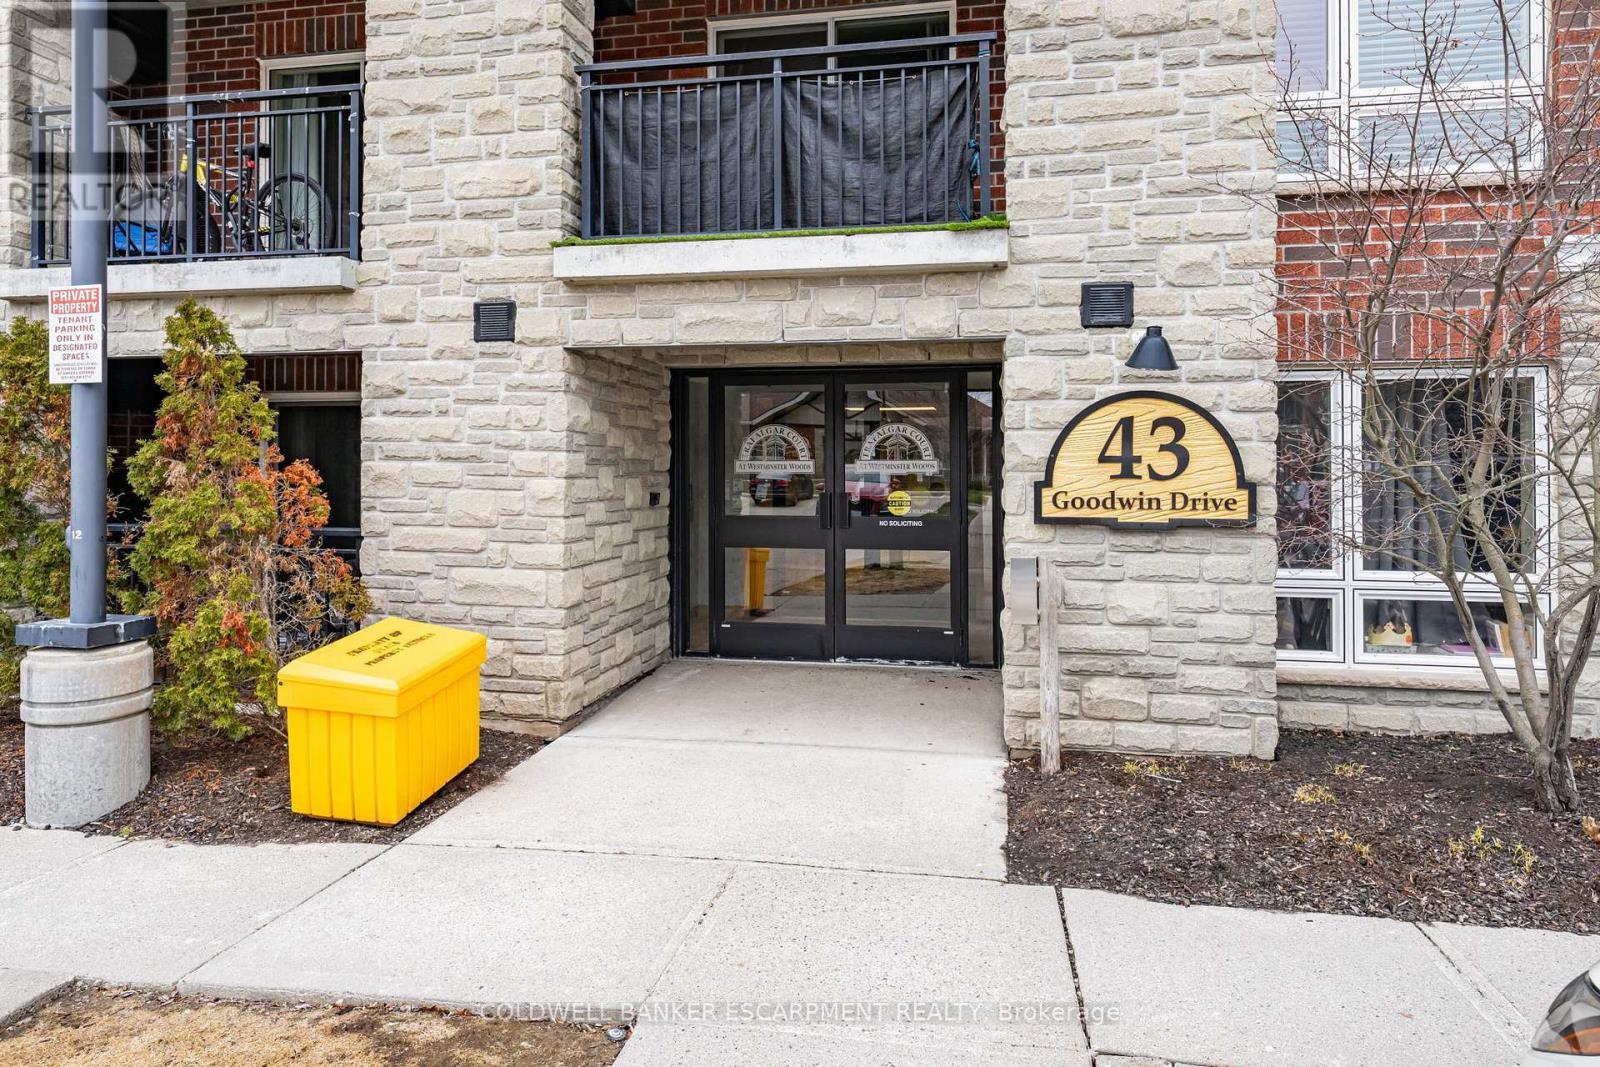
Discover the perfect blend of comfort and convenience in this beautifully appointed 1 bedroom, 1 bathroom condo. This home boasts a modern kitchen featuring stainless steel newer appliances and an open-concept layout that maximizes both space & natural light. The inviting living area extends to a private balcony, offering the ideal setting to enjoy your morning coffee or unwind in the evening. The condo features in-suite laundry and a ground-floor entrance. Included is a dedicated surface parking spot conveniently located directly in front of the building entrance. Owners will enjoy the unparalleled convenience of being within walking distance to restaurants, groceries, shopping, fitness and scenic hiking trails, along with easy access to highways 6 and 401. Move-in ready and turn-key with low condo fees and no rental items. Don't miss the opportunity to make this lovely condo your dream home. Book Your Showing Today!!! (id:60365)
279 Auden Road
Guelph, Ontario
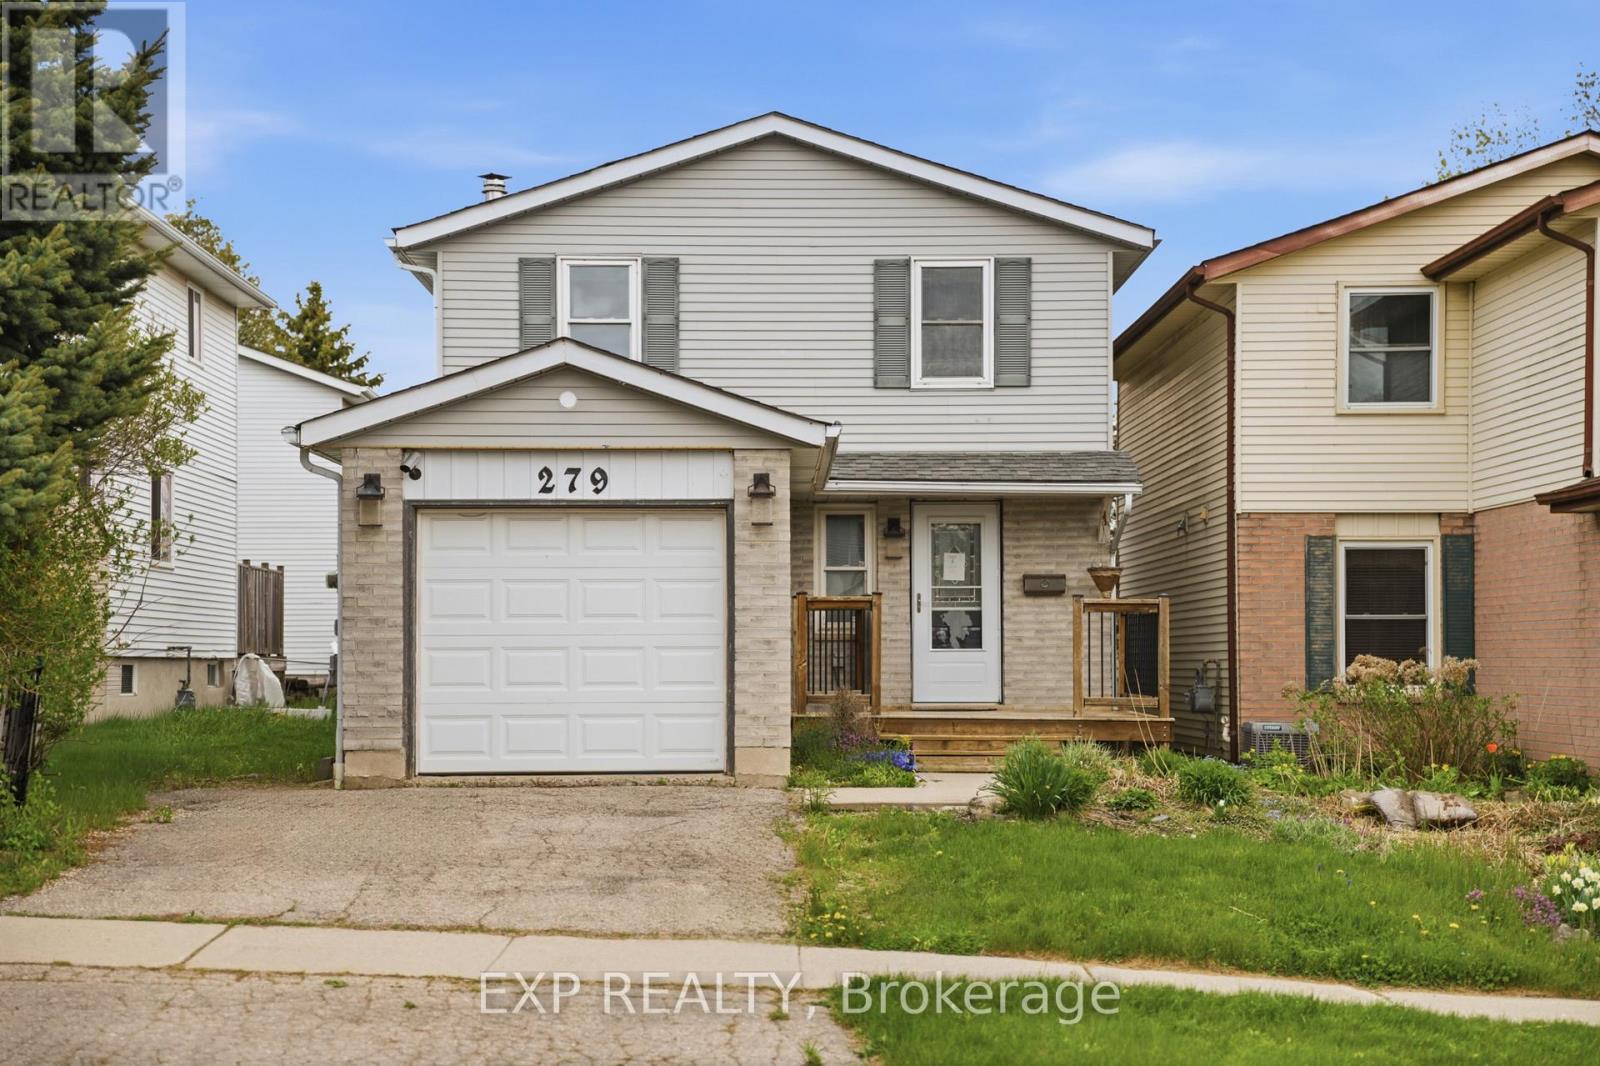
Tucked away on a quiet, family-oriented street in Guelph, this beautifully maintained two-storey detached home offers the perfect balance of comfort, style, and outdoor space. Set on a deep lot, the property backs onto peaceful trails, creating a private, nature-filled backdrop that's hard to find. Inside, the home showcases a bright, open-concept main floor designed for both everyday living and entertaining. The kitchen is a standout, featuring granite countertops, and a seamless flow into the main living area, all enhanced by rich hardwood flooring. Upstairs, three spacious bedrooms provide room for the whole family, including a welcoming primary retreat. The finished basement extends the living space with a cozy recreation area highlighted by a wood-burning fireplace, perfect for relaxing evenings or a versatile home office setup. Step outside to enjoy a fully fenced backyard oasis, with plenty of space for gatherings, play, or quiet moments surrounded by nature. With close proximity to schools, parks, shopping, and transit, this home delivers exceptional value in a sought-after location. An incredible opportunity to own a move-in-ready property with space, charm, and a truly special setting. (id:60365)
9 Emily Court
Kawartha Lakes, Ontario
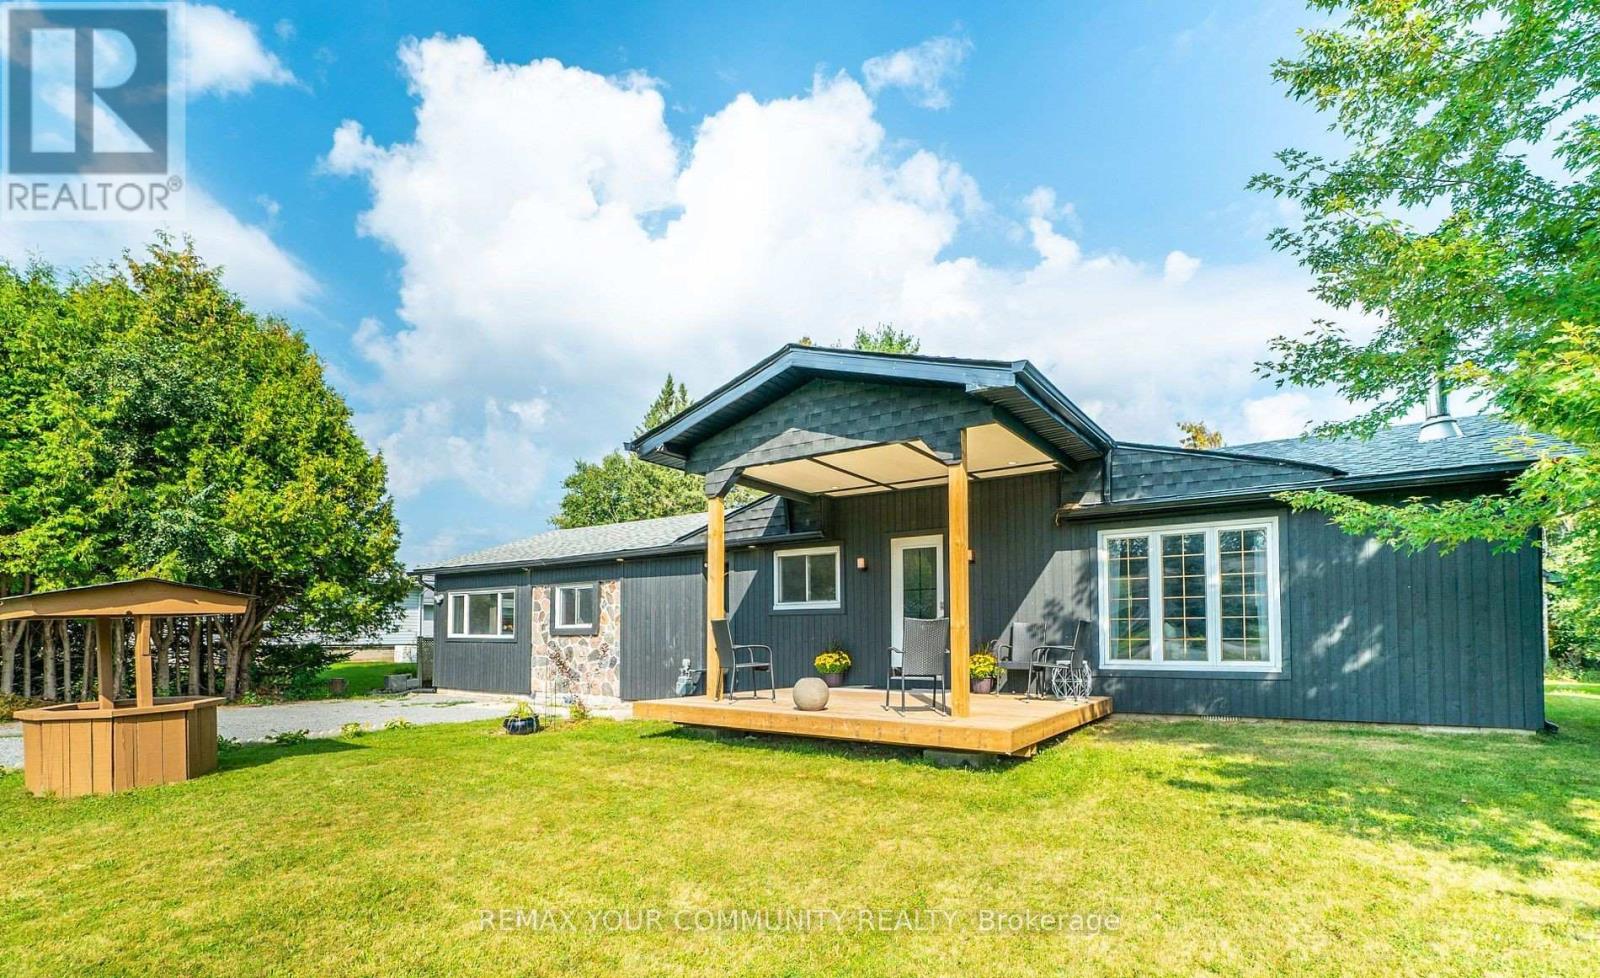
Newly renovated 3 bedroom home in waterfront community between Lindsay & Peterborough. Open concept kitchen, dining & living room with new flooring throughout. Also updated: Gas furnace, A/C, Duct work, exterior doors, light fixtures, kitchen cabinets & appliances as well as bathrooms. Wood insert in the living room for those cold winter nights . Two walk-outs to new decking and your large backyard. 20 minutes to Lindsay & 20 Minutes to Peterborough & 1 1/2 hours to the GTA. A short walk to Pigeon Lake and playground for the kids & 5 minutes to public boat launch (id:60365)
5732 Jenvic Grove
Mississauga, Ontario
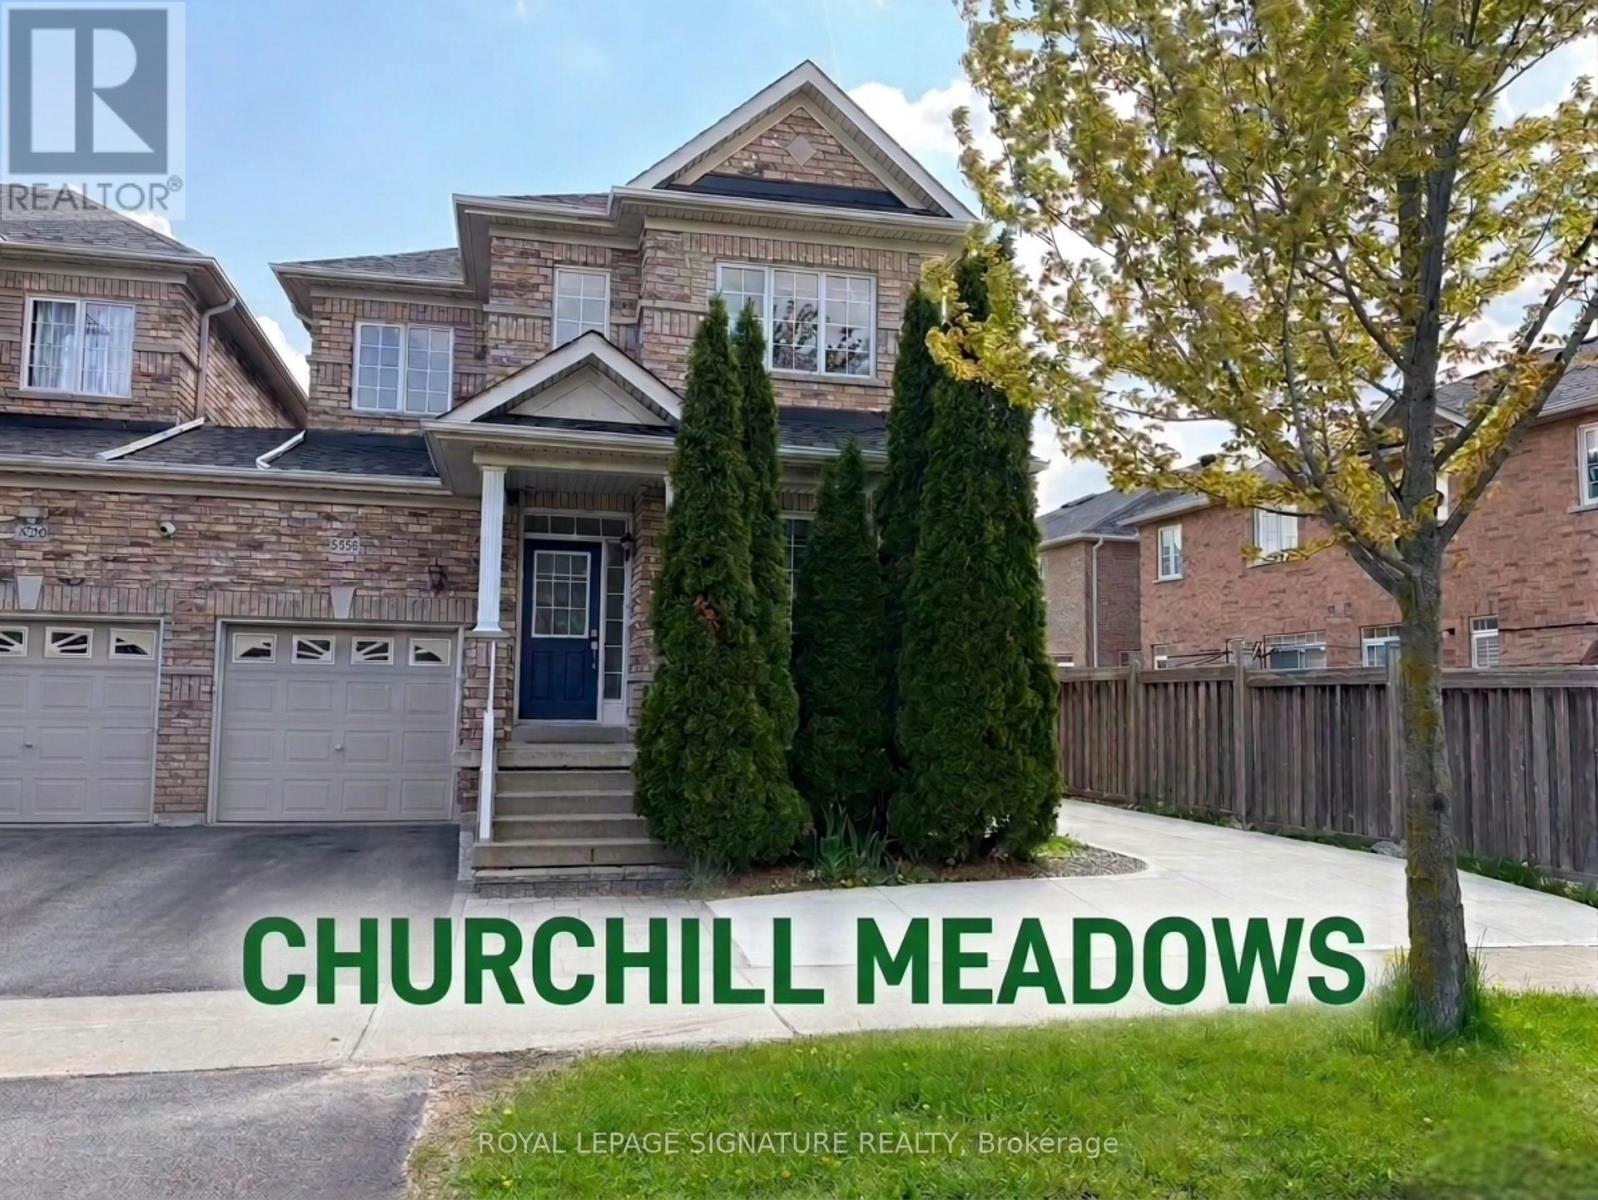
A true gift for you and your family, this home sits in the highly sought after Churchill Meadows community. Beautifully maintained link semi-detached home offers the perfect blend of space, comfort, and everyday convenience! Set in a quiet, family oriented neighbourhood, this home welcomes you with a bright and functional layout featuring 9 foot ceilings and a seamless flow throughout the main level. The combined living and dining area at the entrance creates an inviting and welcoming first impression. The modern kitchen is thoughtfully designed with a breakfast area and opens directly to a private fenced backyard patio, making it perfect for morning coffee, relaxed outdoor meals, or gatherings. Adjacent to the kitchen, the open concept family room offers a warm and comfortable space highlighted by a gas fireplace, perfect for unwinding at the end of the day. Hardwood flooring throughout the home adds a clean, elegant look while offering easy maintenance with no carpeting. Upstairs, the spacious primary bedroom features a private ensuite and walk in closet, creating a comfortable retreat. Three additional well sized bedrooms share a full bathroom, providing plenty of room for family members or a home office setup, it is your choice! Laundry on the main floor and direct access from the garage add everyday convenience. The location is hard to beat, with close proximity to top rated schools, parks, malls and shopping centres, community centres, major highways, GO stations, and the Ridgeway Plaza. This home offers a peaceful living environment while staying connected to everything you need. Do not miss your chance to make this your new home. ** Basement is not included ** (id:60365)
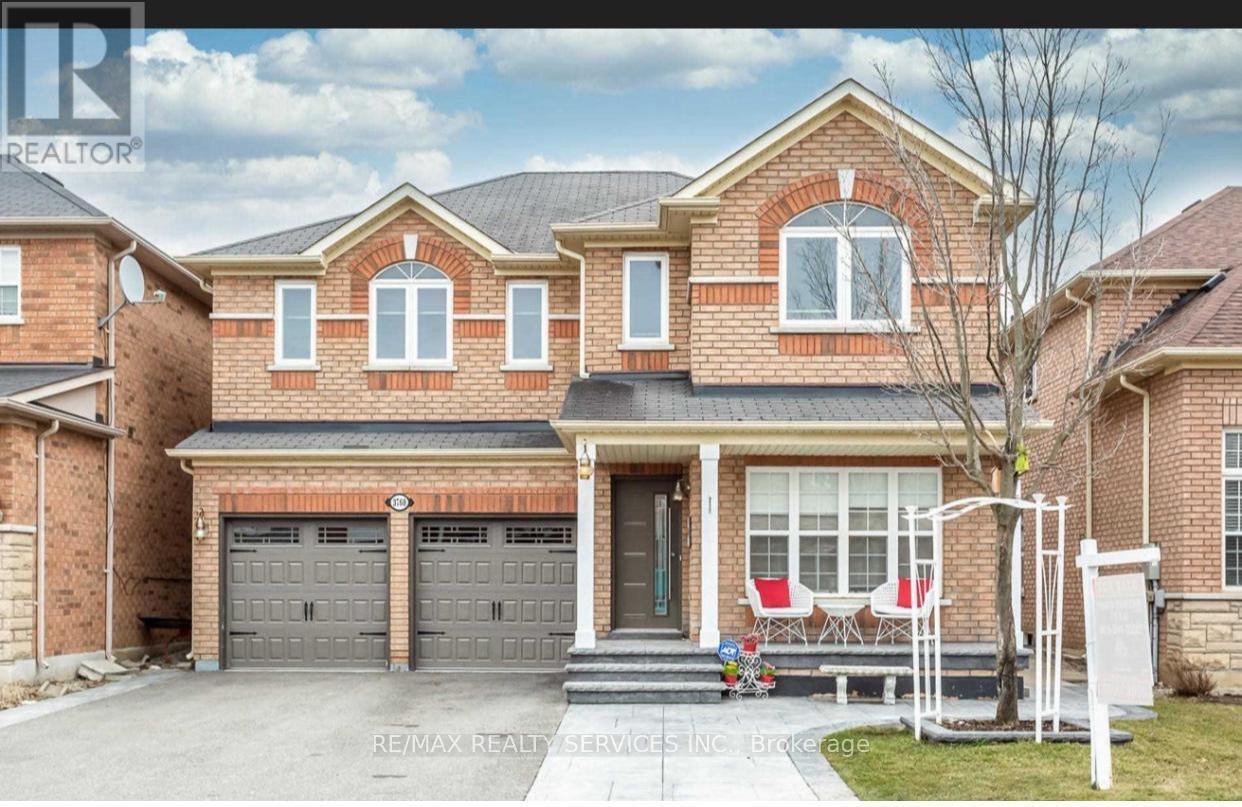
Bsmt - 3760 Pearlstone Drive
Mississauga, Ontario
Well-Maintained 2-Bedroom Finished Basement Apartment With Separate Entrance. Conveniently Located Close To Highways, Public Transit, Schools, And Shopping Plaza. Features Include 4Appliances, Ensuite Laundry, And 2 Parking Spaces Available. Perfect For Small Families Or Working Professionals. (id:60365)
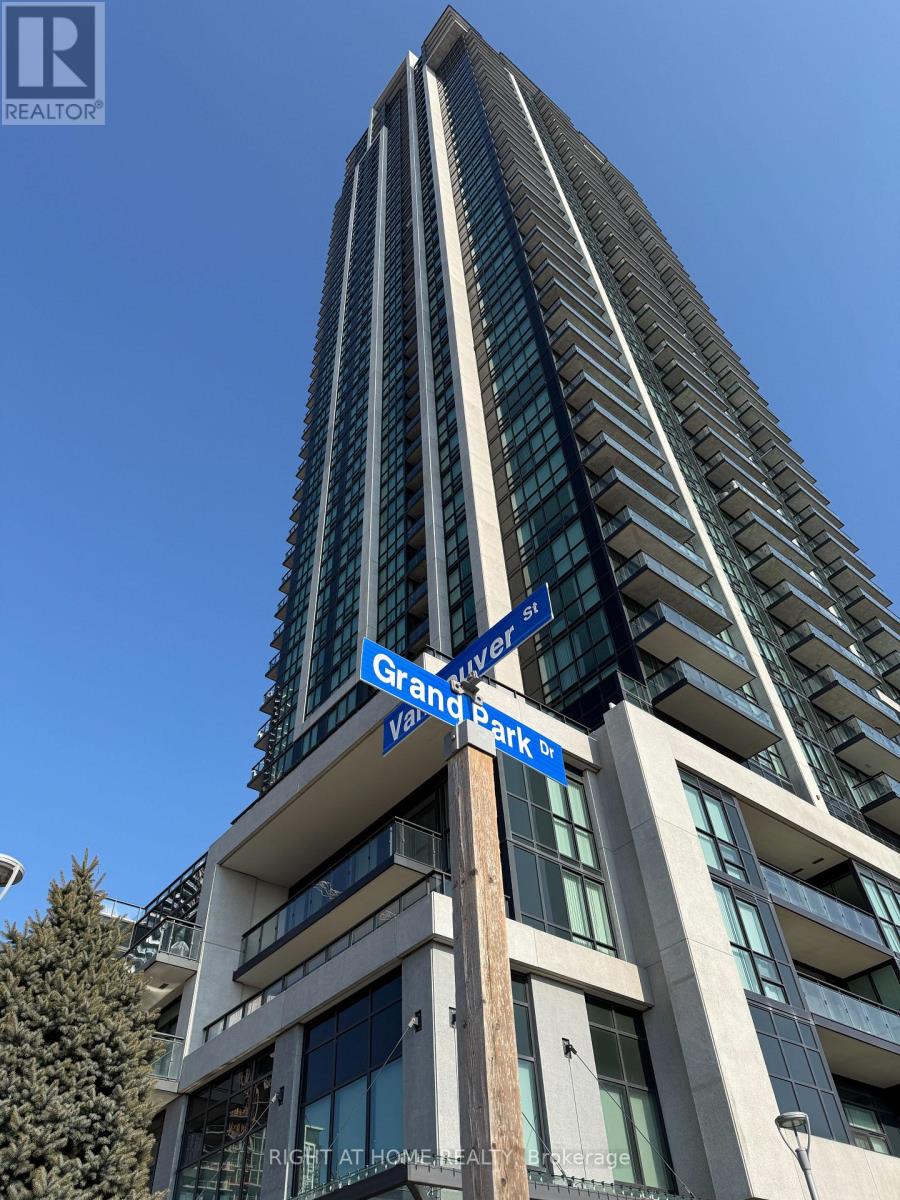
2402 - 3975 Grand Park Drive
Mississauga, Ontario
Location, Location, "Luxury living in the heart of Mississauga City Centre! Bright and spacious unit featuring floor-to-ceiling windows, modern finishes, open-concept layout, and stunning unobstructed view. 2-bedroom, 2 full washroom condo featuring a bright, modern layout in one of Mississauga's most sought-after buildings. Enjoy premium building amenities including indoor pool, gym, sauna, party room, guest suites, concierge, and outdoor terrace with BBQs. Includes parking and a locker. Ideal for professionals or small families." Located steps to Shoppers Drug Mart, Winners, Staples, T&T Supermarket, restaurants, and everyday conveniences. Minutes away from Square One Shopping Centre, YMCA, Sheridan College, Living Arts Centre, Celebration Square, and Central Library. (id:60365)
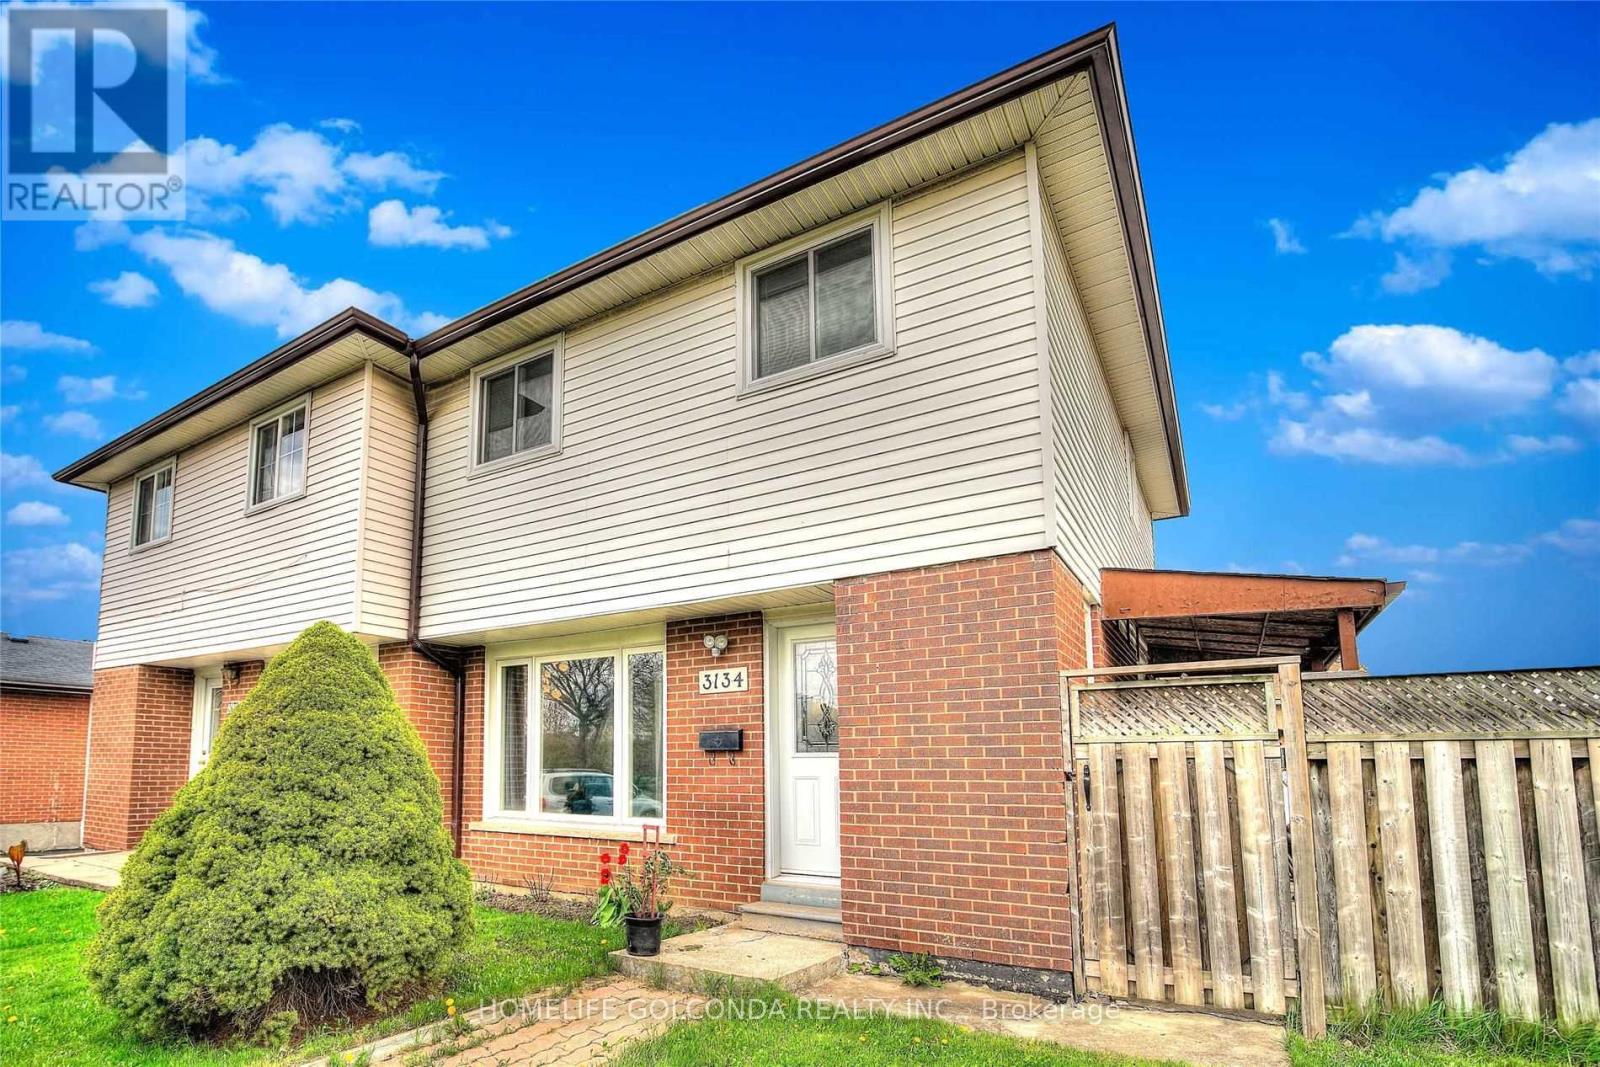
3134 Jessica Court
Mississauga, Ontario
Move-In Ready 3-Bedroom Semi In Sought-After Erindale! Bright & Spacious Carpet-Free Home With Updated Finishes, Functional Layout, And A Generous Backyard, Situated On A Quiet Family-Friendly Court. Exceptional Location Offering Ultimate Convenience-Steps To Schools, Parks, Library, Community Centre, Public Transit, And Minutes To UTM, Erindale & Cooksville GO Stations, Hwy 403/QEW. Surrounded By Everyday Amenities Including FreshCo, Real Canadian Superstore, Home Depot, Canadian Tire, Restaurants, And More. Perfect For Families Seeking Comfort, Convenience, And Easy Commuting. (id:60365)
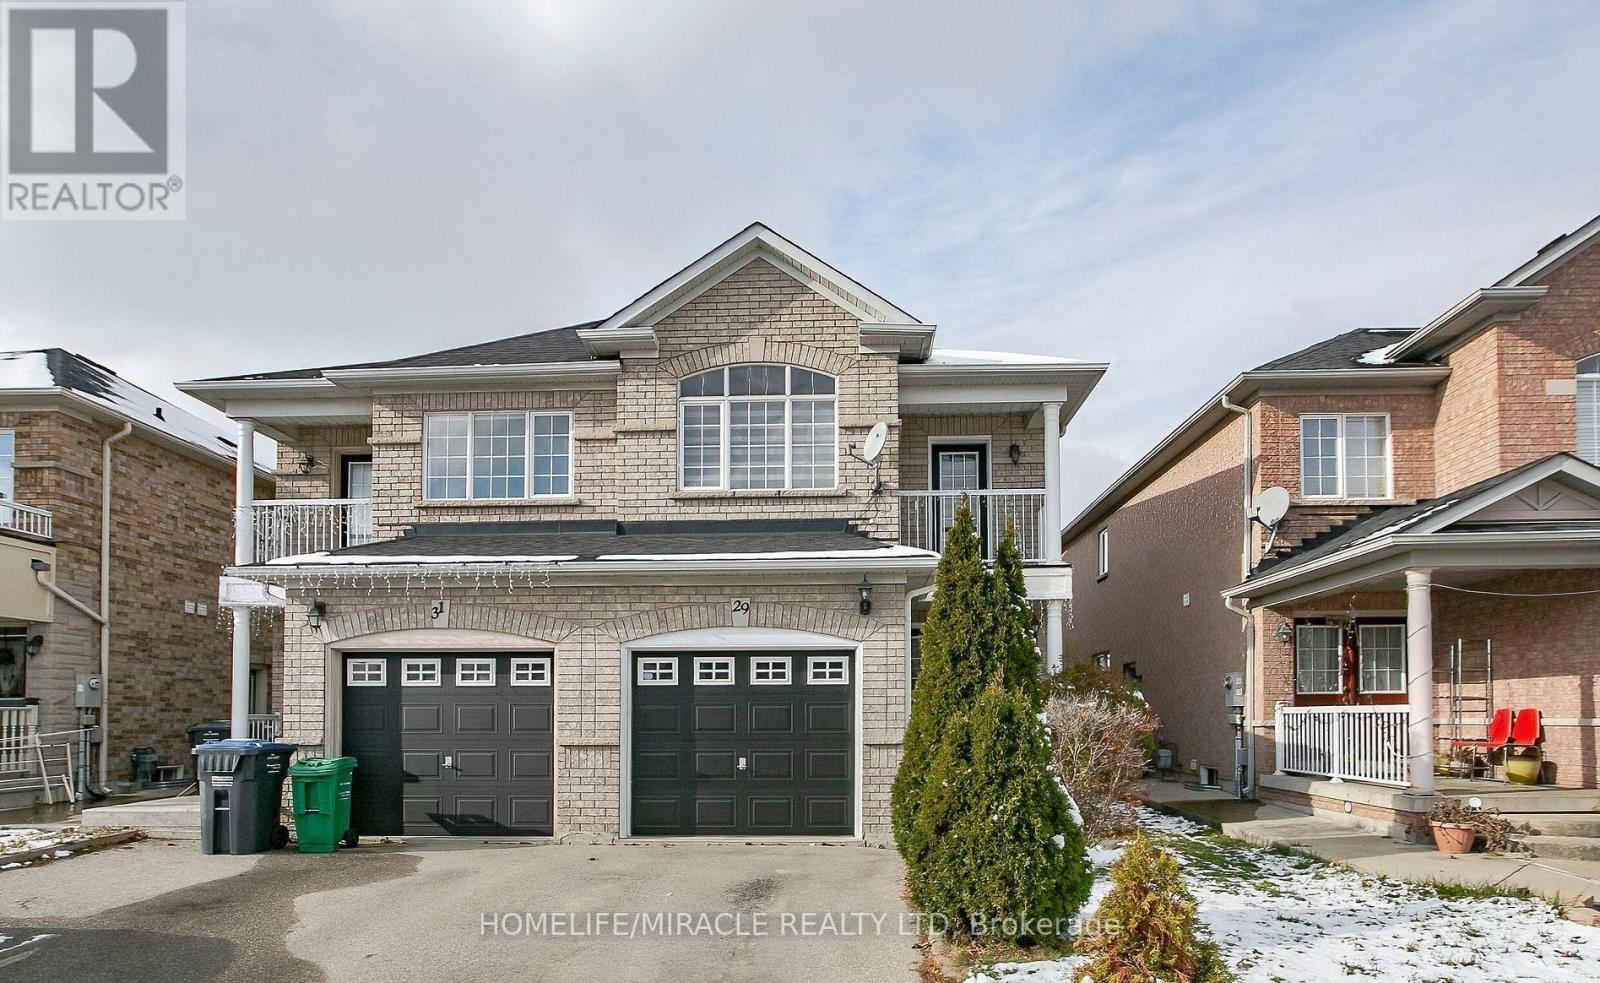
29 Dewridge Court
Brampton, Ontario
Semi-detached home in one of Brampton's most desirable locations, featuring an elegant double-door entry. Upgraded kitchen countertops and updated countertops in all bathrooms. New light fixtures throughout. Conveniently located within walking distance to public transit, the library, schools, and many other amenities, with easy access to Hwy 410. The main floor offers newer hardwood flooring, complemented by ceramic tiles in the foyer and kitchen area. (id:60365)

© 2026 Proptech Realty Inc., Brokerage.