
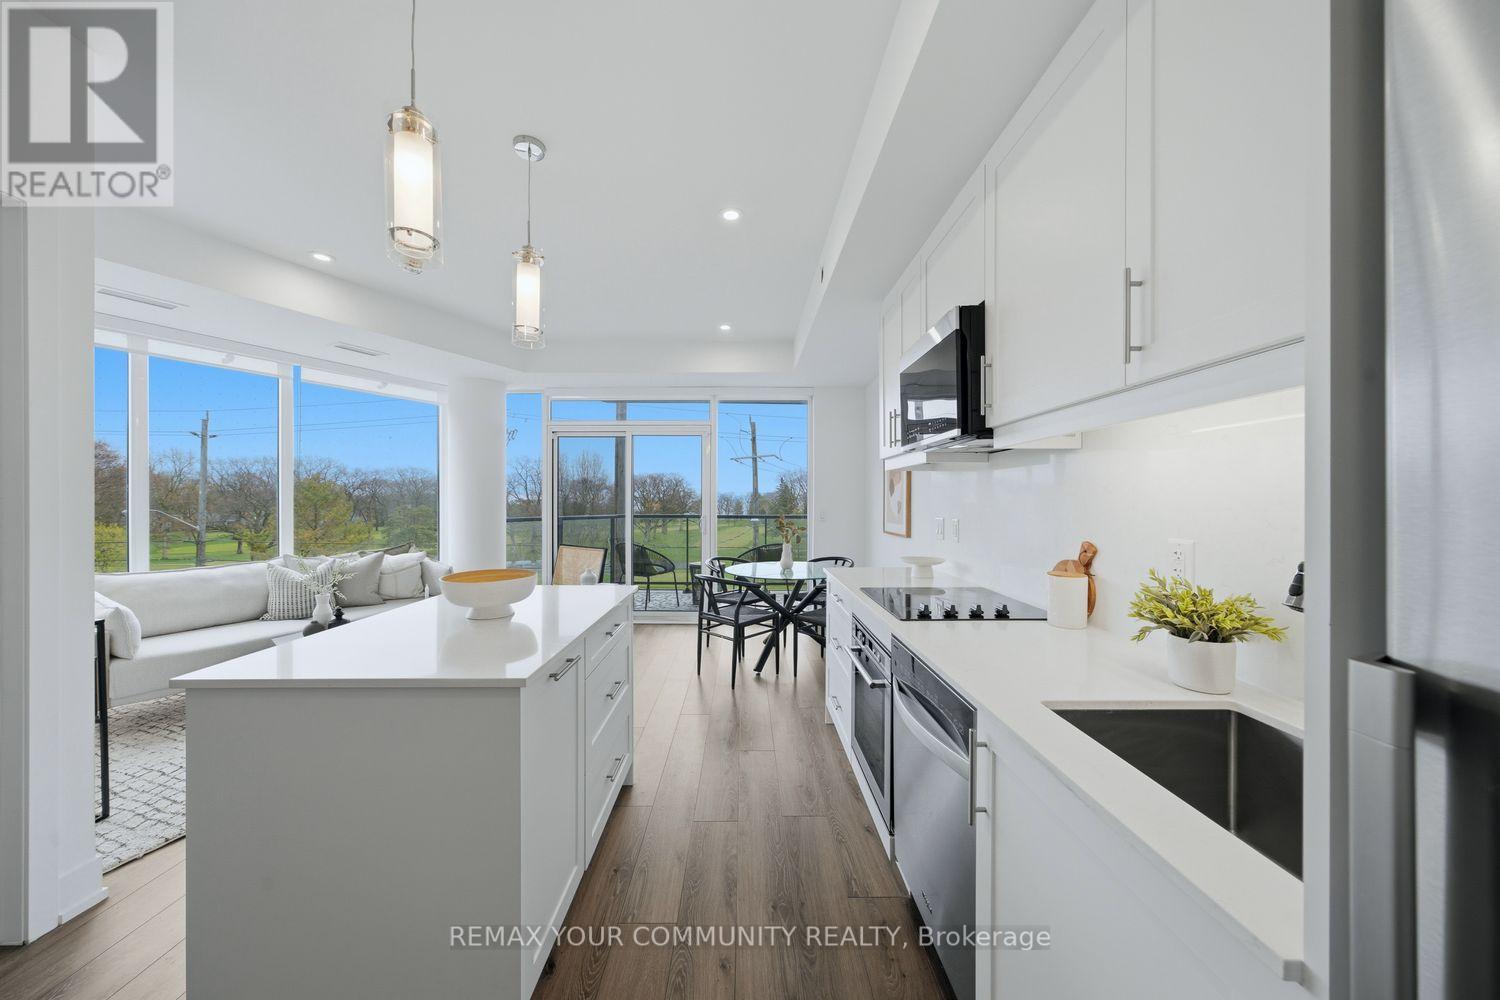
305 - 1316 Kingston Road
Toronto, Ontario
Truly one of a kind and never before offered, welcome to the Augusta at Terrasse at The Hunt Club. This rare 1 bedroom, 1 bathroom suite offers 613 sq ft of thoughtfully designed living space complete with coveted parking and locker. This brand-new open concept layout features bright southern exposure and stunning wraparound east and south facing floor to ceiling windows that flood the home with natural light. Beautifully finished throughout with vinyl flooring, pot lights, an extended centre island, ensuite laundry, gas BBQ hookup, and a versatile space perfect for a home office. The spacious primary retreat features an oversized walk in closet and breathtaking direct views of the golf course and lake right from bed, creating a peaceful and picturesque setting to wakeup to each day. Step onto your private balcony and enjoy sweeping views overlooking the lush fairways of the Toronto Hunt Club Golf Course and the lake beyond. An incredible backdrop that can be enjoyed from nearly every room. Terrasse At The Hunt Club is an exclusive boutique residence with only 32 suites, offering a rare opportunity to own in one of the area's most intimate and prestigious buildings. Ideally situated just steps to the private golf club, waterfront trails, parks, transit, and the charming shops and restaurants along Kingston Road. Residents enjoy premium amenities including a fitness centre, multipurpose room, and a stunning outdoor terrace with lounge seating, firepits, BBQs, dining areas, and breathtaking views of the Toronto skyline and iconic CN Tower .Minutes to the beach, lake, golf, and more. Move in, personalize, and enjoy refined boutique living in an exceptional setting! (id:60365)
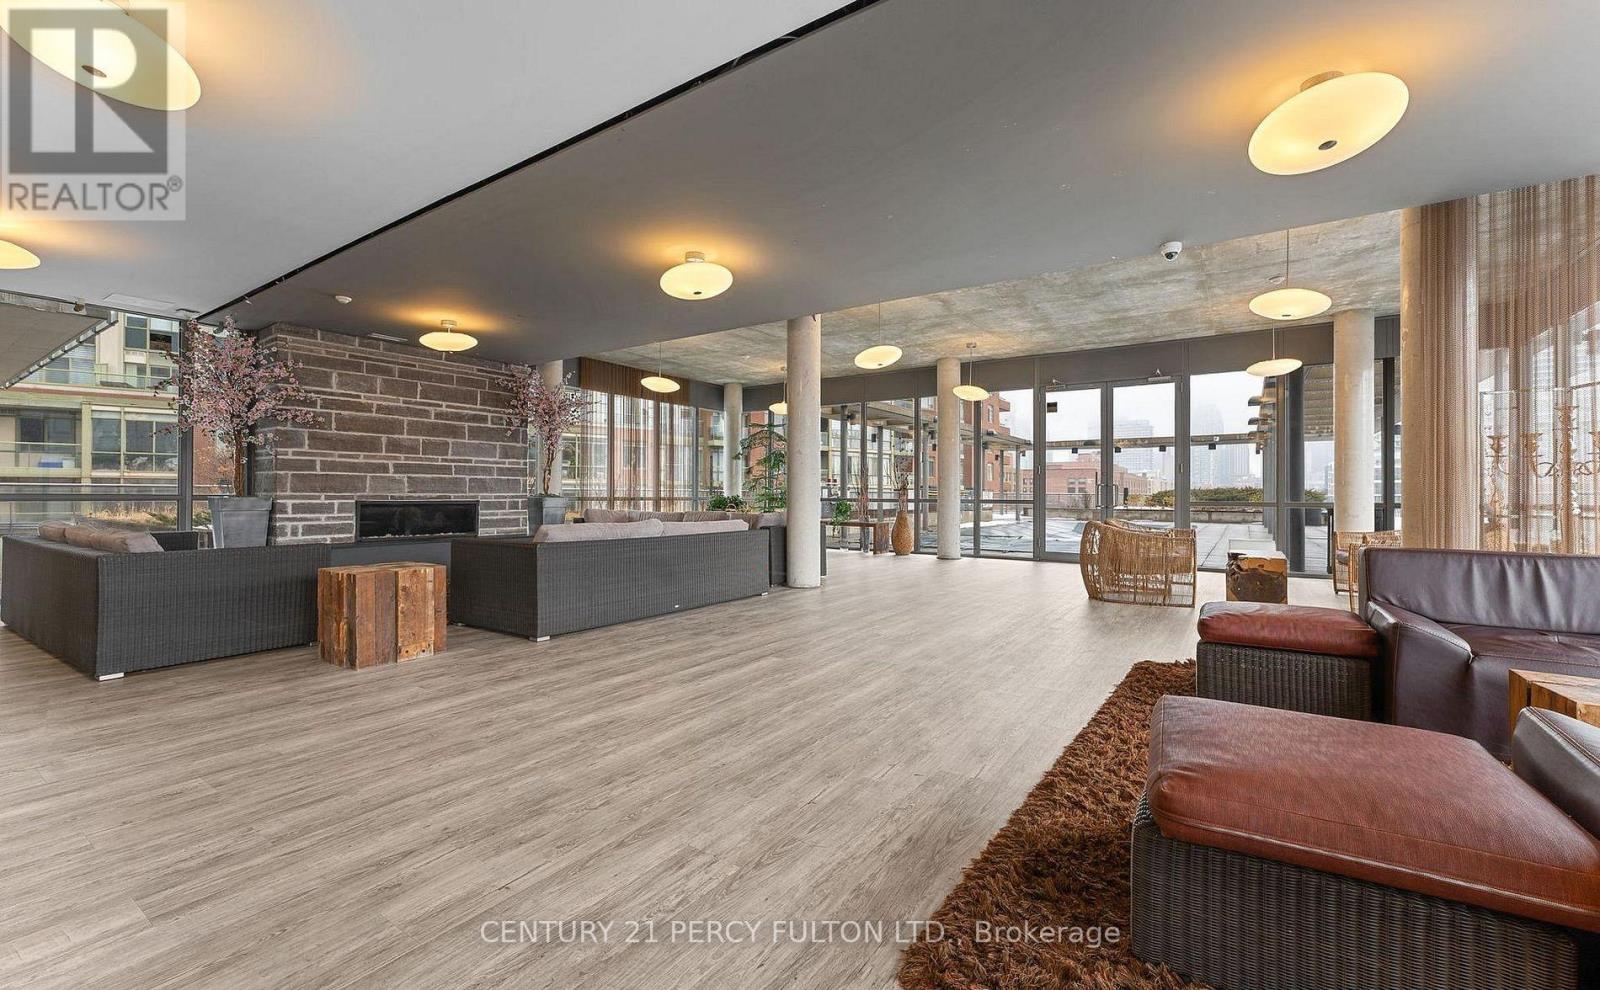
2901 - 33 Mill Street
Toronto, Ontario
Welcome to 33 Mill Street, located in the heart of Toronto's iconic Distillery District. This furnished 1-bedroom, 1-bath suite offers a bright, open-concept layout with floor-to-ceiling windows and seamless flow throughout. Step out onto your large private balcony and enjoy beautiful views.The building features exceptional amenities, including an outdoor pool, fitness centre, yoga room, sauna, guest suites, and 24-hour concierge service.Situated in a AAA location, you are just steps from boutique shops, cafés, everyday conveniences, and world-class dining, all within one of Toronto's most vibrant and historic neighbourhoods. (id:60365)
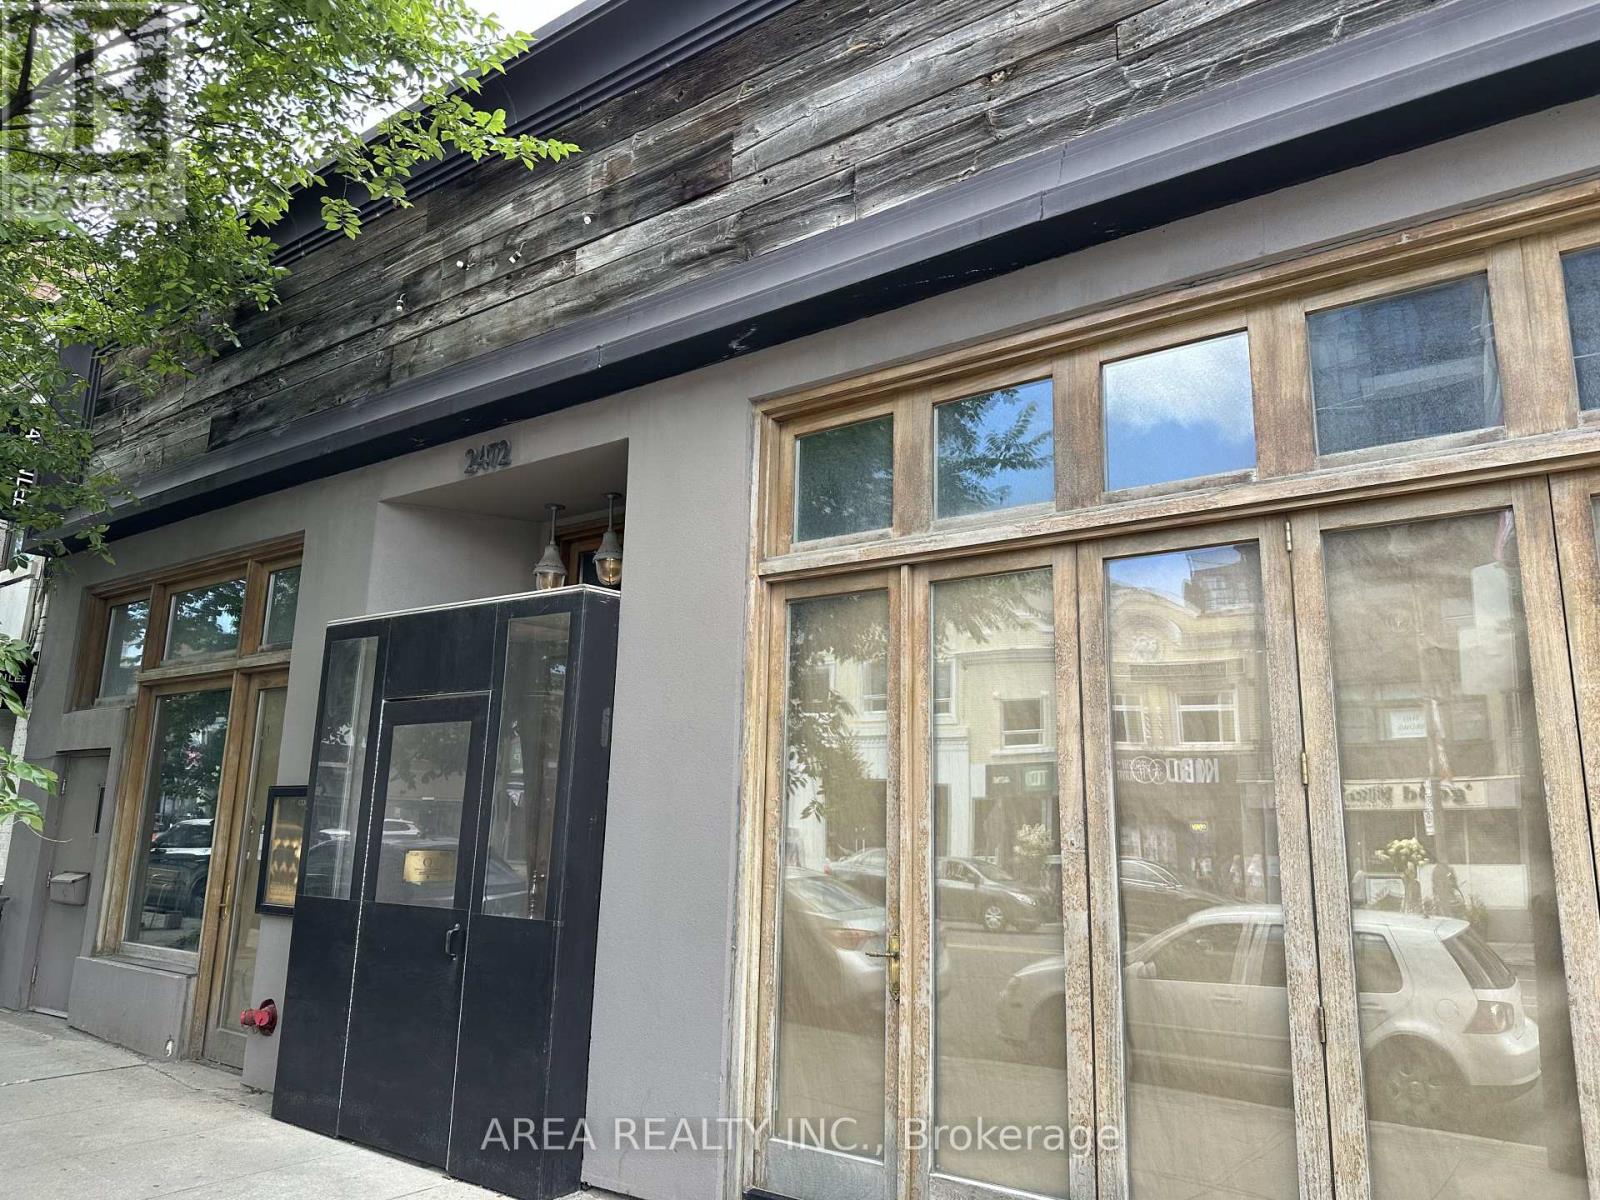
1 - 2472 Yonge Street
Toronto, Ontario
Prime retail/commercial space available for lease in Toronto's vibrant Yonge and Eglinton corridor. Unit 1 offers 3,691 SF across two levels, including a main floor and mezzanine, with exceptional street presence, large display windows, soaring ceilings, and excellent visibility in one of Toronto's busiest pedestrian corridors. Located steps from Eglinton Station and the upcoming Crosstown LRT, the property is surrounded by national retailers, cafes, and dense residential developments, making it ideal for retail, restaurant, medical, service, or boutique showroom use. The space also includes existing kitchen equipment left behind by the previous operator, providing a valuable opportunity for food-related uses.A separate basement unit is also available for lease, featuring its own entrance off Yonge Street, prominent signage opportunity, and approximately 4,297 SF of space. Previously operated as a fully fixtured restaurant, the unit includes a full kitchen, walk-in cooler, transferable liquor license, and a recently completed new roof, offering a turnkey opportunity for the next operator. Rare opportunity to establish your business in one of Toronto's most sought-after commercial hubs. (id:60365)
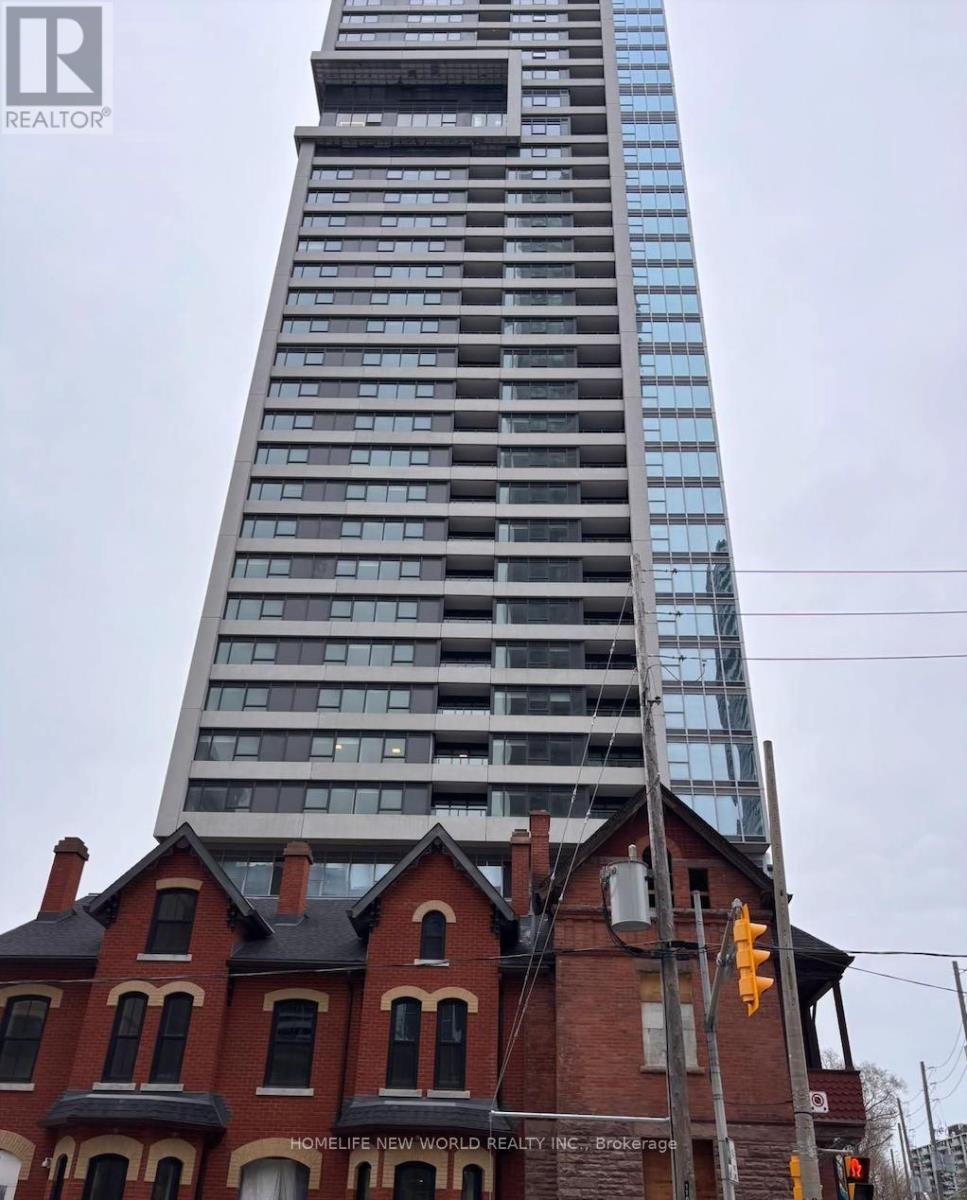
1006 - 609 Sherbourne Street
Toronto, Ontario
>Luxury Urban Retreat! Brand New.Two Bathroom At Luxury Burke Condos. Large Picture Windows, Unblocked Beautiful View. Functional Layout, No Waste Space. Modern Finishes. 9ft Smooth Ceiling. Chef's Kitchen. Quartz Slab Countertops, and Marble-patterned Backsplashes. 24/7 Security: Concierge, Cafe Lounge, and Secure Parcel Storage. World-of-Class Amenities: Fitness Centre, Yoga/Spin Studio. Co-working Hub, Including Three Meeting Rooms & Two Boardrooms, Provides Remote Work and Professional Meetings. Party Room With A Wet Bar, Chef's Kitchen, and A Private Dining Room That Opens Onto The Expansive Terrace Equipped With BBQs and Lounge Seating. Social & Entertainment Spaces: Music, Games, Theatre and Multipurpose/Kids Rooms. North & South Outdoor Terraces Include Lush Greenery, Dining and Lounging Areas, Fireplaces and BBQs. Super Convenient Location. 2-minute Walk To Subway Station. Best Lifestyle Amenities,Upscale Yorkville Dining. Perfectly Positioned Between The Elegance Of Yorkville And The Natural Beauty Of Rosedale Ravine. Easy Access To Rosedale Ravine and The Lower Don River Trail. (id:60365)
3202 - 8 York Street
Toronto, Ontario
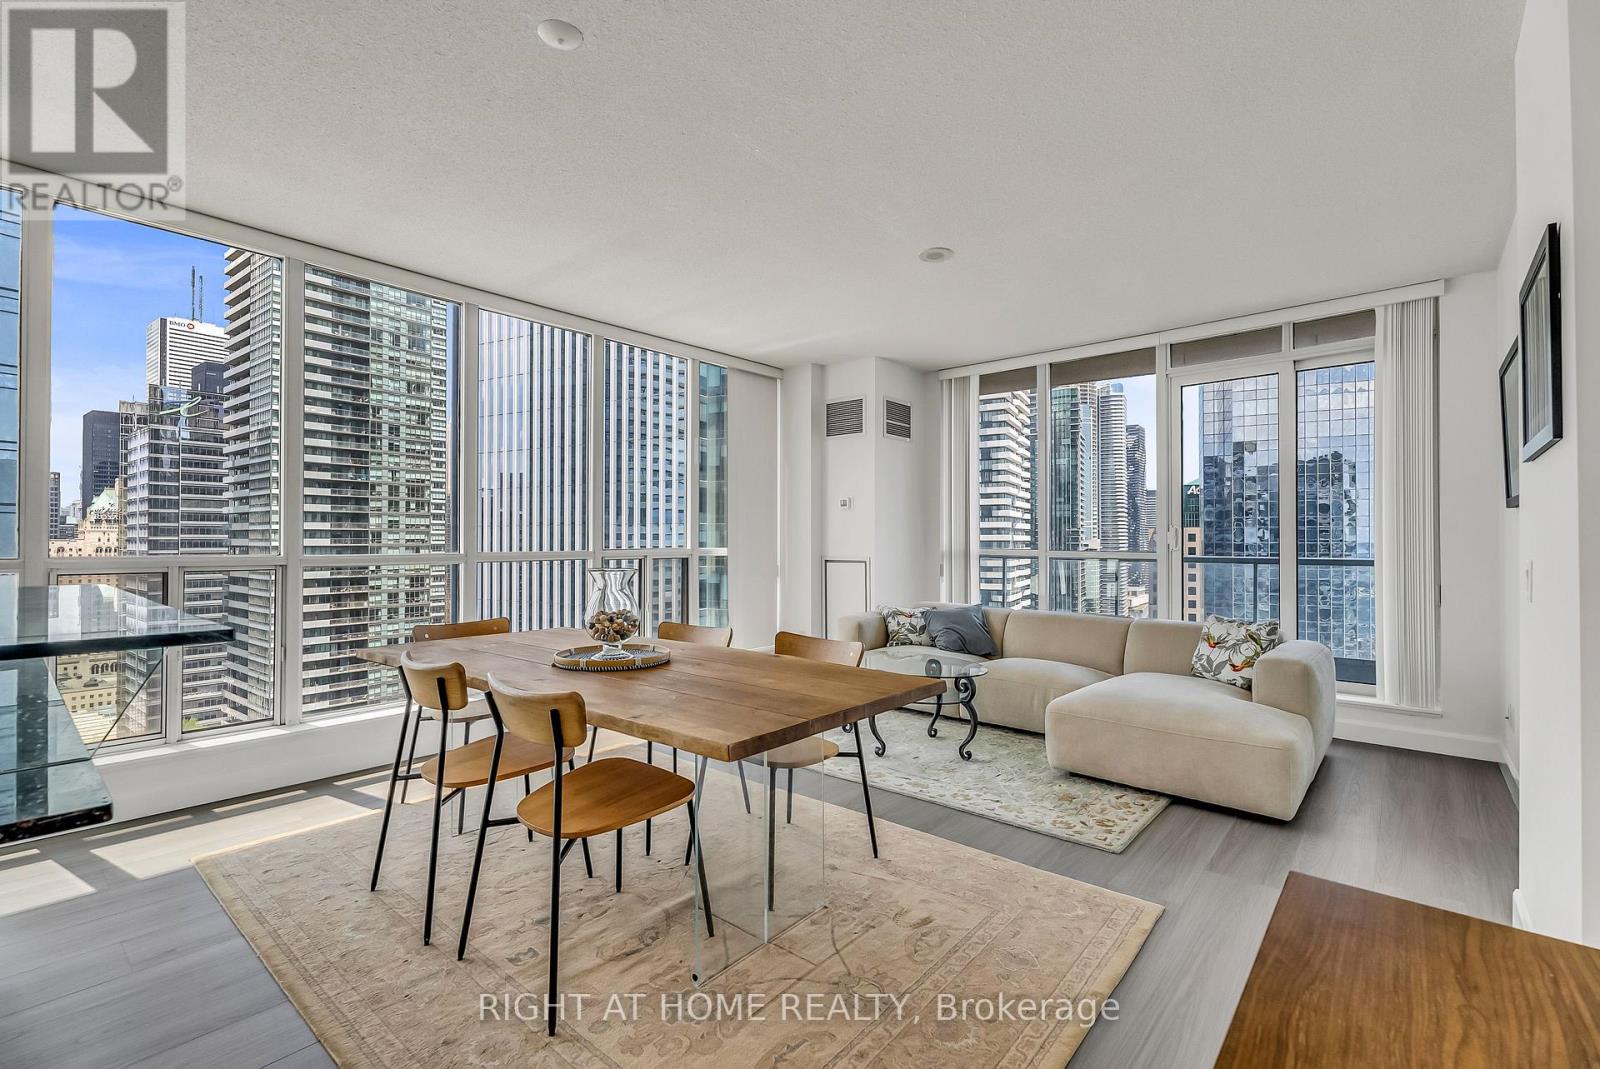
**Photos are from a previous listing. Furnishings differ but the property shows exceptionally well. Tenants have provided their notice to vacate on May 31, 2026** Stylish, well appointed, and in a prime location!! Spacious layouts like this are hard to come across - this inviting living space allows for multiple seating arrangements and a full size dining table, with natural sunlight pouring into the unit. Enjoy panoramic city views that deliver a true "wow" moment every time you step into the kitchen for your morning coffee. Experience vibrant waterfront living year-round, with skating, concerts, marina access, kayaking, and so much more! Includes one parking space conveniently located on P1, close to the elevators, along with ample storage space within the unit. Unbeatable convenience with access to the PATH and just moments from Union Station, the UP Express, Scotiabank Arena, and the Financial District. Building amenities include an indoor/outdoor pool, fitness centre, sauna, party room, guest suites, and 24-hour concierge. Take advantage of this market and secure an exceptional unit that truly embodies downtown living with a calming lakeside vibe!! (id:60365)
25 Cheryl Shepway Crescent
Toronto, Ontario
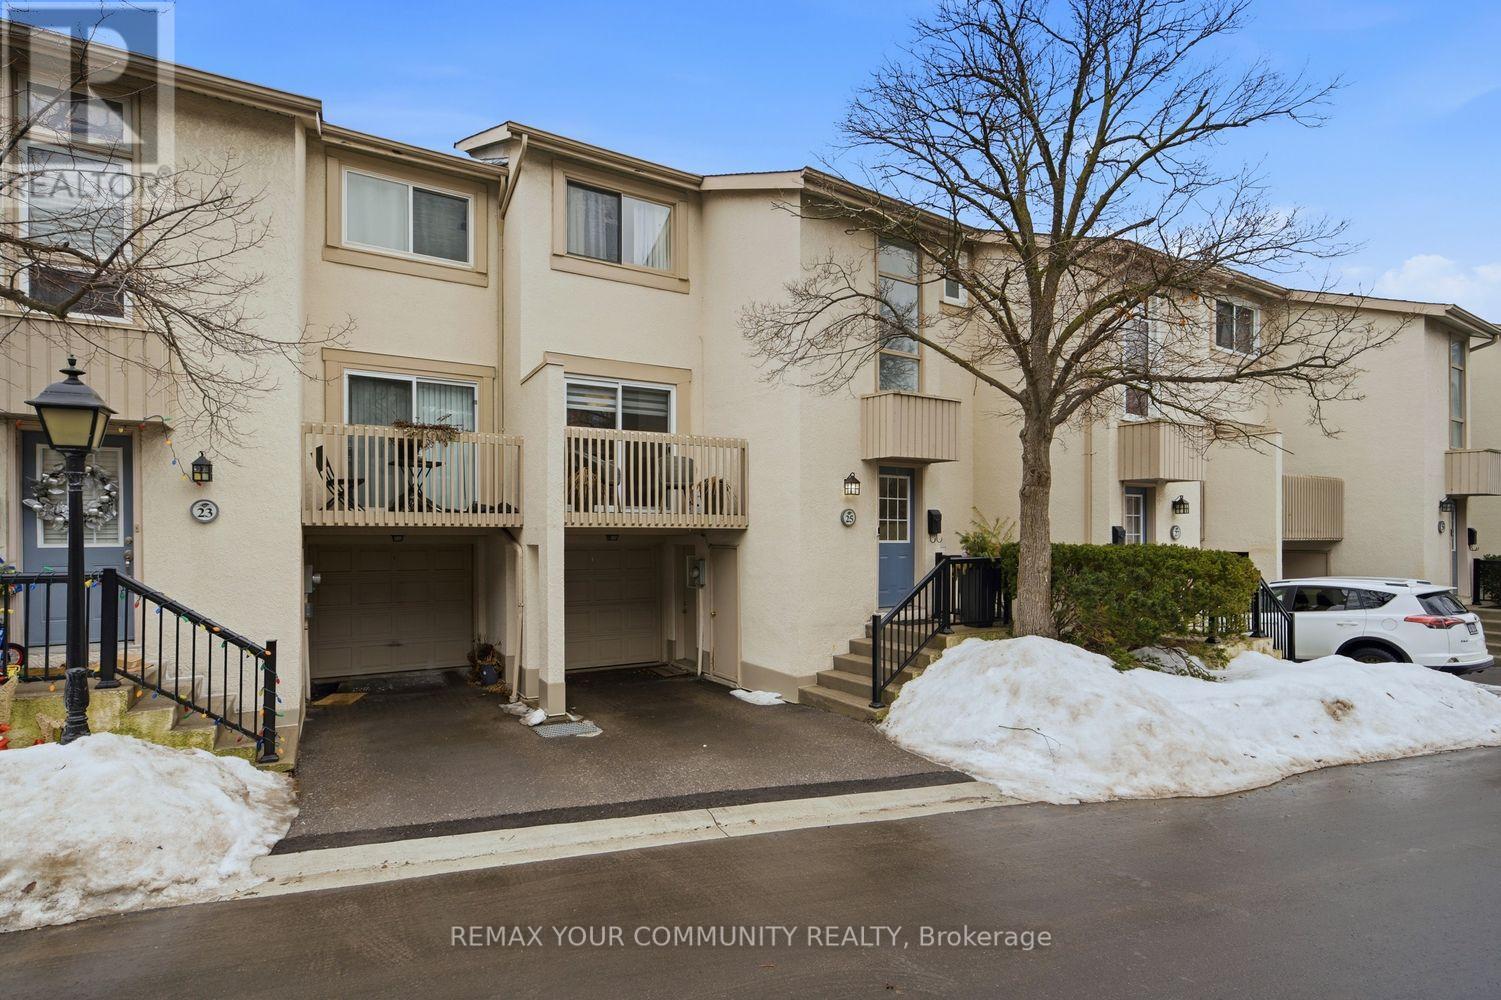
Contemporary 2-storey condo townhome in North York offering the perfect blend of modern comfort, functional space, and unbeatable convenience. Ideal for growing families or professionals, this beautifully updated home delivers a lifestyle of accessibility and community living in one of Toronto's most connected neighbourhoods. This executive residence features 3+1 bedrooms, 2 bathrooms, a private garage, dedicated driveway, separate entrance, and three outdoor living spaces, a rare find in such a central location. Inside, the home showcases a renovated kitchen, new hardwood flooring throughout the main and upper levels, and pot lights throughout, creating a bright and modern atmosphere. The main living space is designed for both relaxation and entertaining, highlighted by a cozy wood-burning fireplace and a walkout balcony perfect for barbecuing or hosting guests. The modern eat-in kitchen offers generous counter space, ample cabinetry, and a practical layout for everyday living. From the kitchen, step out to another balcony, ideal for morning coffee or fresh air in the evening. Upstairs, the primary bedroom features impressive vaulted ceilings and a walk-in closet. Two additional bedrooms are well-sized with natural light and closet space, ideal for children, guests, or a home office. The lower level offers exceptional flexibility with an additional living area, a second wood-burning fireplace, and a separate entrance, ideal for an in-law suite or extended family, with walk-out access to the backyard. Outdoor living is equally impressive with a low-maintenance fenced yard featuring a brand-new interlock patio, creating a private space perfect for entertaining, dining, and relaxing. Residents also enjoy access to a heated outdoor swimming pool staffed throughout the summer. Families will appreciate proximity to top-rated schools, TTC access, Highway 401, the Don Valley Parkway, Fairview Mall, North York General Hospital, and the Don River Trail. Shows 10+. (id:60365)
#10 - 230-232 Lake Dalrymple Road
Kawartha Lakes, Ontario
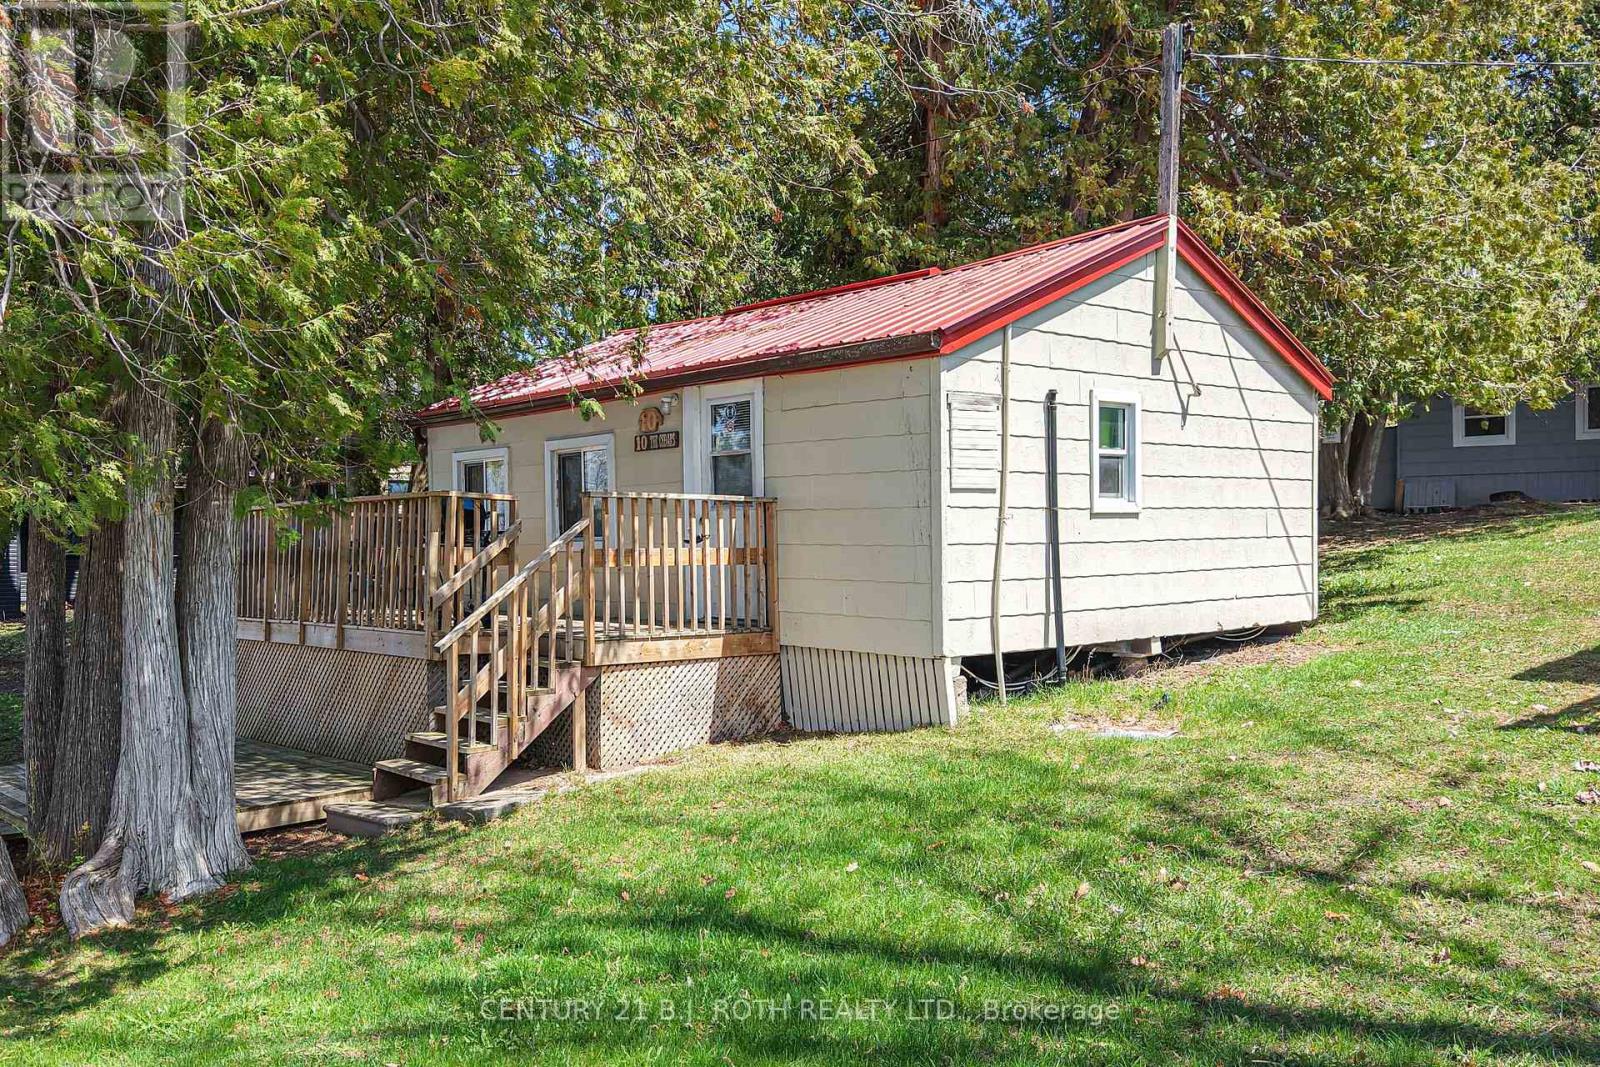
Unit #10 at Lake Dalrymple Resort offers a rare opportunity to own a fully furnished, turnkey 2-bedroom seasonal cottage with direct views of Lake Dalrymple. This well-positioned unit features a functional open-concept layout, private outdoor space, and is ideally located just steps across the street from the waterfront, docks, and resort amenities. Designed for both personal enjoyment and income generation, this property operates under a co-ownership structure with a registered agreement in place. Seasonal resort zoning applies (no year-round residential use). Owners have flexibility for personal use and may rent short-term, with a typical allowance of 1-2 weeks during peak season without penalty; extended rentals are subject to a 30% revenue share. Overall rental participation aligns with the resort's tourism-based model. The resort is self-managed by co-owners through a Board of Directors, with an established system, repeat clientele, and consistent seasonal demand driven by boating, fishing, and family tourism. Comparable units demonstrate strong summer occupancy with premium peak-week rates, offering buyers the ability to offset expenses and generate supplemental income. Maintenance fees/TMI are approximately $461.16/month and include property taxes, with no additional fixed monthly costs. Ownership represents approximately a 4.x% share. Documentation available includes co-ownership agreement, incorporation documents (Mojonash Canada Inc.), and signing authority details (conditional). Property address is 230-232 Lake Dalrymple Rd (per GeoWarehouse). Seasonal use only (typically May-October). Buyer to complete due diligence regarding financials, rental history, use restrictions, and ownership structure. (id:60365)
501 - 170 Water Street N
Cambridge, Ontario
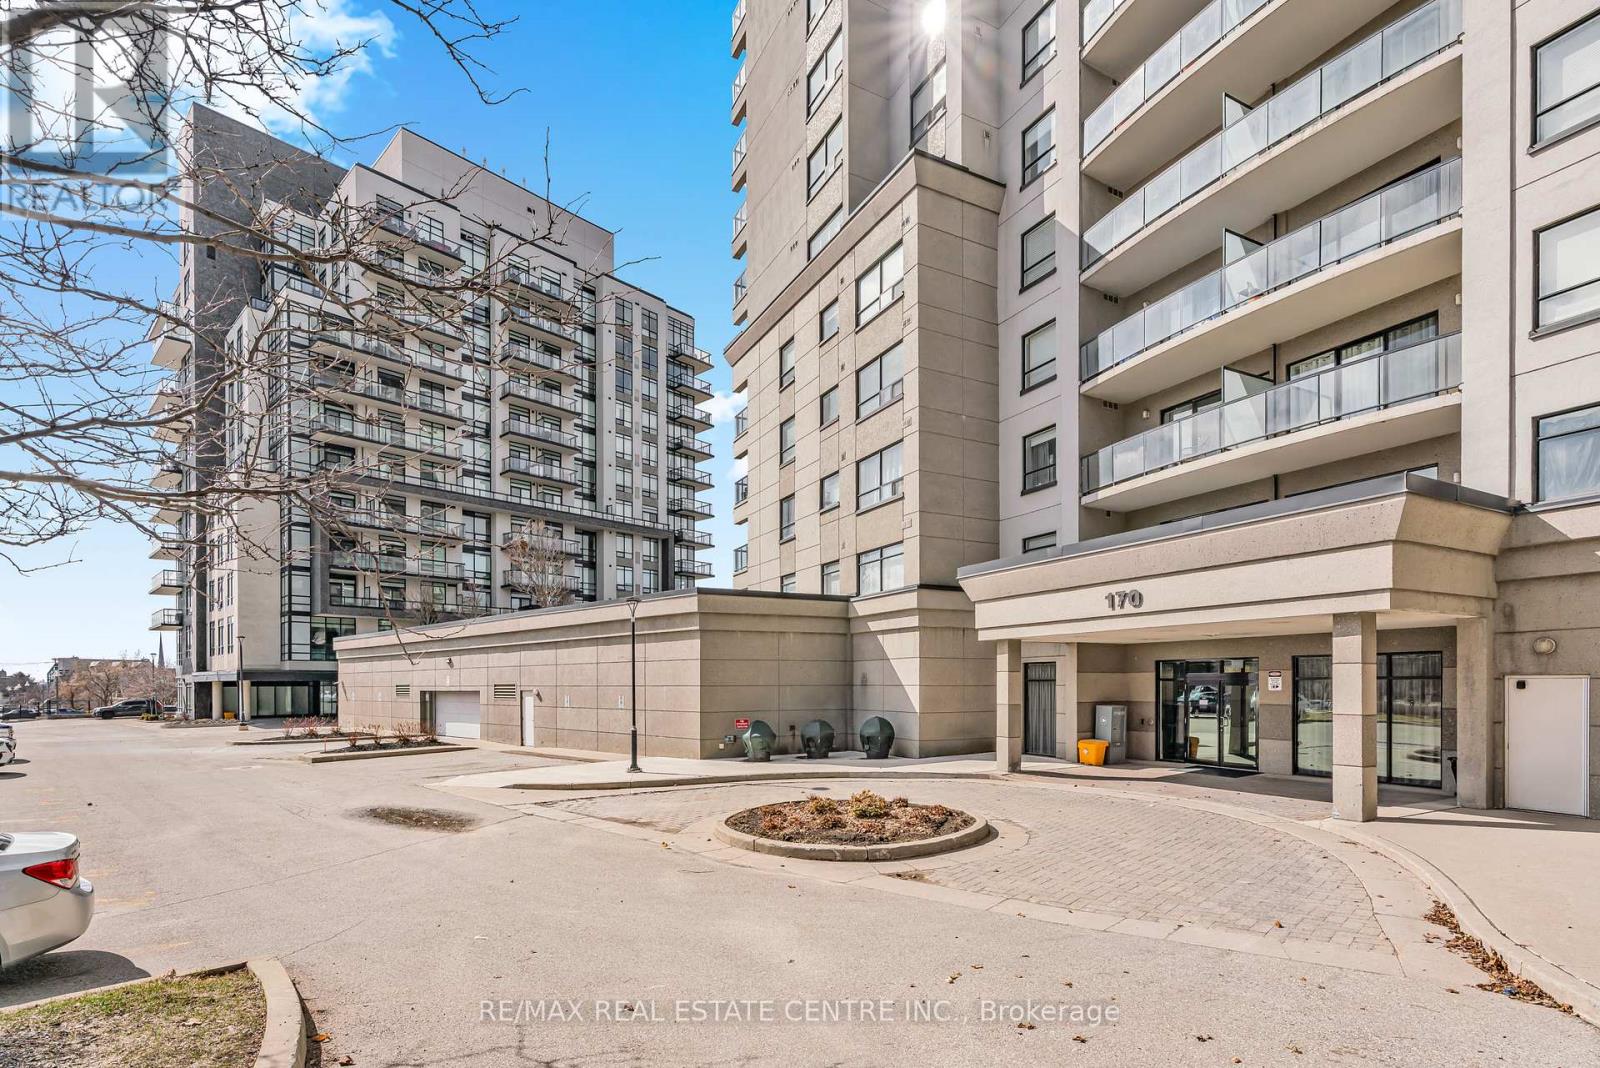
Welcome to Waterscape, a well-located condo community along the Grand River in historic Downtown Galt. This bright and functional 2-bedroom, 1-bathroom condo offers a great opportunity for first-time buyers, downsizers, or investors looking for low-maintenance living in a prime location. The open-concept layout features a modern kitchen with ample cabinetry, granite countertops, and stainless steel appliances, flowing seamlessly into the living area - perfect for everyday living or entertaining. Large windows bring in plenty of natural light, while the private balcony provides a quiet outdoor space to relax. Enjoy the convenience of in-suite laundry, underground parking, and a storage locker. Condo fees include heating, cooling, and water, helping keep monthly expenses predictable and affordable. The building offers secure controlled entry, a fitness room, party/lounge space, and a rooftop terrace with BBQs and seating-ideal for entertaining or enjoying views of the river. Located just steps from scenic walking trails, the Cambridge Mill, Gaslight District, farmers' market, shops, dining, and theatre, everything you need is within walking distance. Experience easy condo living in one of Cambridge's most desirable downtown locations. Book your private showing today. (id:60365)
6 Vanstraalen Street
Hamilton, Ontario
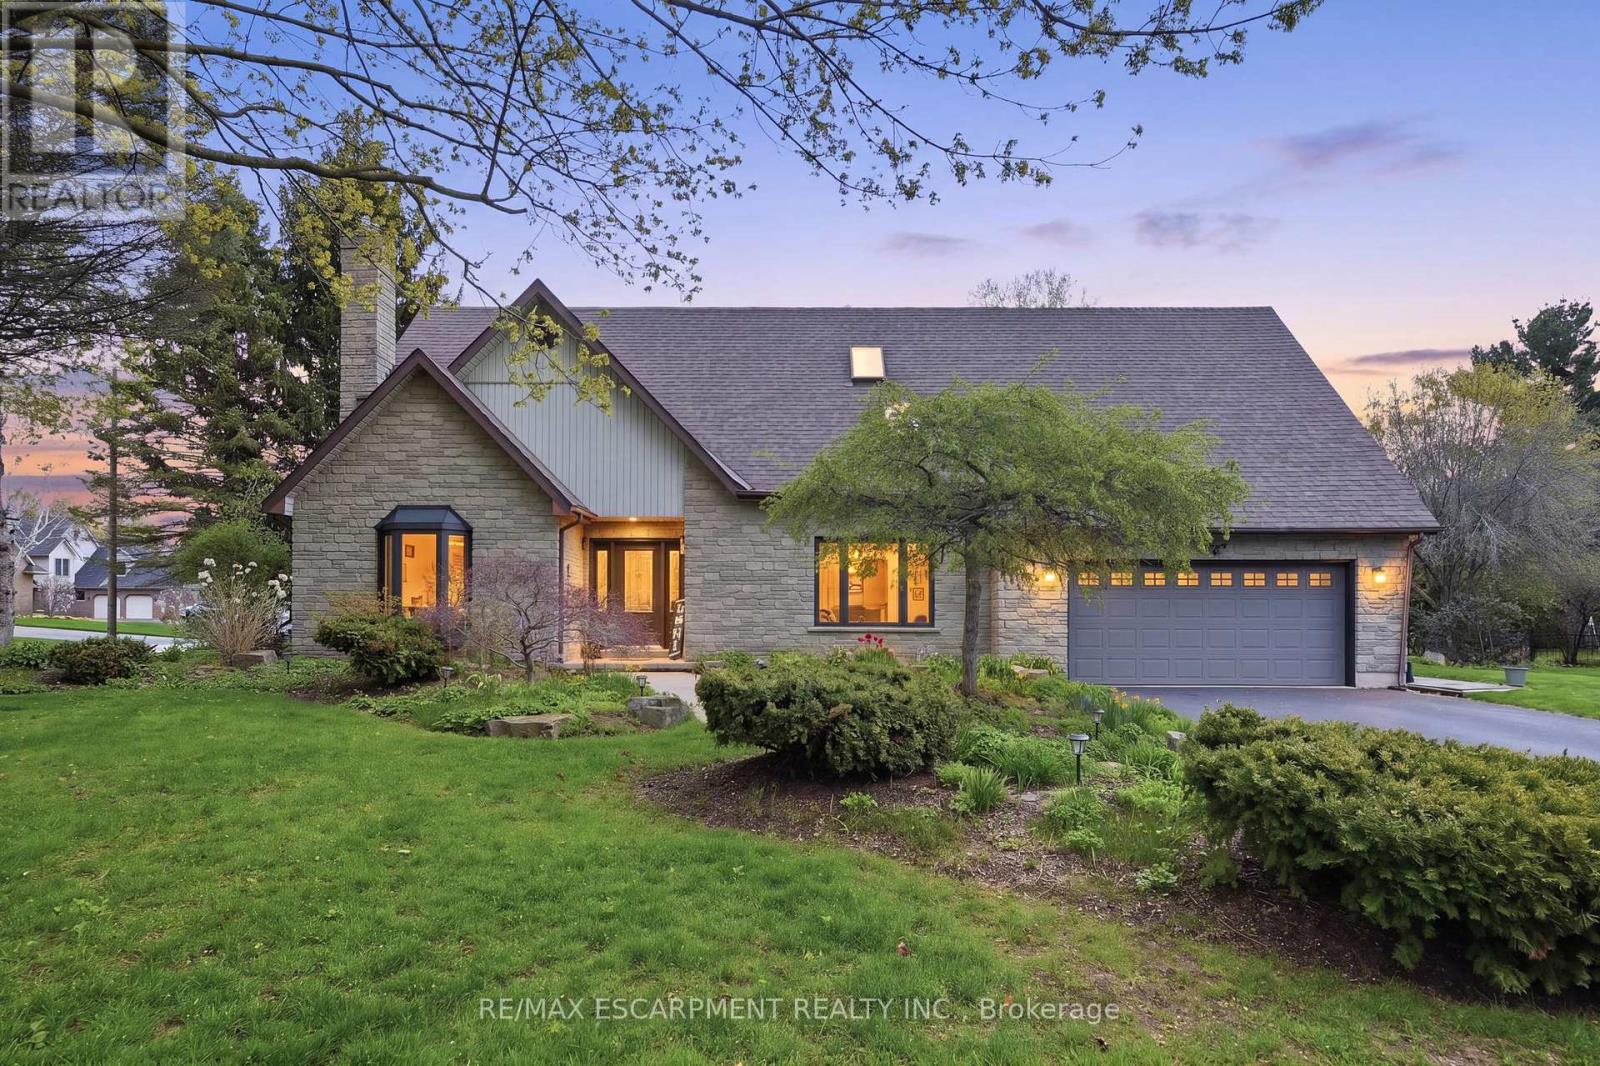
Tucked away on one of the most exclusive streets in Carlisle, this elegant 2-storey home offers over 4,485 square feet of living space and is perfectly suited for growing families or multigenerational living. Blending comfort, sophistication and functionality, the home features an upgraded chef's kitchen with rich cabinetry, granite countertops and a striking island - the heart of the home for both everyday living and entertaining. The bright, open layout provides exceptional versatility, highlighted by a fully finished lower-level in-law suite with its own kitchen and private walkout access. This flexible space is ideal for extended family, and guests. Outside, this almost 1/2-acre backyard is a true private retreat that feels like a park, complete with a gorgeous deck, hot tub, mature trees, a charming pergola, and plenty of room for a future pool. It's the perfect setting for summer gatherings or quiet relaxation. A wide driveway and double garage offer ample parking and storage for vehicles and toys. Surrounded by lush greenspace and minutes from top-rated schools, parks, and trails, this home delivers the ideal balance of privacy and community. Luxury and lifestyle come full circle here. New fence to be installed on the side of Idared prior to closing. RSA. (id:60365)
Main & Bsmt - 56 Charing Cross Street
Brantford, Ontario
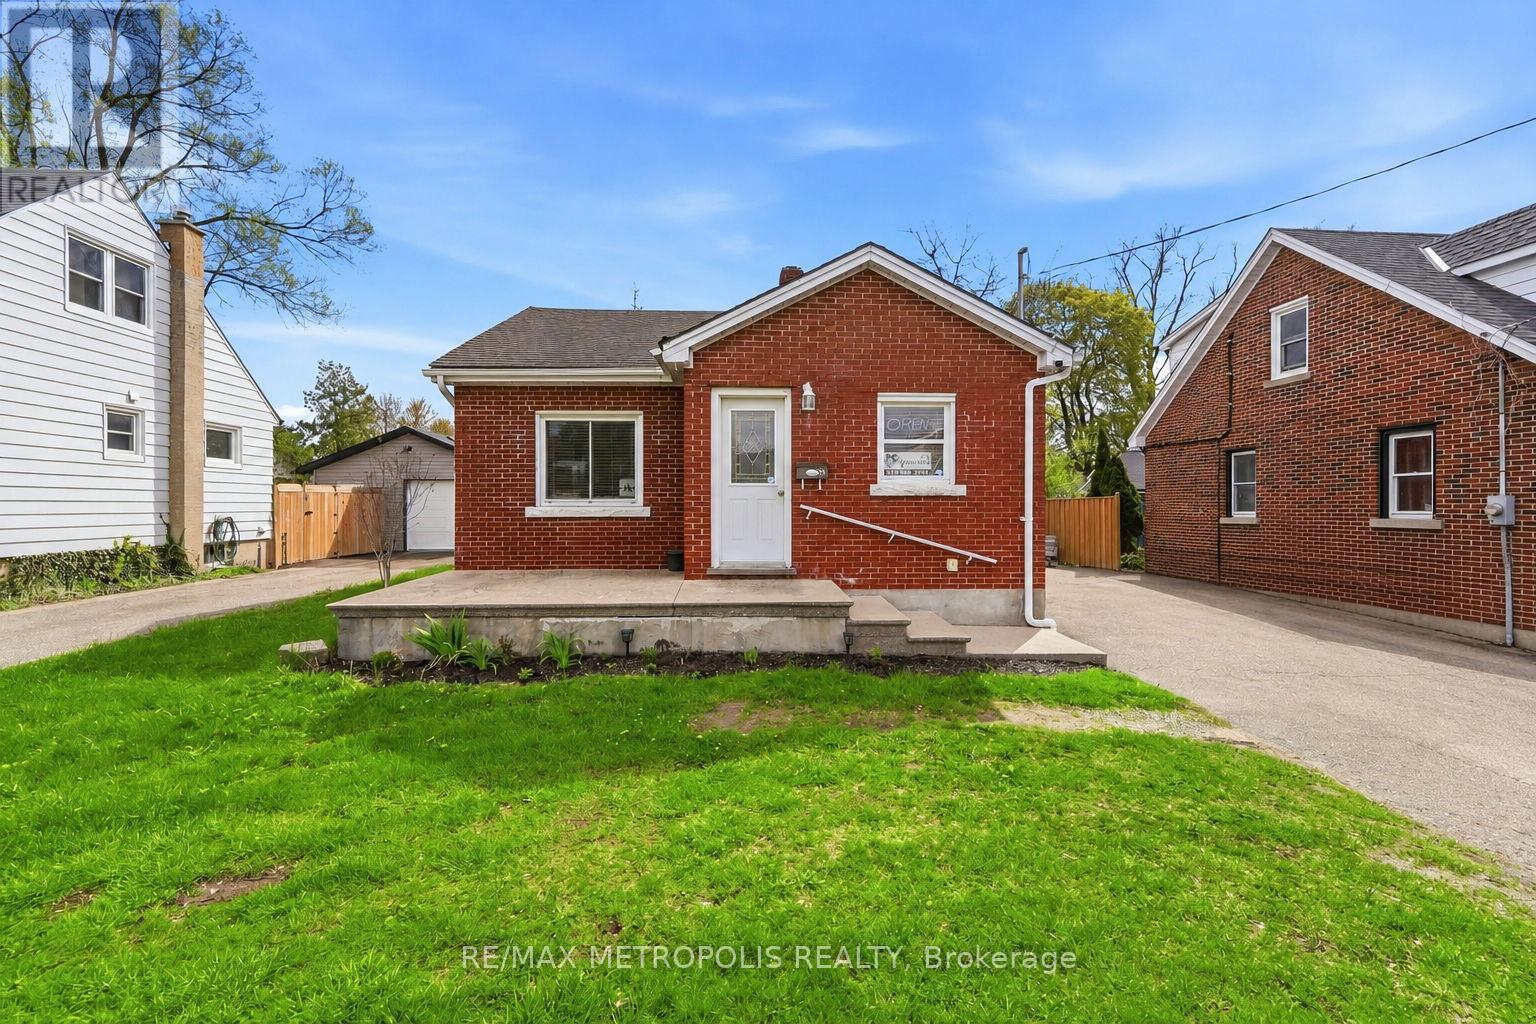
Bright & Spacious Detached Bungalow Available For Lease In A Family-Friendly Brantford Neighbourhood! This Beautifully Maintained Unit Features A Bright Main Floor Living Area, Open-Concept Kitchen, 1 Full Washroom On The Main Level, And 3 Spacious Bedrooms Located In The Basement. Functional Layout With Plenty Of Natural Light Throughout, Offering Comfortable Living Space For Families Or Professionals. Enjoy Exclusive Use Of The Front Yard & Large Backyard Featuring An In-Ground Pool - Perfect For Summer Enjoyment & Outdoor Entertainment. Backyard And Front Yard Maintenance Will Be The Responsibility Of The Tenant. Tenant Also Responsible For Pool Maintenance & Liability. Located In A Convenient Area Close To Schools, Parks, Shopping, Restaurants, Grocery Stores, Public Transit, Brantford General Hospital & Other Everyday Amenities. No Pets Preferred Due To Allergy Concerns. Tenant Responsible For 80% Of Utilities. PLEASE NOTE: This Listing Is For The Main Floor + Basement Portion Of The Home Only. Property Includes A Separate Self-Contained Suite That Is Occupied Separately. (id:60365)
73 Bee Street
Woodstock, Ontario
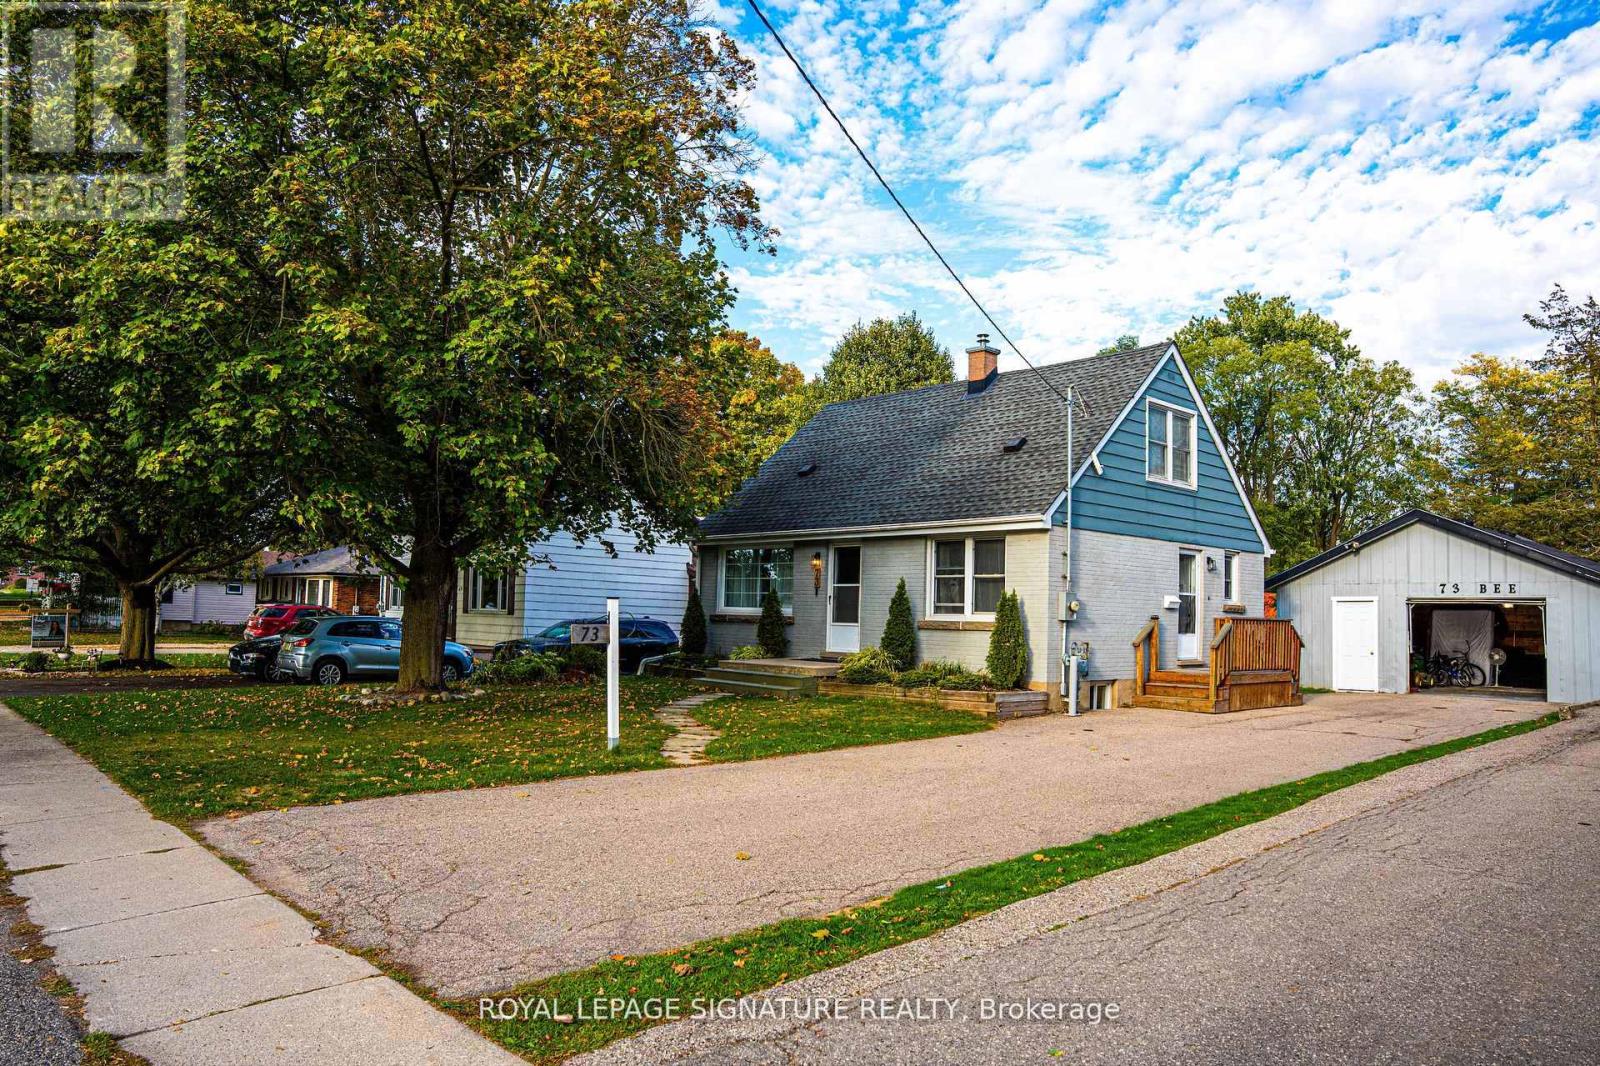
Opportunity Knocks! Located in a prime location close to all levels of schools, shopping, and with easy access to the 401/403 corridor, this charming brick home offers both comfort and convenience. Featuring 3 spacious bedrooms and 1.5 updated bathrooms, the home sits on an impressive 60 x212 ft lot-perfect for families, gardening enthusiasts, or future expansion. The oversized detached garage (23.9 x 21.7 ft) provides ample space for vehicles, storage, or a workshop. Well-maintained with recent updates to the bathrooms, this home is move-in ready while still offering potential for your personal touch. Don't miss out-homes in this location don't last long! Please allow 12hours irrevocable on all offers. (id:60365)
3 - 255 Mount Albion Road
Hamilton, Ontario
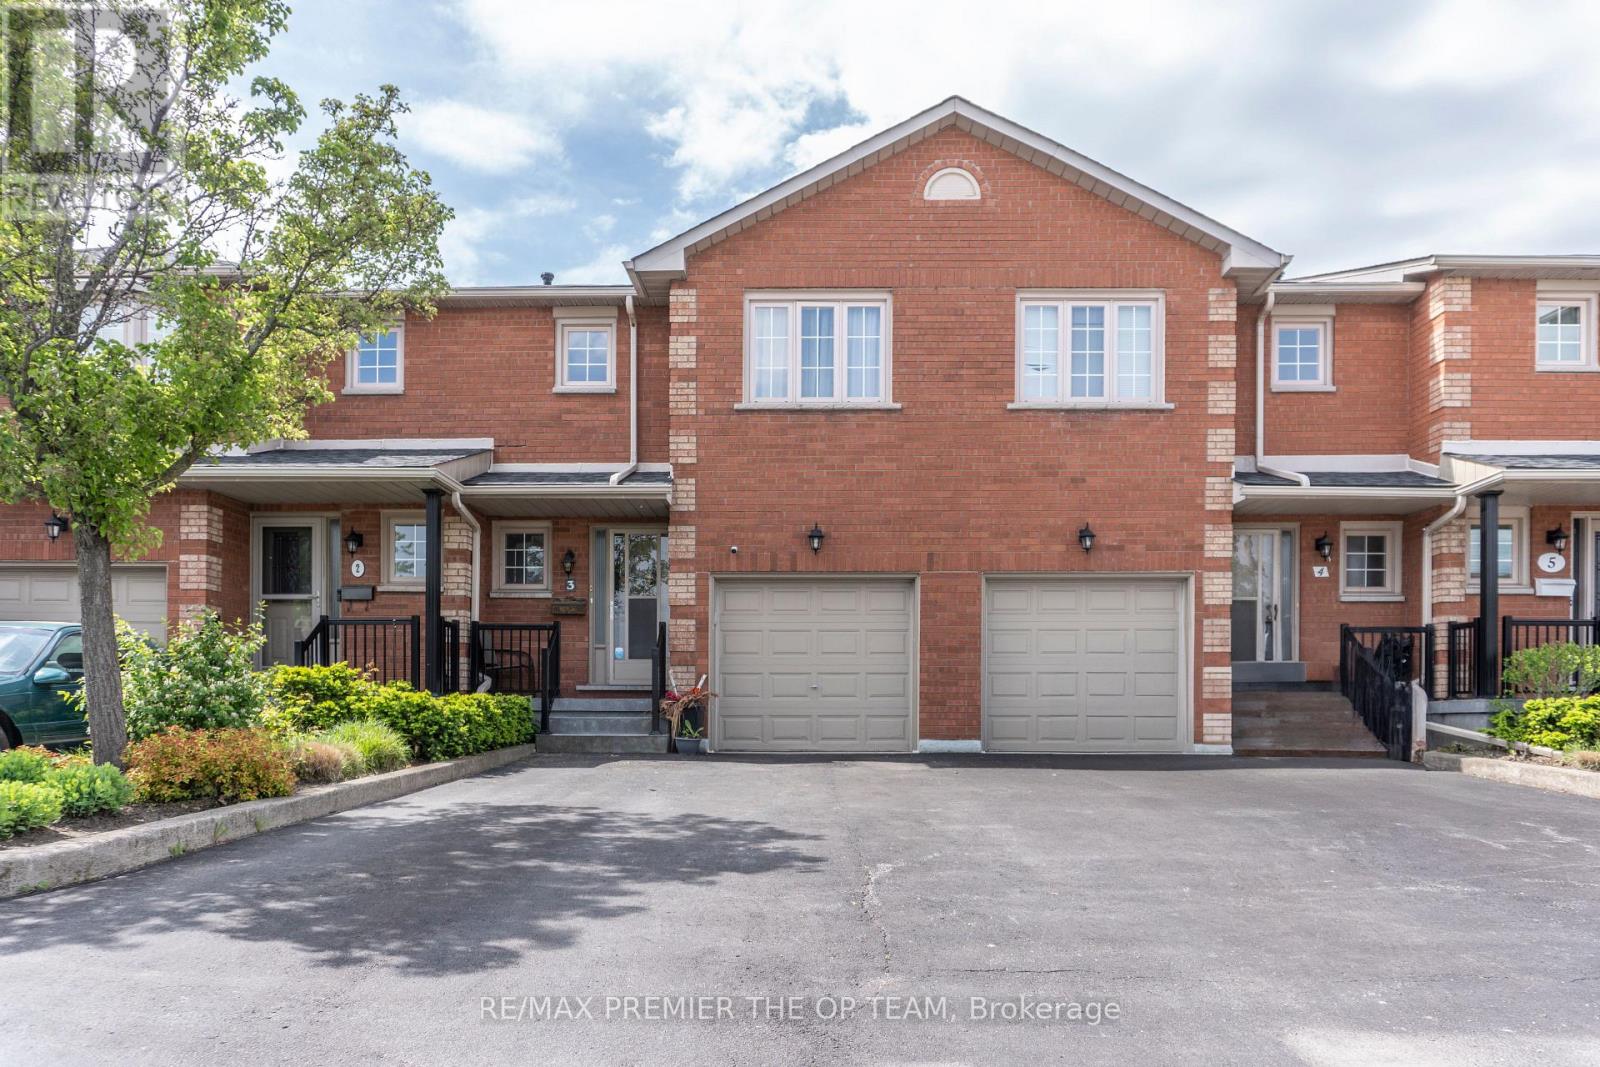
Welcome To 255 Mount Albion - A Beautifully Maintained Two-Storey Townhouse Offering Approximately 1,650 Sq. Ft. Of Open-Concept Living Space With 3 Spacious Bedrooms And 3 Bathrooms. This Inviting Home Features Elegant Hardwood Flooring Throughout, A Cozy Gas Fireplace In The Living Room, And A Large Dining Room Window That Fills The Space With Natural Light. The Generous Eat-In Kitchen Is Ideal For Both Everyday Living And Entertaining, While The Finished Basement Provides Versatile Additional Space Perfect For A Family Room, Home Office, Or Recreation Area. Located In A Quiet, Friendly Enclave Within A Well-Managed Townhouse Complex, This Property Offers Comfort And Peace Of Mind In An Excellent Location Just Minutes From Red Hill Valley Parkway, The QEW, Golf Courses, Schools, Shopping, And Everyday Amenities-Making It An Exceptional Opportunity For Families And Investors Alike. (id:60365)

© 2026 Proptech Realty Inc., Brokerage.