
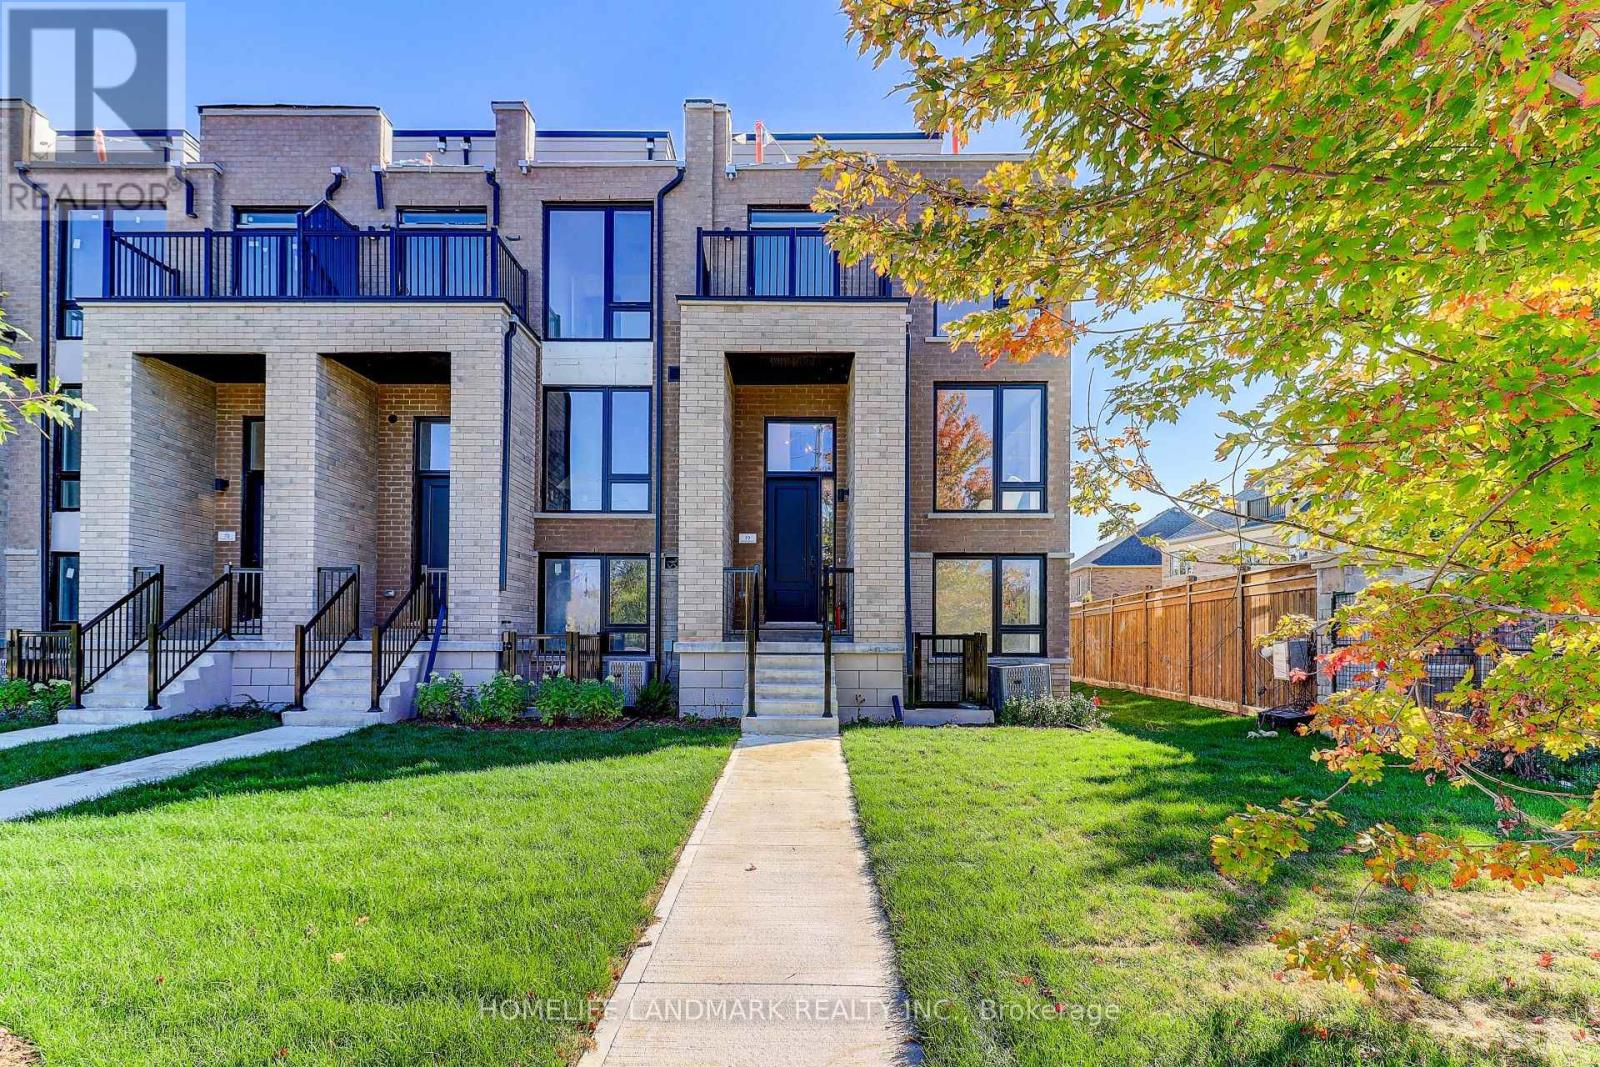
77 Jefferson Side Road
Richmond Hill, Ontario
HST Rebate Eligible! List Price Is Net Of Hst. Brand New Freehold Townhome At Jefferson Heights In Richmond Hill! Lilac Model, Corner Unit. Bright And Airy 3 Bed 3.5 Bath Townhome With 2,201 Sq Ft Of Living Space And 689 Sq Ft Of Terrace And Balcony Space. Modern Curated Finishes From Flooring And Tiles To Cabinetry And Fixtures, Rooftop Terrace With Gas Line And Finished Basement. Full Tarion New Home Warranty Provided. Prime Location Close To Nearby Parks And Nature Trails, Minutes To Highways 404, 407, And 7, Close Go Train Stations And Viva Bus Routes, Easily Access Nearby Restaurants, Shopping, Recreation Amenities. (id:60365)
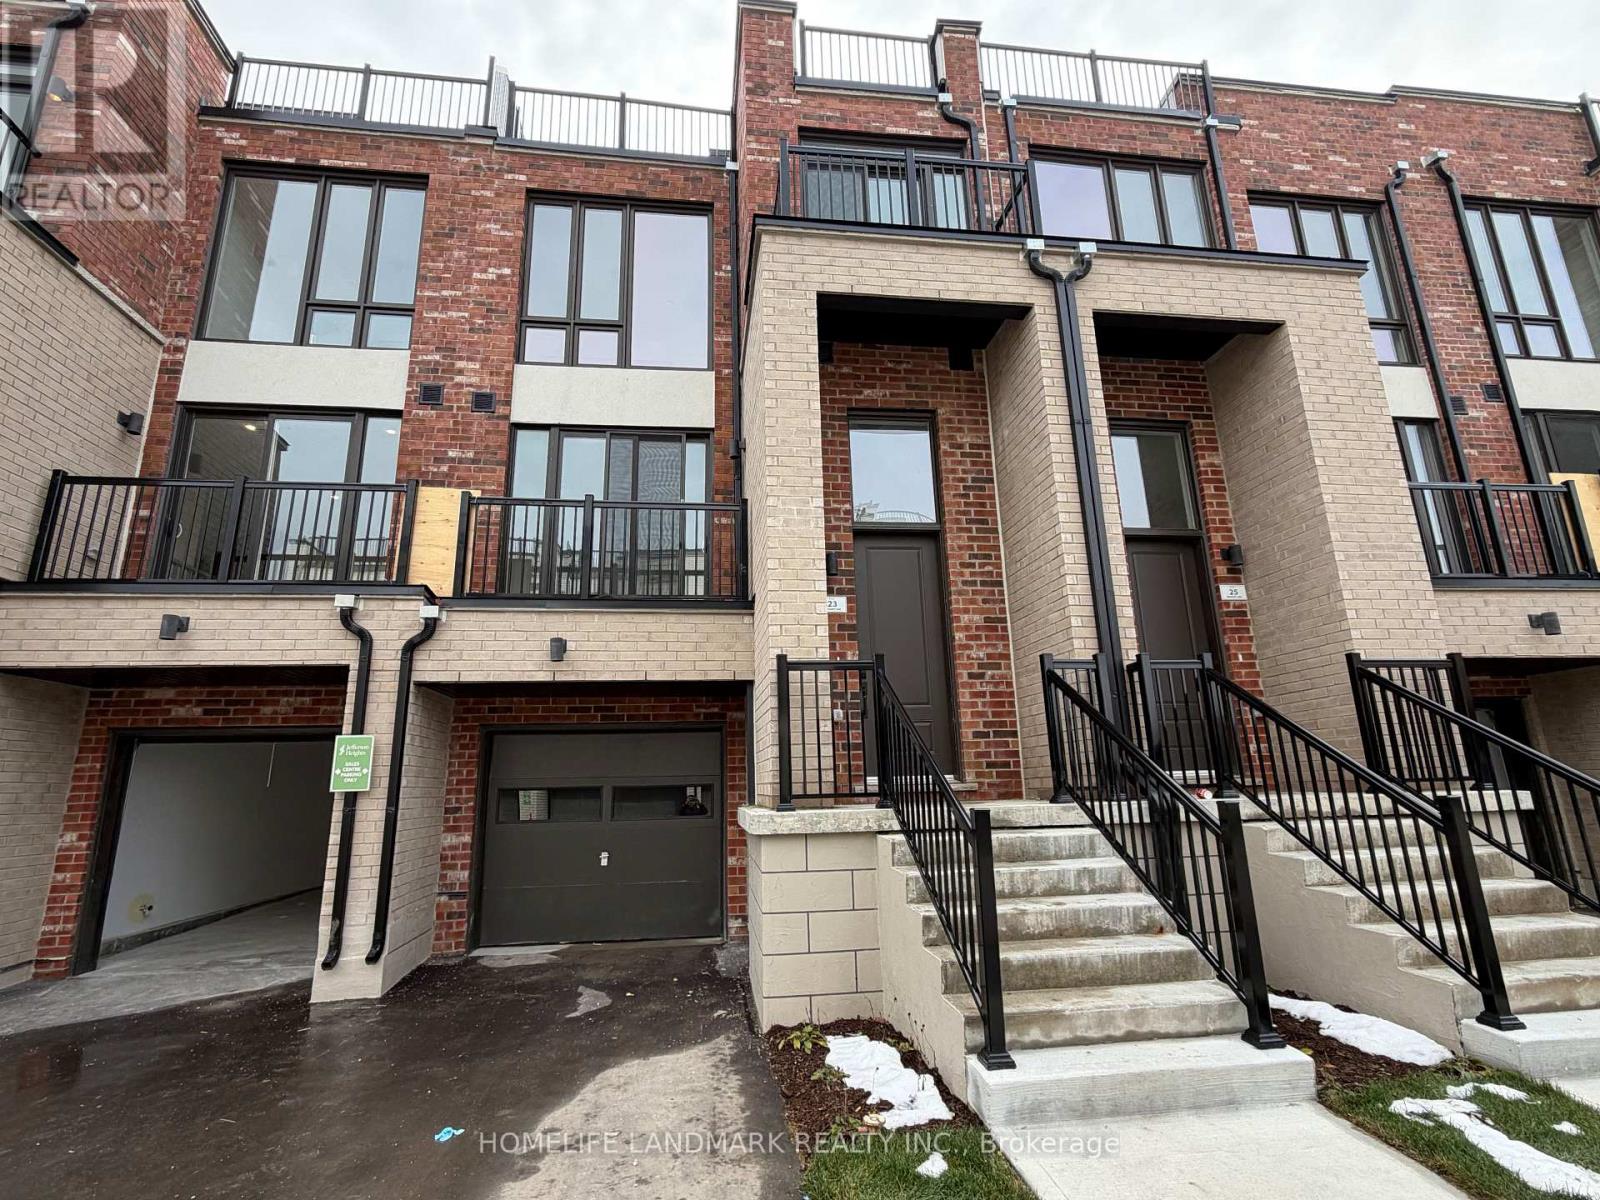
23 Bancroft Lane
Richmond Hill, Ontario
HST Rebate Eligible! List Price Is Net Of Hst. Brand New Freehold Townhome At Jefferson Heights In Richmond Hill! Lavender Model. Bright And Airy 3 Bed 3+2 Bath Townhome With 2,366 Sq Ft Of Living Space And 711 Sq Ft Of Terrace And Balcony Space. Modern Curated Finishes From Flooring And Tiles To Cabinetry And Fixtures, Rooftop Terrace With Gas Line And Finished Basement. Full Tarion New Home Warranty Provided. Prime Location Close To Nearby Parks And Nature Trails, Minutes To Highways 404, 407, And 7, Close Go Train Stations And Viva Bus Routes, Easily Access Nearby Restaurants, Shopping, Recreation Amenities. (id:60365)
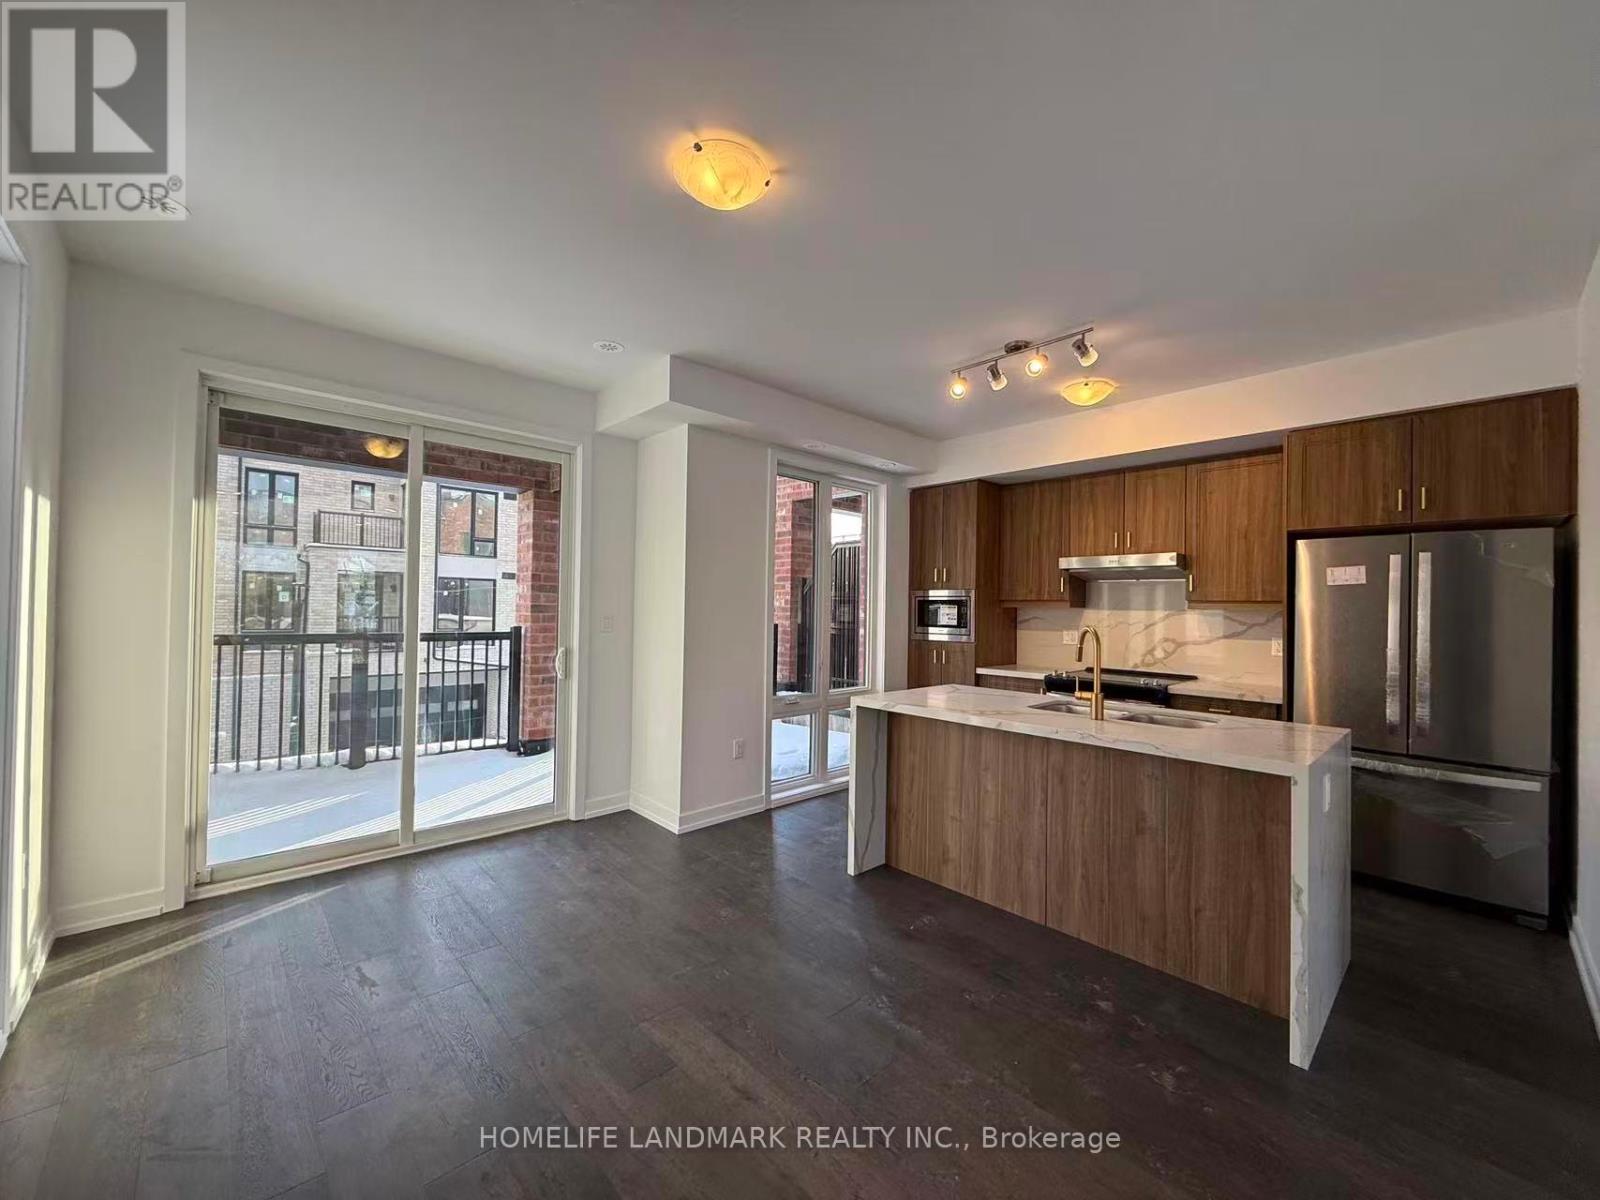
53 Jefferson Side Road
Richmond Hill, Ontario
HST Rebate Eligible! List Price Is Net Of Hst. Brand New Freehold Townhome At Jefferson Heights In Richmond Hill! Tulip Model, Corner Unit. Bright And Airy 4 Bed 4.5 Bath Townhome With 2,731 Sq Ft Of Living Space And 758 Sq Ft Of Terrace And Balcony Space. Modern Curated Finishes From Flooring And Tiles To Cabinetry And Fixtures, Rooftop Terrace With Gas Line And Finished Basement. Full Tarion New Home Warranty Provided. Prime Location Close To Nearby Parks And Nature Trails, Minutes To Highways 404, 407, And 7, Close Go Train Stations And Viva Bus Routes, Easily Access Nearby Restaurants, Shopping, Recreation Amenities. (id:60365)
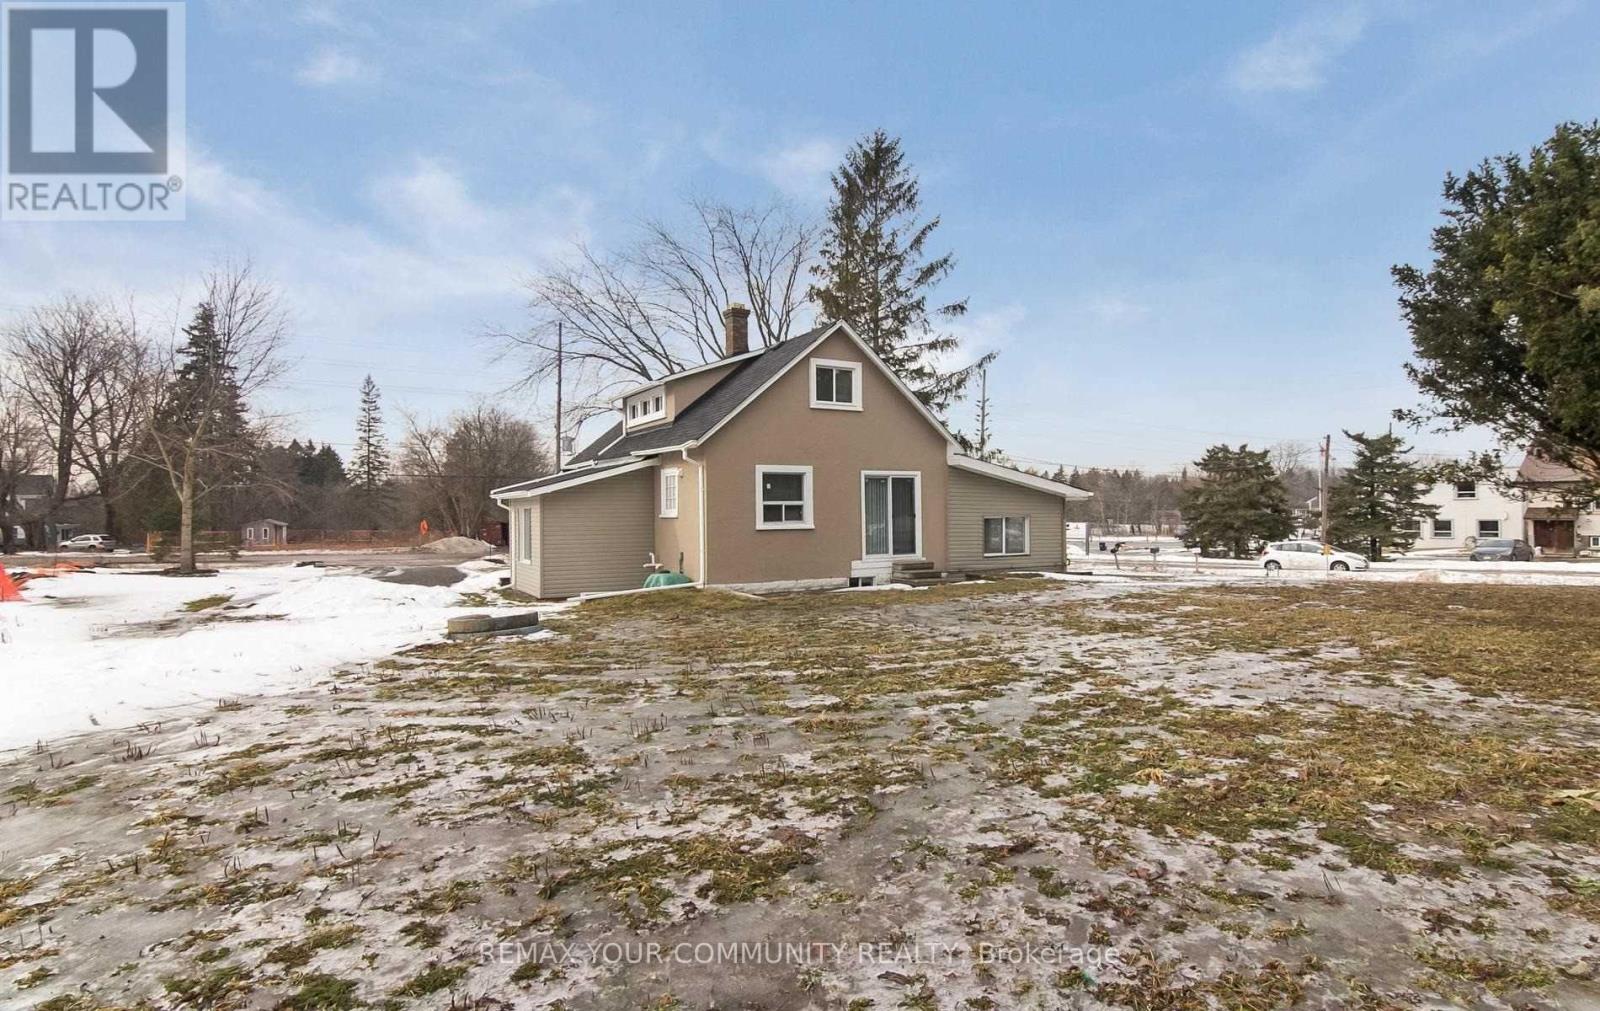
14649 Woodbine Avenue
Whitchurch-Stouffville, Ontario
Located in the quiet and welcoming community of Vandorf, this property presents an excellent opportunity for builders, developers, or end users. It features a renovated 4-bedroom home, currently being used as an office, situated on a large Premium corner lot measuring 114.5 x 173.25 ft, offering multiple exposures and strong future potential, including the possibility of dual access from Woodbine Avenue and/or Hunters Road. Conveniently located just minutes to Hwy 404 and approximately 6 minutes to Aurora and Newmarket. The property is positioned within an area designated for future mixed-use development, including residential, small-scale commercial, and institutional uses such as offices, home-based businesses, daycare, home industries, and bed & breakfast operations. A must-see opportunity. The existing home can be lived in or rented out while awaiting rezoning, or the property can be redeveloped to build a new residential home, commercial building, or institutional use such as a place (id:60365)
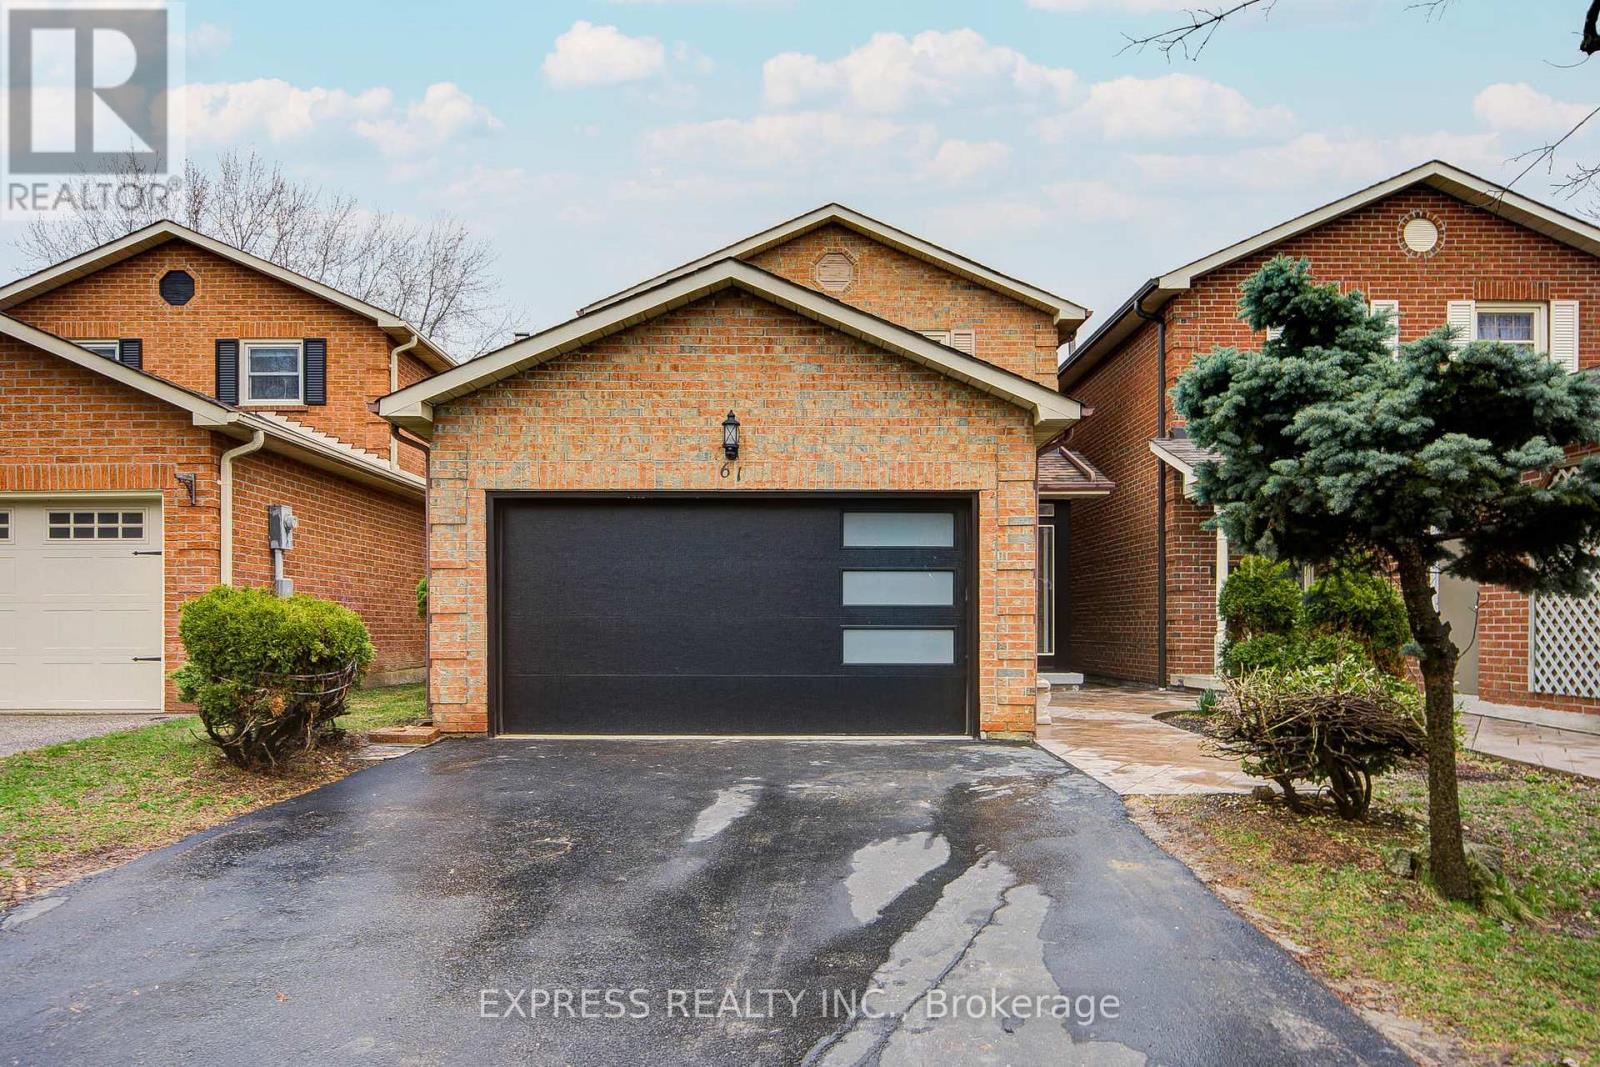
61 Trothen Circle
Markham, Ontario
This beautifully maintained 3+2 bedroom double garage house is situated on very deep lot in the Markham Village, tucked away on a quiet, family-friendly street. Well maintained. newly renovated. 6 cars parking Driveway(no side walk), The family-sized offers a warm and functional space, while three bedrooms provide ample closet space morden 3-piece bathroom with a large glass shower. The renovated finished basement includes a recreation area, bedroom, full bathroom, laundry room, beautiful backyard with large deck , perfect for outdoor gatherings. Conveniently located just steps from Historic Markham Main Street, Reesor Park, Markham Tennis Club, shopping, top-ranked schools, and close to the Markham GO Station with easy access to Highways 407 and 404 for effortless travel across the GTA. ** This is a linked property.** (id:60365)
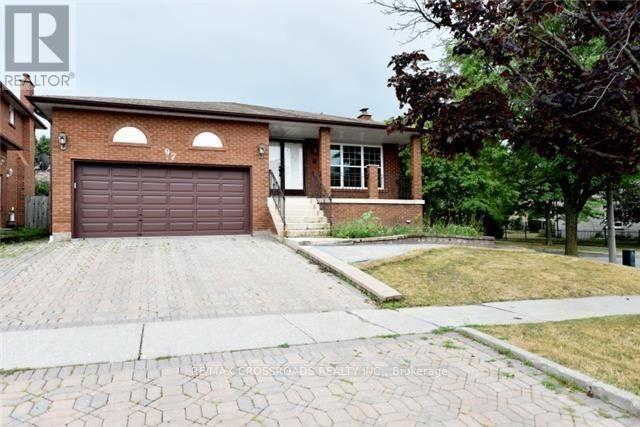
Back - 97 Raymerville Drive
Markham, Ontario
Ground level self-contained unit(around 700sqft) - W/O To Backyard! Fully Renovated Detached Home Located At Convenient Location Of Markham. 10Mins Walk To Go Station, Markville H.S, Markville Mall, Supermarket. Bus Stop At Door. 3 Parks Close By. All Hardwood Fl. Newer Modern Kitchen With Granite Countertop, S.s appliances, W/O To Patio & Private Fenced Backyard. Newer Washroom With Glass Shower, Granite Countertop,Mirror.2 Mins Walk To Raymerville P.S. Cozy Living Rm. (id:60365)
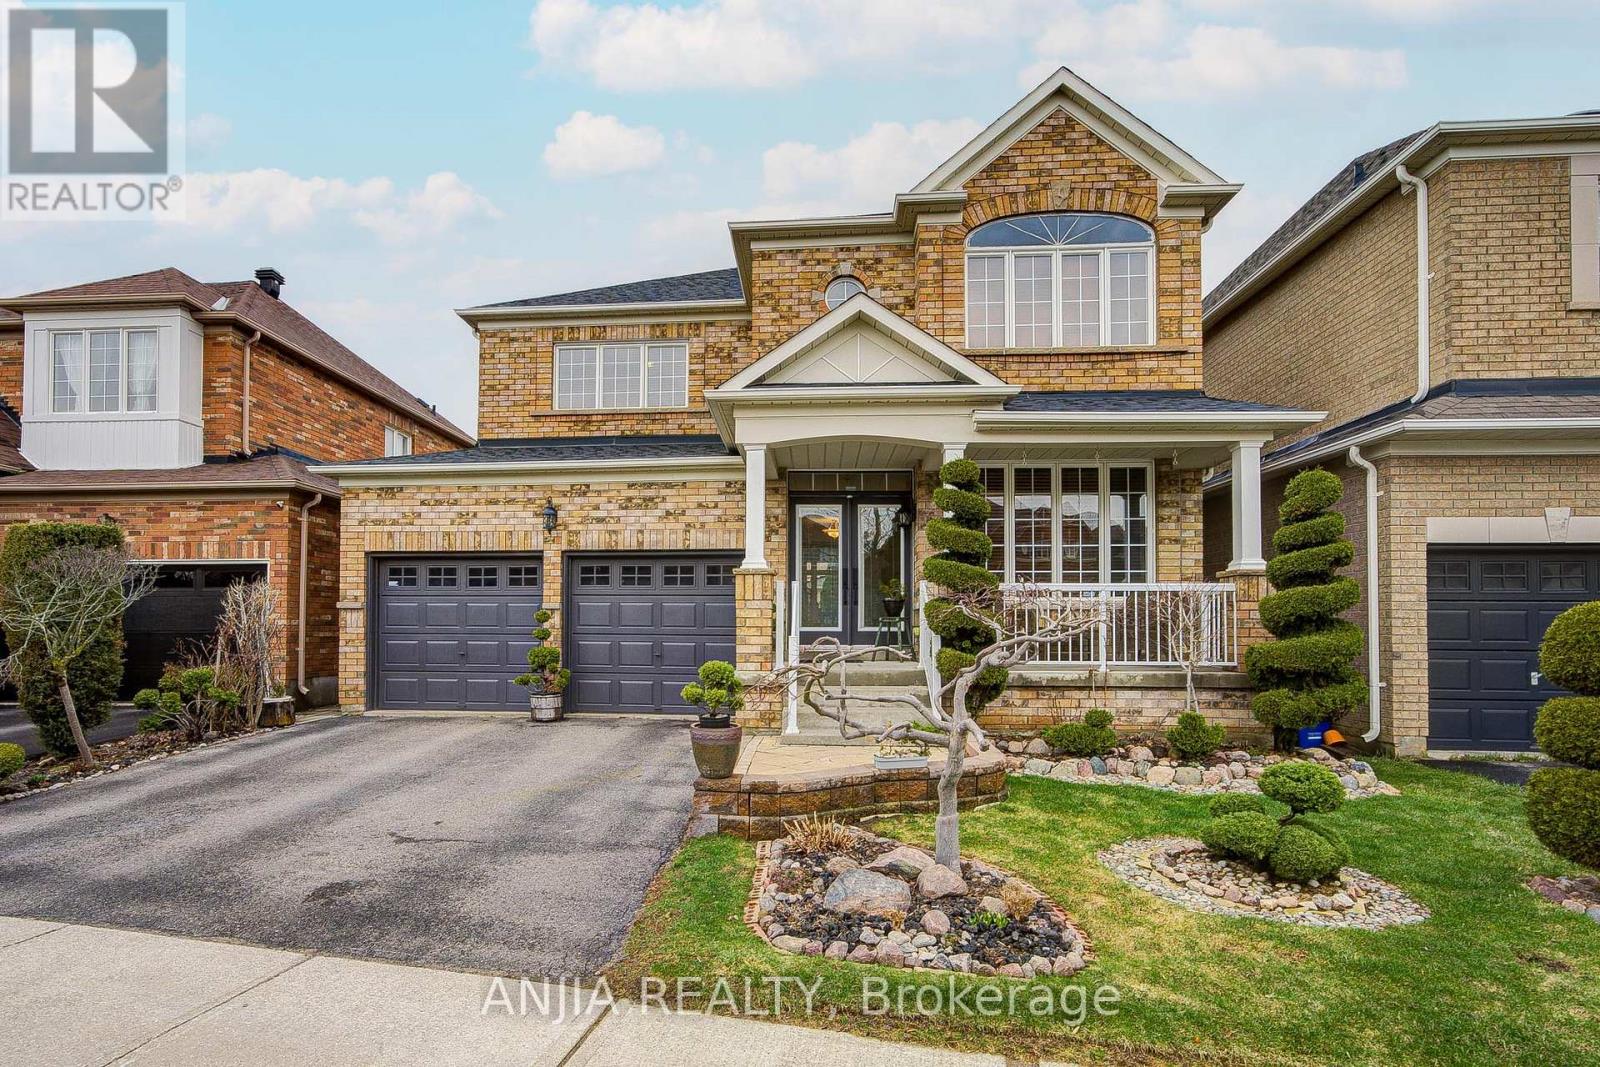
6 Linsmary Court
Markham, Ontario
Stunning 4-Bedroom Family Home on a Premium Lot! Nestled on a quiet, family-friendly street in the high-demand Greensborough community, this beautifully maintained home perfectly blends comfort, functionality, and curb appeal. Boasting a spacious open-concept layout with airy 9ft ceilings on the main floor, this home is designed for both modern living and grand entertaining. Exceptional Features & Recent Upgrades: Elegant Interiors: Grand upgraded double-door entrance, porch leads to a sun-drenched floor plan featuring hardwood floors throughout the main level and second-floor hallway. Brand New Flooring: Freshly installed premium engineered hardwood throughout the second floor bedrooms (2026).Chef's Kitchen: Upgraded with quartz countertops, a central island, a new custom backsplash, and the addition of a functional pantry for extra storage. Designer Bathrooms: All bathrooms feature newly upgraded countertops and modern finishes. Freshly Painted: The entire interior and garage doors have been professionally painted in a contemporary palette. Outdoor Oasis: Relax in the professionally landscaped front and backyards situated on an oversized Premium Lot. Parking & Convenience: 5-car total parking (2-car garage with remote access + 3-car driveway).Prime Location: Ideally located just minutes from Mount Joy GO Station, Hwy 407, top-rated schools, parks, Markham Stouffville Hospital, and major grocery hubs. This "must-see" home shows like a model-don't miss your chance to own in one of Markham's most desirable pockets! (id:60365)
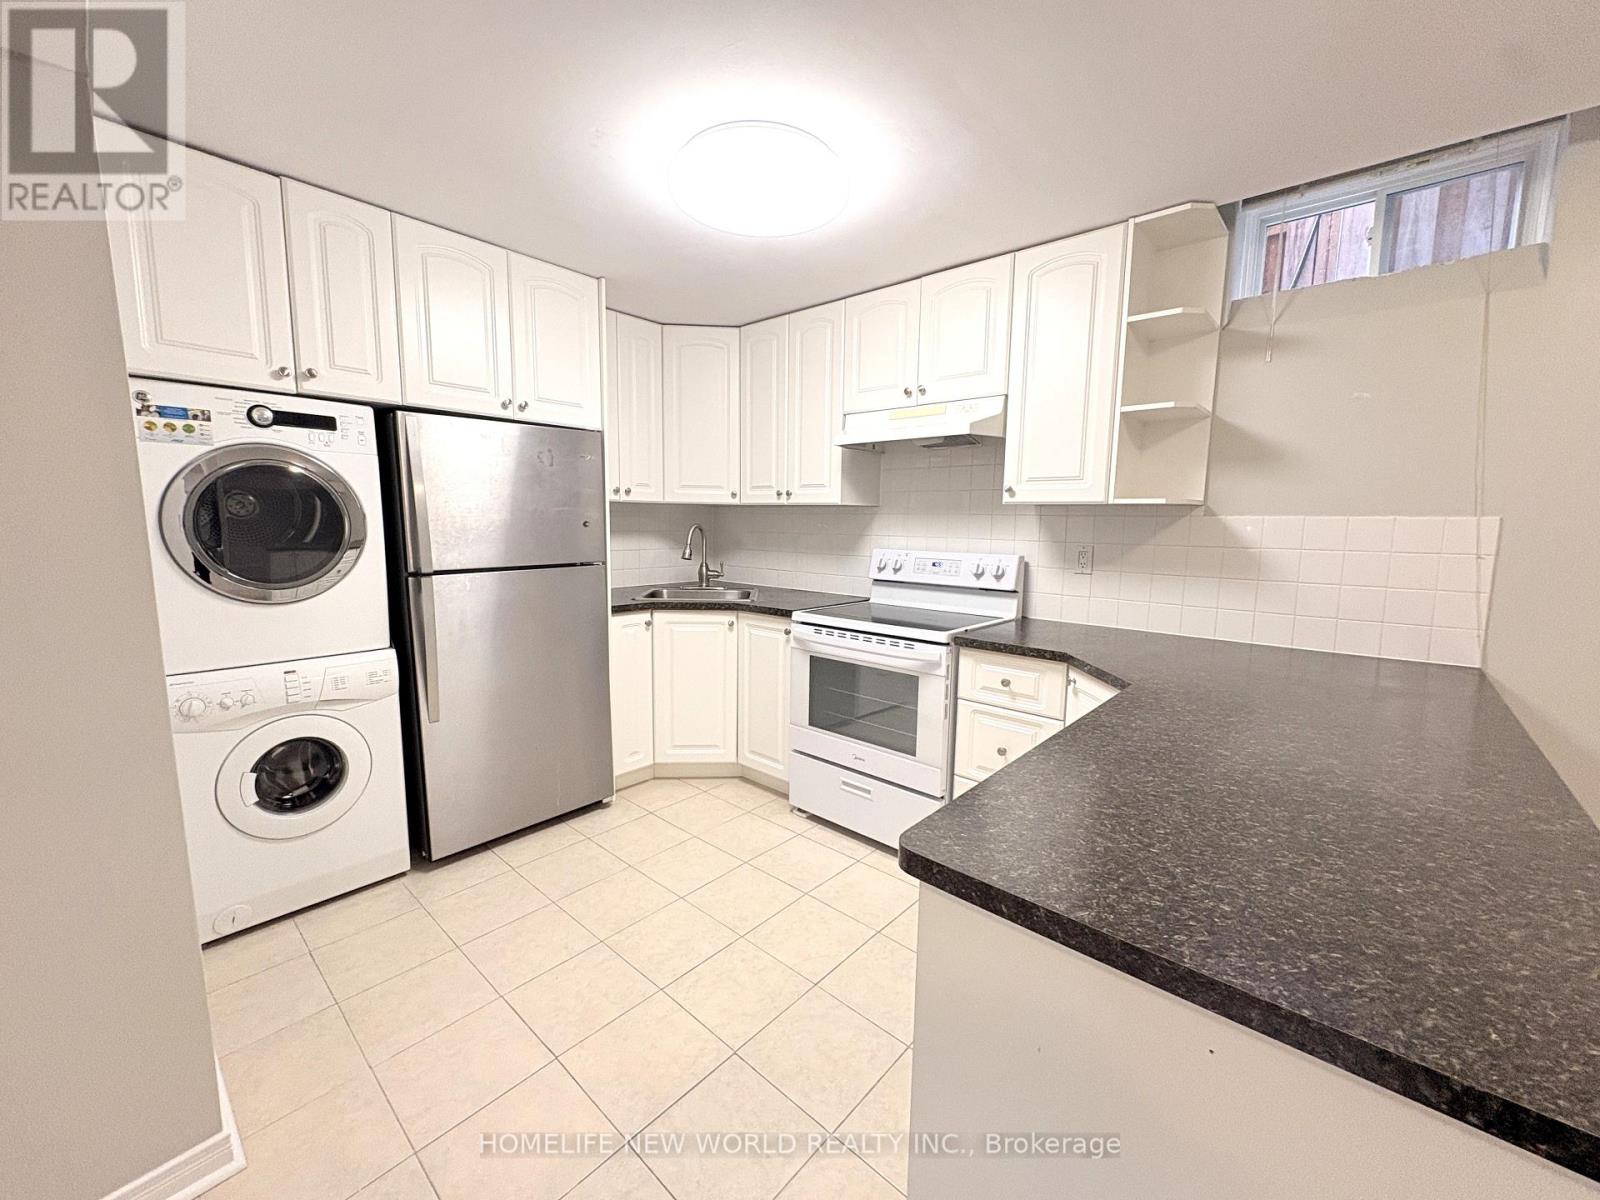
Lower - 18 Samantha Circle
Richmond Hill, Ontario
Prime location at Bayview & Hwy 7! This spacious lower-level unit features a separate private entrance and is situated in a safe, family-friendly neighborhood in a highly desirable area. The well-designed layout offers 1+1 generously sized bedrooms with high ceilings, a large eat-in kitchen, and a cozy living and dining space. Enjoy the convenience of an in-suite washer and dryer, along with being within walking distance to public transit, restaurants, parks, and all essential amenities. Utilities are included-water, hydro, gas, and internet-making this an excellent choice for comfortable and convenient living. Utilities Included: Electricity, Water, Gas, and Internet. (id:60365)
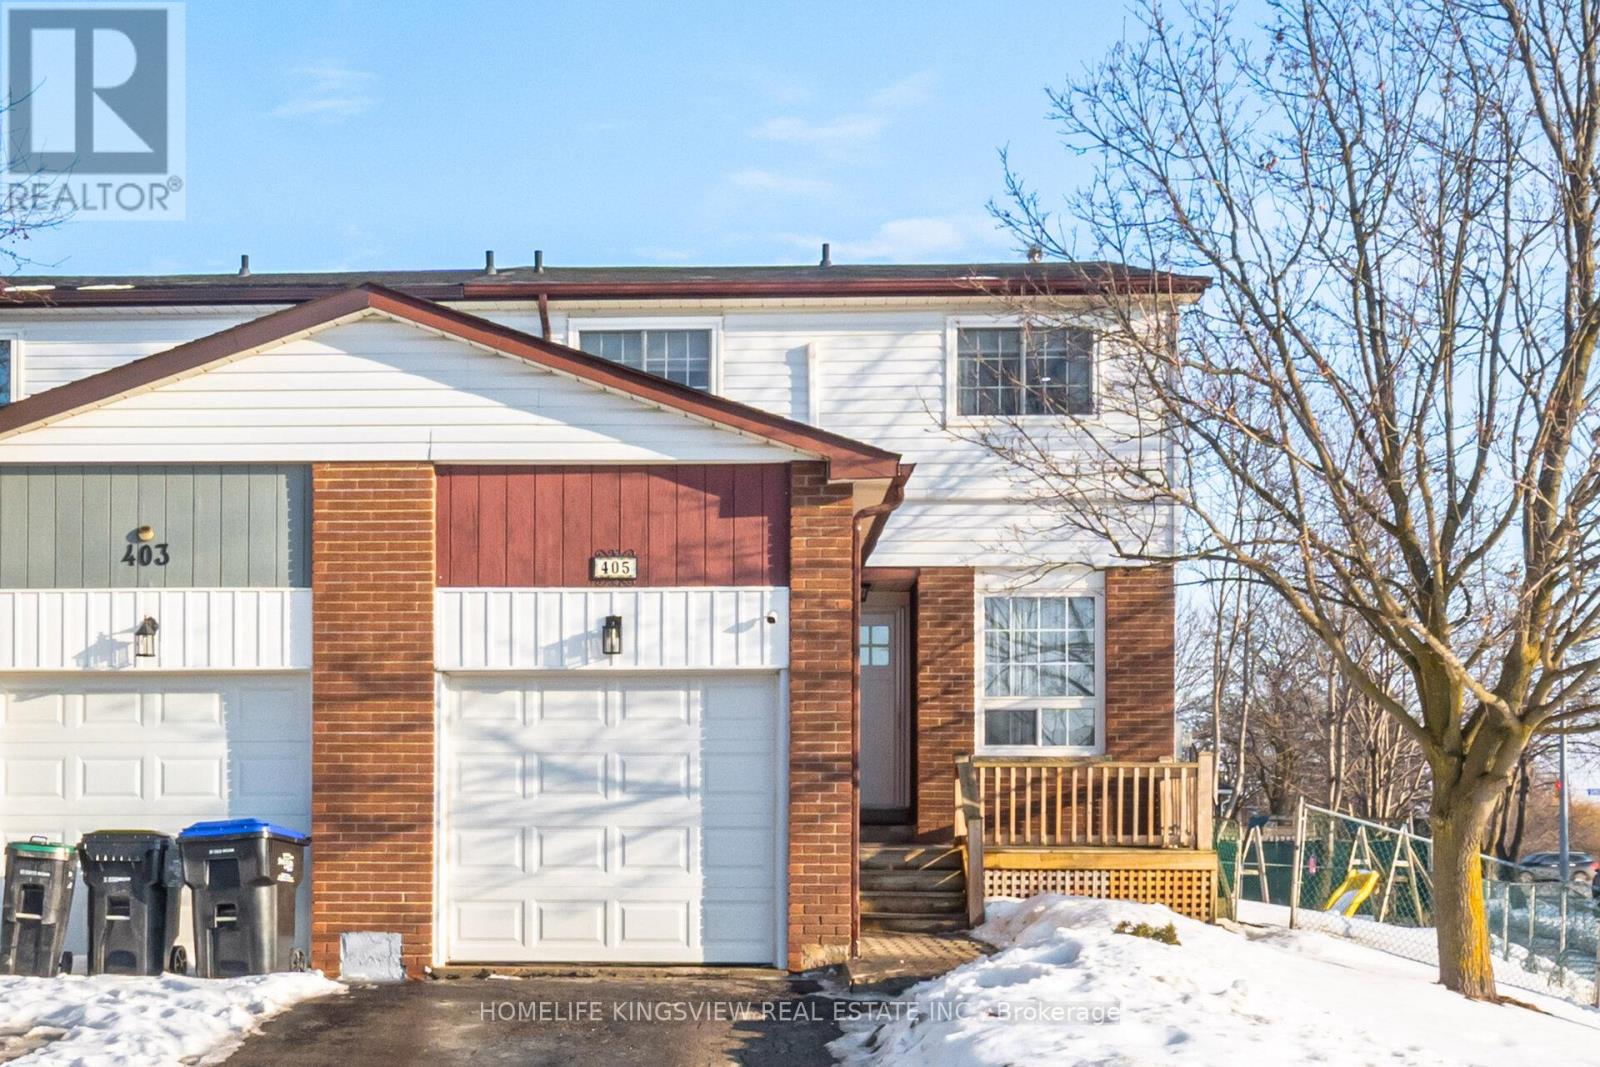
405 Maplegrove Avenue
Bradford West Gwillimbury, Ontario
Welcome home to this charming, move-in-ready 1,416 sq ft corner semi-detached home offering the space, comfort, and neighborhood families love. This beautifully updated 3-bedroom property shows true pride of ownership, located directly across from W.H. Day Elementary School and within easy walking distance to local parks and shops. The interior is freshly painted and extensively renovated, boasting a newer kitchen, windows, doors, sleek laminate flooring, modern lighting, hardware, and an efficient split heating and cooling system. For ultimate relaxation, the primary retreat features a fully renovated bathroom and an organized walk-in closet, while the finished basement recreation room provides the perfect bonus space for family time. Step outside to enjoy exceptional outdoor living on the large private deck overlooking a peaceful, 49-foot wide backyard. Stop renting and start creating lasting memories in this perfect family home-book your private showing today before it is gone! (id:60365)
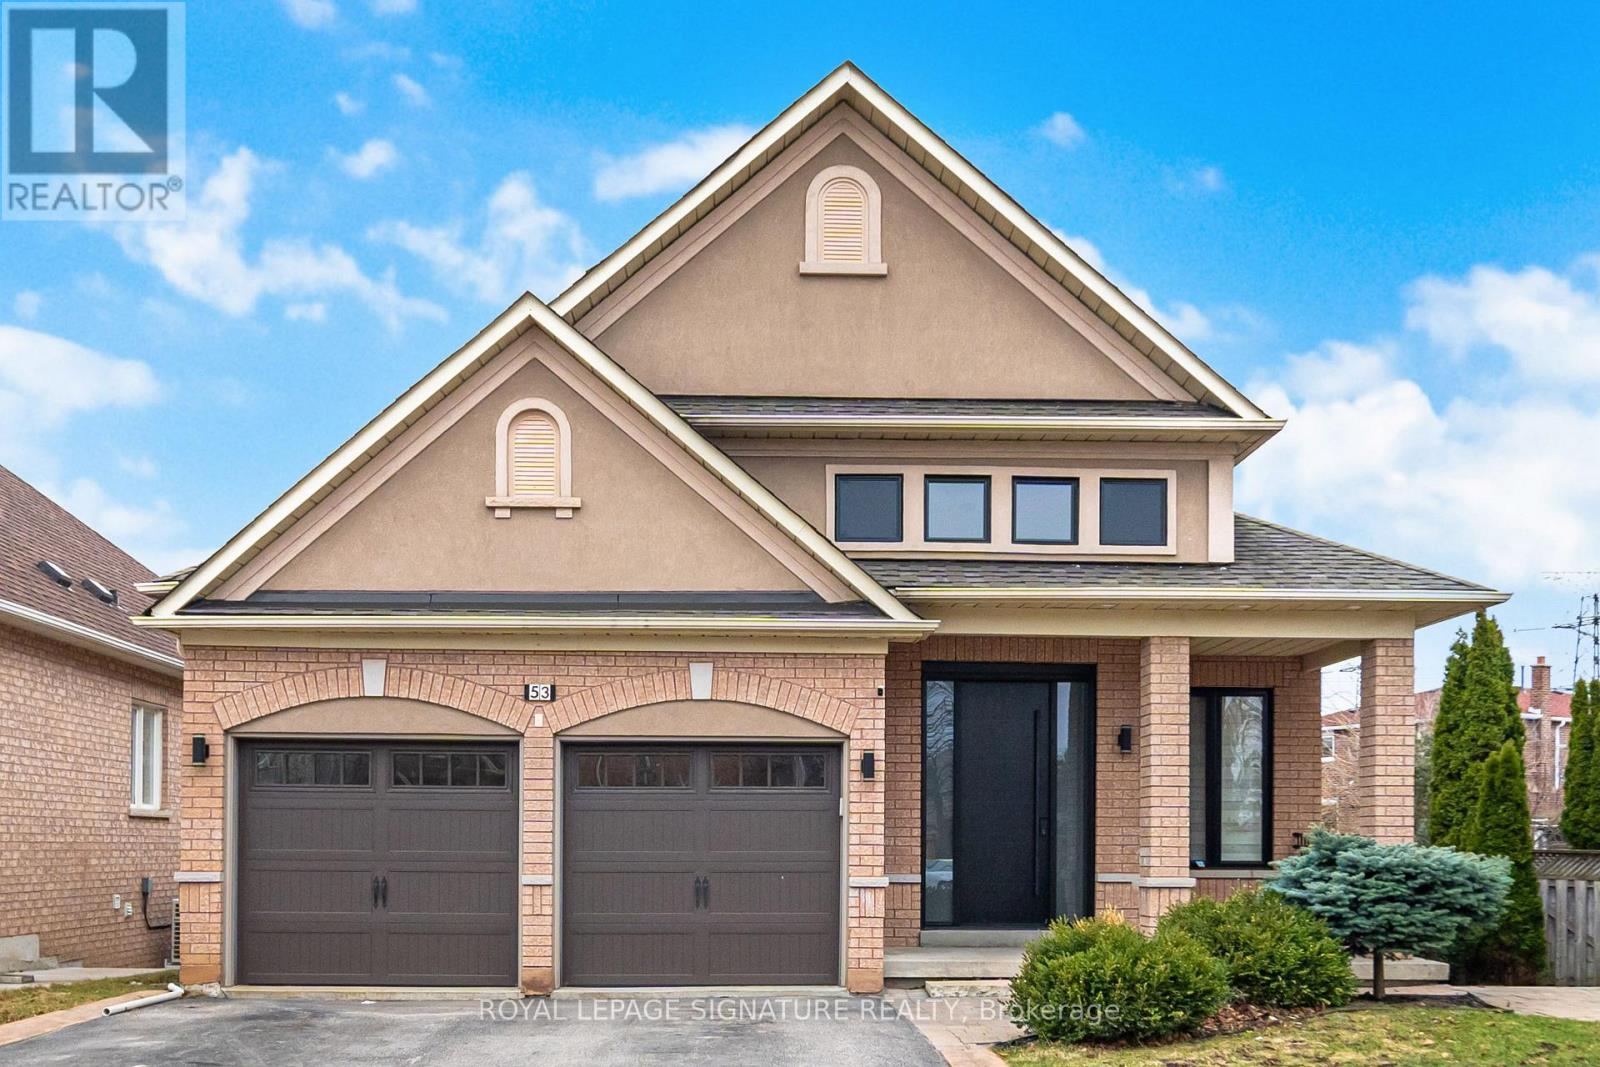
2 - 53 Guery Crescent
Vaughan, Ontario
This is not your typical basement apartment. Very spacious two bedroom basement apartment located in a desirable Vaughan neighbourhood with large open concept floor plan. The unit also includes in suite laundry and ample storage, providing both comfort and functionality. One parking space and all utilities (heat, electricity, and water) are included. Conveniently situated close to restaurants, shopping, grocery stores, public transit, and with easy access to Highways 407 and 427. Available immediately. (id:60365)
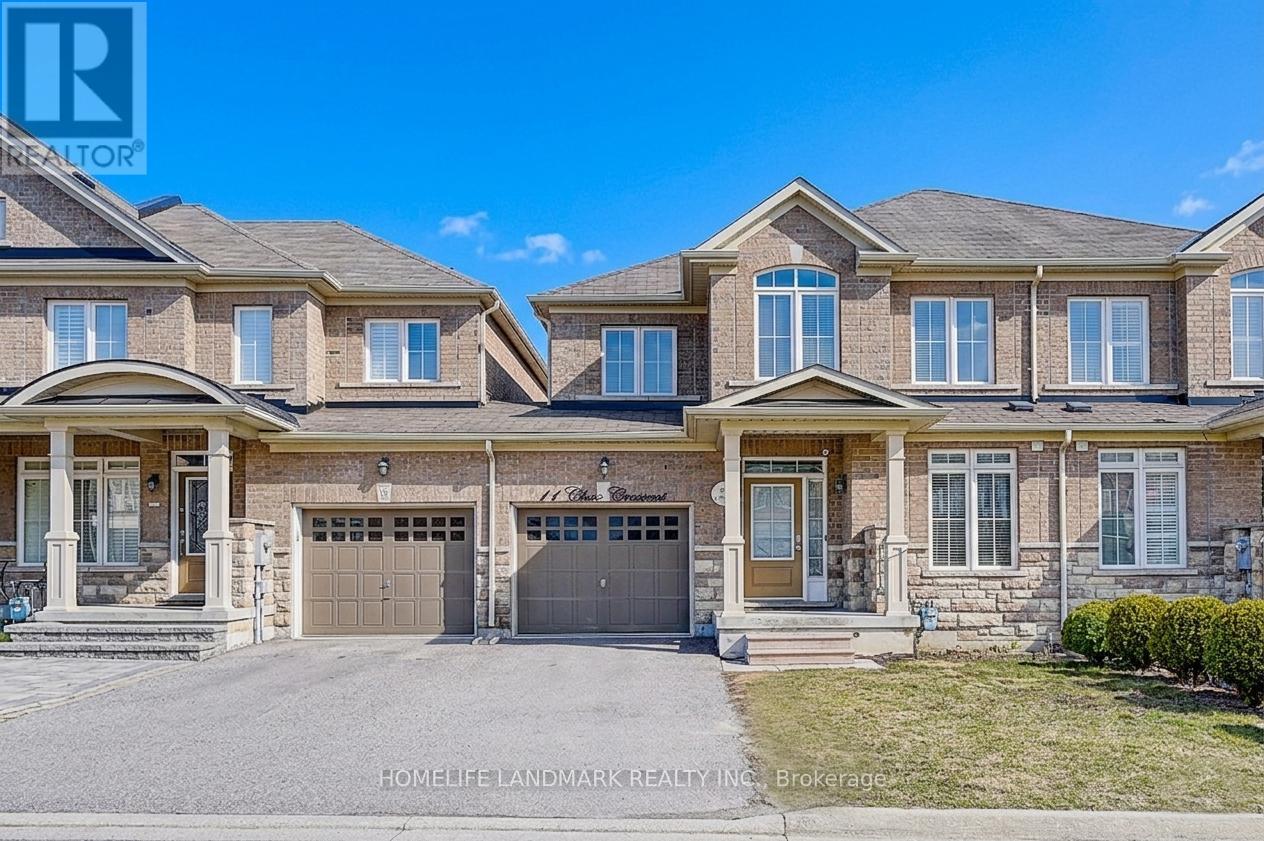
11 Chao Crescent
Richmond Hill, Ontario
Welcome to this beautifully maintained home located in a highly desirable neighborhood of Richmond Hill! Situated on a quiet, family-friendly crescent, 11 Chao Crescent offers a perfect blend of comfort, functionality, and convenience. The first floor is 9ft ceiling. This bright and spacious home features a well-designed layout with generous principal rooms, ideal for both everyday living and entertaining. The modern kitchen is equipped with ample cabinetry and overlooks a cozy dining area. Large windows throughout provide plenty of natural light. The property offers plenty of space for growing families. The finished basement provides additional living space, perfect for a recreation room, home office, or guest suite. The laundry room is located on the second floor, offering you added convenience when doing your laundry. The driveway has no sidewalk, allowing space to park an additional two cars. Enjoy the private backyard, ideal for relaxing or hosting gatherings. Conveniently located close to schools, parks, shopping, public transit, and major highways. A fantastic opportunity to own in one of Richmond Hill's most sought-after communities! (id:60365)
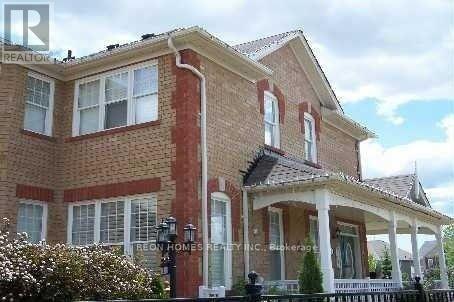
Coach House - 1 Chippenham Lane
Markham, Ontario
Client RemarksCornell-Markham Mattamy Built Coach House. Private Laundry, Heating & Cac Included, , All Hardwood, 2 Spacious Bdrms, Near Hospital, Public Transit, Walking Distance To All Amenities. Do Not Miss This !! Aaa Tenant Welcome. No Pets And Non Smokers. (id:60365)

© 2026 Proptech Realty Inc., Brokerage.