
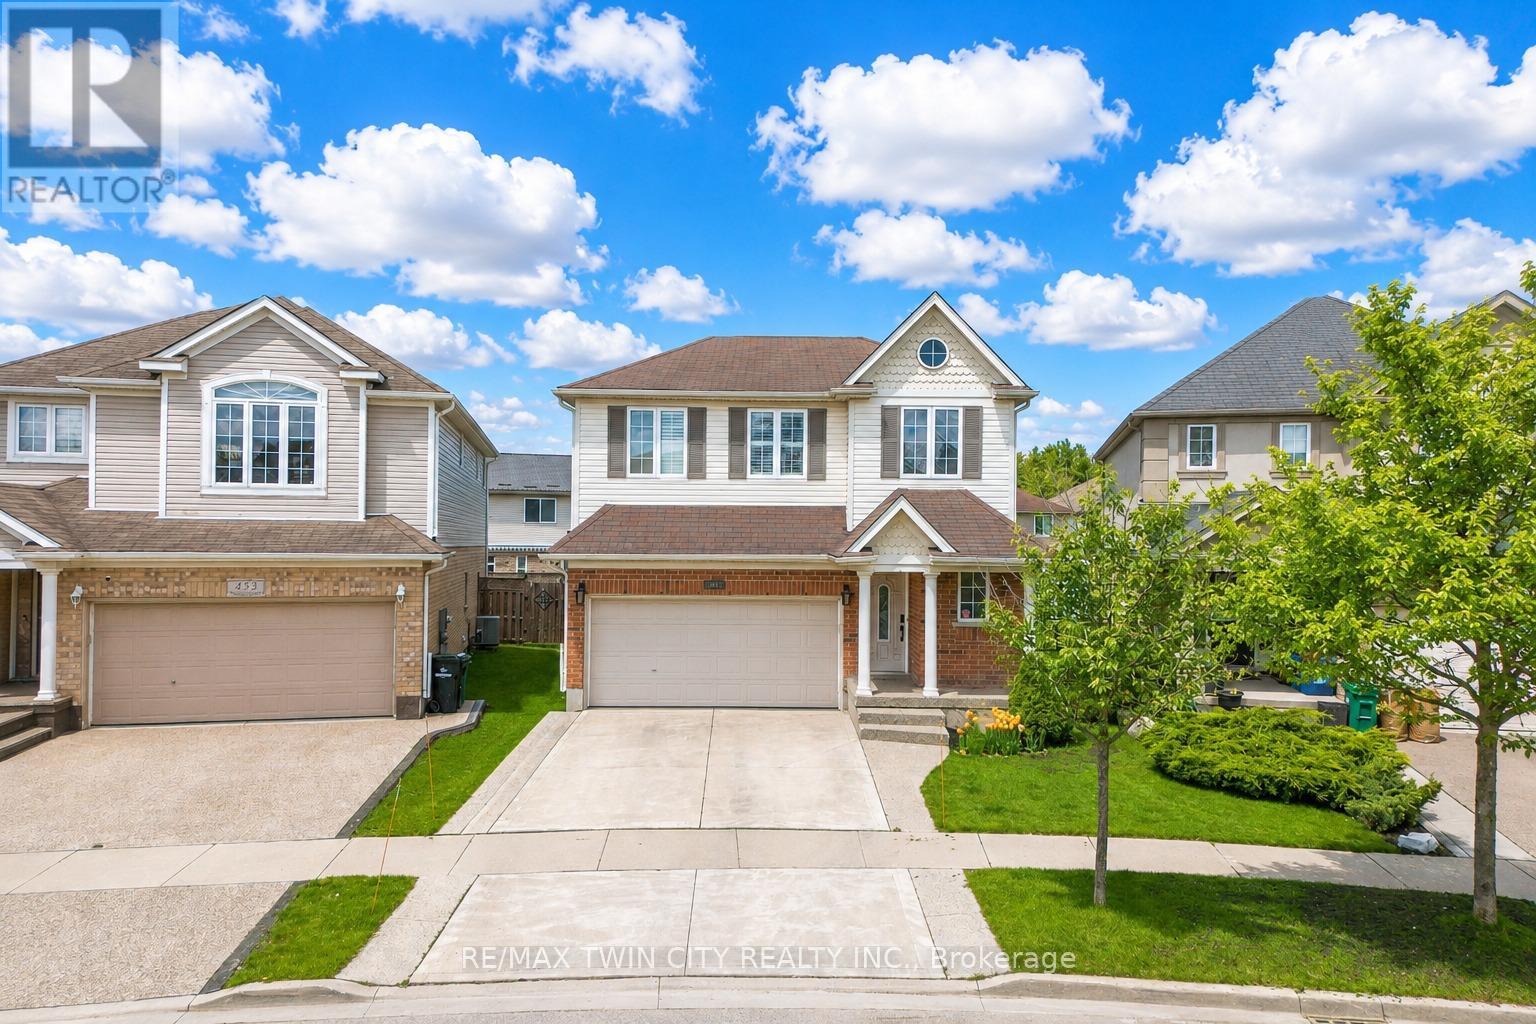
437 Beaumont Crescent
Kitchener, Ontario
Welcome to 437 Beaumont Crescent, Kitchener: a beautifully maintained and well-kept family home nestled in the highly desirable Lackner Woods community, one of Kitchener's most sought-after family-friendly neighborhoods. From the moment you arrive, you will be impressed by the home's exceptional curb appeal, lush landscaping and ample parking with a 2-car garage and spacious driveway accommodating up to 4 vehicles. Step inside the welcoming foyer and discover soaring ceilings, a carpet-free main level, and an inviting open-concept layout designed perfectly for modern family living. The spacious living and family rooms offer incredible space for entertaining guests, hosting movie or game nights or simply relaxing. The cozy family room features a beautiful gas fireplace, creating the perfect atmosphere for comfort and relaxation. The stunning kitchen is fully equipped with stainless steel appliances, granite countertops, a chic backsplash, ample cabinetry and a huge center island. Adjacent is the dining area, ideal for family meals and memorable gatherings. Upstairs, there are 4 generously sized bedrooms and 2 full bathrooms, including a spacious primary retreat complete with a walk-in closet and private ensuite bathroom. The additional bedrooms are bright, spacious and offer ample closet space while sharing a well-appointed 4pc bathroom. The fully finished basement adds even more living space with a huge Rec room featuring another fireplace, an additional bedroom with closet space, and a 3-piece bathroom. Step outside to enjoy the fully fenced backyard featuring a deck, plenty of room for kids and pets to play, and an amazing outdoor space to enjoy summer activities with family and friends. Conveniently located close to Public and Catholic District School Boards, trails, shopping, parks and offering easy access to Highway 401, 7/8 and just minutes from Chicopee Ski & Summer Resort. This incredible home truly checks all the boxes. Book your private showing today! (id:60365)
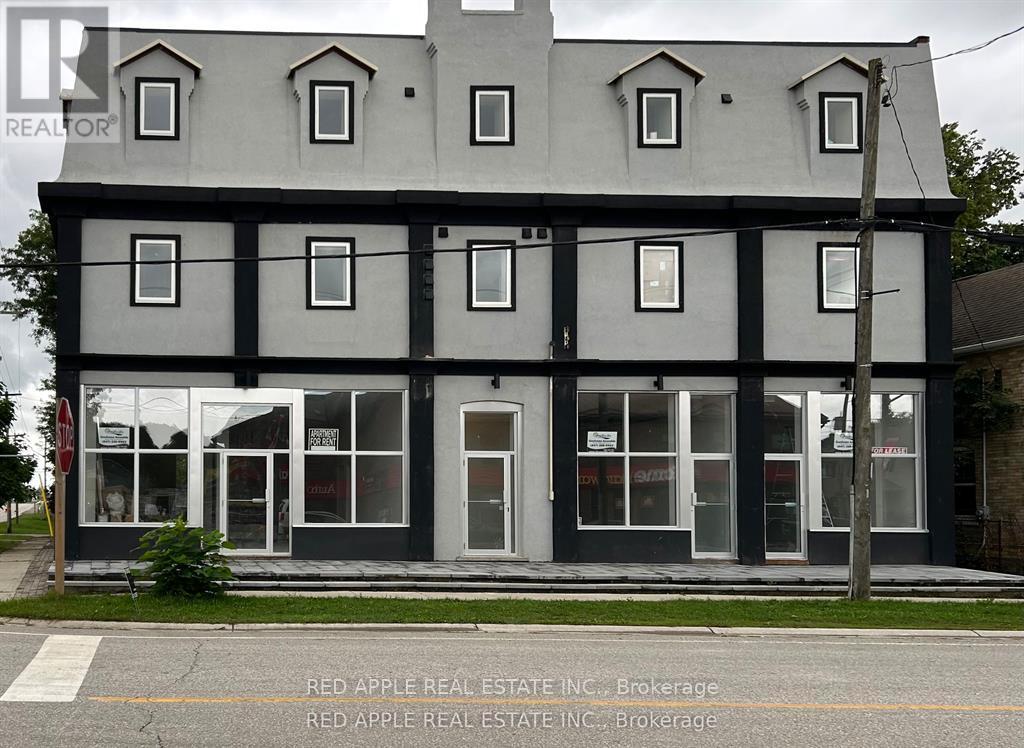
1 - 66 Albert Street
Blandford-Blenheim, Ontario
Spacious and newly updated 1300sq ft apartment for lease in the community of Plattsville. Plenty of natural light, 2 large bedrooms, eat-in kitchen/family room. A must see! (id:60365)
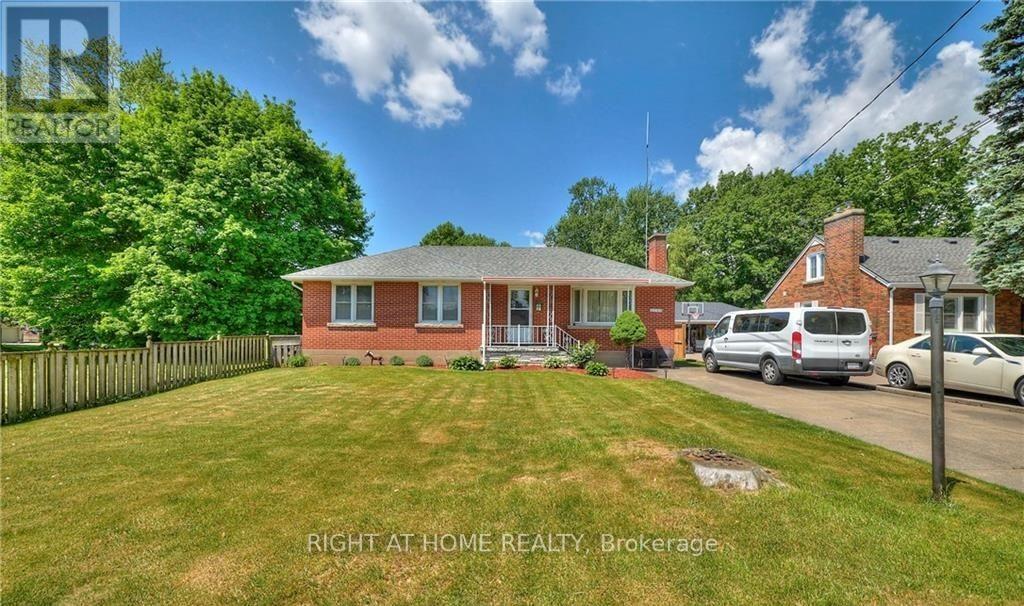
6357 Dorchester Road
Niagara Falls, Ontario
Step into this charming brick bungalow featuring 3 + 2 bedrooms, 2 full bathrooms, & 2 Kitchens. Great set up for an in-law basement apartment. This impeccably maintained home sits on a massive lot, featuring a long double wide driveway that can easily park 6 cars, has a covered front entry, and an expansive backyard with a standalone garden shed. Inside, you're welcomed by a beautiful living room with a cozy wood-burning fireplace and an inviting seating area filled with natural light from the extra large windows. The eat-in kitchen offers a charming feel with neutral finishes, while the main level hosts three well-appointed bedrooms - each with original hardwood, and a spacious, well-preserved 3 piece main bath. The lower level adds incredible versatility with a convenient Separate Entrance, 3-piece bath, 2 bedrooms, a second Kitchen, a laundry/utility room, and a large bonus storage room. Nestled on a generous lot in a mature, highly desirable neighborhood, close to great schools and amenities, this beautiful home is bursting with incredible value and opportunity. Don't miss your chance to make it yours! Rent-To-Own option available, ask for additional details. (id:60365)
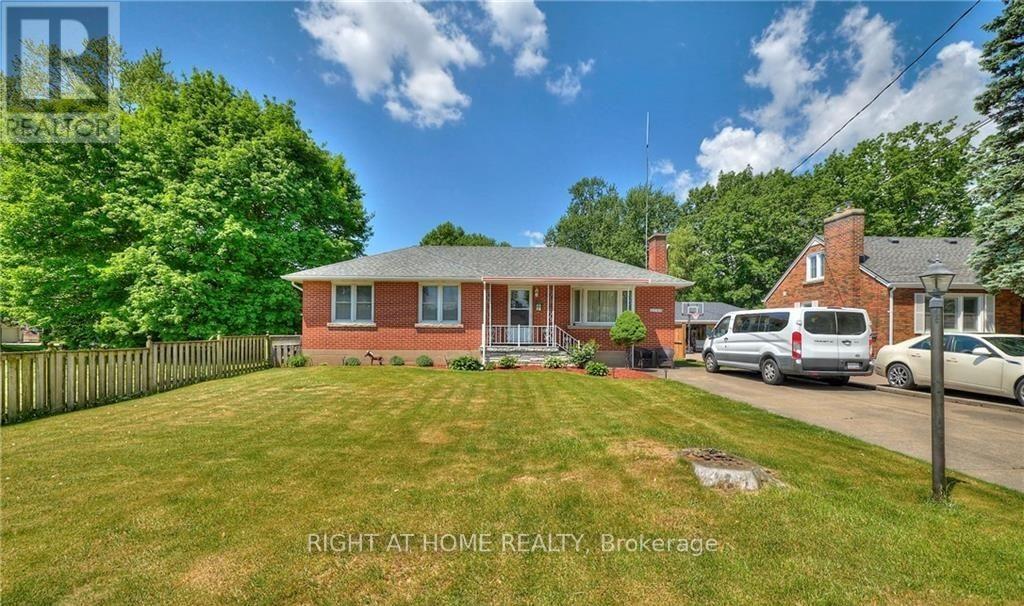
6357 Dorchester Road
Niagara Falls, Ontario
Step into this charming brick bungalow featuring 3 + 2 bedrooms, 2 full bathrooms, & 2 Kitchens. Great set up for an in-law basement apartment, or rent out separately to generate income!!! This impeccably maintained home sits on a massive lot, featuring a long double wide driveway that can easily park 6 cars, has a covered front entry, and an expansive backyard with a standalone garden shed. Inside, you're welcomed by a beautiful living room with a cozy wood-burning fireplace and an inviting seating area filled with natural light from the extra large windows. The eat-in kitchen offers a charming feel with neutral finishes, while the main level hosts three well-appointed bedrooms - each with original hardwood, and a spacious, well-preserved 3 piece main bath. The lower level adds incredible versatility with a convenient Separate Entrance, 3-piece bath, 2 bedrooms, a second Kitchen, a laundry/utility room, and a large bonus storage room. Nestled on a generous lot in a mature, highly desirable neighborhood, close to great schools and amenities, this beautiful home is bursting with incredible value and opportunity. Don't miss your chance to make it yours! Rent-To-Own option available, ask for additional details. (id:60365)
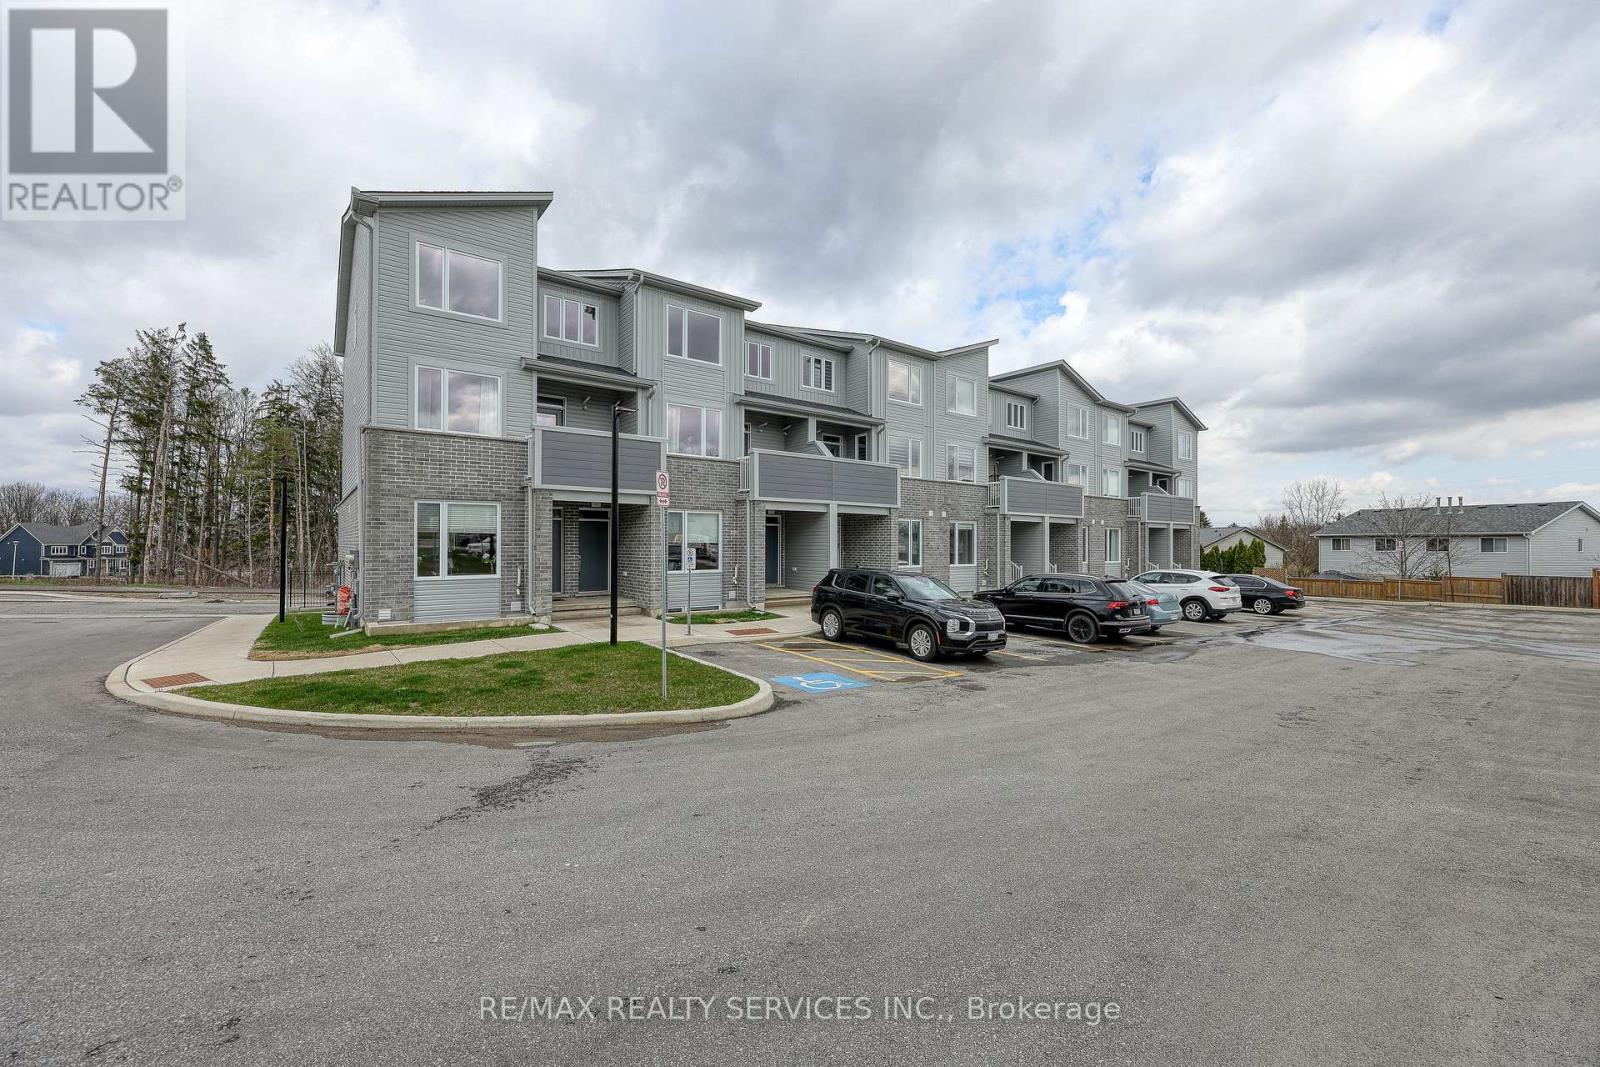
12 - 925 Deveron Crescent
London South, Ontario
Welcome to this modern 3 bedroom townhouse in a desirable neighborhood, available for lease. This newly built home is almost 1,800 Sq Ftfeaturing 3 bedrooms, 2.5 bathrooms, and an open concept layout with a stylish kitchen, bright living space, and dining area - perfect for comfortable living and entertaining. The primary bedroom offers a walk in closet and a private ensuite, while two additional generous sizedbedrooms share a full bath. Enjoy your private terrace for outdoor relaxation. Conveniently located near amenities, transit, and top institutionslike Fanshawe College and Western University. Includes one parking space and all major appliances. (id:60365)
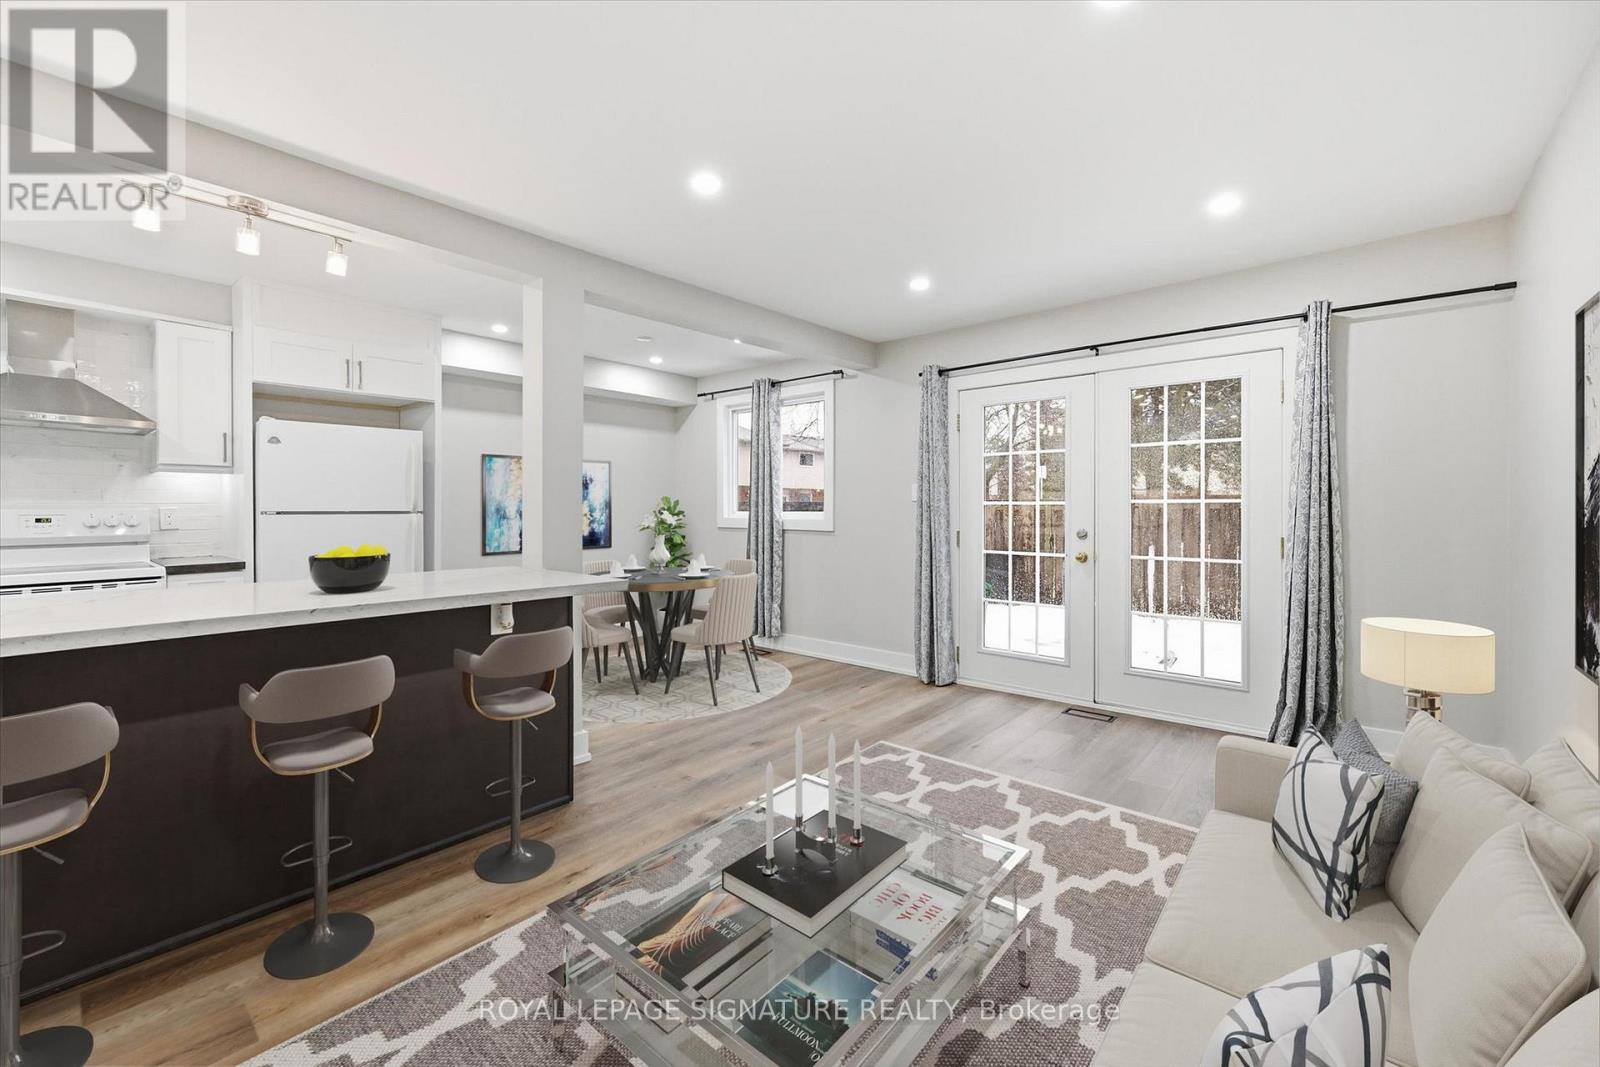
9 - 100 Quigley Road
Hamilton, Ontario
Welcome home to this beautifully upgraded, carpet-free Corner-unit 2-storey Condo Townhouse with new flooring throughout. Tens of thousands invested in recent renovations. The main floor & baths were renovated in 2024, and the basement in 2026, offering updated living space on every level. Featuring 3 spacious bedrooms and 2 renovated bathrooms, this home offers an Open-concept layout and the bright, airy feel that only a Corner unit can provide. Unlike many other units, this property includes interior access to the garage for added convenience. The entire second floor was fully renovated in 2026, and the home has been freshly painted throughout. The updated Open-concept Kitchen (2024) features quartz countertops, a centre island, ample cabinetry, and pot lights. The living and dining area opens through French garden doors onto a private deck overlooking one of the complex's parks. The finished basement includes new flooring and pot lights, providing additional space for a recreation room, office, or gym. Located in a well-managed complex close to schools, parks, shopping, public transit, and with easy access to the Red Hill Valley Parkway and QEW, this move-in-ready end-unit is an excellent opportunity in a convenient Hamilton location. 10 minutes drive to Confederation GO Station (id:60365)
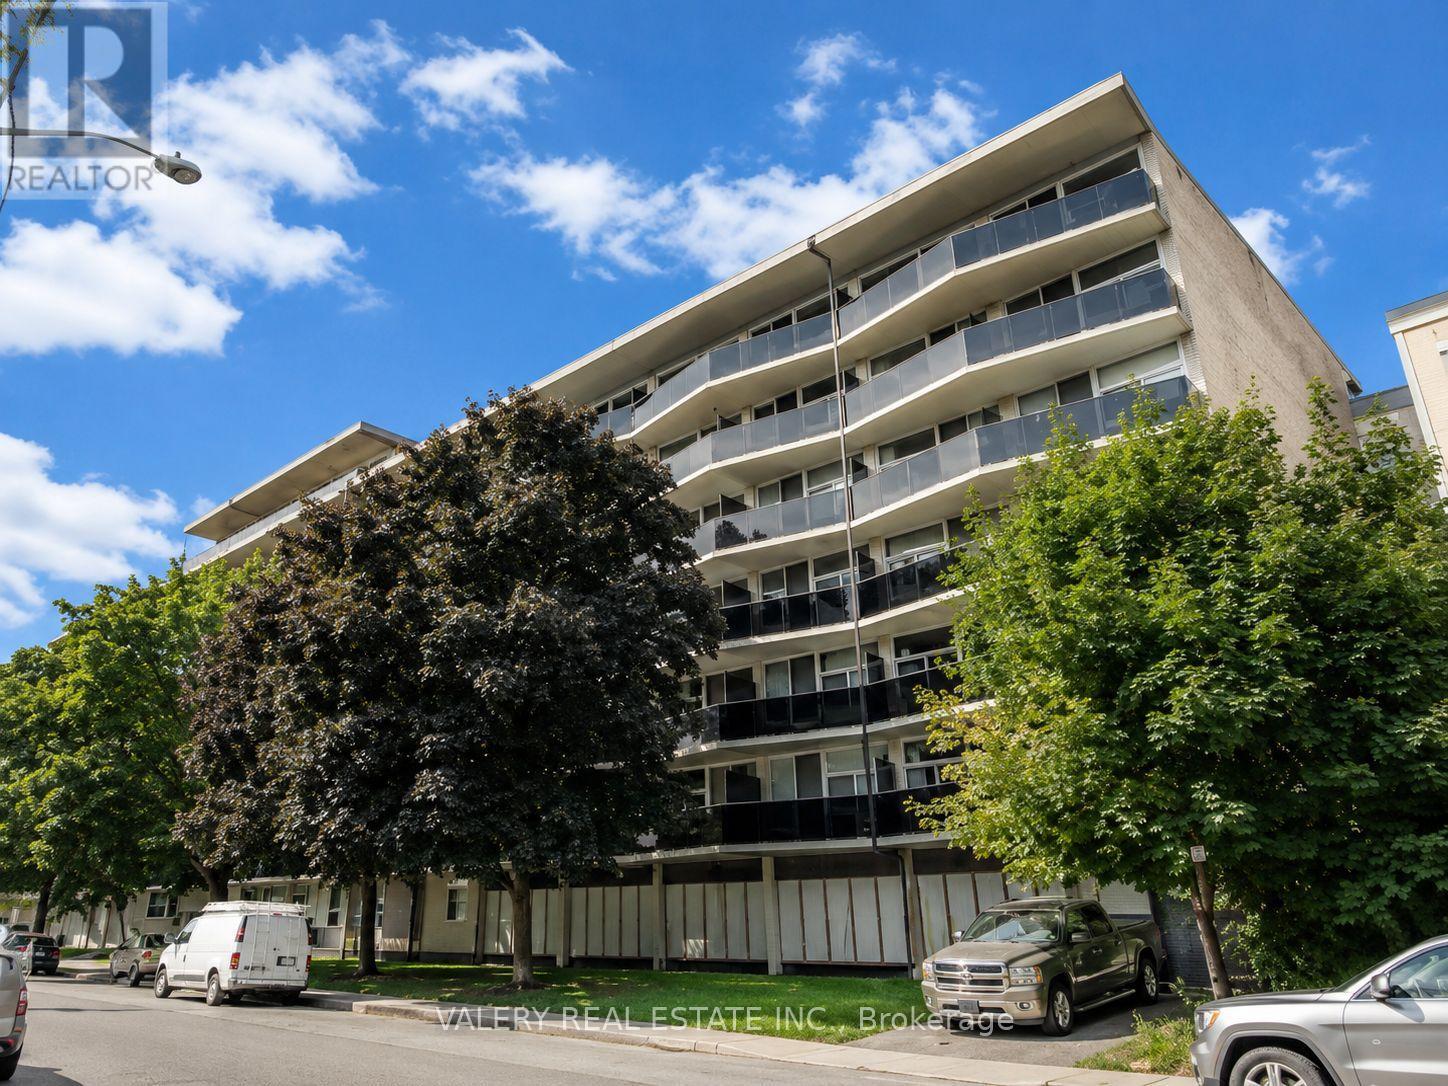
613 - 324 Cambridge Street
Ottawa, Ontario
Welcome to Unit 613 at 324 Cambridge Street North - a stylish and efficiently designed One Bedroom suite offering 570 sq ft of modern living space in the heart of Ottawa's vibrant Centretown neighbourhood.This thoughtfully updated suite features vinyl flooring throughout, a contemporary kitchen with quartz countertops, and a smart open-concept layout that maximizes every square foot - ideal for students and young professionals seeking quality living in a prime location. Perfectly positioned just steps from the Glebe and Elgin Street, residents enjoy an eclectic mix of restaurants, cafés, boutiques, and everyday essentials right outside their door. Outdoor enthusiasts will love the proximity to Dow's Lake, Lansdowne Park, and the scenic Rideau Canal. Cultural amenities including the National Arts Centre, the Canadian Museum of Nature, and Rideau Centre are all within easy reach. Commuters and students are exceptionally well served - uOttawa and Carleton University are both a short trip away, with convenient access to OC Transpo routes throughout the city. Please note, suite photos have been virtually staged. (id:60365)
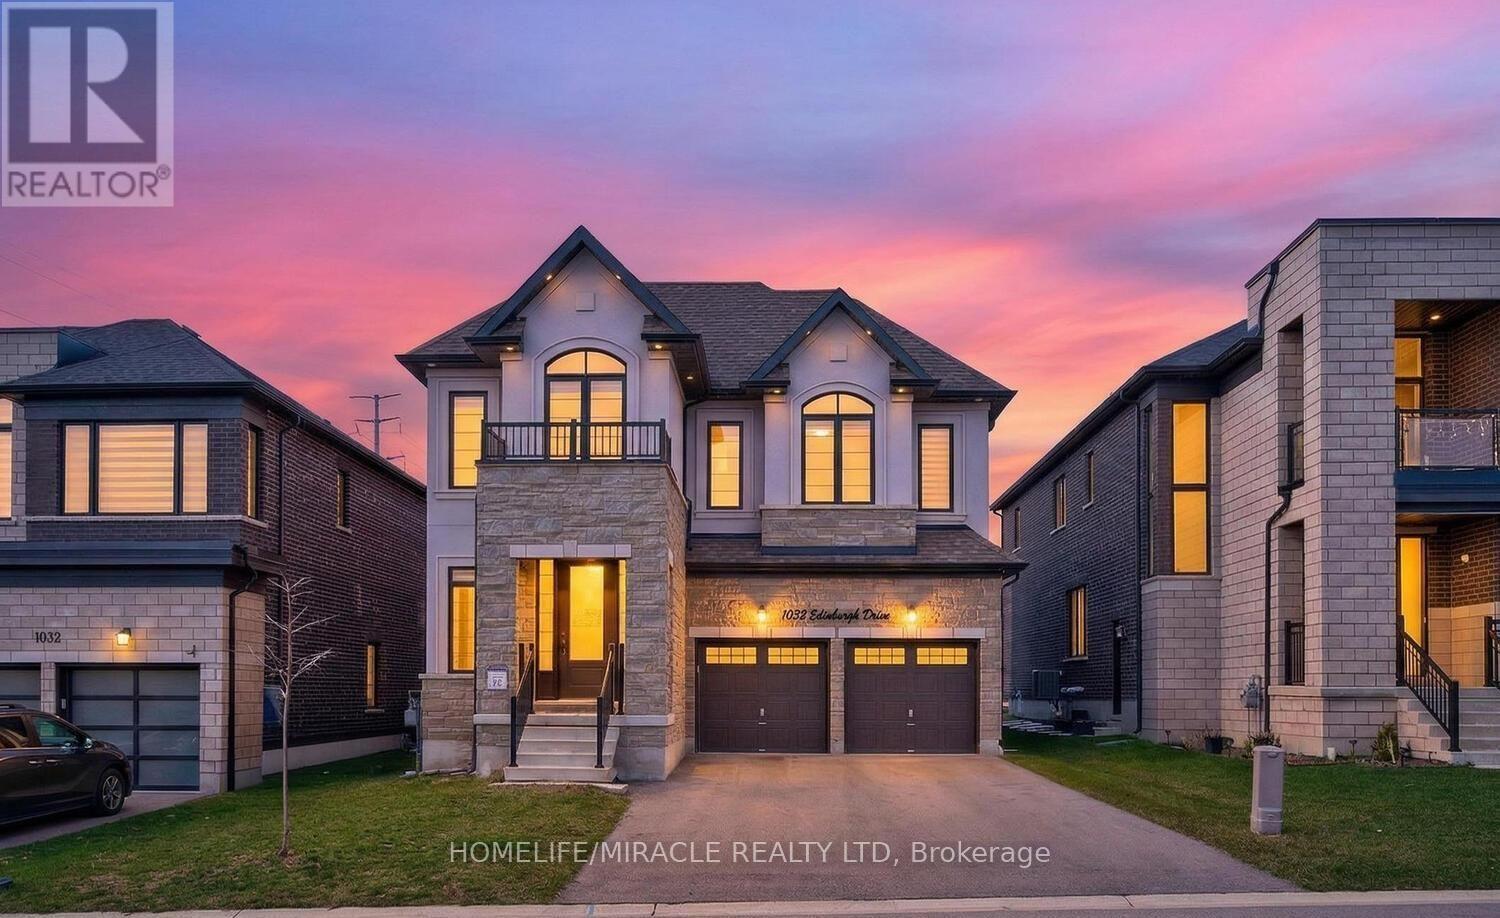
1032 Edinburgh Drive
Woodstock, Ontario
Welcome to this beautifully upgraded 4-bedroom, 5-bathroom home in Woodstock, offering approx. 2,900 sqft of bright, open-concept living space-perfect for families. Featuring 9-ft ceilings, hardwood floors on the main level, tall doors, and a modern kitchen with quartz countertops, stainless steel appliances, and a walk-in pantry overlooking the family room. All bedrooms include attached baths (2) with glass showers, 2 with tubs), plus a convenient second-floor laundry. Additional highlights include a separate side entrance to an unfinished basement with cold room, fully fenced backyard, Culligan water softener & filtration system, upgraded blinds, and LED/pot lights throughout (including exterior). Parking for 6 cars (2 garage + 4 driveway). Located in a quiet, family-friendly neighbourhood close to schools, parks, shopping, highways, and all amenities within walking distance. (id:60365)
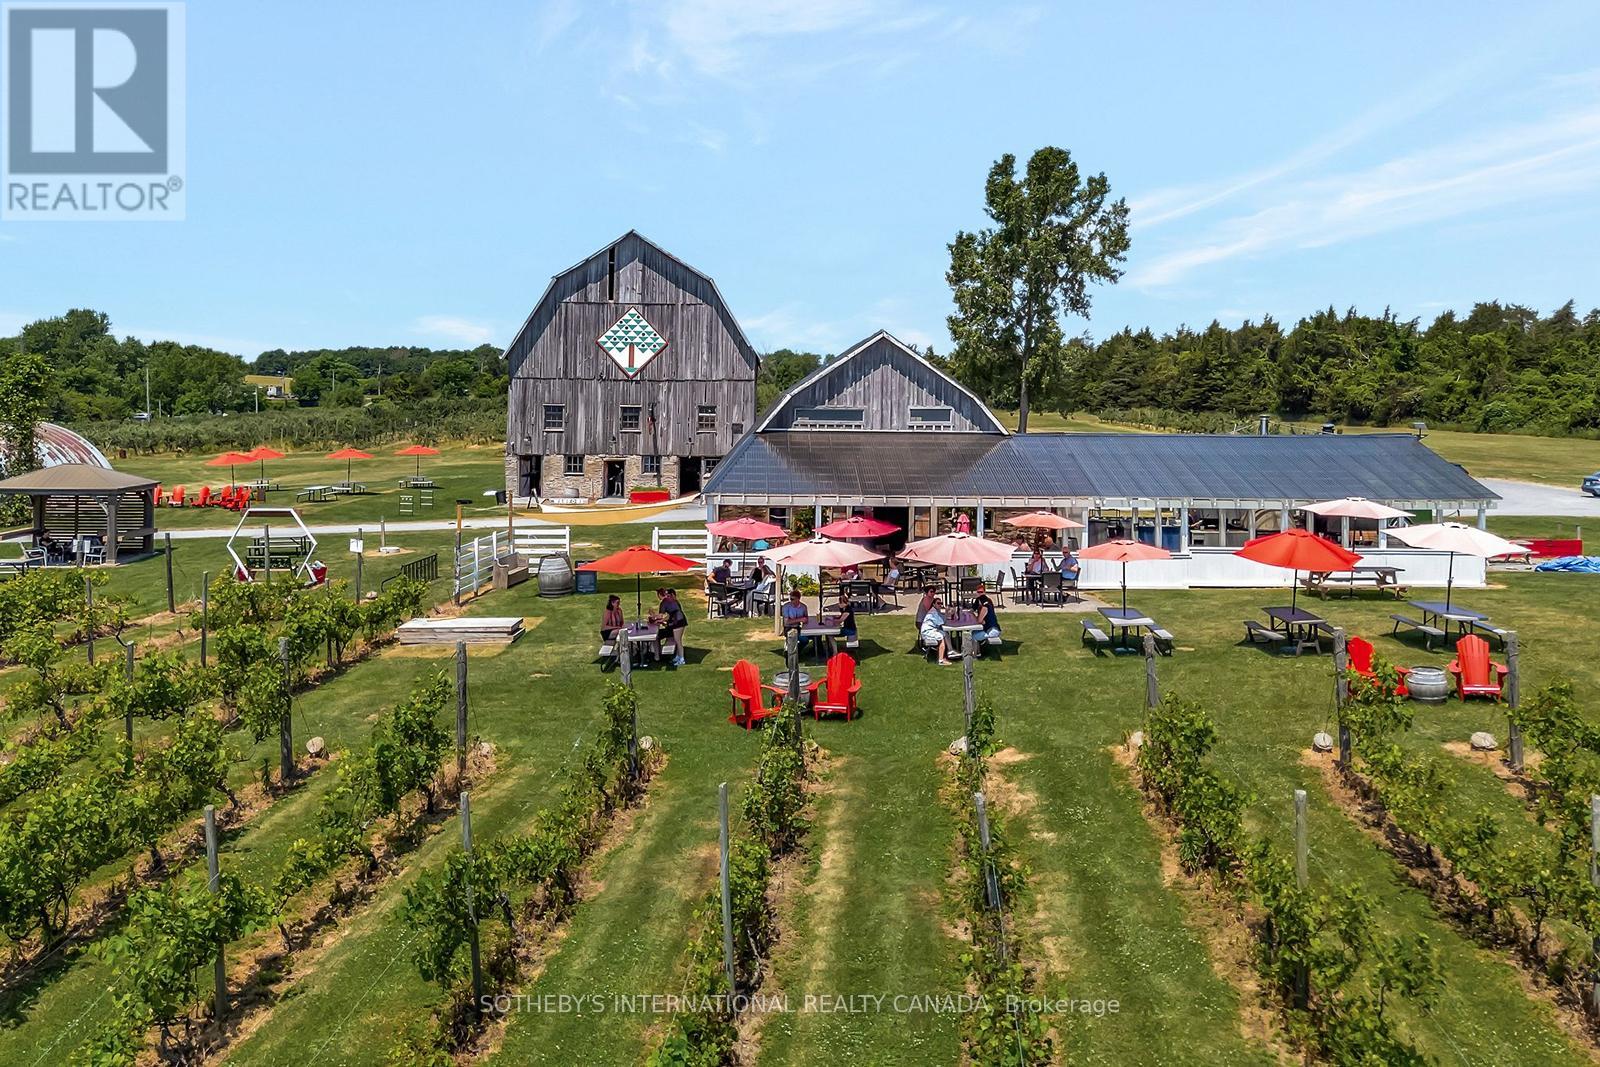
17 Mcfarland Drive E
Prince Edward County, Ontario
Welcome to County Cider Company - an exceptional opportunity to acquire one of Prince Edward County's most beloved and well-established craft cider brands. This offering includes the fully equipped production facility at 17 McFarland Drive, along with all business operations and the brand behind over 30 years of premium cider-making in the heart of Ontario's finest agricultural region. County Cider has built an enviable reputation through quality products, a loyal customer following, and strong distribution across the LCBO, retail, and hospitality channels. The production facility is a turnkey canning and bottling operation with significant fermentation capacity, purpose-built for efficient manufacturing, packaging, and scalability to support future growth. With annual cider production exceeding 300,000 litres and established co-packing capacity for other brands, the infrastructure is in place for an incoming owner to hit the ground running. The brand's customer-facing home at 657 Bongards Crossroad in Waupoos - featuring the apple orchard, harvesting operation, retail store, tasting room, and restaurant - is not included in the sale but is secured through a fully transferrable lease. This ensures continued access to premium cider apple varieties and preserves the brand's connection to a well-known and well-loved destination in the County. With deep community roots, a proven distribution network, and meaningful room to grow, County Cider Company represents a rare chance to step into a truly turnkey operation with lasting brand equity and significant upside. (id:60365)
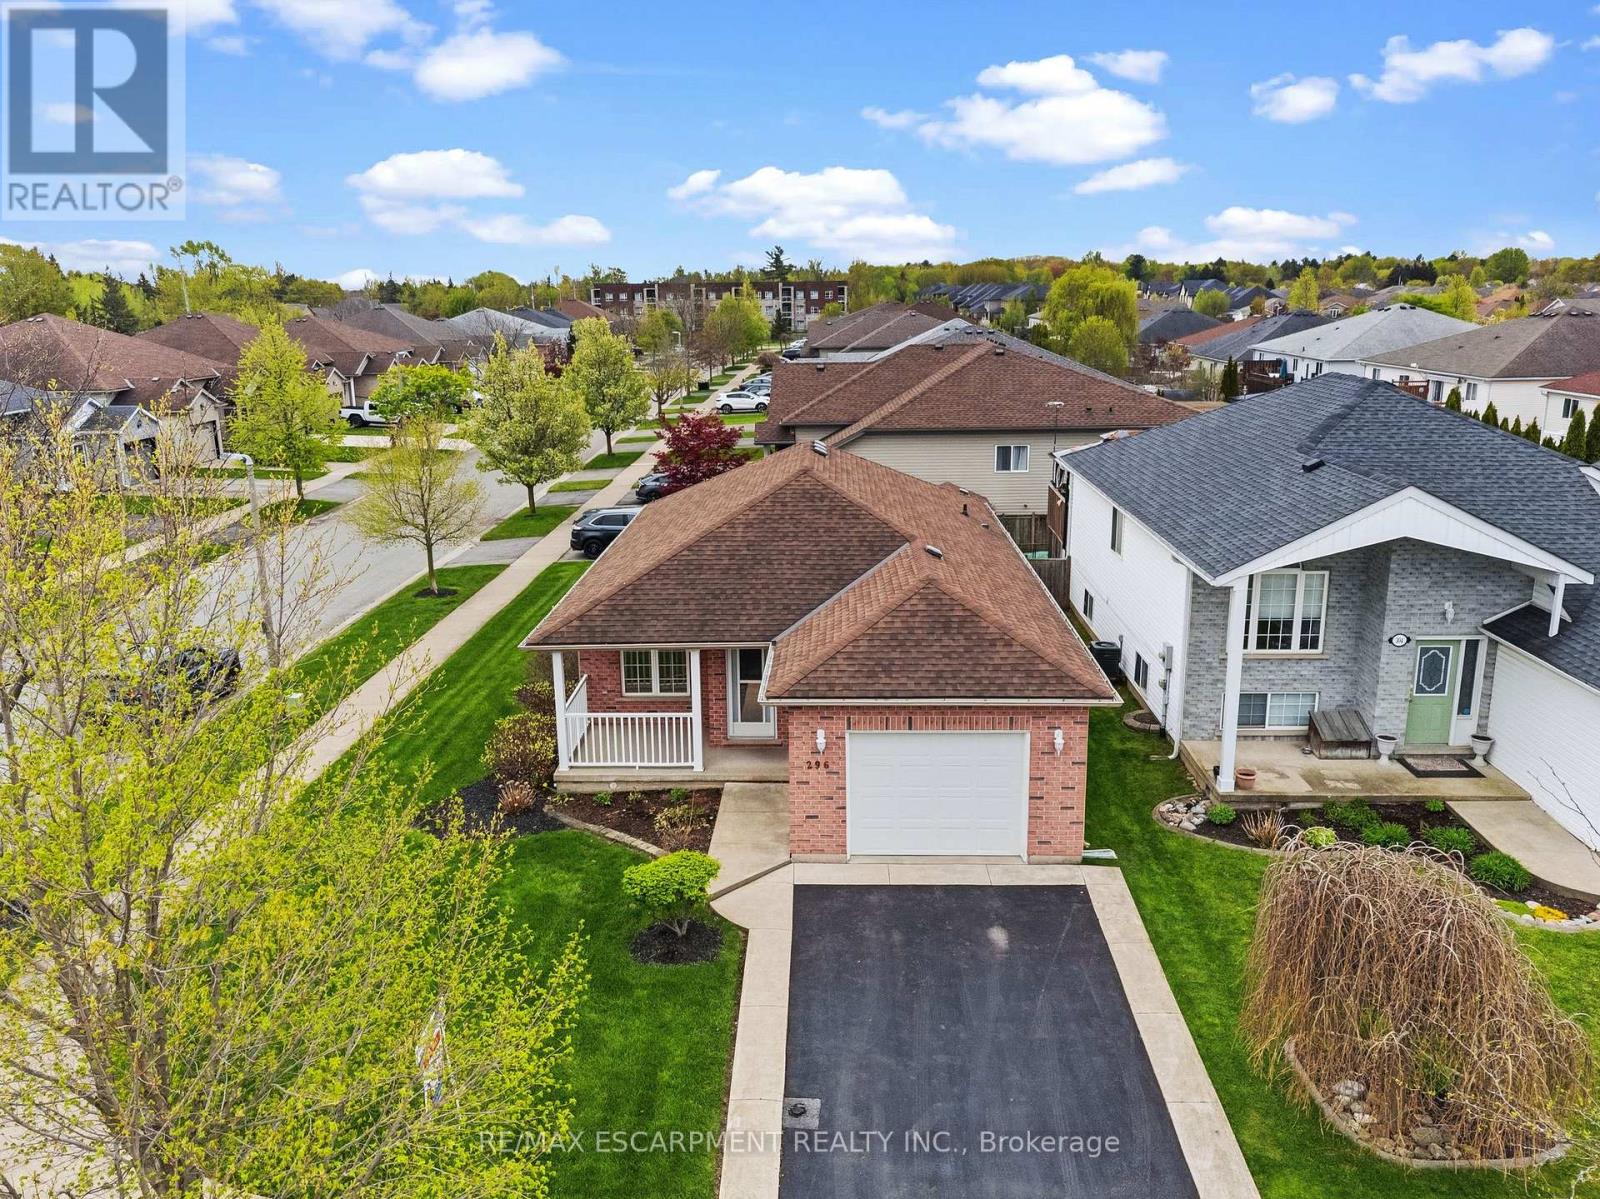
296 Autumn Crescent
Welland, Ontario
Located in one of Welland's most desirable neighbourhoods bordering Fonthill, this beautifully maintained home offers approximately 1,900 sq. ft. of fully finished living space. The main floor features an open-concept living room and dining room combination with hardwood flooring throughout, plus a spacious kitchen with walk-out to a private three-season sunroom addition - perfect for relaxing or entertaining. The fully finished lower level offers excellent in-law suite potential, complete with a full kitchen, 3-piece bathroom, second laundry room, and a large open-concept living room/recreation room combination ideal for extended family enjoyment. Conveniently located just steps to Maple Park & Sports Field, shopping, restaurants and many other amenities. Only minutes to Golf Club and easy access to surrounding areas. Truly a move-in-ready home - just move in and enjoy! (id:60365)
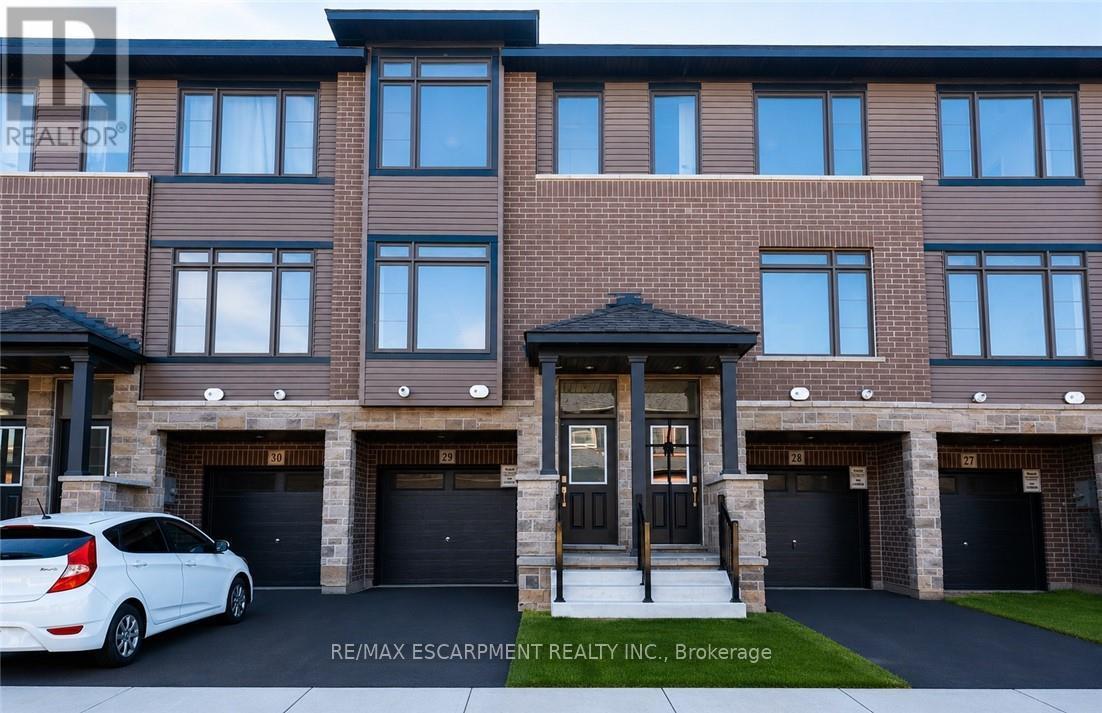
29 - 120 Court Drive
Brant, Ontario
Welcome to this stunning 3-storey townhome in the heart of Paris, Ontario! Featuring 3 spacious bedrooms and 2.5 bathrooms, this home blends modern style with everyday comfort. The open-concept main floor boasts a feature wall with a cozy fireplace, a chef-inspired kitchen with quartz countertops, stainless steel appliances, and ample cabinetry, plus elegant laminate flooring throughout. Upstairs, you'll find generously sized bedrooms, including a primary suite with a private ensuite and walk-in closet. The lower level offers additional space, perfect for a home office, workout room, or family area. Located in a prime Paris neighbourhood, this home is surrounded by excellent schools, shopping, restaurants, and nearby workplaces-making it an ideal spot for families and professionals alike. Move-in ready and designed with both style and convenience in mind, this beautiful townhome is waiting for you to call it home! (id:60365)
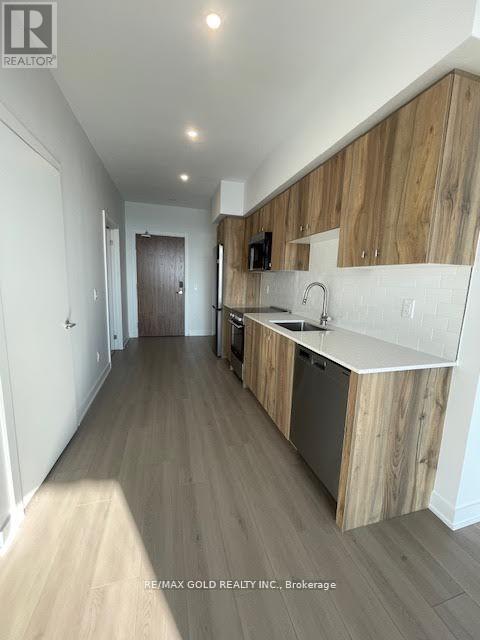
1105 - 25 Wellington Street S
Kitchener, Ontario
Welcome to DUO Condos Station Park community in downtown Kitchener. Obstruction free view 1-bedroom suite on Higher floor (35th floor)with an open-concept layout. 9-ft ceilings, floor-to-ceiling windows, quartz countertops, high-efficiency stainless steel appliances, in-suite laundry, and a private balcony with no obstructions view of the city.24-hour concierge service. Amenities including a two-lane bowling alley with lounge, games room with bar, hydro pool, swim spa, unisex sauna, and a fully equipped fitness center featuring a Peloton studio plus yoga and Pilates areas. The outdoor amenities include an outdoor gym zone, yoga platform, table tennis court, leisure courtyard with Astro-turf for lawn games, and beautifully landscaped terraces. Perfectly located just steps from Google, the LRT, GO Station & Hospital. (id:60365)

© 2026 Proptech Realty Inc., Brokerage.