
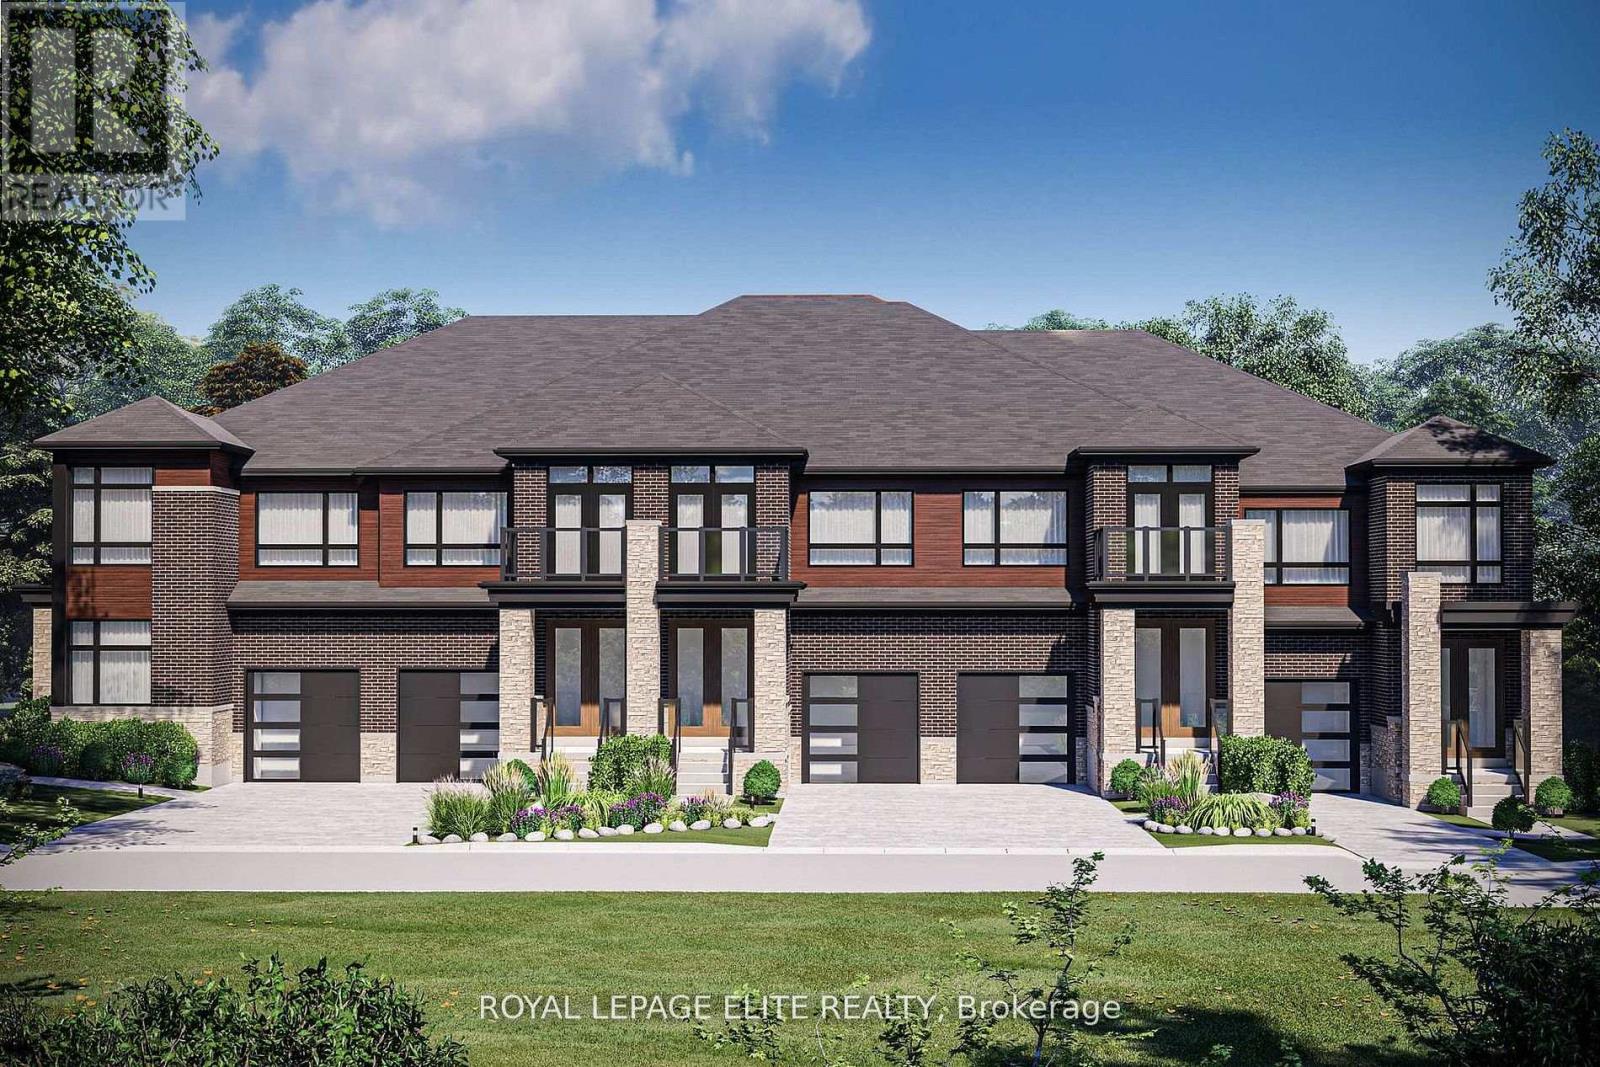
14 Kamper Avenue
Richmond Hill, Ontario
MODERN TOWNHOUSE BLOCK FEATURING A LOVELY 3 BEDROOM TRADITIONAL UNIT WITH A BACK YARD FOR THE KINDS BUILT BY REGAL CREST HOMES, THE QUALITY BUILDER FOR OVER 60 YEARS. HARDWOOD AND TILE FLOOR THRU-OUT THE HOME WILL BE INSTALLED AS WELL AS A PRINCIPAL BEDROOM W/SEP. SHOWER AND A SOAKER TUB. THE SECOND BEDROOM FEATURES A WALK-OUT TO BALCONY. MODERN KITCHEN FEATURES AS THE HOME IS AT DRYWALL STAGE SO YOU CAN STILL CHOOSE FINISHES AND FEATURES AT YOUR PLEASURE. THIS IS A NEW HOME AND HAS FULL WARRANTY AND COVERAGE AND IT IS BEING SOLD BY BUILDER/AGENT ON BUILDER FORMS. YOU WILL RECEIVE $ 15K TO UPGRADE THE HOME, AS WELL, AS AN ADDED BONUS (id:60365)
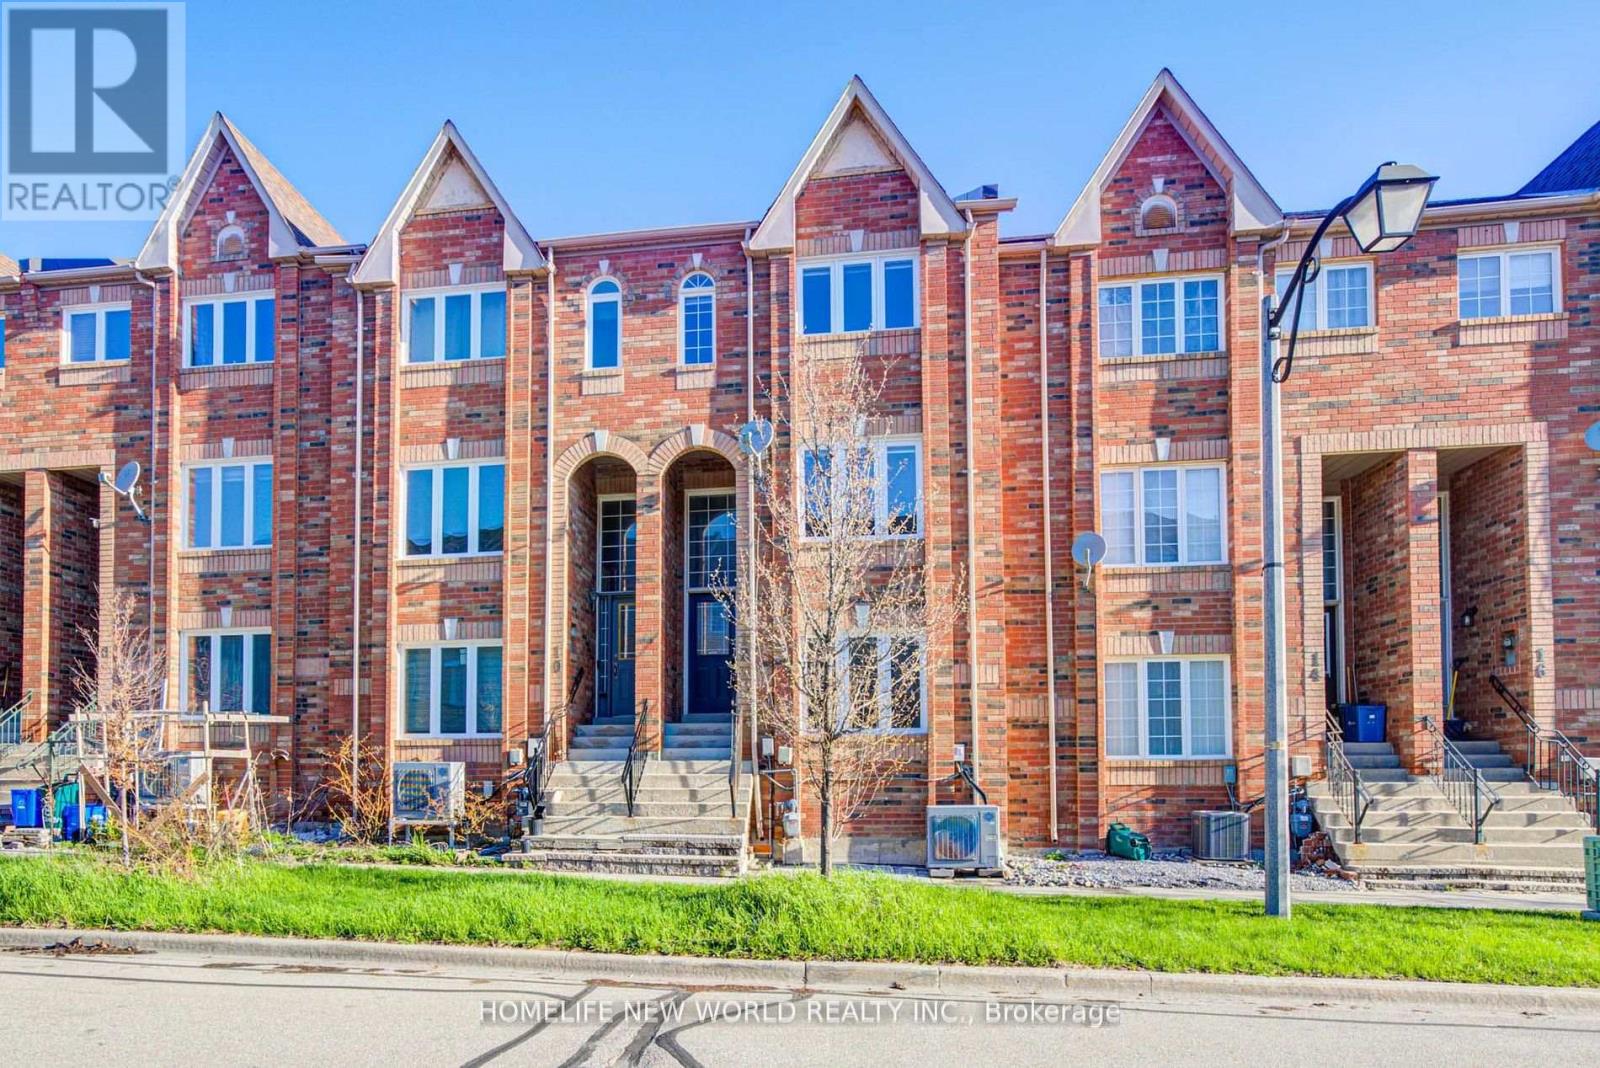
12 Azalea Gateway
Markham, Ontario
Immaculate and in top condition, this bright and spacious Freehold Townhouse shows like new! Over 1500sf living space.Featuring laminate flooring throughout, an elegant oak staircase, and a large kitchen with a walkout to the deck, this home offers both comfort and style. The open-concept main floor boasts soaring smooth ceilings, seamlessly extending to an outdoor terrace. Located in a prime spot within the complex, this home provides easy access to highways 404 and 407, local amenities, and a nearby shopping plaza. The property includes a 1.5-car garage plus a driveway that accommodates two additional vehicles, allowing parking for up to three cars. Situated in the desirable Galleria community, this home also features rear laneway access through the garage, refined finishes throughout, fully renovated bathrooms with a modern standing shower, a new garage door with remote control, smooth ceilings, and new pot lights. **Heat Pump, Furnace, and Windows (all 2024)**, plus a roof replaced in 2017.This property falls within the sought-after school zones of **Thornlea Secondary School** and **St. Robert Catholic High School**. (id:60365)
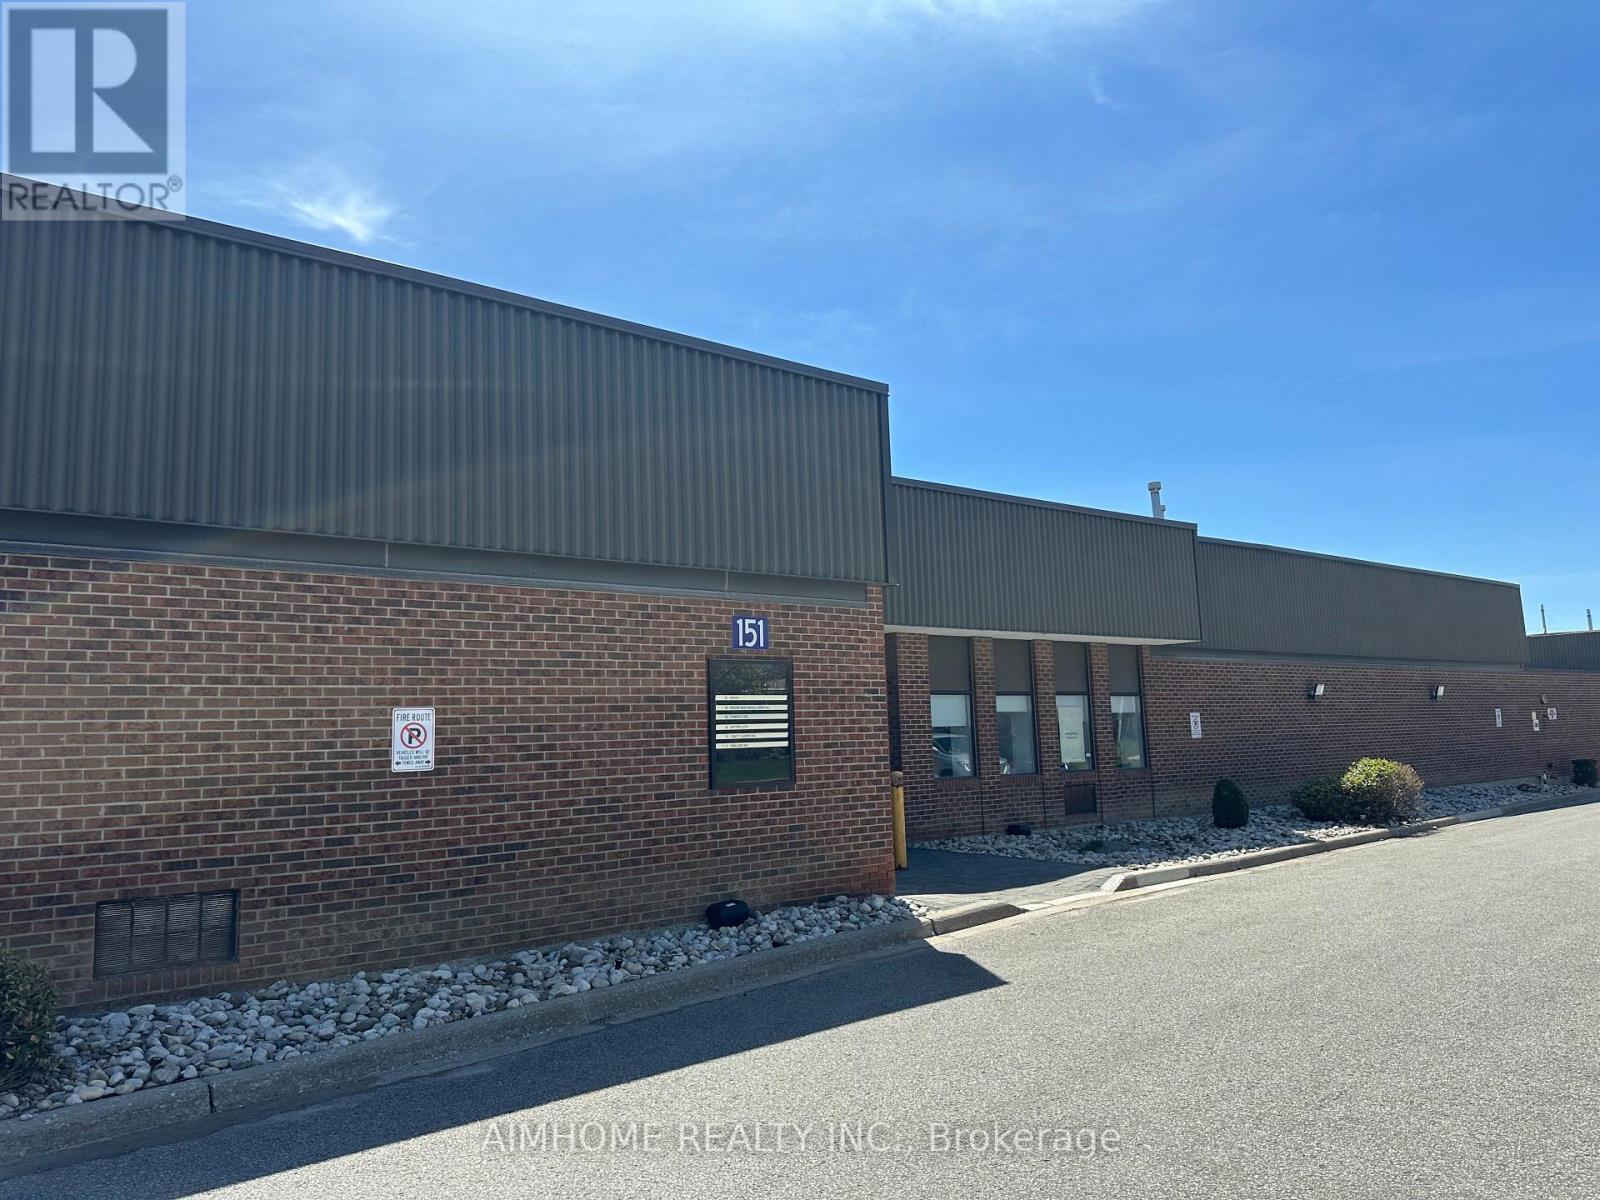
8 - 151 Bentley Street
Markham, Ontario
A prime industrial condo unit in the heart of Markham's sought-after industrial park. This clean, well-maintained 1983 square foot industrial condo unit features a drive-in loading dock, 16-foot usable ceiling height, two bathrooms, one office, and storage space above the office. Ideal for light industry, warehousing, and distribution, fully equipped to suit all types of businesses. Close to Highways 404/407/7, public transportation, restaurants, and major commercial facilities. A well-managed property, ideal for both owner-occupancy and investment. Ready for immediate vacancy. Includes HVAC offices and storage. Ample ground-level parking at both the front and back of the property. (id:60365)
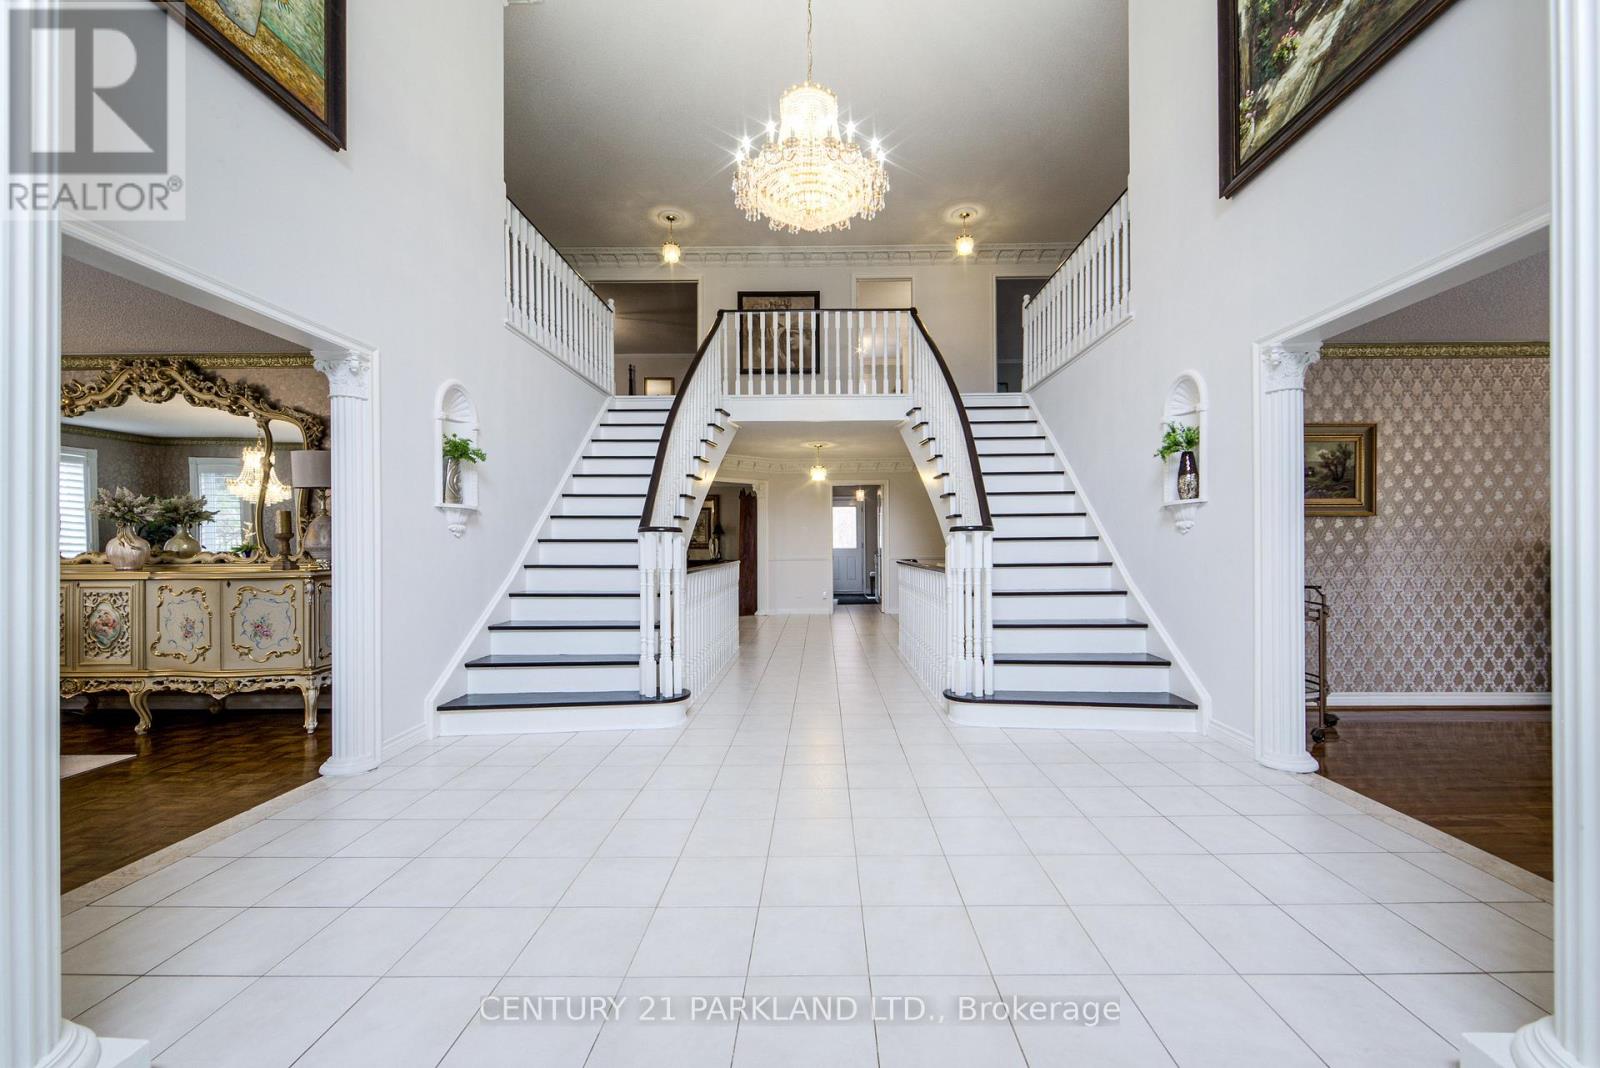
1 Radley Street
Vaughan, Ontario
Do Not Miss This Opportunity, Property Ready for Your Family to Move In & Enjoy! Perfect For the Multiple Generational Family; 2 Comfortably Private & Separate Living Spaces or Utilize the Basement Apartment as an Income/Nanny Suite. Meticulously Maintained & Attention to Detail Throughout, Open Concept, Spacious & Bright, 5200+ Sq. Ft. of Above-Grade Livable Area & Approximately 2470 Sq. Ft. in Basement. 5+2 Bedrooms, 5 Baths, 2 Updated Eat-In Kitchens Ready. For Entertaining w/Oversized Centre Islands & Eat-In Areas, A Private & Enclosed Corner Lot with an Inground Pool, Iron Fencing & Interlocked Walkways, Mature Landscaping & 2 Ample Seating Spaces with Pergola, Large Stone Patio Area. (id:60365)
1619 - 60 Honeycrisp Crescent
Vaughan, Ontario
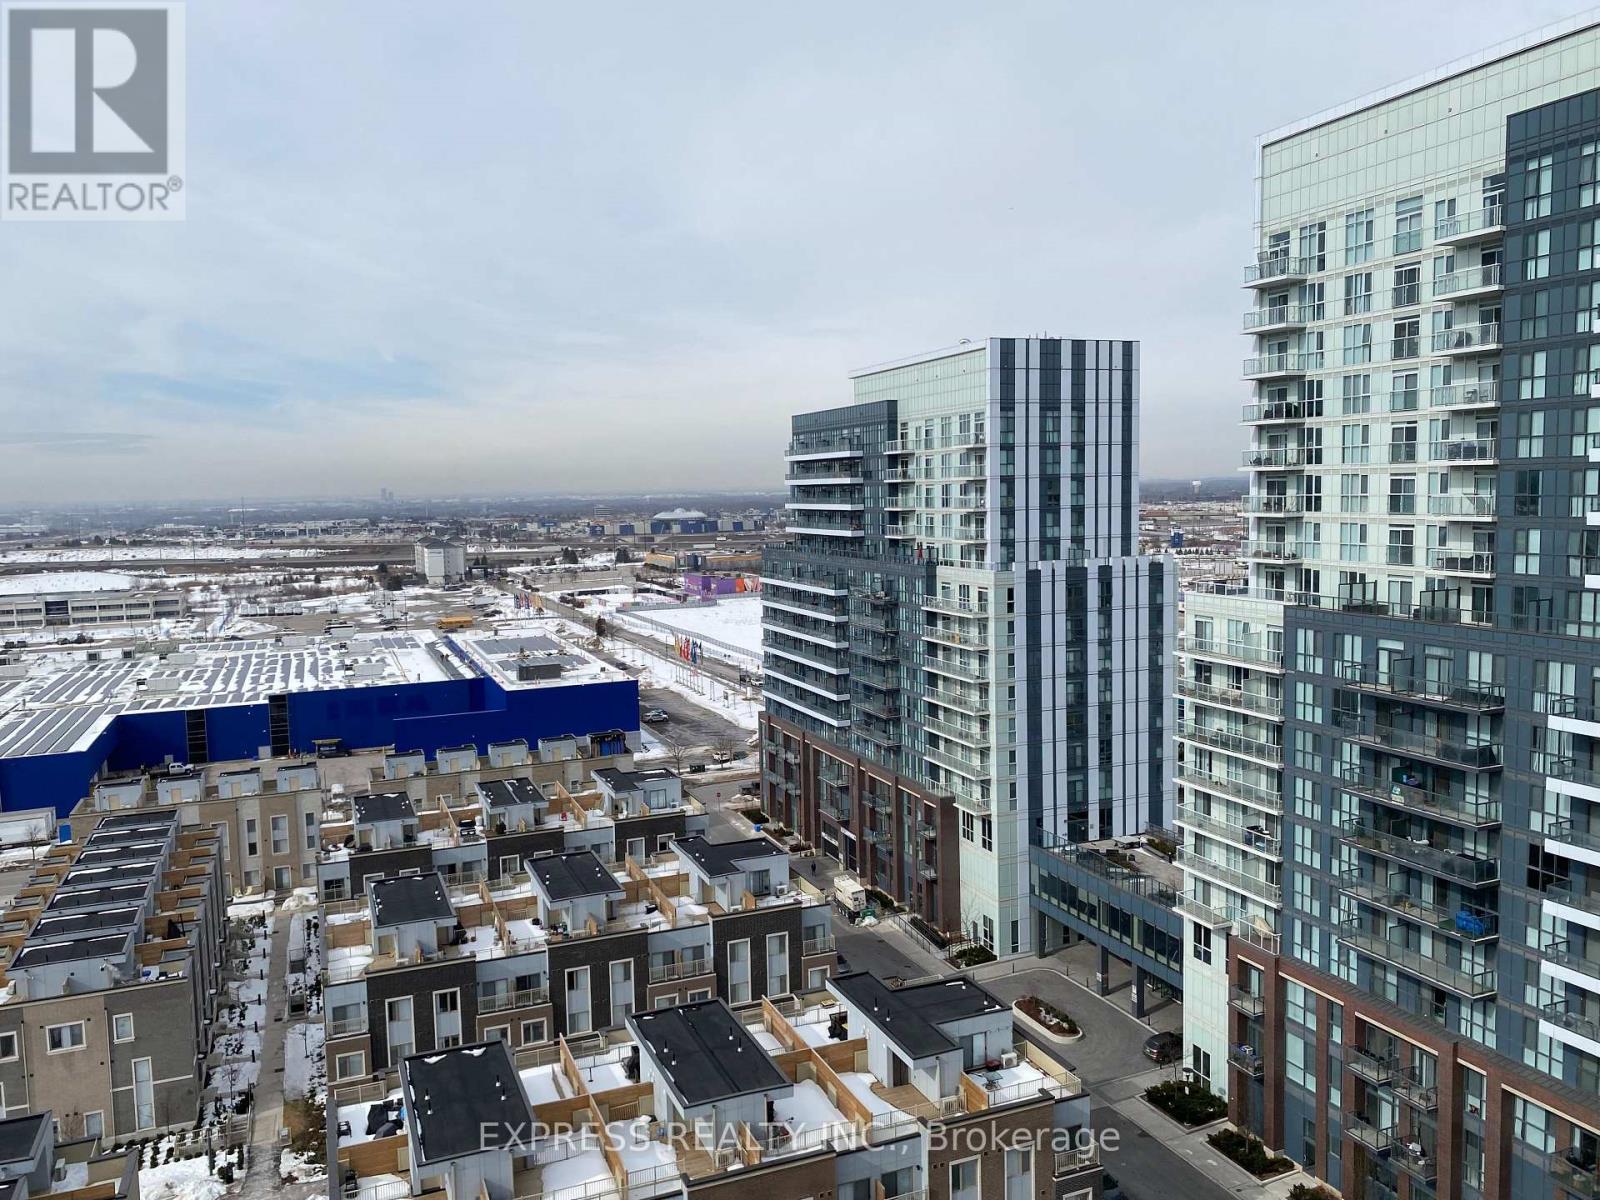
Bright 1 Br Unit With Mobilio Condo Developed By Menkes. Functional Layout Design. Large Br W/ Closet & Window. Model Design Kitchen W/ Luxury B/I Appliances & Cabinet W/ Lots Of Storages. Excellent Location Close To Anywhere At Vmc, Viva, Subway, York University, Seneca College, Ikea, Restaurants, Cinema & Much More. Mins Access To Hwy 400/407. B/I Fridge, Dishwasher, Stove, Microwave And Washer & Dryer, Existing Light Fixtures, Window Coverings. (id:60365)
112 Strathearn Avenue
Richmond Hill, Ontario

Executive Residence Located Steps from Bayview Hill Community Centre, Swimming Pool, Parks, Transit. Very Close to Top-Ranked Schools (Public; Bayview Hill Elementary, Bayview Secondary School Private: Lauremont & Holy Trinity). Pride Of Ownership, Superior Workmanship, 112 Strathearn Boasts a Rare Opportunity with More Than 6,000 Sq Ft Spacious, Bright & Functional Living Space. 6 +2 Bedrooms & 6 Bathrooms Featuring 3 Car-Garage with Epoxy Floors & Automatic Garage Door Openers. Nestled on a Premium Lot in the Family Community of Bayview Hill, This Magnificent Property Wont Last Long! An Elegant, Two-Story Foyer ties in the Main Floor & Upper Floor. Six Generously Sized Bedrooms on the Second-Floor Feature Ample Space to Accommodate Multiple Family Needs, Enabling Comfort and Privacy. The Chef-Inspired Main Floor Gourmet Kitchen Is Perfect for Entertaining & Ideal for Culinary Devotees! Continuous Entertainment Ability on Your Oversized Composite Deck While Sunlit Interiors Include Bright Living, Family and Dining Areas. Designed For Optimal Health and Relaxation, Your Serene Retreat Finished Basement Boasts Sauna Room, a Second Dream Kitchen Inspirational Setting for Family and Friend Gatherings and Mirrored Wall Gym & In-Law Bedroom with a Hidden Closet. (id:60365)
471 Jones Avenue
Toronto, Ontario
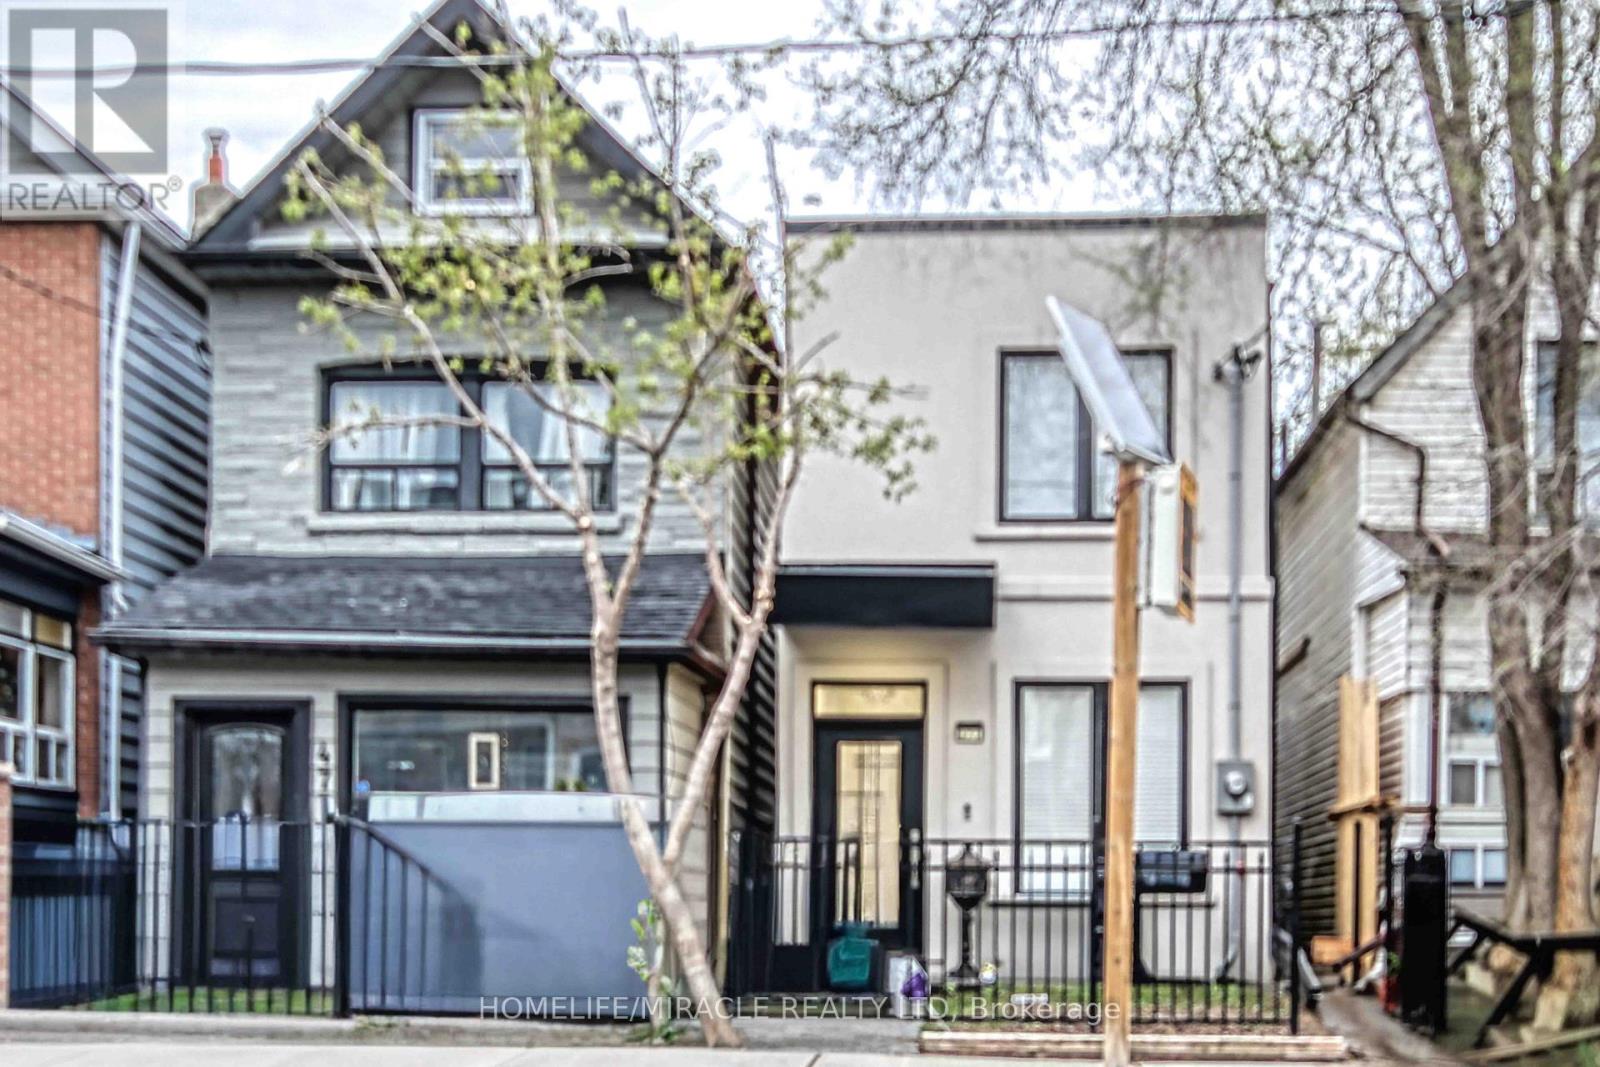
STUNING! MODERN HOME WITH 3 Legal Units, Located in high demand neighborhood. Main and second floor features premium hardwood flooring and spacious open concept living/dining area. The main unit offers 3 bedrooms, a contemporary kitchen with Bosch appliances, LG washer and dryer. Fully finished basement, legal basement apartment includes separate entrance, 1 Bedroom, kitchen and private Laundry w/ Samsung washer/dryer. BONUS: NEWLY BUILT AND CITY APPROVED LANEWAY STUDIO APARTMENT WITH GROUND LEVEL GARAGE AND SEPARATE APARTMENT ABOVE; AN EXCEPTIONAL FEATURE RARELY AVAILABLE. All units have separate Kitchen and appliances. Live in one unit and rent the other two. Studio apartment is currently rented 1200$ + $35 internet. Basement is rented for 1500$ + 35$ internet + 25% utilities. (id:60365)
1677 Quail Run Drive
Oshawa, Ontario
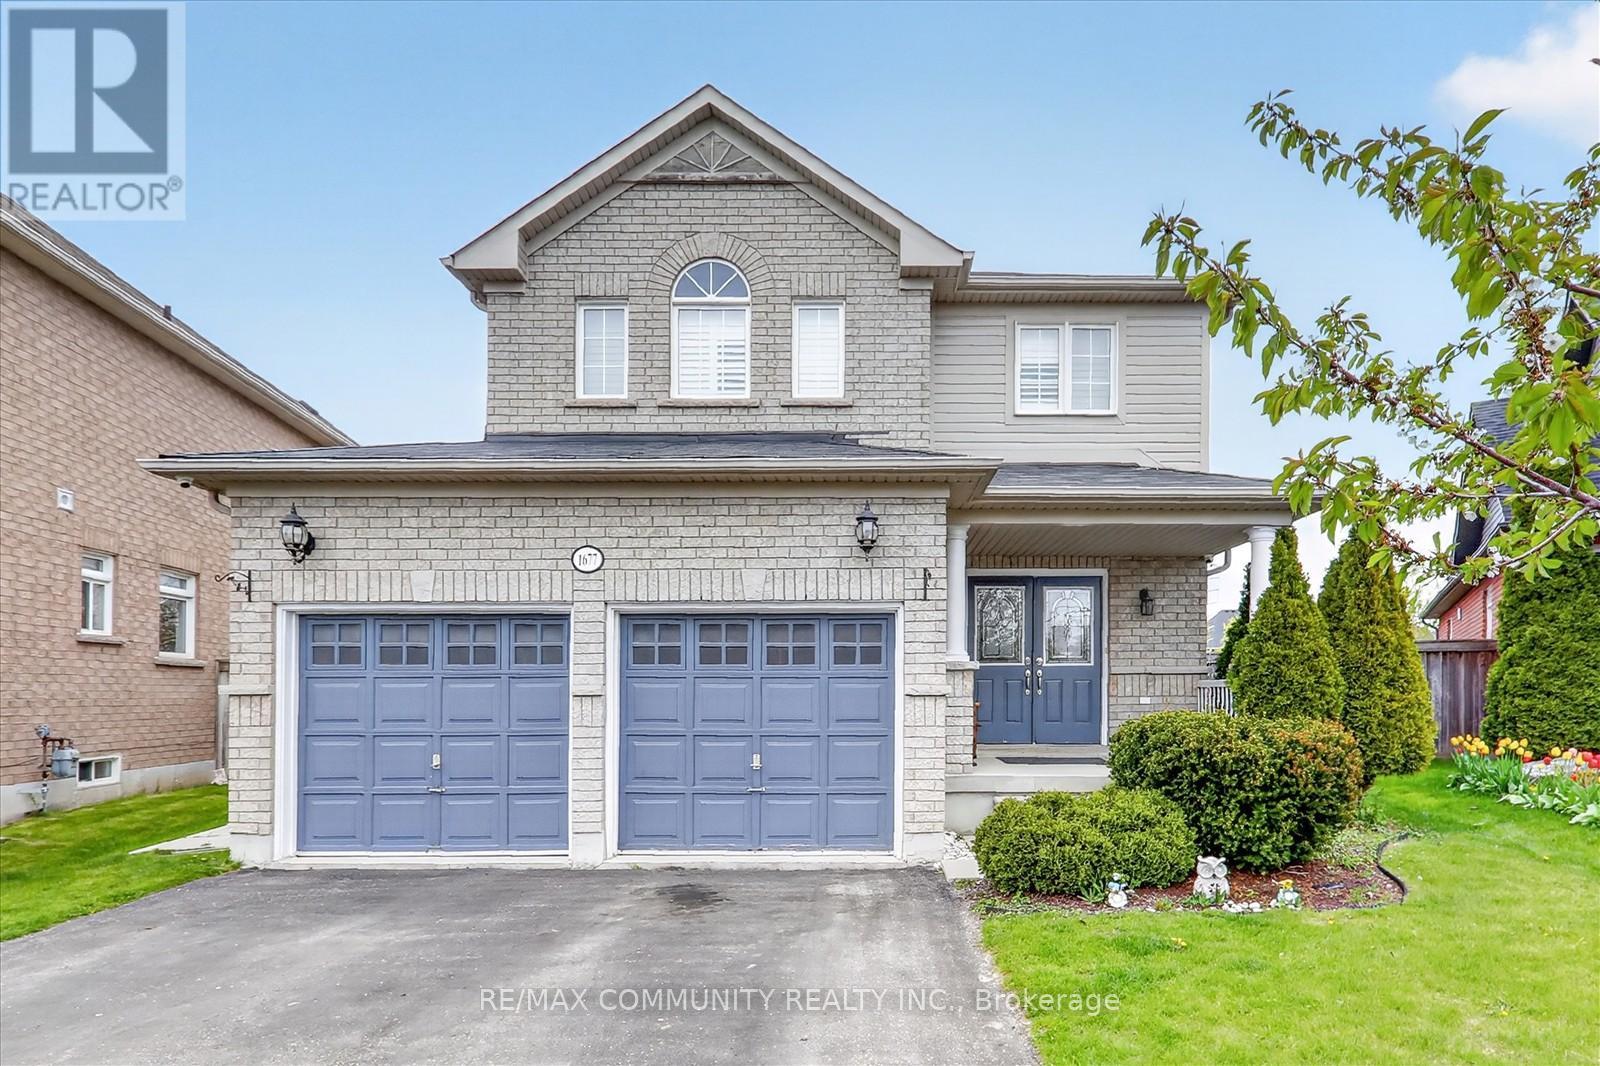
Remarkable Ravine/Pie Shape Lot Detached 4 bedroom 4 washroom house for sale in Oshawa Taunton Community. Custom porcelain tile in Kitchen and Powder Room, Open Concept Living/Kitchen With Walk Out To Large Sun Filled Deck great layout with main floor laundry, garage access, Premium marble backsplash and custom mudroom with wall tiles, Look-Out Basement Increased natural light, pot lights, 5pc ensuite with master bedroom large walk in closet, finished basement, California shutters, double door entry, two car garage, 4 car driveway, 9' ceiling on main level, Close To Schools, Parks, Shopping, Transit & much more. (id:60365)
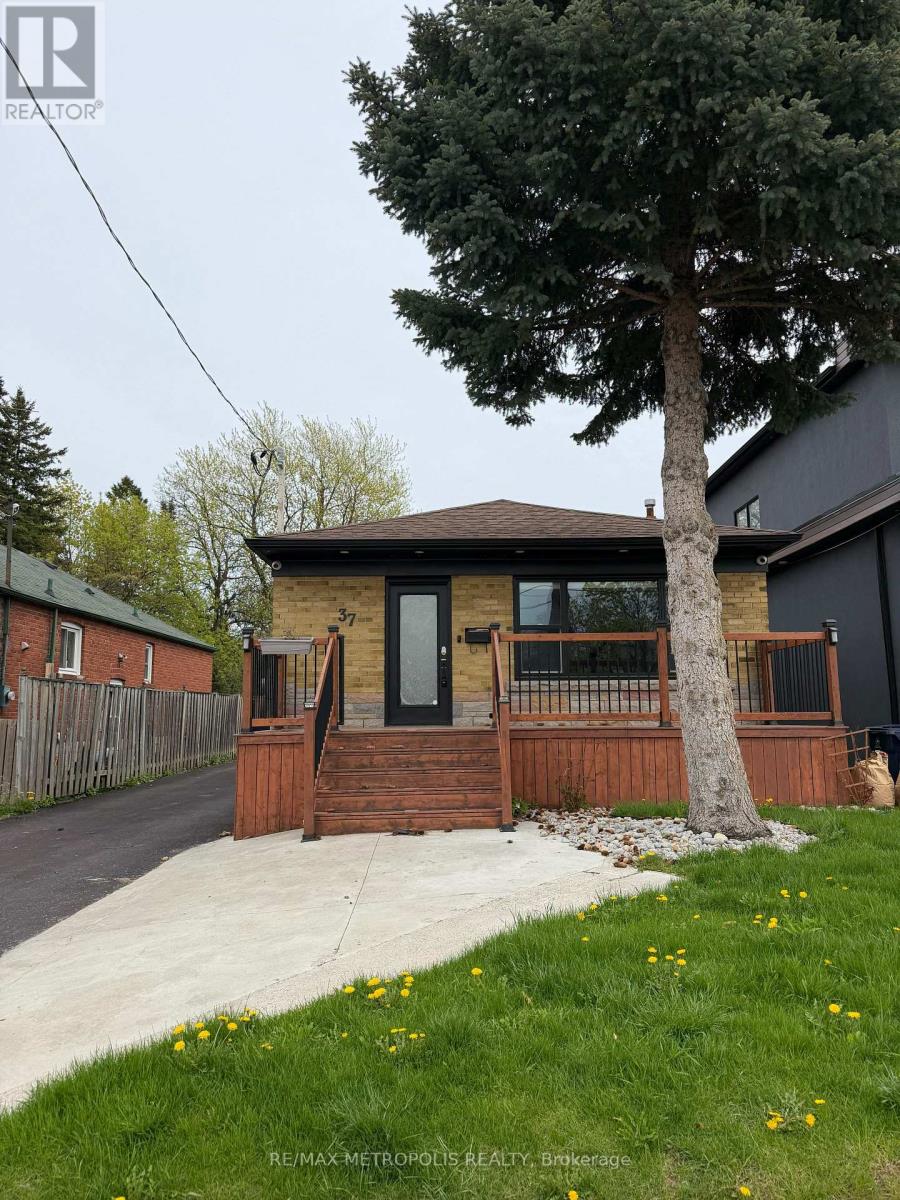
37 Lynvalley Crescent
Toronto, Ontario
Beautiful Detached Bungalow on a 175' deep lot with no neighbors in the back. Upstairs features nearly 1100 sq ft of renovated living space. The basement is fully finished with separate entrance and a second full bathroom. Backyard Has An Interlocked Patio, Detached Garage and a Tree Fort. Centrally Located On A Quiet Crescent. Close To TTC, Shopping, Schools & Highways 401/404. (id:60365)
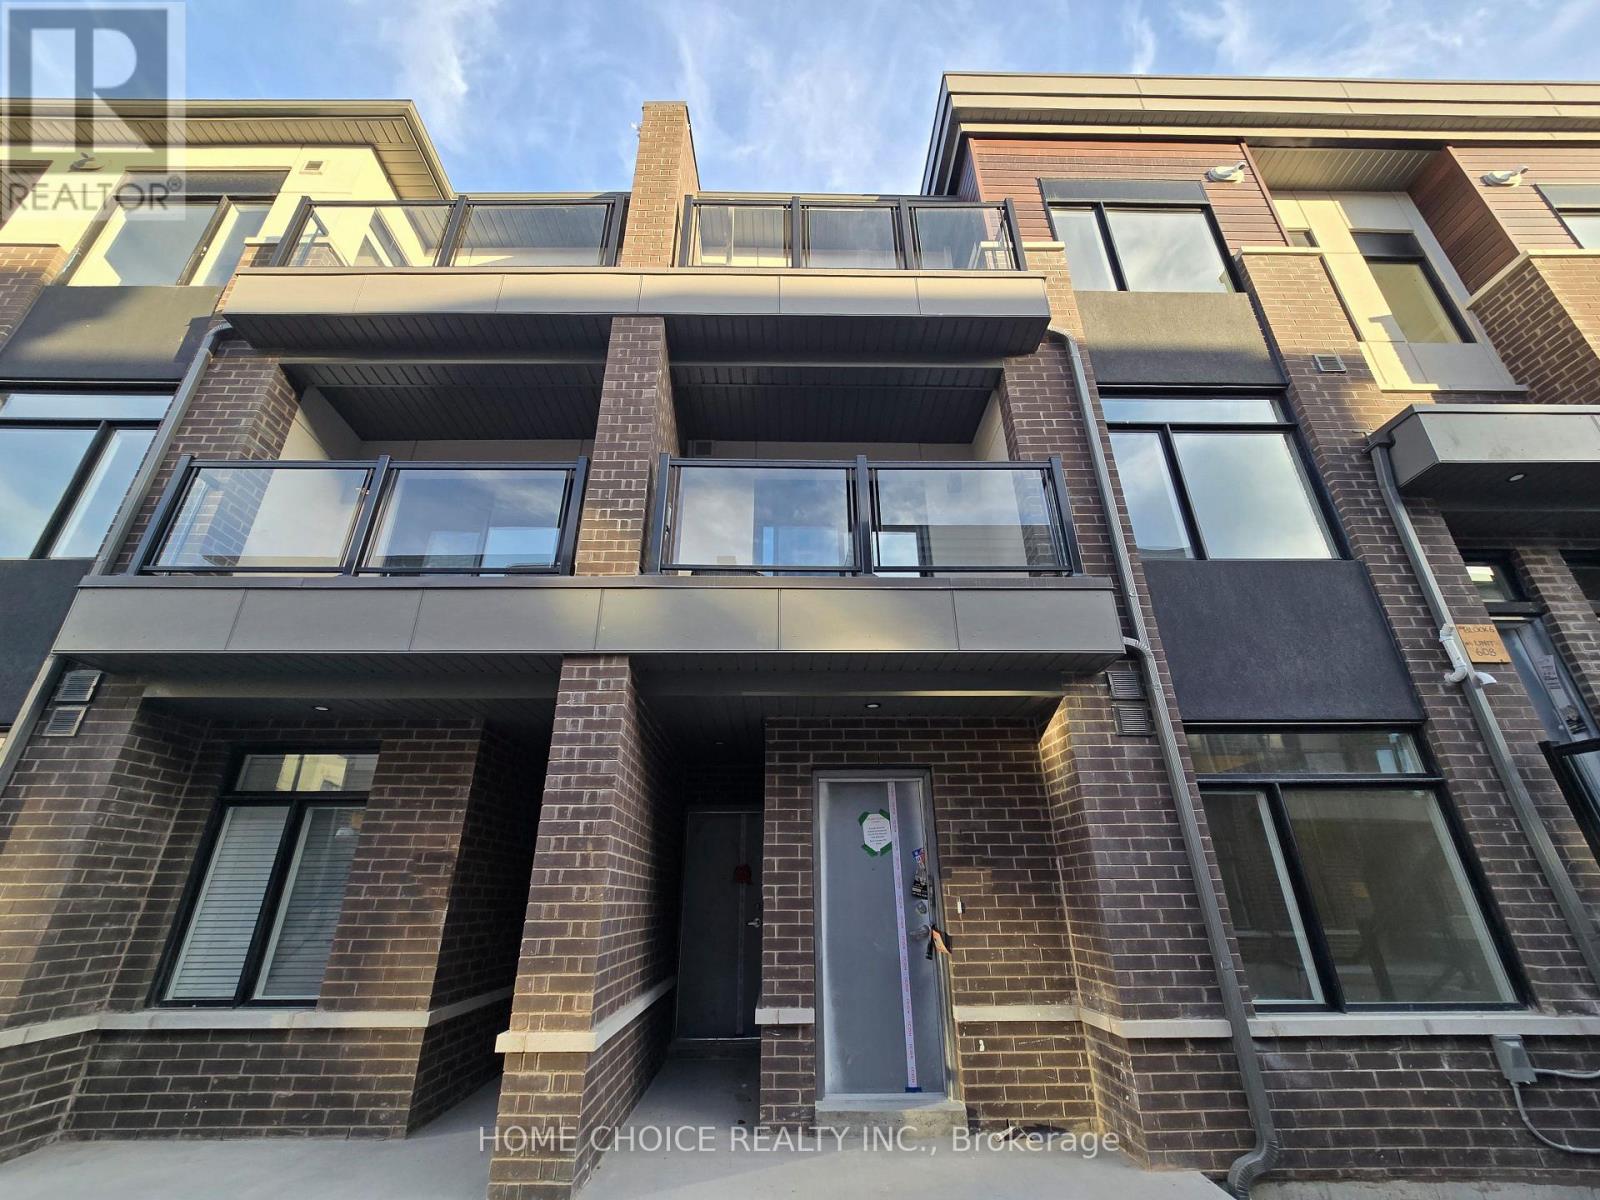
1006 - 1695 Dersan Street
Pickering, Ontario
Welcome to Park District New Townhomes! This Bright, Spacious and Modern new 2-Bedroom Condo Townhouse in a quiet neighbourhood community. It features a stunning designer Kitchen with Stainless steel appliances, a built-in Microwave and Elegant Quartz Kitchen island. High Ceiling in the Great Room and Kitchen. Prim Room with Ensuite Washroom. Enjoy Easy-care Laminate floors throughout. 2 Parking Spaces. Easy Access to School, Parks, Hospital, Grocery, Plaza, Restaurants, Hwy 407 & 401 and Many more. Move in Ready...MUST SEE!!! (id:60365)
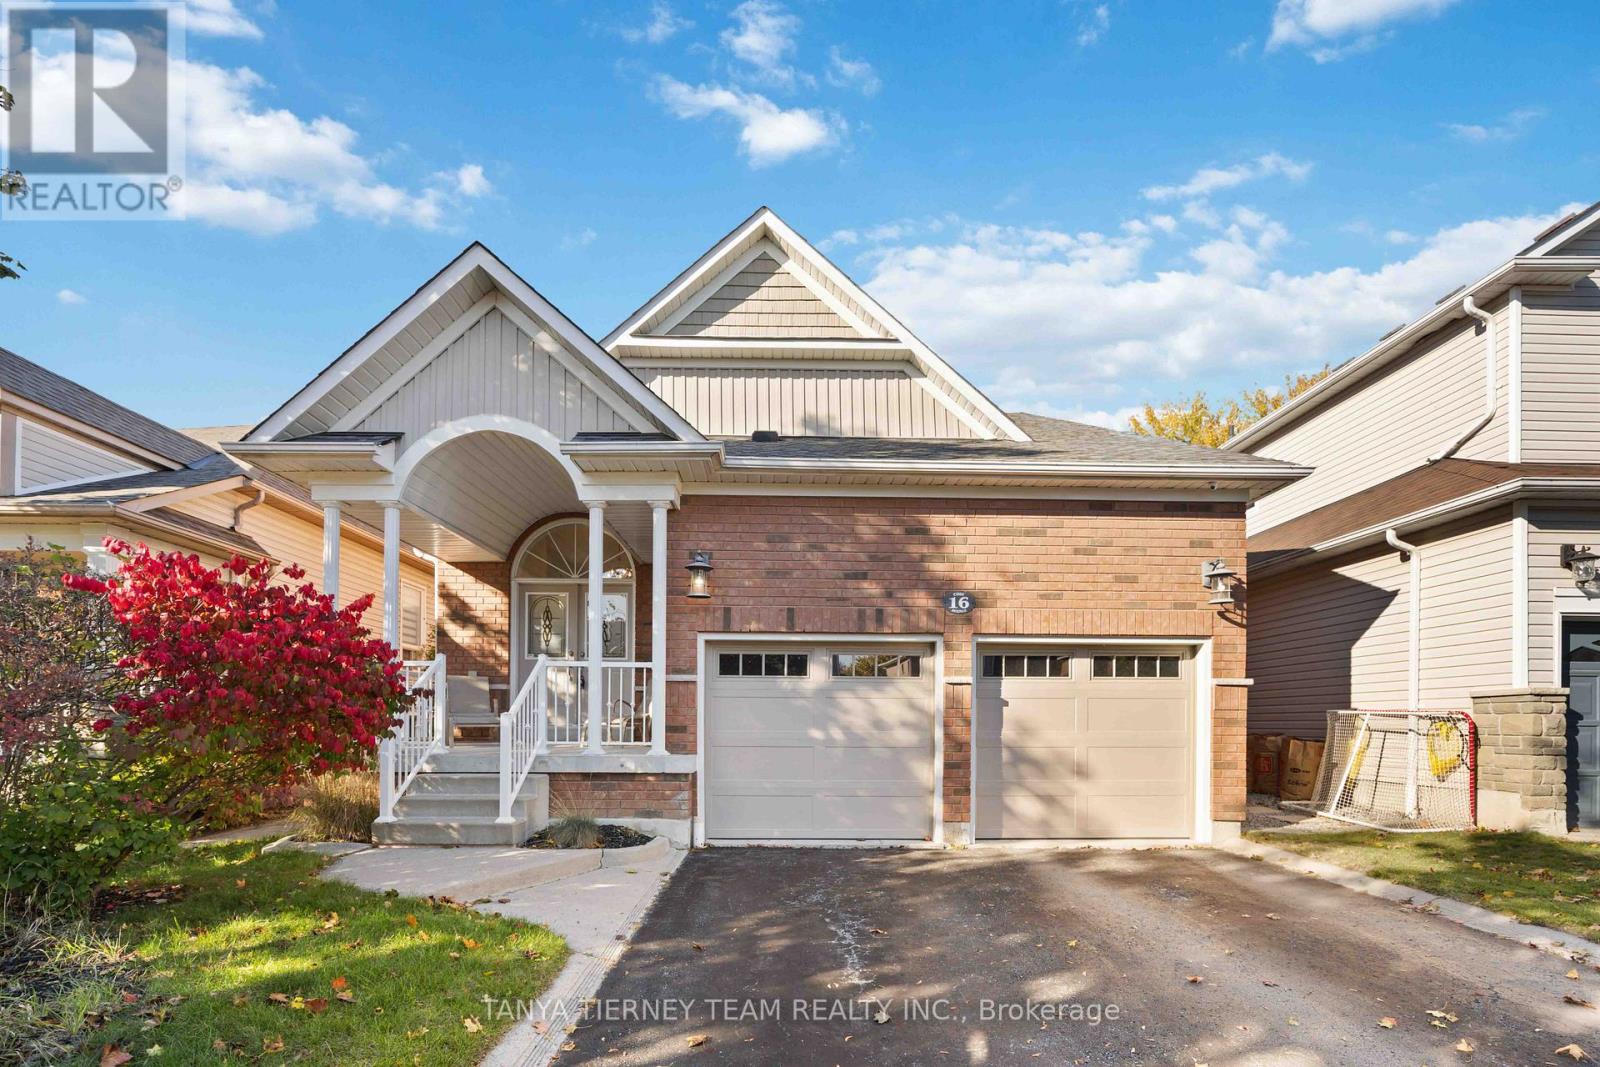
16 Cody Avenue
Whitby, Ontario
Welcome to this stunning 3+1 bedroom Meadowcrest Model by Melody Homes, offering approximately 2,800+ sqft of total living space! This all-brick family home features a bright and inviting foyer with soaring 11-ft ceilings leading to the sun-filled formal living and dining rooms, both finished with gleaming hardwood floors, including stairs with wrought iron spindles. The open-concept design continues into the updated (2024) kitchen, featuring a stylish custom backsplash, abundant counter and cabinet space, ceramic floors, and a generous breakfast area with walk-out to the fully fenced backyard-complete with lush gardens and a handy storage shed.The fully finished basement provides plenty of room to grow, showcasing large above-grade windows, pot lighting, a cozy gas fireplace, a 2-pc bath, games room with recently re-covered pool table, playroom, office with French doors, and ample storage space.Upstairs, the spacious primary retreat offers a spa-like 4-pc ensuite with soaker tub and his-and-hers closets. The updated main bath includes heated floors for added comfort. Pride of ownership is evident throughout! Ideally located steps from top-rated schools, parks, downtown Brooklin shops, and offering quick 407/412 access for easy commuting! (id:60365)
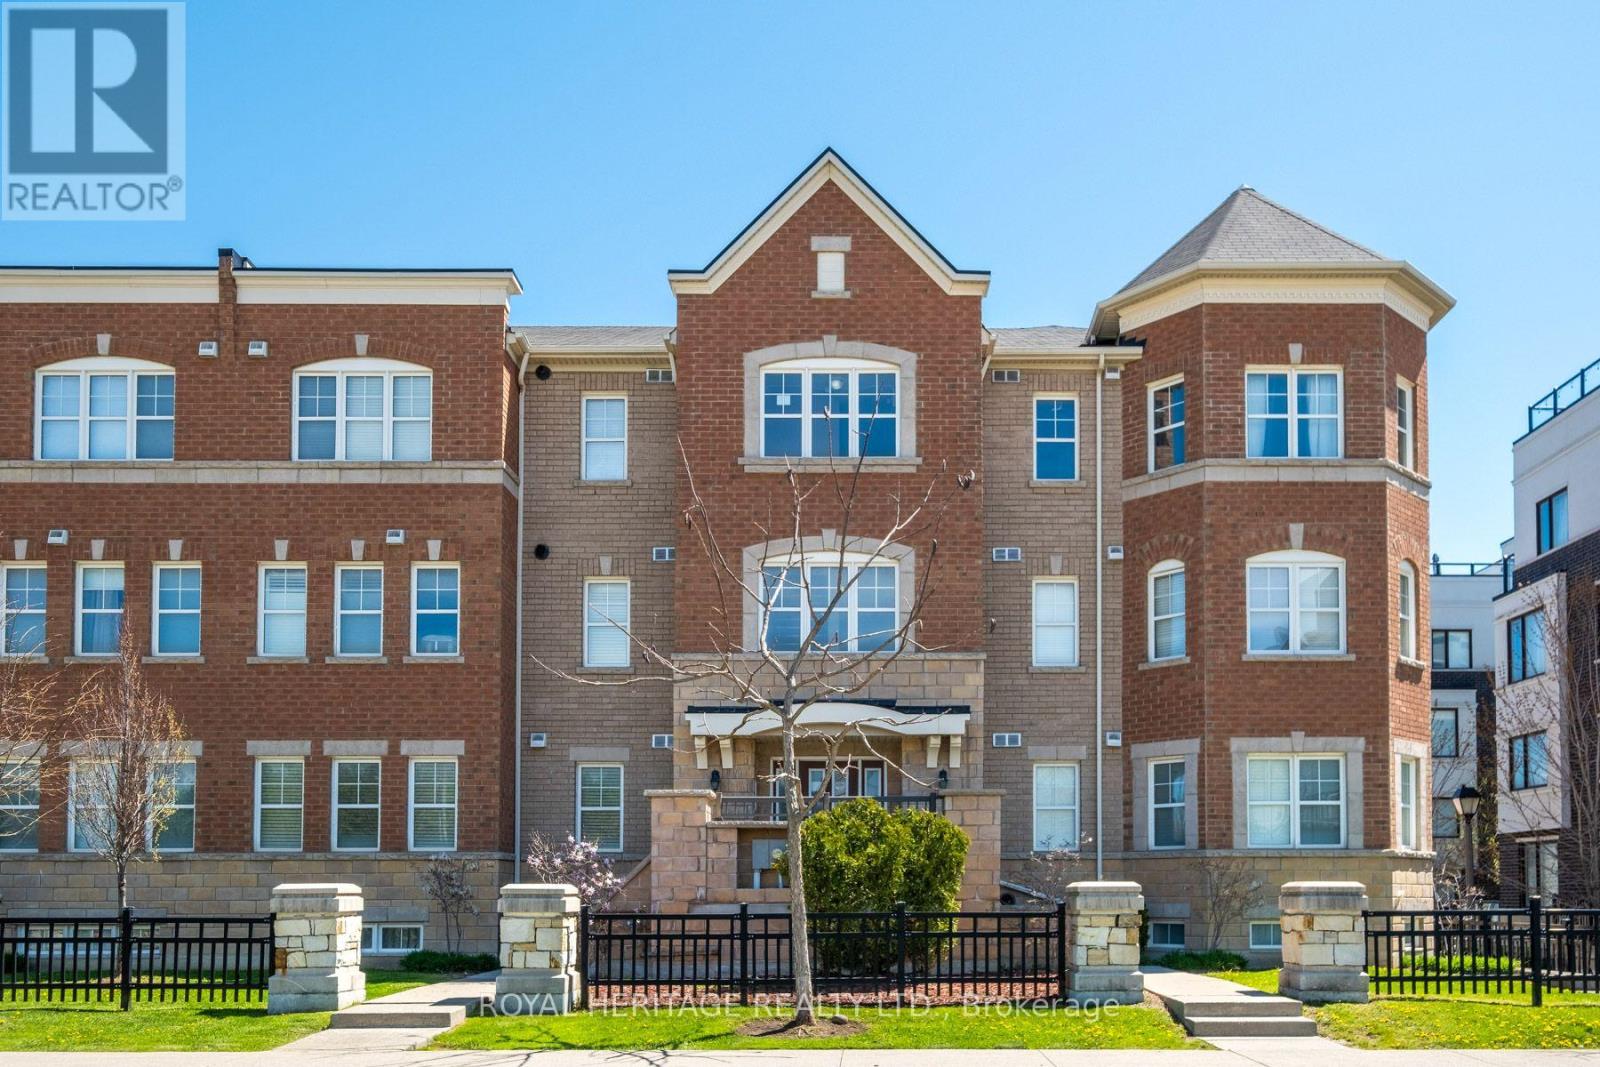
107 - 1725 Pure Springs Boulevard
Pickering, Ontario
Welcome To This Beautifully Maintained 2-Bedroom Condo Townhouse Nestled In The Highly Desirable North Pickering Community. This Bright And Spacious Home Offers The Perfect Blend Of Comfort, Functionality, And Style. The Open-Concept Main Floor Features Generous Living And Dining Spaces, A Modern Kitchen With Ample Cabinetry And Counter Space, And Large Windows That Fill The Home With Natural Light. Step Out Onto The Covered Balcony - The Perfect Spot To Enjoy Your Morning Coffee Or Unwind In The Evening. Upstairs, You'll Find Two Well-Sized Bedrooms Including A Spacious Primary Retreat. Wood Flooring is Engineered Hardwood. The Finished Basement Provides Additional Living Space Ideal For A Family Room, Home Office, Gym, Or Guest Area. Complete With A Private Garage And Low-Maintenance Condo Living, This Home Is Perfect For First-Time Buyers, Downsizers, Or Investors. Conveniently Located Close To Parks, Schools, Shopping, Transit, And Easy Access To Highway 401 and 407. A Fantastic Opportunity To Own In One Of Pickering's Most Sought-After Family-Friendly Neighbourhoods. (id:60365)

© 2026 Proptech Realty Inc., Brokerage.