
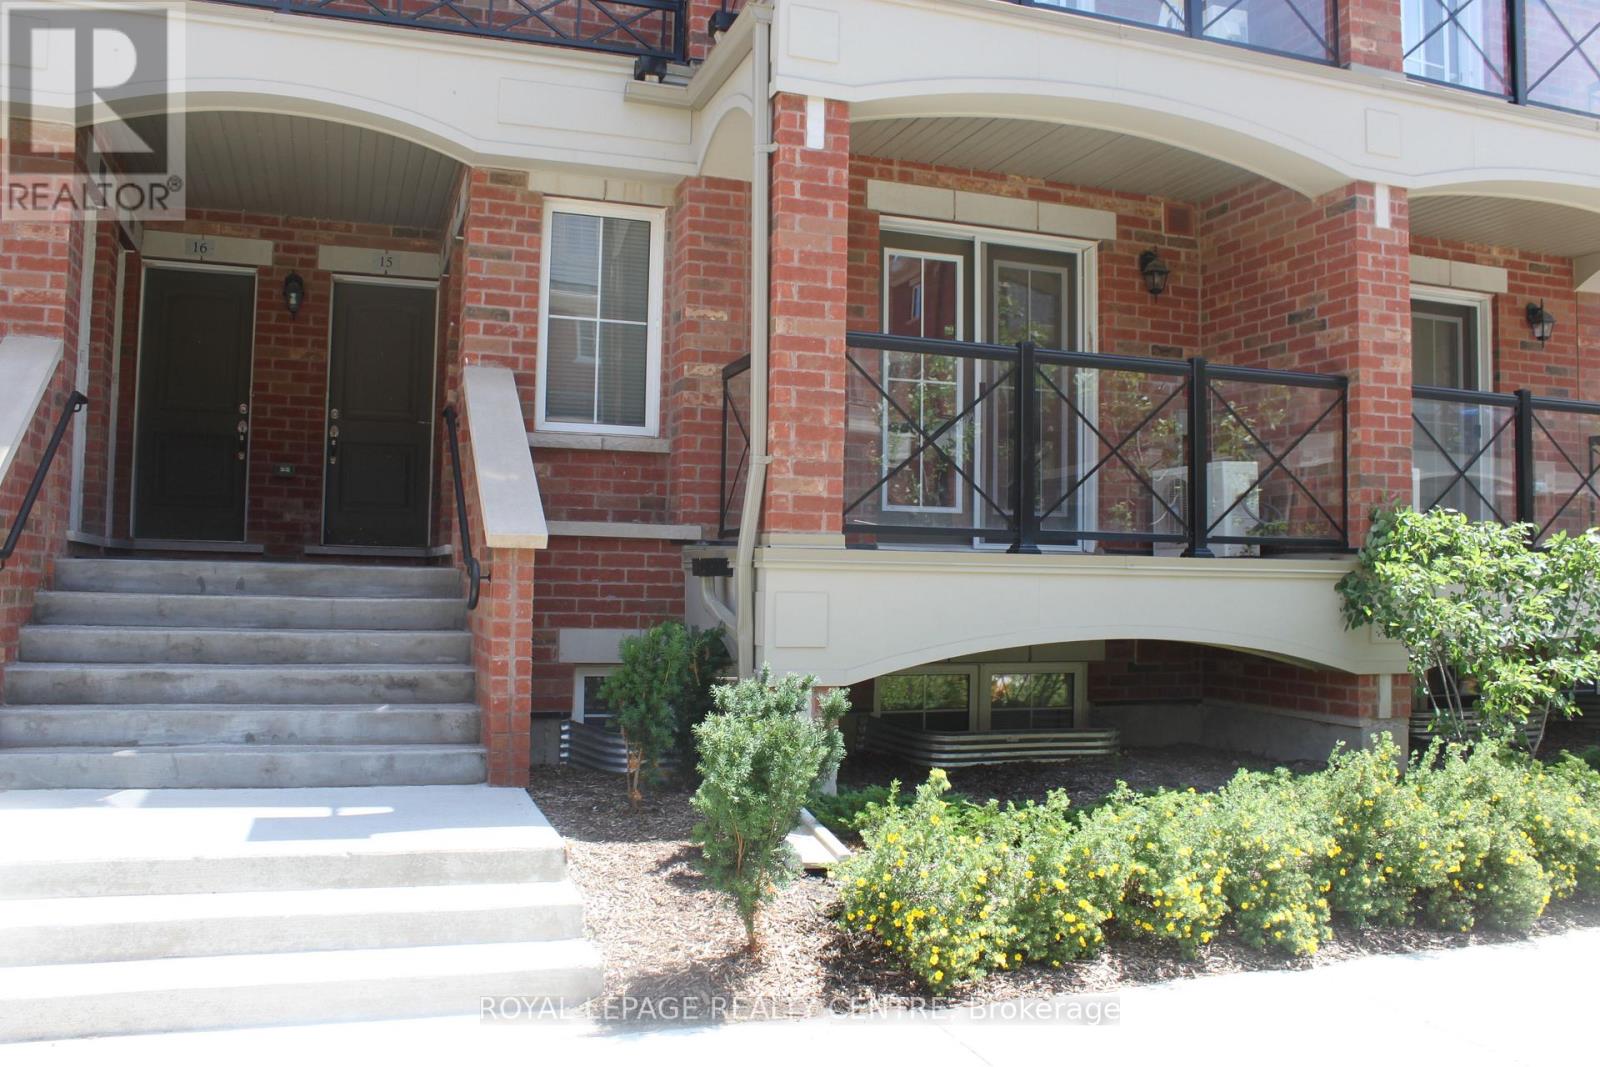
13 - 47 Hays Boulevard
Oakville, Ontario
Convenient Main Level Apartment Style Unit! 2 Bedrooms, 2 Washrooms With Open Concept Layout, Living/Dining Walk-Out To Balcony. Prime River Oaks Community, Walking Distance To Shopping, Schools, Parks, Trails. (id:60365)
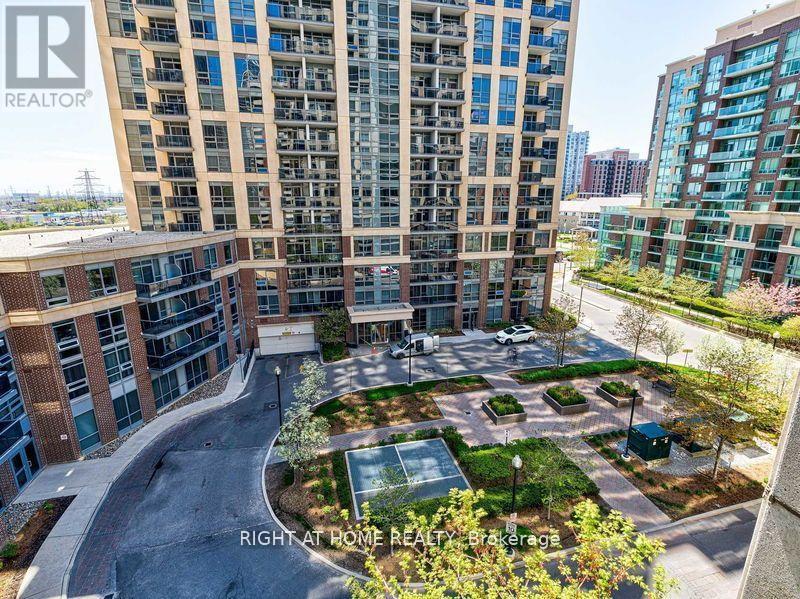
1006 - 5 Michael Power Place
Toronto, Ontario
Bright and spacious 1 Br + Den ( 2.24 m x 2.08 m) Large enough to be used as a Second Br or home Office. 1 Parking and 1 Locker. Tenant pays only hydro. Great building amenities are included for tenant use. Excellent location: Steps to Islington Subway, Parks, Shopping, restaurants, HWY 427, QEW. (id:60365)
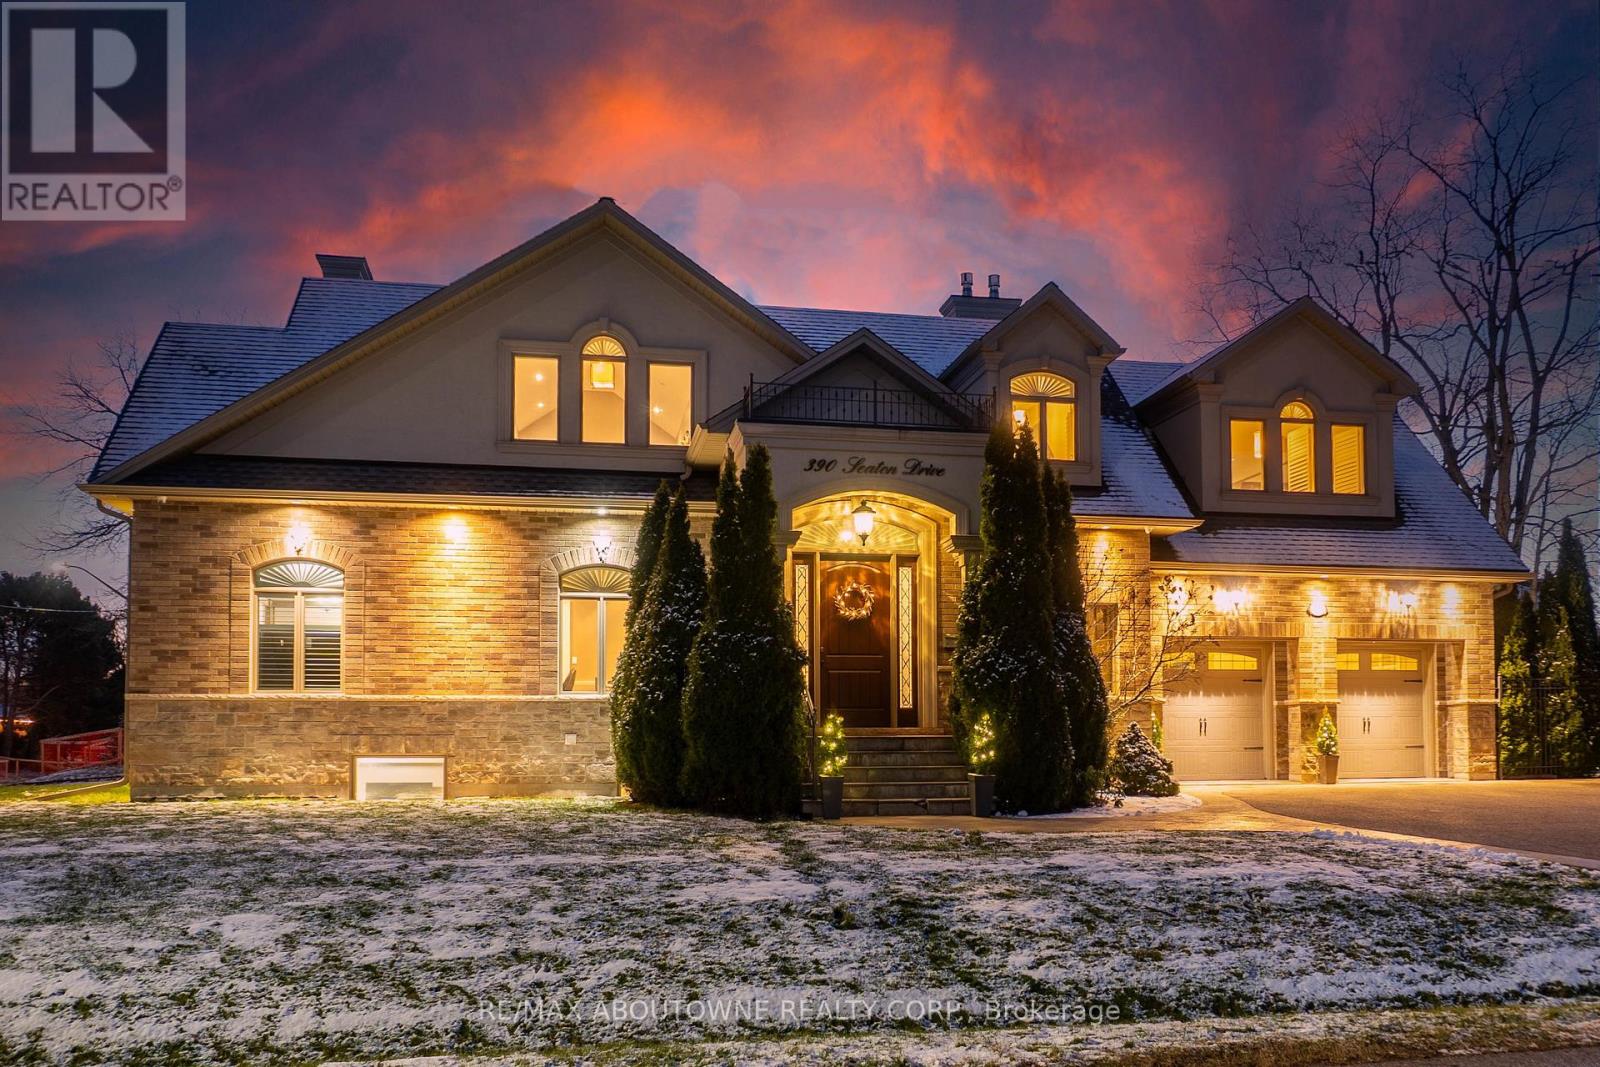
390 Seaton Drive
Oakville, Ontario
An exceptional custom residence set on a commanding 150 x 75 ft lot in one of Southwest Oakville's most established and coveted neighbourhoods.Boasting over 6,300 square feet of total living space, this home offers 5 bedrooms and 6 bathrooms across three beautifully finished levels. This home showcases a rare and highly desirable layout with two primary suites - one on the main floor and a second grand retreat upstairs. Designed for elevated living and effortless entertaining, the home features refined principal rooms including formal living and dining areas, a private office, two powder rooms, and a full laundry suite. At its heart, the chef's kitchen impresses with rich cabinetry, granite countertops, marble flooring, a large centre island with seating, built-in stainless steel double wall ovens, gas cooktop, beverage fridge, and seamless flow into the family room with gas fireplace and custom built-ins. The main-floor primary suite offers privacy, an ensuite bath, and walk-in closet - ideal for multigenerational living or main-level convenience. Upstairs, the second primary retreat feels like a private sanctuary with its own fireplace, spa-inspired ensuite, and generous dressing space. Two additional bedrooms share a spacious 5-piece Jack & Jill bath, creating a functional family wing. The fully finished lower level enhances the lifestyle appeal with a large recreation lounge, wet bar, gym area, fifth bedroom, and full bath - perfect for guests or extended family. Outdoors, a private backyard oasis framed by mature landscaping features an inground pool, pergola-covered lounge, multiple hardscape entertaining areas, and a detached shed. A double garage with upgraded tiled flooring and private driveway complete this distinguished offering. Five bedrooms. Two primary suites. Three finished levels. A rare estate-sized lot in Southwest Oakville. 390 Seaton Drive - a home of scale, versatility, and enduring elegance. (id:60365)
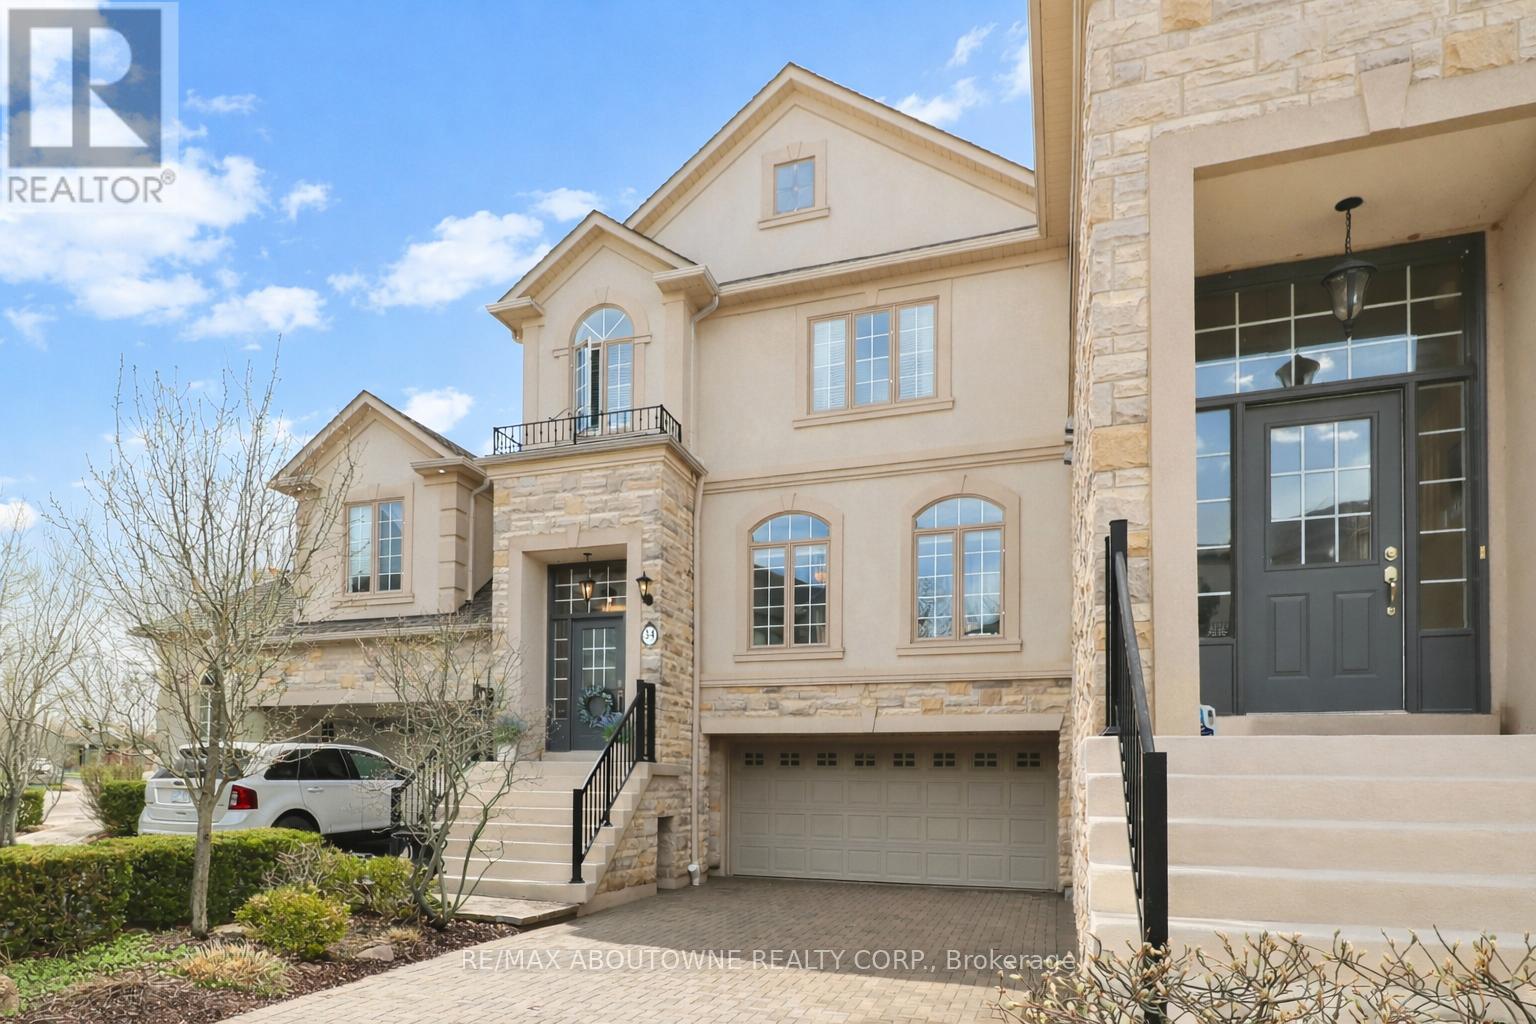
34 - 2400 Neyagawa Boulevard
Oakville, Ontario
Tucked within the exclusive Ballantry-built enclave of Winding Creek Cove, this upgraded executive townhome offers approx. 2,810 sq ft of refined, low-maintenance living with exceptional privacy. Backing onto greenspace and a tranquil pond with no rear neighbours, and surrounded by the scenic 16 Mile Creek trail system, it provides a rare and peaceful setting.Ideally located minutes to Oakville Trafalgar Memorial Hospital, major highways (QEW, 403, 407, William Halton Parkway), GO Transit, Glen Abbey and Oakville Golf Club, and the new Neyagawa Community Centre-this home blends convenience with exclusivity.This well-managed, upscale condo townhouse community is known for its quality construction and proactive upkeep, appealing to professionals, couples, and downsizers alike. Recent updates include a new deck with aluminum railing, and a planned community-wide internet/TV package with estimated savings of $100-$150/month.With over $200,000 in upgrades, including appliances and HVAC, the home features a bright living room with hardwood flooring, crown moulding, and a custom feature wall with a Valor gas fireplace and quartz surround. The modern kitchen offers stainless steel KitchenAid appliances, quartz counters, and a peninsula with seating, flowing into a breakfast area with walkout to the new deck. A formal dining room with coffered ceiling, transom windows, and designer lighting completes the main level.Upstairs, the spacious primary suite includes two walk-in closets, built-ins, and pond views, along with a luxe ensuite featuring a quartz vanity, soaker tub, and separate shower. Two additional bedrooms, a full bath, and laundry complete this level.The above-grade lower level features a bright rec room with walkout to a private patio, garage access, and a 2-piece bath. Double driveway and garage parking for up to six vehicles. Privacy fences replaced this spring. A truly exceptional opportunity. (id:60365)
1050 Edgeleigh Avenue
Mississauga, Ontario
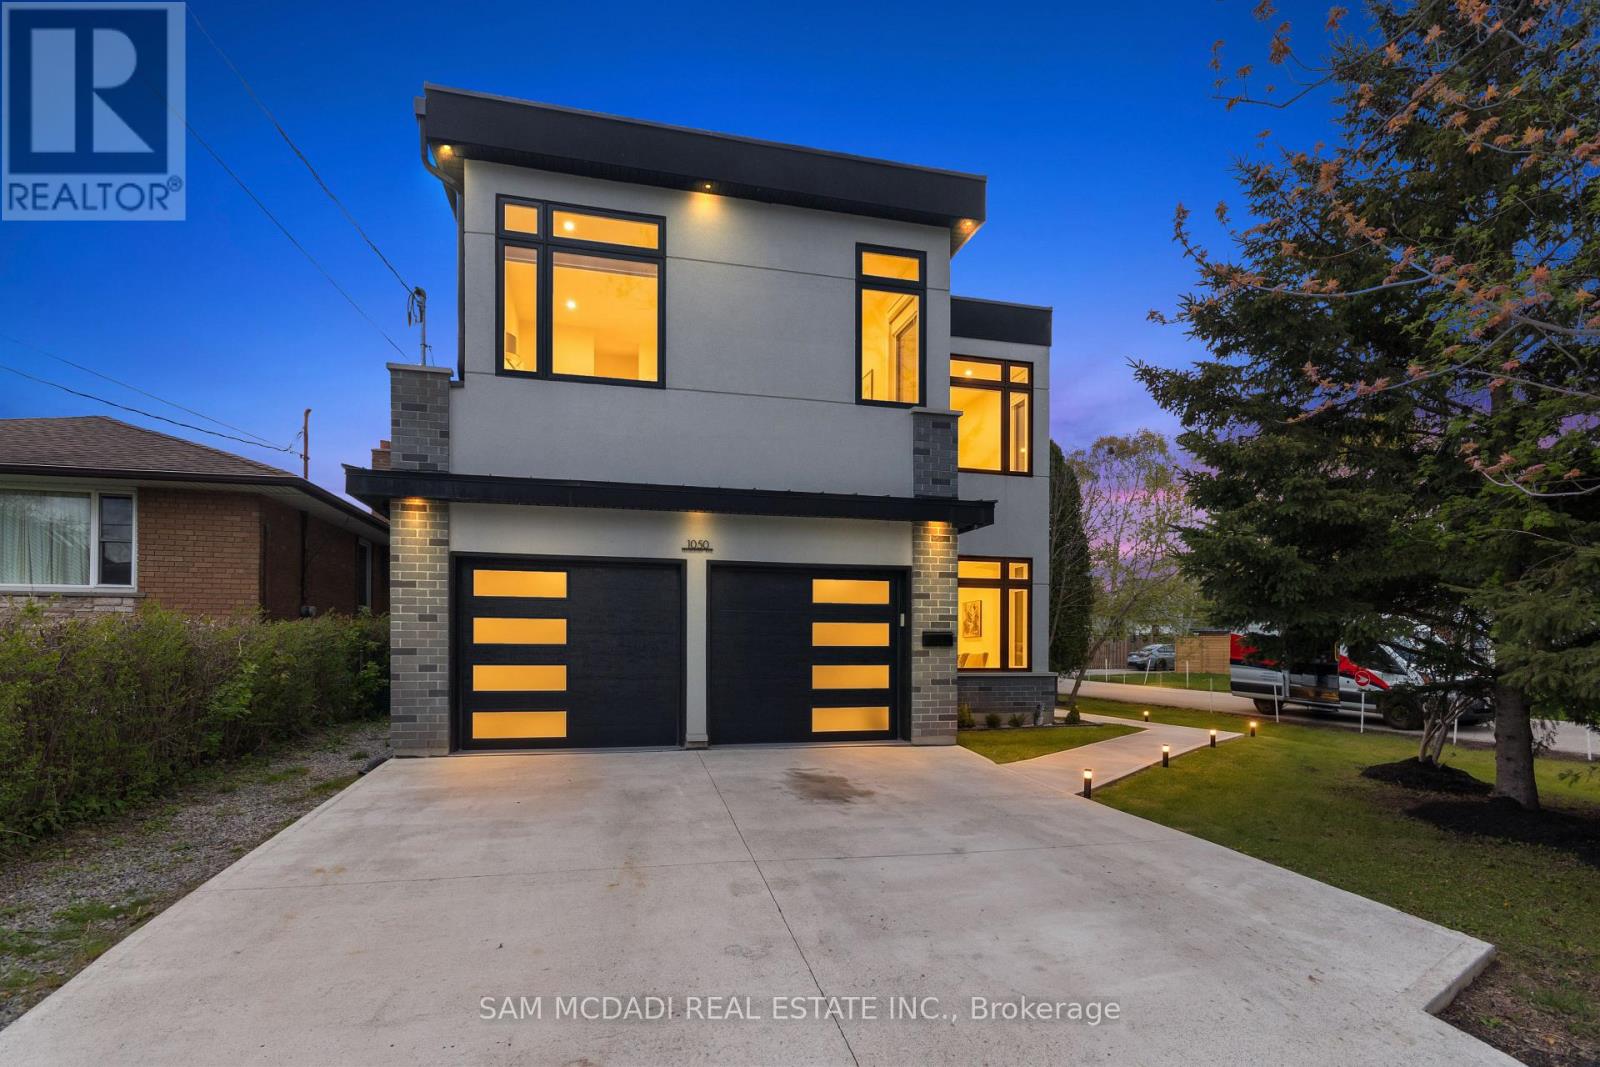
Welcome to your dream home with approximately 4,300 sq. ft. of total living space! This newly constructed beauty features gorgeous finishes throughout. The open-concept main floor is drenched in natural light and showcases a chef's kitchen complete with a large island that overlooks the family room. Cozy up by the fireplace on the stunning feature wall while entertaining friends and family. Upstairs, you'll find a huge primary bedroom with a large walk-in closet and a spa-like bathroom. Plus, there are three additional bedrooms, each with private access to a full bathroom - a total of three full baths upstairs! The basement, with its own separate walk-up entry, is a fantastic space with two washrooms, one bedroom, a kitchen, and a spacious rec area - perfect for generating rental income or as an in-law suite! No sidewalk - great for more parking and privacy. Located in the desirable Lakeview area of Mississauga, this home offers quick access to highways, Mentor College private school, easy access to Toronto, Port Credit and all the great amenities - including the waterfront, parks, and golf! (id:60365)
1297 Ramara Rd 47 Road
Ramara, Ontario
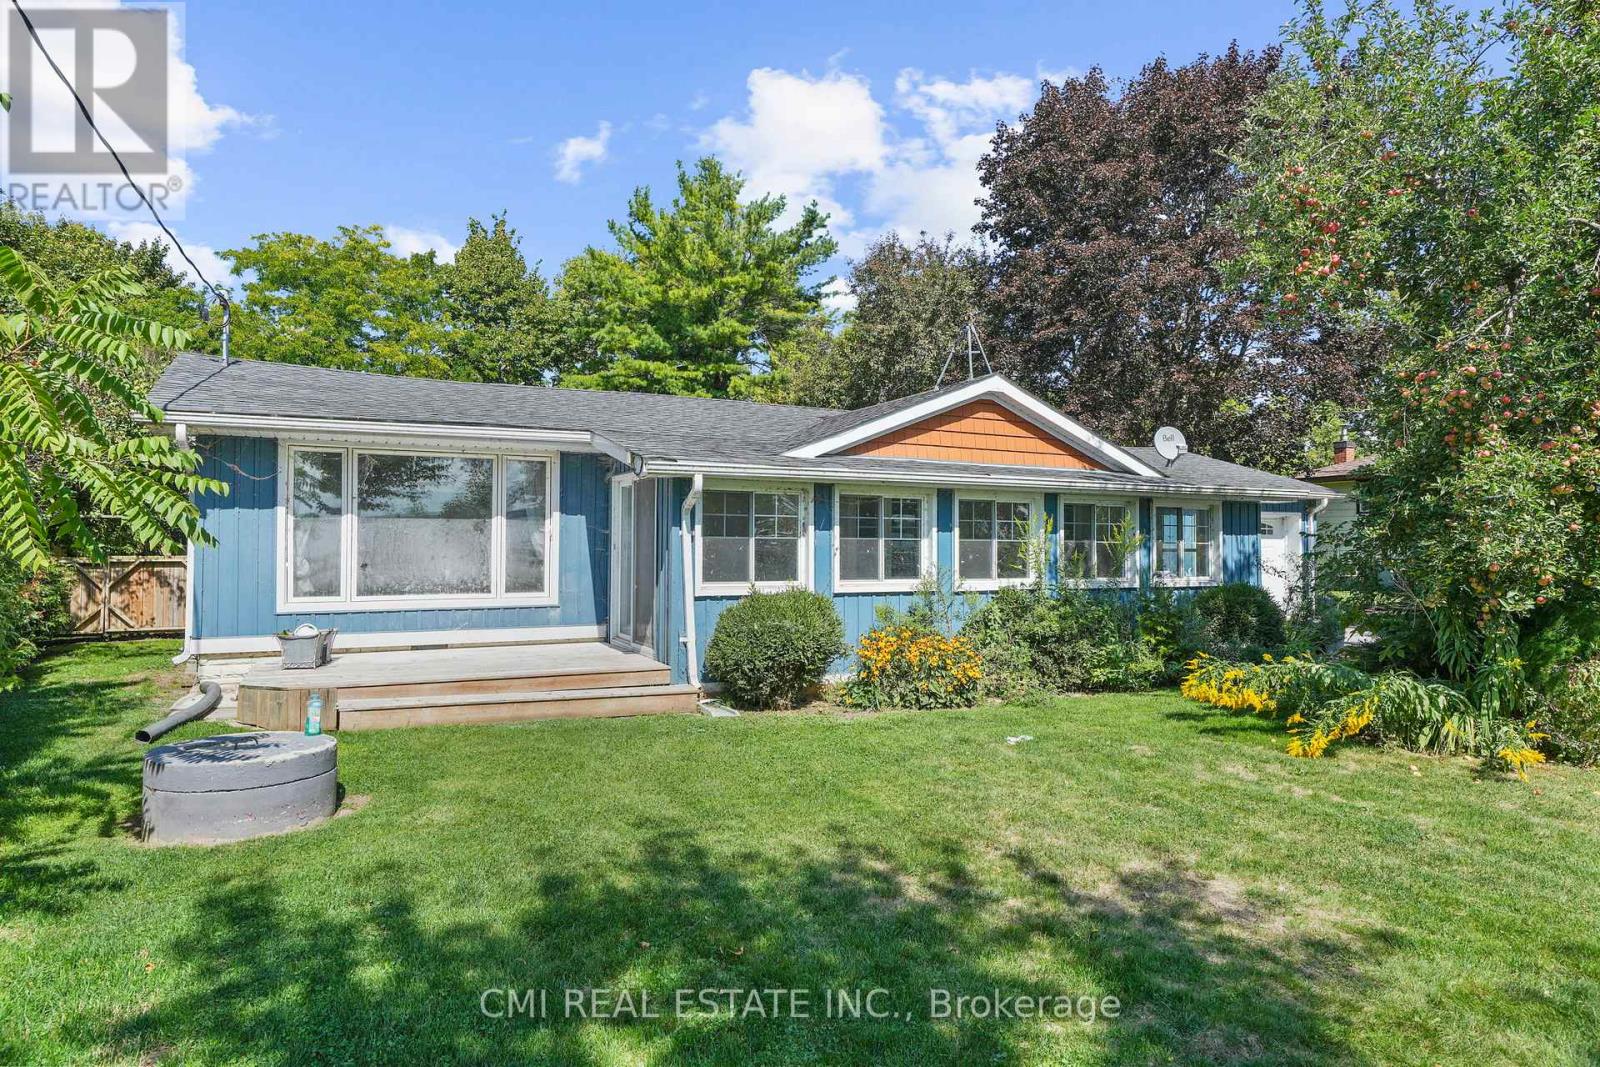
LAKEFRONT! Charming Bungalow located along the Shorelines of Lake Simcoe on a generous 82X208ft lot w/ private deeded access to the lake including private docks mins to top rated beaches, trails, schools, Hwy 12 & much more! Grand doublewide driveway, no sidewalk, provides ample parking for cars, RVs, boats & other recreational vehicles. Enter through the enclosed porch sunroom ideal for morning coffee or evening drinks offering gorgeous views of the lake. Step into the oversized living comb w/ dining room presenting an open-concept lay-out w/ tall cathedral ceilings & cozy fireplace O/L the lake. Entertainers Eat -in kitchen upgraded w/ SS appliances, custom tall cabinetry, stone counters, backsplash, & breakfast bar. Venture into the family room w/ French door WO to rear deck. Stroll past the kitchen into two large bedrooms & 1-3pc resort style bath. Primary bedroom w/ WI closet & ensuite laundry space (can be converted to ensuite bath w/ stacked laundry). Expansive backyard surrounded by mature trees provides privacy ideal for summer enjoyment plenty of opportunity to add in a pool or Hot tub. Do not miss the chance to purchase this move-in ready bungalow on the water! (id:60365)
27 Ottaway Avenue
Barrie, Ontario
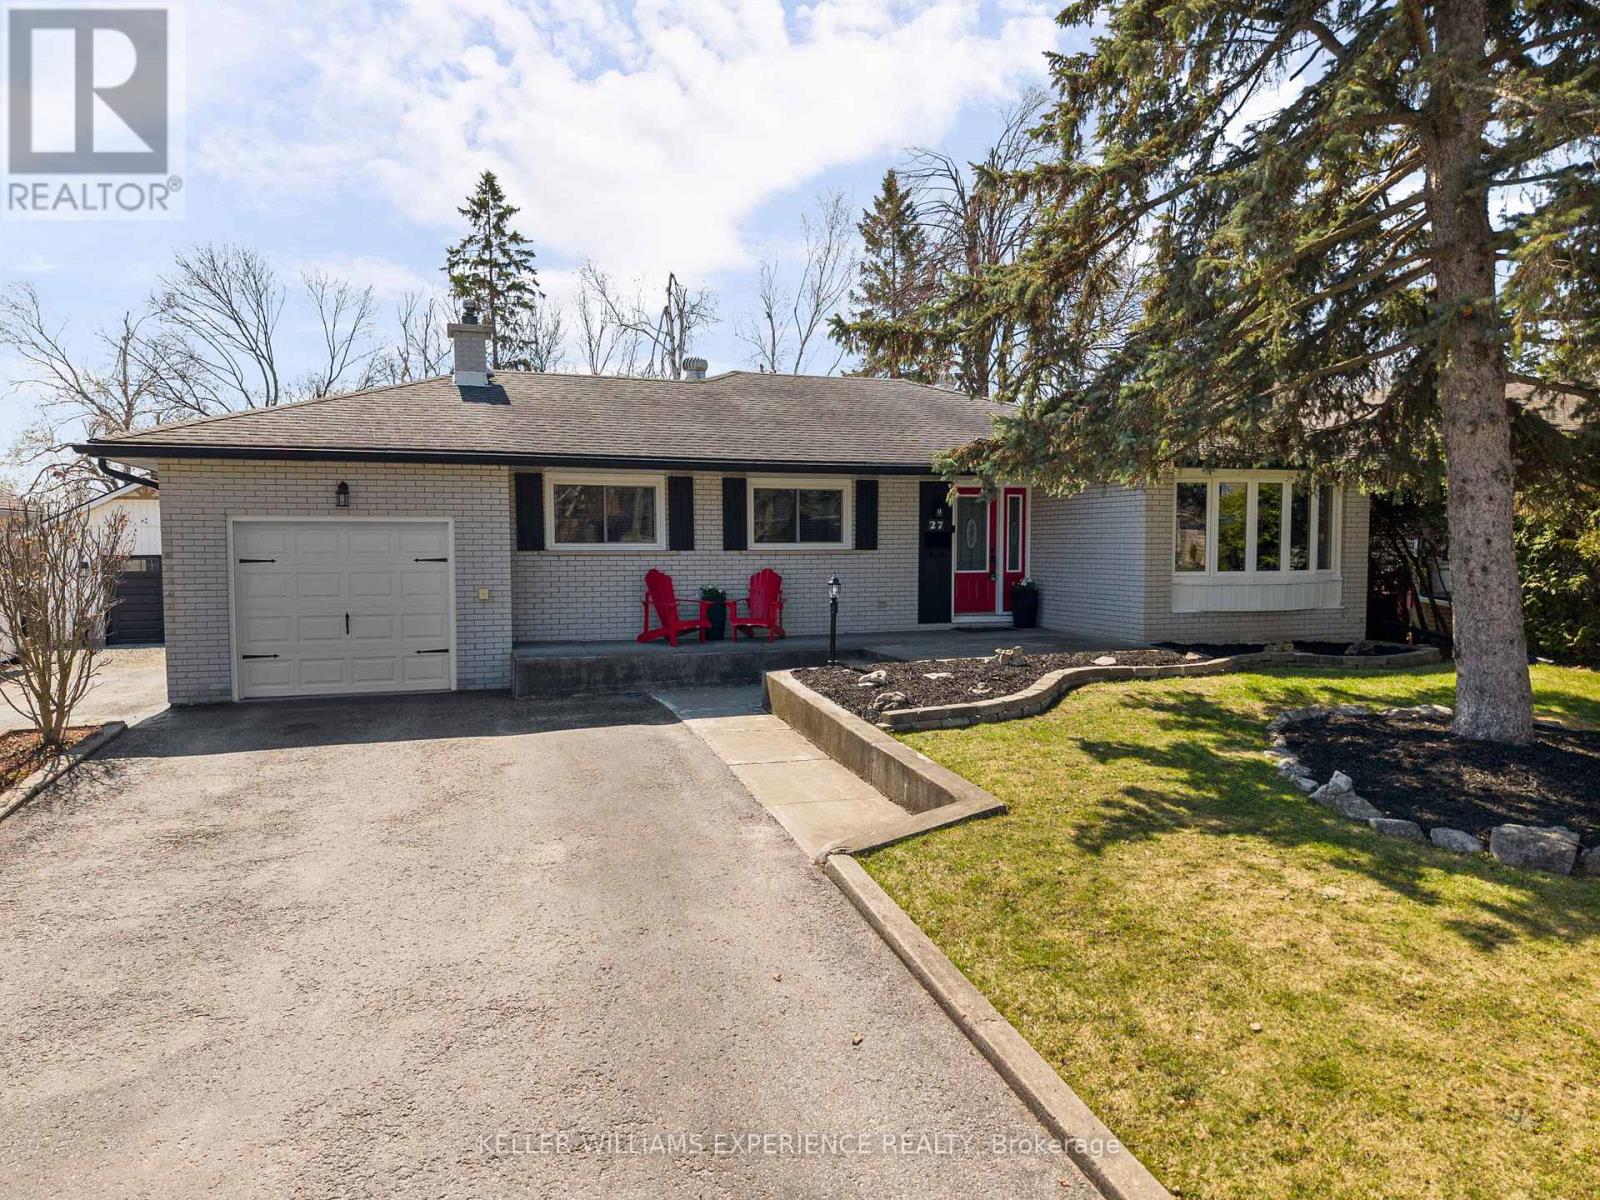
Inviting. Peaceful. Versatile. Ideal North-East Barrie Location. Quiet cul-de-sac. Functional Layout. This charming home offers exceptional privacy on a spacious, tree-lined lot with mature landscaping, natural screening, and a large deck ideal for outdoor entertaining, storage, and everyday enjoyment. Tucked away on a quiet cul-de-sac with friendly neighbours, it provides a peaceful setting while remaining just minutes from downtown, local amenities, and convenient highway access. Thoughtfully designed for both function and comfort, the home features five bedrooms, generous storage throughout, and a fully finished basement complete with two additional bedrooms, a large recreation room, a dedicated storage area, and a spacious laundry room. The recreation space is especially inviting, creating the perfect setting for relaxation and memorable time with family and friends. Natural light fills the primary bedroom and kitchen each morning, adding warmth and energy to the home. Offering 1,052 square feet above grade plus a 958 square feet finished basement, this property delivers exceptional comfort, versatility, and lifestyle appeal in a highly desirable setting. (id:60365)
791 Essa Road
Barrie, Ontario
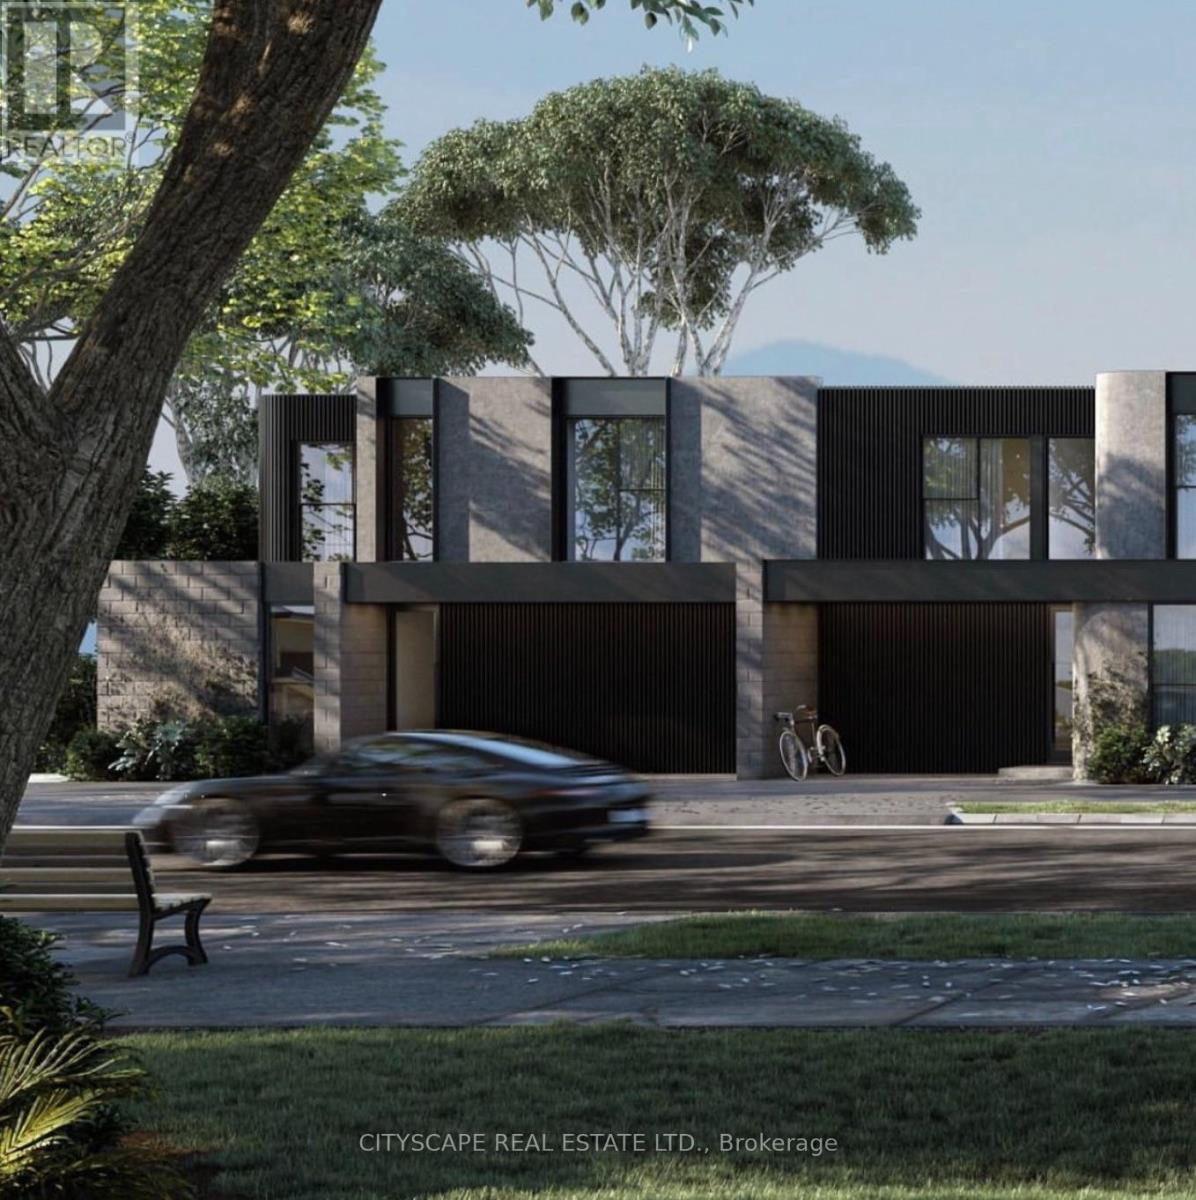
***DEVELOPMENT OPPORTUNITY*** Excellent Opportunity for all Investors & Builders to build 8 Freehold Townhomes on this Lot in the Sought After Southwest End Of Barrie close to Schools, Parks, Plazas, Shopping, Public Transit, Highway. This property is an excellent cash flow opportunity while the Building Permit is processed. No Site Plan Approval required from City !!! Shovel Ready in quick time. Currently tenanted at $4800 per month. Situated On A 75 x 200 Feet Corner Lot, With A Double Car Garage, Back Entrance And Two Separate Private Driveways. Concept Elevation Renderings & Architectural Floor Plans created. Survey Available. Take advantage of 50% Development Charges reduction and 100% HST rebate from the government. ideal for builders to complete a quick turnaround project. (id:60365)
12 - 53 Ferndale Drive S
Barrie, Ontario
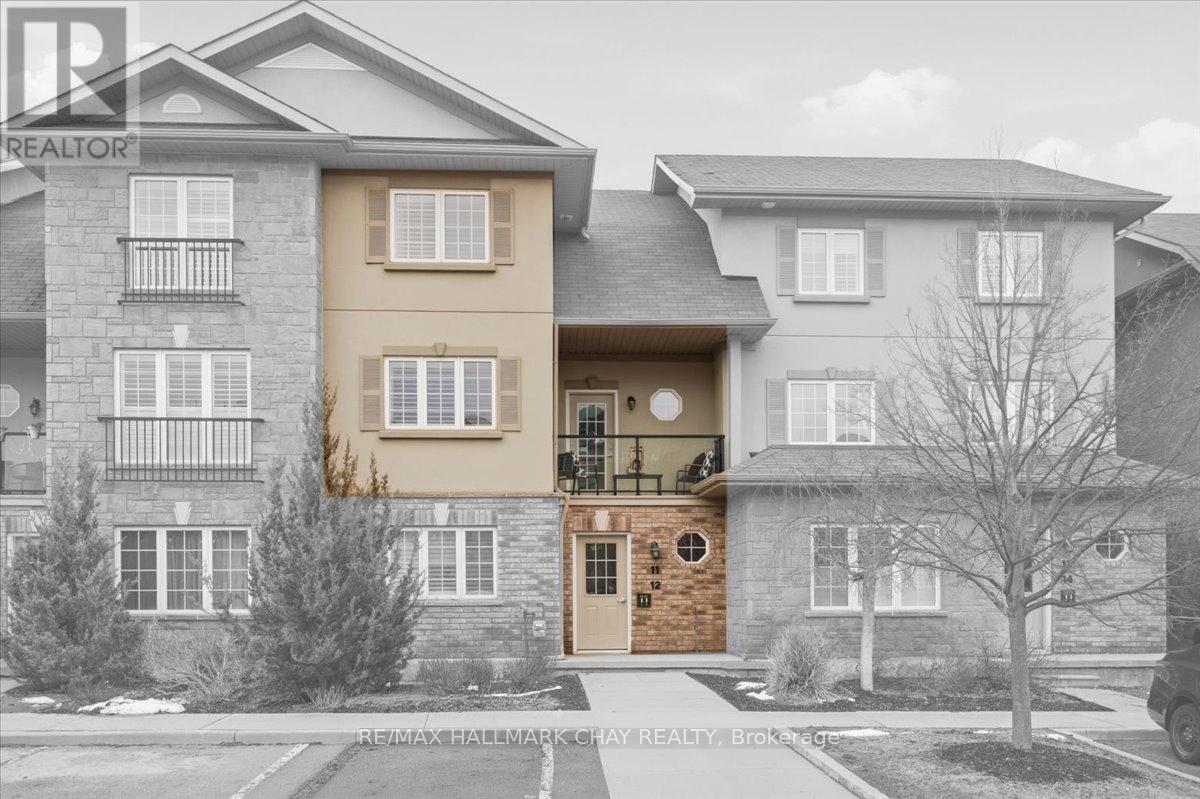
Beautifully finished, move-in ready condo townhouse in Barrie's sought-after Manhattan community on Ferndale Drive S. Offering over 1900 sqft of living space, this rare 3-bedroom, 3-bath layout feels more like a townhouse than a typical condo. Bright and spacious main level features a large open-concept living and dining area with elegant flooring, modern lighting, and oversized windows that fill the space with natural light. The well-appointed kitchen includes stainless steel appliances, tile flooring, and a stylish backsplash, with a walkout to a private balcony. Upstairs, the generous primary suite offers a walk-in closet and private ensuite, while two additional bedrooms provide excellent space for family, guests, or a home office. Convenient upper-level laundry adds to the functionality of the home. Beautifully staged and meticulously maintained, this home shows exceptionally well and is truly move-in ready. One of the larger and more functional layouts in the community. Includes one parking space. Ideally located in Barrie's desirable south end, close to parks, trails, schools, shopping, and commuter routes. (id:60365)
0000 Poolton Lane
Barrie, Ontario
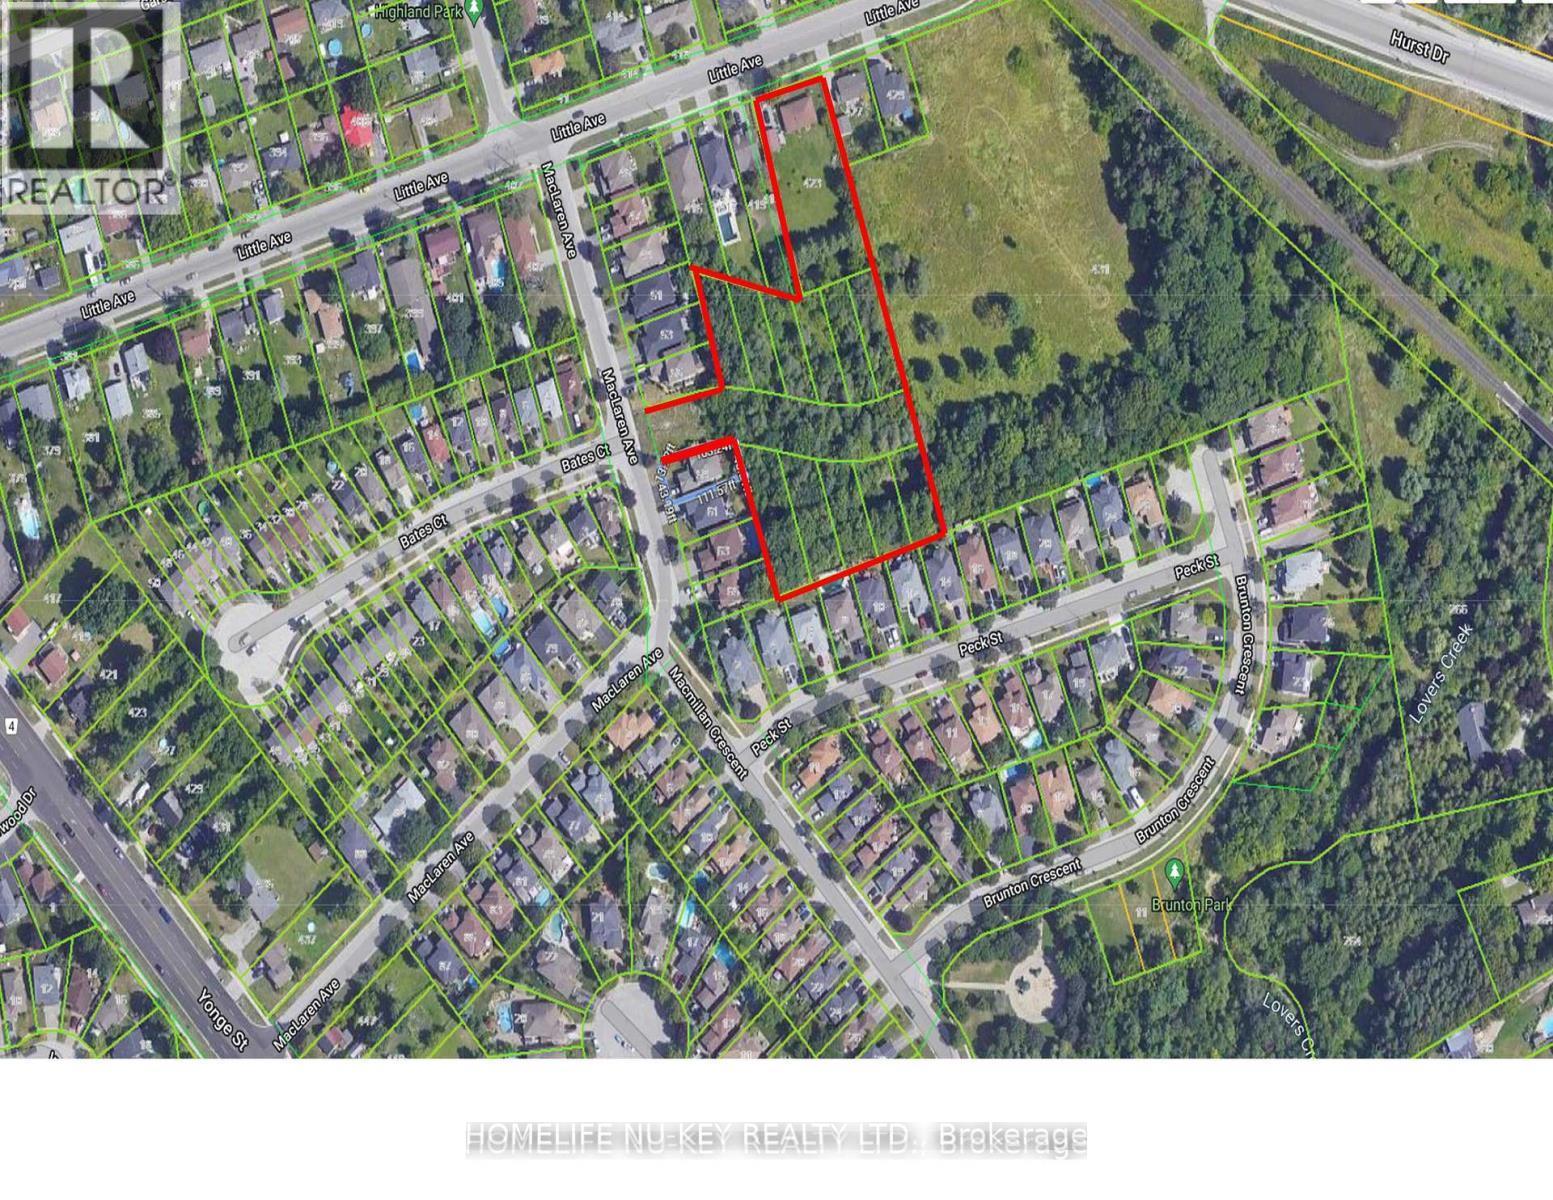
Vacant land with Development Opportunity. Prime location. Potential of 55-60 townhomes. Property currently is Registered plan of subdivision zoned for 11 single family homes, may be converted up to 1150 linear feet of (55-60) townhouses. VTB available (id:60365)

150 Essa Road
Barrie, Ontario
Development Opportunity for up to 12 story -120 unit residential building or possible commercial building. Prime corner location. Re-zoned urban transition as per City of Barrie's new OP and zoning bylaw. Across from mega-use development. Positive pre-consultation completed with City. Possibility to go taller for purpose rental building. Walking distance to GO train, waterfront, parks, church, schools, shopping & HWY 400, public transportation at door front. VTB considered. (id:60365)
150 Essa Road
Barrie, Ontario
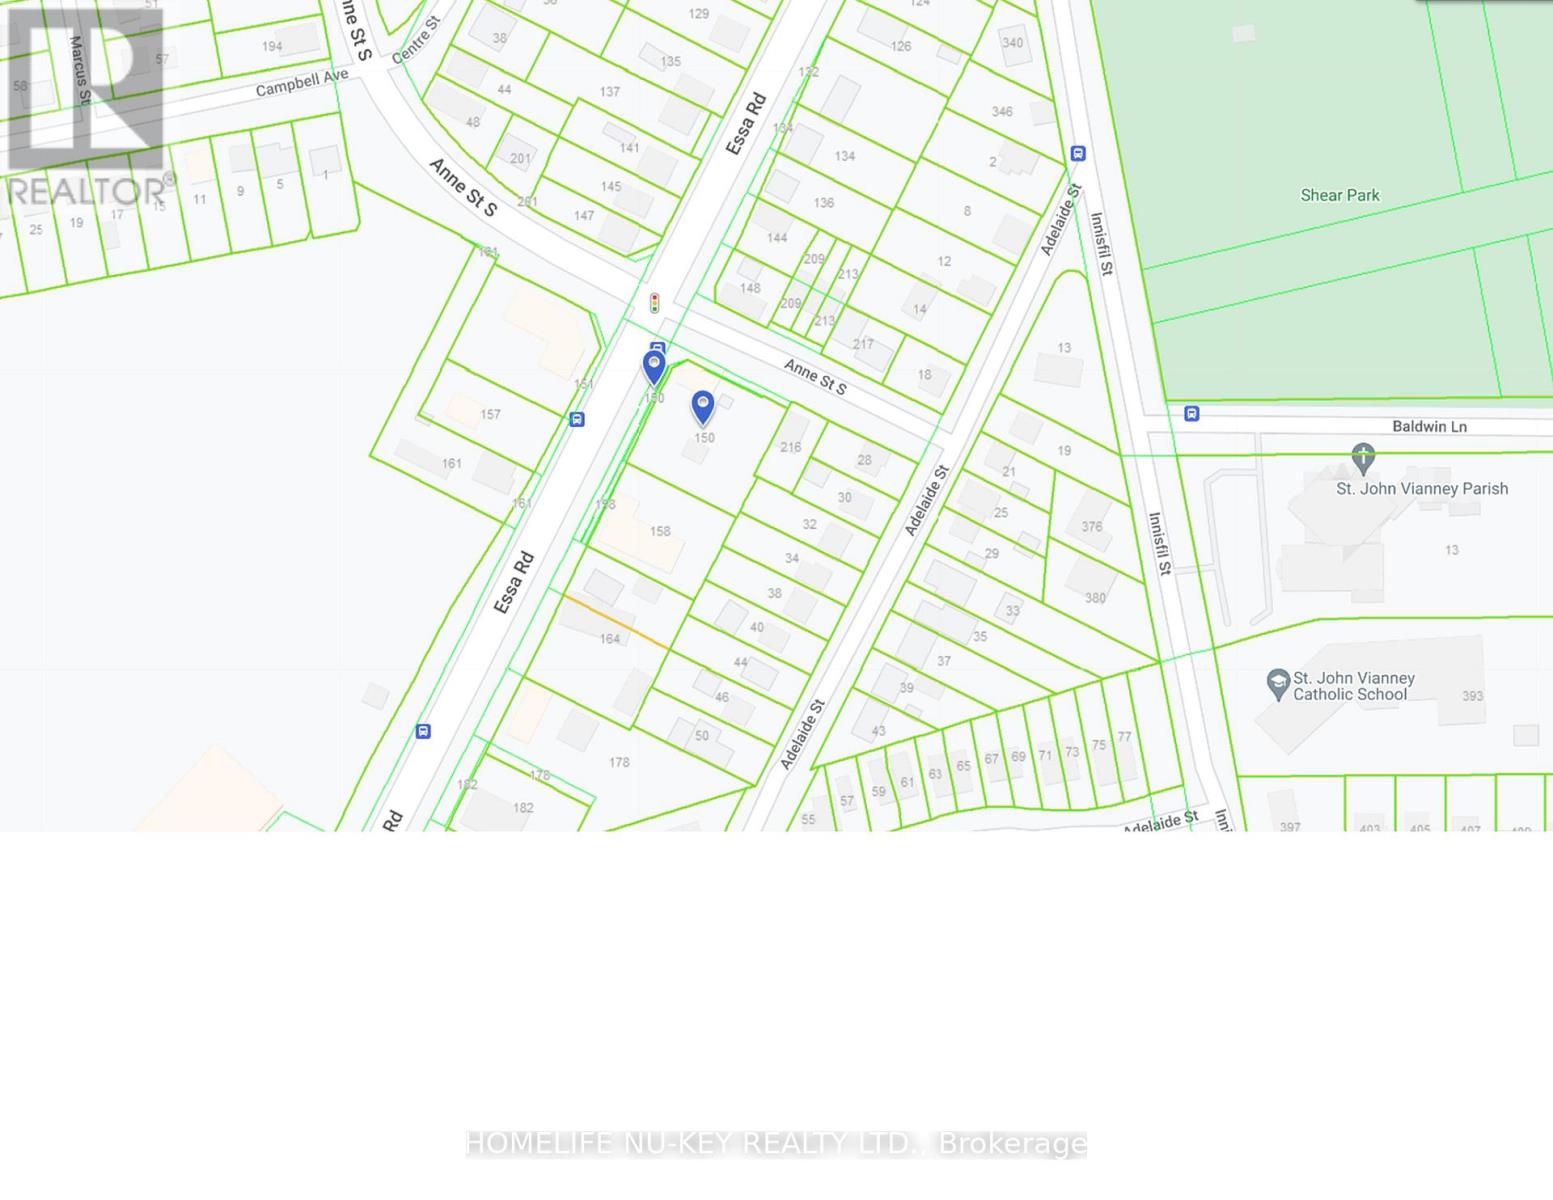
Development Opportunity for up to 12 story -120 unit residential building or possible commercial building. Prime corner location. Re-zoned urban transition as per City of Barrie's new OP and zoning bylaw. Across from mega-use development. Positive pre-consultation completed with City. Possibility to go taller for purpose rental building. Walking distance to GO train, waterfront, parks, church, schools, shopping & HWY 400, public transportation at door front. VTB considered. (id:60365)

© 2026 Proptech Realty Inc., Brokerage.