
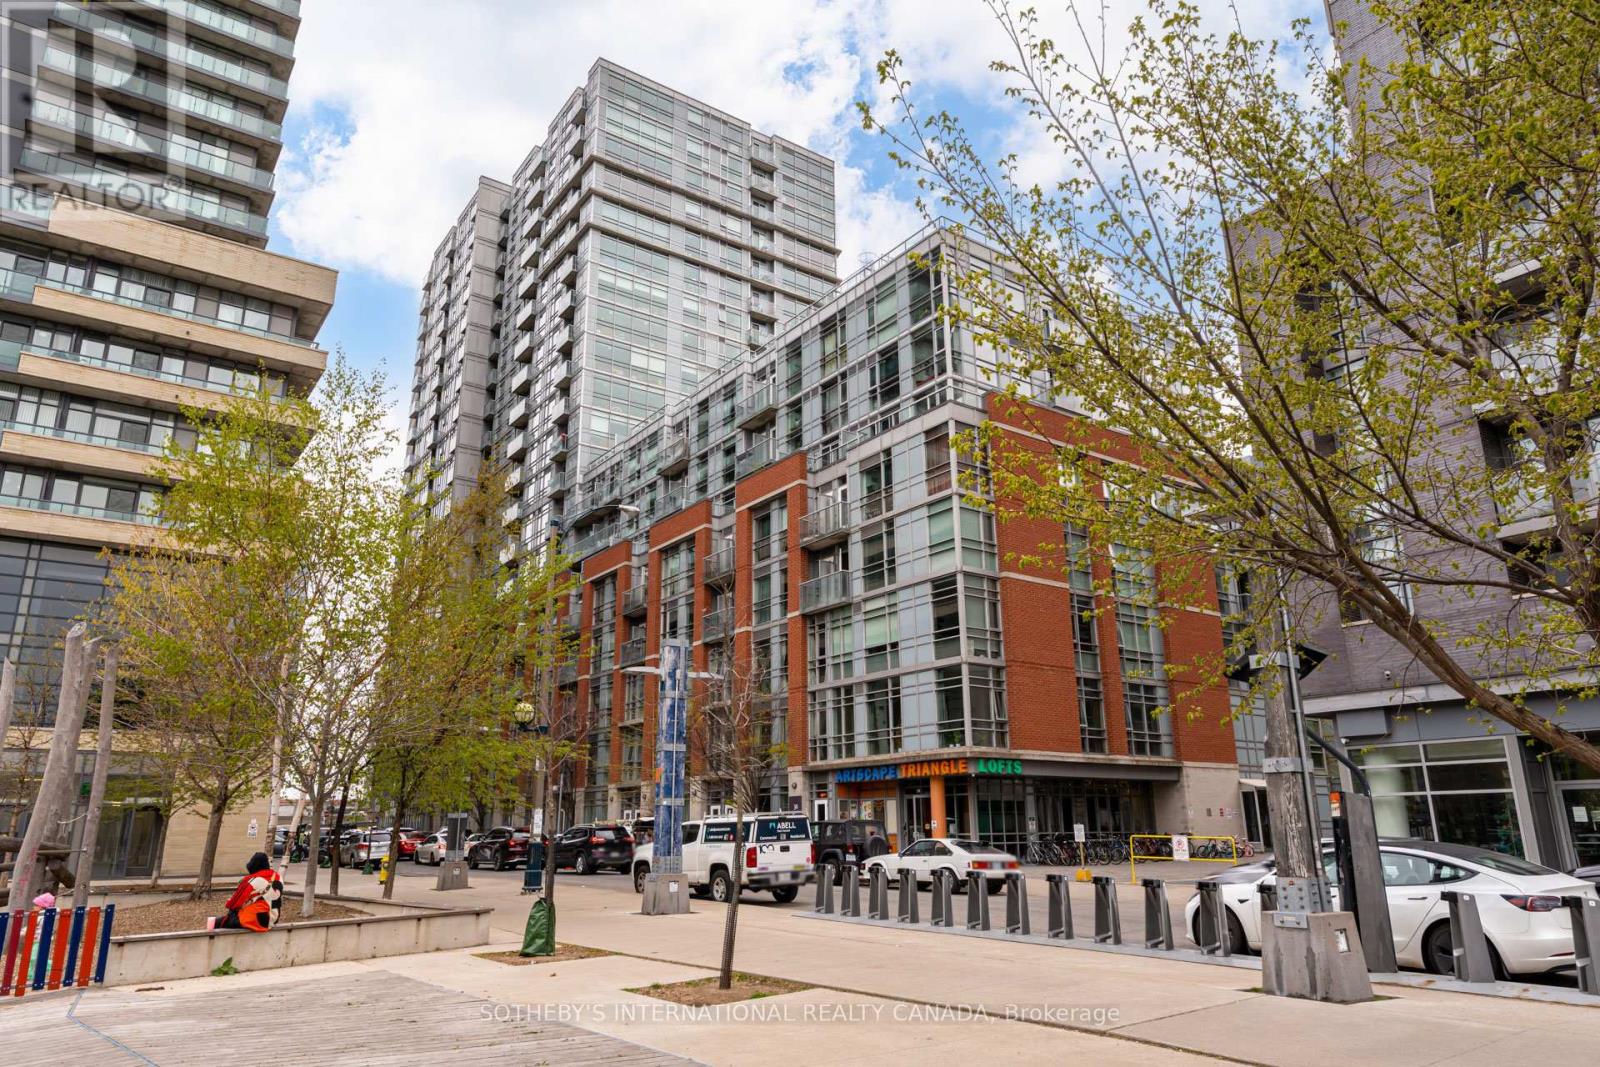
916 - 150 Sudbury Street
Toronto, Ontario
Located in the heart of West Queen West, this airy loft offers an exceptional blend of character, culture, and connectivity. Frequently ranked among the world's coolest neighbourhoods, West Queen West is known for its vibrant mix of historic European influences, independent boutiques, galleries, restaurants, and green spaces. Suite 916 is part of the highly regarded Westside Gallery Lofts, a soft-loft building known for its industrial-inspired aesthetic. Features include exposed concrete walls, 9-foot ceilings, and visible ductwork, complemented by modern kitchen and bathroom finishes. The open-concept layout provides a bright, flexible living space ideal for both everyday living and entertaining. Building amenities include a brand new fitness centre, guest suites, party/meeting room, and secure entry. Situated just south of Queen Street West, the location offers convenient access to Liberty Village, King West, and Ossington Avenue, placing shopping, dining, nightlife, and employment hubs close at hand. Trinity Bellwoods Park and the waterfront are within walking distance, while 24-hour TTC service, nearby Exhibition GO Station, and easy access to the Gardiner Expressway ensure seamless connectivity across the city. An excellent opportunity to own a loft with character in one of Toronto's most dynamic and well-connected neighbourhoods. Often described as Toronto's most creative district, West Queen West consistently ranks among the city's most desirable neighbourhoods. It offers a rare balance of culture, walkability, and authenticity - where historic architecture and European influences meet a contemporary arts, fashion, and food scene. Independent cafés, galleries, design studios, and acclaimed restaurants line the streets, while expansive green spaces like Trinity Bellwoods Park provide a relaxed counterpoint to urban living. The area is highly walkable and well-connected, with effortless access to downtown, the waterfront, and major transit routes. (id:60365)
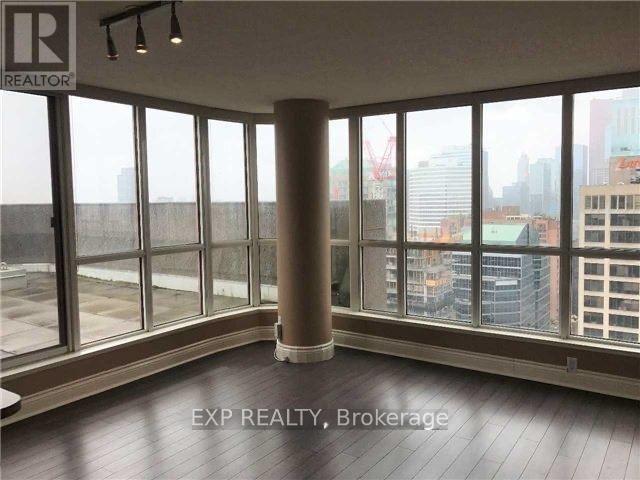
3001 - 736 Bay Street
Toronto, Ontario
Absolute Well Kept! Spacious Corner Unit with Laminate Flooring Throughout and Wrap Around Decked Terrace. Spectacular Open Concept Dining and Kitchen with Stainless Steel Appliances. Large Bedroom with Walkout to Terrace. Large Foyer, Lots of Storage, Building Includes Indoor Pool, 24/7 Concierge, Gym & Free Visitor Parking, Condo Fee Include Hydro, Heat, Water. Ideal Location Steps to Subway, Hospital, Universities, Eaton Centre. (id:60365)
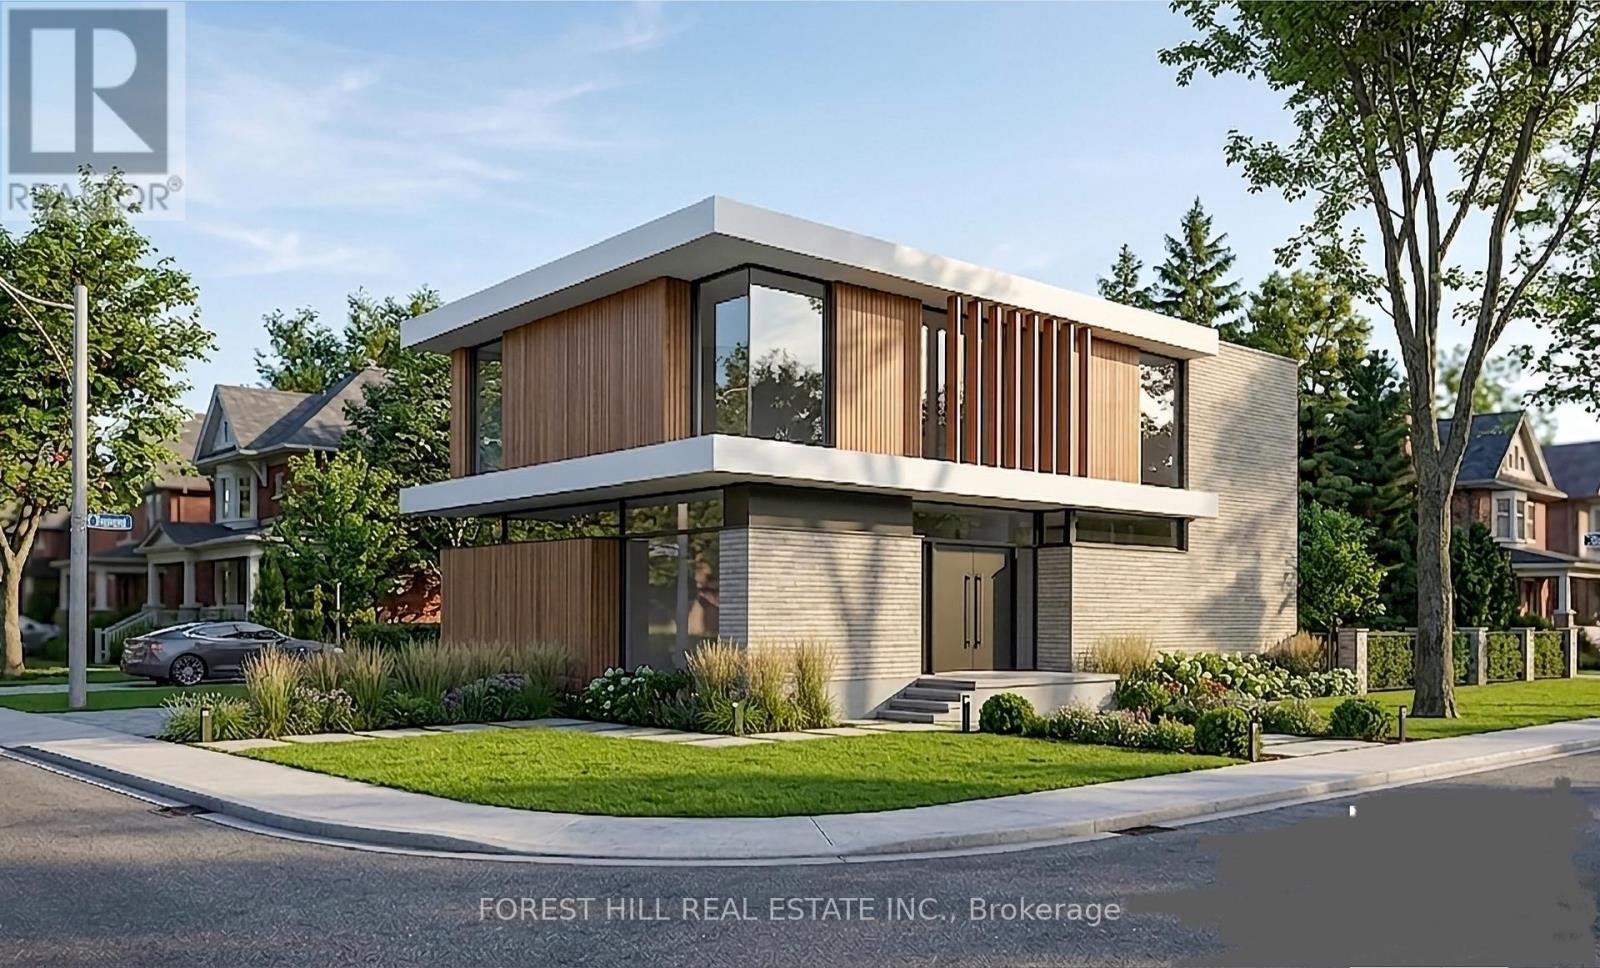
372 Parkview Avenue
Toronto, Ontario
** ONE OF A KIND LAND ----- 50 X 163Ft ----- OVERLOOKING "Parkview Park" City Park!!! ----- 50 x 163Ft & Premium Land/Prime Street **** In the Heart of Willowdale East **** Perfect for Builders ------ Investors ------ End-Users to Build Your Dream Home Here ----- Surrounded by Luxurious Multi-Million Dollars Custom-Built Homes *****THE PERMITTED DRAWINGS & SURVEY & DEPOSIT FOR BUILDING PERMIT & PERMIT FOR TREES WITH FORESTRY DEPARTMENT(CITY) ARE READY (MAIN FLOOR Apprx 2,027sq.ft + 2ND FLOOR Apprx 2,312 sq.ft + BASEMENT Apprx 2,057 sq.ft + GARAGE Apprx 495 sq.ft) and MAIN FLOOR Apprx 12Ft & 2ND FLOOR Apprx 11Ft & BASEMENT 10.6Ft HEIGHTS(AS PER PLANS ------ THE BUYER VERIFY ALL INFORMATIONS AT THE BUYER'S SOLE RESPONSIBILITY ------- PLS ASK L.A FOR A FULL PACKAGE FILES) ------ You Could Start Demolishing and Building Immediately ----------- The UNIQUE -- LUXURIOUS Architectural Drawings -- Permitted Drawings & Survey & Deposit Of Building Permitted and Permit for Trees with Forestry Department, all are ready!!!--------ONE OF A KIND LAND(50Ft x 163Ft) in are & PRIME LOCATION & SPOT in area---------FACING ONTO A CITY PARK!!! ****Top-Ranked School----Hollywood PS & Earl Haig SS & Close to Wonderful Bayview Village Mall, Subway & Hwys, Parks, Ravine and Coummunity Centre & More!!! (id:60365)
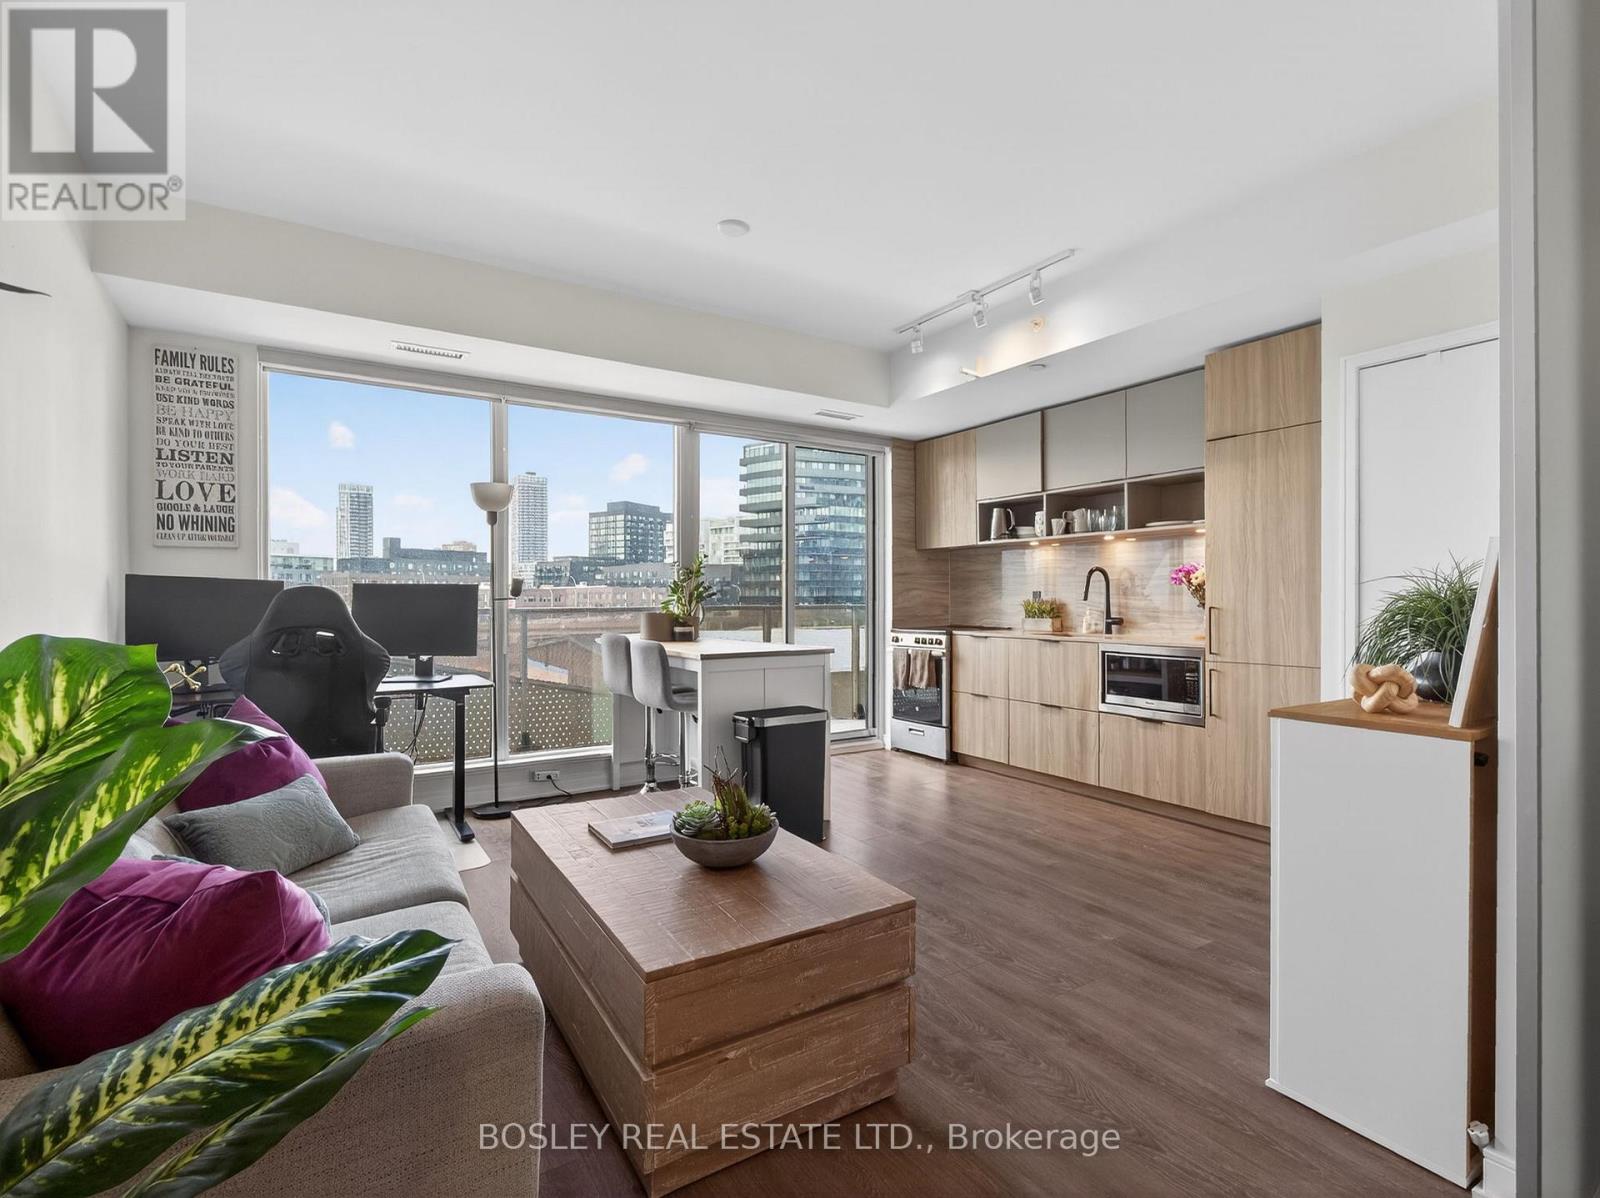
516 - 60 Tannery Road
Toronto, Ontario
Step into a sunlit living and dining space with clean sightlines and effortless flow. The open-concept kitchen keeps you connected - prep dinner, catch your favourite show, and take in the view all at once. Your private balcony is the perfect reset: morning coffee, evening unwind, fresh air above the city. The primary bedroom is smartly designed with wall-to-wall closets that maximize every inch. Outside your door, it only gets better. Run the trails at Corktown Common, stroll the waterfront, work out at the YMCA, grab lunch at Souk Tabule or Impact Kitchen, and wander the Distillery District. With quick access to the Bayview Extension and DVP, commuting is easy. Full-service building with gym, co-working space, party room, 24-hr concierge, pet wash, bike storage, and BBQ area. City living. Done right. (id:60365)
15 Montford Drive
Toronto, Ontario
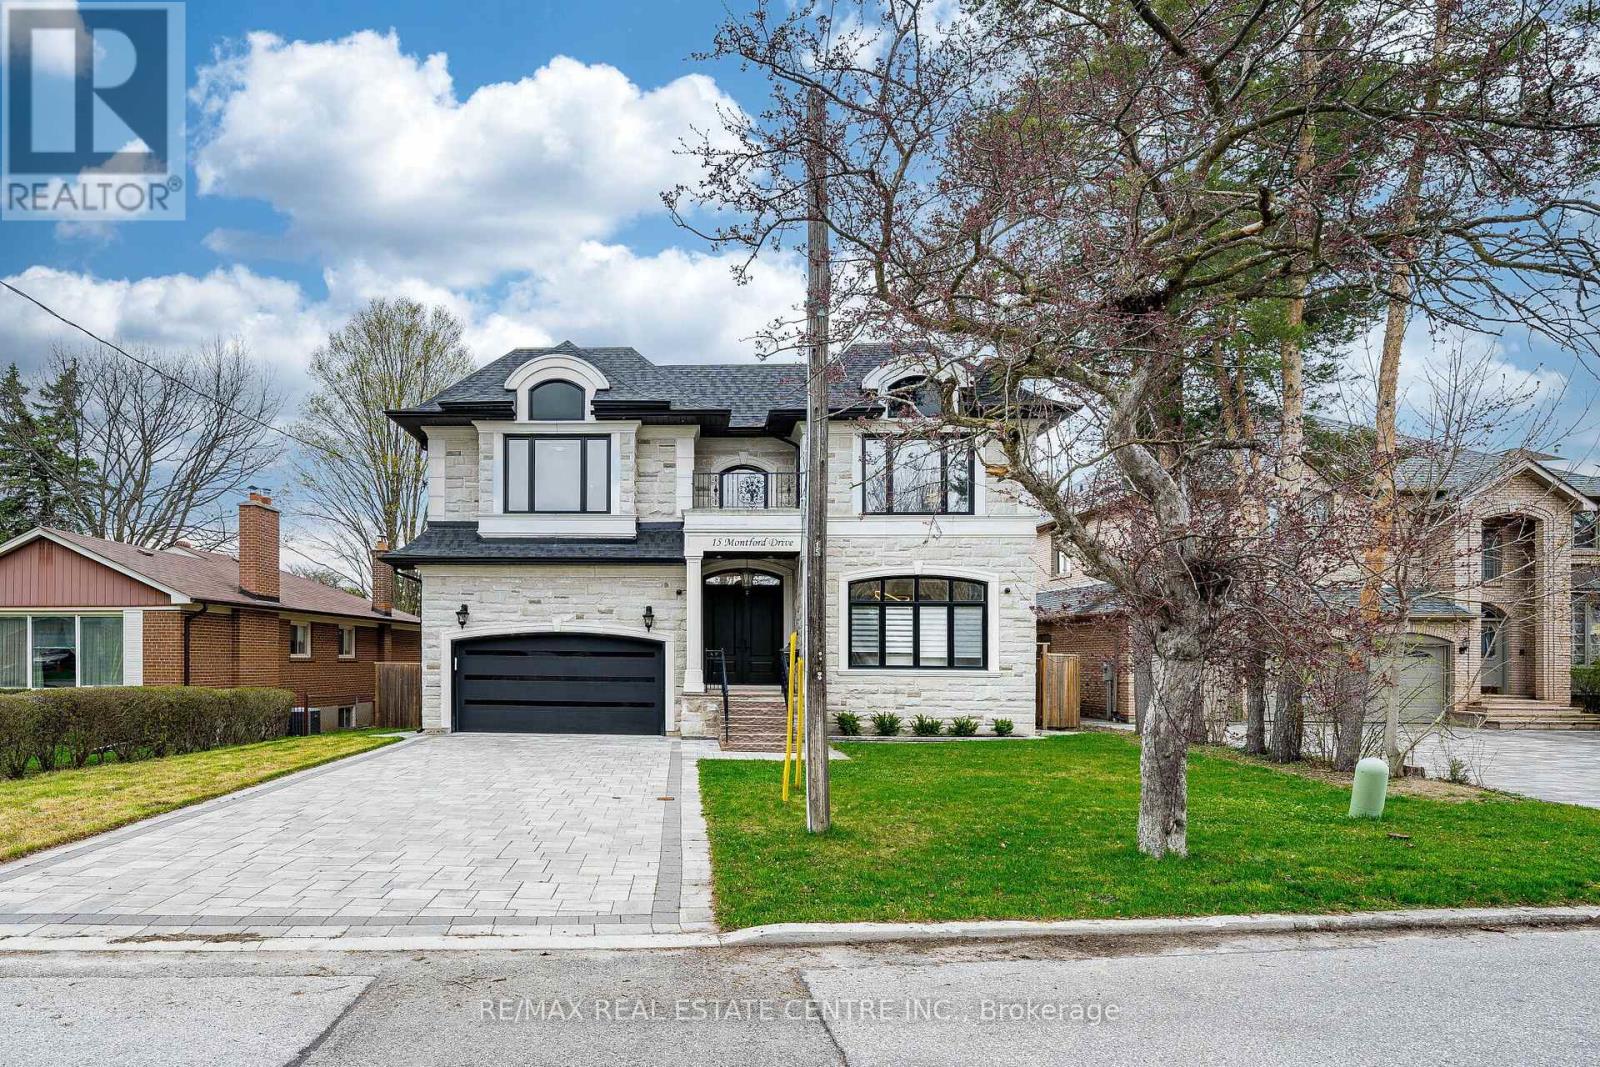
An Exceptional Custom-Built Masterpiece in Prestigious Newtonbrook East. Welcome to this remarkable custom-built (2022) residence set on a rare irregular lot with 65 ft frontage expanding to 124 ft deep. Offering approx. 7,000 sq. ft. of total living space, this home blends timeless elegance with modern luxury. A striking Indiana stone façade, grand precast entrance, and custom double doors create a commanding presence, complemented by a double-car garage and an extended driveway accommodating up to 6 vehicles. Inside, a breathtaking 20-ft foyer and soaring 10-ft ceilings on the main and second floors (9-ft in basement) create a grand, airy atmosphere. An in-home elevator provides seamless access to all levels, enhancing both convenience and long-term comfort. Exquisite craftsmanship is showcased throughout with full panelled walls, extensive wainscoting, and detailed trim work. The main floor offers a refined walnut-paneled library-ideal for a private office or study. This home is equipped with a fully integrated Control4 smart home system featuring an 8-zone audio amplifier, allowing effortless control of lighting, climate, alarm, audio, garage doors, and smart locks directly from your phone or tablet. The chef-inspired kitchen boasts premium custom cabinetry, a separate pantry, and elegant Calacatta quartz countertops and backsplash, complemented by top-of-the-line Sub-Zero and Miele appliances. The space flows seamlessly into expansive living and family areas with designer fireplaces and custom wall units-perfect for both everyday living and entertaining. Oversized rear doors open to a spacious deck, creating a seamless indoor-outdoor experience. Upstairs, the primary suite offers a luxurious retreat with a custom makeup station and an expansive walk-in dressing room with built-ins. The spa-inspired ensuite features heated flooring and high-end finishes, while all additional bedrooms include their own ensuite bathrooms and ample closet space (id:60365)
2 - 101 Kenwood Avenue
Toronto, Ontario
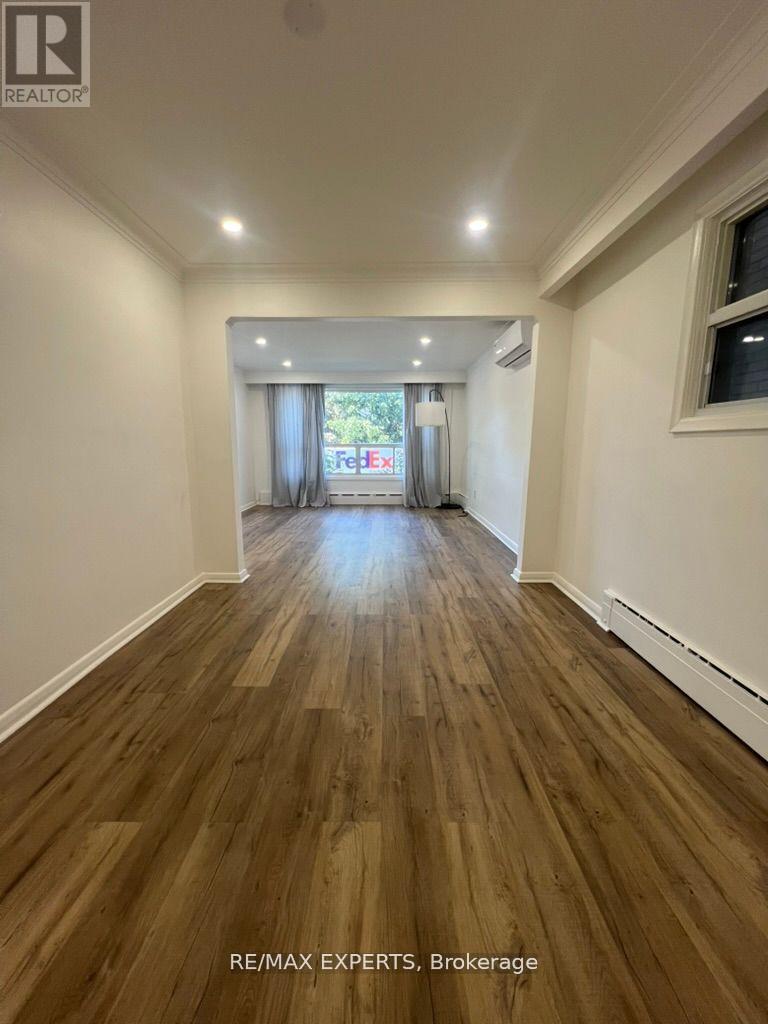
Newly Renovated, bright, and spacious 2nd-level 3-bedroom apartment nestled in the heart of Humewood-Cedarvale. Newly renovated toperfection, this inviting space offers a serene retreat just steps from St. Clair West, transit options, shops, restaurants, cafes, and parks. On-sitelaundry facilities add convenience. With a separate entrance, this rare opportunity is not to be missed. Enjoy short transit rides to U of T andGeorge Brown College. Street parking available (id:60365)
20 - 975 Whitlock Avenue
Milton, Ontario
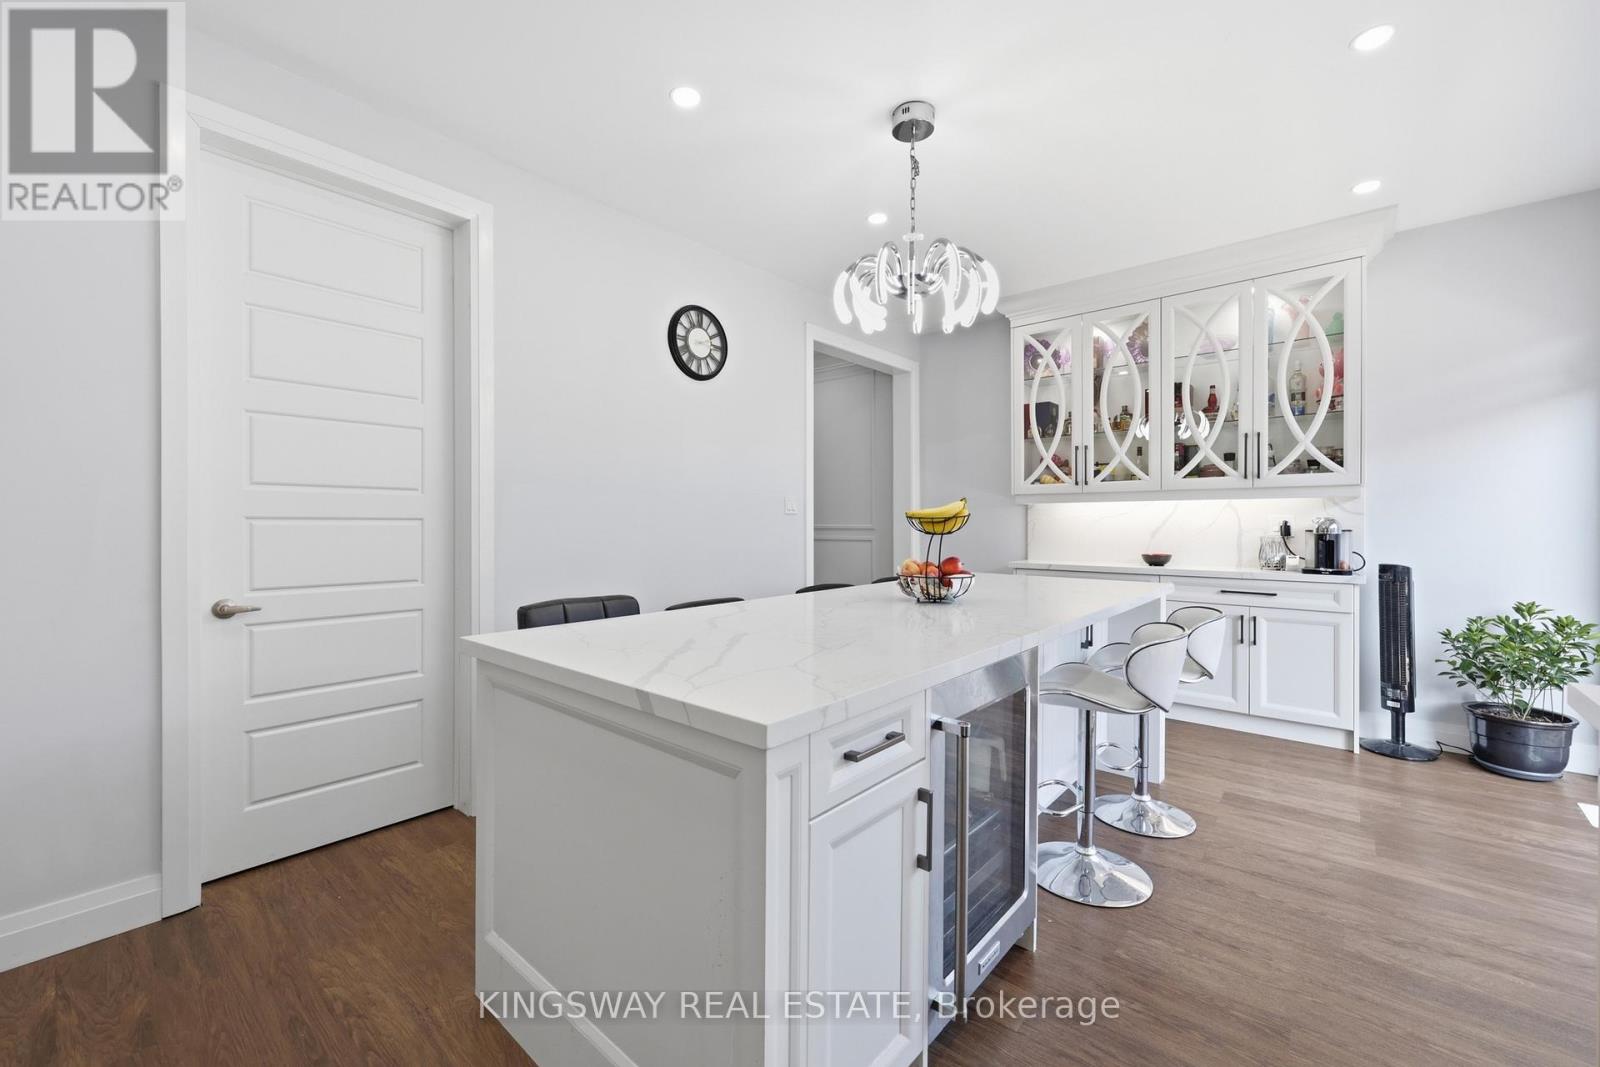
Executive townhouse that features 9ft ceilings on main and lower level!! Experience living in this impeccably townhouse nestled within Milton's vibrant & expanding Cobban community. Over 100k in upgrades from wainscoting to Crown Molding Throughout.The lower level features a bedroom with private 3 piece ensuite and direct access to garage. The main level showcases a layout w/a bright great room highlighted by hardwood flooring, and electric fireplace. The sleek designer kitchen, complete with large quartz island, stainless steel appliances, seamlessly flows to a private balcony, while a covered front porch offers an additional peaceful outdoor retreat-perfect for relaxing without the burden of yard work. Upstairs offers 3 well-proportioned bedrooms designed for comfort & functionality. The primary suite features large windows that allow plenty of natural light, a spacious custom closet & private 4 piece ensuite. the additional two bedrooms or a secondary office setup, each w/ their own custom closets and convenient access to a full bathroom. Built-in double car garage. This home is perfectly situated near the nexus of Whitlock Avenue & Thompson Road S, residents enjoy immediate proximity to the Milton District Hospital, Milton mall, serene conservation areas & vibrant arts centers, quick access to Highway 401, 407, & the Milton GO station for convenient travel throughout the GTA. Ensuring a lifestyle of effortless connectivity & natural beauty. A well-maintained, upgraded home offering space, comfort in a highly desirable neighborhood. (id:60365)
65 Kingswood Drive
King, Ontario
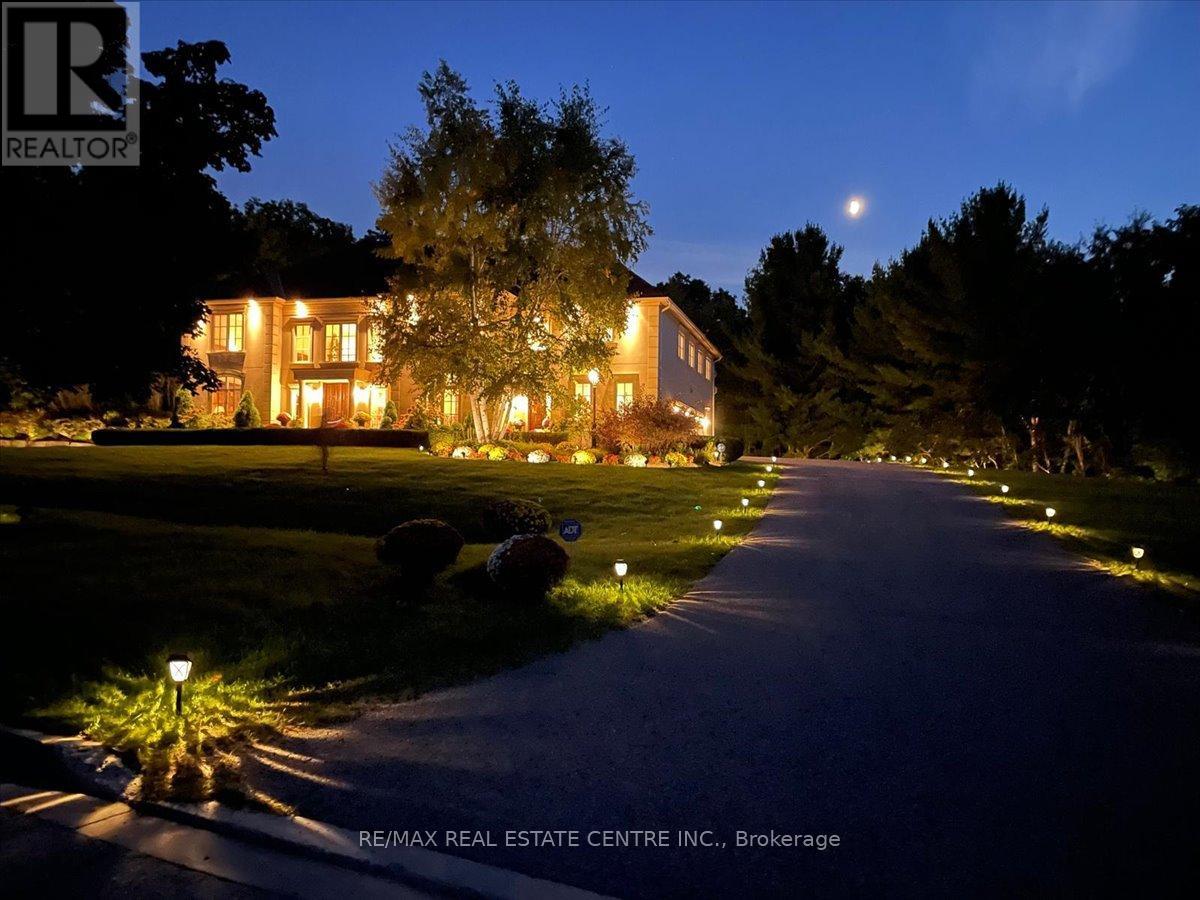
Motivated Seller!!! Exceptional estate living at 65 Kingwood Drive, a rare multi-generational residence on approx. 2.5 acres at the end of a private cul-de-sac in prestigious Kings Glen Estates. Featuring an extraordinary 671-ft frontage-the largest on the street-and backing onto Centennial Park, this property offers unparalleled privacy, lush gardens, ravine views, and natural serenity. A grand marble foyer with 20-ft ceilings and sweeping staircase introduces over 7,000 sq. ft. of elegant living space. Principal rooms showcase cherry hardwood floors, custom millwork, 9- ft walnut doors, and oversized windows with tranquil views. The approx. 500-sq.-ft. gourmet kitchen features a 45-8q.-ft. centre island, granite counters, premium appliances, and a filled breakfast area with seamless outdoor access. The home offers 5+1 bedrooms and 7 bathrooms, including a private primary retreat with spa- inspired ensuite, dressing area, and a massive terrace overlooking the ravine. (see Pics)A fully self-contained secondary suite with private entrance, living/dining area, kitchenette, bedroom with ensuite, and walkout deck is ideal for extended family or guests. Enhanced with ZON whole-home audio, in-ceiling speakers, and smart intercom, the grounds feature a roughed-in Par-3 golf area, secluded pool-ready plateau, private winter toboggan slope, and direct access to King Trails at Centennial Park. A rare opportunity combining timeless architecture, natural beauty, and functional luxury in one of King's most coveted enclaves. (id:60365)
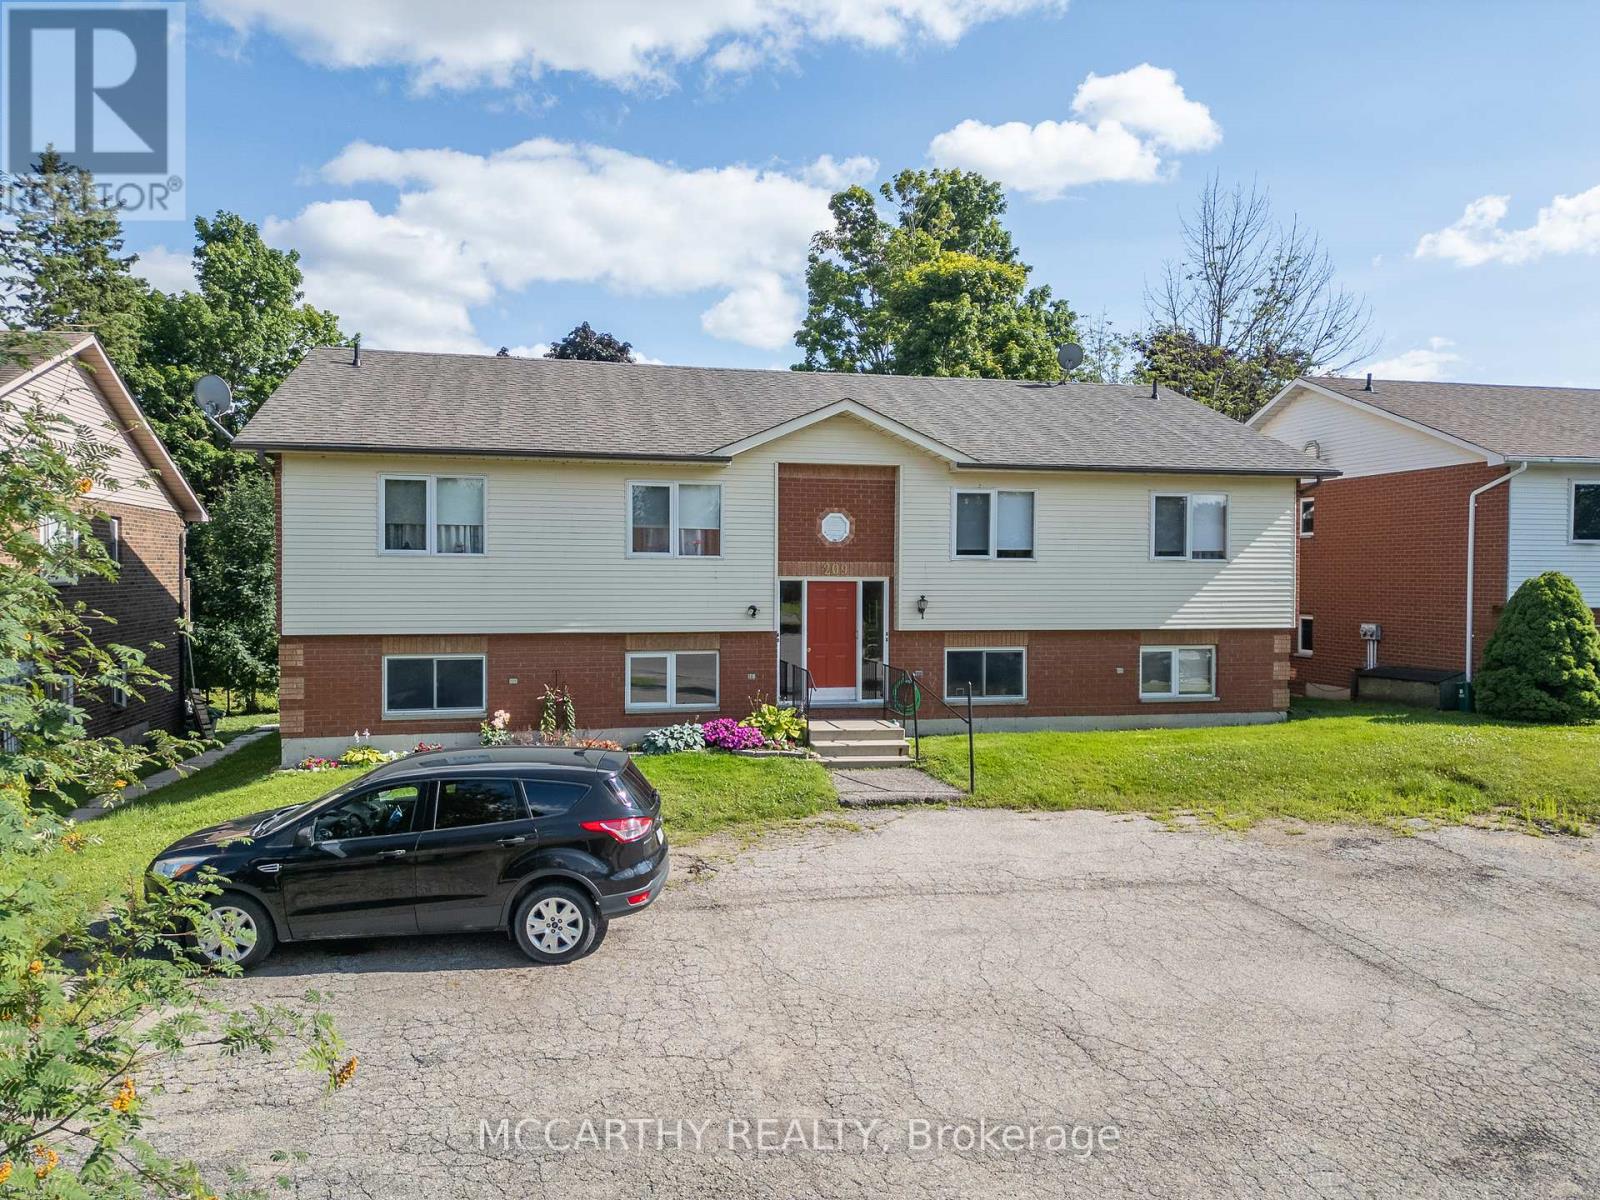
209 Sarah Court
Shelburne, Ontario
Fourplex Apartment building, in great location, in area of other 4 plex's, close to Downtown Shelburne, walk to Shopping, parks and schools. Brick and vinyl building, Two storey with walk outs in each unit, to balcony on upper level and walk out to patio on lower level. Asphalt shingled Roof, Paved Parking for 6+ cars, paved driveway in a Quiet Court, very close to shopping at Giant Tiger, Dollar Tree and other stores, Down town two blocks away. 4 apartments currently 3leased to good long term tenants. One vacant easy to lease, kept vacant for new owner to use or rent out. Each Apartment is approx. 800 sq ft. The building entrance has locked door with common entrance and hallway. Each unit has their own ensuite laundry, two bedrooms, 4 pc bathroom, Storage room, Kitchen, living room and Dining room, with walk out to a deck or patio. Owned water heaters one for each unit. Upper units water heater is under the entry stairs. Tenants have their Own hydro, and Shared water. Baseboard heat, paid by Tenants. Efficient and economical to run. Nice Building 2 Units up and 2 units down. Great for someone to live and rent out, or investor for 4 great units in Pretty Shelburne. (id:60365)
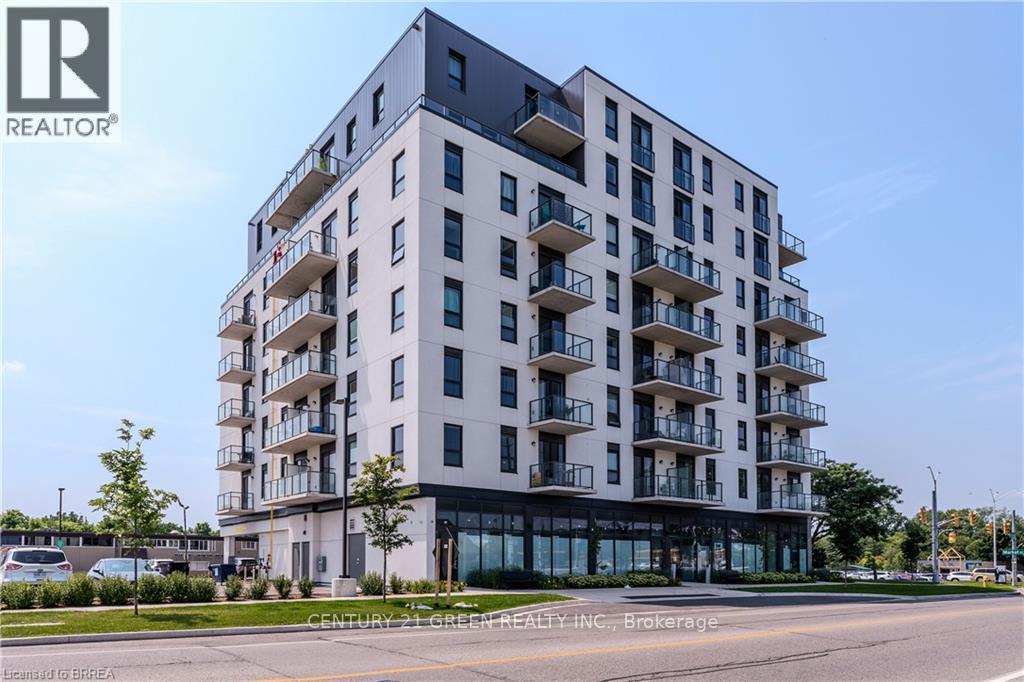
309 - 7 Erie Avenue
Brantford, Ontario
Grand Bell Condos is part of the first master-planned community in the vibrant city of Brantford, offering a perfect blend of modern living and urban convenience. This boutique-style building features contemporary architecture, high-quality finishes, and a selection of upscale amenities designed for comfort and lifestyle. Residents will appreciate the thoughtfully designed common areas, secure building access, and a growing community atmosphere ideal for both end-users and investors.Ideally located just minutes from Wilfrid Laurier University, the scenic Grand River, and a nearby plaza offering everyday essentials including Tim Hortons, FreshCo, The Beer Store, and Boston Pizza, along with many other shops and services. Easy access to major routes and public transit adds to the convenience of this location.For Lease. Newcomers welcome. Unit includes stainless steel fridge, stove, and dishwasher, along with washer and dryer. Parking spot is available. (id:60365)
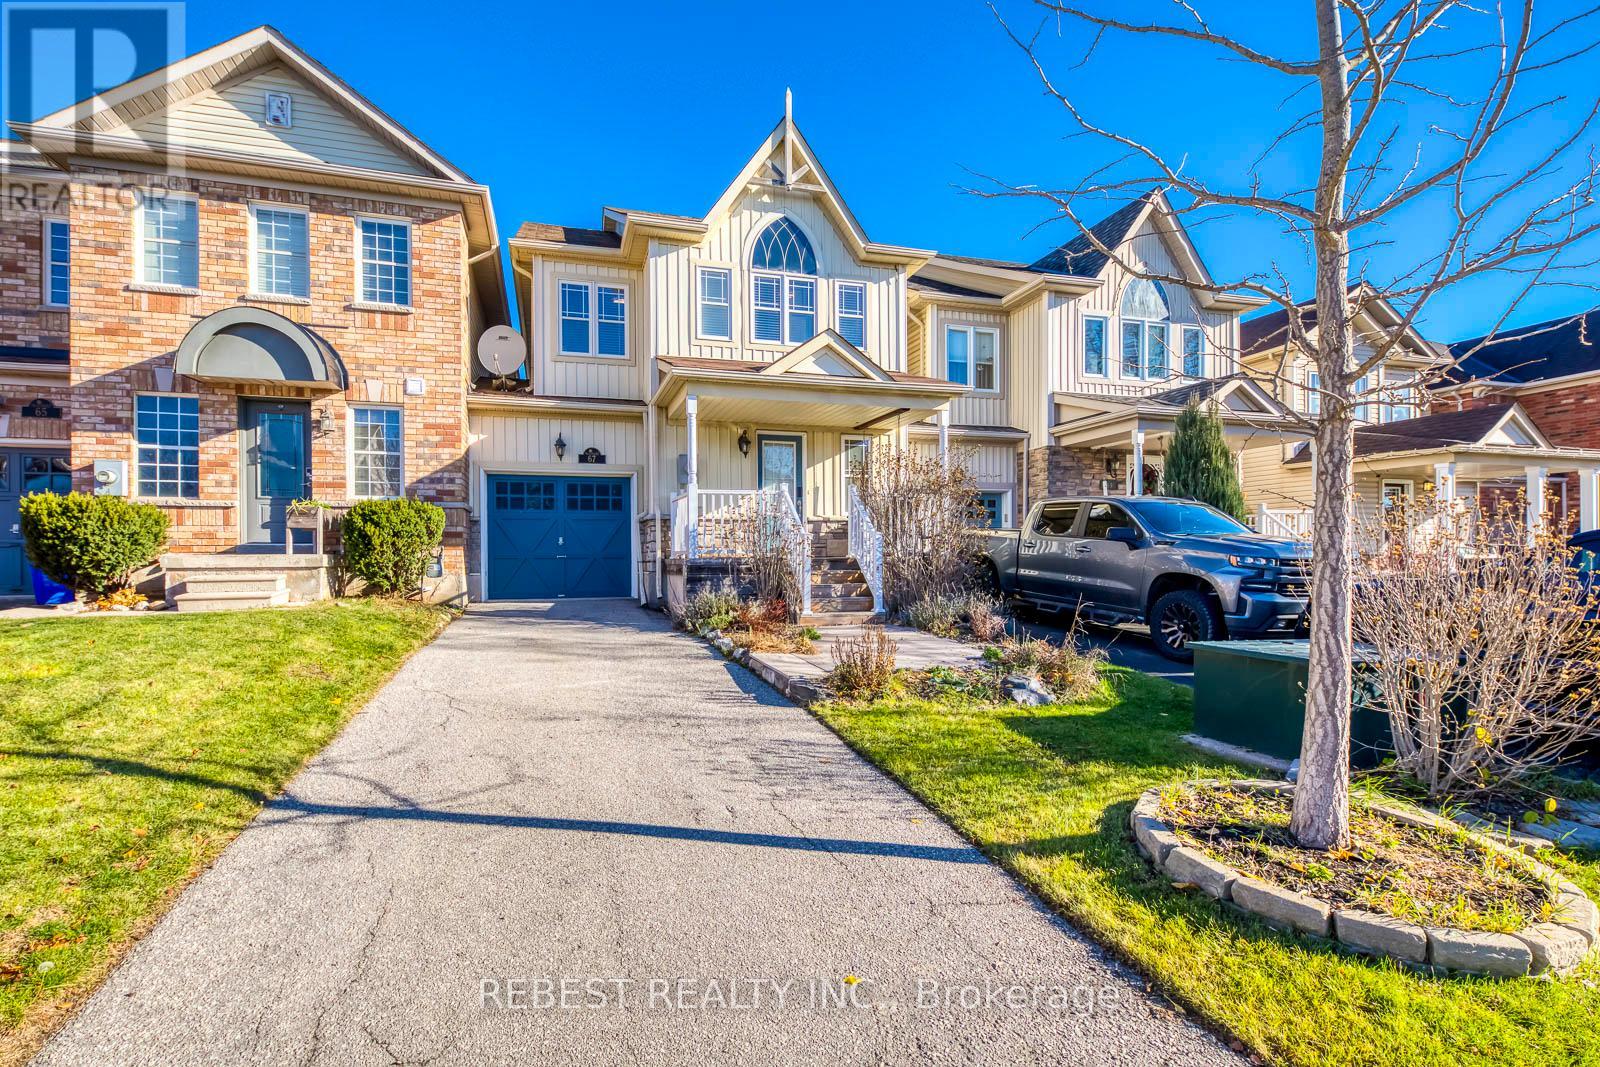
67 Golden Iris Crescent
Hamilton, Ontario
Discover family-friendly bliss in East Waterdown! Step into 67 Golden Iris, a charming two-storey link home boasting more than 2,100 square feet of inviting living space, three spacious bedrooms, and three-and-a-half bathrooms, all complemented by stunning curb appeal. Nestled on a serene crescent, it's just moments from Cranberry Hill Park, top-rated schools, and everyday essentials.Freshly painted from top to bottom, the interior showcases an airy open-concept design with thoughtfully crafted areas. Host memorable gatherings in the generous dining room, while the warm family room flows seamlessly into the eat-in kitchen. Here, you'll love the extended white cabinetry featuring a bespoke coffee station and full-height storage, paired with sleek granite counters, premium black Maytag and Whirlpool appliances, and an elegant glass backsplash.Head upstairs to find three bedrooms with newly installed flooring (2024) and a convenient stackable washer-dryer setup. The luxurious primary bedroom offers a walk-in closet and a private ensuite bath complete with a relaxing soaker tub and glass-enclosed shower. A full four-piece bathroom rounds out this floor.The fully finished basement expands your options with a versatile rec room, another full bathroom, and ample storage. Step through sliding doors to the vast backyard oasis, highlighted by a spacious deck ideal for outdoor entertaining, lush gardens, and plenty of room for a potential swim spa.Outside, enjoy driveway parking for two vehicles plus an attached single garage. Located in the sought-after catchment for Mary Hopkins Elementary, Flamborough Centre School, and Waterdown District High School. (id:60365)
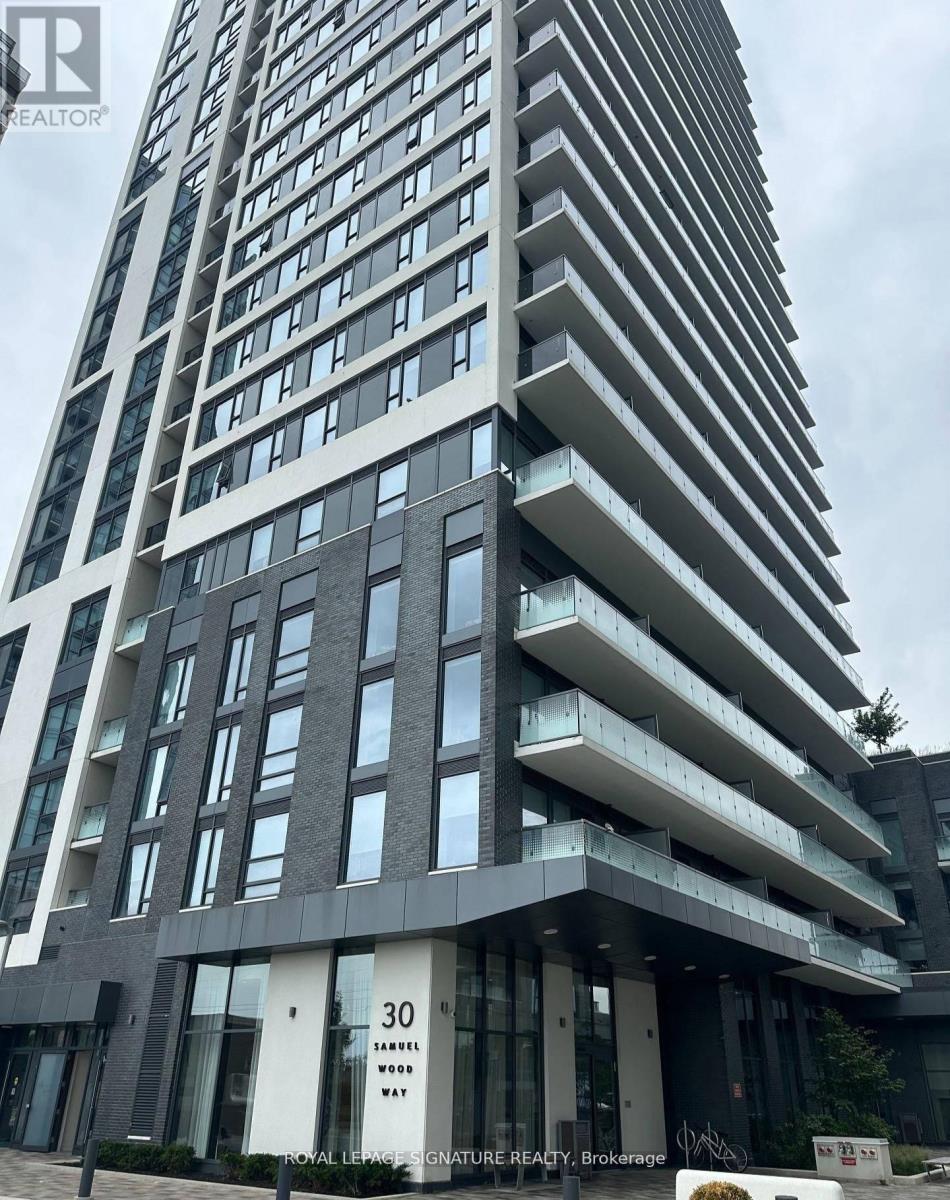
1011 - 30 Samuel Wood Way
Toronto, Ontario
Welcome to The Kip District, where modern elegance meets everyday convenience. This bright and beautifully designed one-bedroom suite offers a smart, open-concept layout with no wasted space, maximizing both comfort and functionality. The sleek kitchen is equipped with stainless steel appliances and flows seamlessly into the living area-perfect for modern urban living. The suite features a generously sized bathroom, thoughtfully designed to provide both style and practicality. Located just steps from Kipling Subway and GO Station, with quick access to major highways including 427, QEW, Gardiner, and 401, this is a true commuter's dream. Enjoy close proximity to shops, restaurants, and daily essentials, all while living in a residence that blends luxury, efficiency, and accessibility. (id:60365)

© 2026 Proptech Realty Inc., Brokerage.