
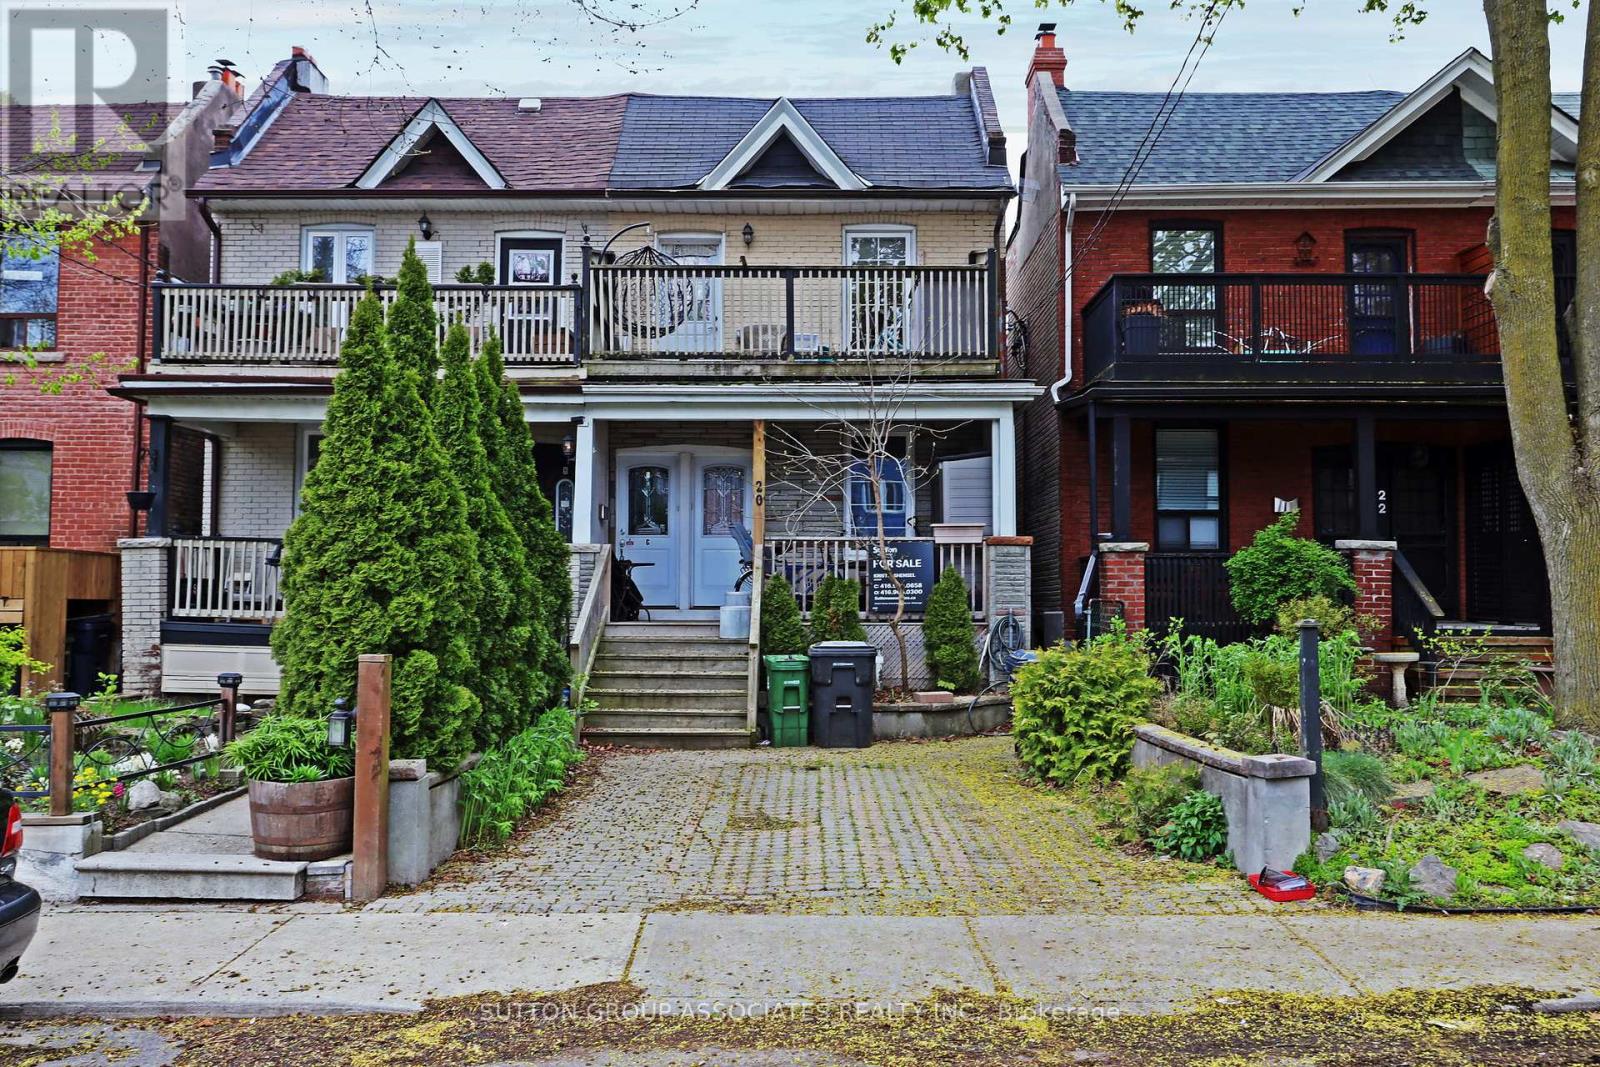
20 Ashdale Avenue
Toronto, Ontario
This incredible East End triplex has it all and your choices are endless. Open concept living in all three units - true 1 bedroom basement, main floor two bedroom suite with walkout to yard, and 2nd floor 2 bedroom suite with walkout to front deck from the primary bedroom and walkout to back deck off the kitchen. All units were renovated in 2012 which explains why it attracts AAA, long term tenants like the current residents. It has a private front parking pad and two walkouts to sundecks on the 2nd floor. The one bedroom basement suite has a separate entrance, and all three units include en-suite laundry.Keep it is a stand-alone investment or move in and have your expenses paid by tenants. Vacant possession will be possible. This home is a fantastic way to build wealth in one of Toronto's best loved neighbourhoods. (id:60365)
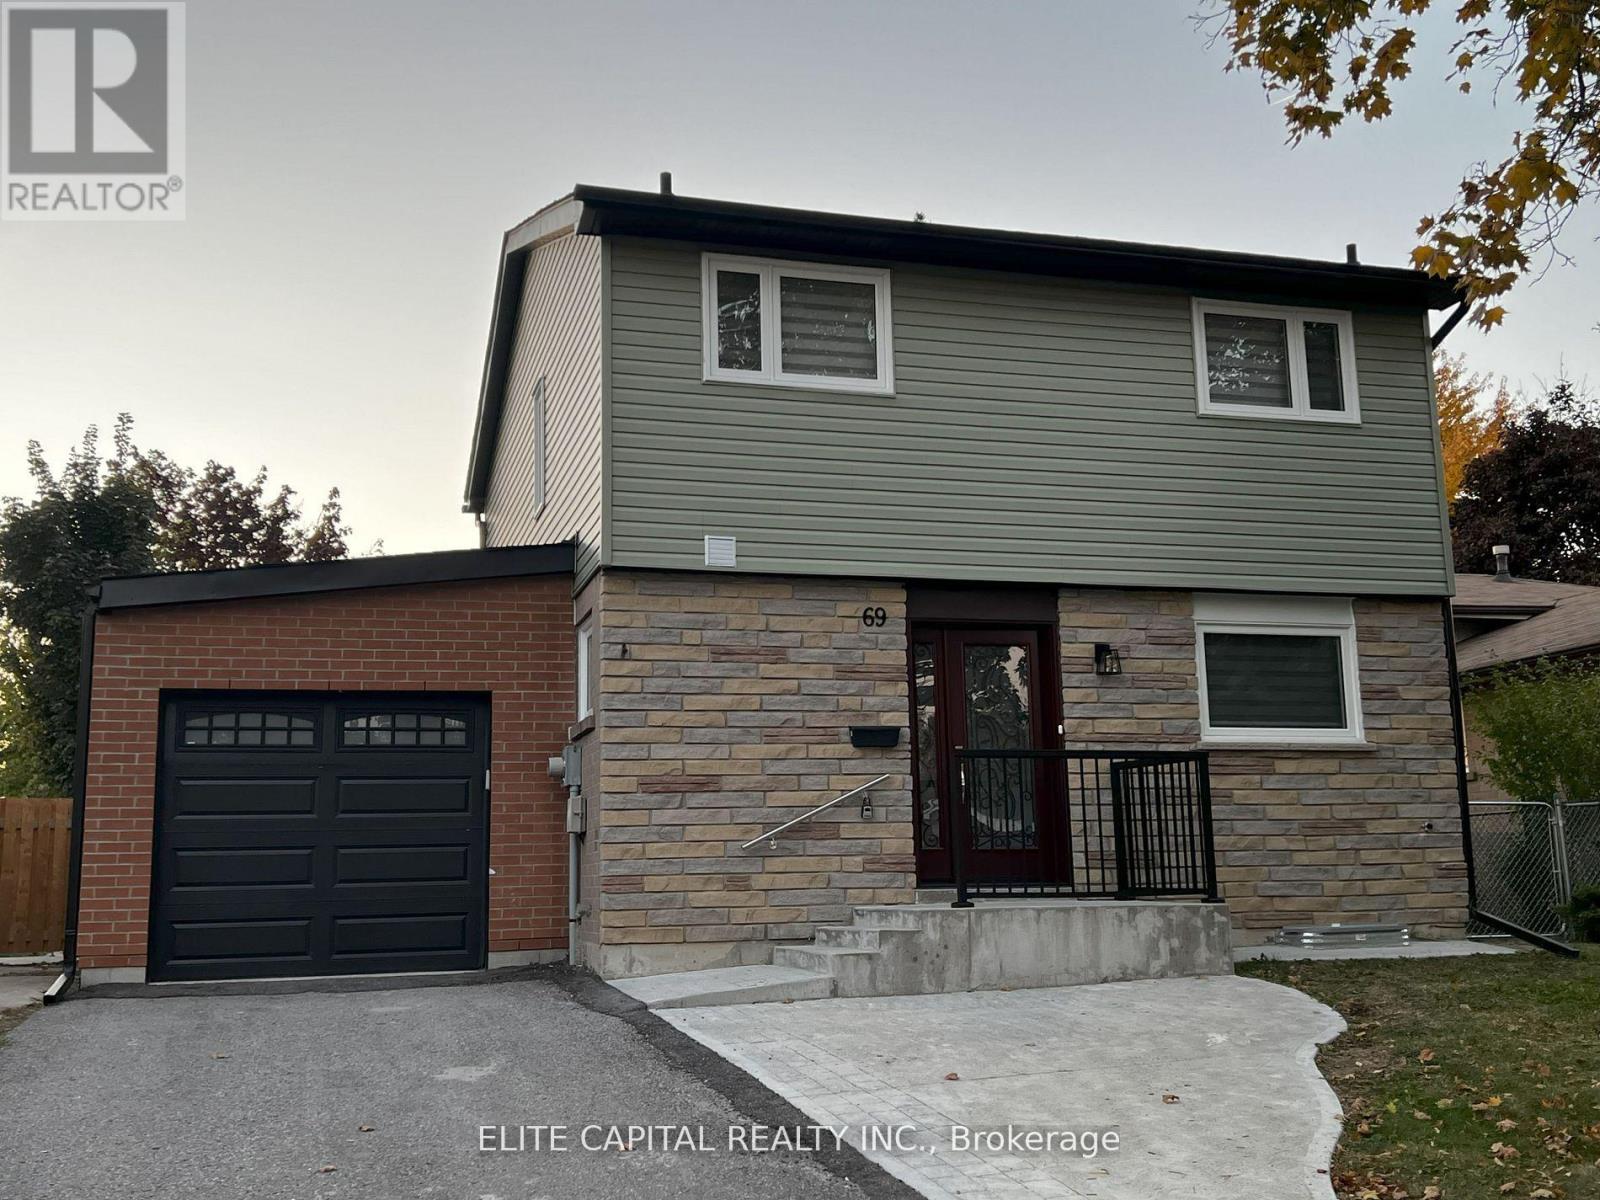
69 Hutcherson Square
Toronto, Ontario
Professionally renovated 4+2 bdrms, 3 baths w/finished basement in quiet family friendly neighbourhood, close to all amenities. Mins to Hwy 401, shopping centre, hospital, supermarkets, TTC & Centennial College. Bright and clean home with functional layout. Oversized living/dining rooms with large windows and walk-out to rear yard. Renovated kitchen/baths. Pot lights & vinyl flooring thru-out. Fully renovated basement with 2 bedrooms & 3 pc bath. 3 parking spaces (driveway, garage and extra spot behind garage). ** This is a linked property.** (id:60365)
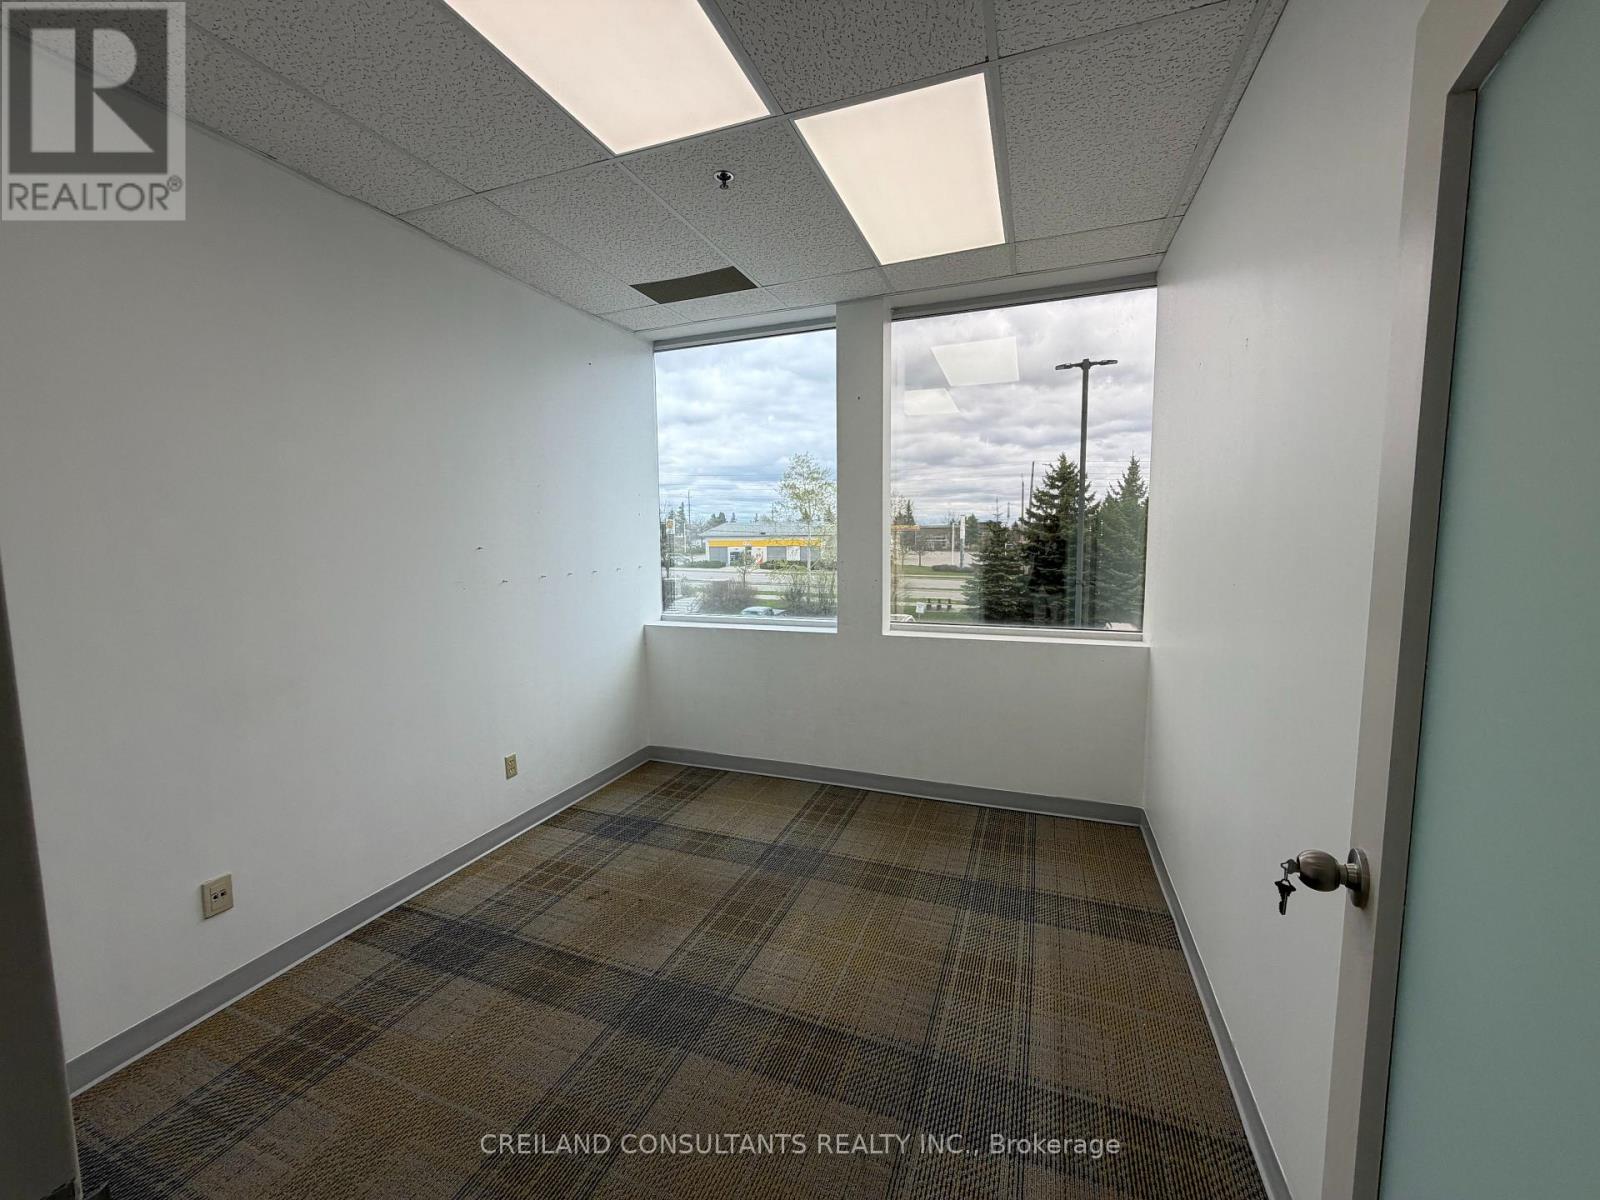
205 - 1 Rossland Road W
Ajax, Ontario
Utilities Included In The Additional Rent. Subject Property Is Located At A High Traffic Intersection - Harwood And Rossland Road. Steps Away From 2 Ajax High Schools. Highway #401 Interchange Just Minutes Away. Ample Surface Parking With Building And Pylon Signage Available. Includes Large Windows With A Lot Of Natural Light. (id:60365)
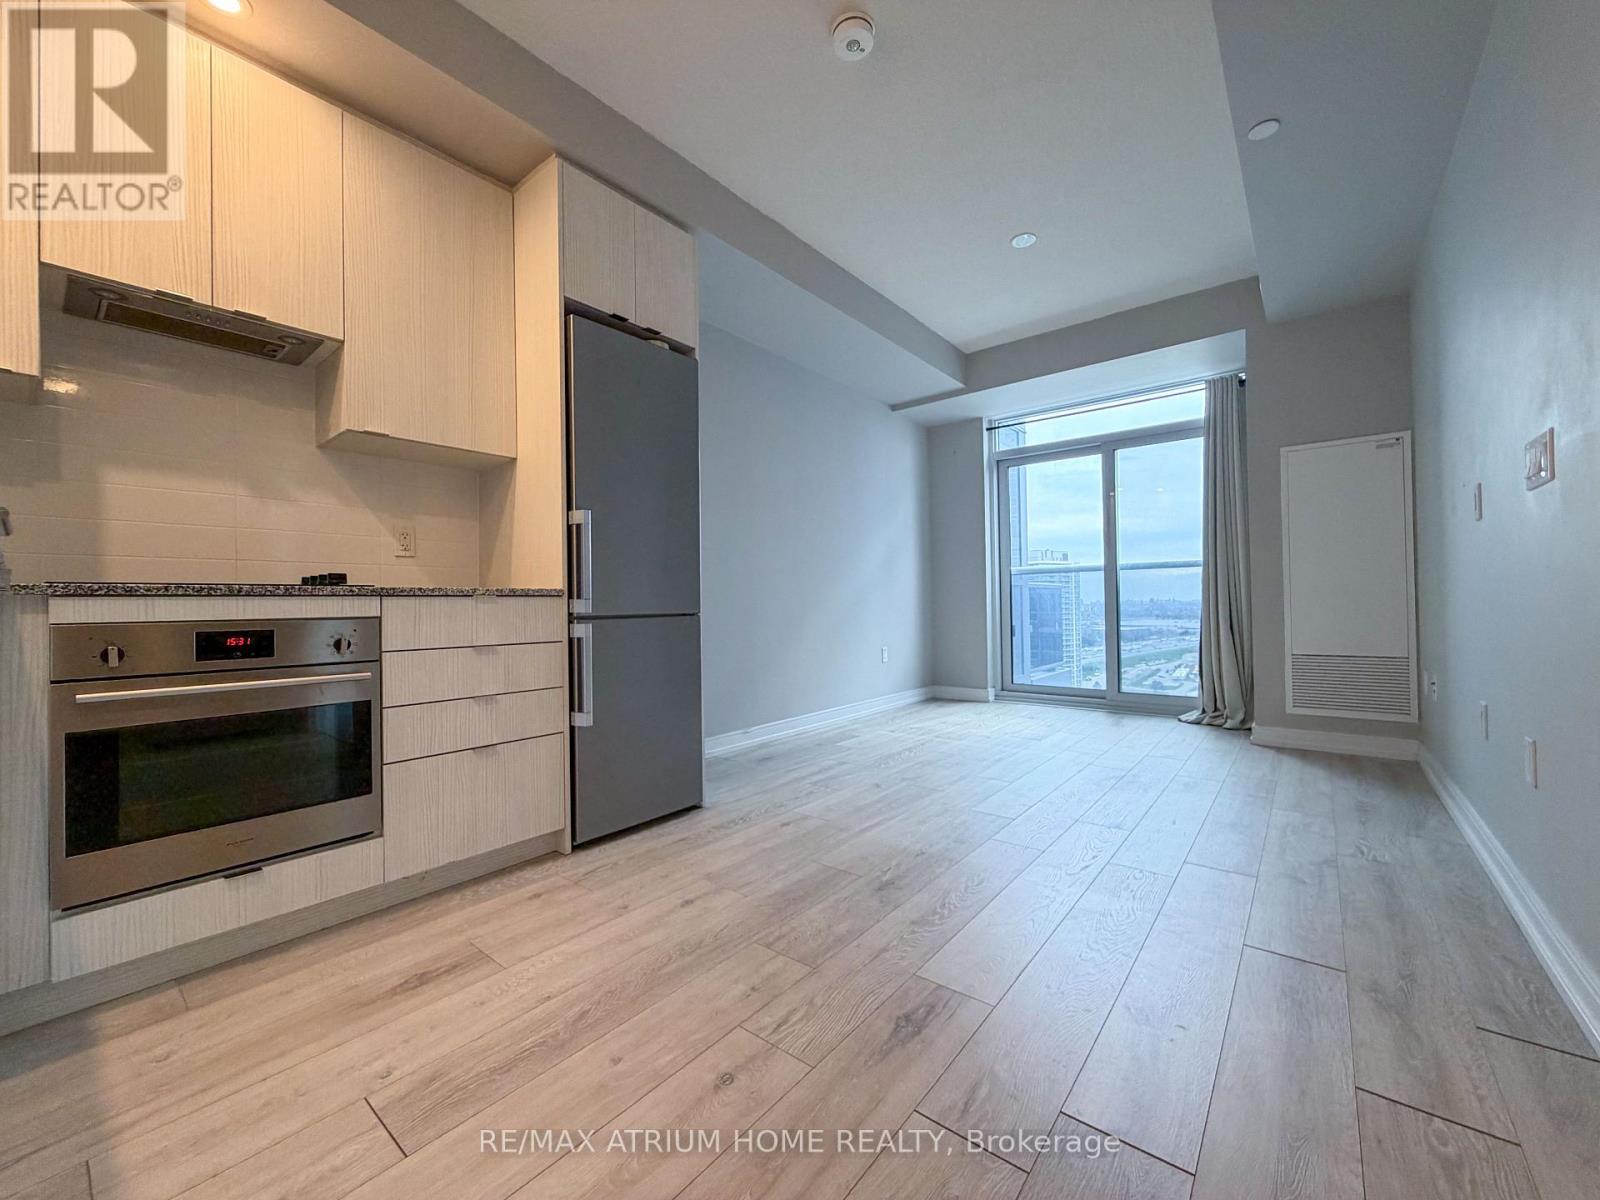
2705 - 225 Village Green Square
Toronto, Ontario
Luxury Tridel-built 1+Den condo with excellent layout and spacious open-concept den, perfect for a home office or guest space. Modern kitchen with stainless steel appliances, backsplash, and laminate flooring throughout. Premium security with fob-restricted elevator access to each floor. Enjoy top-tier amenities including concierge, gym, yoga room, sauna, media room, lounge, outdoor terrace with BBQs, and visitor parking. Conveniently located minutes to Hwy 401/404, TTC, GO Transit, shopping, restaurants, and more. Utilities not included. (id:60365)
55 Hoad Street
Clarington, Ontario
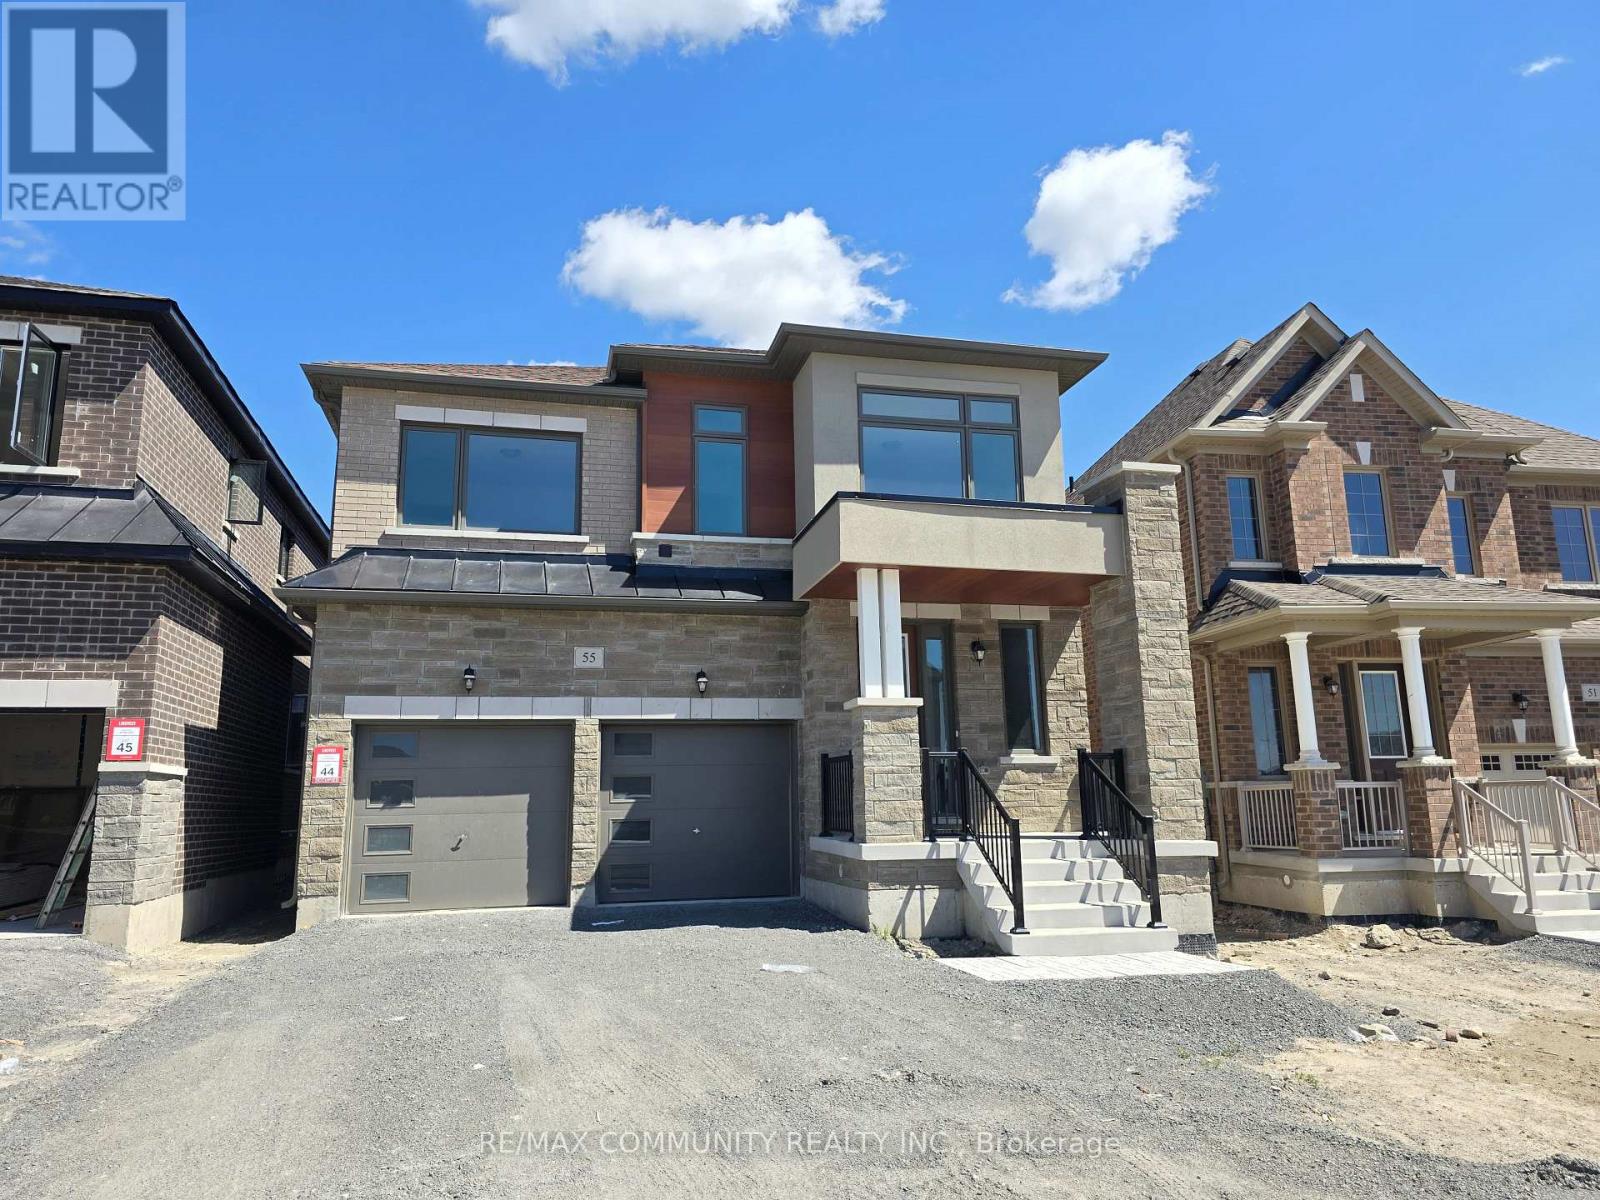
Welcome to 55 Hoad Street, Newcastle - a stunning, modern Lindvest-built home offering approximately 2,533 sq. ft. of thoughtfully designed living space. This two-year-old, 2-storey residence features 4 spacious bedrooms and numerous premium upgrades throughout. The main level showcases hardwood flooring, 9-foot ceilings, and an elegant hardwood staircase that seamlessly complements the home's contemporary design. At the heart of the home is a beautifully upgraded kitchen, complete with quartz countertops and backsplash, sleek stainless-steel appliances, anda center island with breakfast bar-perfect for both everyday living and entertaining. The inviting family room features a coffered (waffle) ceiling, pot lights, and an open, airy feel filled with natural light. Upstairs, the impressive primary bedroom offers a large walk-in closet and a spa-inspired 5-piece ensuite. The upper level is completed by three additional bright and generously sized bedrooms, each with large closets, and access to an upgraded full bathroom. Situated on a deep lot measuring 37' x 170', this north-facing home is flooded with natural light throughout the day. Ideally located minutes from Highway 401, schools, parks, restaurants, and shopping, this home delivers the perfect blend of comfort, style, and convenience. (id:60365)
899 Glen Street
Oshawa, Ontario
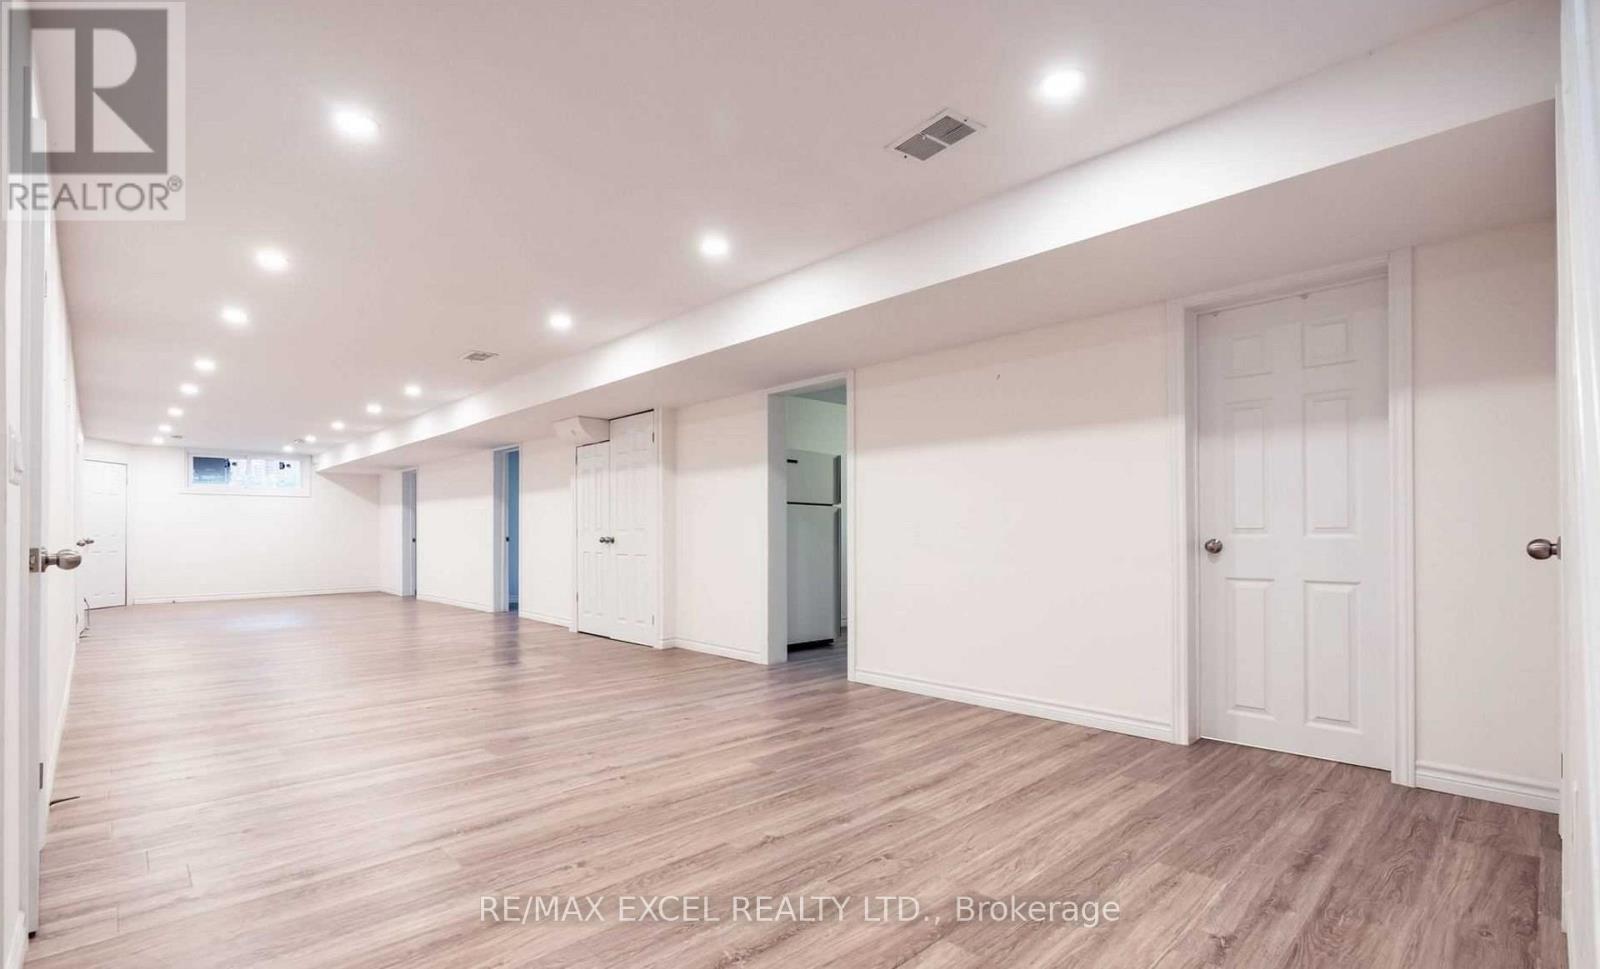
Very Large (1480 sqfts) and bright 3-Bedroom Basement Apartment Available for Rent. Ideally situated just minutes from Highway 401, this well-maintained unit offers a comfortable and functional layout. Features include a separate kitchen, a generous living space, and an additional recreation area, perfect for relaxing or entertaining. The unit boasts high ceilings. Enjoy the convenience of being close to schools, parks, walking trails, and everyday amenities, with public transit from Durham Region right at your doorstep. A private laundry area is also included for your convenience. (id:60365)
309 - 8 Silver Bell Grove
Toronto, Ontario
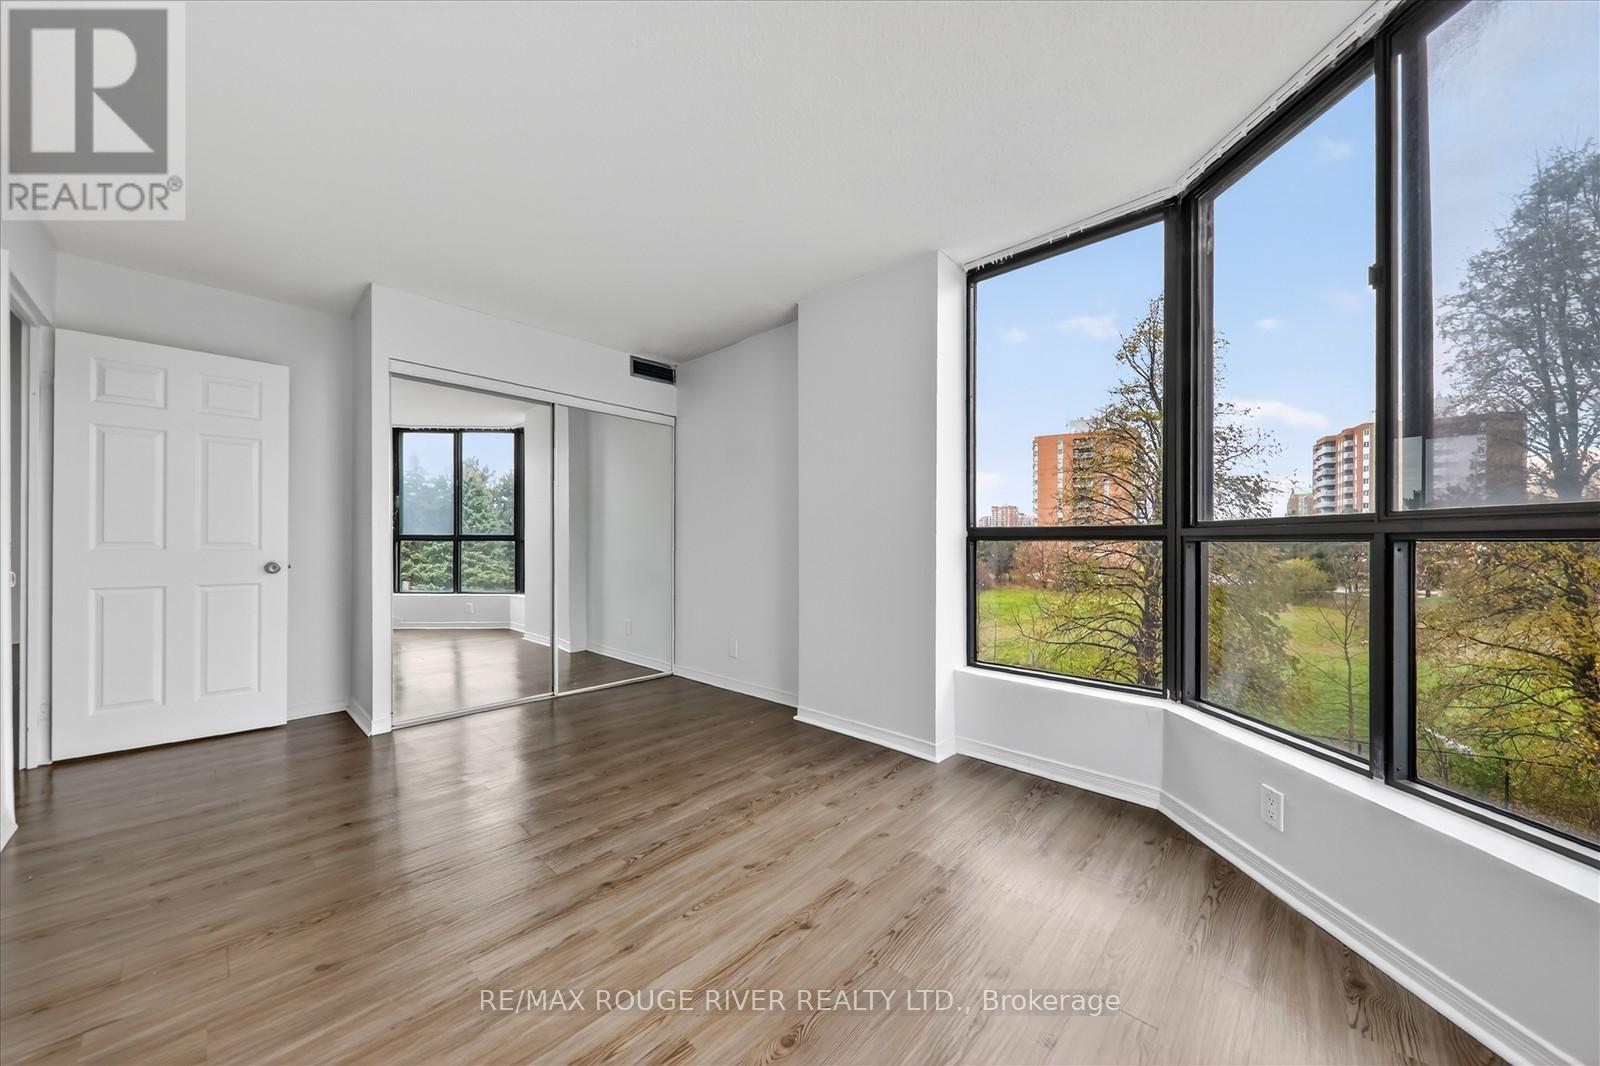
Stunning Corner Suite With 3 Bedrooms + Solarium And 2 Parking Spaces! Step Into This Spacious Corner Unit, One Of The Largest In The Building, Offering An Open-concept Layout Filled With Natural Light. The Panoramic Solarium Provides Breathtaking Views, Ideal For A Relaxing Lounge Or A Stylish Home Office. Enjoy A Modern Kitchen Featuring Stainless Steel Appliances, A Breakfast Bar, And A Chic Backsplash. The Primary Bedroom Includes A Large Window And A 3-piece Ensuite, While The Two Additional Bedrooms Are Bright And Generously Sized. Added Convenience With Ensuite Laundry. Perfectly Located Just Steps From TTC Transit, Wickson Trail Park, And Malvern Town Centre Plus Only Minutes To University Of Toronto And Centennial College Campuses And More! A Rare Find Combining Space, Style, And Unbeatable Location! (id:60365)
846 Atwater Path
Oshawa, Ontario
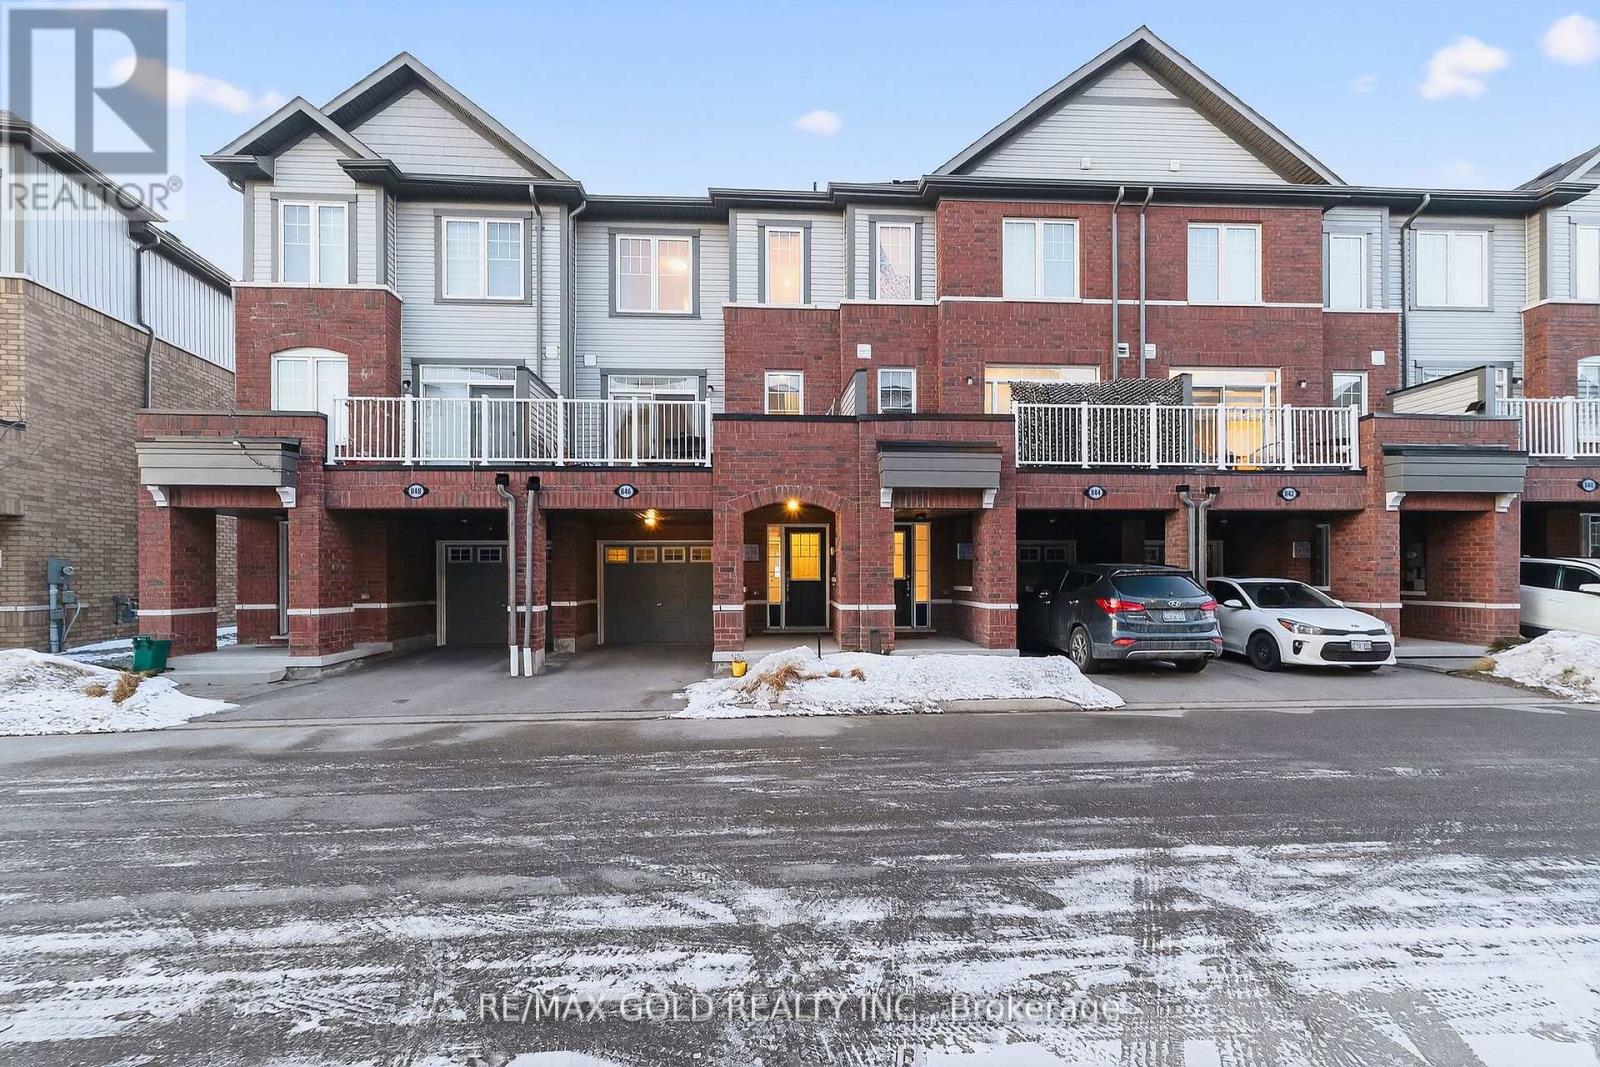
Beautiful 3+1 bedroom townhouse is under 5 years old and in a family-friendly neighbourhood, steps to Lake Ontario, waterfront trails, parks, and a wildlife reserve. Bright eat-in kitchen with granite counters and stainless steel appliances. Spacious living room with a fireplace and a walkout to a large terrace, perfect for relaxing or entertaining. Primary features: 3-pc ensuite and walk-in closet. Versatile ground-floor den ideal for office, bedroom, or family room. Includes 2-car parking and a built-in garage with direct entry. Easy access to Hwy 401 and Oshawa GO. POTL 187.30 (id:60365)
407 - 88 Colgate Avenue
Toronto, Ontario
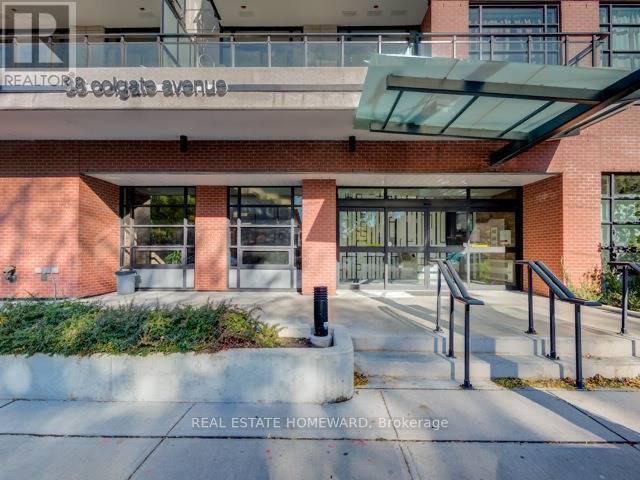
Not your typical 1-bedroom. Prime Leslieville location. This standout unit at Showcase Lofts delivers a rare combination of features, starting with a wider-than-average layout that offers a more functional, comfortable living space-ideal for entertaining, dining, or working from home. Modern finishes blend seamlessly with authentic loft character, including 9-ft smooth ceilings, engineered hardwood flooring, and a reclaimed brick feature wall that adds warmth and texture. The kitchen is both stylish and practical, featuring quartz countertops, stainless steel appliances, under-cabinet lighting, built-in wine rack, oversized under-mount sink, breakfast bar, and a gas stove-a true rarity.The bedroom is equally impressive with a walk-in closet, floor-to-ceiling windows, custom blinds, and a double walk-out to a large northwest-facing balcony overlooking the landscaped courtyard-quiet, private, and highly usable.Includes parking and locker.Well-managed building with full amenities: concierge, gym, party room, theatre/media room, guest suites, BBQ area, and visitor parking.Steps to Queen East's cafés, restaurants, and boutiques, with easy access to transit and the DVP. A rare opportunity for buyers seeking more than the standard layout. (id:60365)
119 - 45 York Mills Road
Toronto, Ontario
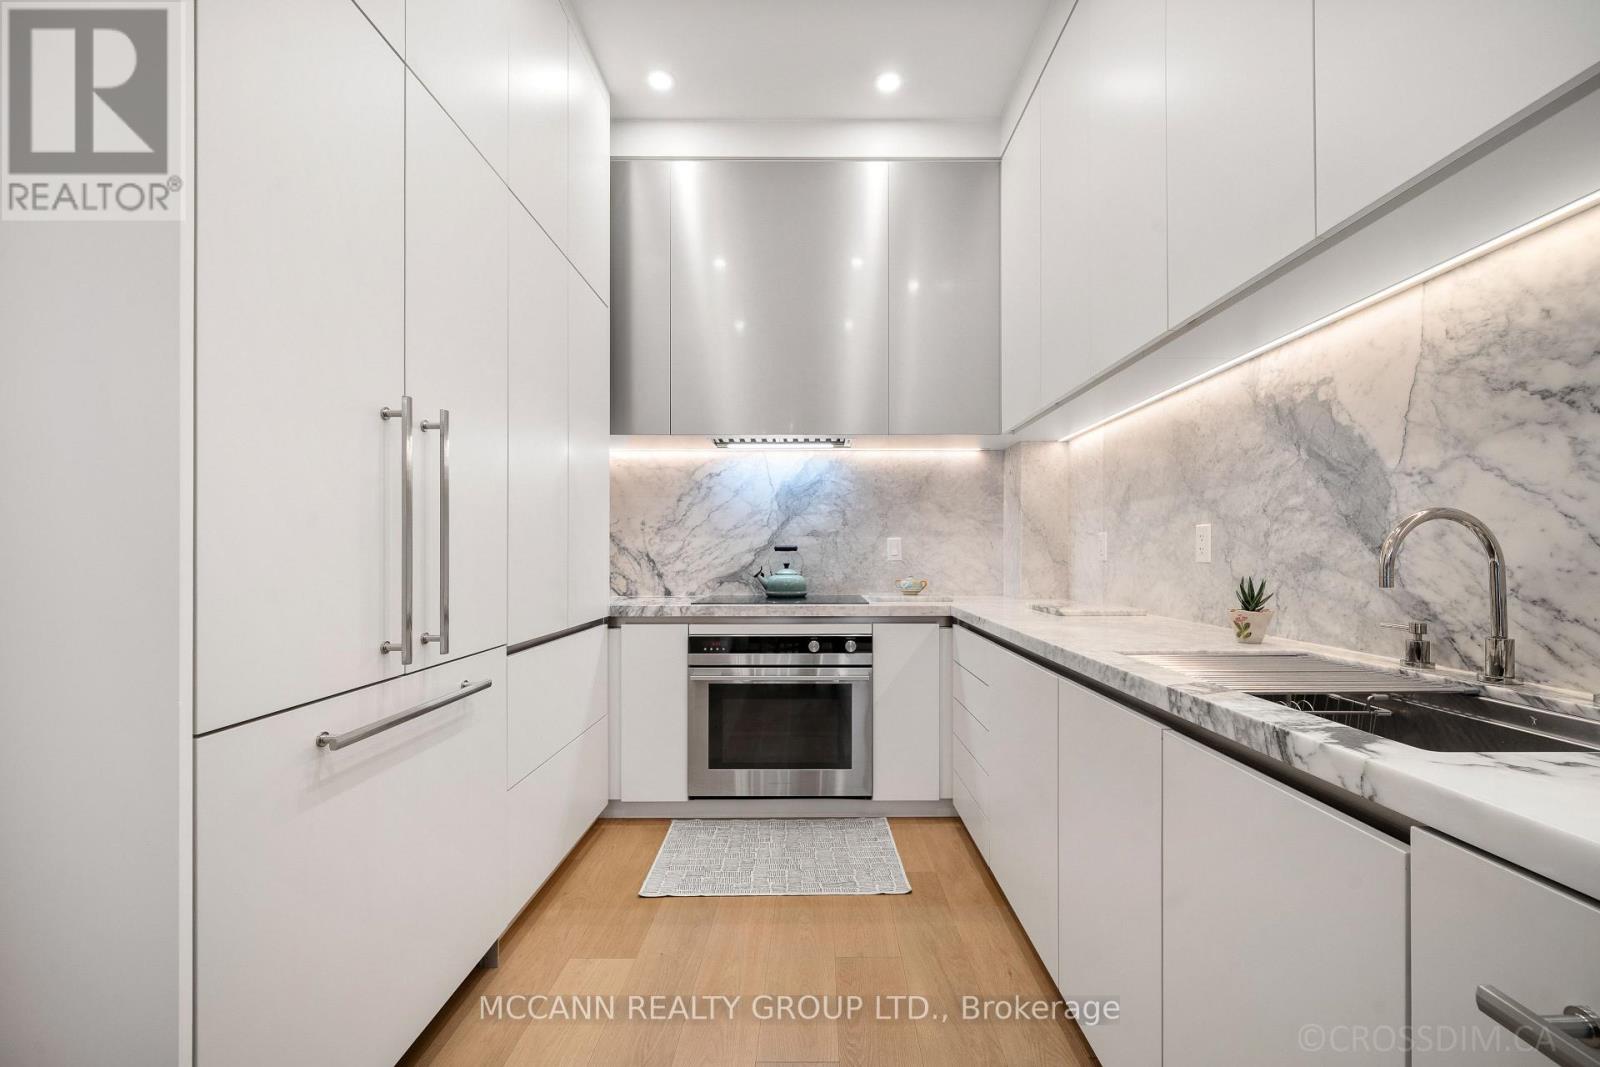
The Estate Townhomes of Hoggs Hollow are an exclusive group of townhouses in one of Toronto's best neighbourhoods. This three-bedroom, three-bathroom executive townhome offers a thoughtful layout with high-quality finishes throughout. It offers a perfect choice for families and professionals alike seeking both convenience and comfort. The main level features a centre hall plan rarely found in a townhome with a Marble entry floor. Living and dining area, designed for everyday use as well as entertaining. The kitchen was designed by "Clarisa Llaneza Studio" with custom cabinetry, Calacatta Marble counter, backsplash, and shelves, Fisher and Paykel induction stove, oven and paneled fridge and Miele dishwasher. French oak flooring throughout the main floor. The 2nd floor is dedicated to a large primary suite with a spacious renovated 5-piece ensuite bathroom and two walk-in closets. The 3rd level offers two additional well-proportioned bedrooms that share a four-piece bathroom, creating flexibility for children, guests, or a home office. A private rooftop terrace. Updated with a new flat roof in 2021, the space is well-suited for outdoor dining or relaxation, with gas hookup for BBQ. The lower level has a great family room with tons of built-in storage. The location combines the quiet, established character of Hoggs Hollow with easy access to the rest of the city. Just minutes from the Yonge Street subway, Highway 401, and a wide range of shops, services, and restaurants, the home provides both privacy and connectivity. Other features include two underground parking spaces. (id:60365)
2815 E - 70 Princess Street
Toronto, Ontario
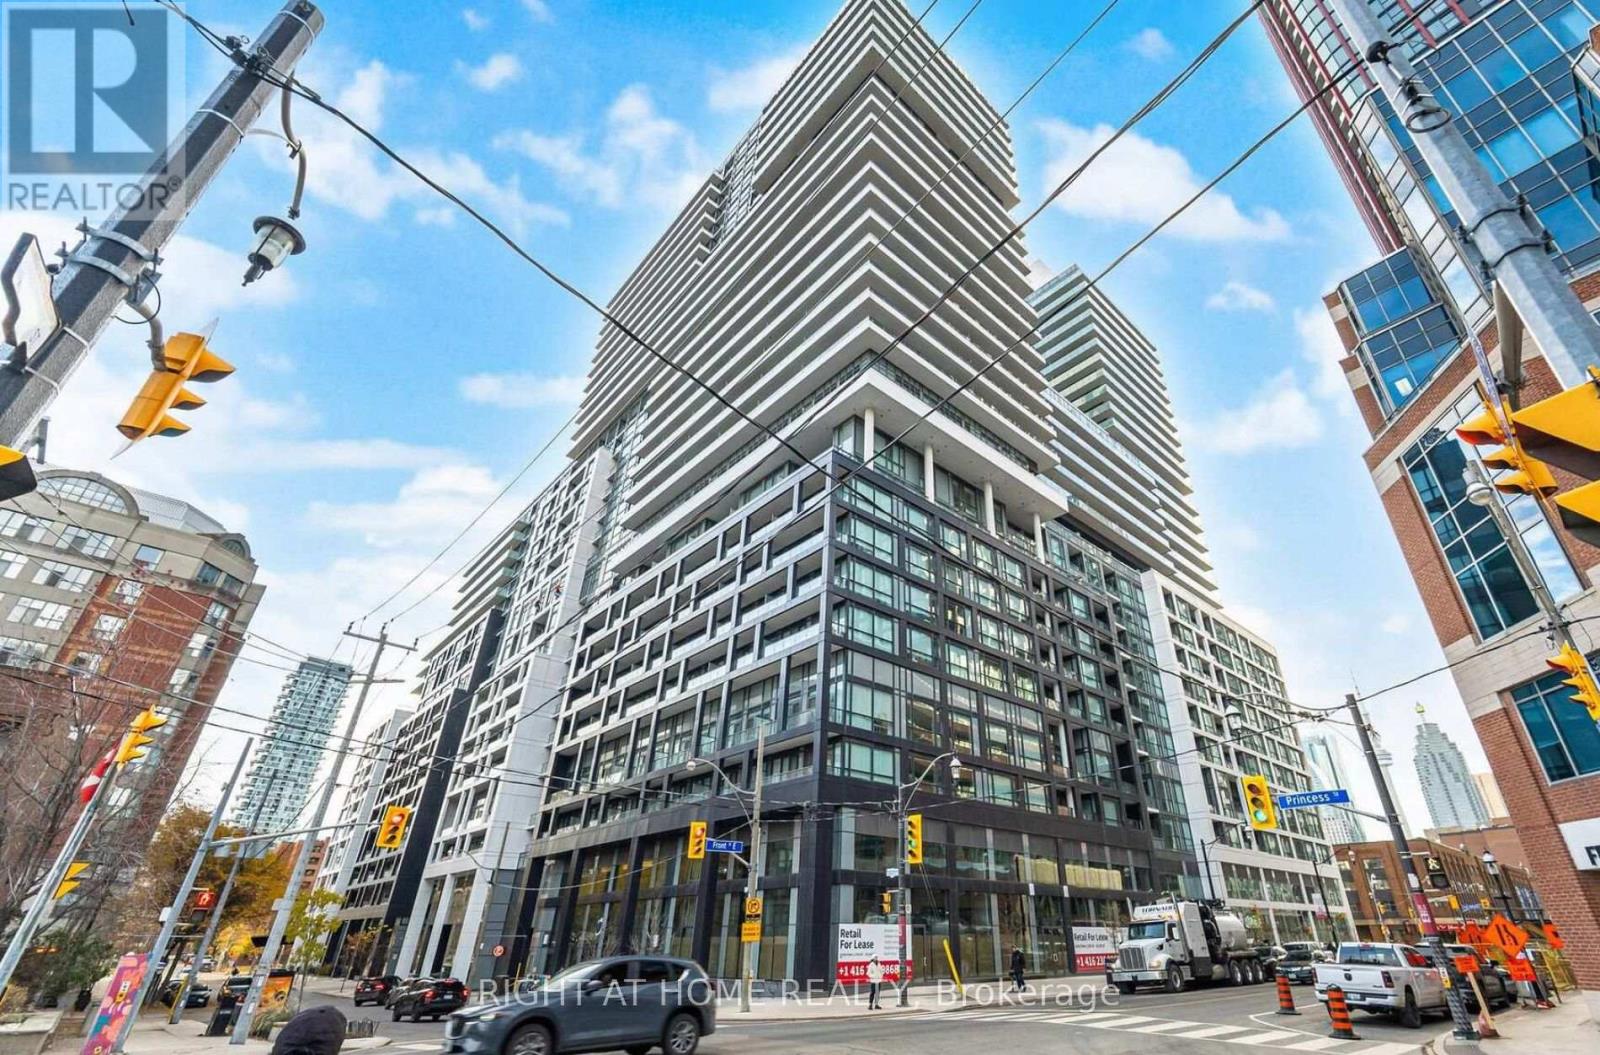
Welcome to Time & Space by Pemberton! This stunning 1 bed + den condo offers a fully functional, well-designed layout with modern finishes throughout. Enjoy floor-to-ceiling windows and a spacious west-facing balcony that fills the home with natural light and showcases beautiful sunset views. This upgraded unit features additional closet and storage space for added convenience. Perfectly situated in the heart of downtown Toronto's vibrant St. Lawrence Market neighbourhood, you're just steps to the Distillery District, waterfront trails, top restaurants, cafés, shops, and TTC access. Experience the best of urban living with a walkable lifestyle in one of the city's most sought-after communities. Enjoy exceptional resort-style amenities including an infinity-edge pool, rooftop cabanas, outdoor BBQs, games room, full fitness centre, yoga studio, party room, and more - everything you need to live, relax, and entertain in style. (id:60365)
656 College Street
Toronto, Ontario
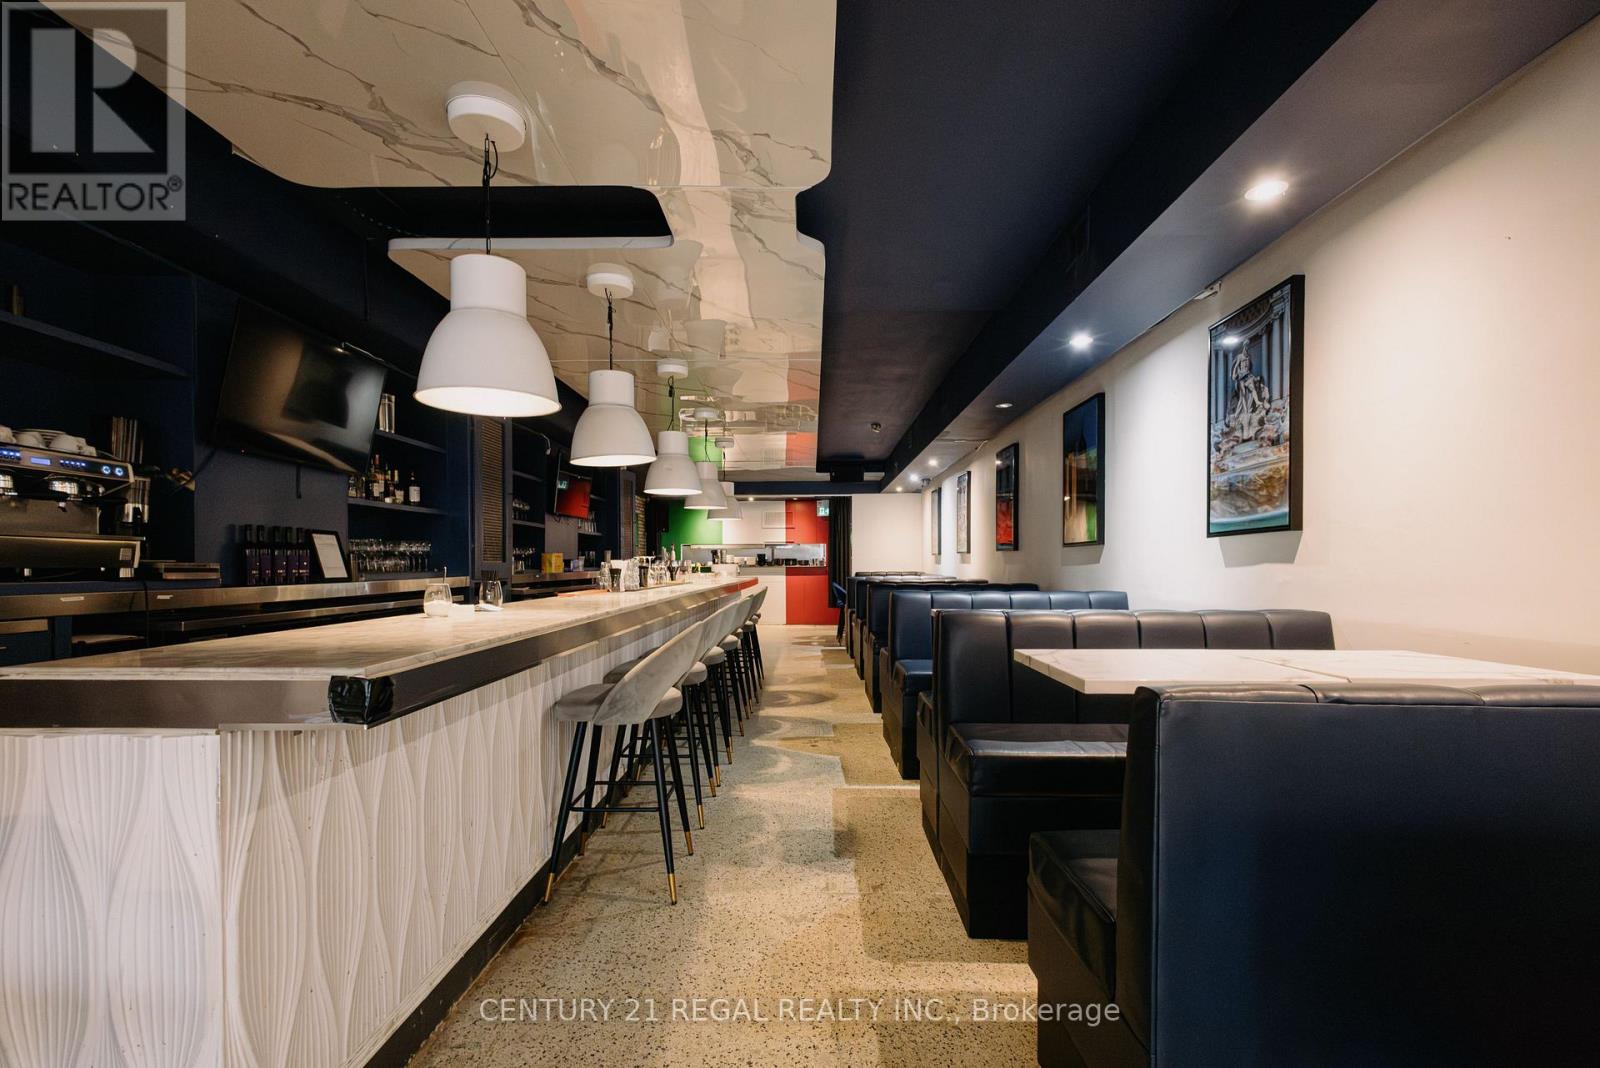
LARGE OPEN-CONCEPT SPACE, RECENTLY RENOVATED, FULLY EQUIPPED, AND TRULY TURNKEY. A CENTRE-ICE LITTLE ITALY LOCATION, NEIGHBOURED BY SOME OF THE CITY'S HOTTEST RESTAURANTS, BARS, AND OTHER HOSPITALITY VENUES. BIG LLBO CAPACITY, IMPRESSIVE LIGHTING, AND SOUND SYSTEM. EFFICIENTLY LAID-OUT COMMERCIAL KITCHEN 2,300 SQUARE FEET ON THE MAIN FLOOR PLUS A FULL BASEMENT VENUE THAT IS BUILT OUT, LICENSED, AND REVENUE GENERATING. THIS ONE TRULY HAS IT ALL. (id:60365)

© 2026 Proptech Realty Inc., Brokerage.