
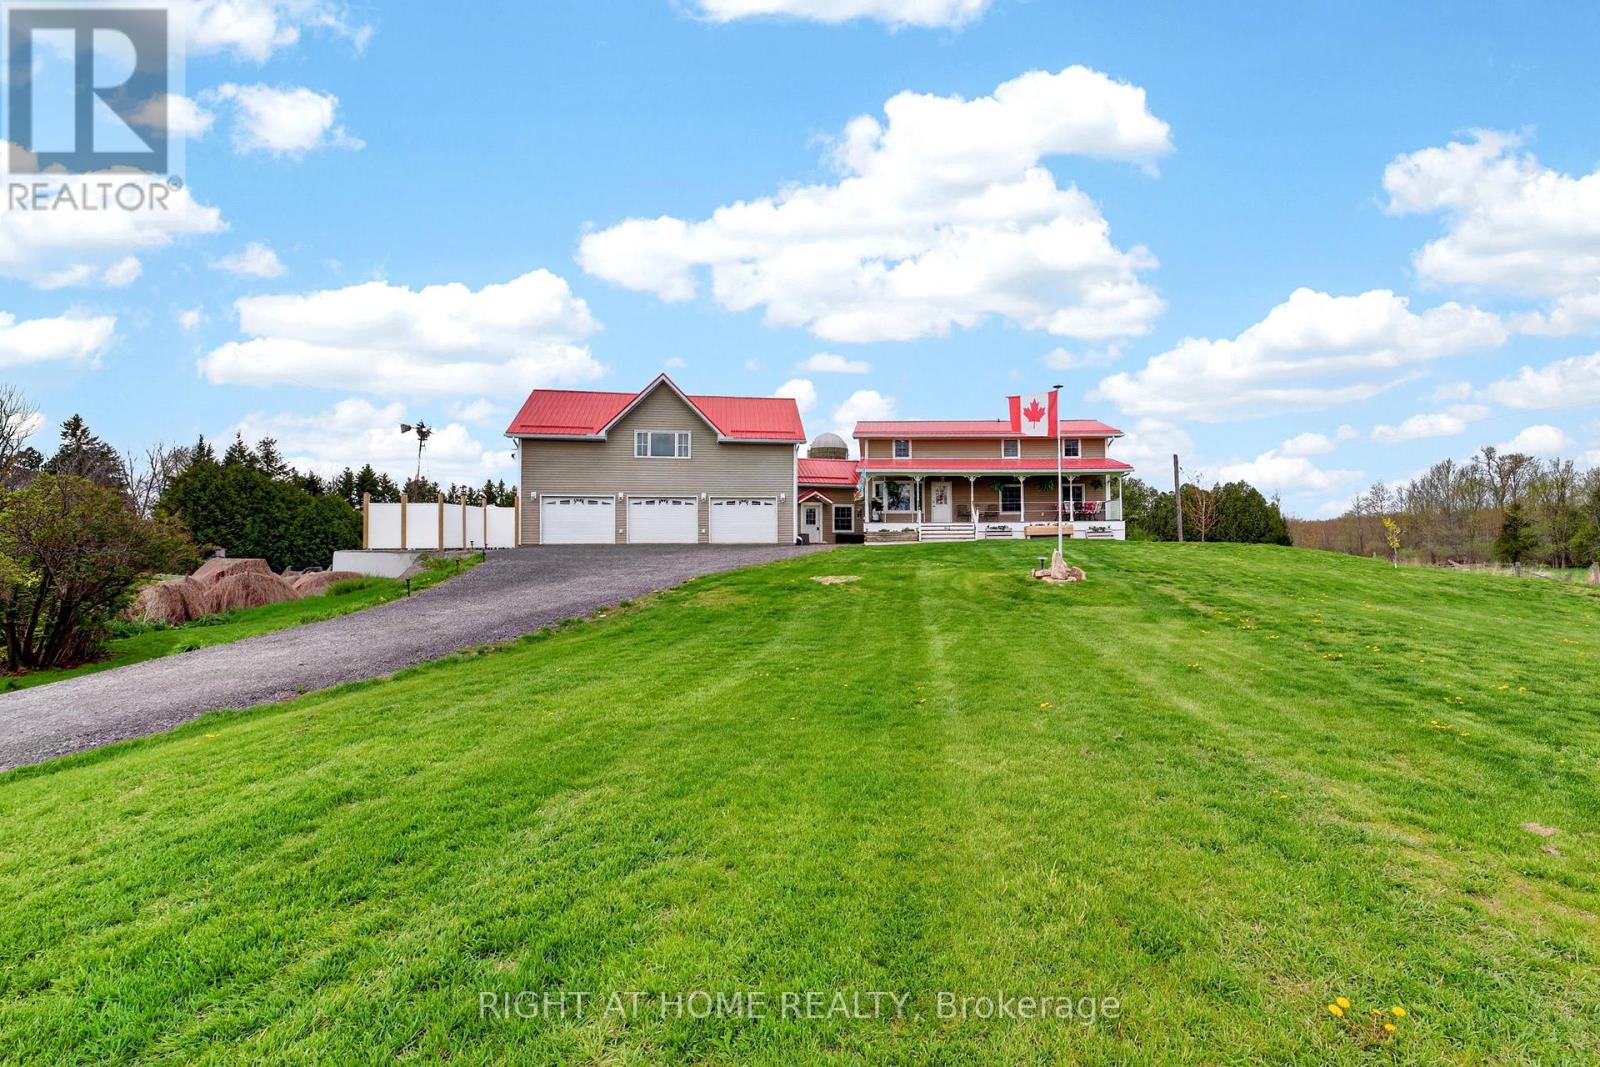
362 Short Point Road
Rideau Lakes, Ontario
Set on a rare dbbl-wide lot with 100' of owned waterfront on the coveted shores of Kendrick's Bay, this exceptional Lower Beverley Lake property offers the perfect blend of luxury, lifestyle, and versatility. From sunrise coffees on the covered porch to sunset cruises from your private dock, every inch of this home is designed to embrace waterfront living. Inside the main home, you'll find a beautifully updated kitchen, 3+1 spacious beds, and 3 well-appointed baths, all thoughtfully designed to maximize comfort + capture breathtaking water views from nearly every window! Bright, inviting living spaces create the perfect setting for both quiet family moments and effortless entertaining. Adding incredible value + flexibility is the attached triple-car garage topped with a legal accessory dwelling unit (ADU). Complete with its own private entrance, separate hydro, furnace, HWT, and air conditioning, this self-contained suite is ideal for multi-generational living, guest accommodations or income potential. The ADU features 2 generous bedrooms - incl. one with a charming elevated hideout kids will absolutely love - a stylish 3-piece bath, kitchenette + cozy built-in fireplace. Step outside to discover your own private lakeside retreat. A contemporary patio with hot tub invites you to relax under the stars, while the private boat launch + dock provide effortless access to the crystal-clear waters of Lower Beverley Lake for boating, fishing, swimming and endless summer memories. The opportunities continue with approved drawings in hand for a second full ADU positioned at the side of the property adjacent to the right-of-way, offering outstanding future potential for expanded family living, additional rental income, or the creation of a truly remarkable multi-generational waterfront compound. Rarely does a property combine this level of privacy, waterfront frontage, functionality, and modern comfort in such a spectacular setting. This is more than a home - it's a lifestyle. (id:60365)
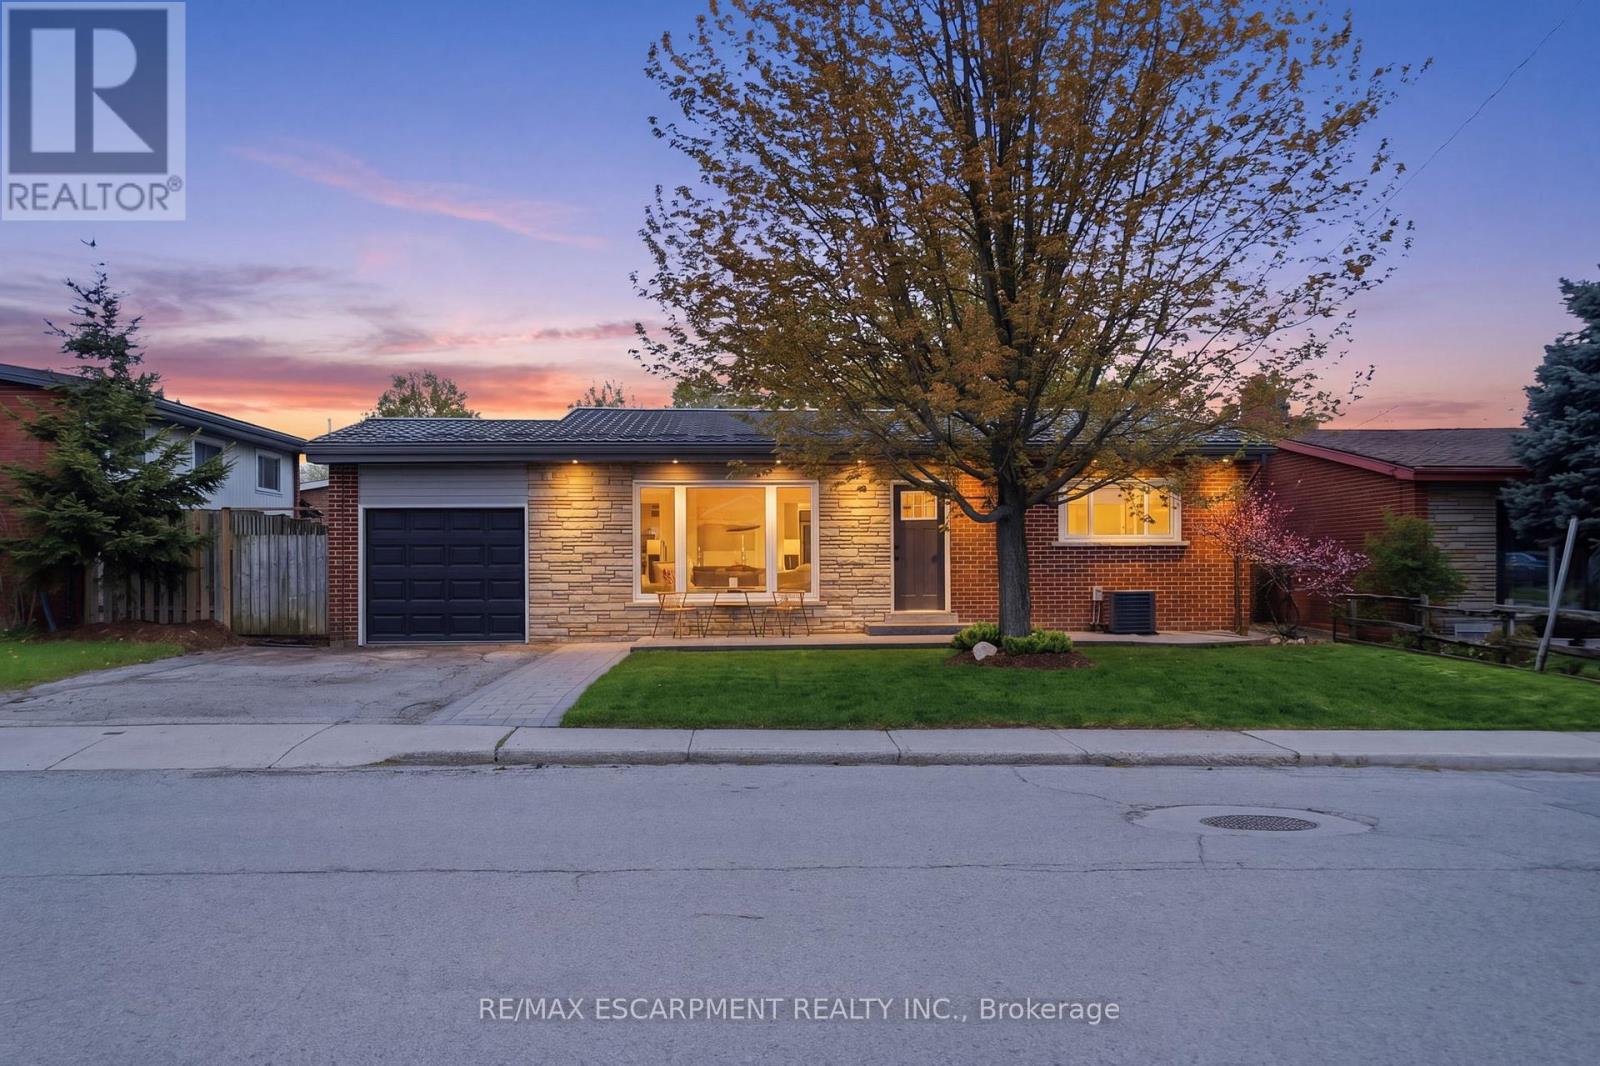
114 Luscombe Street
Hamilton, Ontario
Welcome to 114 Luscombe Street, a fully renovated detached backsplit in Hamilton's desirable Greeningdon neighborhood. Renovated top to bottom in 2021 and thoughtfully redesigned by an architect, this move-in ready 1,086 square foot home offers modern finishes, flexible living space and excellent income potential, all on a generous 55' x 100' lot. Featuring three-plus-one bedrooms, two full bathrooms and two full kitchens across two self-contained legal units, this home is ideal for multigenerational living, an in-law suite or buyers looking to offset mortgage costs with rental income. Large windows throughout the home, including oversized above-grade basement windows, fill both levels with exceptional natural light and give the lower level a bright, open feel that stands out from many traditional basement spaces. The functional layout is designed for comfortable everyday living, while the spacious backyard offers room to relax, entertain, garden or enjoy with family and pets. Previously generating up to $4,650/month in rental income, the property offers strong versatility for families and investors alike. Greenindon is beloved for its strong sense of community and access to some of the best schools in the district, a perennial favourite with families. Upper James is just minutes away, offering everyday essentials, shopping and a great selection of restaurants. Quick access to major routes makes commuting effortless. RSA. (id:60365)
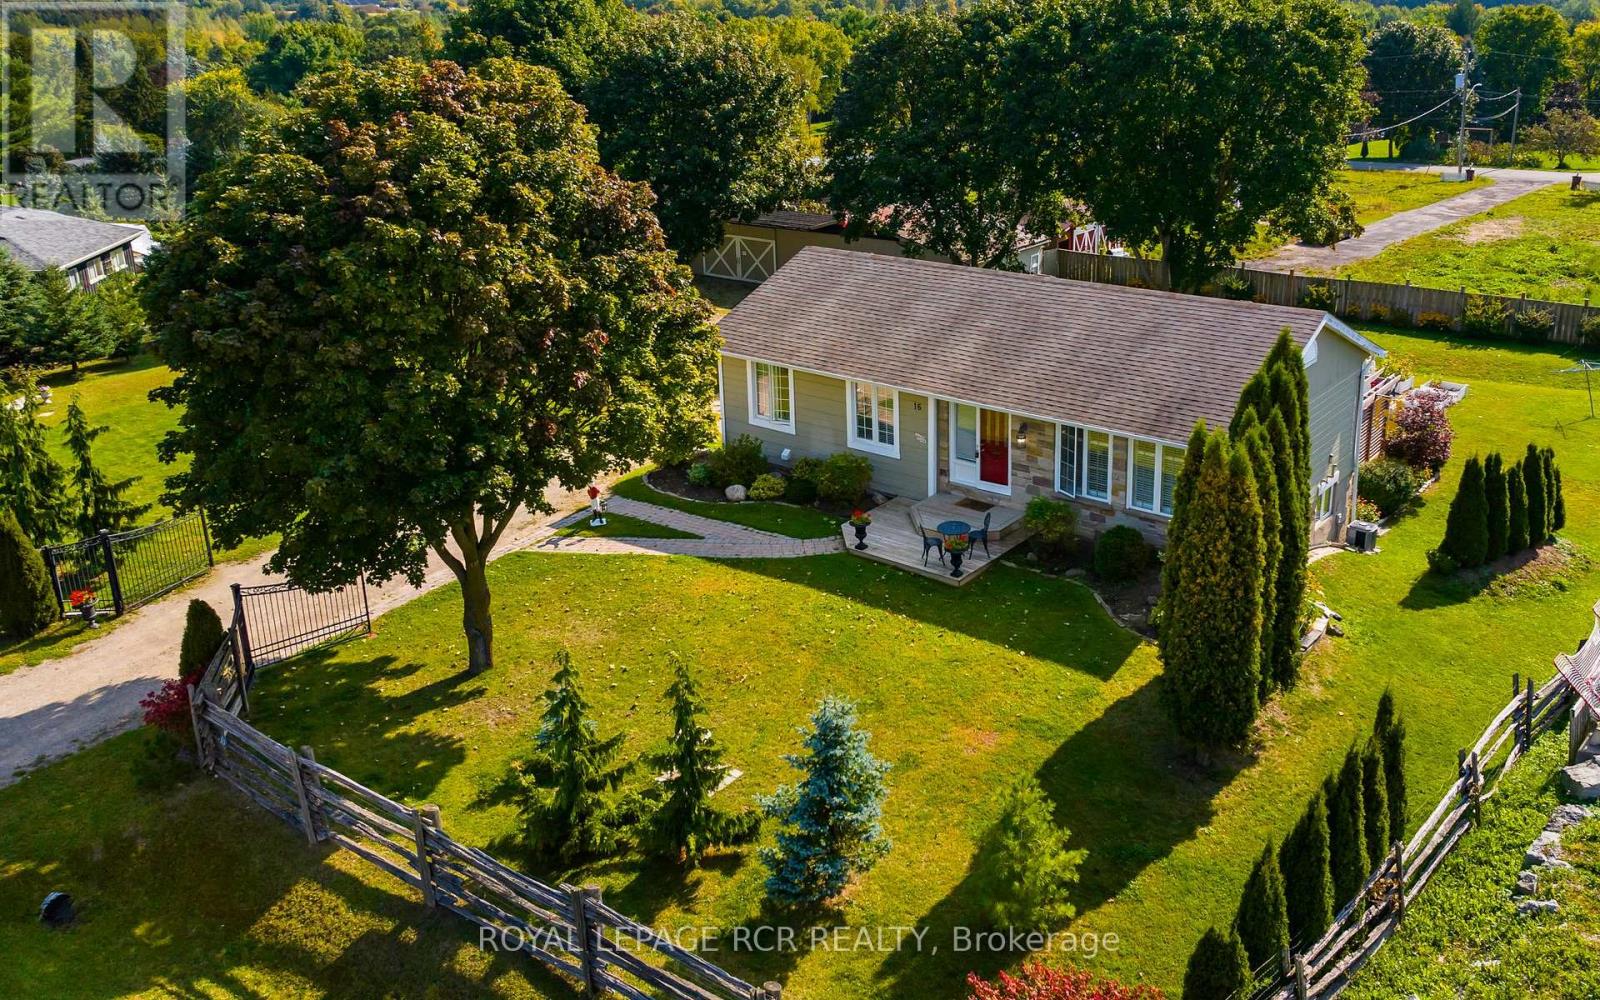
16 Barbour Drive
Erin, Ontario
Welcome to Beautiful 16 Barbour Drive in Hillsburgh!!!Situated on a double lot of almost 3/4 of an Acre in a very desirable area, this updated Home is in Pristine condition and features a Massive Family Room on the lower level with huge picture windows facing South and a walk out to the Back Yard Patio. There is extensive Landscaping with a Custom Made Pergola and Stone Terrace and lovely Perennial Gardens and Mature Trees. The Entire Property is fully Fenced and there is an Elegant Double Wrought Iron Gate at the Entrance. The 1900sqft Drive shed features a Workshop w/hydro and separate pony panel and Extra High Clearance Ceilings with enough Space for all your Vehicles and Toys. This Home is Extremely Economical to heat and cool. Gas approx.$1200/yr; Hydro $180/mnth which includes EV Charging. Septic was pumped Sept.2024. (id:60365)
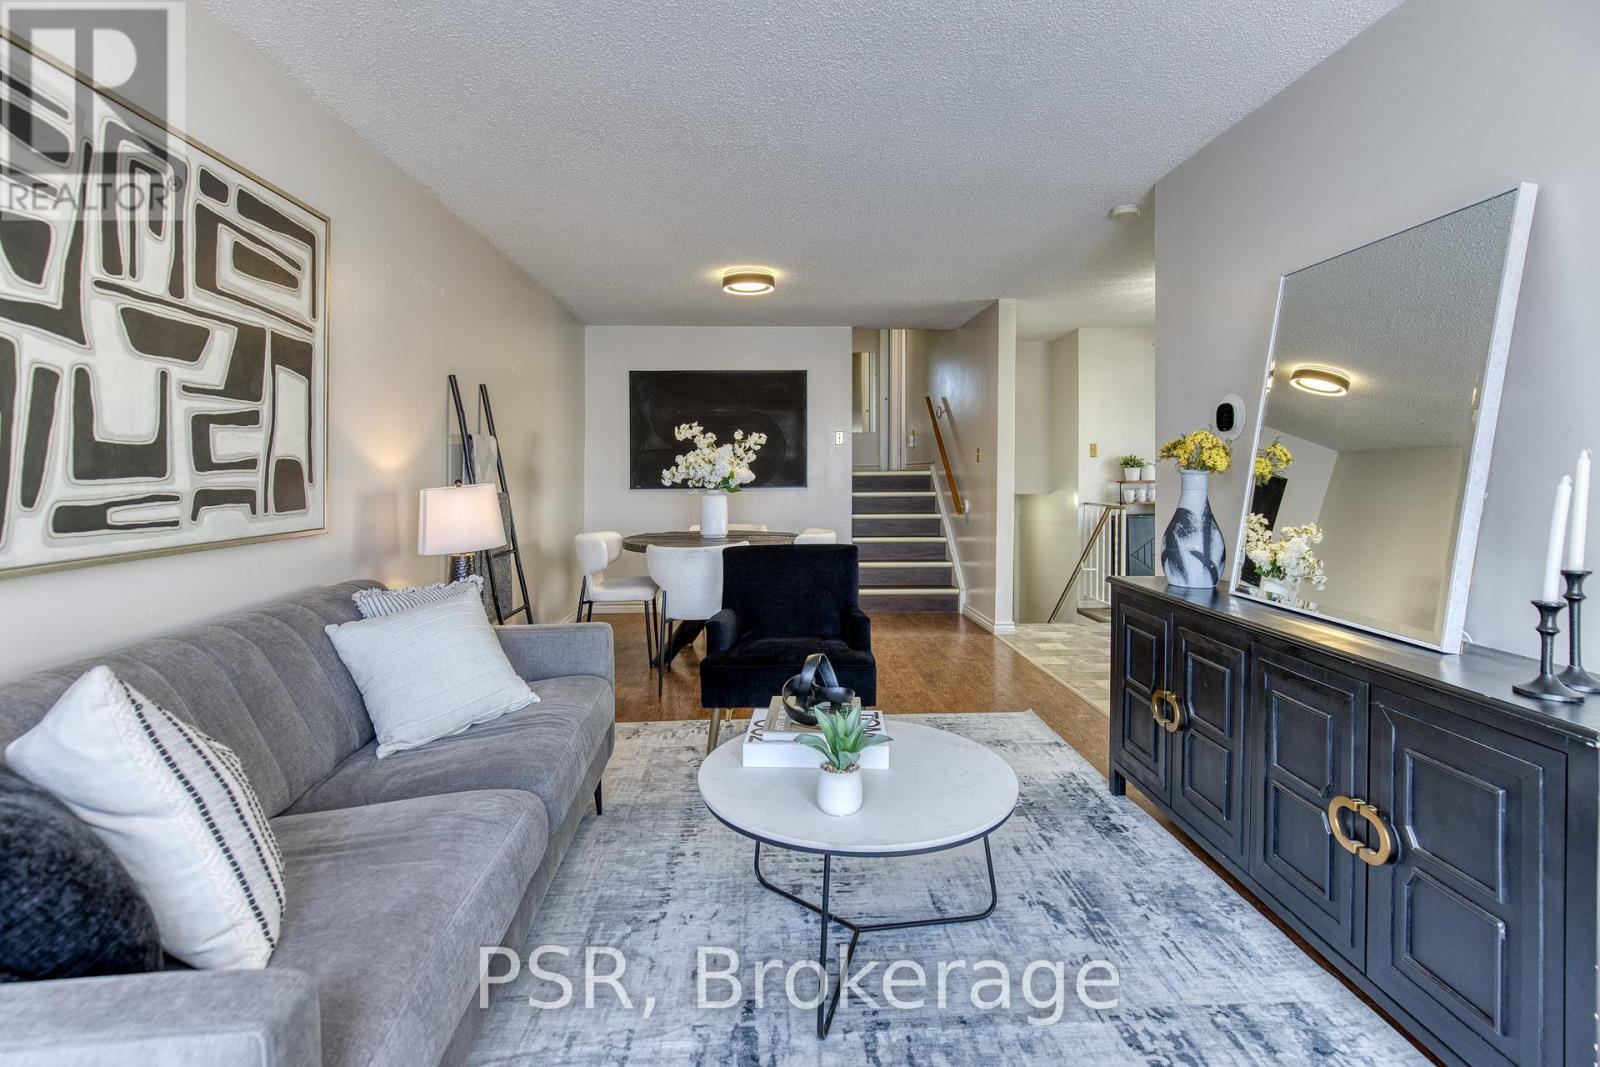
231 Heritage Drive
Kitchener, Ontario
OPEN HOUSE: Sunday, May 31st, 2:00 PM - 4:00 PM. Welcome to this charming semi-detached backsplit nestled in the heart of Heritage Park, one of Kitchener's established and family-friendly neighbourhoods. Surrounded by mature trees on a quiet street, this home offers a warm and welcoming setting in a highly central location-putting everyday conveniences and popular amenities just minutes from your doorstep. Enjoy easy access to parks, walking trails along the Grand River, schools, a public library, transit, grocery stores, shopping centres including Fairview Park Mall and Stanley Park Mall, as well as local shops, restaurants, and entertainment destinations such as Binge mans and Chicopee Ski Hill. Inside, you'll find a functional and versatile layout featuring three bedrooms and two bathrooms. The multi-level design provides comfortable living spaces with flexibility for your lifestyle, including a lower level that can be used as a recreation room, media space, or home office. Step outside to enjoy a spacious backyard-ideal for relaxing, gardening, or spending time with family and friends. A wonderful opportunity to settle into a cozy home in a well-connected and desirable neighbourhood. (id:60365)
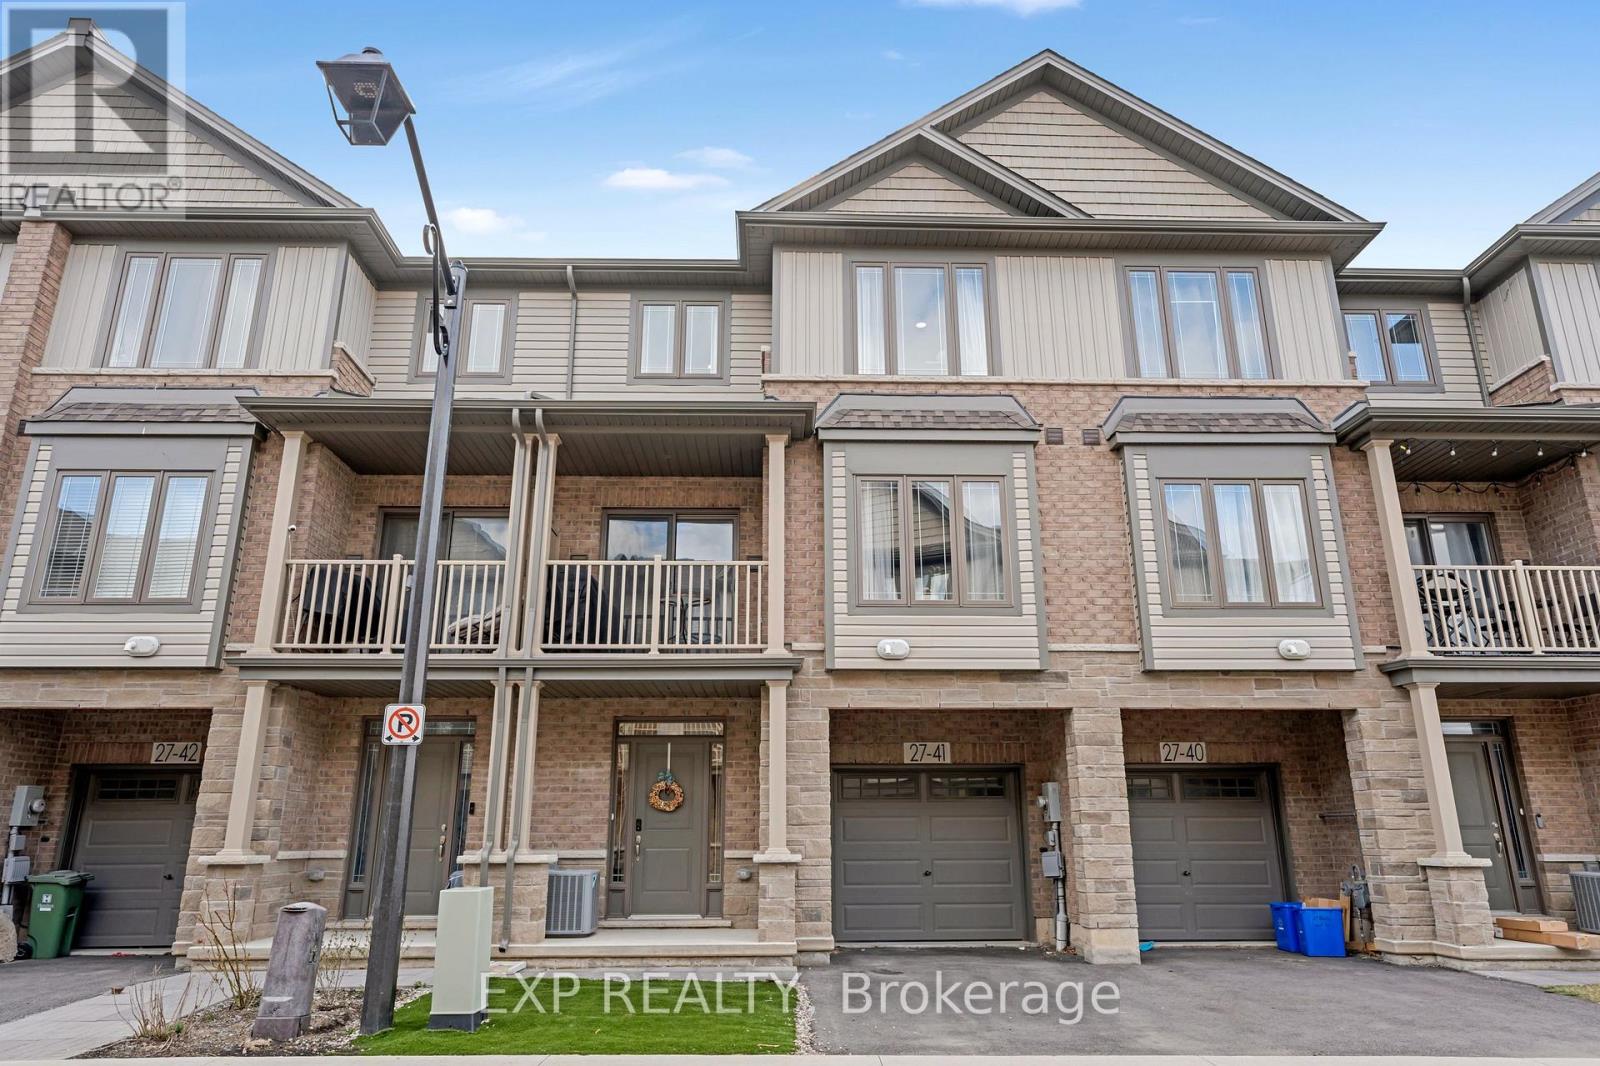
41 - 27 Rachel Drive
Hamilton, Ontario
Modern Lakeside Living in the Heart of Stoney Creek! Welcome to 27 Rachel Drive, Unit 41, a stylish, carpet-free 3-storey freehold townhome built in 2022, located in the sought-after Community Beach neighborhood. Offering 1,358 sq. ft. of bright, functional living space, this home features 2 bedrooms + loft, 1.5 bathrooms, and a thoughtfully designed layout perfect for today's lifestyle. Step inside to a welcoming foyer with versatile flex space ideal for a home office, gym, or cozy retreat. Enjoy the convenience of a private driveway, attached garage, and maintenance-free turf front lawn for added curb appeal with no mowing required. The sun-filled second level features 9-ft ceilings, large windows, modern Luxury Vinyl flooring, and an open-concept layout designed for everyday living and entertaining. The contemporary kitchen offers stainless steel appliances, ample cabinetry, breakfast bar, and walkout to a private balcony from the living area, perfect for morning coffee or evening relaxation. Upstairs, you'll find a spacious primary bedroom with walk-in closet, generous second bedroom, flexible loft space, upper-level laundry, and a 4-piece bath. Location truly sets this home apart. Just steps to Lake Ontario, enjoy nearby waterfront trails, parks, and outdoor recreation, including the beauty of Fifty Point Conservation Area, Beach & Marina. Minutes to Costco, shopping, dining, and everyday amenities, with quick access to the QEW for an easy commute to Toronto or Niagara. Freehold ownership with no condo fees, modern finishes, and low-maintenance living in one of Stoney Creek's most desirable lakeside communities. Don't miss your chance to own in one of Stoney Creek's most desirable waterfront communities. (id:60365)
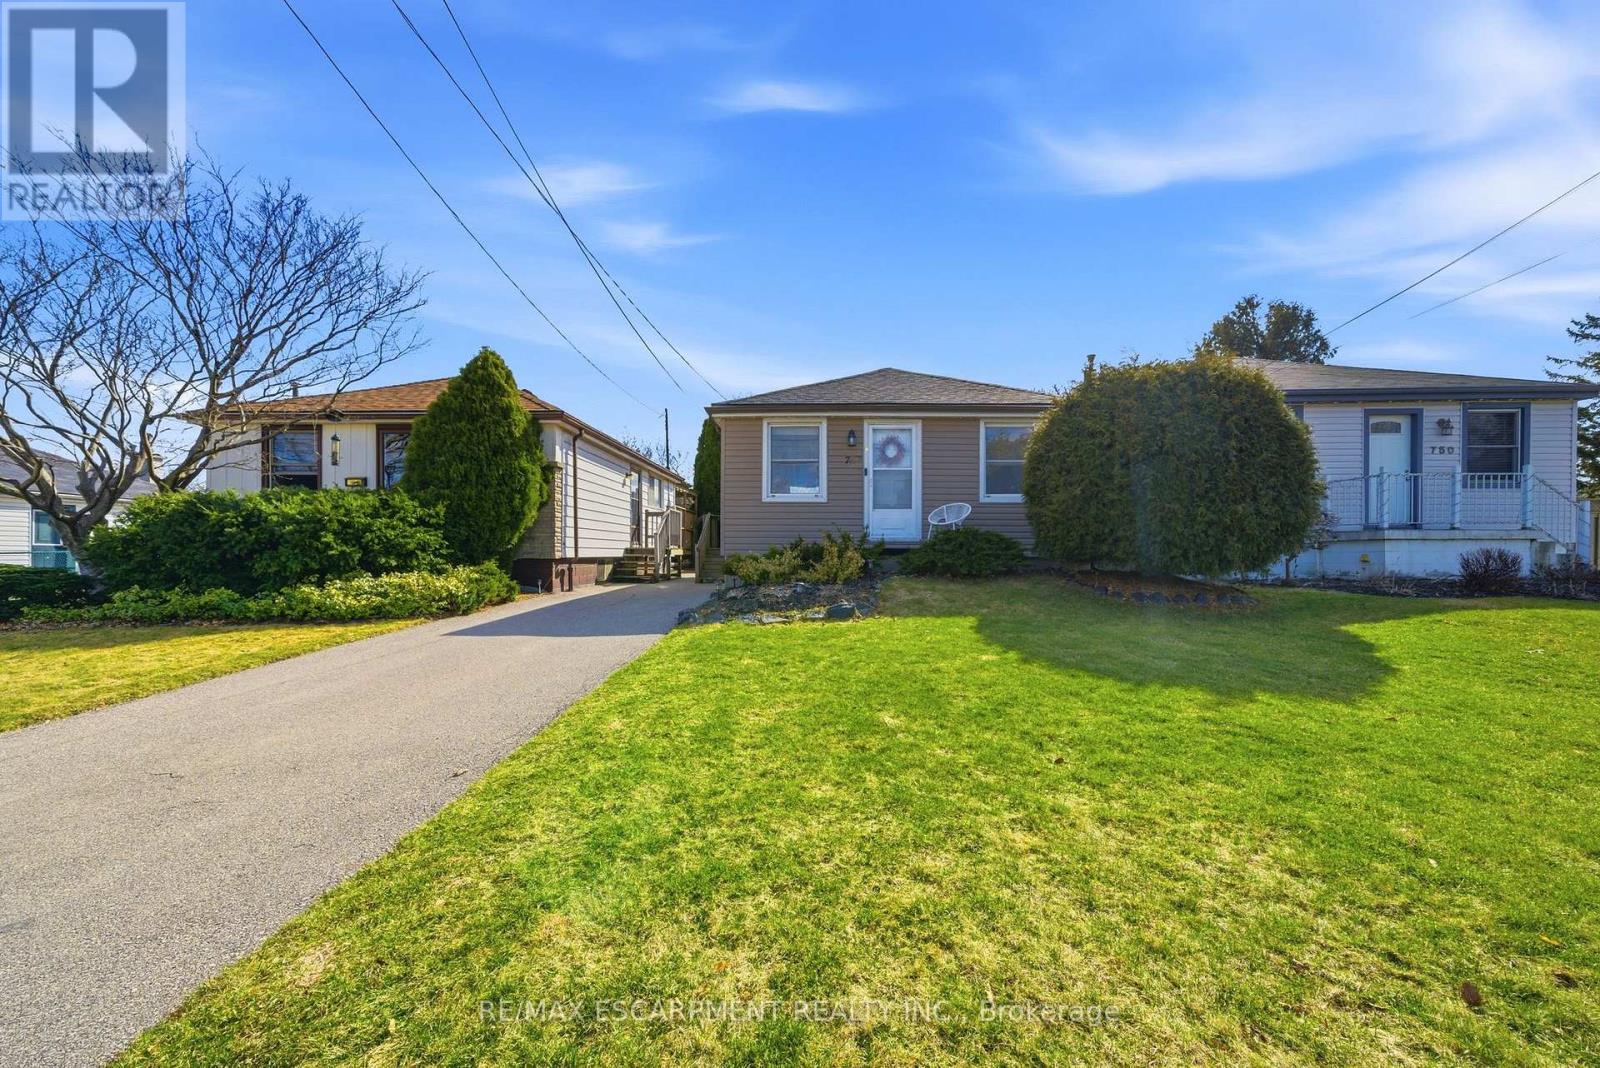
752 Ninth Avenue
Hamilton, Ontario
Welcome to this beautifully updated bungalow in a quiet, family-friendly neighbourhood on the Hamilton East Mountain, directly across from a park (rebuilt brand new in 2025 and features a splash pad) and close to all amenities. The main floor features 2 bedrooms, a kitchen, a bright living area, and a modern 4-piece bathroom, all with new flooring throughout .The fully finished basement adds valuable living space with a trendy 3-piece bathroom, a separate side entrance, and flexibility for a third bedroom, rec room, or home office. Complete with a sunroom, this home offers the perfect space to relax and unwind. (id:60365)
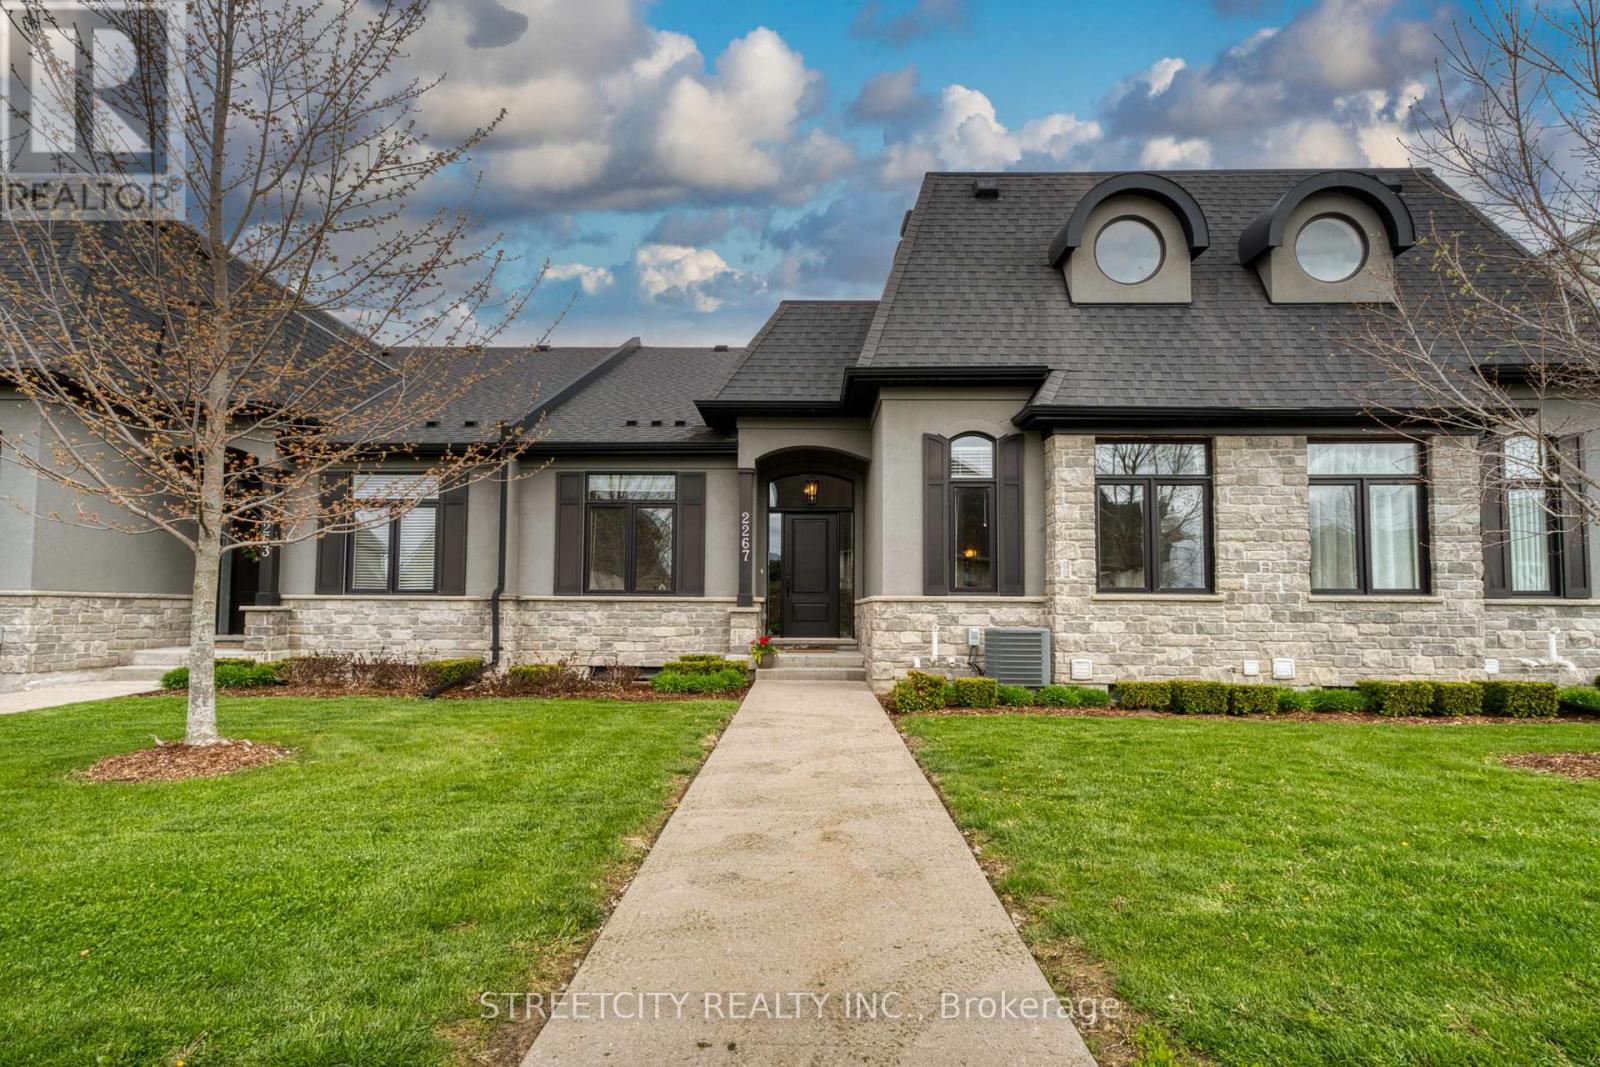
39 - 2267 Callingham Drive
London North, Ontario
A rare opportunity in one of North London's most sought-after communities, this beautifully updated luxury condo townhouse offers the perfect blend of sophistication, space, and effortless living. Step inside and be immediately impressed by soaring 10-foot ceilings on the main floor, highlighted by a dramatic vaulted ceiling in the living room that fills the space with natural light. Two generously sized main-floor bedrooms provide excellent flexibility, whether used as a primary suite with a guest room or a peaceful home office retreat. Upstairs, you'll find a third spacious bedroom along with a versatile loft area-ideal for a home office, reading nook, or additional sleeping space to suit your lifestyle. The basement truly adds exceptional value, offering approximately 1,578 sq. ft. of additional space, including a fourth bedroom, a full bathroom, and spacious living area. The unfinished area provides a wonderful blank canvas for a recreation room or home gym. This home is truly move-in ready, with thoughtful upgrades including fresh paint in 2026, a brand-new slide-in stove, new washer and dryer, and modern 3-in-1 smoke and CO detectors for added peace of mind. Perfectly positioned near premier shopping, scenic trails, golf courses, and excellent schools, this home delivers comfort, convenience, and future potential-all under one roof. (id:60365)
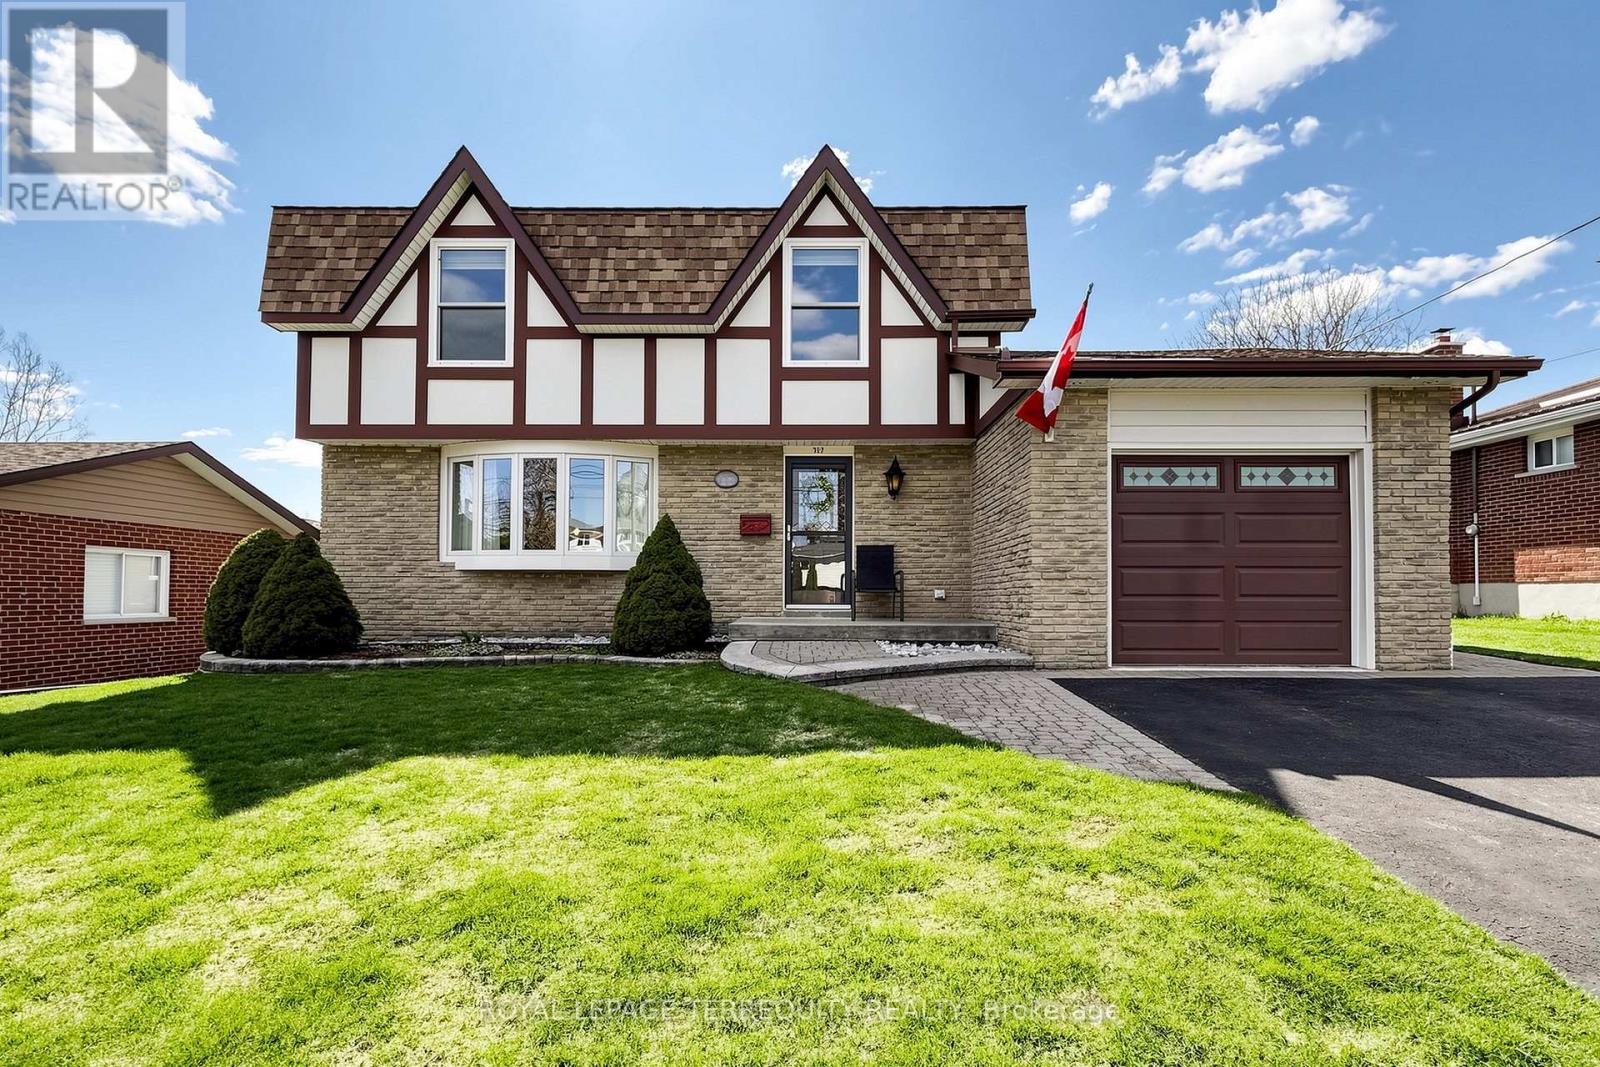
717 Westwood Drive
Cobourg, Ontario
Welcome to 717 Westwood Dr in the lakeside Town of Cobourg. Well-maintained 3-bedroom, 2-storey home situated on a large lot in a desirable mature neighbourhood backing onto greenspace. Main floor features a bright and functional layout with a cozy family room and fireplace, ideal for everyday living. Enjoy additional living space in the 3-season sunroom overlooking the private backyard, perfect for entertaining. Conveniently located close to schools, parks, shopping, and other amenities. A great opportunity to own a solid home in an establish community. (id:60365)
213 - 2799 Kingston Road
Toronto, Ontario
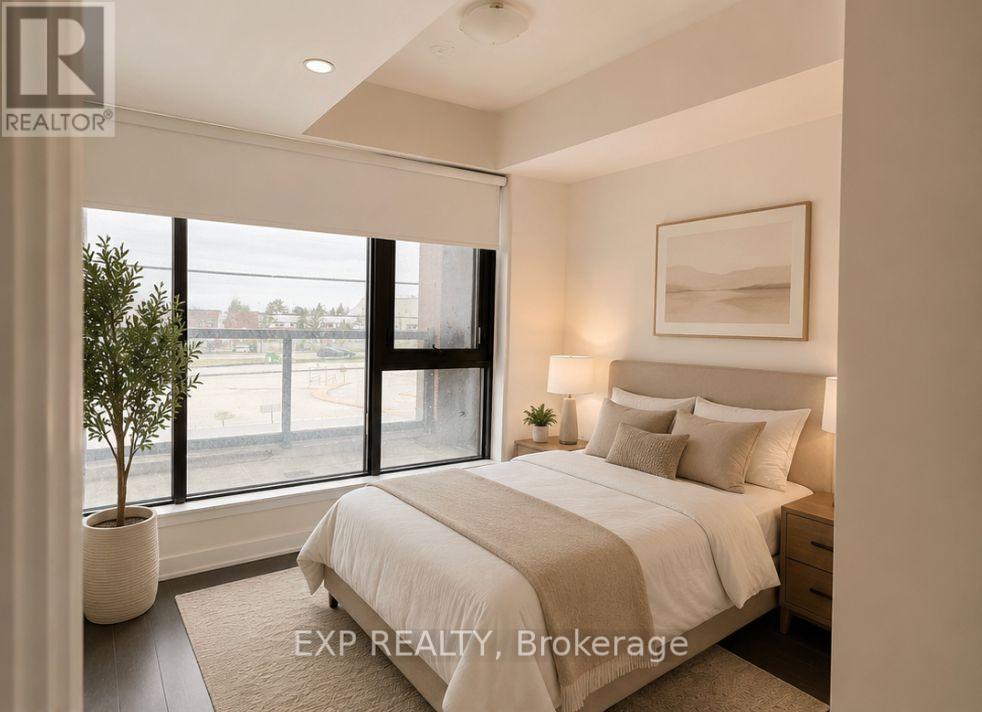
Newer Building! Unit Features A Balcony With Unobstructed North Views! 9 Ft Ceilings Throughout With Laminate Flooring, Quartz Counter Top In Kitchen! State Of The Art Amenities Will Include A Media Lounge, Party Room, Fitness Centre & Change Room, Fantastic open space Bbq Area. Direct Access To Public Transit And Close To Multiple Transit Stations. Available immediately. Showings 8 am - 8pm (virutally staged photos included) (id:60365)
287 Main Street E
Grimsby, Ontario
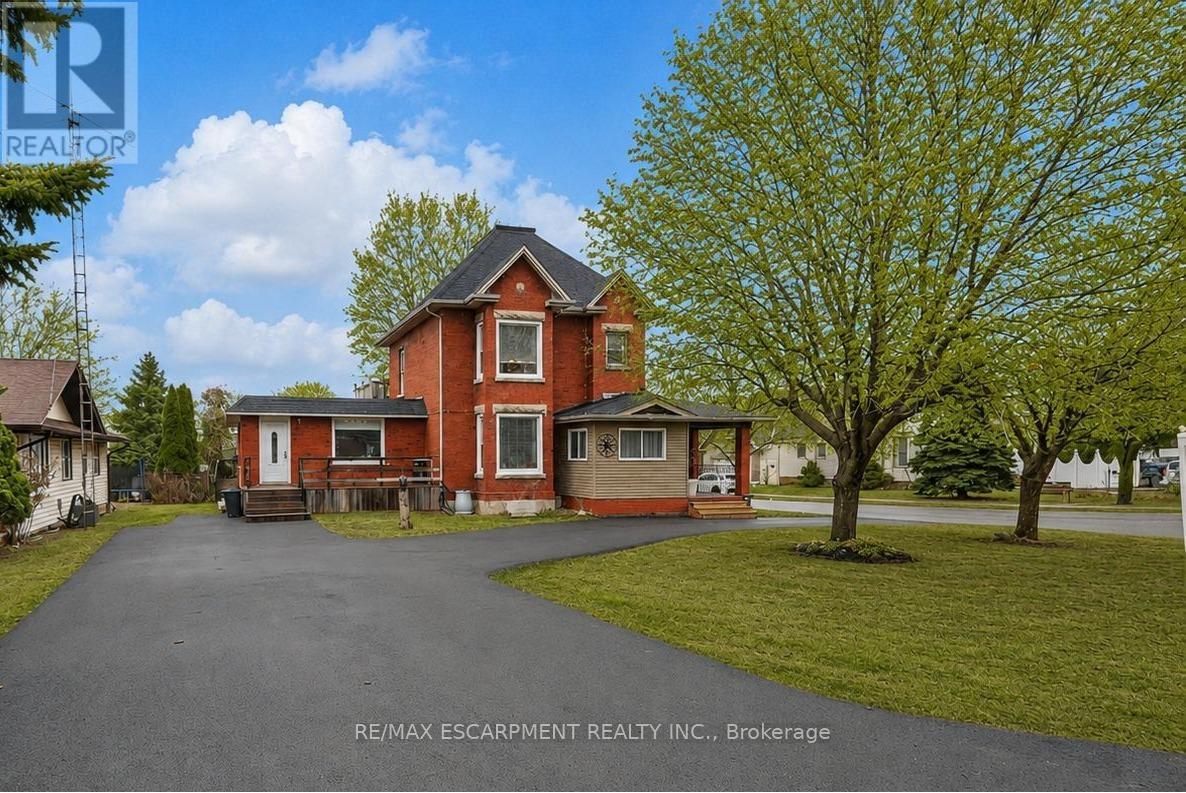
LEGAL DUPLEX | MULTI-GENERATIONAL LIVING | PRIME GRIMSBY LOCATION...Rare opportunity to own a spacious & versatile LEGAL DUPLEX in the heart of Grimsby, offering nearly 2,900 SF of beautiful flexible living space on a mature 54' x 164' lot w/AMAZING POOL, private backyard & endless possibilities for extended family living or SUPPLEMENTAL INCOME. Full of warmth & character, this CENTURY HOME blends timeless architectural details w/thoughtful modern updates. Beautifully updated main level features 10-ft ceilings, original trim, engineered hdwd flooring, crown moldings, XL sun-filled windows & electric fireplace. Spacious principal rooms designed w/flexibility in mind, the layout offers multiple living configurations ideal for multi-generational families, adult children, in-laws, or investors seeking income potential. The main floor includes a spacious primary bedroom w/walk-in closet, additional family/bedRm space, 4-pc bath w/skylight & WALKOUT access to an elevated deck overlooking the fully fenced backyard oasis. The PRIVATE UPPER-LEVEL suite offers its own unique charm w/multiple bedrooms, full bath, vintage-inspired kitchen w/island, dining area & peaceful views over the property - creating a comfortable & independent living environment. FULLY FIN'D LOWER-LEVEL APARTMENT w/separate entry ~ full kitchen, bedroom, updated bath, open-concept living space, laundry access & WALK-UP to the exterior provides even more versatility for extended family, guests, or additional income opportunities. Mechanical updates include owned furnace & A/C, reinsulated attic, roof/eaves (approx. 2013), mostly newer windows, two hydro metres & second 100-amp panel. Ideally situated close to the newly built West Lincoln Memorial Hospital, excellent schools, parks, shopping, restaurants & convenient highway access, this is a unique opportunity to own a character-filled legal duplex in one of Grimsby's most desirable & established neighbourhoods. CLICK ON MULTIMEDIA for more. (id:60365)
1515 Hawkswood Drive
Selwyn, Ontario
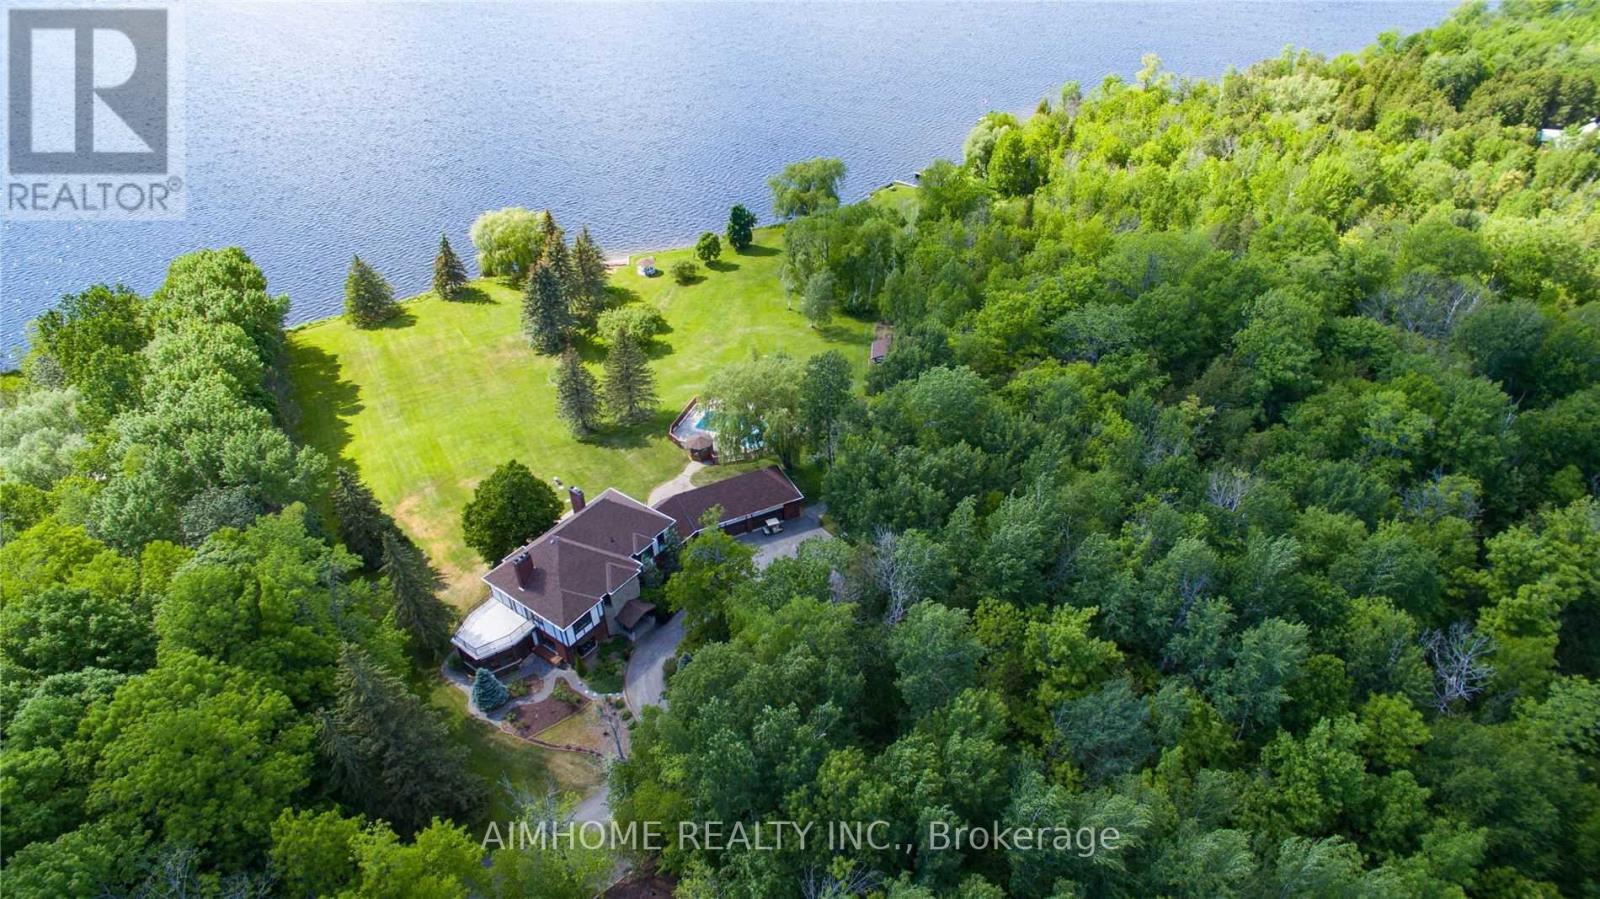
This exquisite waterfront manor on the Trent-Severn Waterway offers exceptional privacy and luxury on nearly 10 acres, with 540 ft. of pristine shoreline on Pigeon Lake. A scenic, tree-lined driveway leads to this secluded estate, ideally located just 20 minutes to Peterborough and approximately one hour to the GTA. Custom built with quality craftsmanship, the residence offers almost 7000 sq. ft. of total living space, featuring 4+1 bedrooms, 5 bathrooms, a 4 car garage, central vacuum system, and an elevator providing access to all levels, including the finished basement. Expansive windows capture breathtaking lake views throughout. The bright wraparound sunroom with heated floors and built-in BBQ opens to a spacious second-floor terrace, perfect for entertaining. The primary suite includes a private balcony, separate his-and-hers ensuites with heated floors, a jet shower, jacuzzi tub, and a walk-in closet. Outdoor amenities include a sandy beach, in-ground swimming pool, apple trees, greenhouse, vegetable garden, and private forest trails. Boating enthusiasts will enjoy the extended dock system and boat storage. Extensive recent upgrades include: rebuilt chimney tops, a new covered terrace pavilion, renovated main-floor powder room, enhanced basement waterproofing with three sump pumps, a 24KW Generac standby generator, a 220V 4-person Jacuzzi, two new furnaces, one new A/C, additional dock and deck area, and newly paved pathways to the small cottage. The home also features enhanced water systems, including a newly added UV sterilization (germicidal lamp) and whole-home filtration system, as well as a dedicated kitchen drinking water purifier. A newly constructed drainage ditch further improves land and forest water management. Enjoy direct access to the Trent-Severn Waterway and a short boat ride to nearby Bobcaygeon for dining and entertainment. A rare opportunity to own a private waterfront estate offering comfort, recreation, and natural beauty. (id:60365)
37 Frank Street
Brantford, Ontario

Updated and very well kept throughout. Large main floor family room addition. Great 4 bedroom home in Holmedale Neighbourhood. Close to parks, trail system and river. Main Floor with Living room, Eat-in Kitchen, large dining room, rear family room addition with gas fireplace. Main floor Primary bedroom with ensuite bathroom & walk-in closet. 2nd bedroom and main floor laundry. Upper level with 2 bedrooms. Fully finished basement complete with rec room with gas fireplace and office and 2pc washroom. (id:60365)

© 2026 Proptech Realty Inc., Brokerage.