
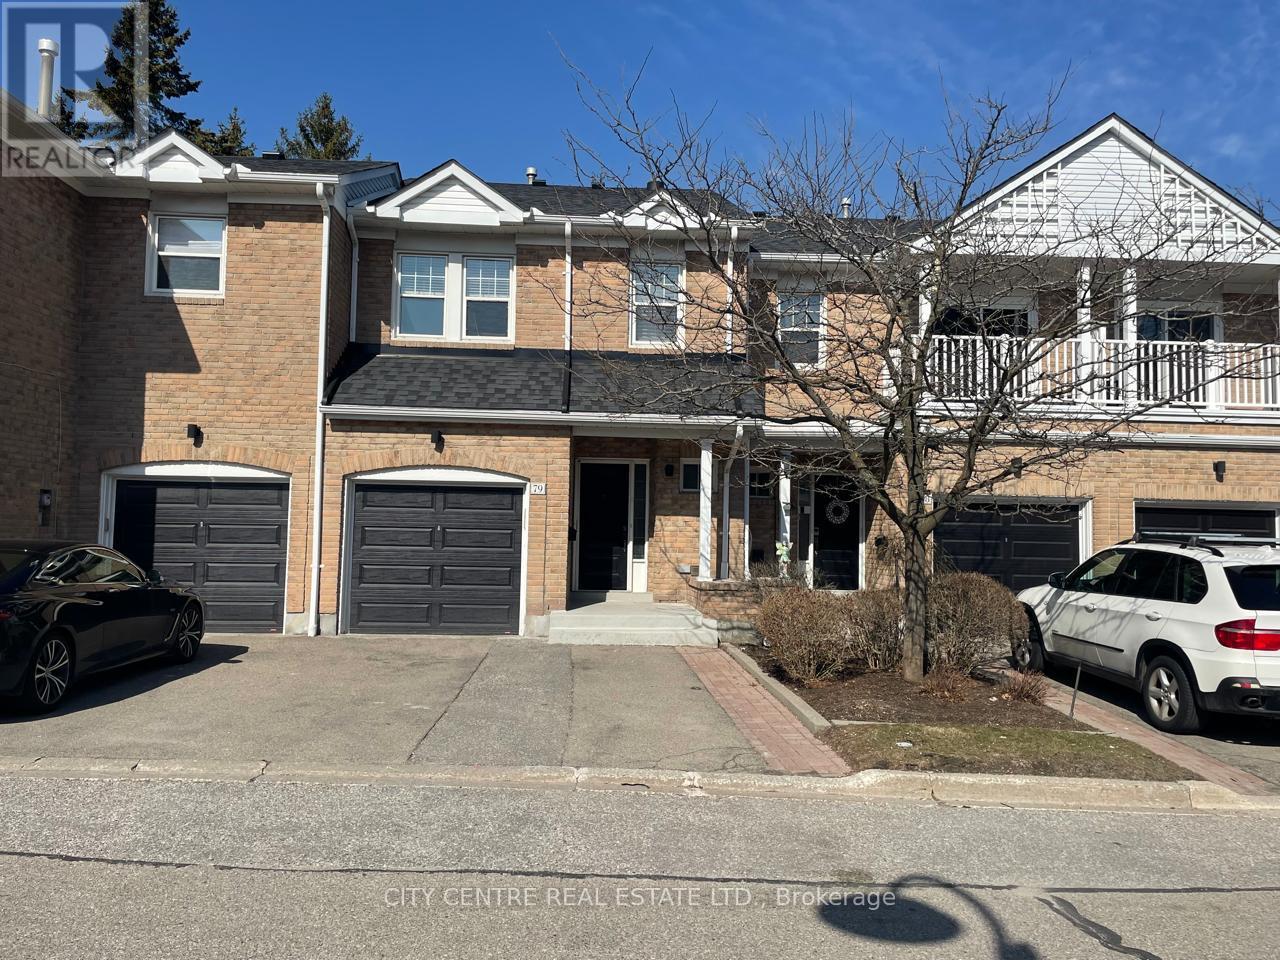
79 Tamarack Circle
Toronto, Ontario
Upgraded 3 Bedroom Townhouse 2.5 Washroom, 4th Bedroom In Basement, 3 Car Parking (1 Inside Garage, 2 Private Driveway), Open Concept Living and Dining Room With Walk-Out To A Large Wooden Deck Overlooking Green Space, Upgraded Kitchen With Granite Countertop And Corner Bar, Upgraded Washrooms, Master Bedroom With 4-Piece Ensuite and Walk-in Closet, Split 2nd/3rd Bedrooms With Walk-in Closet/Windows/Extra Large 3-Piece Modernized Washroom Featuring a Large Glass-enclosed Shower Plus Linen Closet, 4th Bedroom In Basement, Ceramic/Laminate Flooring Throughout, Skylight By Stairs, Laundry Room With Counter, Versatile Recreational Room In Basement Can Be Used As Home-Office Or Home-Gym, Furnace Room With Storage Area, Family Oriented Low-Density Quiet Townhouse Complex With Limited Through Traffic, Surrounded By Vegetation and Humber Creek, Etobicoke Area By Dixon Between Royal York And Islington, Proximity To Hwy-401/427, Schools, Public Transportation (id:60365)
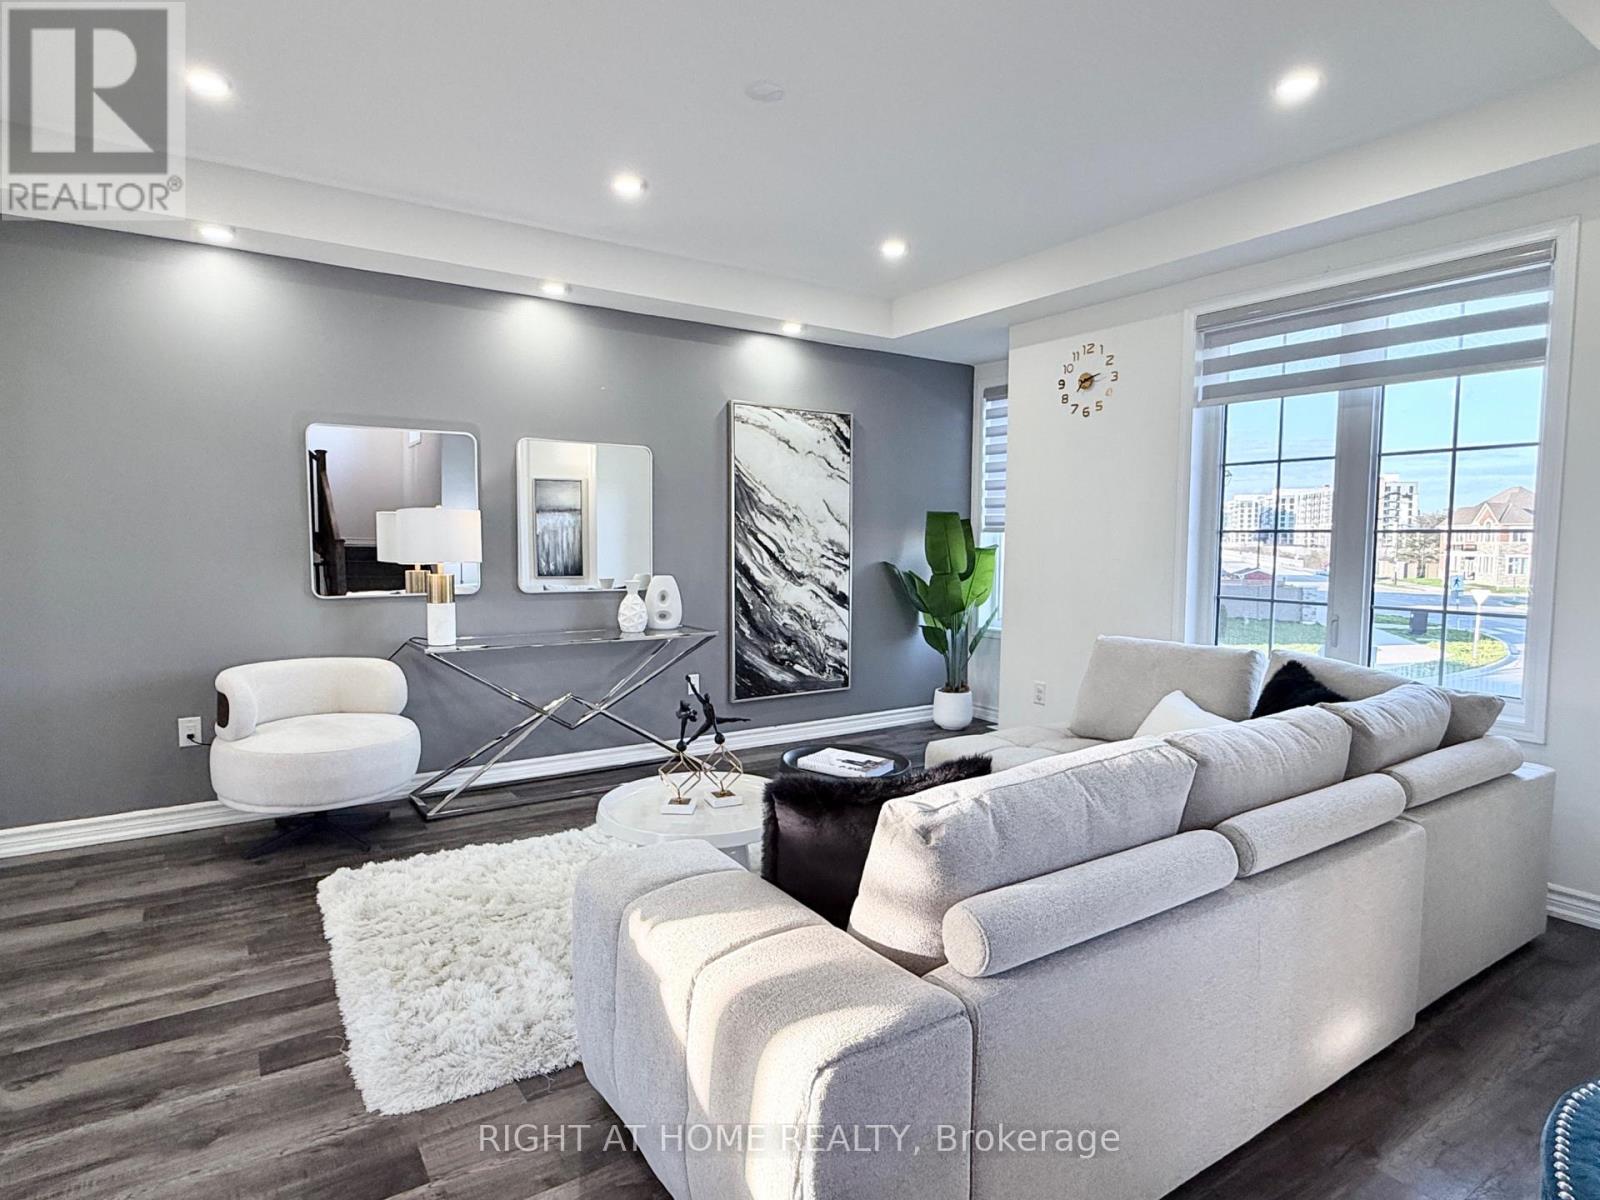
21 - 1222 Rose Way
Milton, Ontario
4 Beds + 4 Bath + 2.5 Car Garage + ***2 Units in ONE***, Rentable First Floor apartment.1 Balcony at front + 1 Huge Terrace at Back, 9' ceilings, Front Yard, Lower Property Taxes as its a condo Townhouse, exterior landscaping managed by Condo. First floor offers a private In-Law suite complete with its own bath and kitchenette-ideal for elderly family members or rental income. The home is filled with natural light and showcases stylish, modern finishes throughout. The upgraded kitchen features a central island, stainless steel appliances, and access to a private terrace-perfect for entertaining. The living and dining areas are enhanced with pot lights and contemporary fixtures, while 9-foot ceilings on the first and second floors create an open, spacious feel. Located steps from 16 Mile Creek trails, Bus Stops, Ponds, Parks, Splash pads, and new schools, this home offers both comfort and convenience in a vibrant community. (id:60365)
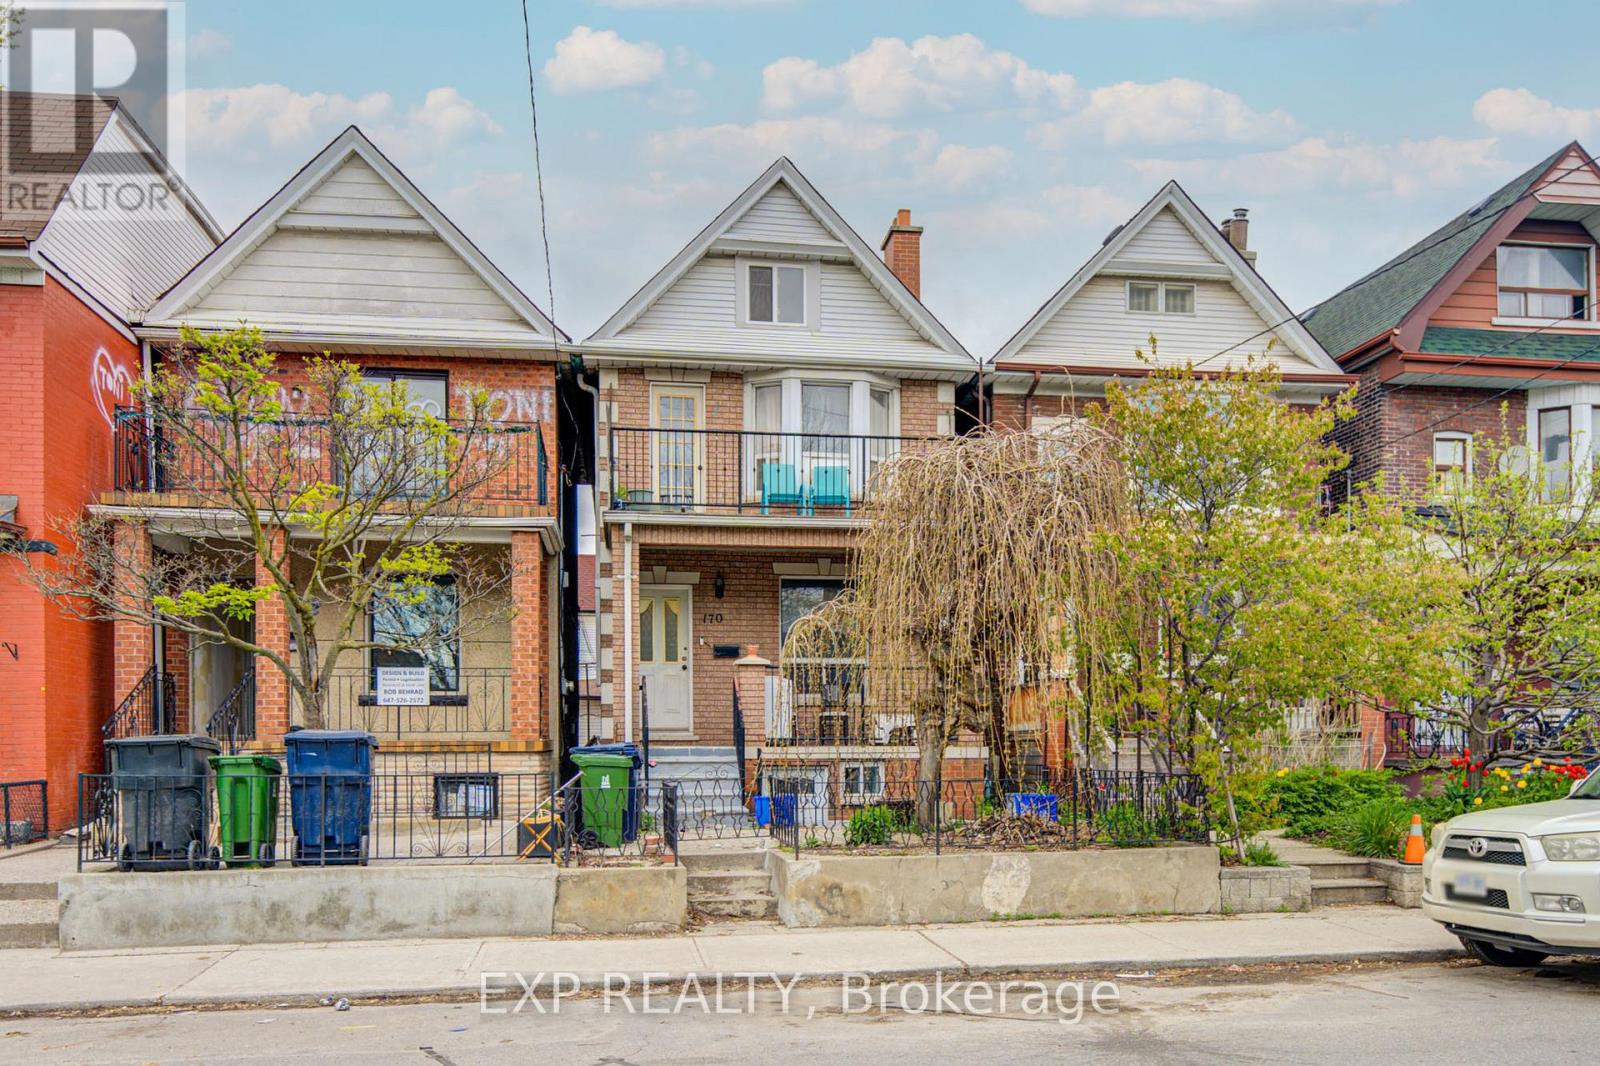
170 Wallace Avenue
Toronto, Ontario
Fantastic Opportunity To Own A Spacious Detached Duplex Offering Incredible Income Potential In A Prime Urban Location! Featuring 5+2 Bedrooms, 4 Bathrooms, Multiple Self-Contained Living Areas, And A Detached Double Car Garage With Rear Lane Access *Bright Sun-Filled Rooms, High Ceilings, Functional Layouts, And A Private Upper Balcony Add To The Home's Appeal *The Kitchen Features Stainless Steel Appliances, Granite Countertops, And Walk-Out Access. Ideal For Investors Or Multi-Generational Families Seeking Versatile Living Space *Conveniently Located Just Minutes To Transit, Parks, Schools, Shopping, Restaurants, Dufferin Mall, High Park, And Easy Access To Downtown And The Financial District *A Rare Investment Opportunity With Endless Potential! (id:60365)
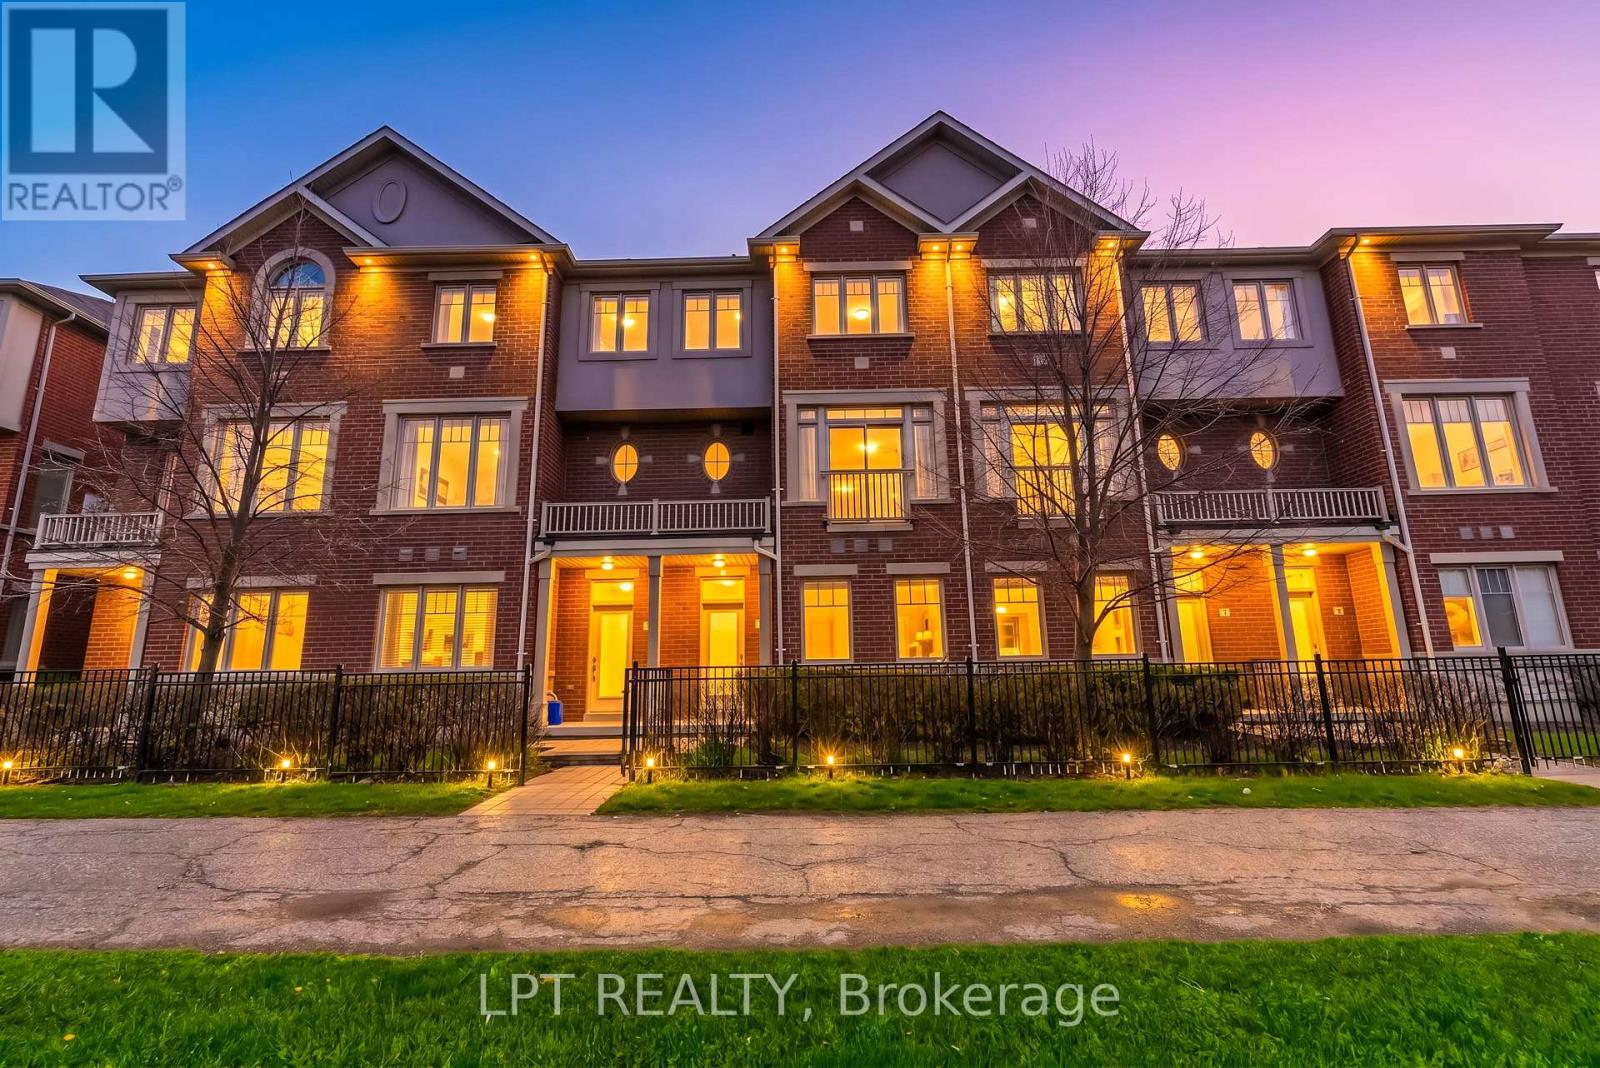
4 - 3215 Thomas Street
Mississauga, Ontario
Beautiful Executive Townhouse in Mississauga !!! This spacious 4-Bedroom, 3.5 Bathroom Executive Townhouse built by Great Gulf, Show casing Contemporary Luxury and the feel of a Brand-New Home, is Located In The Highly Sought- After Family-Friendly Community Of Churchill Meadows. This Residence blends Sophisticated Urban Living withEveryday Comfort, making it ideal for Families or Professionals. This home features 2 parking spaces with Additional Visitor Parking, ensuring plenty of room for guests. Move-In Ready with modern updates throughout, Including a Newly Renovated Kitchen and Bathrooms. Two separate entrances for added privacy and convenience. Fully Finished Walkout Basement, Offering extra space perfect for a Home Office, In-LawSuite or Media Room, with direct access to the backyard. Families will appreciate the Children's Playground and proximity to Parks, Top Rated Schools, Community Center's, Public Transit, Credit Valley Hospital, Erin MillsTown Centre and other Retail Options. Quick and easy access to the QEW and Highway 403, providing excellent connectivity for commuters. This Home truly has it all, combining Style, Functionality, and a Prime Location. (id:60365)
1404 Will Scarlett Drive
Oakville, Ontario
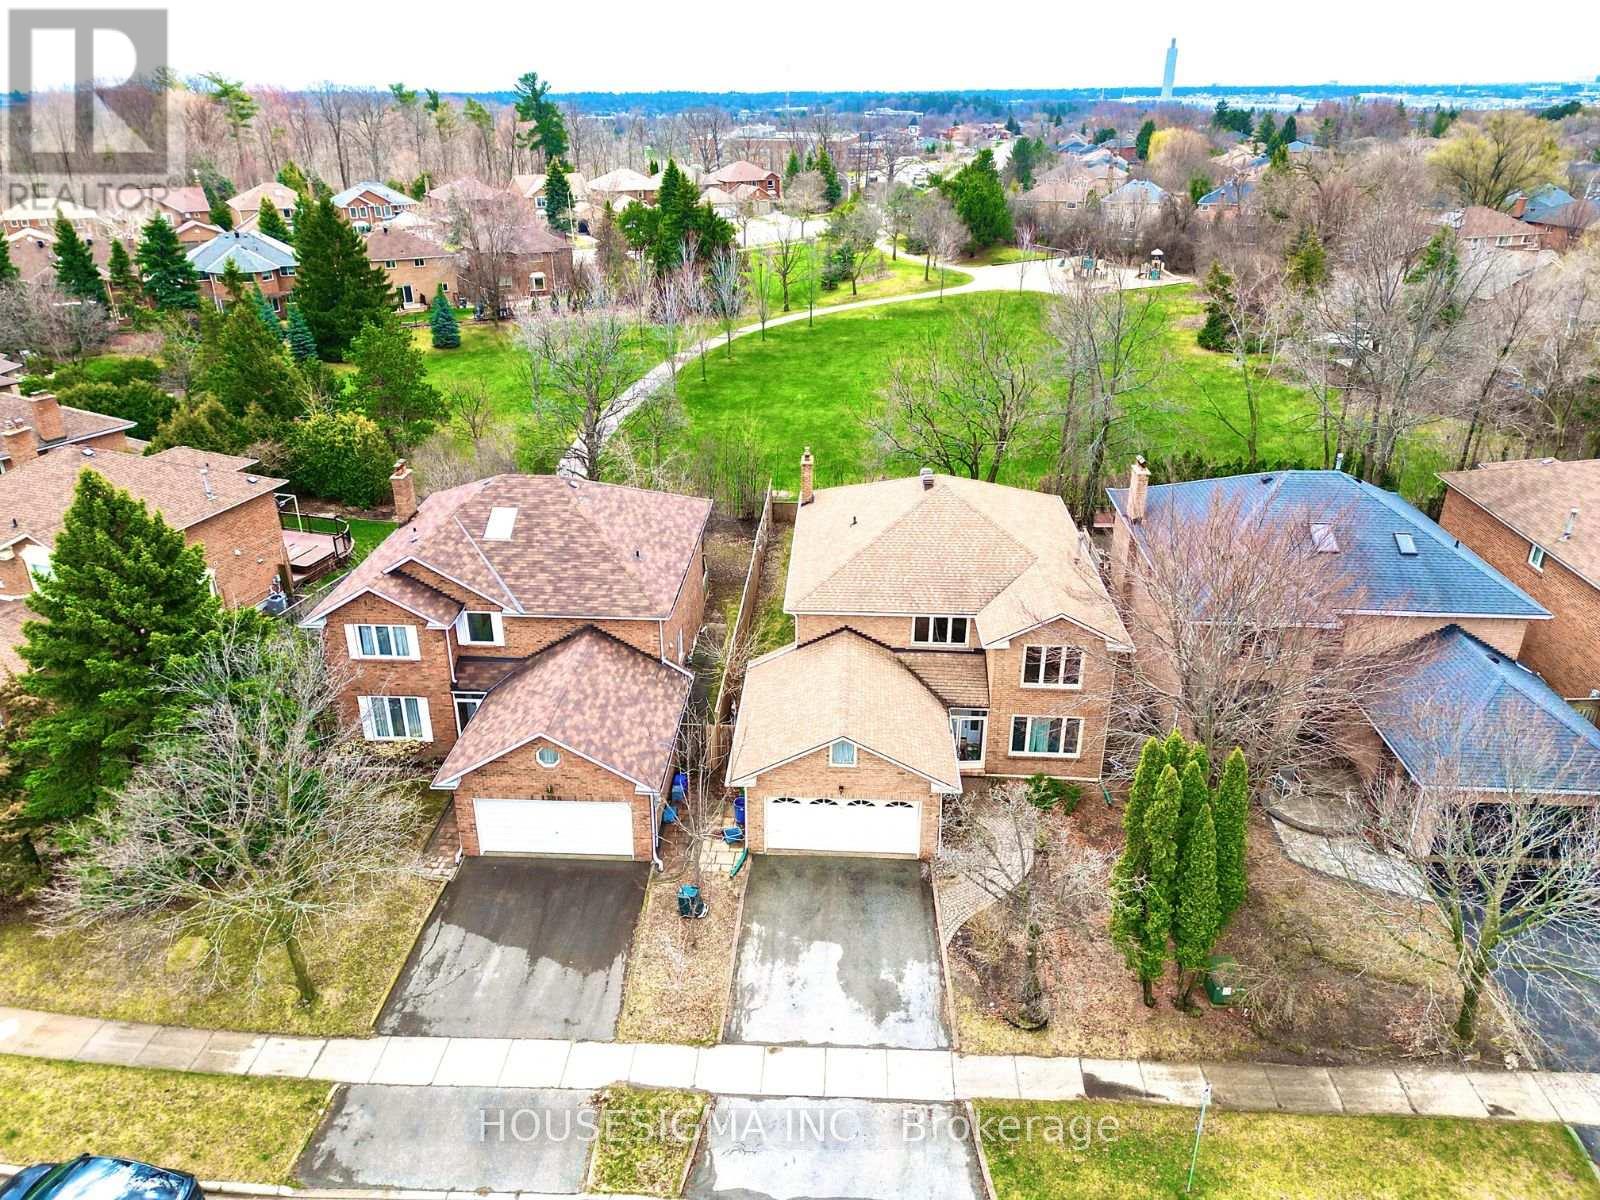
Spacious Family Home in Highly Sought-After Clearview, Oakville - Backing Onto Park! Known for its top-rated schools and safe, established neighbourhood, Clearview remains a top choice for families. This stunning home offers over 3,000 sq ft of above-grade living space, backing directly onto a park with no rear neighbours, providing exceptional privacy and beautiful green views. Featuring an open-to-above foyer, elegant spiral staircase, and high-end engineer hardwood flooring throughout (completely carpet-free), the modern upgraded interior creates a bright, sophisticated, and functional layout. The home includes 4 spacious bedrooms, along with a main floor family room, living room, and a dedicated office-perfect for comfortable family living. >>> The fully finished basement offers incredible versatility, featuring a large recreation area, wet bar, home gym space, 2 additional bedrooms, and a 3-piece bathroom-ideal for extended family, guests, or entertaining. Conveniently located within a top-ranked school district in Ontario, with quick access to QEW, Highway 403, and Clarkson GO Station for seamless commuting to downtown Toronto. Surrounded by everyday amenities including Costco, T&T Supermarket, restaurants, shopping, gyms, and entertainment. An exceptional opportunity to own a spacious, upgraded home in a prime location, offering outstanding lifestyle, convenience, and long-term value. Additional major upgrades include a new high-efficiency furnace, new AC, updated roof, and updated windows (approximately 8 years old), providing enhanced comfort, energy efficiency, and peace of mind. (id:60365)
7 Headwater Road
Caledon, Ontario
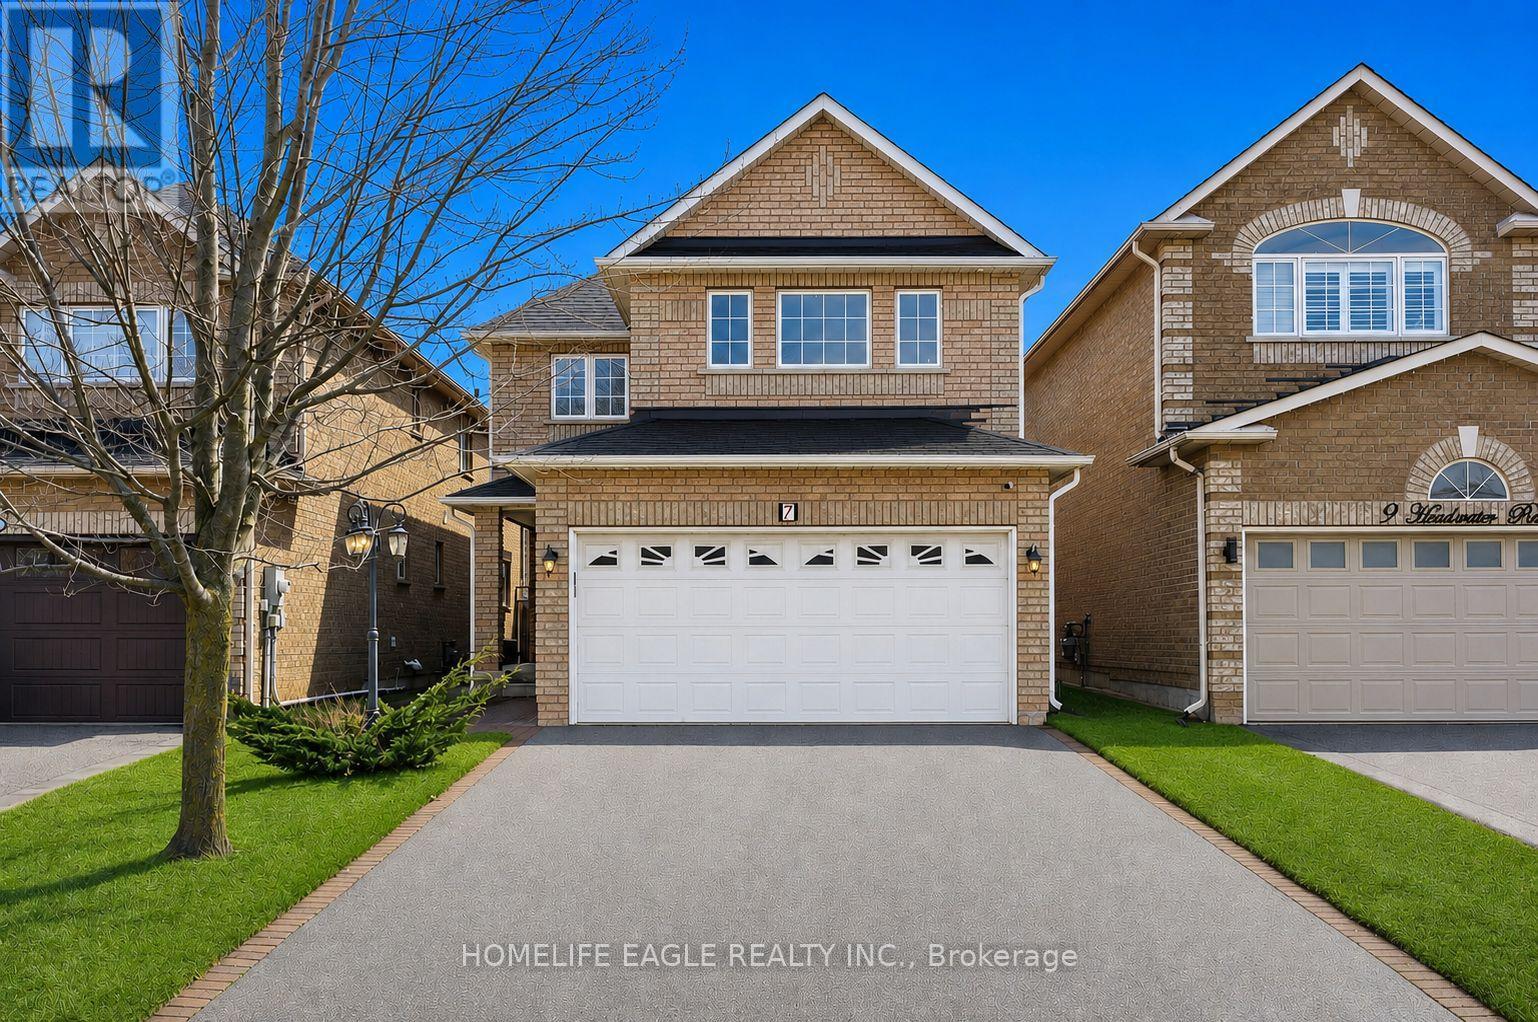
The Perfect 4 Bedroom 2 Story Detached Home In A Family Friendly Community! * Steps From Highly Rated Elementary School * Ample 6 Car Parking W/ Double Car Garage And No Sidewalk * Beautiful All Brick Curb Appeal W/ Exterior Lighting * Stone Interlocked Entertainer's Backyard * Large Covered Front Porch * Sunfilled Windows * Crown Moulding W/ Smooth Ceilings & Pot Lights In All Key Living Areas * Oak Hardwood Floors Throughout - No Carpet * Full Chef's Kitchen W/ Quartz Countertops * Stainless Steel Dbl Undermount Sink + Waterfall Peninsula * Large Cabinets W/ Modern Hardware * Breakfast Area W/O To Interlocked Patio * Spacious Open Concept Family Room * Dining and Living Room W/ Tray Ceilings & Gas Fireplace * Modern Vanity W/ Quartz Counter * Garage Access From Oversized Mudroom * Open To Above Hardwood Steps W/ Wrought Iron Picket Railing * Large Primary Bedroom W/ 5 Pc Spa-like Ensuite + Walk-in Closet * Soaker Tub + Stand Up Shower * All Spacious Bedrooms * Basement Ft 3 Pc Bath * 200 Amp Electrical Panel * Roof Replaced 2021 * Close To All Amenities Including Schools, Transit, Shopping, And Much More! ** Must See!! Don't Miss! (id:60365)
20 Settlers Field Road
Brampton, Ontario
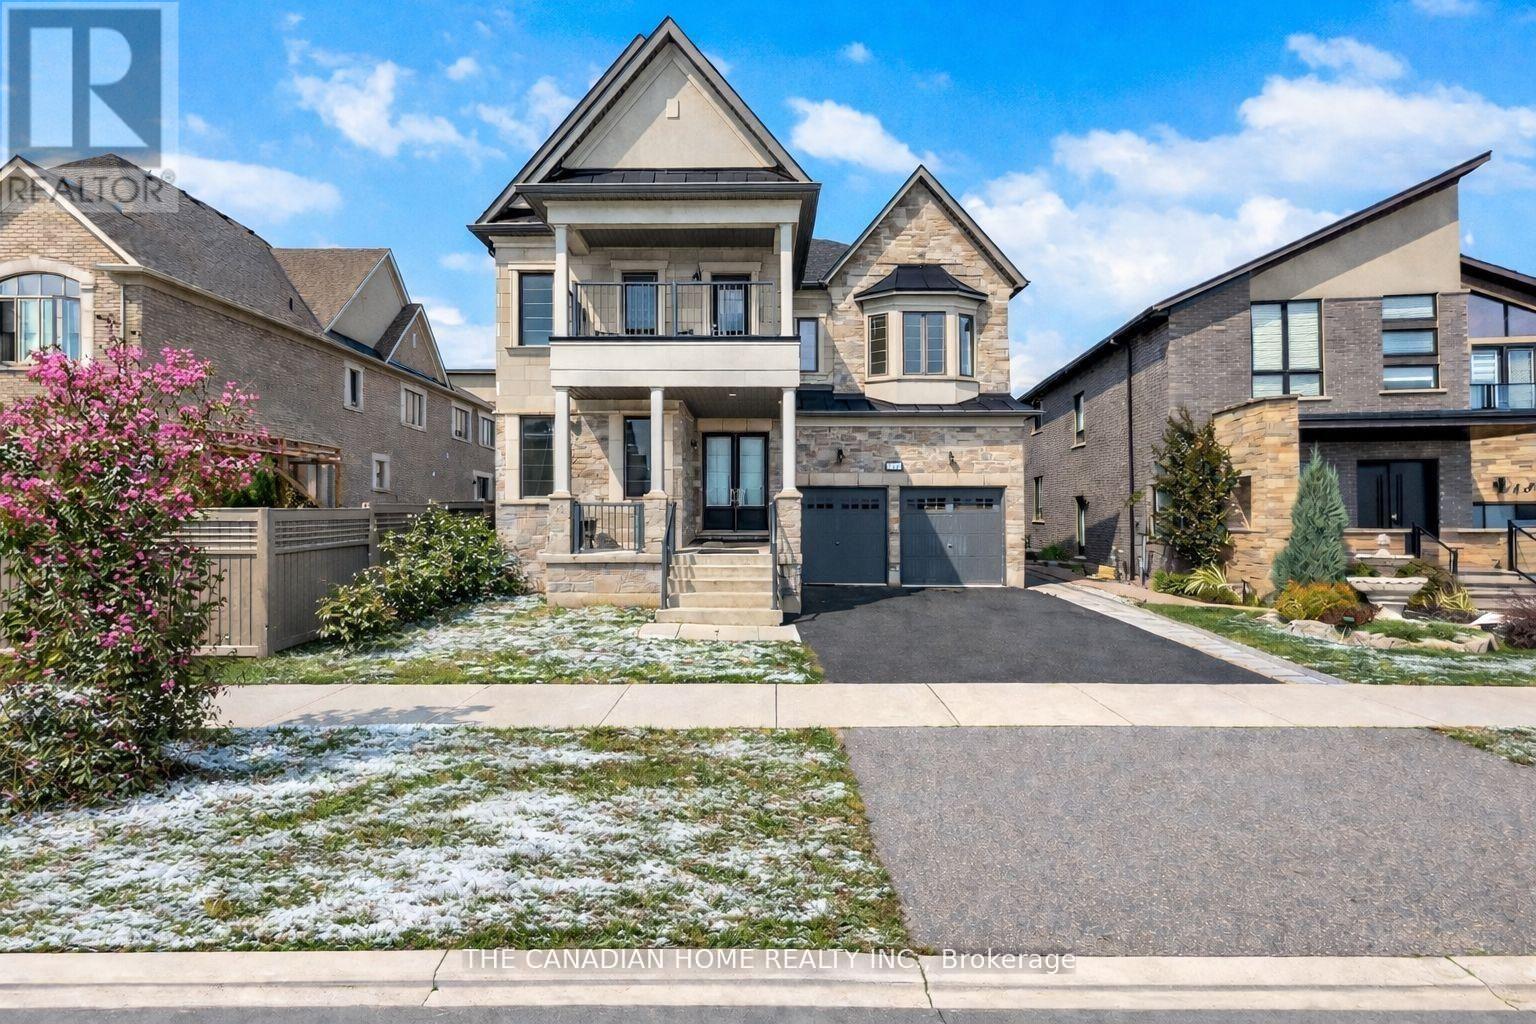
Welcome to this elite Brampton residence, where luxury meets long-term value against a serene pond-view backdrop. This architectural masterpiece features a refined brick and stone exterior, offering 5,080 sq. ft. of total living space, including 3,666 sq. ft. above grade. The main level impresses with soaring 10-foot ceilings, an 8-foot grand entrance, and rich hardwood flooring that leads to a chef-inspired kitchen outfitted with quartz countertops and custom cabinetry. Uniquely designed for multi-generational living or high-end hosting, the main floor includes a rear master suite with its own ensuite. The elegance continues on the upper level via oak stairs, where 9-foot ceilings frame four "ginormous" bedrooms, each boasting its own private ensuite. Two of these rooms feature private balconies-one overlooking the tranquil pond-alongside a highly convenient upper-level laundry room. The functionality extends to the 9-foot ceiling basement, which serves as a significant mortgage helper through two self-contained rental units (a one-bedroom studio and a separate two-bedroom suite) already generating consistent income. Outdoors, the expansive backyard provides the perfect setting for upscale entertainment, while the location offers unparalleled convenience. Situated just minutes from Highways 407 and 401, you are a mere 400 meters from major retailers like Walmart and Home Depot, top-tier schools, and essential services, with nature trails and parks just 50 meters from your doorstep. (id:60365)
614 - 1195 The Queensway
Toronto, Ontario

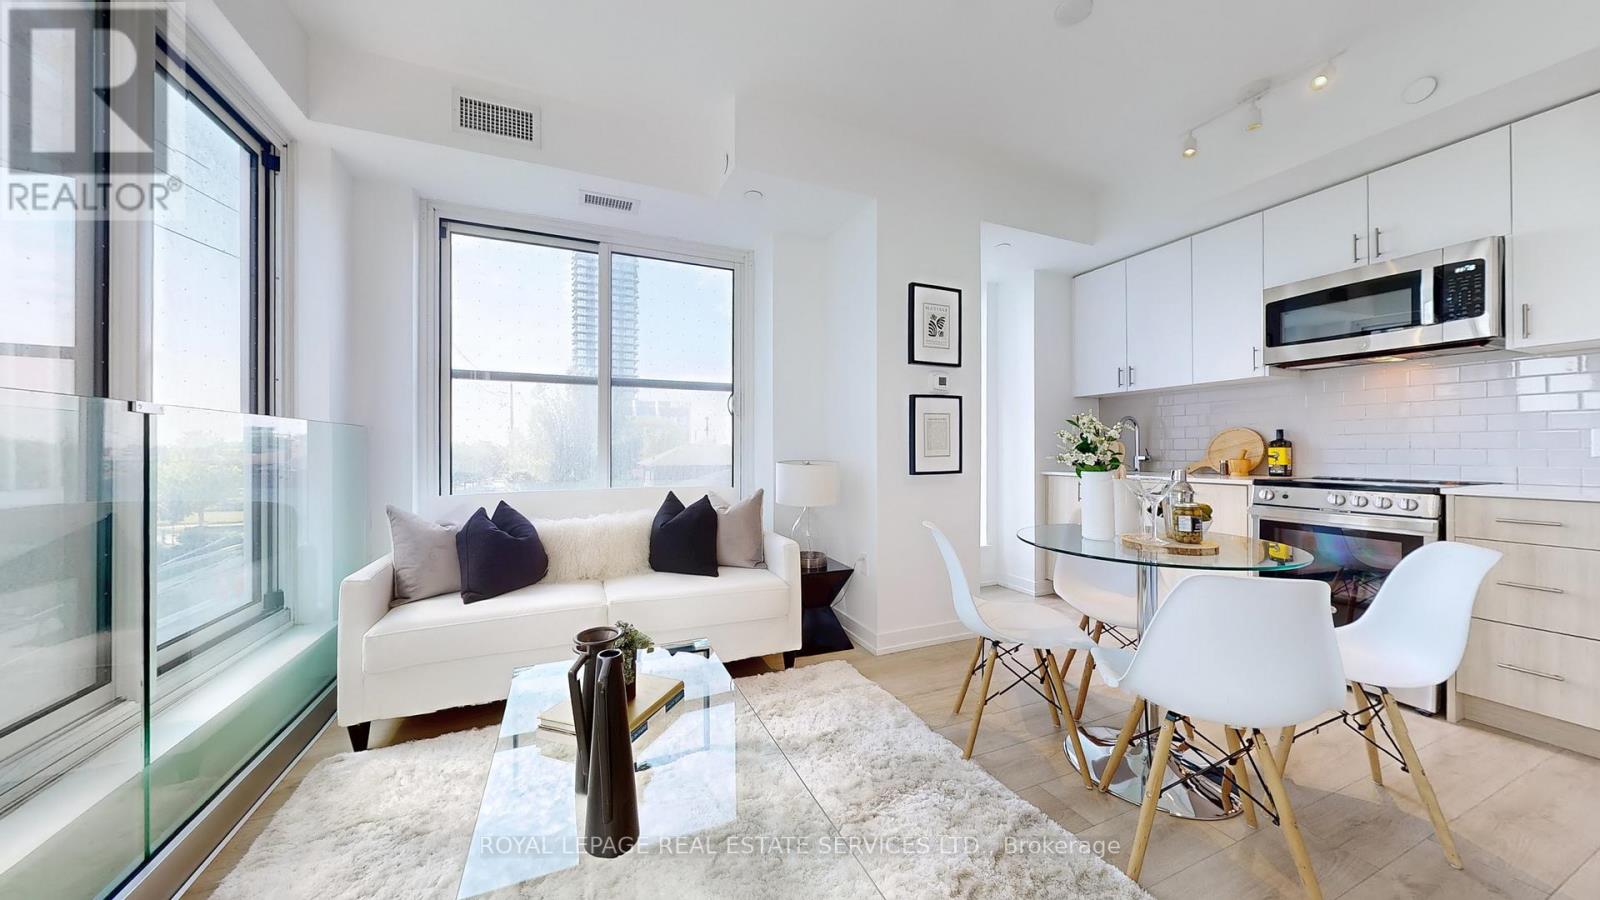
HST REBATE ELIGIBLE. This stylish 2-bedroom + den, 2-bathroom condo offers 806 sq. ft. of thoughtfully designed interior space, complemented by a Juliette balcony with a lovely southeast view. The open-concept layout features a sleek kitchen with quartz countertops, high-quality appliances, and ample storage - seamlessly flowing into the spacious living and dining area. With 9-ft ceilings and floor-to-ceiling windows, the home feels bright, airy, and expansive - perfect for both relaxing and entertaining. The primary bedroom includes a 3-piece ensuite and a large closet, while the second bedroom offers flexibility for guests or a home office. The den provides an ideal workspace or reading nook. Additional conveniences include in-unit laundry and secure parking. Located just minutes from the Gardiner Expressway and Highway 427, with TTC access at your doorstep, commuting is effortless. Enjoy proximity to Sherway Gardens Mall, top restaurants, shops, and parks - all within a vibrant, well-connected West Toronto community. EXTRAS: Amenities include an outdoor rooftop terrace, a private event space with a kitchen and fireplace, a library/study with terrace access, and a fully equipped gym featuring high-end training equipment (id:60365)
213 - 1195 The Queensway
Toronto, Ontario
HST REBATE ELIGIBLE. Experience modern urban living in this 2-bedroom, 2-bathroom suite at The Tailor Condos - a stylish 10-storey boutique residence at 1195 The Queensway. Designed with both comfort and sophistication in mind, this beautifully appointed unit features a bright open-concept layout, soaring 9-foot ceilings, and a private balcony that invites abundant natural light. The contemporary kitchen showcases quartz countertops, a chic backsplash, and energy-efficient stainless-steel appliances, while sleek laminate flooring flows seamlessly throughout the suite. Enjoy the added convenience of ensuite laundry, making everyday living effortless. Commuters will appreciate easy access to the Gardiner Expressway, Highway 427, Mimico GO Station, and subway stations at Islington and Kipling, with a bus stop located directly outside the building. Residents enjoy premium amenities including an executive concierge, a wellness centre with yoga and weight-training facilities, a library lounge and event space, and a stunning rooftop terrace with BBQ and dining areas. Perfect for first-time buyers, professionals, or investors, this low-maintenance residence offers exceptional value in a prime Toronto location. One parking space and one locker is included. Live where style, comfort, and convenience meet - welcome to life at The Tailor Condos. (id:60365)
59 Frank's Way
Barrie, Ontario
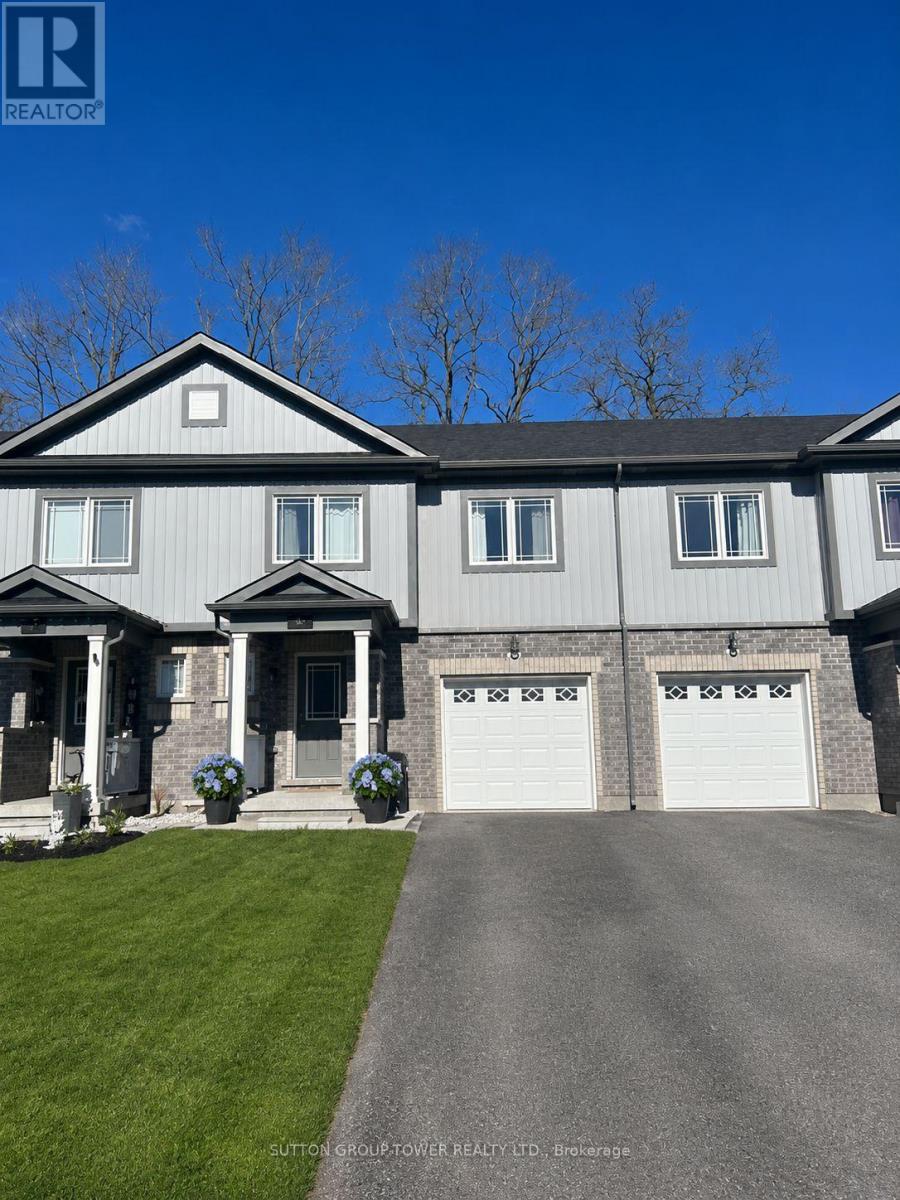
Welcome to 59 Frank's Way - a beautifully maintained ( and rarely found) 3- bedroom, 3- bathroom, with a finished basement, home nestled in quiet, family-oriented Allandale! The home offers the perfect blend of comfort, space and everyday convenience. Thoughtfully designed for modern living, this home features a bright and functional layout ideal for growing families. The main floor boasts an inviting open-concept living and dining area, complemented by large windows that fill the space with natural light. A well-appointed kitchen offers ample cabinetry, generous counter space, and a seamless flow for both daily living and entertaining, with direct access to the backyard - perfect for summer gatherings and outdoor enjoyment. Upstairs, three spacious bedrooms provide comfortable retreats, including a primary suite complete with ample closet space. Additional bedrooms are well-sized and versatile - ideal for children, guests or a home office. Located in a welcoming community known for its parks, schools, and commuter routes. A fantastic opportunity to own a move-in ready home in one of Barrie's most desirable neighbourhoods- perfect for families seeking both lifestyle and value. Must be seen to be appreciated! (id:60365)
2296-2297 - 90 Highland Drive
Oro-Medonte, Ontario
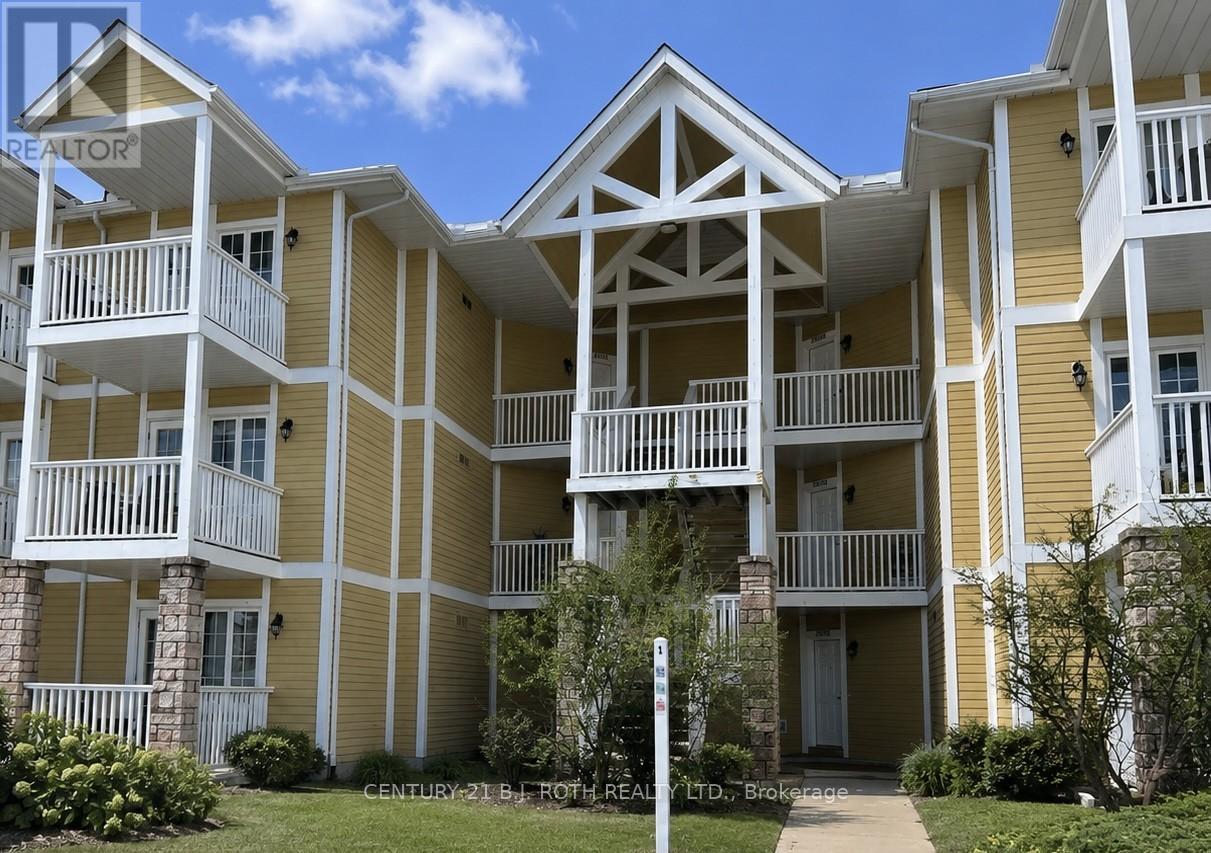
Whether you're searching for a place to call home or a smart addition to your investment portfolio, this versatile property offers exceptional flexibility in a highly desirable four-season location. Currently configured with tenants in each unit on a month-to-month basis, this property provides immediate rental income while still offering future flexibility for owner occupancy, subject to applicable tenancy laws.For end users, this is an excellent opportunity to secure a home in a peaceful setting surrounded by nature, with the option to generate supplemental income or transition the space entirely for personal use over time. For investors, the existing tenancy offers a turnkey income-producing opportunity in an area with strong lifestyle appeal and year-round demand.Inside, you'll find comfortable, well-designed living spaces featuring spacious bedrooms with private ensuites. The setting offers the perfect mix of privacy and convenience, making it equally appealing for full-time living or as a long-term rental asset.Located in the heart of a recreational playground, just minutes to skiing, golf, hiking, biking, snowmobiling, spa experiences, and more, this is a location that attracts outdoor enthusiasts year-round. Conveniently situated just over an hour from the GTA, with quick access to Highway 400, Barrie, and nearby amenities, this is a rare opportunity to own a property that combines lifestyle, flexibility, and income potential. Buyer to verify all information. (id:60365)
18 Nugent Court
Barrie, Ontario
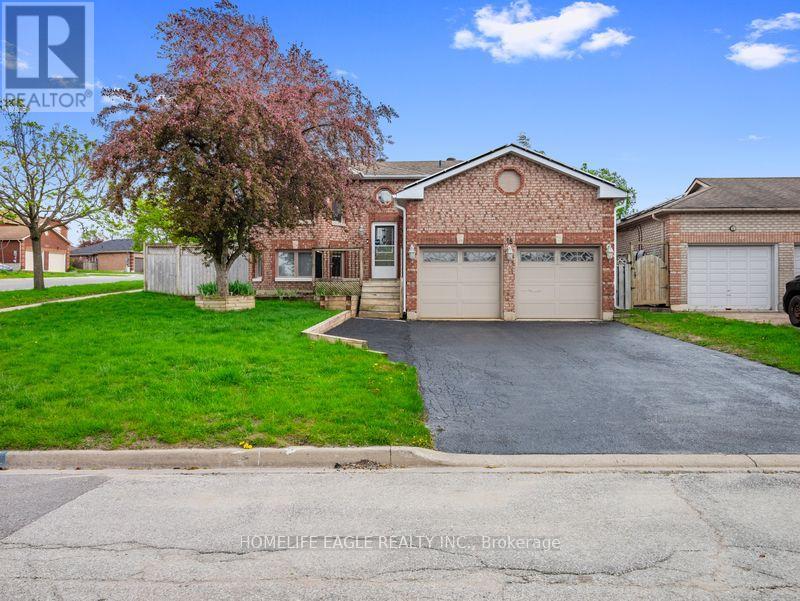
*Offers Anytime* Perfect 3+2 Bedroom All Brick Raised Bungalow On a Private Court* Double Wide Long Driveway W/ No Sidewalk* 1982 Sq Ft Of Finished Space (As Per Mpac) Located In Barrie's Quiet and Sought-After North-West Community* Premium 55 FT X 111 FT Lot* Heated Double Car With Dedicated Gas Furnace in Garage Heats Garage To Room Temperature In Minutes* W/ EV Charging* Open Concept Living / Dining W/Large Expansive Windows* Beautifully Renovated W/ Updated Kitchen Featuring Skylight, Quartz Countertops* Double Undermount Sink* Built In Stainless Steel Appliances & Subway Style Backsplash + Large Floor To Ceiling Pantry Offering Tons Of Storage* Updated Laminate Floors Throughout Main Living Space & Kitchen* All Spacious Bedrooms W/ Ample Closet Space* Main Floor Semi-Ensuite Updated W/ Oversized Raised Vanity & Modern Stone Vanity Top Also Featuring a Rare Skylight In The Bathroom* Incredibly Functional Floor Plan* Flooded W/ Natural Light* Creating a Warm and Inviting Atmosphere From The Moment You Enter* Fully Finished Lower Level Featuring a Majestic Wood Burning Fireplace* + Additional Portable Electric Fireplace* Massive Rec Area + Additional Family/Living Space and 2 Bedrooms or Double As An Office* Ideal For Extended Family Or Potential In-law Suite* Handicapped Accessible & Potential Duplex Capability* Fully Fenced Private Backyard W/ Oversized Deck + Hot Tub (as-is) * Rare Side Yard Enclosure Perfect For Pets* Move In Ready! Must See! Don't Miss! (id:60365)

© 2026 Proptech Realty Inc., Brokerage.