
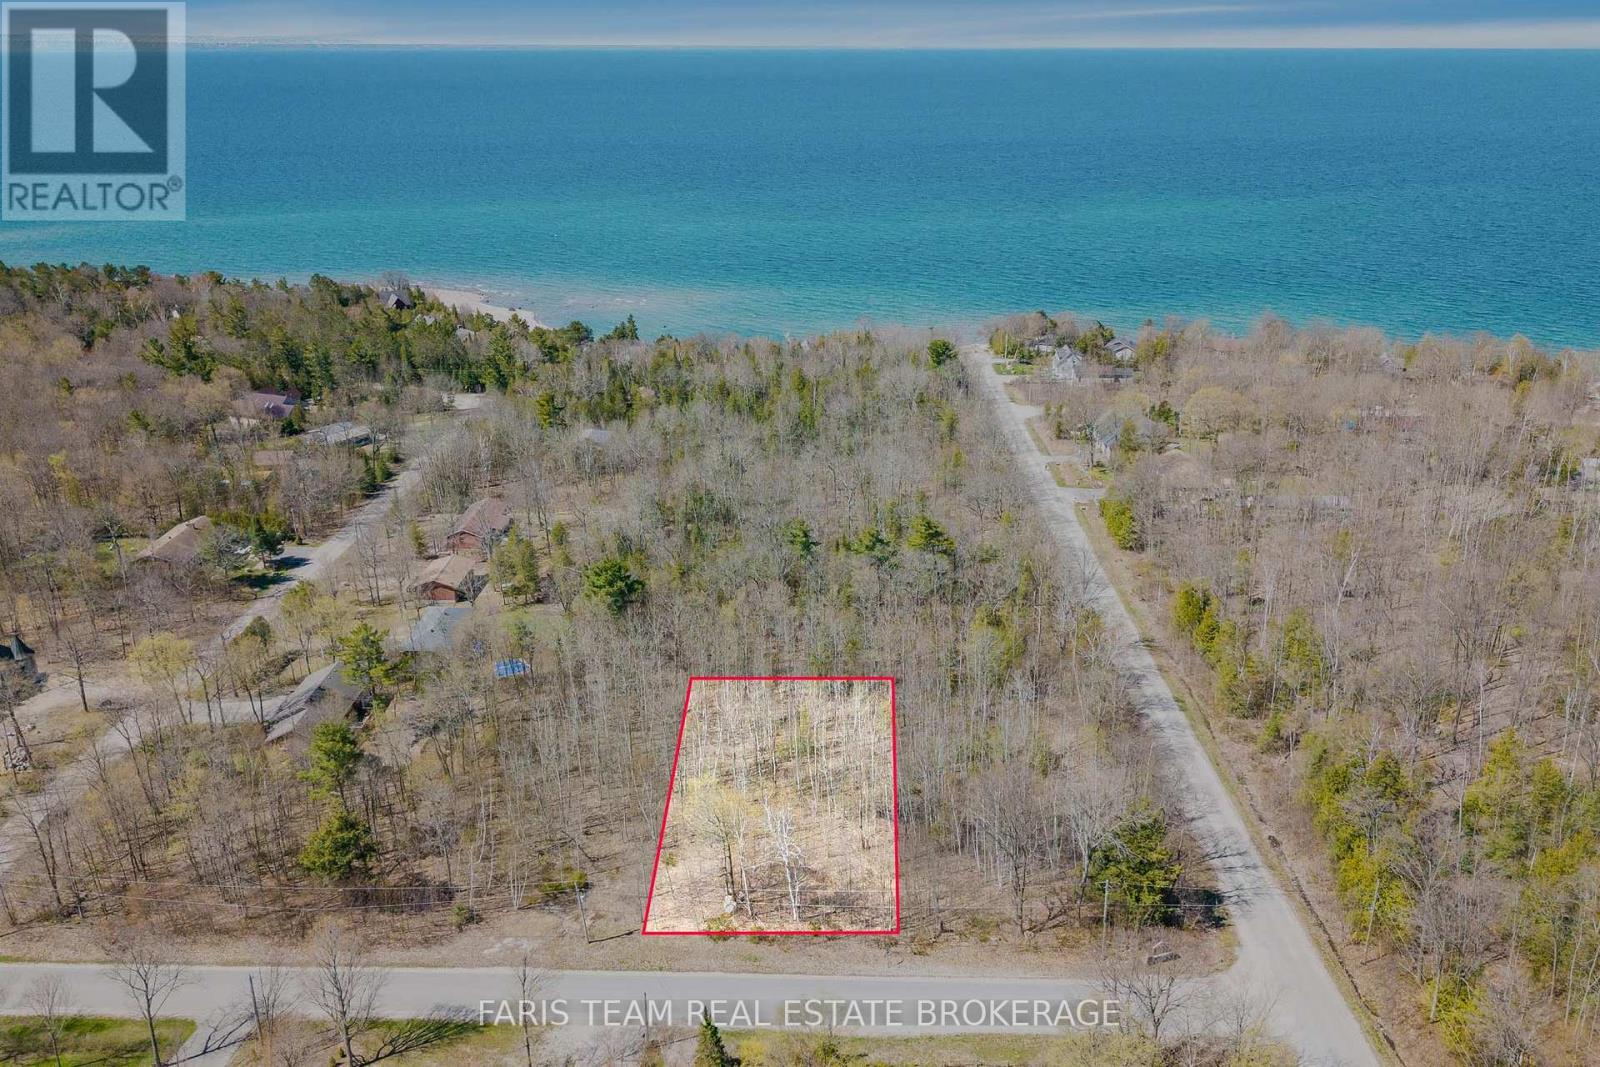
Block C Part 2 Tiny Beaches Road N
Tiny, Ontario
Top 5 Reasons You Will Love This Property: 1) Just steps to sandy beaches with beautiful views of the Blue Mountains, offering an incredible natural backdrop 2) Generous 100'x200' almost half-acre lot providing a great opportunity to build and customize your ideal home or retreat 3) Conveniently located, a short drive to Lafontaine and Penetanguishene, and less than two hours from the GTA, making it an easy escape from the city 4) Services available, including gas, high-speed internet, and municipal water, ensuring a smooth and accessible building process 5) Featuring mature trees that can be harvested and attractively priced for the size and potential of the property. (id:60365)
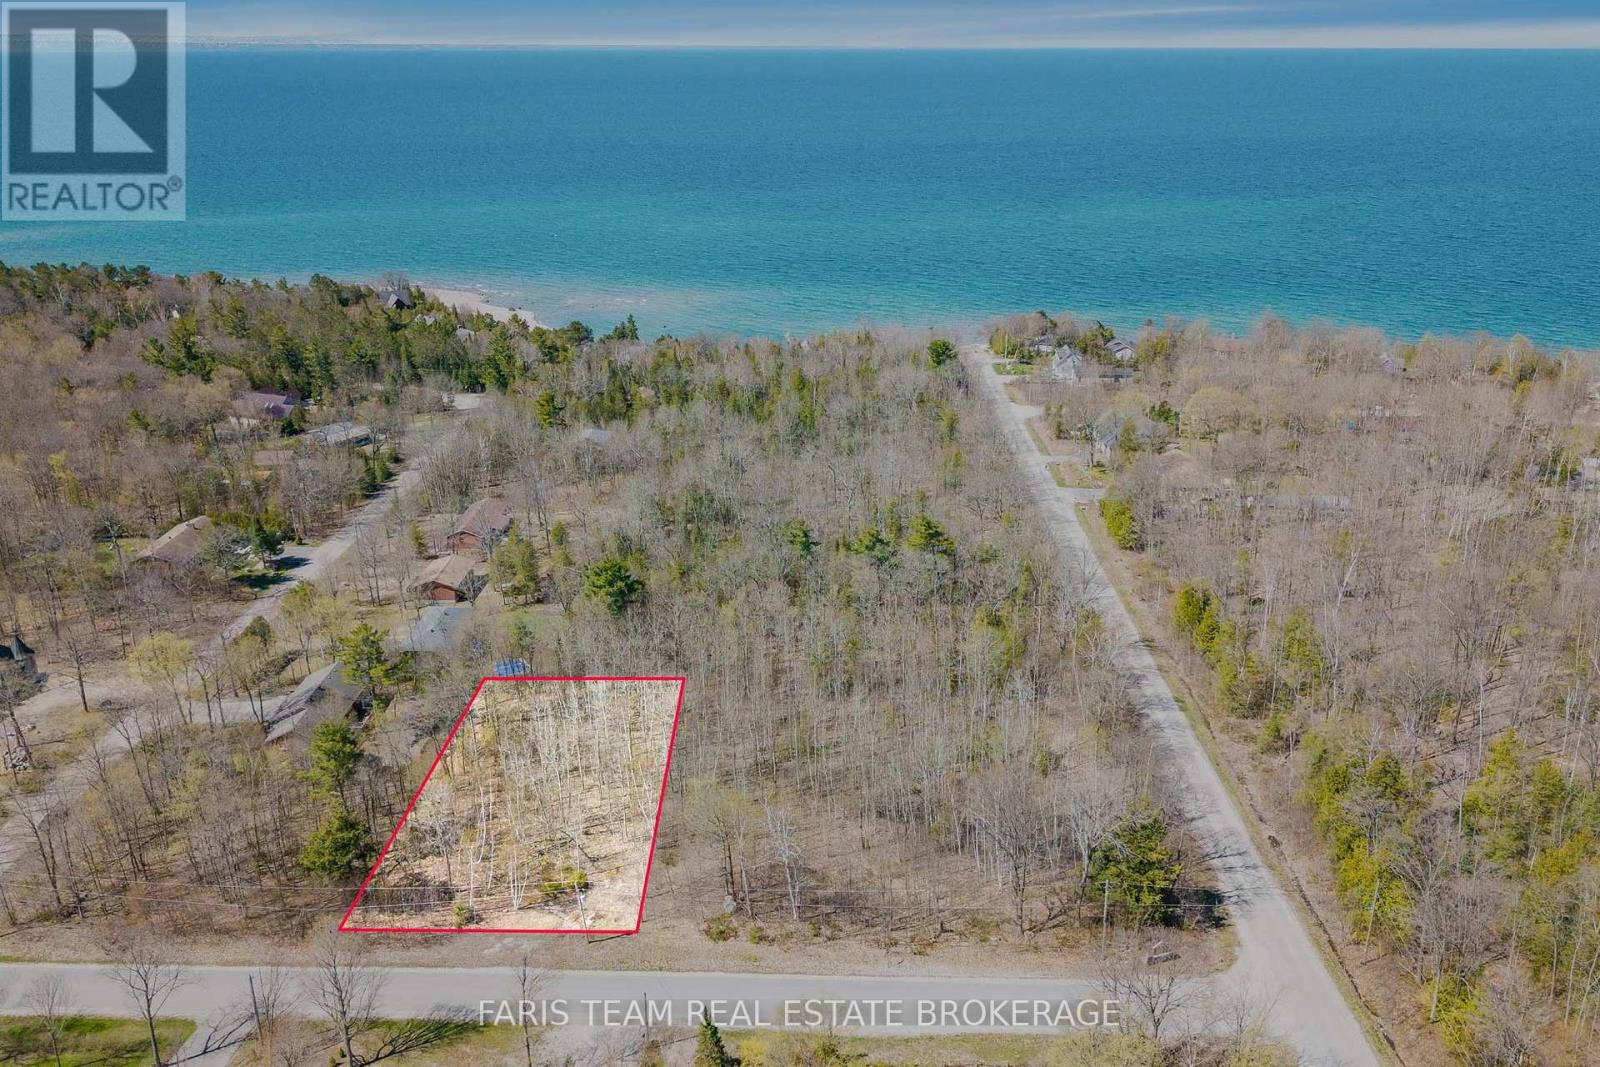
Block C Part 3 Tiny Beaches Road N
Tiny, Ontario
Top 5 Reasons You Will Love This Property: 1) Beautiful almost half-acre lot ready and waiting for your personal vision and finishing touches to create the perfect getaway or year-round home 2) Ideally located just steps to sandy beaches with stunning west-facing sunset views over Georgian Bay and sweeping views of the Blue Mountains 3) Fully serviced with cable, hydro, gas, and municipal water available, making the build process smooth and convenient 4) Excellent location, just a short drive to Midland and Penetanguishene, and less than two hours from the GTA, offering both escape and accessibility 5) Well priced and featuring a relatively flat landscape with mature trees ready for harvest, providing both charm and opportunity. (id:60365)
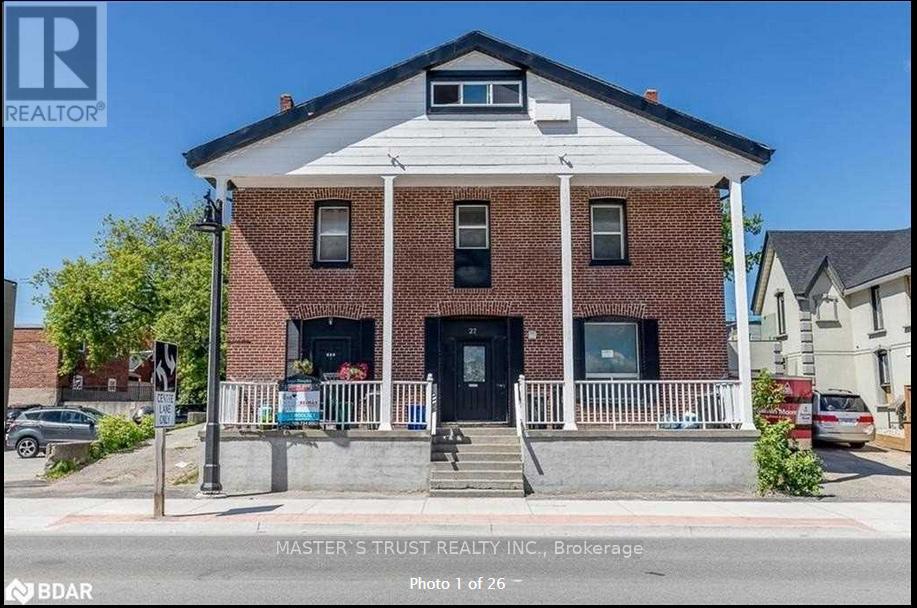
201 - 27 Front Street N
Orillia, Ontario
Fantastic location, directly across from Lake Couchiching Waterfront park and trails. walking distance to metro, shoppers drug mart, plus on a direct bus route to Lakehead University and Georgian College. This 1 bedroom, 2nd level apartment with open concept kitchen/living area is perfect for a student or working professional single or couple. The unit was freshly updated in 2021 and 2023. Laminate flooring throughout the whole sun filled Apartment! Coin laundry in the common area. The tenant is responsible for Hydro. This is a dream home you are looking for! (id:60365)
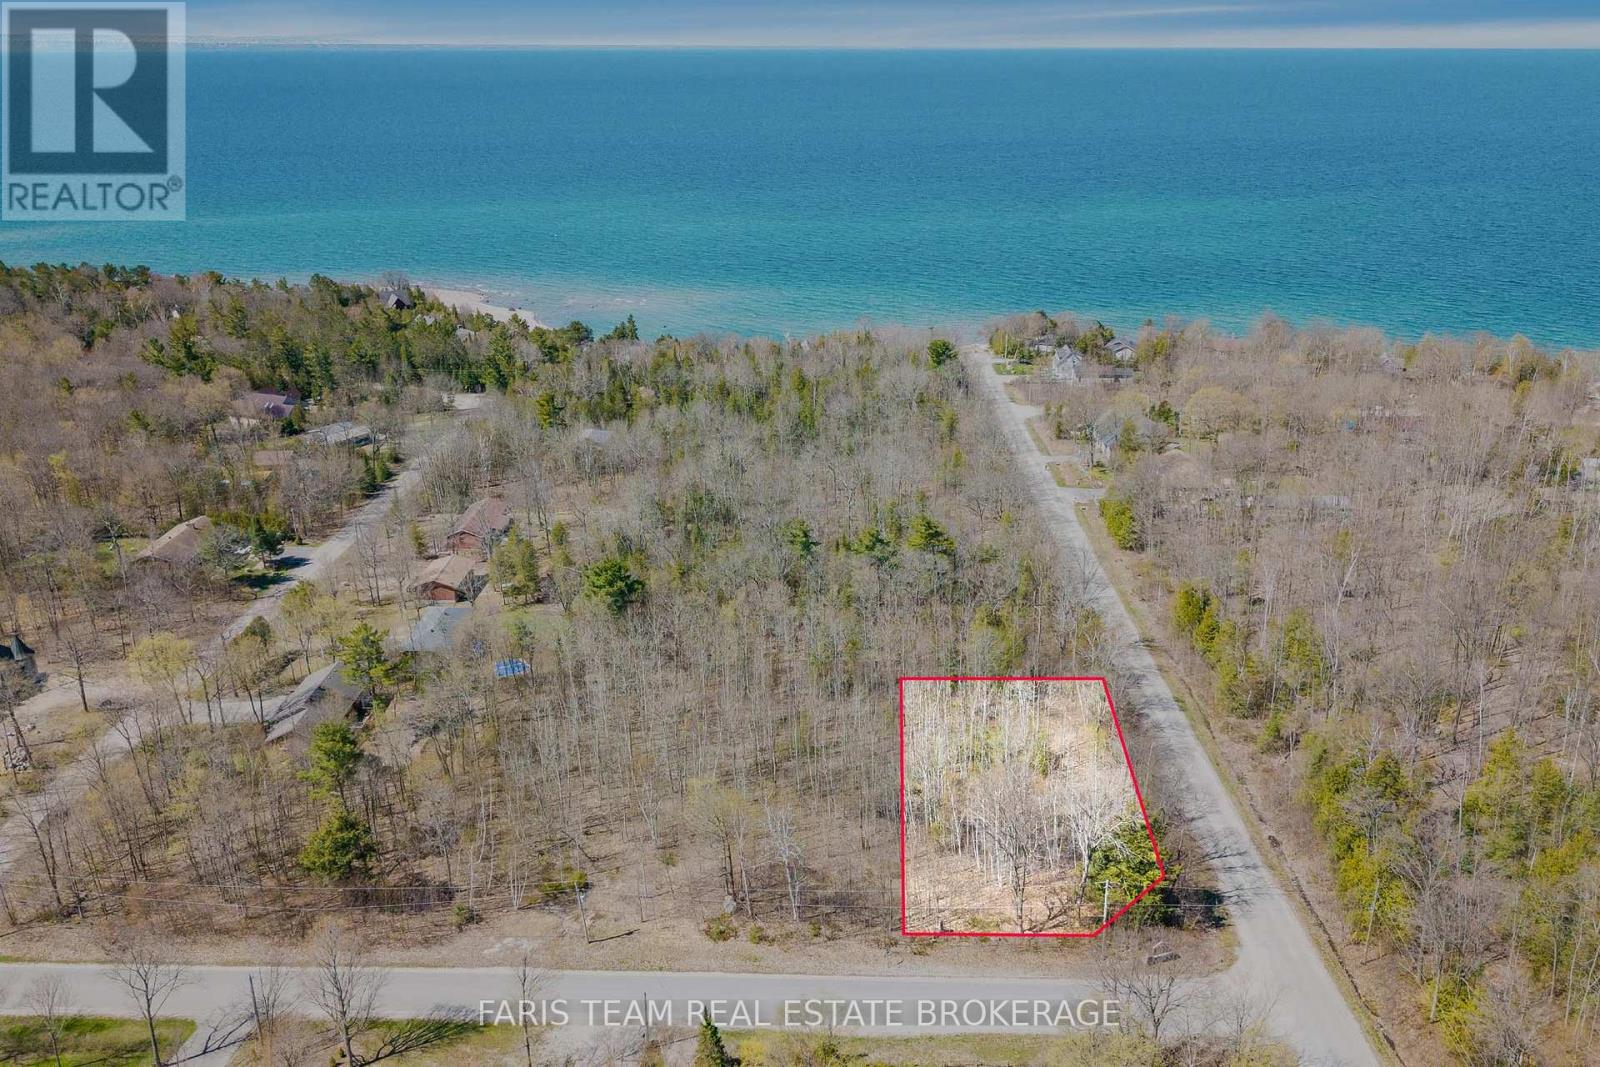
Block C Part 1 Tiny Beaches Road N
Tiny, Ontario
Top 5 Reasons You Will Love This Property: 1) Fantastic location just minutes from sandy beaches with breathtaking west-facing sunset views over the Blue Mountains, offering a truly scenic setting to enjoy year-round 2) Generous almost half-acre lots providing the perfect canvas to design and build the custom dream home you have always envisioned 3) Essential services already in place, including gas, cable, high-speed internet, and municipal water, making development that much easier 4) Ideally situated close to Lafontaine and Penetanguishene, with convenient access to amenities and less than two hours from Toronto 5) Beautifully positioned, relatively flat corner lot featuring mature trees that can be selectively harvested, along with two additional neighbouring lots also available for purchase, creating excellent potential for a larger estate or investment opportunity. (id:60365)
12 Peacock Lane
Barrie, Ontario
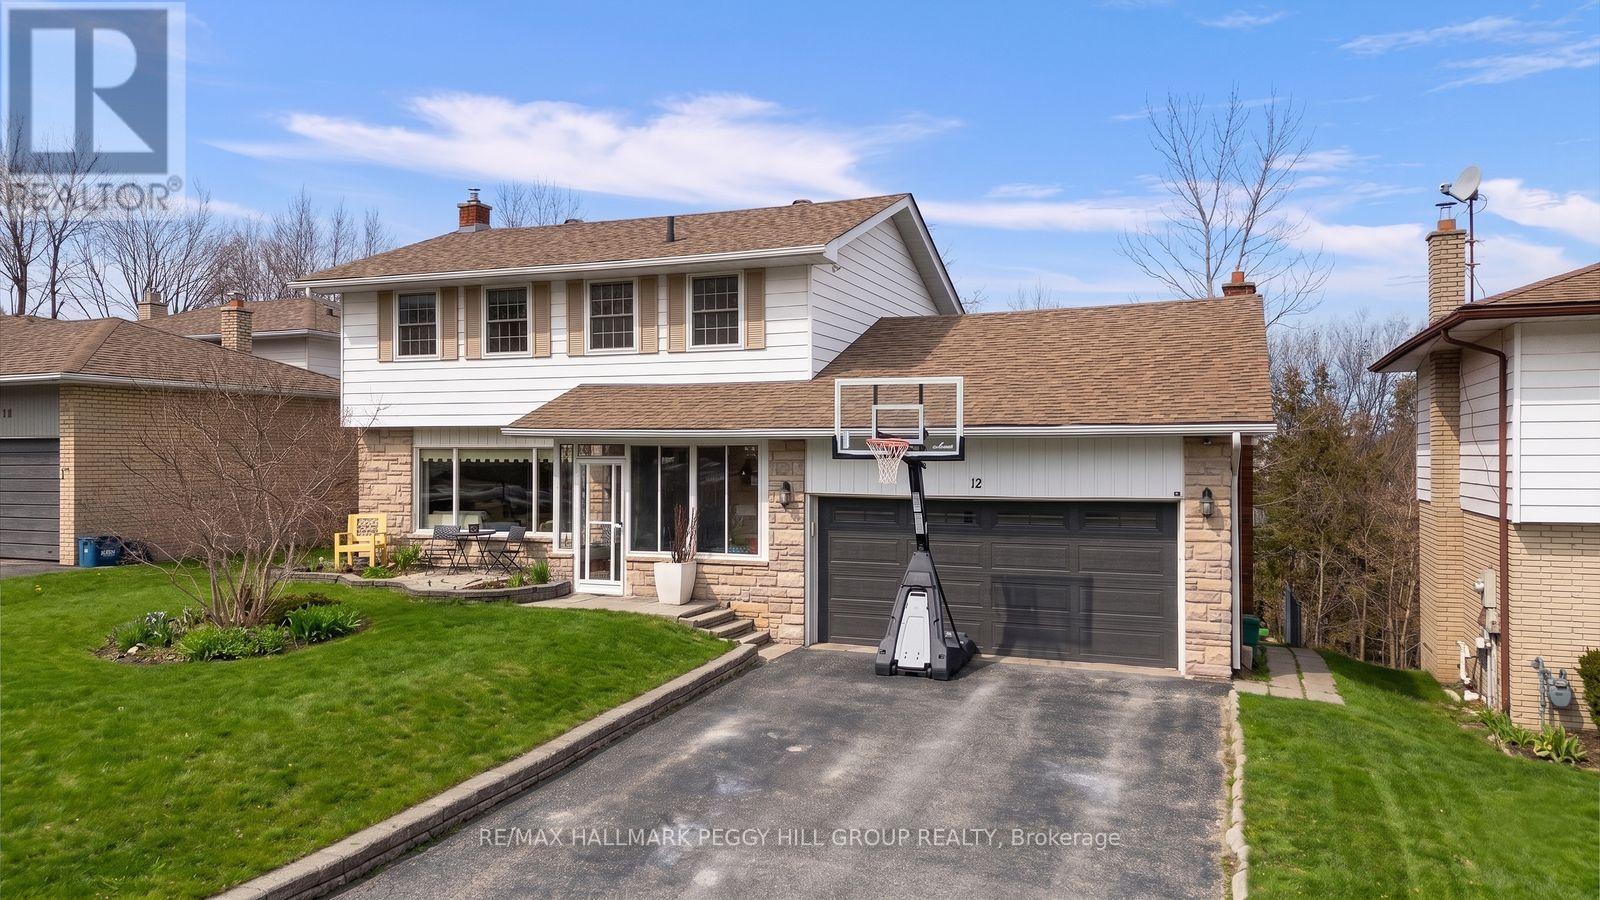
MATURE ALLANDALE HEIGHTS SETTING WITH KEMPENFELT BAY VIEWS, A WALKOUT BASEMENT, & IN-LAW CAPABILITY! Kempenfelt Bay views from various rooms, a covered deck off the kitchen, and a walkout basement with in-law capability give this Allandale Heights home far more to offer than the average family home. Set on a mature 59 x 120 ft lot in an established neighbourhood within walking distance to schools and the recreation centre, this address also keeps Highway 400, the Allandale GO Station, Barrie's waterfront, trails, parks, and beaches within close reach. Large windows draw natural light through the main level, where a fully enclosed front porch works beautifully as a mudroom, formal living and dining rooms bring a more traditional layout, and the separate family room is anchored by a gas fireplace with a shiplap surround and wood mantel. The kitchen carries its own charm with white cabinetry topped with crown moulding, stainless steel appliances, a subway tile backsplash, and a breakfast area with a sliding glass walkout to the covered elevated deck. Upstairs, four great-sized bedrooms include a primary bedroom with a walk-in closet and a 2-piece ensuite. The walkout basement adds another layer of possibility with its own kitchen, rec room, bedroom, full bath, and patio access, opening the door to extended family living or separate living quarters. A heated and insulated garage with inside entry, its own electrical panel, and mezzanine storage adds another layer of function, while updated GFI outlets, a sump pump, upgraded eavestroughs with leaf guards, a full home alarm system, and a Blink camera setup round out this #HomeToStay! (id:60365)
2 Sycamore Circle
Springwater, Ontario
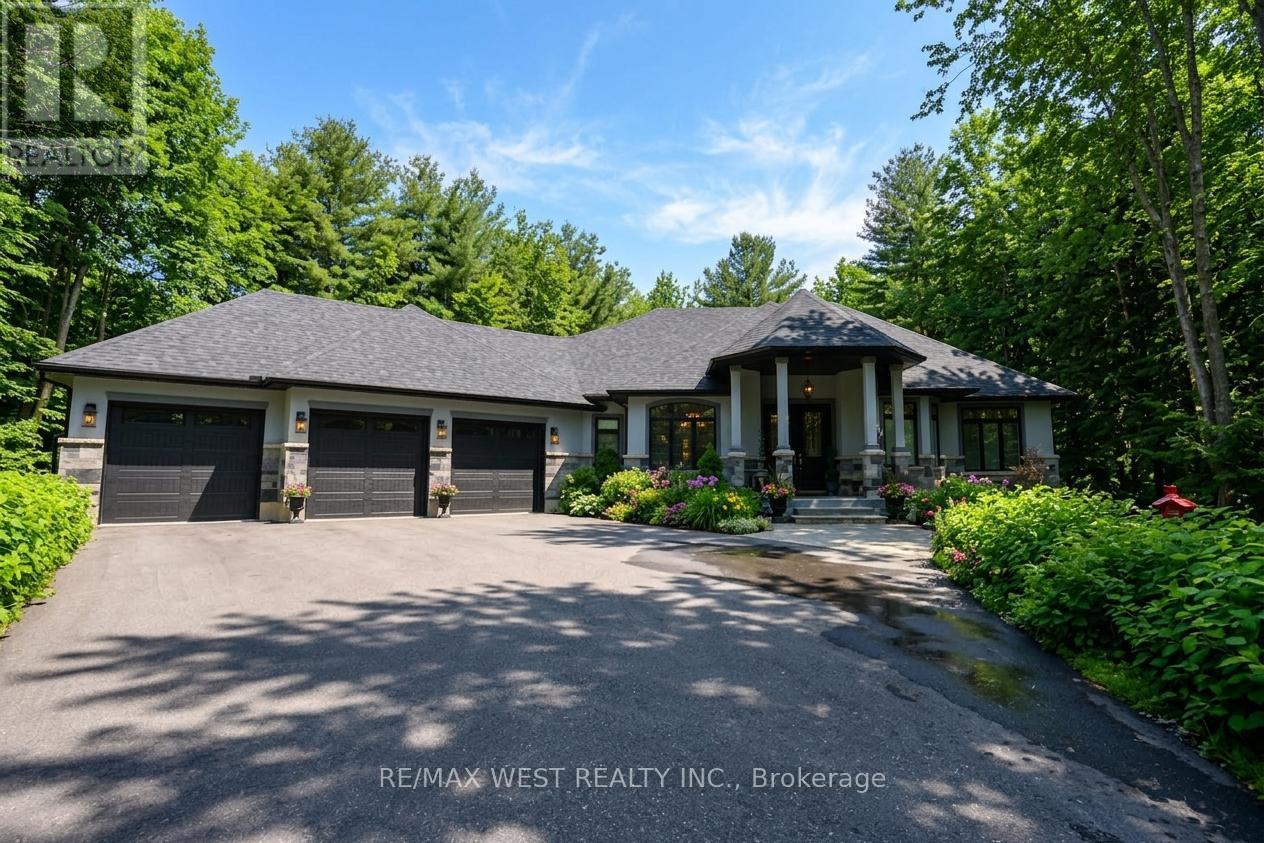
Absolutely stunning show piece home in executive area! Immaculate custom home spanning almost exactly 2 acres in private cul de sac. With an upgraded chefs kitchen large private area and open concept this home is an entertainers dream! The triple garage with a separate entrance to the basement leaves endless possibility for multi generational living or even a secondary suite. Mature trees and lush greenery on the property emphasizes the pride of ownership inside and out. The only thing missing is you! Some Photos AI edited. (id:60365)
65 - 5216 County 90 Road
Springwater, Ontario
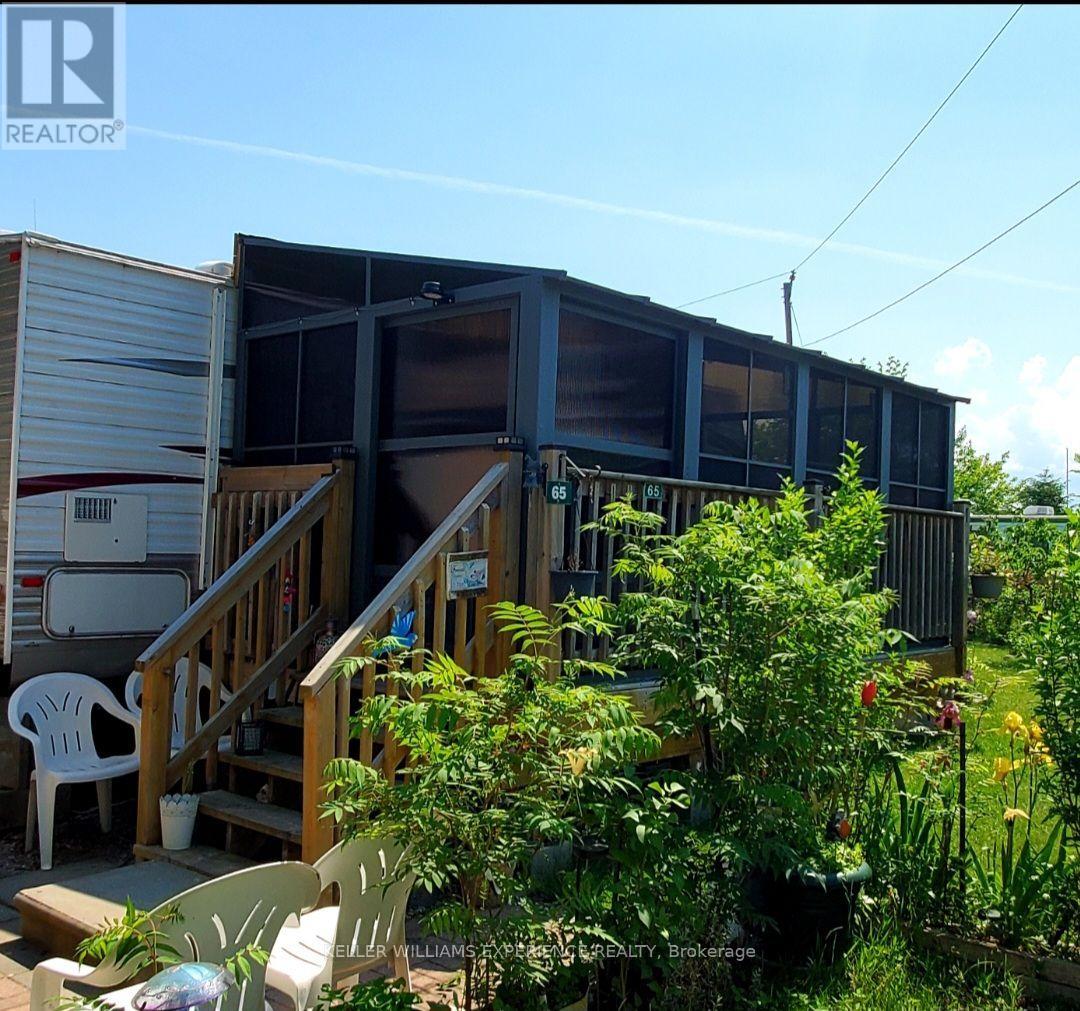
Experience the perfect seasonal getaway at the friendly Reflections Seasonal Park in Springwater. This exceptional mobile home is conveniently located just 15 minutes from Highway 400, offering the ideal balance of nature and accessibility. The park is open from May 1st to October 31st and features fantastic amenities including a recreation and games centre, billiard room, playground, and a pond perfect for fishing and swimming. The low annual park fee of $1,460 offers incredible value, covering land fees, hydro, sewer, water, and garbage pick-up - plus, the 2026 fees have already been paid in full. Set on a large corner lot this trailer features a spacious living area with an eat-in kitchen with plenty of storage space, a comfortable living room, and a full bathroom and sleeps 6. The bedroom offers a queen size bed and more storage space. Walkout to a beautiful screened-in sunroom built just three years ago, providing the perfect space for morning coffee or evening relaxation. Outside, the property includes a well-maintained 6x8ft shed that is only two years old. This turn-key seasonal home is ready for you to move in and enjoy the summer season. (id:60365)
64 Royal Beech Drive
Wasaga Beach, Ontario
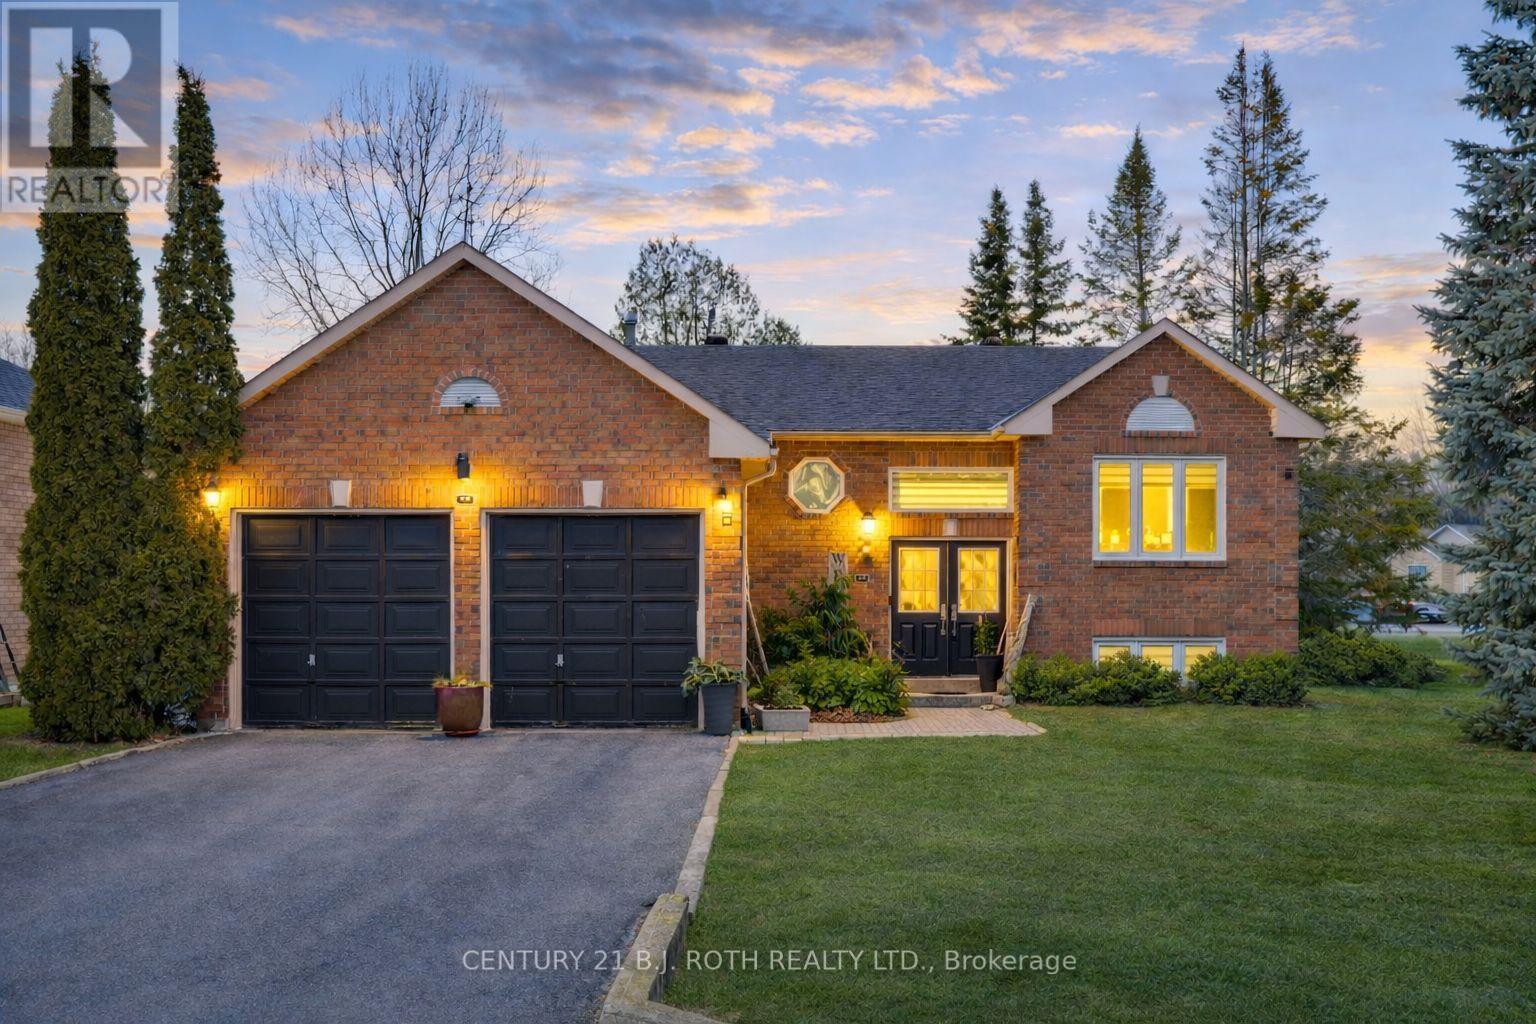
Nestled in one of Wasaga Beach's most sought-after neighbourhoods, this beautifully updated bungalow offers the perfect blend of nature, community, and refined comfort. Just moments from Beach 1 and surrounded by mature trees, scenic trails, and welcoming neighbours, this home delivers a serene lifestyle without compromising everyday convenience. Set proudly on a premium corner lot backing onto a quiet cul-de-sac, the home enjoys a rare sense of privacy while remaining steps to trails, parks, schools, and everything Wasaga Beach has to offer. This property presents an exceptional balance of nature and modern living. Inside, the home has been completely reimagined with a clean and timeless finishes. A stunning, fully renovated kitchen anchors the main level, showcasing upgraded appliances, sleek finishes, and a seamless flow into the open-concept living and dining area. Enhanced by stylish pot lights and new flooring throughout, the space feels bright, cohesive, and effortlessly inviting. Thoughtful upgrades continue with beautifully renovated spa like bathrooms, impressive coffered ceiling, incredible feature fireplace wall, designer lighting, tall baseboards, a newer roof, and a newly built deck, offering true turn-key peace of mind. Offering 5 bedrooms and 3 bathrooms, over 3200 sq ft. of well-appointed living space, designed for both comfort and functionality. The fully finished lower level extends the home's versatility, featuring a spacious rec room, games area, full bathroom, and two bedrooms. Outdoors, the property is equally impressive, complete with an in ground sprinkler system for low-maintenance landscaping. A wide driveway and double-car garage provide ample parking and storage, catering to both everyday living and entertaining needs. Combining thoughtful upgrades, a prime location, and exceptional versatility, this home stands as a rare opportunity in Wasaga Beach offering a lifestyle defined by comfort, convenience, and connection to nature. (id:60365)
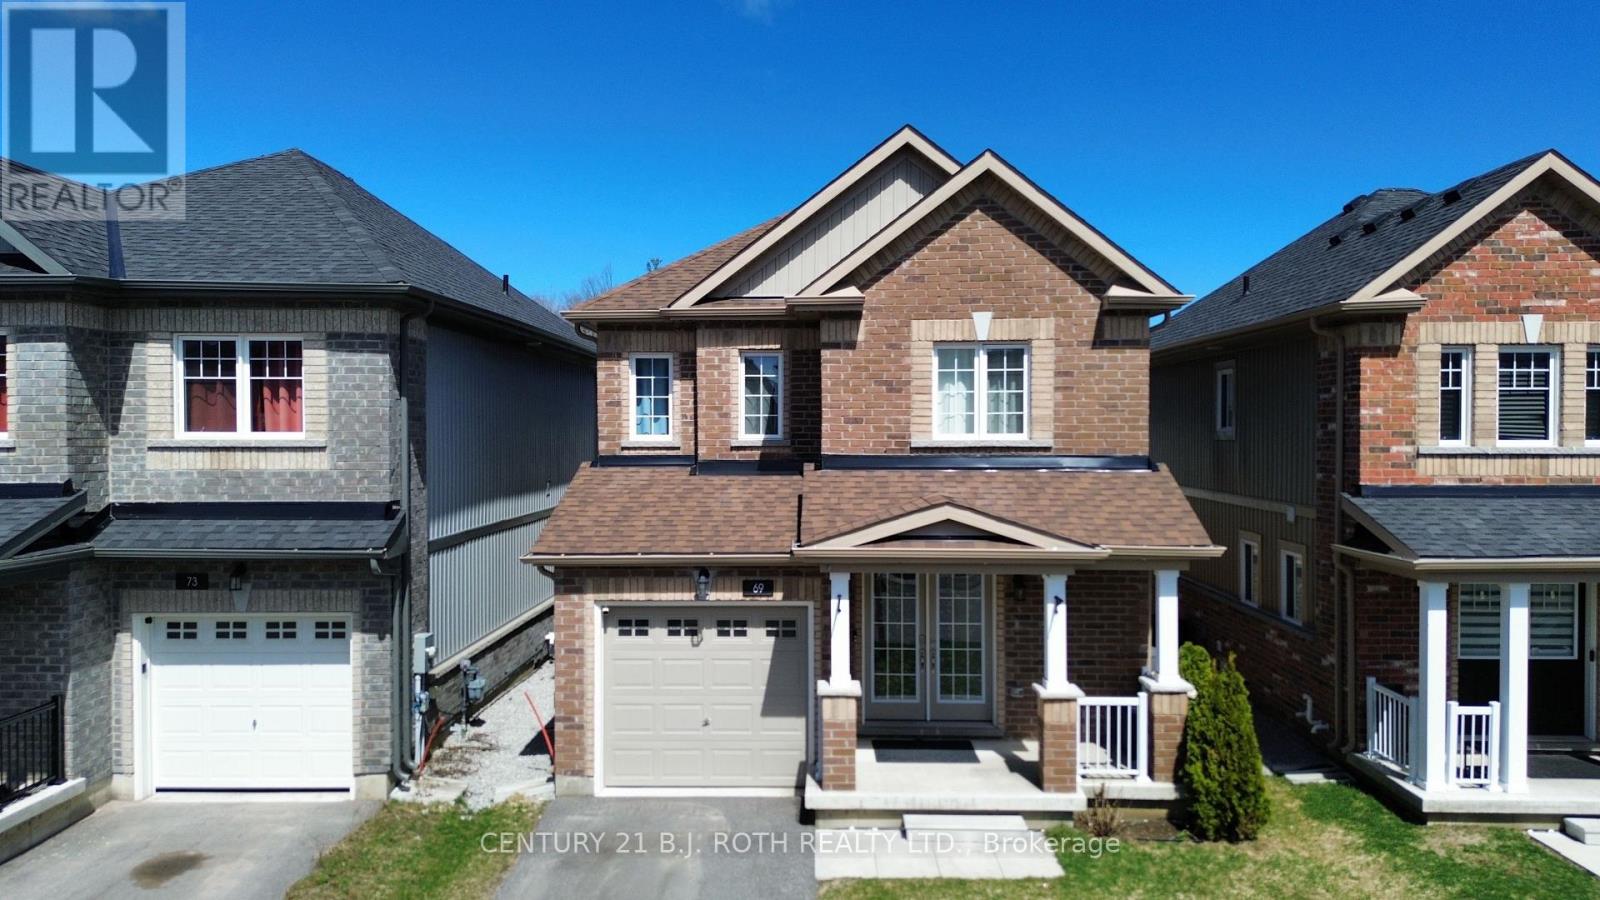
69 Alaskan Heights
Barrie, Ontario
Welcome to 69 Alaskan Heights, a beautifully maintained two-story home nestled in the sought-after, family-friendly Bear Creek community of South Barrie. Offering over 1,500 square feet of thoughtfully designed living space, this home features 3 bedrooms, 3 bathrooms, ideal for growing families or those in need of versatile spaces. Step inside to discover a bright, open-concept layout that's perfect for both daily living and entertaining. The home is enhanced by premium hardwood flooring, and a striking oak staircase. The stylish kitchen is a chefs dream, boasting quartz countertops, stainless steel appliances, a gas range, modern ceramic backsplash and pot lights. Retreat to the spacious primary bedroom complete with ensuite, featuring glass shower and elegant finishes. Outside, enjoy a single-car garage, spacious backyard, and a well-kept lawn, ready for summer barbecues or kids playtime. Conveniently located within walking distance to schools, parks, and trails, and just minutes from Highway 400, the GO Train, shopping, and Barrie's vibrant waterfront, this home offers the perfect blend of comfort, style, and accessibility. Don't miss your chance to call this exceptional property home! (id:60365)
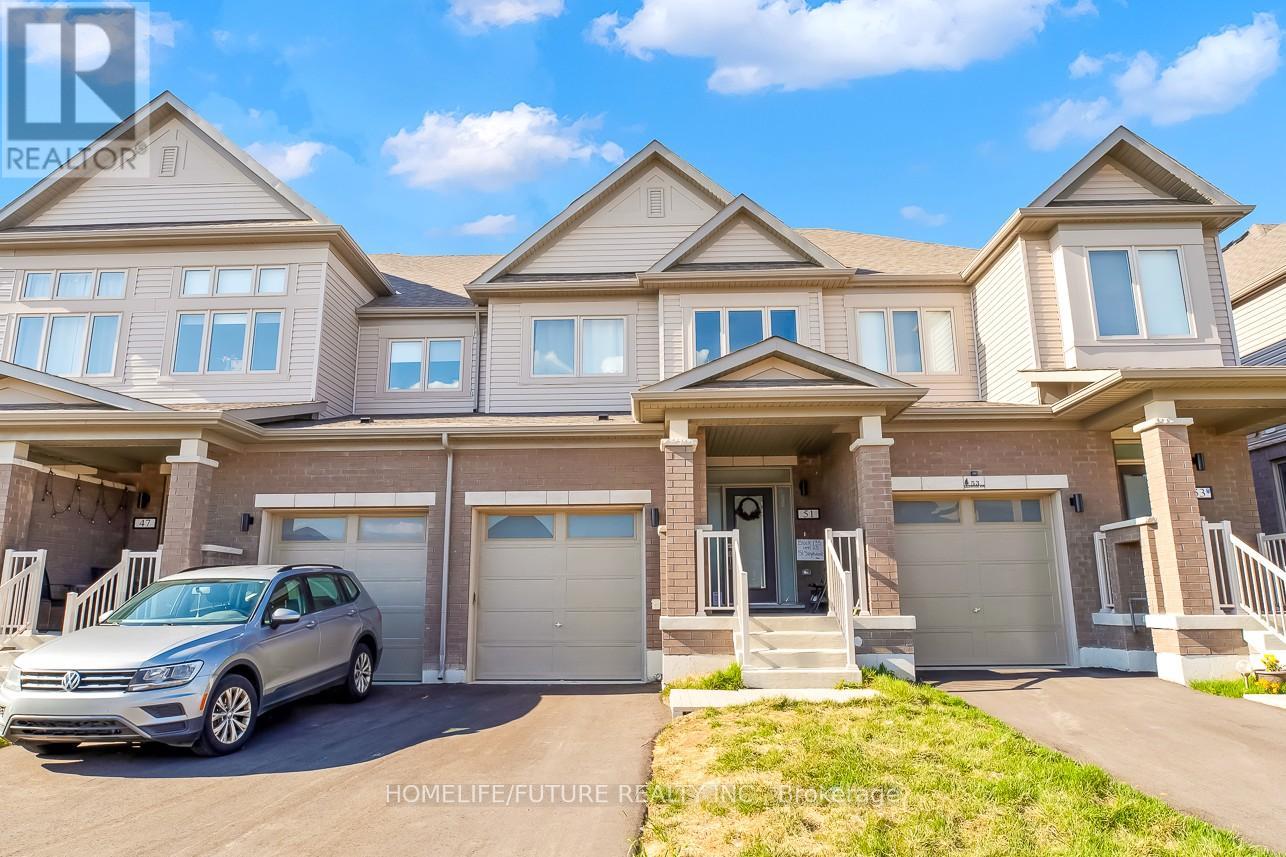
51 Sagewood Avenue
Barrie, Ontario
This Stunning Townhouse Offers An Exceptional Opportunity To Own A Spacious 3-Bedroom, 3-Bathroom Home In A Highly Sought-After Location. Perfectly Situated Near Highway 400, South Barrie GO Station, Scenic Walking And Cycling Trails, Top-Rated Schools, And Vibrant Shopping Districts, This Home Is Ideal For Both Commuters And Families. Enjoy Quick Access To Friday Harbour Resort, Golf Courses, And Year-Round Recreational Amenities Right At Your Doorstep! The Exterior Features Charming Curb Appeal With A Covered Front Porch And The Convenience Of No Sidewalk, Allowing Parking For Two Vehicles In The Driveway. Step Inside To Discover High-Quality Laminate And Tile Flooring Throughout The Main Level And Bathrooms, Creating A Modern And Low-Maintenance Space. The Open-Concept Kitchen Boasts Rich-Toned Cabinetry, A Range Hood, Electric Stove, And Refrigerator, Making It Perfect For Both Everyday Living And Entertaining. The Primary Bedroom Offers A Private Retreat Complete With A 3-Piece Ensuite And Walk-In Closet, Providing The Perfect Space To Unwind. (id:60365)
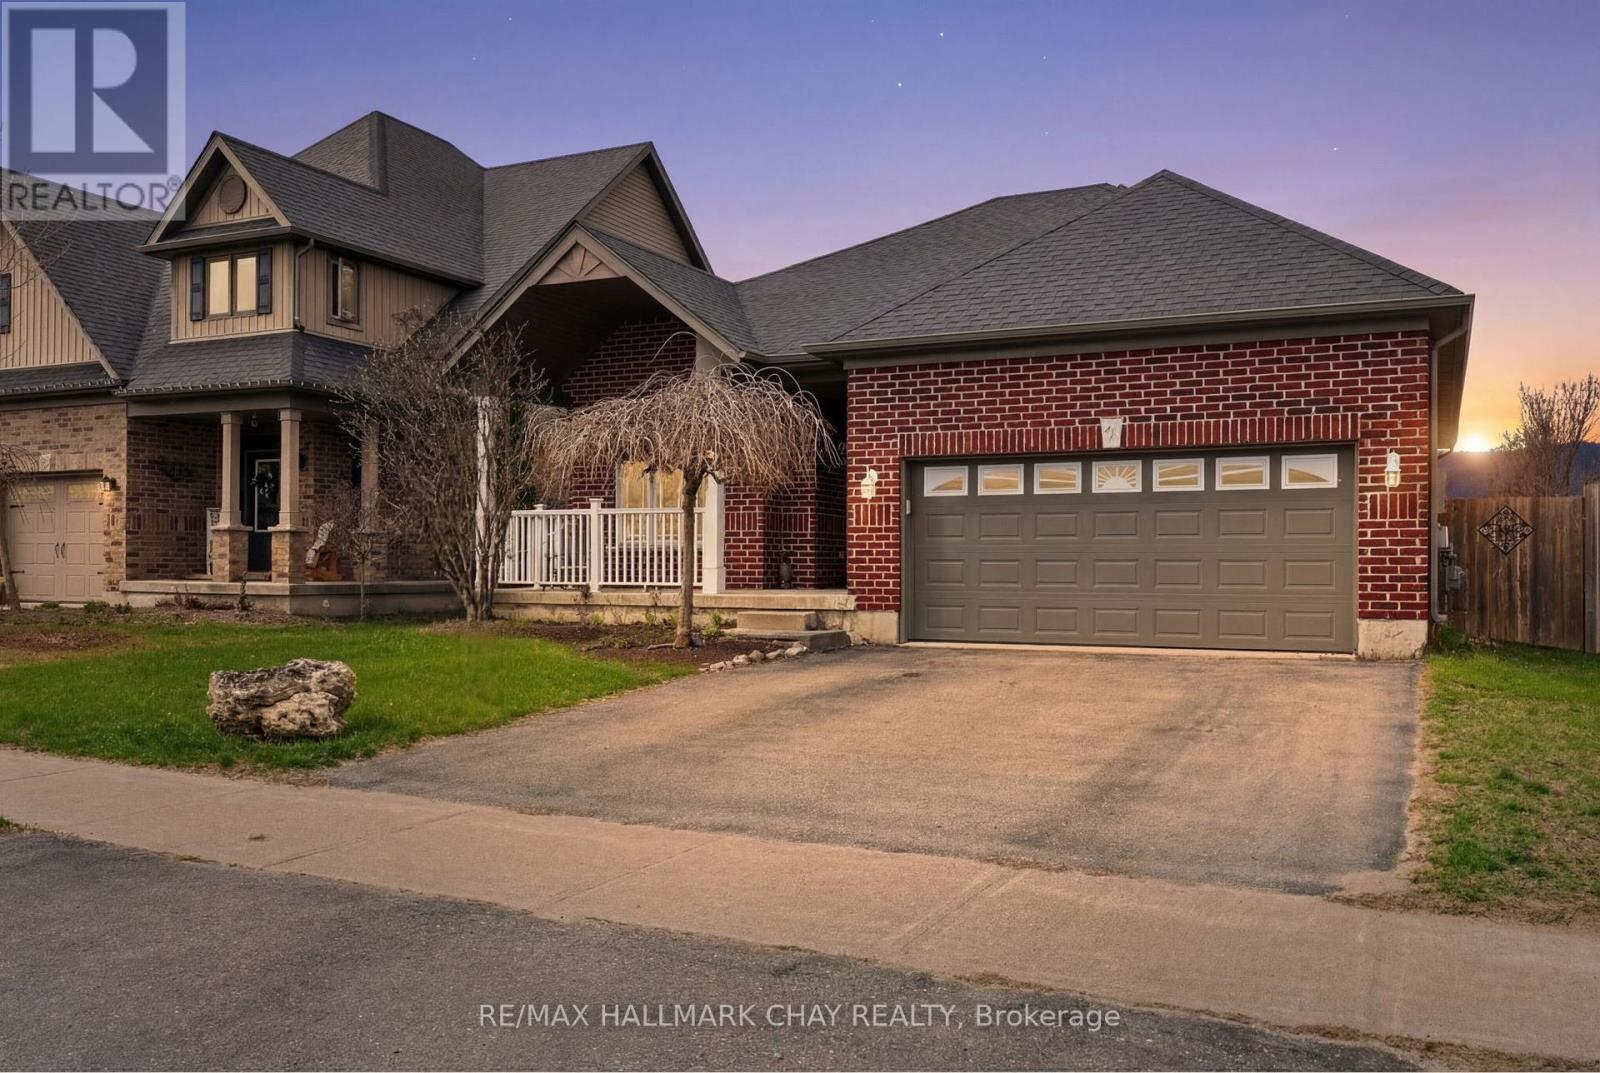
60 Brownley Lane
Essa, Ontario
Welcome to 60 Brownley Lane in Angus, a well-maintained home built in 2014, located on a quiet, family-friendly street. From the moment you arrive, the home offers welcoming curb appeal and a practical layout designed for comfortable, everyday living.Inside, the main living and dining areas are bright and inviting, filled with natural light, creating an ideal space for relaxing or entertaining. The upgraded eat-in kitchen features maple cabinetry, stainless steel appliances, and a double pantry, offering excellent storage and functionality. Just off the kitchen, a three-season sunroom provides a peaceful place to enjoy views of the outdoors while remaining sheltered from the elements.The primary bedroom offers a private retreat complete with a walk-in closet, an additional closet, and a full ensuite.The second bedroom also includes a walk-in closet, adding to the home's thoughtful and efficient design. A convenient entry from the garage into the home adds everyday practicality. The lower level features a spacious unfinished basement of approximately 1,600 sq. ft., with high ceilings and large windows, offering a true blank canvas for future living space, recreation, or additional bedrooms. The basement layout and available backyard space may allow for the potential addition of a lower-level walk-up entrance, subject to buyer verification and required approvals.Outside, enjoy no rear neighbours, with views overlooking a pond and green space, along with a vegetable garden and plenty of room to relax or entertain. The setting offers privacy while still being part of a connected community. Located close to parks, schools, and everyday amenities, and just minutes from Base Borden, Angus offers a strong sense of community with convenient access to Barrie and major commuter routes. A great opportunity for first-time buyers, growing families, or anyone looking to settle into a well-established neighbourhood. (id:60365)
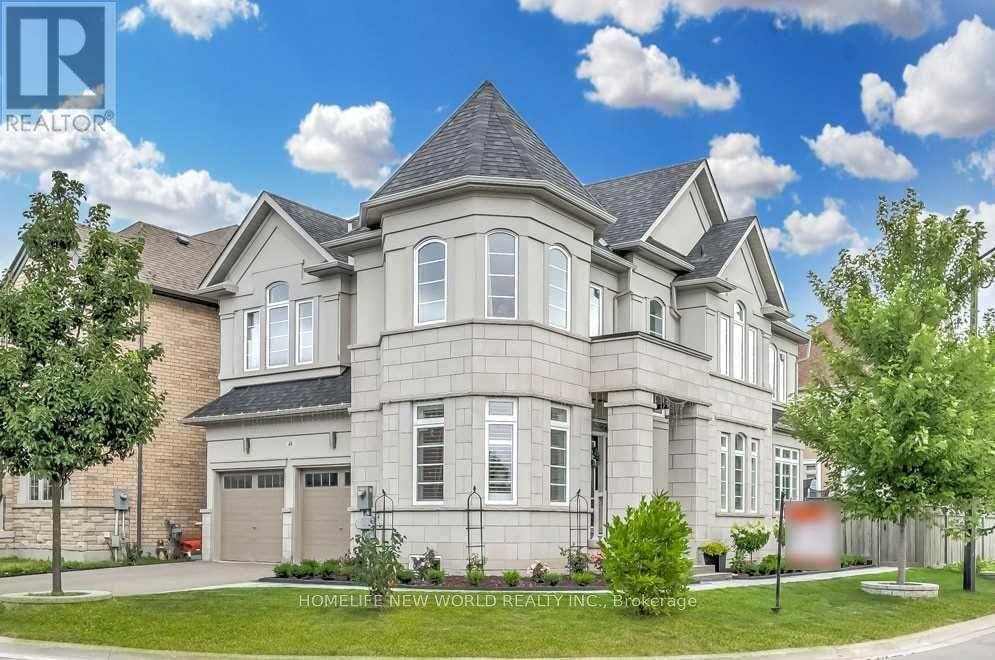
48 Roy Harper Avenue
Aurora, Ontario
Stunning premium corner lot on a quiet dead-end street, facing onto beautiful green space. This bright and spacious home offers a thoughtfully designed, functional layout with approximately $200K in high-end upgrades. Featuring hardwood flooring throughout the main and second floors, a fully upgraded kitchen with custom cabinetry, gas stove, and stainless steel appliances, complemented by elegant chandeliers and pot lights throughout. The professionally finished basement provides exceptional additional living and entertainment space. Step into a generously sized backyard with professional interlocking-perfect for outdoor enjoyment. Situated in a warm, family-friendly neighborhood, just minutes to top-rated schools, parks, and all amenities. (id:60365)

© 2026 Proptech Realty Inc., Brokerage.