
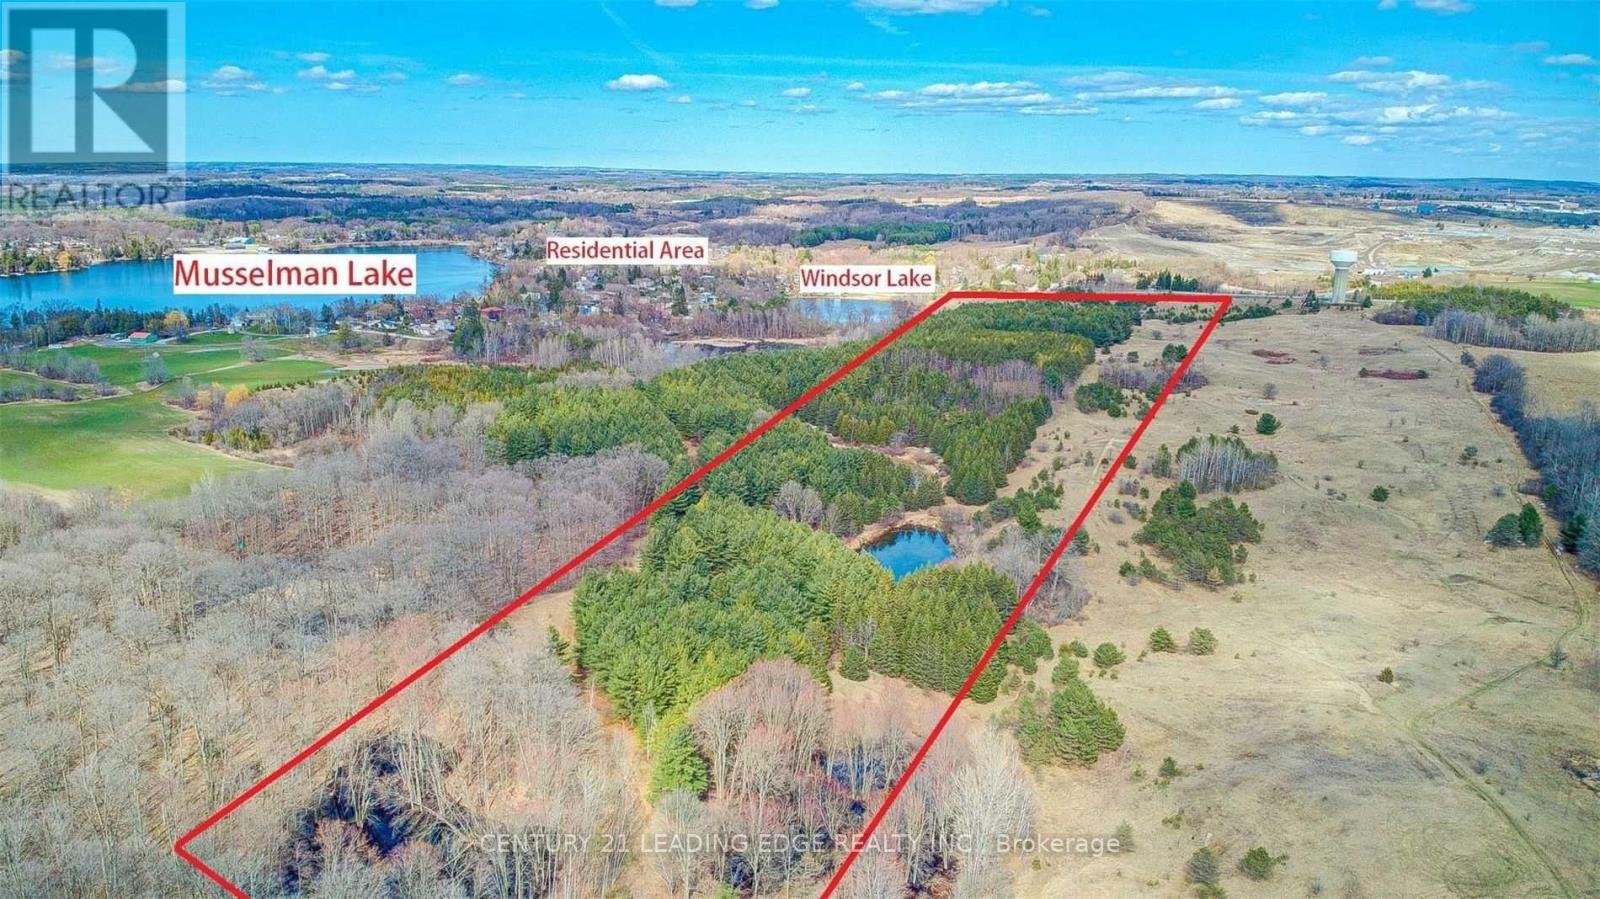
14466 Ninth Line
Whitchurch-Stouffville, Ontario
Power of Sale Opportunity To Own Over 53 Acres Of Prime Potential Land Overlooking Windsor Lake and Steps to Musselman Lake Community, Fronting On Ninth Line. Excellent Investment! Close To All Amenities, Highway 404, Town Of Ballentrae, Aurora, Stouffville & Uxbridge. Don't Miss This Great Opportunity To Hold Land For Future Development With Potential Zoning For Residential Townhomes. The front portion is located within the Musselman's Lake Planning Area and zoned as D-Development Reserve for future development. Don't miss this great opportunity. (id:60365)
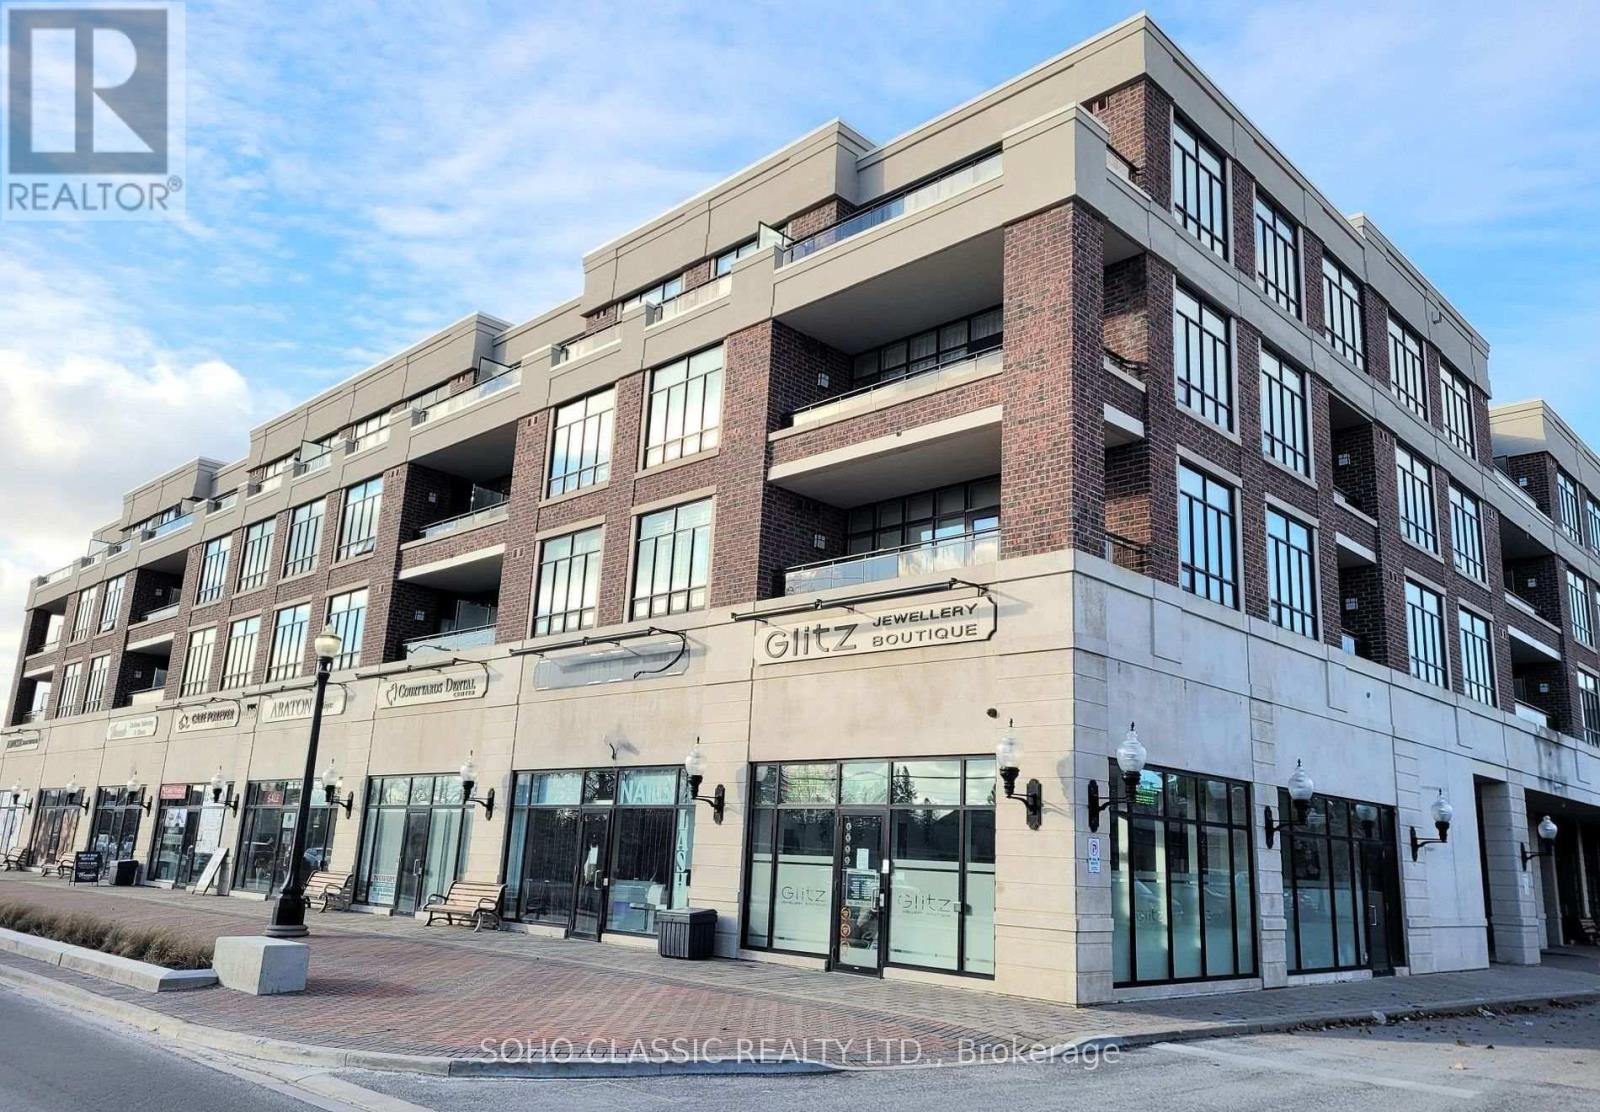
105 - 2396 Major Mackenzie Drive
Vaughan, Ontario
This 1+ den apartment offers a spacious and functional open-concept layout (Milan Model - 673 sq. ft.) with a rare and impressive 183 sq. ft. walk-out patio, perfect for relaxing or entertaining. This beautifully maintained unit features laminate flooring throughout, granite countertops, and stainless steel appliances. ocated in a boutique low-rise building in the highly desirable Maple community, residents enjoy access to great amenities including a fitness room, party room, and a BBQ area in the courtyard. Conveniently situated close to Maple GO Station, schools, shops, grocery stores, parks with splash pad, Maple Community Centre, Vaughan Hospital, major highways, and more. Includes stainless steel fridge, stove, built-in dishwasher, built-in microwave, washer & dryer, as well as 1 parking space and 1 locker. (id:60365)
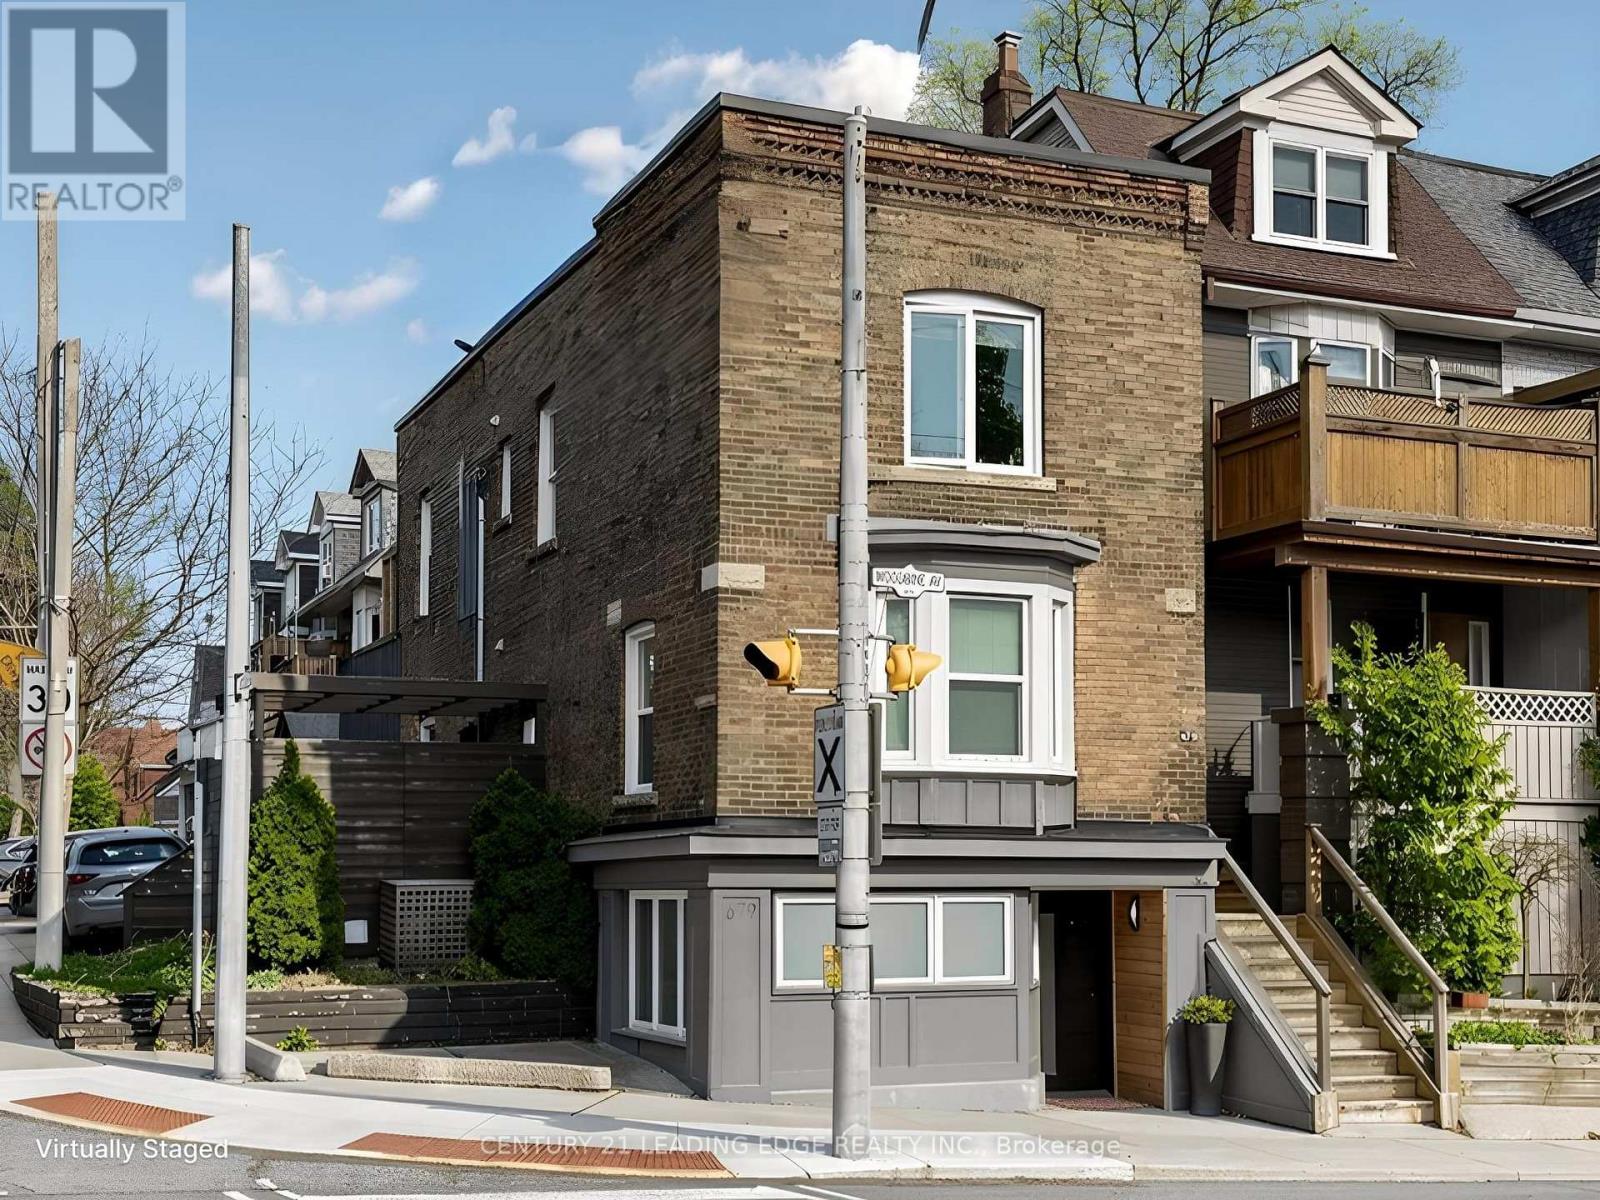
679 Woodbine Avenue
Toronto, Ontario
Stunning Triplex located in the Upper Beaches neighbourhood. Tastefully renovated from top to bottom, this property is the definition of a turnkey investment with current potential to generate $6200+/month in rental income. The ground floor boasts a spacious bachelor unit complete with murphy bed, full kitchen, and generous bathroom. The main floor unit has the potential to be converted into a commercial unit for a variety of uses, and includes an additional large storage space. Its clean and modern design is beautifully highlighted by large windows. The second floor unit is ideal for a small family or roommates. Accessible through a private side deck, this 2 bedroom, 2 bathroom unit provides a split bedroom floorplan, (easily convertible to a 3 bedroom layout) finished with a natural and warm design.The third floor contains a 1 bedroom, 1 bath unit.Accessed through a rear private entrance and including an additional private outdoor deck. Currently tenanted month to month for $2100 + utilities, the Tenants show true pride in ownership and are willing to stay. The property features 2 car parking with a separate garage for a potential 3rd spot or garden suite. All mechanicals are owned, and units separately metered. Roofs replaced in 2021 and 2023. Each unit comes with stainless steel appliances and ensuite washer and dryer. Located at the corner of Woodbine & Cassels, 1 block south of Gerrard, you have the bus stop at your doorstep and the streetcar just steps away. Convenient location in a desirable neighbourhood, close to schools, parks, shopping, and minutes to the beach. This versatile property provides endless opportunities to maximize income potential: long term lease, short term rental, potential commercial space. With total area measuring just over 2500 sq.ft. This property offers some of the best value for triplexes available in the upper beaches area. (Please note: some photos contain virtual staging) SELLER IS MOTIVATED!!! (id:60365)
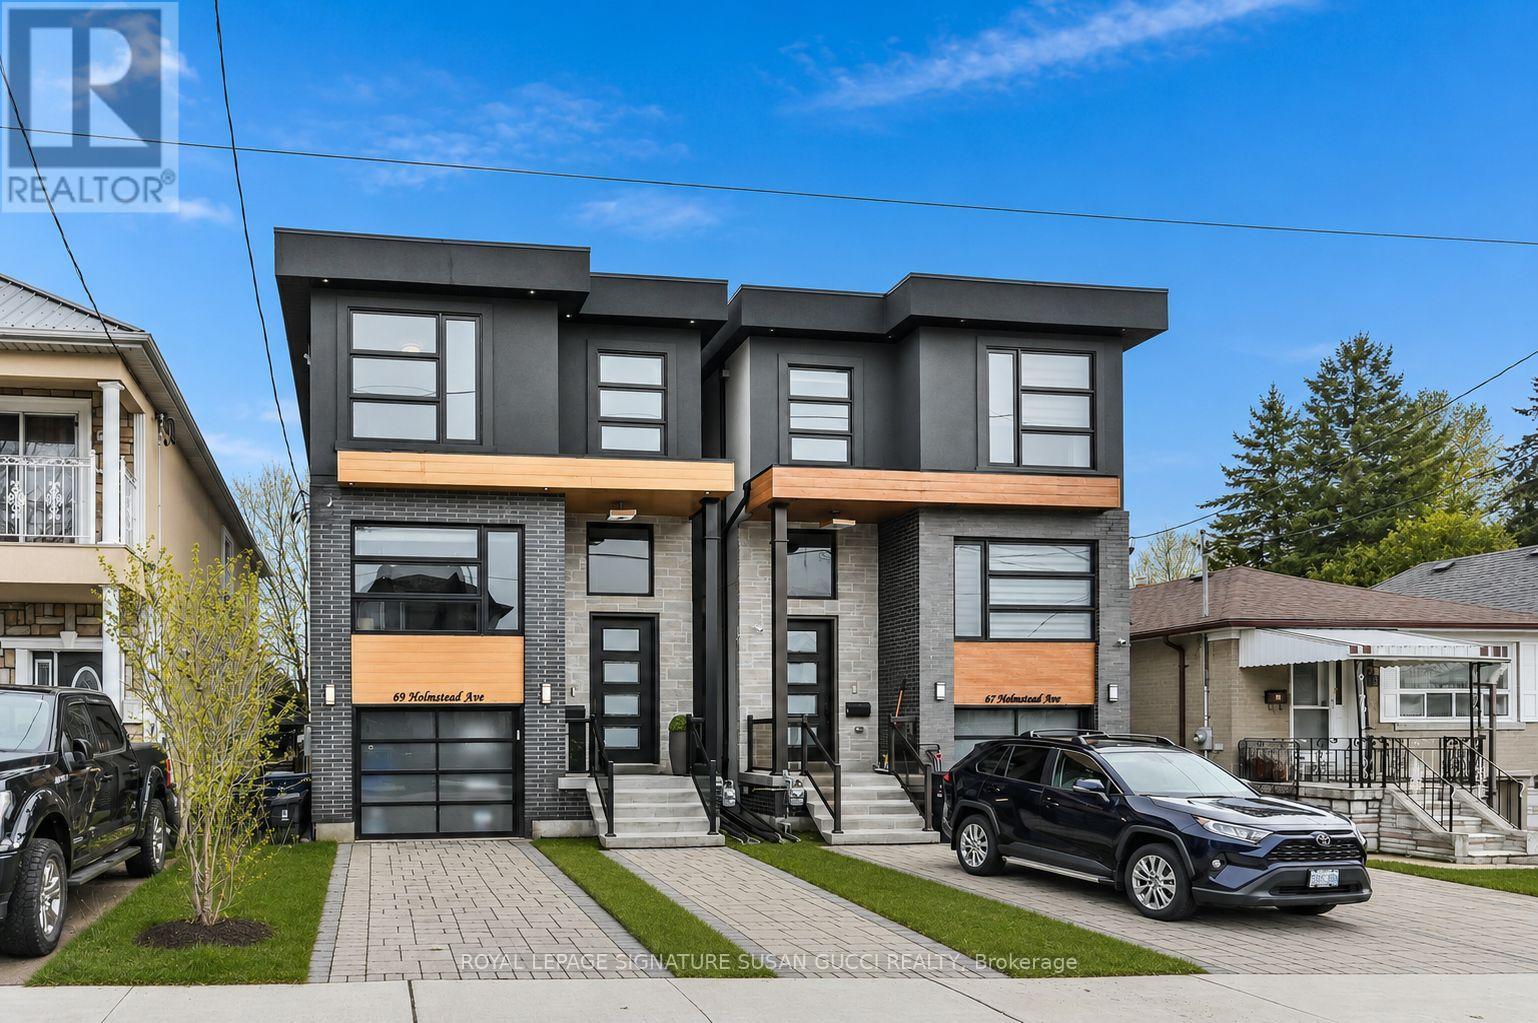
69 Holmstead Avenue
Toronto, Ontario
Welcome to 69 Holmstead Ave, a beautifully designed home offering refined contemporary style with a warm, inviting feel and standout curb appeal. Featuring soaring ceilings throughout, this light-filled residence delivers an airy, elevated living experience with thoughtfully curated finishes and a seamless flow ideal for modern family living. The main floor showcases an open, connected layout anchored by a gorgeous, well-appointed kitchen with exceptional storage, flowing effortlessly into the family room with a cozy gas fireplace-perfect for everyday living and entertaining. Upstairs, generously sized bedrooms provide comfort and functionality, including an oversized primary retreat with a spa-inspired ensuite featuring a glass-enclosed shower, indulgent soaker tub, and double sinks. With three bathrooms on the second level and convenient second-floor laundry, every detail has been designed with ease and lifestyle in mind. The fully finished walk-out basement offers incredible flexibility with a private entrance, large above-grade windows for abundant natural light, a full 4-piece bathroom, separate laundry, and direct access to the garage-ideal for in-law or extended family living. The expansive open space is perfect for a recreation room, home gym, or additional living area. Step outside to a fully fenced backyard, creating a safe and private space for kids and pets to play. A private driveway with parking for two cars plus an additional garage space provides rare and practical 3-car parking. Situated in a highly desirable, family-friendly neighbourhood, this home offers effortless access to the DVP, transit including subway and LRT, excellent schools, and nearby parks such as Taylor Creek. Enjoy the convenience of nearby big box stores along with the charm and character of the Danforth's local shops, cafes, and restaurants just minutes away. (id:60365)
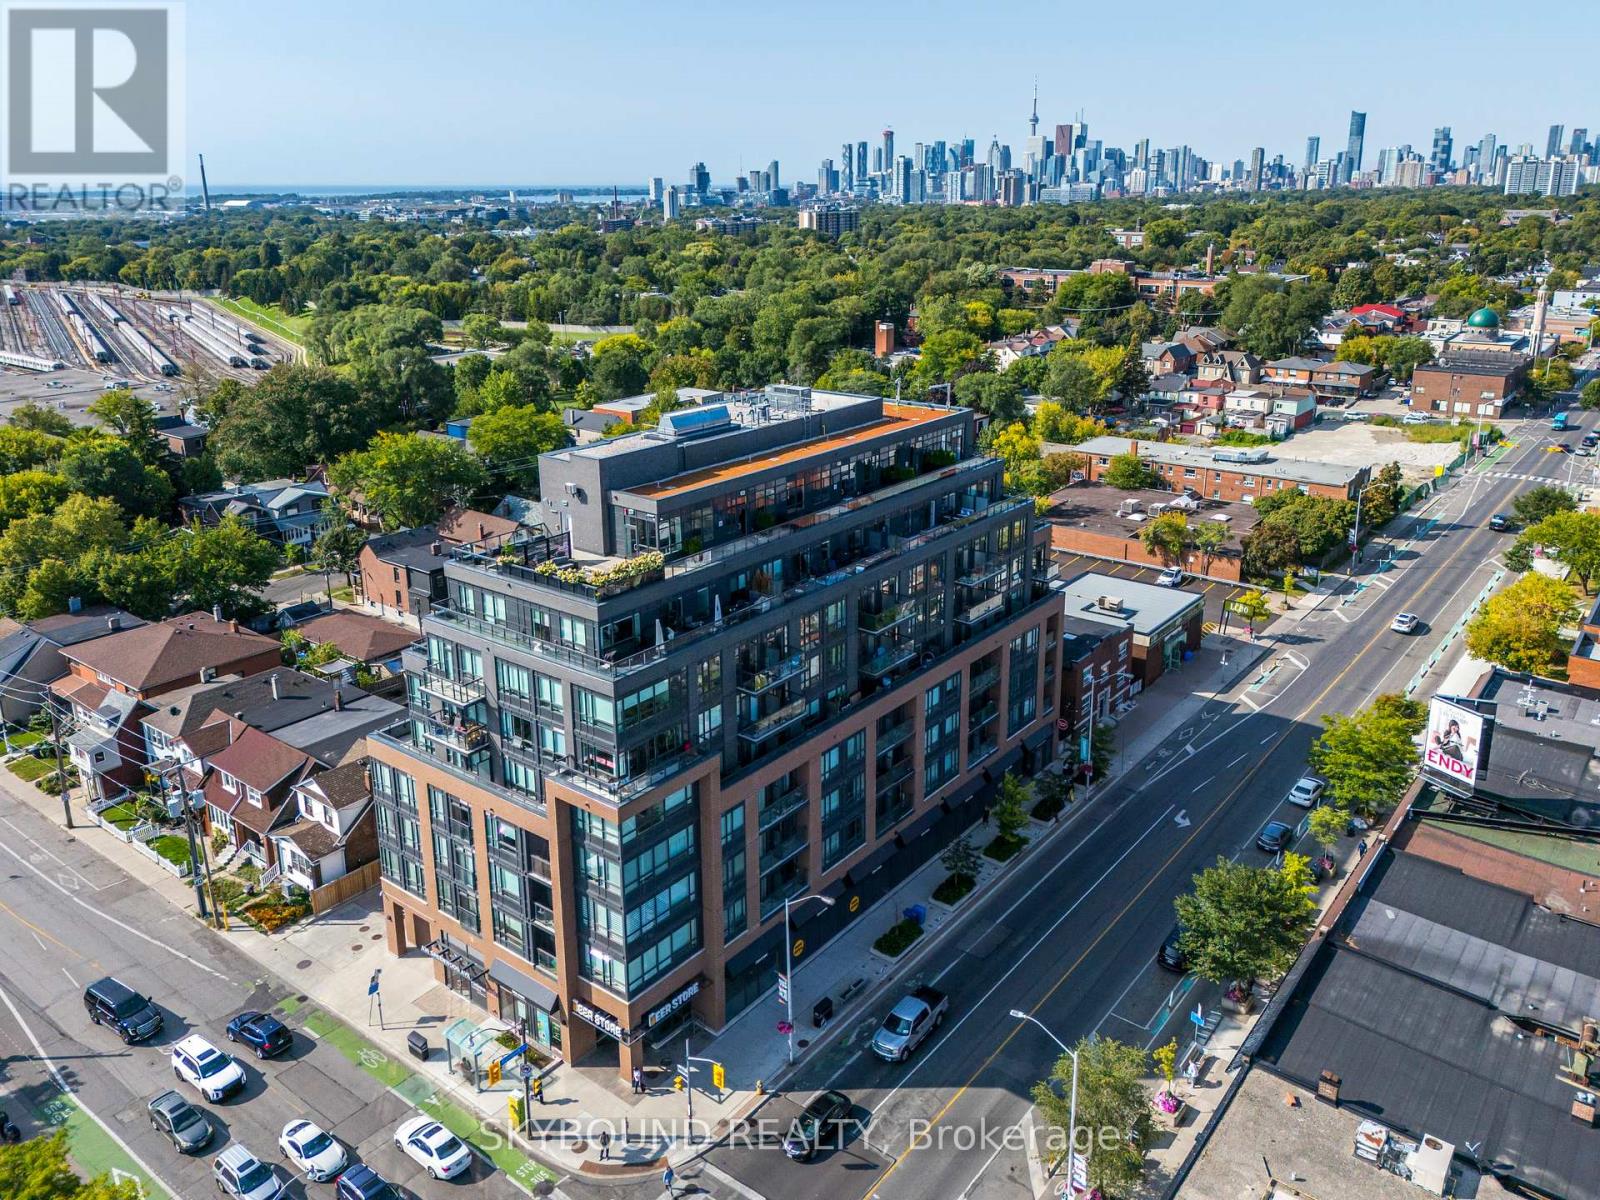
# 805 - 630 Greenwood Avenue
Toronto, Ontario
The Danforth! Penthouse Suite. Strong Coveted Location. Fabulous Boutique Building. Incredible 370 Square Foot Terrace!! New Building 2020. Large Open Concept Living Space With 2 Walkouts To The Terrace. 2 Substantial Private Bedrooms. Primary Bedroom Has A Walkout and 3 Piece Ensuite Bathroom And Large Walk In Closet. Second 4 Piece Bathroom Beside The Second Bedroom. Beautifully Appointed. Stainless Steel Kitchen Appliances, Quartz Countertops. Full Size Stackable Washer And Dryer. Window Blinds & Blackouts In Bedrooms. Stunning West, North And East Panoramic Views From The Private Terrace. 9th Floor Amenities Include Gym and Yoga Studio, Party Room, Games Room Pool Table, Wrap Around Terrace With Sun Lounge, BBQ and Fire Pit. Parking and Locker Are Both Owned. Steps To Greenwood TTC Subway. Check Out The Attached Virtual Tour And Drone Pictures. Wow!! (id:60365)
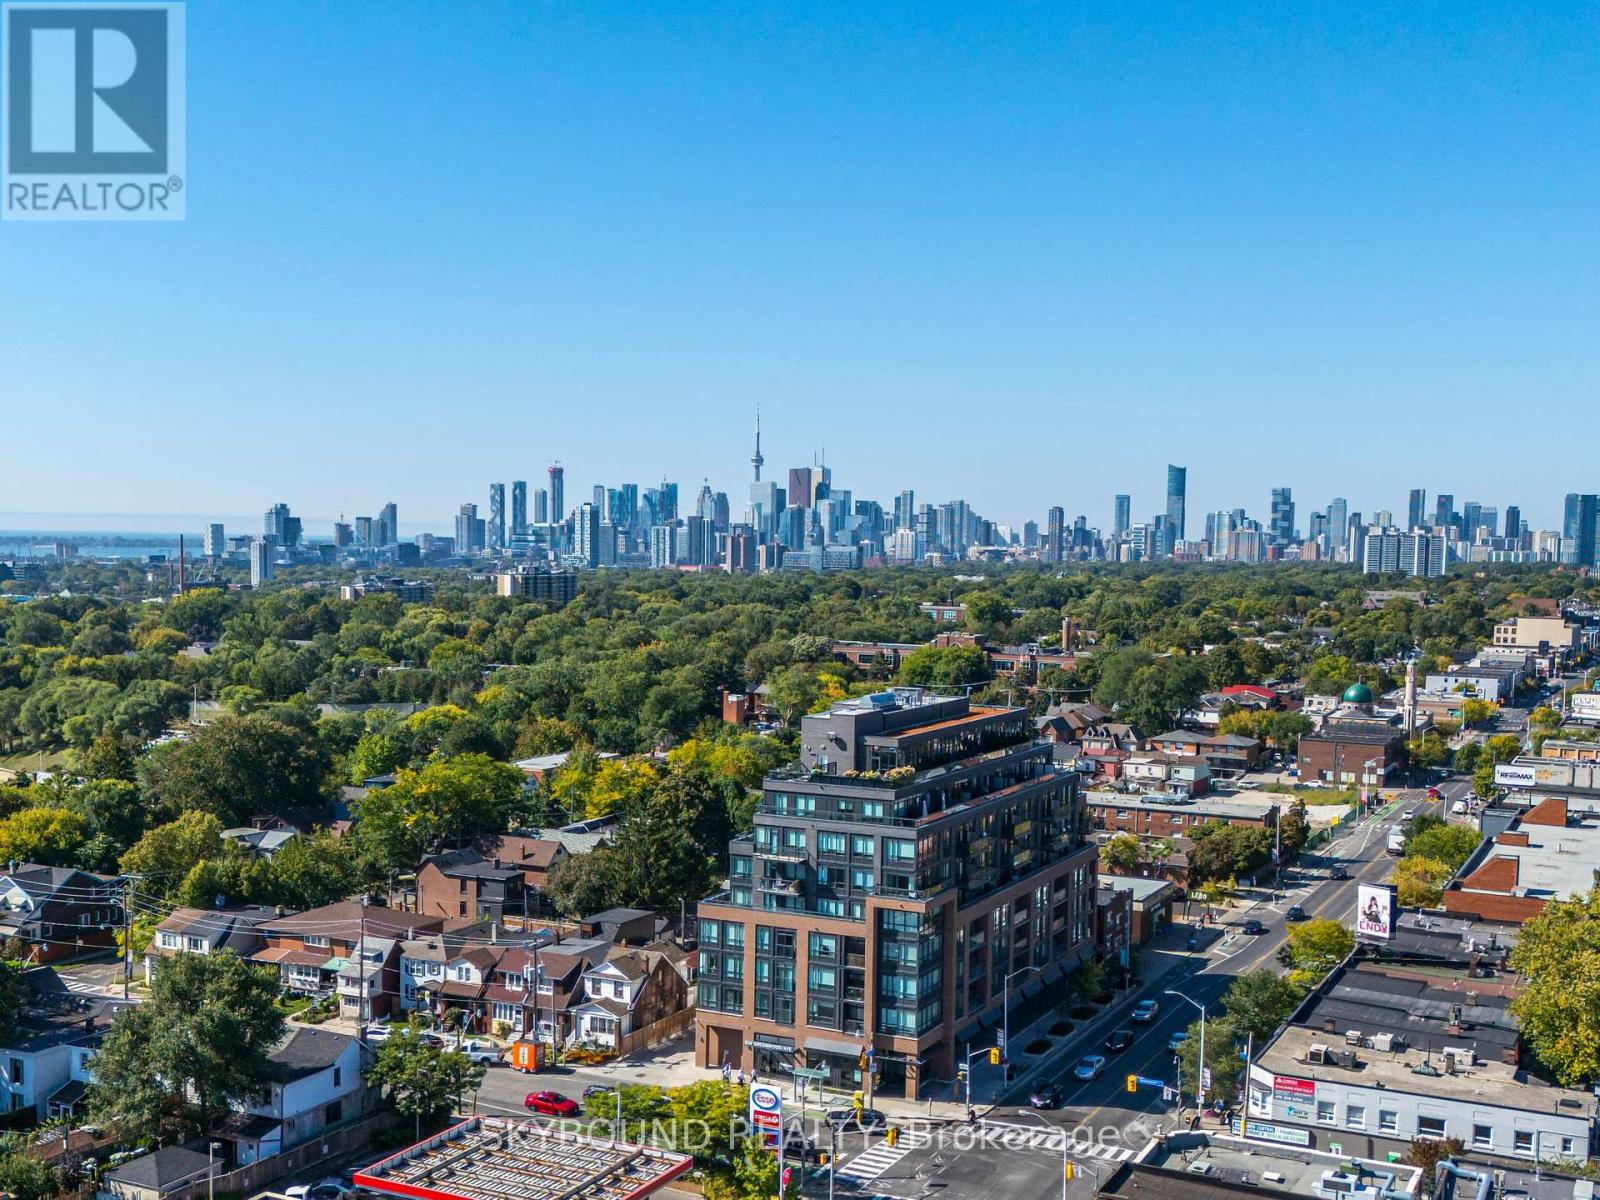
# 703 - 630 Greenwood Avenue
Toronto, Ontario
A Wow!! Unobstructed West, South and East Sweeping Views. Corner Unit! Arguably, The Best Toronto Skyline Prospective. 400 Plus Square Feet Of Private Terrace and Wrap Around Balcony. With, Rare Private BBQ Set Up And With Water Hookup. The Best Of What The Danforth Has to Offer. New Building 2020. One Owner. Two Bedrooms And A Den. The Master Bedroom Fits A King Bed And Has a 3 Piece Ensuite And Walk In Closet. Second Bedroom Has A Large South Facing Picture Window. With, A 4 Piece Washroom Right Outside The Bedroom Door. Also, A Private Den/Office Space. List Of Unit Upgrades Are Attached. Upgraded Kitchen Appliance Package, Upgraded Cabinetry. Full Size Stackable Washer And Dryer. Window Blinds Throughout & Blackouts In Bedrooms. Exquisite Upgraded Hardwood Flooring Throughout With Wide Plank Herringbone Pattern. Very European. A Fabulous Boutique Building, A Coveted Location. 9th Floor Amenities Include, Gym And Yoga Studio, Party Room, Games Room With Pool Table, Wrap Around Terrace With Sun Lounge, BBQ and Firepit. Steps To Greenwood TTC Subway Station. Check Out The Attached Video And Drone Pictures!! (id:60365)
164 Ellington Drive
Toronto, Ontario
Great location! Desirable Wexford Area! Kitchen W/Island, Quartz Counter Top. Vinyl Flooring On 3 Bedroom And Hallway, W/O To Large Deck & Well Maintained Back Yard Child Friendly Neighbourhood. Walking Distance To Ttc & Minutes To Subway. Legal Basement Apartment W/Sep Ent For Lease Also. This Price Only For Upper Floor, Hot water tank rental $40/M extra. (id:60365)
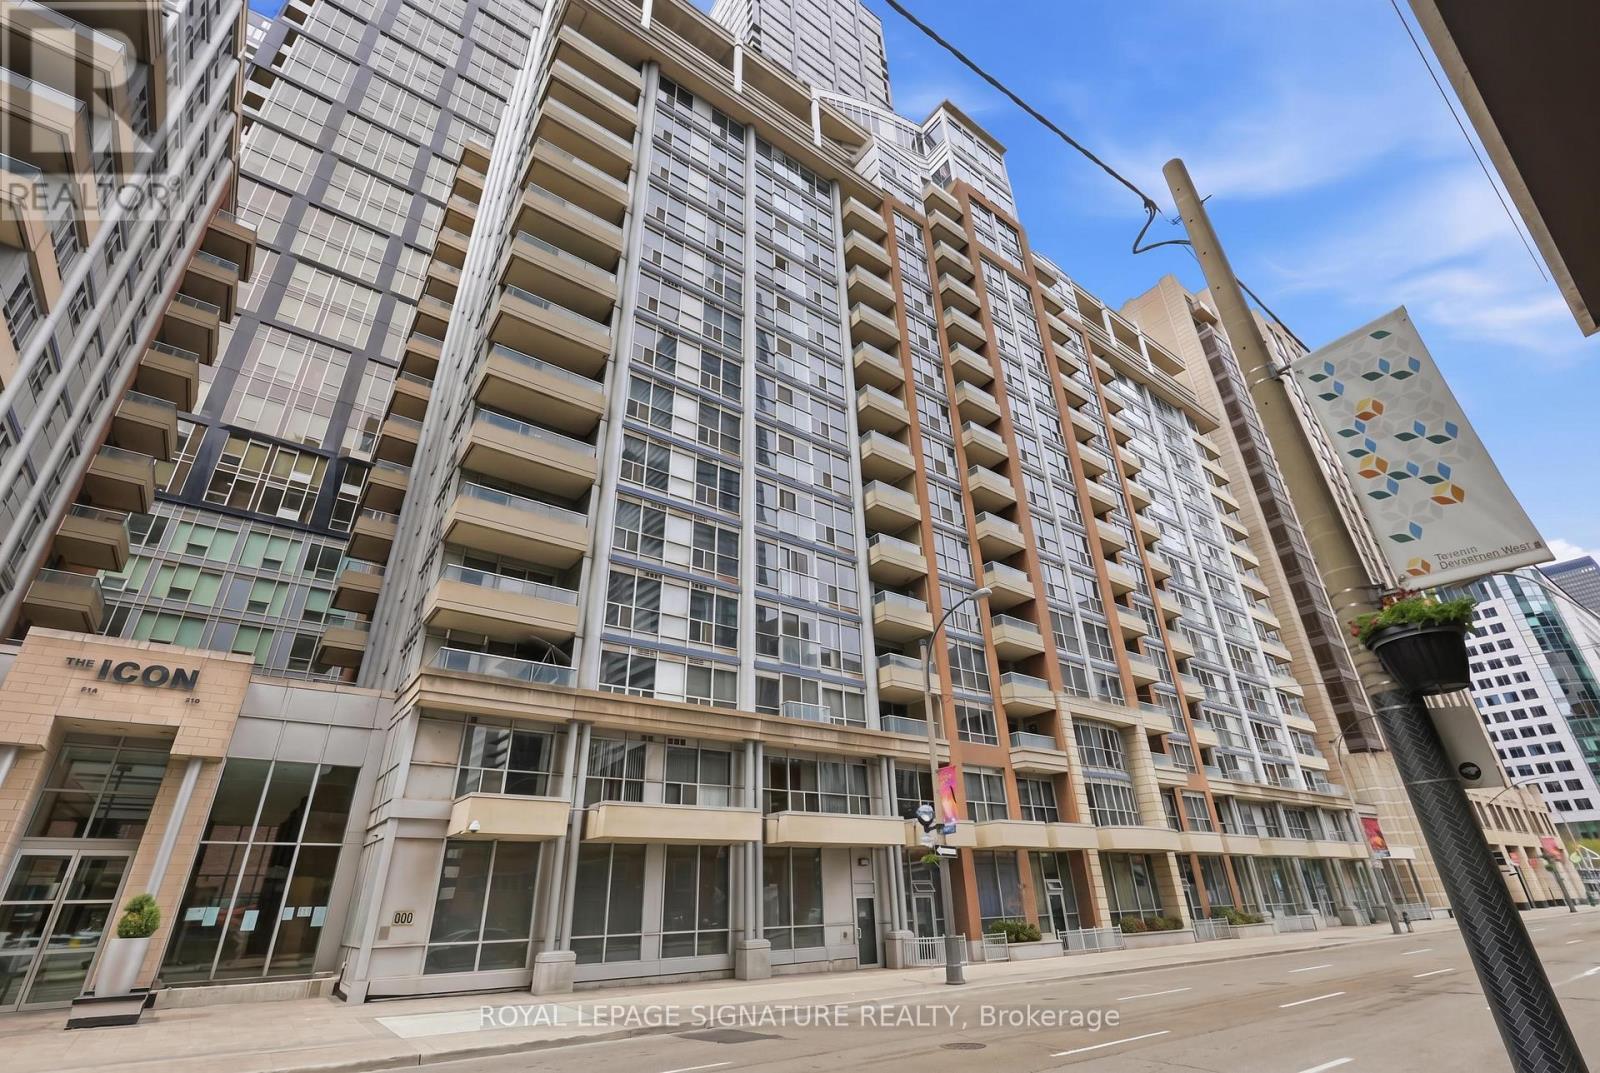
1027 - 250 Wellington Street W
Toronto, Ontario
Step into this stunning 1-bedroom, 1-bathroom + den suite, complete with 1 parking space and all utilities included. Situated in the heart of Toronto's Entertainment District, this unit features a functional open-concept layout with a built-in appliance kitchen and island, ideal for entertaining. Enjoy access to a sizeable balcony for fresh air and natural sunlight. The primary bedroom offers generous space, a double closet, and a large window for plenty of natural light. Conveniently located just steps from St. Andrew subway station, The Rogers Centre, Union Station, the financial district, restaurants, parks, and local shops. (id:60365)
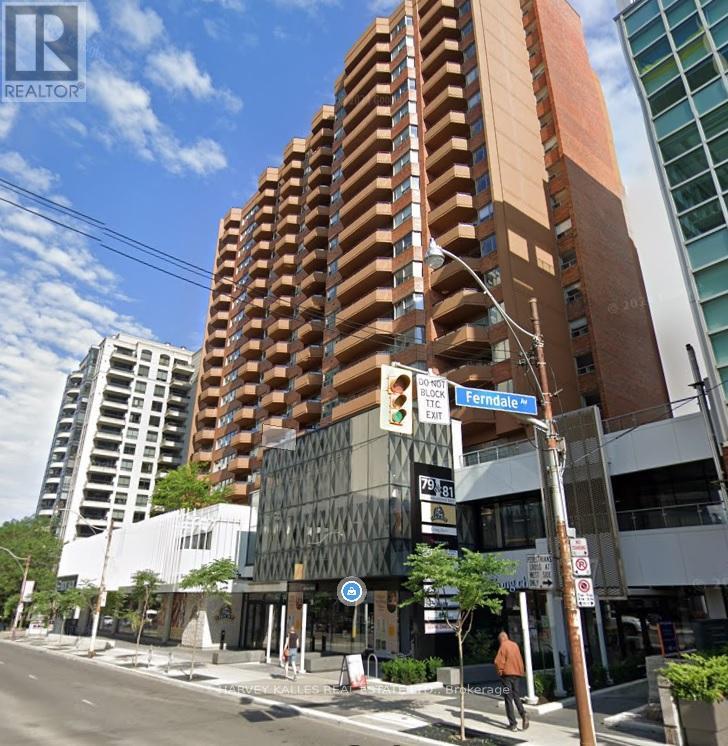
210 - 79 St Clair Avenue E
Toronto, Ontario
Prime office leasing opportunity. Professional managed building just east of Yonge Street in exceptionally strong Primary Trade Area. Direct Access to all major transit options, including subway and streetcar. Large divided space located on the second floor. Situated above high-traffic Farm Boy grocery store adjoining The Towne Malls new lobby. Convenient elevator access, available both from underground parking garage and mall level. This office space is ideal for businesses looking to establish a presence in a dynamic, accessible location within a thriving commercial environment. Abundance of client-customer paid parking available. (id:60365)
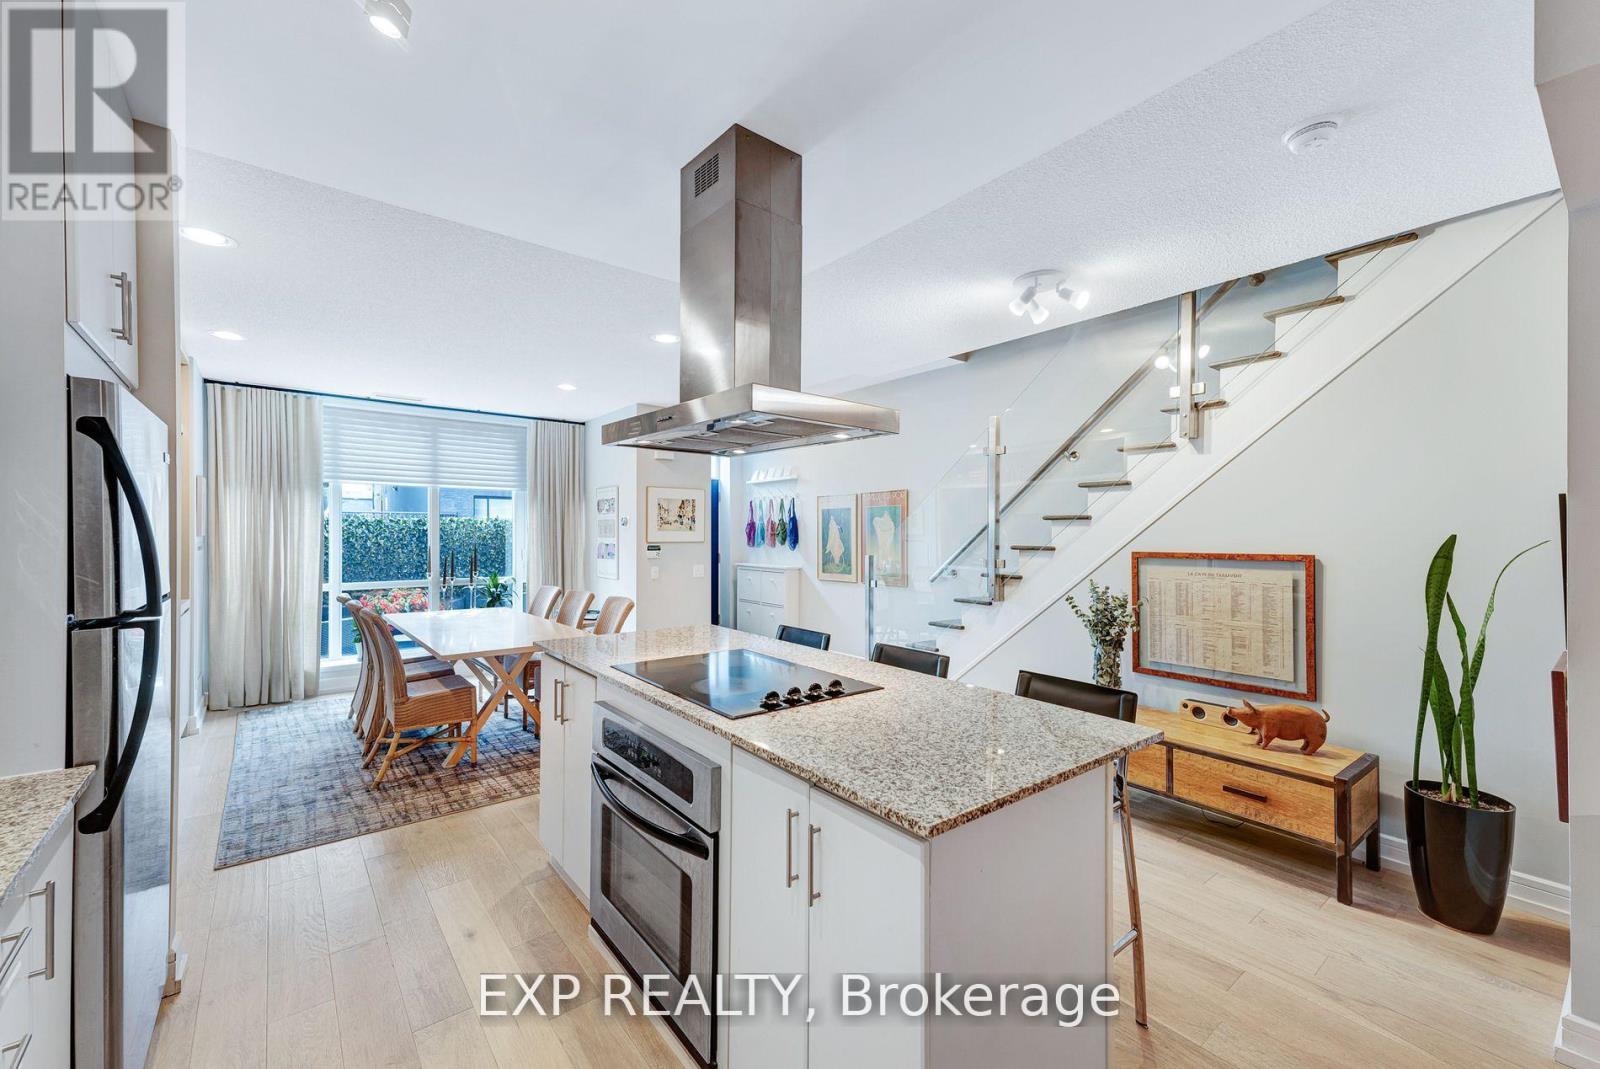
N109 - 116 George Street
Toronto, Ontario
Welcome to this beautifully designed 2-storey townhome in the heart of downtown Toronto, offering approximately 1,484 sq.ft. of modern urban living with stylish finishes throughout. This bright and spacious home features soaring 10-ft ceilings, expansive windows, and hardwood flooring throughout, creating a warm and elegant atmosphere that perfectly blends comfort and functionality.The gourmet chef-inspired kitchen is equipped with a large centre island, modern cabinetry, and ample prep and storage space - ideal for entertaining or everyday living. Elegant glass staircases add a contemporary touch, while two custom built-in closets provide convenient and efficient storage solutions.This thoughtfully designed layout offers 2 spacious bedrooms, 2 bathrooms, and an additional large family room/home office space, making it perfect for professionals, couples, or anyone looking for extra flexibility to work from home without compromising living space. The primary suite features a luxurious 5-piece ensuite complete with double sinks, a separate bath, and spa-like finishes, creating the perfect private retreat within the home.Enjoy outdoor living with your own private terrace, perfect for relaxing or entertaining guests. This unit also comes complete with 1 parking space and a locker for added convenience.Residents enjoy access to premium building amenities including a fully equipped gym and rooftop terrace. Ideally situated within walking distance to the St. Lawrence Market, waterfront, parks, restaurants, cafes, transit, subway access, and major highways, this exceptional property offers the perfect balance of downtown convenience and modern luxury living. (id:60365)
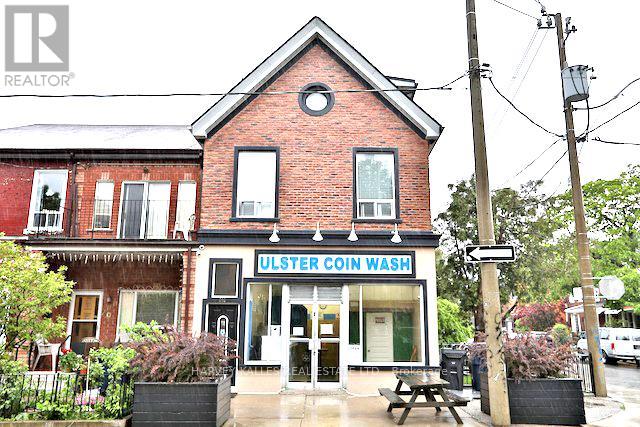
3 - 202 Lippincot Street
Toronto, Ontario
Loft like studio unit, with room separator feels like a 1 bedroom with a separated bedroom area. Not your typical bachelor! Character filled unit with faux brick accent wall and hardwood flooring. Great kitchen, windows throughout, lots of natural daylight. Very well maintained and well run, clean building. Fantastic location on a charming street. Short walk to many UofT buildings, transit, shopping, parks, university hospitals, schools, great restaurants on Harbored and College St. Laundromat right beneath the building. Photos are from previous listing. Water and heat included. Tenant to pay electricity with Toronto Hydro, Hydro is separately metered for the unit. Unit has A/C (id:60365)
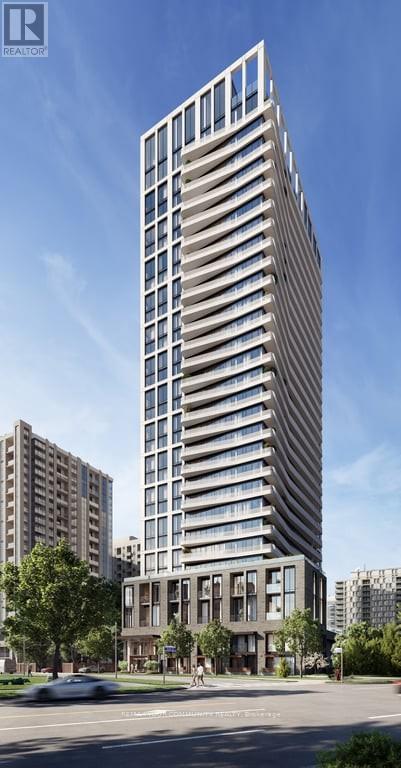
2508 - 36 Olive Avenue
Toronto, Ontario
'Welcome to Olive Residences, a modern and comfortable place in the heart of North York, just steps from Yonge & Finch. This bright 1 bedroom plus den suite offers a practical open-concept layout with contemporary finishes, smooth ceilings, laminate flooring and floor-to-ceiling windows that bring in plenty of natural light. The den is generously sized and can be used as a home office, or the second bedroom. The modern kitchen features integrated appliances and stylish cabinetry. Residents have access to over 11,000sq. ft. of premium amenities, including a private catering kitchen, social lounge, meeting room and beautifully landscaped outdoor terraces. An unbeatable location with Finch Subway Station, TTC, GO Transit, and VIVA bus terminal just steps away, plus easy access to restaurants, shopping, parks, major banks, and Hwy 401. (id:60365)

© 2026 Proptech Realty Inc., Brokerage.