
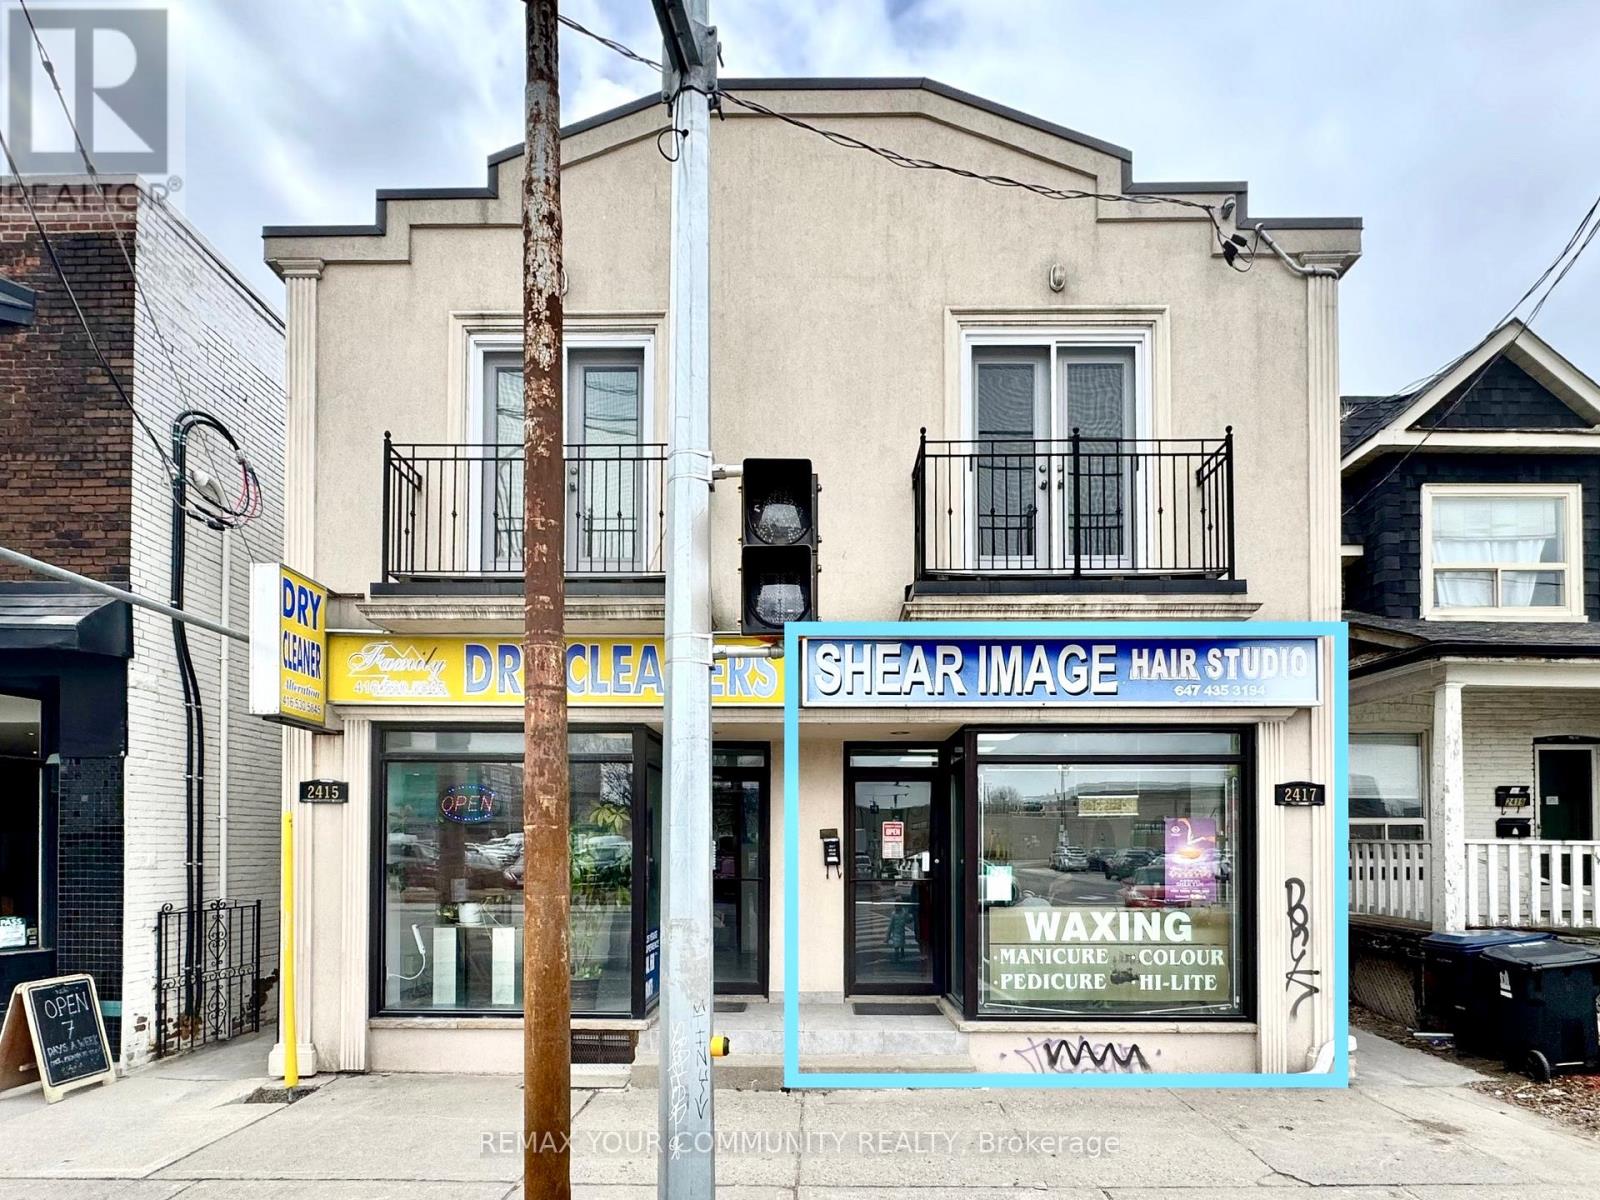
Main - 2417 Dundas Street W
Toronto, Ontario
Highly visible, 660 sq. ft. commercial/retail space with 14 ft open storefront frontage, featuring large and prominent windows with direct exposure to vehicle and pedestrian foot traffic on Dundas Street West. The unit offers a clean, open concept layout with two 2-piece washrooms and is suitable for small retail, professional services offices, or personal care businesses. Was previously operating as a hair salon and aesthetician/nail studio situated within a strong retail corridor surrounded by destination retailers, coffee shops, boutique stores, and transit hubs such as Dundas W Station for TTC and UP express and GO connections nearby. Immediate proximity to new and existing residential towers as well as proposed three-tower community project bringing more residential neighbors in the years to come. $2,700 Net Rent + $450 TMI / Month + HST + Utilities. An exceptional chance to launch or grow your business within a dynamic, high-traffic corridor in a well cared for and managed building. (id:60365)
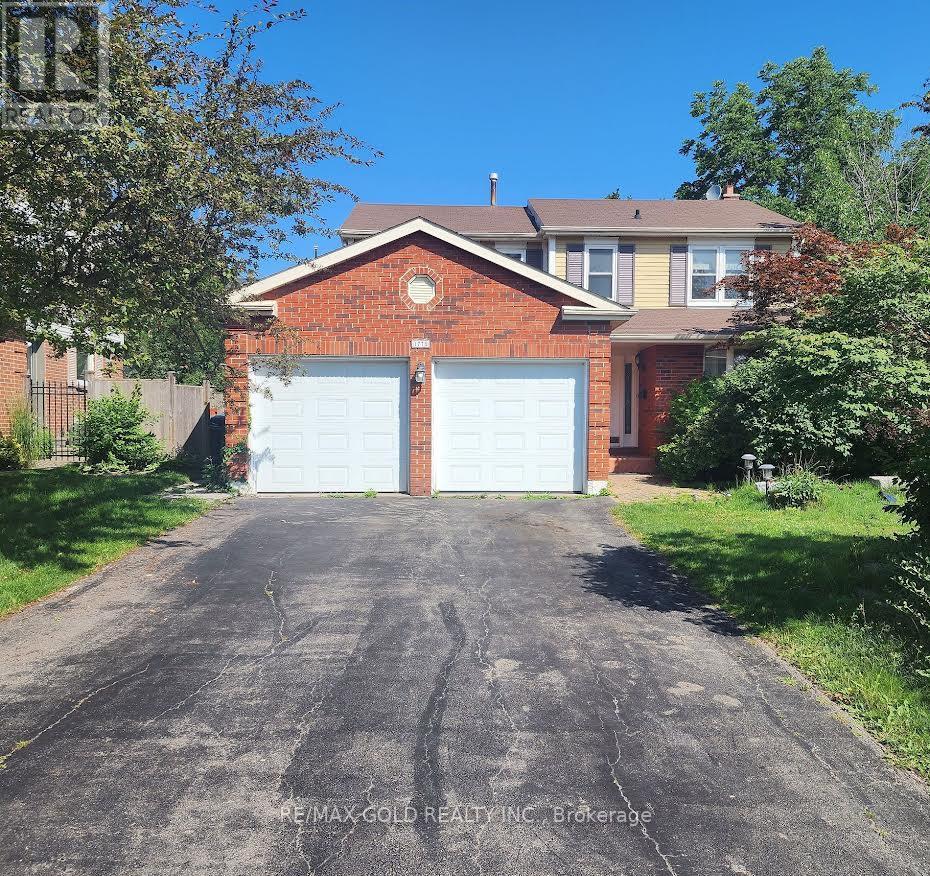
Lower Level - 1778 Folkway Drive
Mississauga, Ontario
Beautiful Fully Upgraded Legal 2-Bedroom Basement Apartment In The Highly Sought-After Erin Mills Community! Featuring A Separate Private Entrance, Carpet-Free Living, Modern Kitchen, Spacious Open-Concept Living/Rec Area, Private Laundry, And A Large Primary Bedroom With4-Piece Ensuite. Includes 1 Parking Spot With Additional Parking Available. Conveniently Located Close To Hwy 403, University of Toronto Mississauga Campus, Top-Rated Schools, Parks, Transit, Shopping, And All Major Amenities. Clean, Bright & Move-In Ready. Ideal For A Professional Couple Or Small Family. No Smoking & No Pets Preferred. (id:60365)
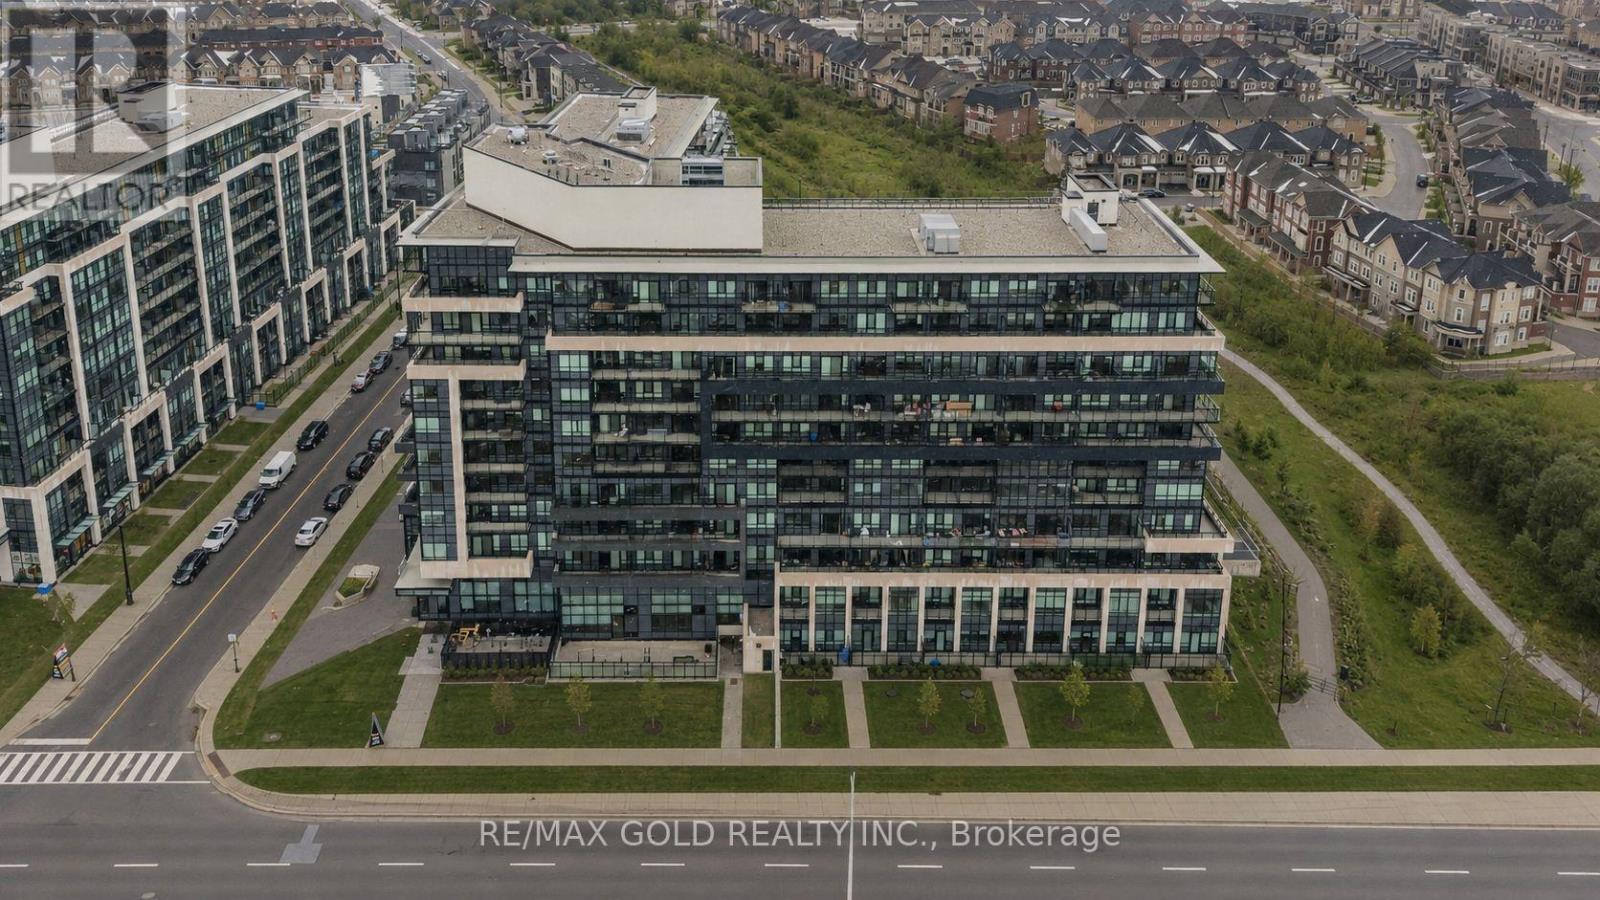
117 - 395 Dundas Street W
Oakville, Ontario
Step into a vibrant North Oakville lifestyle. This beautifully designed 2-bedroom, 2-bathroom condo comes with 1 Parking space and 1 Locker - offering the perfect balance of style, comfort, and convenience for modern professionals, young families, or downsizers seeking a low-maintenance lifestyle. Featuring a functional open-concept layout, this South Facing suite is filled with natural light and showcases elegant finishes throughout. A rare 11 feet High Ceiling creates an extra open and inviting space! Step out onto the private balcony to enjoy fresh air and BBQ with Gas hook connection ready for use. The spacious primary bedroom includes a private ensuite and ample closet space, while the second bedroom offers flexibility as a guest room, home office, or growing family space. A second full bathroom adds everyday convenience and privacy. Ideally located close to top-rated schools, parks, shopping, restaurants, and everyday amenities. Quick access to major highways, Oakville Trafalgar Memorial Hospital, Public transit and Go Station(s) makes commuting to Toronto, and surrounding areas effortless. (id:60365)
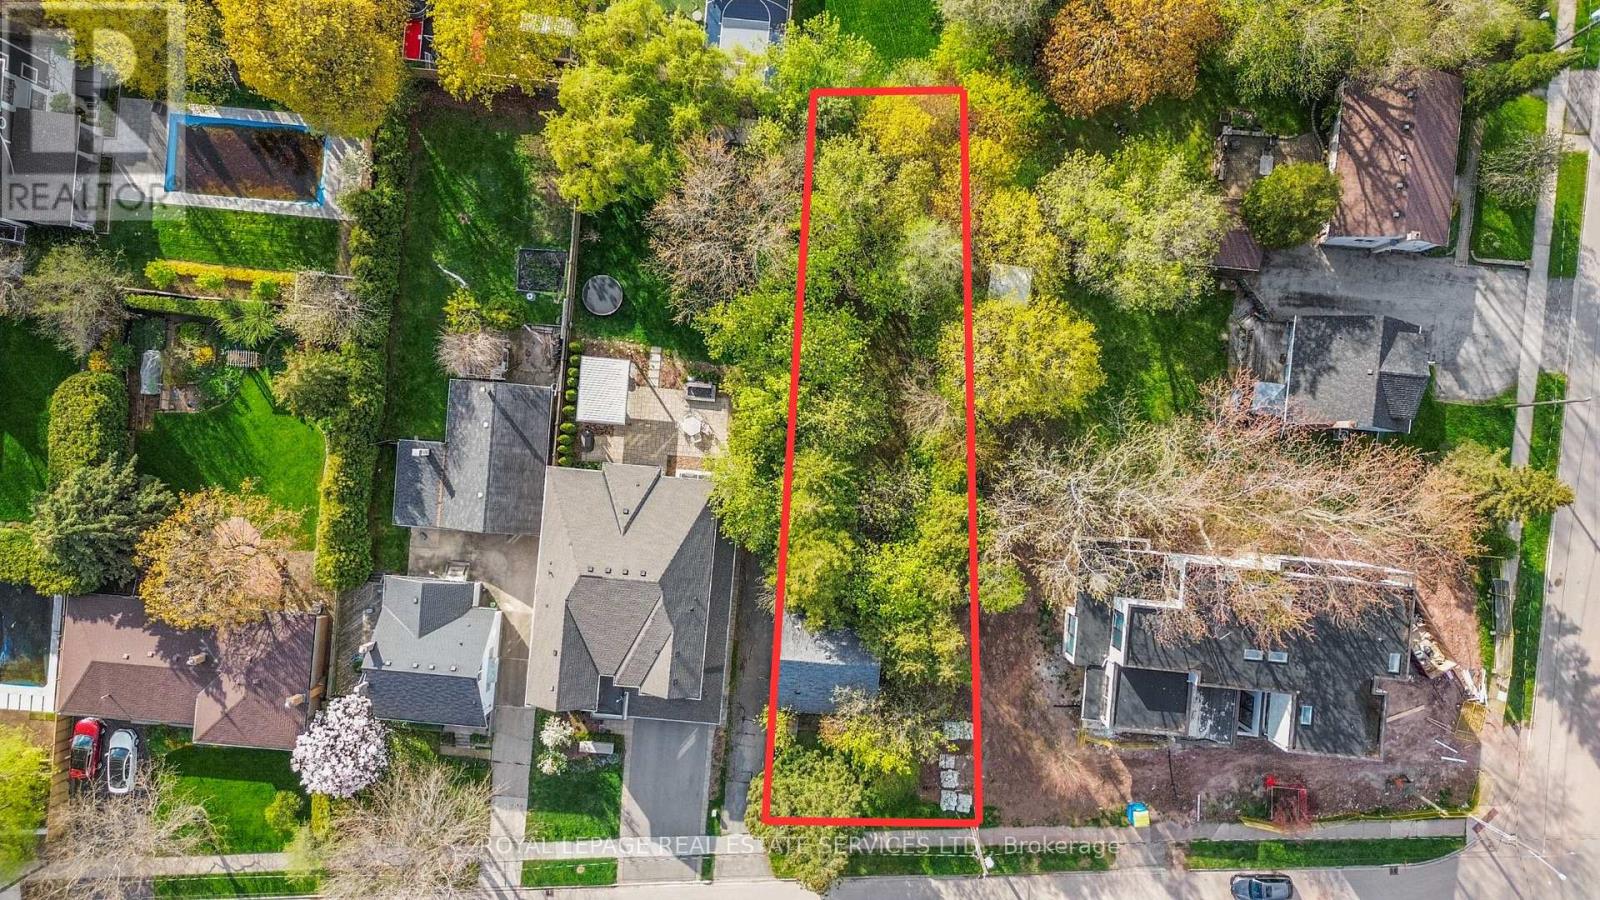
218 Jennings Crescent
Oakville, Ontario
Set on an impressive 50 x 175 ft lot framed by mature trees, this Bronte Village property presents an incredible opportunity to renovate, rebuild, or design a custom home in one of Oakville's most desirable lakeside communities. Situated on a highly sought after quiet crescent with its own park, the setting offers a rare blend of privacy, character, and convenience. Enjoy an easy walk to the lake, waterfront trails, local shops, restaurants, cafés, schools, transit, and the vibrant village lifestyle that makes Bronte so special. Whether you are planning your forever home, a luxury retreat, or your next project, this property offers the space, location, and potential to bring your vision to life. (id:60365)
3908 - 3900 Confederation Parkway
Mississauga, Ontario
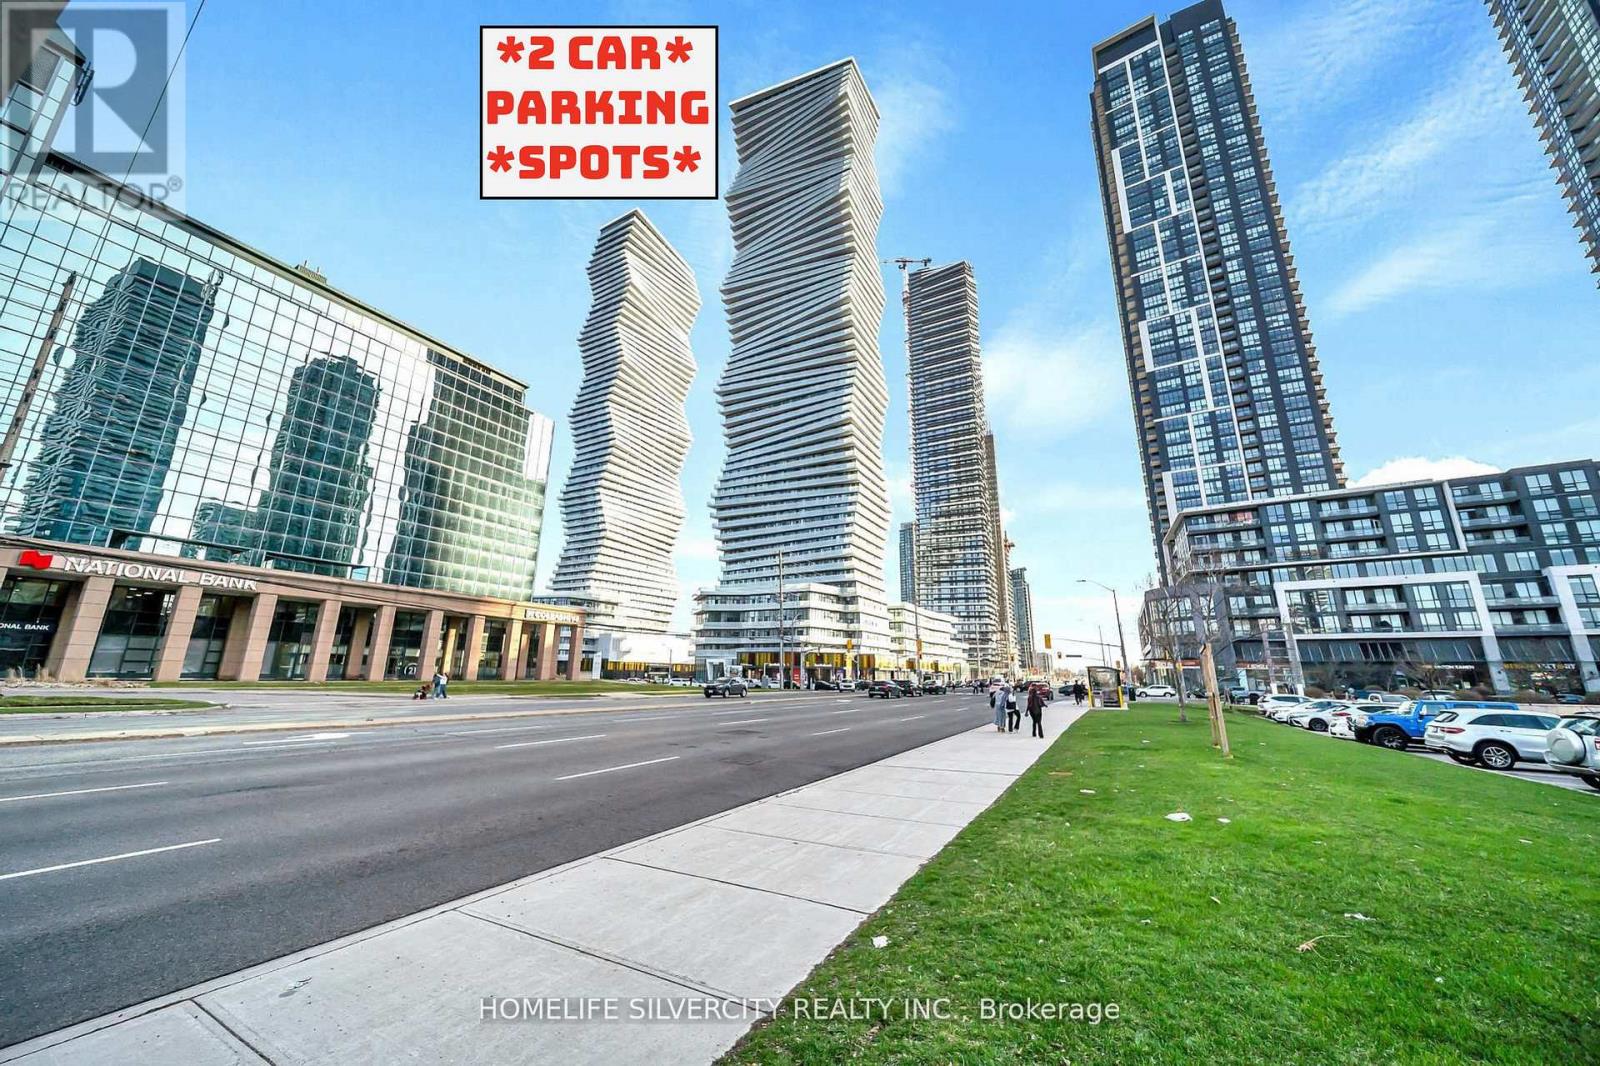
*** CORNER UNIT WITH 2 CAR PARKING SPOTS *** - - UNOBSTRUCTED PANORAMIC SUNSET VIEW - - (( WEST FACING)) - - in the heart of Mississauga at (( M-CITY 1 )) The unit features 2 bedrooms, 2 bathrooms, 2 balconies (Wraparound), 2 car parking spots and 1 storage locker. Modern finishes throughout suite with capped ceiling outlets in both the bedrooms and living/dining are the chosen upgrades. Frameless mirrored closet slider at foyer is also the chosen upgrade. TOTAL 976 sq.ft space (698 sq.ft interior + 278 sq.ft exterior) *** UNOBSTRUCTED PANORAMIC SUNSET VIEW *** is the steal which mesmerizes tons of natural light and can be cherished everyday. Common elements like 24hr Security, Concierge, Exercise Room, Sauna, BBQ, Outdoor Swimming Pool, Rooftop Skating Rink, Games Room Lounge, Party Hall, Kids Play Zone, Splash Pad and many others are available for your enjoyment. Building Maintenance includes 1.5GB high speed Rogers unlimited internet & Smart Home Monitoring. Steps to *** TRANSIT *** and *** CELEBRATION SQUARE *** Seller paid $50K for additional **(2nd parking)** (id:60365)
4102 Bishopstoke Lane W
Mississauga, Ontario
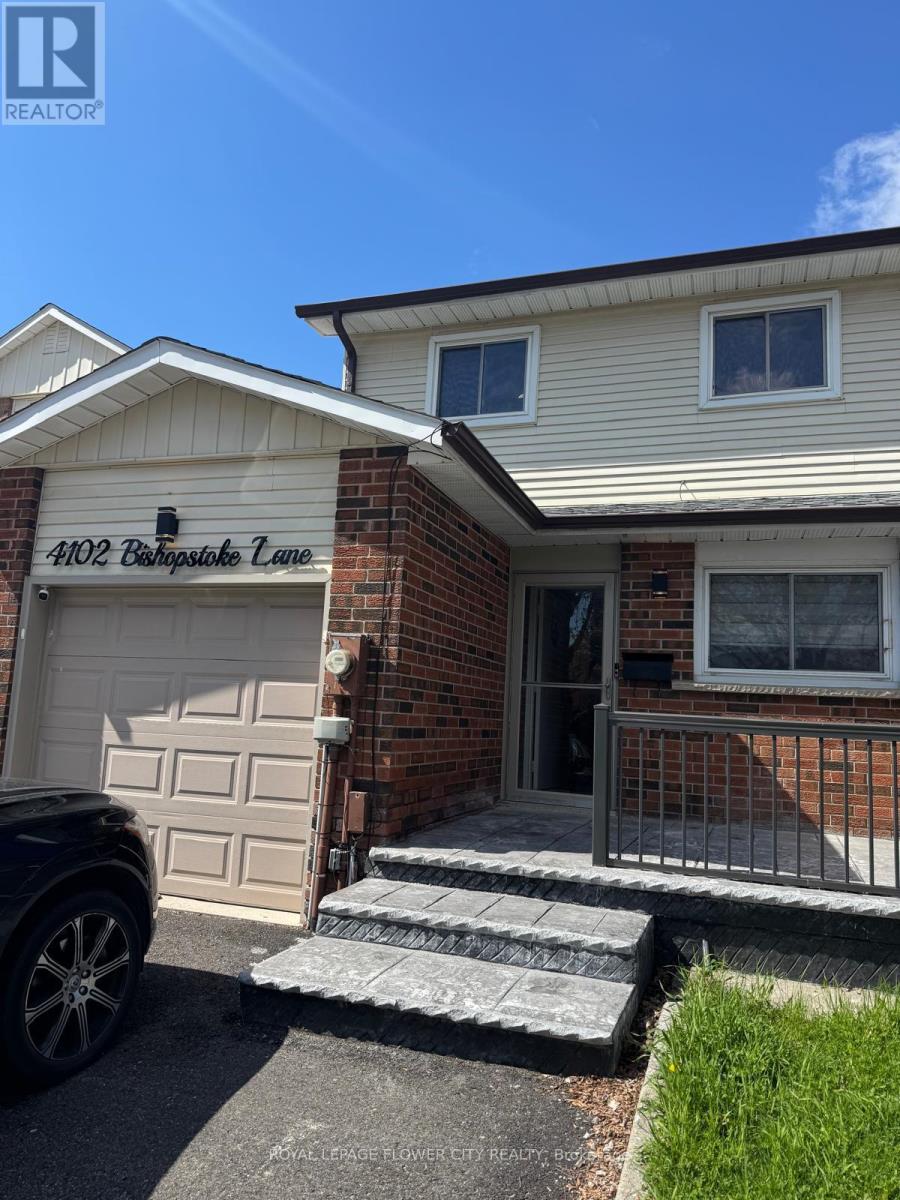
Come see this beautifully maintained, two-storey semi-detached home in one of Mississauga's most desirable neighbourhoods. Come live in the heart of the city, minutes from Square One, shopping, restaurants, schools, public transit, major highways, and the future LRT. This bright home has 3+1 bedrooms and 3 bathrooms, spacious rooms, hardwood floors, ceramic tiles, and a cozy wood-burning fireplace. The large eat-in kitchen has granite countertops and a custom backsplash. The living room leads to a landscaped backyard with a covered patio. (id:60365)
105 - 5035 Oscar Peterson Boulevard
Mississauga, Ontario
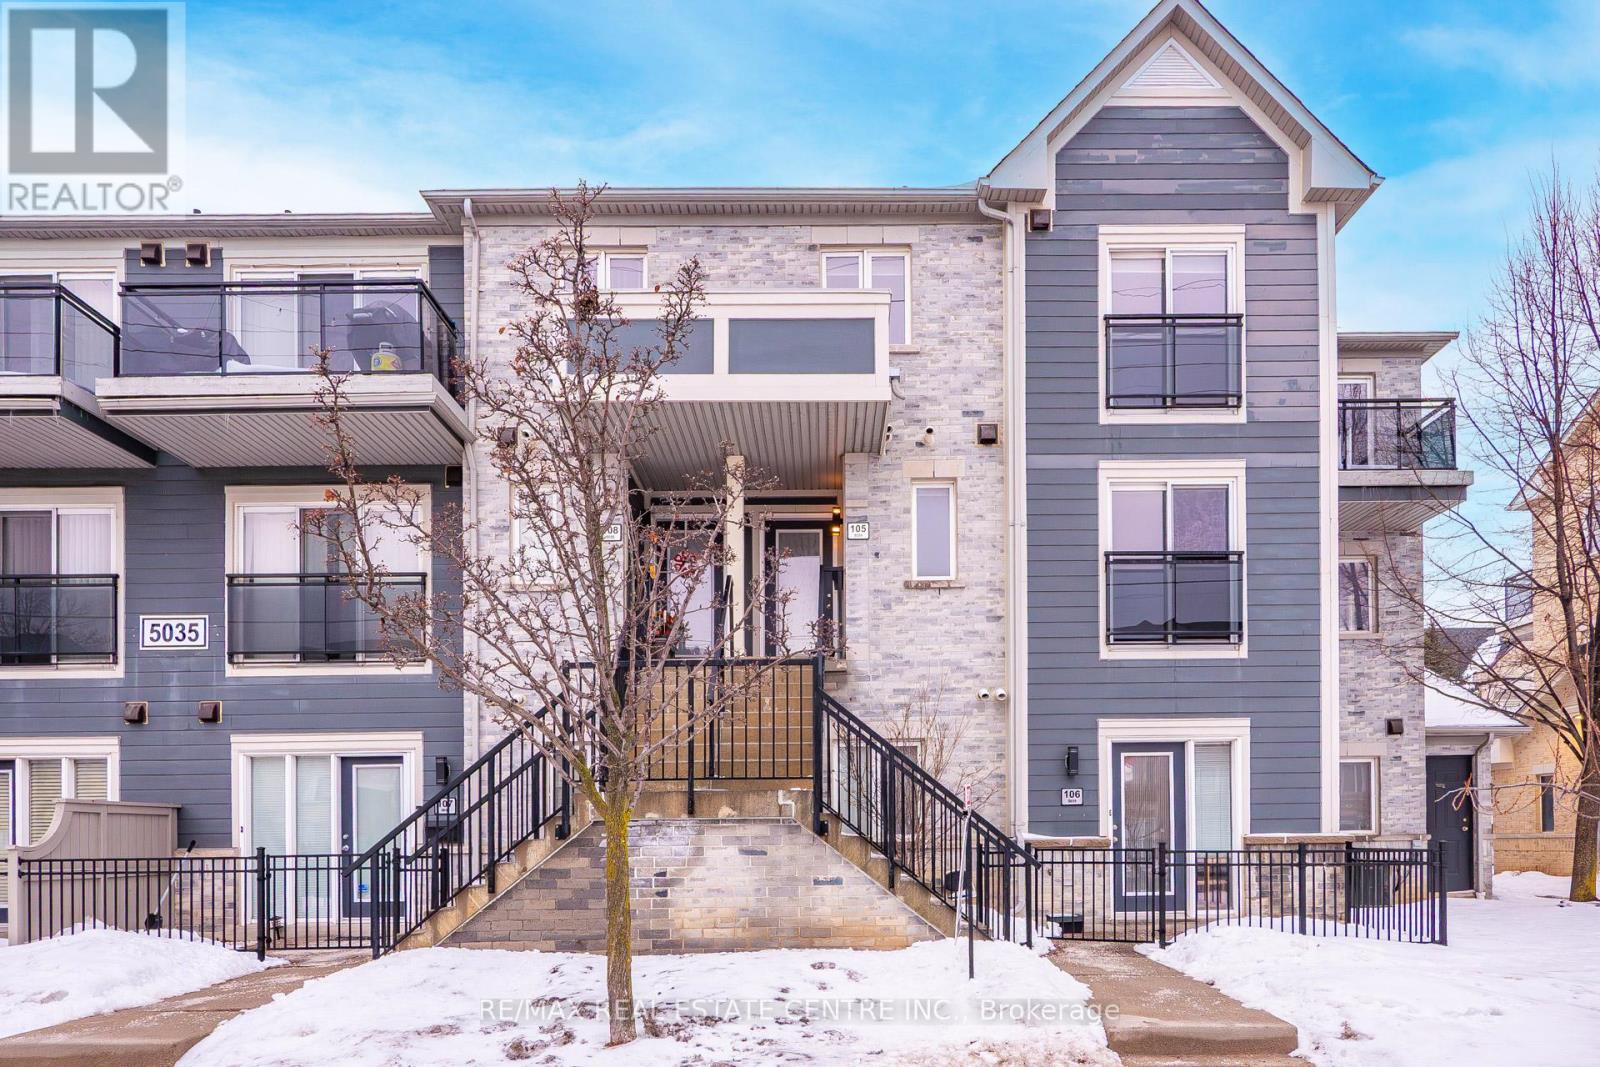
Ideally located just minutes from Highways 403, 401, 407 & the QEW, this stunning home offers unmatched convenience in one of Mississauga's most sought-after communities - Central Erin Mills. Situated in an exceptional neighbourhood with an outstanding walk score, you're steps to top-rated schools, parks, shopping, banks, restaurants, public transit, and just minutes to the GO Station and Erin Mills Town Centre.Freshly painted and upgraded from top to bottom, this move-in-ready home showcases brand new flooring, modern lighting, and newly refinished stairs. The kitchen has been beautifully upgraded, while all washrooms feature upgraded vanities for a fresh, contemporary feel. Designed with functionality and comfort in mind, the home offers 3 spacious bedrooms, 3 well-appointed washrooms, and a versatile main floor den ideal for a home office or additional living space.A perfect blend of style, upgrades, and prime location - welcome home. (id:60365)
Uph01 - 2200 Lake Shore Boulevard W
Toronto, Ontario
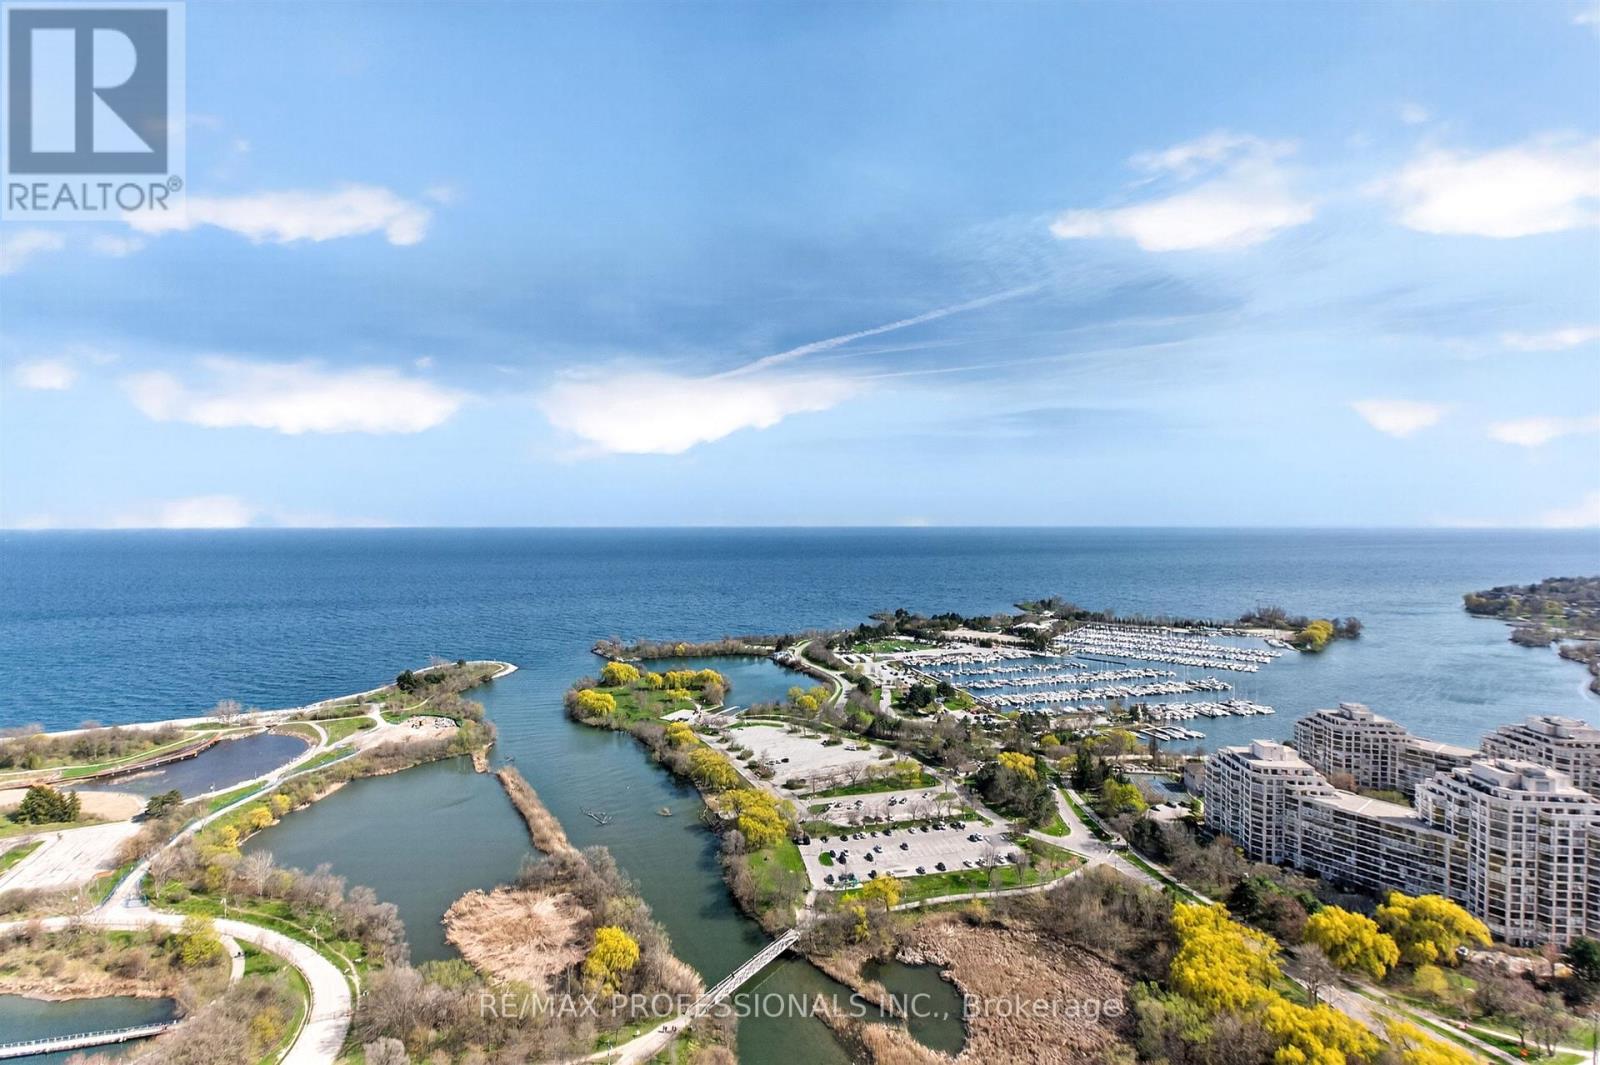
Spectacular Upgraded 3-Bedroom, 2-Bathroom Southeast and Southwest-Facing Corner Penthouse With Breathtaking, Direct Unobstructed Lake Views From Every Room. This Highly Sought-After Layout Offers Approximately 1,230 SQ.FT Of Living Space, Enhanced By Soaring 10.5 - Foot Smooth Ceilings. The Spacious Open-Concept Kitchen, Living, and Dining Area Walks Out to a Large Covered Terrace With Glass Railings Overlooking The Water-Perfect For Entertaining Or Enjoying Stunning Sunrises and Panoramic Views. The Primary Bedroom Retreat Features Southeast and Southwest Exposures And a Walkout To a Generous Wraparound Balcony, Creating a Bright, Tranquil Space With Exceptional Scenery. A Truly Remarkable Penthouse Offering An Ideal Blend Of Space, Natural Light, And Unparalleled Views. Enjoy Premium Building Amenities, Including 30,000 Sf Of Club Amenities: A 25-Metre Indoor Pool, Gym, Bbq Area, Concierge, Guest Suites. Direct Access to Commercial Mall of Metro, Shoppers, Starbucks, LCBO, Banks. Express Bus to Downtown, Hwy, Waterfront Trails, Mimico GO, Dining, Restaurants. INCLUSIONS ELFS, KitchenAid Stainless Steel French Door Fridge/Freezer (2023), KitchenAid Stainless Steel Glass Top Induction Range (2023), KitchenAid Stainless Steel Dishwasher, KitchenAid Microwave/Fan Hood/AirFryer (2023 ), Quartz Counters, Custom Shoe Closet, Custom Closet Systems, GE Washer and Dryer. EXCLUSIONS Light Fixture in Bedroom 3, Kitchen Island (negotiable) Mirrored Wardrobe In Primary Suite (negotiable). REALTOR ONLY REMARKS Attached Schedule B, C, C1, Floor Plans, HoodQ. Bank Draft or Certified Cheque Upon Acceptance. Co-op Will Be Reduced by 1% If Buyer Shown Property By Listing Agents. Unit Is Marketed as 3 Bedroom But is Registered As a 2 Bedroom Plus a Den. (id:60365)
72 Keegan (Lower) Crescent
Toronto, Ontario
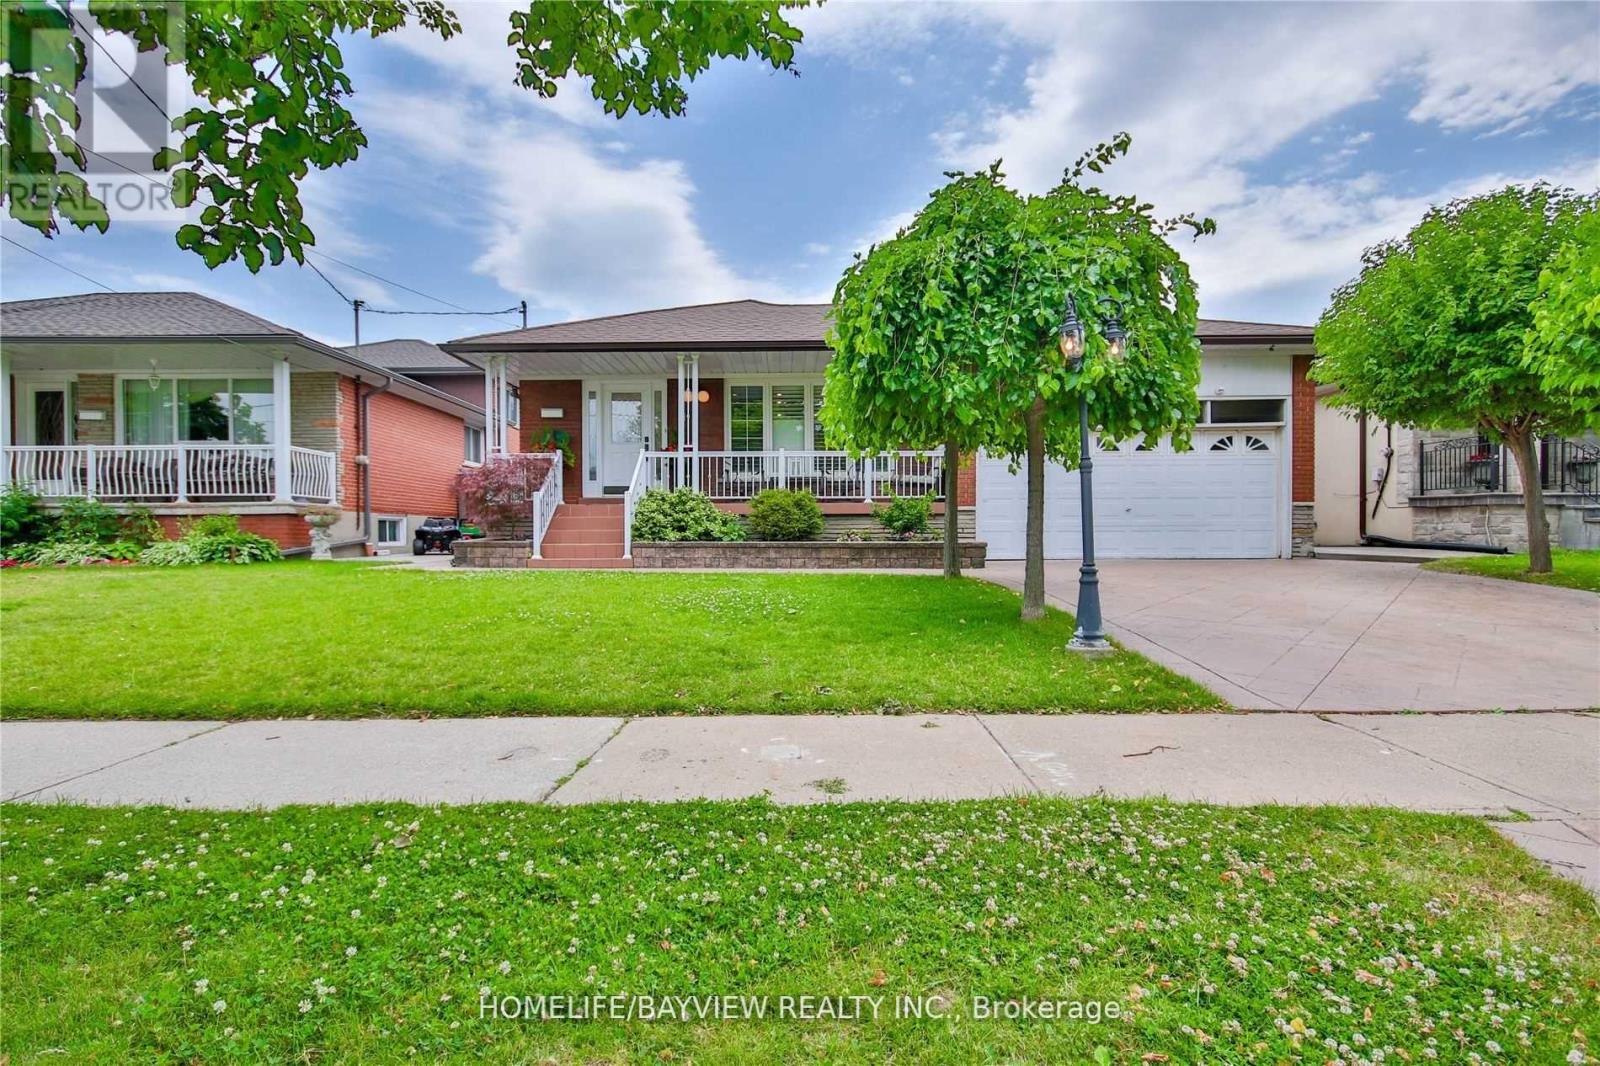
Beautiful And Spacious One Bedroom Basement Apartment with Separate Entrance and a private backyard !Located in a quiet and family-friendly community. Steps to TTC. Nearby York University, Shopping mall, parks, schools. 3 Piece Bathroom And separate Laundry Room. Clean Unit. 1 Parking Space. Close To All Amenities, York University, Subway, Parks And Shopping. Open Concept Floorplan W/ Functional Layout. Premium & Modern Finishes. Natural Light and lots of windows, Laminate Floor thru-out. Large kitchen w/Ss Appl.,Eat-in kitchen. Needs 24 Hrs notice (id:60365)
121 Settlers Road E
Oakville, Ontario
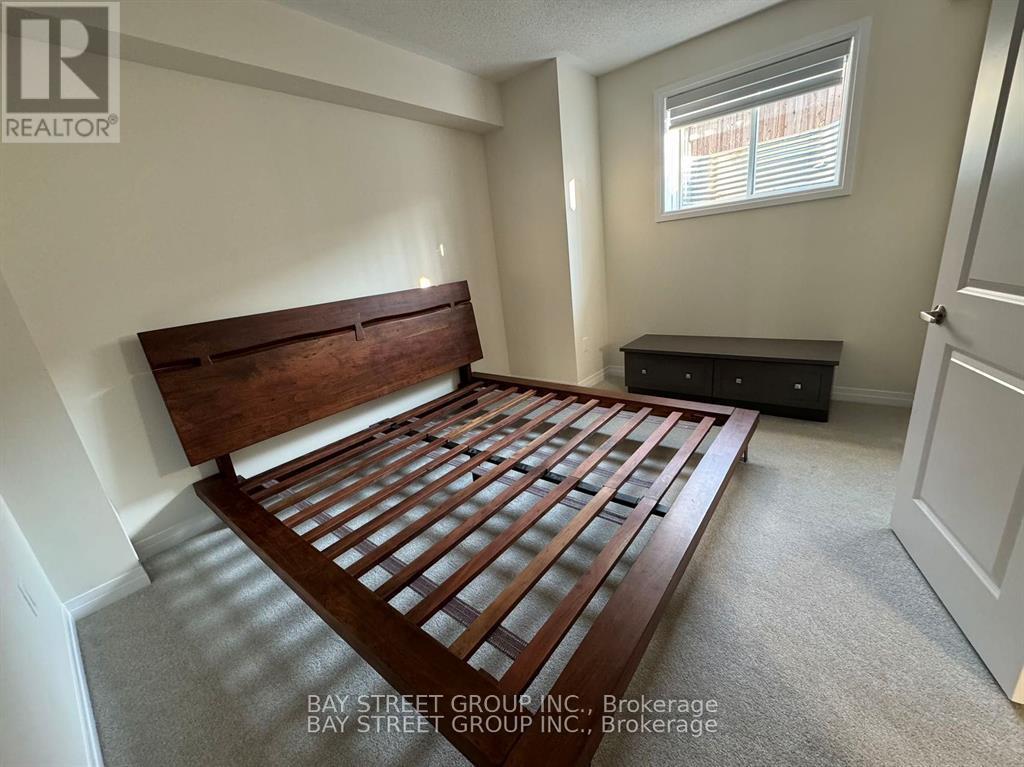
ALL INCLUSIVE!!Brand new walk-up basement with one spacious bedroom for rent in the highly sought-after neighborhood of North Oakville. Close to all amenities, including schools, highways, groceries, banks, and hospitals. This legal basement suite blends comfort and elegance, designed with the highest-quality finishes. With approx 9-ft ceilings and large windows, the basement is bathed in natural light, creating an open and airy ambiance.the suite has a PRIVATE walk-up entrance for complete privacy. NO full Kitchen appliances. Dont miss the opportunity to make this exceptional space your new home. (id:60365)
Lower - 277 Mississaga Street
Oakville, Ontario
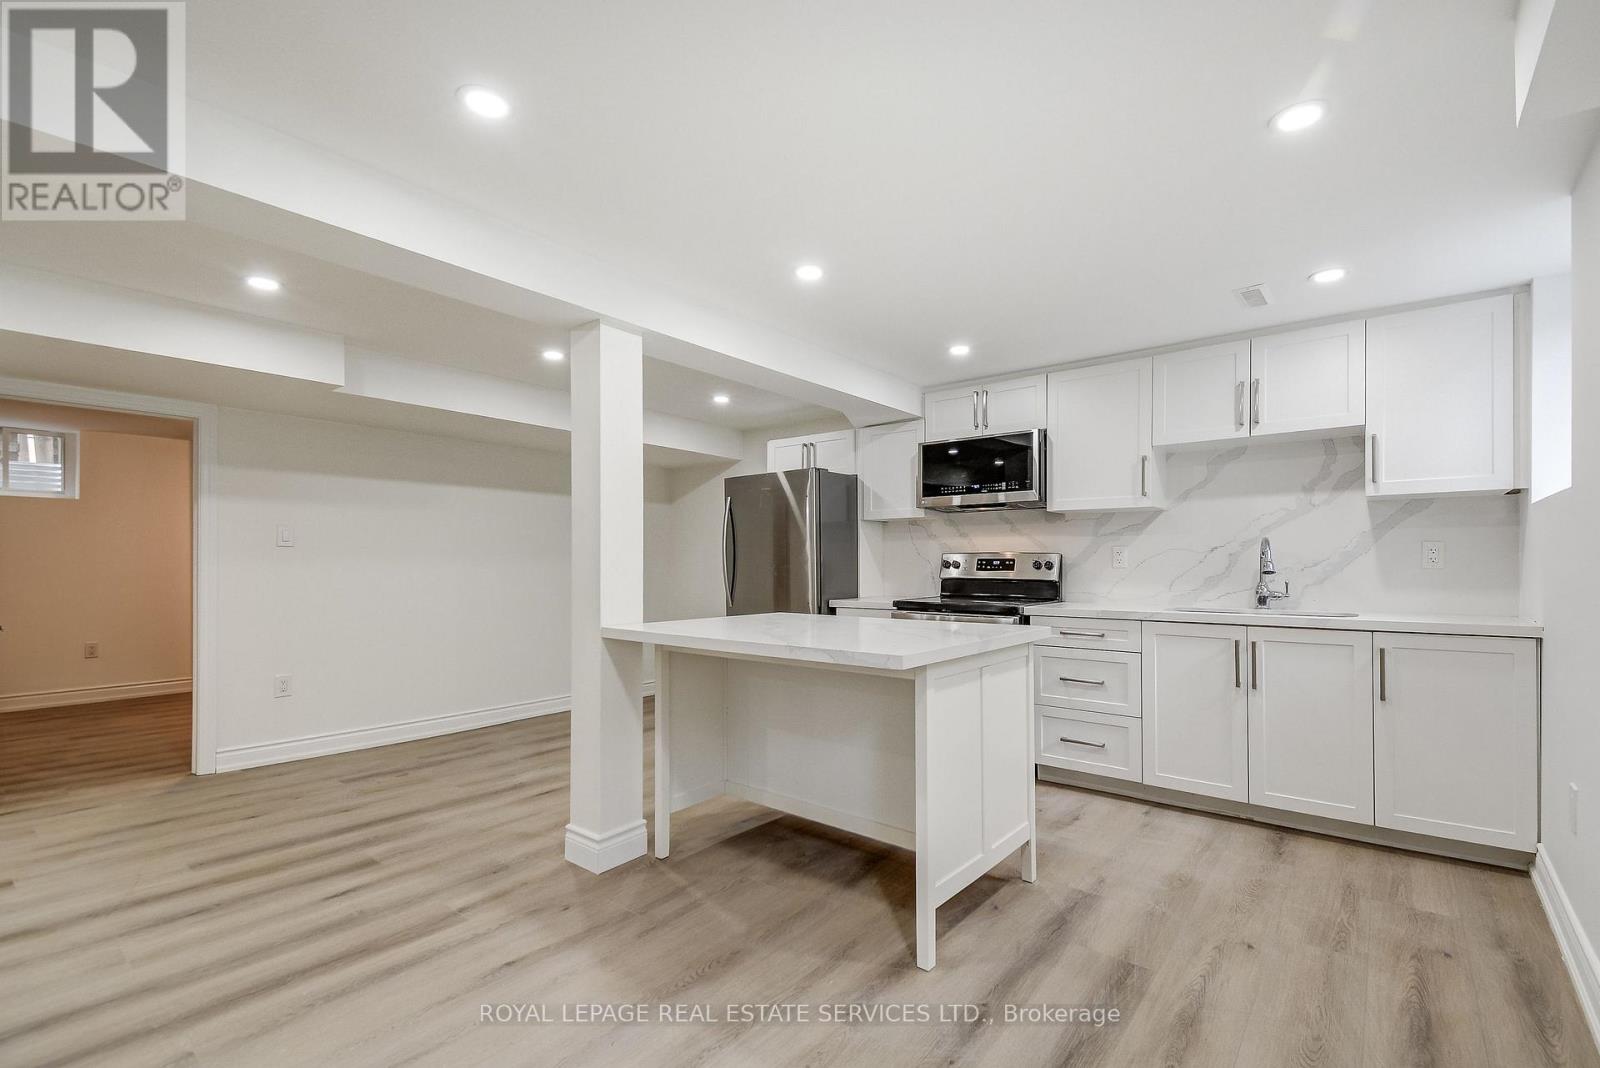
Welcome to this bright, modern, and newly built Legal basement apartment located in a quiet, safe, and family-friendly neighbourhood. With a private entrance and a thoughtfully designed open-concept layout, this spacious unit is perfect for professionals or small families seeking a stylish and comfortable home. The sun-filled living area features above-grade windows and elegant vinyl flooring throughout. The contemporary kitchen includes stone countertops, a center island, and stainless steel appliances such as a stove, fridge, and built-in microwave, offering both functionality and sophistication.There are two generously sized bedrooms, each with ample closet space and large windows that bring in natural light. The bathroom is beautifully finished with ceramic flooring, an oversized walk-in shower, and an additional storage closet. A private laundry room with a full-size washer and dryer adds convenience, and the ceramic-tiled foyer offers a welcoming entrance with extra durability.The lease includes central air conditioning, heat, hydro, water, and parking, providing excellent value and peace of mind. For just an additional $100 per month, tenants can enjoy full utilities including high-speed internet, making budgeting simple and stress-free. Located close to parks, schools, public transit, and everyday amenities, this unit offers the best of suburban living with modern comfort. Clean, quiet, and move-in ready, this home is ideal for AAA tenants looking for quality, privacy, and long-term convenience. Non-smokers only. No pets. Available now book your private showing today. Freshly painted kitchen. (id:60365)
107 - 40 Horseshoe Boulevard
Oro-Medonte, Ontario
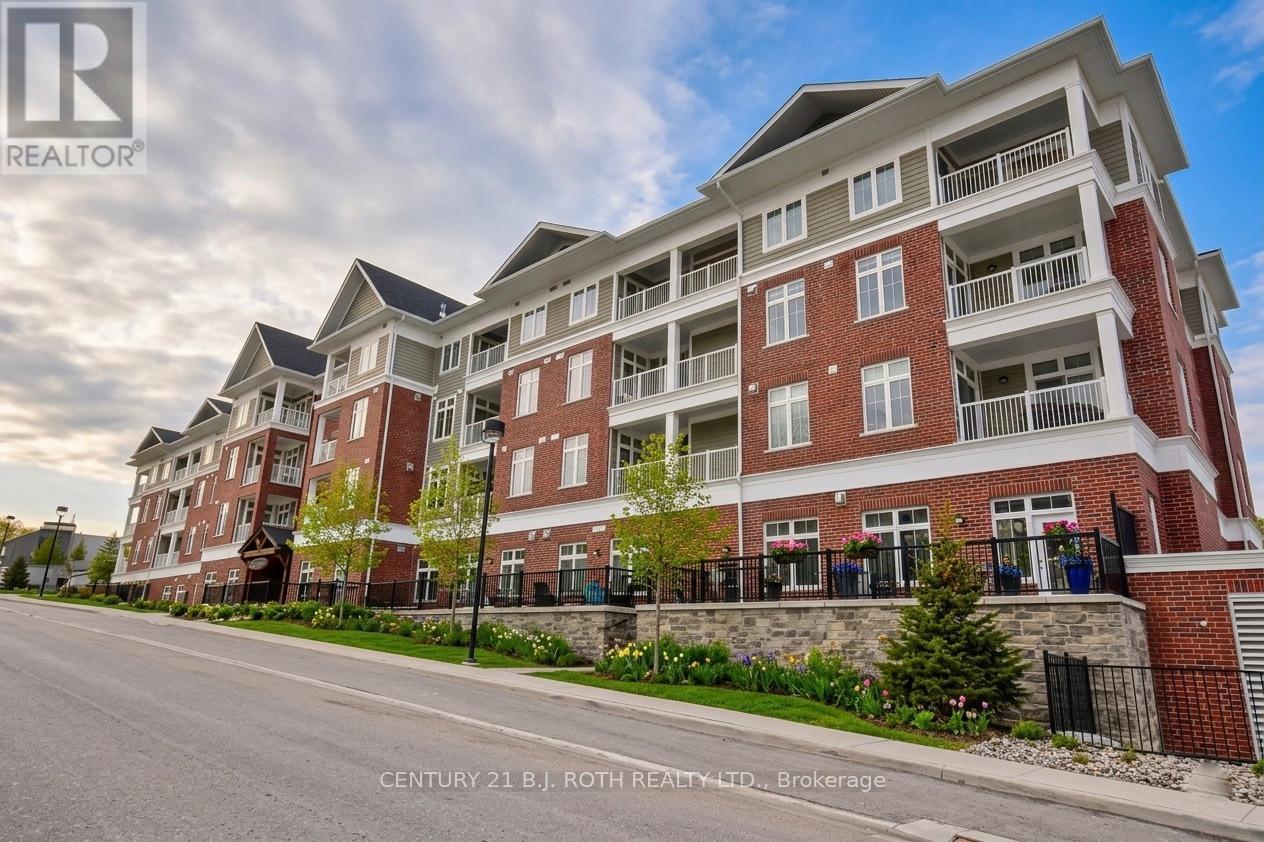
Rarely offered ground floor Mountain View suite in sought-after Copeland House at Horseshoe Resort offering the ultimate four-season lifestyle. This desirable "Garden" floorplan features approximately 719 sq ft of thoughtfully designed living space plus an impressive 194 sq ft private garden terrace overlooking the ski hills - the perfect spot to relax, entertain, BBQ, or enjoy apres-ski evenings while watching skiers come down the hill right from your living room window. One of the standout features of this suite is the convenient exterior access directly from the patio, making it incredibly easy for skiing, biking, hiking, bringing in groceries, or simply enjoying seamless indoor-outdoor living without navigating elevators or hallways. The open-concept layout offers 10-ft ceilings (only offered on main floor units), large windows, neutral finishes, and a cozy gas fireplace creating a warm and inviting atmosphere year-round. The well-designed floorplan includes 1 bedroom plus den with the ability to comfortably sleep guests, making it ideal as a full-time residence, weekend retreat, or investment property. Additional features include in-suite laundry, underground bike storage, one deeded underground parking space, and an owned storage locker. Located steps from skiing, golf, Vettä Nordic Spa, Copeland Forest, hiking and biking trails, restaurants, and endless recreational amenities. This is a rare opportunity to own in one of Ontario's premier four-season destinations. Offered fully furnished for a true turnkey lifestyle opportunity. Total finished sq ft: 755. Homeowners also enjoy a variety of exclusive resort perks, including discounts on select resort amenities and activities. (id:60365)

© 2026 Proptech Realty Inc., Brokerage.