
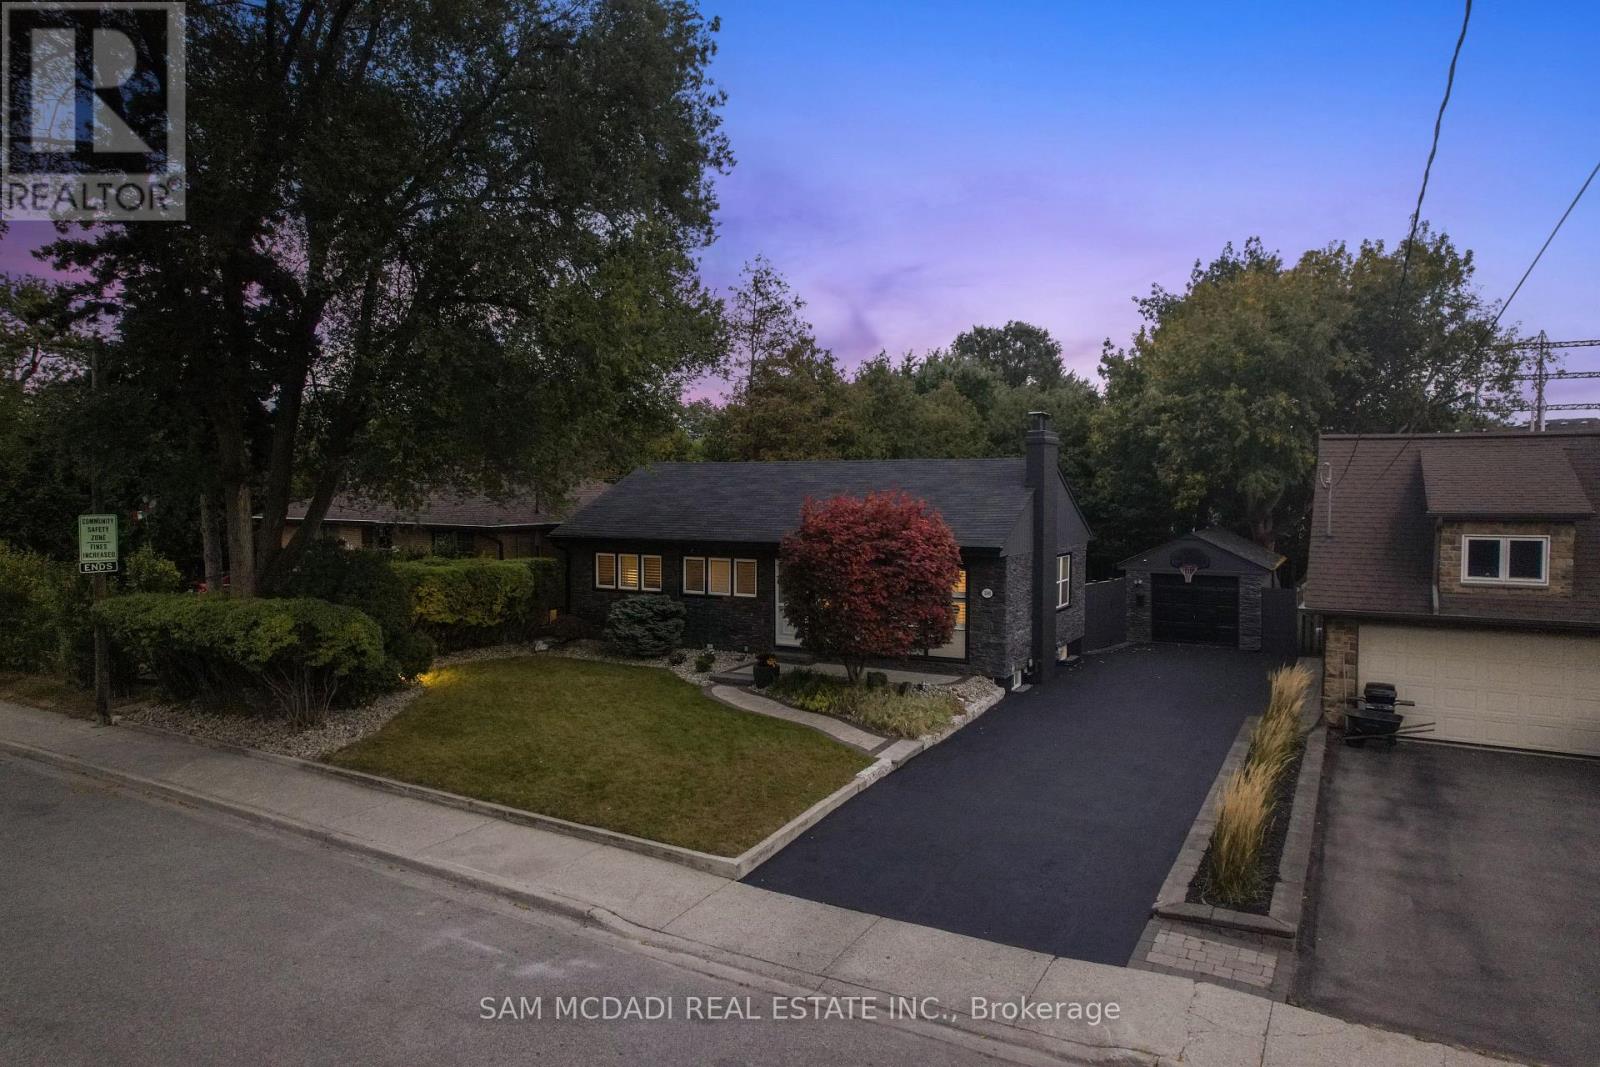
1140 Halliday Avenue
Mississauga, Ontario
Welcome home to this exquisitely renovated bungalow, perfectly situated in the Lakeview community, just a short commute from Sherway Gardens, Dixie Outlet Mall, excellent schools, waterfront parks, and more. As you enter, you are greeted by an open-concept floor plan featuring sleek, waterproof, and scratch-proof laminate flooring, complemented by expansive windows that flood this lovely home with natural light. The dining area seamlessly blends with the living room, where a wood fireplace creates an inviting ambiance for cozy gatherings and relaxation. The heart of the home is the charming kitchen, equipped with modern stainless steel appliances, a breakfast bar, and sleek quartz countertops. On the main level, you'll find the Owner's suite and two additional bedrooms, each with their own closets and a shared 4-piece bath. The spacious basement boasts a large rec room illuminated by pot lights, a 4-piece bath, a bedroom perfect for guests or extended family, and a laundry room. Step outside to the beautifully manicured backyard retreat, showcasing a stunning pressure-treated wood deck and a Beachcomber hot tub that comfortably seats 4-6 people, offering a serene escape after a long day. This charming residence blends style, comfort, and practicality, complete with a detached garage and long driveway providing 4 parking spots! **EXTRAS** Optimal location with close proximity to the upcoming vibrant Lakeview Village. A quick commute to Downtown Toronto via the QEW or Long Branch GO, unique shops, parks, waterfront trails, Pearson Airport and esteemed public/private schools. (id:60365)
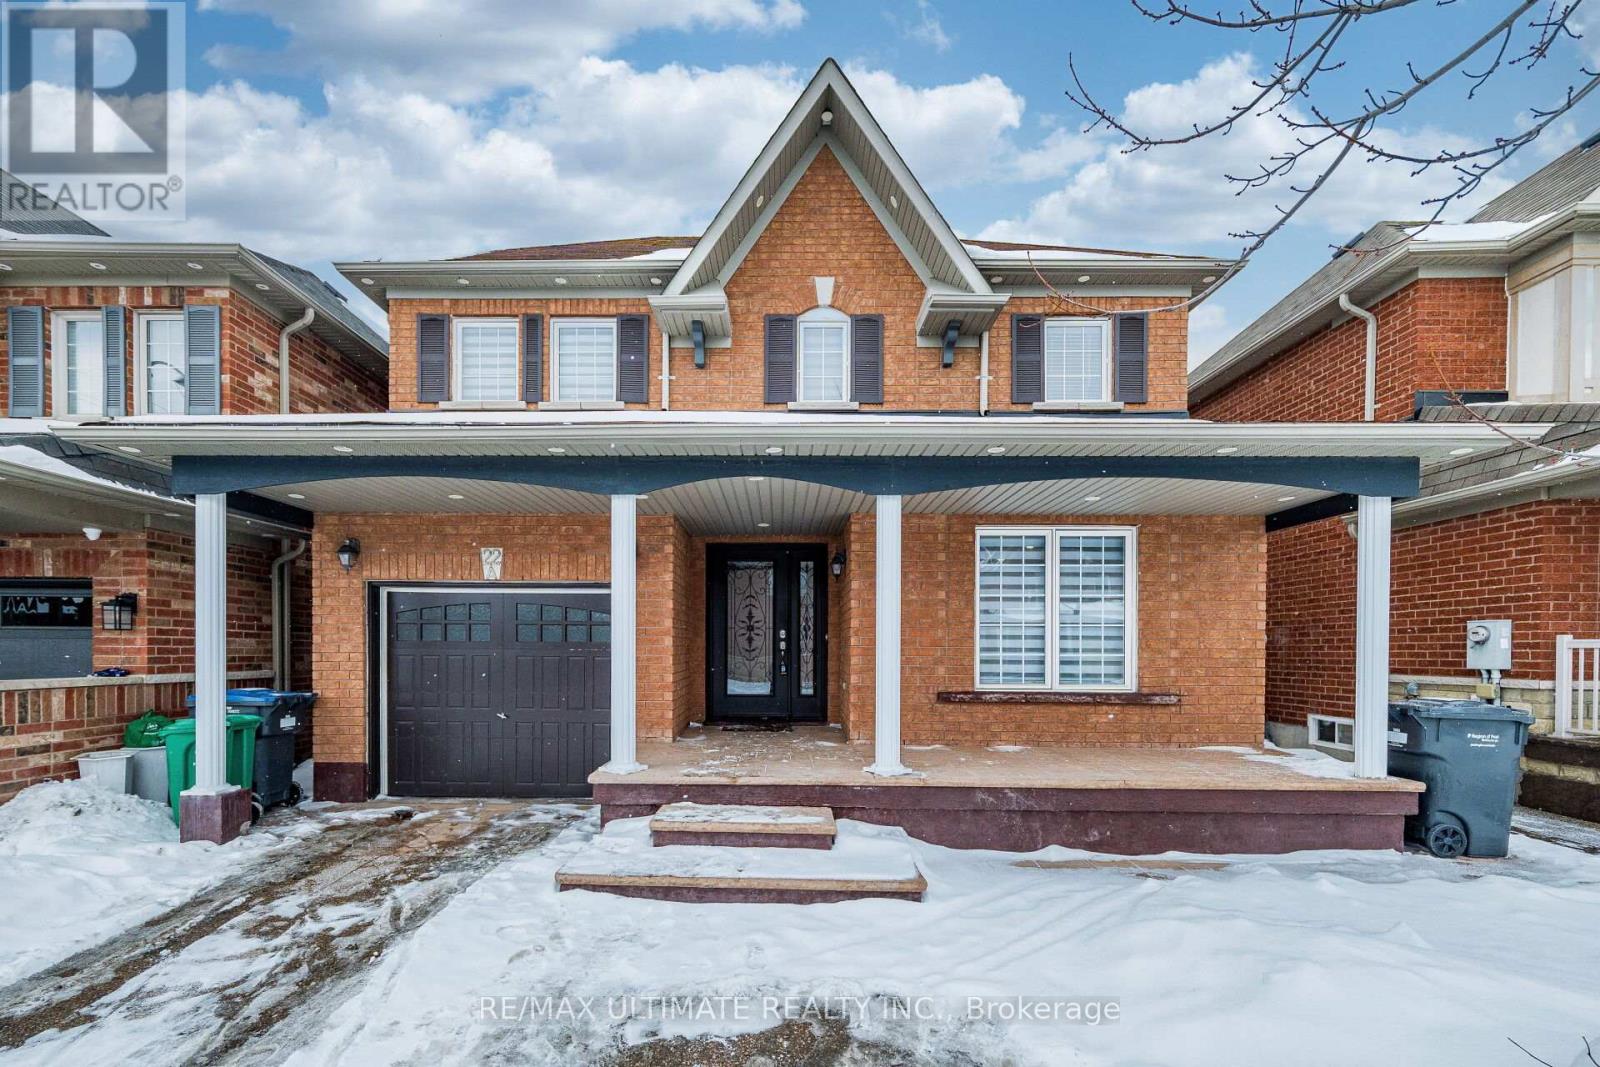
22 Beresford Crescent
Brampton, Ontario
Welcome to this beautiful 3-bedroom detached home in Brampton East, one of the most sought-after neighborhoods in the area. This north facing home is perfect for those looking for VASTU compliant living and offers the rare benefit of no sidewalk, providing extra 4 parking spaces and added privacy. The exterior showcases over $40,000 spent on stamped concrete across the driveway, porch, and surrounding areas, creating incredible curb appeal. A stunning custom fiberglass main door welcomes you inside to a completely carpet free home featuring a hardwood staircase, separate family and living rooms, and new pot lights throughout the main floor. The kitchen is equipped with granite countertops, backsplash, and stainless-steel appliances, while all washrooms have been recently renovated with elegant granite countertops for a modern finish. The property also features a 2-bedroom basement with separate entrance and large above grade windows, offering excellent potential for additional rental income of up to $1,800 per month. Enjoy a big backyard with a freshly painted fence perfect for family gatherings and outdoor entertaining. A perfect blend of comfort, upgrades, and investment potential - this home is a must see! (id:60365)
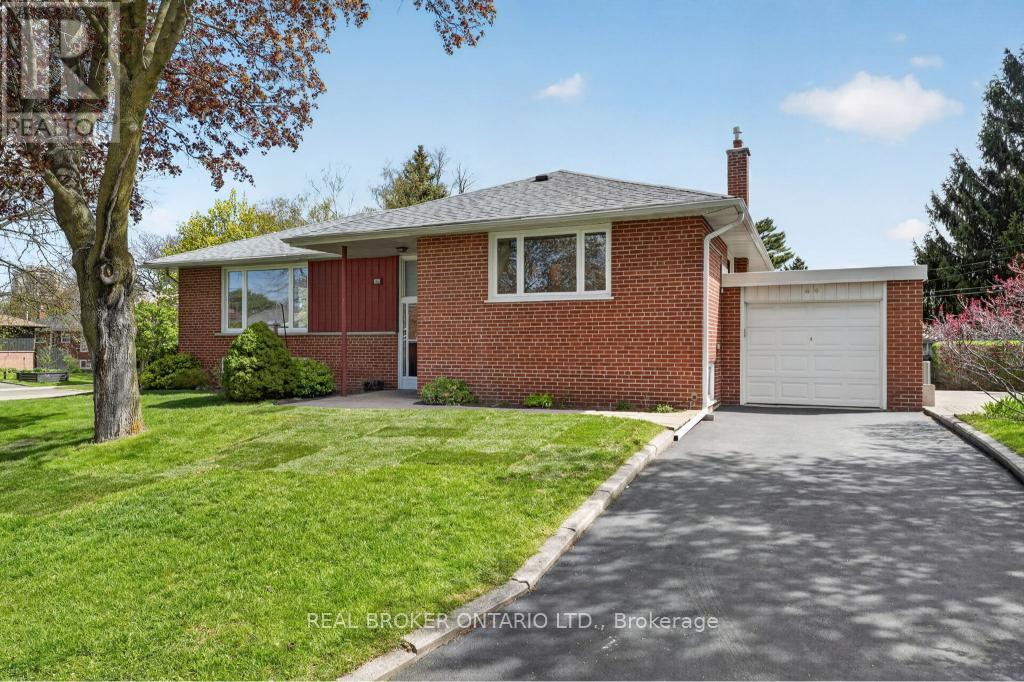
44 Mitre Place
Toronto, Ontario
Welcome to this newly updated, vibrant, and charming bungalow in Etobicoke's sought-after Kingsview Village neighbourhood. Situated on a 55 x 118 ft corner lot surrounded by mature trees, this well-maintained home offers 1,258 sq ft above grade with a functional layout perfect for families, downsizers, or investors alike. Featuring 3 bedrooms and 2 bathrooms, this home blends comfort, character, and everyday convenience in a quiet, family-friendly community. The finished basement boasts a large recreation space and an additional room, ideal for a secondary living area, home office, guest room, or potential fourth bedroom. Brand new furnace and A/C provide added comfort and peace of mind. Enjoy bright principal rooms, generous outdoor space, and endless potential to personalize or expand. Located in a well-established neighbourhood known for its strong sense of community, parks, and excellent accessibility, residents will appreciate being close to Highways 401 & 427, TTC transit, Pearson Airport, shopping, schools, and everyday amenities. Kingsview Village is a diverse and family-oriented community offering abundant green space, recreation, and convenient access throughout the GTA. Book your private showing today! (id:60365)
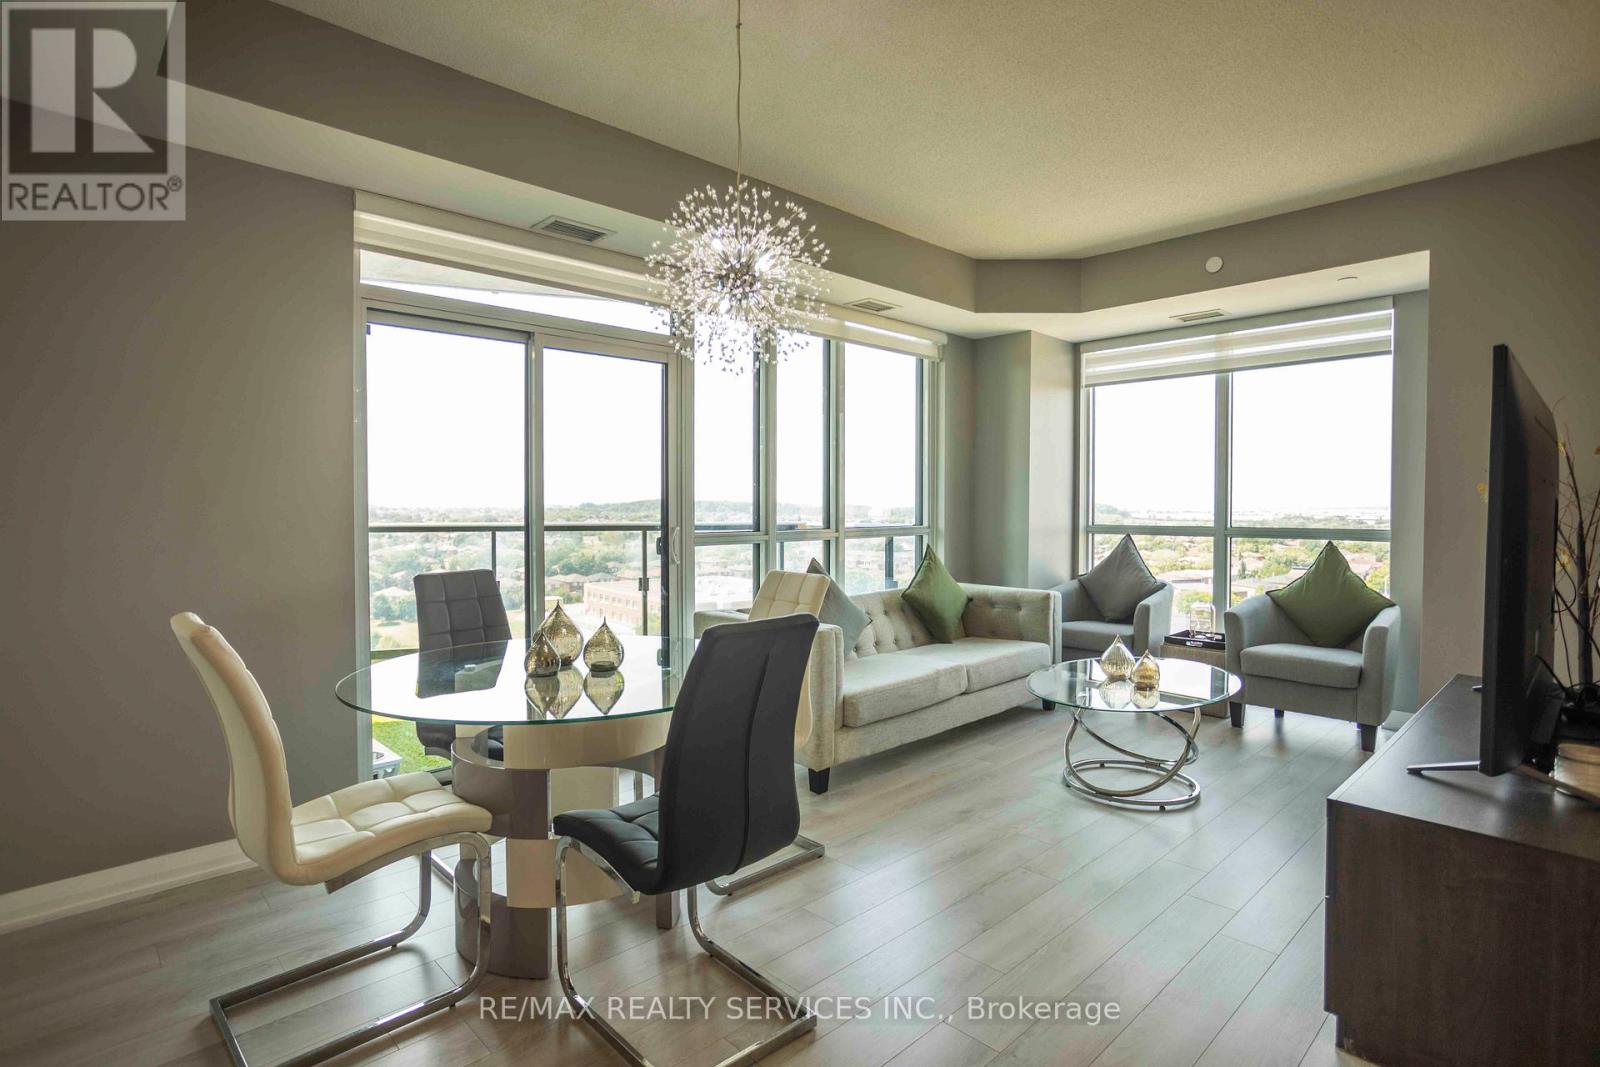
918 - 35 Watergarden Drive W
Mississauga, Ontario
2 PARKING SPOTS: ONE WITH EV CHARGER, CORNER UNIT WITH SUNNY WEST EXPOSURE: Perfectly maintained 2+Den, 2-Bath condo offering a desirable corner layout 968 sf + 99 sf balcony with west-facing views. This condo is in PRISTINE CONDITION, featuring a full-size tiled kitchen with modern, well-maintained appliances and laminate flooring throughout. The functional floor plan includes a den, suitable for a home office or additional living space. Both bathrooms are tastefully appointed, complementing the units bright and spacious design. The window coverings are operated by remote control. Conveniently located within minutes of Square One Shopping Centre and directly adjacent to the forthcoming LRT line, an 18 km rapid transit system connecting Brampton and Port Credit. Premium amenities, including a year-round indoor swimming pool and hot tub, along with additional facilities designed for comfort and lifestyle. A rare offering with TWO parking spaces, one equipped with an EV charger, this condo presents an excellent opportunity for quality, convenience, and long-term value. ROGERS Internet is INCLUDED in maintenance (id:60365)
617 - 339 Rathburn Road W
Mississauga, Ontario
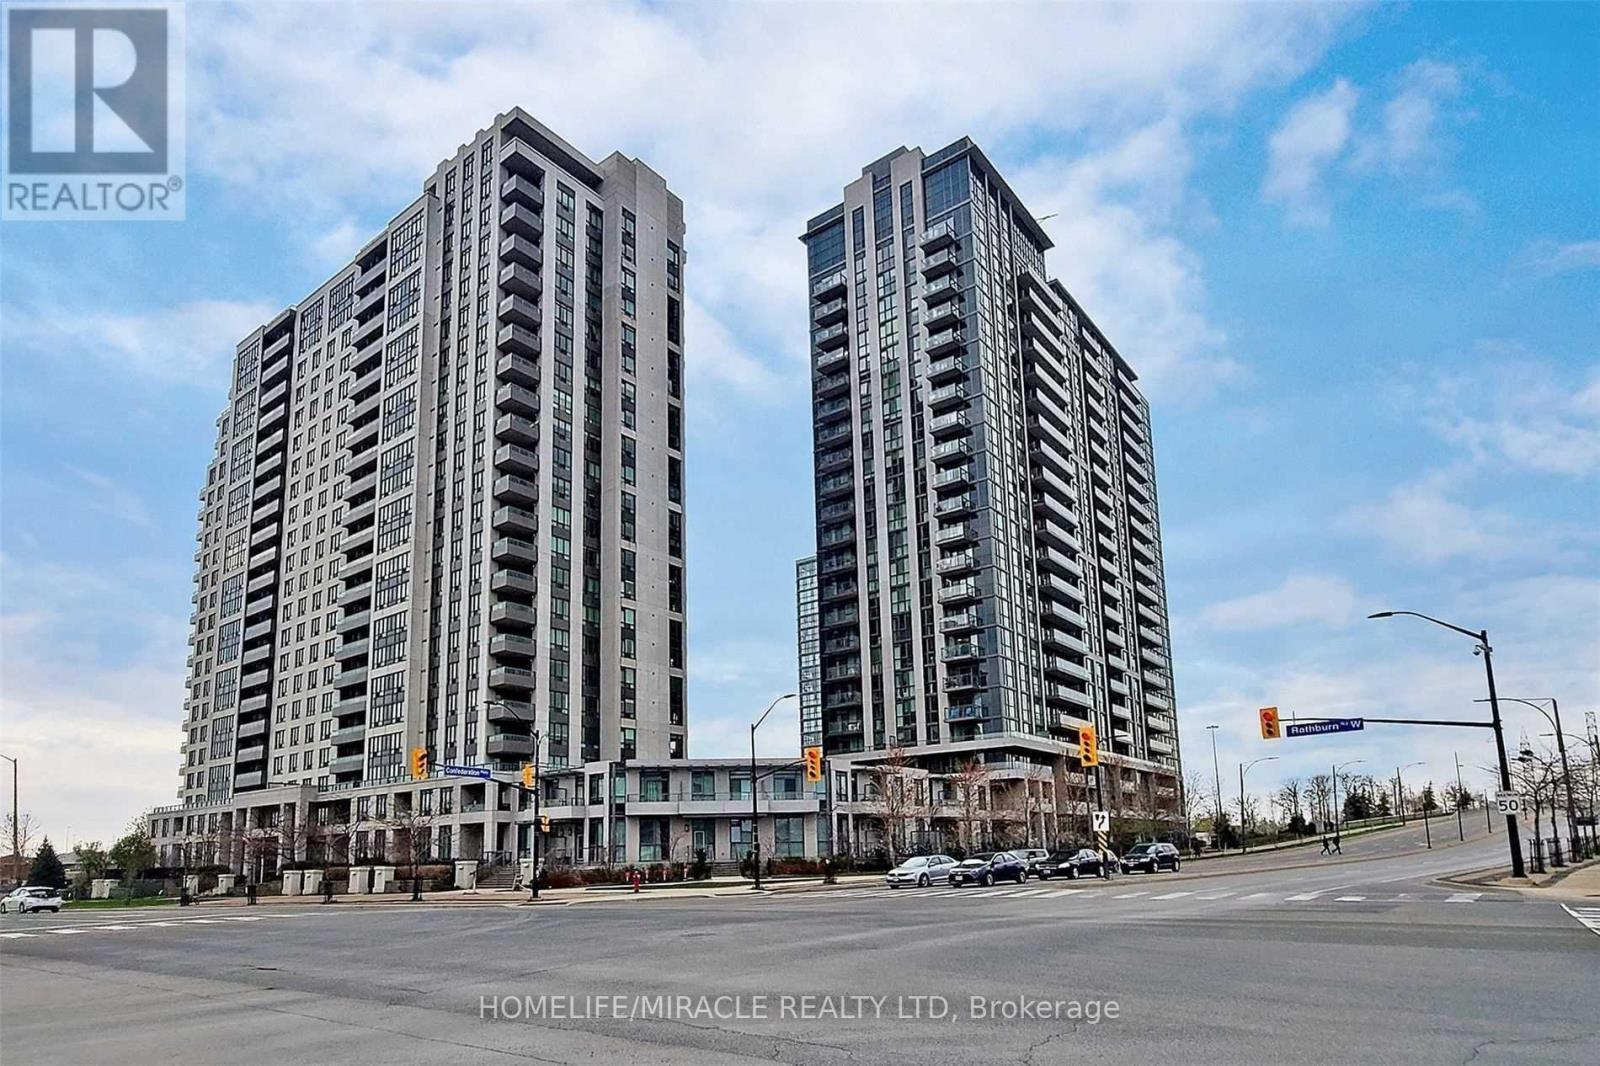
Welcome to your dream split layout modern suite in the heart of the Mississauga! This modern 2-bedroom, 2-bathroom unit offers an impressive array of features. Enjoy a Modern Kitchen equipped with stainless steel appliances, quartz countertops, and a stylish backsplash, this kitchen is a chef's delight. The primary bedroom boasts a walk-in closet and an ensuite bathroom, providing a private retreat. Floor-to-ceiling windows fill the space with sunlight, showcasing breathtaking city views.Step onto your large private balcony and soak in the mesmerizing views. Ample storage options with large closets and a spacious locker for your bicycle, golf set and other large items. Indulge in resort-style living with access to an indoor swimming pool, gym, guest suites, party room, and more! Just steps away from the GO station, transit, restaurants, grocery stores, and pharmacies, you'll have everything you need right at your fingertips. Experience the charm of Square One, known for its unique shops, community events. The popular Mirage condo is within walking distance to the GO Bus Terminal, Sheridan College and Mall, and minutes from Highway 403 and Highway 401. (id:60365)
6 - 1536 Sixth Line
Oakville, Ontario
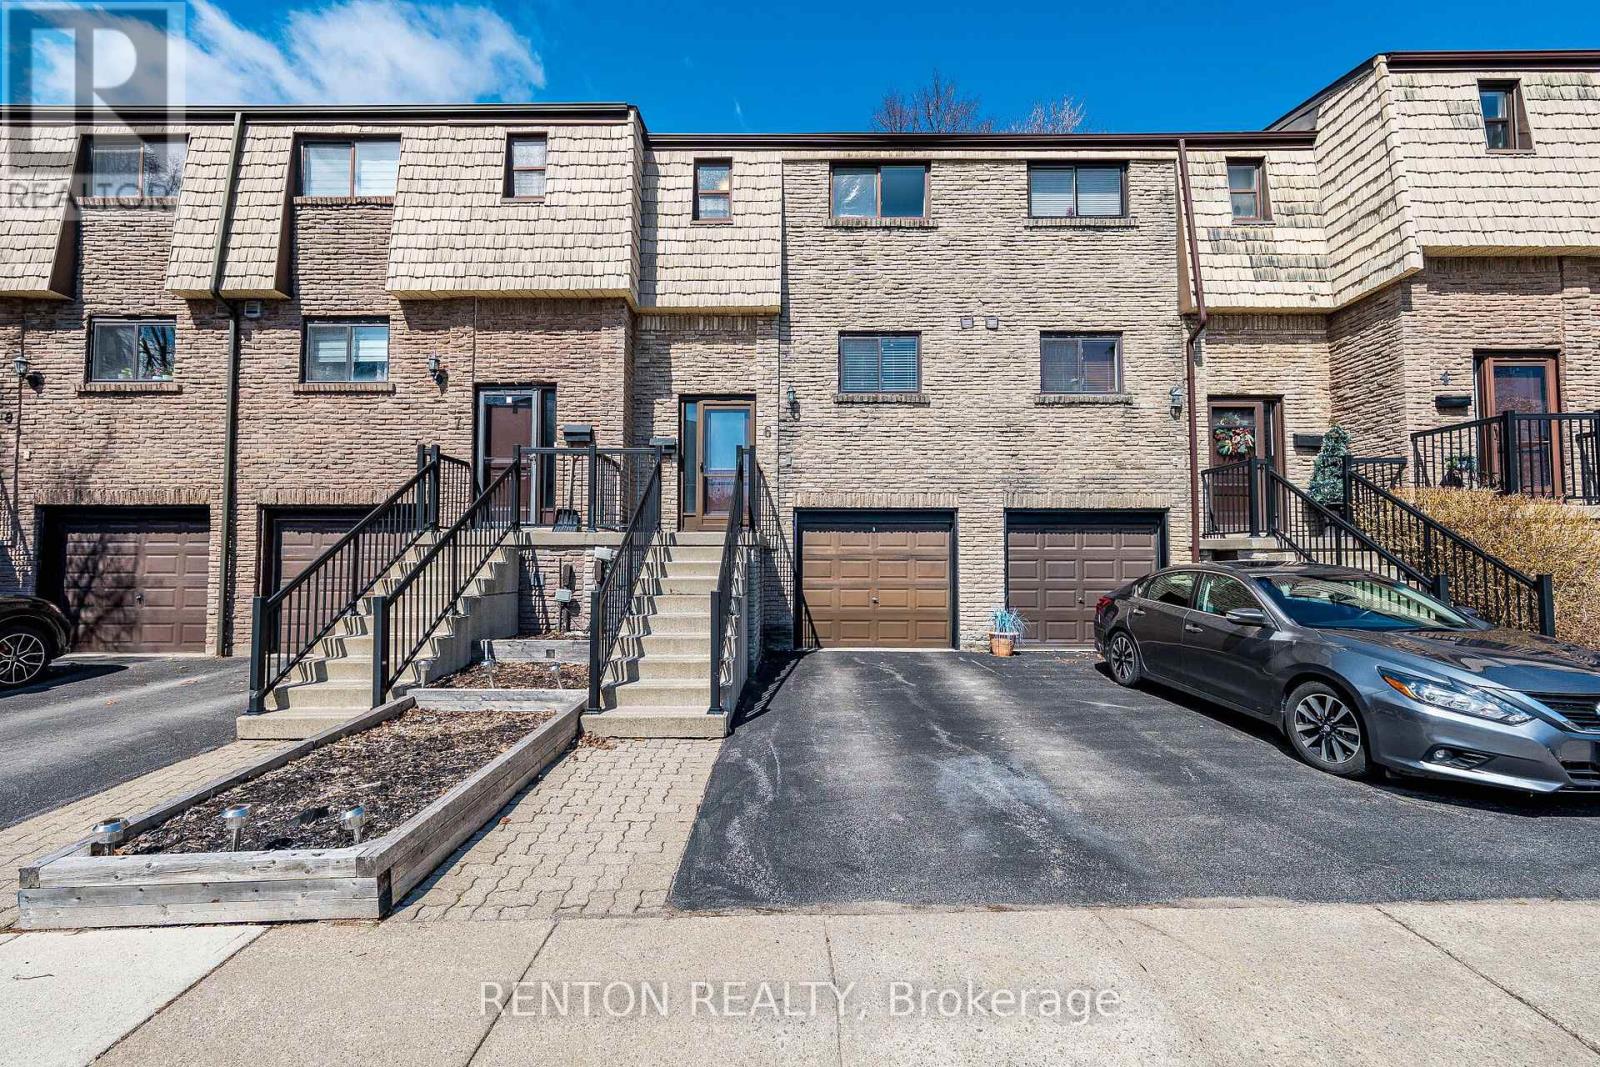
Terrific College Park brick townhouse with recent renovations worth over $80,000 such as: open concept kitchen, 5-piece bathroom, flooring, wood staircases, stunning private backyard, all interior doors replaced, new trim, custom closet organizers, pot lighting AND MORE! This 3-bedroom 2-bath home is bright, spotless & move-in ready! Private backyard backs onto greenspace! Newer stainless-steel appliances! Owned on-demand hot water tank! Nest thermostat! The 5-piece bath has been completely redone from the studs out & features soaker tub & his/her sinks! Superb location - walk to restaurants and minutes to GO station, Sheridan College, top-rated schools, downtown Oakville, Oakville Place, golf, library & main highways! This unit sparkles! Condominium extremely well-run! Don't miss out to live in in this very desirable complex! (id:60365)
84 Riley Reed Lane
Richmond Hill, Ontario
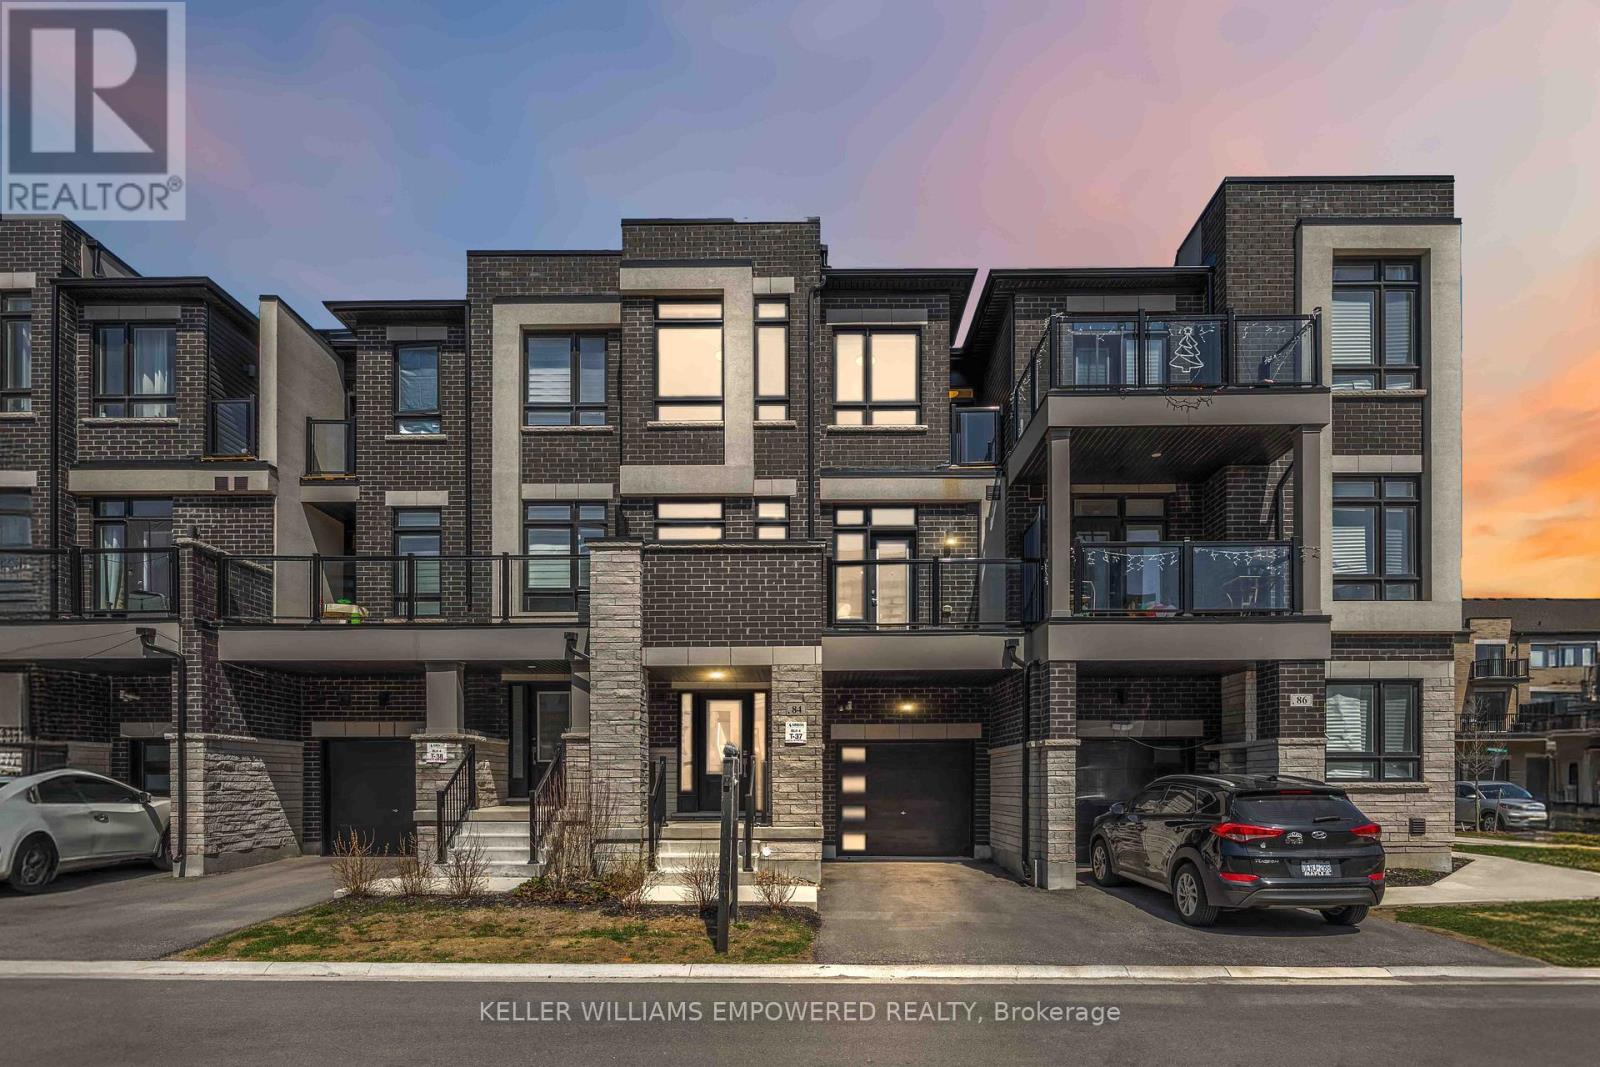
Benefit from an exceptional location near TOP-RANKED schools, including Richmond Green Secondary and Thornlea Secondary. Welcome to this exquisite three-storey townhome in the highly sought-after Richlands community, masterfully crafted by award-winning Arista Homes. Daily essentials are within easy reach, minutes to Costco, Walmart, and Sobeys. Commuting is effortless with quick access to Highway 404, 7 minutes to Gormley, and close to Richmond Hill GO Stations and major transit routes. This residence showcases refined family living, blending modern architectural excellence with the warmth of a vibrant Rural Richmond Hill neighborhood. The interior is defined by soaring 9-foot ceilings on both the main and upper levels, creating a bright and airy atmosphere throughout. The chef-inspired kitchen offers a quartz countertop and island, stylish backsplash, upgraded cabinetry, Italian tile flooring, and upgraded appliances, including fridge, stove, hood fan, dishwasher, washer, and dryer. Upgraded faucets and mixers add a refined touch. The open-concept layout flows to a large private balcony, perfect for relaxing or entertaining. The second level features three spacious bedrooms and two full bathrooms with double showers, plus an upgraded powder room sink and economy flush tanks. Nearby, Richmond Green Sports Centre and Park offers year-round recreation with sports fields, trails, and community facilities, while the future North Leslie Community Park East will further enrich the area with expanded green space and outdoor amenities. A rare opportunity to enjoy elevated living in one of Richmond Hill's most desirable communities. This is one you won't want to miss! (id:60365)
307 - 1 Maison Parc Court
Vaughan, Ontario
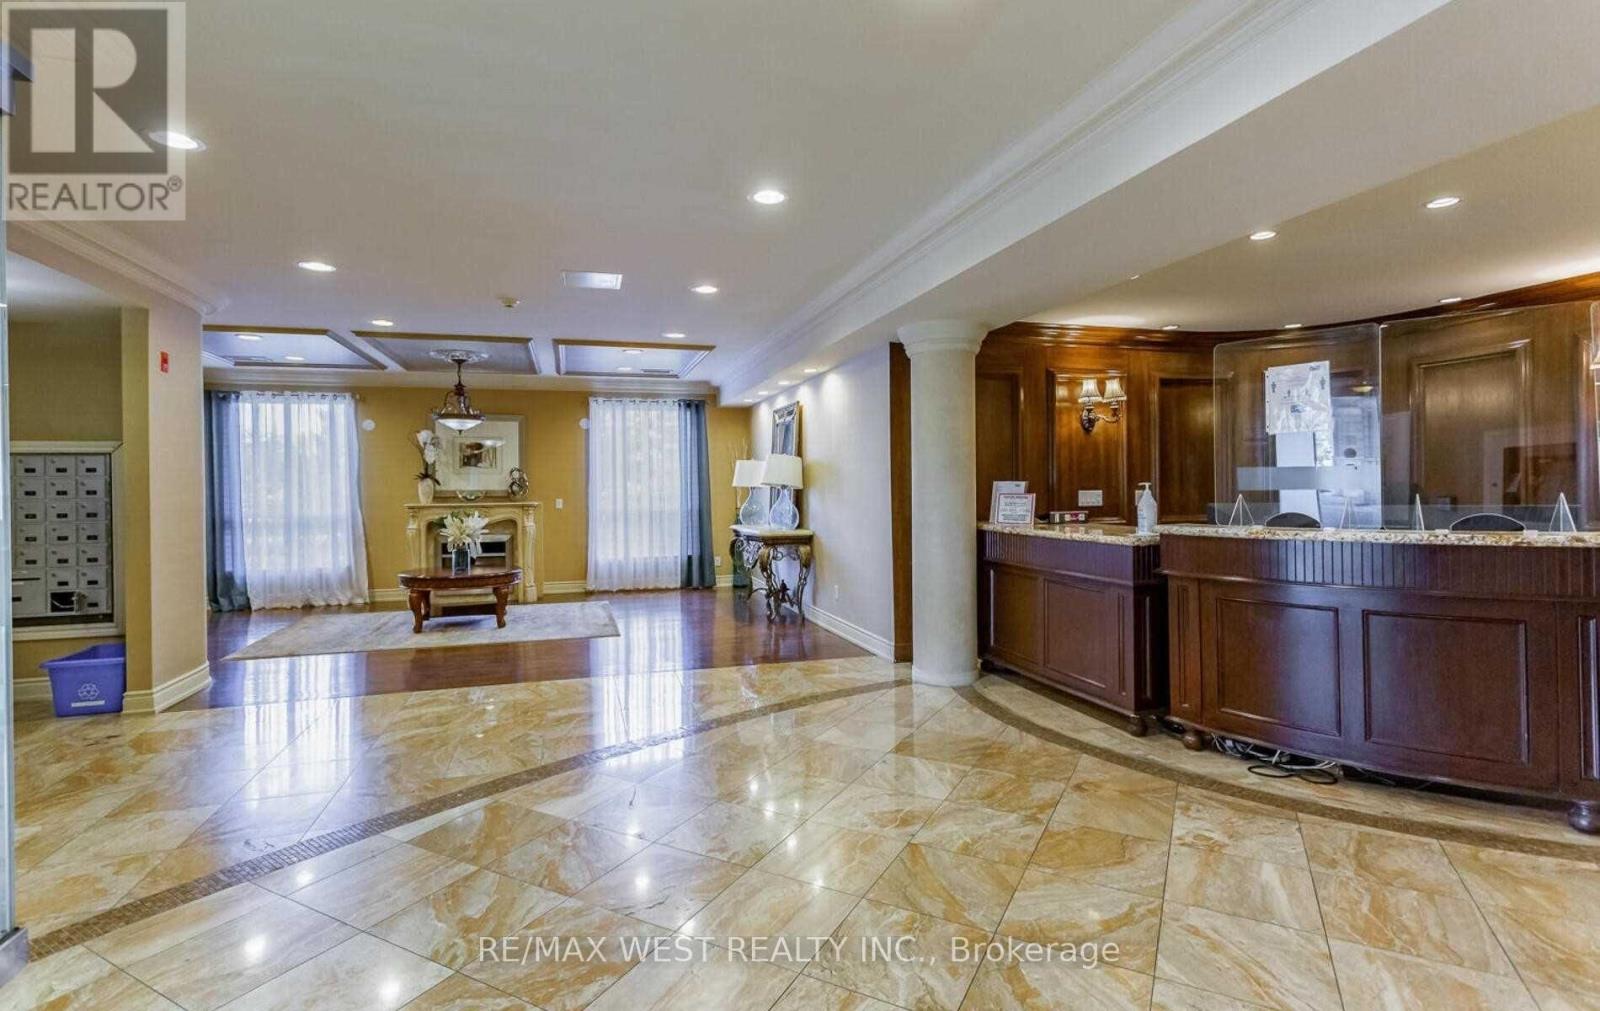
Beautiful 1 Bedroom + Den Suite In A Luxurious Building With 24-Hour Concierge. Features 9' Ceilings, Open Concept Modern Living Space, And Walkout To A Large Balcony. Modern Kitchen With Stainless Steel Appliances, Granite Countertops, And Breakfast Bar. Elegant Cherry Wood Floors Throughout. Spacious Primary Bedroom With Pot Lights. Functional Den Can Easily Be Used As A Second Bedroom Or Home Office. Ensuite Laundry And Bathroom With Granite Countertop. (id:60365)
89 River Street
Georgina, Ontario
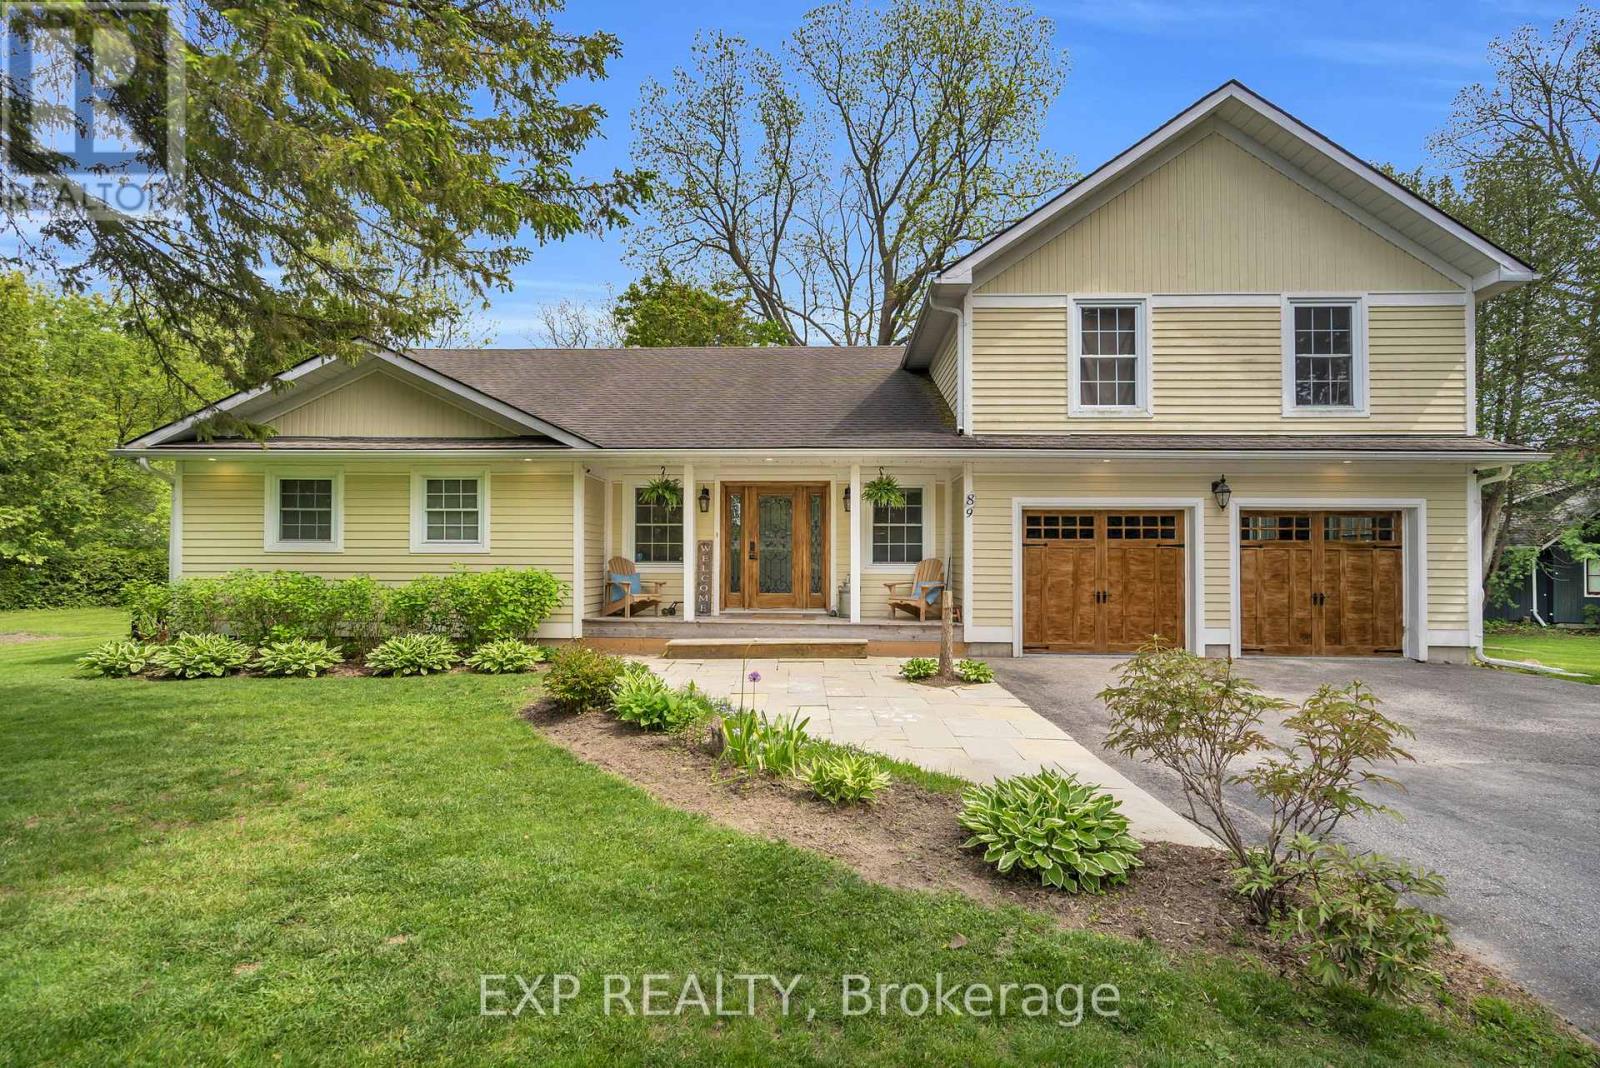
Situated On A Premium Corner Lot In The Heart Of Sutton, This Exceptional Property Is Nestled On A Quiet Cul-De-Sac And Surrounded By Mature Trees And Privacy Hedges, Offering A Refined Balance Of Tranquility And Everyday Convenience Just Minutes To Amenities, Schools, Parks, And Beaches. The Open-Concept Kitchen And Dining Area Features A Walkout To A Spacious Deck, Perfect For Entertaining Or Enjoying Relaxed Outdoor Living. The Main Floor Showcases An Impressive Great Room With Soaring Cathedral Ceilings, Expansive Windows, And A Cozy Gas Fireplace, With French Doors Leading To A Pergola-Covered Deck For Seamless Indoor-Outdoor Flow. Additional Highlights Include Main Floor Laundry, Multiple Bedrooms, And A Fully Renovated 5-Piece Bathroom Designed With Style And Function In Mind. The Two-Car Garage Is Enhanced By A Sleek Epoxy Floor, Adding A Clean, Modern Finish. Upstairs, The Loft-Style Primary Suite Offers Vaulted Ceilings, Oversized Windows, And A Private 3-Piece Ensuite, Creating A Peaceful, Retreat-Like Setting. The Fully Finished Basement Extends The Living Space With Above-Grade Windows, A Second Gas Fireplace, A 3-Piece Bathroom, An Additional Bedroom With a Hidden Door, And A Large Flexible Area Ideal For A Theatre, Games Room, Or Family Recreation Space. The Rec Room Is Perfect For Movie Nights Or Watching The Game. Located Just 15 Minutes To Highway 404 And Only 5 Minutes To Lake Simcoe, This Home Offers An Exceptional Lifestyle In One Of Sutton's Most Desirable Neighbourhoods. (id:60365)
1811 - 2365 Kennedy Road
Toronto, Ontario
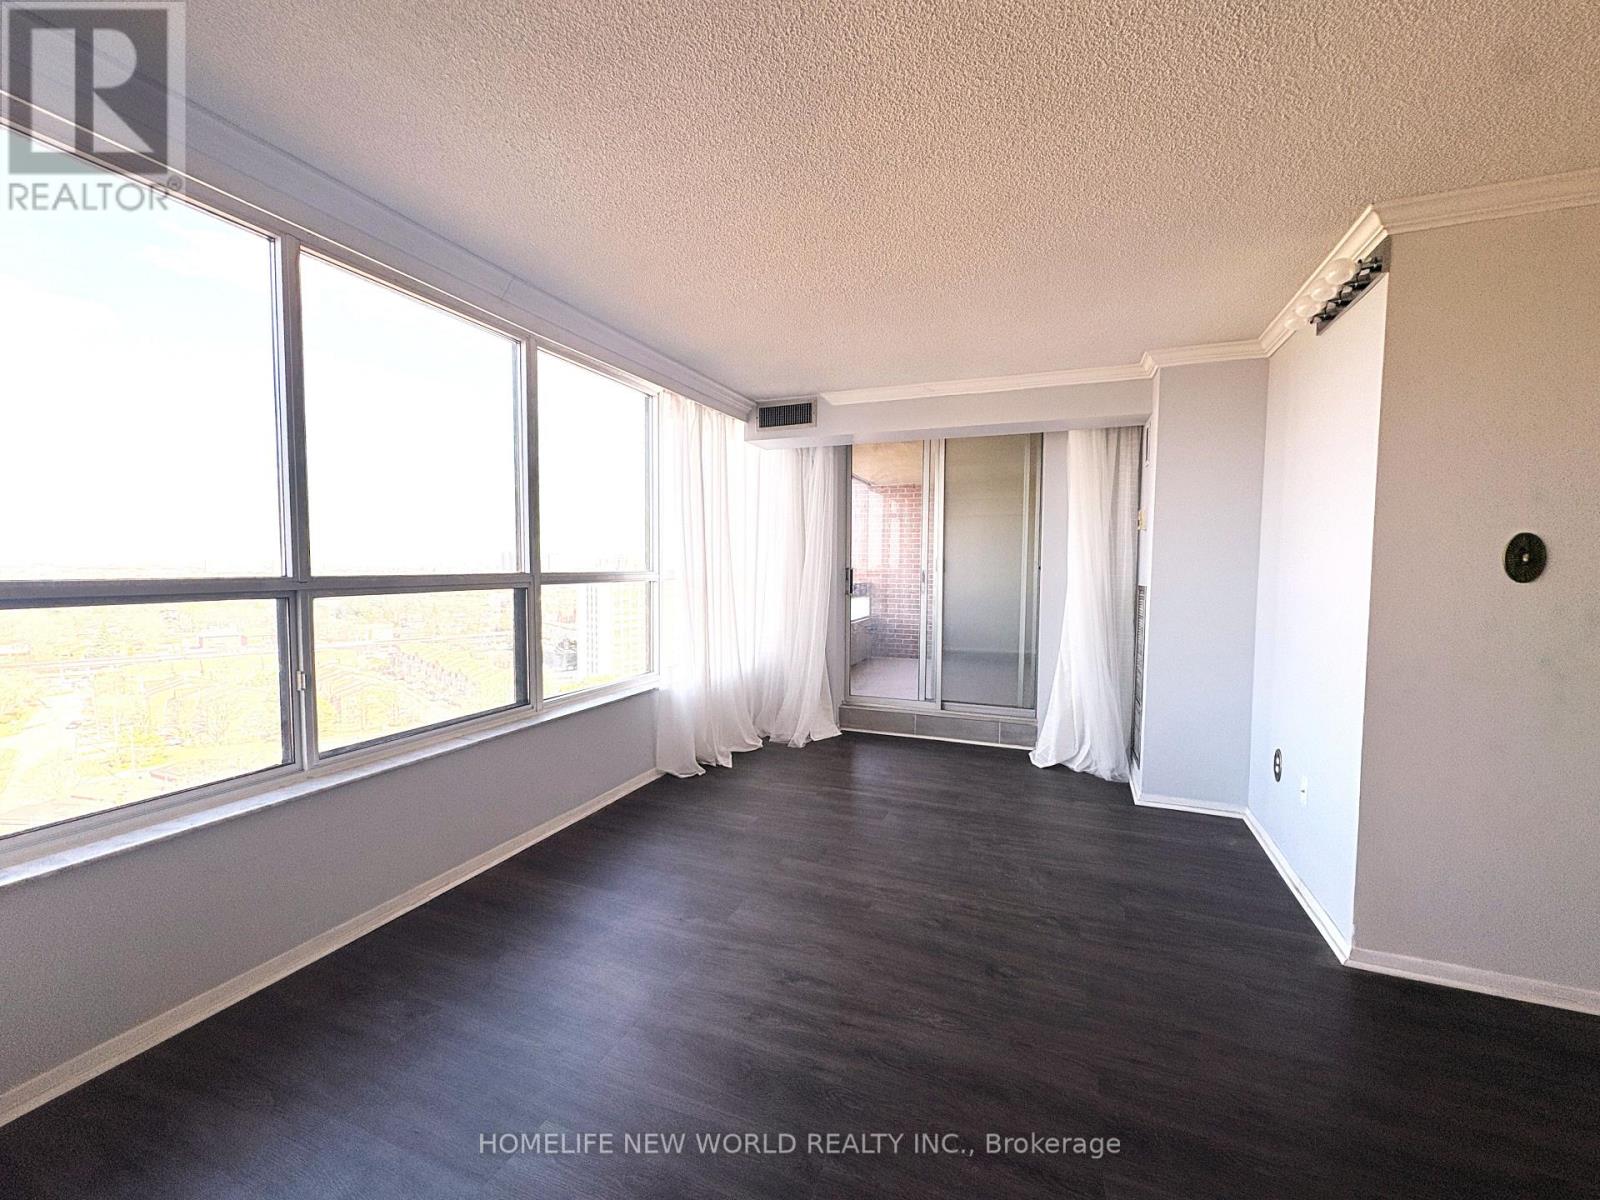
Welcome to this spacious and exceptionally well-maintained unit located in the highly desirable Agincourt community. This bright and modern 2-bedroom suite offers an abundance of natural light along with a large private balcony perfect for relaxing or entertaining.Both bedrooms are generously sized, while the primary bedroom features a walk-through closet and a convenient 2-piece ensuite bathroom. Enjoy unbeatable convenience with Agincourt Mall, TTC, GO Station, library, schools, Walmart, and supermarkets all within walking distance, plus quick access to Highway 401 just minutes away. The property is also situated within a highly rated school district.Residents can enjoy outstanding building amenities including an outdoor swimming pool, gym, sauna, lounge, library, exercise room, concierge service, security system, and visitor parking.One parking space is included, along with hydro, gas, water, high-speed internet, and basic cable TV. (id:60365)
1704 - 42 Charles Street
Toronto, Ontario
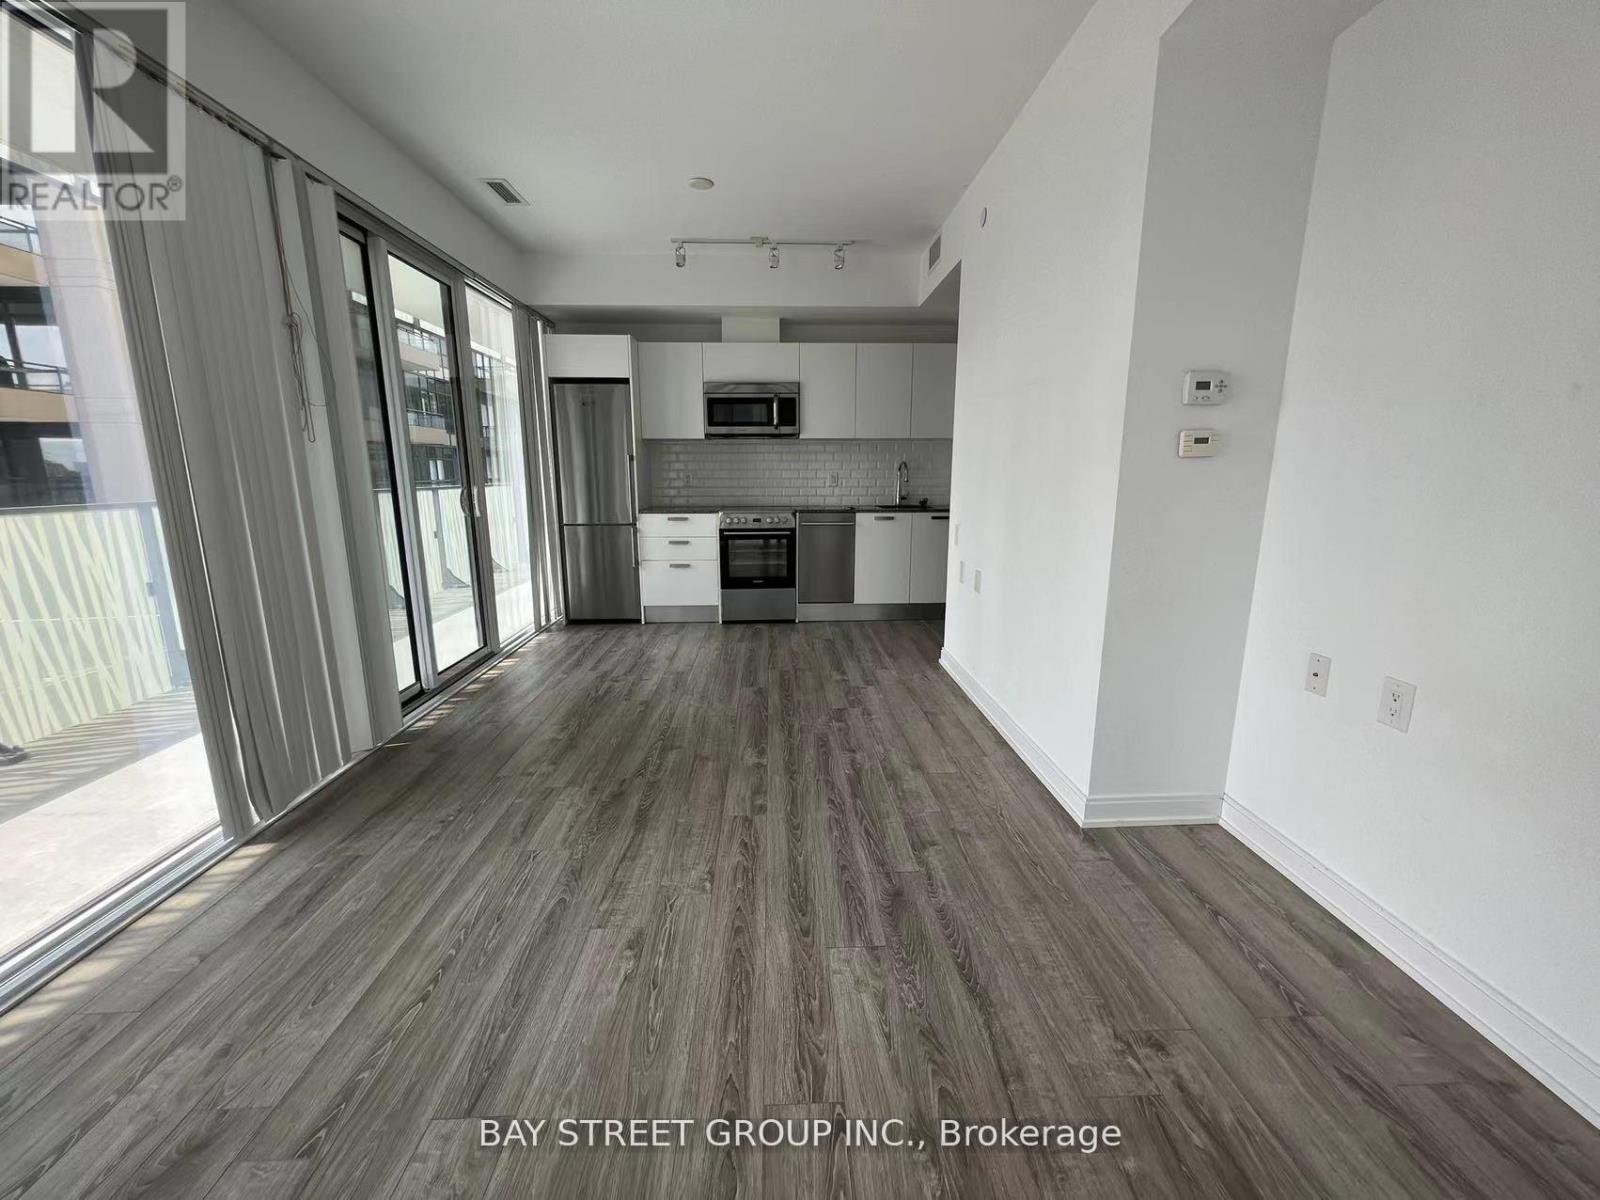
Luxury Corner 1 Bedroom Unit At Yonge/Charles. Walking Distance To U Of T, Ryerson University, Subway, Buses, Hospitals, Shopping, Restaurants. Functional Layout With Huge Balcony. 9 Ft Ceiling, Laminate Floor, Contemporary Design Kitchen With Quartz Counter, Integrated Appliances. Great Amenities: Fully Equipped Gym, Rooftop Lounge, And Outdoor Pool. (id:60365)
3203 - 15 Iceboat Terrace
Toronto, Ontario
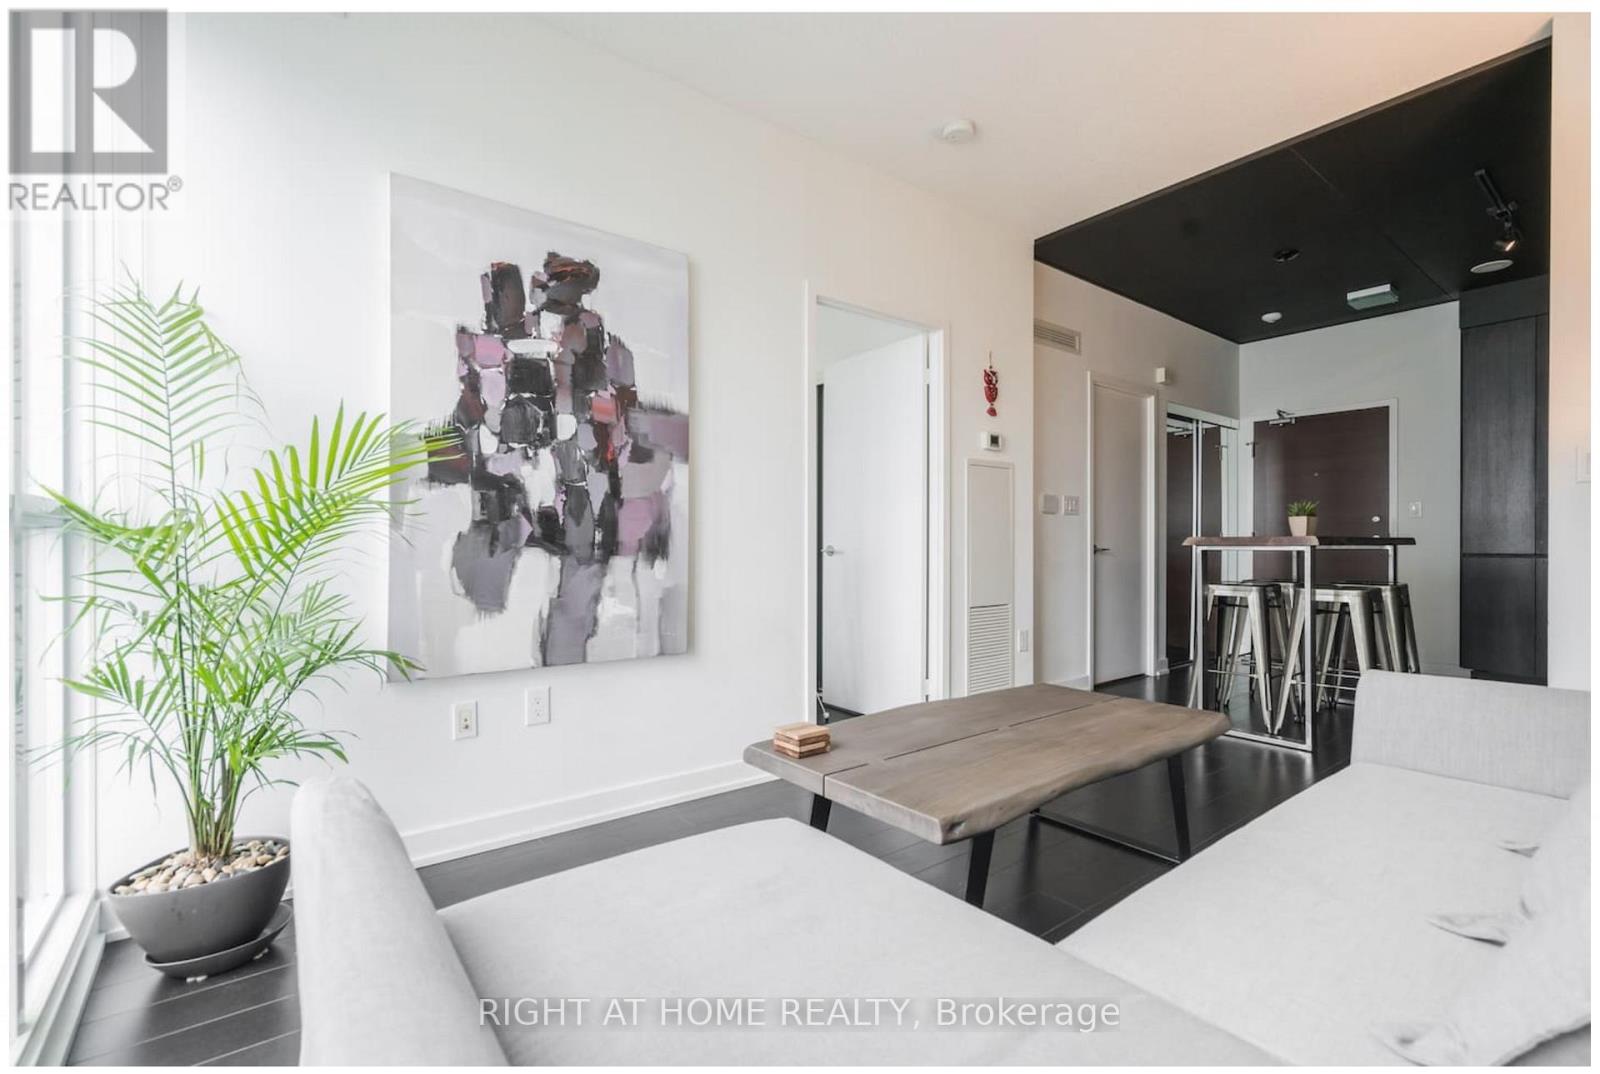
Luxury 1-bedroom condo with parking and locker in the heart of Toronto. Steps away from top-notch restaurants, bars, banks, and public transit. Fully furnished with style. Marvel at the stunning city and water views. Abundant natural light creates a bright and welcoming ambiance. The unit boasts high-end appliances, elegant marble finishes, hardwood floors, exuding sophistication. Your downtown dream home awaits! Furniture can also be removed upon request. (id:60365)

© 2026 Proptech Realty Inc., Brokerage.