
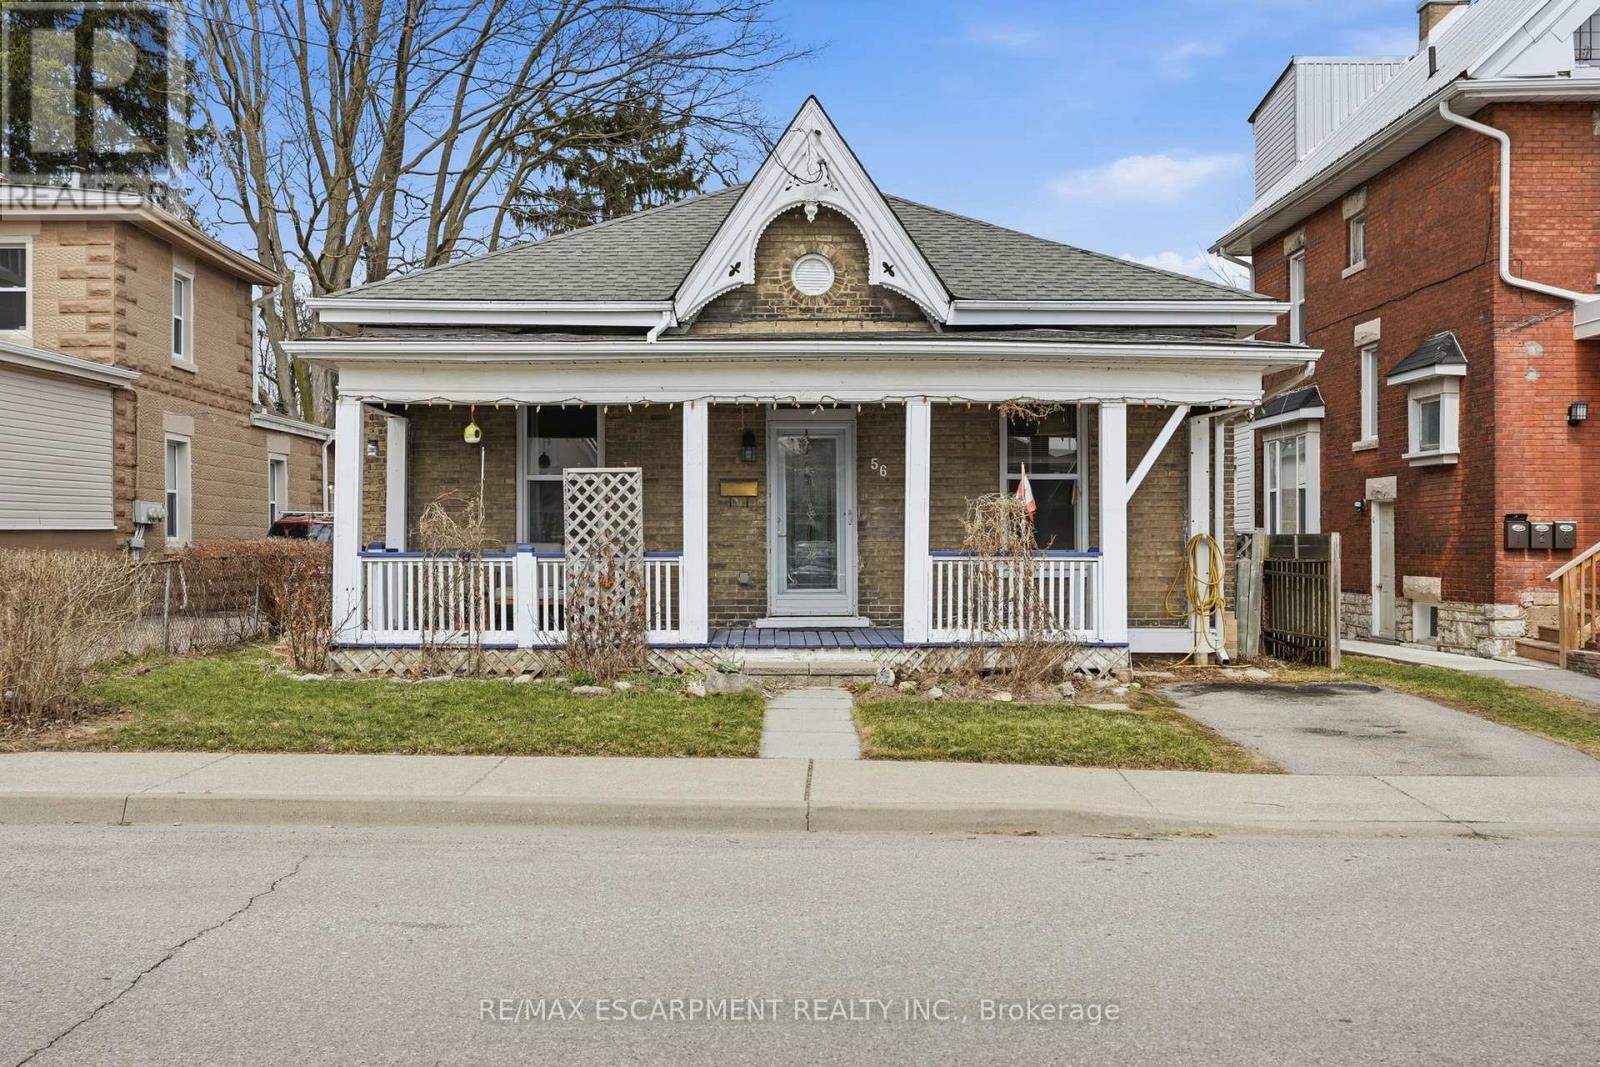
56 Victoria Street
Brantford, Ontario
Welcome to 56 Victoria Street in Brantford, conveniently located close to downtown amenities, parks, schools, public transit, and the Grand River. This home features a functional layout with bright principal rooms, approximately ten-foot ceilings, and updated windows. The kitchen offers ample cabinetry and workspace with access to the dining and living areas. The property includes a living room and den (potential third bedroom), a full bathroom with jacuzzi tub, updated gas furnace, and a private backyard. Additional features include parking, storage space, and convenient access to major routes. (id:60365)
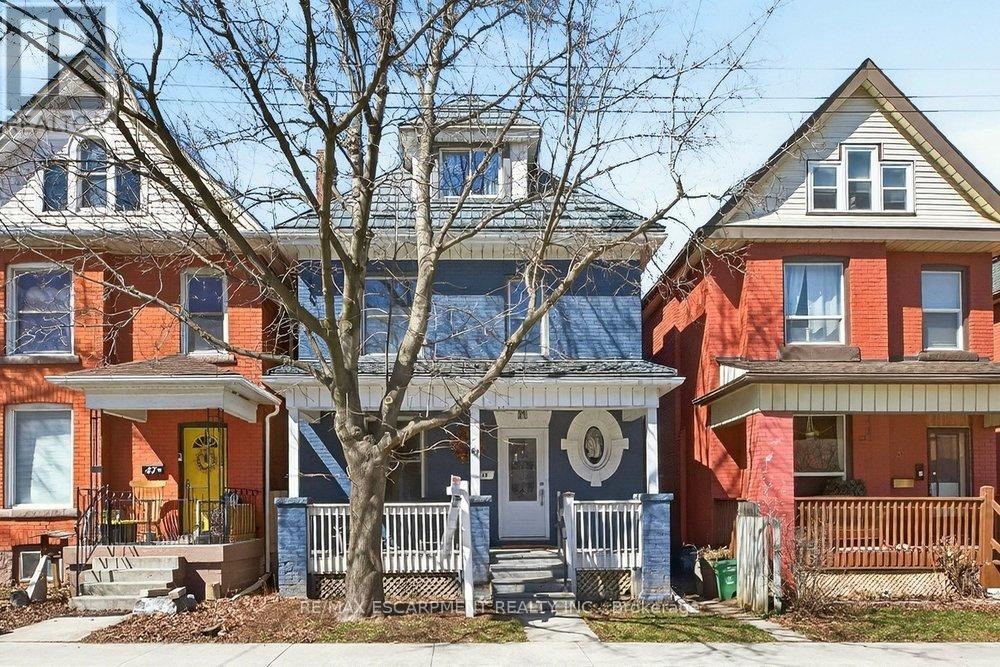
49 Cheever Street
Hamilton, Ontario
Set in the heart of Hamilton, this lovingly updated character home offers the perfect blend of timeless charm, flexible living space, and incredible future potential. Step inside to a bright white kitchen, inviting living room, and large formal dining area designed for both everyday comfort and effortless entertaining. A stylish four-piece bath completes the main floor. Upstairs, the second level offers a rare and versatile layout with two spacious bedrooms, a second full kitchen, convenient laundry, and an additional four-piece bathroom, ideal for extended family, in-laws, or comfortable multi-generational living. The third floor adds two more generous bedrooms, creating plenty of space to suit any need. The recently waterproofed basement with sump pump adds exceptional value, featuring a second laundry area and separate walk-up entrance to the backyard, offering endless possibilities for additional living space or future suite conversion. Thoughtfully updated over the years for peace of mind, improvements include a metal roof, newer windows/doors, water softener/purifier, updated electrical, concrete driveway and fence and more. Outside, enjoy a private backyard retreat with a newer concrete patio and driveway, steel fire escape, and parking for two vehicles. Beautiful stained glass details add warmth and character throughout. With its unique layout, multiple living spaces, and flexibility for multi-generational living, this is a rare opportunity to own a truly special home in one of Hamilton's most charming and established neighbourhoods. (id:60365)

618 - 575 Conklin Road
Brantford, Ontario
Welcome to The Ambrose Condos - an exceptional residence that seamlessly blends luxury, modern design, and effortless living. Ideal for first-time buyers, professionals, and those seeking to downsize without compromise, each thoughtfully designed suite supports a low-maintenance lifestyle tailored to today's busy schedules.Showcasing striking architecture, this is the first design of its kind in the West Brant community, delivering both sophistication and convenience. The meticulously designed foyer sets the tone, offering a refined and contemporary welcome that leaves a lasting impression on residents and guests alike from its porcelain tile floors, modern lighting and comfortable but sophisticated conversation areas. Residents enjoy an outstanding selection of amenities that set a new standard for condominium living in Brantford. A fully equipped fitness centre, outdoor track, and dedicated yoga studio provide convenient wellness options, while the elegant party room with beautiful views is perfectly suited for hosting larger gatherings.Each suite is appointed with premium finishes, including luxury vinyl plank flooring, quartz countertops in both kitchens and bathrooms, private outdoor terraces for seasonal enjoyment, and the convenience of in-suite laundry. Additional features such as covered parking and secure storage lockers further enhance everyday ease and functionality. The Ambrose Condos offer a superior blend of quality craftsmanship, elevated style, and lifestyle-focused amenities. This is a truly exceptional living experience. (id:60365)

420 - 55 Duke Street W
Kitchener, Ontario
Discover refined downtown living at 55 Duke Street West in the heart of Kitchener. This 2+1 bedroom, 2.5 bathroom two level corner unit condo offers a rare blend of contemporary design and exceptional outdoor space, featuring an impressive 679 square feet of private terrace space that extends your living area beyond the walls of the home. Inside, soaring ceilings, engineered oak flooring, and expansive windows create a bright, open atmosphere filled with natural light and city views. The main level is thoughtfully laid out for everyday living and entertaining, with a modern kitchen complete with upgraded appliances including a gas range and chimney style hood fan, stone countertops, an undermount sink, and a functional island with deep storage. The dining and living areas flow seamlessly together, complemented by a convenient powder room. Upstairs, the private bedroom level offers generous closet space, a well appointed main bath, and a stylish ensuite finished with contemporary tile and fixtures. Individually controlled heating and cooling with a dedicated heat pump ensures year round comfort, while an energy efficient all off switch adds practical convenience. A gas line on the terrace makes outdoor cooking easy. Positioned just steps from restaurants, shopping, transit, and cultural venues, this home offers an elevated urban lifestyle in one of Kitchener's most connected neighbourhoods. (id:60365)
45 Autumn Willow Drive
Waterloo, Ontario
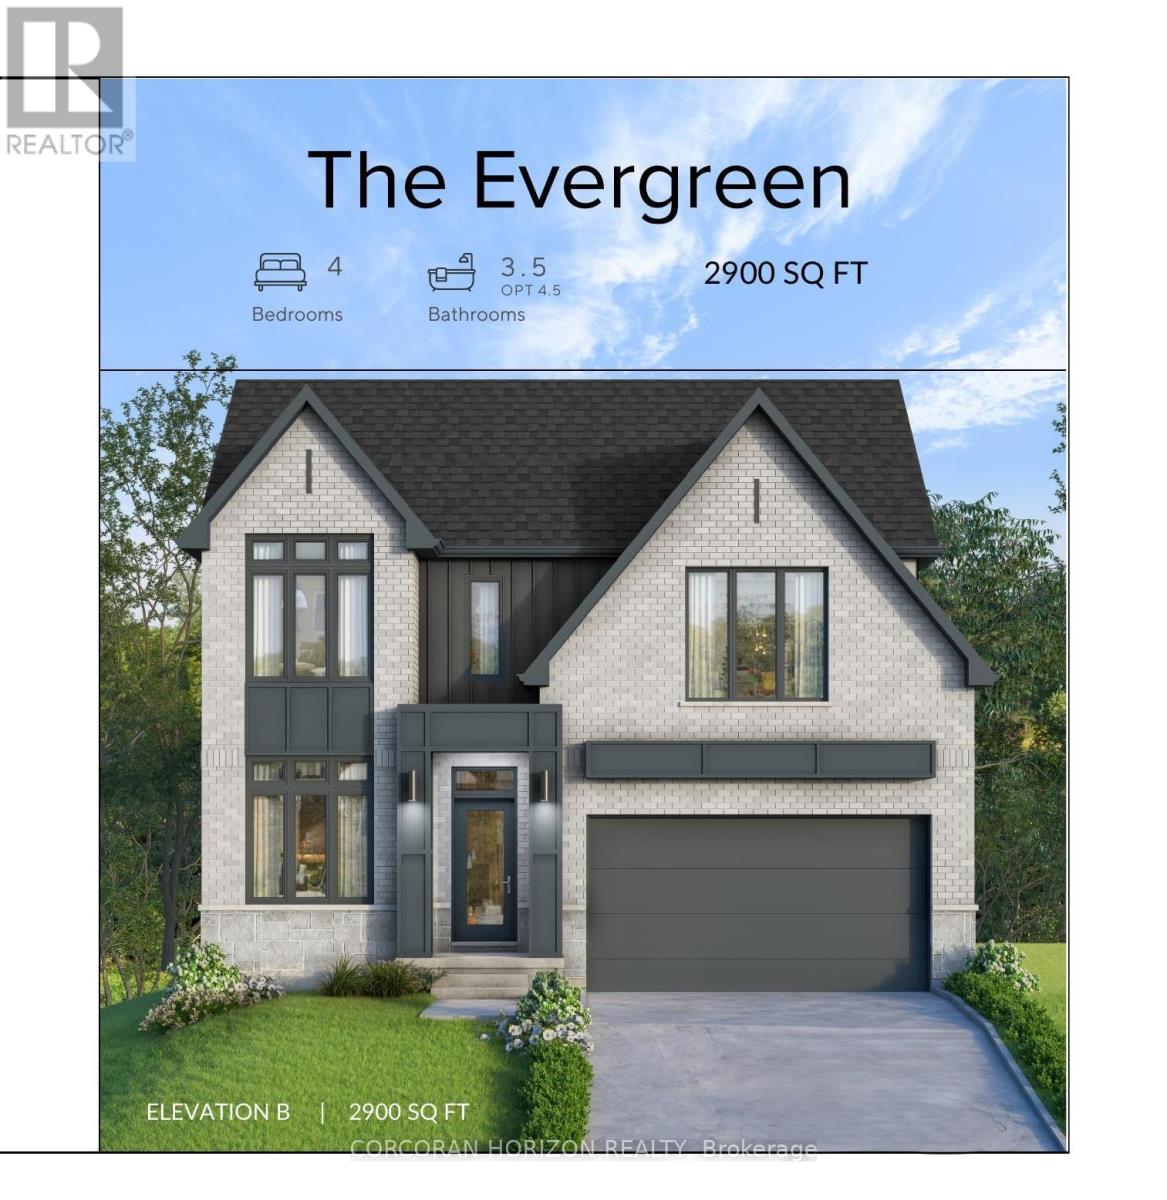
Soon to be built at 45 Autumn Willow, this thoughtfully designed 4 bedroom, 4 bathroom home showcases contemporary finishes and quality craftsmanship throughout. The exterior presents an elegant blend of stone, brick, stucco, and board and batten, with brick continuing along the sides and rear for a cohesive finish. Insulated garage doors and black or taupe exterior windows contribute to the home's modern curb appeal. Inside, 9 foot ceilings on both the main floor and in the basement, along with 8 foot interior doors on the main level, enhance the overall sense of space. Engineered hardwood flooring extends across the main floor, while 12x24 tile accents the foyer, mudroom, laundry room, and bathrooms for a polished look. An oak hardwood staircase with matching handrails and spindles provides a timeless transition to the second floor. The open concept layout is designed for both everyday living and entertaining. The kitchen features quartz countertops, an upgraded stainless steel chimney hood fan, and four LED pot lights that create a bright and functional workspace. Additional LED pot lights in the great room further highlight the seamless flow of the main living area. Quartz vanity countertops continue throughout each bathroom, complemented by contemporary Delta faucets and shower trims. Finishing details such as 5 1/2 inch baseboards and 3 1/2 inch casing add to the refined interior aesthetic, while the included air conditioner ensures year round comfort. With its well planned layout, 9 foot ceilings on both levels, and carefully selected finishes, this home presents a strong opportunity to own a newly built property in a desirable Waterloo community. (id:60365)
40 Dormer Road
Kawartha Lakes, Ontario
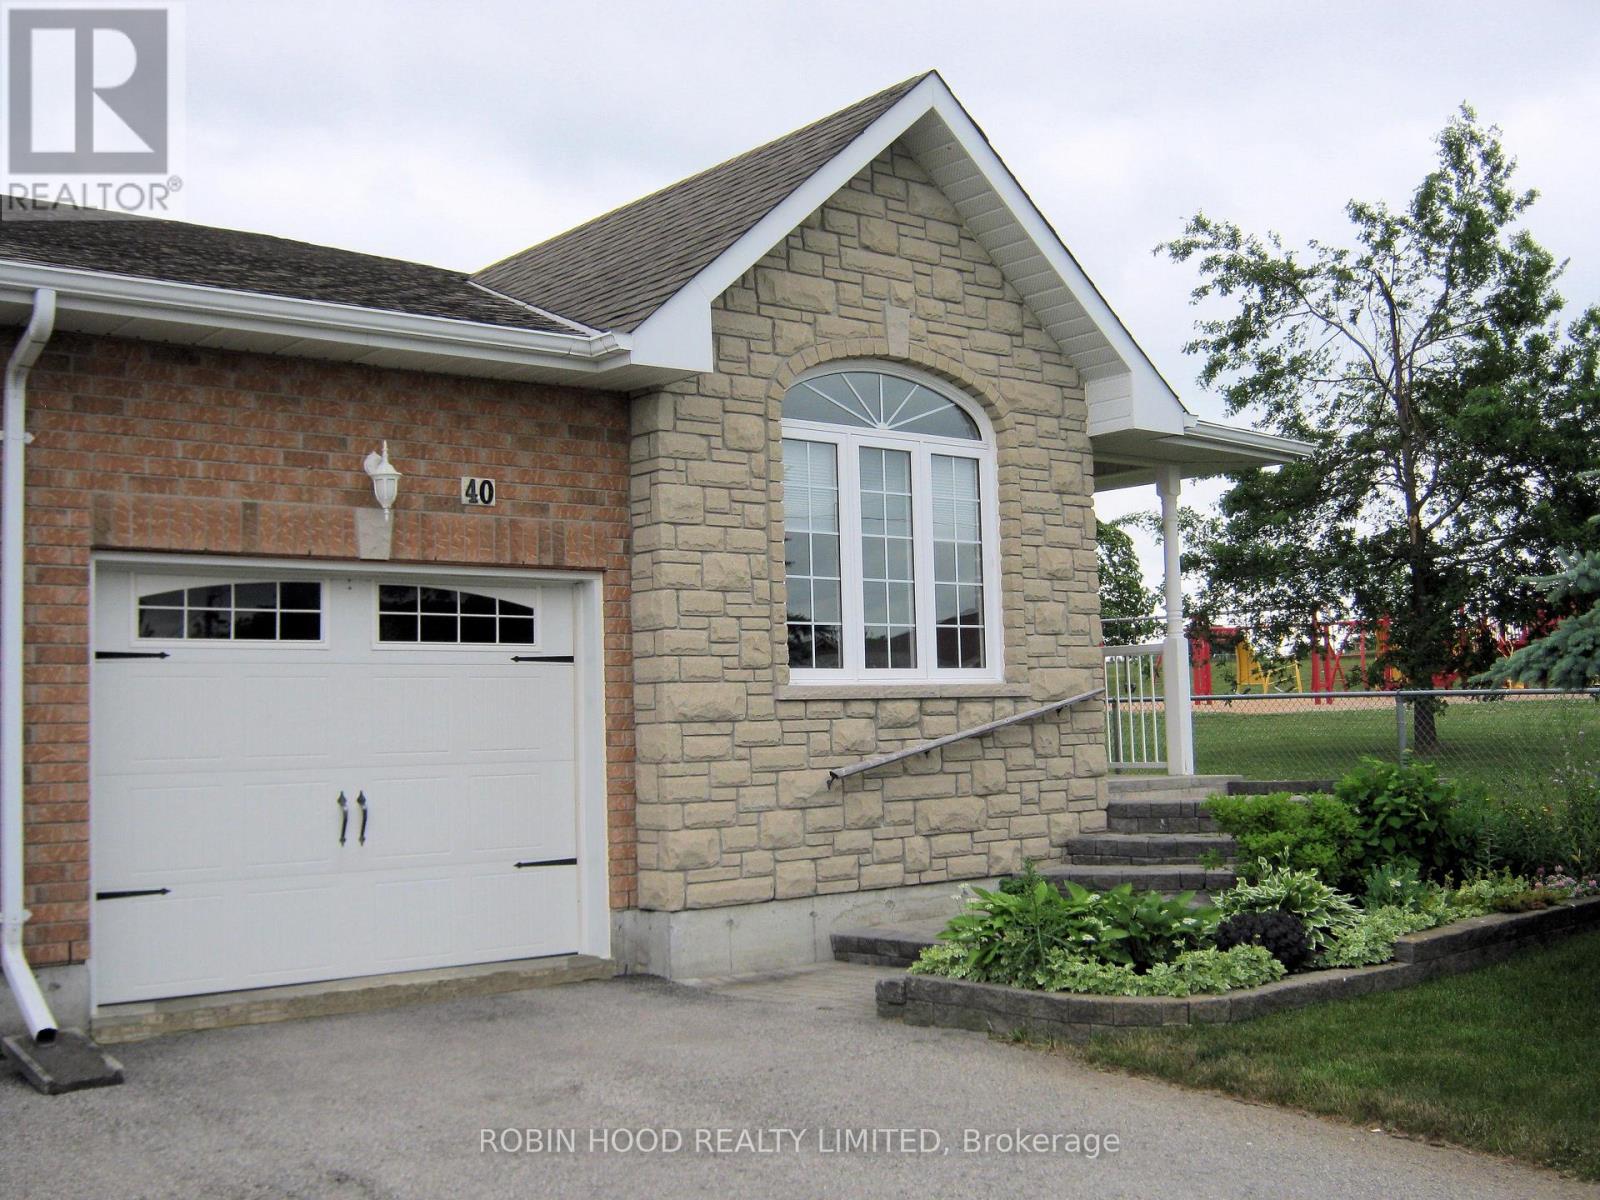
*** Additional Listing Details - Click Brochure Link *** Park-Side Bungalow with Rare 190ft Lot & Development Potential! Whether you are looking for a "forever home" with a mortgage-helper or a private sanctuary for multi-generational living, this property offers rare "triple-unit" potential under Ontario's Bill 23 legislation. The survey confirms a 2.24m to 2.25m side-yard clearance on the park-facing side of the house. This wide, unobstructed path is ideal for creating a private entrance or providing easy machinery access for a detached Garden Suite/Granny Flat. At 190.3 feet deep, the backyard currently features mature trees and plenty of shade, with more than enough room to accommodate a detached cottage while still maintaining a massive private yard. Bordering the park on your side boundary offers increased privacy, open views, and the benefit of having only one immediate residential neighbour. This bright, raised 1295 square foot bungalow with everything available on the main floor also features a spacious, high-ceiling unfinished basement with a 3-piece rough-in, perfectly suited for a legal second suite or a premium guest wing. New Additional Residential Units (ARUs) are currently exempt from municipal development charges, making this a high-value opportunity for a long-term housing solution. Prime location with easy access to local amenities and schools. The asking price reflects premium lot depth, park-side location and verified development access. (id:60365)
61 - 172 Newman Drive
Cambridge, Ontario

Experience the perfect balance of modern design, everyday comfort, and unbeatable location with this stunning newly built home, beautifully situated on a desirable corner lot in one of Cambridge's most sought-after communities. Move-in ready and thoughtfully crafted, this home offers a seamless blend of style, space, and function-ideal for families, professionals, or anyone looking to enjoy peaceful suburban living with the convenience of nearby city amenities. Inside, you'll find six spacious bedrooms and six beautifully finished bathrooms, all wrapped in high-quality craftsmanship and filled with natural light. The open-concept main floor creates an inviting atmosphere that's perfect for both relaxing and entertaining, with premium finishes and a well-planned layout that truly feels like home. A standout feature of this property is the fully finished basement with a private, separate entrance. This bright and spacious level is designed as a complete 2-bedroom unit, featuring large windows, its own kitchen area, laundry hook-up, and a full bathroom. Whether you envision it as an in-law suite, guest quarters, or an independent space for multi-generational living, this self-contained unit adds exceptional flexibility and value. Surrounded by parks, green spaces, and conservation land, 172 Newman Drive offers the tranquility of nature right at your doorstep while keeping you just minutes from top-rated schools, shopping, transit, and major highways. This is your opportunity to own a turnkey new build in a vibrant, family-friendly neighbourhood. Make this beautiful home your own! (id:60365)
1811 - 741 King Street
Kitchener, Ontario
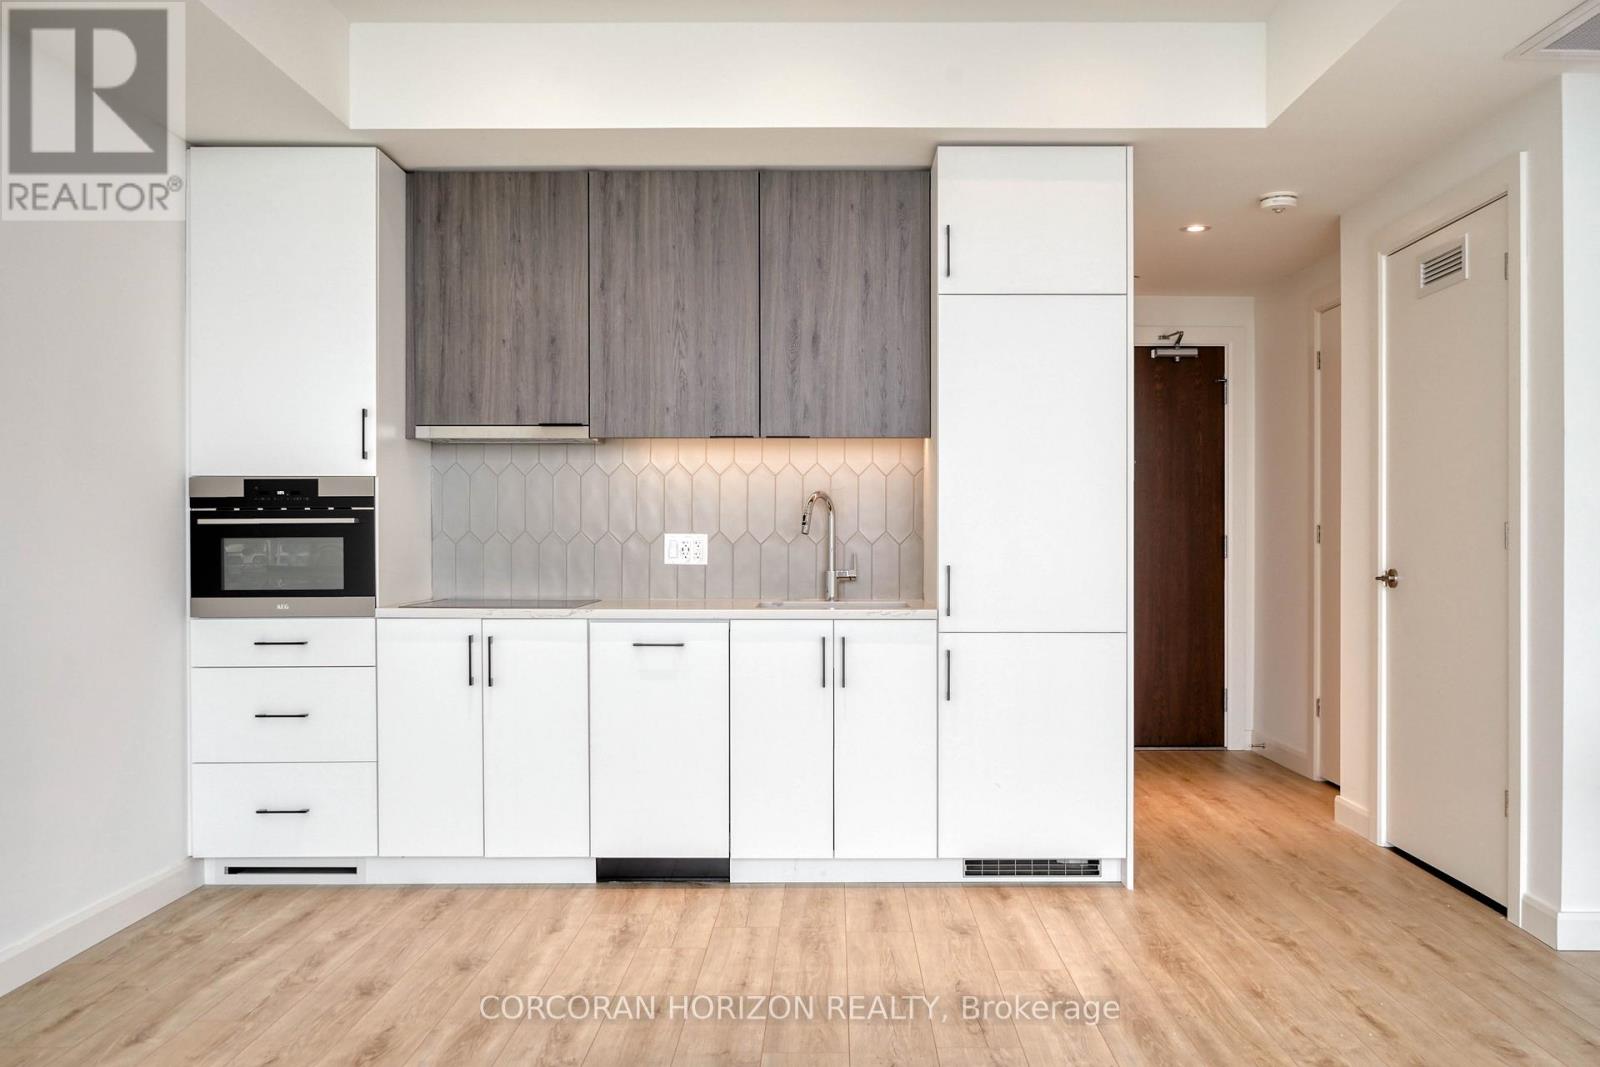
Welcome to this bright and spacious studio suite in the heart of downtown Kitchener. Featuring floor-to-ceiling windows, this modern unit is filled with natural light and offers an open, airy layout perfect for city living. A smart Murphy bed adds flexibility to the space, easily folding away to create extra room for relaxing or entertaining. The stylish bathroom is a true highlight, complete with heated floors for added comfort year round. Enjoy the convenience of in-suite laundry and one included parking space. Residents also have access to an impressive selection of premium building amenities designed to enhance everyday living. Ideally located just steps from transit, shops, restaurants, and everything downtown Kitchener has to offer, this unit delivers the perfect blend of style, comfort, and unbeatable location! (id:60365)

24 Moon Crescent
Cambridge, Ontario
Welcome to 24 Moon Crescent, Cambridge - a beautifully designed home located in the desirable Westwood Village Preserve community. Set on a unique pie-shaped lot, this newly built property is move-in ready! Featuring 4 bedrooms, 3.5 bathrooms, and multiple upgrades throughout, this home blends modern comfort with thoughtful design. The bright and airy open-concept layout seamlessly connects the kitchen, living, and dining areas - perfect for both everyday living and entertaining. The upgraded contemporary kitchen will feature sleek finishes and generous counter space, truly becoming the heart of the home. A versatile main floor bedroom offers flexibility for guests, a home office, or multigenerational living. Upstairs, you'll find three spacious bedrooms and a cozy family room. The primary suite includes a private ensuite and a walk-in closet, while each additional bedroom offers ample closet space. The unfinished basement provides a blank canvas for your future plans -whether you envision a home gym, media room, or extra living space, the possibilities are endless. Located in a vibrant and family-friendly neighbourhood close to schools, parks, and shopping, 24 Moon Crescent is ready to welcome you home. (id:60365)
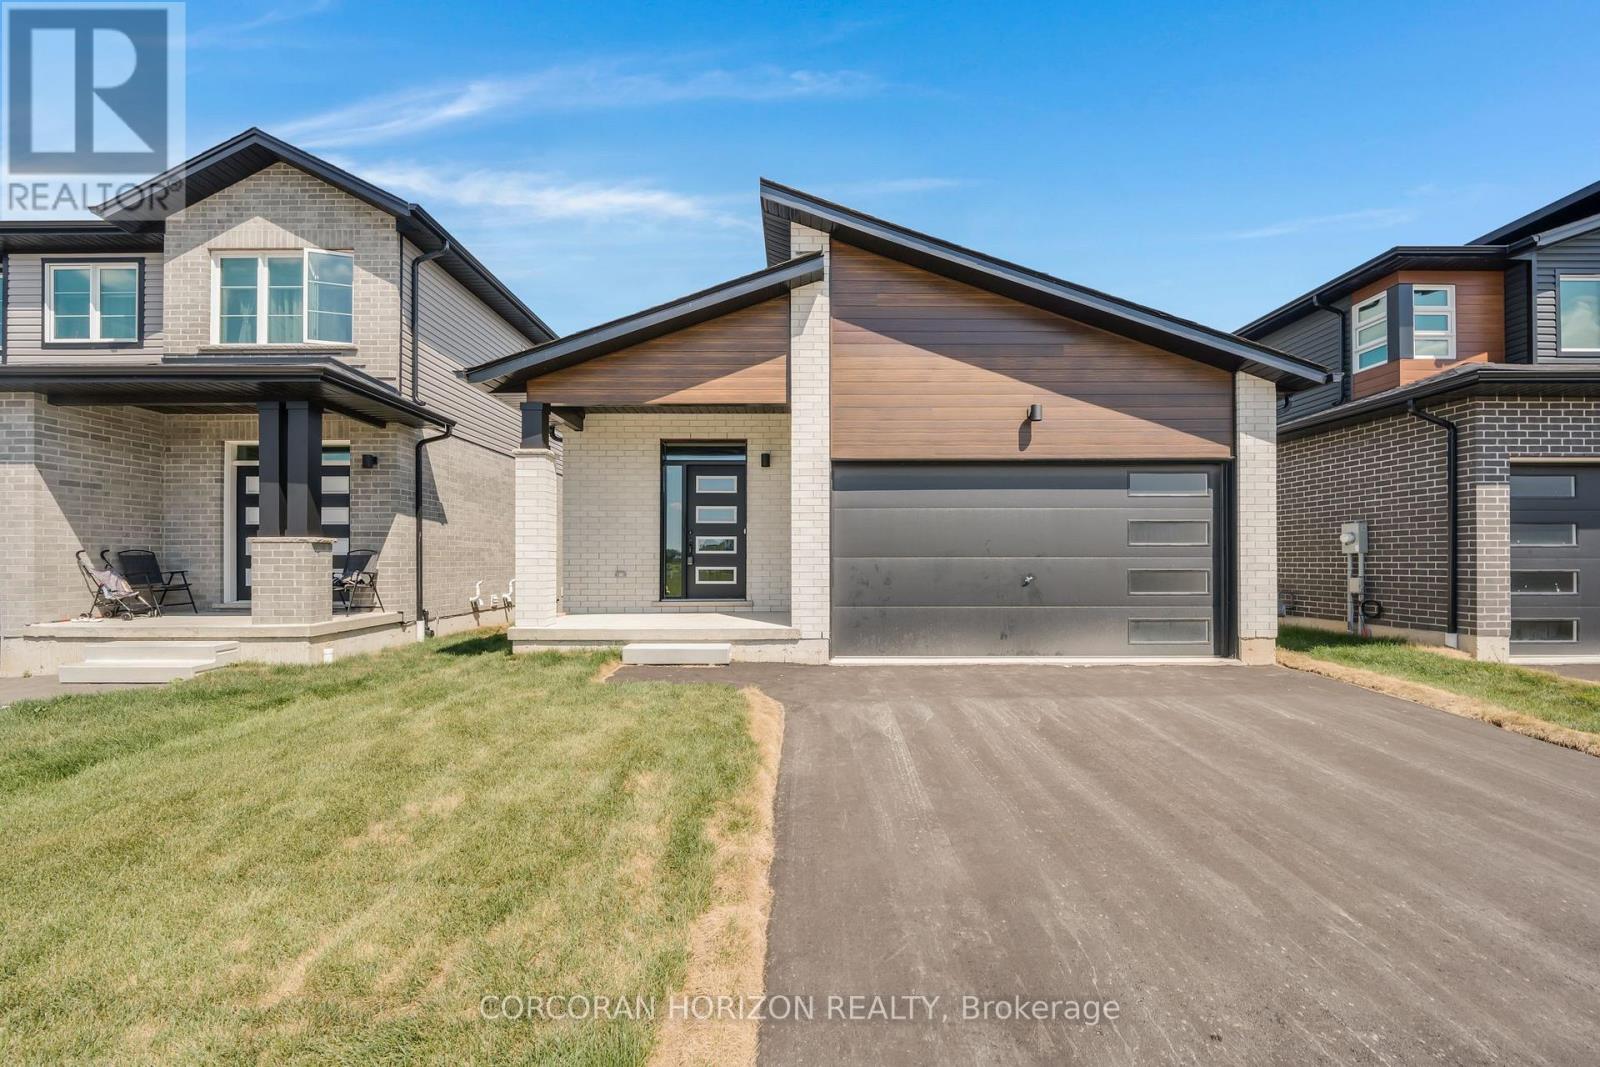
52 Moon Crescent
Cambridge, Ontario
Welcome to 52 Moon Crescent in Cambridge, a newly built bungalow located in the sought-after Westwood Village Preserve community in the desirable Blair neighbourhood. Offering 3 bedrooms and 2 full bathrooms, this home features a thoughtfully designed layout with modern finishes throughout. The open-concept main floor seamlessly connects the kitchen, living, and dining areas, creating a bright and inviting space ideal for both everyday living and entertaining. The kitchen is complete with a large island, upgraded cabinetry, stainless steel appliances, and quality finishes that add both style and functionality. The primary bedroom includes a walk-in closet and private ensuite, while the additional bedrooms offer generous space and storage. Step outside to enjoy the main-floor deck, perfect for relaxing or hosting guests. The walk-out basement provides excellent future potential for additional living space, whether for a recreation room, home office, or personal gym. Conveniently located near parks, schools, and shopping, this home is also just minutes from Cambridge Memorial Hospital and a short drive to Highway 401, making it an excellent option for commuters. A fantastic opportunity to own a brand-new home in a growing and well-connected neighbourhood. (id:60365)

464 Gilbert Avenue
Toronto, Ontario
Prime Industrial Space for Lease in Central Toronto! Approximately 3,500 sq ft of functional indoor storage/warehouse space, ideal for contractors, trades, landscaping businesses, and light manufacturing uses. Features a large open layout with impressive 19 ft clear ceiling height, allowing for efficient storage and operations. Property is equipped with a 2-inch water main and 600V electrical service, supporting a variety of industrial and operational needs. Property includes a loading dock with excellent access, easily accommodating 53 ft trailers, along with additional outdoor parking and docking area. Clean and versatile space suitable for a wide range of permitted industrial uses. Automotive uses may be considered subject to landlord approval. Conveniently located in a high-demand pocket with quick access to major routes including Highway 401, and close proximity to public transit (TTC). Minutes to downtown, making it an excellent option for businesses requiring central distribution or service coverage. Gross lease includes TMI. Tenant responsible for hydro, gas, and insurance. A rare opportunity to secure well-located industrial space in a tight Toronto market-don't miss out! (id:60365)
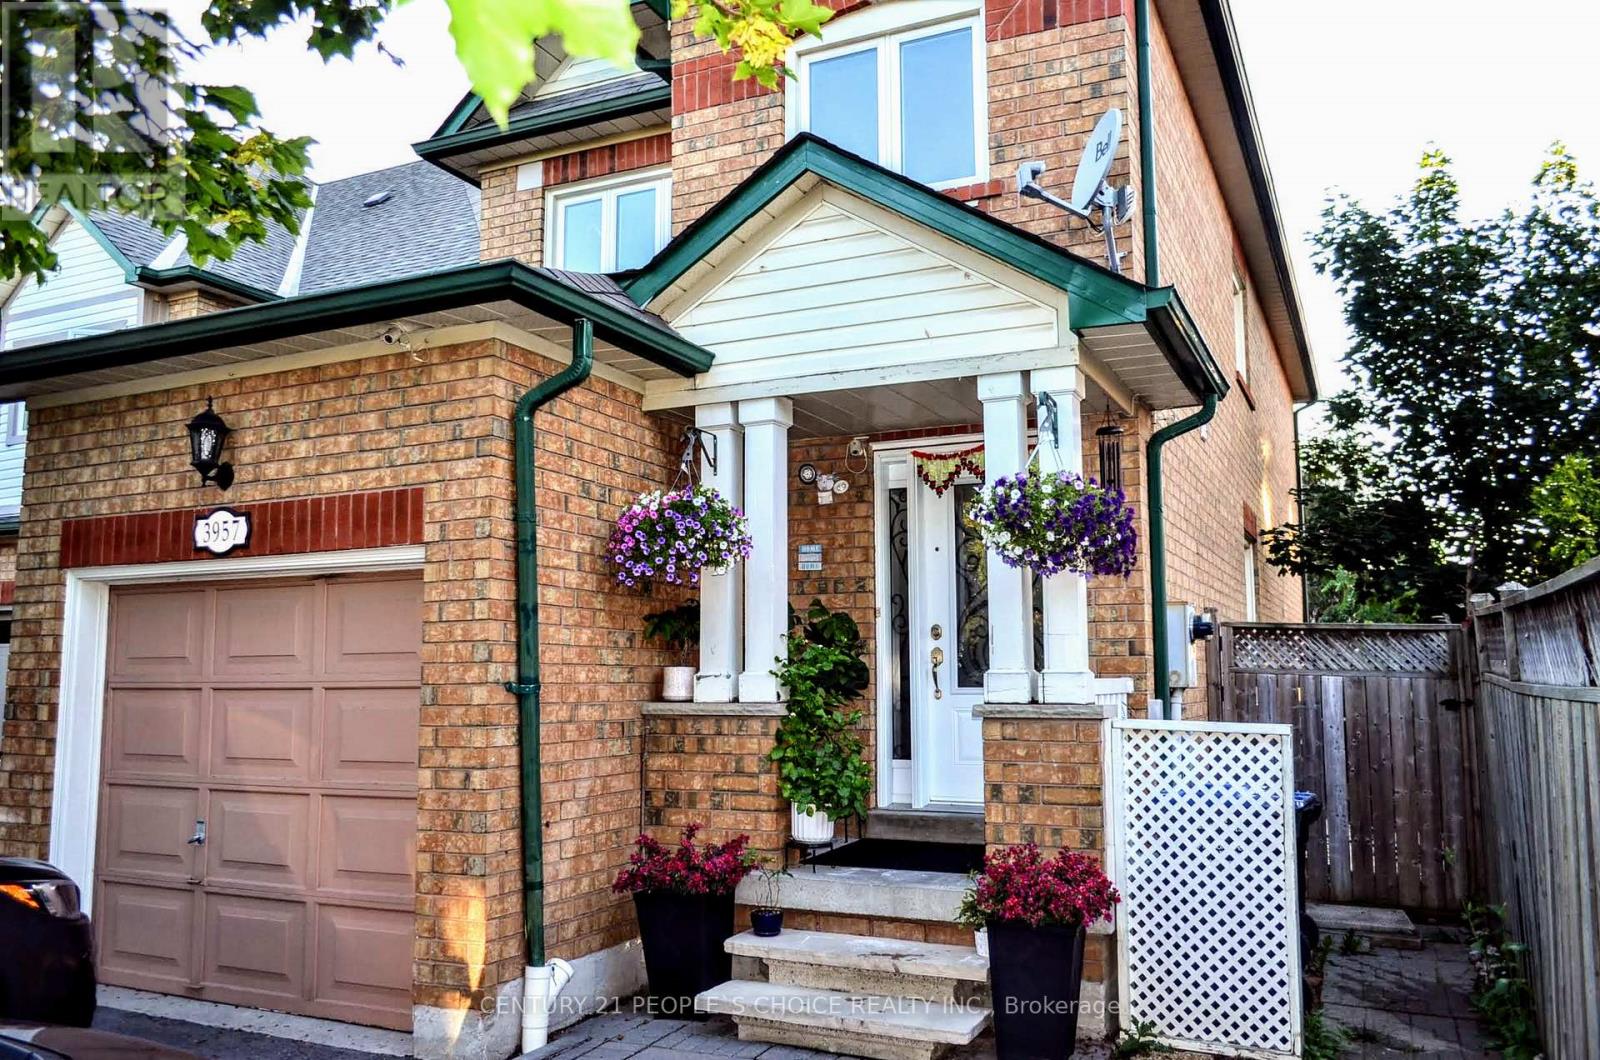
3957 Discovery Court
Mississauga, Ontario
Gorgeous Upgraded Corner Townhouse With 3 Bedrooms & 3 Bath with lots of Light and Space in Lisgar Area. A Generous Sized Master Bedroom Features A Walk In Closet & A 4 Pc Ensuite Bath. Fully Finished Basement With A Family & Rec Rooms.. Gleaming Hardwood Flooring In The Living Room, Spacious Kitchen Features Quartz Counter Tops, Lots Of Cabinet Space. Laundry is in the basement Derry Rd and Hwys are near, Easy Access To 401 407, 403, Schools, Park & Golf Course. All Grocery stores are nearby. (id:60365)

© 2026 Proptech Realty Inc., Brokerage.