
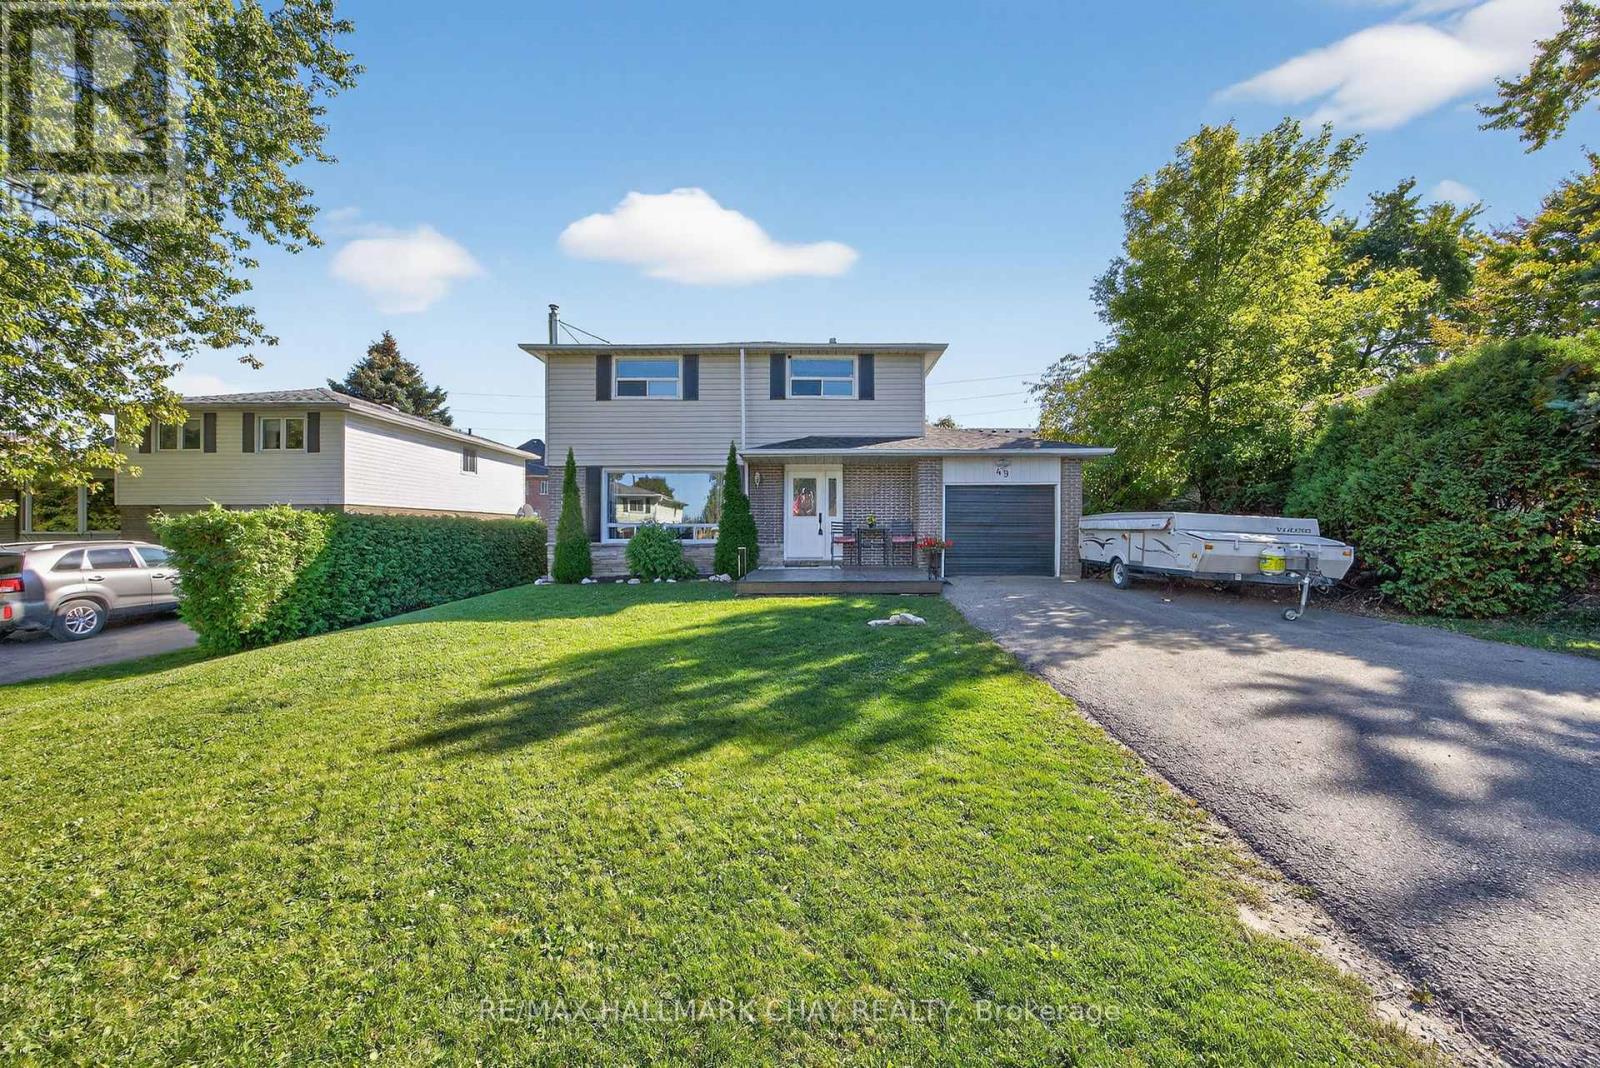
49 Brown Street
New Tecumseth, Ontario
Great value for this home in a lovely friendly small town that is a great spot to raise a family with a very low crime rate, good schools and an active community. A short walk to school, and the town centre. Great double paved driveway allows for side by side winter parking with ease, large fenced lot with covered deck which can be enjoyed year round. Inside has a suitable layout with dining room with walk out to deck making cooking and bbqing easy, spacious kitchen, 4 bedrooms, and a finished basement. New roof in 2023. Great location for anyone needing to commute to the city or airport areas. This has always been a saleable and desirable street. (id:60365)
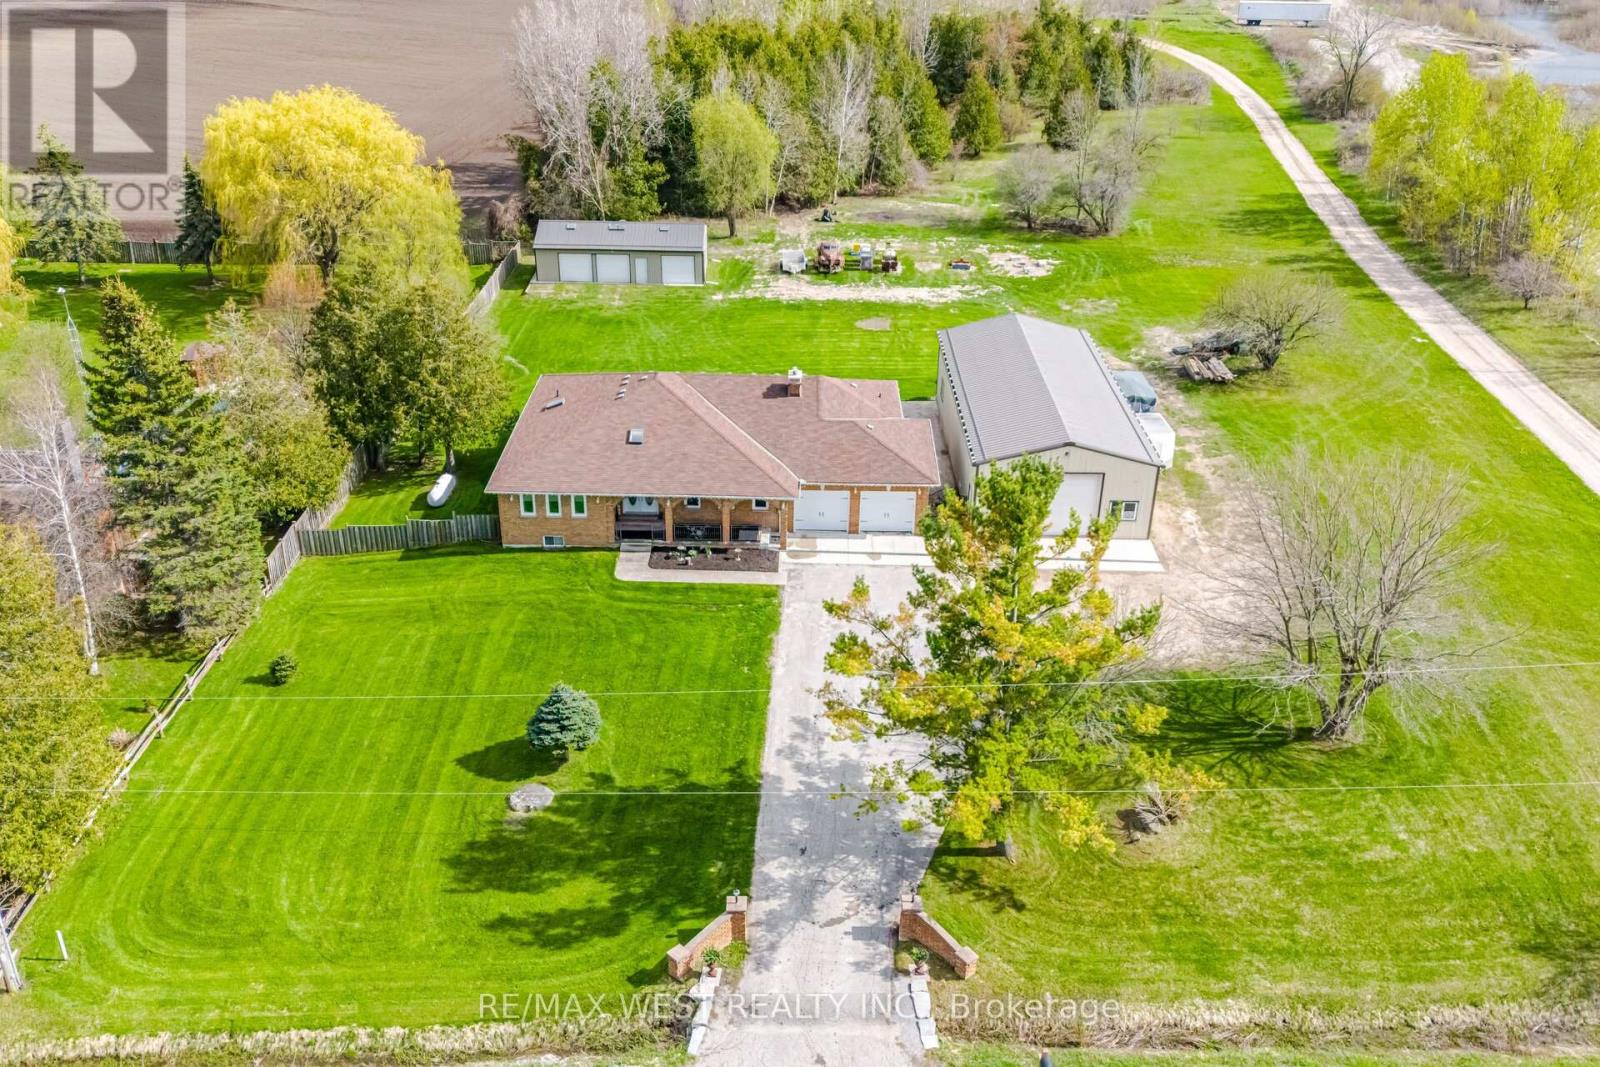
1779 Line 13
Bradford West Gwillimbury, Ontario
Exceptional open-concept bungalow on 1.03 acres, offering an abundance of space for outdoor enjoyment and relaxed country living. Extensive 2019 renovations include a beautifully updated kitchen with centre island, granite counters, breakfast bar, and KitchenAid built-in appliances, along with a luxurious ensuite featuring a soaker tub, separate shower, double vanity and feature wall. Additional main-floor upgrades include refinished hardwood floors, a newer staircase with custom railings, and 7.5" baseboards and casings throughout the main floor. Hardwood and ceramic flooring extend across the home. Thoughtfully designed for convenience, the home features garage access to a mudroom with ample storage. The finished walk-out basement provides excellent additional living space, complete with a second kitchen, fourth bedroom, recreation room, 3-piece bath, wet bar, storage areas, and utility room - ideal for extended family living. Recent improvements include a propane furnace and hot water tank (2018), garage doors (2022), re-shingled roof (2024), and new water treatment system (2025). A standout feature is the impressive 30' x 66' heated workshop with a 12' drive-in door, ideal for hobbyists, recreational vehicles, storage or contractors. With ample parking, scenic rural surroundings, and modern comforts throughout, this property offers the best of country living just minutes to Bradford. Close to highway 400, and everyday amenities. (id:60365)
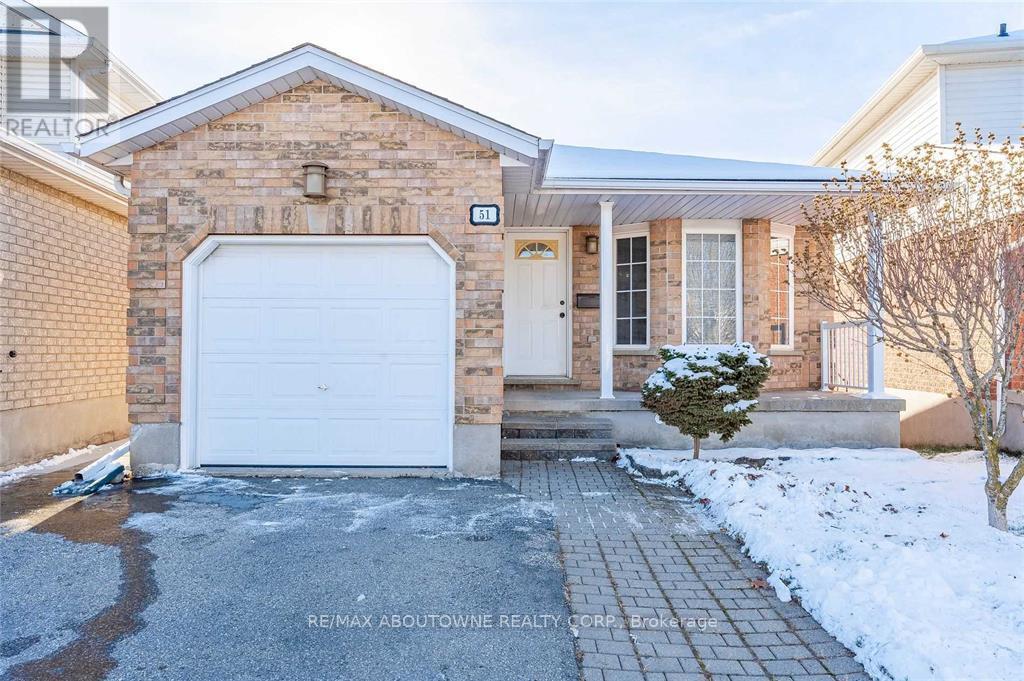
Main - 51 Boulder Crescent
Guelph, Ontario
Welcome to 51 Boulder Cres, a bright and spacious main unit of a bungalow in Guelphs sought-after South End, offering scenic ravine views and a peaceful setting. This home features three generously sized bedrooms, each with large windows that fill the space with natural light. It includes two full bathrooms, a modern kitchen with a skylight, and a separate stacked washer and dryer for added convenience. Enjoy parking for two vehicles and an unbeatable location just steps away from Bishop Macdonell Catholic High School, South End Community Park, shopping centers, restaurants, and all essential amenities. Quick access to Highway 6 and 401 and convenient transit service to the University of Guelph. Available for immediate possession. (id:60365)
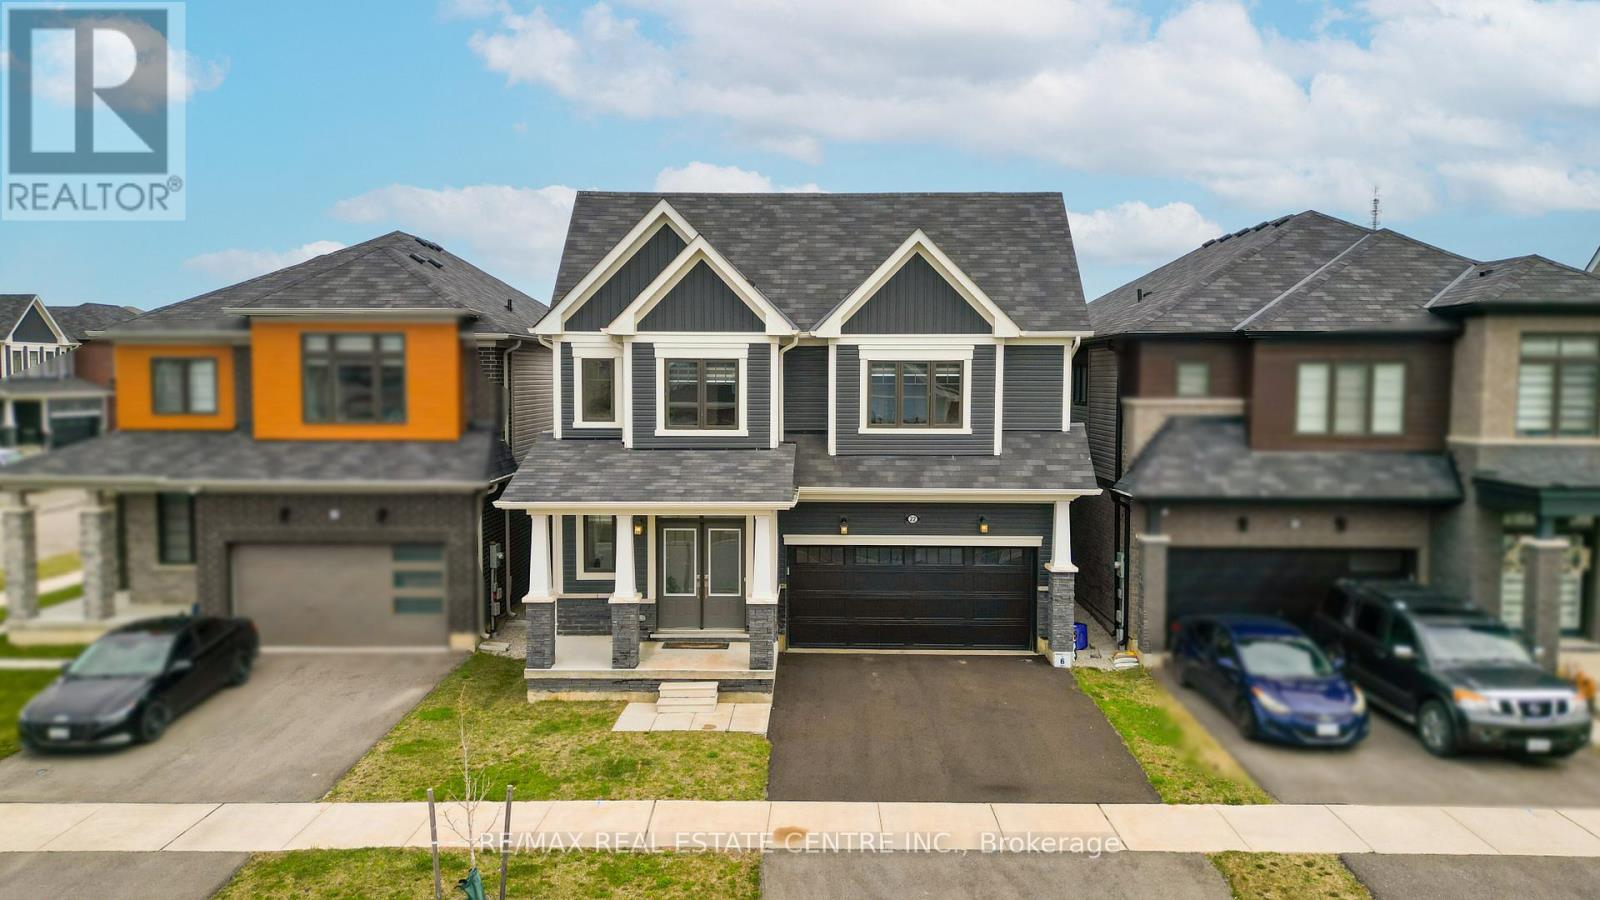
22 Oaktree Drive
Haldimand, Ontario
Welcome to 22 Oaktree Crescent a stunning, limited-edition Iris model nestled in Caledonia's sought-after Avalon community. Offering an impressive 2,874 sq. ft. of beautifully finished living space, this home stands out with one of the largest and most functional layouts available in the area.Step inside to discover 9 ceilings, elegant hardwood flooring, modern double front doors, and tasteful upgrades throughout. The main floor features separate living, dining, and family rooms perfect for both everyday living and entertaining. The chef-inspired kitchen is a true showpiece, featuring high-end stainless steel appliances, a gas line, quartz countertops, soft-close cabinetry, an extended pantry, and a walk-in pantry for additional storage. The breakfast area opens to the backyard through an extended patio door, flooding the space with natural light. Upstairs, you'll find four oversized bedrooms, each with a walk-in closet. The luxurious primary suite offers a serene retreat with his and hers walk-in closets and a spa-like ensuite featuring a standing shower and premium finishes. Two additional bathrooms ensure comfort and convenience for the entire family.The basement, with 8 ceilings, includes a rough-in for a washroom, a separate side entrance, ideal for future rental potential or a multigenerational living setup. Additional highlights include a 200 AMP upgraded electrical panel, zebra blinds throughout, a four-car driveway, and a two-car garage. Located steps from schools, daycare, medical clinics, and everyday amenities, and within walking distance to the scenic Grand River and numerous trails, this home offers the perfect balance of luxury and lifestyle. Just minutes from Highway 403, Hamilton Airport, shopping, parks, and community centers 22 Oaktree Crescent is truly move-in ready and packed with over $50,000 in premium upgrades. Dont miss this incredible opportunity to call Avalon home! (id:60365)
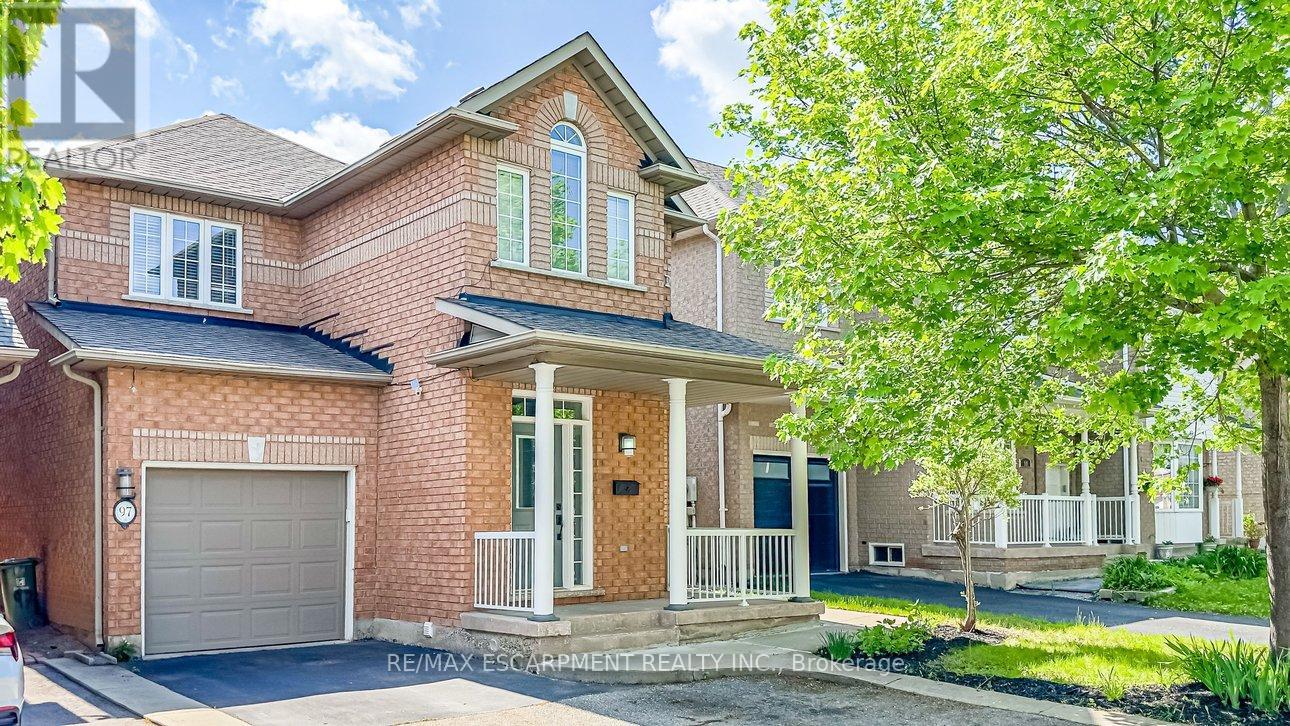
97 Peachwood Crescent
Hamilton, Ontario
Exceptional value in this stunning all-brick two-storey home in the heart of Stoney Creek offers an exceptional blend of elegance and functionality. The main level boasts soaring 9-footceilings, rich hardwood flooring, and updated lighting with pot lights throughout. An oversized, light-filled living and dining area provides the ideal setting for grand entertaining, complemented by a convenient powder room and a functional main-floor laundry with a new dryer and direct garage access. The heart of the home is the completely remodeled chef-inspired kitchen (2022) featuring sleek quartz countertops, a new backsplash, premium appliances, and a generous breakfast island that flows seamlessly into the inviting family room. Sliding doors lead to a fully fenced backyard with a new concrete slab, gazebo with integrated electrical, fresh sod, and a Rubbermaid storage shed. Retreat to the second floor to find spacious bedrooms, including a luxurious primary suite with a walk-in closet and private four-piece ensuite. The lower level is a true standout, featuring a separate entrance to a fully renovated in-law suite with custom built-ins, a second kitchen, a large recreation room, and a private four-piece bathroom. Extensive mechanical upgrades offer total peace of mind, including a full PEX plumbing upgrade (all Kitec removed 2015), a new roof (2017), a new furnace (2022), an updated water meter, and electrical, pot lights and CAT5 network wiring. Situated just minutes from highway access and essential transit, this home is steps away from the area's best amenities, including schools, local cafes, restaurants, Fortinos, and a famous local family run gourmet Italian boutique grocer "Nardinis'". (id:60365)
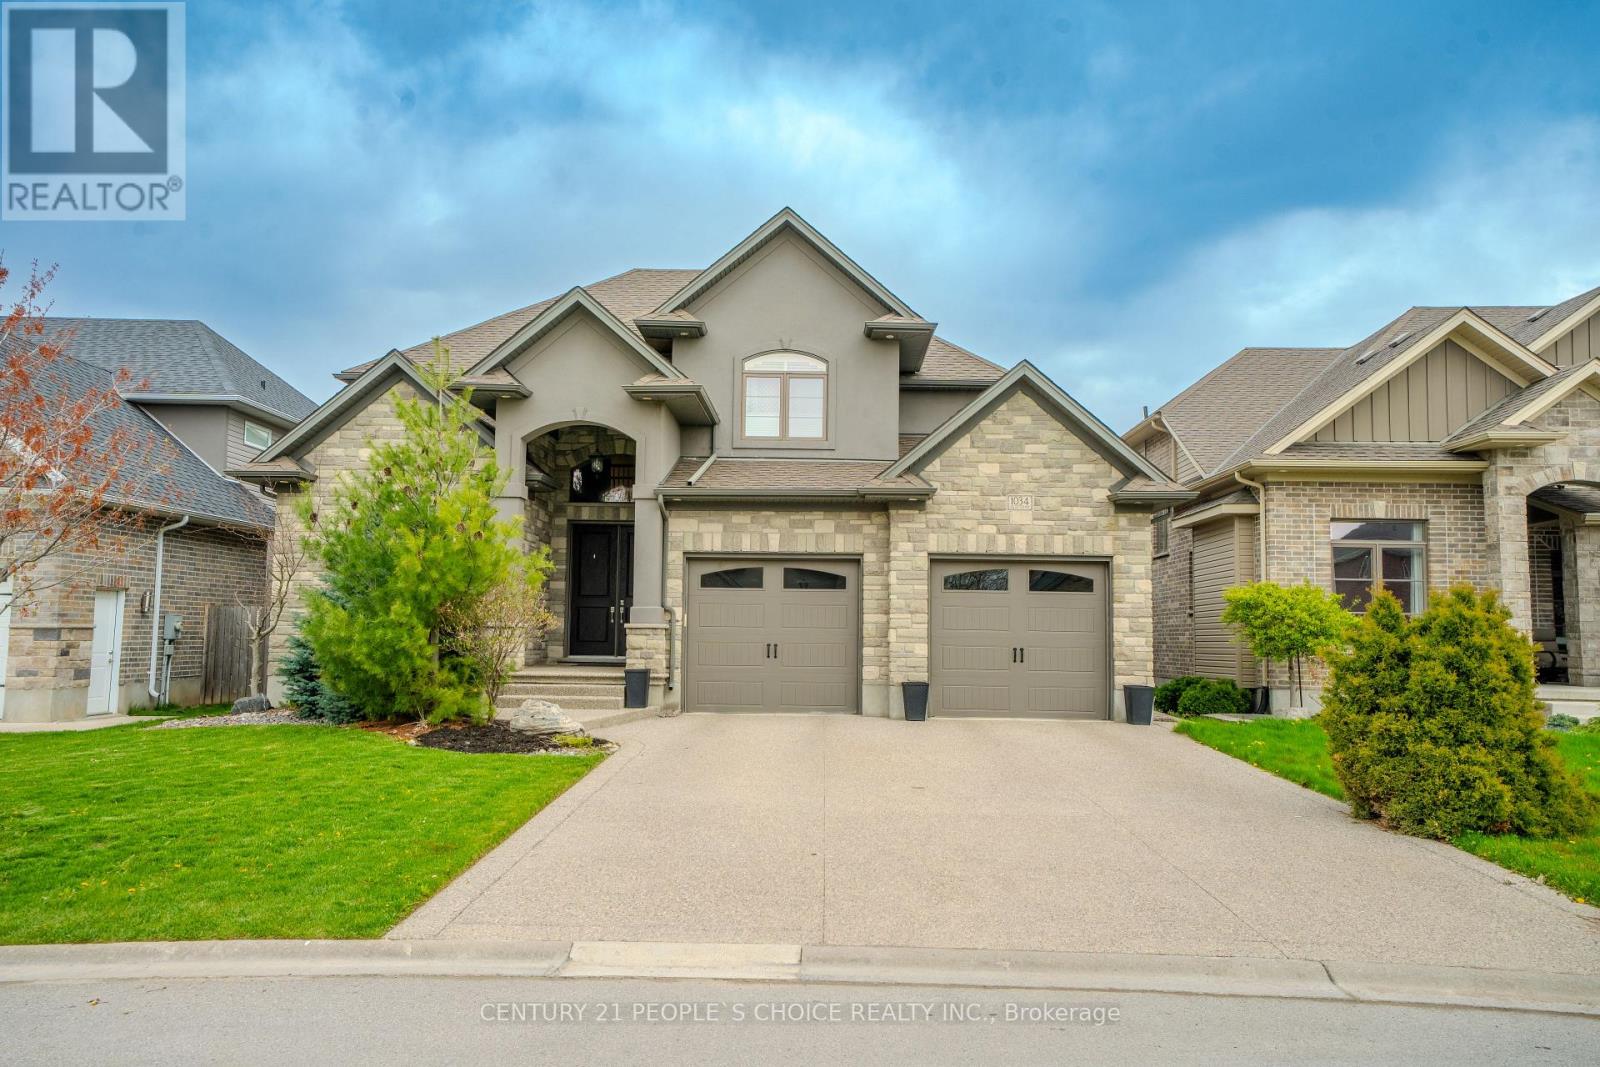
1034 Melsetter Way
London North, Ontario
1) Location - Nestled on a quiet crescent in sought-after Sunningdale Commons, this home backs onto a park and playground and is just minutes from shopping, top-rated schools, transit, and top scenic walking trails. 2) Thoughtful Design - This custom-built executive residence offers a grand two-storey foyer and an exceptional layout including each bedroom with its own walk-in closets. The main floor features a private office, formal dining room, spacious mudroom with laundry, and an open concept living area with a chef-inspired kitchen complete with a large island, pantry, and high-end finishes, flowing into a cozy family room with fireplace. The fully finished lower level includes a large recreation room, 5th bedroom, full bath, wet bar, and space for a home gym. Upstairs, you'll find four generously sized bedrooms, including a convenient Jack-and-Jill bath. 3) Primary Retreat - The luxurious primary suite is a true escape, featuring its own open fireplace, an oversized walk-in closet, and a spa-like ensuite with a soaker tub and glass shower. 4) Quality Finishes & Upgrades - From the bright, soaring entryway to the refined details throughout, this home showcases premium craftsmanship. Highlights include a coffered ceiling, custom built-ins, Hunter Douglas window coverings, hardwood flooring, crown moulding, designer lighting, and a gourmet kitchen with quartz countertops, ceiling-height cabinetry, and top tier appliances. Steps away to a covered deck overlooking a beautifully landscaped, fully tier appliances. Steps away to a covered deck overlooking a beautifully landscaped, fully tier fenced backyard. 5) Triple Tandem Garage - A rare and versatile feature offering ample space for parking, storage, or a workshop, with convenient interior access and a rear door to the yard. The exposed aggregate driveway adds impressive curb appeal and leads to a walkway into the backyard. (id:60365)
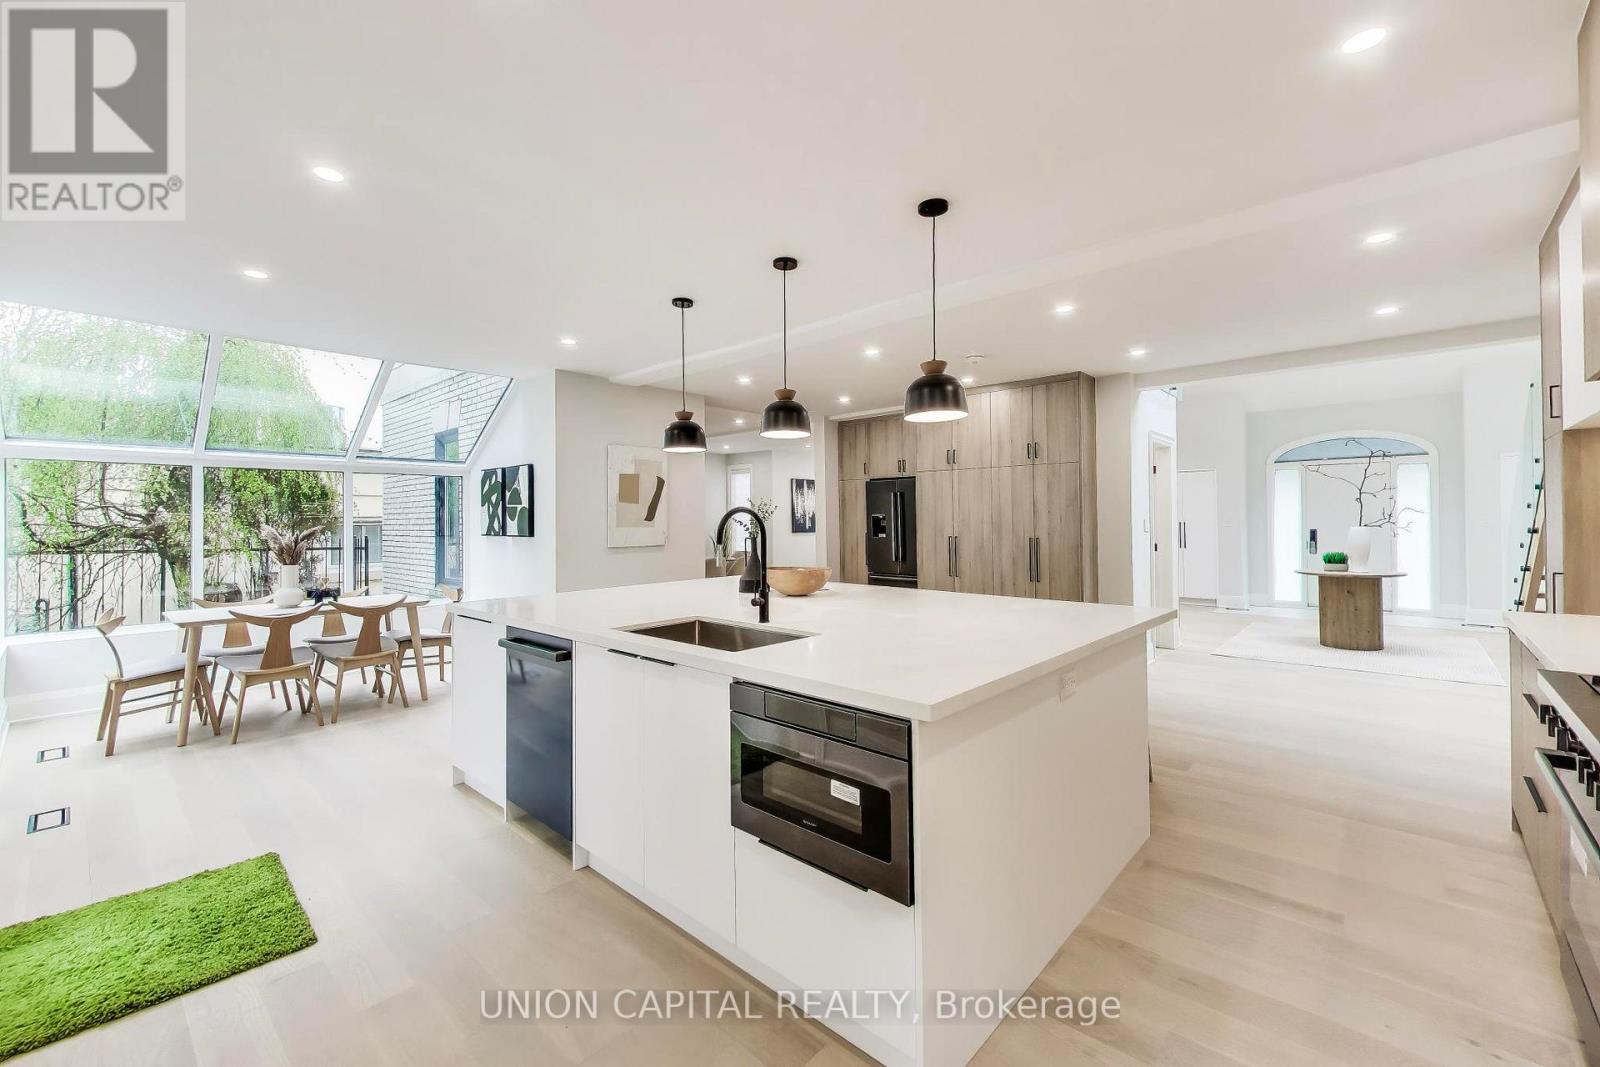
58 Forsyth Avenue N
Hamilton, Ontario
Nestled in the prestigious Westdale community of Hamilton, this exceptional custom-built residence sits on a rare 75 x 100 ft lot and offers over 3,500 sq ft of refined living space above grade. A grand 2-storey detached home featuring 5+1 bedrooms and 5 bathrooms, designed for both elegant family living and sophisticated entertaining. Spacious principal rooms, a finished basement, and a built-in 2-car garage complement the expansive circular driveway with parking for up to 8 vehicles. Carpet-free interior with thoughtfully updated finishes throughout, including built-in oven and ample storage. Flexible layout ideal for multigenerational living or executive families. Located steps to prestigious schools, McMaster University, parks, trails, and vibrant Westdale Village shops, cafés, and restaurants. Minutes to Royal Botanical Gardens, Cootes Paradise, and easy access to Highway 403, making commuting seamless. A rare opportunity to own a distinguished home in one of Hamilton's most sought-after neighbourhoods (id:60365)
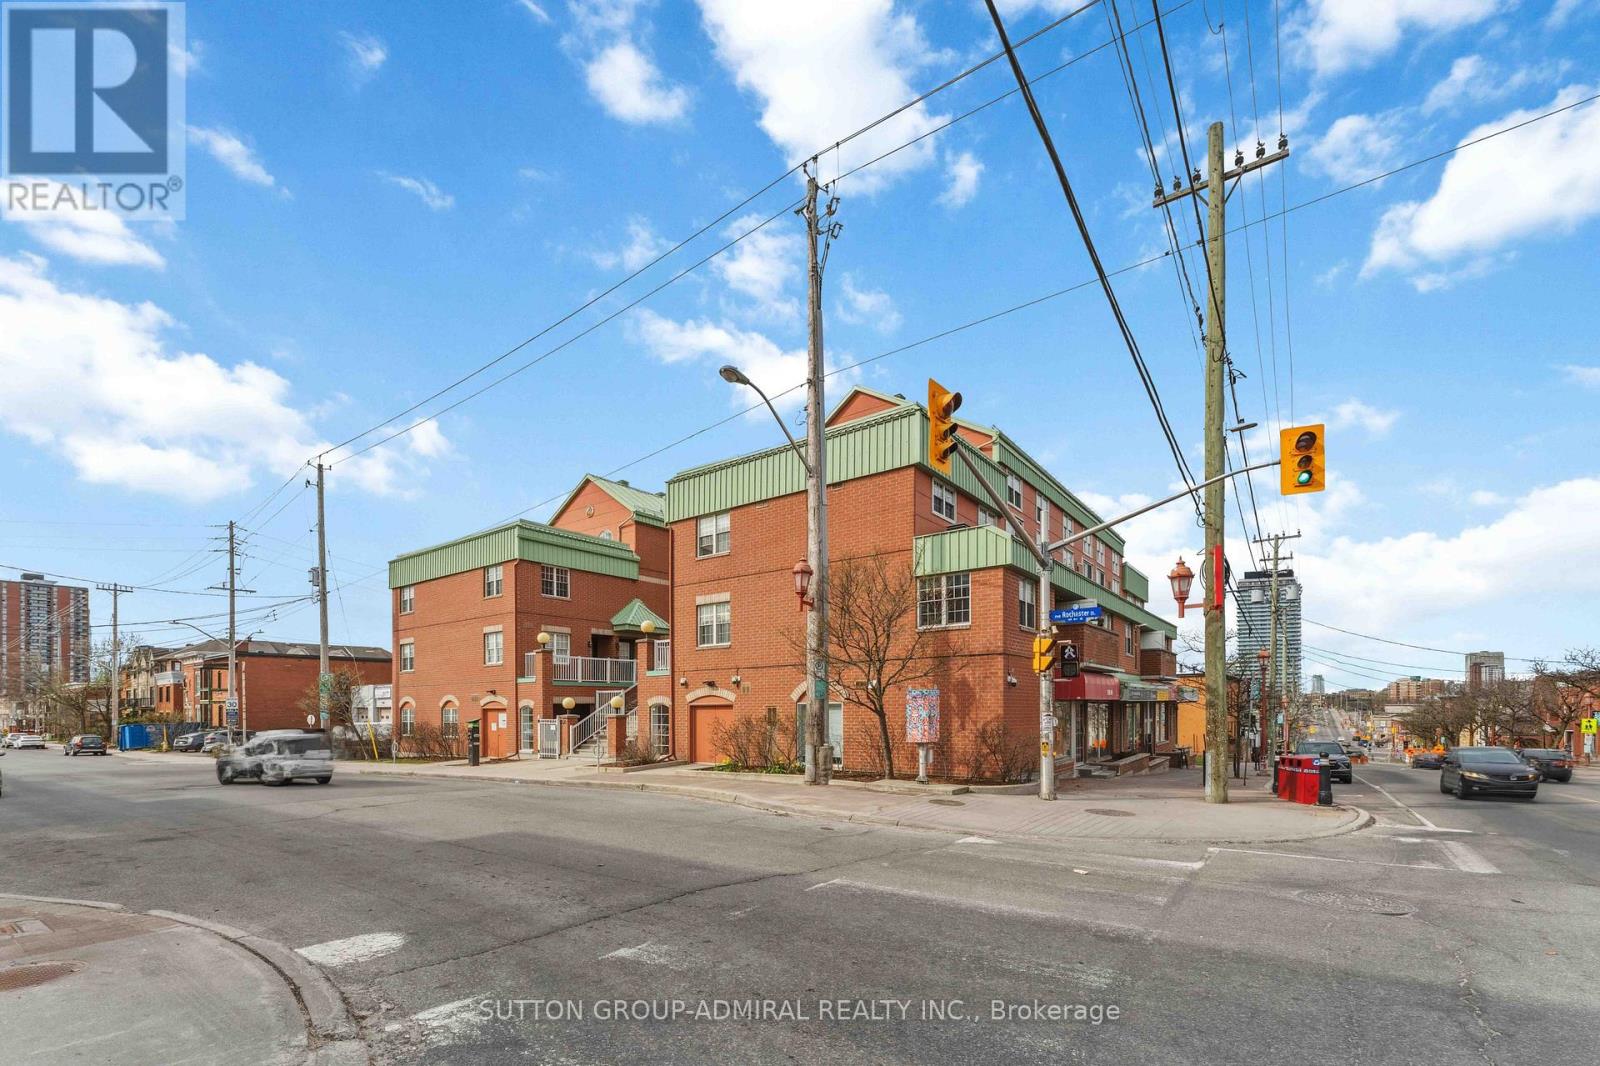
9 - 130 Rochester Street
Ottawa, Ontario
Welcome to 130 Rochester Street, Unit 9, nestled in the vibrant community of West Centretown-one of Ottawa's most sought-after urban neighbourhoods! This 1-bedroom, 1-bathroom condo offers the perfect blend of comfort, convenience, and modern upgrades-ideal for first-time buyers, investors, or professionals seeking downtown living. Thoughtfully upgraded flooring throughout the bedroom, living room, and kitchen (2020) Freshly painted interior (2020) for a clean, contemporary feel. Functional layout maximizing space and natural light Unbeatable Location: Step outside and enjoy everything urban living has to offer! Unbeatable location: less than a 10-minute walk to both O-Train lines, making it ideal for University of Ottawa and Carleton University students. Close to Little Italy, Dow's Lake, parks, shops, and everyday amenities. Minutes from the new Civic Hospital, Central Branch Library, and the Lebreton Flats redevelopment, including the planned Ottawa Senators arena (id:60365)
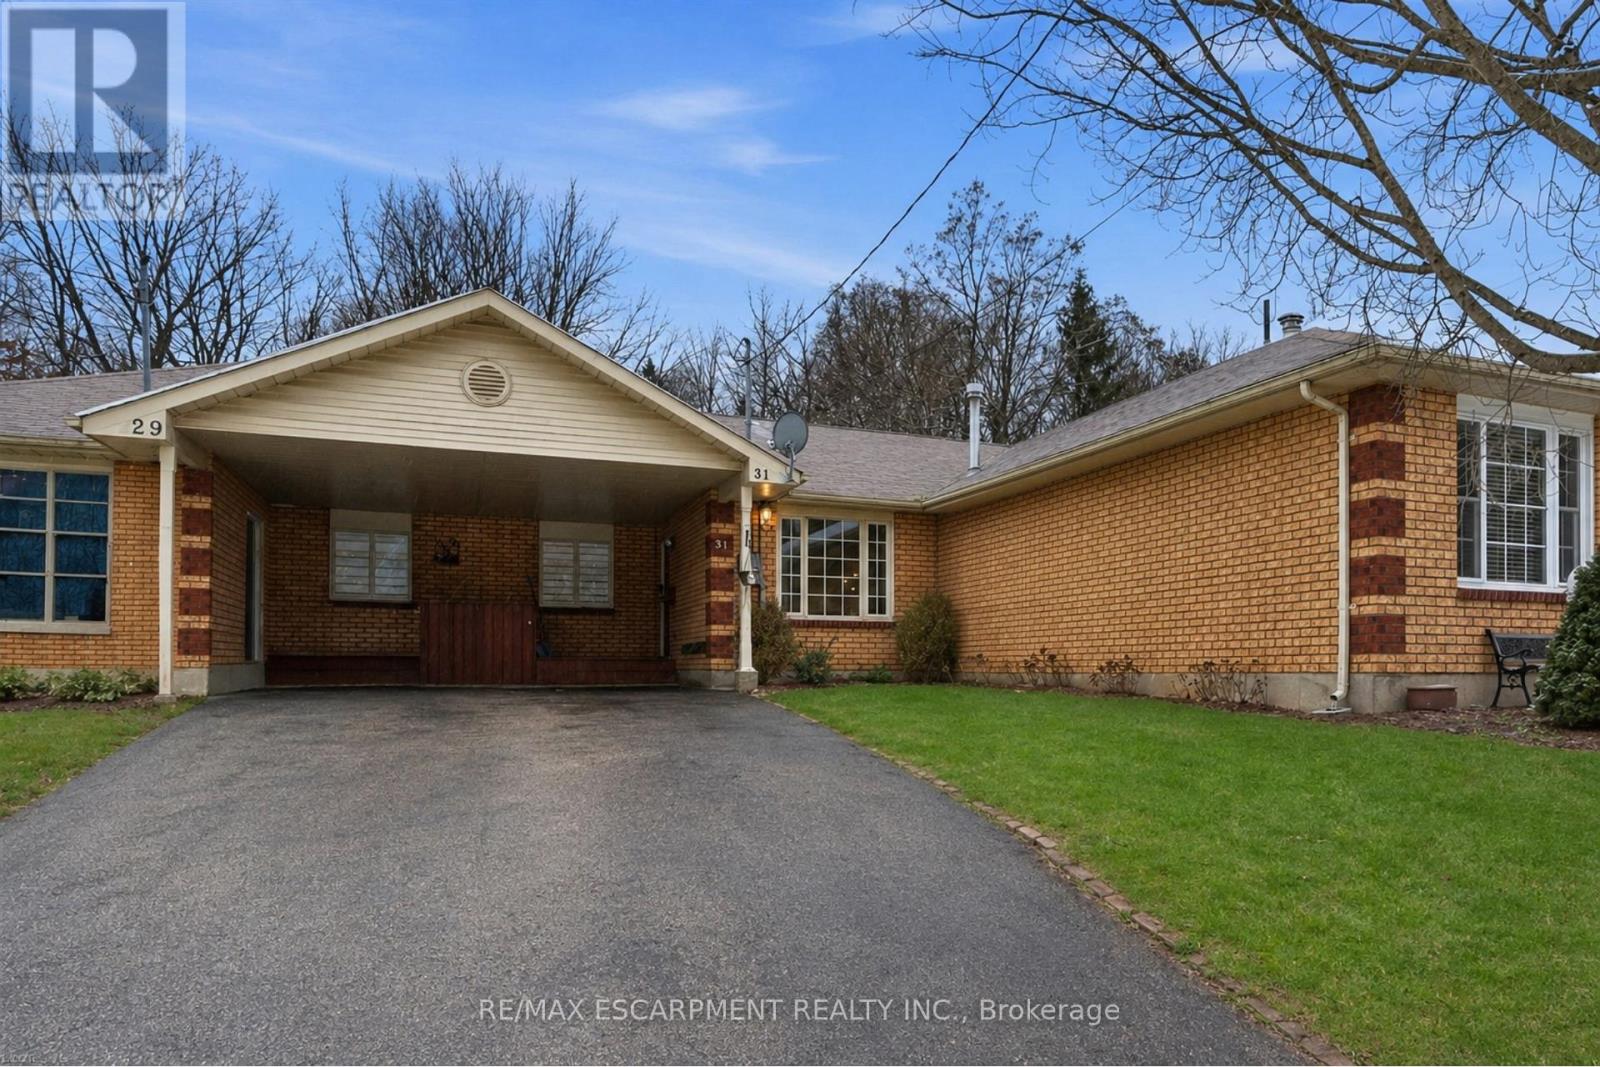
31 Galileo Boulevard
Brantford, Ontario
Beautifully nestled on an exceptionally deep lot in the Terrace Hill neighbourhood, this charming and spacious freehold bungalow townhome features 2 bedrooms and 2 full bathrooms. Enjoy a carport as well as additional driveway parking for 2 vehicles. As you enter the home, you're welcomed into the open and bright living room that features an expansive window overlooking the front yard and leads into the dining area. The kitchen offers ample cabinetry and a tasteful backsplash, with some appliances newly updated, including the fridge (2025) and dishwasher (2024). The spacious primary bedroom offers ample closet space and a sliding door walkout to the breathtaking backyard, the perfect spot to enjoy your morning coffee outdoors. The second bedroom is also generously sized with abundant closet space and offers a view of the backyard. Completing the main level is a stunning, renovated 3-piece bathroom and a laundry room with cabinetry. In the basement, you will find a recreation area and a great-sized family room, the ideal spot for enjoying movie nights or game days, two additional rooms ideal for use as a home office, gym or hobby room, a stylish 4-piece bathroom, and abundant storage space. The remarkably deep backyard is the real showstopper! Enjoy an expansive wooden deck with a gazebo and a gas line for the barbecue, a huge green space area, a shed and garden beds, complemented by breathtaking mature trees. This lot soars with beauty in the summertime, and it's the perfect home for families, couples, and those who enjoy entertaining. With many key updates already complete, including the furnace (2025), the hot water tank and the water softener (2023), this home is move-in ready. Located in a cul-de-sac in a family-friendly neighbourhood, this home is close to parks, trails, the scenic Grand River, schools, all amenities, restaurants, highway access, golf courses, downtown Brantford, and so much more. Seize the moment and call this great home and property yours! (id:60365)
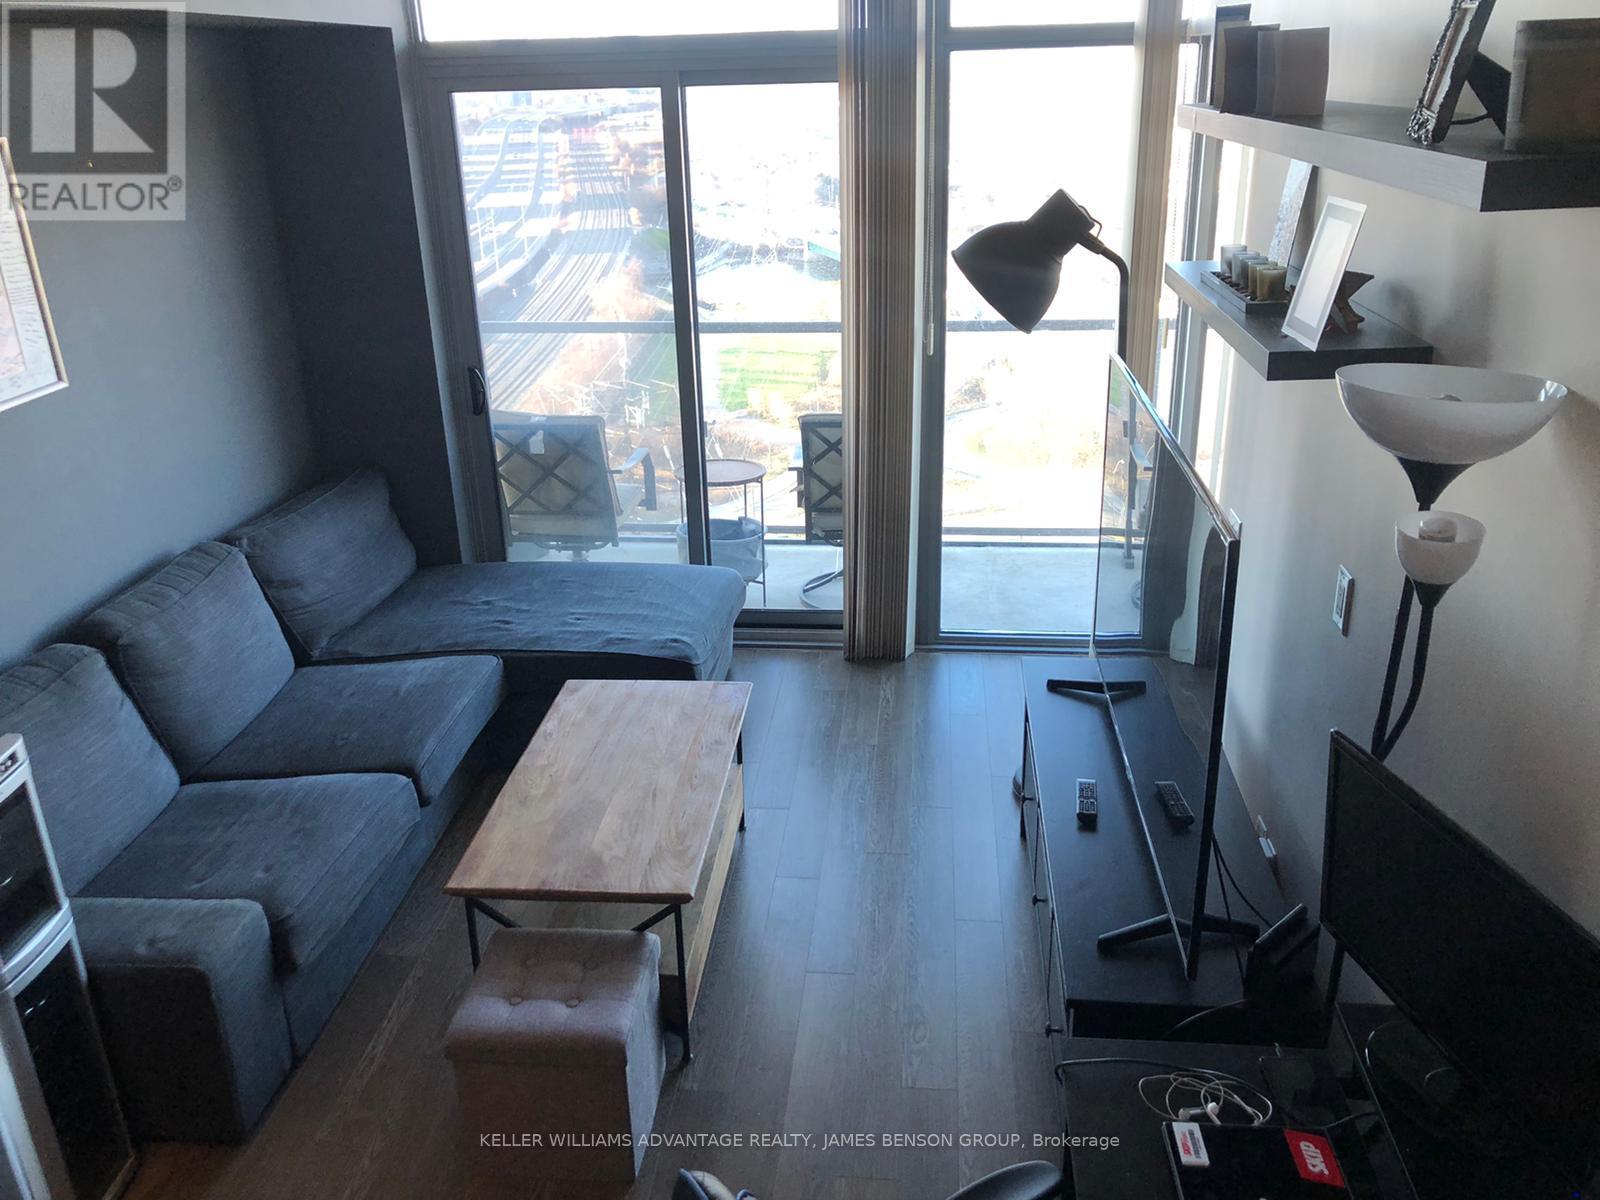
1604 - 105 The Queensway Avenue
Toronto, Ontario
Deluxe Condo Built By Cresford, Spacious 1+1 Bdrm , Functional Layout, 9' Ceiling, Flr To Ceiling Window, Bright & Cozy. New Laminate Flr & New Painting, Move-In Condition; Full Size Balcony W/2 Entrances Fm Living & Bdrm, Unobstructed West View, Easy Access To Qew, Dt Toronto + West To Mississauga, Steps To Lakeshore & 24Hrs Ttc Streetcar. Linear Kitchen W/Granite Countertop. Million $ Rec Facilities: Indoor & Outdoor Pool, Gym,Tennis Court & 24Hr Concierge Existing: Fridge, Stove, B/I Dishwasher, B/I Microwave W/Hood Fan, Stacked Washer & Dryer, One Parking (P1- 100 Legal Description Level A Unit 114). (id:60365)
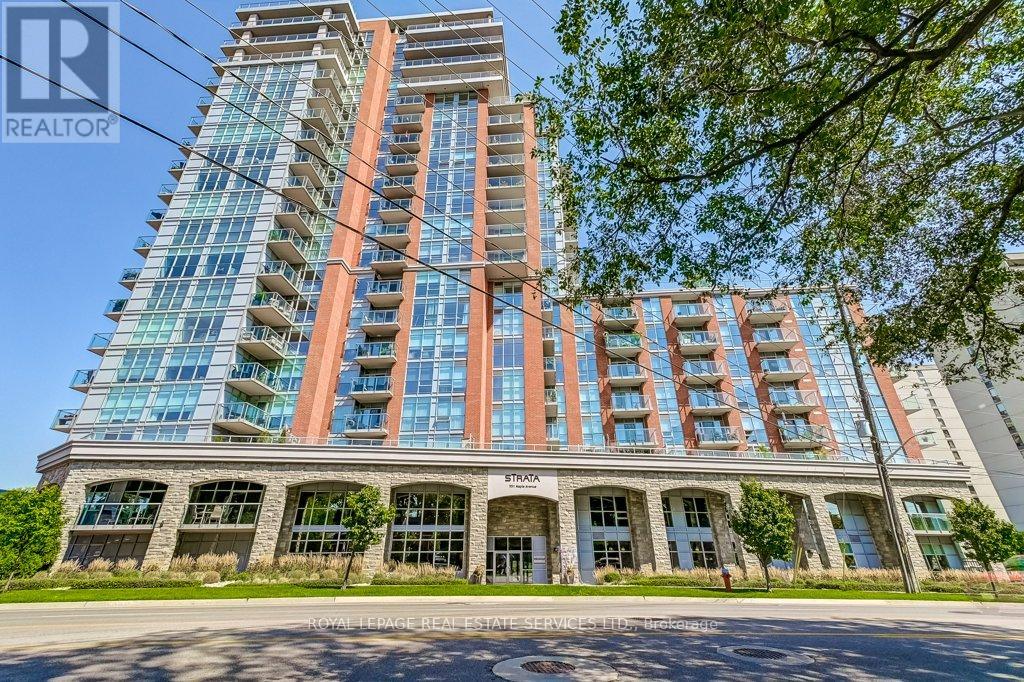
610 - 551 Maple Avenue
Burlington, Ontario
Welcome to Suite 610 at 551 Maple Avenue a beautifully appointed 2-bedroom, 2-bathroom condo with a versatile den, offering both comfort and thoughtful upgrades throughout.This bright and spacious unit features beautiful, light, wide plank, durable waterproof flooring, providing both style and peace of mind. The well-designed layout includes a living and dining area, perfect for relaxing or entertaining, while the den offers flexible space ideal for a home office or reading nook.The kitchen has cream cabinetry, tiled backsplash, stainless steel appliances and breakfast bar area.The primary and secondary bedrooms are enhanced with custom California closets, maximizing storage and organization. The second bedroom also includes a built-in wall unit, adding both functionality and charm. In the bathrooms, you'll find added safety and convenience with installed handrails, as well as extended cabinetry that reaches the ceiling for extra storage.The kitchen and laundry areas are equipped with modern safeguards, including flood alert systems for both the dishwasher and laundry. A large-capacity washer and dryer further enhance everyday convenience.Additional features include one underground parking space (A6) and a dedicated locker (Level 2, #52), providing ample storage solutions.Residents at "Strata" enjoy an impressive selection of amenities, including an indoor pool, concierge service, rooftop terrace, guest suite, fully equipped fitness centre, party/meeting room, billiards table, and ample visitor parking. This thoughtfully upgraded condo offers a perfect blend of practicality, comfort, and modern living, ideal for those seeking a move-in-ready home in a desirable location. (id:60365)
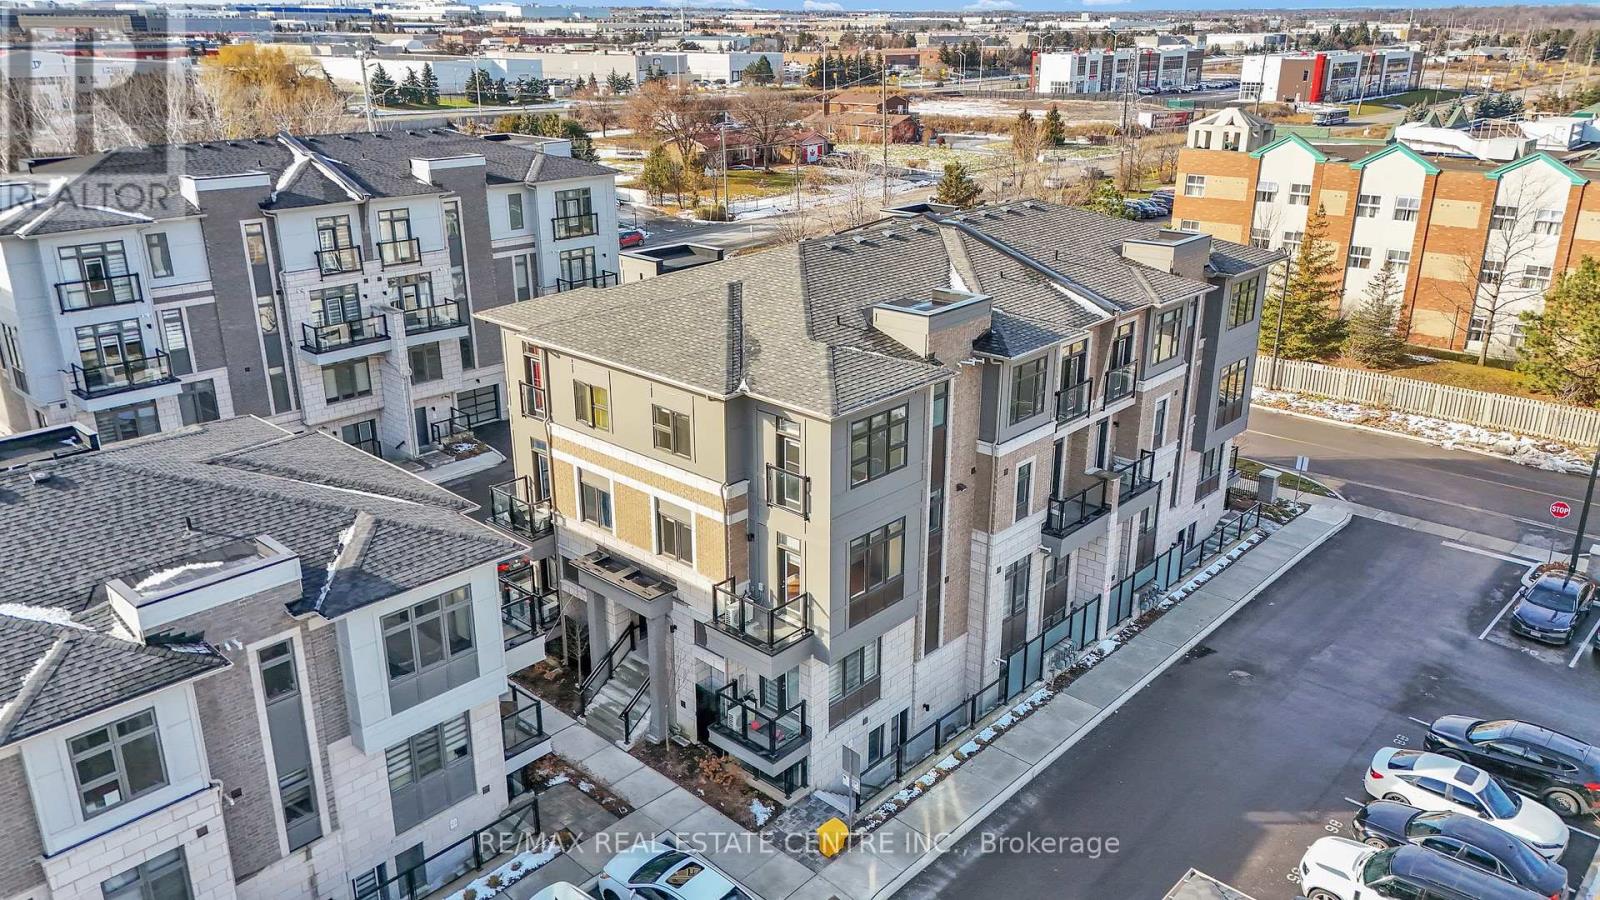
G-32 (312) - 10 Halliford Place
Brampton, Ontario
Welcome to an excellent opportunity to own one of the biggest corner units in the desirable Goreway Dr. & Queen St. area, perfect for first-time buyers, young professionals, or investors. This 2-storey corner stacked townhouse offers approximately 1,053 sq. ft. of bright, modern upper-level living with tons of natural light.Featuring 2 bedrooms, 2 bathrooms, plus a bonus powder room on the main level, this well-designed home offers a functional open-concept layout with 9-ft ceilings on the main floor, creating a spacious and airy feel throughout. The living and dining areas flow seamlessly to a private balcony, providing a comfortable space for everyday living.Freshly painted and upgraded with brand-new zebra blinds, the home is move-in ready. Additional highlights include upper-level laundry and two private balconies, offering added convenience and outdoor space.Located in a high-demand area with easy access to public transit, Highway 427, shopping including Costco, and everyday amenities. Backing onto a park with a basketball court, this home offers a great balance of convenience and lifestyle. (id:60365)

© 2026 Proptech Realty Inc., Brokerage.