
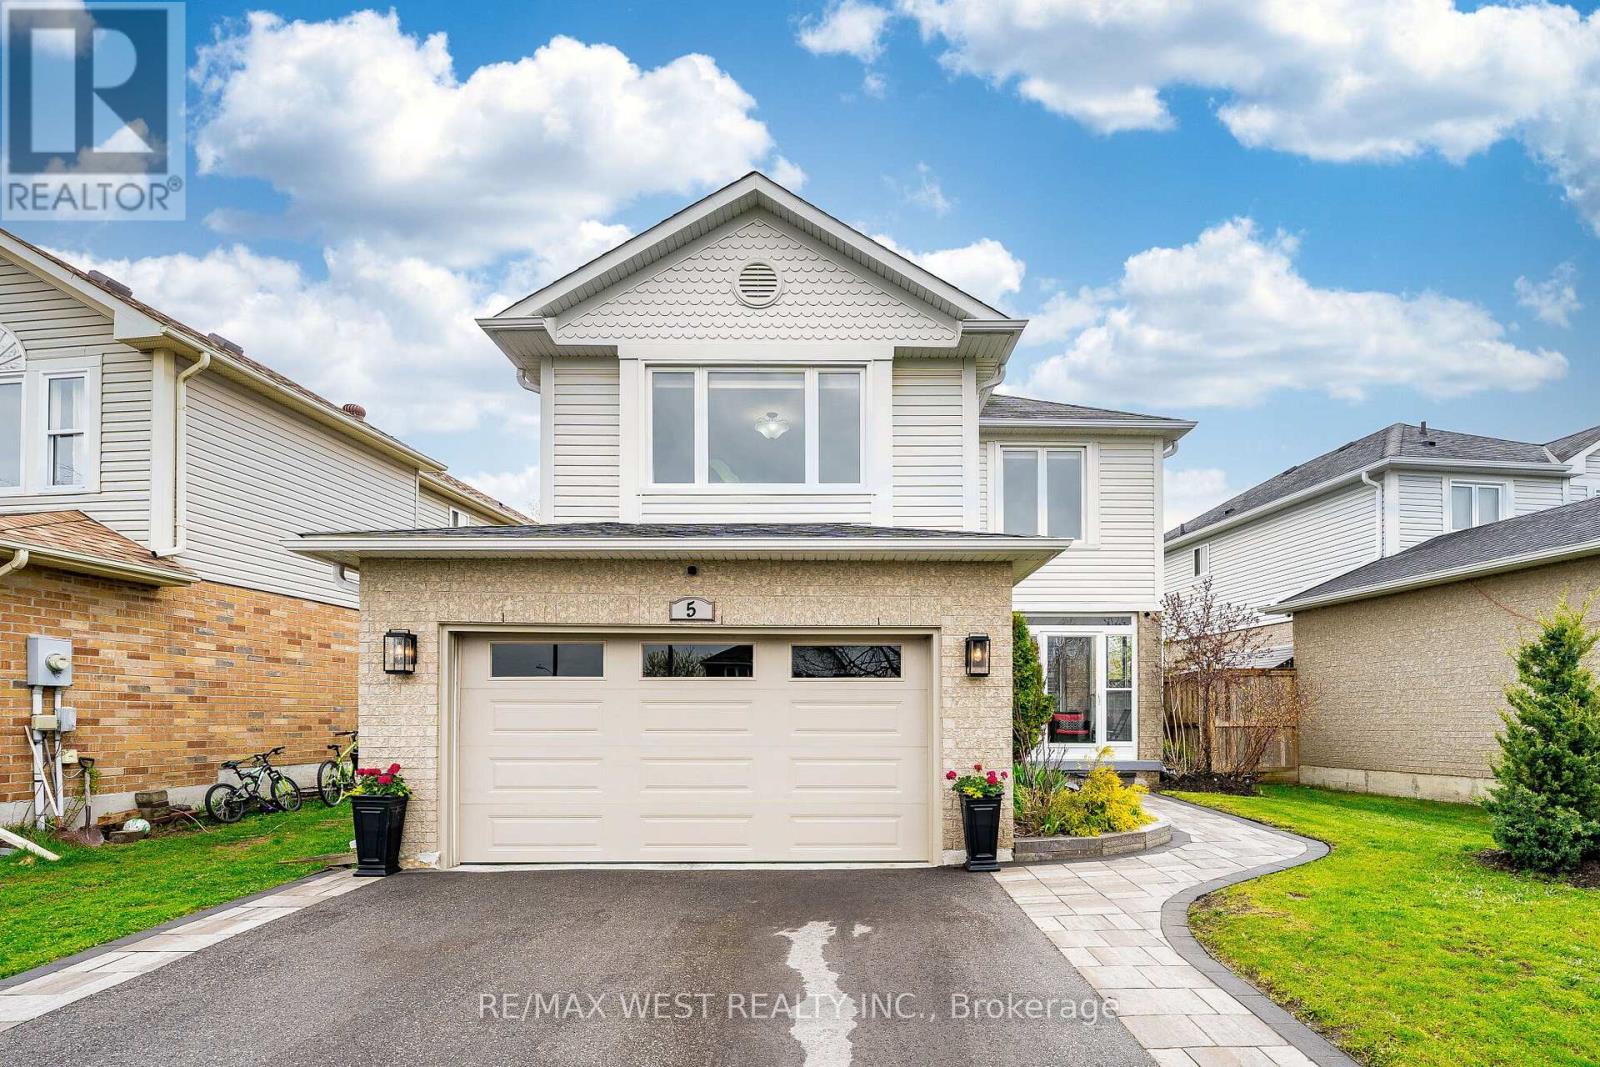
5 Moir Crescent
Barrie, Ontario
Great Family-Friendly Neighbourhood in an Ideal Location-Just Minutes to Schools, Parks, a Major Shopping Plaza, and Only 8 Minutes to Hwy 400. This home features a nicely done Kitchen with stainless steel appliances, with Walk-Out to the Backyard, Hardwood Floors Throughout, and a Bright Porch Enclosure. Enjoy a Fully Fenced Backyard with a Custom deck and Added Privacy-No Neighbouring Windows Overlooking the Yard. The Main Floor Offers a Combined Living and Dining Room, Along with a Large Family Room, Perfect for Entertaining. The Primary Bedroom Includes a Walk-In Closet and Private Ensuite. Additional Highlights Include Newer Windows, a Newer Furnace, Newer gutters, Newer interlock and driveway, a Convenient Interior Direct Access to the Garage, newer garage door and a recently remodelled basement. (id:60365)
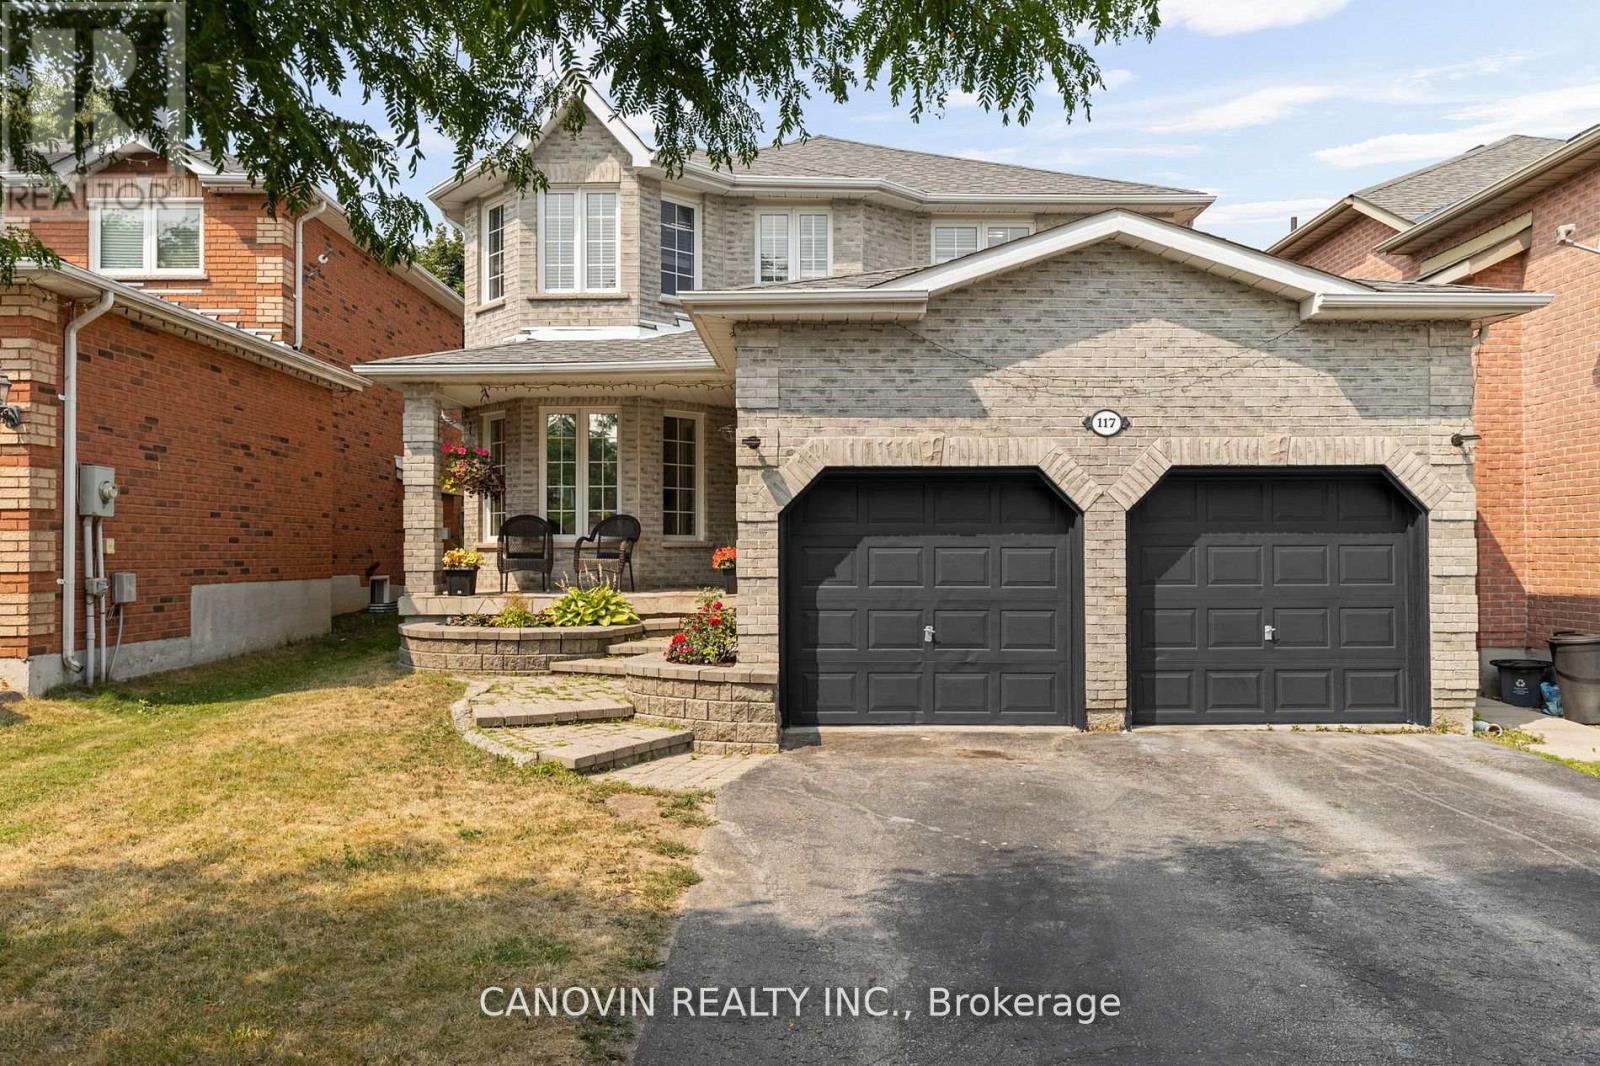
117 Violet Street
Barrie, Ontario
This Beautiful Home Is Located In A Family Friendly Neighbourhood Within Walking Distance To School, Parks, Close To Shopping & Minutes To Hwy 400. Completely Renovated With Custom Modern Finishes. Featuring A Custom Chef's Dream Kitchen With Quartz Countertop, 9' Island, Bosch Dishwasher, Stainless Steel Side By Side Refrigerator/Freezer, Double Door Convection Oven Built-In Microwave, Separate Wet Bar In The Dining Area, Pantry Cupboard & Pullouts. (id:60365)
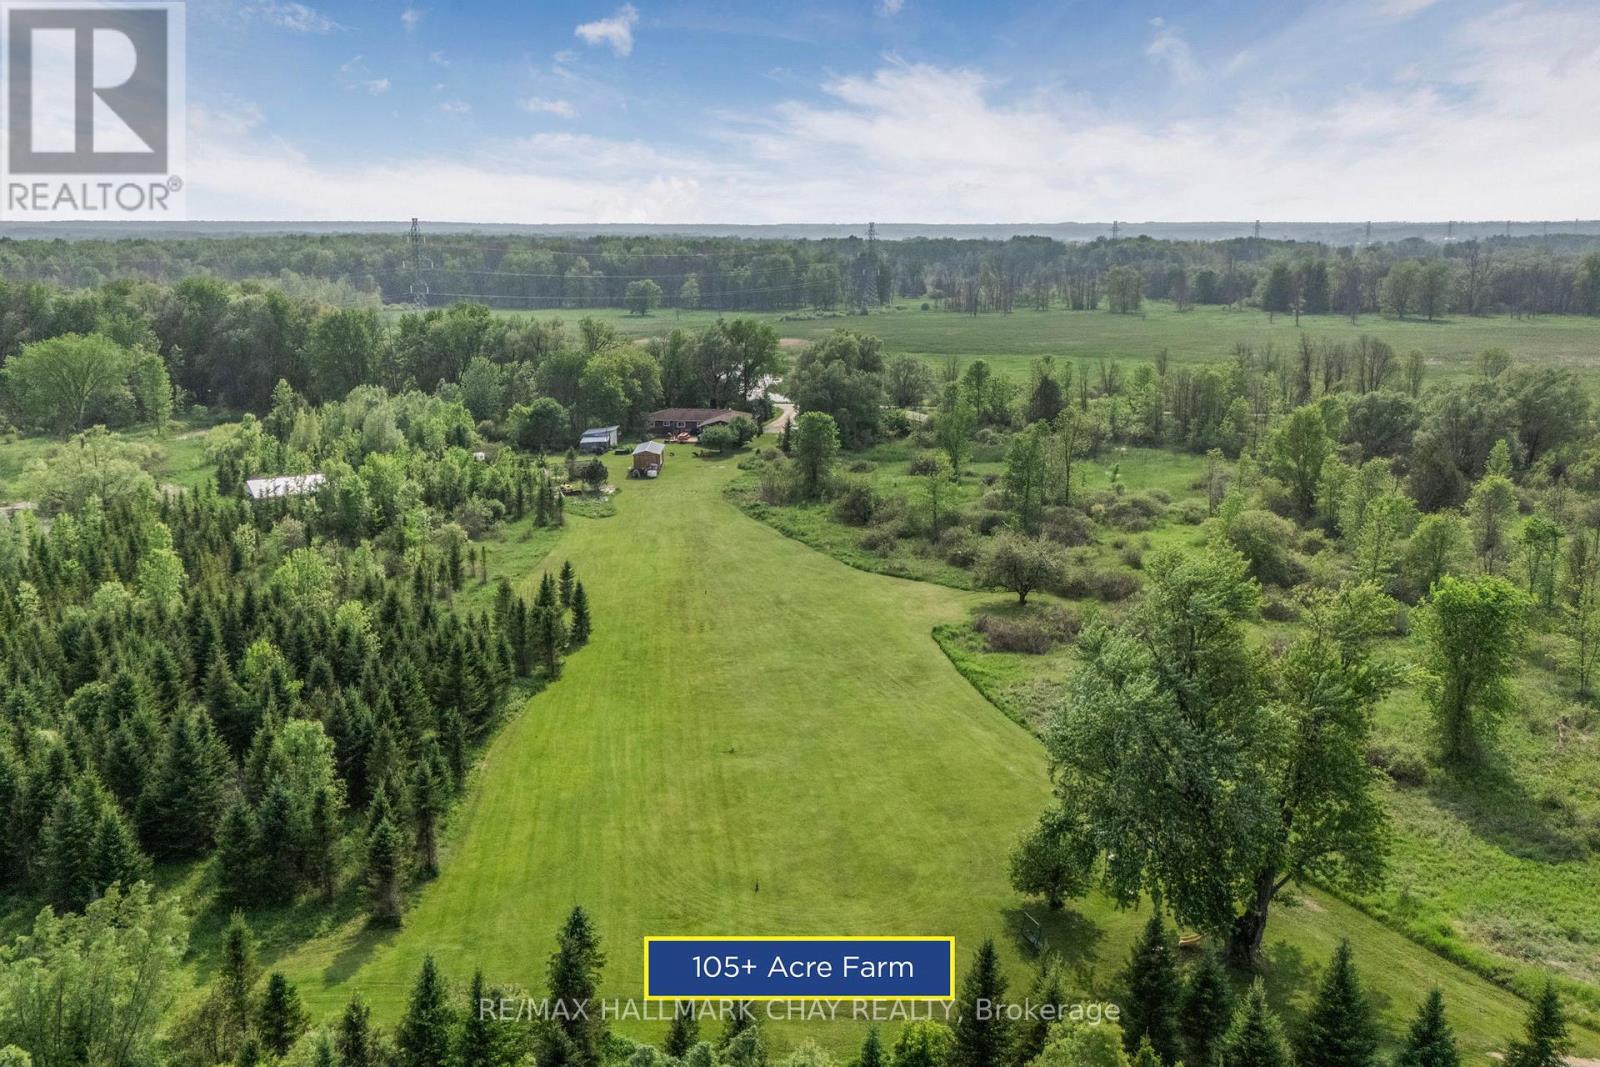
9205 Mckinnon Road
Essa, Ontario
Welcome To 9205 McKinnon Rd, A Rare 105-Acre Sanctuary In Angus, Clearview Township! Step Into A World Of Natural Beauty And Boundless Opportunity With This Extraordinary Property Offering Over 105 Acres Of Serene Landscape And An Impressive 3,000 Feet Of Nottawasaga River Frontage Perfect For Peaceful Fishing Excursions For Pike, Salmon, And Rainbow Trout. Home To The Renowned Nottawasaga Trees & Gardens, This ThrivingHobby Farm Boasts Over 29,000 Planted Trees, Including 28,000 Majestic Balsam And Fraser Firs, Along With Sugar Maples, Black Walnuts, Apples, And Much More. Nature Lovers And Entrepreneurs Alike Will Appreciate TheThree Picturesque Ponds, 13 Acres Of Nutrient-Rich Clover Hay, And A Steel Roof Chicken Coop Situated On A 1,000 Sq Ft Fenced Free Range Outdoor Area, All Woven Together By Private Scenic Trails That Invite Exploration With Various Activities. Looking For Recreation? Practice Your Swing On Your Very Own 194-Yard Iron Golf Range, Or Unwind In The Farmhouse's Spacious Rec Room, Complete With A Pool Table, Hot Tub, And BreathtakingViews Of Your Backyard Paradise. The 2,200+ Sq Ft Bungalow Features 4 Bedrooms And 2 Bathrooms, Smartly Divided With Separate Entrances, Creating Flexible Income Or Multi-Family Living Potential. Plus, A Charming 480Sq Ft Cabin On A 22-Ton Trailer Offers The Perfect At-Home Glamping Retreat Or Guest House Setup. Located Just Minutes From Shopping, Dining, Golf Courses, Base Borden, And Only 15 Minutes To Barrie And Hwy 400,This Property Combines Seclusion And Convenience In One Unforgettable Package. Whether You Dream Of A Peaceful Retreat, A Sustainable Lifestyle, Or A Turnkey Agricultural Venture, The Possibilities At 9205 McKinnon RdAre Truly Endless. Come Build Your Legacy, Where Core Memories Are Made, And Nature Meets Opportunity. (id:60365)
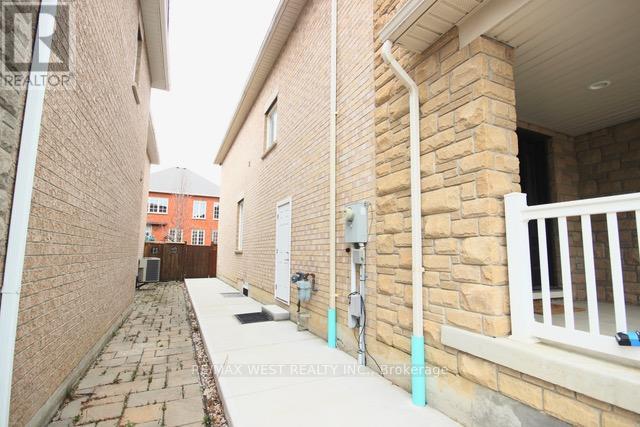
Bsmt - 150 Valley Vista Drive
Vaughan, Ontario
Welcome to this rarely offered, beautifully renovated, south-facing legal 2-bedroom basement suite, where modern comfort meets everyday convenience in one of the city's most peaceful and welcoming neighborhoods. Thoughtfully updated and impeccably maintained, this suite features a private side entrance, offering the perfect blend of privacy and independence - ideal for professionals, couples, or anyone looking for a quiet place to call home. Step inside and be greeted by a bright, open-concept living space that exudes both warmth and sophistication. The generously sized kitchen boasts sleek finishes, ample cabinetry, and a contemporary design that's perfect for both entertaining guests and enjoying cozy evenings in. As an added bonus, the suite comes partially furnished, making your move-in a breeze. Enjoy two spacious bedrooms, your very own in-suite laundry, and the convenience of a dedicated parking spot. Location-wise, it doesn't get much better - you're just steps away from lush parks, top-ranked schools, a cutting-edge community centre, three nearby GO stations, and a wide selection of shopping and everyday amenities. Whether you're looking to unwind in a tranquil setting or stay connected to the best the city has to offer, this suite delivers on all fronts. Tenant to pay 40% utilities. (id:60365)
3404 - 2908 Highway 7 Road
Vaughan, Ontario
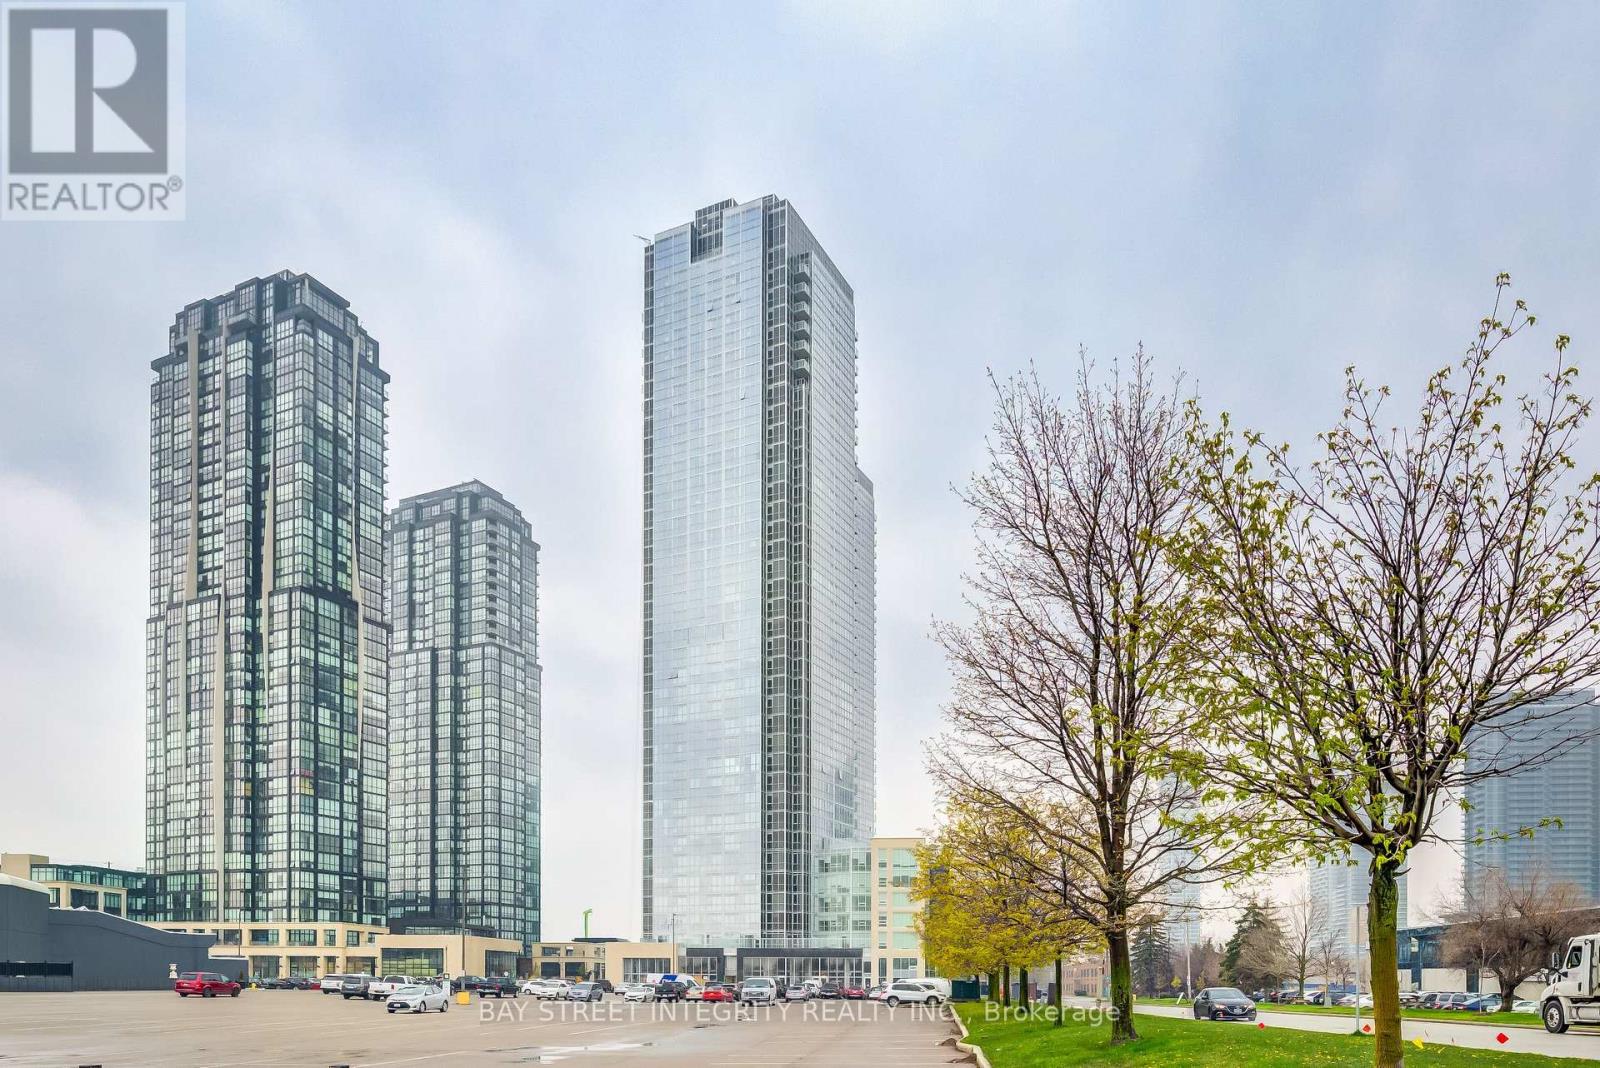
Welcome To The Highly Desirable Nord East Condos. Fabulous 1 Bedroom Plus Den Unit With Open Concept, Open View & Balcony. 9' Ceiling, Laminate Flooring Through Out, Modern Kitchen W/Granite Counter Tops & S/S Built In Appliances. Upgraded Washroom With Floating Vanity & Upgraded Shower Glass With Upgraded Shower Head. Floor-to-Ceiling Windows. Minutes To Subway & Vaughan Mills. (id:60365)
313 - 1635 Military Trail
Toronto, Ontario
This studio layout is a great option if you are looking for something simple, functional, and easy tomaintain. The space is designed to make the most of every square foot, with a combined kitchen anddining area that flows into a defined sleeping space. The layout includes a full bathroom and a foyer entry,which helps keep the main living area organized. It is a practical setup for anyone who wants alow-maintenance home. Located at 1635 Military Trail, you are just minutes from the University of Toronto Scarborough and Centennial College, making it a convenient option for school or work. Morningside Park is also nearby if you want access to green space and trails. With transit, local shops, and Highway 401 close by, everything you need is within easy reach. (id:60365)
33 Bellehaven Crescent
Toronto, Ontario
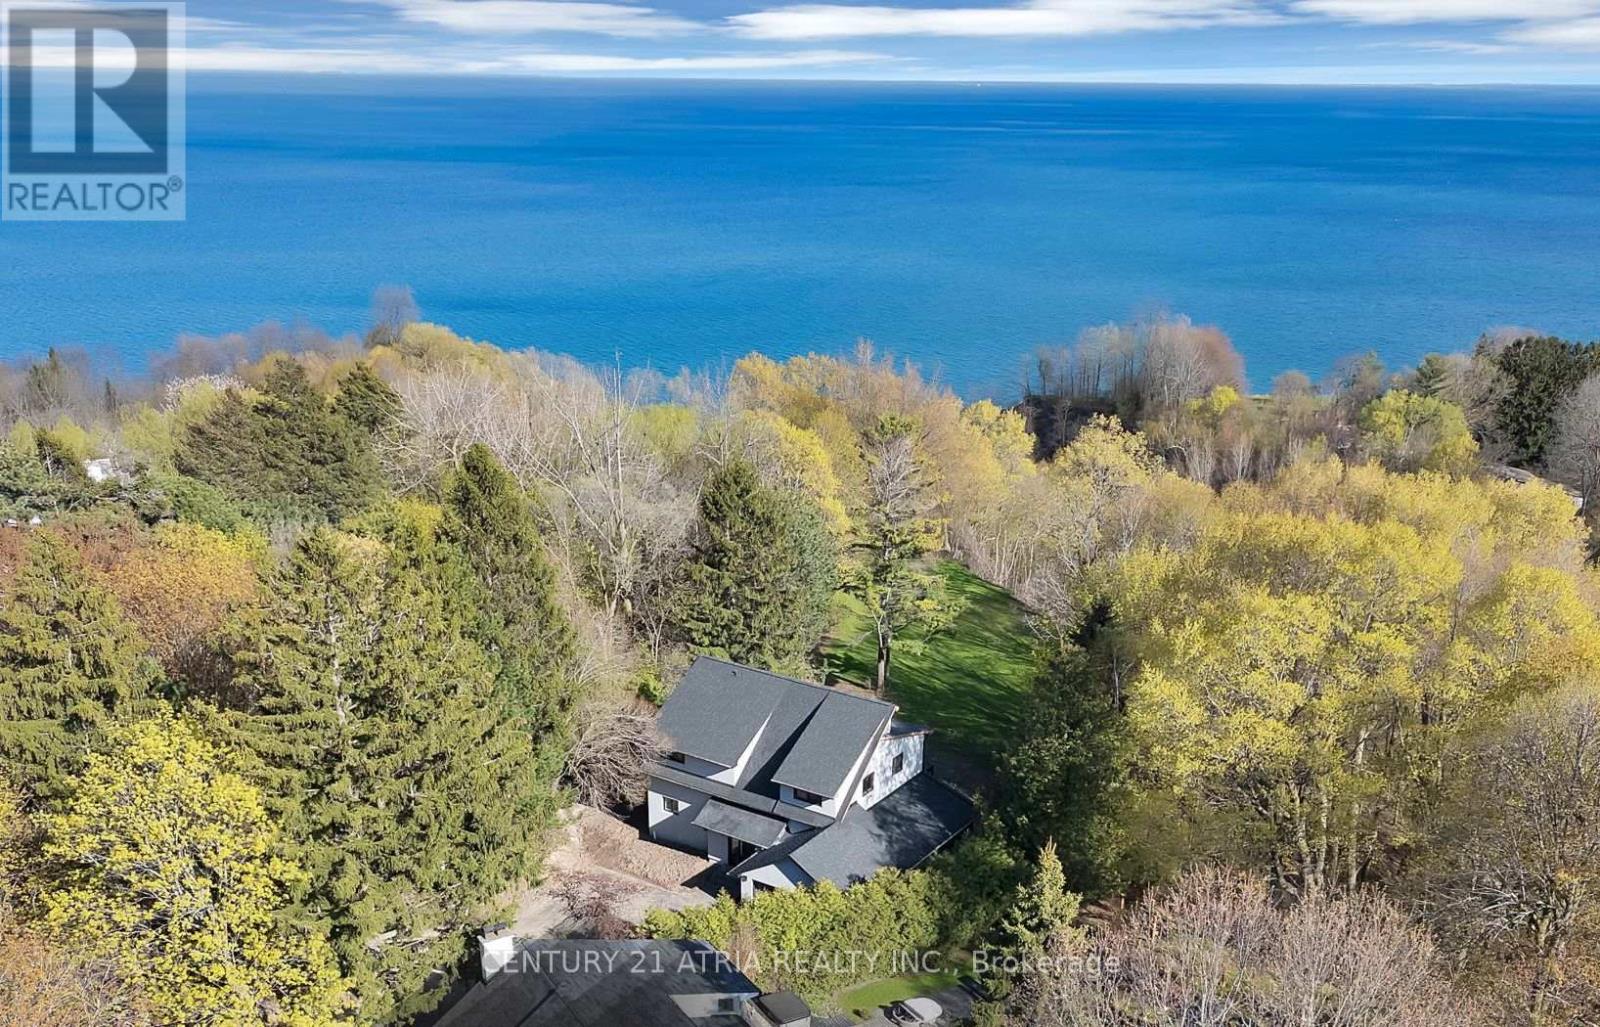
Experience the privacy, tranquility, and breathtaking views you've been dreaming of, Nestled on an impressive lot, this one-of-a-kind estate offers stunning panoramic lake views and a setting that feels worlds away from the city; Beautifully renovated, the open floorplan is designed for both everyday living and effortless entertaining; Expansive living spaces flow seamlessly onto a brand-new two-tier deck - the perfect place to relax, host, and take in the surrounding natural beauty; The upper-level primary suite is a true retreat, complete with a spa-inspired 5-piece ensuite and a spacious walk-in closet; Both upper bedrooms enjoy walkouts to a full-length balcony overlooking the lake, creating the perfect spot to enjoy peaceful mornings and unforgettable sunsets; The finished basement offers incredible flexibility with potential for a private apartment or in-law suite, along with the added luxury of a sauna and hot tub; Tucked away among mature trees and surrounded by nature, this exceptional property offers a rare combination of elegance, comfort, and complete privacy in an extraordinary waterfront setting. (id:60365)
2411 - 5 Massey Square
Toronto, Ontario
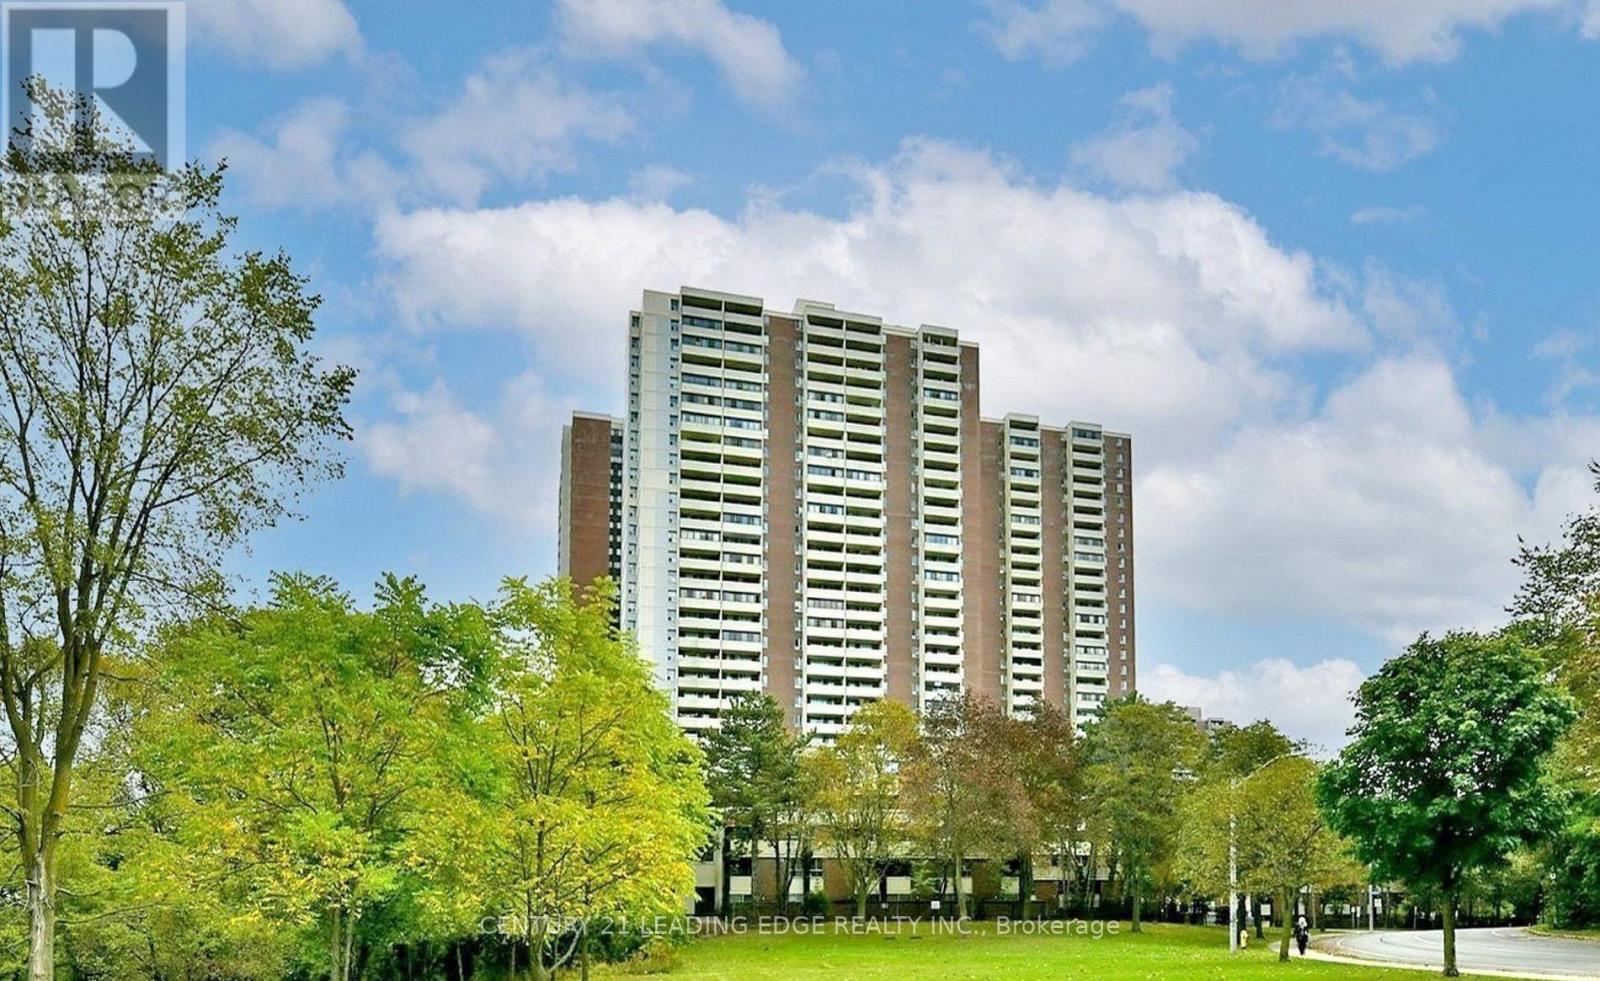
Spacious And Functional 2-Bedroom Unit Offering A Bright Layout With A Large Living Area And Separate, Full-Size Dining Room. Enclosed Balcony That Can Be Used As Flexible Bonus Space Such As A Home Office Or Storage Area. Well-Managed Building With Extensive Amenities Including An Indoor Swimming Pool, Jogging Track, Gym, Basketball And Squash Courts, And Other Recreational Facilities. Maintenance Fees Include All Utilities. Unbeatable Location Directly Across From Victoria Park Subway Station With An Approximate 20-Minute Commute To Downtown Toronto. Steps To Metro, Loblaws, Tim Hortons, LCBO Beer Store, Schools, And Everyday Conveniences. Easy Access To Major Highways. Underground Parking Available For Rent ($80 Per Month) Through The Building Management. Great Building with excellent facilities including Exercise Room, Indoor Pool, Security Guard, Squash/Racquet Court and lots of Visitors Parking. (id:60365)
615 - 27 Mcmahon Drive
Toronto, Ontario
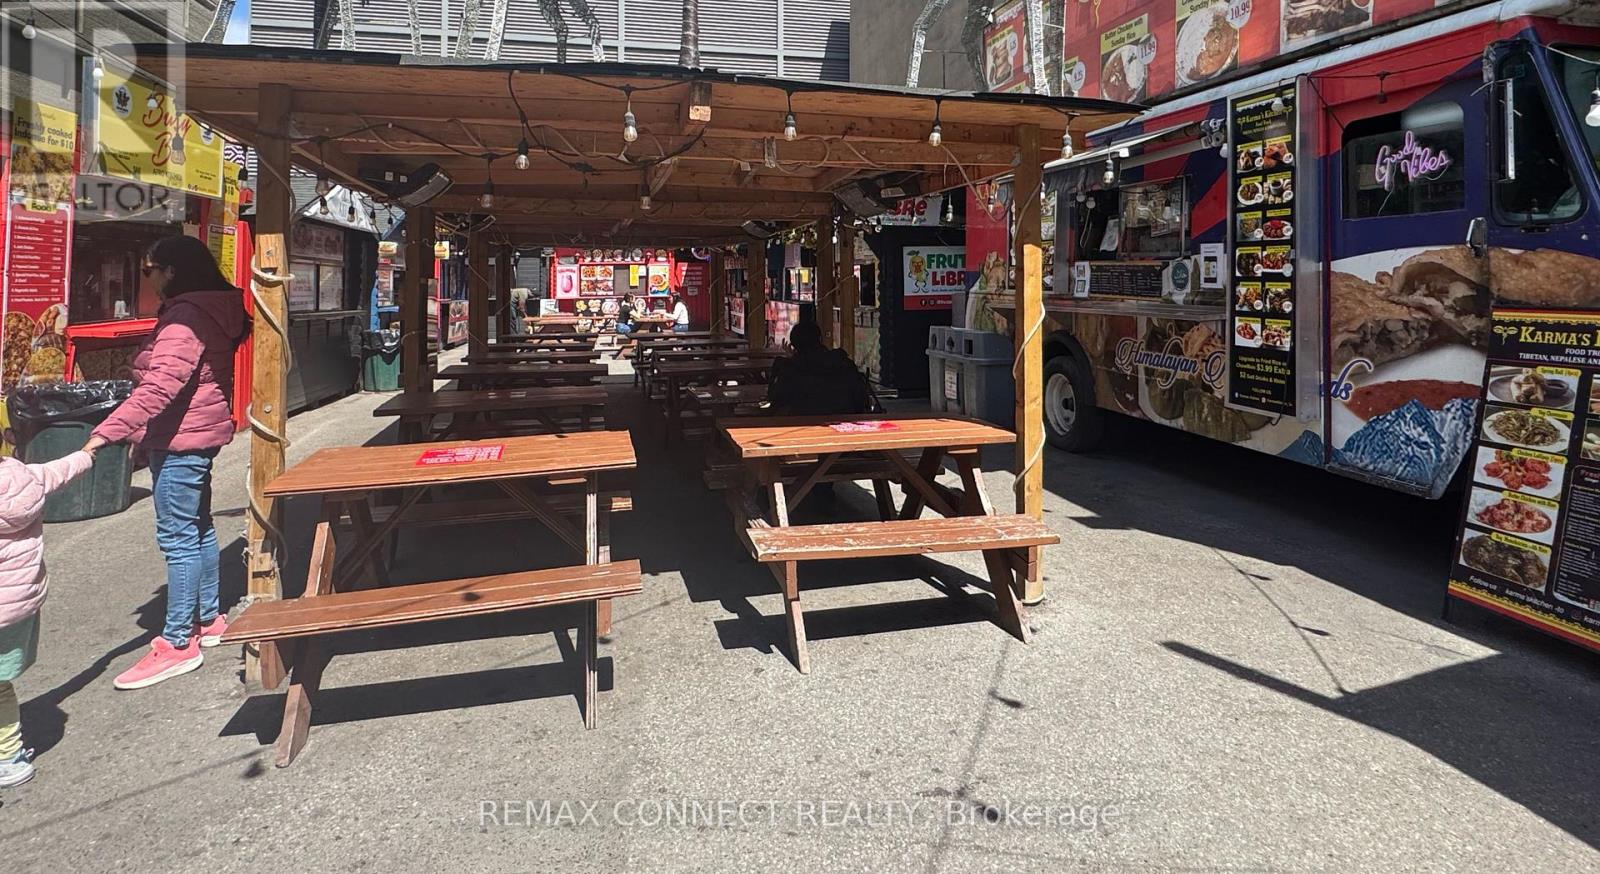
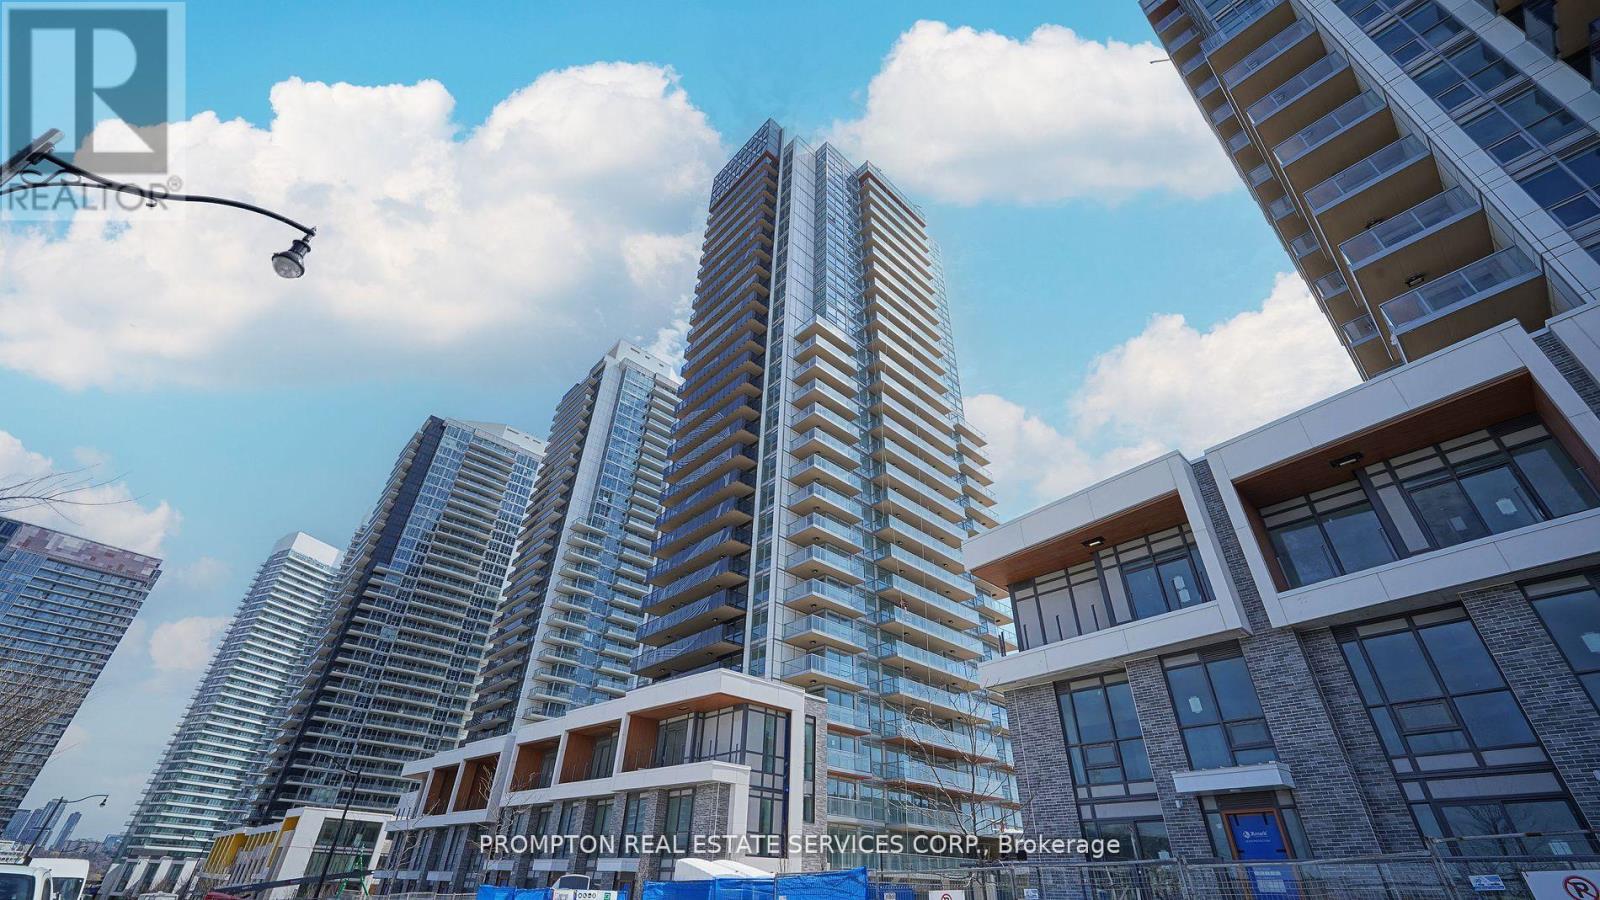
Luxury Living In Concord Park Place. Spacious 1 Bedroom 1 Bath With Balcony Equipped With Composite Wood & Decking With RadiantCeiling Heater. 530 Sqft Of Interior + 163 Sqft Of Balcony. Features 9-Ft Ceiling. Spa Like Bath With Large Porcelain Titles. Walking Distance ToBrand New Community Centre And Park. Steps To 2 Subway Stations Bessarion & Leslie. Mins To Hwy 401/404, Go Train Stations, BayviewVillage & Fairview Mall. With 80,000 Sqft Of Amenities: Tennis/ Basketball Crt/ Swimming Pool/ Sauna/ Whirlpool/ Hot Stone Loungers/ BBQ/Bowling/ Fitness Studio/ Yoga Studio/ Golf Simulator Room/ Children Playroom/ Formal Ballroom And Touchless Car Wash...etc.Extras: (id:60365)
1501 - 15 Holmes Avenue
Toronto, Ontario
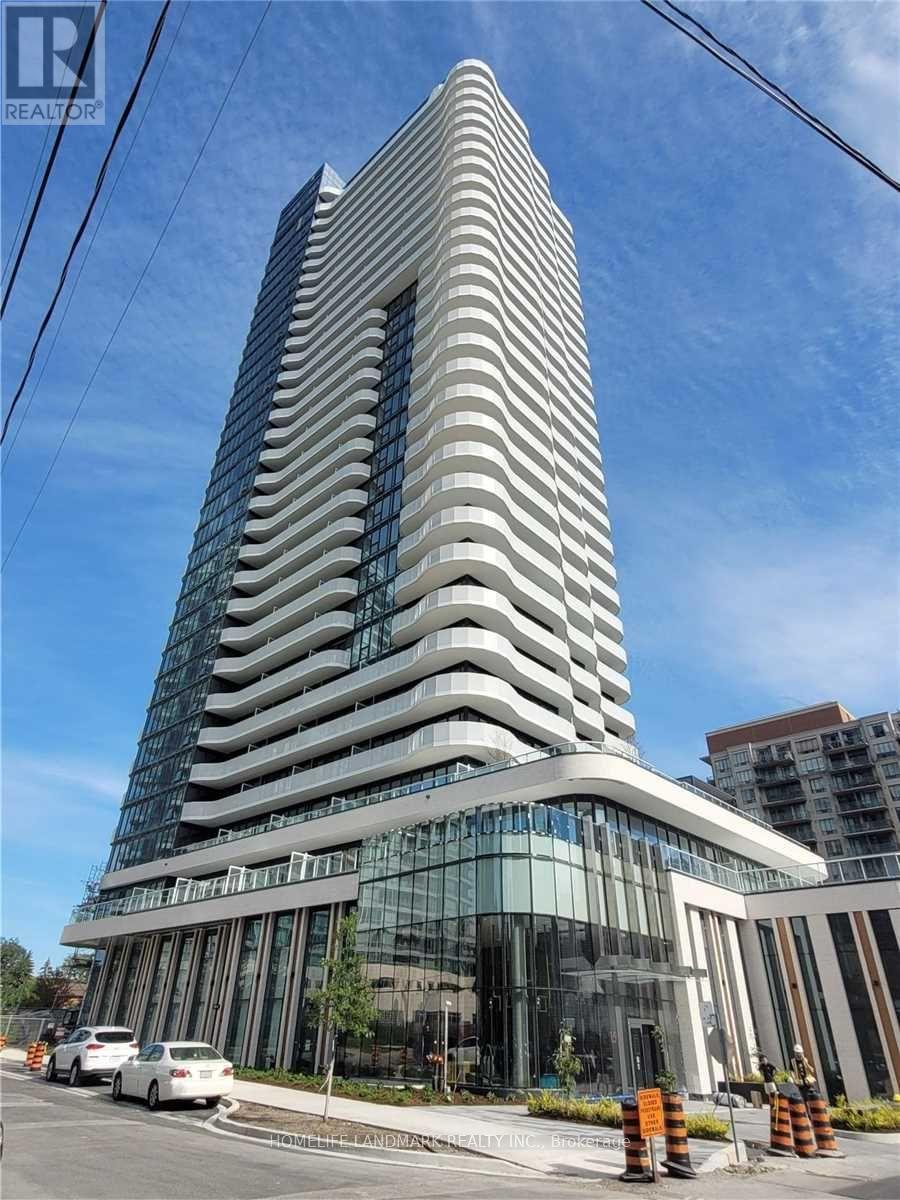
Newer North York Azura Condo, Spacious 1 Bed+Den With 2 Full Bath, Den Can Be Used As A Separate Bedroom. Located In The Heart Of North York! High-End Features And Finishes. Southern Exposure With Plenty Of Sunshine. Functional Layout. 9 Ft Ceilings With Floor To Ceiling Windows. Open Concept Gourmet Kitchen With Central Island And B/I Appliances. Large Balcony With South View. Steps To TTC Transit Hub & So Much More! (id:60365)
1503 - 15 Holmes Avenue
Toronto, Ontario
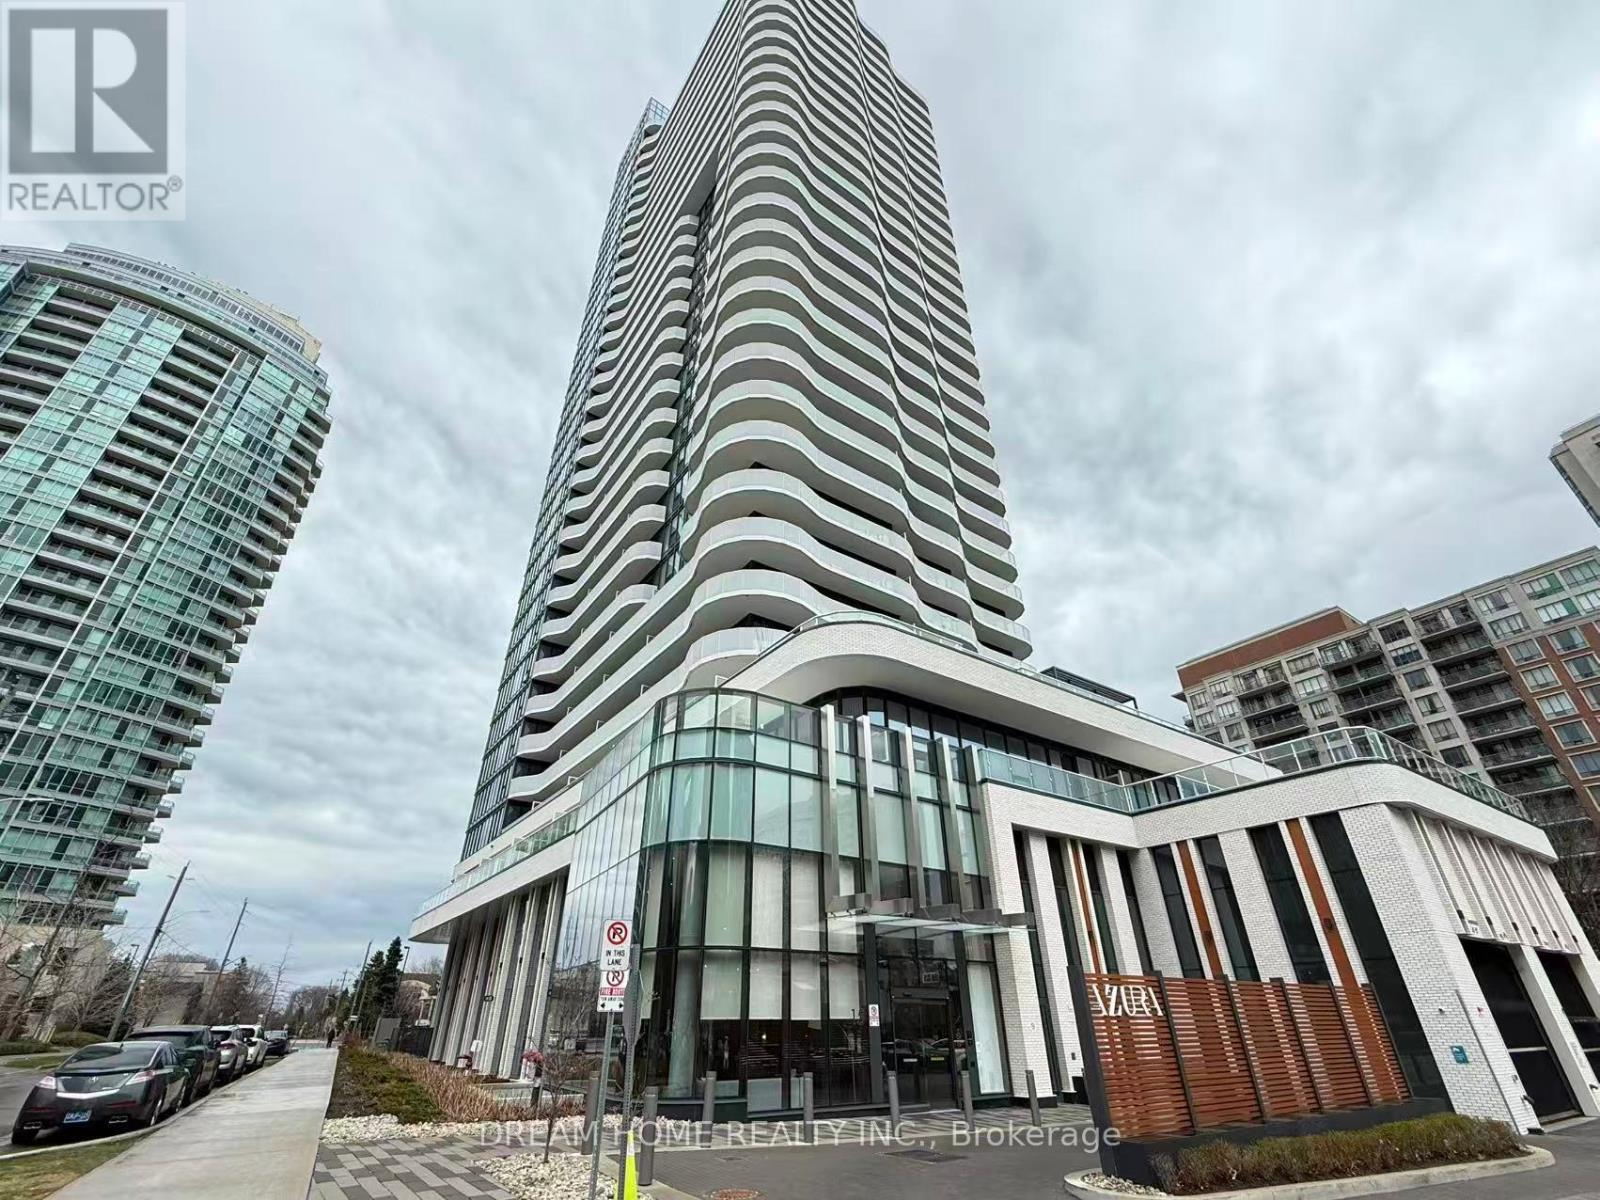
Welcome to Azura Condo, a stunning 1+1 bedroom, 2 bath condo in North York's sought-after Yonge & Finch neighborhood. With 638 sq. ft. interior space plus a 114 sq. ft. balcony facing west, this home offers a total of 752 sq. ft. of modern, functional living. The open-concept layout features a sleek kitchen with quartz countertops, stainless steel appliances, and ample storage, seamlessly flowing into the living area, perfect for both relaxing and entertaining. The den offers flexible use as a home office or guest space, while two full bathrooms provide ultimate convenience. Residents enjoy world-class amenities, including a 24-hour concierge, fitness center, dining and party rooms, outdoor BBQ area, pet spa, kids' room, and even a golf simulation room. Ideally located steps from Finch subway station, bus terminal, shops, restaurants, schools, and parks, this condo offers unmatched convenience and lifestyle. Utilities include heating and Bell internet, making it even more appealing. Perfect for young professionals, students, families looking for a stylish and well-connected home in a newer, highly desirable building. Check out this rare unit in one of North York's most vibrant communities. Some photos may have been virtually staged. Furniture and décor shown are for illustration purposes only and do not represent the current condition of the property. (id:60365)

© 2026 Proptech Realty Inc., Brokerage.