
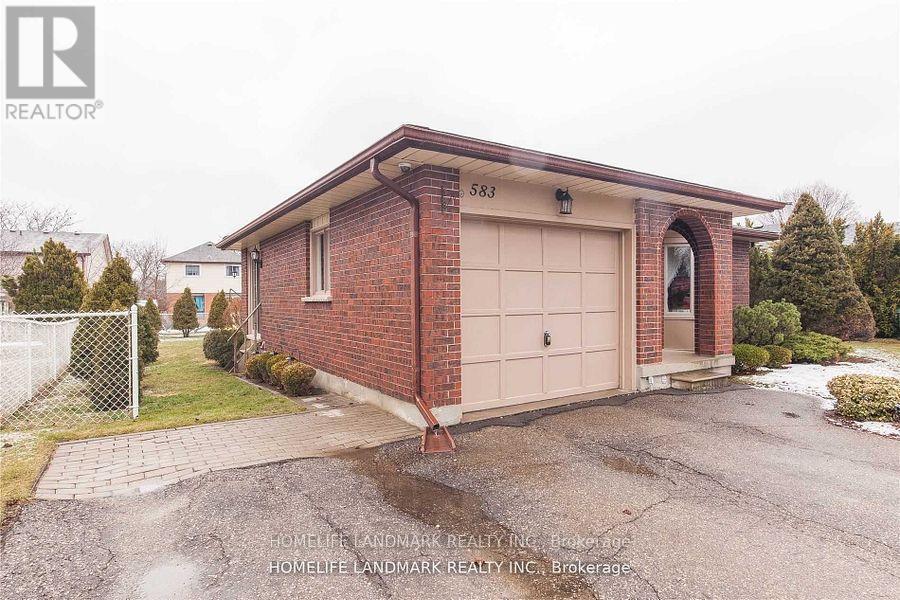
Basement Rm - 583 Edinburgh Road S
Guelph, Ontario
FURNISHED One Single Bedroom in Basement (no window)with bed, desk and chair. Stuff with essential stuff and move in IMMEDIATELY!! Shared facilities (Kitchens, Livingroom, Dining Room, Backyard, Bathrooms and Laundry)with other tenants. Laundry in basement. Property equipped with Central Air conditioning, Gas Furnace, Water-softener, Carbon monoxide and smoke detector. Assigned Cabinet and Fridge Storage space to tenants Bus-stop and light-post is located at the front of the property. 3 mins drive/ 10 mins bus transit/ under 30 mins walking distance to U of Guelph. Close to Stone Road Mall and grocery. All inclusive rental(Hydro, Water, Air-conditioning and Heat...PLUS INTERNET). Parking space $50/ month. LOCAL and International Students are welcome. Absolutely NO PETS & NO SMOKING. FREE to use Backyard....Let's Barbecue (id:60365)
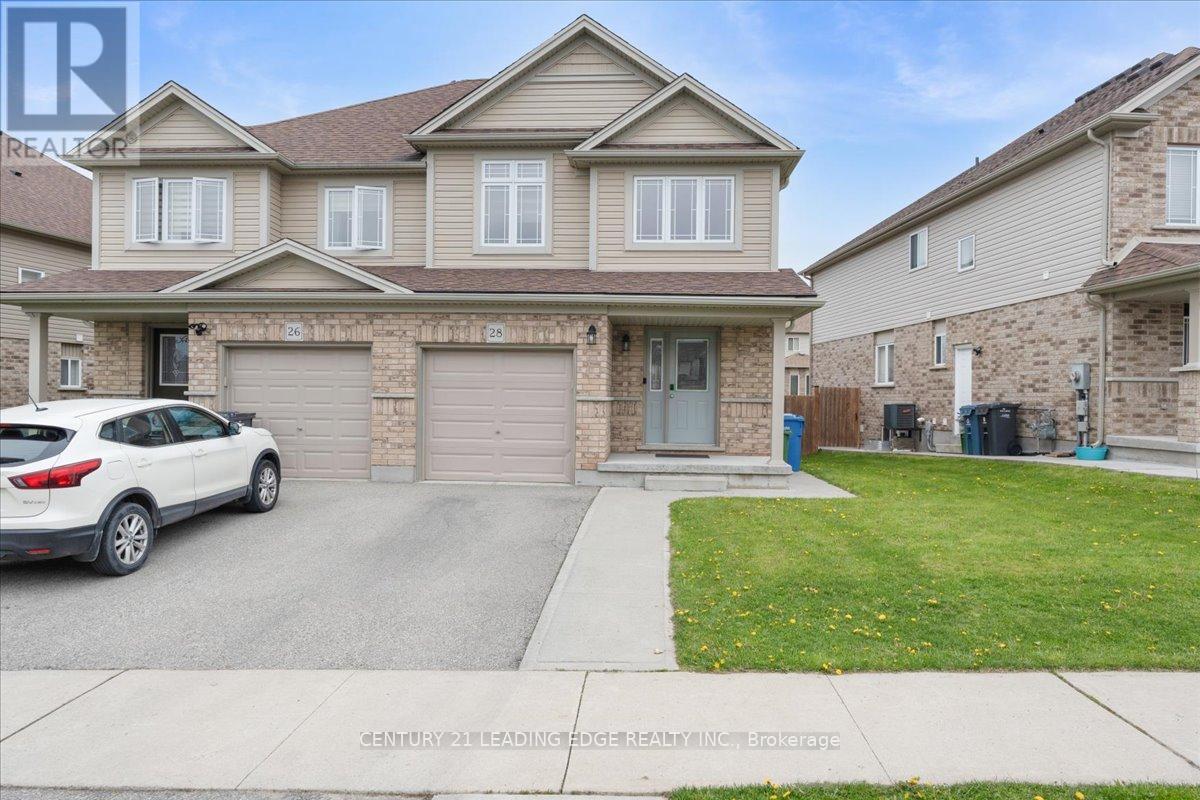
28 Drone Crescent
Guelph, Ontario
Great Locatin, Welcome to this beautifully maintained semi-detached home in a highly desirable family-friendly neighbourhood of Guelph! Featuring 3 spacious bedrooms and 4 bathrooms, this bright and inviting property is in true move-in ready condition. The functional layout offers comfortable living spaces perfect for families, first-time buyers, or investors alike. The finished basement adds extra versatility with 2 additional rooms and a full bathroom ideal for extended family, guests, a home office, or recreation space. Conveniently located just minutes from Costco Wholesale, Zehrs, banks, shopping centres, parks, and excellent schools, this home offers the perfect blend of comfort and convenience. Enjoy easy access to everyday amenities while living in a welcoming community ideal for growing families. (id:60365)
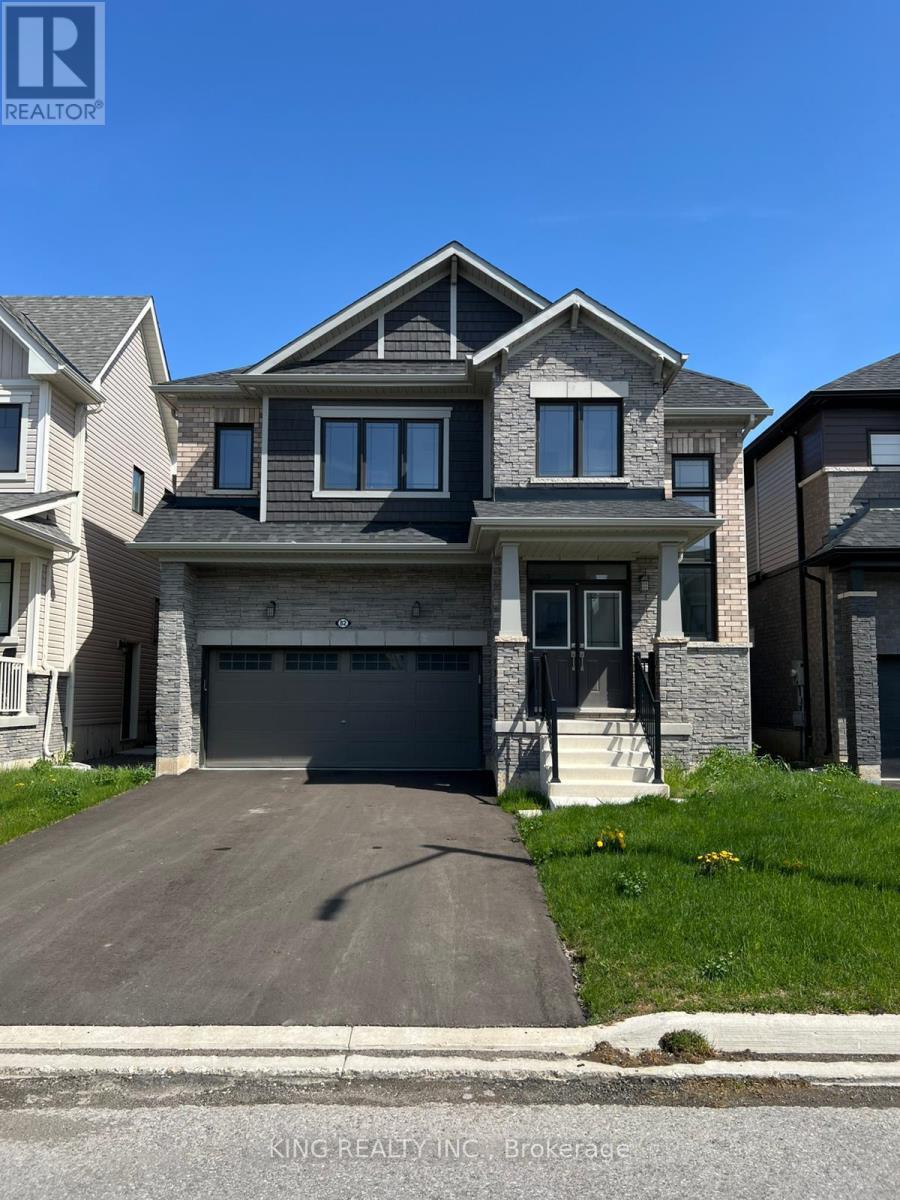
82 Sunflower Crescent
Thorold, Ontario
Stunning fully upgraded 4-bedroom, 3.5-bath home in a sought-after, family-friendly Thorold neighbourhood. Featuring a modern elevation, bright open-concept layout, quartz countertops, and pot lights throughout. Spacious principal rooms and elegant finishes throughout. Loaded with premium upgrades. Close to schools, parks, shopping, transit, and major highways for ultimate convenience. Perfect for growing families seeking comfort and style now! Side entrance to basement by builder. (id:60365)
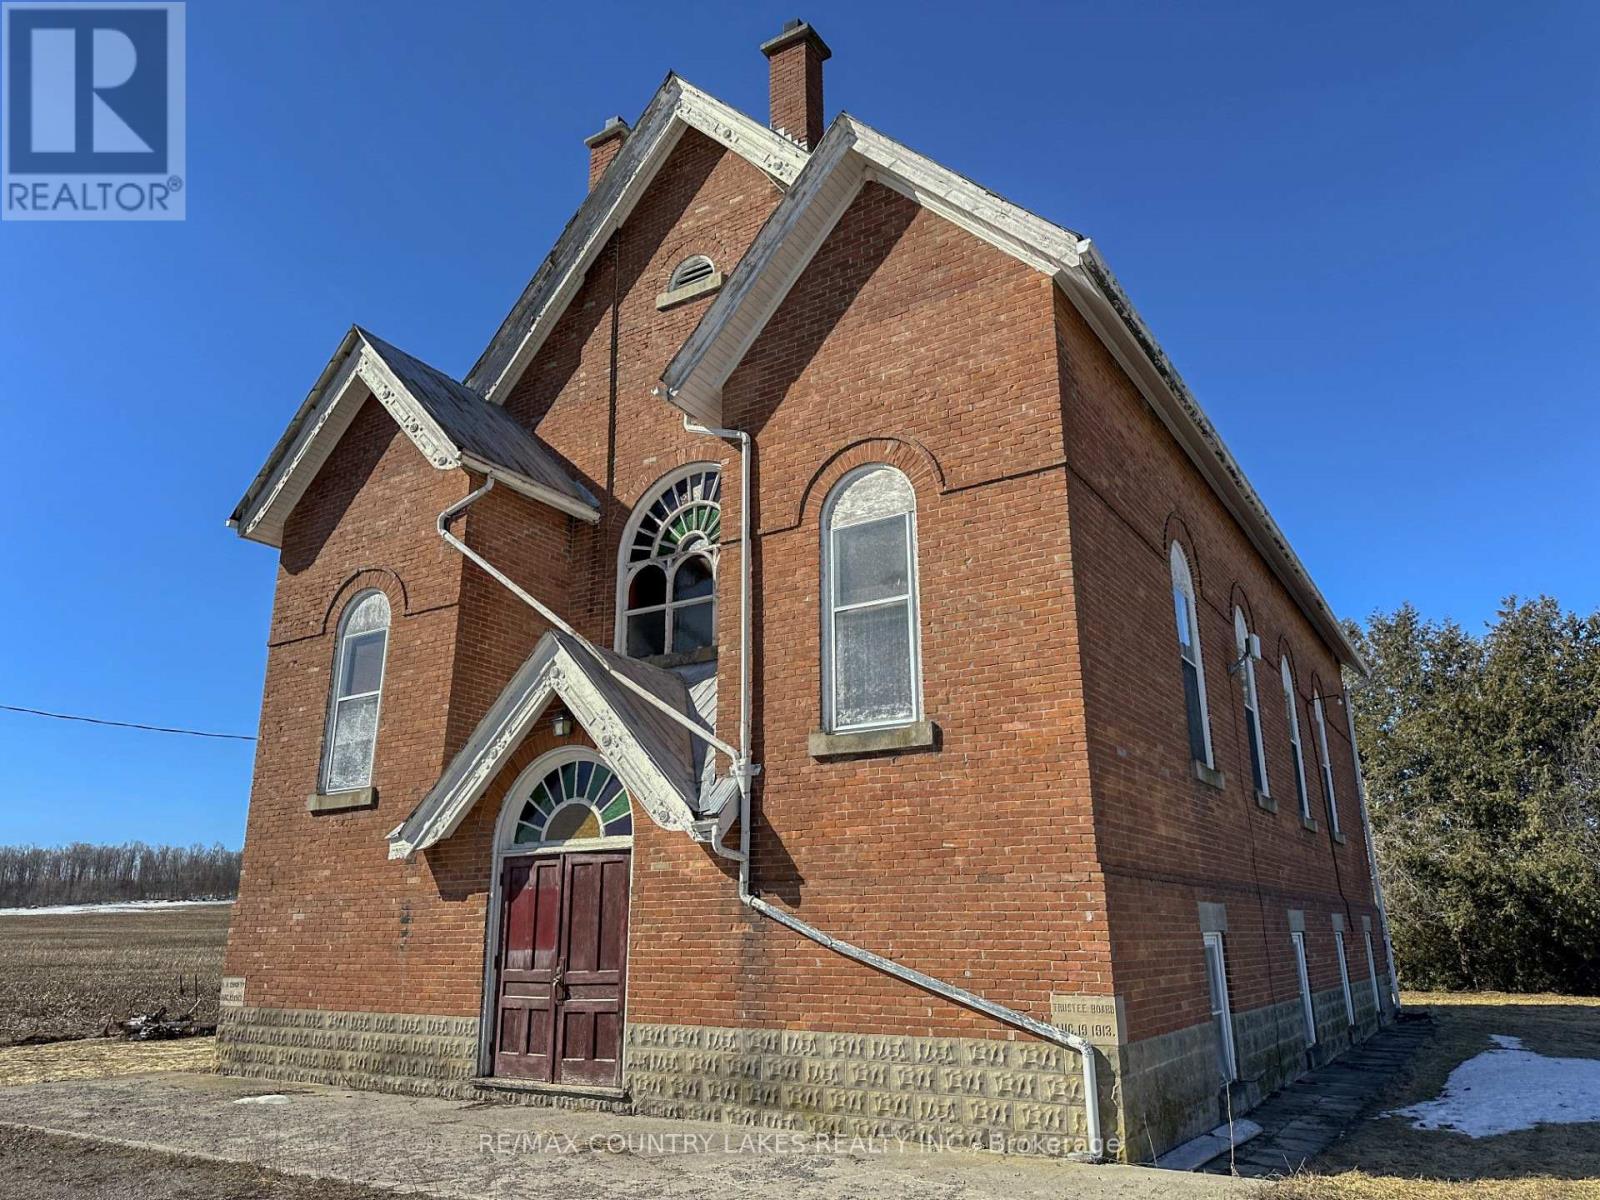
407 County Road 46
Kawartha Lakes, Ontario
Opportunities like this don't come along often. This solid all-brick former church with a durable steel roof offers incredible bones and endless potential for the right buyer with vision. Set on a generous 218' x 99' lot with ample parking and a drilled well, the property provides approximately 3550 sq ft of finished above-grade space ready to be reimagined. Step inside to a truly unique Great Room featuring soaring cathedral ceilings, original pews, a front stage, and impressive ceiling height-ideal for adding a mezzanine level to create additional bedrooms or living space. A double stairwell leads to the upper level, opening the door for a variety of layout possibilities. The finished lower level adds even more flexibility with two kitchens, space for at least two bedrooms (with potential for more), a large recreation area, furnace room, storage, and both a 2-piece and 3-piece bath (with shower to be completed). Character-rich details like original stained glass windows create a stunning ambiance-especially when lit by the moon-while the peaceful setting offers quiet country nights and picturesque farm field views. Located just 15 minutes to Lindsay for all major shopping and only 5 minutes to Woodville for small-town essentials, this is a rare chance to enter the market at an affordable price with a property you can live in while transforming it into something truly special. (id:60365)
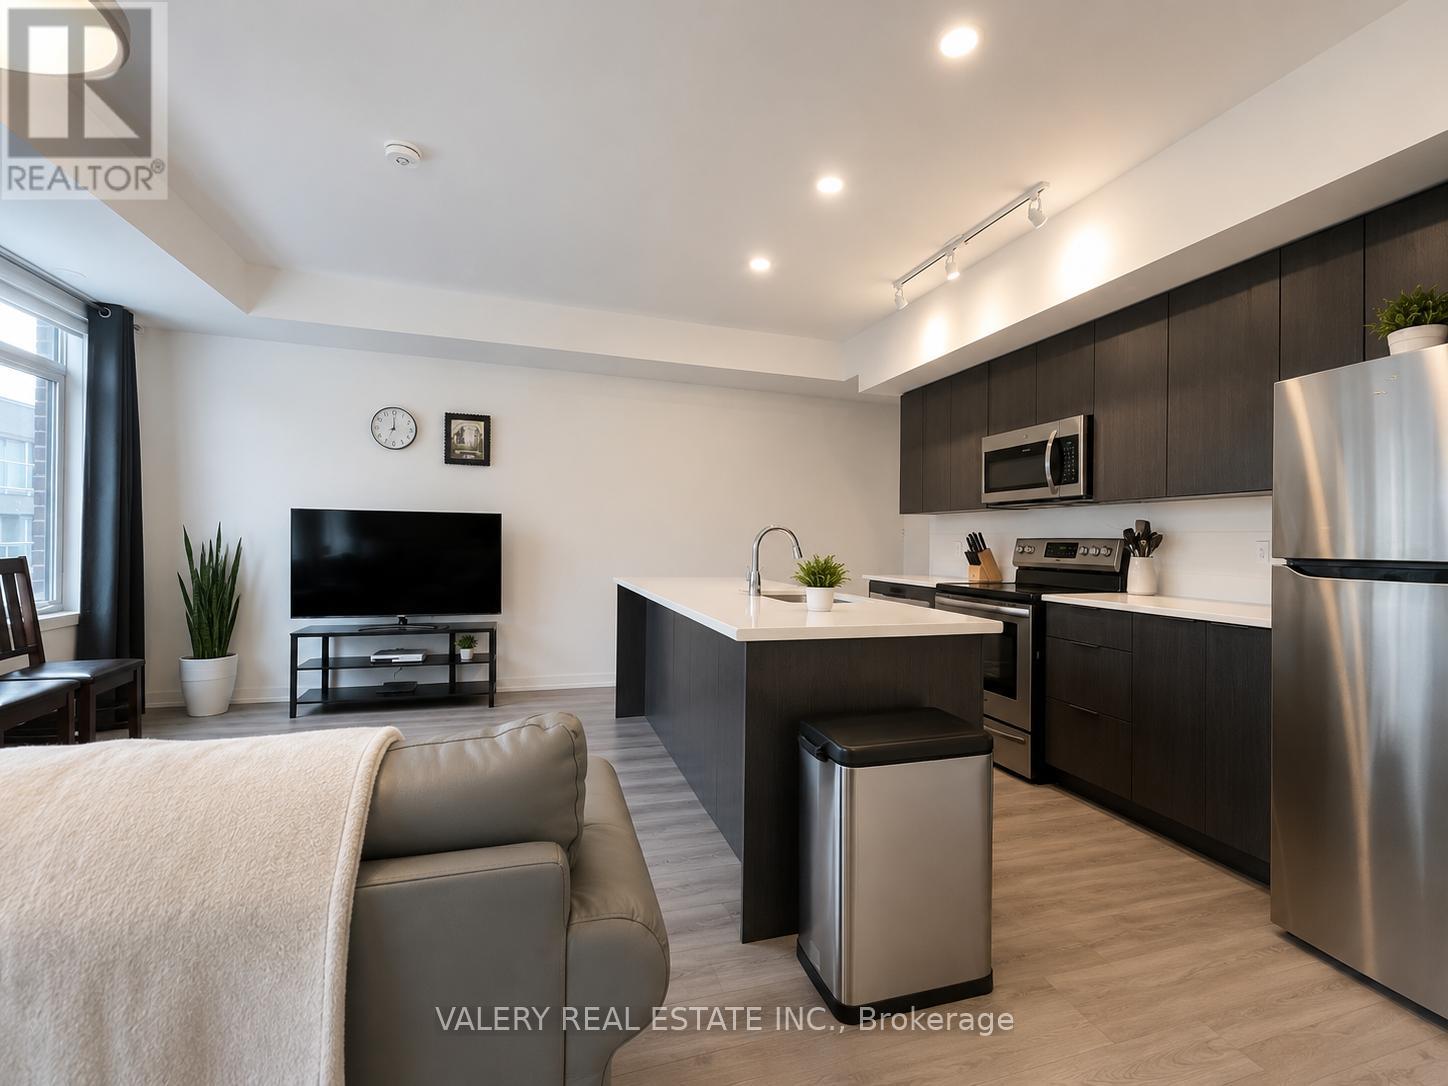
330 - 3078 Sixth Line
Oakville, Ontario
Beautiful 2 bedroom, 2 bathroom unit available June 1 at 330-3078 Sixth Line, Oakville. This well-maintained unit offers ensuite laundry, 1 parking space, and a functional layout ideal for comfortable living. Conveniently located close to local amenities, schools, parks, shopping, transit, and major roadways. (id:60365)
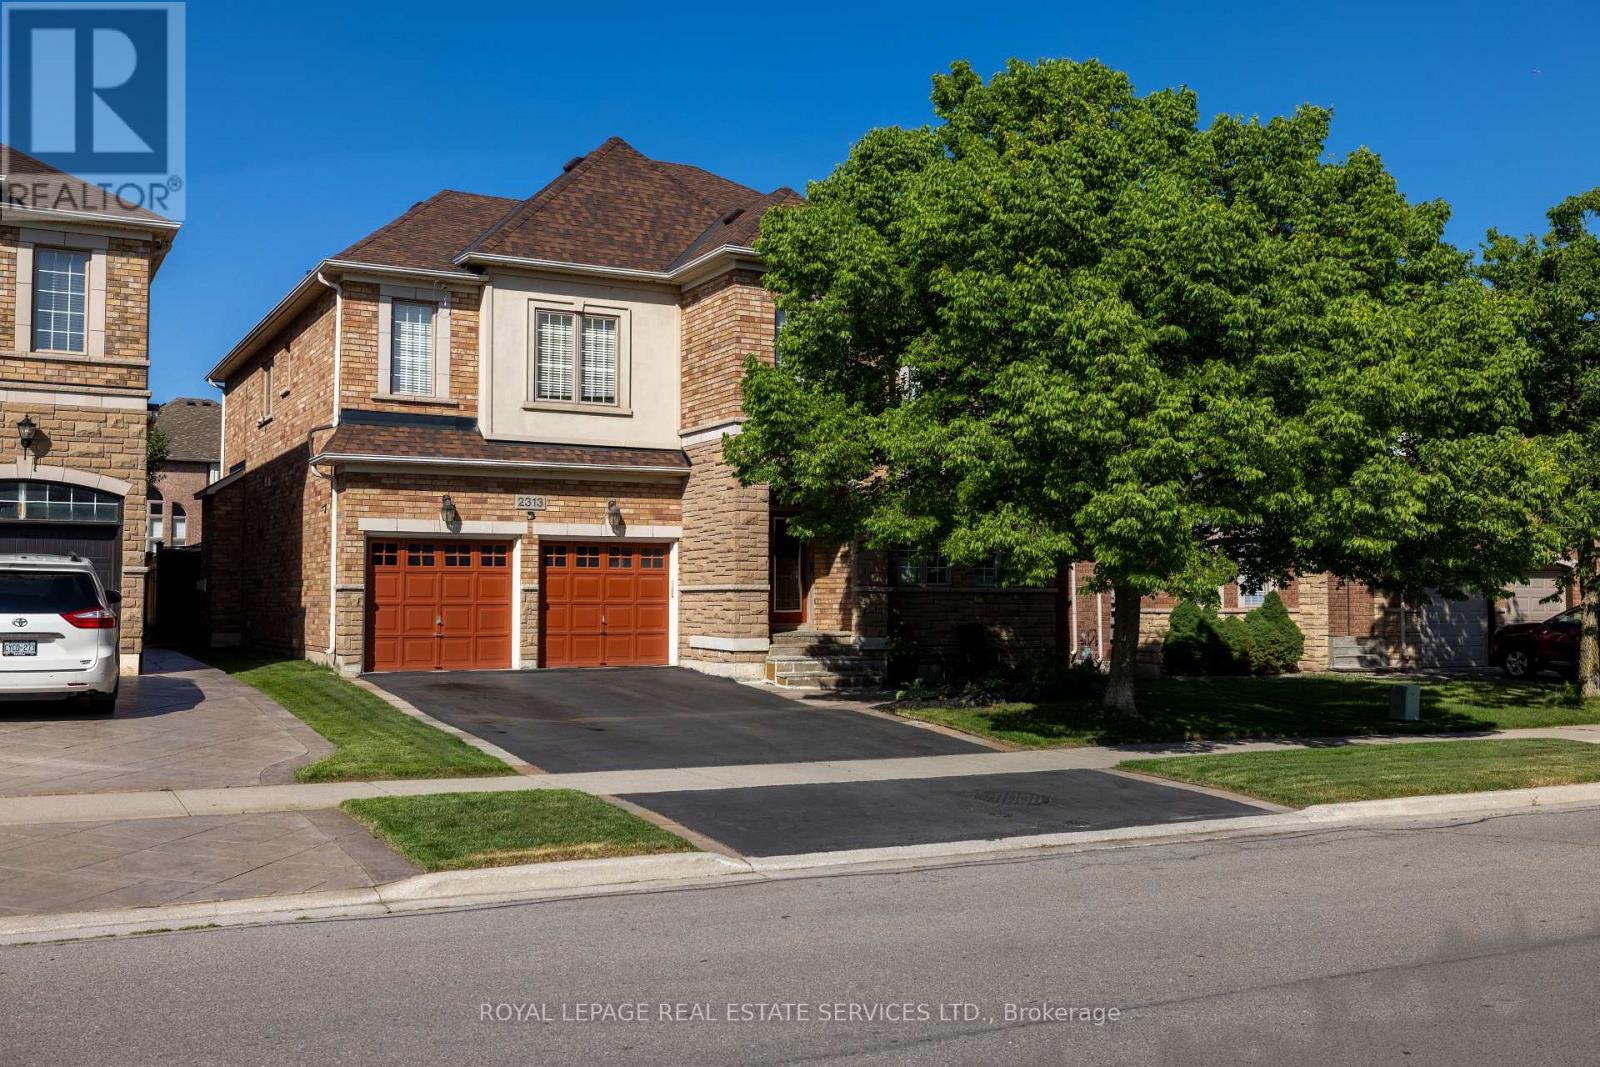
2313 Coronation Drive
Oakville, Ontario
Exceptional 4+1-bedroom, 4.5-bathroom executive home in prestigious Joshua Creek, offering approx. 3,460 sq ft above grade plus a professionally finished basement with separate staircase-ideal for in-law or multi-generational living. Located in the highly ranked Iroquois Ridge High School catchment (9.2/10 - Fraser Institute 2023/24), and steps to Iroquois Ridge Community Centre and Glenashton Park, this home blends top-tier schools, recreation, and convenience, with nearby shopping and restaurants at the Uptown Core, and close to major highways. Impressive curb appeal featuring a large shade tree, a flagstone porch, and a flagstone-trimmed driveway. The private, pool-sized backyard with cedar fencing, a 20' x 15' deck, a gazebo, an 8-person hot tub, a shed, and a natural gas BBQ, is perfect for entertaining. This sought-after Fernbrook "Melbourne" model showcases 9' ceilings, a dramatic 18' family room ceiling, maple hardwood flooring, an oak staircase with iron pickets, a second oak staircase from the main floor to the basement, 2 fireplaces, dual home theatre systems, 200-amp service, EV charger, and backup generator. The custom cherrywood kitchen by Paris Kitchens offers under- and over-cabinet lighting, granite counters, stainless steel appliances, and a walkout to the deck and yard, while the formal living/dining and a private office add versatility. Upstairs features 4 spacious bedrooms, a loft, and 3 full baths, including a luxurious primary suite with a spa-like ensuite. The finished basement includes a hidden theatre with a 12-foot screen and 4K projector, a kitchenette/wet bar, a 5th bedroom, and a 3-piece bath. Major updates include roof, A/C, on-demand hot water (2018), driveway resealed (2025), upgraded attic insulation and ventilation. Fabulous home! (id:60365)
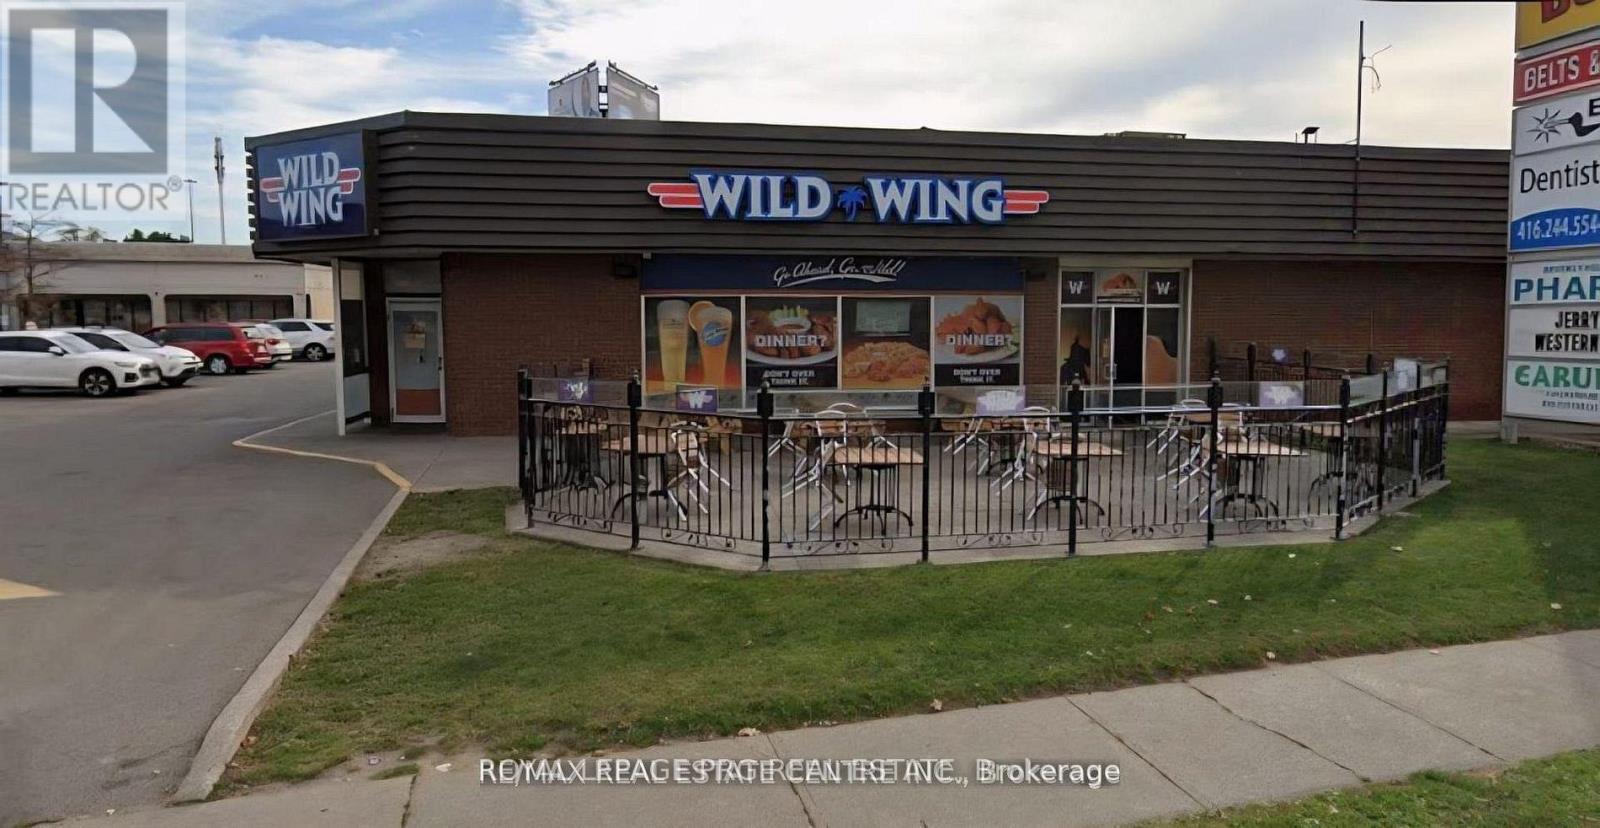
1617 Wilson Avenue
Toronto, Ontario
***Very Lucrative Turn-Key Sports Bar***Rare opportunity to acquire one of Ontario's top-performing Wild Wing locations. Situated at 1617 Wilson Ave, Toronto, this fully operational and turnkey sports bar & restaurant offers exceptional visibility in a high vehicular and pedestrian traffic corridor. Well-established with a loyal customer base, strong sales history, and an excellent reputation within the area. Ideal for owner-operators or investors, this profitable business presents a proven concept in a prime Toronto location. Step into a successful operation from day one, surrounded by dense residential and commercial traffic. (id:60365)
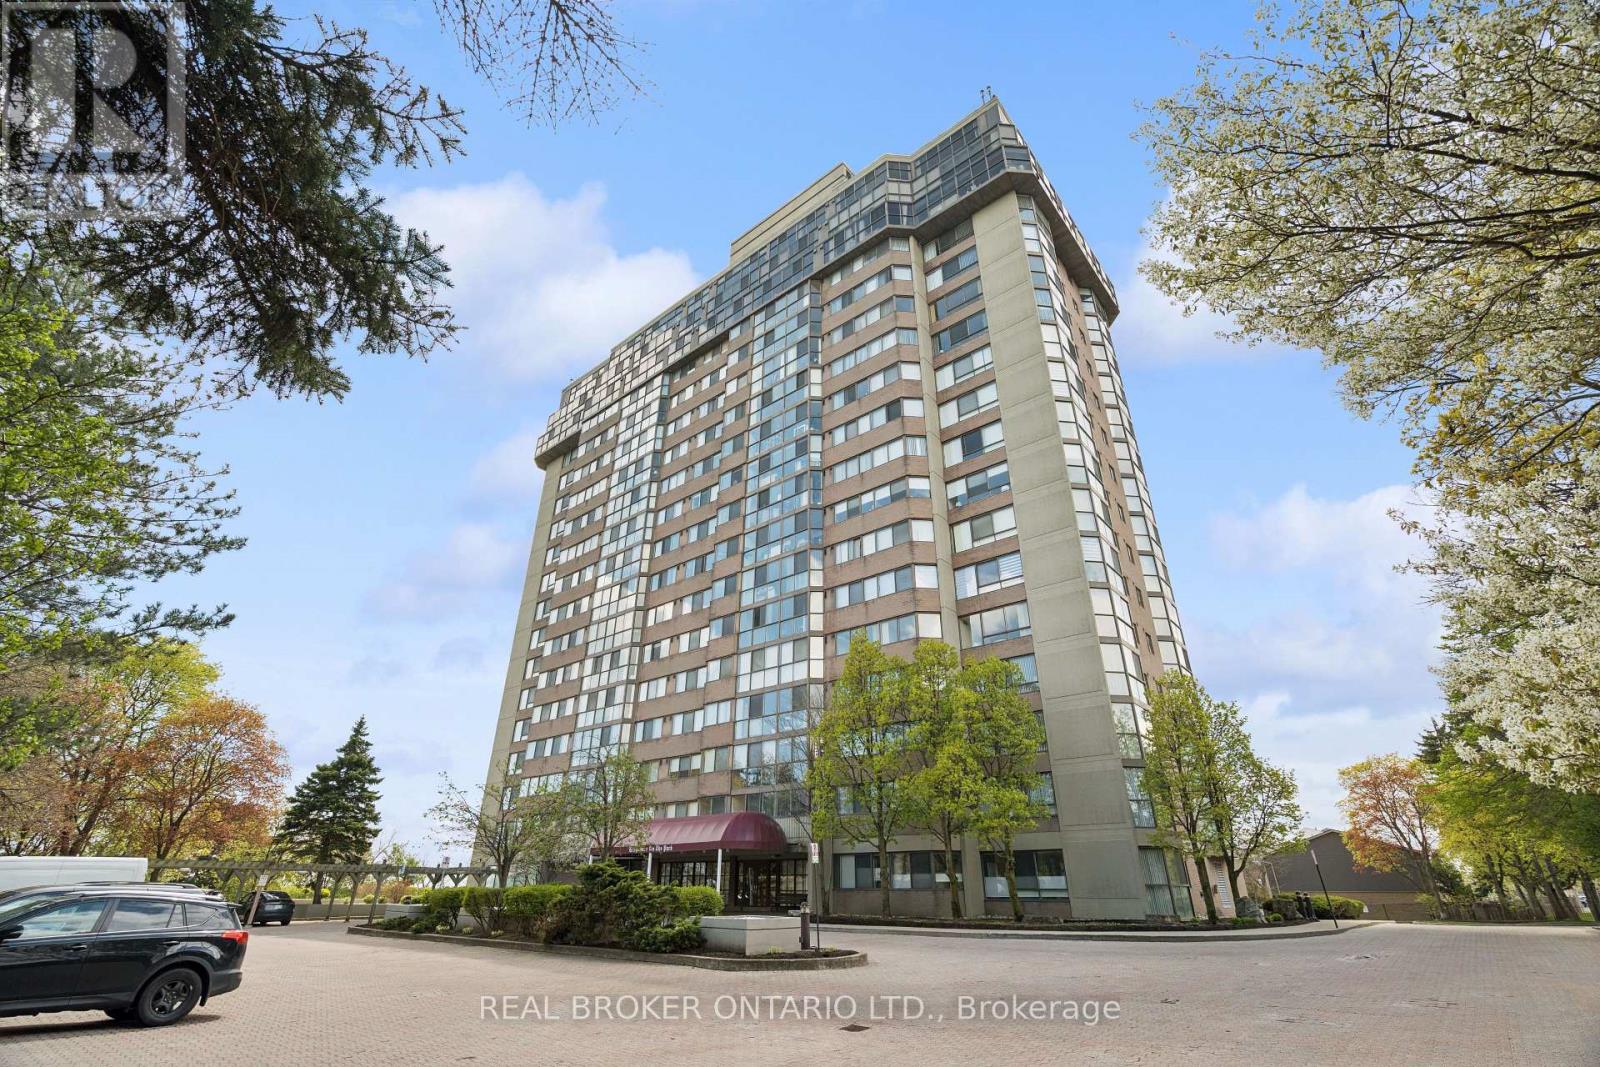
503 - 880 Dundas Street W
Mississauga, Ontario
This is an extraordinary opportunity to own one of the largest units at Kingsmere on the Park. Surrounded by beautiful parks and offering controlled entry for peace of mind, this spacious condo delivers both comfort and convenience. Enjoy premium amenities including an elevator, in-suite laundry, fully equipped gym, indoor pool, and a party room perfect for entertaining. You can always update the decor - but you can't add square footage. This generously sized unit provides the space you need to truly feel at home. Ideally located between Highway 403 and Lake Ontario, you'll have easy access to shopping, restaurants, and public transit, making everyday life effortless. Golf enthusiasts will also appreciate being just minutes from Mississauga Gold and Country Club. Above all else, this unit includes two owned underground parking spaces and a storage locker - a rare and valuable bonus. Don't miss your chance to secure one of the largest and most desirable units in this sought-after community. (id:60365)
Basement - 797 Oxford Street
Toronto, Ontario
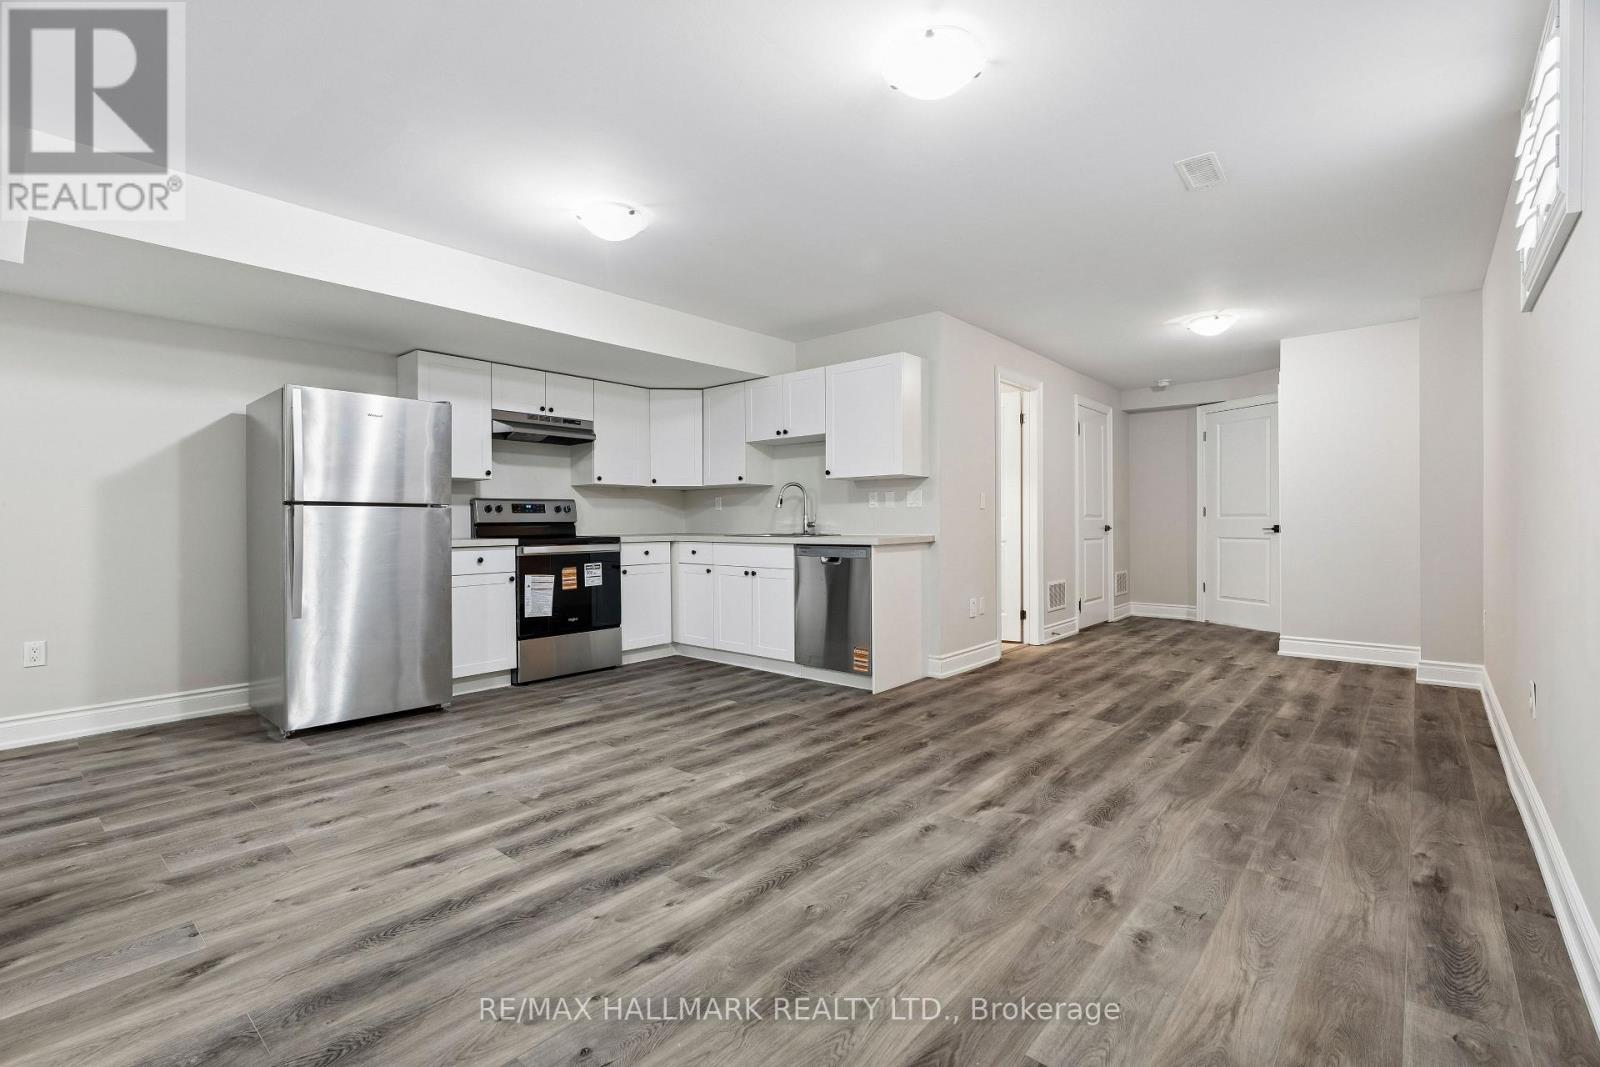
First time offered as a rental with all-inclusive utilities! This 1-bedroom plus den lower-level suite features high ceilings and a functional layout in the heart of Mimico. The separate den offers an ideal work-from-home setup or additional living space, while in-suite laundry and all-inclusive utilities make day-to-day living easy. Just minutes to the TTC, GO Transit, and Lakeshore, with a quick commute into downtown. Walk to local favourites like SanRemo Bakery, with Mimico's waterfront parks, trails, and everyday amenities all close by. A great blend of comfort, convenience, and location. (id:60365)
117 Richvale Drive S
Brampton, Ontario
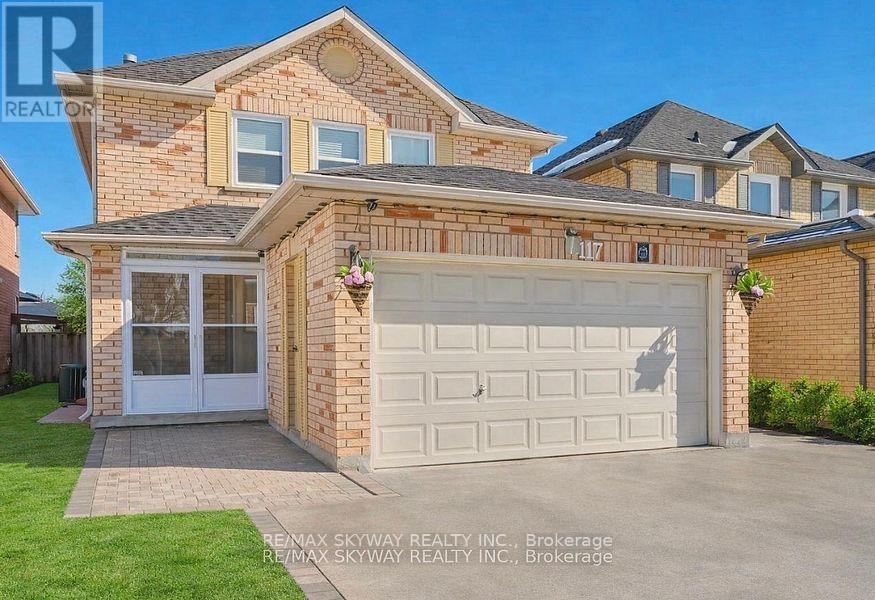
Welcome to this beautifully maintained detached home situated in a prime family-friendly neighborhood of Brampton. Offering an impressive layout with 4 spacious bedrooms on the upper level, 2 generously sized bedrooms in the finished basement, and 4 well-appointed washrooms, this home provides exceptional space and functionality for growing families. The main floor features a bright and inviting living and dining area enhanced by large windows that fill the space with the natural light. The updated kitchen is thoughtfully designed with modern appliances, ample cabinetry, and a convenient walk-out to a fully fenced backyard -perfect for entertaining, relaxing, or family gatherings as this house provides a ravine lot. Upstairs, the primary bedroom serves as a comfortable retreat complete with a walk-in closet and private ensuite. The additional bedrooms are well-proportioned and share access to beautifully maintained washrooms, offering both comfort and convenience. The finished basement further enhances the home with two good-sized bedrooms, a full washroom, a newly installed kitchen and separate laundry facilities, along with additional living space. Additional highlights include a private driveway, attached garage, and tasteful updates throughout. Ideally located just steps from various parks, and close to Heart Lake Convention area, Turn Berry Golf Club, Trinity Common Mall, Brampton Civic Hospital, reputable schools, and major highways- offering convenience for both families and commuters. (id:60365)
98 Yorkview Drive
Toronto, Ontario
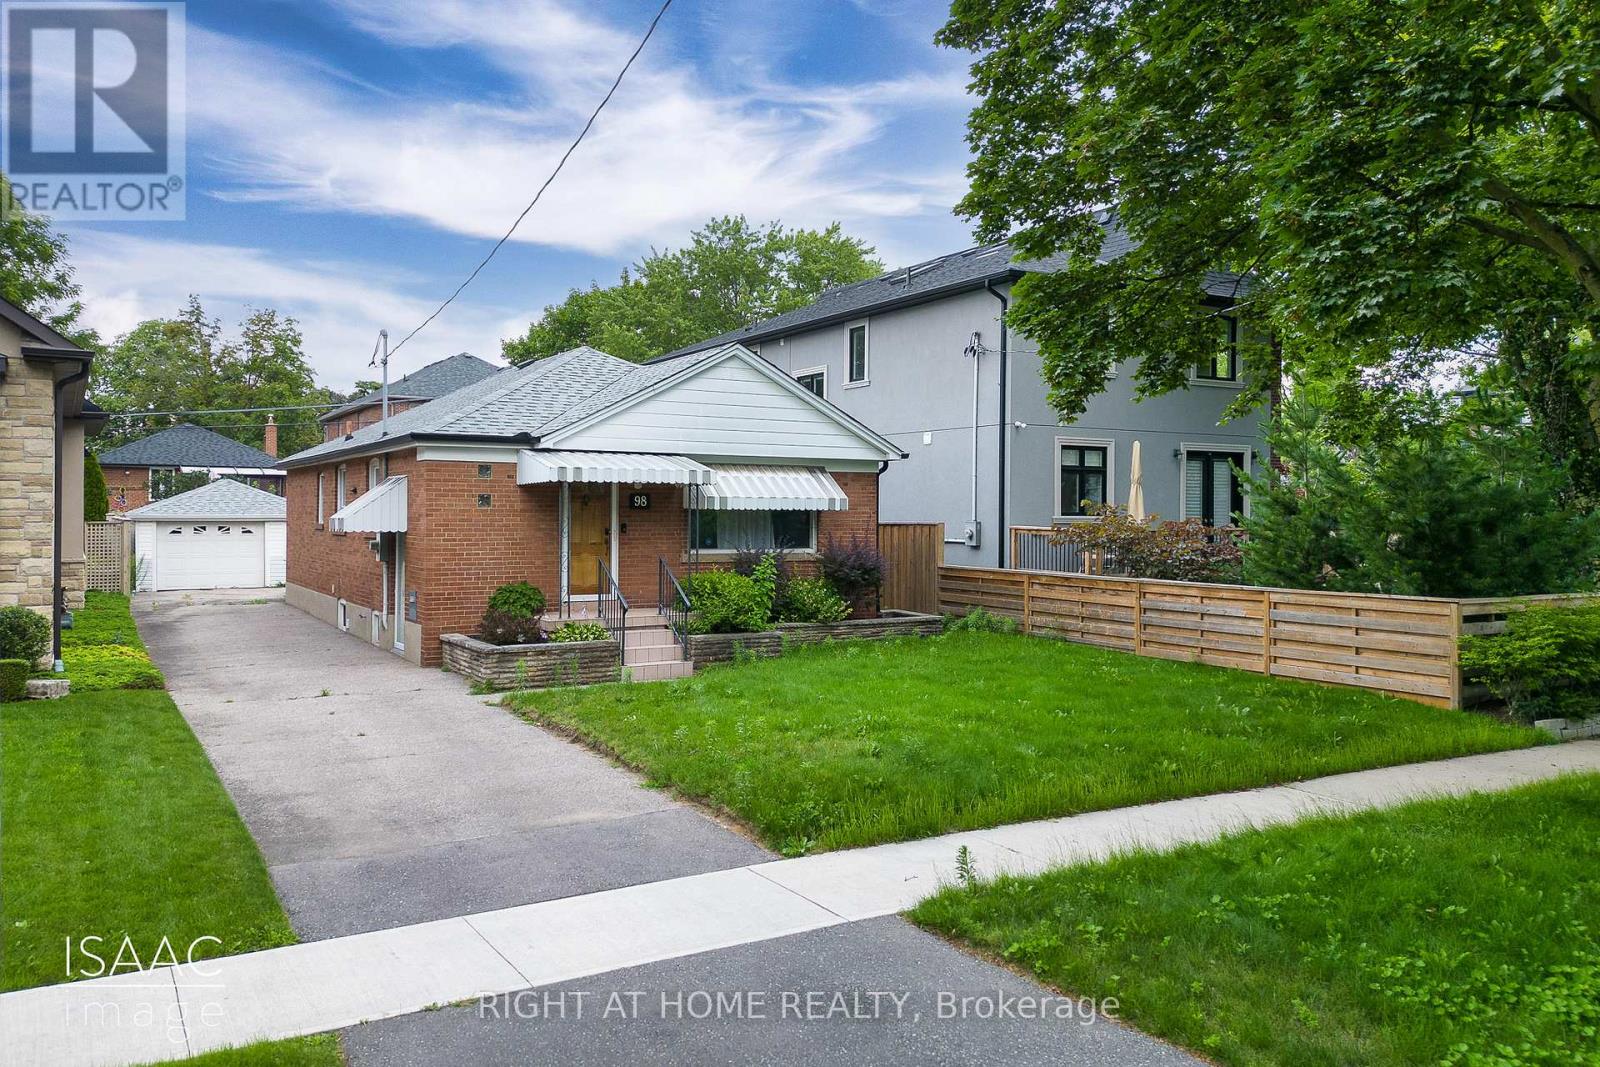
Very nice bungalow for rent in excellent Etobicoke neighborhood. Private back yard and full basement. Features Detached 1.5 Car Garage W/Hydro (Opener). Great Schools Nearby (Bishop Allen, Eci, Norseman). Quick Access To Downtown, Hwy's. & Airport. Easy Walk To Trendy Shops, Pubs, Cafe's & Restaurants On Queensway + Bloor!12 month lease available. Please reach out for details. Available April 1 2026 . Rent is $4600/M plus utilities. (id:60365)
26 Paddy Dunn's Circle
Springwater, Ontario
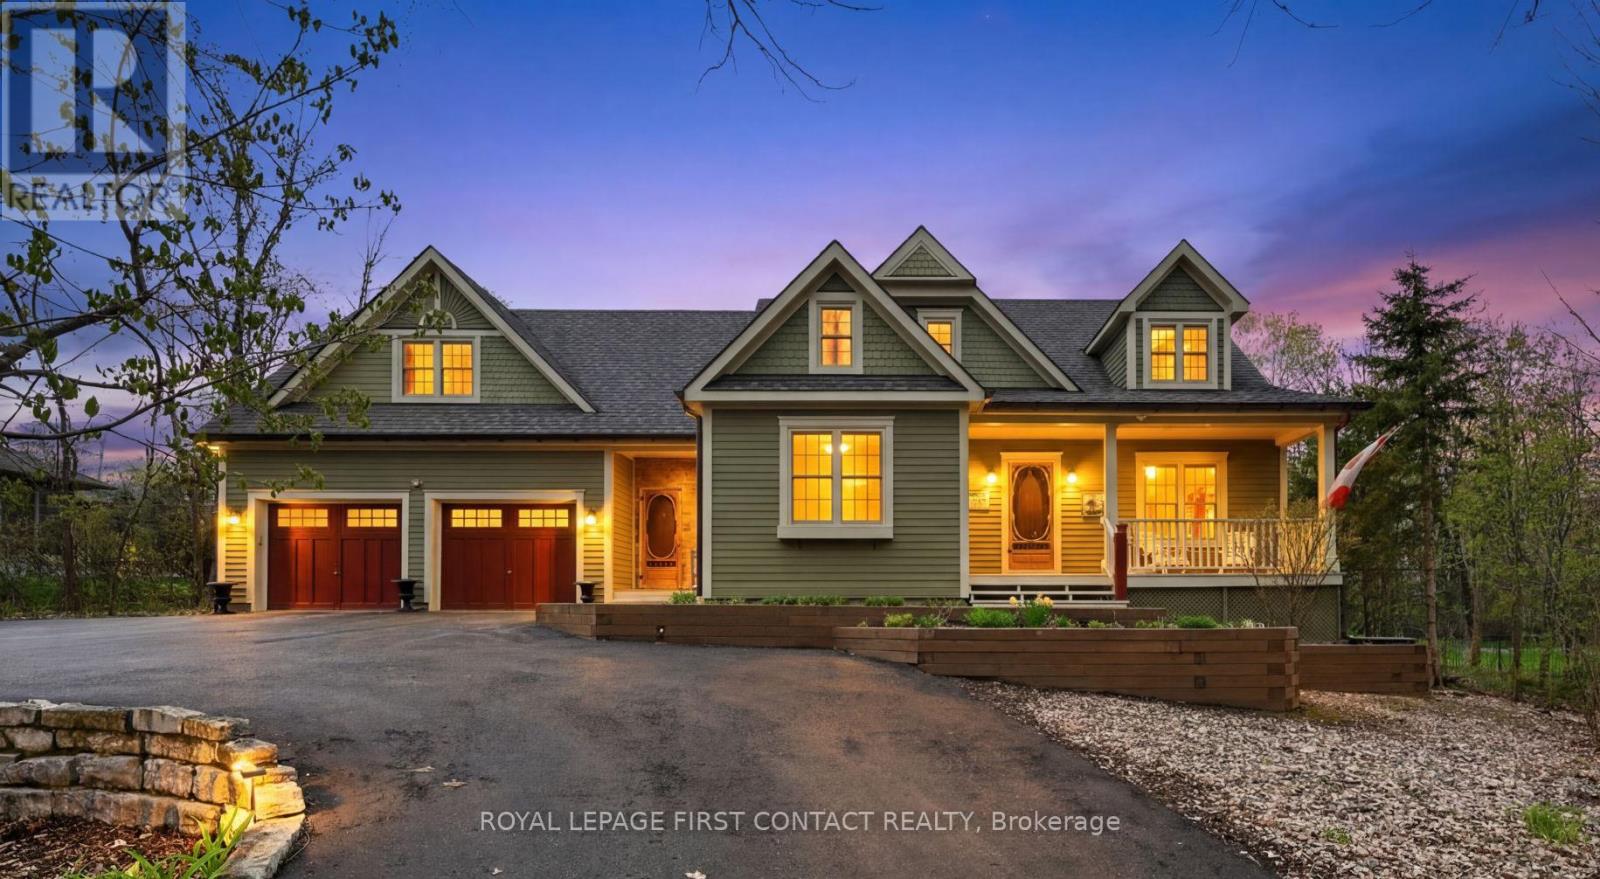
Custom classic in south Midhurst on a wide 134.5 ft, 0.57 acre private mature treed lot. Muskoka influenced style & street appeal tucked in behind trees with a circular driveway and covered front porch. Craftsmanship throughout, double hung windows, wide plank floors, tin ceilings, copper eves trough, stained glass elements, a private home office directly off the side entrance is a plus. Separate dining room, open concept eat-in kitchen with pantry overlooks both the living room with fireplace and the sun filled Muskoka family room with views of trees, pool and gardens, resort like back yard. Heated saltwater sport (4 1/2 ft deep) pool with patio, deck, bar and pool house. Upstairs is charming with 3 bedrooms, loads of closets, 2 baths, ensuite with claw foot tub & separate shower, walk-in closet, laundry room and access to attic spaces. Lower level rec room with lots of natural light, a bath, games or reading room, a workshop & storage. Double garage with car door through to the back yard. Well thought out & maintained: in-floor heat in Muskoka room, hot tub new liner & seats in 2023, shower retiled in 2024, air in 2020, washer/dryer 2026, radiant heat boiler, water heater & pool salinator 2021, pool heater, pump & vacuum system 2024, shingles 2015. This is a beautiful charming home in a special spot & natural setting only minutes away from all amenities. Enjoy! (id:60365)

© 2026 Proptech Realty Inc., Brokerage.