
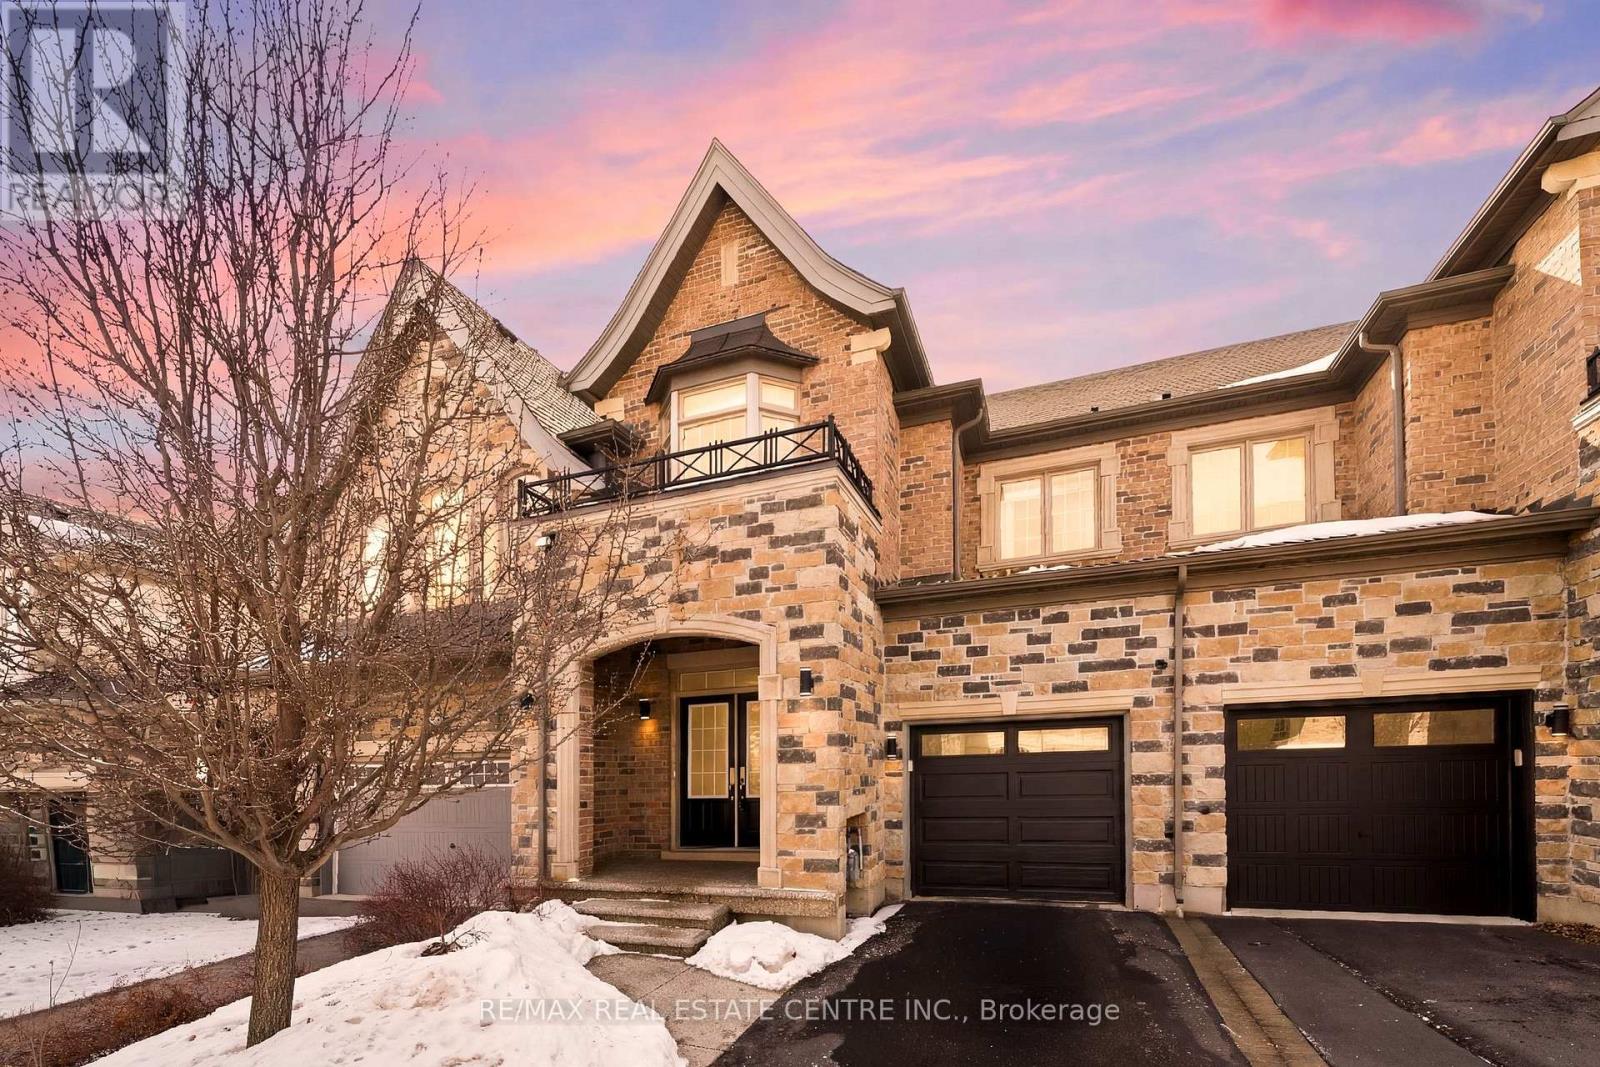
2466 Village Common
Oakville, Ontario
Welcome to this executive townhome nestled in a private enclave in Oakville's prestigious Bronte Creek community. Beautiful curb appeal with stone arched entrance, double front doors and lookout balcony. Designed for spacious and luxurious living, this home offers 9' ceilings and rich plank hardwood flooring throughout the main level. The open-concept layout features a combined living and dining room highlighted by crown moulding and elegant coffered ceilings, flowing seamlessly into the family room with a cozy gas fireplace. The modern white kitchen is beautifully appointed with extended cabinetry including pots-and-pan drawers, granite countertops, stylish backsplash, and stainless steel appliances. A sliding glass door leads to the fully fenced backyard with stone patio-perfect for outdoor entertaining. A convenient laundry room and powder room complete the main floor. Upstairs, the expansive primary retreat showcases a unique double-sided gas fireplace, walk-in closet, and spa-inspired ensuite with double sinks, granite counters, separate glass shower, and soaker tub. Two additional bright bedrooms, a full main bath, and a versatile second-floor office loft complete the upper level. The professionally finished lower level offers quality plank laminate flooring, pot lights, and exceptional additional living space including a large recreation room, teen retreat, additional 4th bedroom and full 4-piece bathroom. Ideally located within walking distance to schools, parks, and scenic trails, and just minutes to shopping, transit, and major highways-this home delivers the perfect blend of comfort and convenience. (id:60365)
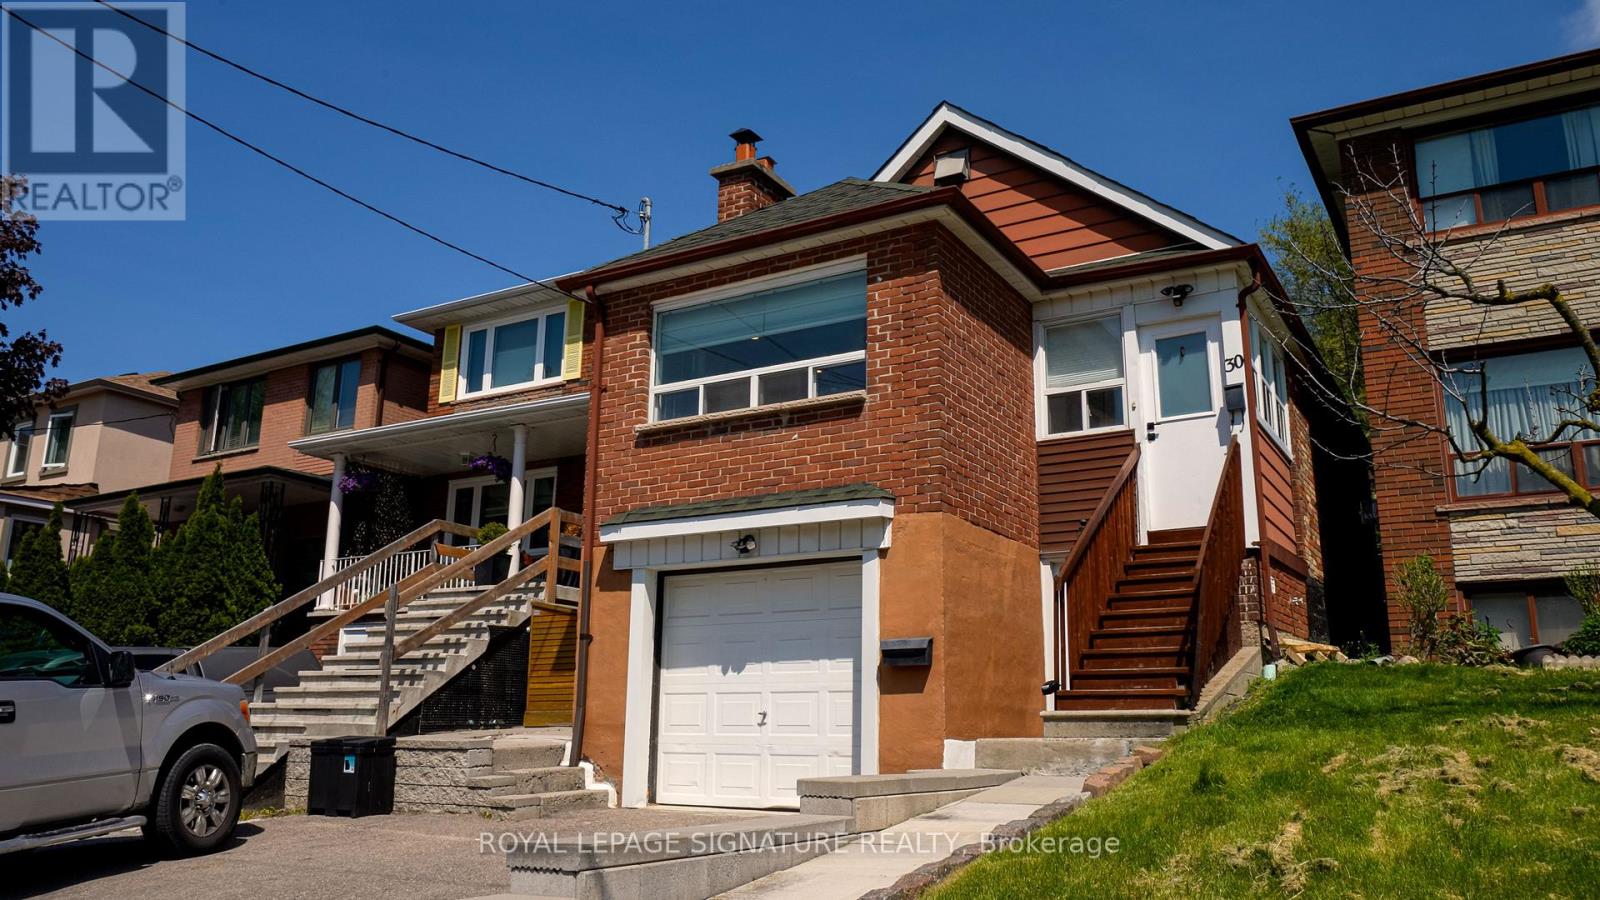
Main - 30 Preston Road
Toronto, Ontario
Located at 30 Preston Rd in Toronto, this newly renovated ground-level bungalow isavailable for lease in one of the west end's most family-friendly neighbourhoods. Offeringa bright and spacious layout with 3 bedrooms and 1 bathroom, this home is ideal for asmall family or young professional couple looking for comfort, convenience, and outdoorspace.The home features a functional open feel with plenty of natural light, drivewayparking, utilities included, and access to a large backyard perfect for relaxing,entertaining, or enjoying time outdoors. Situated in a welcoming residential communityknown for its great parks and schools, this home offers the perfect balance of quietneighbourhood living and city accessibility.Transit is easily accessible with the Dufferinbus just a 2-minute walk away and the Eglinton Crosstown LRT only a 12-minute walkfrom the property, making commuting simple and allowing you to be downtown inminutes. Close to shopping, restaurants, schools, and everyday amenities, thismove-in-ready home offers exceptional value in a highly desirable Toronto location. (id:60365)
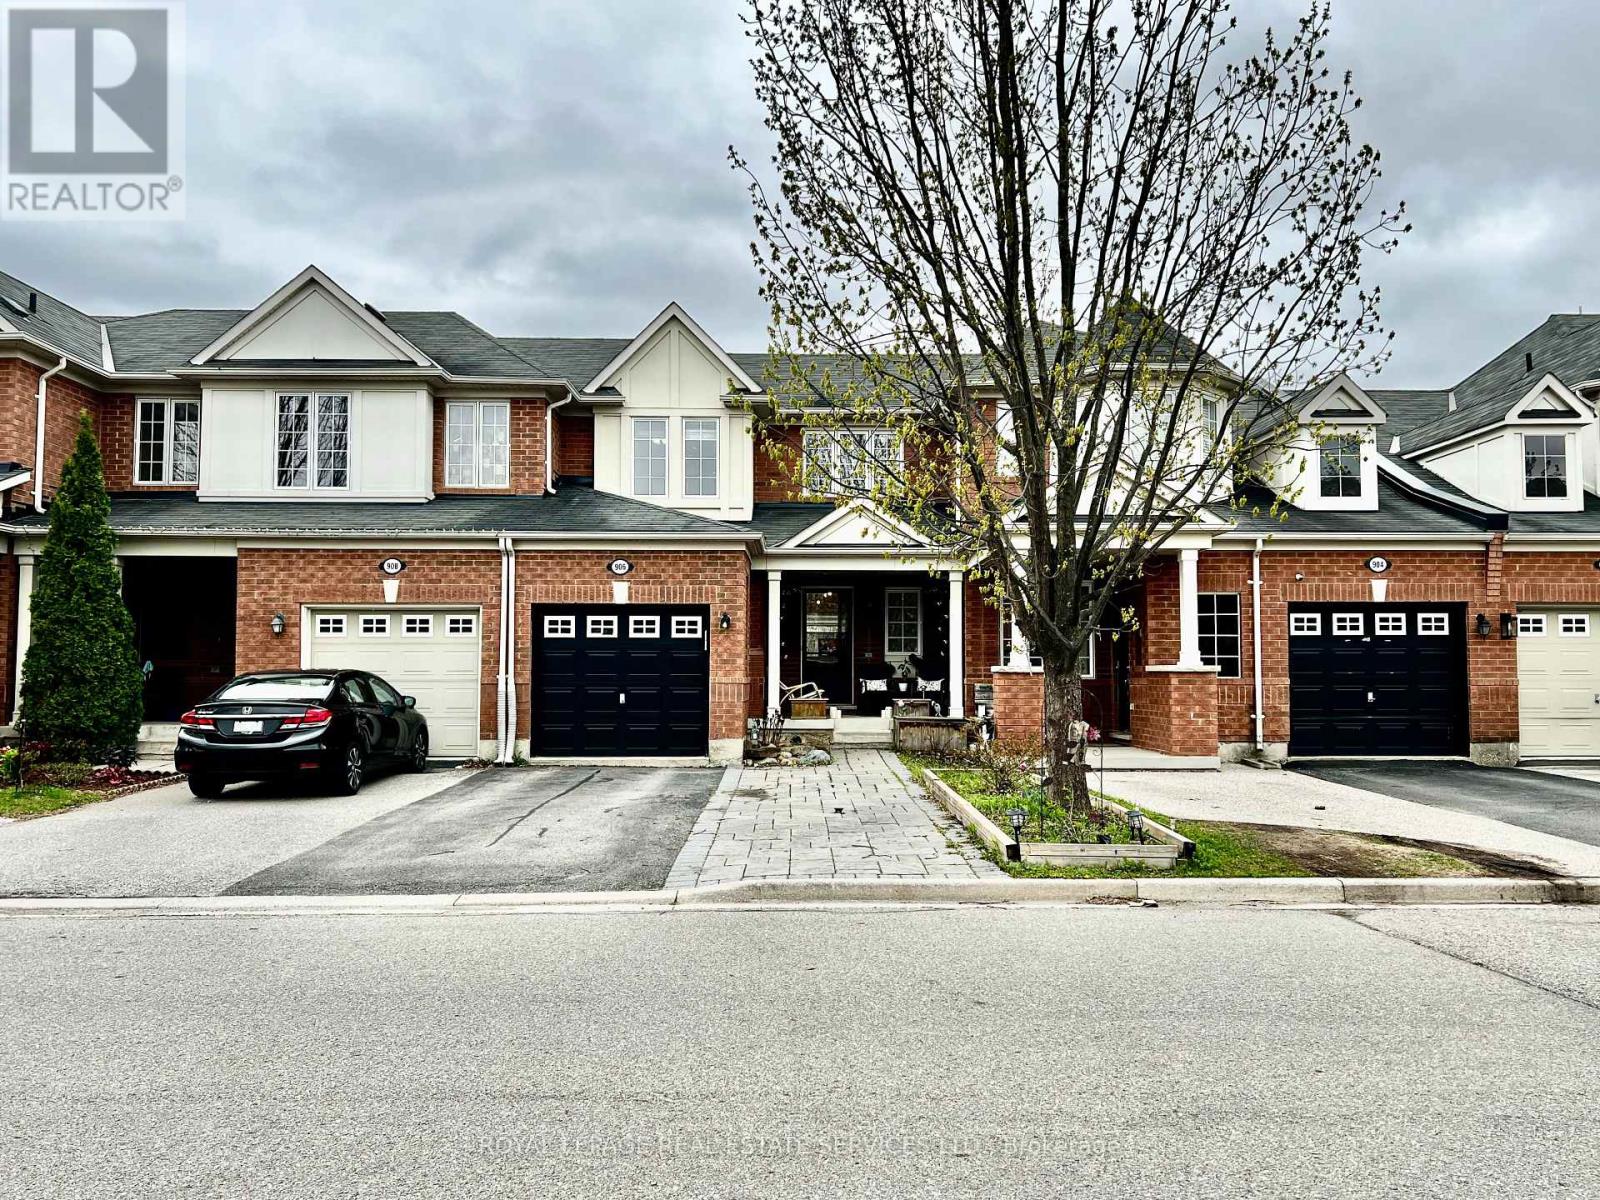
906 Burrows Gate
Milton, Ontario
Exceptional Townhouse in Prime Milton location with 3+1 Bedrooms. Move-In Ready - meticulously maintained and tastefully upgraded. --- Property Highlights: 3+1 Bedrooms, 2 Full + 1 Half Bathrooms, Fully Fenced Backyard with Deck, Covered Front Porch, Good Sized rooms with plenty of cheerful natural light and Superior Comfort & Health-enhancing Features. --- Open-Concept Main Floor - elegant flow between living, dining and kitchen areas, perfect for both daily living and entertaining. Gourmet Kitchen - Upgraded quartz-style countertops, breakfast bar, backsplash, premium stainless steel appliances, and abundant storage. Fully Finished Basement featuring a spacious fourth bedroom with a large walk-in closet and a 3-piece bathroom, ideal for guests, a home office, or extended family. Attached Single Garage + Driveway - Parking for up to three cars (one in garage, two on driveway). Convenient Direct Garage Access from Inside. Laundry Room is equipped with washer, dryer, deep utility sink, freezer and cabinetry for additional storage. --- Superior Comfort & Health-Focused Features: Whole House Water Filtration System & Water Softener that enhances skin and hair health, protects appliances, and delivers cleaner, better-tasting water throughout the home. Central Air Conditioning & Forced-Air Heating ensures optimal comfort in every season. --- Unbeatable Location: Situated steps from parks, sports and recreation and top-rated schools, with easy access to major commuter routes, public transit, and a wide selection of shopping and dining options. --- Why does this home stand apart? Pride of ownership is evident in every detail, from the health-enhancing water systems to the finishes and upgrades. With it's premium location, this townhome delivers enduring quality, modern comfort, and true move-in readiness. Don't Miss It! (id:60365)
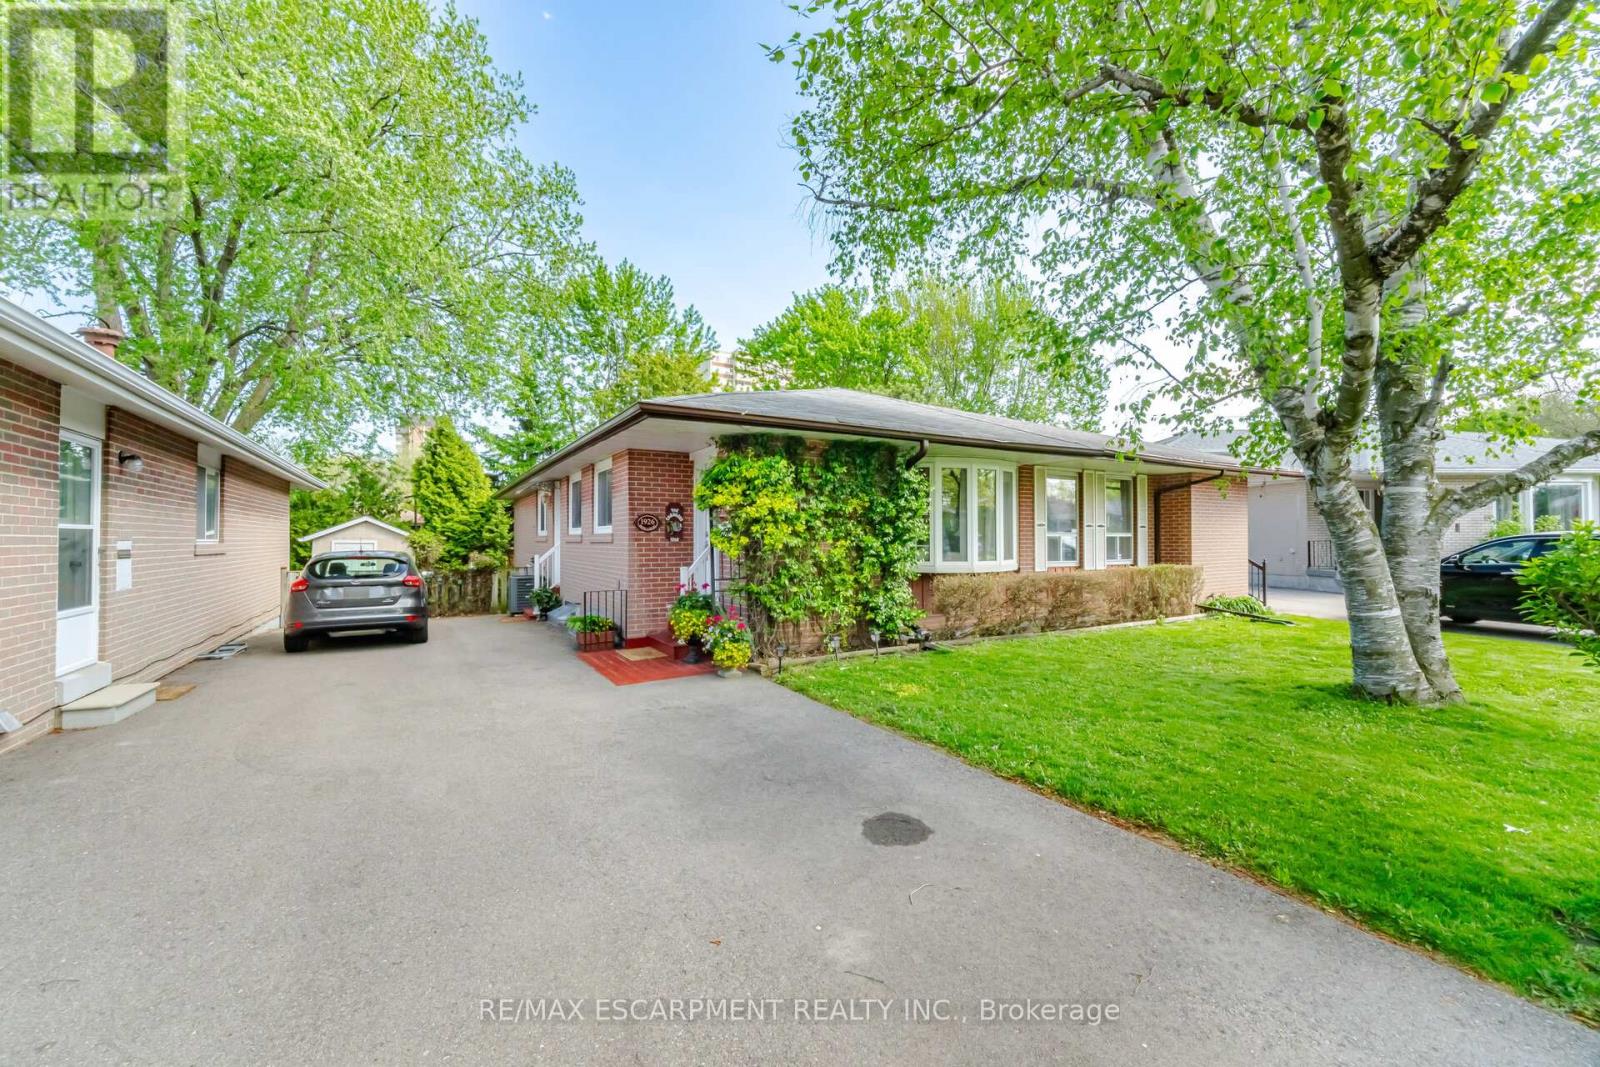
1926 Reiss Court
Mississauga, Ontario
Bright & Spacious 2-Bedroom Apartment - 1926 Reiss Crt, Clarkson, Mississauga. Welcome to this beautifully updated, bright and specious two-bedroom apartment located on a quiet court in the highly sought-after Clarkson neighbourhood. This inviting unit features a large combined living room and dining area, perfect for relaxing or entertaining. Enjoy the convenience of a mini bar, a separate side entrance for added privacy, and your own ensuite laundry. One spacious parking spot is included. Ideal for a single professional or couple seeking comfort and convenience in a prime location. Location Highlights: Quiet, family-friendly court setting, Minutes to Clarkson GO Station, Easy access to public transit, Quick drive to QEW, highways, and Lake Ontario, Close to shops, restaurants, parks, and all amenities Clarkson has to offer. This is a fantastic opportunity to live in one of Mississauga's most convenient and desirable areas. (id:60365)
504 - 1030 Pearson Drive
Oakville, Ontario
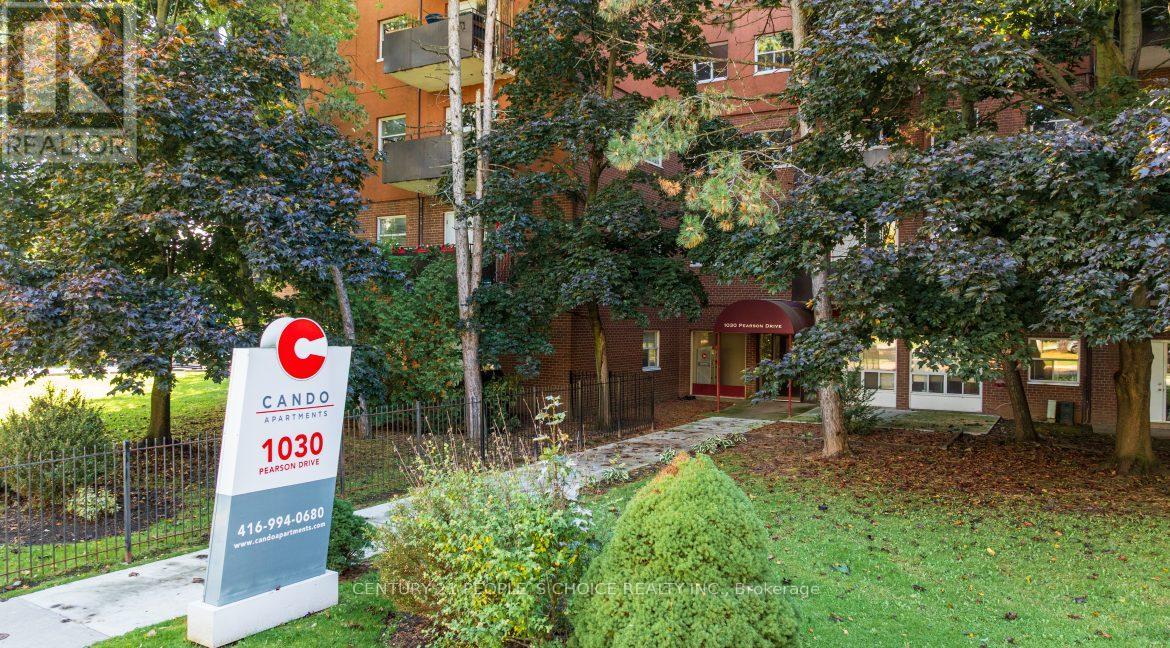
Newly renovated 2 br apartment in a family friendly rental building located in Oakville! Renovations include a newer kitchen & bathroom and an open concept living room with lots of sunlight! Professionally managed building with attentive maintenance staff to ensure your home is always in great condition. Located in a quiet neighborhood, close to Parks, Schools, Oakville Place Shopping Centre and much more! Easy access to highways! (id:60365)
328 Kerr Street
Oakville, Ontario
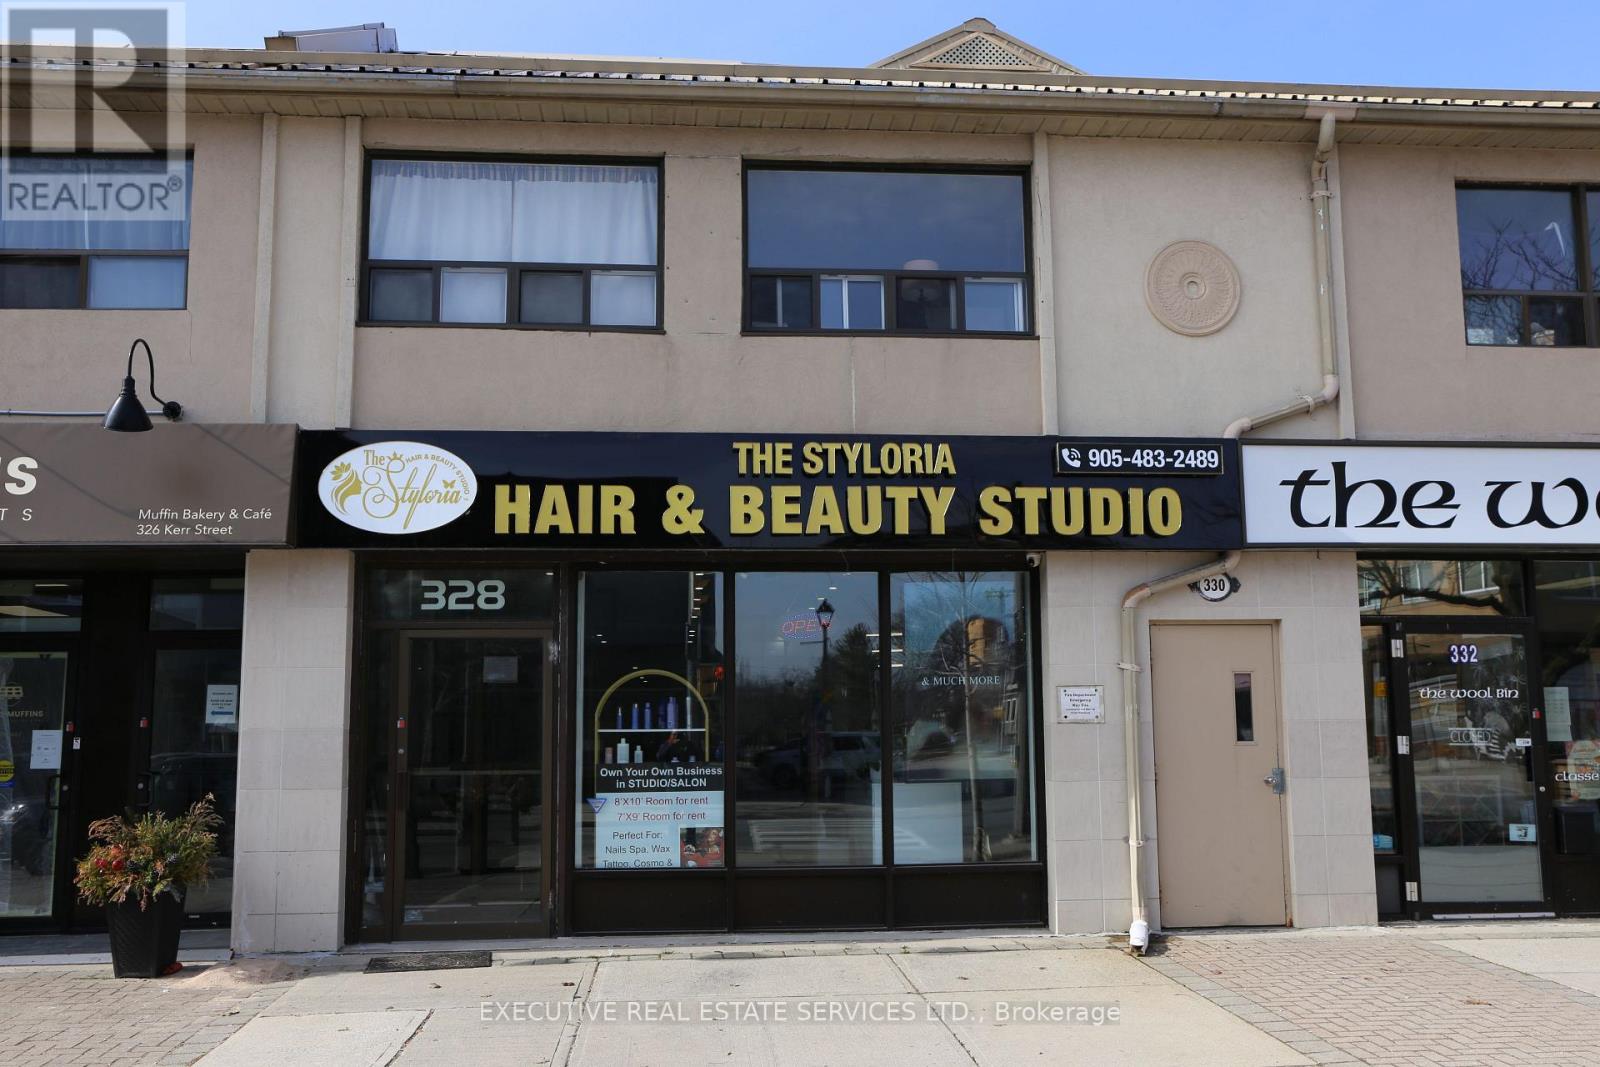
Positioned in the highly sought-after Old Oakville district, this fully renovated, turnkey salon presents an exceptional opportunity for entrepreneurs and investors alike. Completely upgraded top-to-bottom in 2024 with modern finishes and premium design, this space is ready for immediate operation. Featuring 7 cutting stations with LED mirrors, a marvelous waiting area, and a stylish reception desk, the salon is designed to deliver a high-end client experience. The layout also includes 3 hair wash stations, a foot pedicure station, and 2 private treatment rooms ideal for laser, tattoo, or waxing services - offering multiple revenue streams under one roof. A separate kitchen, full basement with side entrance, and additional space provide flexibility for expansion, storage, or added services. Surrounded by affluent clientele and benefiting from strong pedestrian traffic, this prime location offers outstanding exposure and long-term growth potential. All equipment and chattels included (unless otherwise specified). A rare opportunity to own a premium, fully equipped salon in one of Oakville's most prestigious areas. (id:60365)
131 Trail Boulevard
Springwater, Ontario
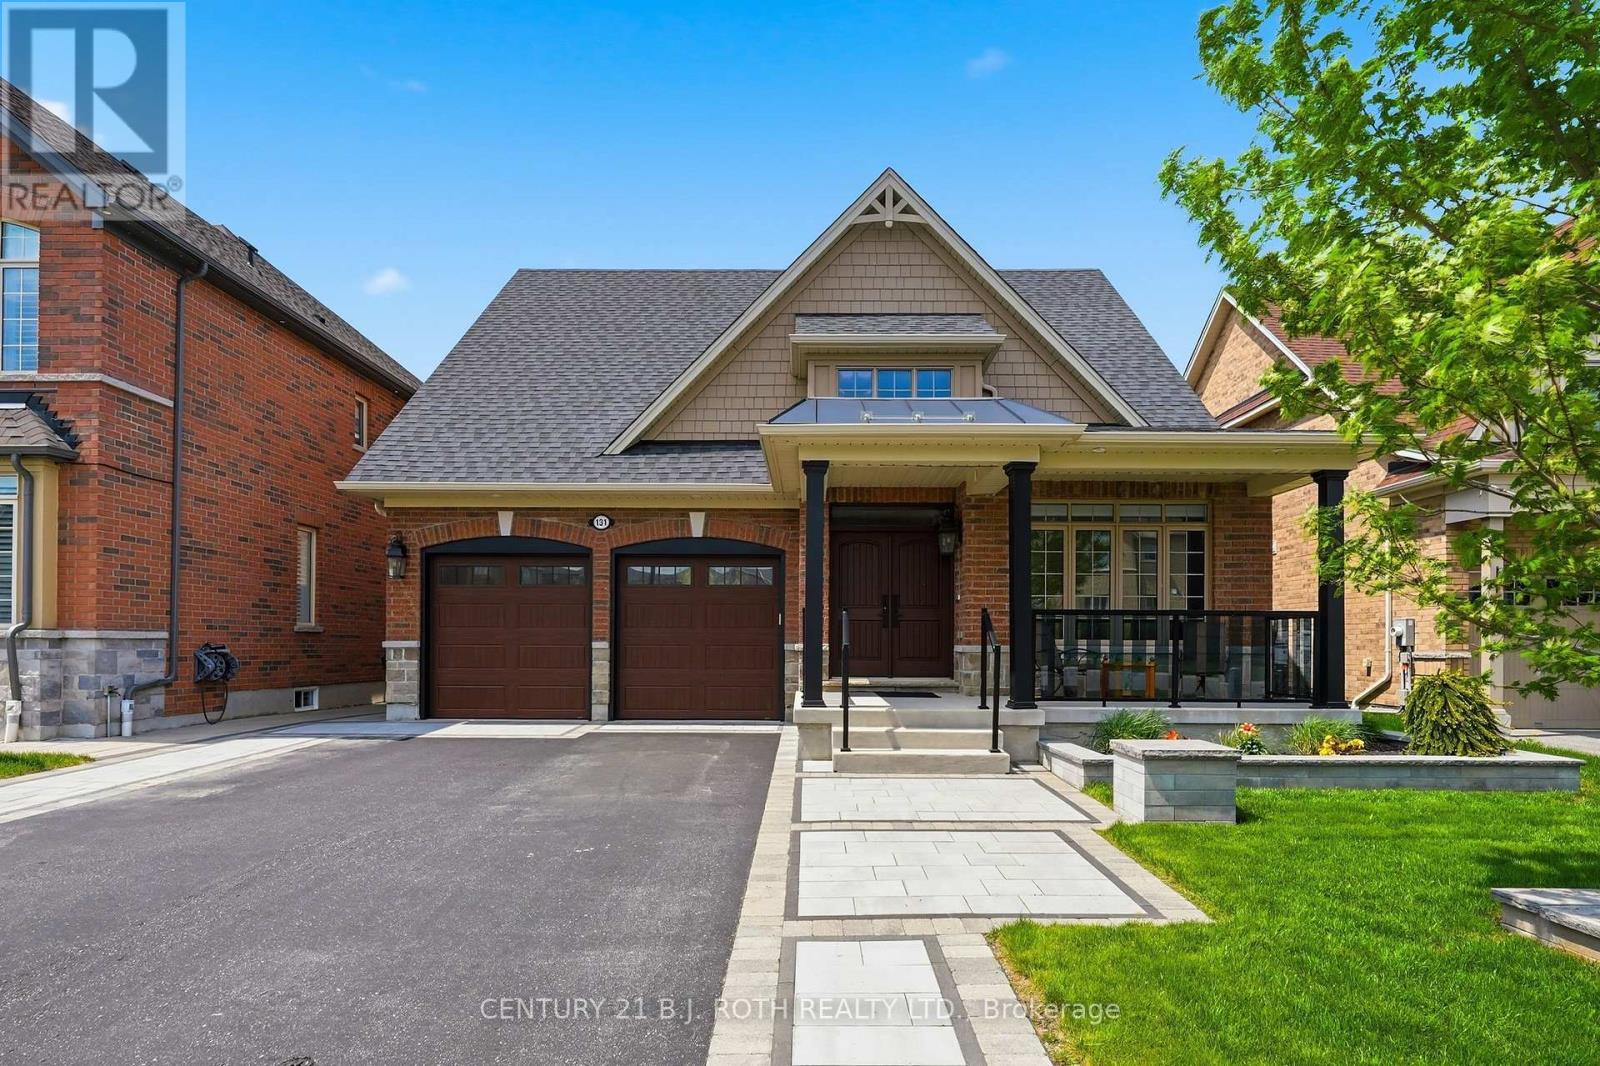
Showcasing timeless elegance and exceptional craftsmanship, this extensively upgraded Stonemanor Woods residence delivers luxury, sophistication, and elevated living throughout. From the extended interlock driveway, upgraded glass railings and striking garage doors, to the professionally landscaped grounds with full-property sprinkler system, every detail has been thoughtfully curated to impress. Step through the grand entry to a refined interior featuring polished tile, rich hardwood floors, designer lighting, premium window coverings and soaring vaulted ceilings, elevating the home's airy elegance. The main level includes a private office/den, convenient laundry room, elegant powder room, and separate formal dining room ideal for entertaining. The chef's kitchen impresses with sleek cabinetry, stone countertops, Cambria backsplash, SS appliances incl. gas stove, seamlessly flowing into the open-concept living space. The sunlit living room overlooked by the loft, is anchored by an upgraded Napoleon gas fireplace, creating a warm yet refined atmosphere. The luxurious primary suite offers a king-sized layout with spa-inspired ensuite featuring heated floors, double vanities, standalone soaker tub, and glass-enclosed shower, plus a custom walk-in closet. Upstairs the loft features 2 additional bedrooms, a 4-piece bath, and a versatile secondary living area perfect for guests. The finished basement extends the living space with a large rec room, 2 pc. bath, dry kitchen, workshop and abundant storage. Outside, enjoy a private and landscaped backyard retreat with a custom shed, added-height privacy walls, and serene views backing onto green space. Ideally located just minutes to Barrie's waterfront, shopping/dining, commuter routes, HWY 400, parks, trails, and highly regarded schools, this exceptional home offers the perfect balance of luxury living and everyday convenience. A rare opportunity to own a truly turn-key residence in the area's most sought-after community. (id:60365)
511 - 150 Dunlop Street E
Barrie, Ontario
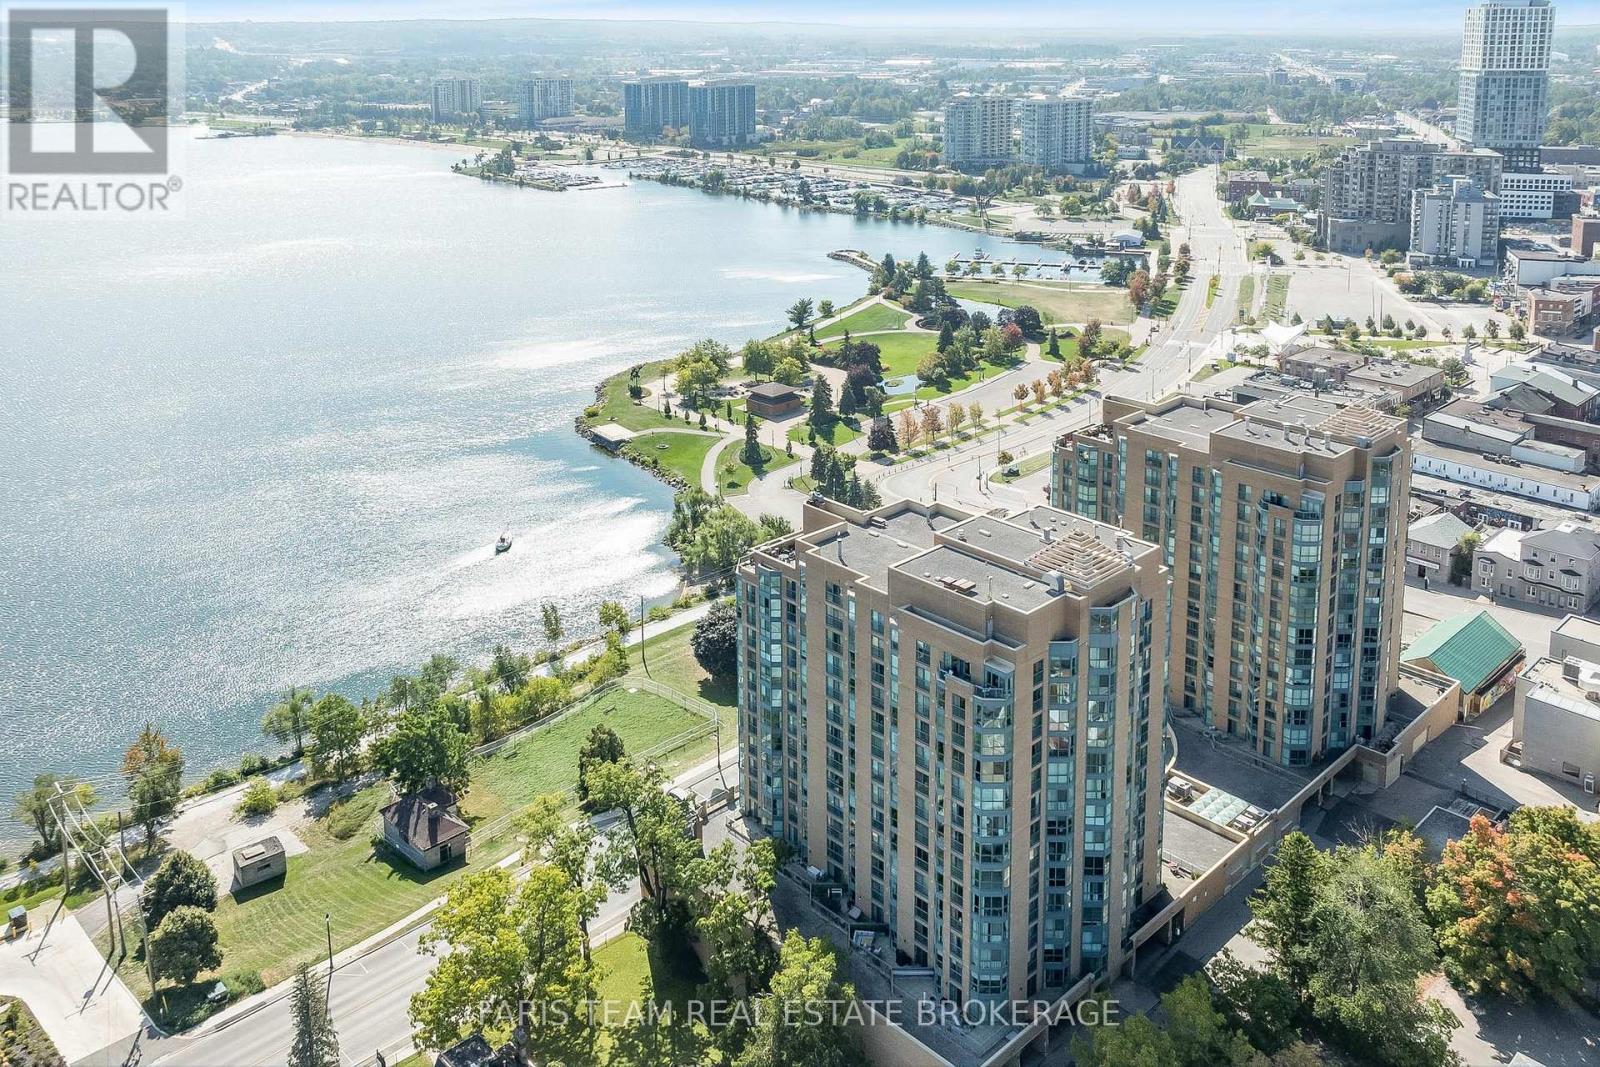
Top 5 Reasons You Will Love This Condo: 1) Ideally located condo in downtown Barrie situated directly across from Kempenfelt Bay, providing quick and easy access to an array of community amenities, including a sandy beach, waterfront trails, McLaren Art Centre, library, restaurants, and public transit just steps from your front door 2) Sun-drenched corner unit filled with natural light, offering picturesque views of Lake Simcoe and the city skyline, creating an open and airy atmosphere throughout 3) The sought-after Riviera model unfolds across 1,005 square feet, offering two bedrooms and two bathrooms; whether you're enjoying quiet mornings at home or hosting friends, the layout feels both welcoming and effortlessly livable 4) The open-concept kitchen was thoughtfully re-imagined in 2021 with refaced cabinetry, under-mount lighting, newer countertops, and an updated sink, creating a move-in-ready space 5) Additional conveniences include in-suite laundry, underground parking, a storage locker, and access to impressive building amenities, including an indoor pool, sauna, hot tub, exercise room, party room, and library/games room. 1,005 fin.sq.ft. *Please note that some images have been virtually staged to show the potential of the condo. (id:60365)
4 Chantal Street
Barrie, Ontario
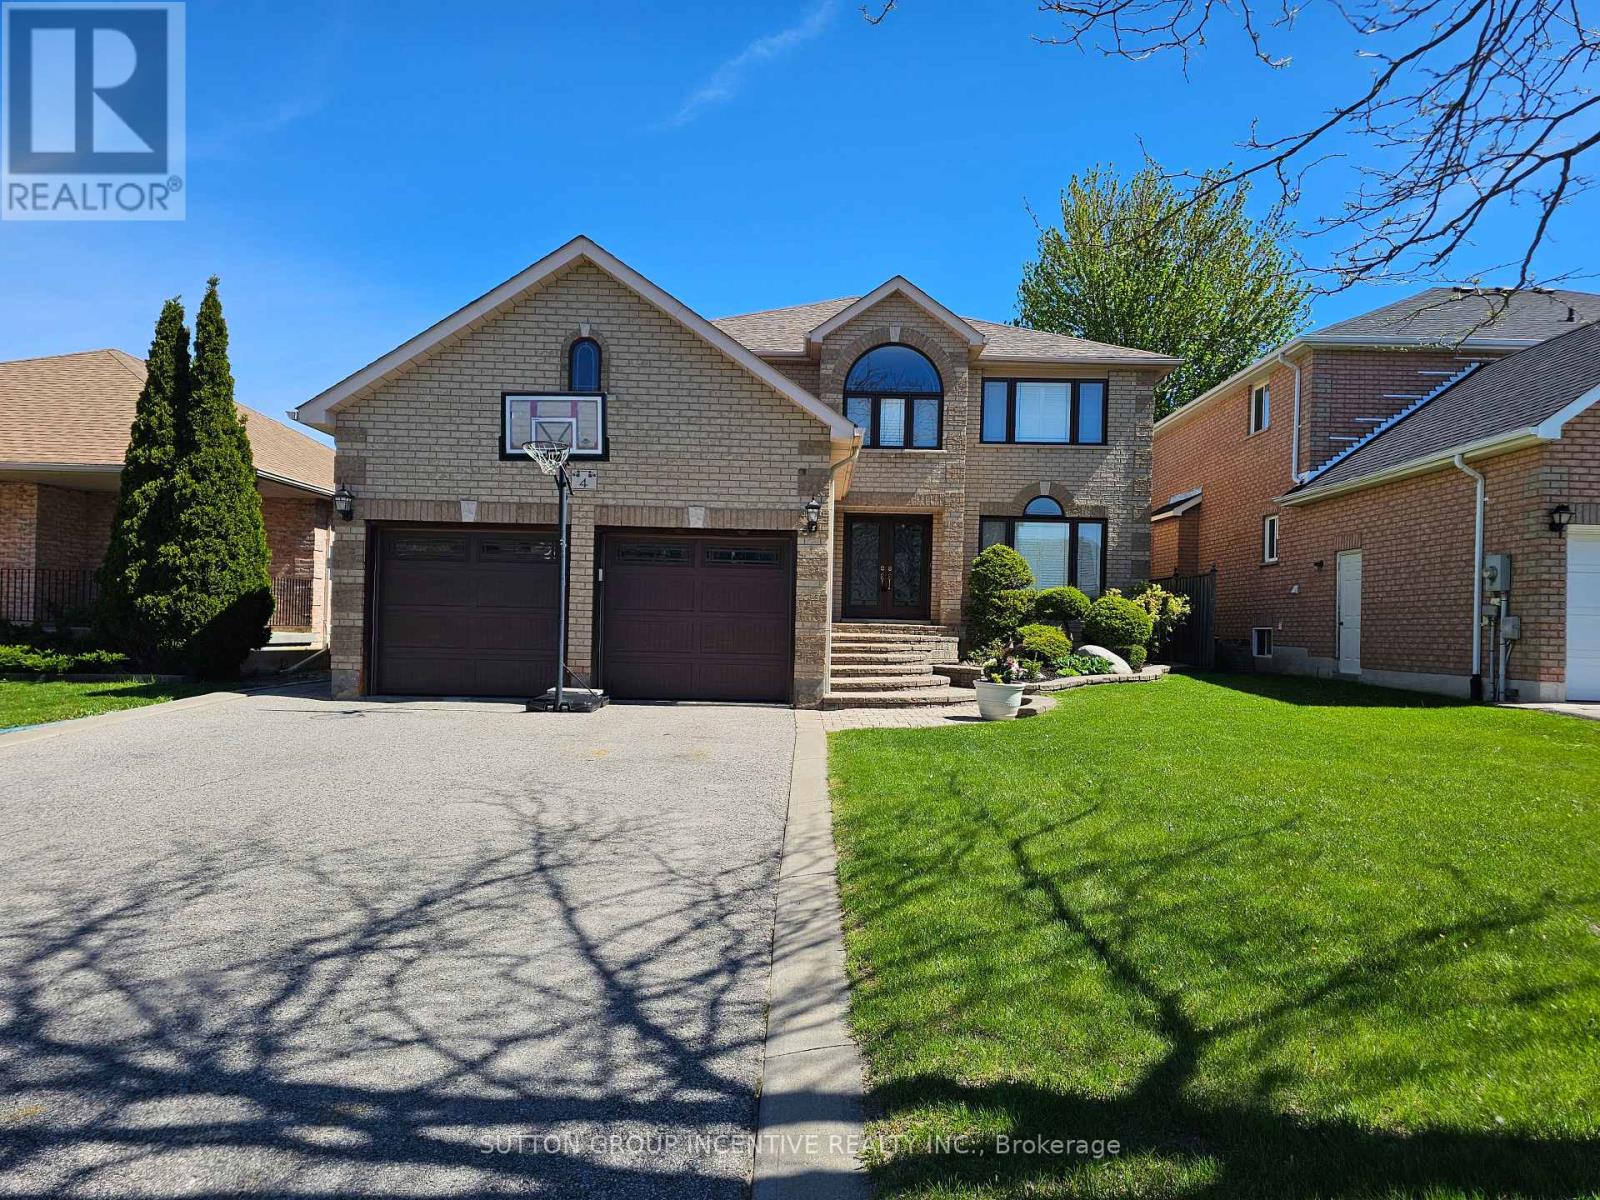
Welcome to this gorgeous 4-bedroom, 4-bathroom two-storey home offering just under 4,000 sq ft of beautifully finished living space, perfectly situated in the highly desirable south-east end. Thoughtfully designed and meticulously maintained, this home combines elegant interior living with a true backyard oasis. An interlock walkway leads to a covered front porch and into a grand foyer featuring custom tile flooring. The renovated eat-in kitchen serves as the heart of the home, showcasing stone countertops, a pantry, rich dark cabinetry, and a walk-out to your private backyard oasis, complete with an in-ground pool, expansive interlock patio, and a large pool shed. The main level offers a seamless blend of formal and casual living spaces, including separate living and dining rooms and a sunken family room with a cozy gas fireplace. A powder room and main floor laundry with direct garage access add everyday convenience, and complete the main level. Upstairs, a hardwood staircase leads to a generously sized primary suite featuring a walk-in closet and a 4-piece ensuite. Three additional spacious bedrooms and a well-appointed 5-piece main bathroom provide plenty of room for family and guests. The fully finished lower level adds incredible versatility, offering a large recreation room with an electric fireplace, a games room, workshop, cantina, and a 3-piece bathroom. With a separate entrance to the basement, this level is perfectly suited for extended family or multi-use living. Additional features include a double car garage with loft storage and access to both the main and lower levels, custom California shutters throughout, and numerous recent upgrades including garage doors, pool liner, and water softener. Located close to all amenities - shopping, parks, schools, restaurants, golf, and Hwy 400, this move-in ready home is a rare offering in a prime location. (id:60365)
Level 1 Unit 9 (Ne-1) - 9205 Yonge Street
Richmond Hill, Ontario
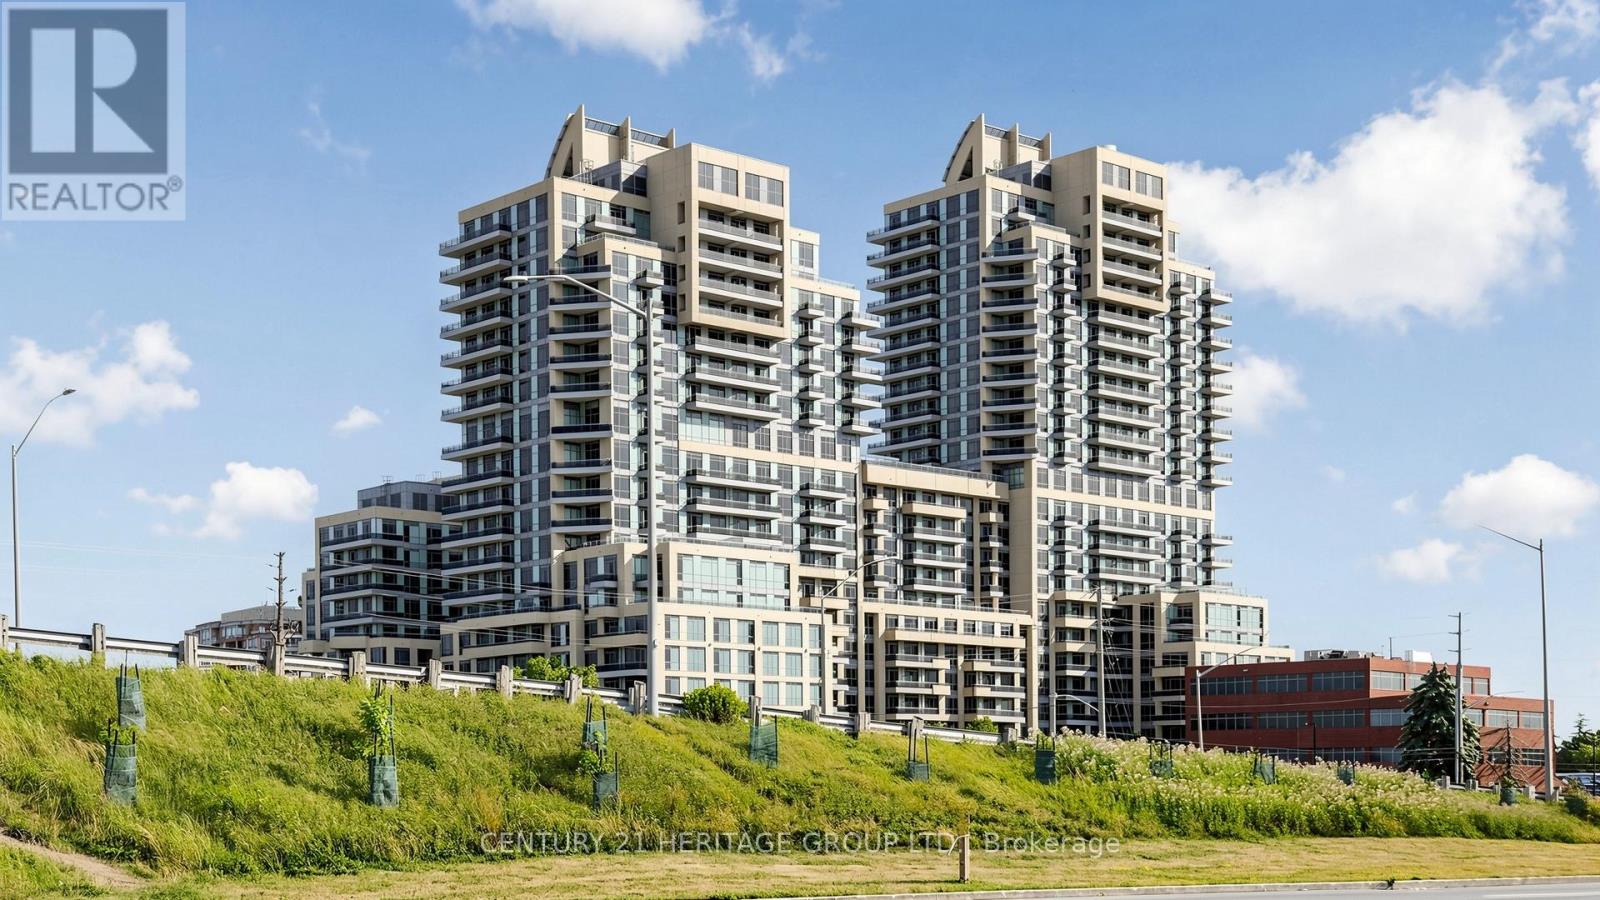
Exceptional Opportunity To Own A Finished Commercial Retail Unit At Yonge & 16th! Located At 9205 Yonge Street, This Approx. 799 Sq. Ft. Unit Offers Excellent Exposure In A High-Density Mixed-Use Development. Suitable For A Variety Of Permitted Uses Including Retail, Professional Office, Service-Based Business & More (Buyer To Verify Permitted Uses With Municipality And Condo Corporation). Finished Interior Allows For Faster Occupancy And Reduced Fit-Out Costs. Underground Commercial Visitor Parking Available On A First-Come, First-Served Basis Through QR Registration System. Convenient Access To Major Highways, Public Transit, Surrounding Residential Communities, And Established Businesses. Excellent Opportunity For End Users Or Investors Looking To Secure Space In A Prime Richmond Hill Location. (id:60365)
19 Grey Wing Avenue
Georgina, Ontario
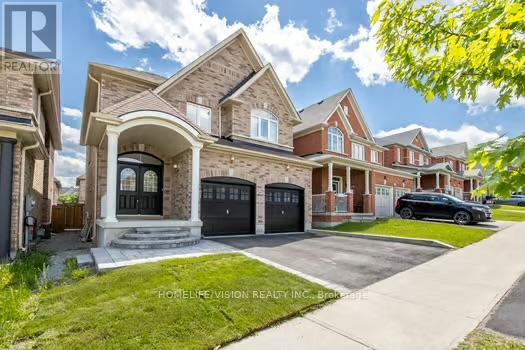
The Stunning All-Brick, 4 Bedroom Detached House Located Just Minutes Drive To Highway 404. Nice Neighbourhood, Minutes To New Keswick Community Center, Walmart And Restaurants. Modern Updates, Move In Ready. Don't Miss Out On This Beauty. (id:60365)
386 Alper Street
Richmond Hill, Ontario
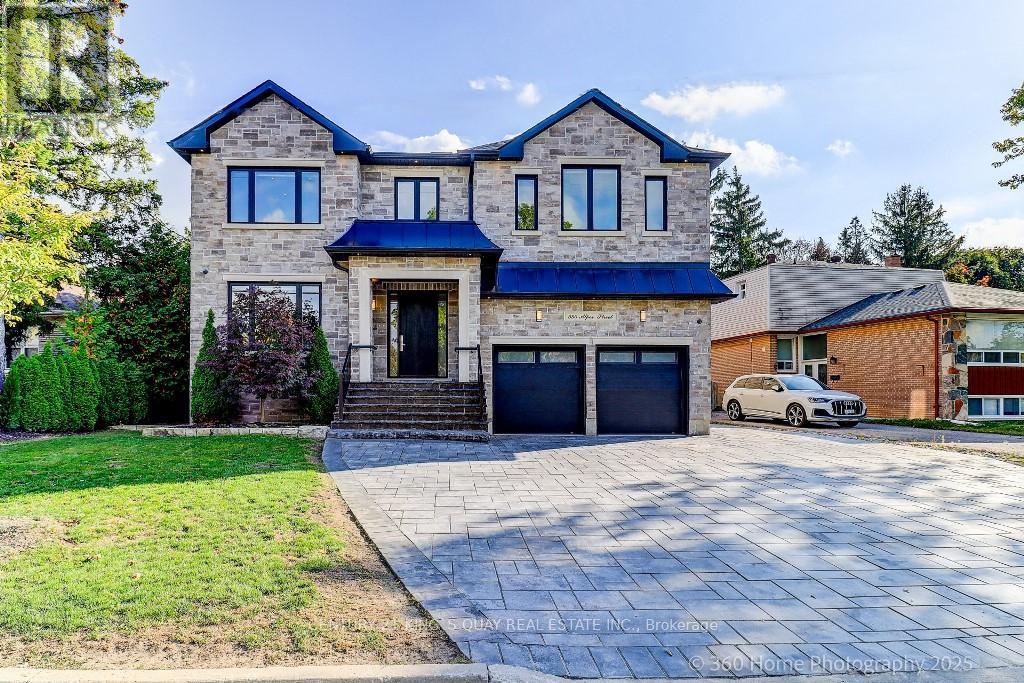
AAA Location! Newly built Custom-Designed detached house, located next to Bayview Ave and within the Bayview Secondary School district. The location offers great convenience - close to Richmond Green Sports Centre and Park, Costco, Home Depot, Walmart Super centre, various supermarkets, shops, and restaurants. Easy access to Highway 404 within about 5-minute drive. This exquisite 4+1 Bedroom, 5 Bathroom luxury home with Over 4000 SQFT Of Interior Living Space and features extensive investment in thoughtful design and practical upgrades, including heated floors, a built-in Yamaha sound system, and a security system equipped with 8 cameras.$$$ Spent On Interlock Driveway And Backyard Landscaping, Maintenance Free Composite Deck Boards & Aluminum Glass Railing. 10 FT Ceiling On Main Floor, 9 FT Ceiling On 2nd Floor And 8.5FT Ceiling On Basement. Equipped with premium KitchenAid appliances. All finishing materials are selected from premium or high-quality products such as TOTO one piece toilets, Hansgrohe faucets, Grohe shower system...*** Discover this rare gem - a home where elegance meets perfection. Don't miss your chance to own it!*** (id:60365)

© 2026 Proptech Realty Inc., Brokerage.