
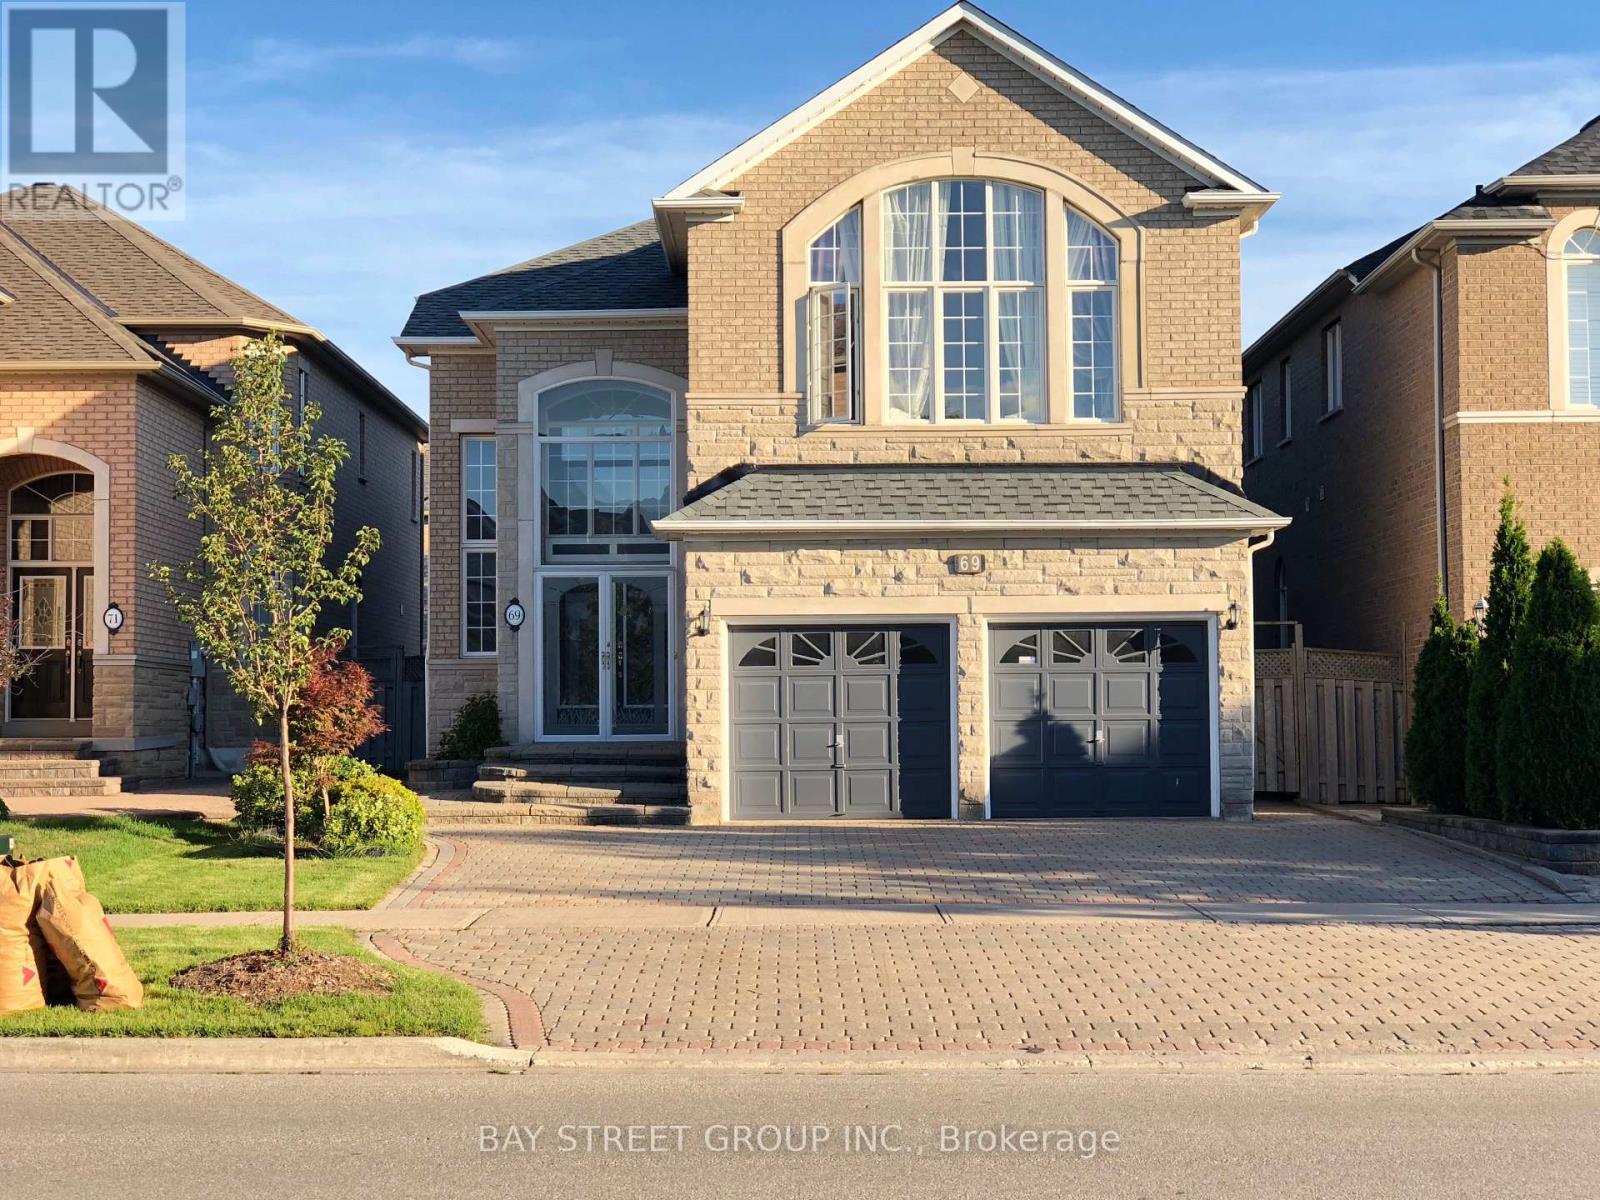
69 Princeton Avenue
Richmond Hill, Ontario
Partial Furnished Gorgeous Detached House With 4 Bedrooms And 10' Ceiling In Main Floor InRough Wood Community. Outside Pot Lights, 18' High Sunny Foyer, Double Door Entrance, GleamingHardwood Floor Thru-Out, Open Concept Kitchen Quartz Counter Top With Back Splash, Hugh MasterBedroom W/Jet Tub, S/S Appliance, Pro Fin Bsmt With Big Rec Room And Washroom, InterlockDriveway (Park 3 Cars) & Backyard, Closed Porch, Closed To Schools, Park, Hwy 404, Costco.Tenant has to Pay All Utilities and Hot Water Tank Rent, Tenant Insurance. Tenant IsResponsible For Cutting Grass and Shovel Snow (id:60365)
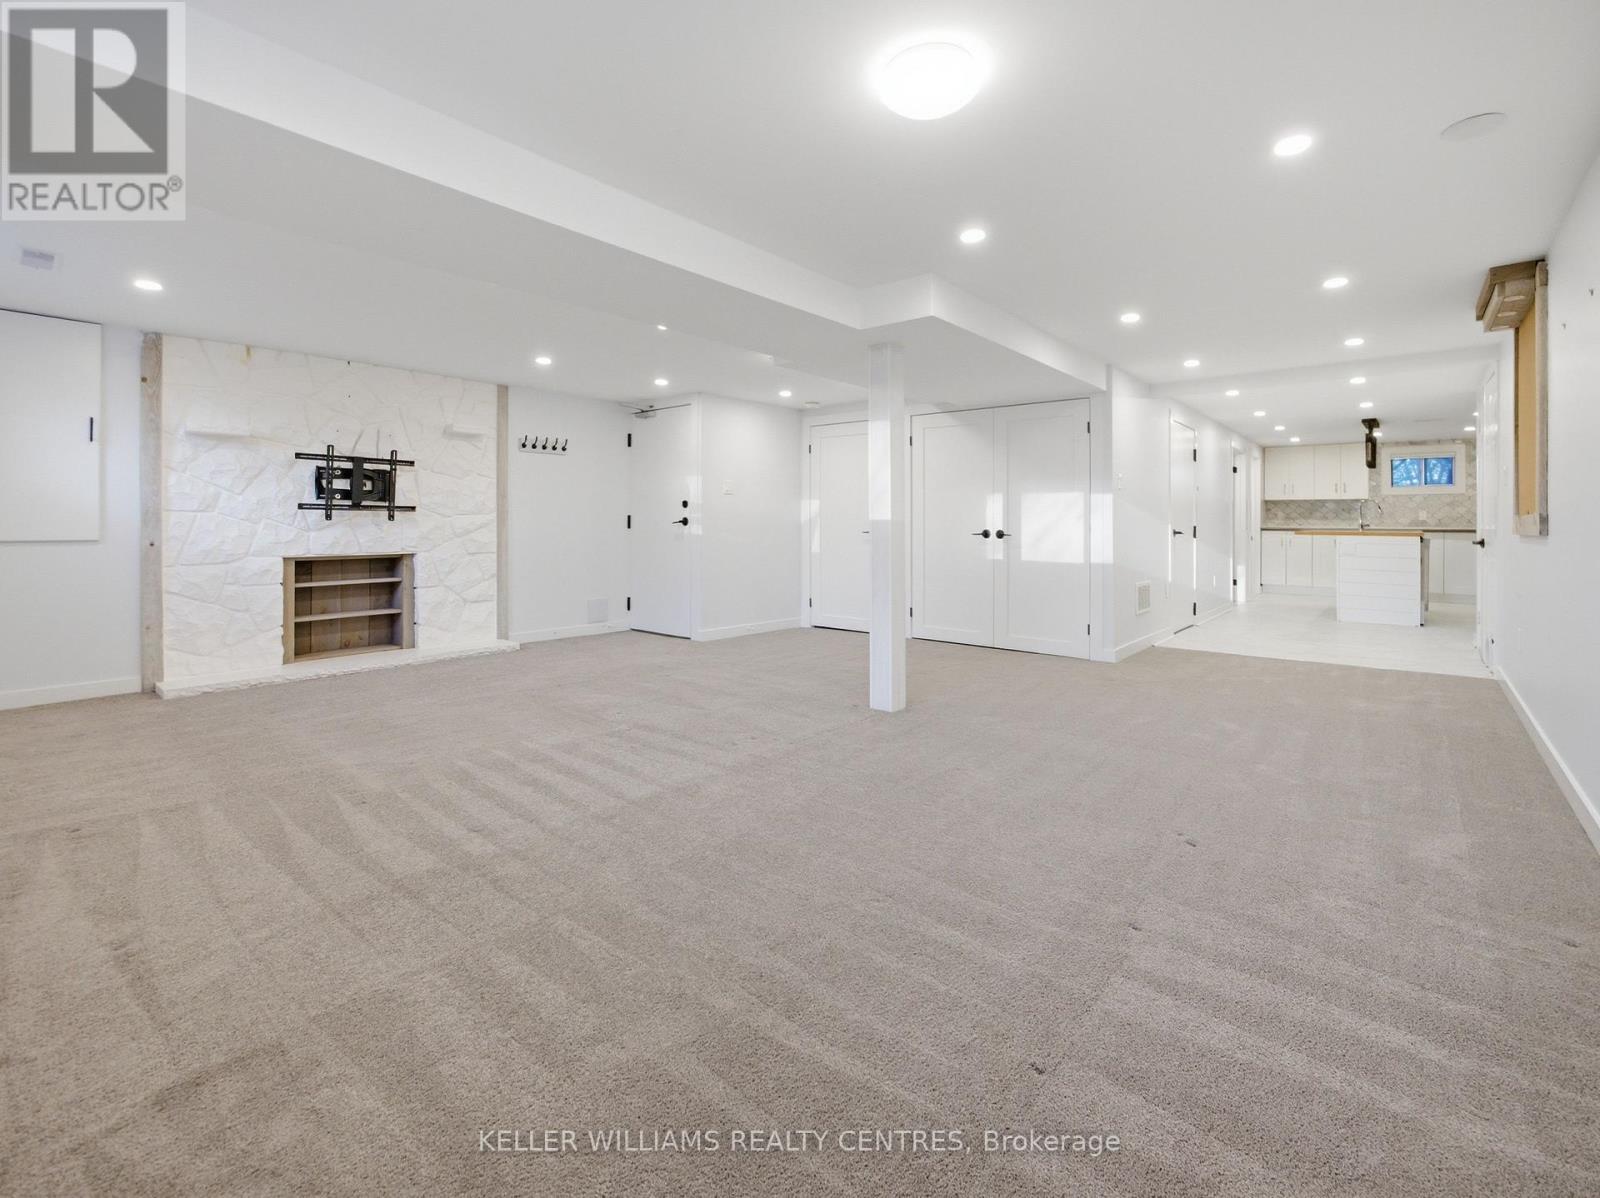
Unit B - 25 Townsend Avenue
Bradford West Gwillimbury, Ontario
Newly renovated 1-bedroom lower-level unit with a separate entrance and dedicated 2 car parking, located in a family-friendly neighbourhood. This bright and inviting space features a spacious kitchen and an open-concept living room area. Carpet in the living room for comfort and tile in the kitchen. Enjoy the convenience of a private washer and dryer, along with a well-appointed four-piece bathroom. Ideally situated close to schools, parks, public transit, and shopping plazas, with quick access to Highway 400. Tenants are responsible for snow removal and 40% of utilities. (id:60365)
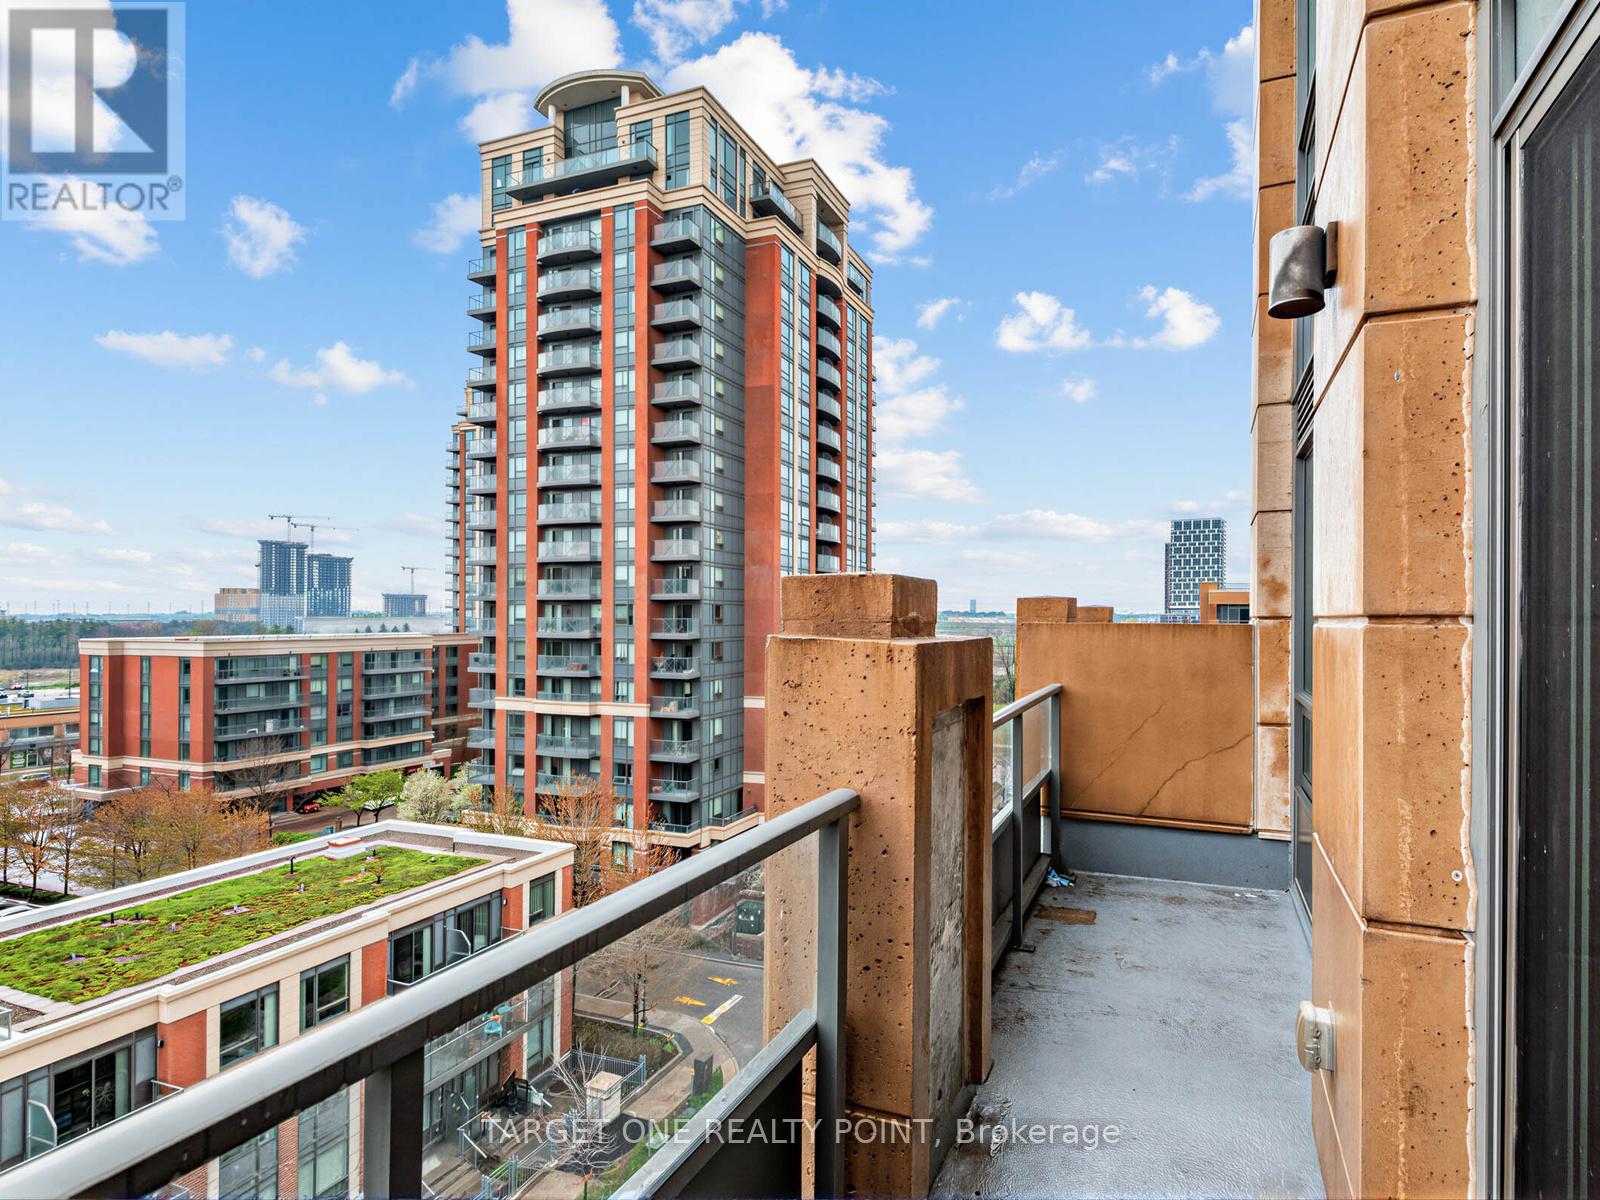
Rg20 - 28 Uptown Drive
Markham, Ontario
Desirable, Upgraded Roof Garden Unit At Uptown Markham Riverwalk Condo, 586 Sqft, Modern Design, 7" Baseboards + 9' Ceilings Located At Warden & Hwy 7, Near Whole Foods, Lcbo, Markham Town Square Health Centre, 7 Mins Drive To Unionville High School. Perfect Place For Shopping, Learning And More. Easy Access To 407 + 404. Viva And Yrt. 24 Hour Concierge. Excellent Rec Facilities. Parking Space Included. Amazing Views From Your Private Balcony! (id:60365)
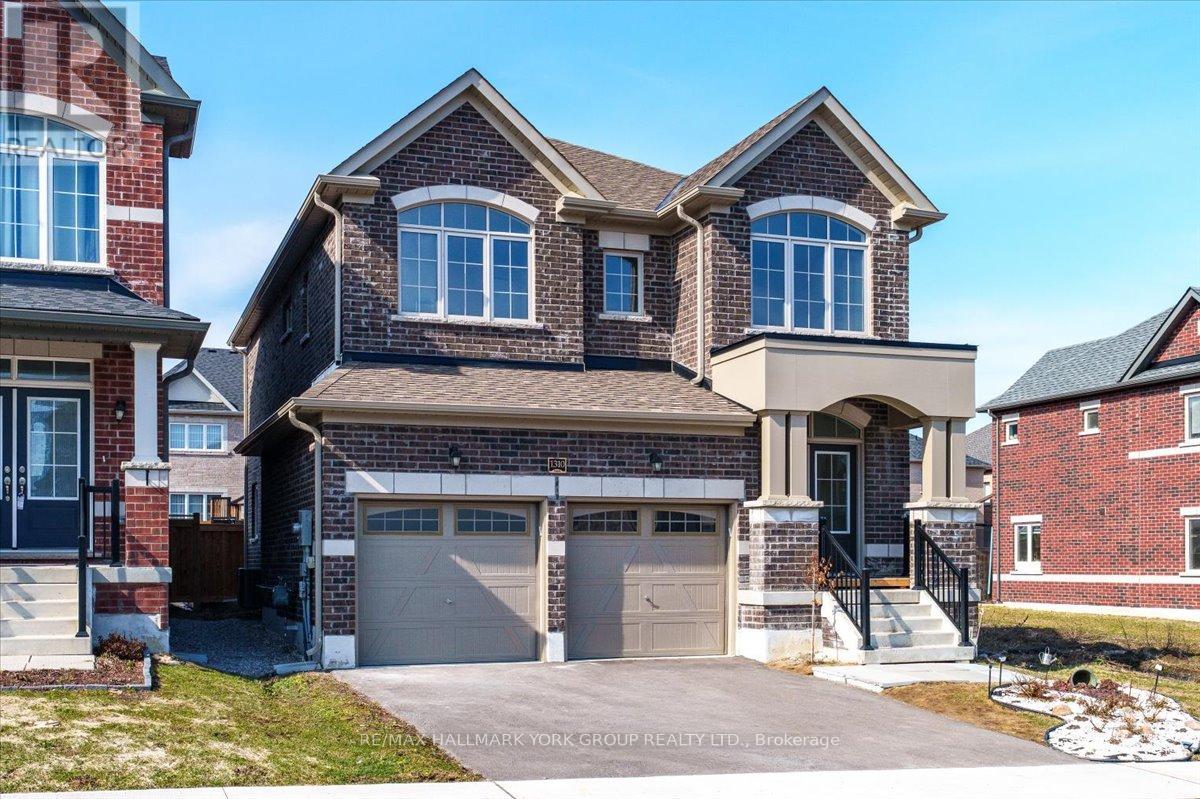
1310 Broderick Street
Innisfil, Ontario
The kind of street where kids ride bikes until sunset, neighbours know each other by name, and families don't just move in... they stay. Welcome to one of Alcona's most desirable family neighbourhoods in Innisfil, where lifestyle, community, and everyday convenience come together just minutes from Lake Simcoe. This beautifully maintained all-brick 4-bedroom, 2.5-bath home (2,300 sq ft) is designed for modern family living. The sun-filled main level features hardwood floors, smooth ceilings, and oversized windows-creating a warm, open space that feels both elevated and inviting. At the centre of the home, the upgraded kitchen offers granite countertops, stainless steel appliances, and a large island, led valance lighting to upper kitchen cabinets, seamlessly connected to the living area-ideal for entertaining or staying connected with family. The breakfast area walks out to a fully fenced backyard, perfect for summer BBQs, kids, and outdoor living. Upstairs, 4 spacious bedrooms with vaulted ceilings provide room for growing families. The primary suite features a walk-in closet and spa-like 5-piece ensuite with soaker tub, glass shower, and double vanity. A second-floor laundry room adds everyday convenience. Designed with flexibility in mind, a custom mobility ramp integrated into the staircase provides accessibility to the upper level-ideal for multi-generational living or long-term adaptability. The separate entrance basement offers exceptional potential for an in-law suite, extended family space, or future income opportunity. A kitchen could be installed. Positioned beside a pathway, this property offers added privacy and a more open feel-something rarely found in newer subdivisions. Located close to parks, schools, golf, and all amenities, this is a home that delivers on both lifestyle and long-term value. Homes like this don't just list-they attract. (id:60365)
3705 Bowmanville Avenue N
Clarington, Ontario
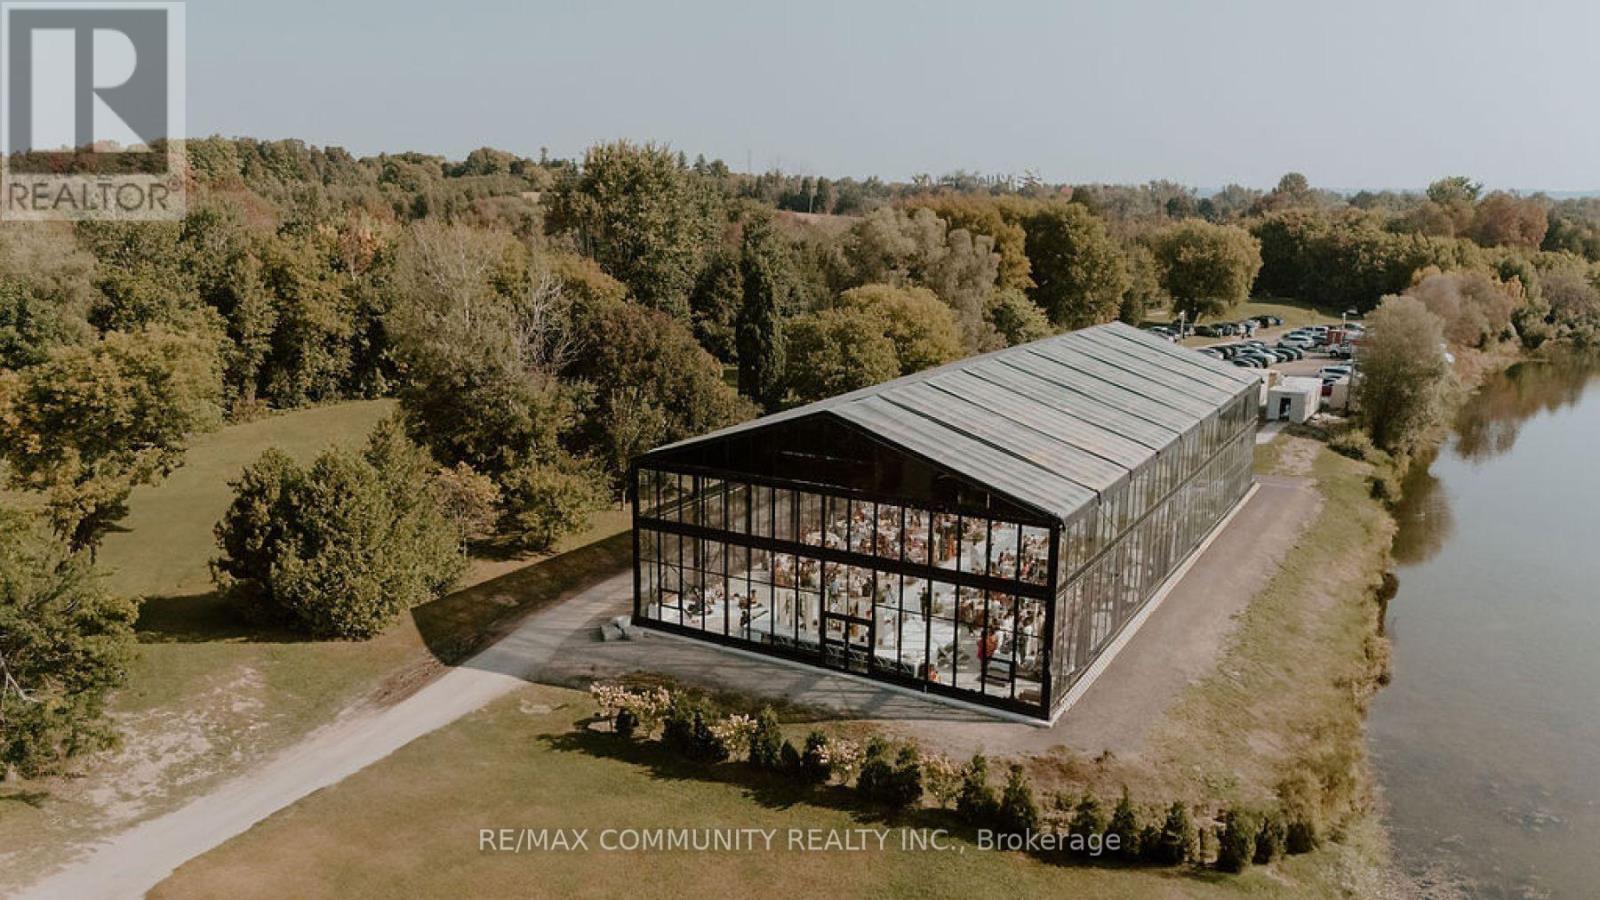
Attention investors, business owners, and developers: 18 HOLE GOLF COURSE Motivated Seller! this is a rare opportunity to secure over 74.51 Acres. A Truly Impressive Piece Of Property Located In The North Of Bowmanville On Bowmanville Ave, (Type A Arterial Route) Between 401 And 407, 45 Minutes East Of Toronto. Presently Zoned A-58 Which Allows For Active Driving Range, Golf Course, The Property Sits 500 Feet North Of Current Urban Boundary. This allows the new owner to generate immediate income while the business remains active on-site. Whether you're an investor, entrepreneur, or business owner looking to expand or diversify, this property delivers the perfect blend of commercial flexibility, residential comfort, and prime location. Don't miss this rare opportunity in a high-traffic, growth-oriented area. Contact your realtor today to schedule a private viewing and discover how this unique property can support your vision. (id:60365)
801 - 19 Grand Trunk Crescent
Toronto, Ontario
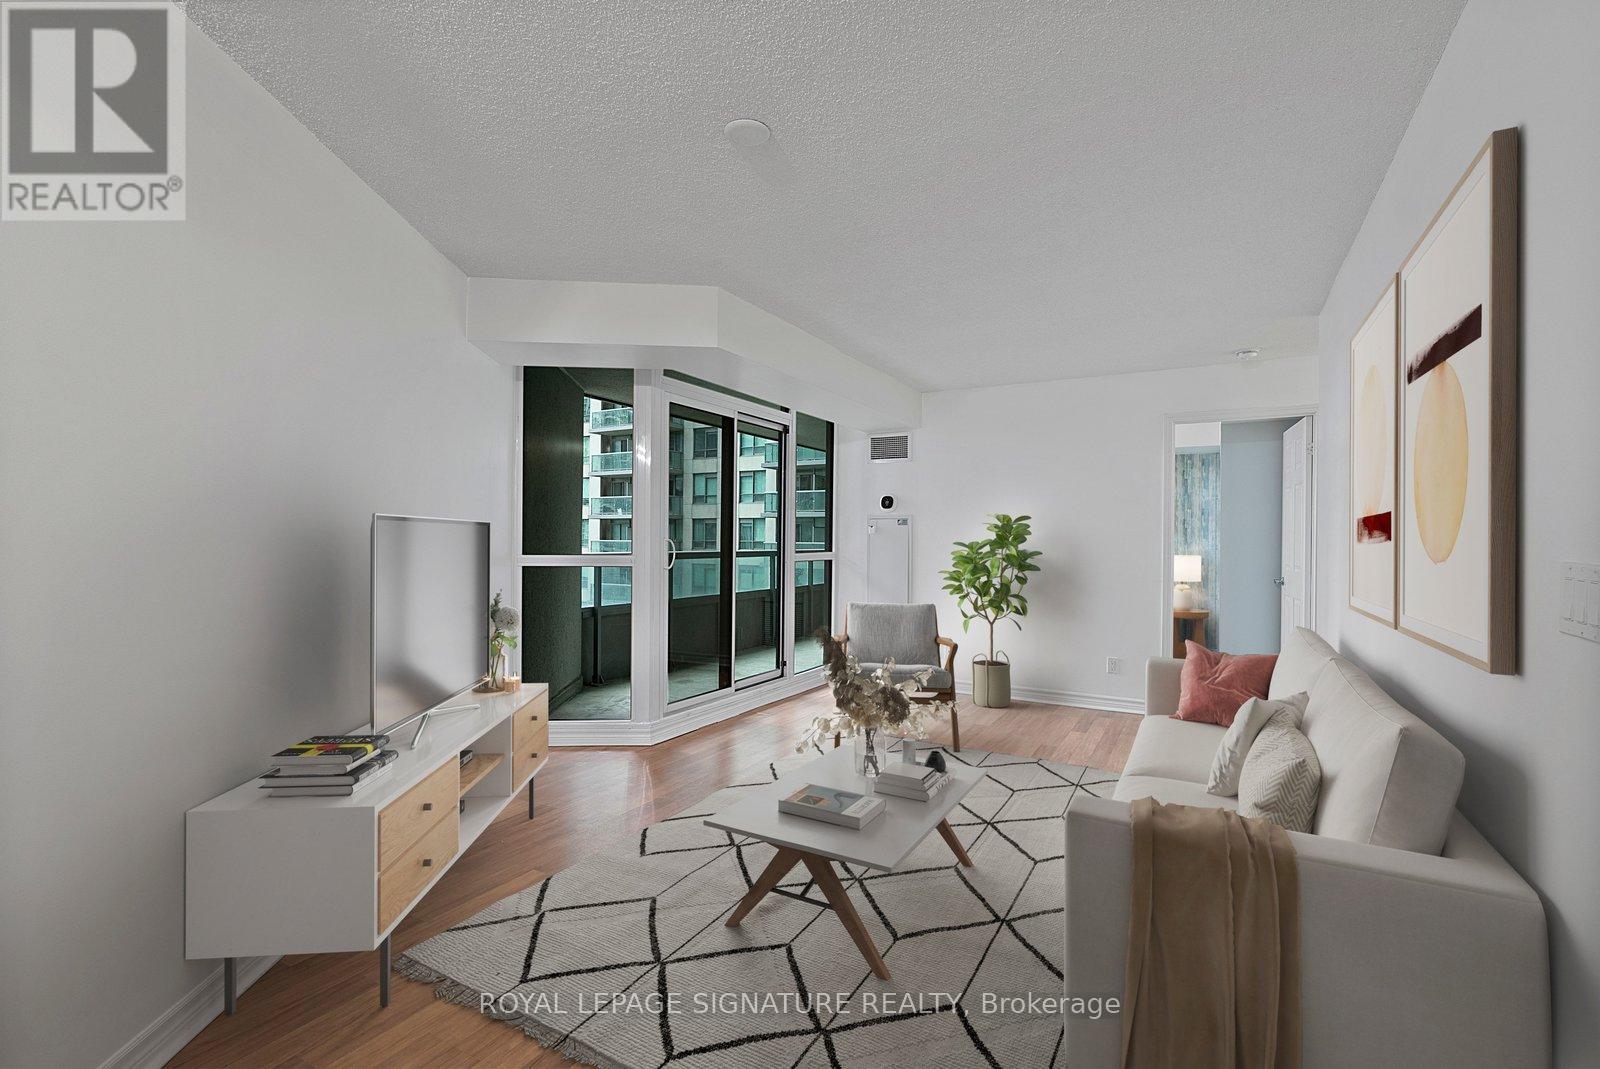
Look No Further For Your Next Place To Call Home. Over 700 Sq Feet Of Inside Space With An Extra Large South facing Balcony with Lake Views! Kitchen with full size appliances a breakfast Bar and Dining Room. Living Room is huge and has walk out to large balcony. Primary Bedroom has large closet and opens onto Balcony as well. Large Den or Second Bedroom has door and closet. Newly painted and deep cleaned! Close To Everything Downtown- Imagine Not Having To Go Outside When It's Too Cold Or Too Hot? Building is Attached To The P.A.T.H Underground System. Walking Distance To Scotiabank Arena, Roger's Centre, Cn Tower, Restaurants, Groceries, Union Station, The Financial District And More. Amenities Include 24Hr Concierge, Indoor Pool, Sauna, Hot Tub, Gym, Theatre Room, Games Room, Visitor Parking, Rooftop Terrace & More! (id:60365)
511 - 38 Iannuzzi Street
Toronto, Ontario
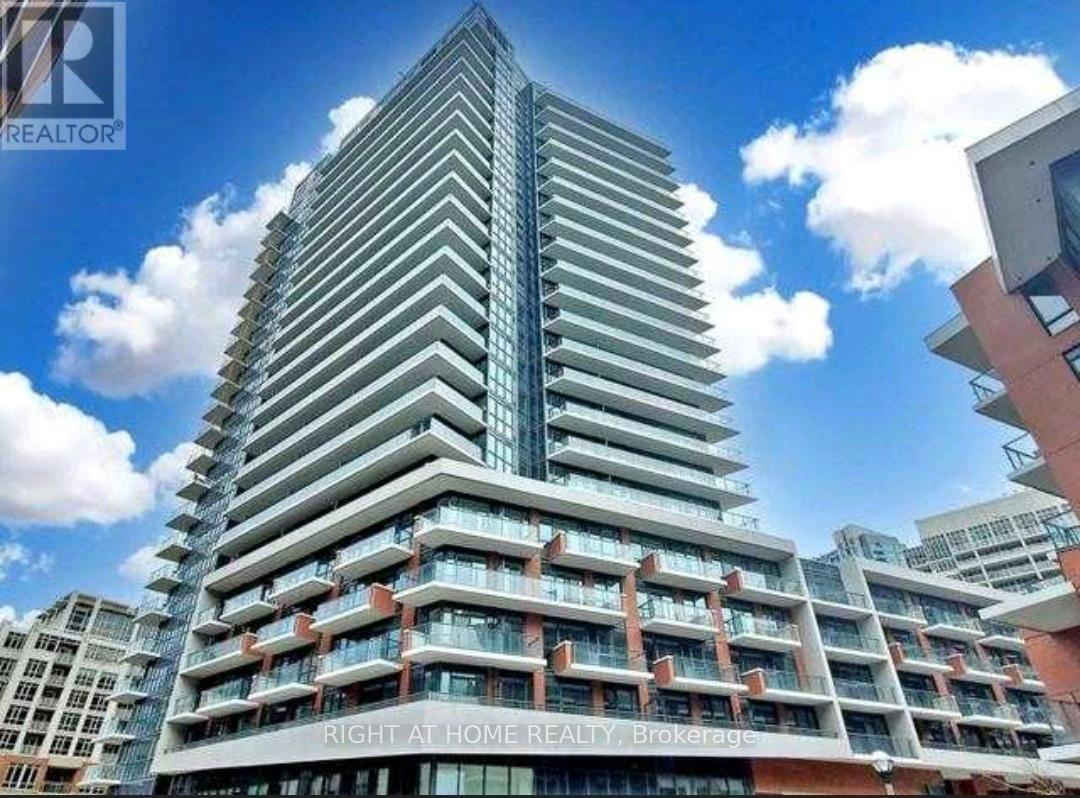
Experience stylish downtown living in this bright and modern studio featuring an oversized private balcony overlooking a quiet courtyard. Perfectly located in the heart of the city, just steps from the waterfront, scenic parks, beaches, and popular bike and skating trails - with the best of downtown right at your doorstep. This thoughtfully designed unit offers an open, functional layout with soaring 9-foot smooth ceilings and floor-to-ceiling natural light. The sleek contemporary kitchen is equipped with integrated full-size premium stainless steel appliances, granite countertops, designer backsplash, tall cabinetry, and under-cabinet lighting. Modern laminate flooring flows throughout, while the spacious spa-inspired bathroom includes generous shelving and storage. Ensuite front-load washer and dryer included for added convenience. Enjoy relaxing or entertaining on the large west-facing terrace - a peaceful outdoor retreat rarely found in studio living. Residents have access to exceptional resort-style amenities, including the renowned Fortune Wellness Centre with a state-of-the-art fitness club, yoga studio, sauna, steam room, hot tub, and cold plunge. Additional amenities include a party room, theatre lounge, meeting spaces, landscaped outdoor terrace, guest suites, bocce court, putting green, dog area, bike storage, and 24-hour concierge service. Located in Toronto's vibrant Entertainment District, you're minutes from the waterfront, CN Tower, Rogers Centre, Financial District, Chinatown, top restaurants, cafés, shopping, and transit. Available July 1. (id:60365)
2967 Concession 12 Walpole Road
Haldimand, Ontario
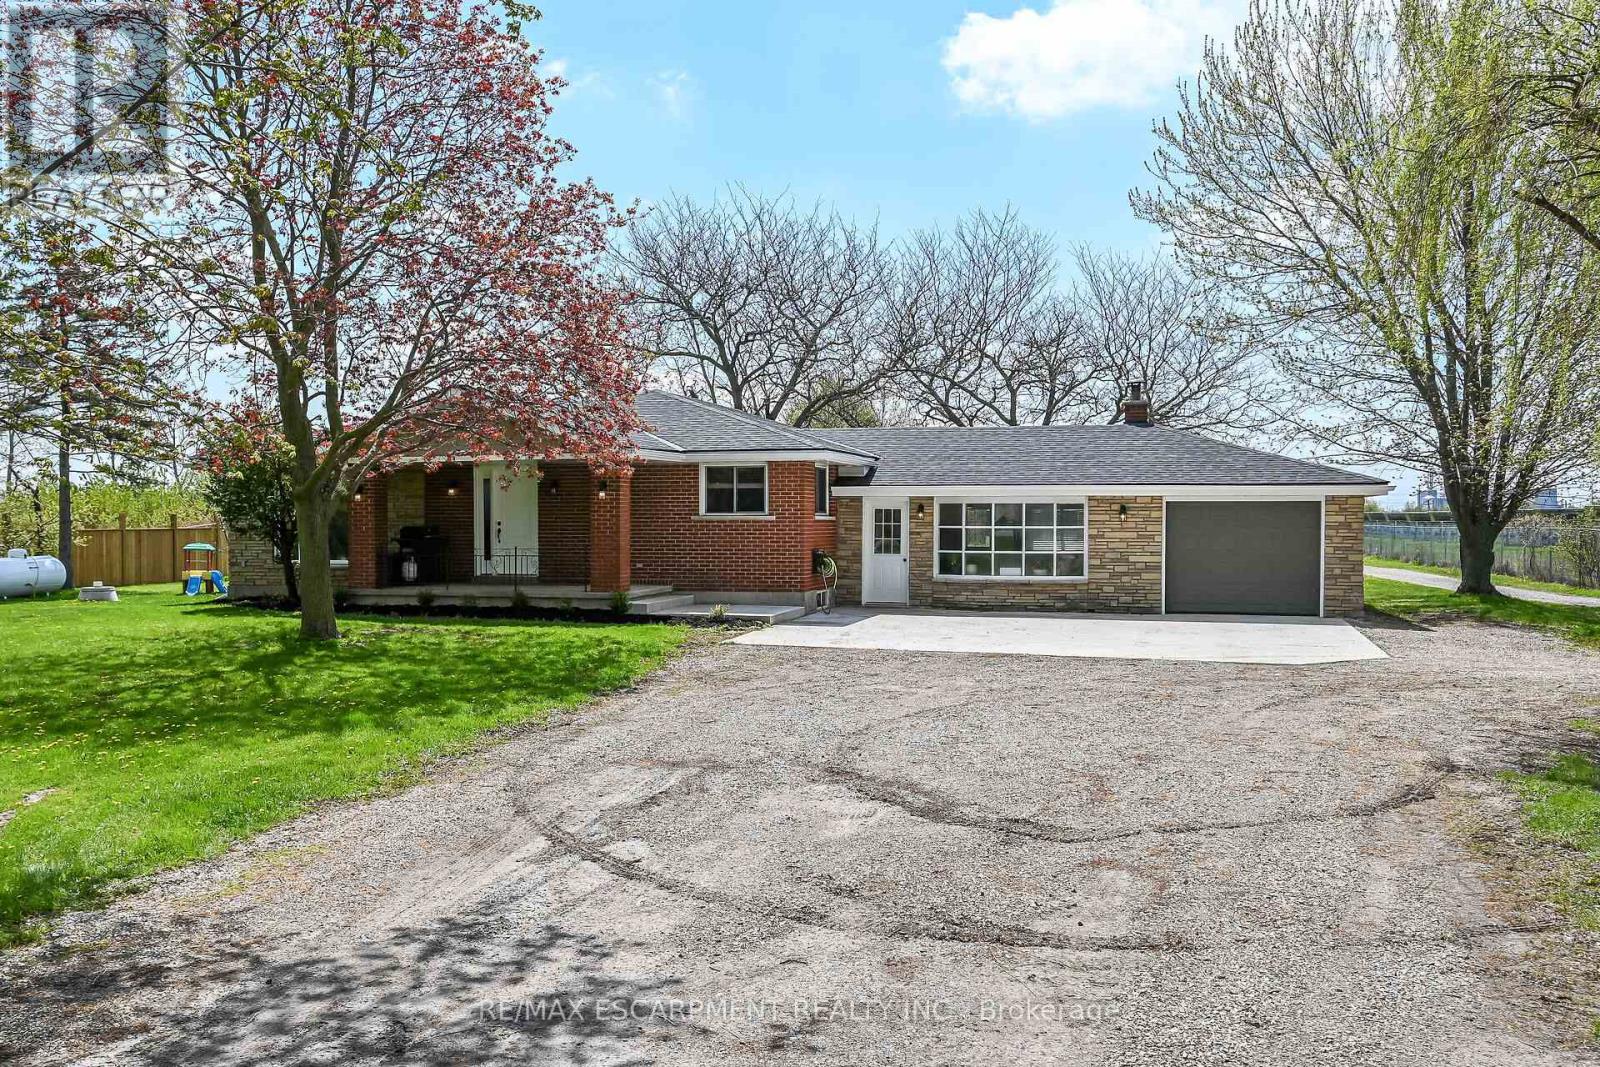
"Country meets the City" here at 2967 Conc. 12 located just mins SW of Hagersville - walking distance to this rural rooted town's amenities incs Hospital, schools, churches, parks, shops & eateries - 30 mins to Hamilton, Brantford & 403. Incs 2.24ac parcel of secluded land surrounded by large vacant field to east & peaceful solar field farm to west - ideal venue to do "whatever you want" - w/no neighbors to worry about! Positioned well back from road is sprawling ranch bungalow completely renovated from "studs-out" in 2021 incs spray foam insulated walls, electrical/plumbing/HVAC, drywall, plumbing/light fixtures & luxury plank vinyl flooring - introducing 1954sf of open concept main floor living space highlighted w/sparkling new "Finelli" kitchen sporting soft-close cabinets, designer island, quartz countertops, tile back-splash & SS appliances - design flows to spacious living room offering stylish white shiplap wall unit w/BI fireplace & oversized windows - wide corridor continues past modern 4pc bath to 3 bedroom south-wing section highlighted w/elegant primary bedroom enjoying chic 3pc en-suite. Relish 390sf of additional living space as you enter expansive family room embracing the warm ambience of cozy wood stove incs WO to 18x32 conc. entertainment patio & direct garage entry. Open & airy 960sf unspoiled lower level houses laundry station & mechanicals - minimal cost to finish & create additional living space. Hobbyist, Mechanics or Landscapers will appreciate 28X50 metal clad, insulated workshop/garage incs recently poured conc. flooring, separate shop bay, 100 amp hydro & equipment sized roll-up door. Versatile 12x24 multi-purpose shed + handy 40ft sea container w/convenient lean-to are strategically situated in massive rear yard. Updates s'2021 - roof shingles, windows, facia/soffit/eaves, p/g furnace, AC, 4500gal cistern, 200 amp hydro, flooring, conc. pad & more. Room for veggie gardens or chickens - become self-sufficient & really LIVE where yo (id:60365)
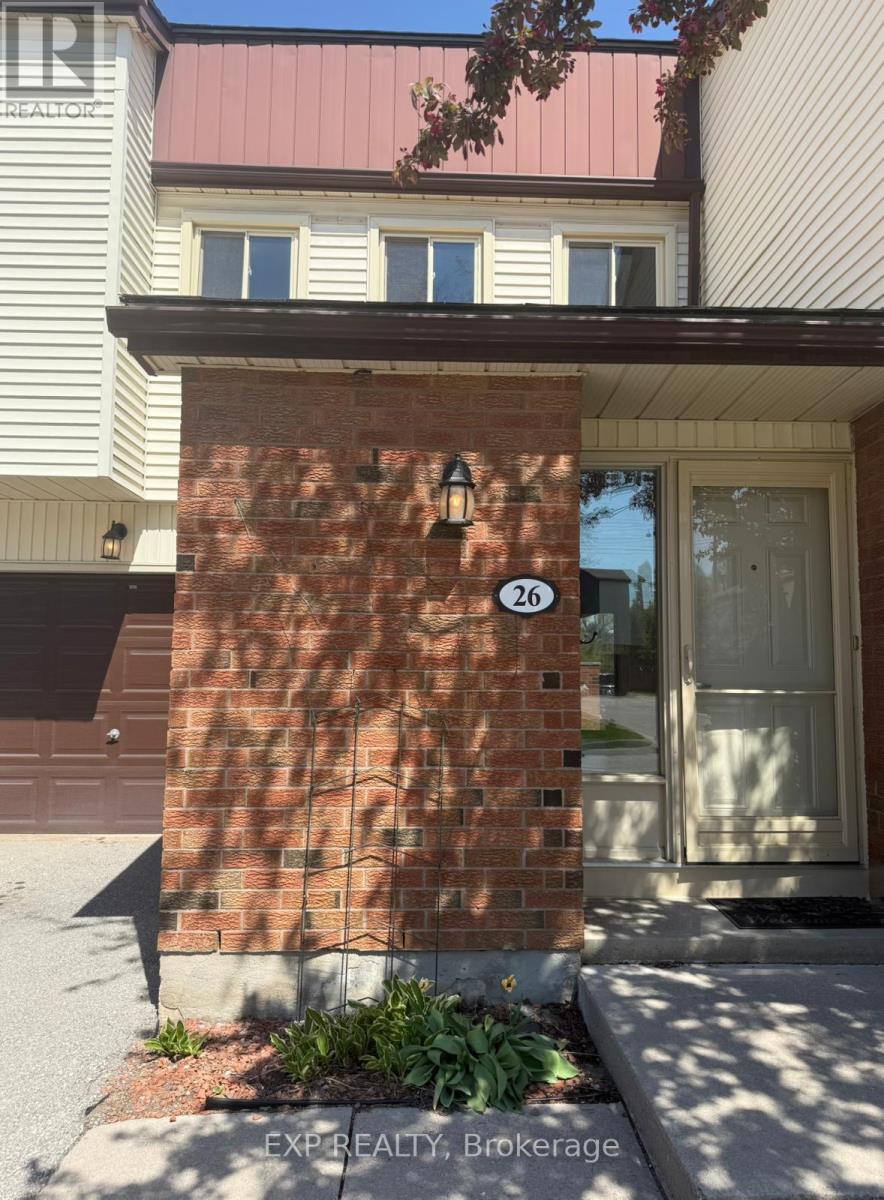
770 Fanshawe Park Road
London North, Ontario
26-770 Fanshawe Park Rd East - Opportunity Knocks! Welcome to this well-maintained townhousecondo located in a desirable North London neighborhood. This bright and functional unit offerscomfortable living with spacious above-grade rooms, a practical layout, and easy access toshopping, schools, parks, and transit. Ideal for first-time buyers, investors, or those lookingto downsize. Don't miss this opportunity to own in a convenient and established community! 32'x 17' patio is surrounded by a brick wall and Iron gate, single car garage, lots of guestparking. This unit sits in a private enclave of only 30 units in a pristinely maintainedcomplex with beautiful inground pool. Close to Masonville, restaurants, transit, UWO,University Hospital and all amenities. (id:60365)
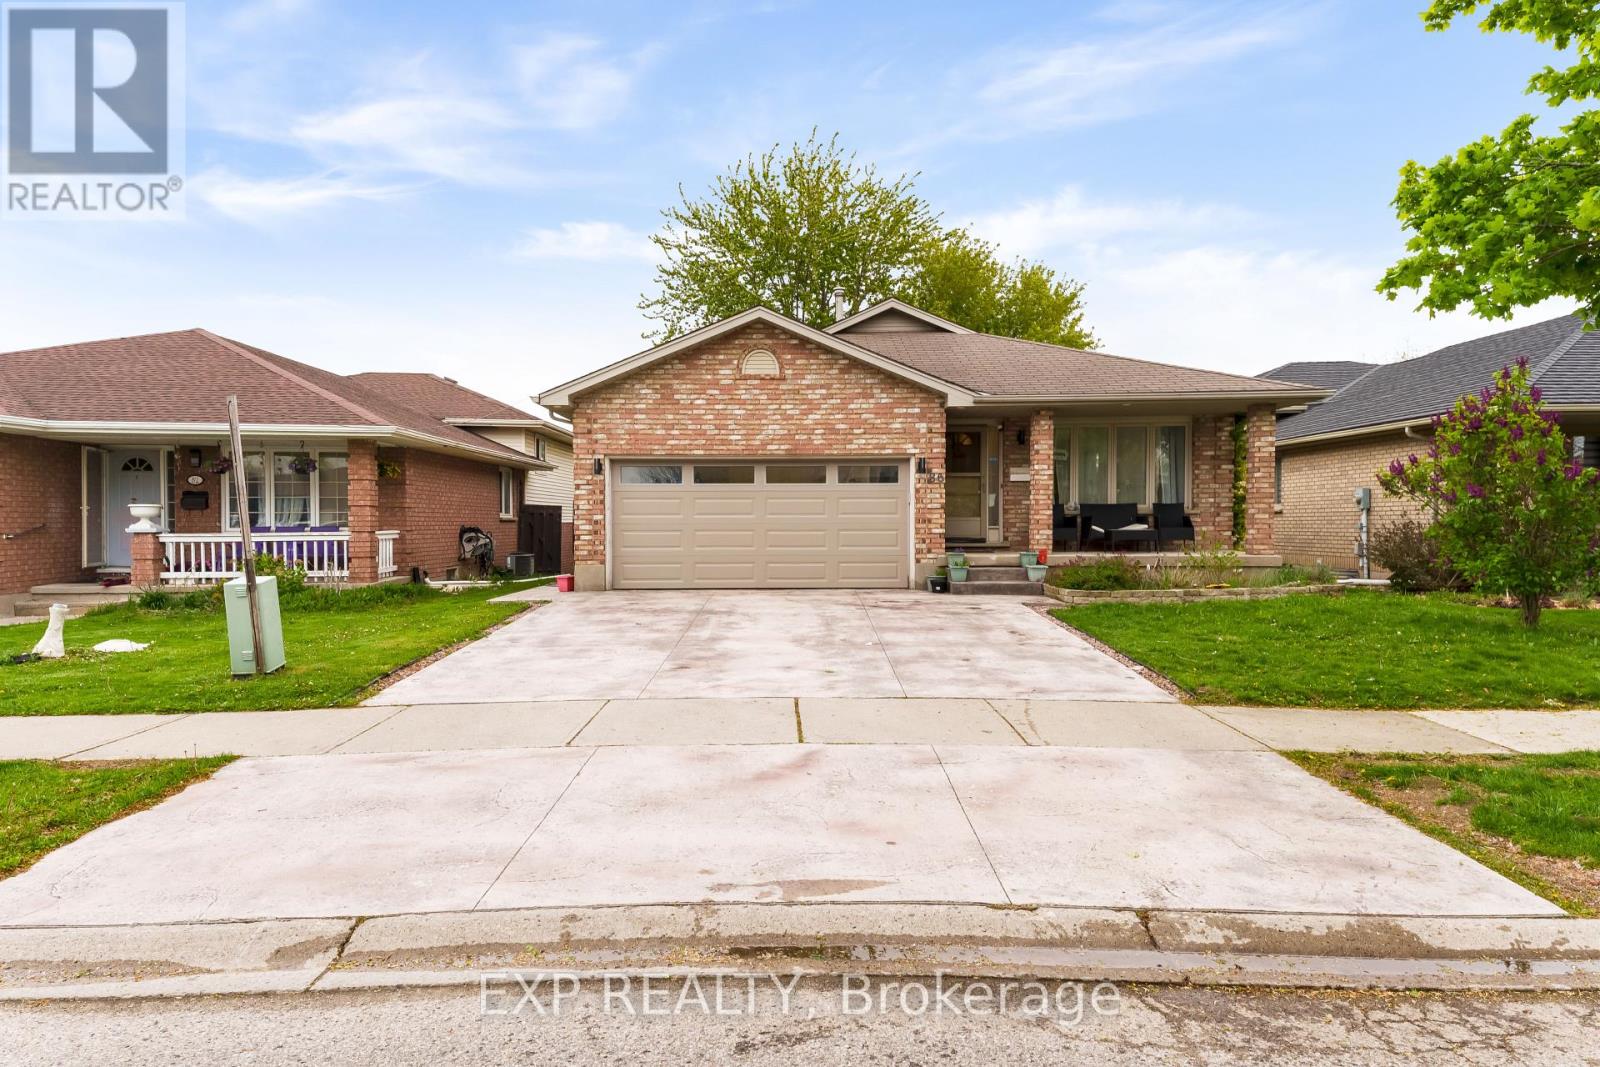
86 Kristina Crescent
London South, Ontario
All brick, one floor home with basement walkout in south London. Oversized kitchen and eatingarea with 2 skylights for lots of natural light. Separate dining room and living room. 3bedrooms, 2 bathrooms. Master bedroom with walk in closet and cheater ensuite. The walk outfinished basement is open concept and makes a great living and entertaining space with bigbright patio doors the backyard and windows so you don't feel like your in a basement at all.Extra room in basement great for playroom, office or bedroom. Less than 5 minutes to the 401,white oaks, Fanshawe college south campus, recreation centre, and much more. Upgrades - Brandnew kitchen, bathrooms, Flooring, and a beautiful stamped concrete driveway. This home has itall. (id:60365)
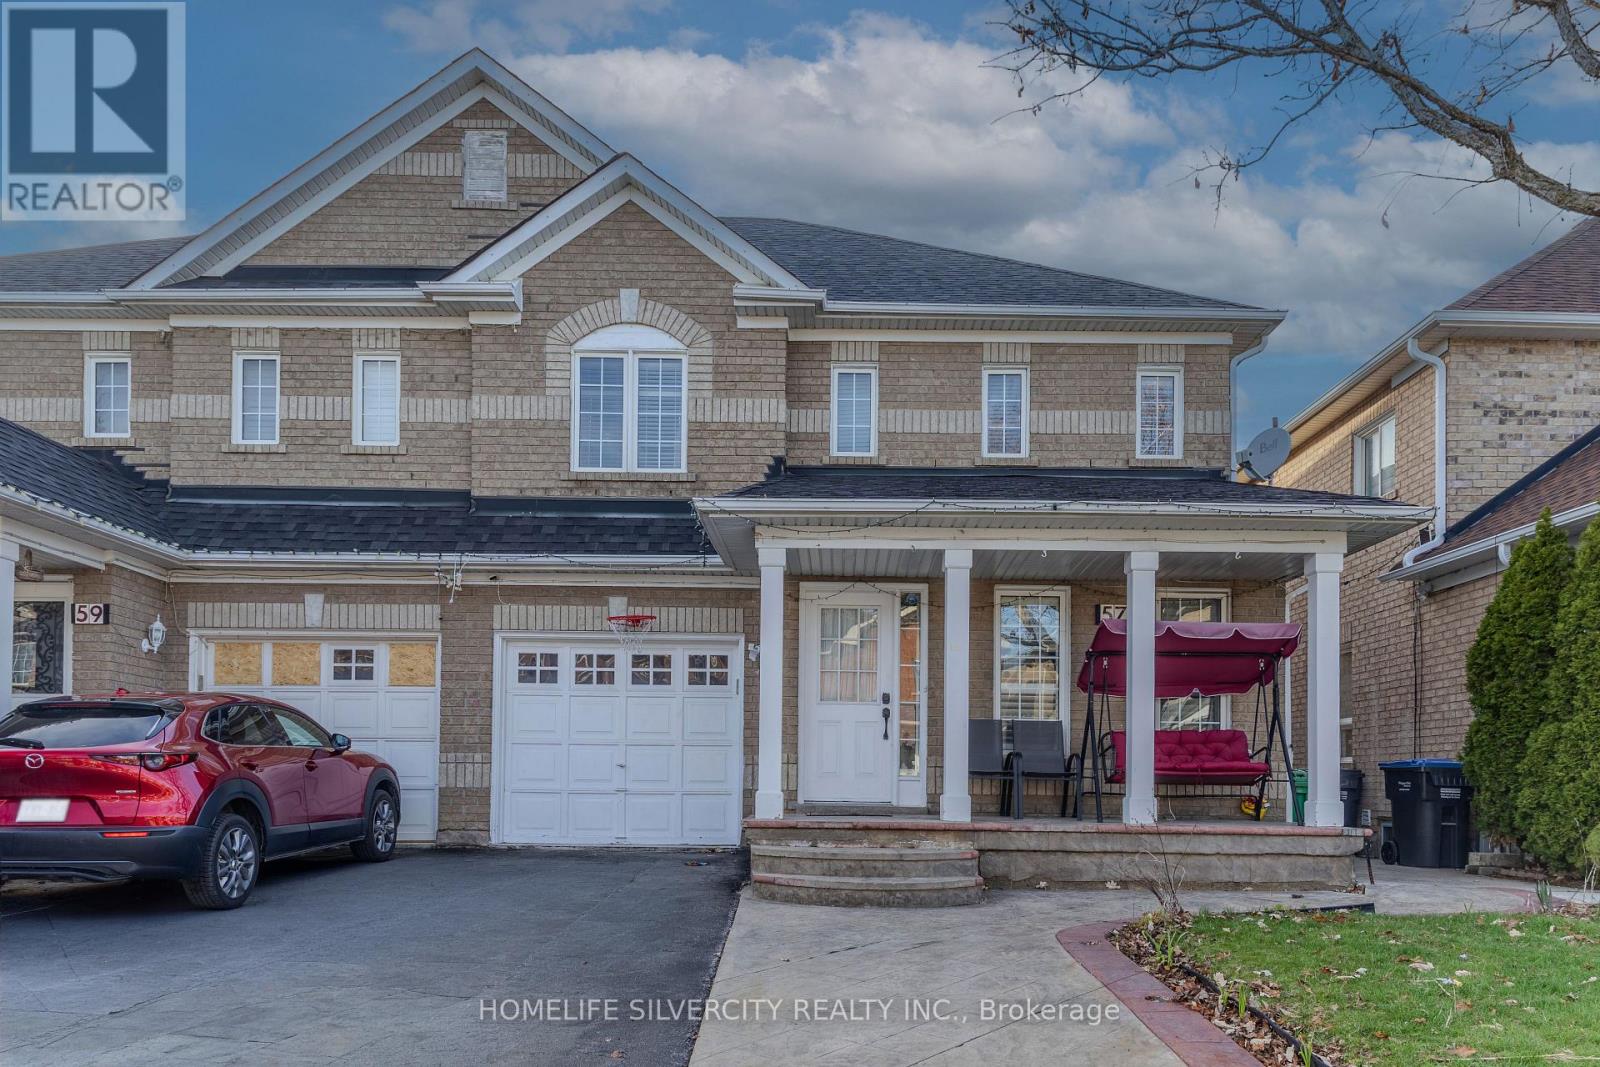
57 Saintsbury Crescent
Brampton, Ontario
Beautiful Upgraded Semi-Detached Home Located Near Sandalwood Pkwy & Dixie Rd. This Stunning Property Features A Functional Layout With Modern Upgrades Throughout The Main Floor,Including Upgraded Flooring and Contemporary Kitchen With A Large Centre Island. Bright &Spacious Living Areas Filled With Natural Light. Upper Floor Offers 4 Bedrooms And Legal Basement Apartment Offering Excellent Rental Income Potential Or Extended Family Living.Conveniently Located Close To Schools, Parks, Transit, And Major Amenities. A Perfect Opportunity For Families And Investors. (id:60365)
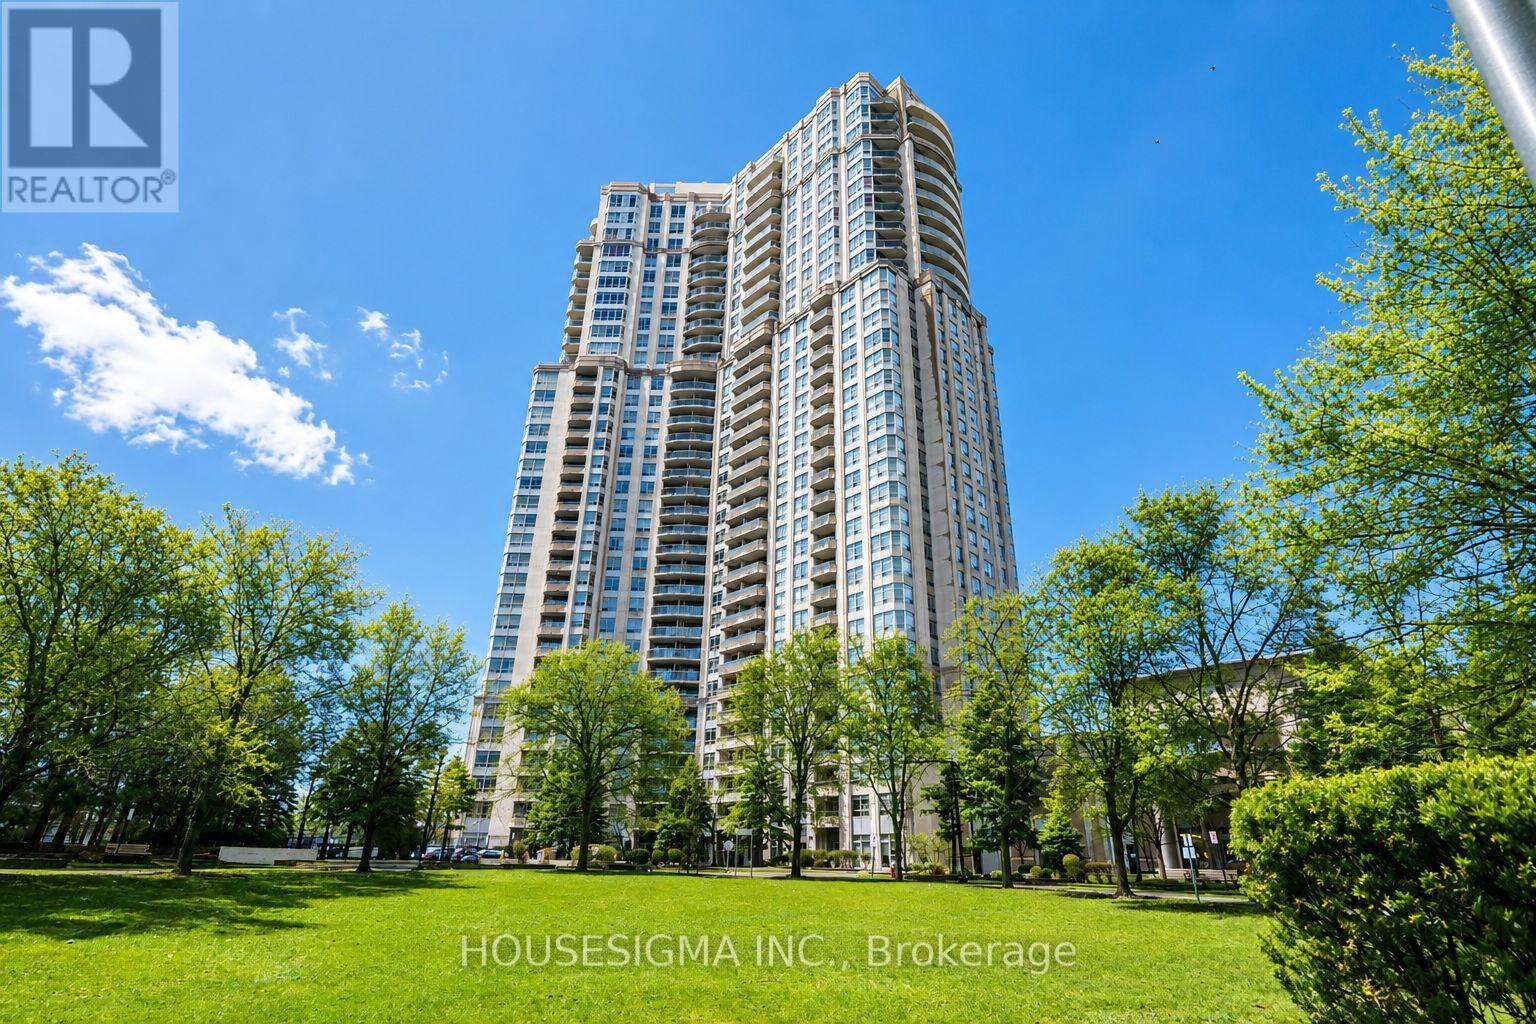
513 - 35 Kingsbridge Garden Circle
Mississauga, Ontario
Client RemarksSituated in a Tridel-built residence, known for quality construction, thoughtful design, and well-appointed amenities, this building offers over 30,000 sqft of resort-style facilities, including an indoor pool, bowling alley, virtual golf, party rooms, and 24-hour concierge. Maintenance fees include hydro, heat, and water, adding to the overall convenience of condo living. This bright southwest-facing unit offers nearly 1,000 sqft of well-designed living space filled with natural light. Pride of ownership is evident throughout, with recently updated luxury vinyl flooring and a renovated ensuite bathroom. The kitchen features granite countertops and stainless steel appliances. Conveniently located with quick access to Hwy 403, 401, and 410, and just minutes from Square One and the future Hurontario LRT. (id:60365)

© 2026 Proptech Realty Inc., Brokerage.