
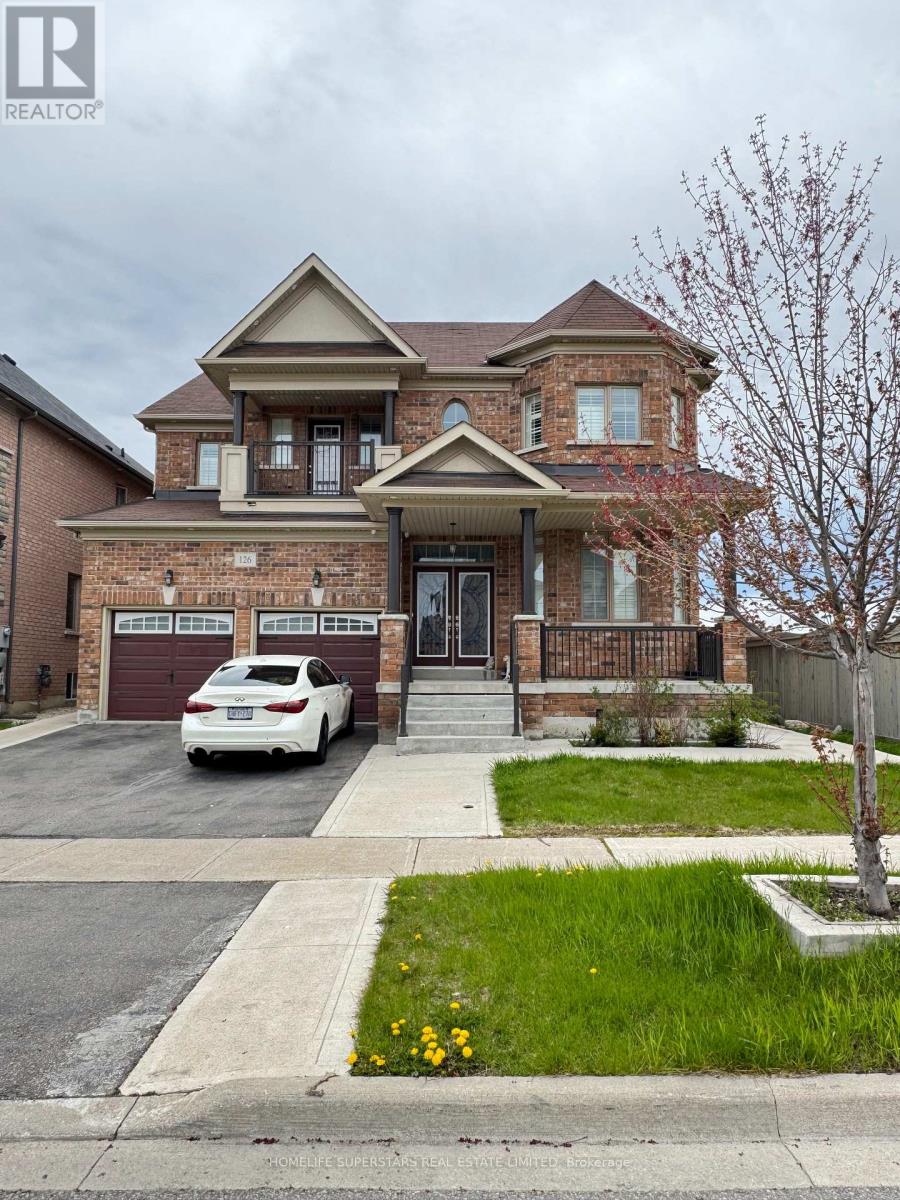
126 Martin Byrne Drive
Brampton, Ontario
**LEGAL . BASEMENT APPARTMENT , 2ND DWELLING UNIT" Spectacular Detached Luxury Home In The Prestigious Vales Of Humber! Premium 52 Ft Frontage. Boasts Over 3,930Sft Of Finished Space . Prof Finished 2 Separate Bsmts W/ Sep Entrance, Featuring A Fully Upgraded Chef's Kitchen W/ Quartz Countertops & S/S Appliances And Pot lights All Around. $$$ Spent On Landscaping Front & Back W/Concrete Walkways. Steps From School, Parks & Rec, Trail, Pond, Shops. Elegant Backsplash, Center Island & Pot Lights. 9 Ft Smooth Ceilings, Gleaming Hardwood floors & Oak Stairs W/ Iron Pickets On Main. California Shutters. Master Spa Like 6 Pc Ensuite W/ Glass Shower Dr & W/I Closet. Home W/ Lots Of Natural Sunlight, Security cameras. Great Covered front porch . The current tenant brings in a steady $2700 monthly, helping offset your mortgage or create additional income (id:60365)
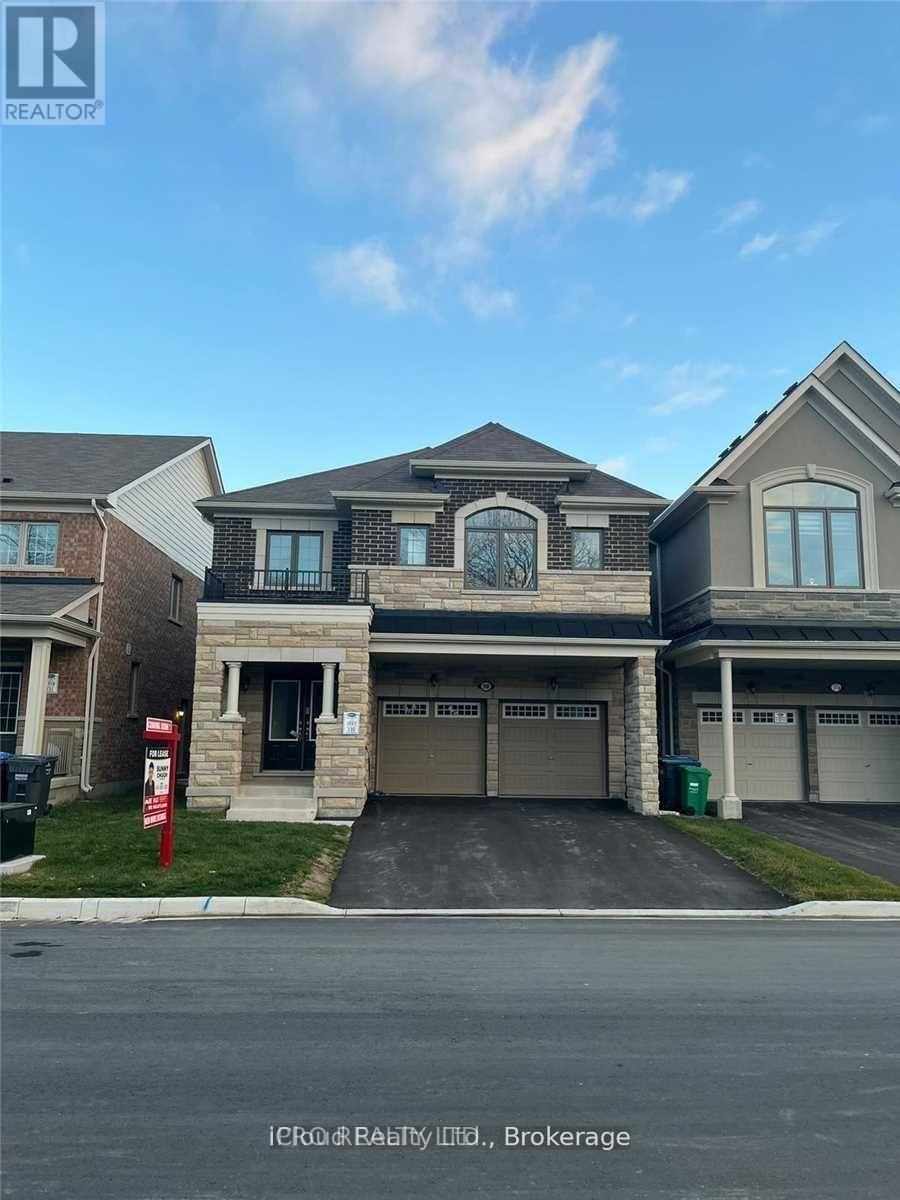
98 Eberly Woods Drive
Caledon, Ontario
Spacious 5 bedrooms Valley View Model Detached home fronting onto a Ravine, This Stunning carpet free home offering serene views and premium features. The Bright and open kitchen equipped with stainless steel appliances, Quartz countertop and walk out to back yard. Enjoy Privacy and tranquility with no neighbors on the front, as the property fronts directly to a beautiful ravine. Separate living and family room with large windows, Elegant Hardwood flooring throughout except Kitchen and breakfast area. 5 specious bedrooms , Primary bedroom with walk in closet and Ensuite. Large windows fill room with natural light and offer a calm and peace full ravine views from two bedrooms. Laundry at 2nd floor, Hot water heater is rental. No sidewalk on front allowing 4 car parking on the driveway. Builder's Side entrance to basement for added flexibility for future rental opportunities. Close to amenities, Park and School. This house offers a rare combination of Luxury, space and convenience, and unbeatable views. Picture from Previous Listing - Don't Miss Out - Book Your Showing Today !!! (id:60365)
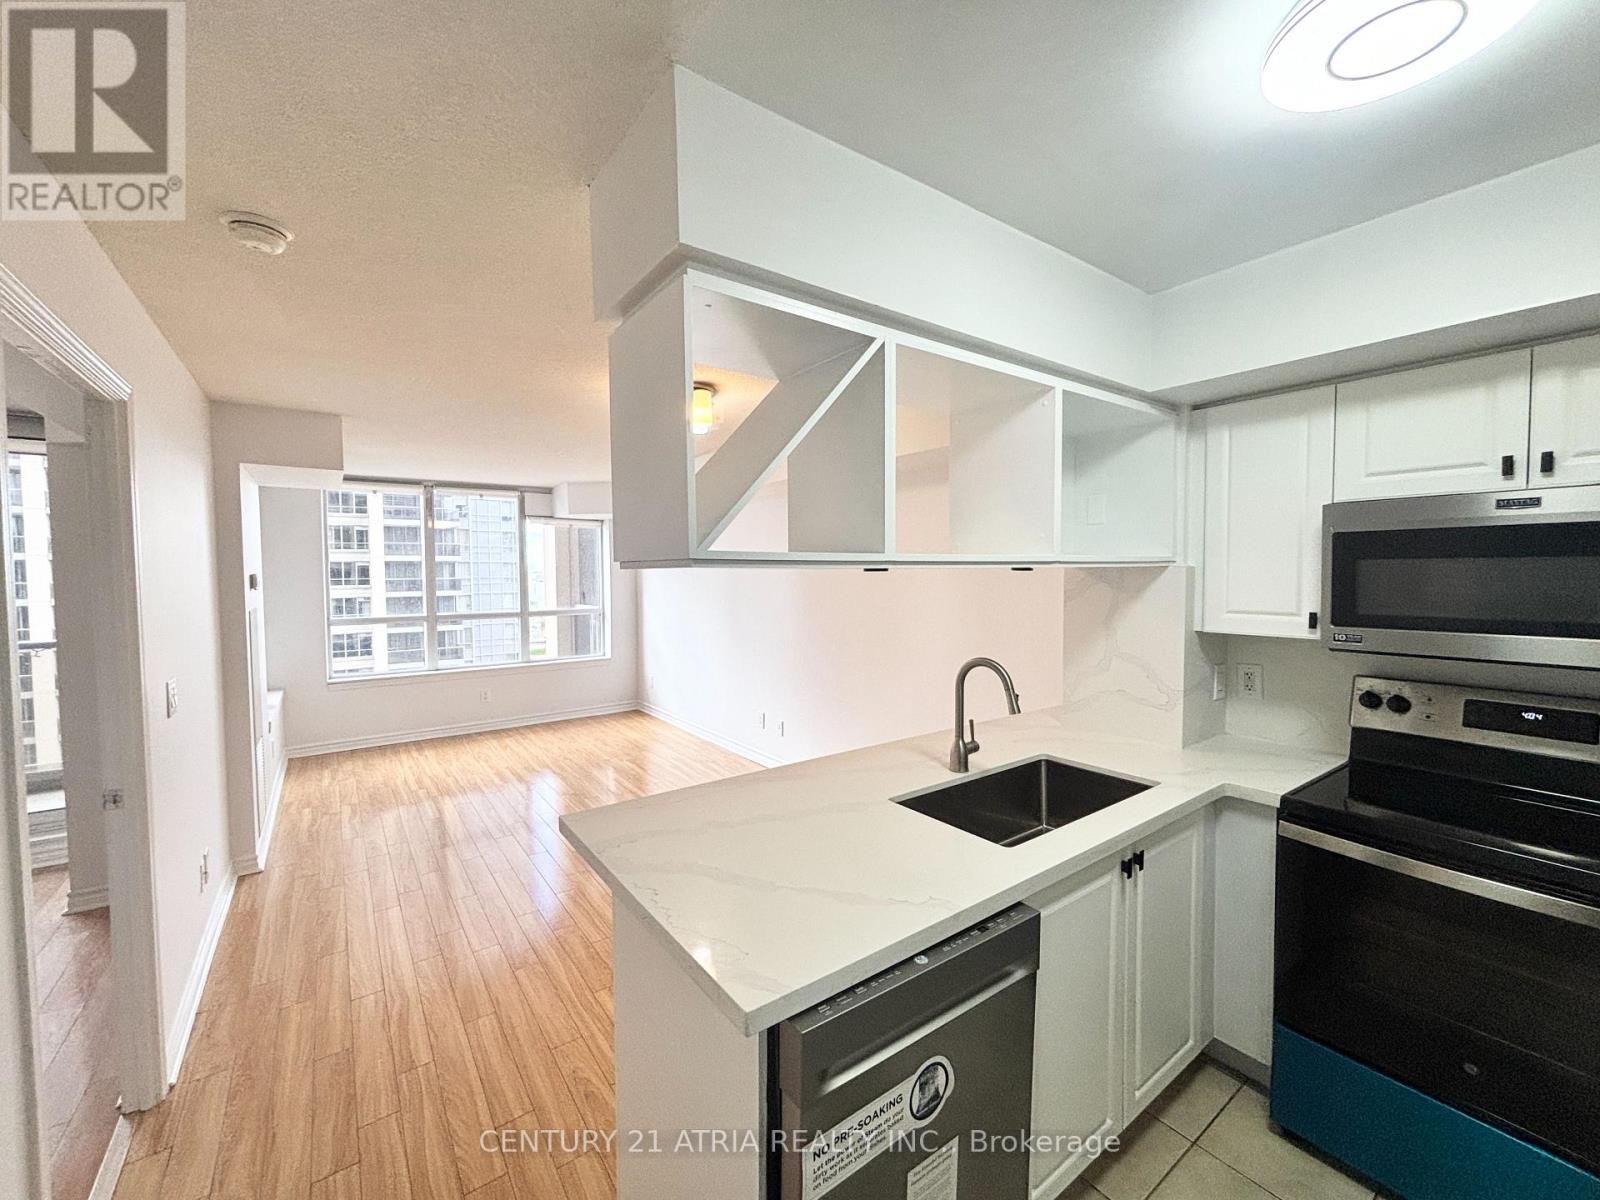
1207 - 4080 Living Arts Drive
Mississauga, Ontario
At 632Sqft, Large One Bedroom + Den(2nd Bed/Home Office) Located In the Heart Of Square One Built By Daniels. Spacious and Bright Unit Features Beautiful Hardwood Floors throughout (No Carpets!), Newly Renovated Kitchen Counters With Quartz Stone, New Cupboards And New Bathroom w/ Brand New Vanity and Tiles. Large Primary bedroom has a Double Mirror Closet and Walk-out to Balcony, Den Can Be Used As a Second Bedroom. 1 Parking and Locker Included. Hotel Style Amenities: Gym, Indoor Pool, Whirlpool, Guest Suites, Golf, Theater Room, Party Rooms And More! Just Steps To Central Library, Living Arts Centre & Square 1 Mall, Transit, Grocery Stores, Major Hwys 403/401/410/QEW. It's a Triple A Location! (id:60365)
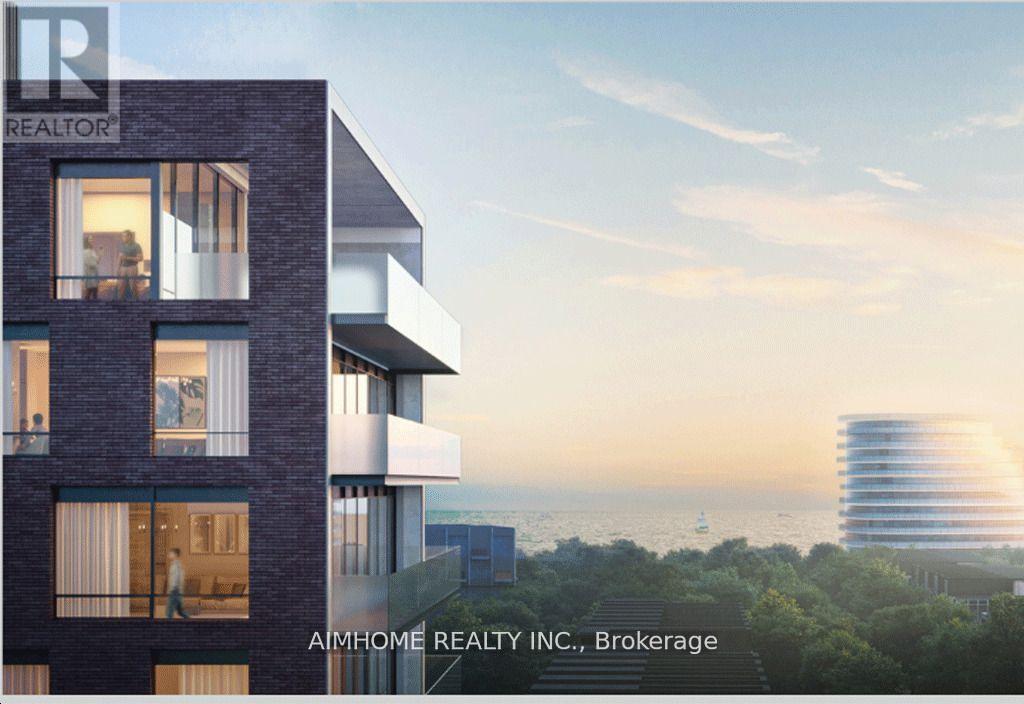
703 - 251 Masonry Way
Mississauga, Ontario
Amazing Lake Views From Every Room! Brand-New 2+1 Bed, 2 Bath Condo In Brightwater Mason, Port Credit, With Stunning Panoramic Views Of Lake Ontario From The Living Room And Both Bedrooms. Open-Concept Layout With Walkout To Private Balcony, Modern Kitchen With Stainless Steel Appliances & Island, And 9Ft Ceilings Throughout. The primary Bedroom Features A Spa-Like 3PC Ensuite, a Glass Walk-In Shower, and a living Room. The Primary & Second Bedroom All Boastkeyless Entry & Ample Storage For Added Convenience. Building Amenities Include Full-Size Gym, Outdoor Cabanas, BBQ & Dining Areas, Lounge, And Children's Play Space steps To Parks, Waterfront Trails, Shops, Restaurants, And Transit. Don't Miss This Rare Opportunity To Live In A Luxury Lakefront Community! **EXTRAS** Shuttle Service to Port Credit GO, steps away from Farm Boy, BMO, Rexall, LCBO. Minutes to Credit Marina, Port Credit Marina, Go Station & QEW, HWY 403 (id:60365)
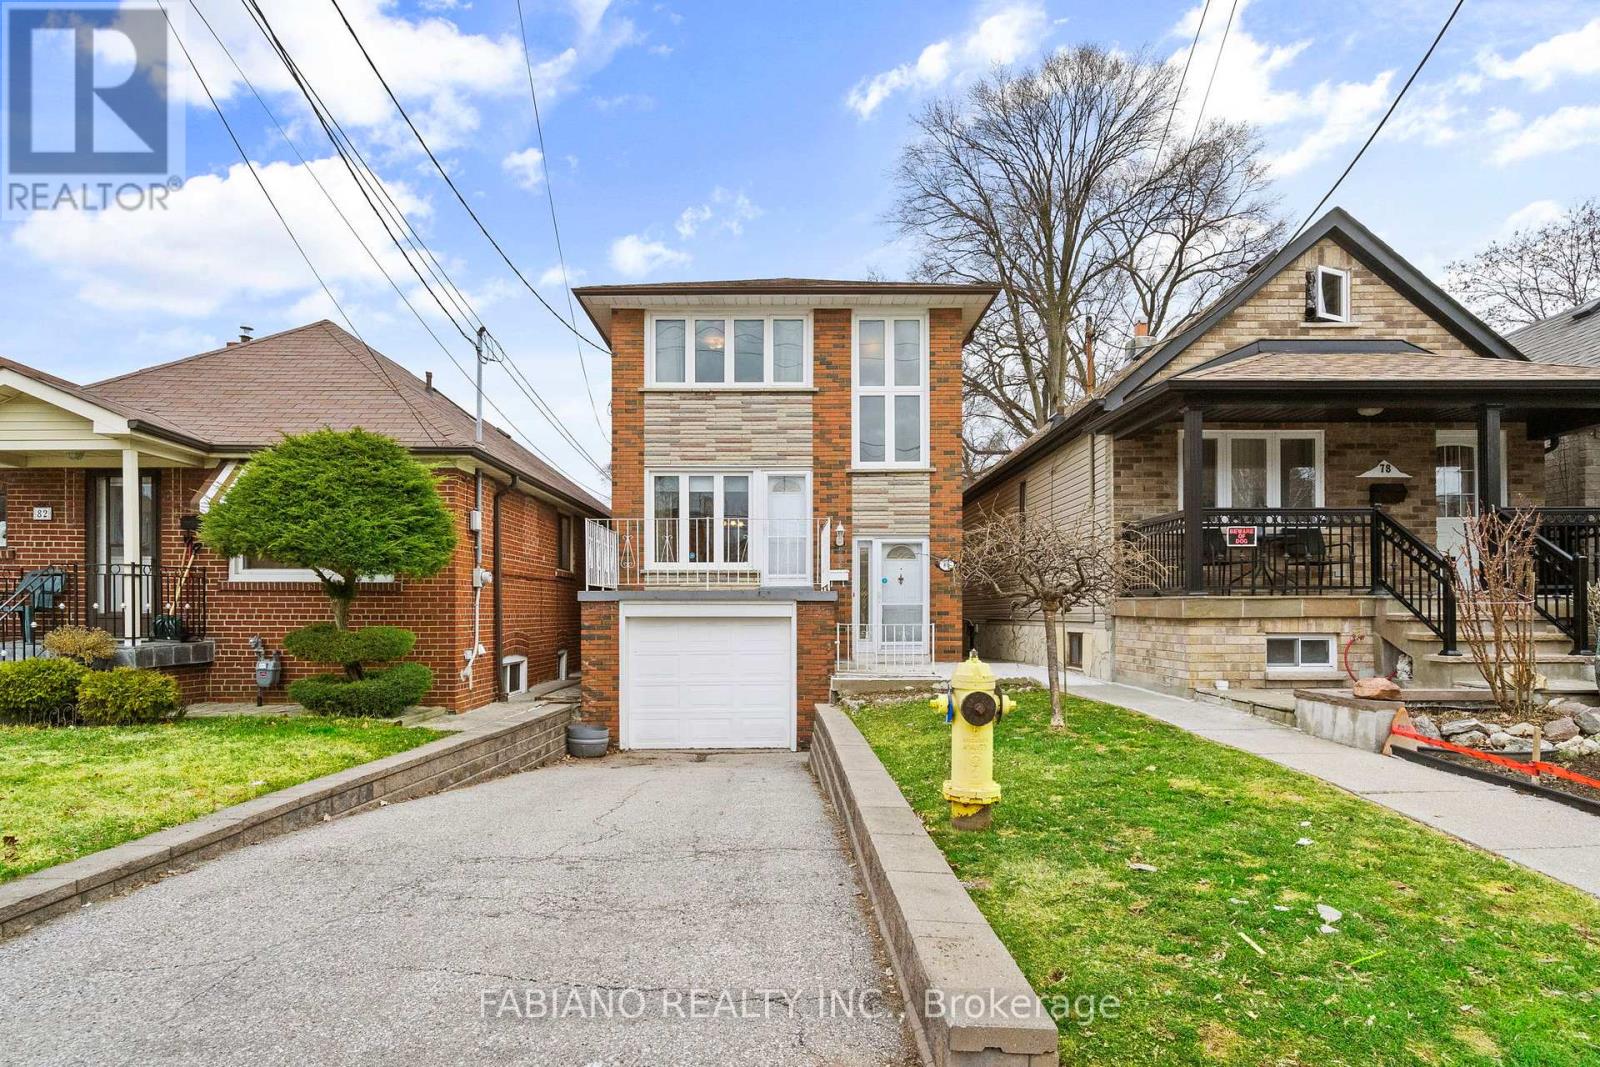
80 Cayuga Avenue
Toronto, Ontario
DETACHED HOME WITH 150-FT DEEP LOT AND LANEWAY POTENTIAL. Rare opportunity to own a solid detached home with genuine income potential in one of Toronto's most transit-connected west-end neighbourhoods. Whether you're looking to live and invest, or convert to a multi-unit rental, this property checks the boxes. Functional 1,392 sq ft layout featuring hardwood floors and convenient walkouts to both the front porch and a covered rear porch overlooking the yard. Finished basement includes an old-school bar, cold cellar, and a rear walkup that is currently blocked but offers potential for a separate entrance. BIG TICKET UPDATES: Gas furnace and central air (2021), roof and eaves (2019), and updated vinyl windows. Set on a massive 150-foot deep lot with no neighbours behind offering exceptional privacy and room to create your own private garden oasis. Rear laneway access provides potential for additional parking or a future laneway or garden suite (buyer to verify zoning) plus possible additional rear parking. Private driveway and built-in garage provide parking for 3 vehicles. PRIME LOCATION: Ideally located near Stockyards District for everyday conveniences (Big Box Stores, Dining, and Groceries). COMMUTER'S DREAM: Steps to TTC and minutes to the Mount Dennis Transit Hub (UP Express, GO Transit, and Eglinton Crosstown LRT). Quick access to Black Creek Drive and major highways 400 and 401. A solid home with strong upside and the opportunity to build immediate equity. (id:60365)

313 - 2333 Khalsa Gate
Oakville, Ontario
NUVO One Bedroom+ Den +2 Bathroom Condo Unit. Bright, Spacious & Luxury home in the heart of Oakville. Open Concept Kitchen With Stainless Steel Appl. Large Living/Dining Room With W/O To Balcony. The primary bedroom includes a walk-in closet and an ensuite bathroom. Den can be a 2nd bedroom. Laminate Floors. 24 hour concierge, Party Room, Fitness Centre, Pet and Car Wash Stations, Outdoor Pool, Hot Tub, Gym, Media room, Playground & Rooftop Deck. Conveniently located close to the highways, public transit, and GO, and Hospital, parks and trails... (id:60365)
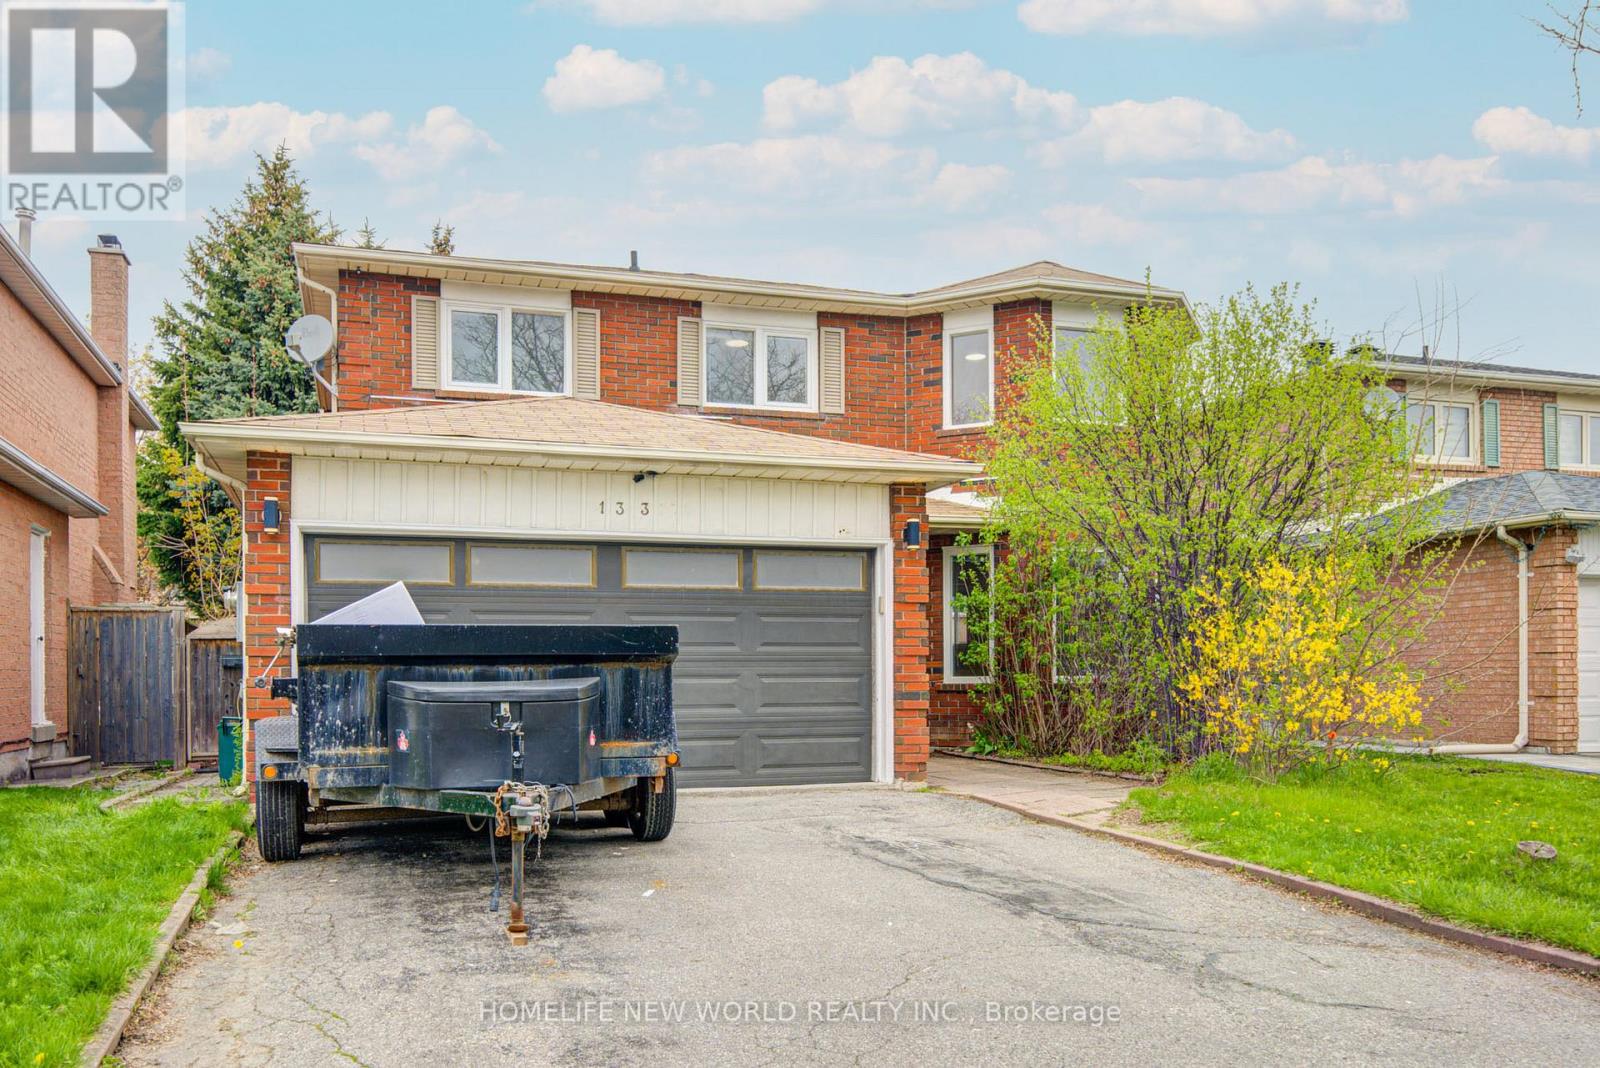
Basement - 133 Stather Crescent
Markham, Ontario
Move-In Ready Well Maintained Basement Apartment w/ Seperate Entrance, In Desired Neighborhood. 3 Bedrooms W/ 3 Bathrooms. Tile Floor In Kitchen, Appliances. Walking Distance To School, Park, Bus Stop. Some images have been virtually staged for illustration purposes only. The property is offered for lease unfurnished, and furniture/decor shown in the photos is not included. (id:60365)
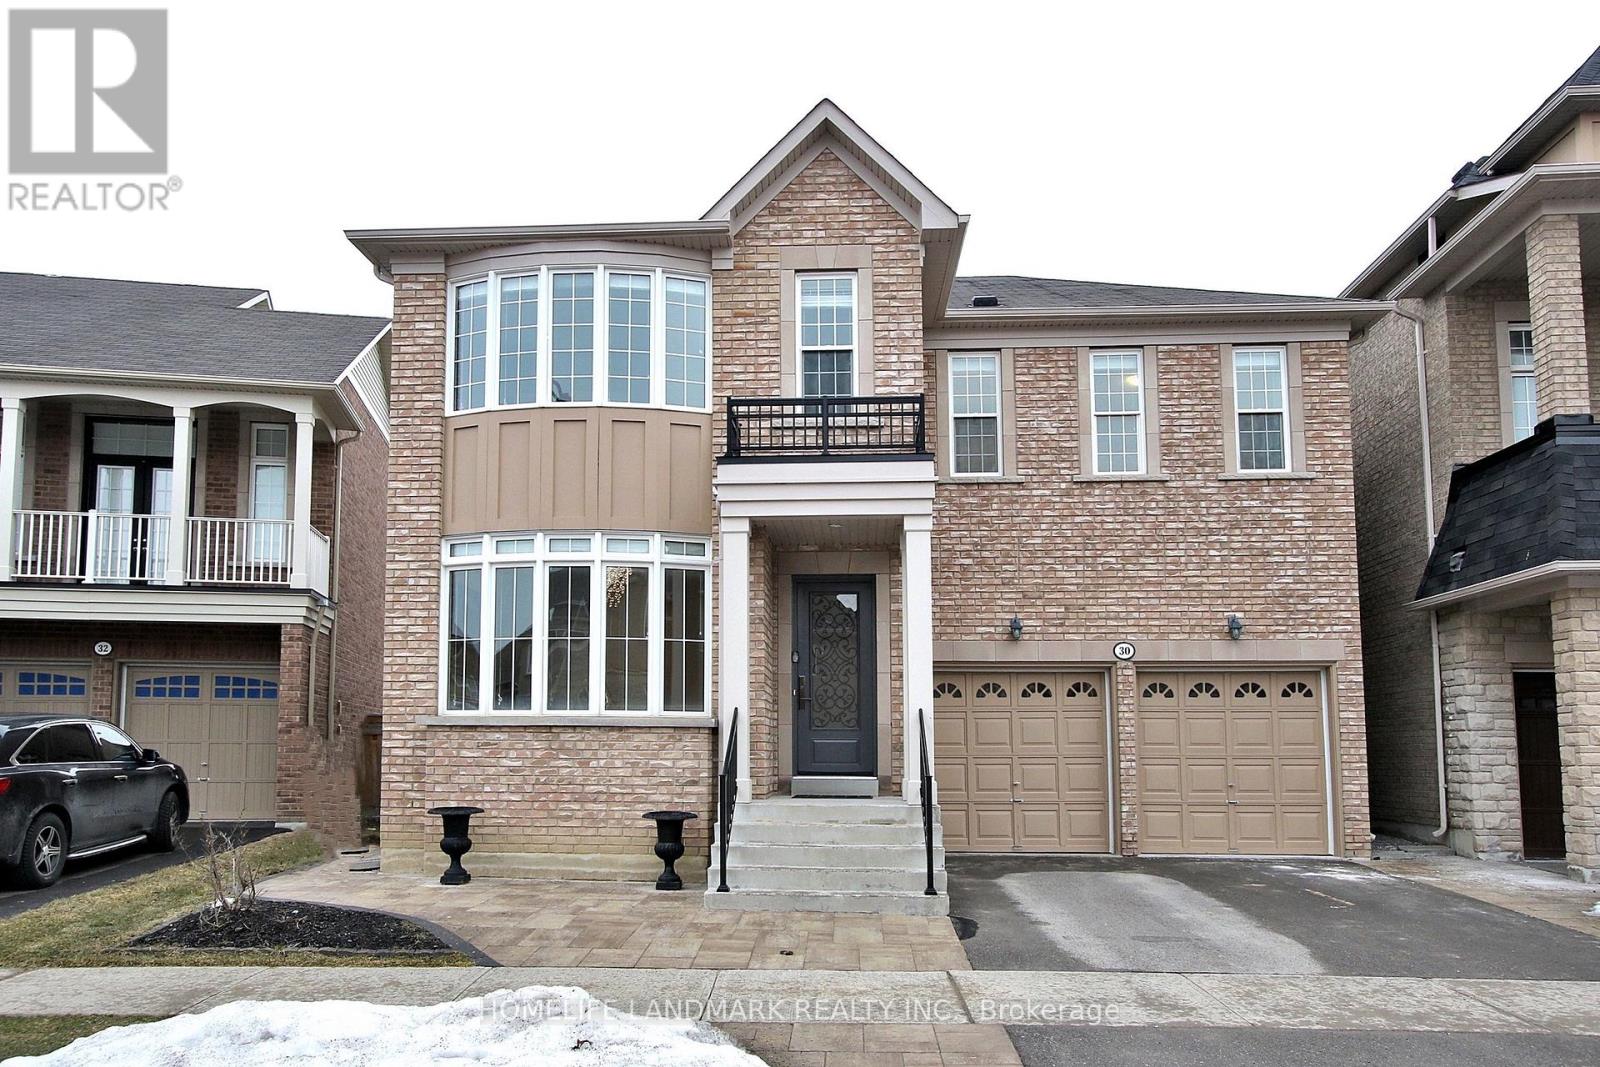
30 Valmont Avenue
Richmond Hill, Ontario
Exquisitely Appointed Executive Home Perfectly Situated On Quiet Street. 3300 Sf, 5+1 Bedrooms, 5 Baths. Tons of Upgrades Throughout. 10Ft Ceiling On Main & 9Ft On The 2nd Floor. Pro Finished Basement With A Lot Of Pot Lights & A Bedroom With 3Pc Ensuite. Custom Kitchen W/Ceiling Height Cabinets & Top Of The Line Appliances. Granit Countertop On All Surfaces. Hardwood Floor, Designer Lighting Fixtures, Sophisticated Wall Panel Throughout Entire House. Tall Crown Moulding/Baseboard/Trim. Upgraded 8' Doors With High End Handle. Top School Zoon, Steps To French Immersion Elementary School, Parks, Shopping And Public Transit. (id:60365)
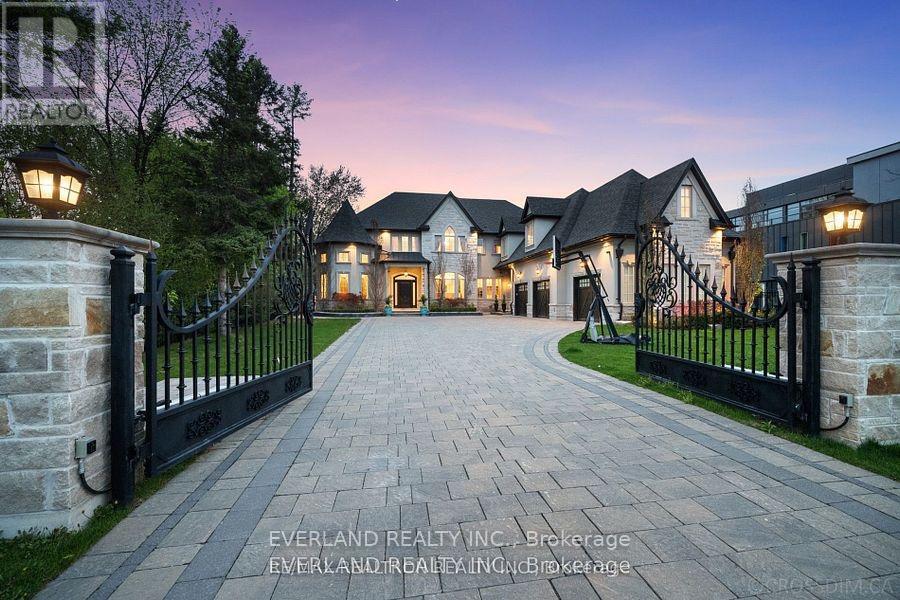
Bst - 232 Duncan Road
Richmond Hill, Ontario
Captivating Home Defined By Sophisticated Style & Magnificent Surroundings. Furnished Basement W/ Walk-Up To An Oasis, Heated Floor, 1 Bedroom, 1Bathroom, brand new Kitchen, brand new laundry . Close to all amenities. Tenants are welcome to use gym area and gym washroom but please clean after use .Tenants will pay 1/3 utilities (id:60365)
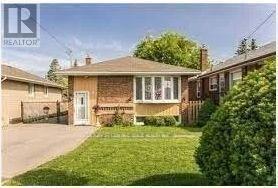
Main - 62 Lombardy Crescent
Toronto, Ontario
Beautiful main-floor 3-bedroom home available for lease in Kennedy Park. This bright and spacious unit features hardwood flooring throughout, large sun-filled windows, and a well-maintained interior that has been recently painted. Ideal for families, the home offers comfortable living space in a convenient location close to all amenities, including subway and LRT access. Landlord requirements include a completed rental application, a full credit report, references, and income verification. Non-smoking tenants only. (id:60365)
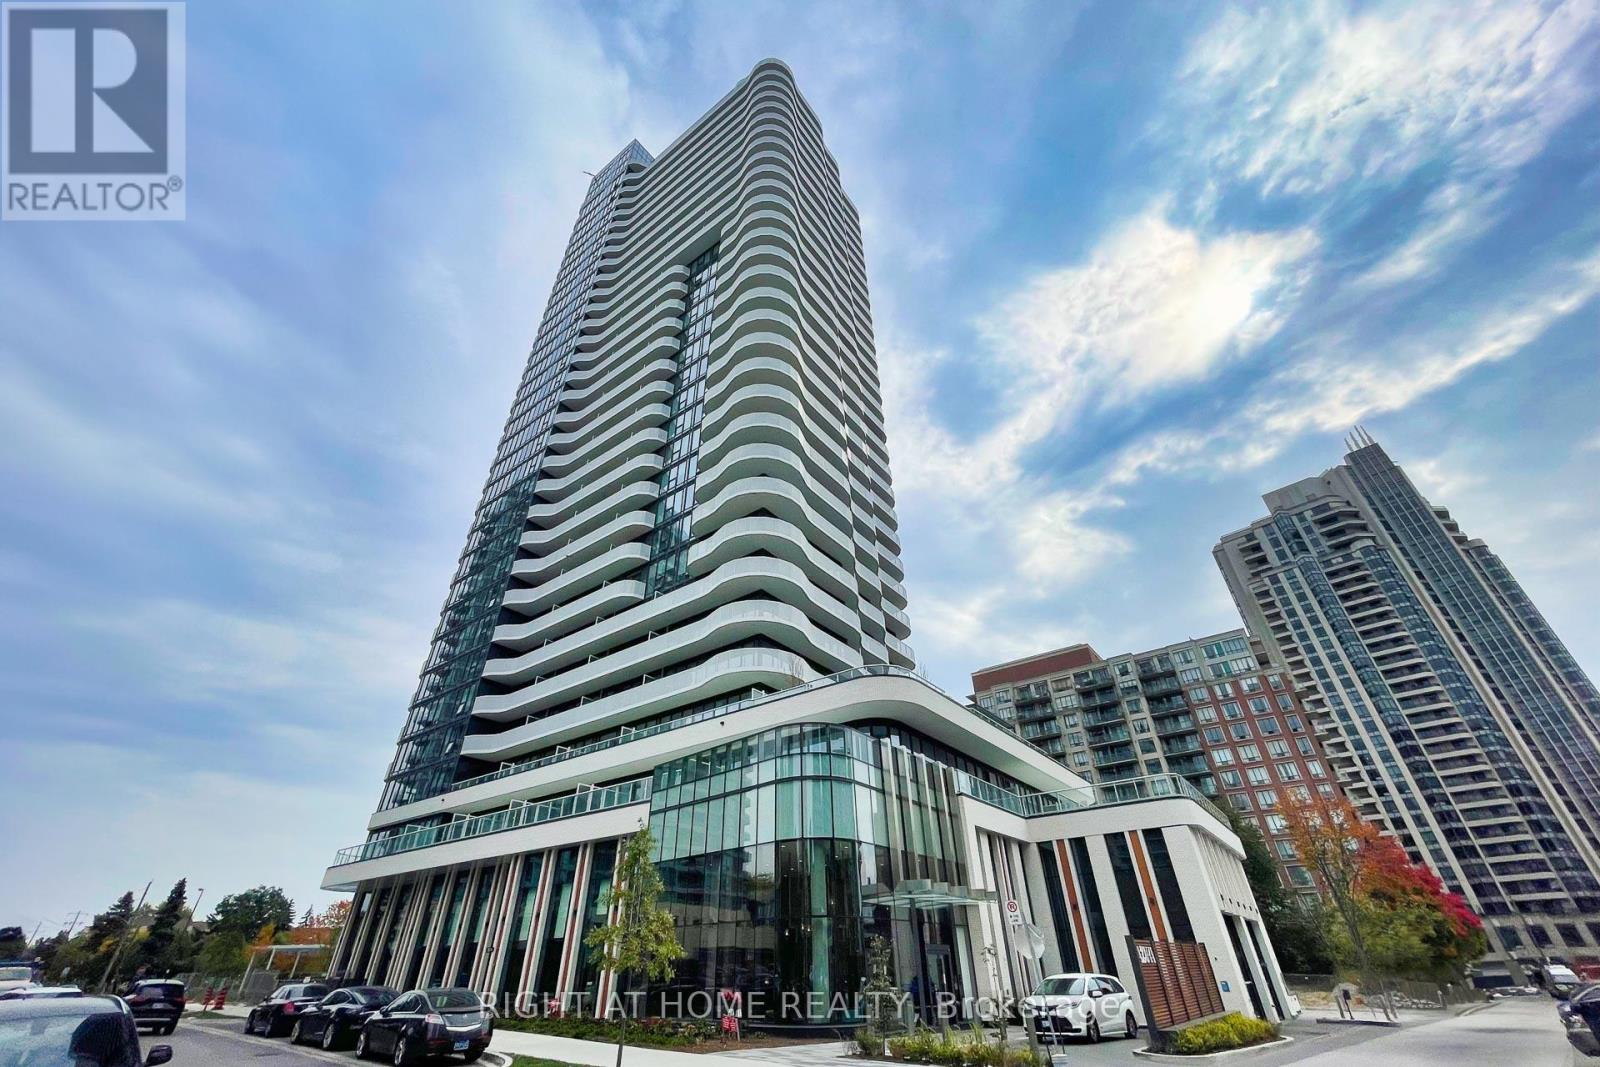
2503 - 15 Holmes Avenue
Toronto, Ontario
New Luxury Azura Condo. Open Concept Living. W/O To Balcony, Steps To Finch subway. Finishes Including Granite Counter. Den can be used as 2nd Bedroom. (id:60365)
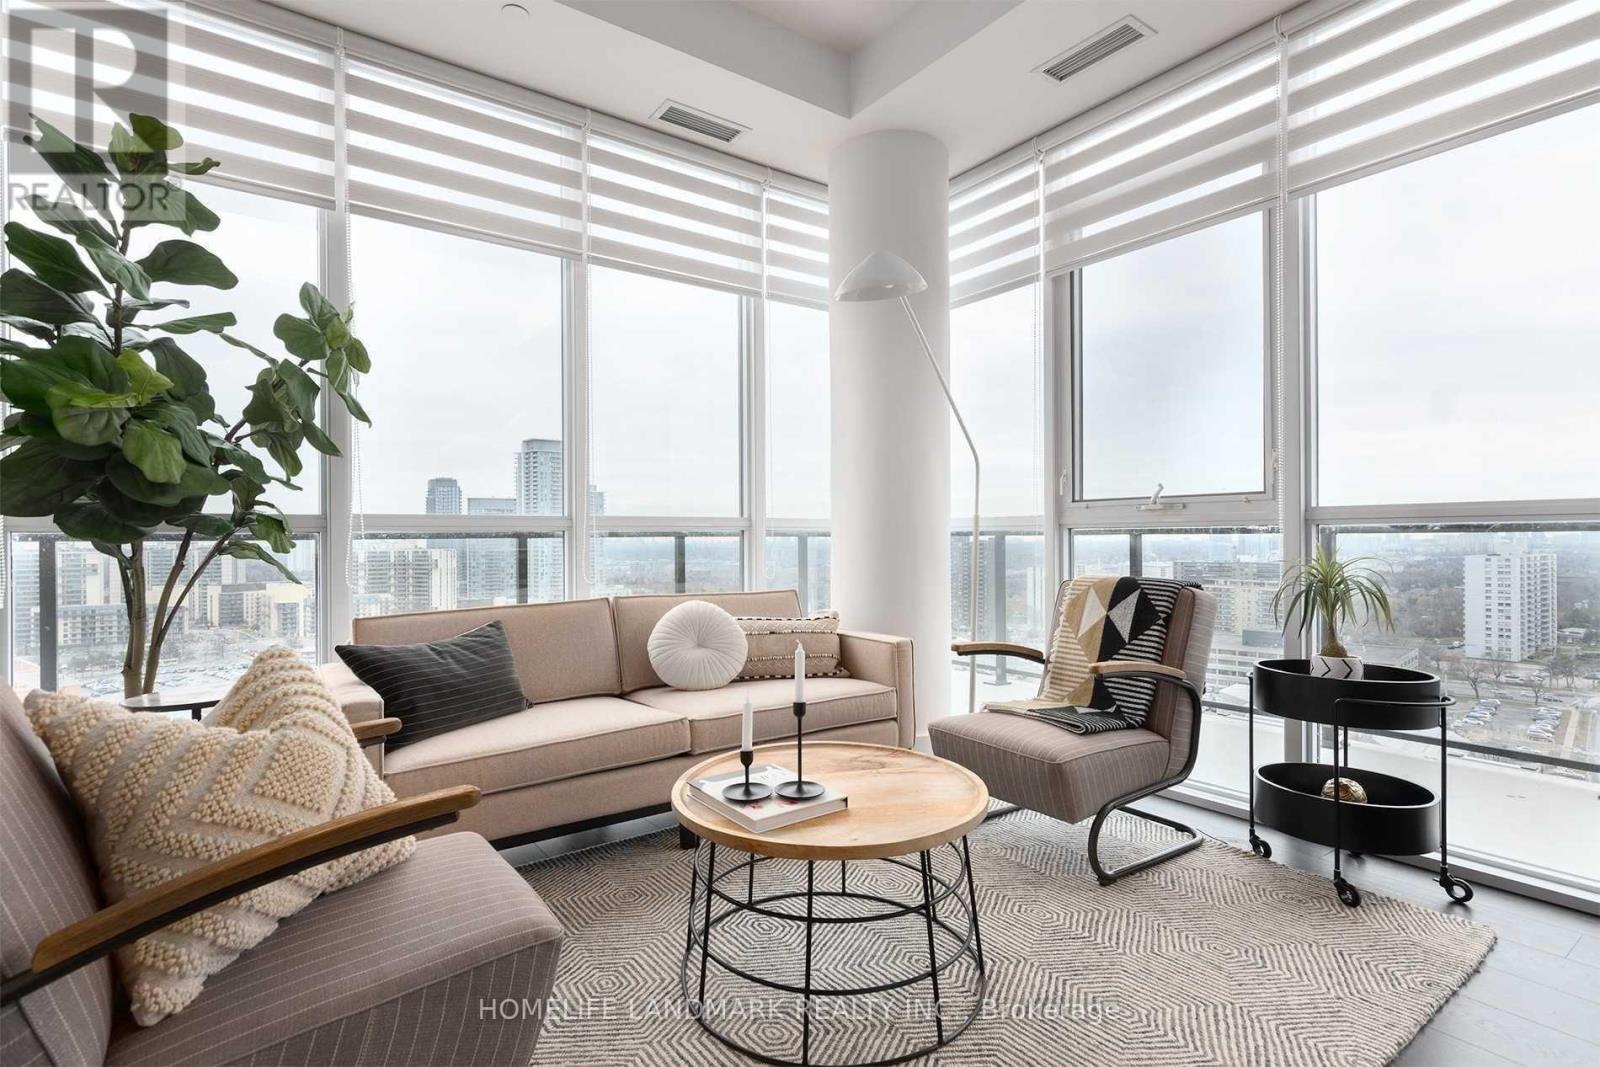
1702 - 150 Fairview Mall Drive
Toronto, Ontario
Discover one of the area's most desirable corner suites. This rare top-floor 2-bedroom, 2- bathroom southwest-facing residence is filled with natural sunlight throughout the day and showcases breathtaking panoramic south and west views with stunning sunsets. Offering an exceptional total of 1,065 sq. ft. of combined indoor and outdoor living space, the suite includes 794 sq. ft. of thoughtfully designed interior space and a remarkable 271 sq. ft. wraparound balcony perfect for entertaining or relaxing above the city. Designed for both comfort and functionality, the suite features a highly sought-after split- bedroom layout, two full bathrooms, soaring 10-foot ceilings, floor-to-ceiling windows, premium corner exposure, and an open, airy living experience rarely found in the area. Residents also enjoy access to exceptional high-end amenities that elevate everyday condo living. Perfectly positioned steps to Fairview Mall, TTC subway access, parks, library, schools, and everyday conveniences, with effortless connectivity to Highways 404, DVP, and 401 for convenient commuting across the city. The combination of top-floor privacy, expansive outdoor space, impressive ceiling height, modern finishes, luxury amenities, functional design, and unbeatable location makes this a truly standout property and a rare offering in the neighbourhood. (id:60365)

© 2026 Proptech Realty Inc., Brokerage.